HomeProperty Search
Buyers
Sellers
Investors
Areas
About
Property Search/ODESSA/STARKEY RANCH VILLAGE 1 PH 4A 4B
ActivePrice improved $45,00035 days on market
$1,080,000$1,125,000

2967 BARBOUR TRLODESSA, FL 33556STARKEY RANCH VILLAGE 1 PH 4A 4B · Single Family Residence

5Beds
4Baths
3,134Sq ft
0.31 acLot
3-carGarage
2016Built
YesPool

About this home

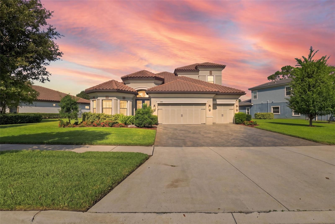
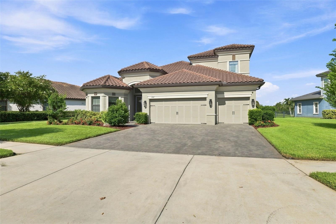
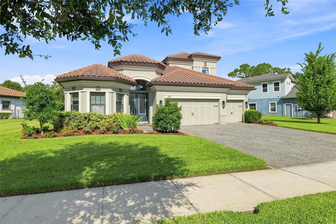
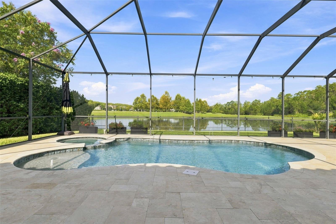
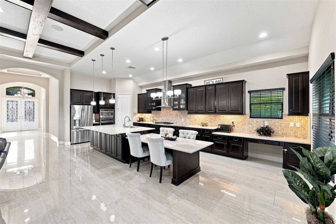
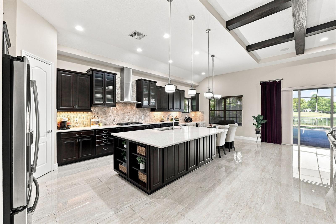
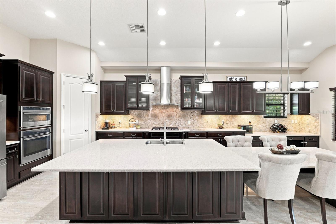
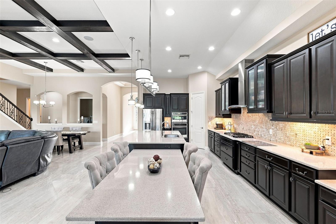
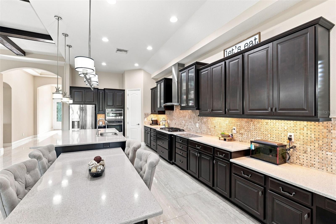
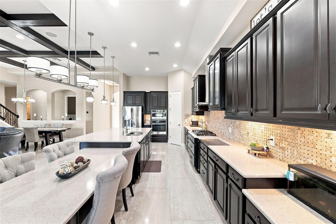
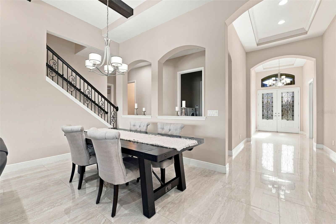
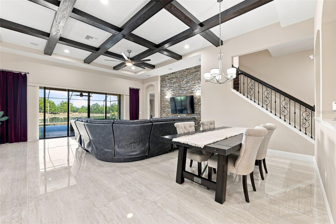
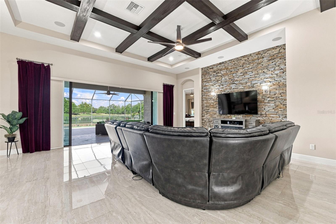
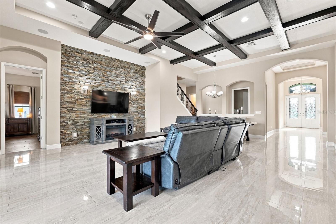
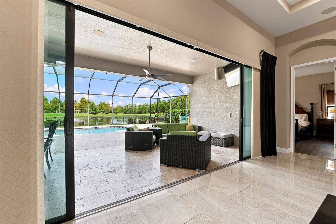
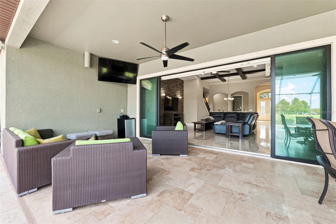
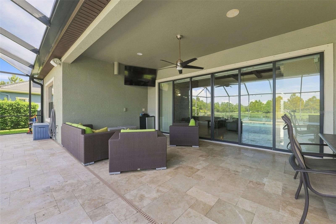
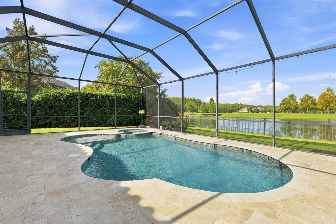
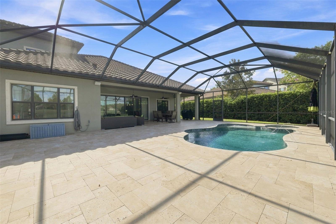
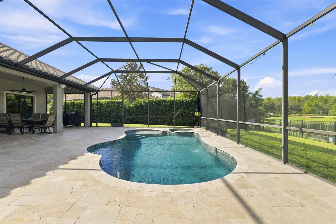
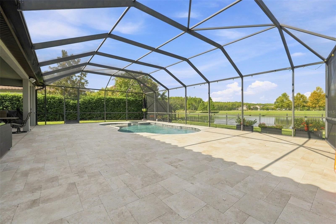
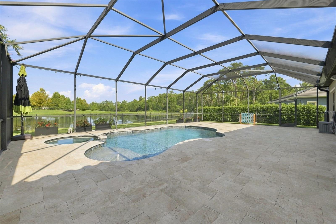
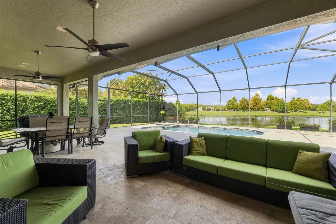
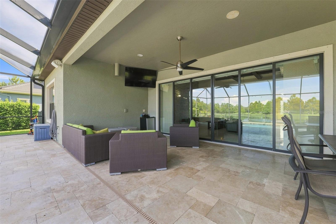
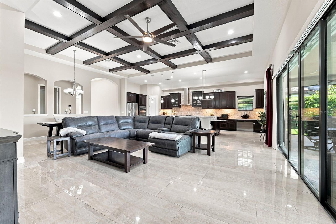
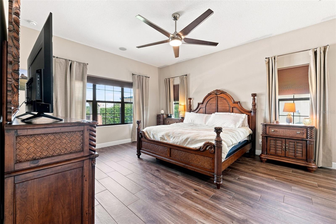
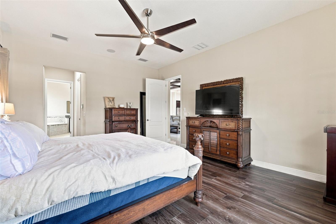
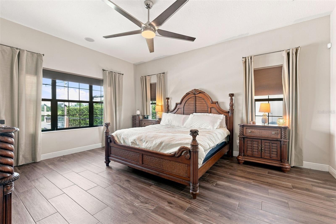
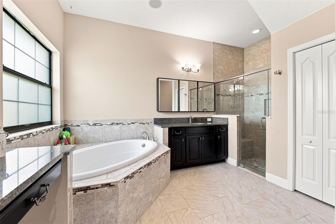
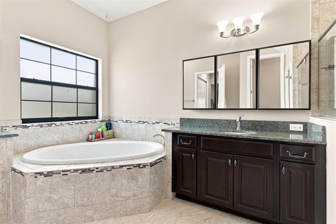
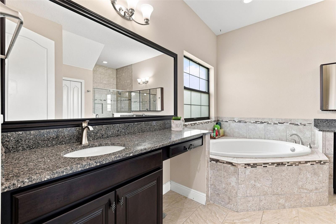
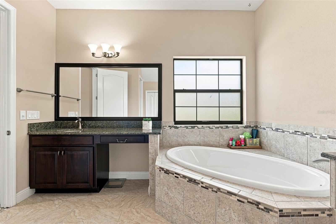
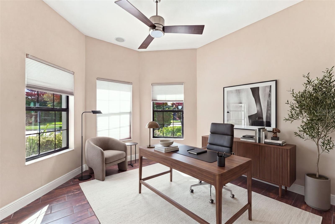
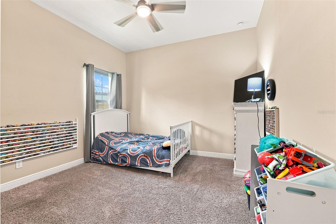
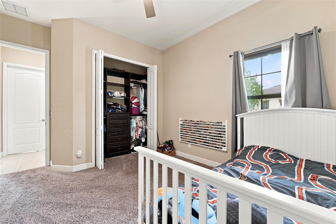
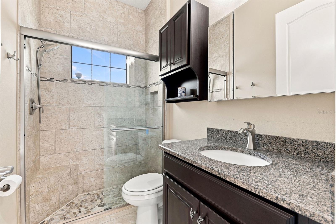
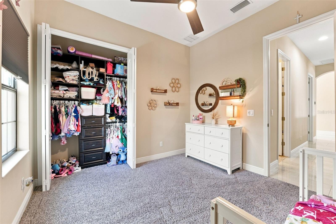
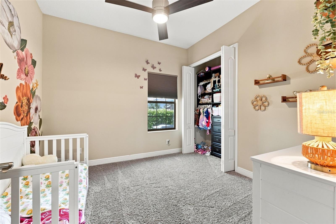
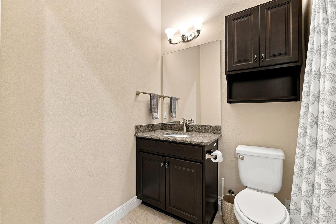
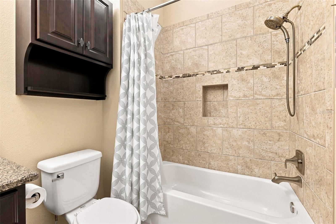
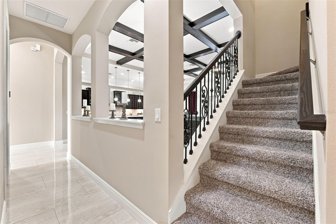
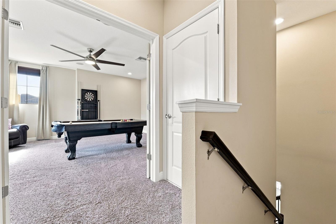
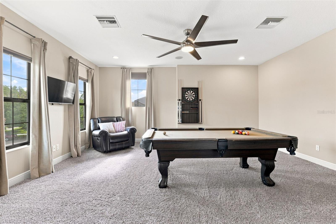
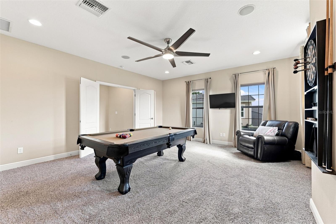
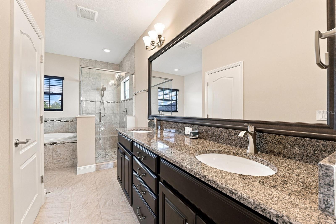
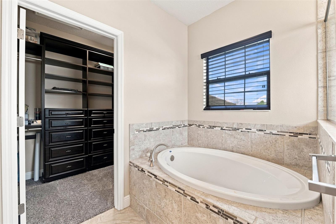
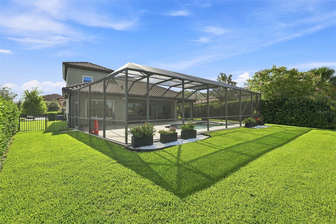
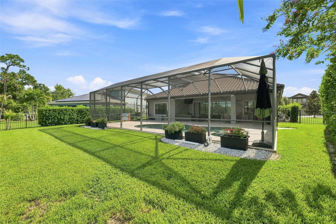
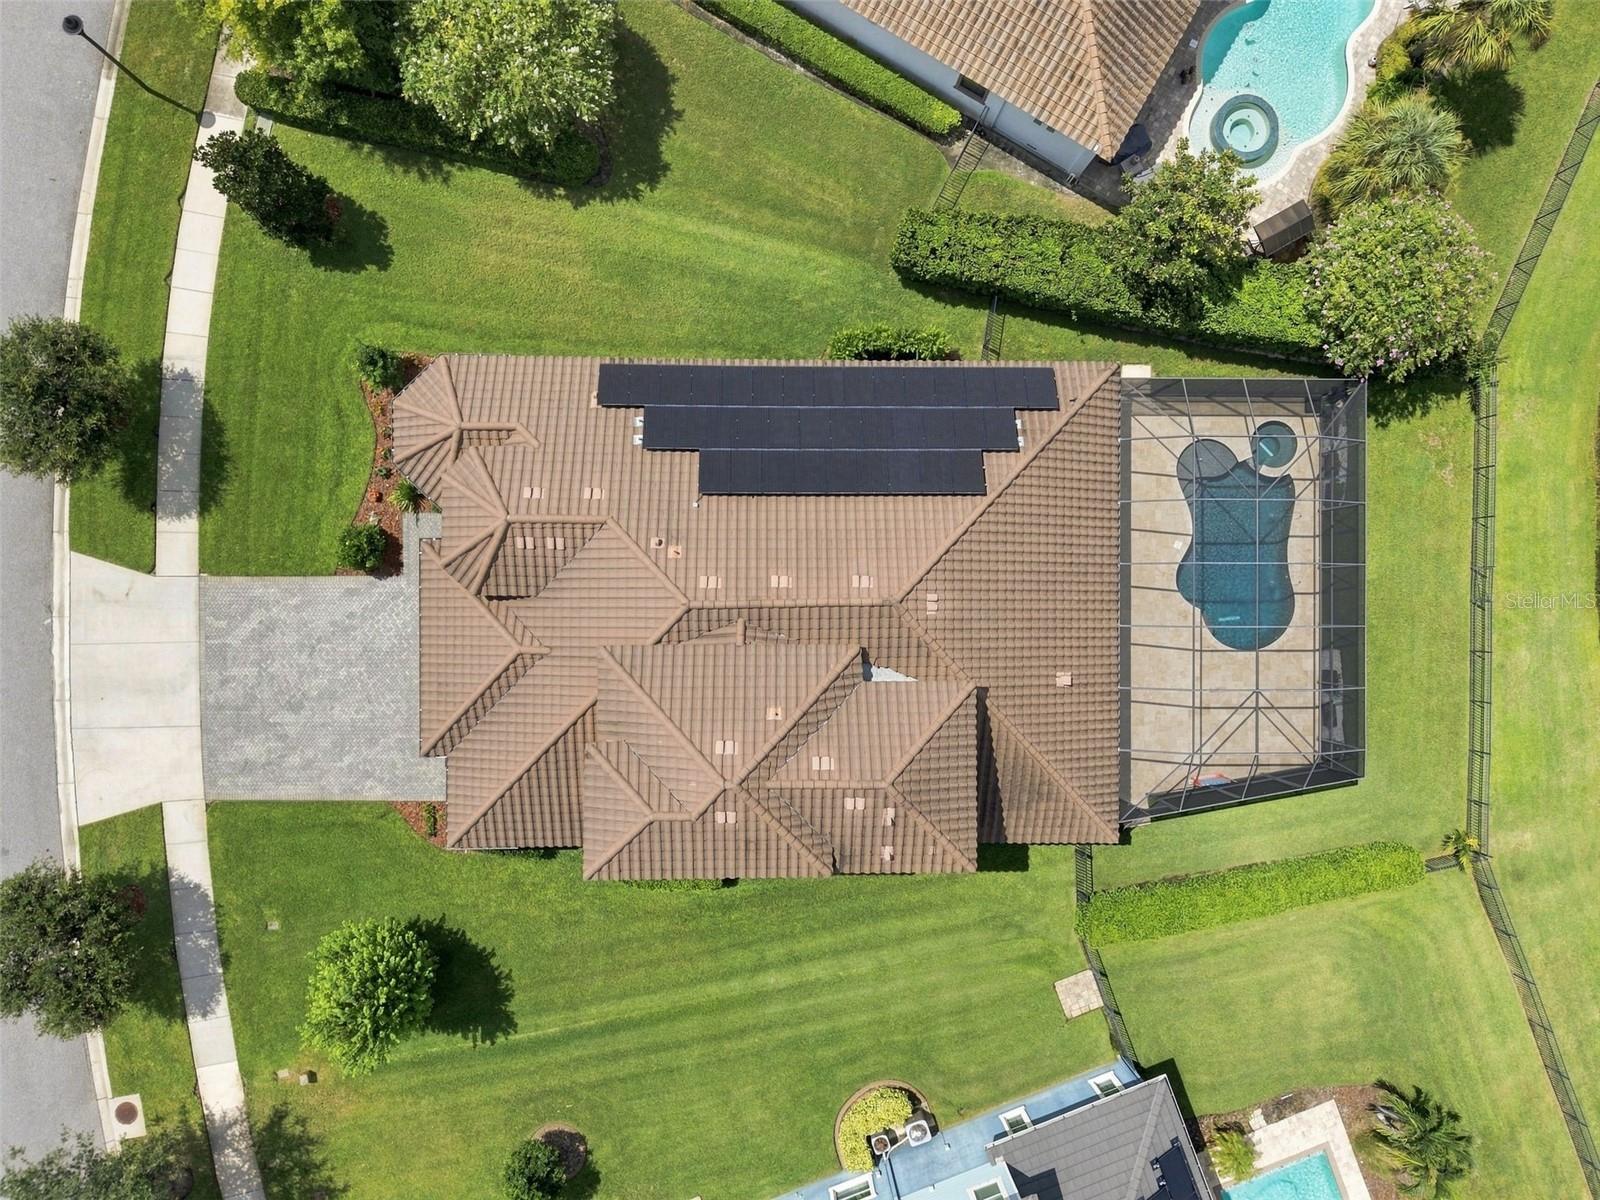
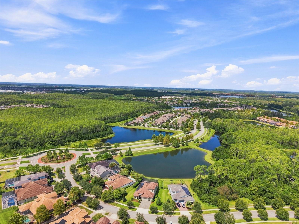
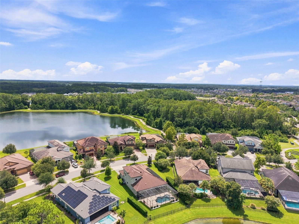
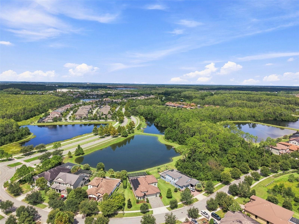
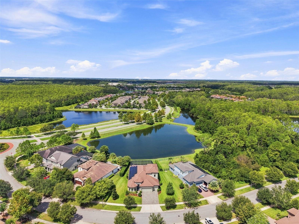
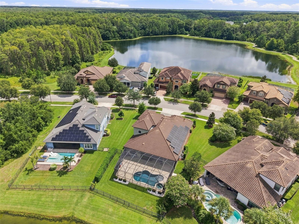
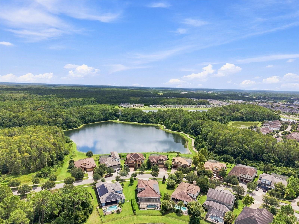
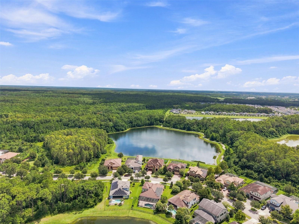
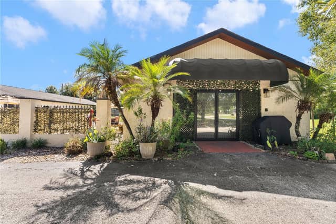
Virtually Staged. PRICE IMPROVEMENT! Welcome to a truly exceptional home in the heart of Starkey Ranch, where an oversized homesite, peaceful pond views, a private pool and spa, and an incredibly versatile floor plan come together to create something special. Offering 5 bedrooms, 4 full bathrooms, a 3-car garage, and multiple living spaces, this WestBay Biscayne II floor plan was designed with both everyday living and entertaining in mind. From the moment you step through the double entry doors, you’re greeted by an impressive foyer, beautiful porcelain tile, soaring details, and a warm fam…

Description as provided by the listing brokerage.

Highlights

  • Heated saltwater pool
  • 3-car garage
  • Hurricane Shutters
  • Private Yard
  • Sidewalk
  • Sprinkler Metered
  • Built-in Features
  • Ceiling Fans(s)
  • Crown Molding

Open houses

No open houses scheduled.

Can't make it? Request a private showing.

The details

StatusActive
MLS #MFRW7888863
Property typeSingle Family Residence
Year built2016
Lot size0.31 ac
Living area3,134 sq ft
Price per sq ft$345
HOA$85 / annually
CDDYes
Taxes$15,022 (2025)
Garage3-car
Stories2
Days on market35
CountyPasco
Flood zoneX (verify)
ListedAug 23, 2026

Features & property details

Interior

Full baths4
Half baths0
Rooms8
Additional roomsBonus Room
FlooringCarpet, Tile
AppliancesCooktop, Disposal, Kitchen Reverse Osmosis System, Microwave, Range Hood, Refrigerator, Tankless Water Heater, Water Softener
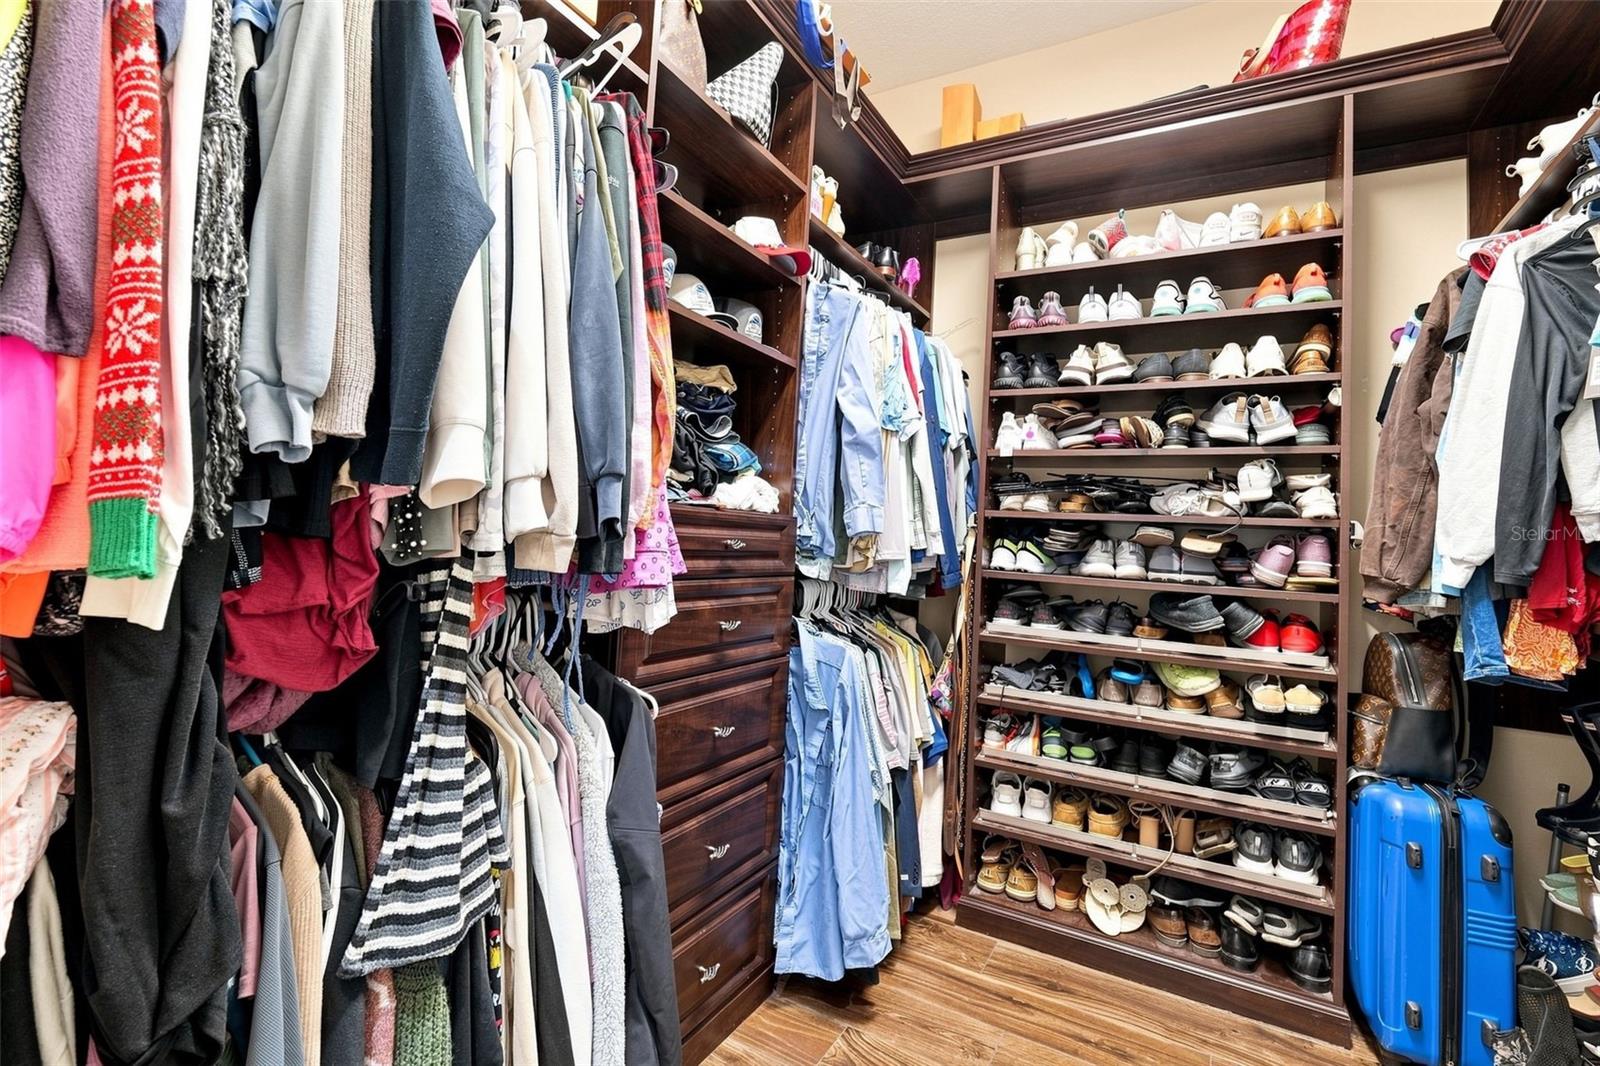
Interior featuresBuilt-in Features, Ceiling Fans(s), Crown Molding, Eat-in Kitchen, High Ceilings, In Wall Pest System, Kitchen/Family Room Combo, Living Room/Dining Room Combo, Open Floorplan, Primary Bedroom Main Floor, Split Bedroom, Stone Counters, Thermostat, Tray Ceiling(s), Walk-In Closet(s)
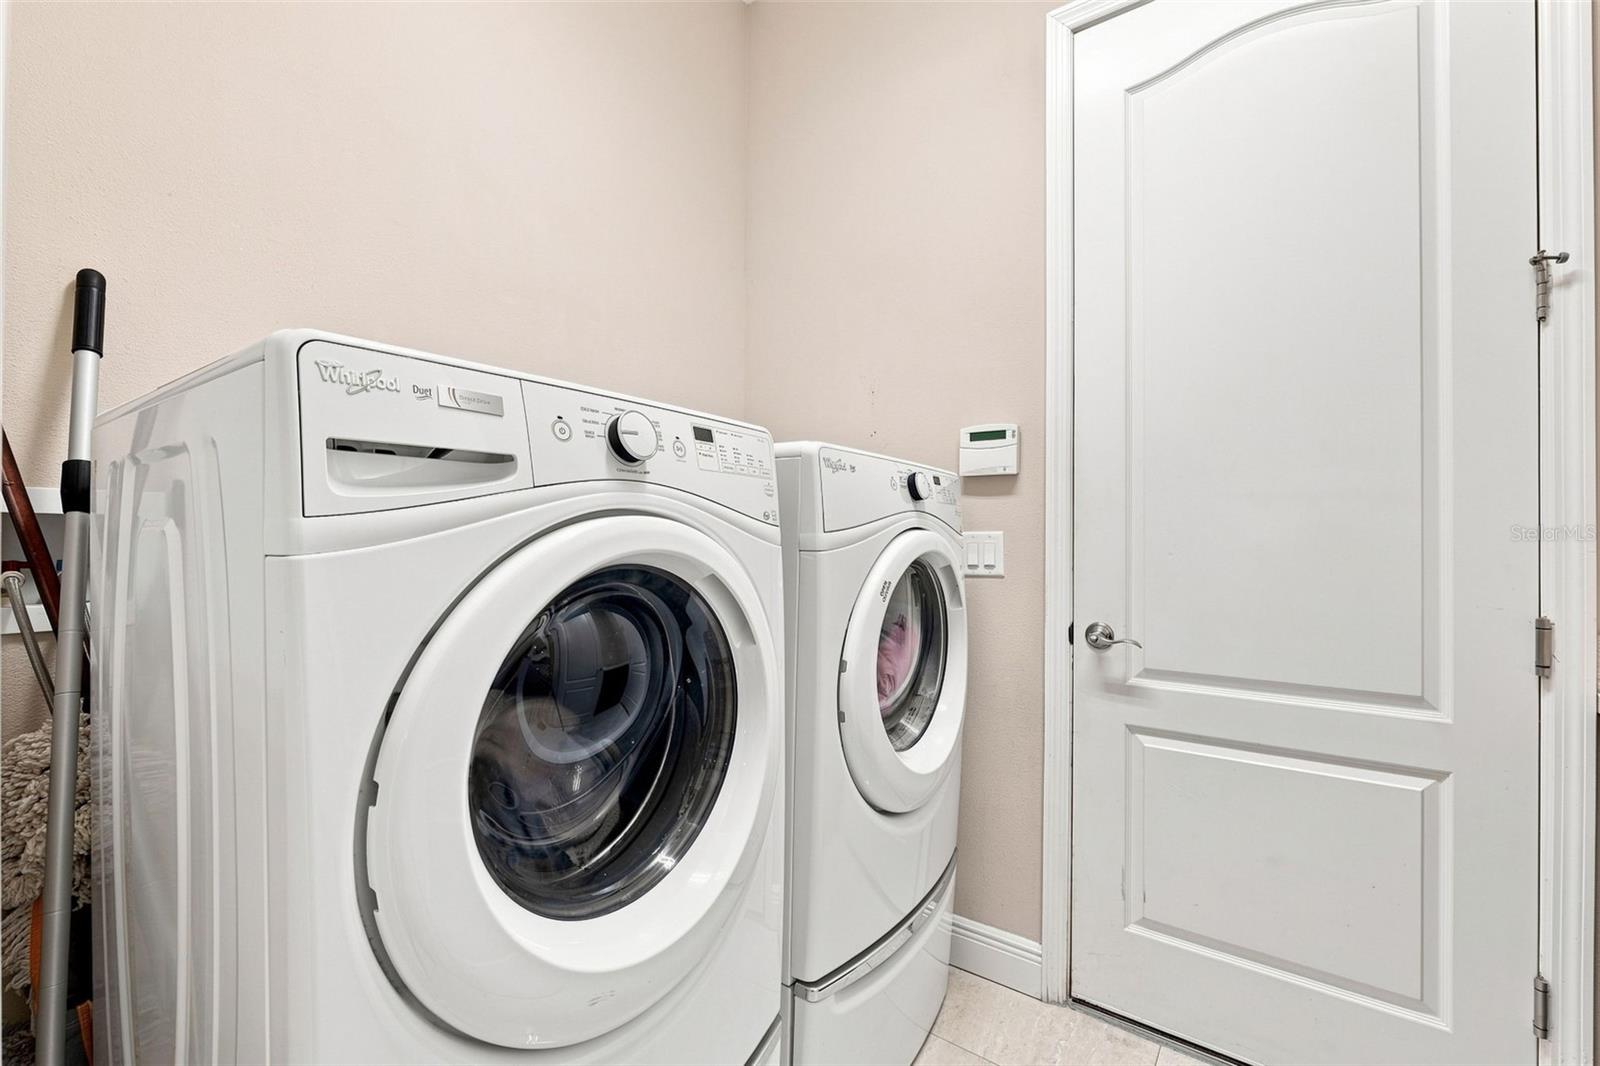
LaundryLaundry Room
FireplaceNo
WindowsBlinds, Double Pane Windows, Tinted Windows
CoolingCentral Air
HeatingCentral
In-law suite0

Exterior & lot

Exterior featuresHurricane Shutters, Private Yard, Sidewalk, Sprinkler Metered
Patio & porchPatio, Screened
FencingOther
Lot featuresLandscaped, Oversized Lot, Private, Sidewalk, Paved
VegetationTrees/Landscaped
FacesEast
Road surfacePaved

Construction

StyleMediterranean
ConstructionBlock, Stone, Stucco, Frame
FoundationSlab
RoofTile
BuilderHomes by WestBay
Builder modelBiscayne II
Living area sourcePublic Records
Building area (sq ft)4,216

Parking

GarageYes
Attached garageYes
CarportNo
Parking featuresDriveway, Garage Door Opener

Pool & water

PoolHeated, In Ground, Lighting, Salt Water, Screen Enclosure
SpaYes
Spa featuresIn Ground
Water viewPond
Waterfront feet0

Community & HOA

AssociationGreenacre Properties / Jennifer Connerty
HOA fee$85
HOA frequencyAnnually
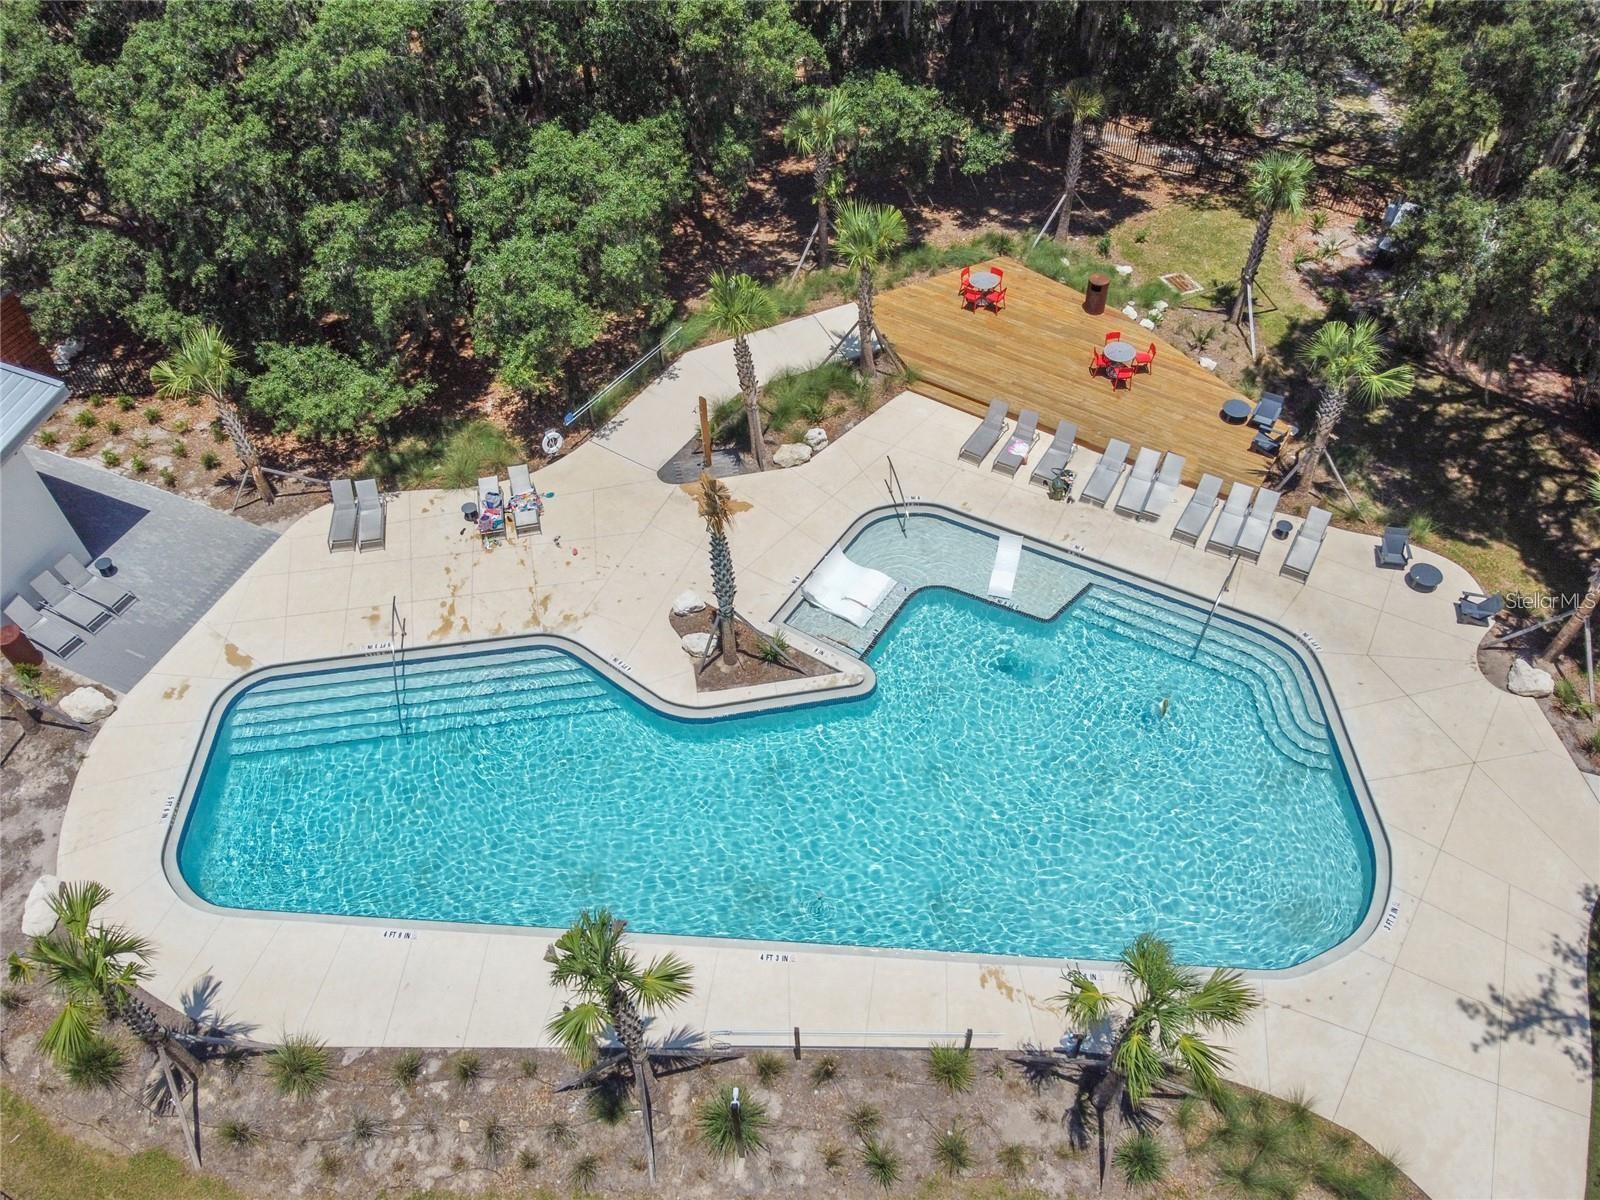
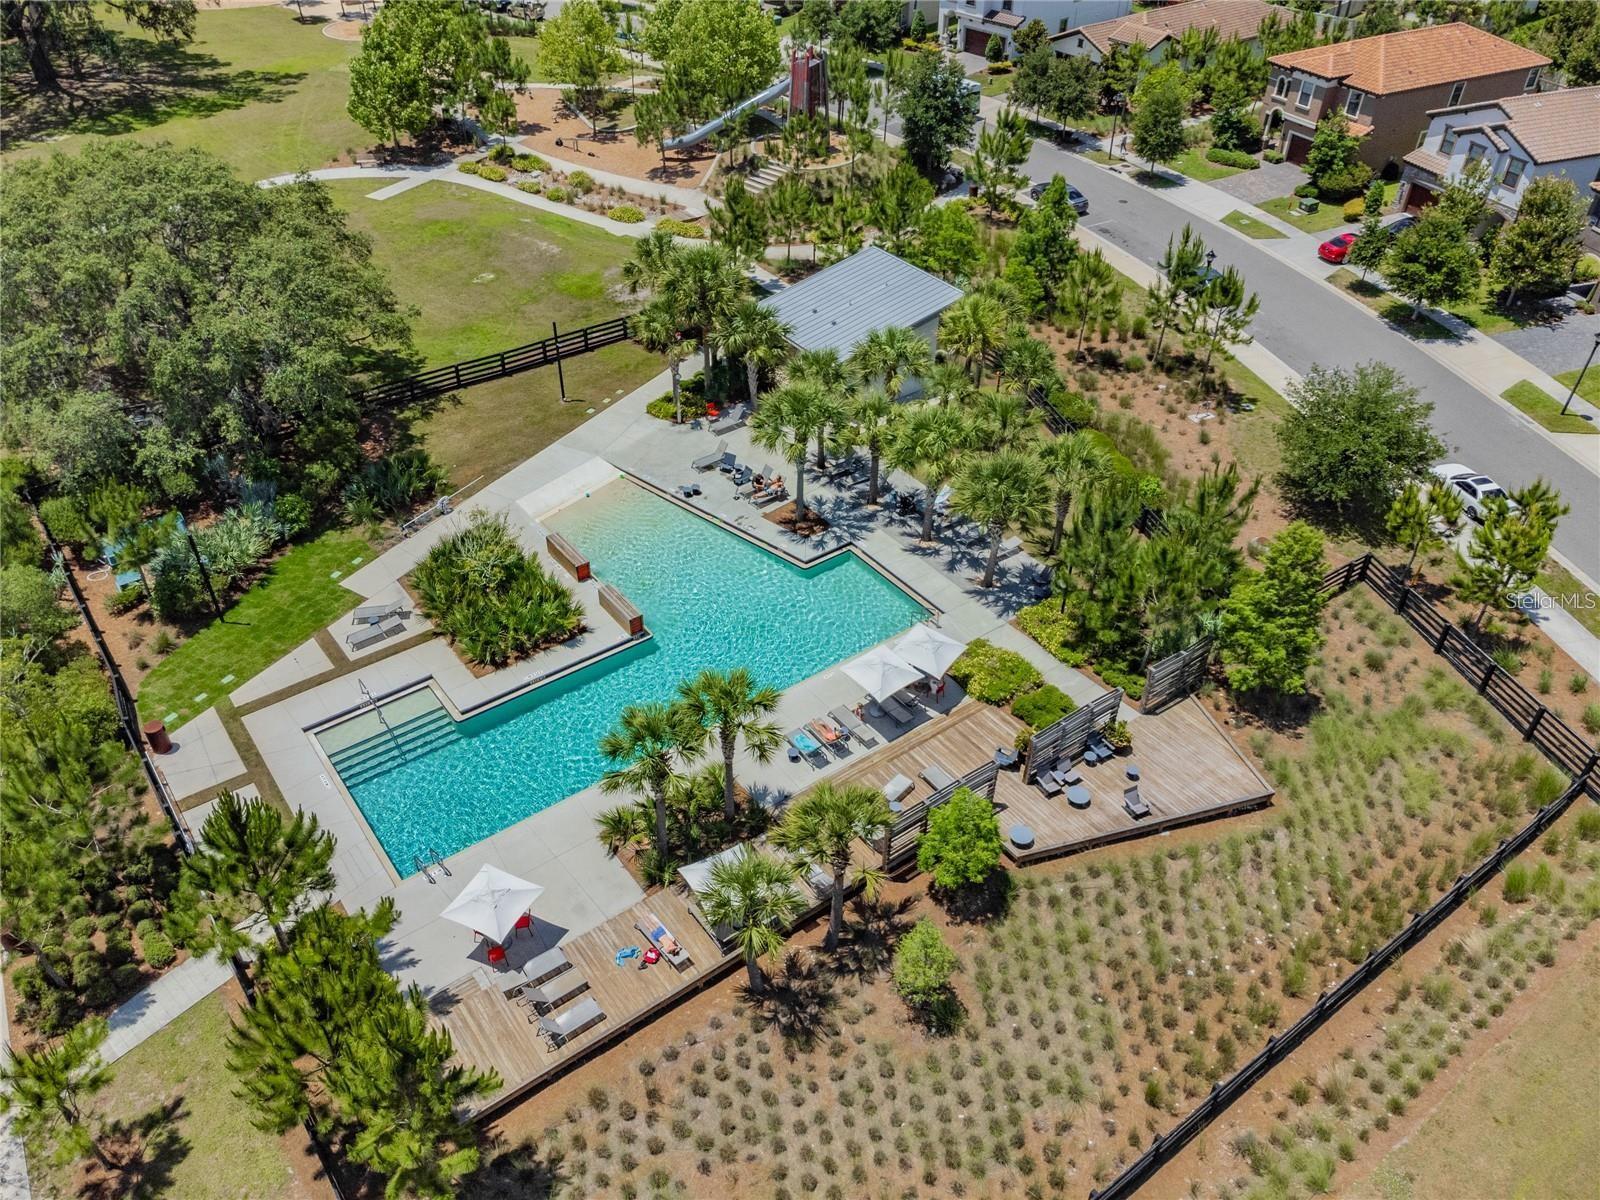
Fee includesCommon Area Taxes, Pool, Maintenance Grounds, Management
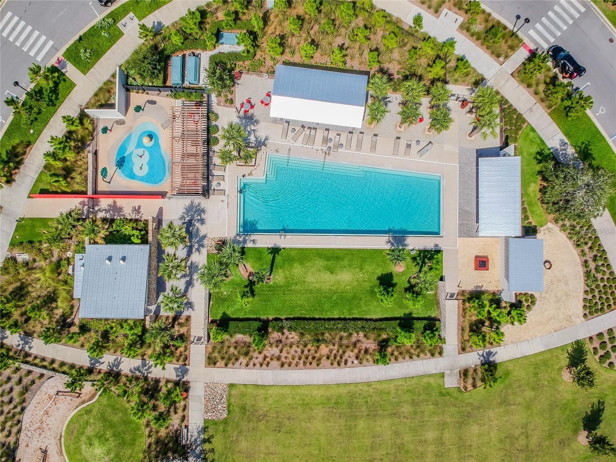
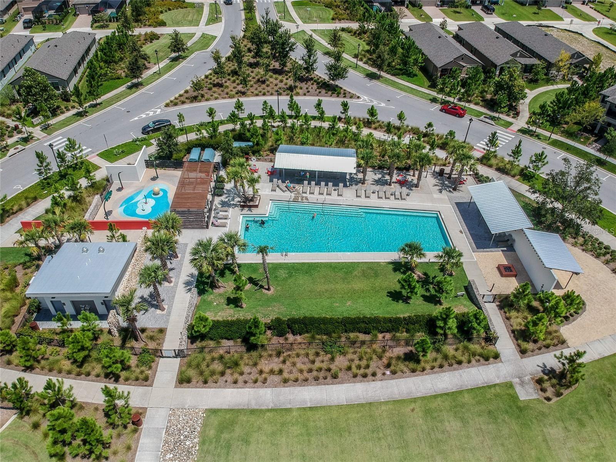
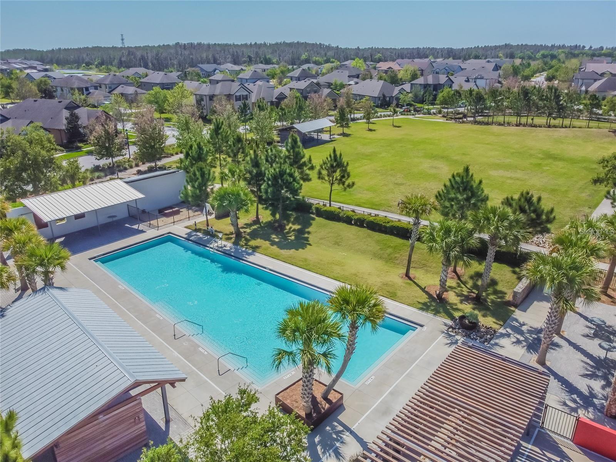
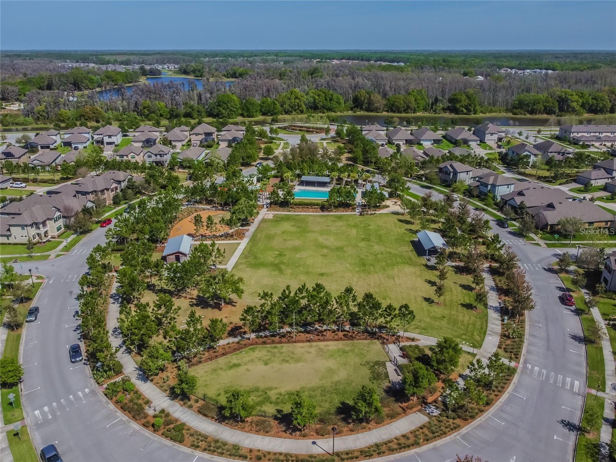
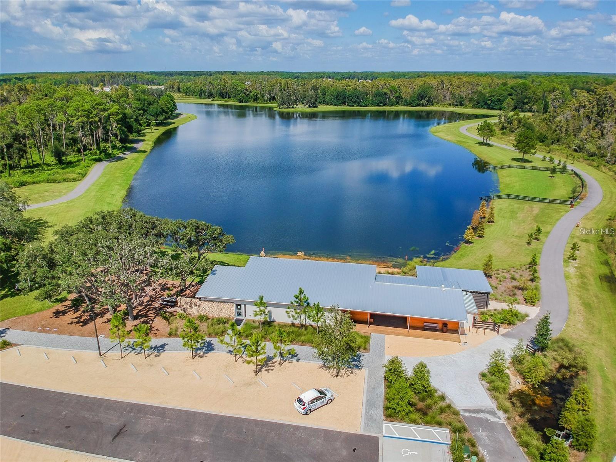
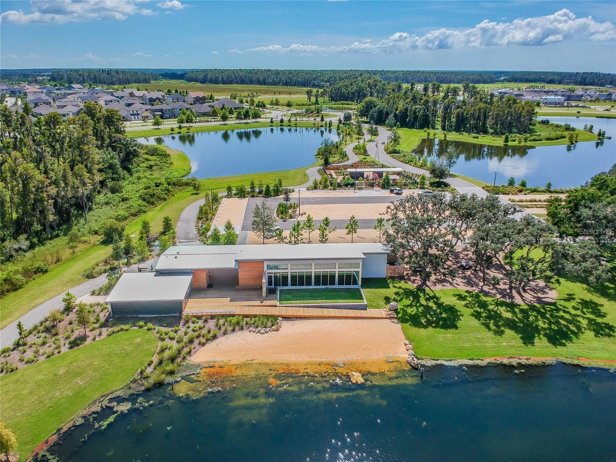
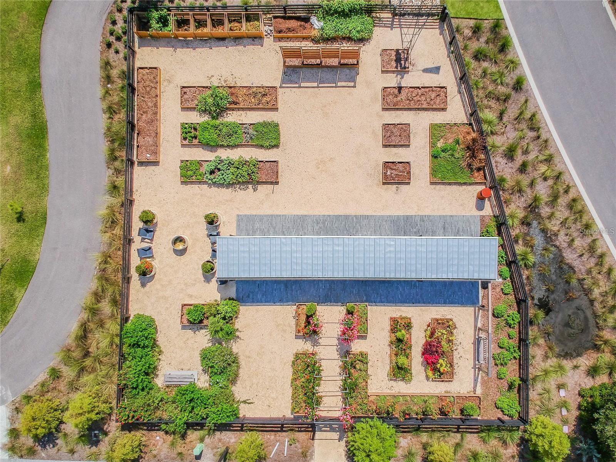
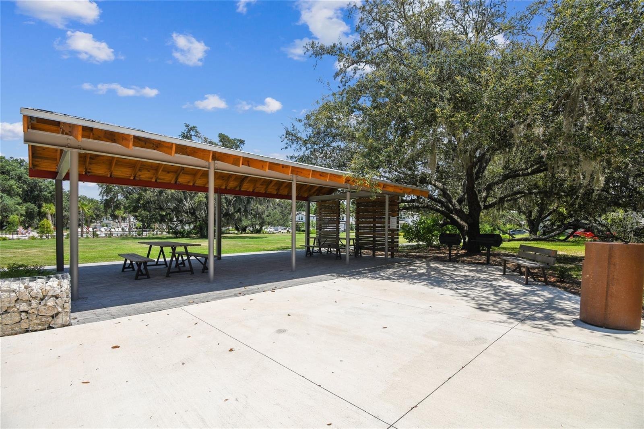
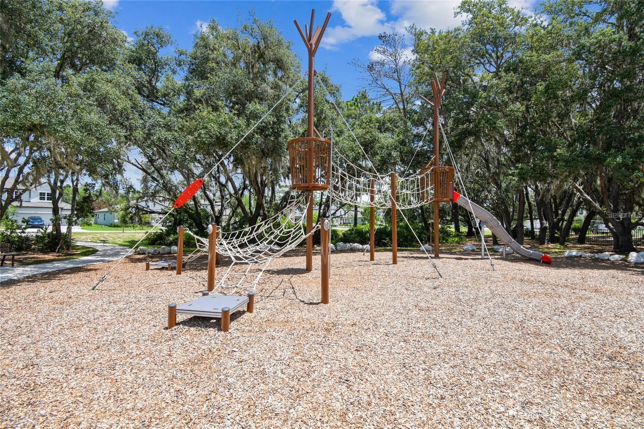
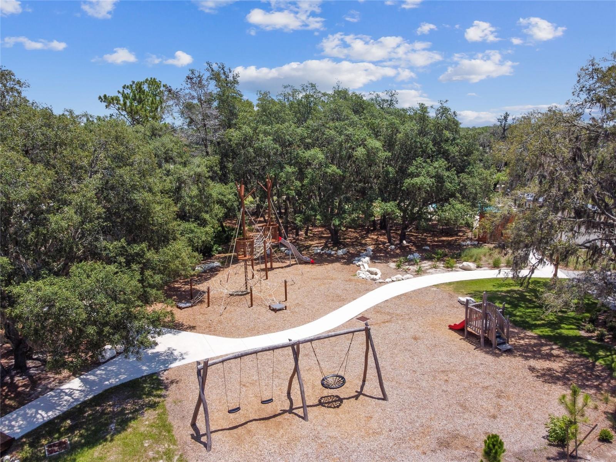
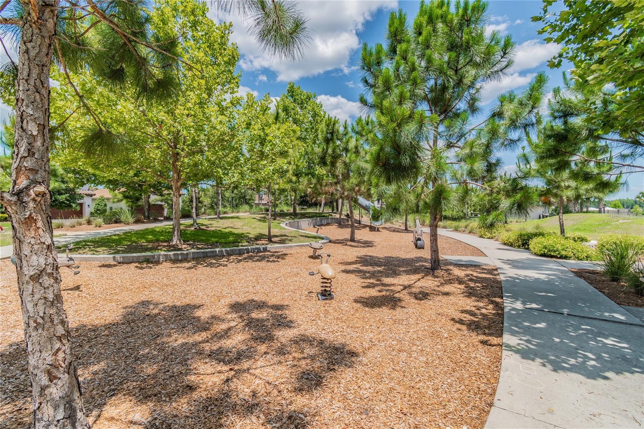
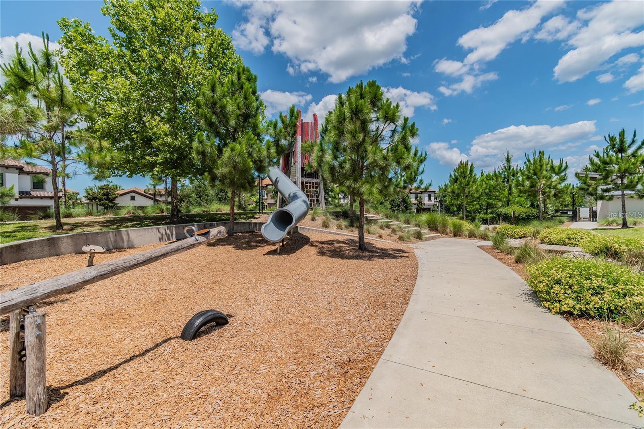
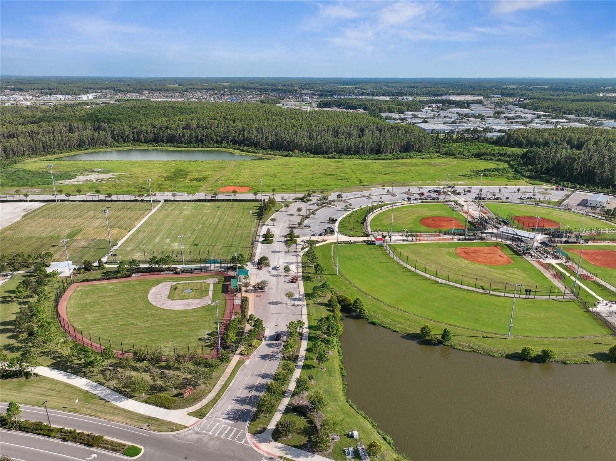
AmenitiesFence Restrictions, Park, Playground, Pool, Tennis Court(s)
Fee requirementRequired
Approval required0
Total monthly fees$7.08
Total annual fees$85
Community featuresCommunity Mailbox, Deed Restrictions, Dog Park, Irrigation-Reclaimed Water, Park, Playground, Pool, Sidewalks, Tennis Court(s), Street Lights
55+ communityNo
PetsYes
Pet restrictionsBuyer to verify pet restrictions with the HOA
Pet sizeExtra Large (101+ Lbs.)
Number of pets4
Minimum lease1-2 Years
Lease restrictions1
Lease notesBuyer to verify lease restrictions with the HOA

Utilities & efficiency

UtilitiesBB/HS Internet Available, Cable Available, Electricity Connected, Fire Hydrant, Natural Gas Connected, Phone Available, Sewer Connected, Sprinkler Meter, Underground Utilities, Water Connected
SewerPublic Sewer
Water sourcePublic
Energy generationSolar
Solar ownershipOwned Outright

Financial & terms

CDD1
Tax year2,025
Other annual assessments$3,902
Homestead1
Listing termsCash, Conventional, VA Loan
OwnershipFee Simple
Special conditionsNone
PossessionClose Of Escrow
ZoningMPUD
OccupantOwner
MLS area33556 - Odessa

Where it sits

Approximate location shown. Exact address available on request per listing brokerage.

Schools

ElementaryStarkey Ranch K-8Pasco County
MiddleStarkey Ranch K-8Pasco County
HighRiver Ridge High-POPasco County

School assignments change; verify with the district before relying on them.
Where you'd be
STARKEY RANCH VILLAGE 1 PH 4A 4B, Florida

ODESSA · Pasco County

MLS# MFRW7888863Listing courtesy of RE/MAX CHAMPIONSLast updated Sep 28, 2026, 3:32 PM
$1,080,0002967 BARBOUR TRL · ODESSA
TourAsk