 45 photos
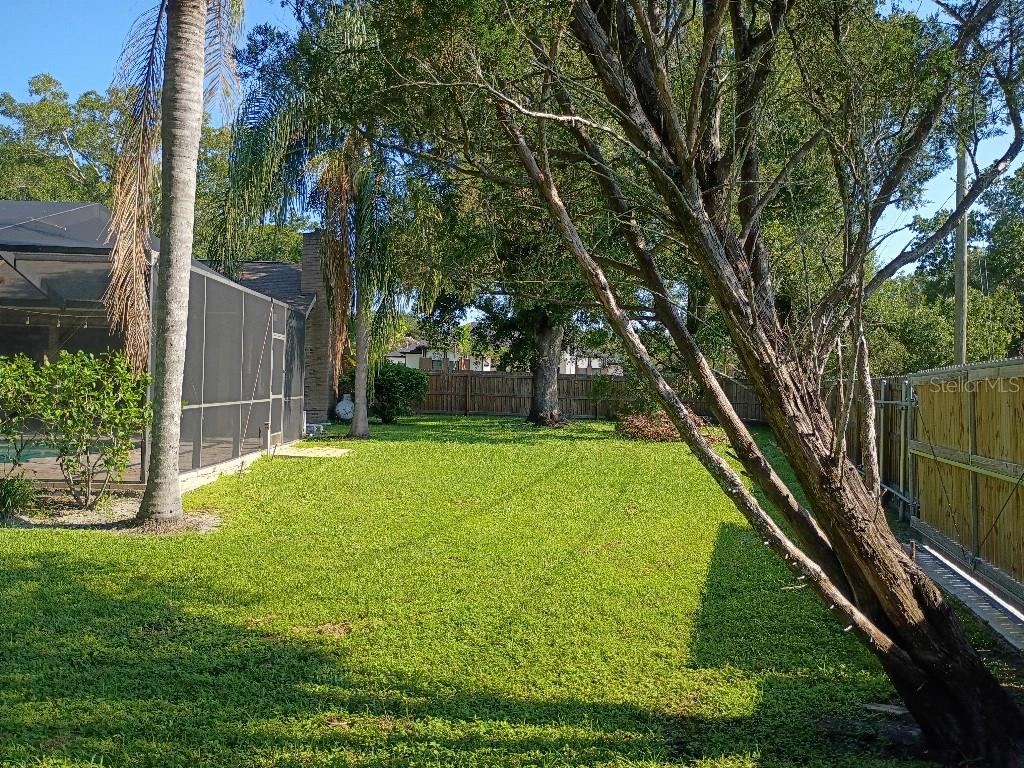
1 / 45
ActivePrice improved $30,10031 days on market
$619,900$650,000
9302 W NORFOLK STTAMPA, FL 33615BYARS HEIGHTS · Single Family Residence
3Beds
2Baths
2,149Sq ft
0.46 acLot
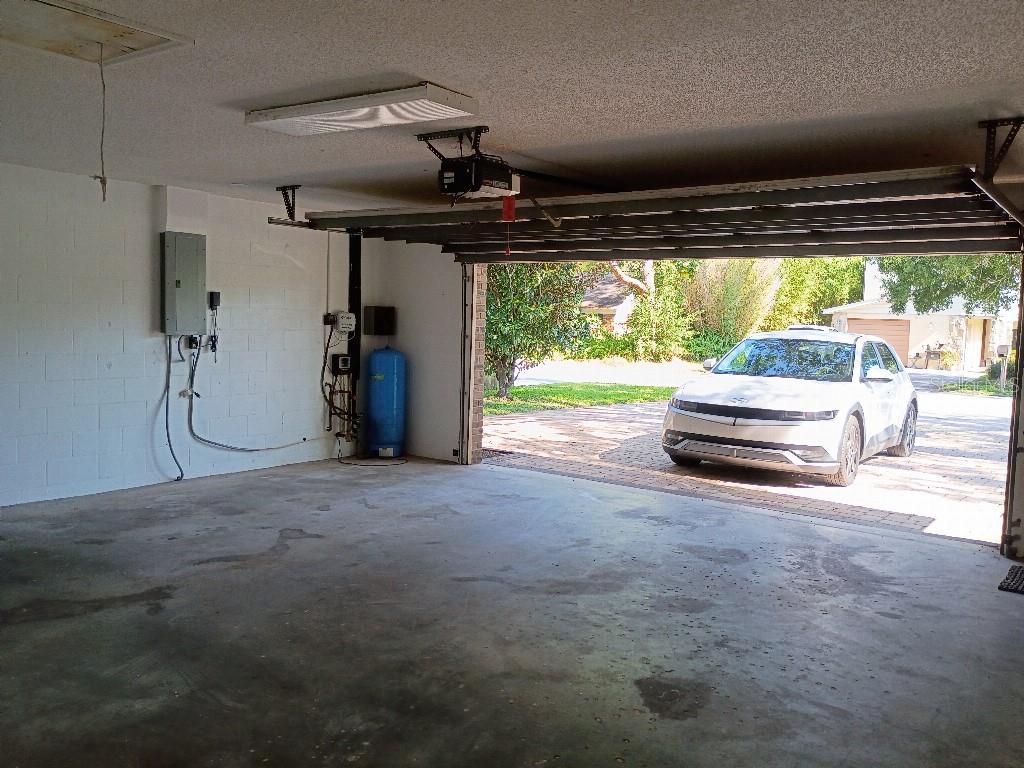
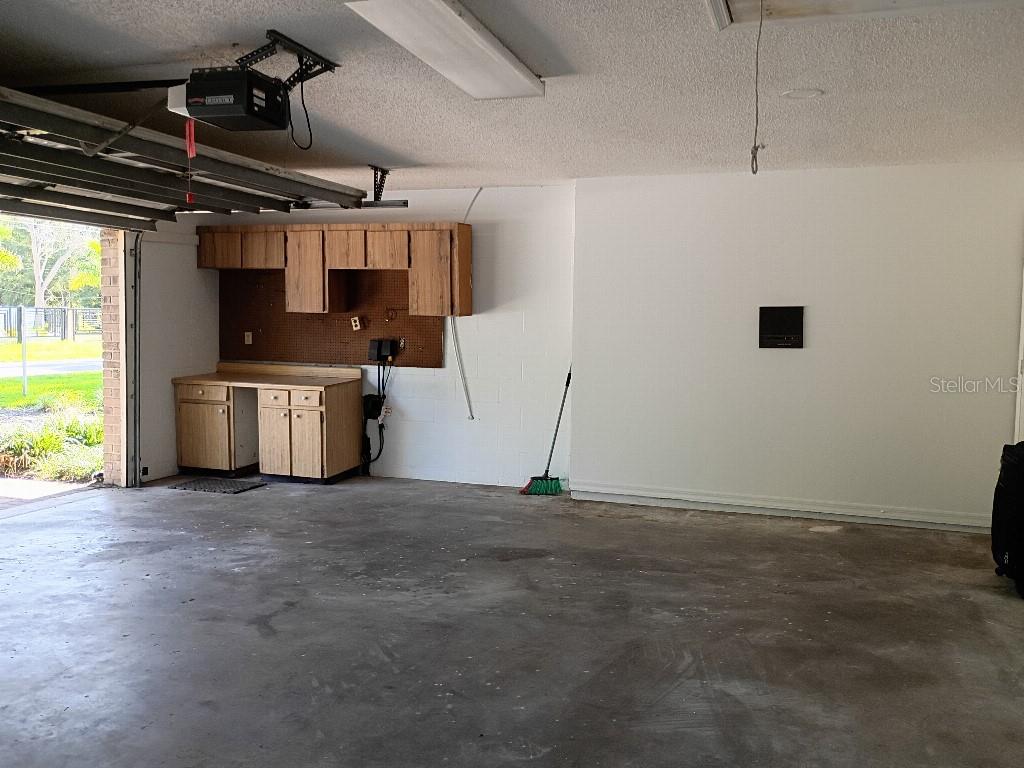
1-carGarage
1984Built
YesPool
About this home
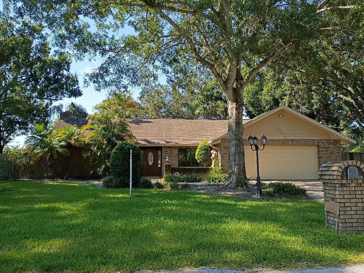
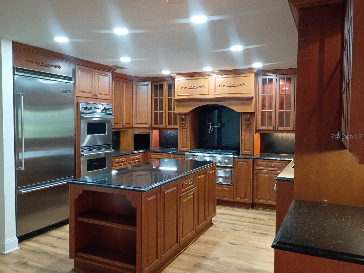
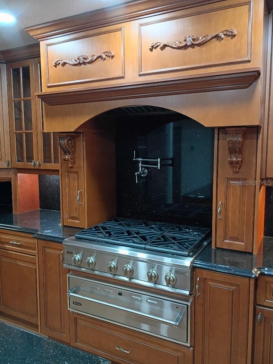
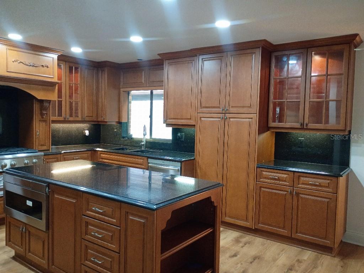
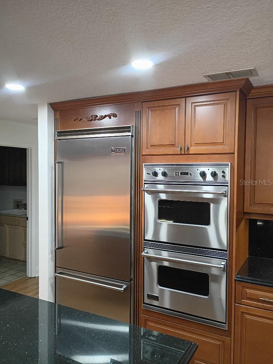
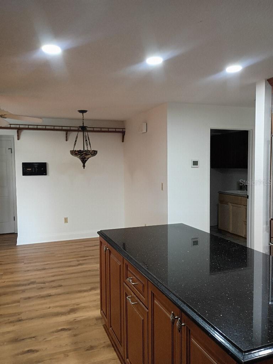
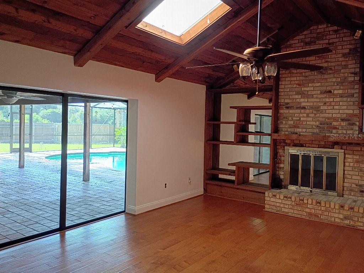
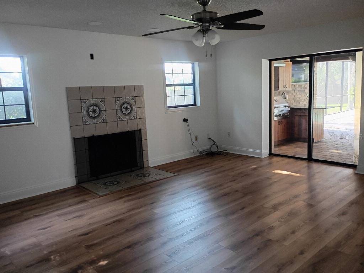
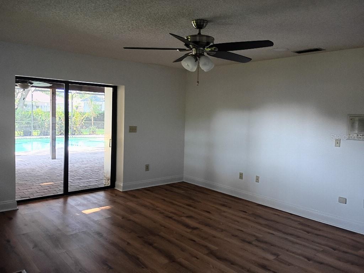
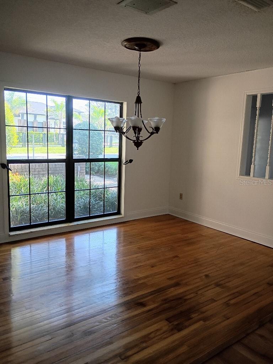
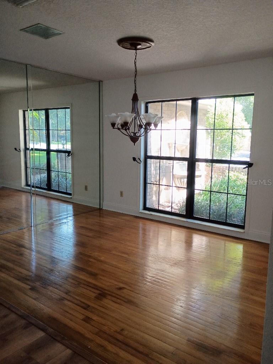
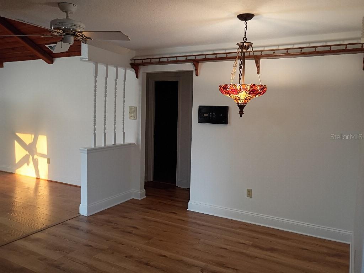
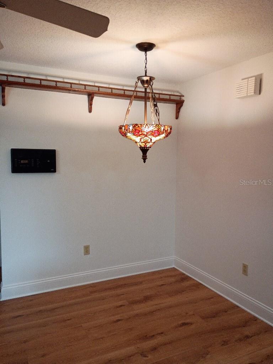
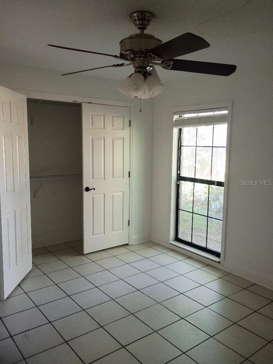
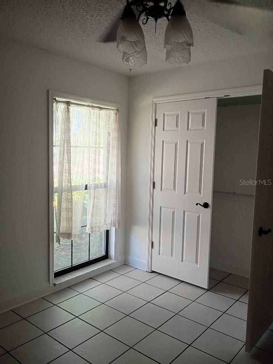
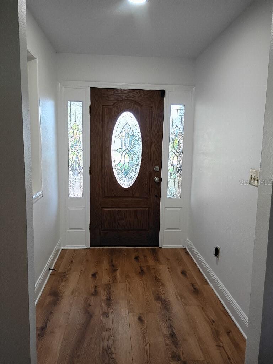
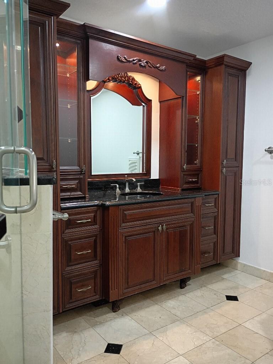
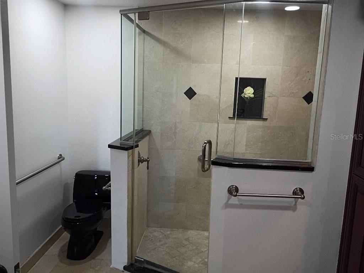
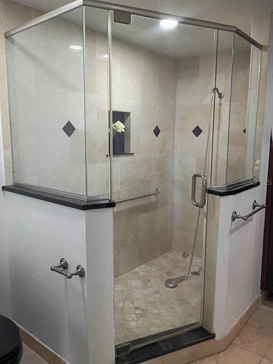
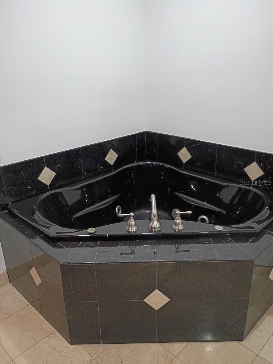
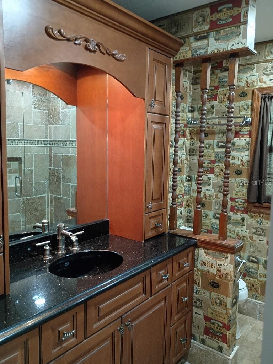
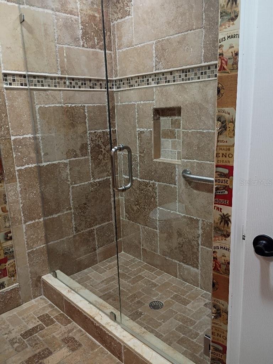
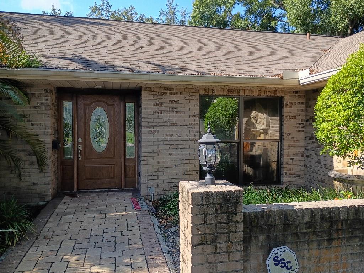
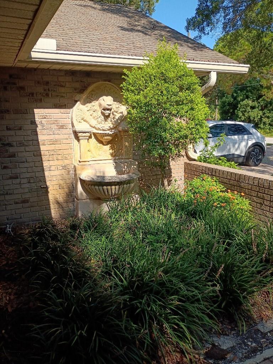
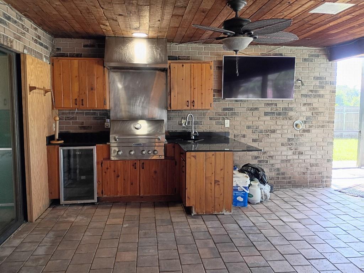
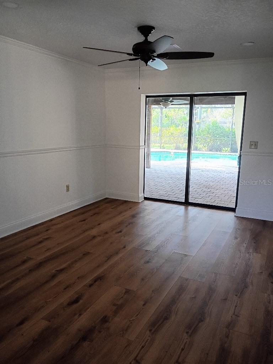
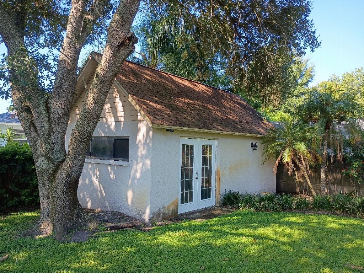
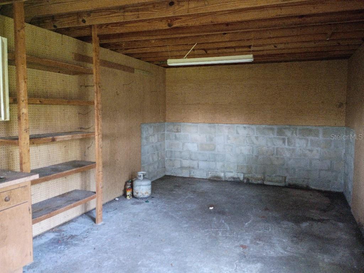
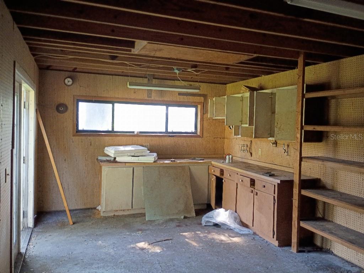
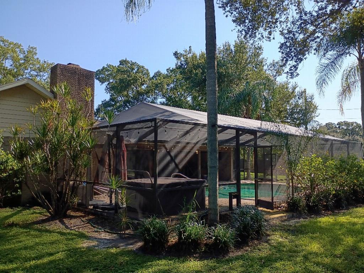
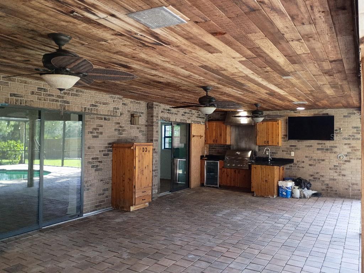
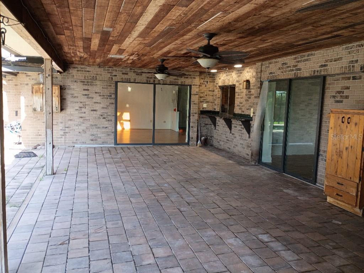
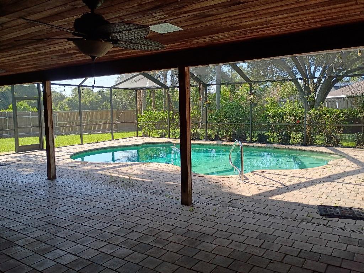
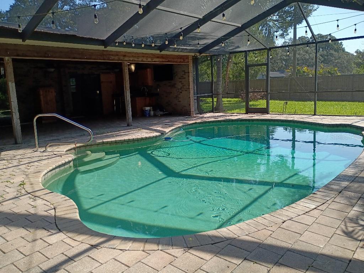
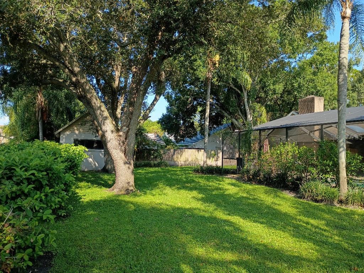
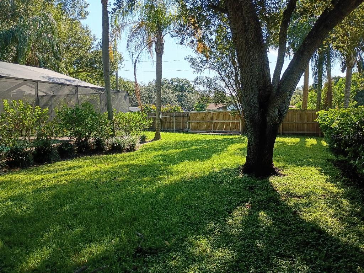
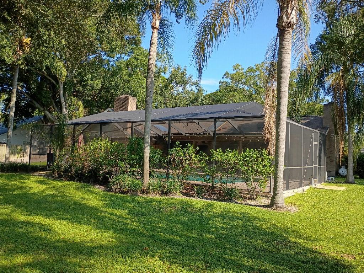
General contractor's personal home and original owner, expertly maintained and updated with high quality materials. 3 bedrooms, 2 baths, living room, family room, inside laundry room, dining room and separate breakfast area. Remodeled, amazing chef's dream kitchen with top of the line Viking appliances (double oven, 6 burner cooktop w/pot filler, drawer microwave and dishwasher), custom cabinets with display lighted cabinets, center island and pass-thru window to outdoor bar. Back yard oasis with beautiful screened pool, outdoor kitchen and bar, newer pavers, outdoor shower and dog door. Det…
Description as provided by the listing brokerage.
Highlights
- Private pool
- Lighting
- Outdoor Grill
- Outdoor Kitchen
- Outdoor Shower
- Rain Gutters
- Storage
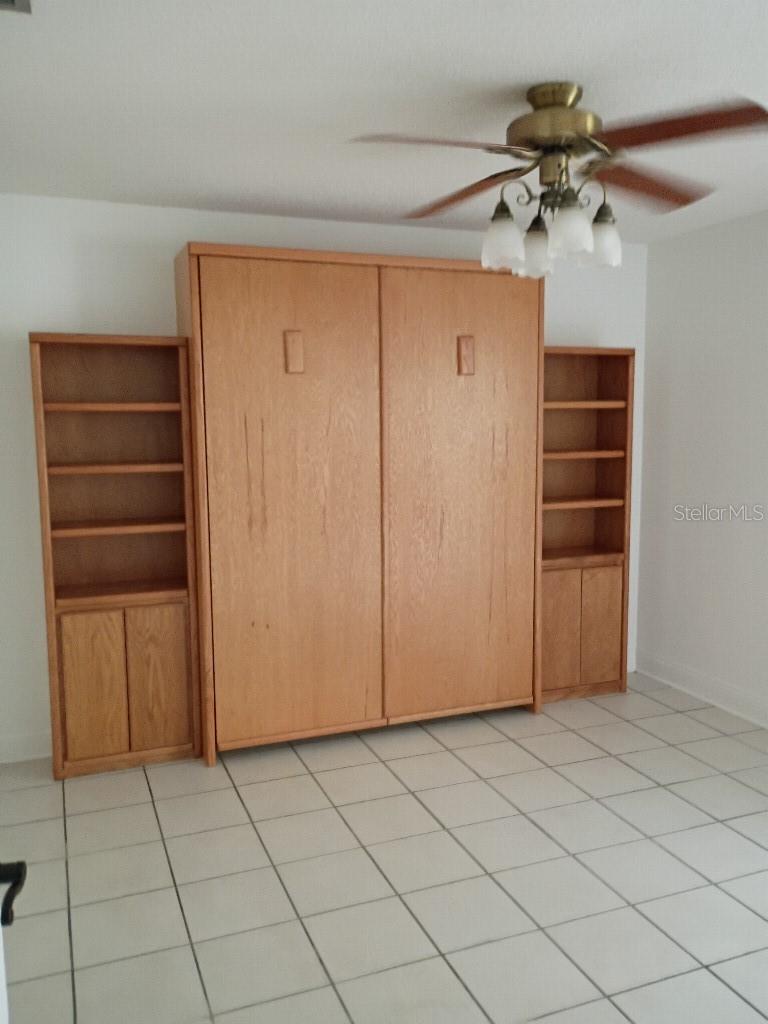
- Built-in Features
- Ceiling Fans(s)
The details
StatusActive
MLS #MFRTB8542221
Property typeSingle Family Residence
Year built1984
Lot size0.46 ac
Living area2,149 sq ft
Price per sq ft$288
CDDNo
Taxes$2,889 (2025)
Garage1-car
Stories1
Days on market31
CountyHillsborough
Flood zoneAE (verify)
ListedAug 28, 2026
Features & property details
Interior
Full baths2
Half baths0
Rooms9
Additional roomsAttic,Breakfast Room Separate,Family Room,Formal Dining Room Separate
FlooringCeramic Tile, Tile, Wood
AppliancesBar Fridge, Built-In Oven, Convection Oven, Cooktop, Dishwasher, Disposal, Electric Water Heater, Ice Maker, Microwave, Range, Range Hood, Refrigerator
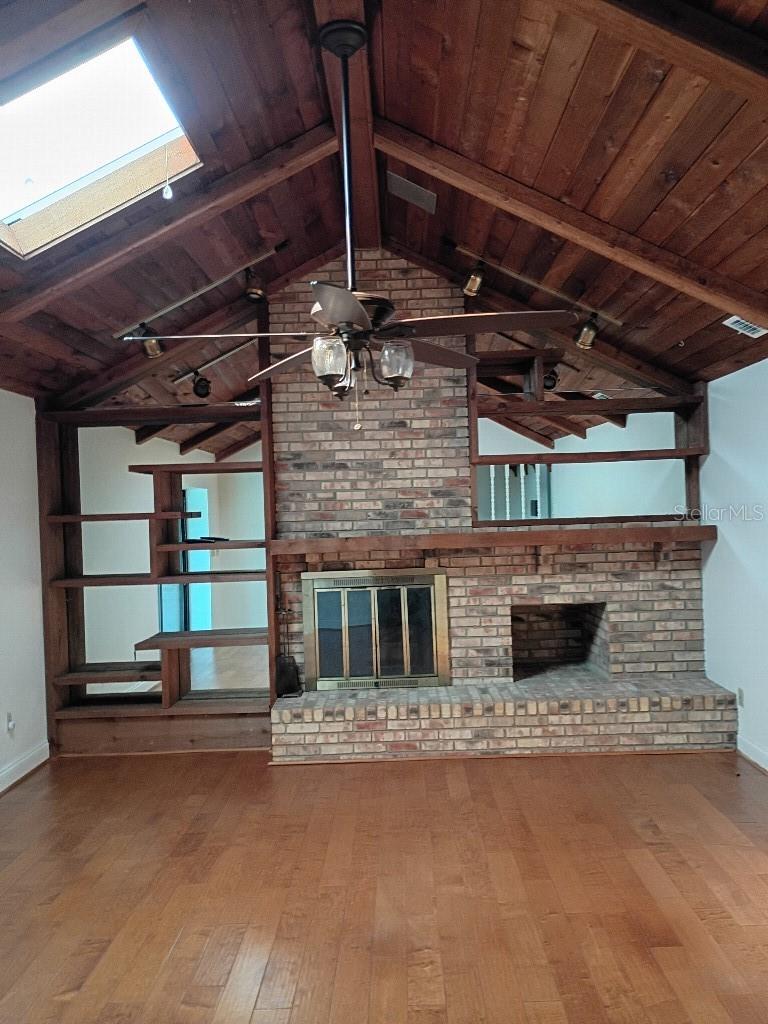
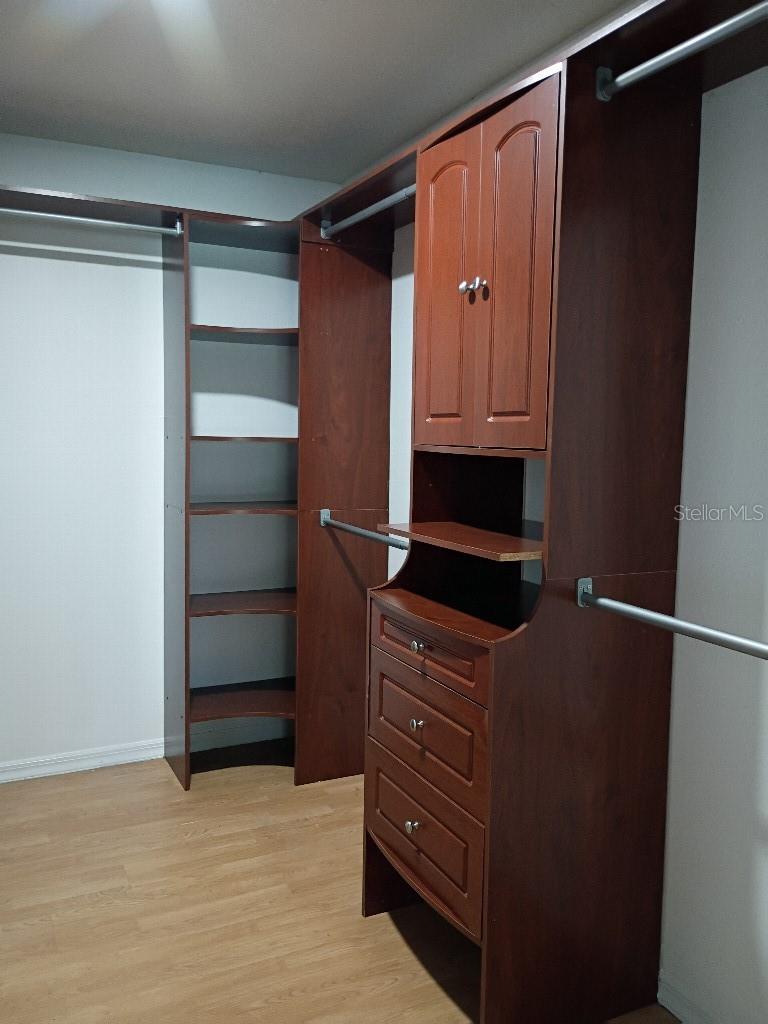
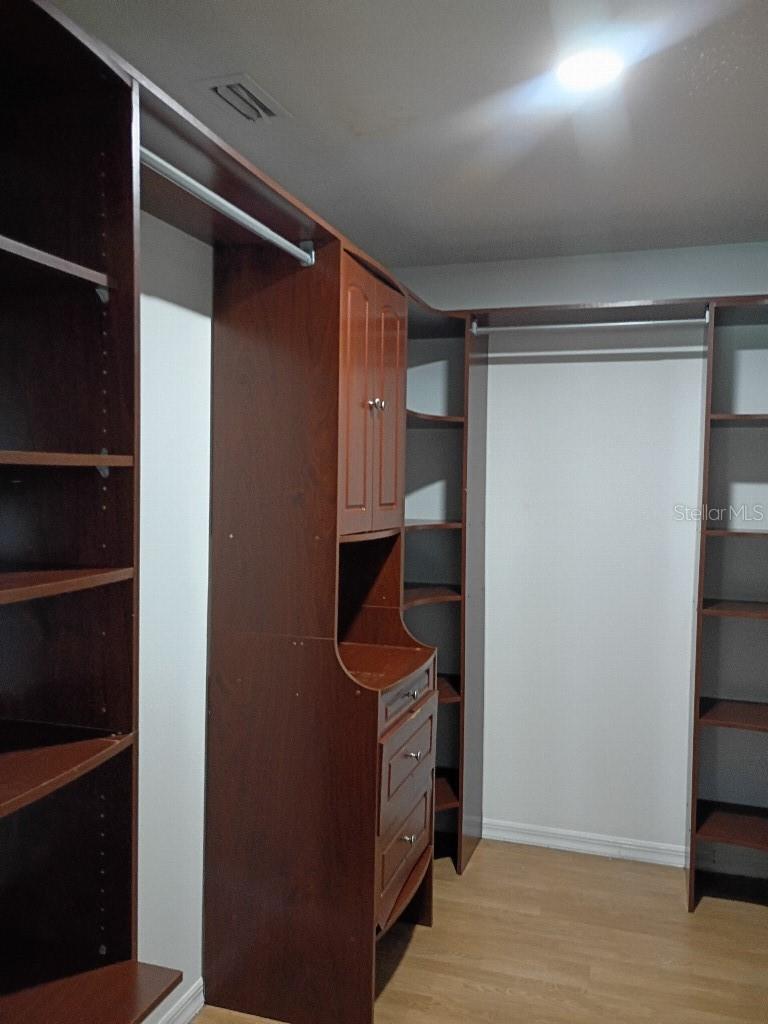
Interior featuresBuilt-in Features, Ceiling Fans(s), Crown Molding, L Dining, Open Floorplan, Primary Bedroom Main Floor, Solid Surface Counters, Solid Wood Cabinets, Split Bedroom, Stone Counters, Thermostat, Vaulted Ceiling(s), Walk-In Closet(s), Window Treatments
LaundryInside, Laundry Room
FireplaceYes
Fireplace featuresLiving Room, Primary Bedroom, Wood Burning
WindowsSkylight(s), Blinds, Rods, Shades, Window Treatments
CoolingCentral Air
HeatingCentral, Electric, Heat Pump, Propane
In-law suite0
Exterior & lot
Exterior featuresLighting, Outdoor Grill, Outdoor Kitchen, Outdoor Shower, Rain Gutters, Storage
Patio & porchCovered, Front Porch, Rear Porch
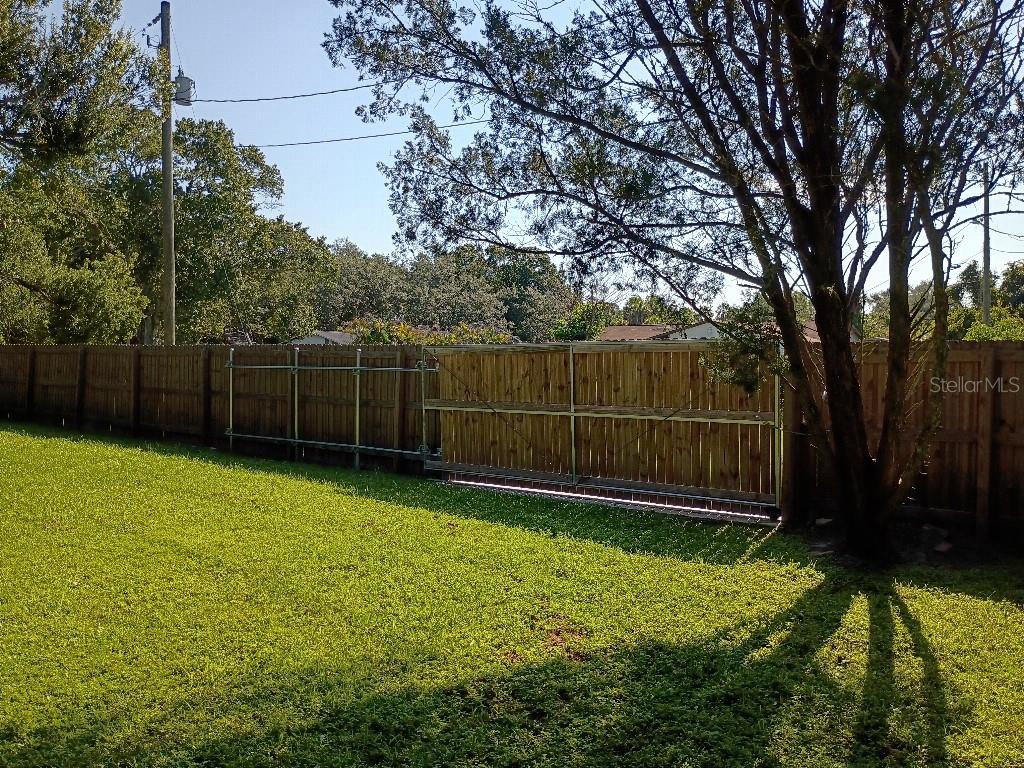
FencingFenced
Lot featuresCorner Lot, In County, Level, Oversized Lot, Street Dead-End, Paved
Lot dimensions132x153
VegetationMature Landscaping
FacesNorth
Road surfacePaved
Construction
ConstructionBlock, Stucco
FoundationSlab
RoofShingle
Living area sourcePublic Records
Building area (sq ft)3,343
Parking
GarageYes
Attached garageYes
Garage dimensions26x24
CarportNo
Parking featuresDriveway, Garage Door Opener
Pool & water
PoolGunite, In Ground, Lighting, Pool Sweep, Screen Enclosure
Waterfront feet0
Community & HOA
Total monthly fees$0
Total annual fees$0
Community featuresStreet Lights
55+ communityNo
Utilities & efficiency
UtilitiesBB/HS Internet Available, Cable Available, Electricity Connected, Public, Sprinkler Recycled, Sprinkler Well, Water Available
SewerPrivate Sewer, Septic Tank
Water sourcePrivate, Public
Financial & terms
CDD0
Tax year2,025
Homestead1
Listing termsCash, Conventional, Fha, VA Loan
OwnershipFee Simple
Special conditionsNone
PossessionClose Of Escrow
Home warrantyNo
ZoningRSC-6
OccupantVacant
MLS area33615 - Tampa / Town and Country
Where it sits
Approximate location shown. Exact address available on request per listing brokerage.
More like this
Stellar MLSMLS# MFRTB8542221Listing courtesy of FLAT FEE MLS REALTYLast updated Sep 29, 2026, 3:42 PM