 9 photos · 3D tour
1 / 9
ActiveNew · todayNew construction
$1,799,900
303 MORNINGSIDE DRPALM HARBOR, FL 34683BAYWOOD VILLAGE · Single Family Residence
4Beds
3Baths
2,243Sq ft
0.16 acLot
2-carGarage
2027Built
YesWaterfront
About this home
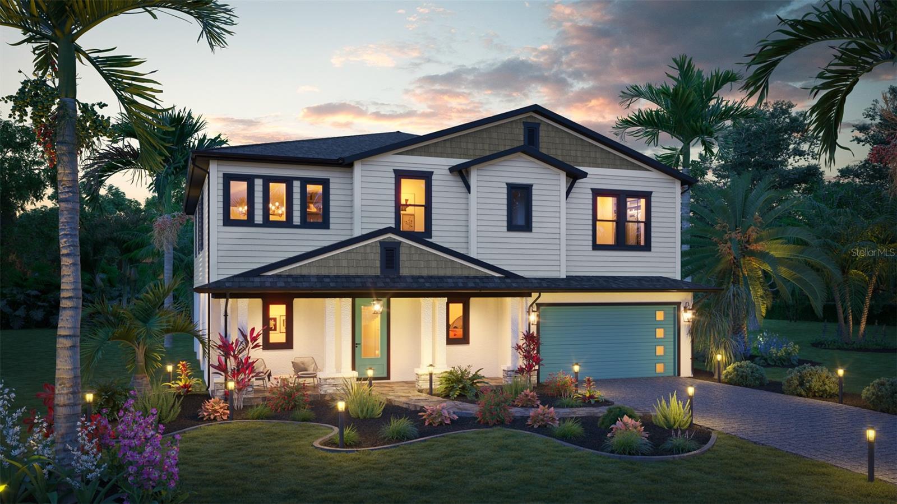
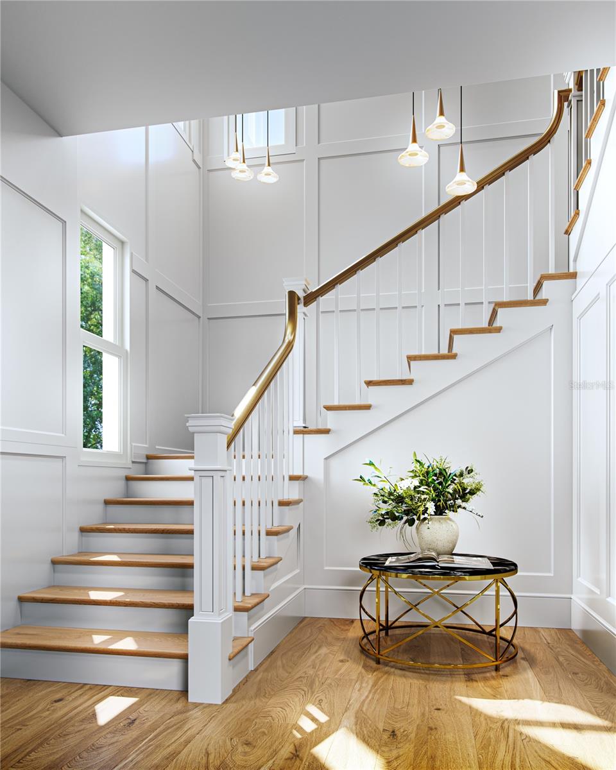
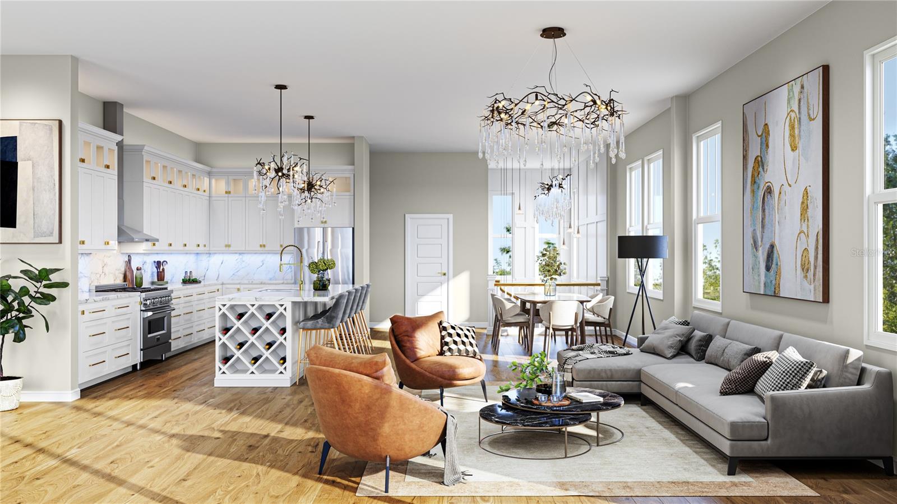
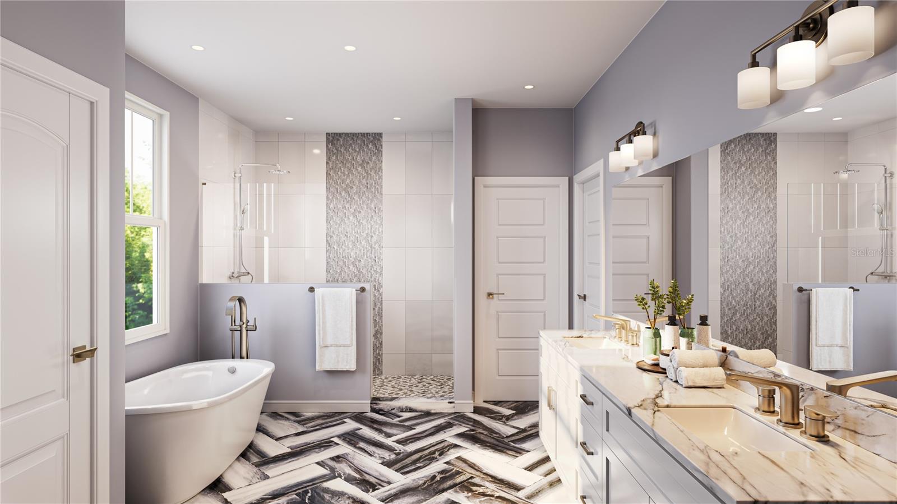
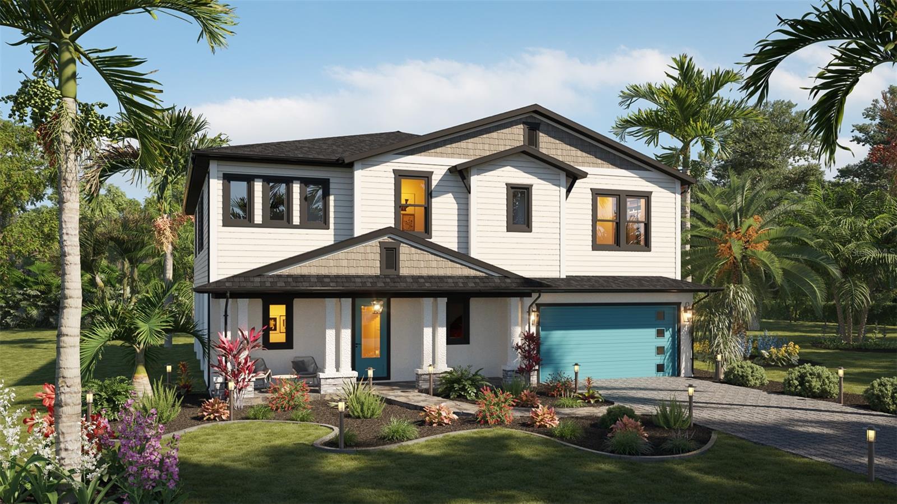
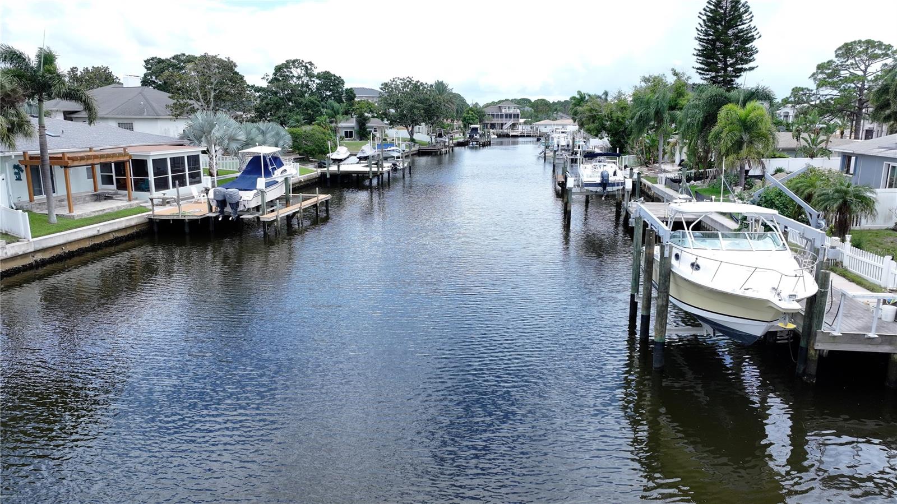
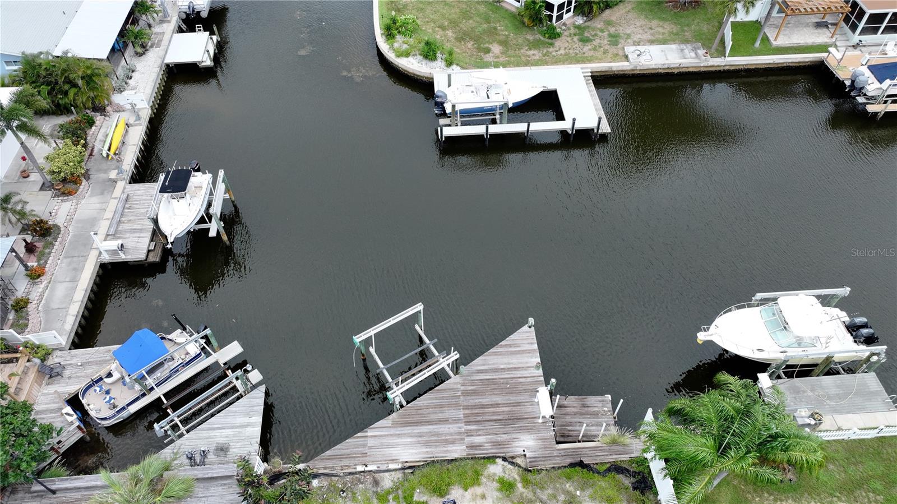
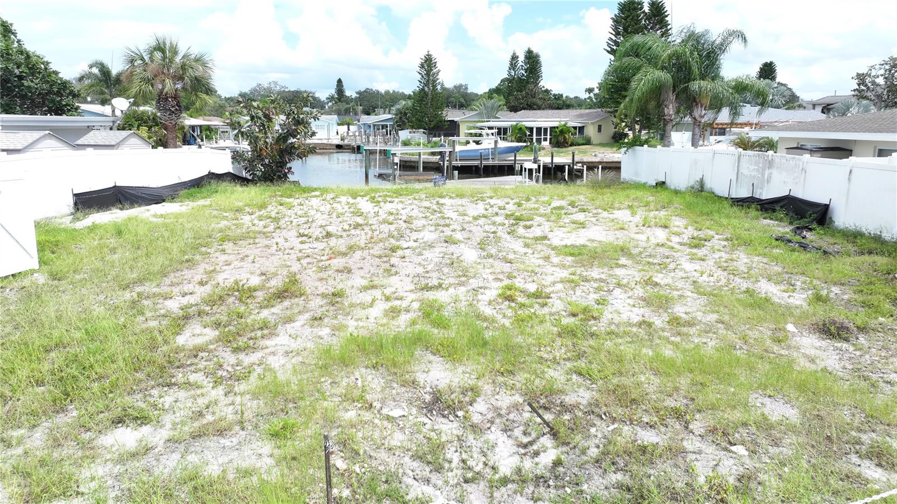
Pre-Construction. To be built. Custom new construction by WinWay Homes on a cleared saltwater waterfront lot at 303 Morningside Dr in Palm Harbor’s Baywood Village. The Athens is an elevated 2,431-square-foot coastal home with 4 bedrooms, 3 full bathrooms, and a 2-car garage. The open layout is designed for everyday living and entertaining, with a stylish wet bar and a primary suite that includes space for a freestanding tub. This is an elevated residence — the right plan for a flood-zone canal lot — with living space lifted above the garage and strong curb appeal. The homesite is 68 ft x 10…
Description as provided by the listing brokerage.
Highlights
- Water frontage — Canal - Saltwater
- New construction
- 2-car garage
- Balcony
- High Ceilings
- In Wall Pest System
- Open Floorplan
- Pest Guard System
- Primary Bedroom Main Floor
The details
StatusActive
MLS #MFRTB8542476
Property typeSingle Family Residence
Year built2027
Lot size0.16 ac
Living area2,243 sq ft
Price per sq ft$802
CDDNo
Taxes$9,383 (2025)
Garage2-car
StoriesTwo
Days on market1
CountyPinellas
Flood zoneAE (verify)
ListedAug 27, 2026
Features & property details
Interior
Full baths3
Half baths0
Rooms3
FlooringCeramic Tile, Luxury Vinyl
AppliancesDishwasher, Disposal, Electric Water Heater, Exhaust Fan, Microwave, Range
Interior featuresHigh Ceilings, In Wall Pest System, Living Room/Dining Room Combo, Open Floorplan, Pest Guard System, Primary Bedroom Main Floor, Solid Surface Counters, Stone Counters, Thermostat, Walk-In Closet(s), Window Treatments
LaundryInside, Laundry Room
FireplaceNo
WindowsBlinds, Double Pane Windows, Low-Emissivity Windows, Storm Window(s), Window Treatments
CoolingCentral Air
HeatingCentral, Electric
In-law suite0
Exterior & lot
Exterior featuresBalcony
Patio & porchCovered, Deck
ViewWater
Lot featuresCleared
Lot dimensions80x63
FacesWest
Road surfaceAsphalt
Construction
StyleCoastal, Craftsman
ConstructionBlock, Concrete, Hardi Plank Type, Stucco
FoundationSlab, Stem Wall
RoofShingle
ConditionPre-Construction
BuilderWinWay Homes
Builder modelAthens
Projected completionDec 2027
Living area sourceBuilder
Building area (sq ft)5,130
Parking
GarageYes
Attached garageYes
CarportNo
Parking featuresDriveway
Pool & water
WaterfrontCanal - Saltwater
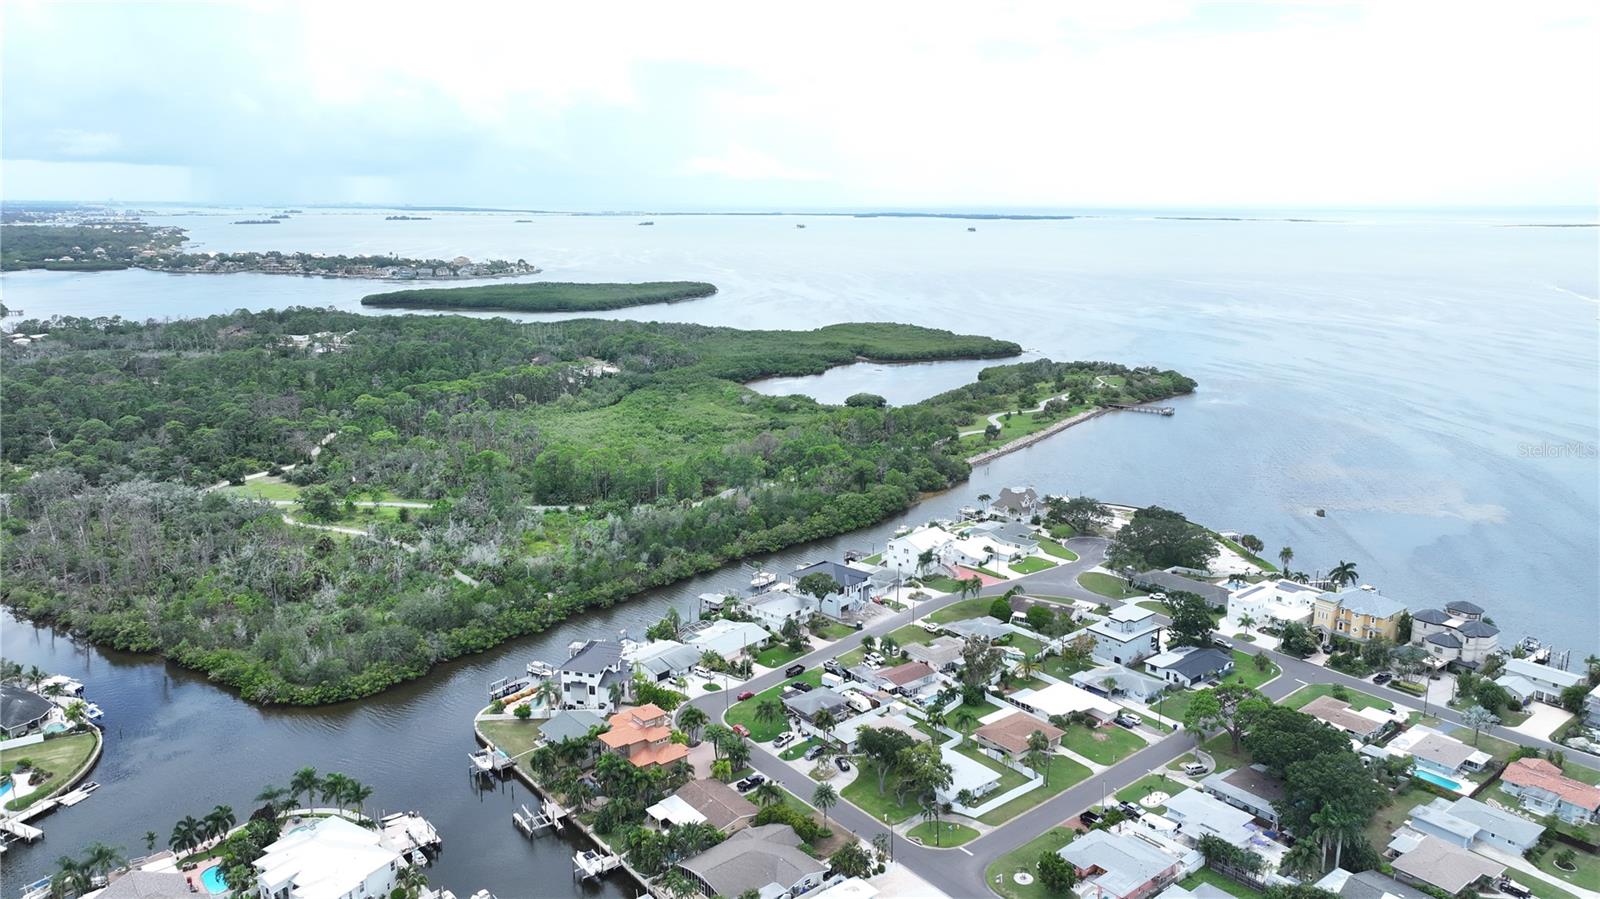
Water bodyCANAL TO INTERCOASTAL / GULF
Water accessCanal - Saltwater
Water viewCanal
Water extrasSeawall - Concrete
Waterfront feet63
Community & HOA
Fee requirementNone
Total monthly fees$0
Total annual fees$0
55+ communityNo
Minimum lease1 Month
Lease restrictions1
Lease notes1 month minimum lease
Utilities & efficiency
UtilitiesCable Available, Electricity Connected, Fiber Optics, Public, Sewer Connected, Water Connected
SewerPublic Sewer
Water sourcePublic
Financial & terms
CDD0
Tax year2,025
Homestead0
Listing termsCash, Conventional, Private Financing Available
OwnershipFee Simple
Special conditionsNone
Home warrantyYes
ZoningR-3
OccupantVacant
MLS area34683 - Palm Harbor
Where it sits
Approximate location shown. Exact address available on request per listing brokerage.
More like this
Stellar MLSMLS# MFRTB8542476Listing courtesy of WINWAY REALTYLast updated Sep 1, 2026, 6:48 AM