 55 photos · 3D tour
1 / 55
ActiveNew · 7 days
$2,000,000
485 PARK AVEBELLEAIR, FL 33756BELLEAIR ESTATES · Single Family Residence
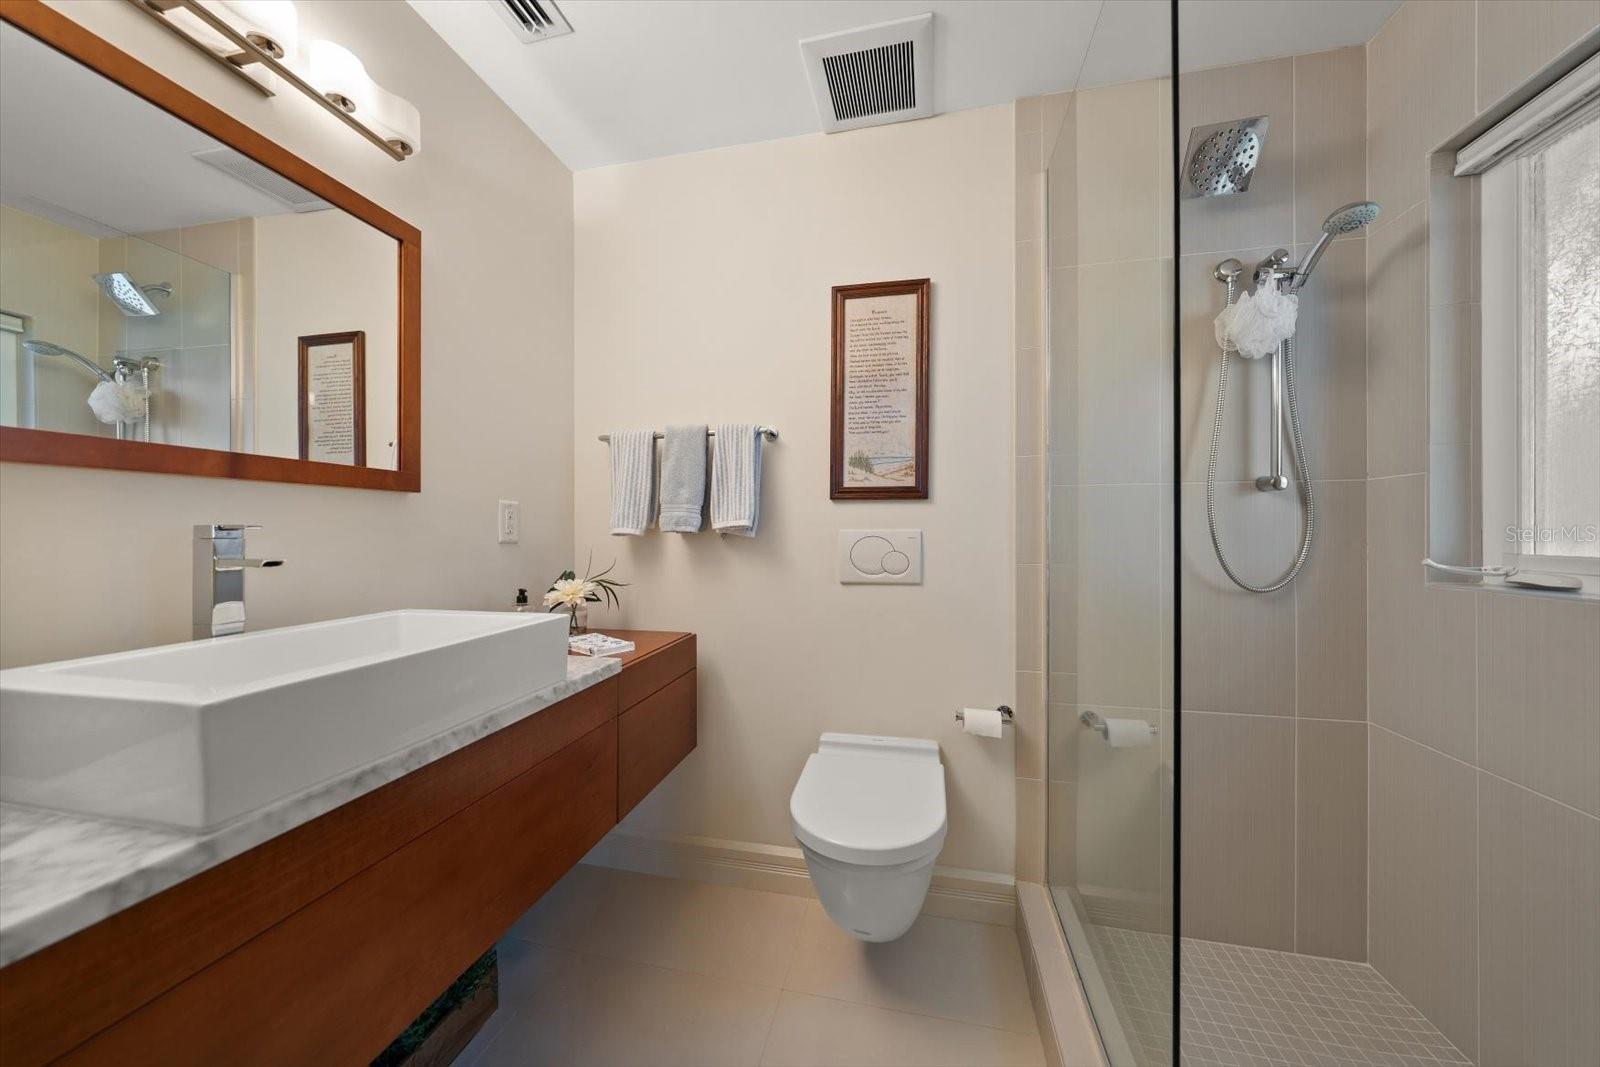
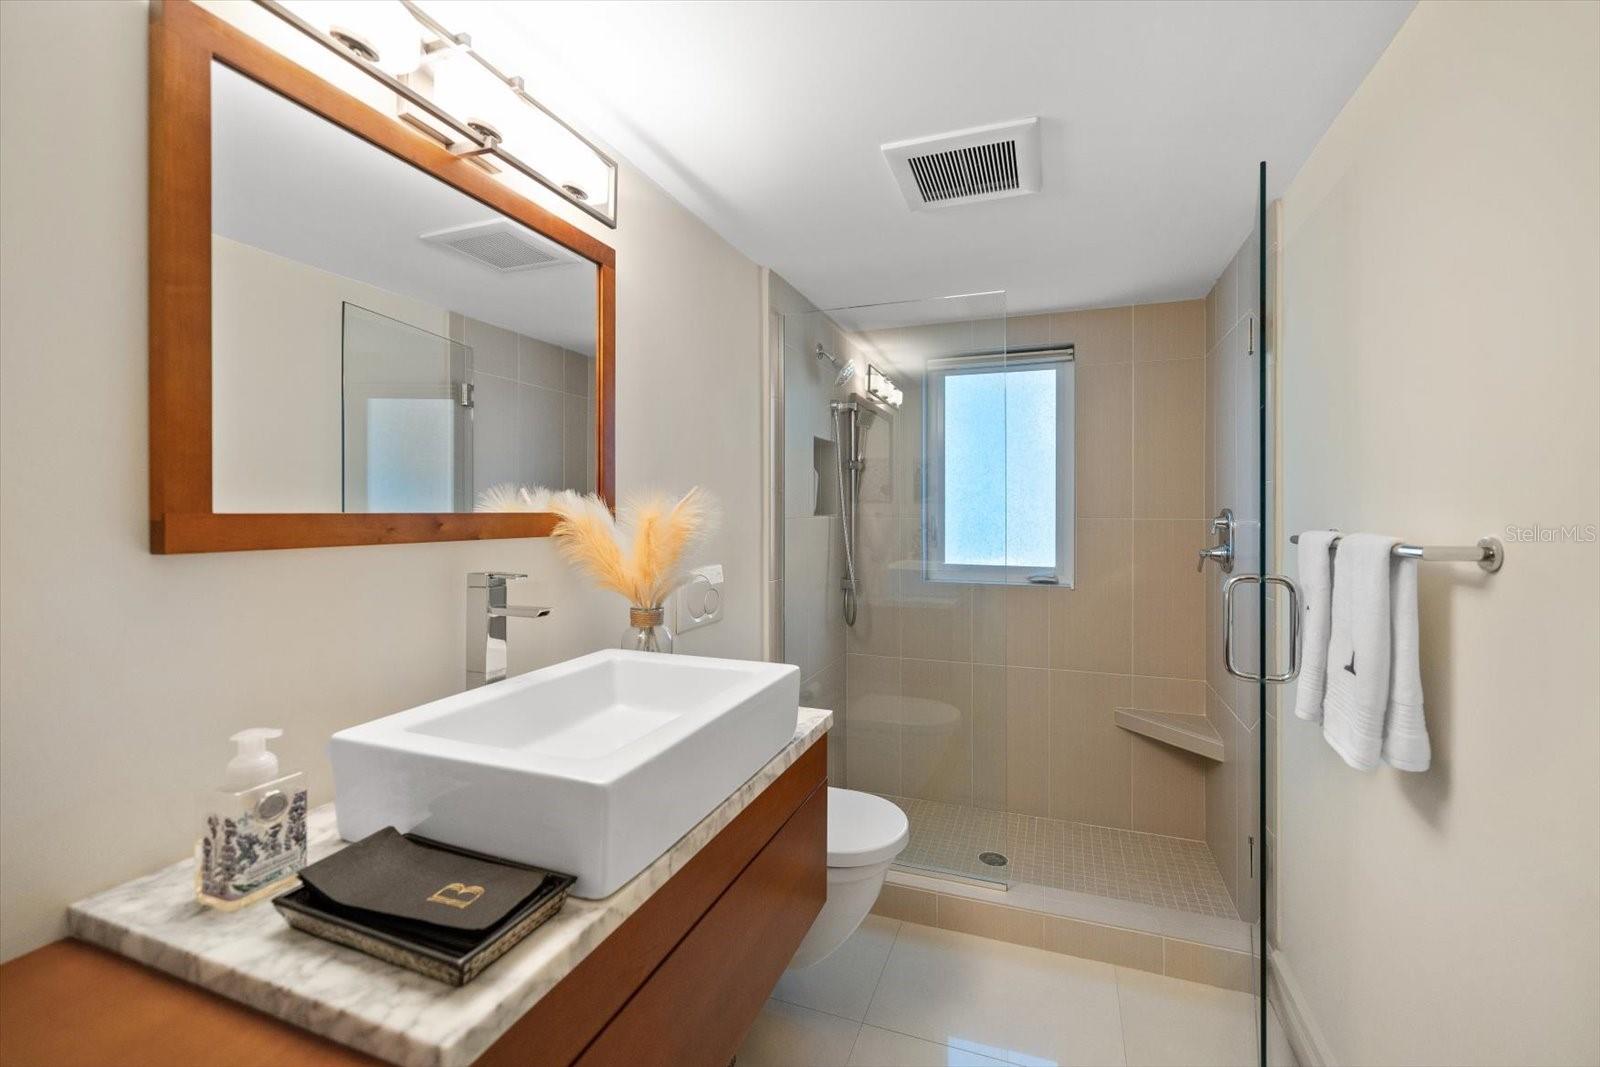
4Beds
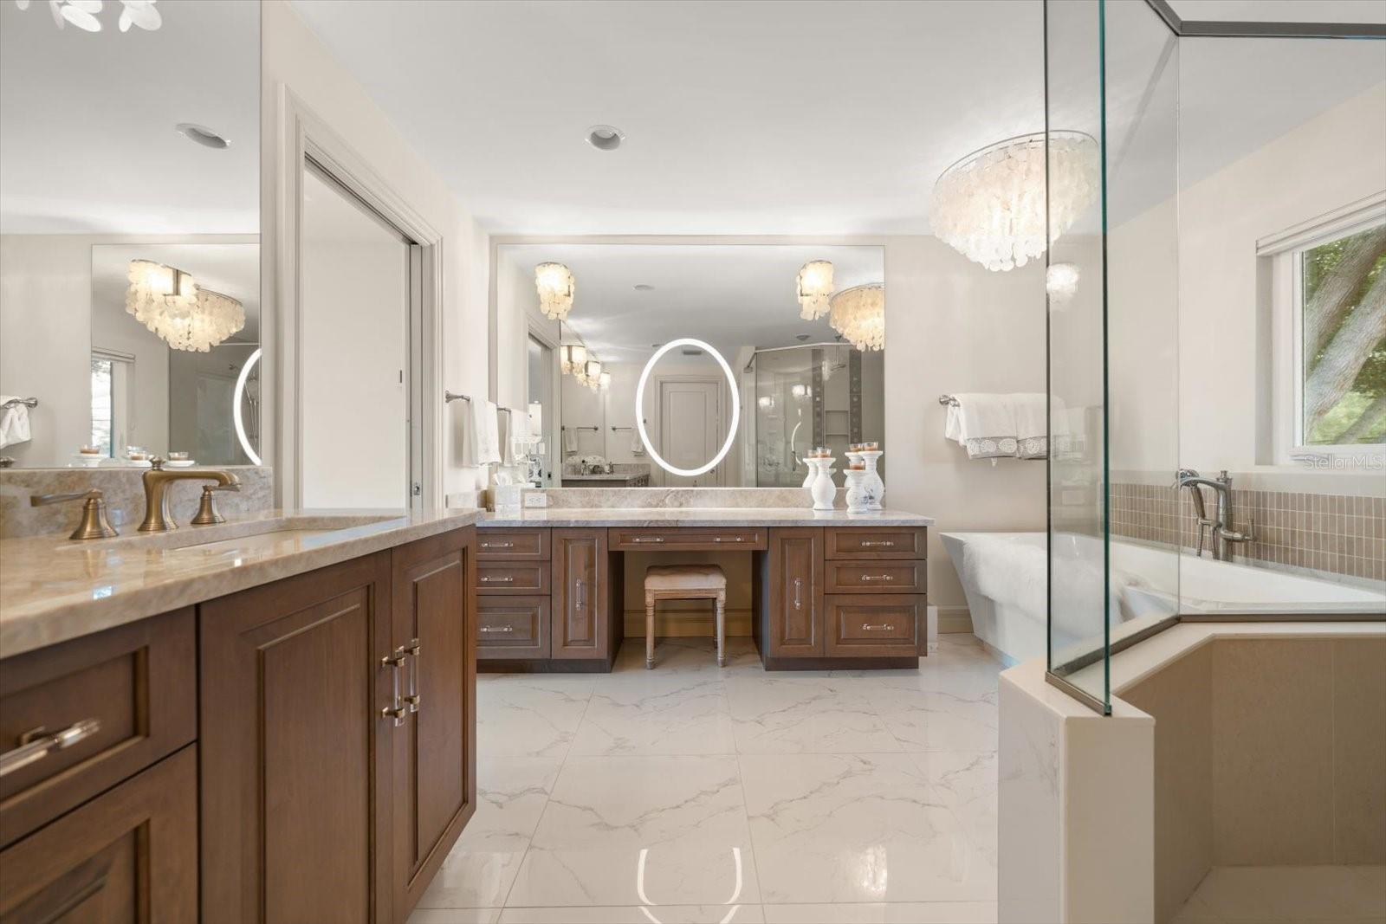
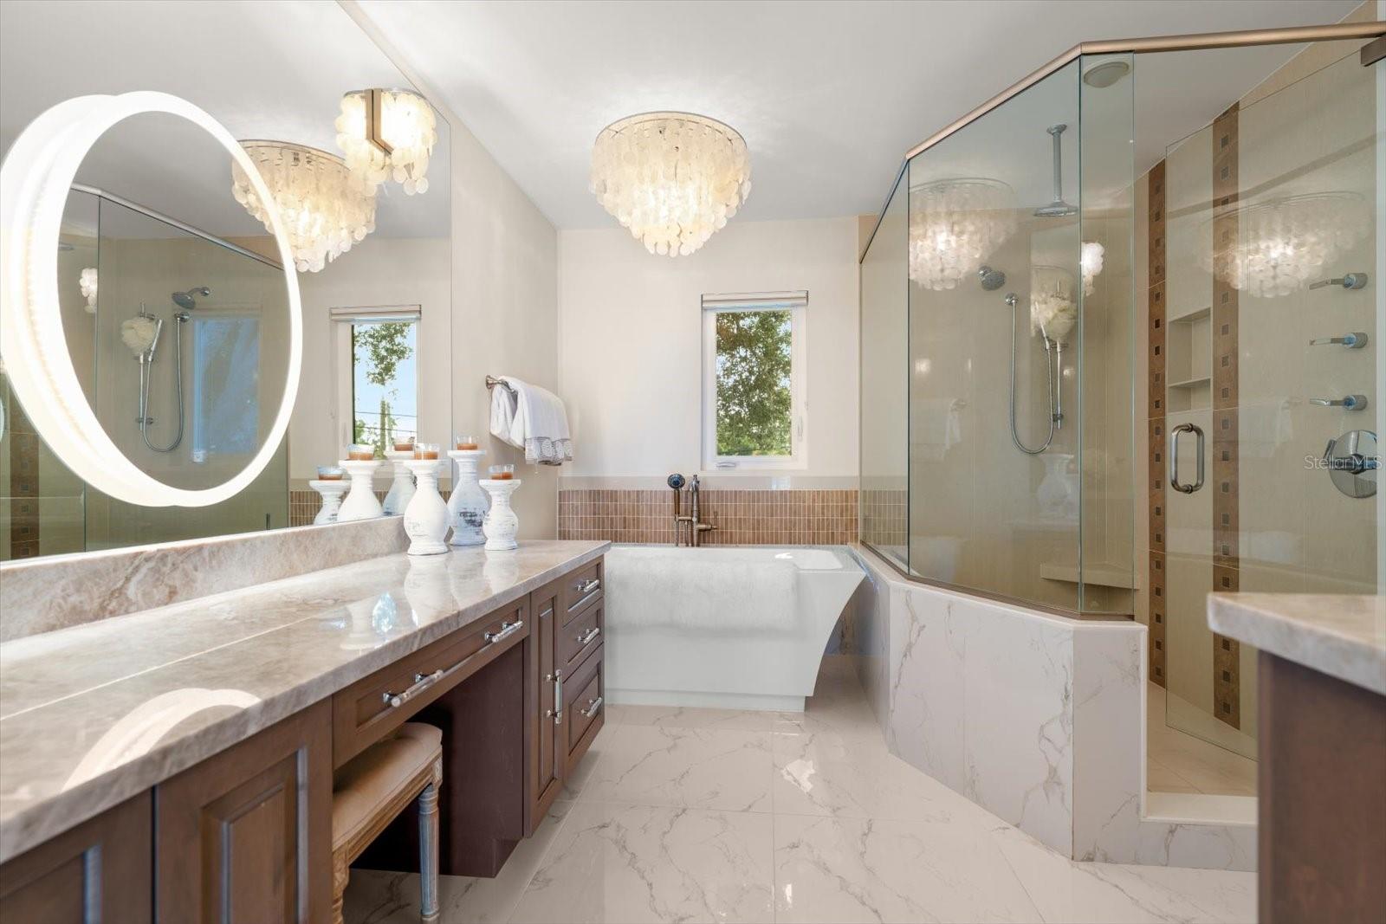
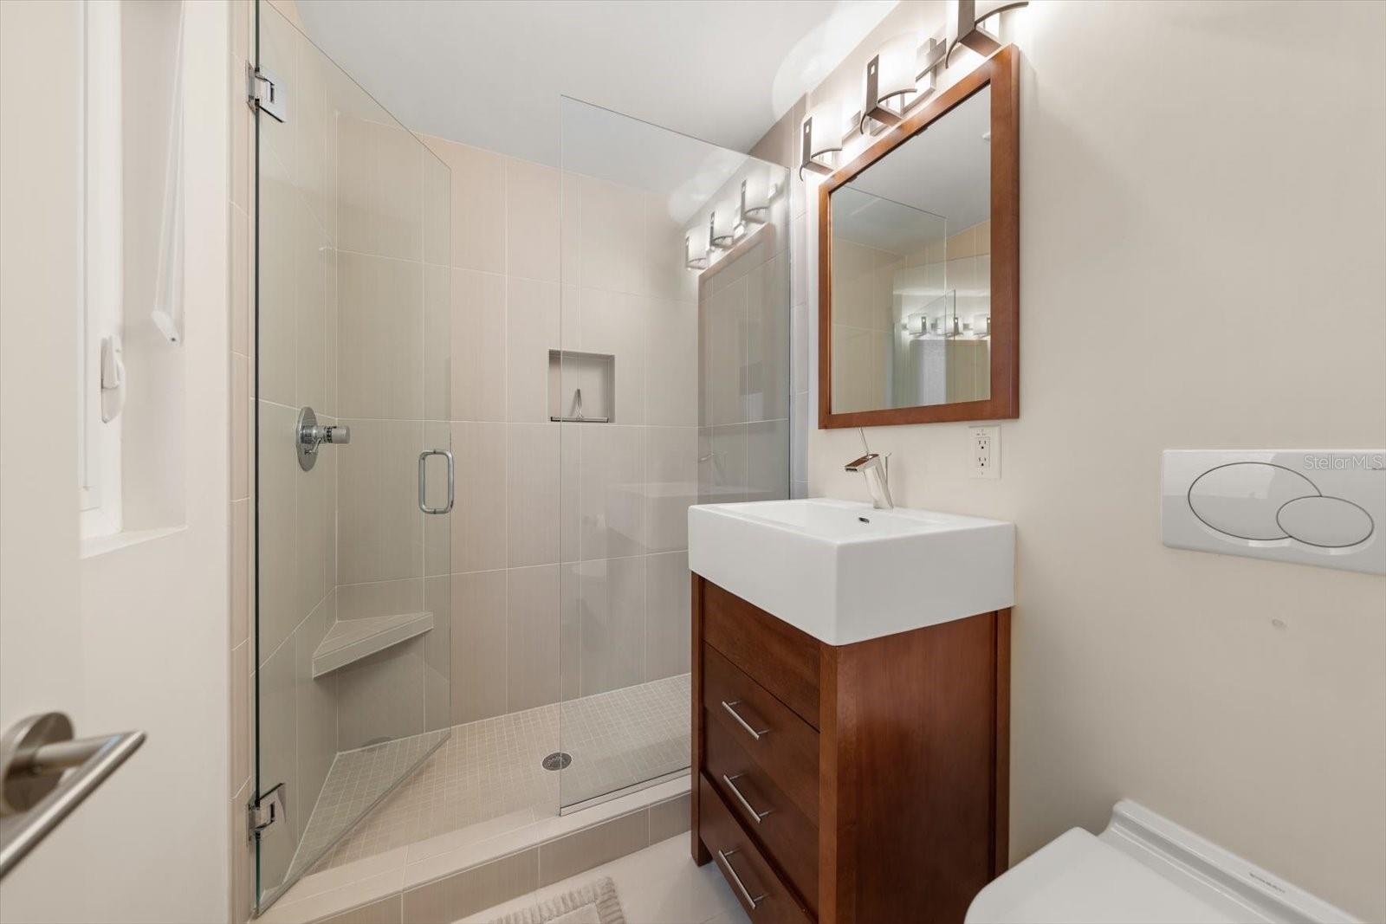
5Baths
3,144Sq ft
0.26 acLot
2-carGarage
1980Built
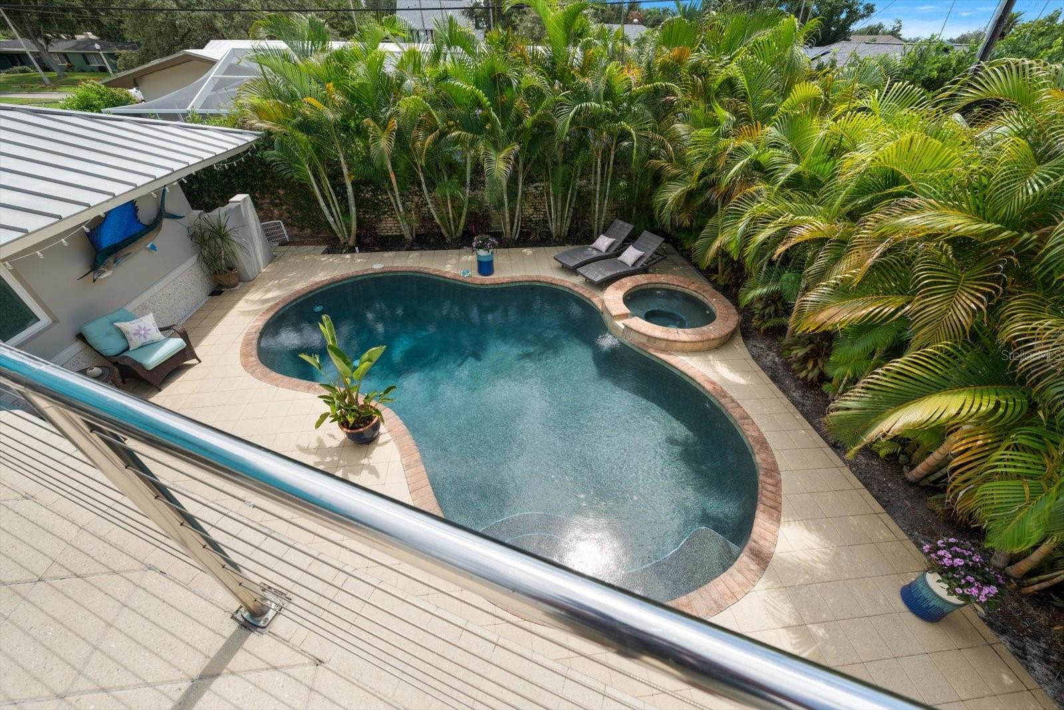
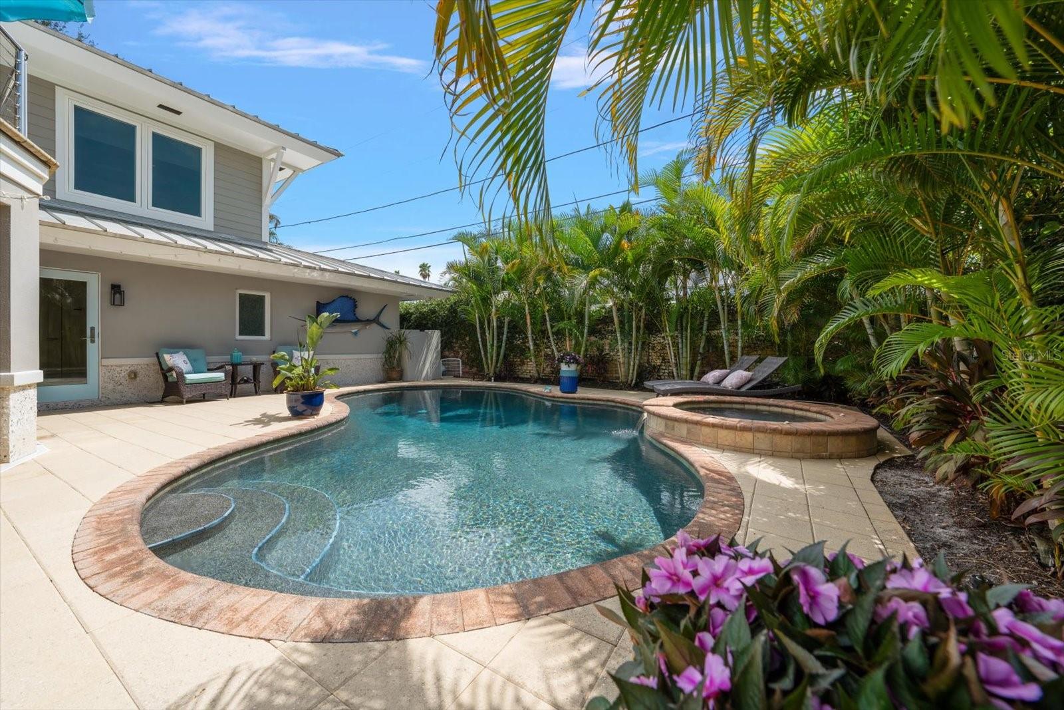
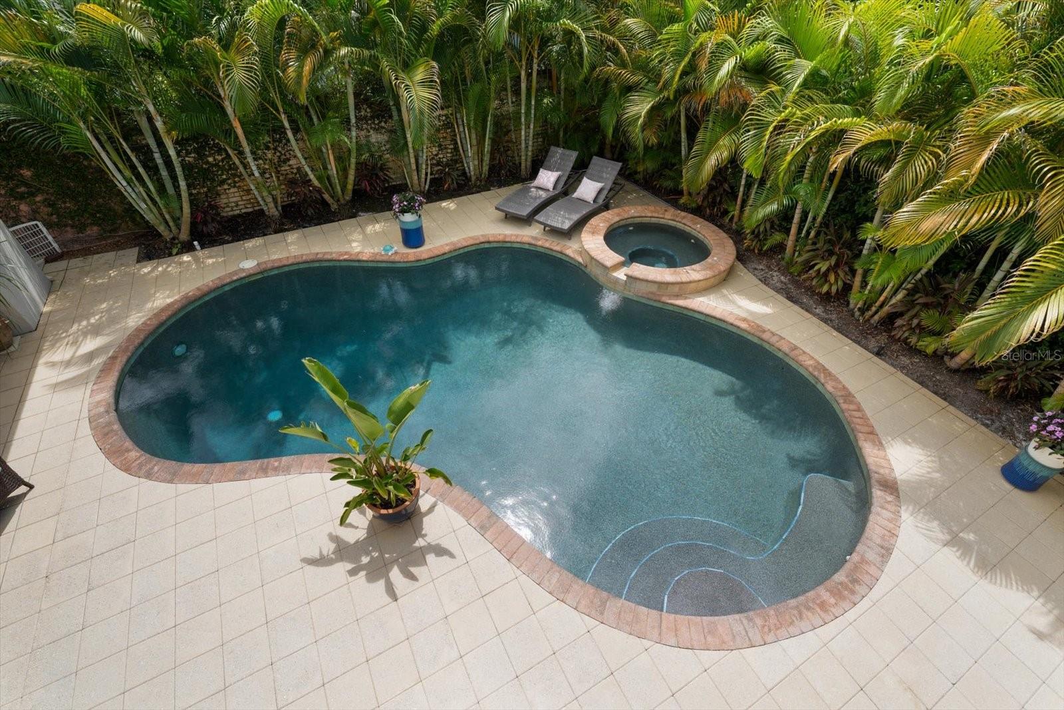
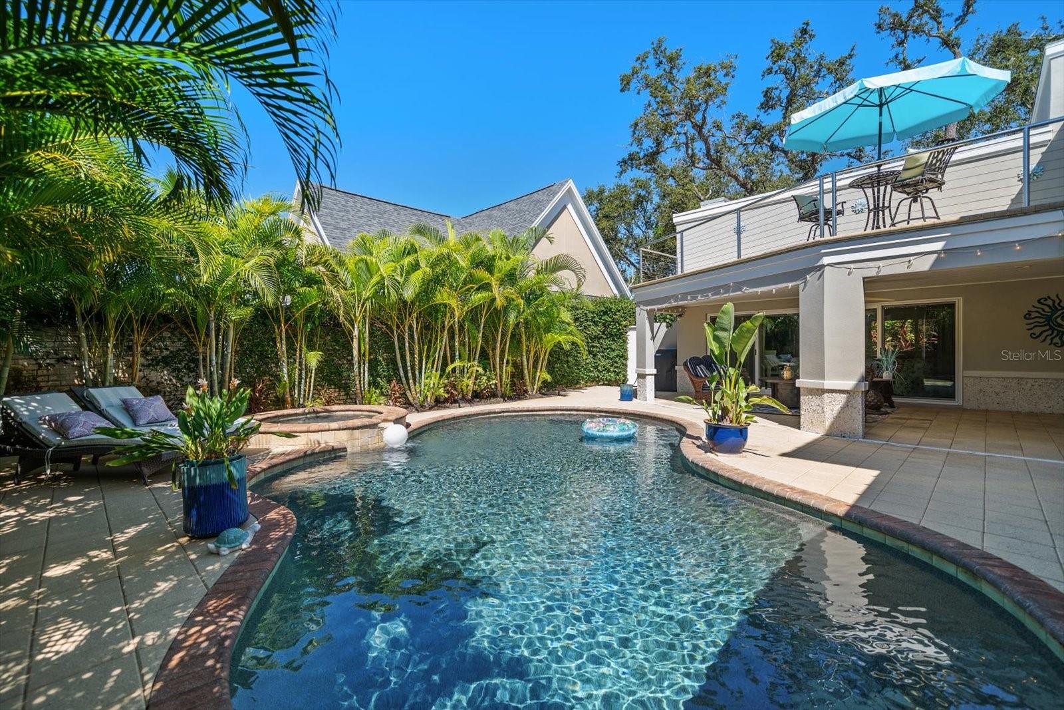
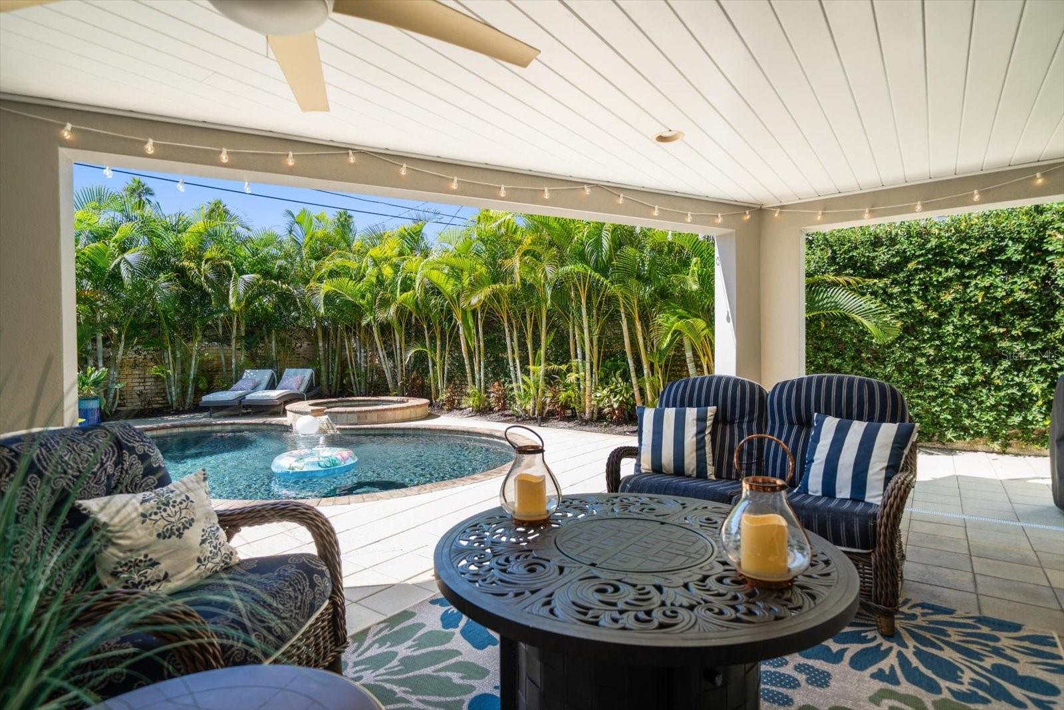
YesPool
About this home
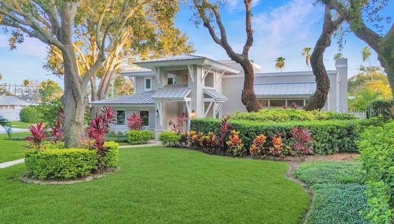
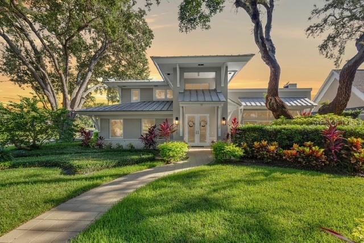
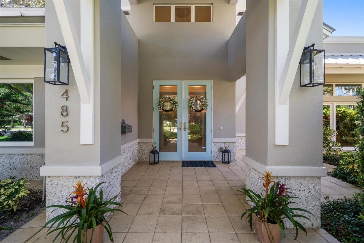
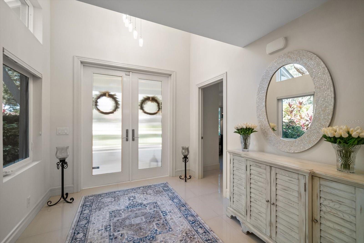
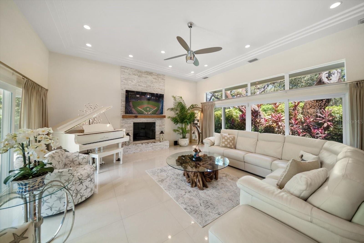
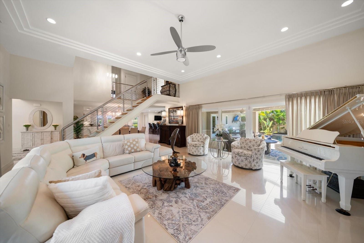
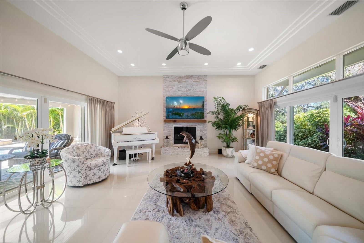
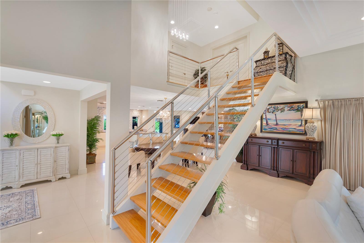
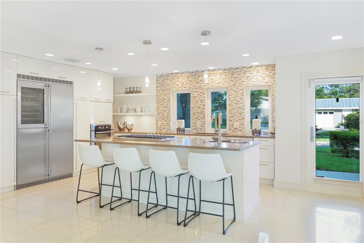
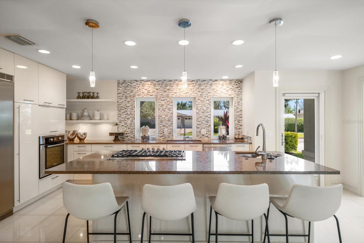
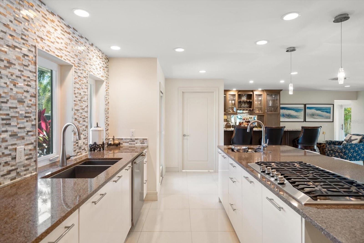
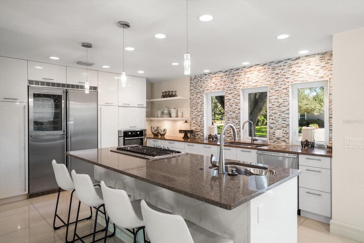
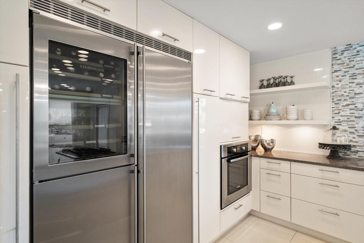
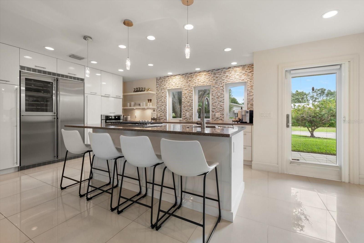
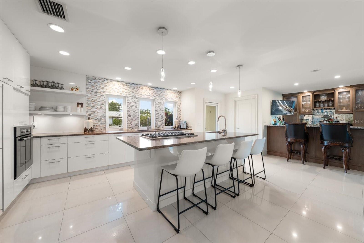
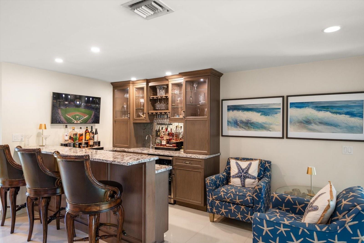
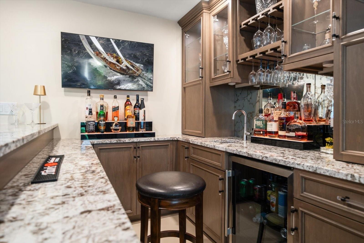
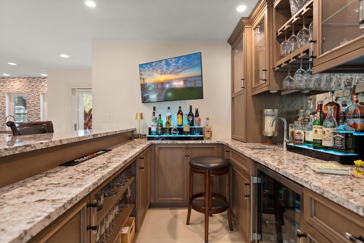
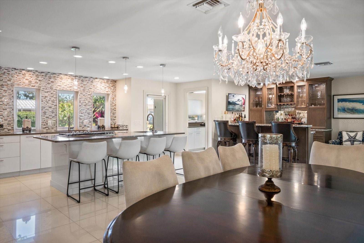
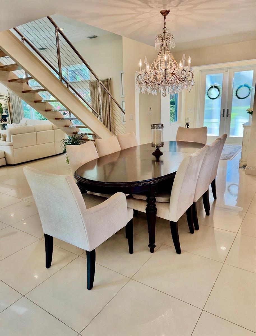
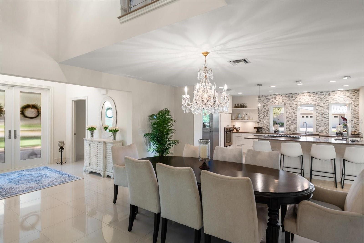
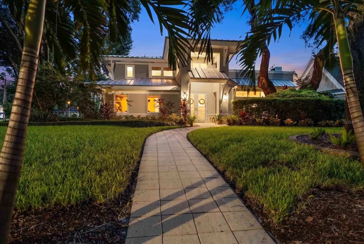
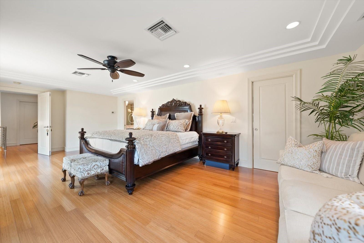
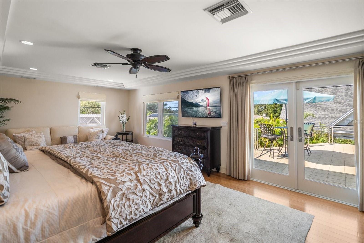
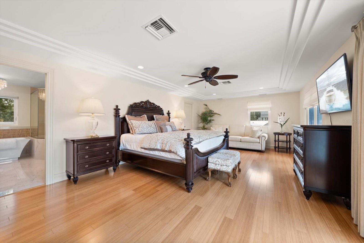
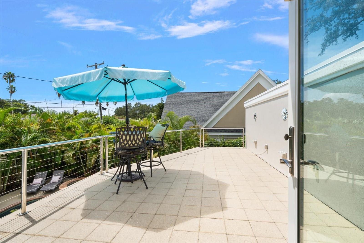
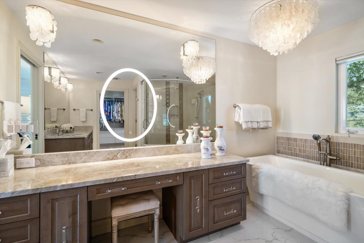
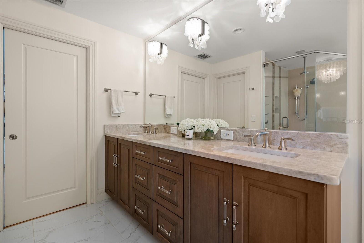
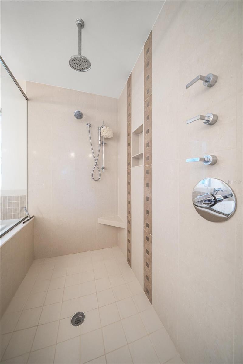
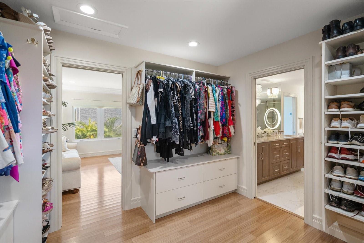
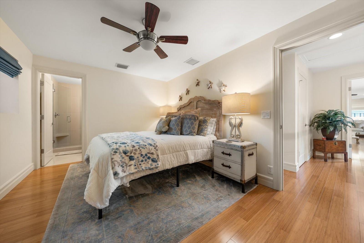
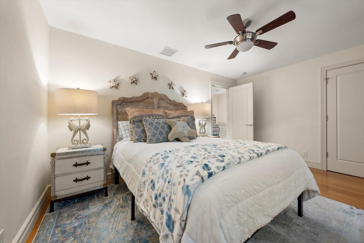
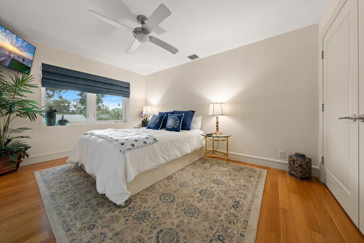
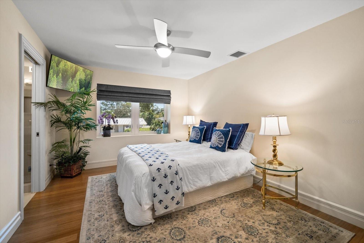
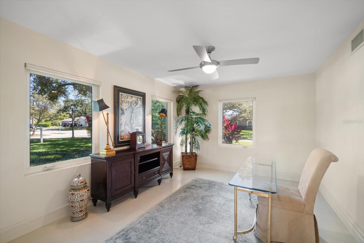
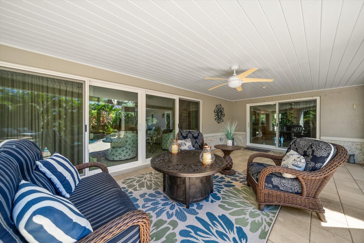
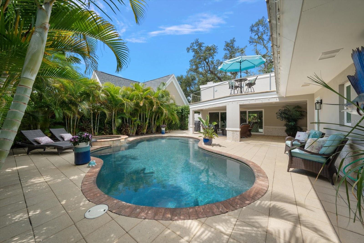
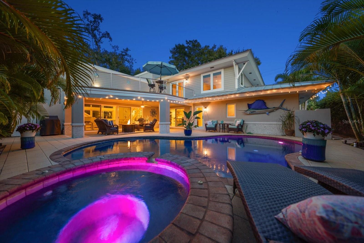
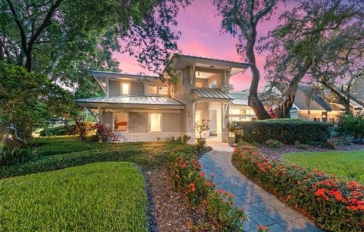
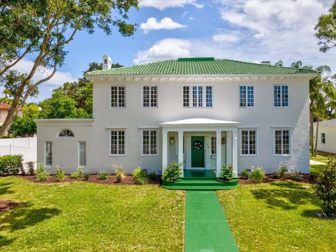
Experience refined Belleair living in this stunning, move-in-ready home ideally located in the heart of town and just steps from the renowned Pelican Golf Course. Majestic oaks, impeccable curb appeal, a welcoming front porch, and dramatic entry create an unforgettable first impression. Inside, the bright, open floor plan showcases exceptional craftsmanship and thoughtful details throughout, including a striking staircase constructed with 12-inch solid steel beams. Designed for sophisticated entertaining, the custom wet bar by Olde World Cabinetry features a wine refrigerator and beautiful acc…
Description as provided by the listing brokerage.
Highlights
- Private pool
- 2-car garage
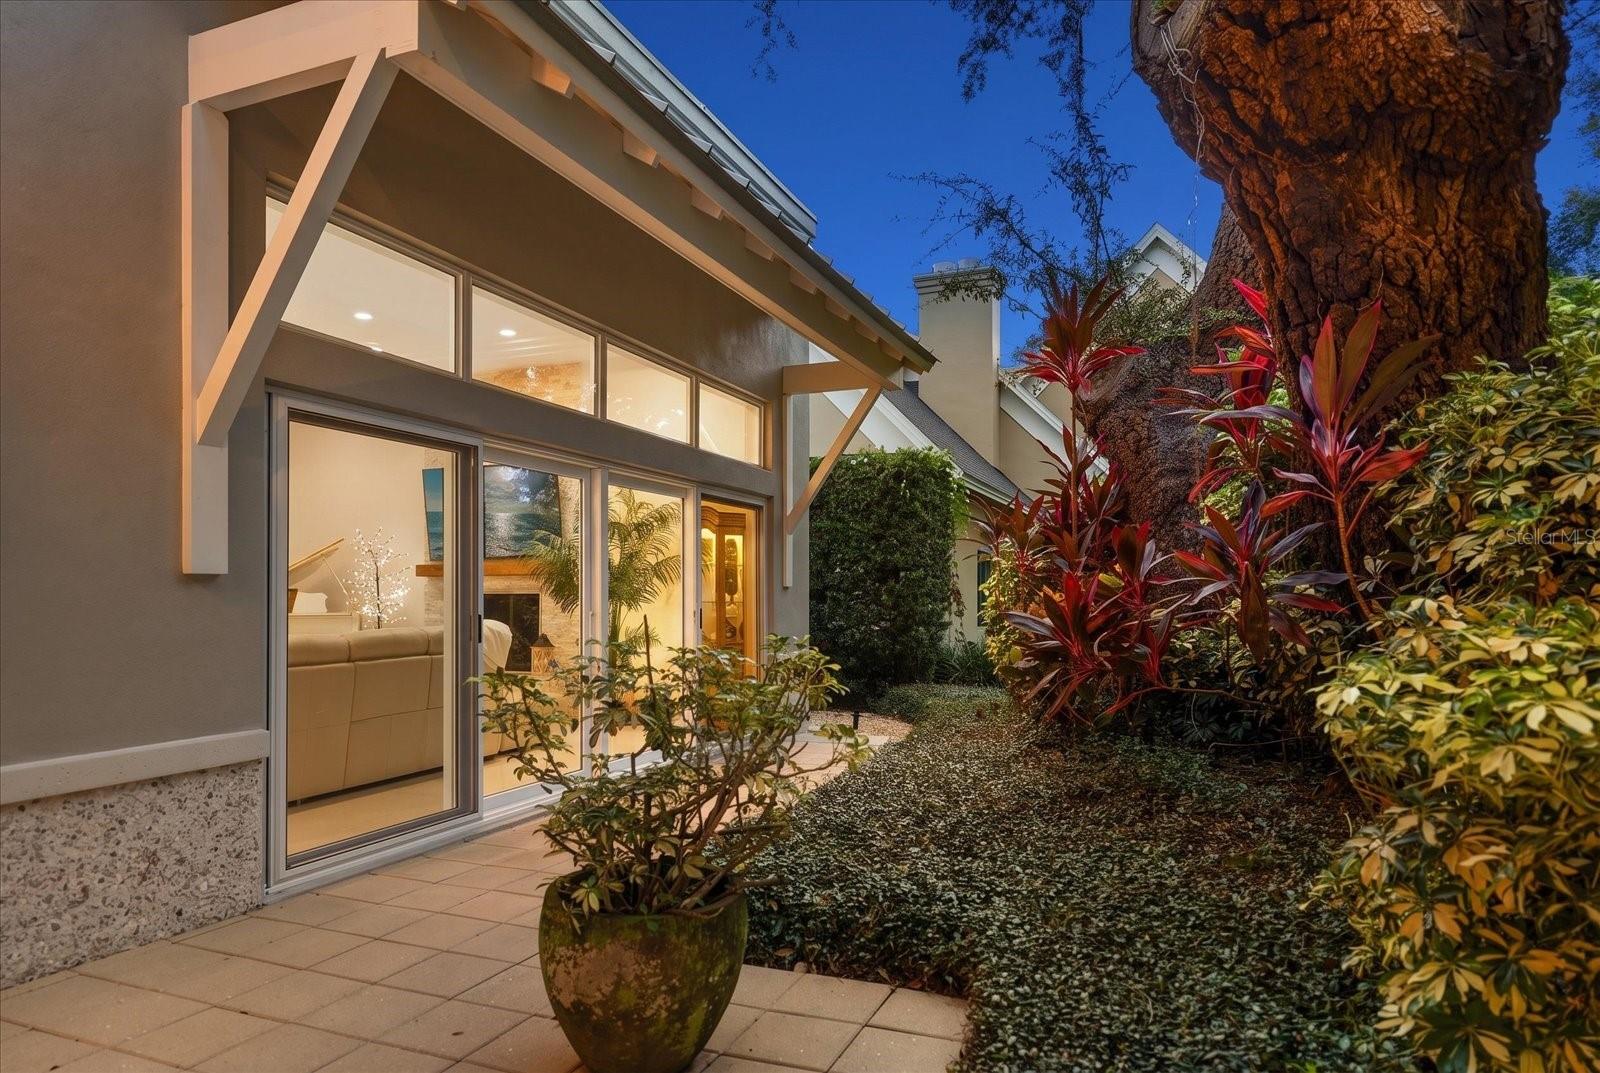
- Courtyard
- Garden
- Lighting
- Private Yard
- Sidewalk
- Sprinkler Metered
- Built-in Features
The details
StatusActive
MLS #MFRTB8542534
Property typeSingle Family Residence
Year built1980
Lot size0.26 ac
Living area3,144 sq ft
Price per sq ft$636
Baths5 + 1 half
CDDNo
Taxes$18,942 (2025)
Garage2-car
Stories2
Days on market7
CountyPinellas
Flood zoneX (verify)
ListedAug 25, 2026
Features & property details
Interior
Full baths4
Half baths1
Rooms4
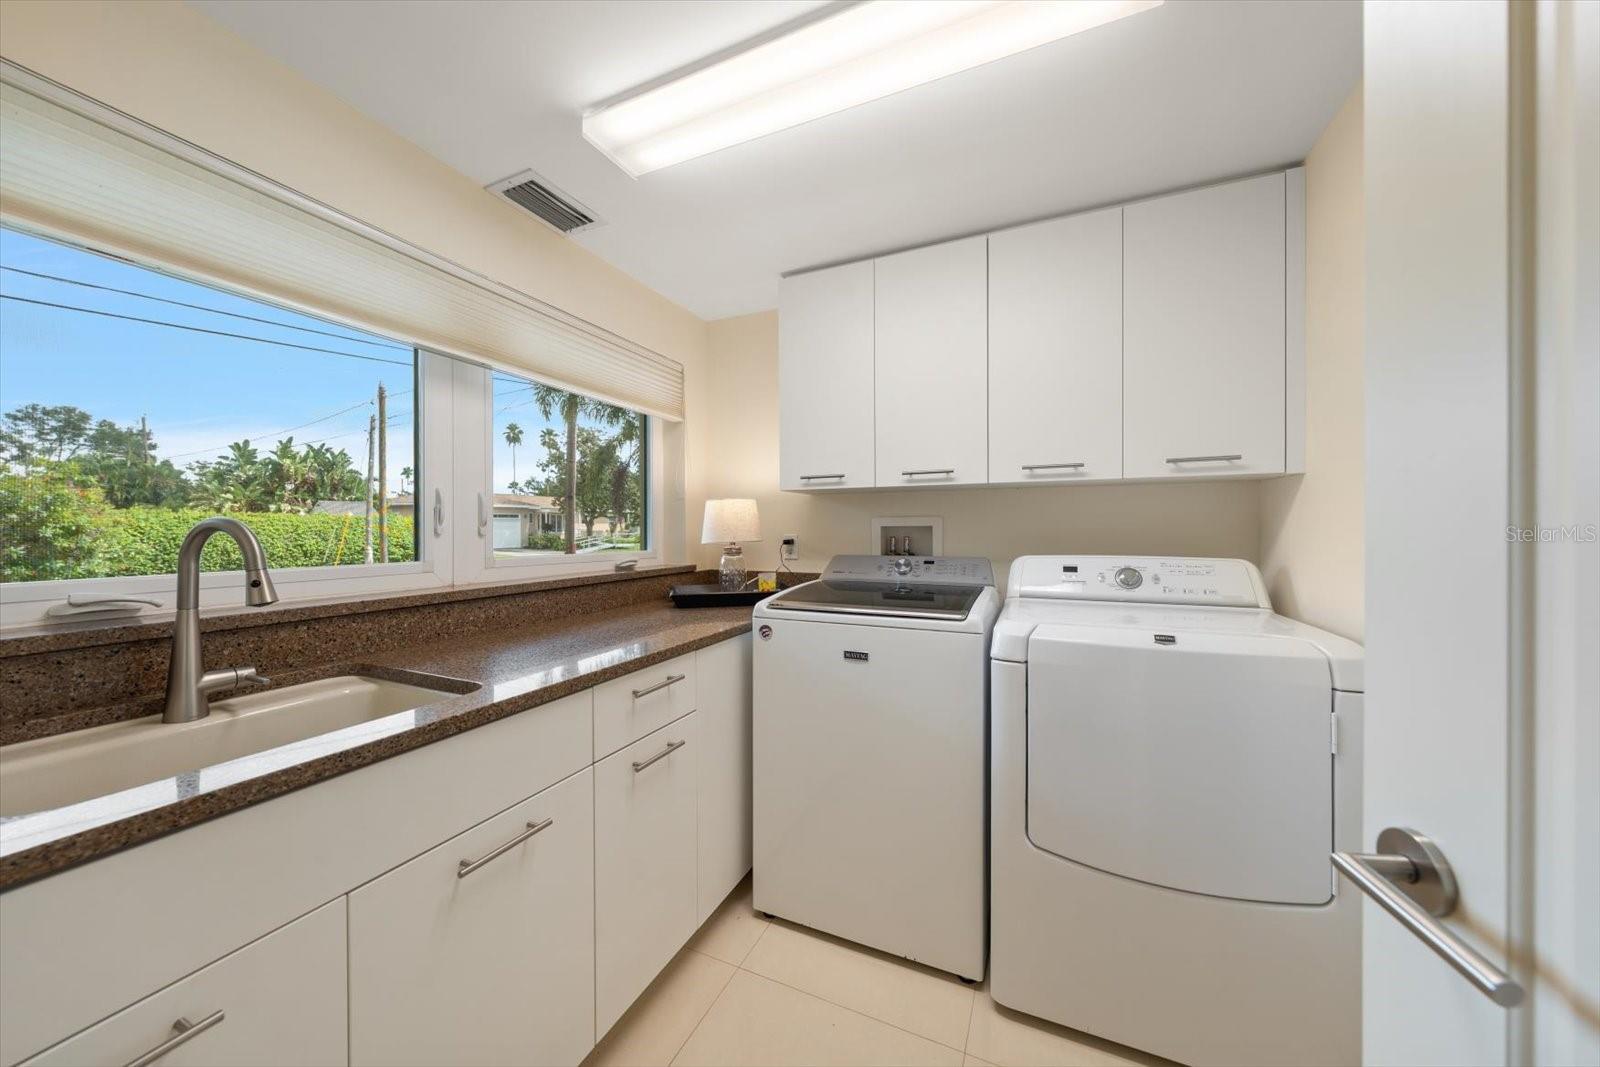
Additional roomsInside Utility
FlooringCeramic Tile, Tile, Wood
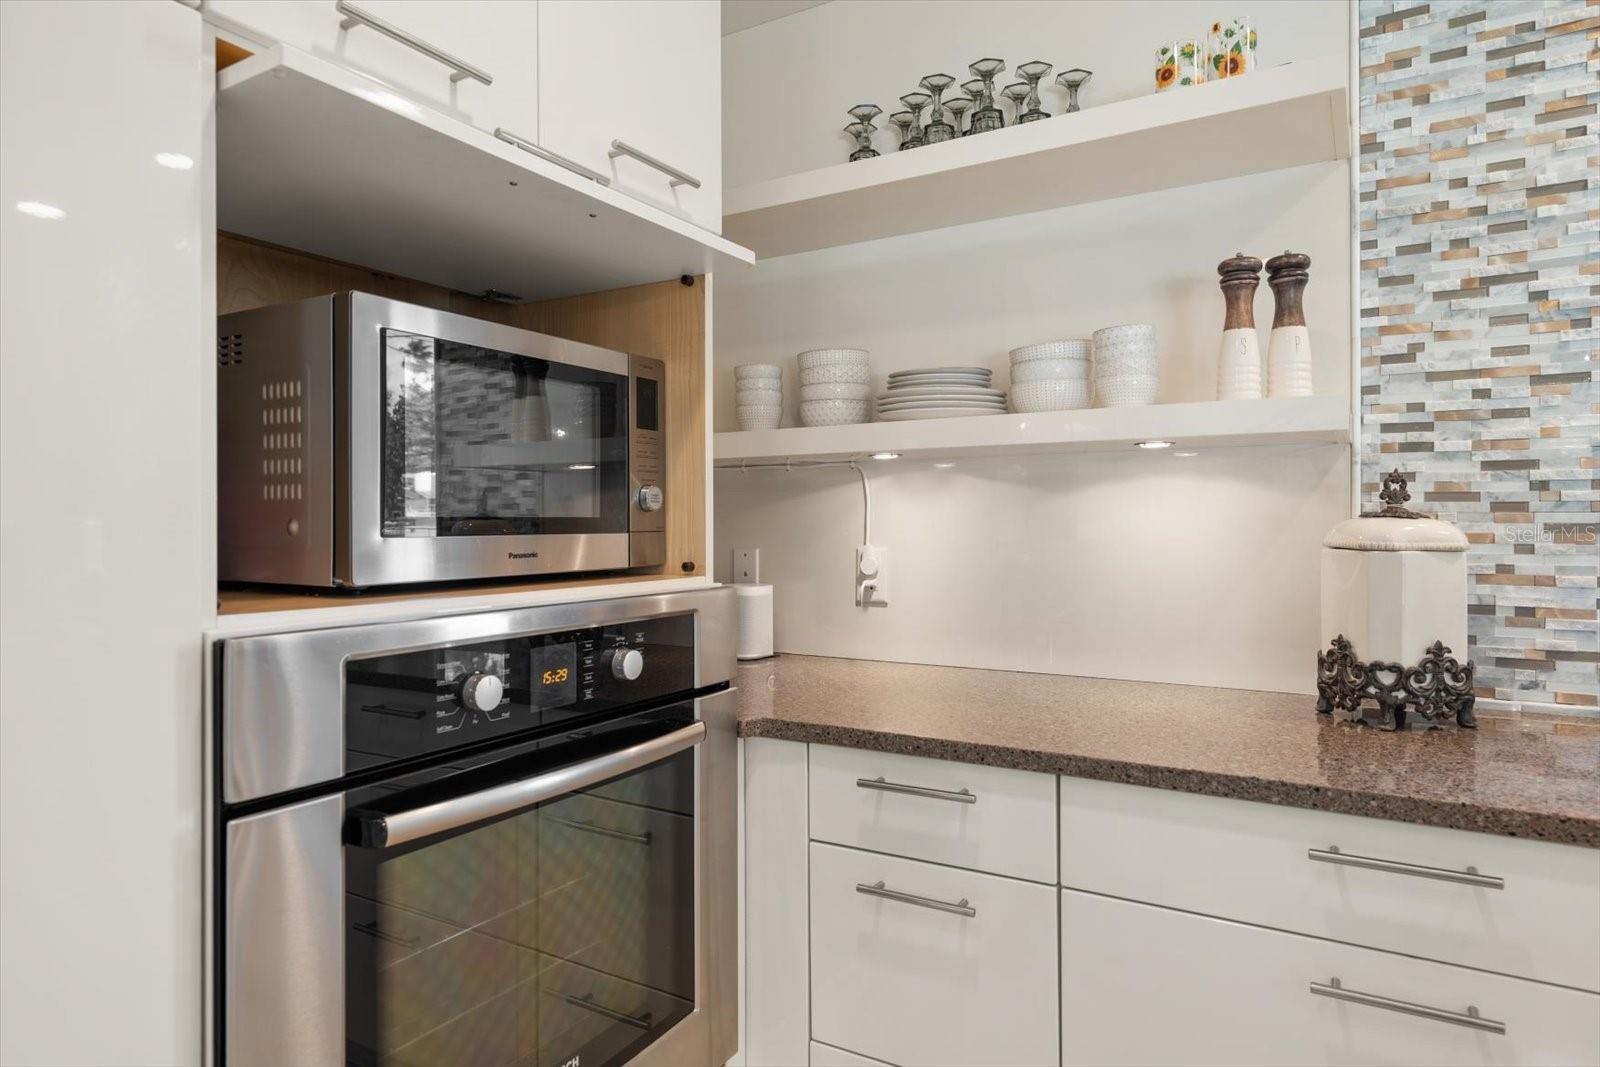
AppliancesBar Fridge, Convection Oven, Cooktop, Dishwasher, Disposal, Dryer, Electric Water Heater, Microwave, Refrigerator, Washer, Wine Refrigerator
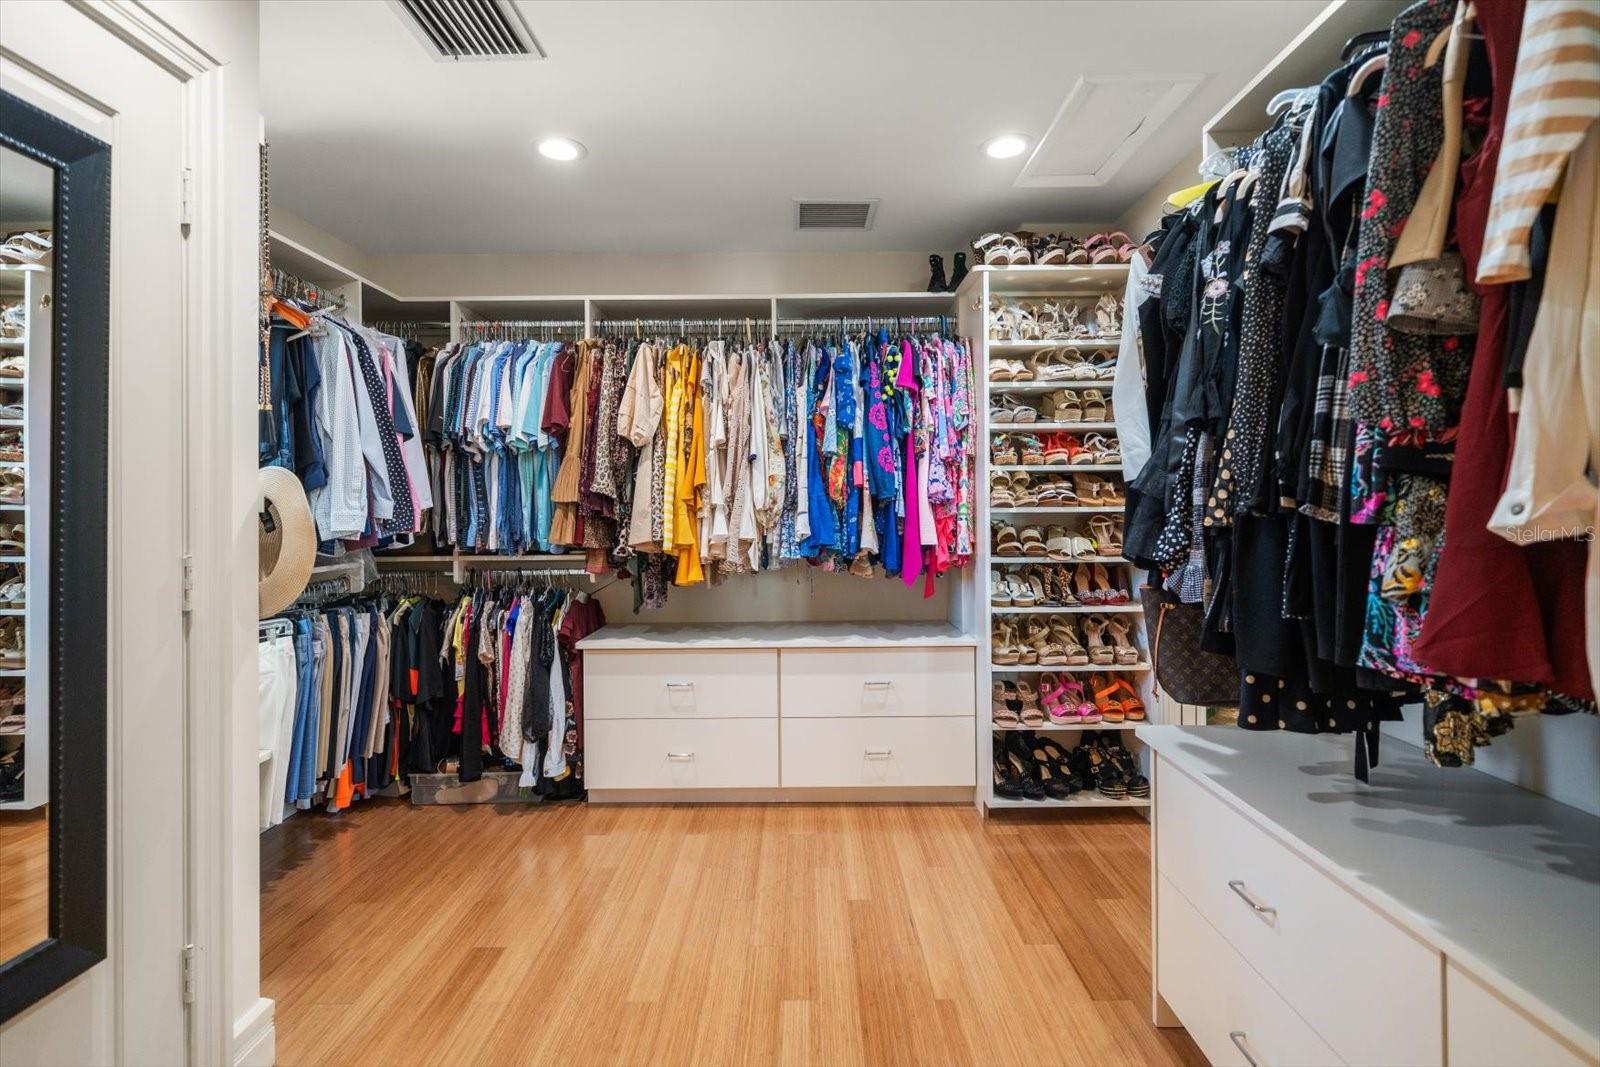
Interior featuresBuilt-in Features, Ceiling Fans(s), Coffered Ceiling(s), Crown Molding, Eat-in Kitchen, High Ceilings, Kitchen/Family Room Combo, Living Room/Dining Room Combo, Open Floorplan, Primary Bedroom Main Floor, Primary Bedroom Upstairs, Solid Surface Counters, Solid Wood Cabinets, Split Bedroom, Walk-In Closet(s), Wet Bar, Window Treatments
LaundryInside, Laundry Room
FireplaceYes
Fireplace featuresFamily Room, Wood Burning
CoolingCentral Air
HeatingCentral
In-law suite0
Exterior & lot
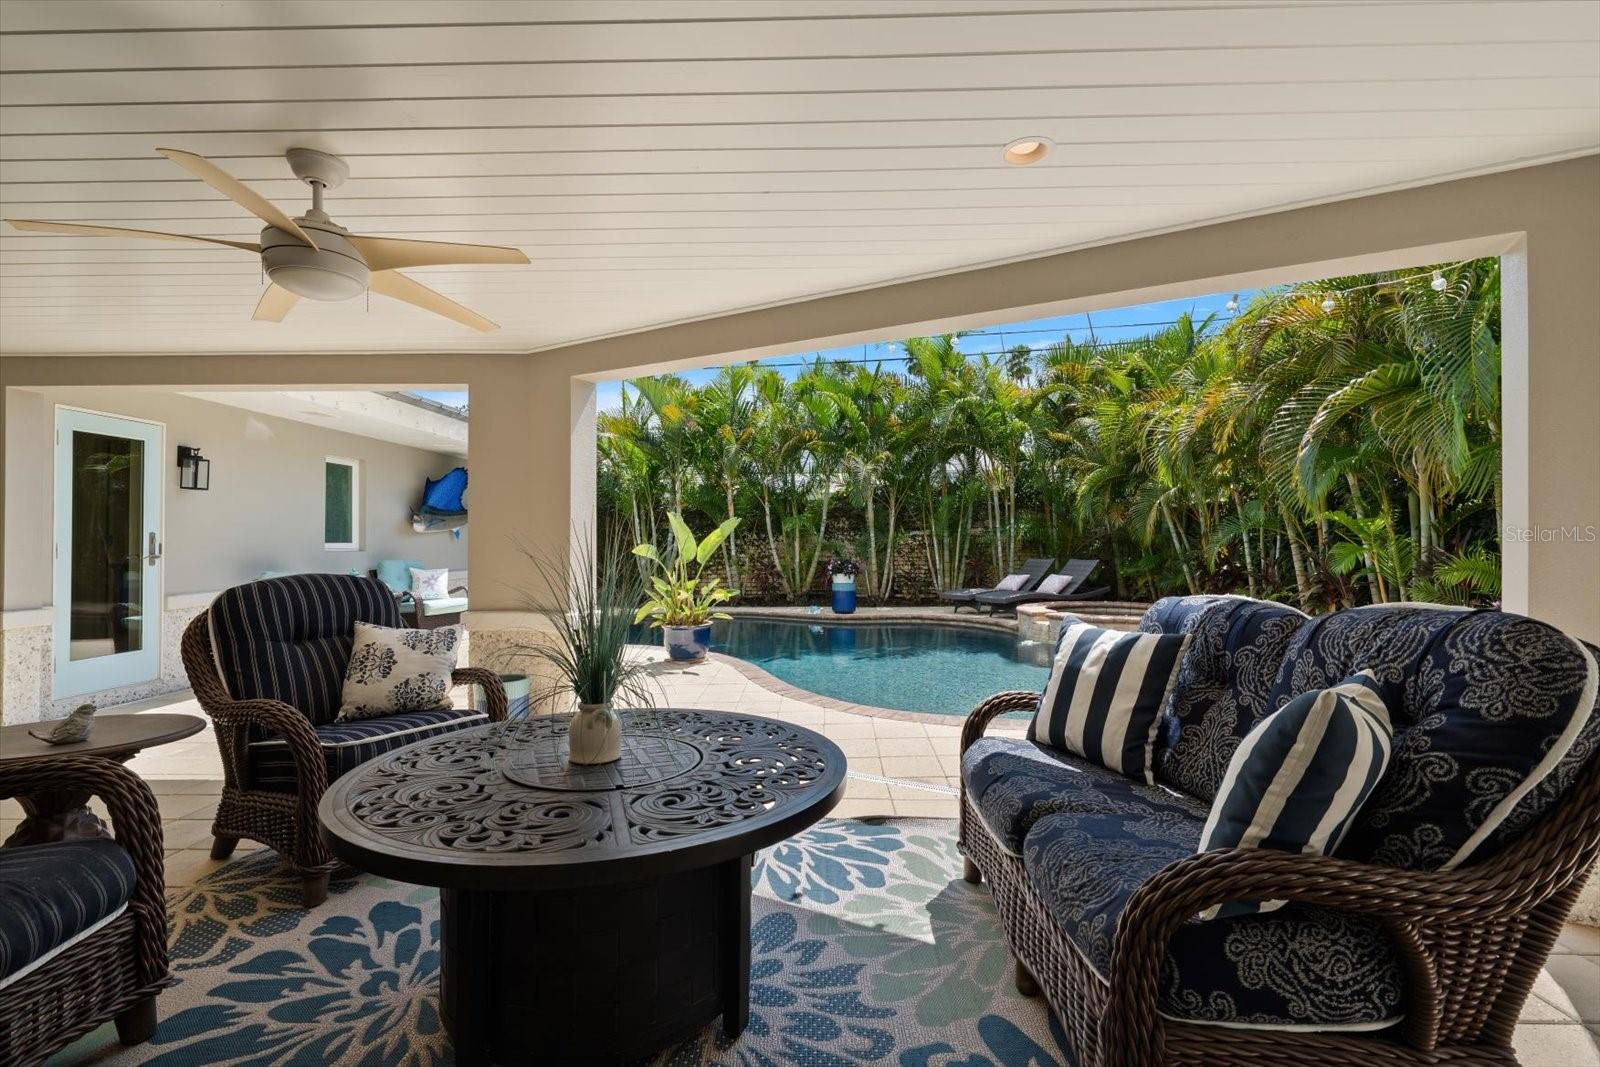
Exterior featuresCourtyard, Garden, Lighting, Private Yard, Sidewalk, Sprinkler Metered
FencingFenced
Lot dimensions90x125
FacesNorth
Road surfaceAsphalt, Concrete
Construction
ConstructionBlock, Stucco
FoundationSlab
RoofMetal
Living area sourceAppraiser
Building area (sq ft)4,162
Parking
GarageYes
Attached garageYes
CarportNo
Parking featuresDriveway, Garage Door Opener, Garage Faces Side, Golf Cart Parking, Oversized
Pool & water
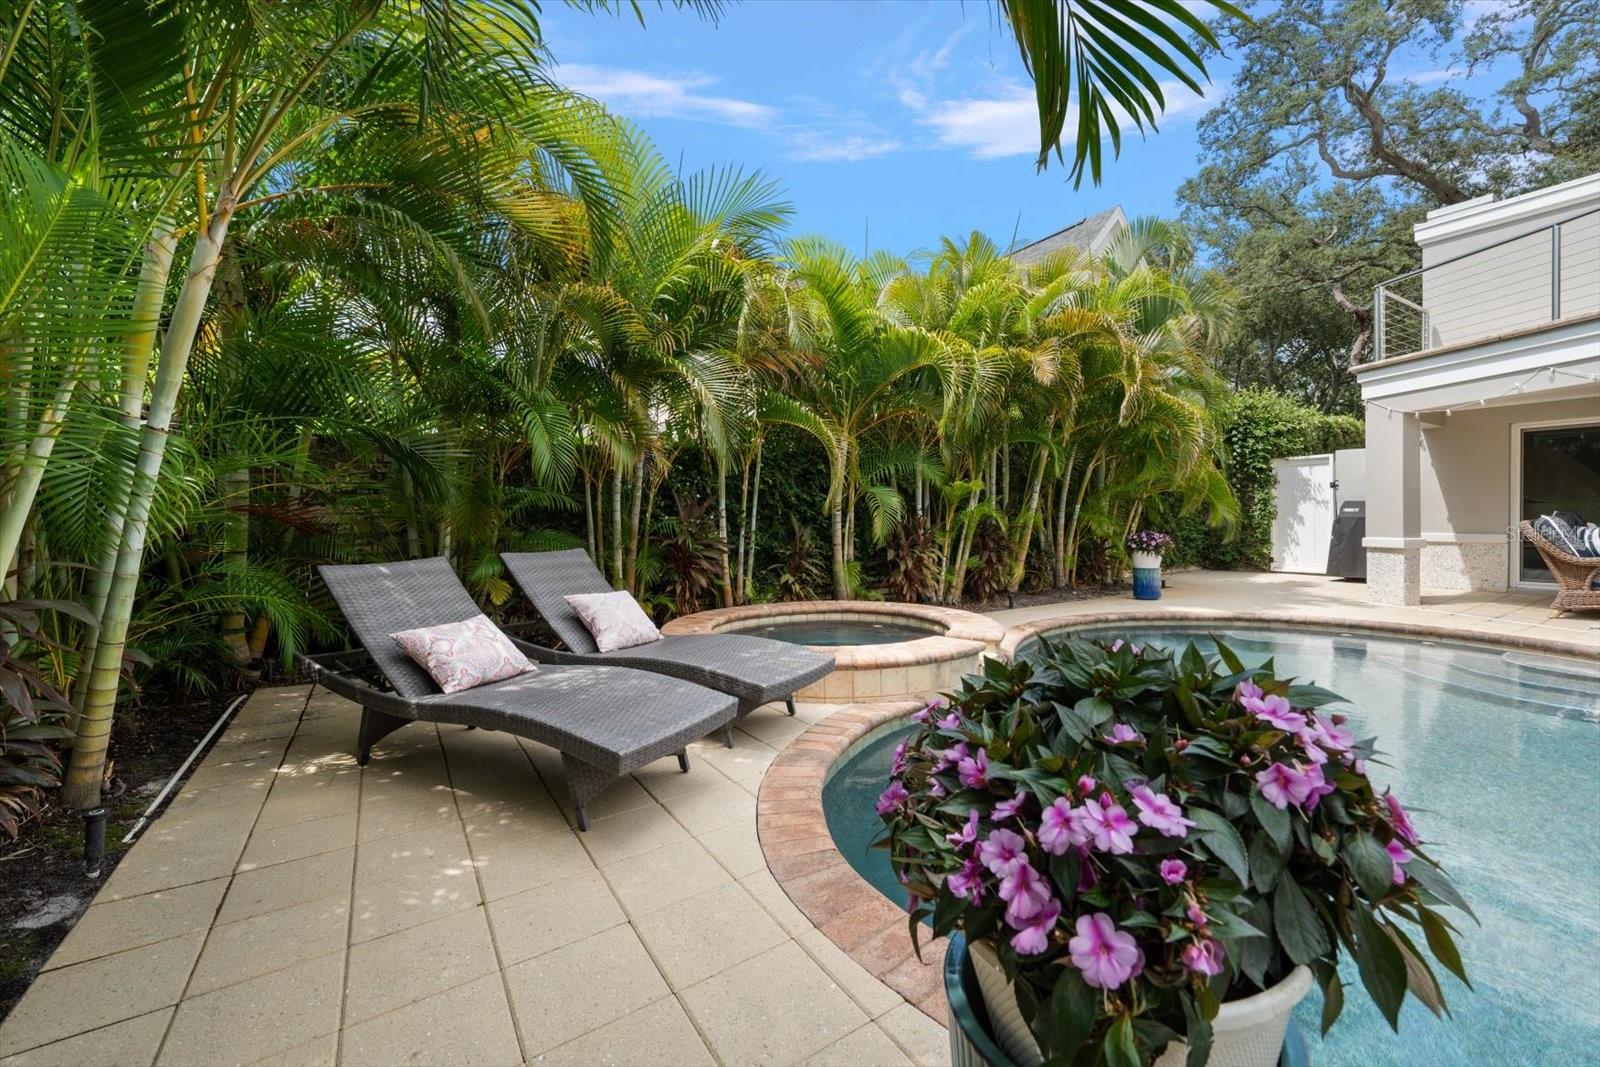
PoolGunite, In Ground, Lighting
SpaYes
Spa featuresHeated, In Ground
Waterfront feet0
Community & HOA
Approval required0
Total monthly fees$0
Total annual fees$0
55+ communityNo
Minimum lease7 Months
Lease restrictions1
Lease notesVerify with the Town of Belleair.
Utilities & efficiency
UtilitiesBB/HS Internet Available, Cable Connected, Electricity Connected, Natural Gas Connected, Public, Sewer Connected, Sprinkler Meter, Water Connected
SewerPublic Sewer
Water sourcePublic
Financial & terms
CDD0
Tax year2,025
Homestead1
Listing termsCash, Conventional
OwnershipFee Simple
Special conditionsNone
OccupantOwner
MLS area33756 - Clearwater/Belleair
Where it sits
Approximate location shown. Exact address available on request per listing brokerage.
More like this
Stellar MLSMLS# MFRTB8542534Listing courtesy of COLDWELL BANKER REALTYLast updated Sep 3, 2026, 2:05 PM