 15 photos · 3D tour
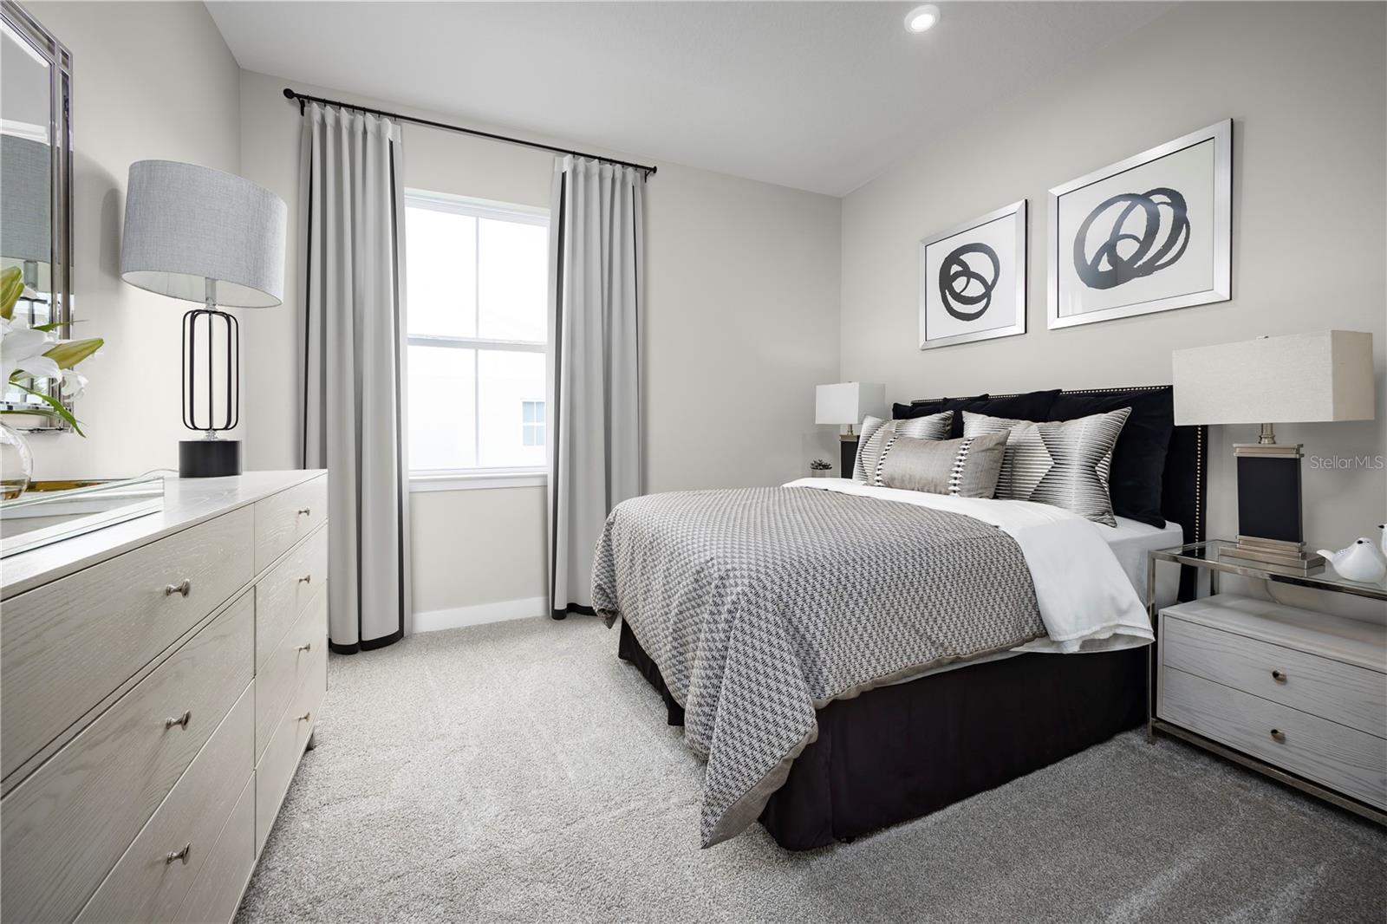
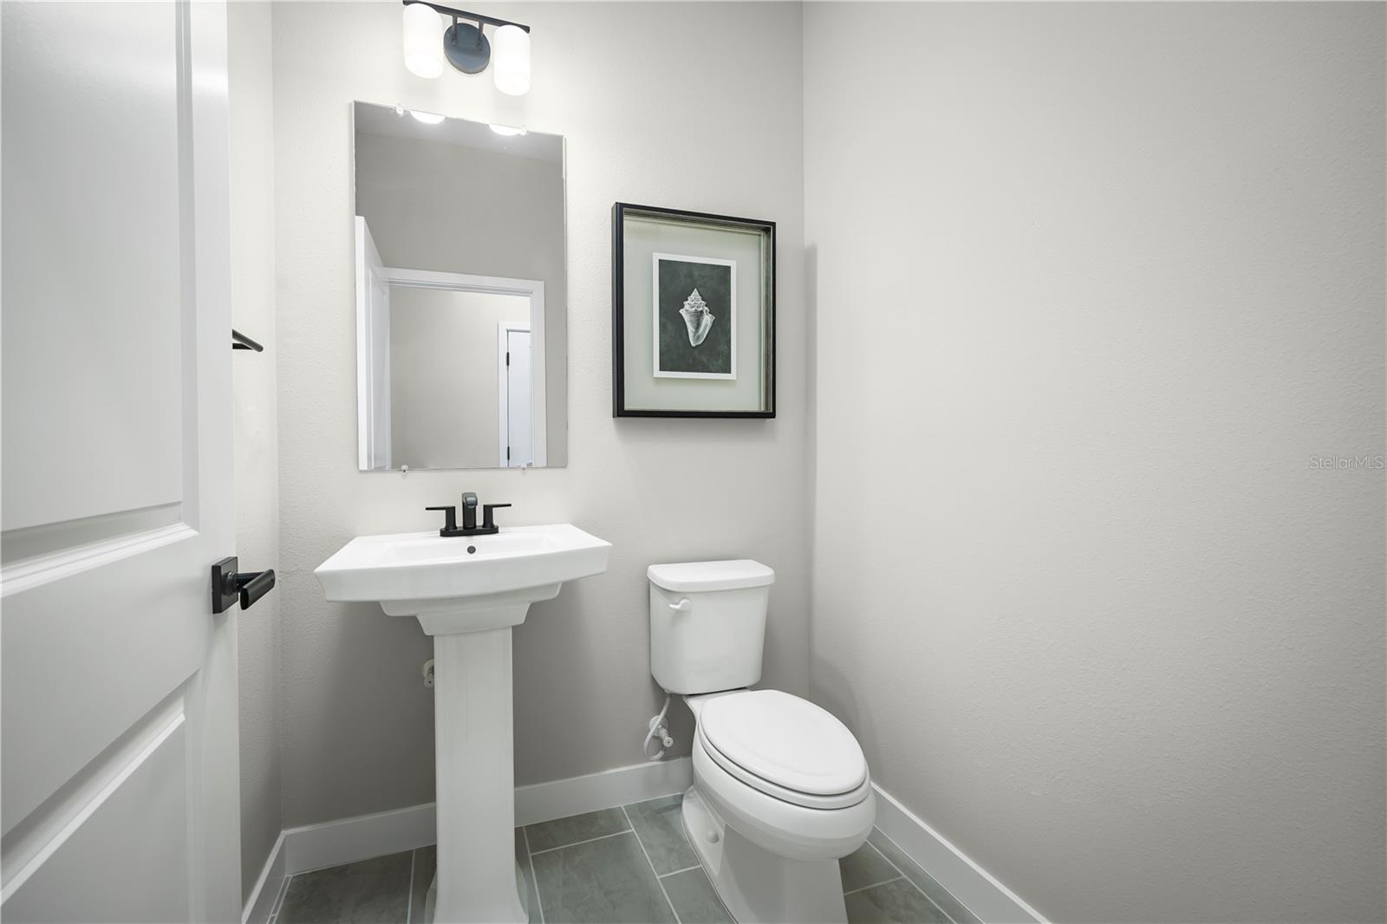
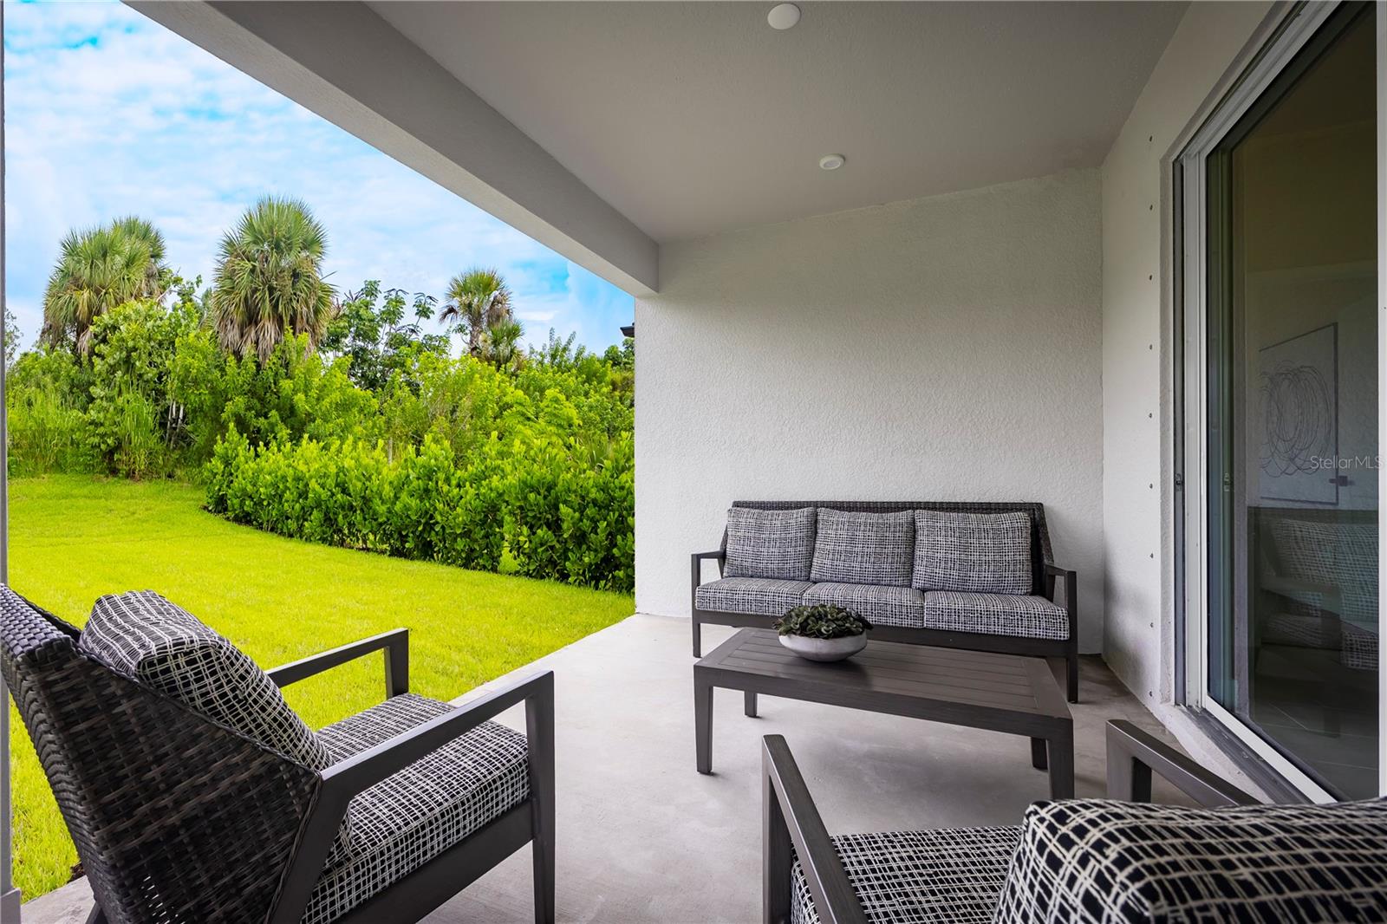
1 / 15
ActivePrice improved $30,80049 days on marketNew construction
$467,000$497,800
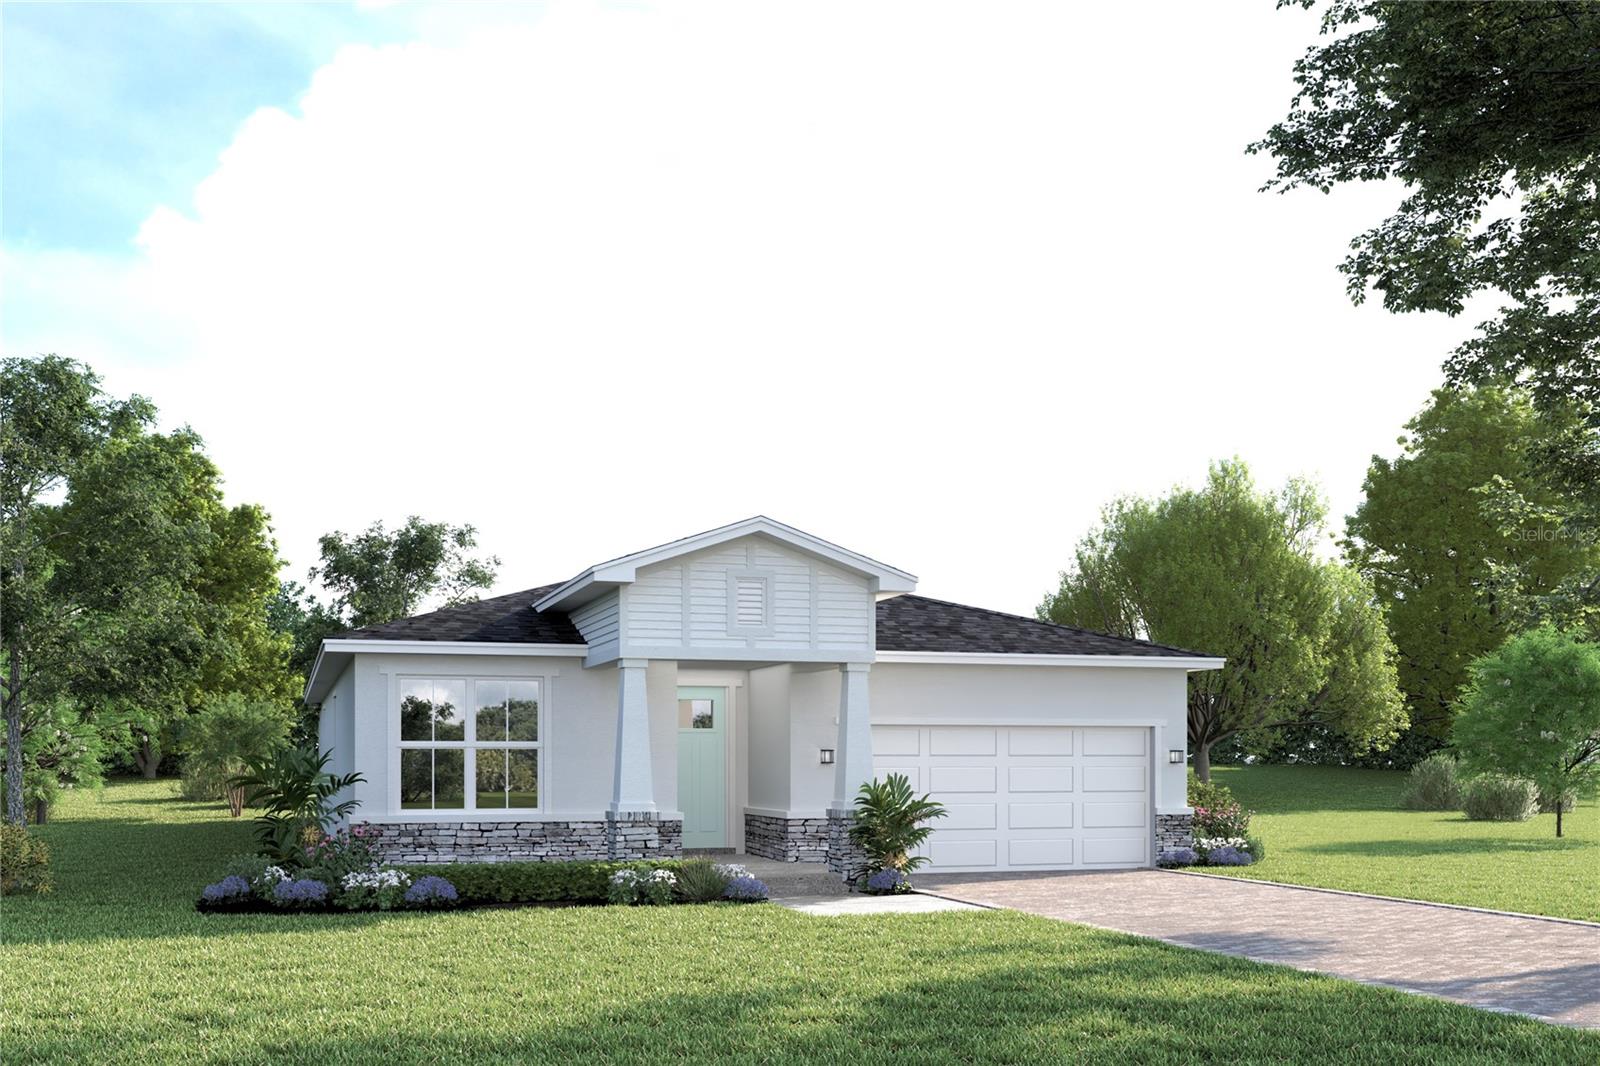
14413 WOODLAND PRESERVE TRLPARRISH, FL 34219WOODLAND PRESERVE · Single Family Residence
4Beds
3Baths
2,081Sq ft
0.14 acLot
2-carGarage
2026Built
About this home
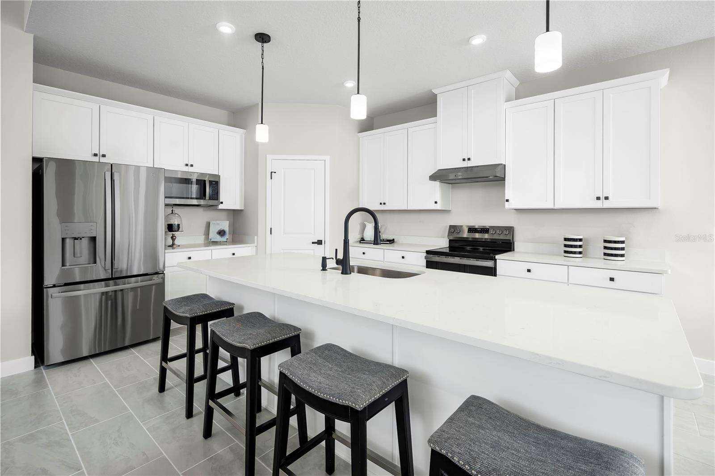
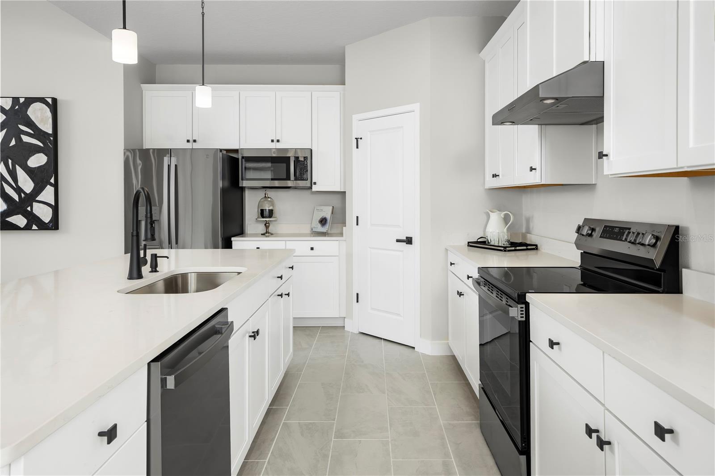
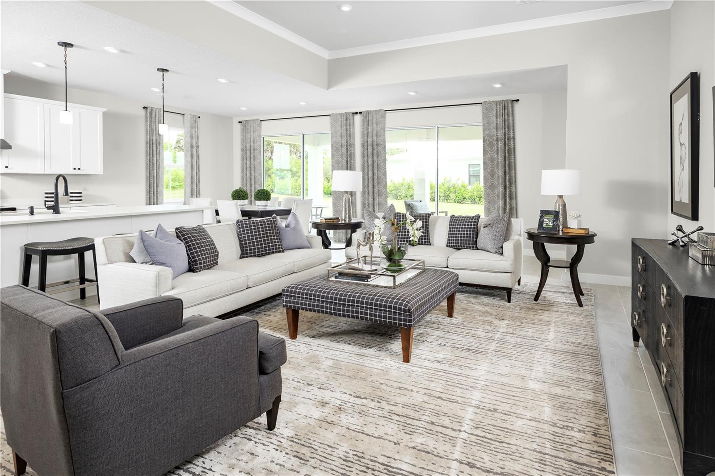
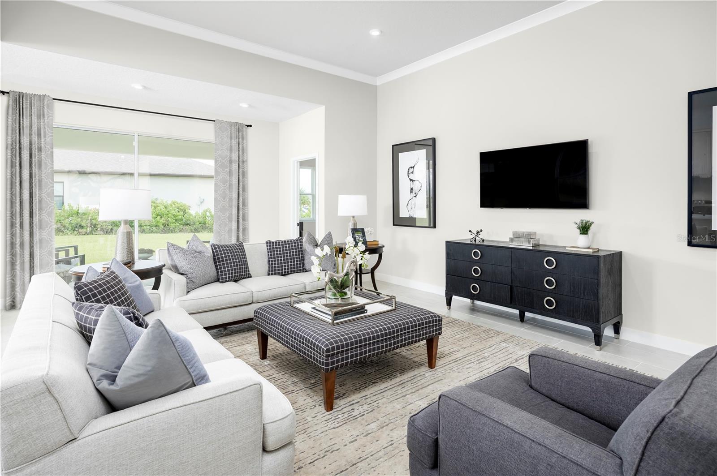
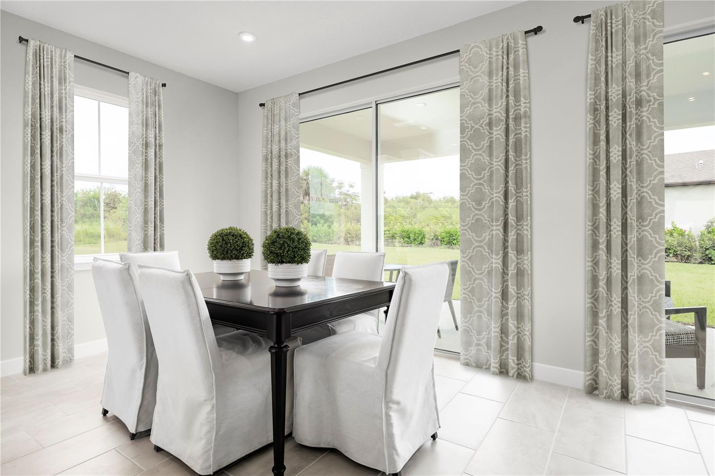
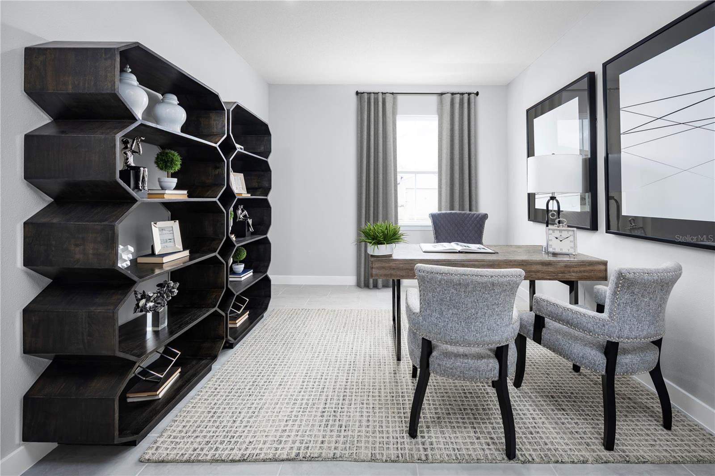
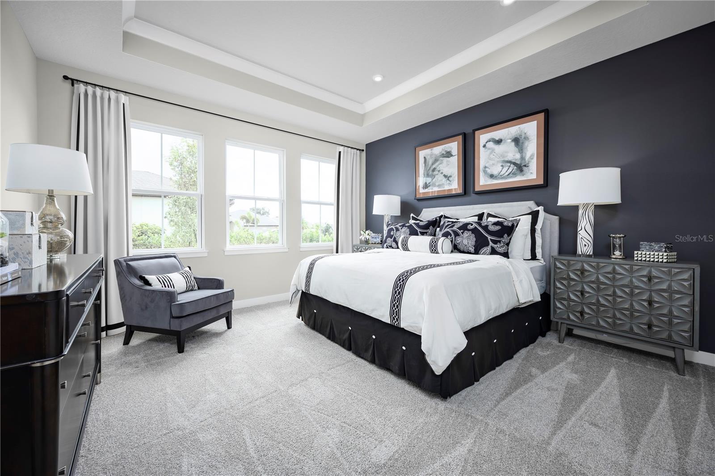
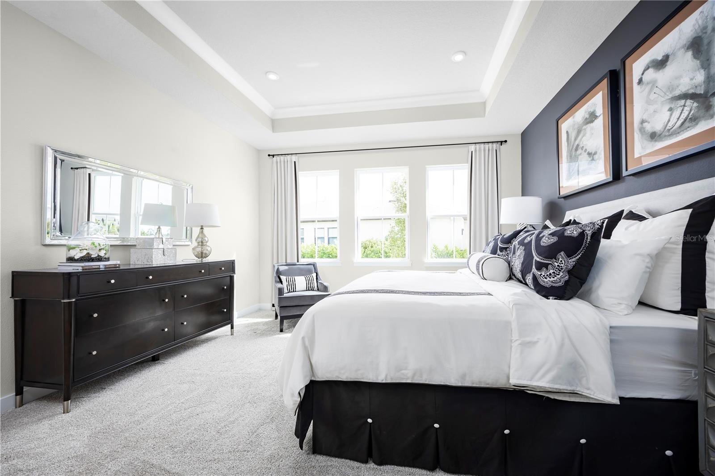
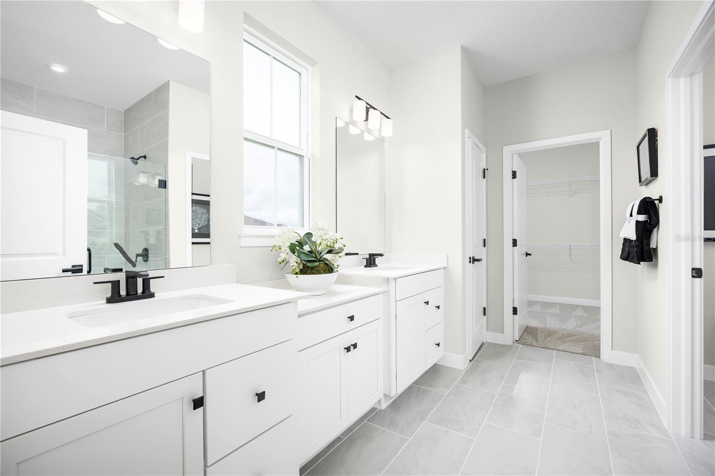
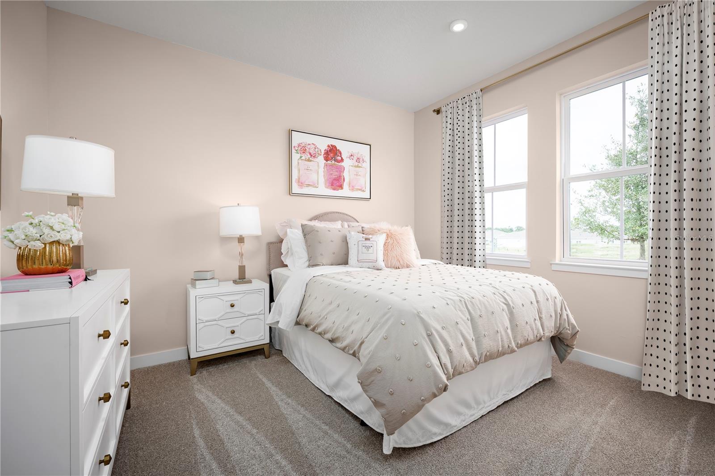
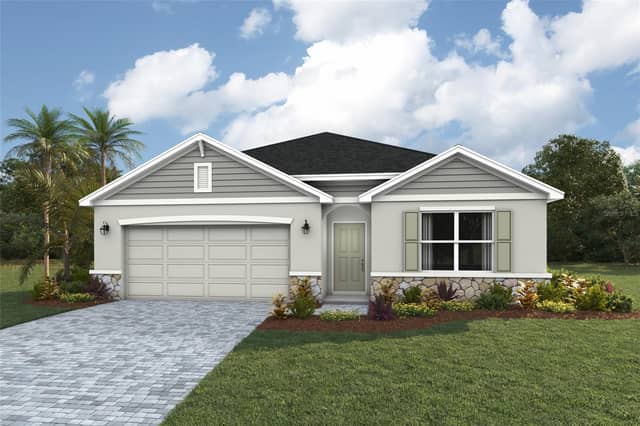
Model Home Leaseback Opportunity! Welcome home to the Patterson, where Florida living gets an upgrade! This isn’t your average home – we’re talking about soaring 11’ ceilings that will make your Great Room feel like a palace. Picture yourself hosting the ultimate indoor-outdoor party, with massive sliding glass doors that transform your spacious 24’4” Lanai into an extension of your living space. The showstopper? A chef’s dream kitchen featuring a massive 9’9” island perfect for everything from Sunday meal prep to Friday night pizza parties. With four bedrooms (including a luxurious Owner’s Su…
Description as provided by the listing brokerage.
Highlights
- New construction
- 2-car garage
- Hurricane Shutters
- Sprinkler Metered
- High Ceilings
- Kitchen/Family Room Combo
- Open Floorplan
- Primary Bedroom Main Floor
- Solid Wood Cabinets
The details
StatusActive
MLS #MFRW7888935
Property typeSingle Family Residence
Year built2026
Lot size0.14 ac
Living area2,081 sq ft
Price per sq ft$224
Baths3 + 1 half
HOA$225 / monthly
CDDYes
Garage2-car
StoriesOne
Days on market49
CountyManatee
Flood zoneX (verify)
ListedAug 27, 2026
Features & property details
Interior
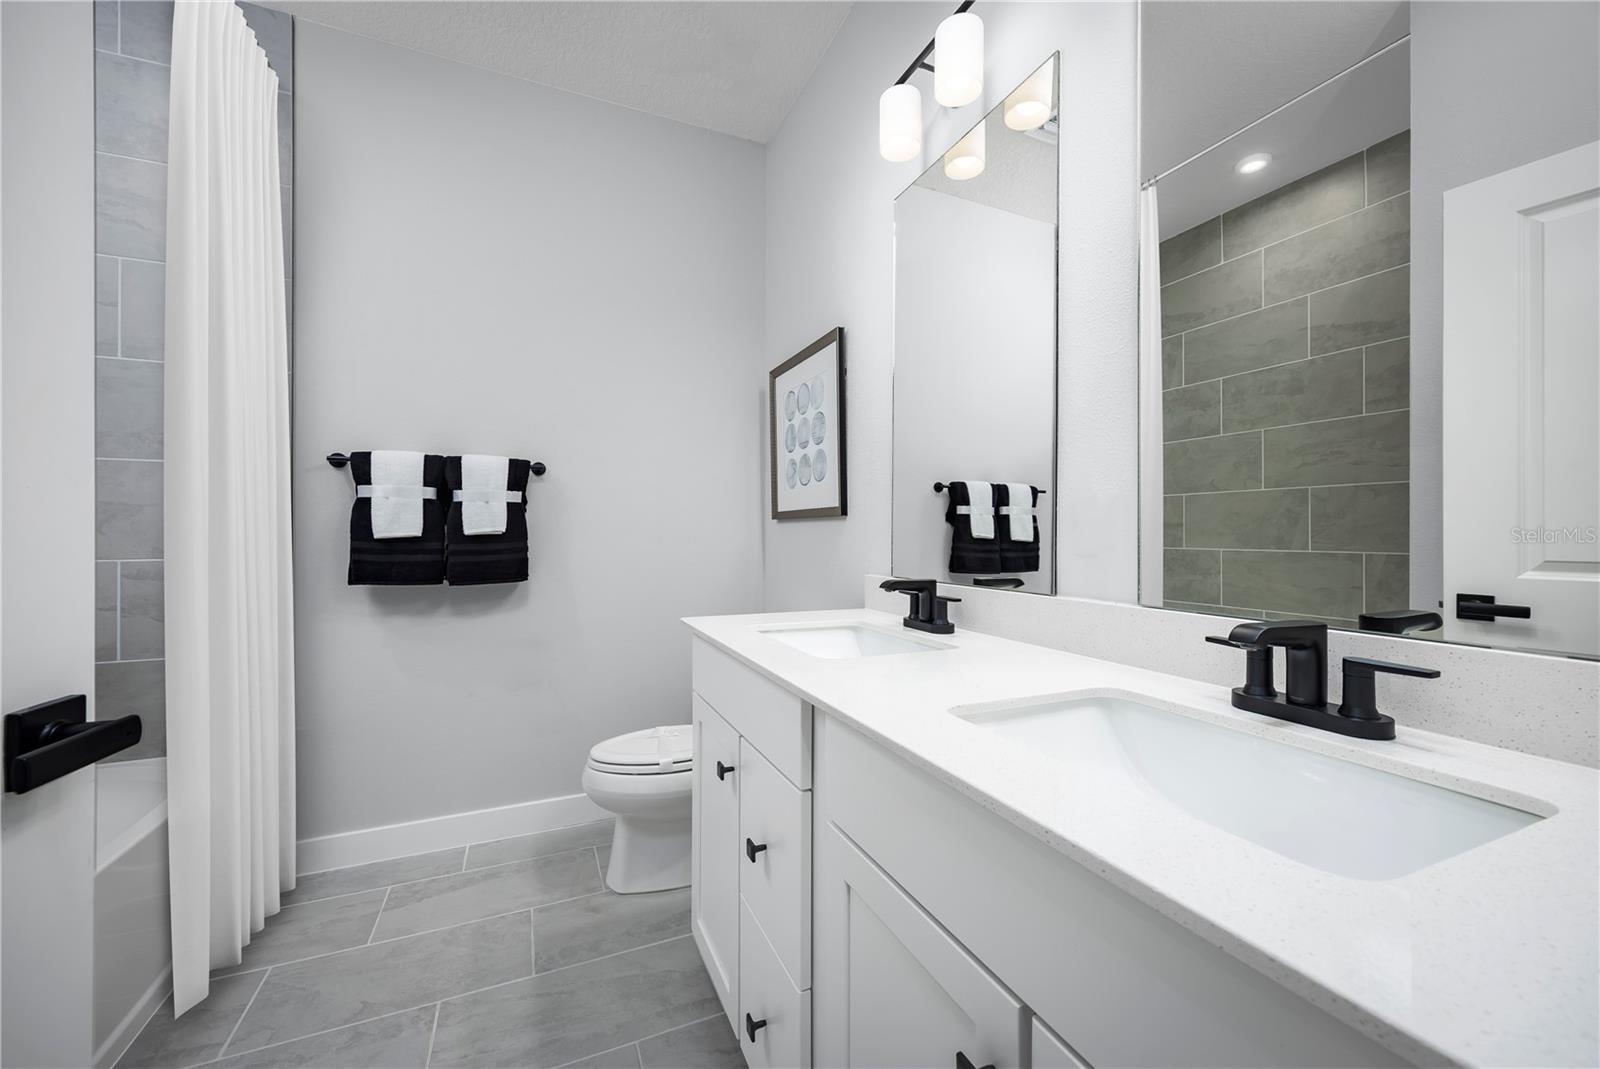
Full baths2
Half baths1
Rooms9
Additional roomsInside Utility
FlooringCarpet, Ceramic Tile
AppliancesDishwasher, Disposal, Dryer, Exhaust Fan, Gas Water Heater, Microwave, Range Hood, Refrigerator, Washer
Interior featuresHigh Ceilings, Kitchen/Family Room Combo, Open Floorplan, Primary Bedroom Main Floor, Solid Wood Cabinets, Stone Counters, Thermostat, Tray Ceiling(s), Walk-In Closet(s)
LaundryInside, Laundry Room
FireplaceNo
WindowsENERGY STAR Qualified Windows
CoolingCentral Air
HeatingCentral
In-law suite0
Exterior & lot
Exterior featuresHurricane Shutters, Sprinkler Metered
Patio & porchCovered, Patio
ViewGarden
Lot featuresSidewalk, Paved
Lot dimensions50x126
FacesNorthwest
Road surfacePaved
Construction
StyleCraftsman
ConstructionBlock, Stucco, Frame
FoundationSlab
RoofShingle
ConditionCompleted
BuilderRyan Homes
Builder modelPatterson
Projected completionAug 2026
Living area sourceBuilder
Building area (sq ft)2,476
Parking
GarageYes
Attached garageYes
Garage dimensions19x21
CarportNo
Parking featuresDriveway, Garage Door Opener
Pool & water
Waterfront feet0
Community & HOA
AssociationRyan Homes
HOA fee$225
HOA frequencyMonthly
Fee includesPool, Gas, Maintenance Grounds
AmenitiesClubhouse, Fitness Center, Gated, Pool, Racquetball, Recreation Facilities, Spa/Hot Tub, Trail(s)
Fee requirementRequired
Approval required1
Total monthly fees$225
Total annual fees$2,700
Community featuresSidewalks
55+ communityYes
PetsYes
Pet restrictionsLeash Law
Minimum lease8-12 Months
Lease restrictions1
Lease notes55+ Age Restricted Community
SW communityNot Applicable
Utilities & efficiency
UtilitiesBB/HS Internet Available, Cable Available, Electricity Available, Water Available
SewerPublic Sewer
Water sourcePublic
Energy efficientAppliances, Hvac, Lighting, Thermostat, Windows
Water conservationDrip Irrigation, Irrigation-Reclaimed Water, Low-Flow Fixtures
Financial & terms
CDD1
Tax year2,026
Other annual assessments$1,889
Homestead0
Listing termsCash, Conventional, Fha, VA Loan
OwnershipFee Simple
Special conditionsNone
Home warrantyYes
ZoningPD-R
OccupantVacant
MLS area34219 - Parrish
Where it sits
Approximate location shown. Exact address available on request per listing brokerage.
More like this
Stellar MLSMLS# MFRW7888935Listing courtesy of MALTBIE REALTY GROUPLast updated Oct 16, 2026, 12:29 PM