 59 photos · 3D tour
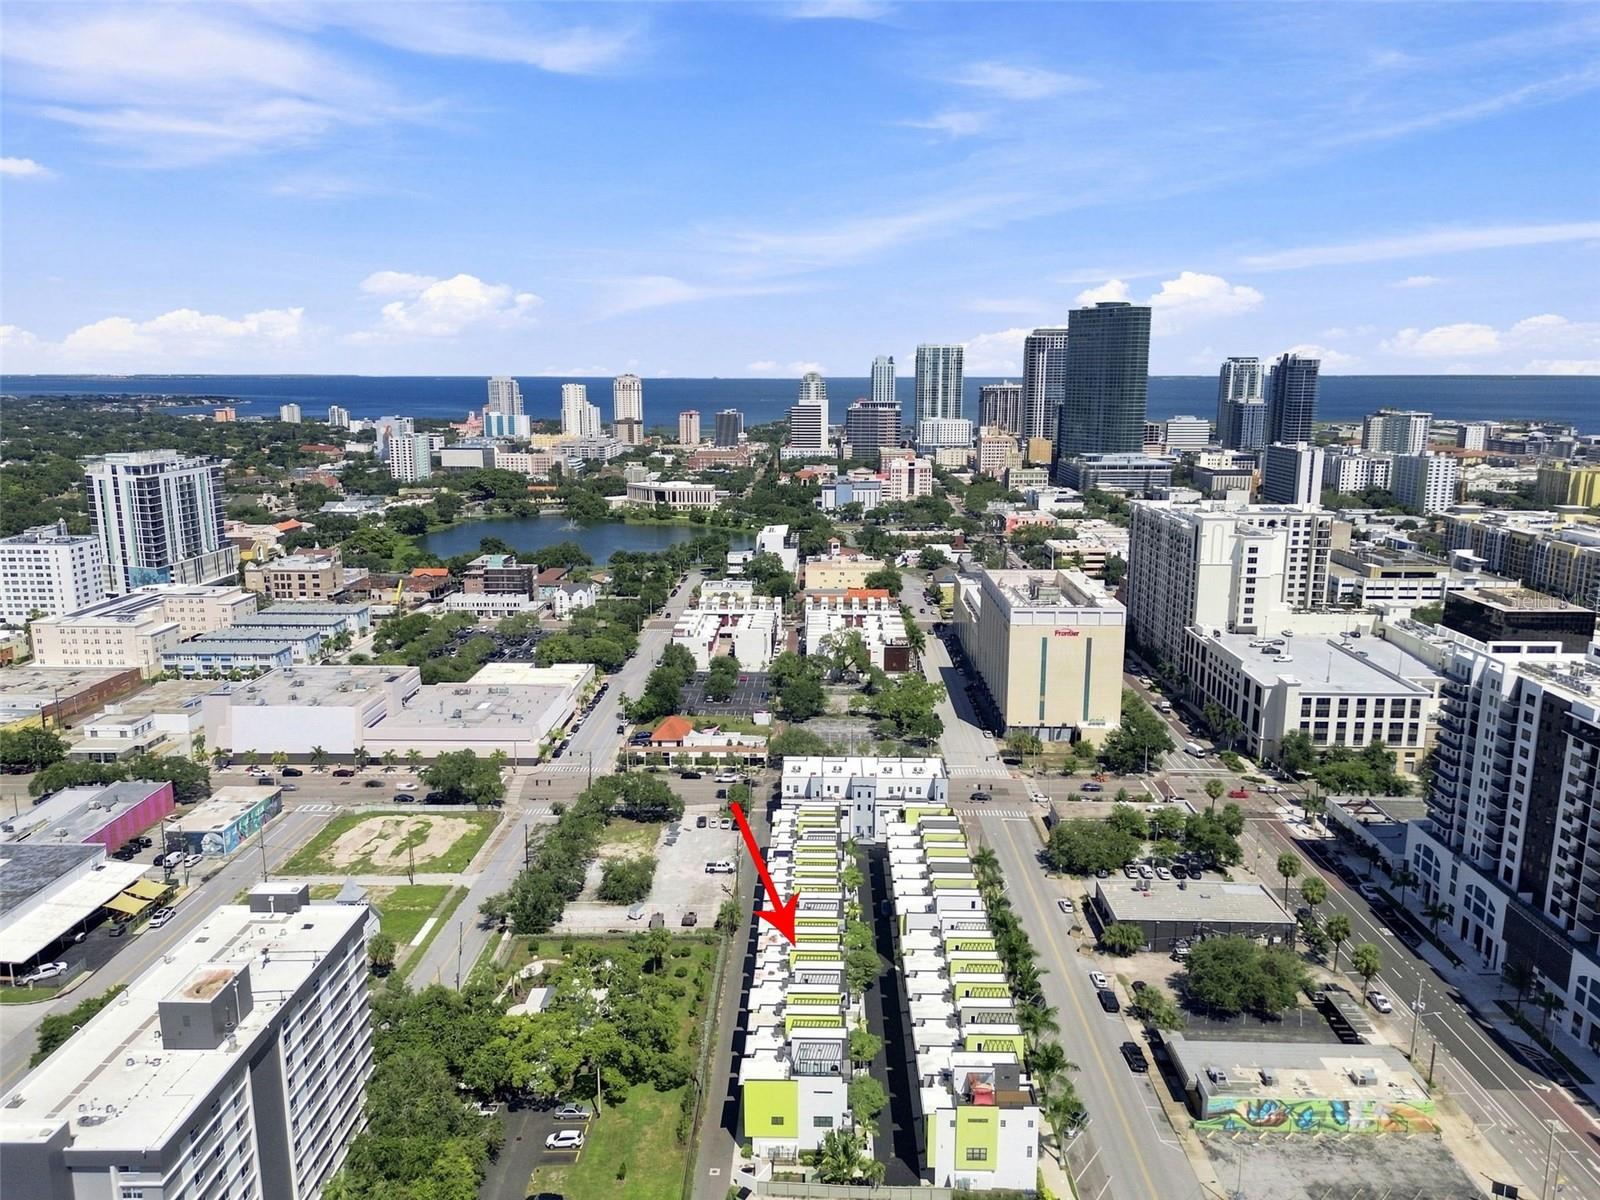
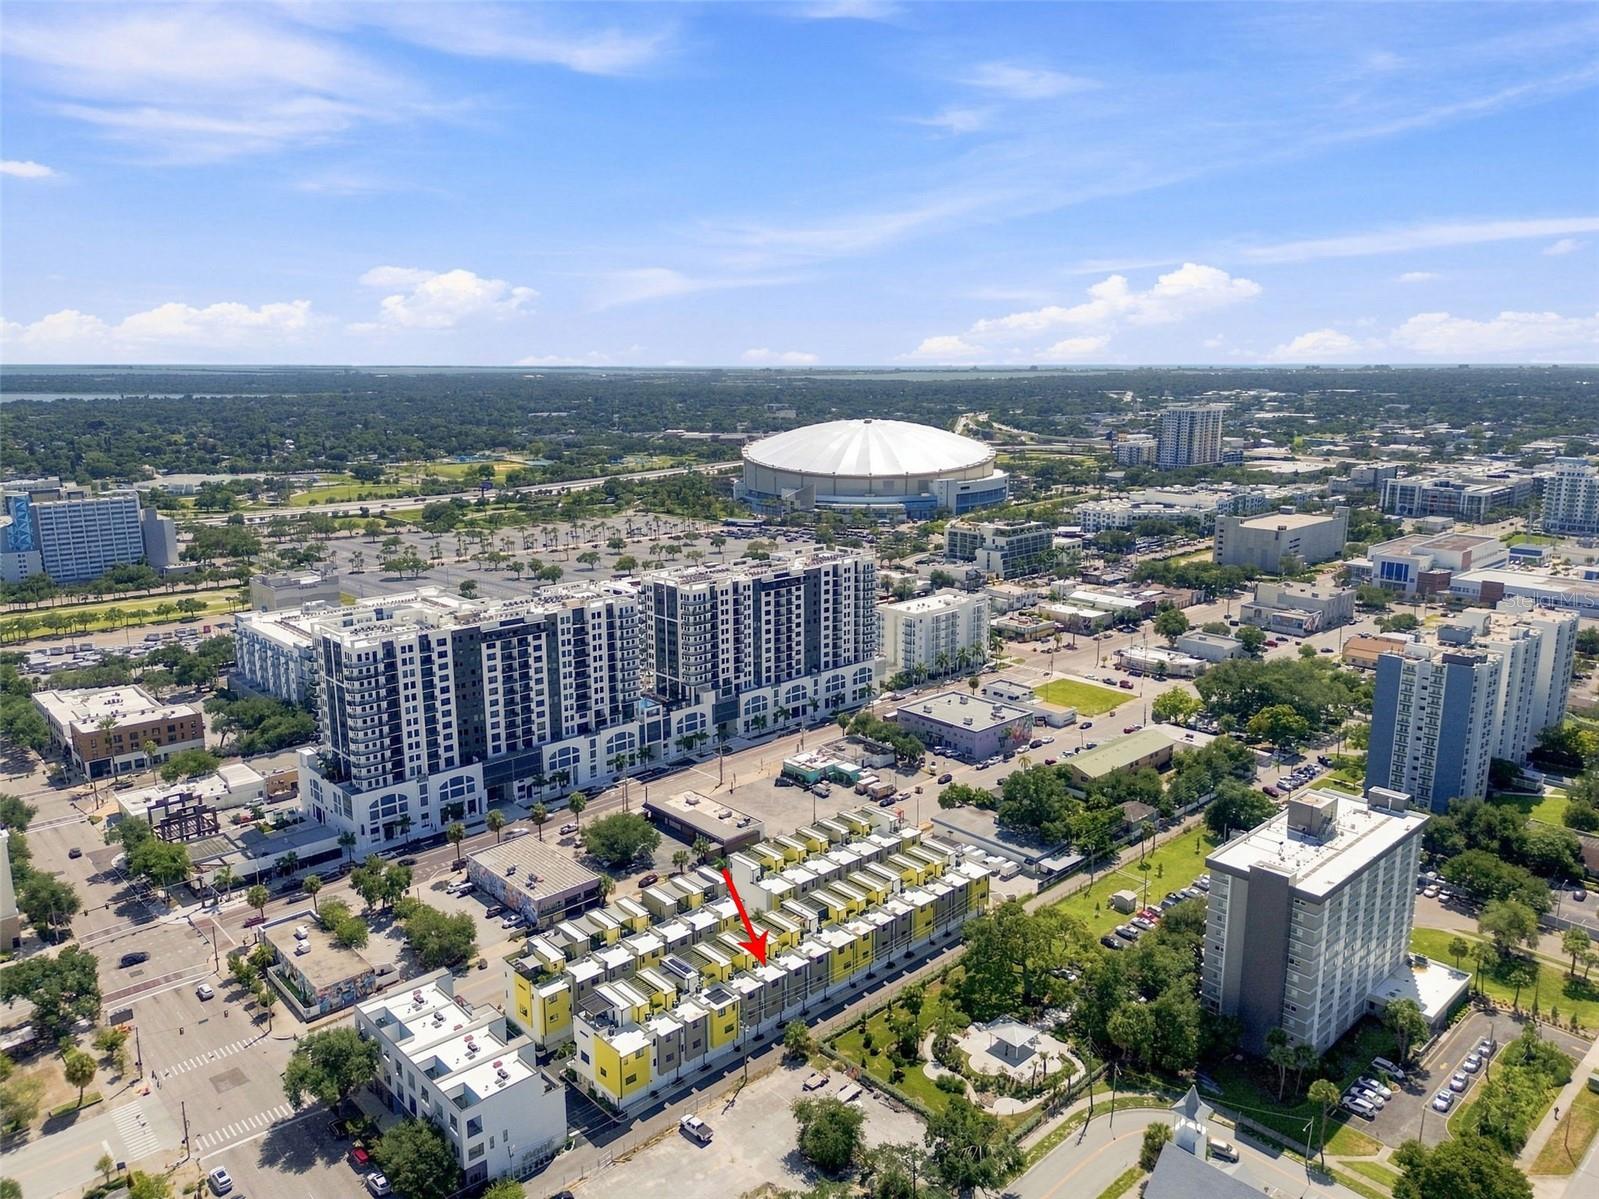
1 / 59
ActivePrice improved $24,90053 days on market
$675,000$699,900
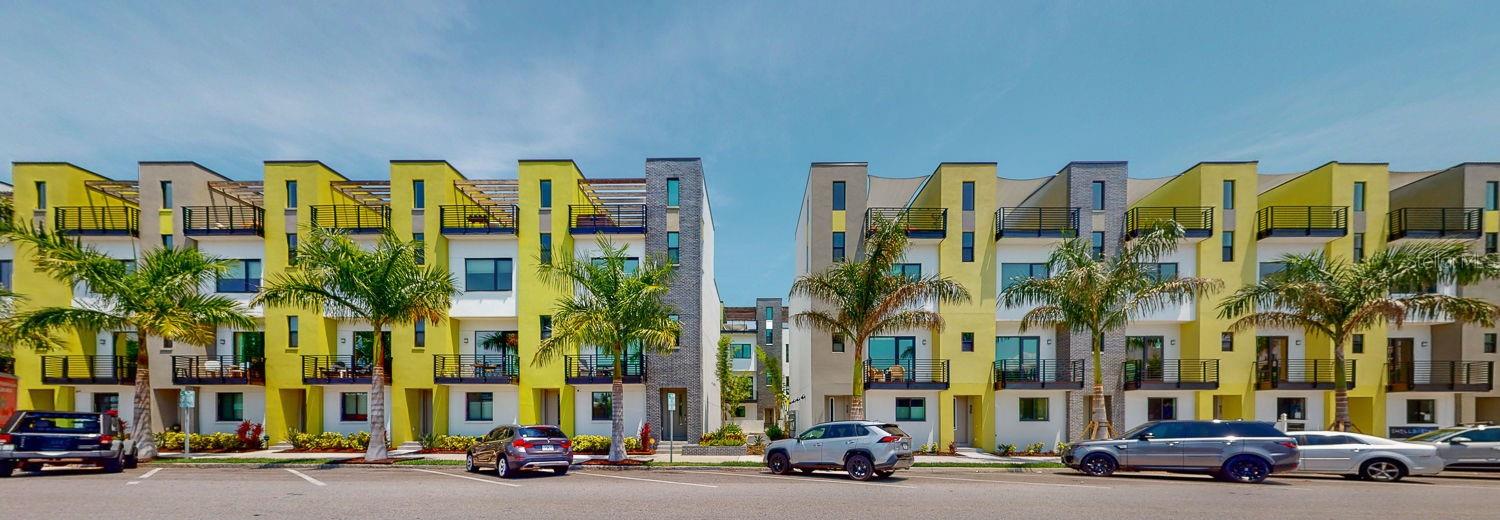
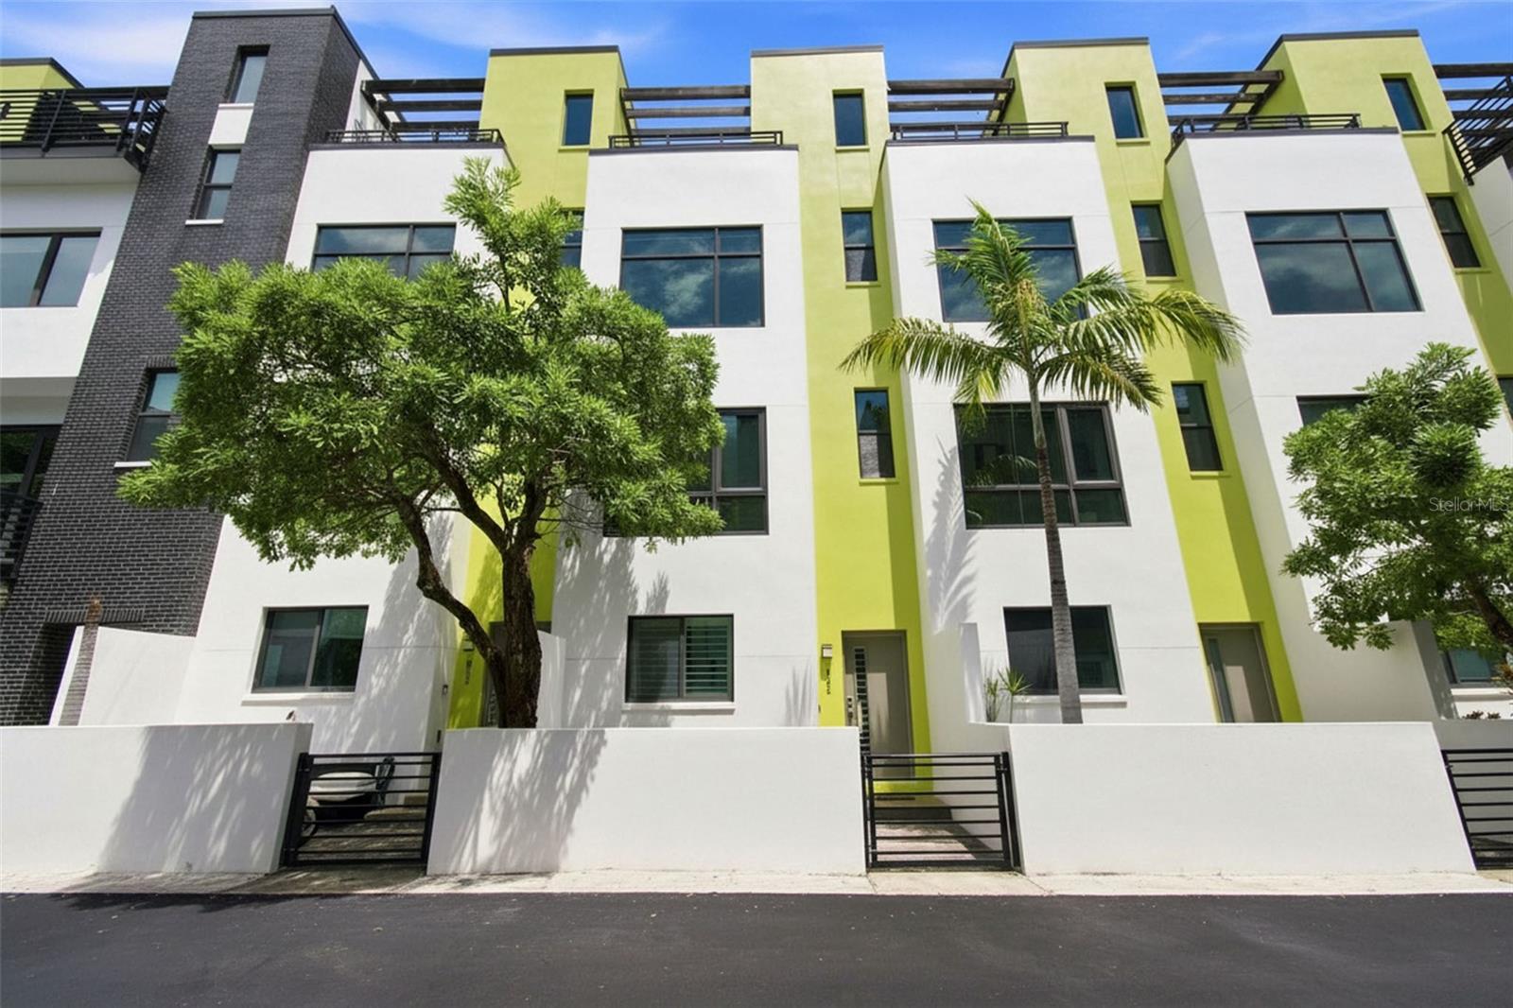
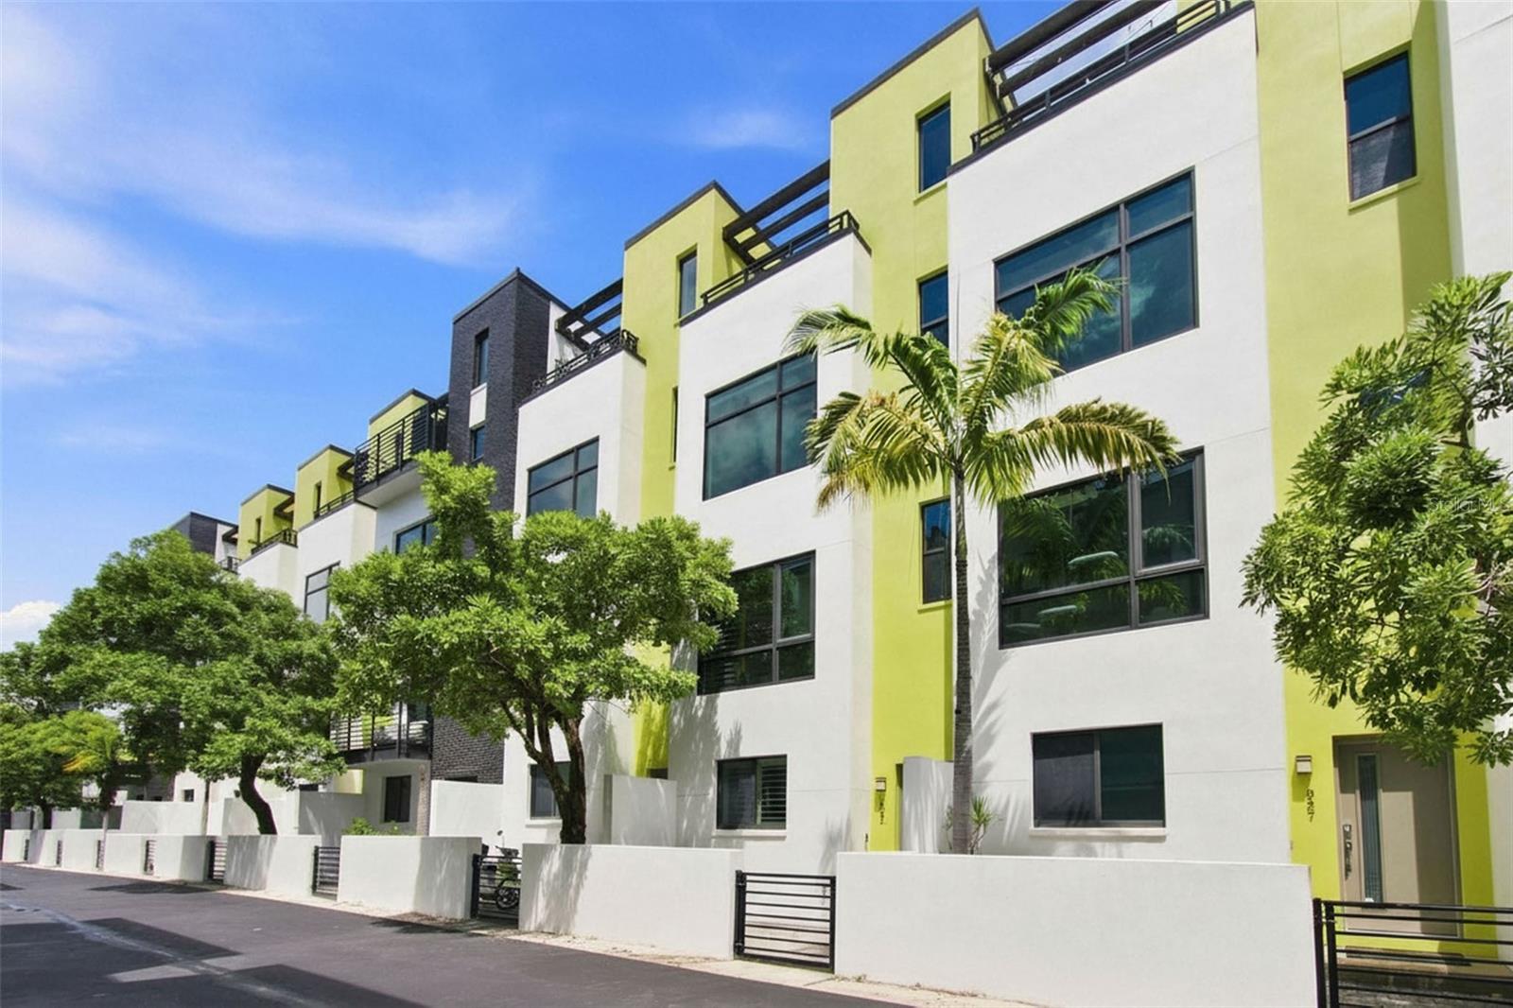
931 ARLINGTON AVE NST PETERSBURG, FL 33705DISTRICT ON 9TH SUB · Townhouse
2Beds
3Baths
1,590Sq ft
0.02 acLot
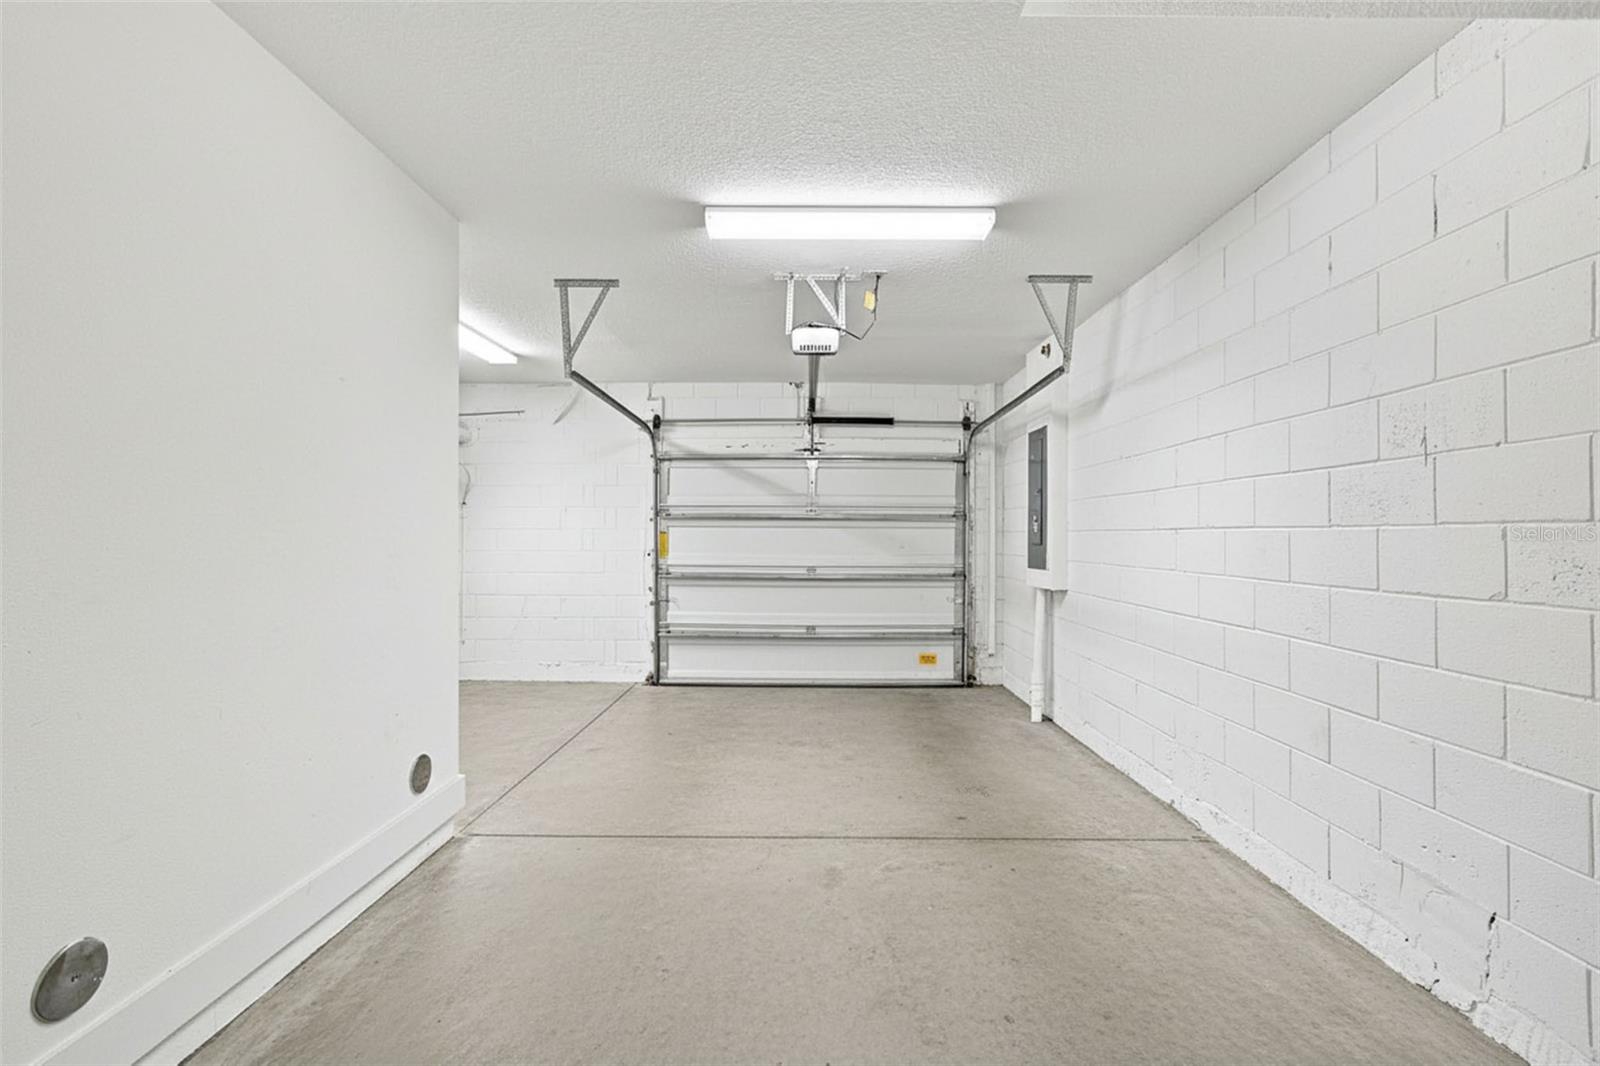
1-carGarage
2019Built
About this home
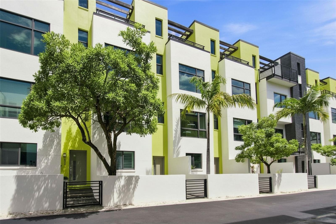
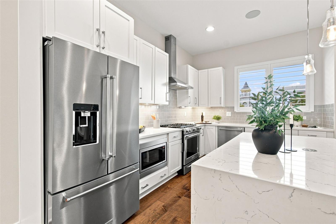
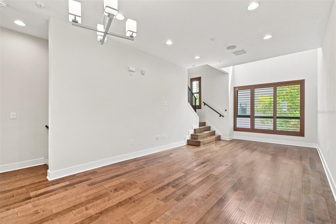
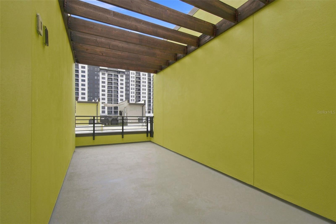
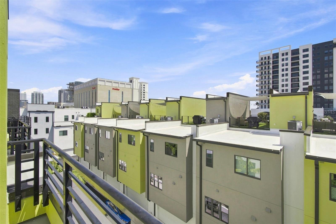
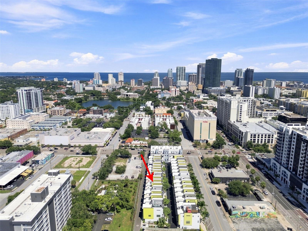
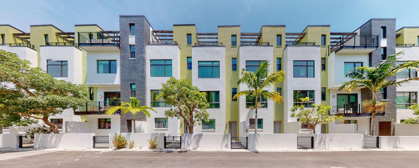
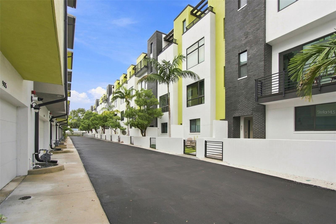
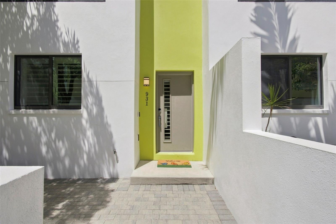
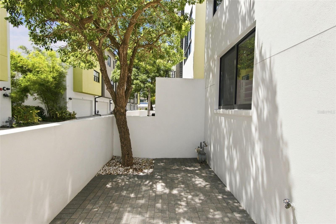
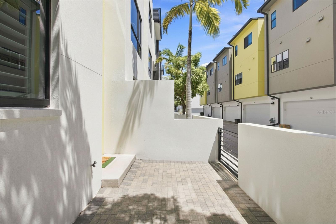
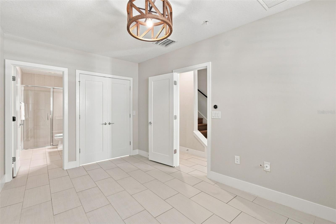
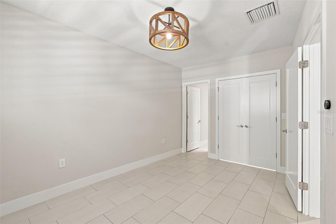
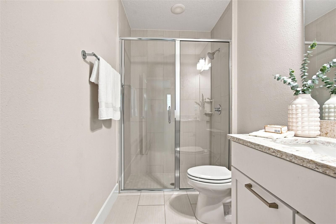
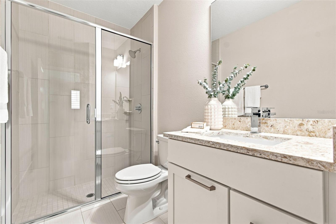
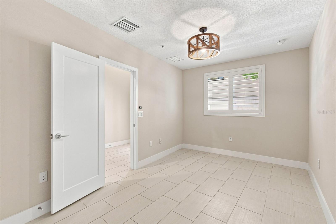
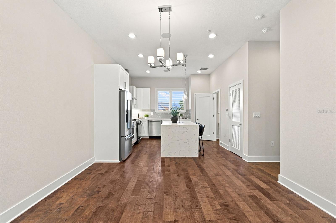
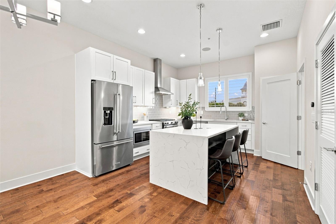
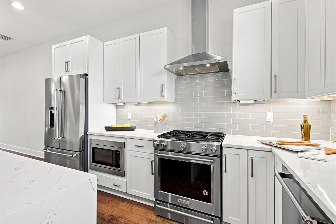
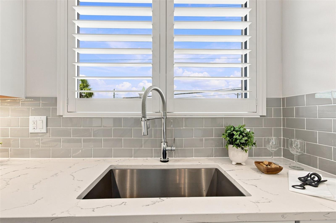
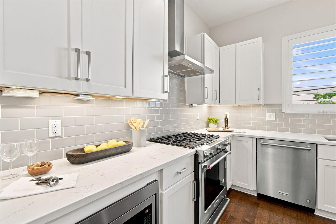
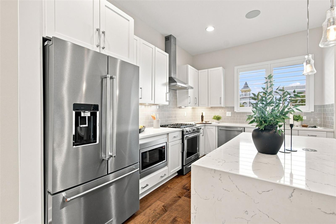
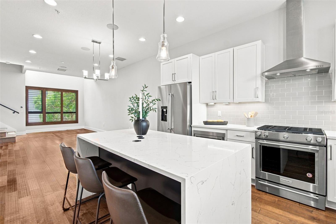
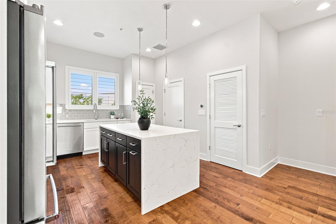
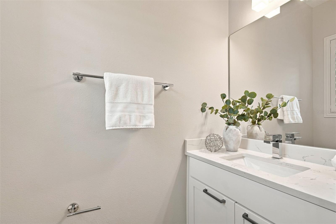
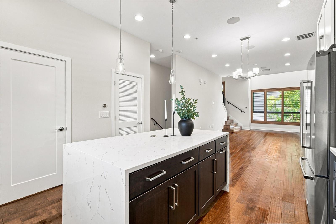
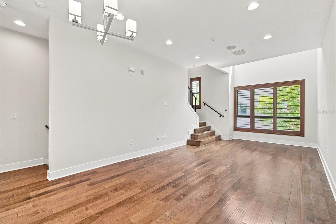
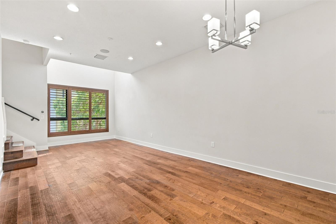
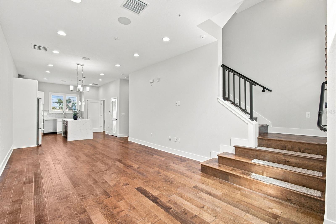
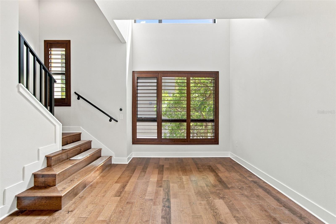
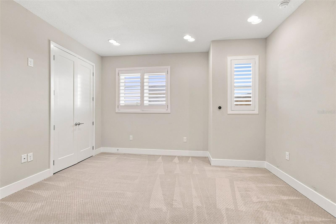
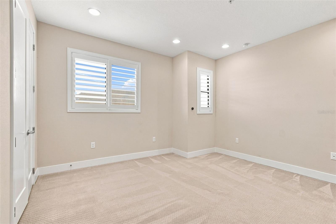
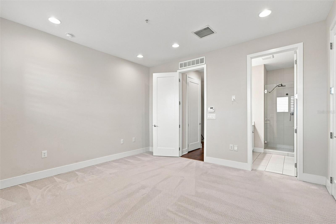
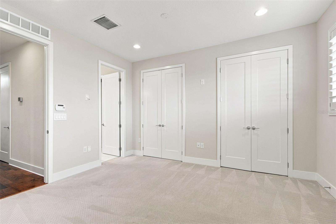
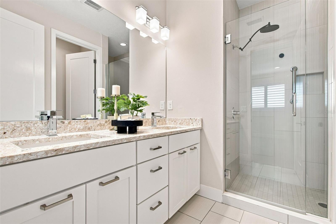
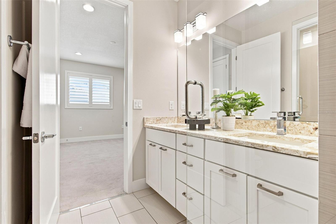
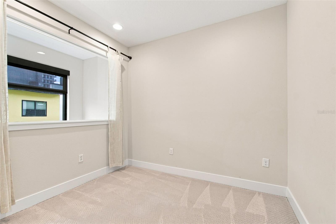
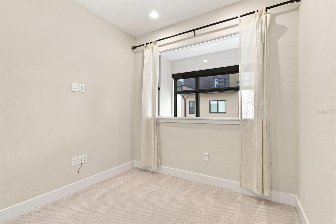
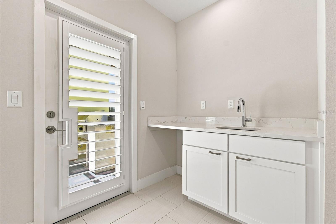
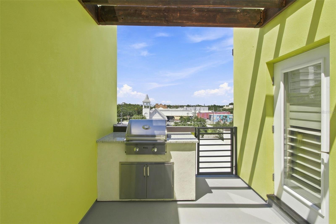
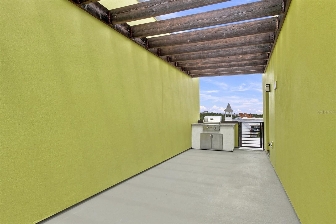
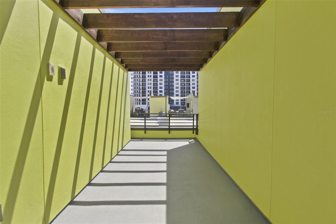
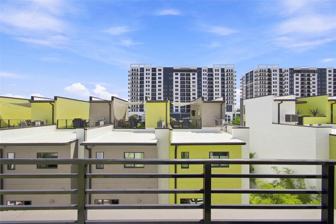
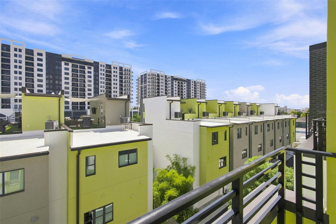
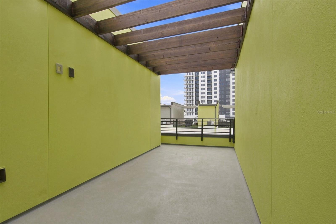
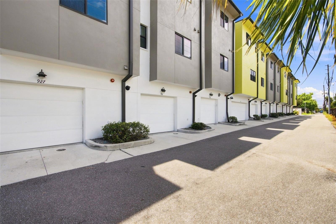
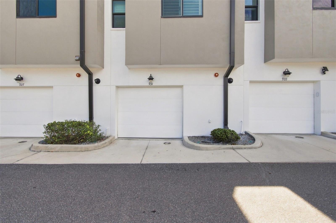
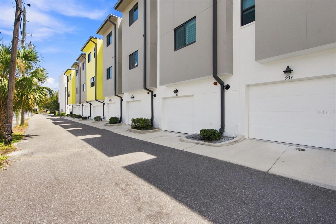
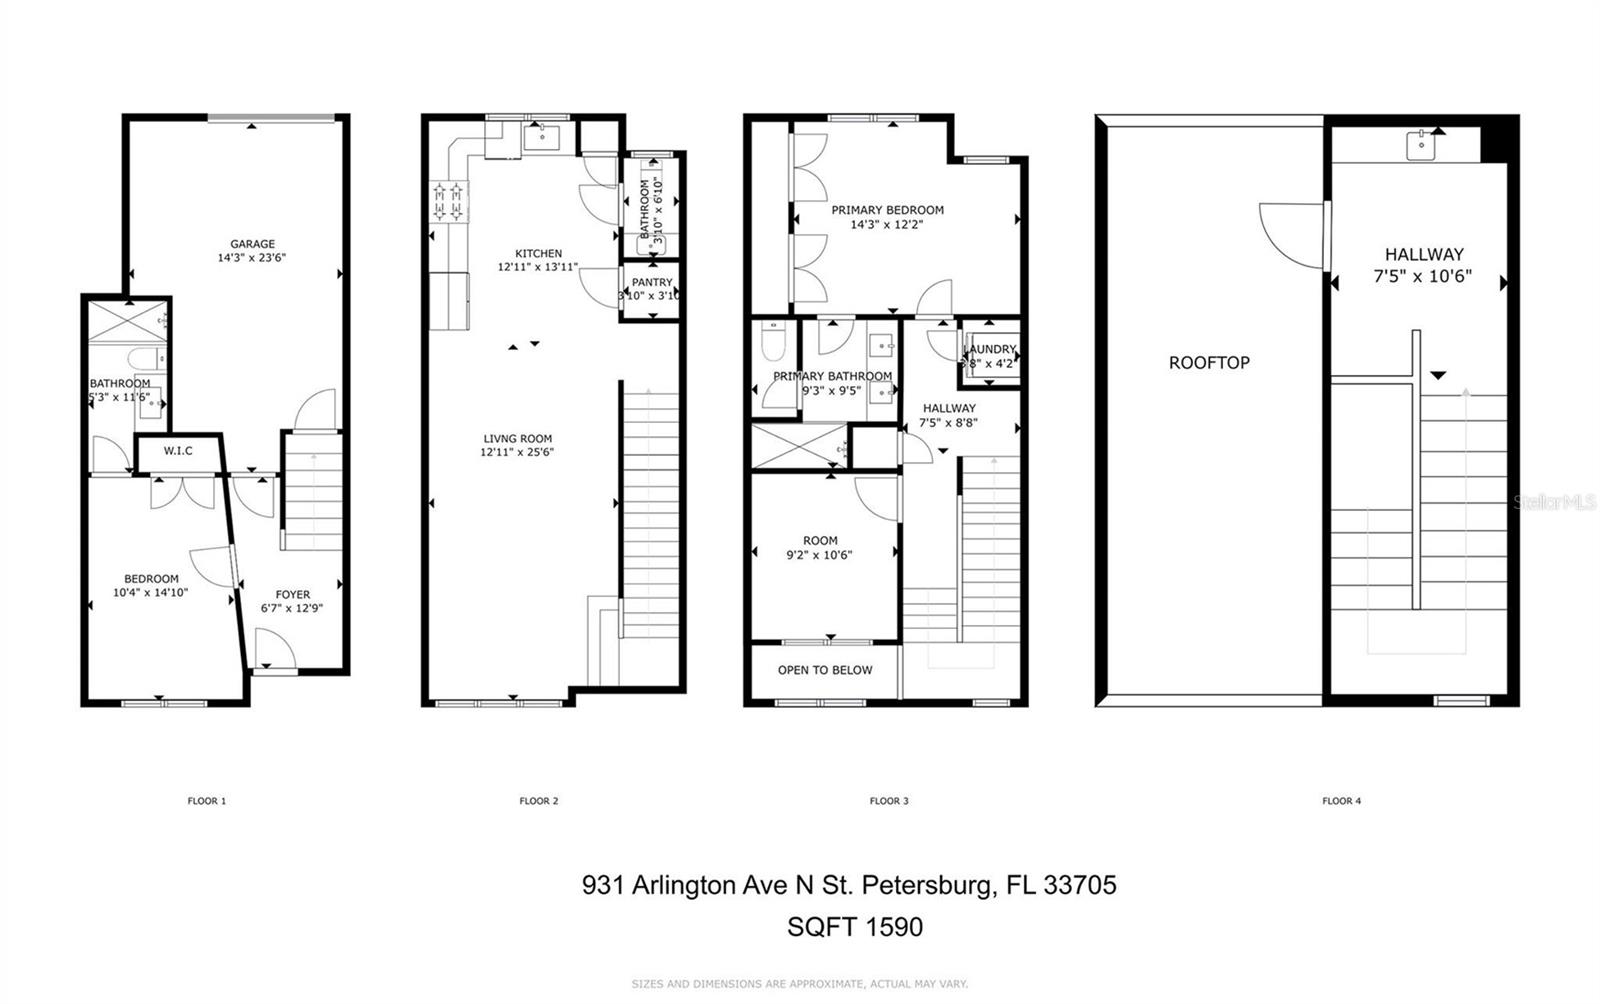
Welcome to District on 9th, a sought-after townhome community in the heart of St. Pete’s vibrant Edge District! This stylish, high-end townhome offers the best of downtown living, with restaurants, shops, nightlife, and entertainment just outside your door. Constructed in 2019, this home showcases a modern and sleek aesthetic. Inside, you’ll find 2 spacious en-suite bedrooms, 2.5 baths, a dedicated home office/den, and a rooftop terrace, providing ample space for all your needs. Attention to detail is evident throughout, with beautiful upgrades that will catch your eye. Custom plantation shutt…
Description as provided by the listing brokerage.
Highlights
- Lighting
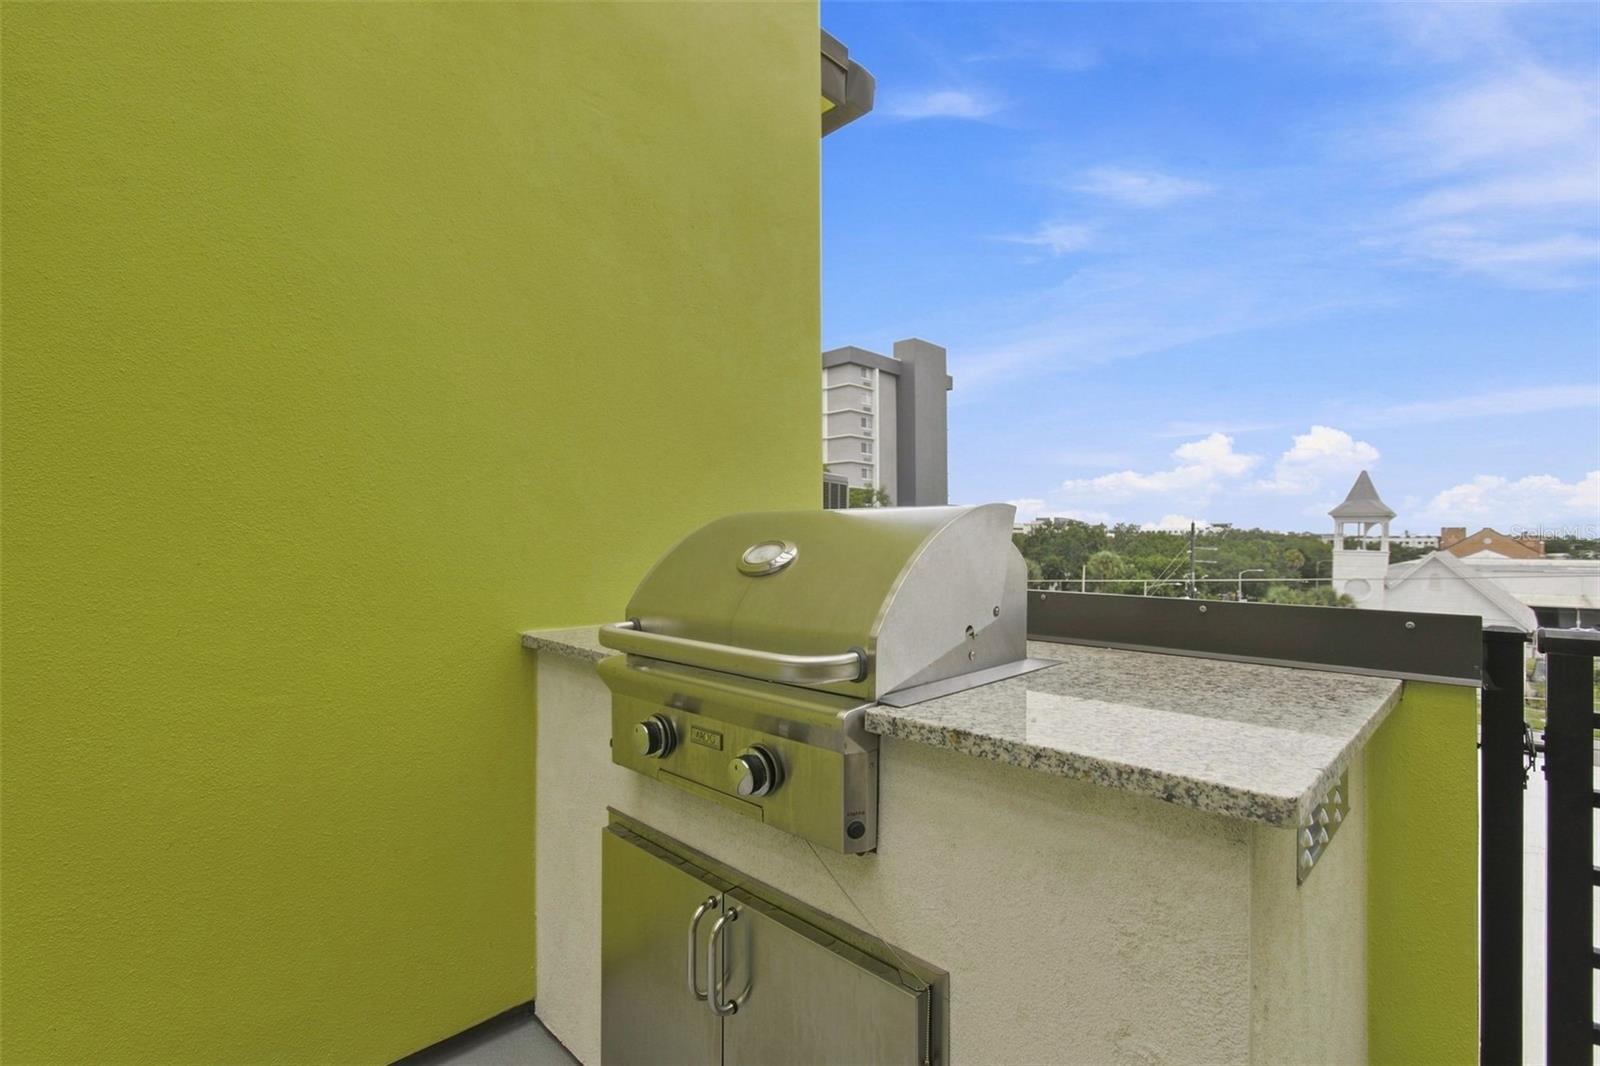
- Outdoor Grill
- Ceiling Fans(s)
- High Ceilings
- Open Floorplan
- PrimaryBedroom Upstairs
- Solid Surface Counters
- Solid Wood Cabinets
- Split Bedroom
The details
StatusActive
MLS #MFRTB8542910
Property typeTownhouse
Year built2019
Lot size0.02 ac
Living area1,590 sq ft
Price per sq ft$425
Baths3 + 1 half
HOA$416 / monthly
CDDNo
Taxes$12,591 (2025)
Garage1-car
StoriesThree Or More
Days on market53
CountyPinellas
Flood zoneX (verify)
ListedAug 26, 2026
Features & property details
Interior
Full baths2
Half baths1
Rooms5
Additional roomsBonus Room,Den/Library/Office,Inside Utility
FlooringCarpet, Hardwood, Tile
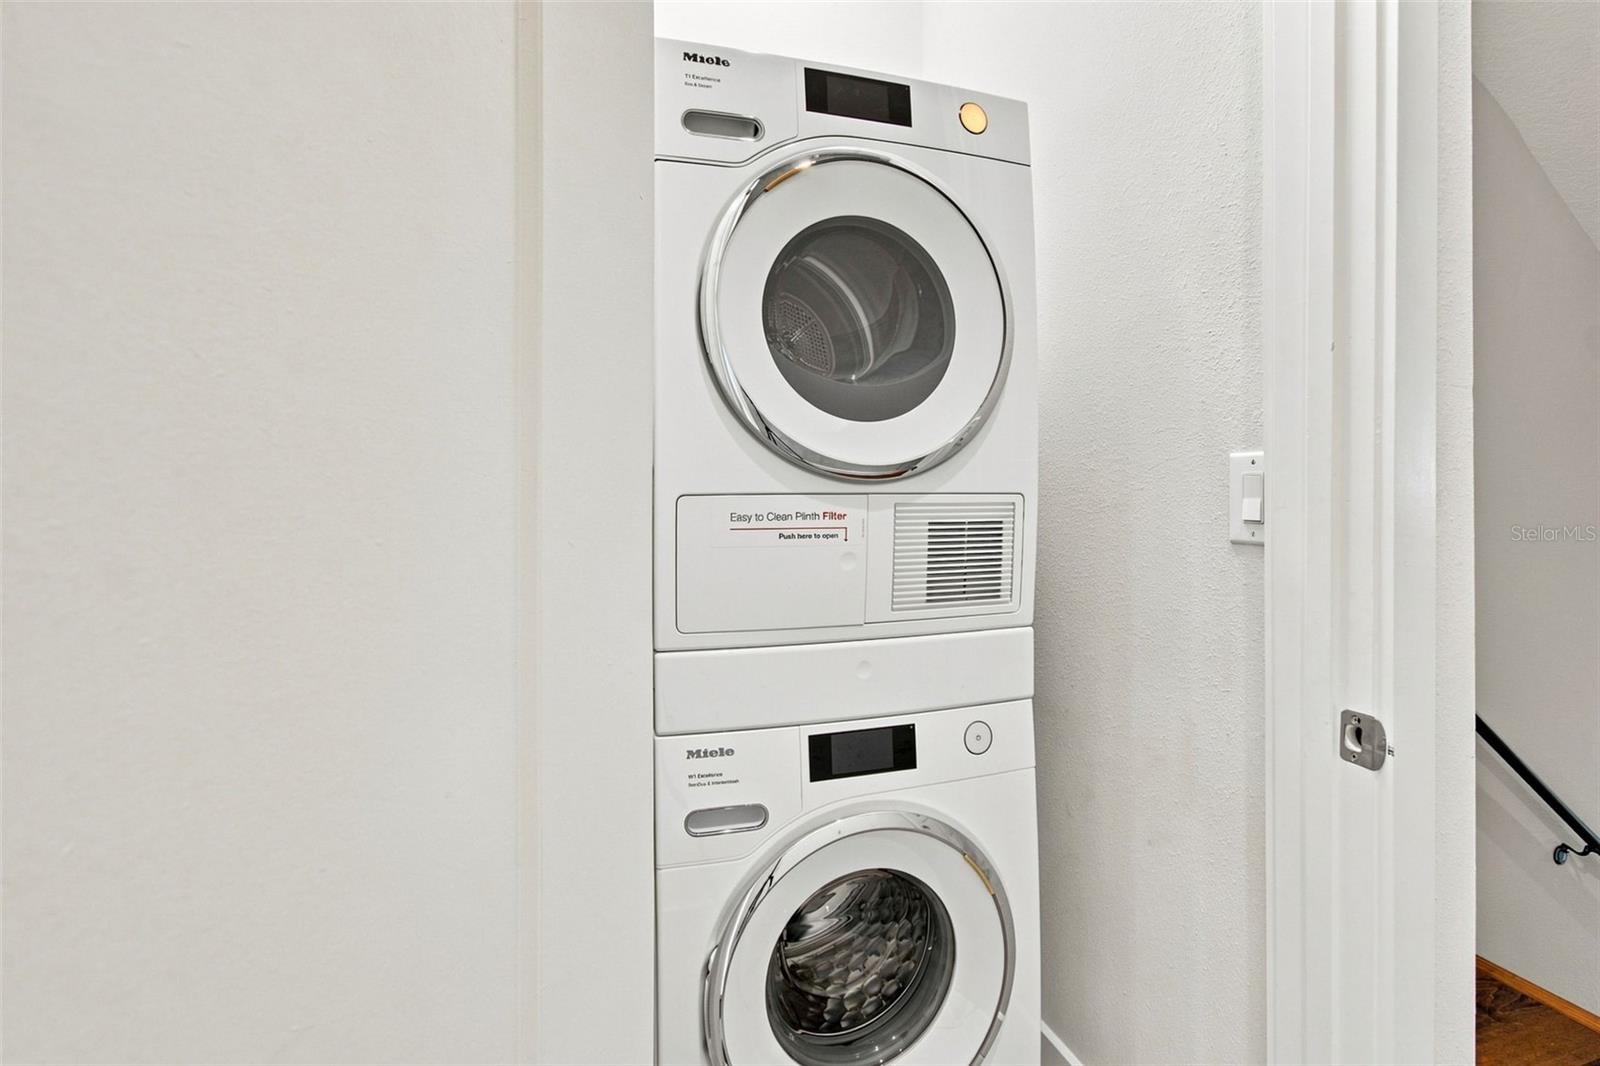
AppliancesDishwasher, Disposal, Dryer, Microwave, Range, Range Hood, Refrigerator, Washer
Interior featuresCeiling Fans(s), High Ceilings, Living Room/Dining Room Combo, Open Floorplan, Primary Bedroom Upstairs, Solid Surface Counters, Solid Wood Cabinets, Split Bedroom, Thermostat, Wet Bar, Window Treatments
LaundryInside, Upper Level
FireplaceNo
WindowsShades, Shutters, Storm Window(s), Wood Frames
CoolingCentral Air
HeatingCentral
In-law suite0
Exterior & lot
Exterior featuresLighting, Outdoor Grill
Patio & porchDeck, Patio
ViewCity
Lot featuresCity Limits
FacesSouth
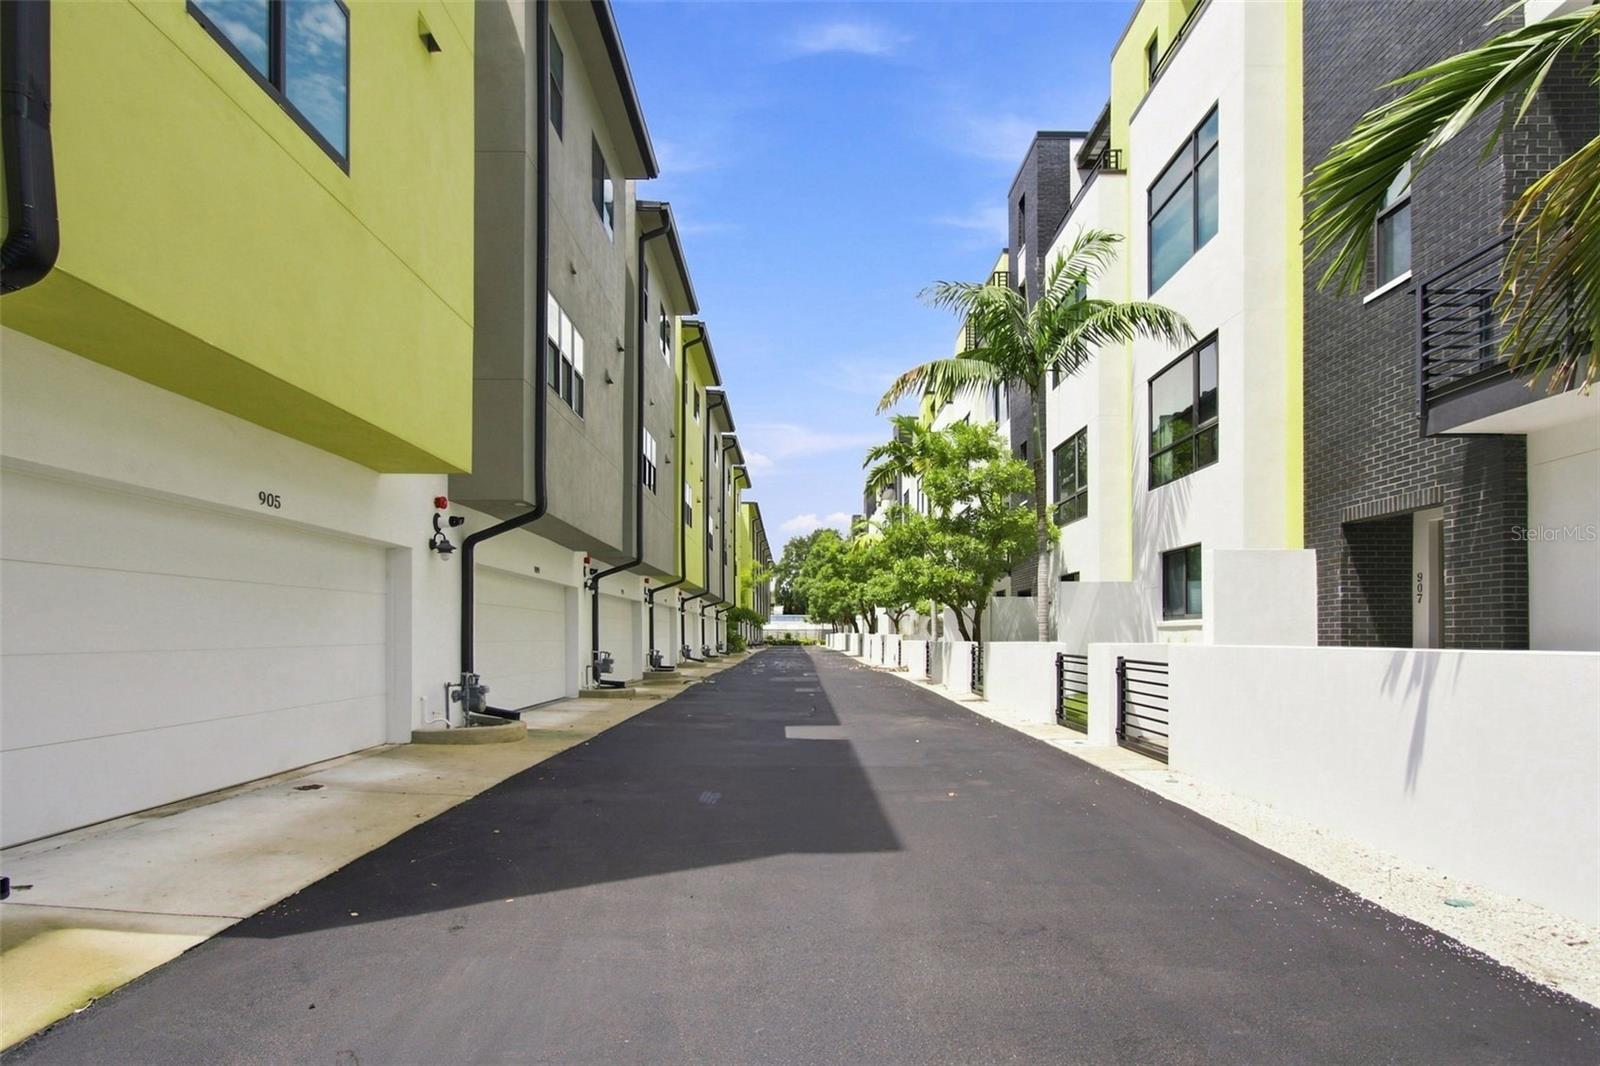
Road surfaceAsphalt
Construction
ConstructionBlock, Stucco
FoundationSlab
RoofOther
ConditionCompleted
Living area sourcePublic Records
Building area (sq ft)1,590
Parking
GarageYes
Attached garageYes
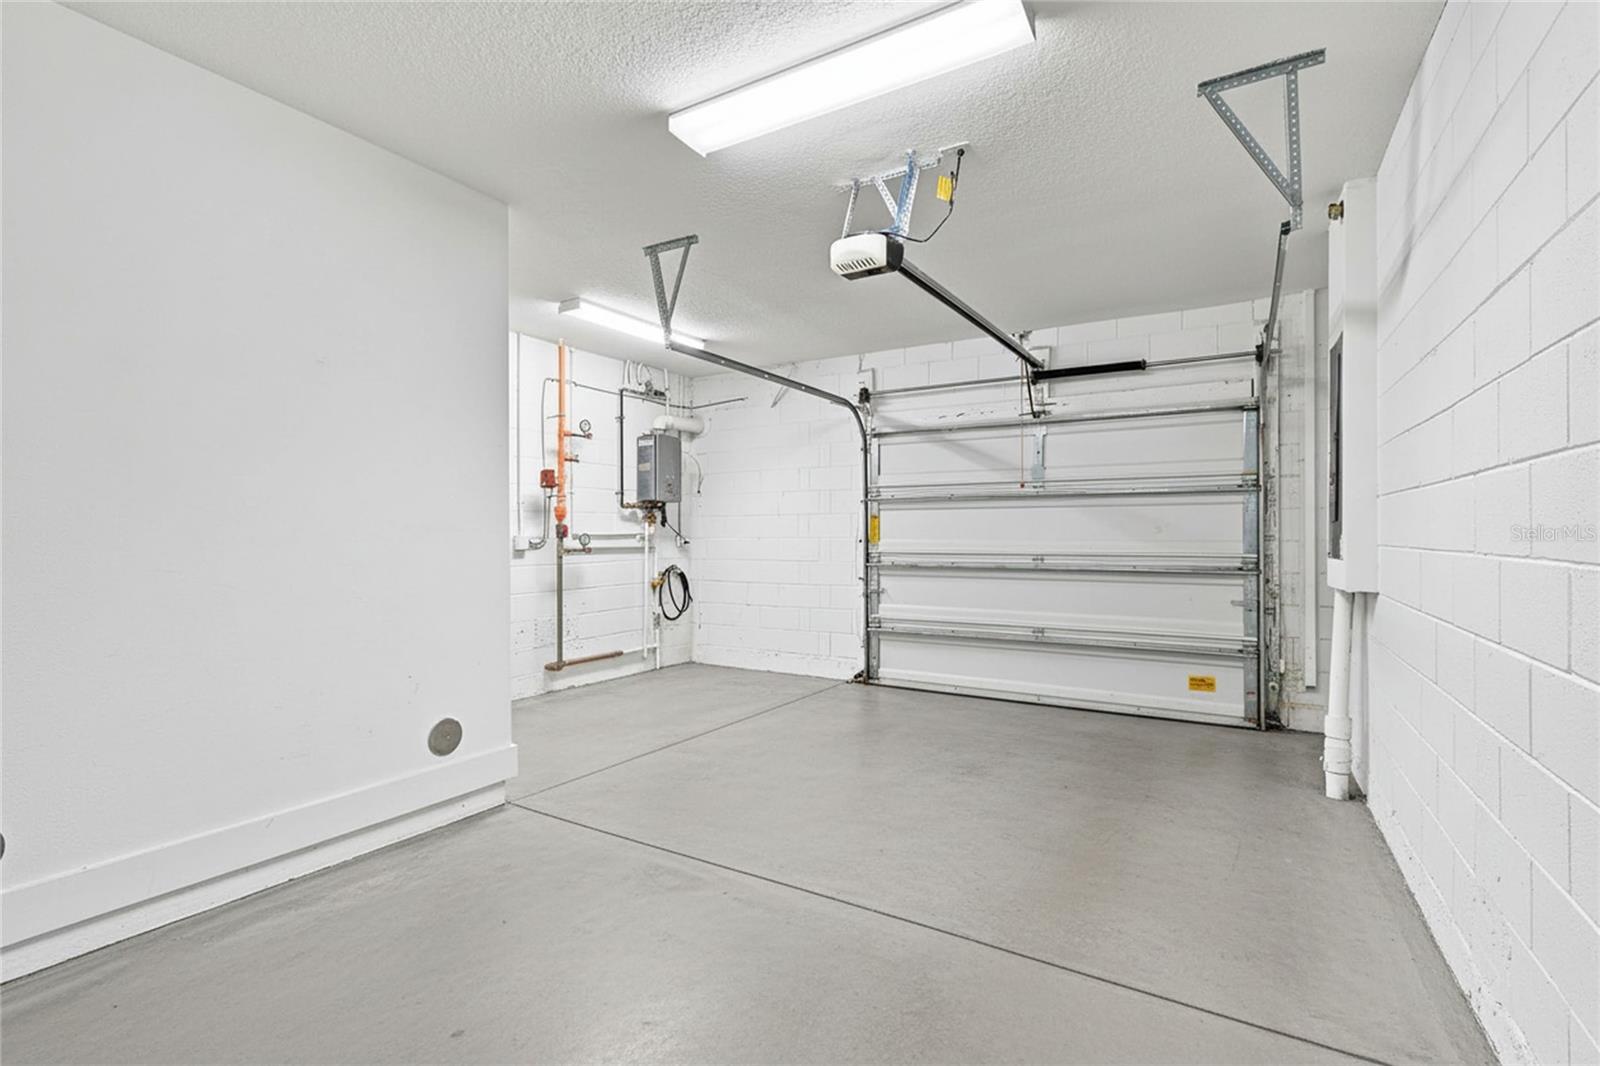
Garage dimensions14X24
CarportNo
Parking featuresAlley Access, Garage Door Opener, Oversized
Pool & water
Waterfront feet0
Community & HOA
AssociationJames Myrthil
HOA fee$416
HOA frequencyMonthly
Fee includesMaintenance Grounds, Management, Pest Control, Private Road, Sewer, Trash, Water
Fee requirementRequired
Approval required1
Total monthly fees$416
Total annual fees$4,992
Community featuresCommunity Mailbox, Sidewalks
55+ communityNo
PetsYes
Pet restrictions2 Pets Max
Pet sizeExtra Large (101+ Lbs.)
Number of pets2
Minimum lease1-2 Years
Lease restrictions1
Lease notesPlease inquire with HOA.
Building
BuildingNA
Utilities & efficiency
UtilitiesCable Connected, Natural Gas Connected, Public
SewerPublic Sewer
Water sourcePublic
Financial & terms
CDD0
Tax year2,025
Homestead0
Listing termsCash, Conventional
OwnershipFee Simple
Special conditionsNone
OccupantVacant
MLS area33705 - St Pete
Where it sits
Approximate location shown. Exact address available on request per listing brokerage.
More like this
Stellar MLSMLS# MFRTB8542910Listing courtesy of ASSET MANAGEMENT REAL ESTATELast updated Oct 19, 2026, 10:35 PM