HomeProperty Search
Buyers
Sellers
Investors
Areas
About
Property Search/VENICE/OASIS/WEST VLGS PH 2 REP
Under contract50 days on market
$699,999

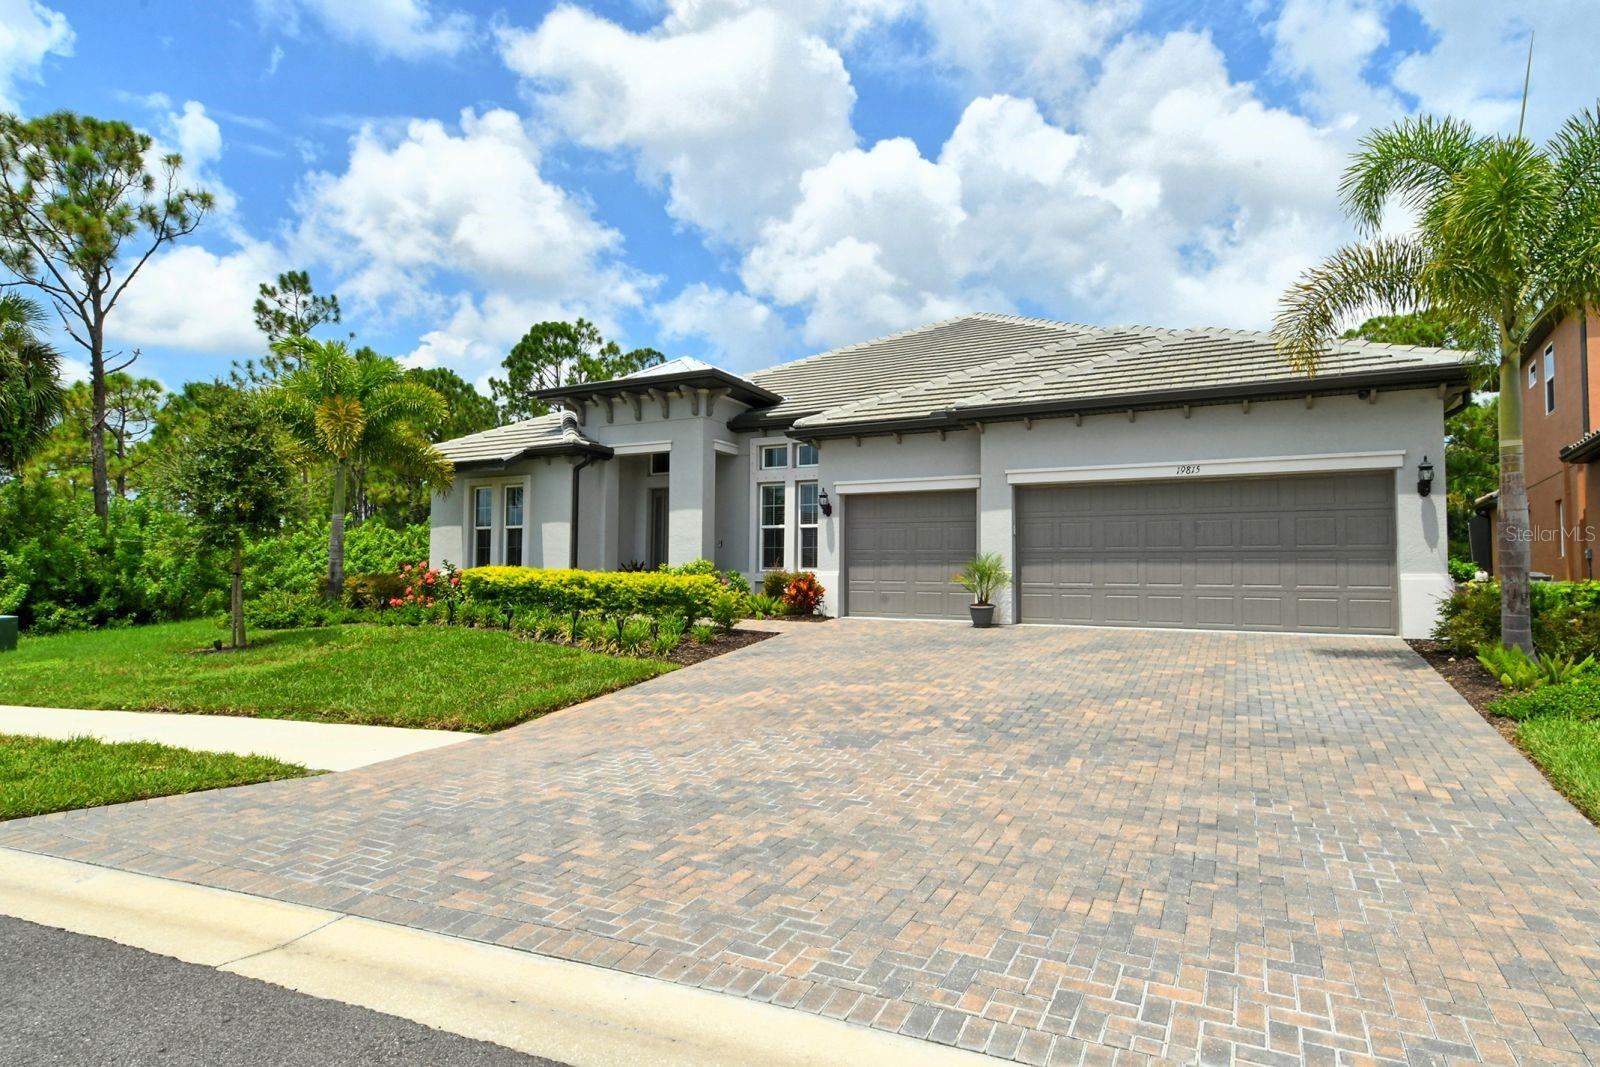
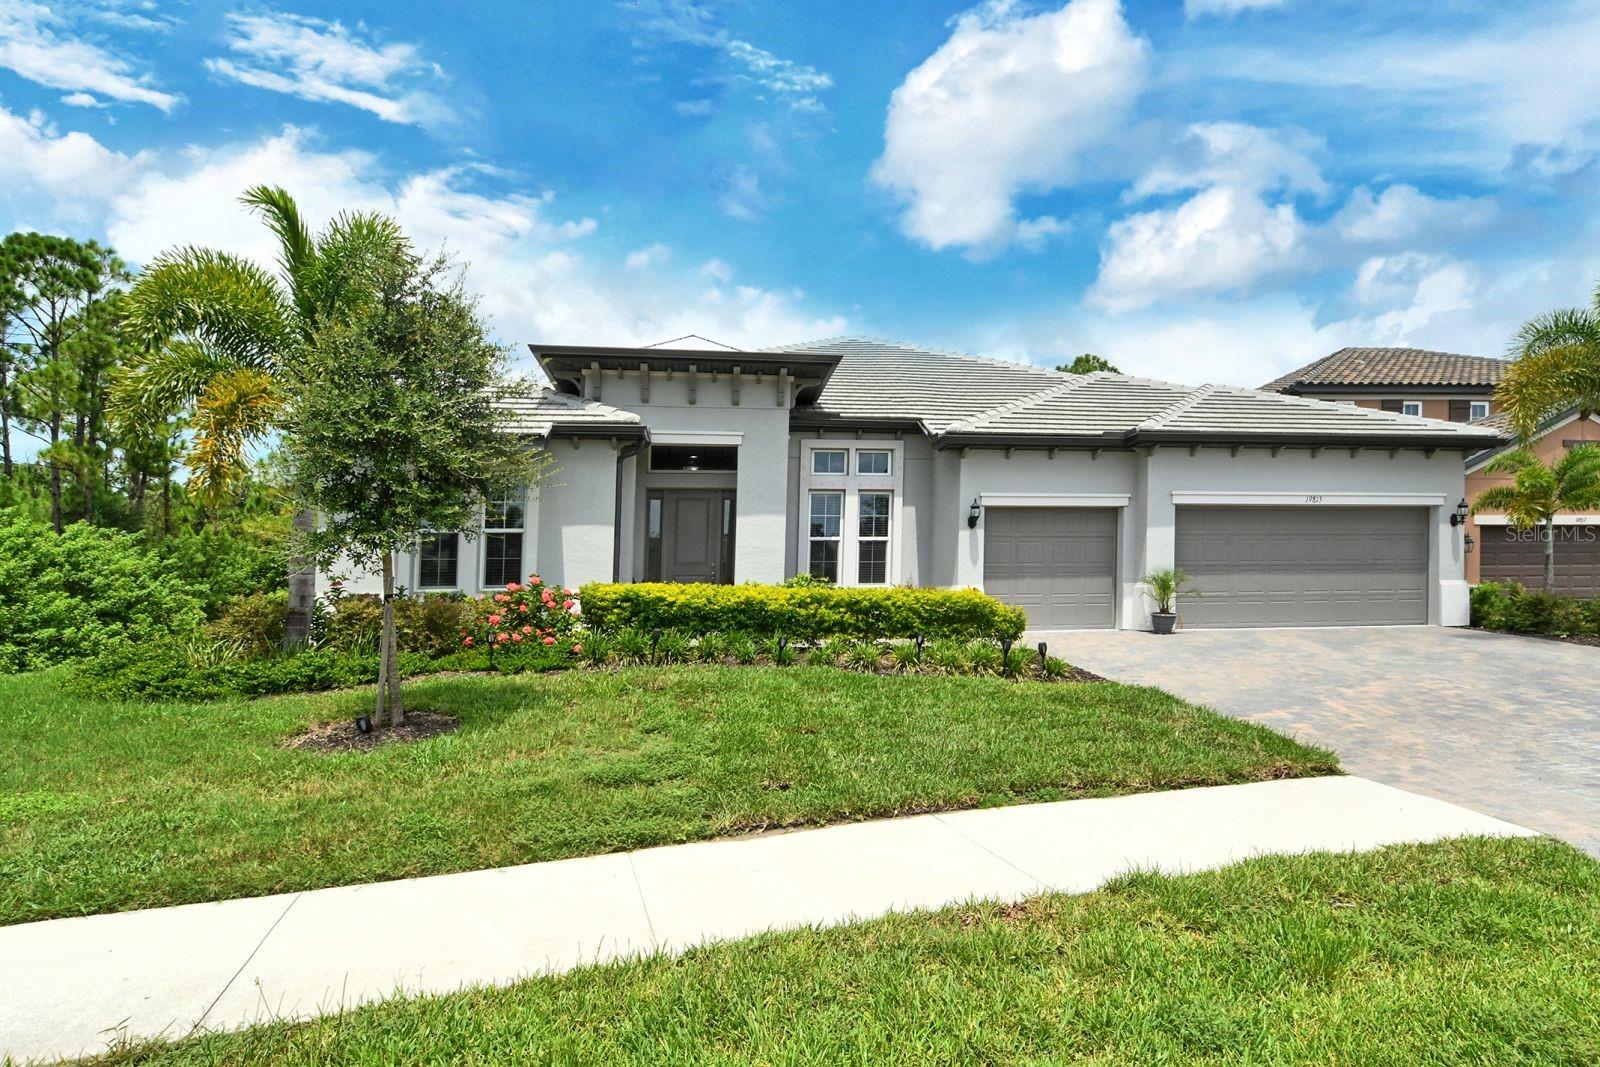
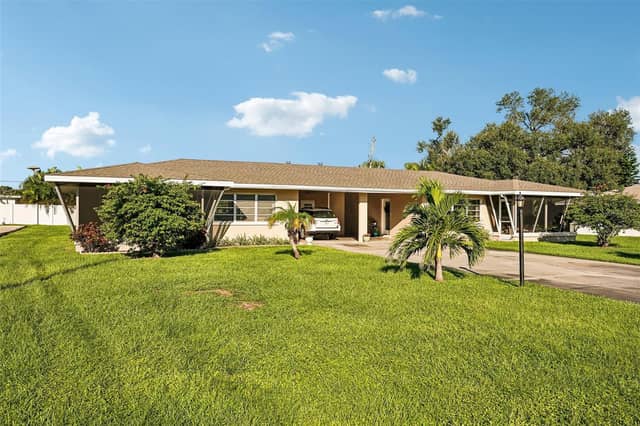
19815 BRIDGETOWN LOOPVENICE, FL 34293OASIS/WEST VLGS PH 2 REP · Single Family Residence

4Beds
3Baths
3,049Sq ft
0.22 acLot
3-carGarage
2022Built

About this home

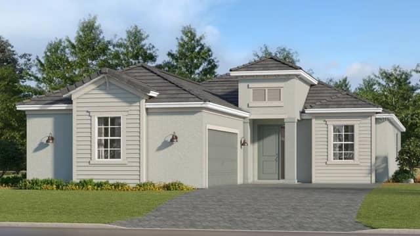
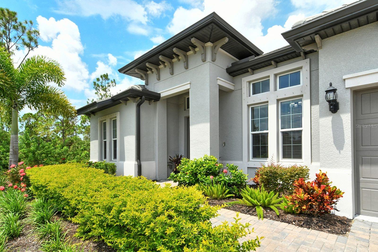
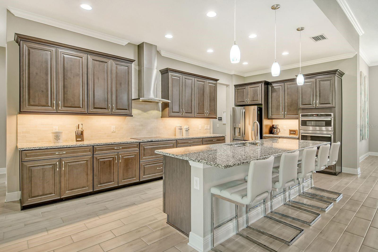
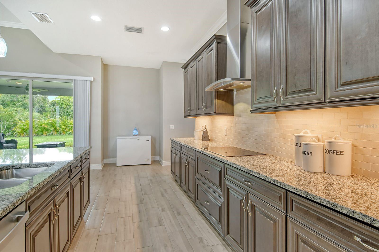
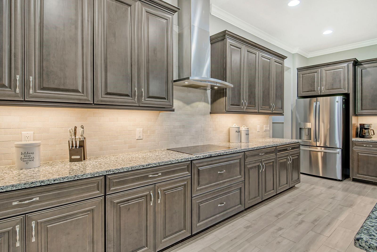
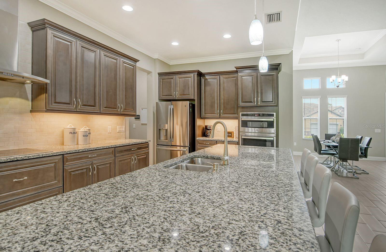
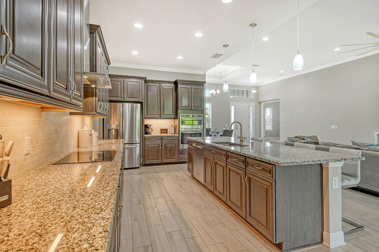
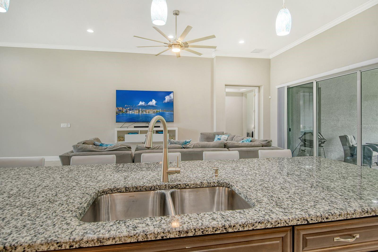
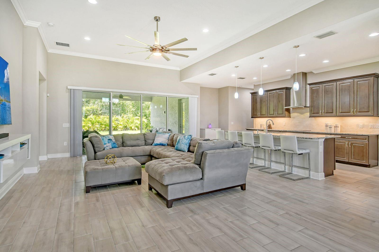
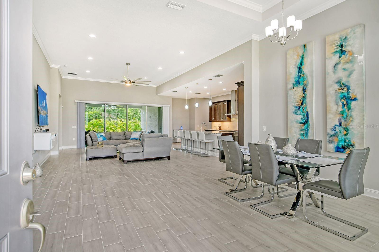
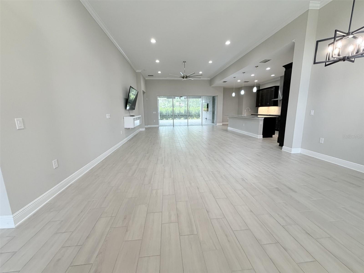
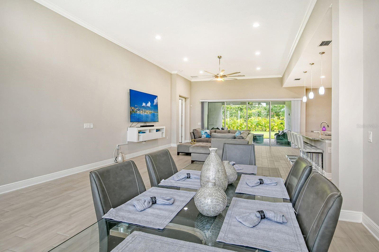
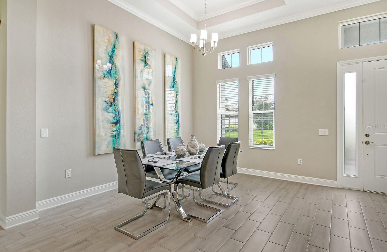
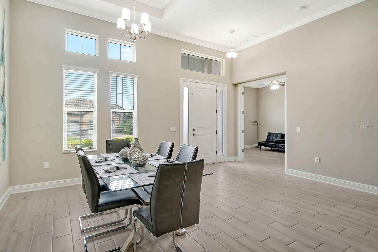
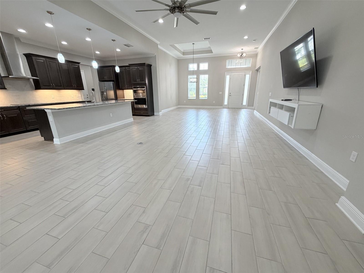
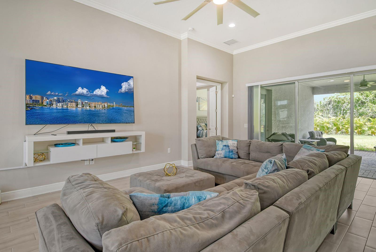
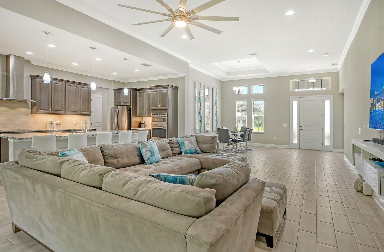
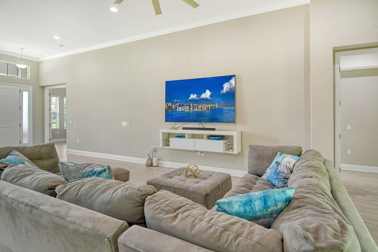
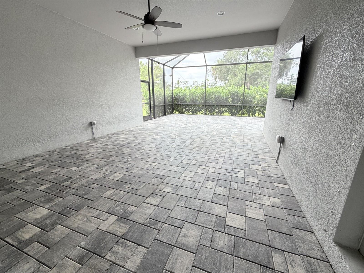
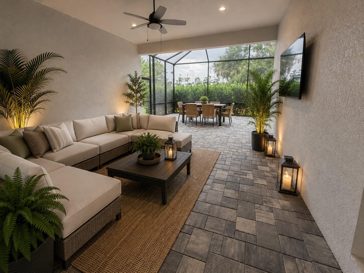
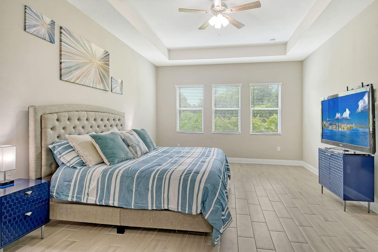
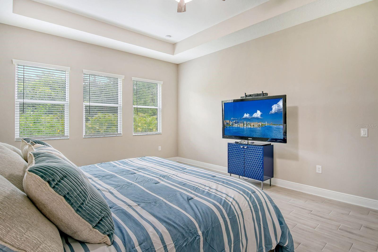
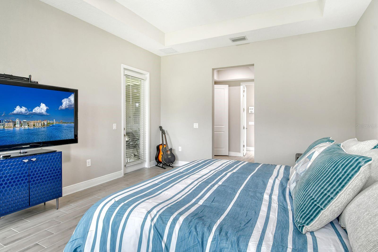
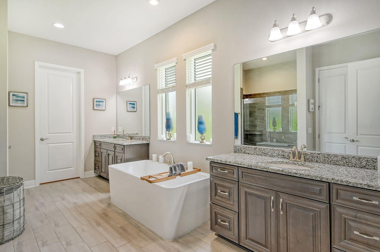
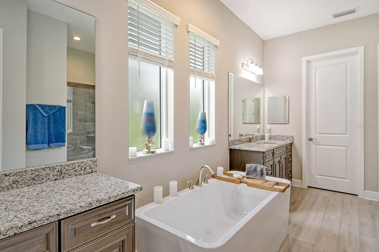
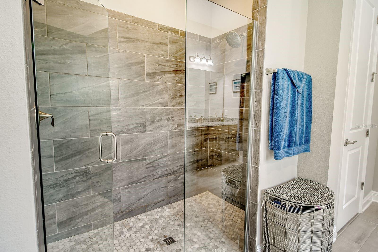
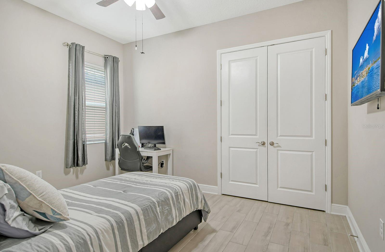
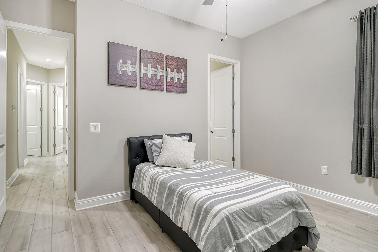
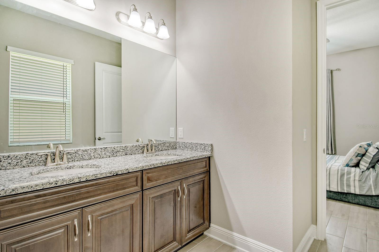
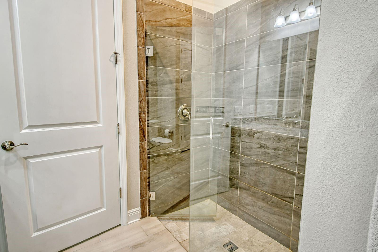
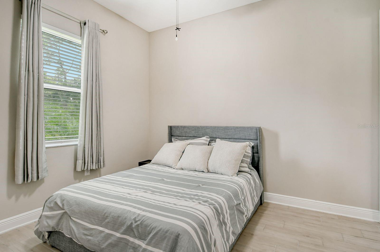
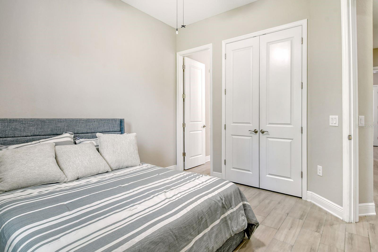
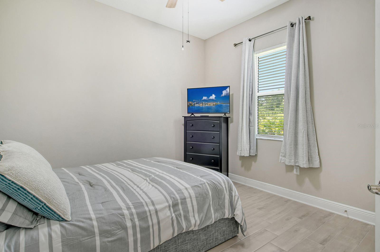
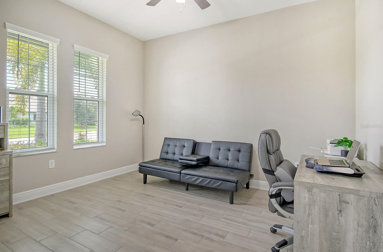
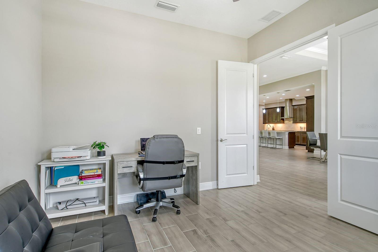
Under contract-accepting backup offers. Virtually Staged. Priced to Sell! Welcome to this spacious 3,000+ sq. ft. home featuring 4 bedrooms, a den, 3 bathrooms, and a 3-car garage in the gated, maintenance-free community of Oasis at Wellen Park. The open-concept floor plan features 12-foot ceilings, elegant tray ceilings, and tile flooring throughout. The gourmet kitchen is appointed with upgraded cabinetry, stainless steel appliances, a large walk-in pantry, space for a wet bar, and an oversized island overlooking the living and dining areas—ideal for everyday living and entertaining. Rece…

Description as provided by the listing brokerage.

Highlights

  • 3-car garage
  • Hurricane Shutters
  • Ceiling Fans(s)
  • Crown Molding
  • Open Floorplan
  • Tray Ceiling(s)
  • Walk-In Closet(s)
  • Trees/Woods
  • Tile

Open houses

No open houses scheduled.

Can't make it? Request a private showing.

The details

StatusUnder contract
MLS #MFRN6145511
Property typeSingle Family Residence
Year built2022
Lot size0.22 ac
Living area3,049 sq ft
Price per sq ft$230
HOA$1,088 / quarterly
CDDYes
Taxes$10,507 (2025)
Garage3-car
Stories1
Days on market50
CountySarasota
Flood zoneX500 (verify)
ListedAug 25, 2026

Features & property details

Interior

Full baths3
Half baths0
Rooms8
FlooringTile
AppliancesBuilt-In Oven, Cooktop, Dishwasher, Dryer, Microwave, Range Hood, Refrigerator, Washer
Interior featuresCeiling Fans(s), Crown Molding, Living Room/Dining Room Combo, Open Floorplan, Tray Ceiling(s), Walk-In Closet(s)
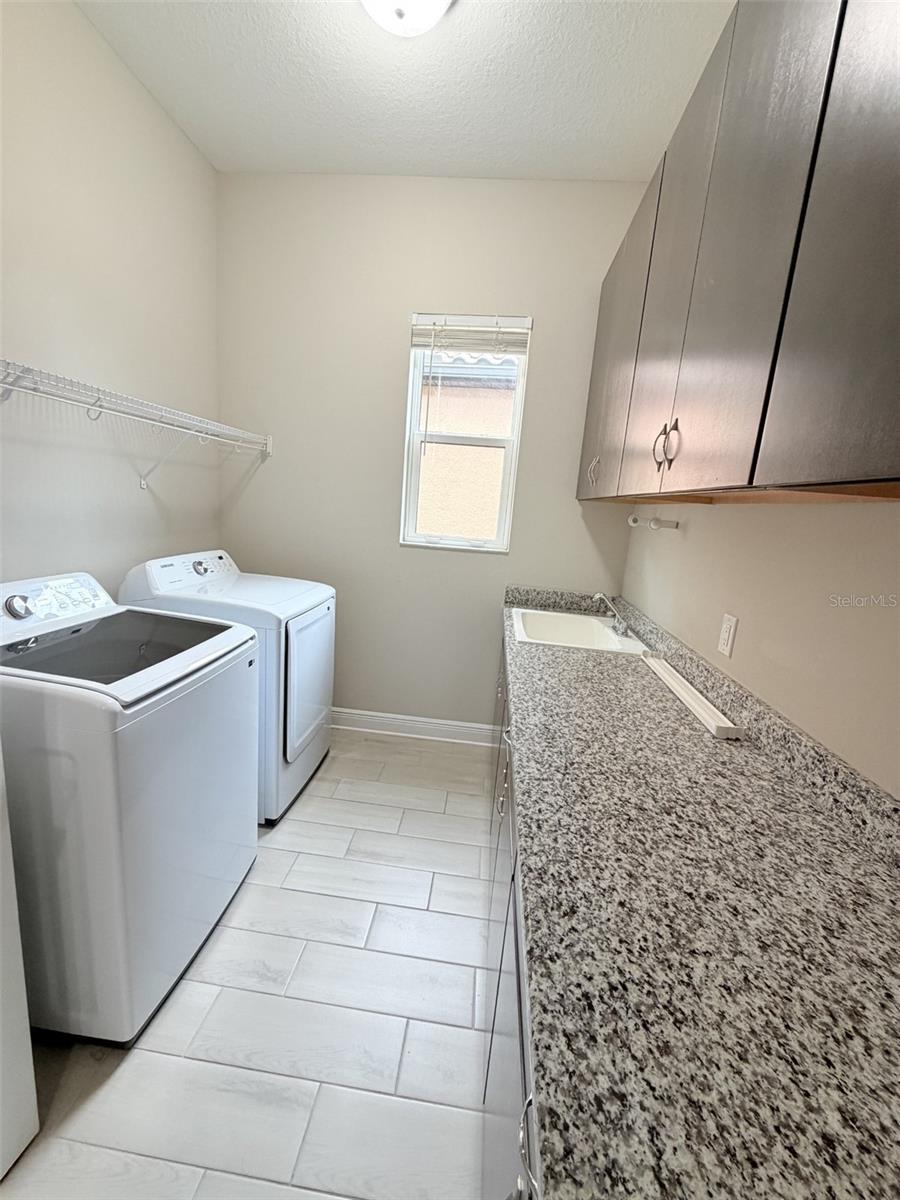
LaundryLaundry Room
FireplaceNo
CoolingCentral Air
HeatingCentral
In-law suite0

Exterior & lot

Exterior featuresHurricane Shutters
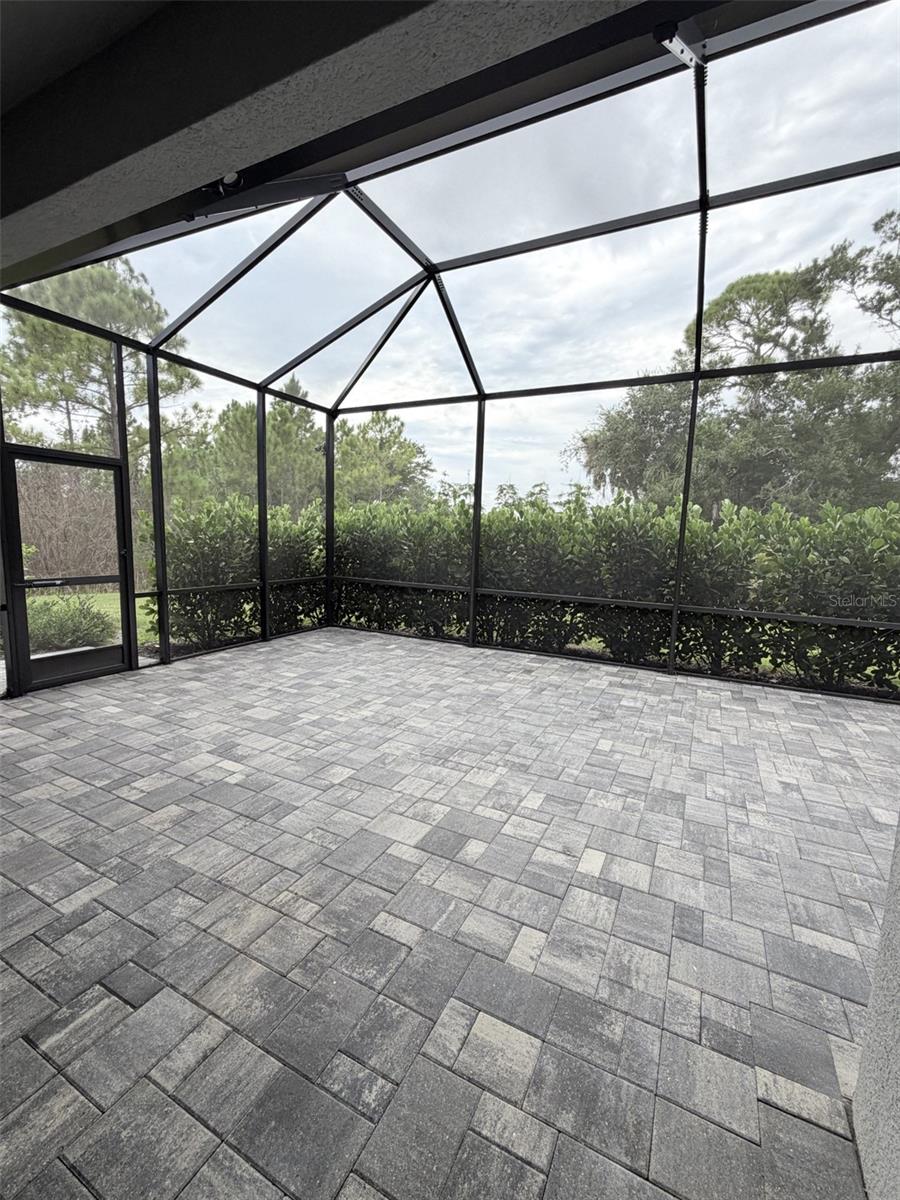
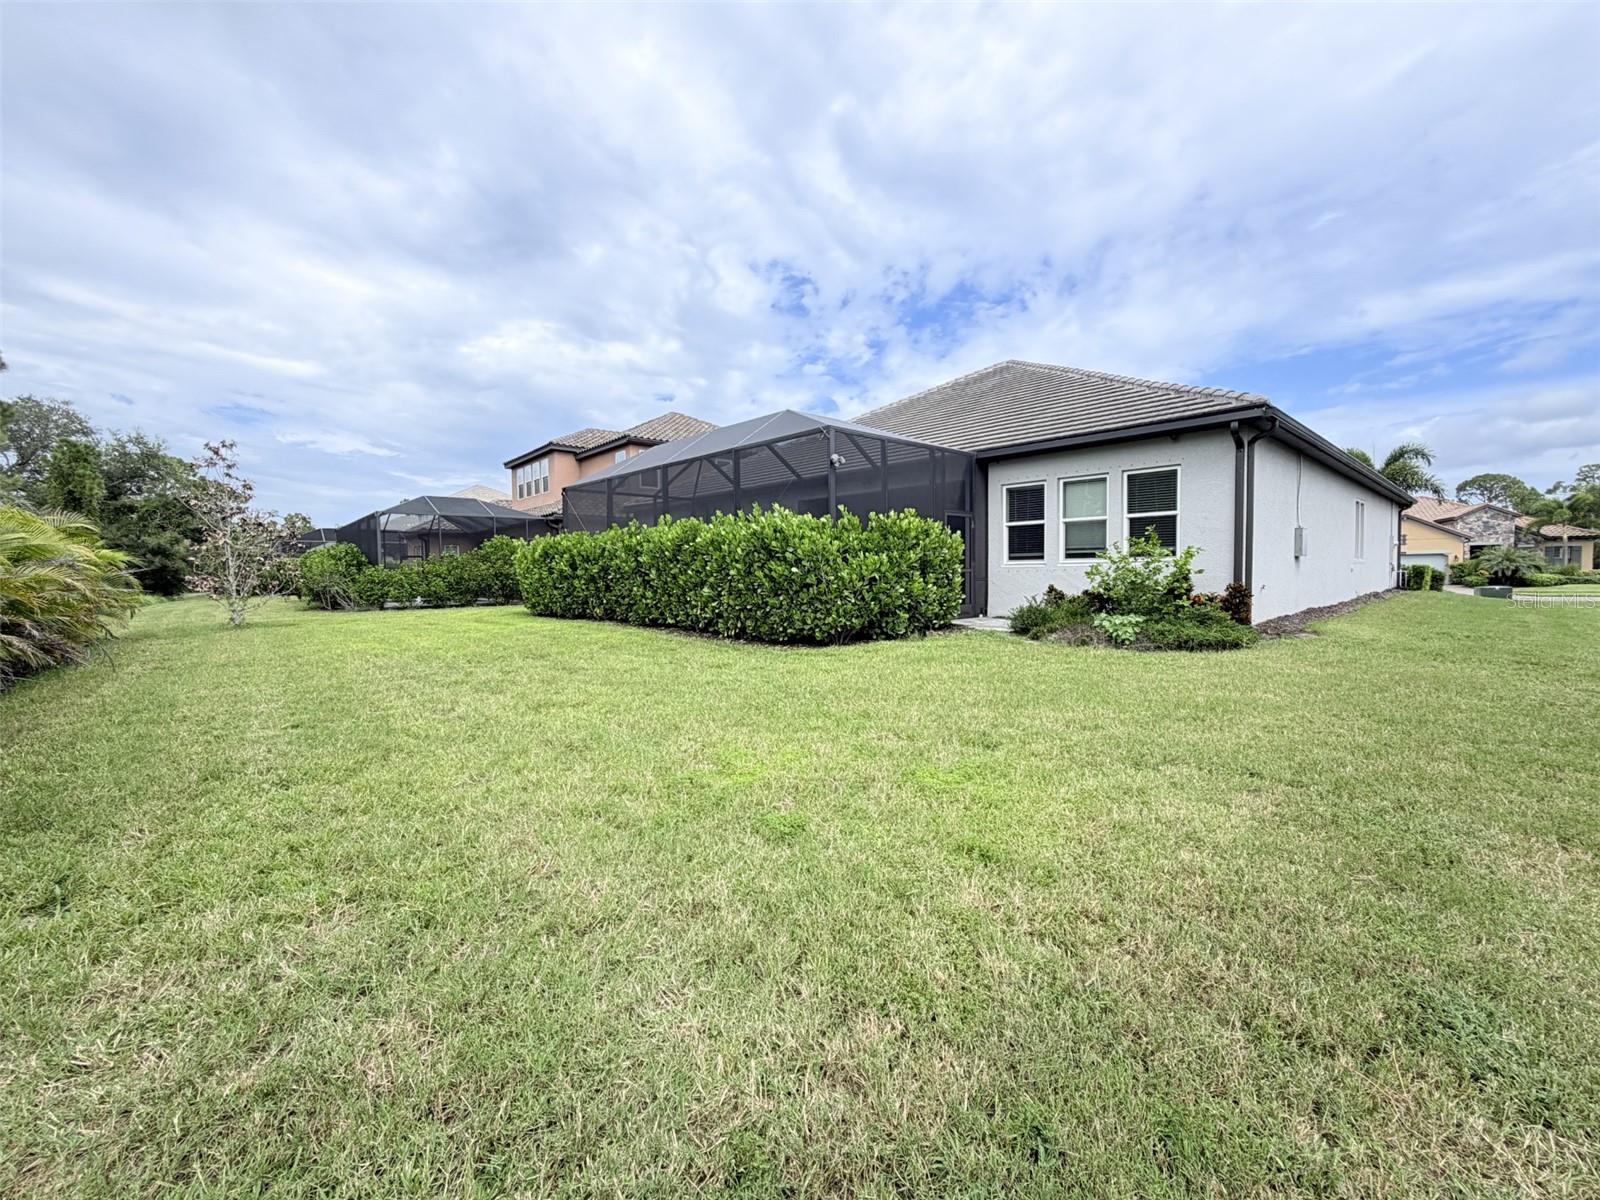
Patio & porchEnclosed
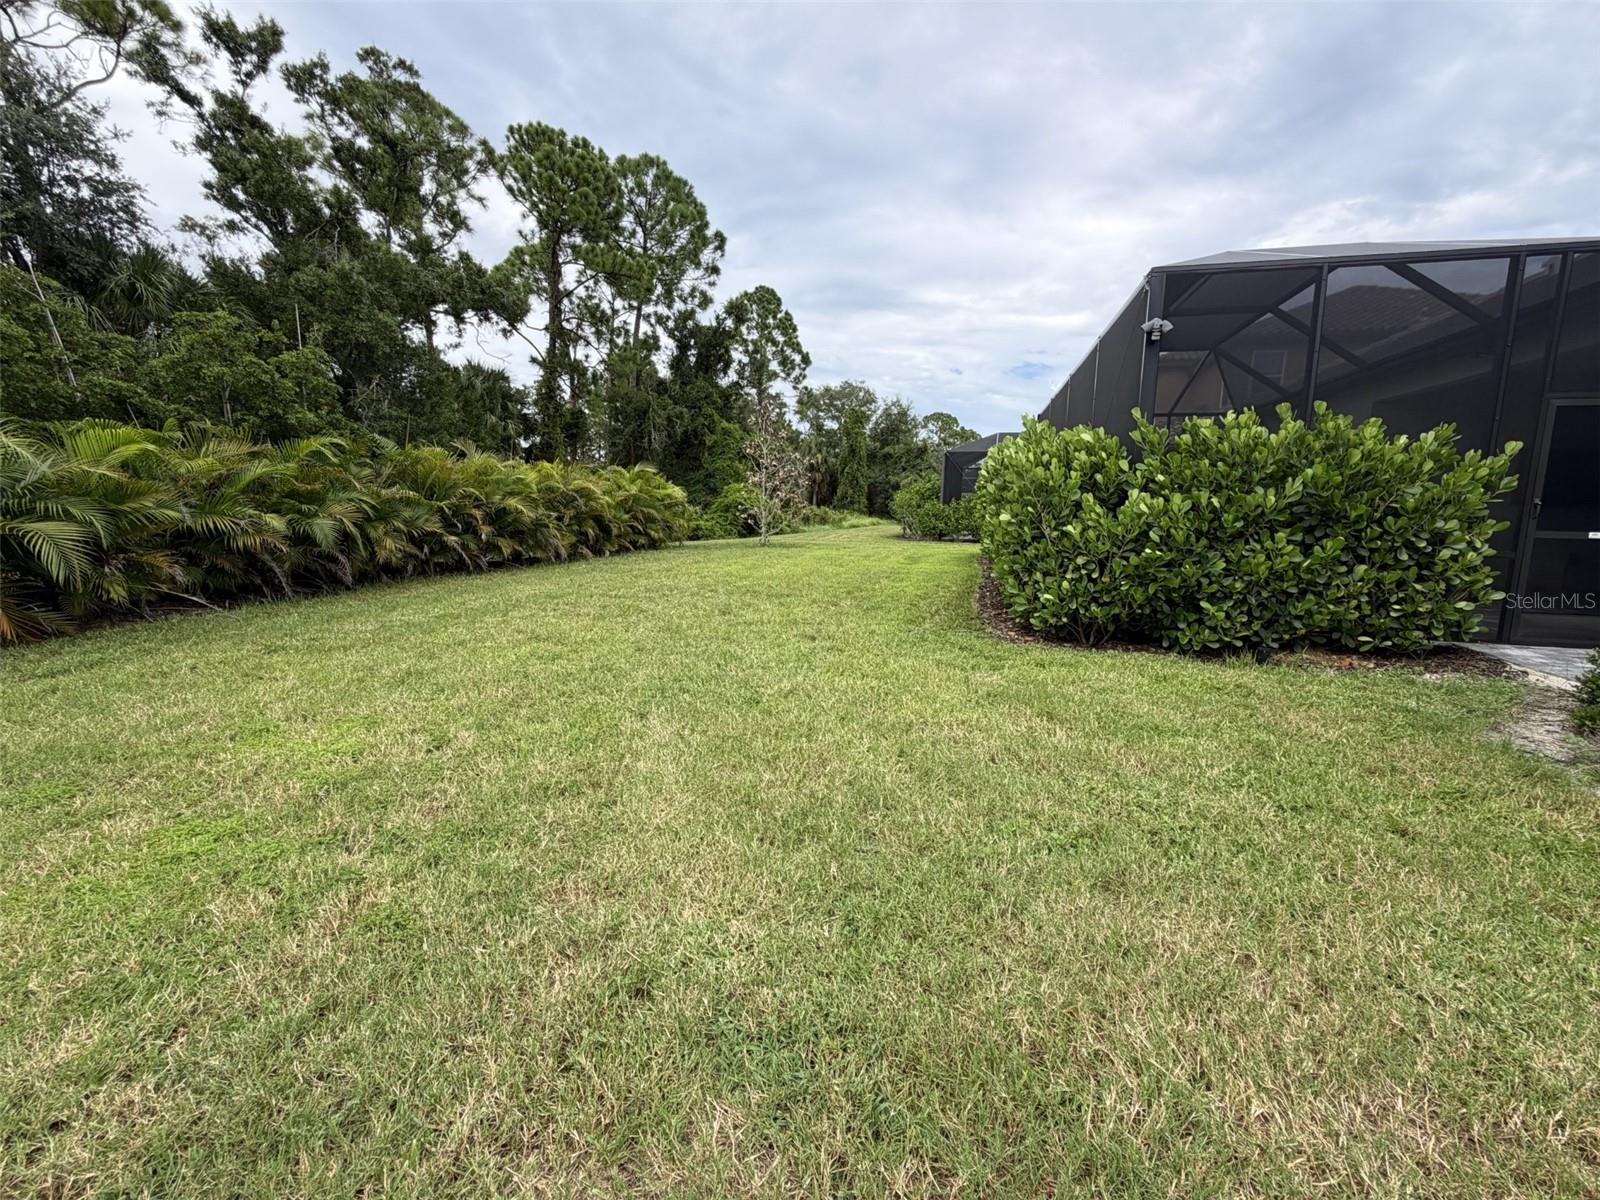
ViewTrees/Woods
FacesNorthwest
Road surfacePaved

Construction

ConstructionStucco
FoundationSlab
RoofTile
BuilderMI HOMES
Builder modelINTERLUDE
Living area sourcePublic Records
Building area (sq ft)4,003

Parking

GarageYes
Attached garageYes
CarportNo

Pool & water

Waterfront feet0

Community & HOA

AssociationCondominium Associates/-
HOA fee$1,088
HOA frequencyQuarterly
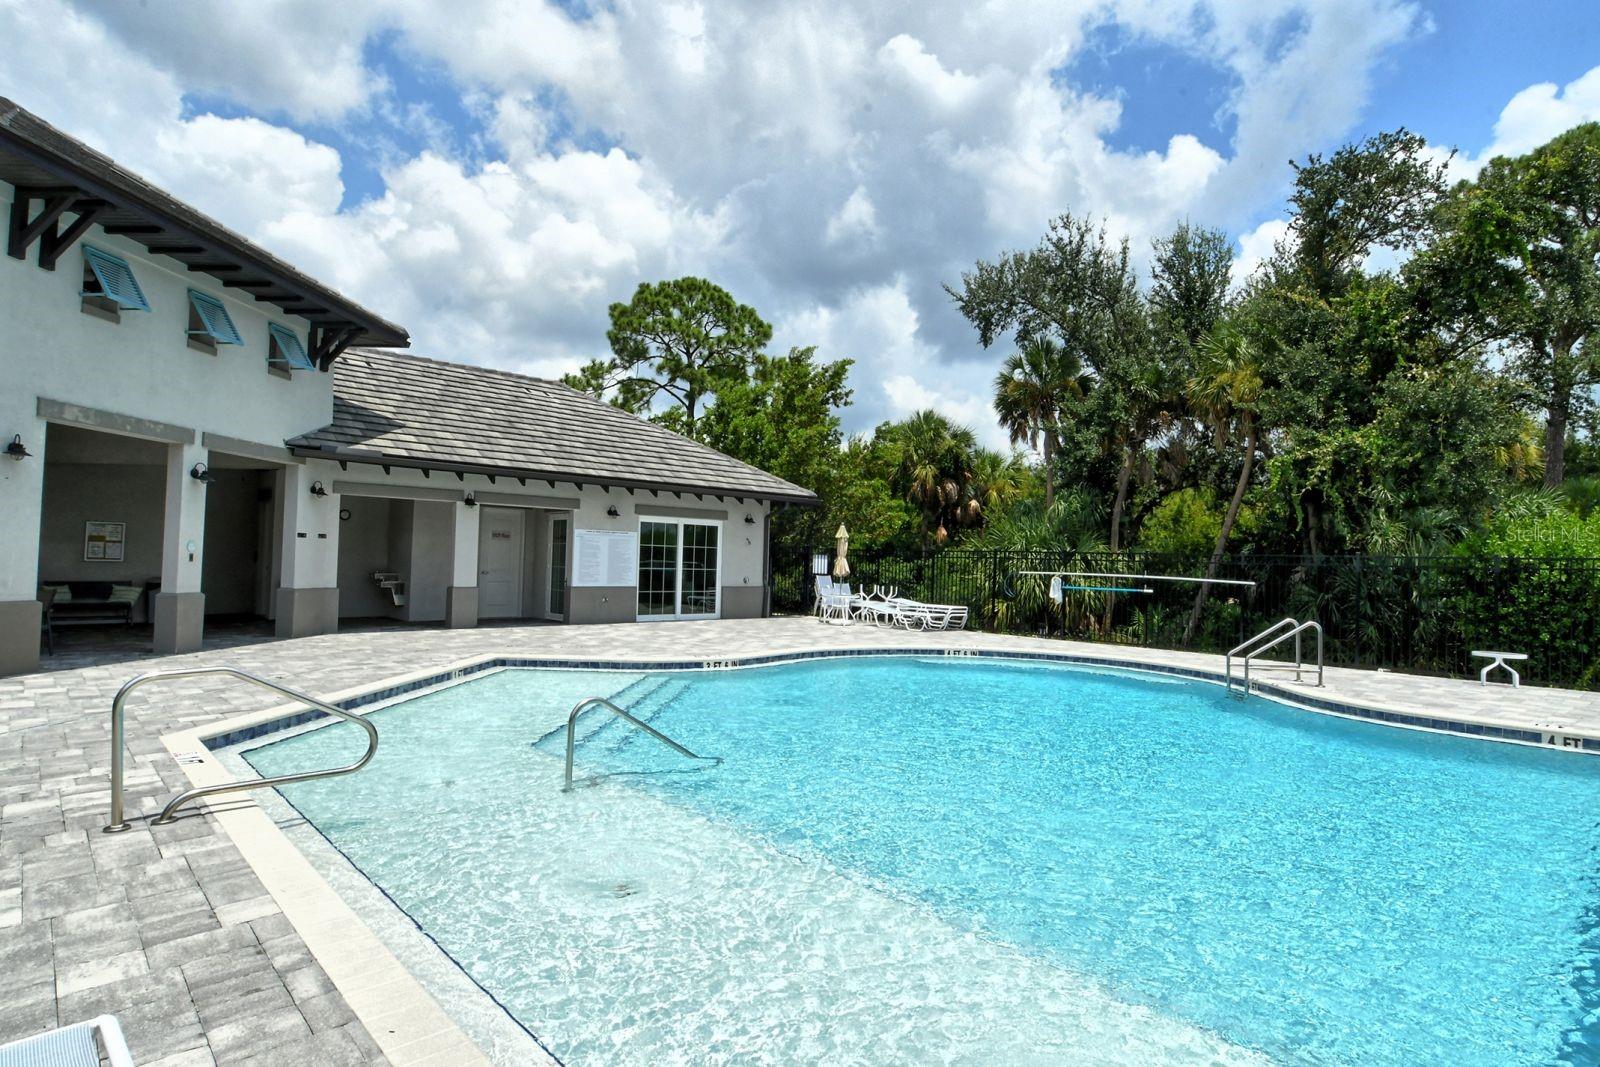
Fee includesPool
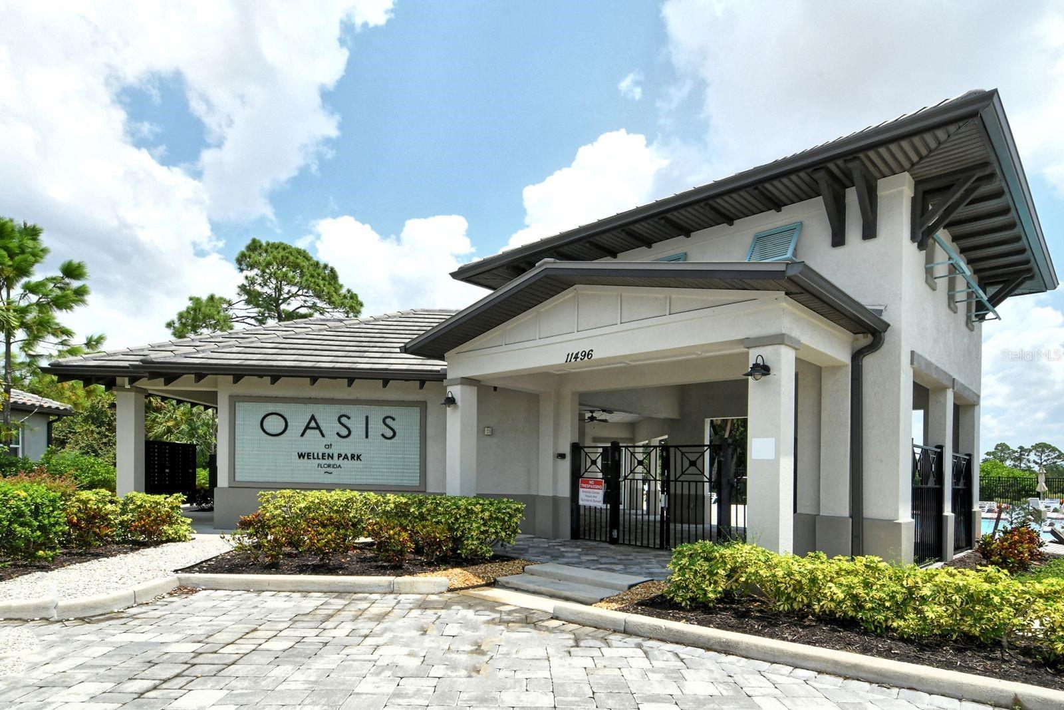
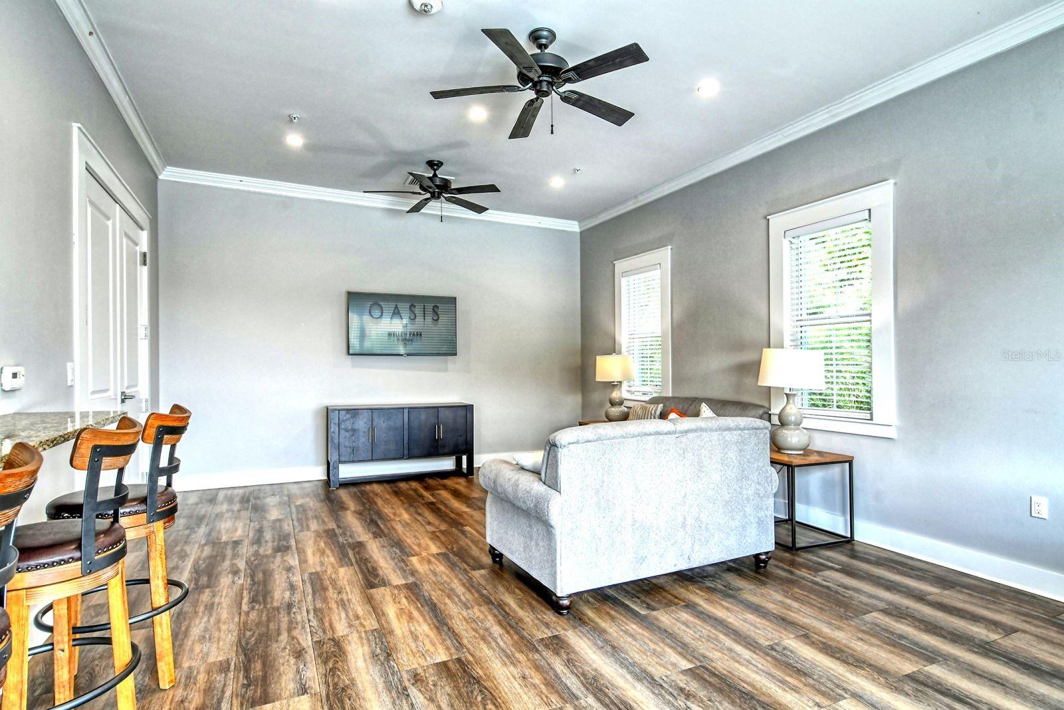
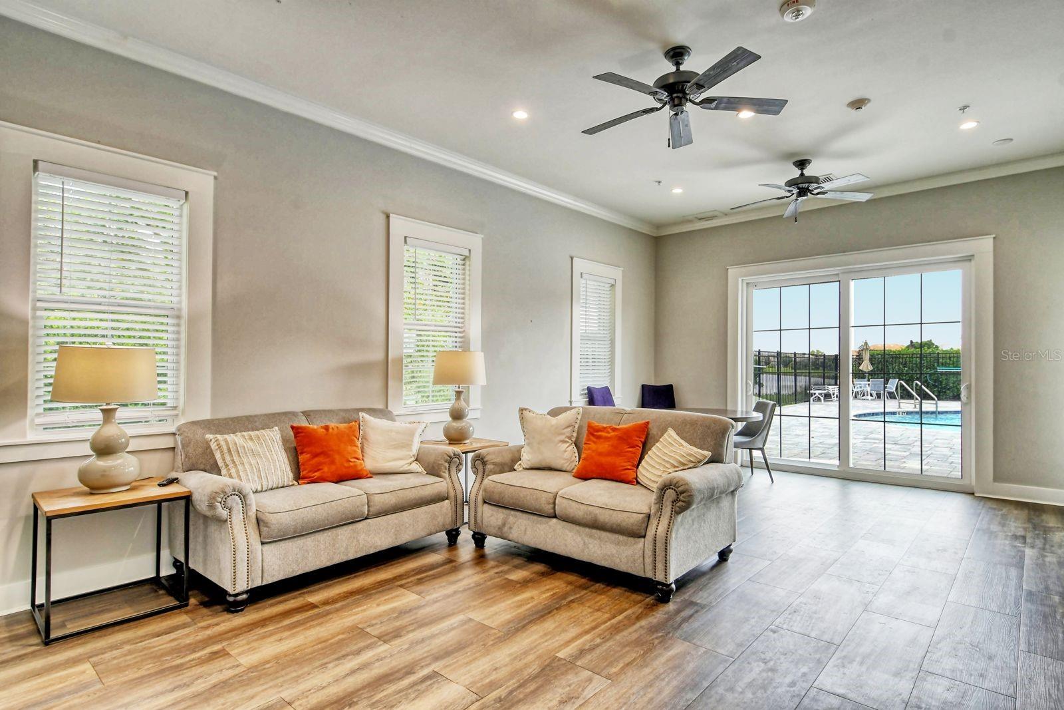
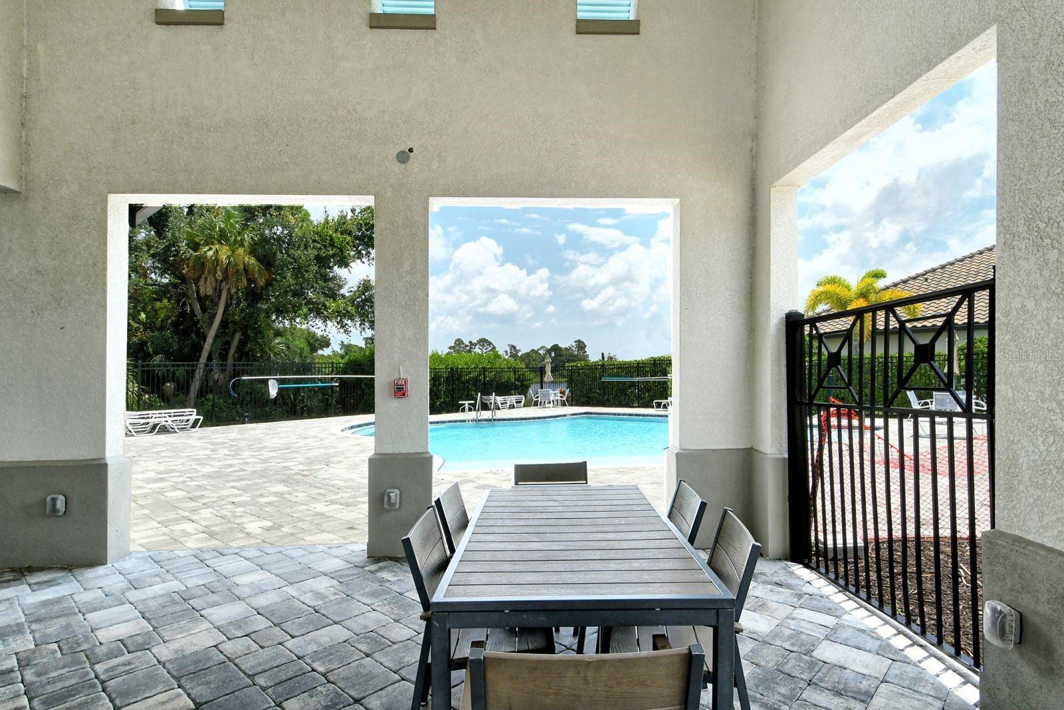
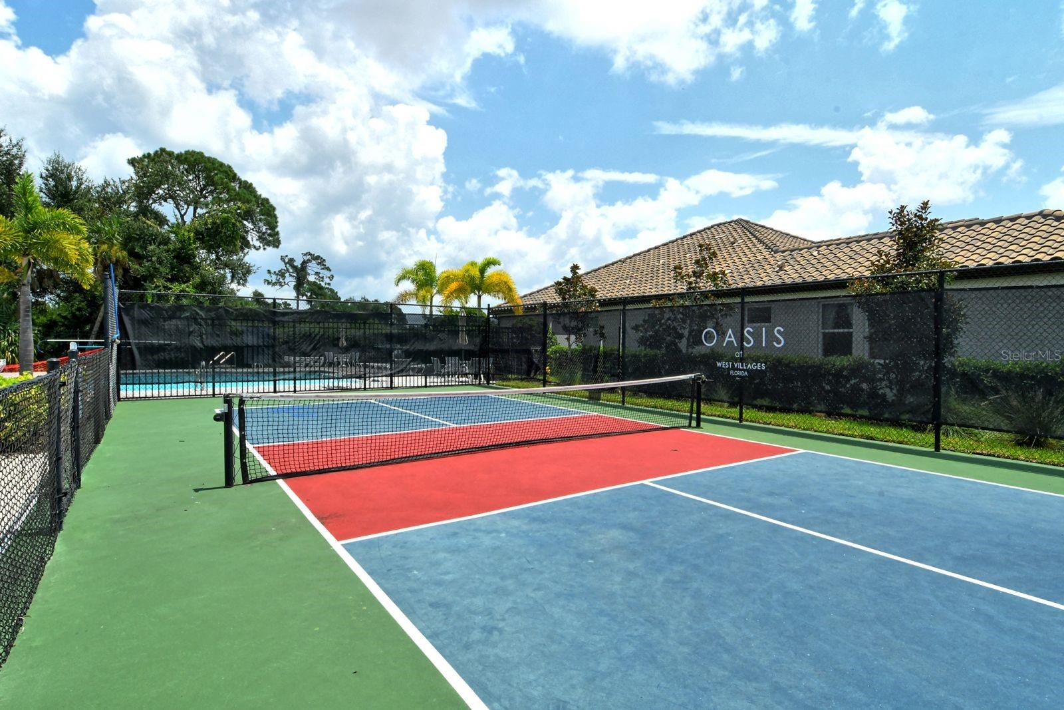
AmenitiesClubhouse, Pickleball Court(s), Pool
Fee requirementRequired
Approval required0
Total monthly fees$362.67
Total annual fees$4,352
Community featuresCommunity Mailbox, Gated Community - No Guard, Golf Carts OK, Pool, Sidewalks
55+ communityNo
PetsCats OK, Dogs OK, Yes
Pet sizeExtra Large (101+ Lbs.)
Number of pets3
Minimum lease6 Months
Lease restrictions1
Lease notesSee Hoa Docs.
SW communityNot Applicable

Utilities & efficiency

UtilitiesCable Available, Electricity Connected
SewerPublic Sewer
Water sourcePublic

Financial & terms

CDD1
Tax year2,025
Other annual assessments$1,796
Homestead1
OwnershipFee Simple
Special conditionsNone
ZoningV
OccupantVacant
MLS area34293 - Venice

Where it sits

Approximate location shown. Exact address available on request per listing brokerage.

Schools

ElementaryTaylor Ranch ElementarySarasota County
MiddleVenice Area MiddleSarasota County
HighWellen Park HighSarasota County

School assignments change; verify with the district before relying on them.
Where you'd be
OASIS/WEST VLGS PH 2 REP, Florida

VENICE · Sarasota County

MLS# MFRN6145511Listing courtesy of COLDWELL BANKER REALTYLast updated Oct 16, 2026, 6:03 PM
$699,99919815 BRIDGETOWN LOOP · VENICE
TourAsk