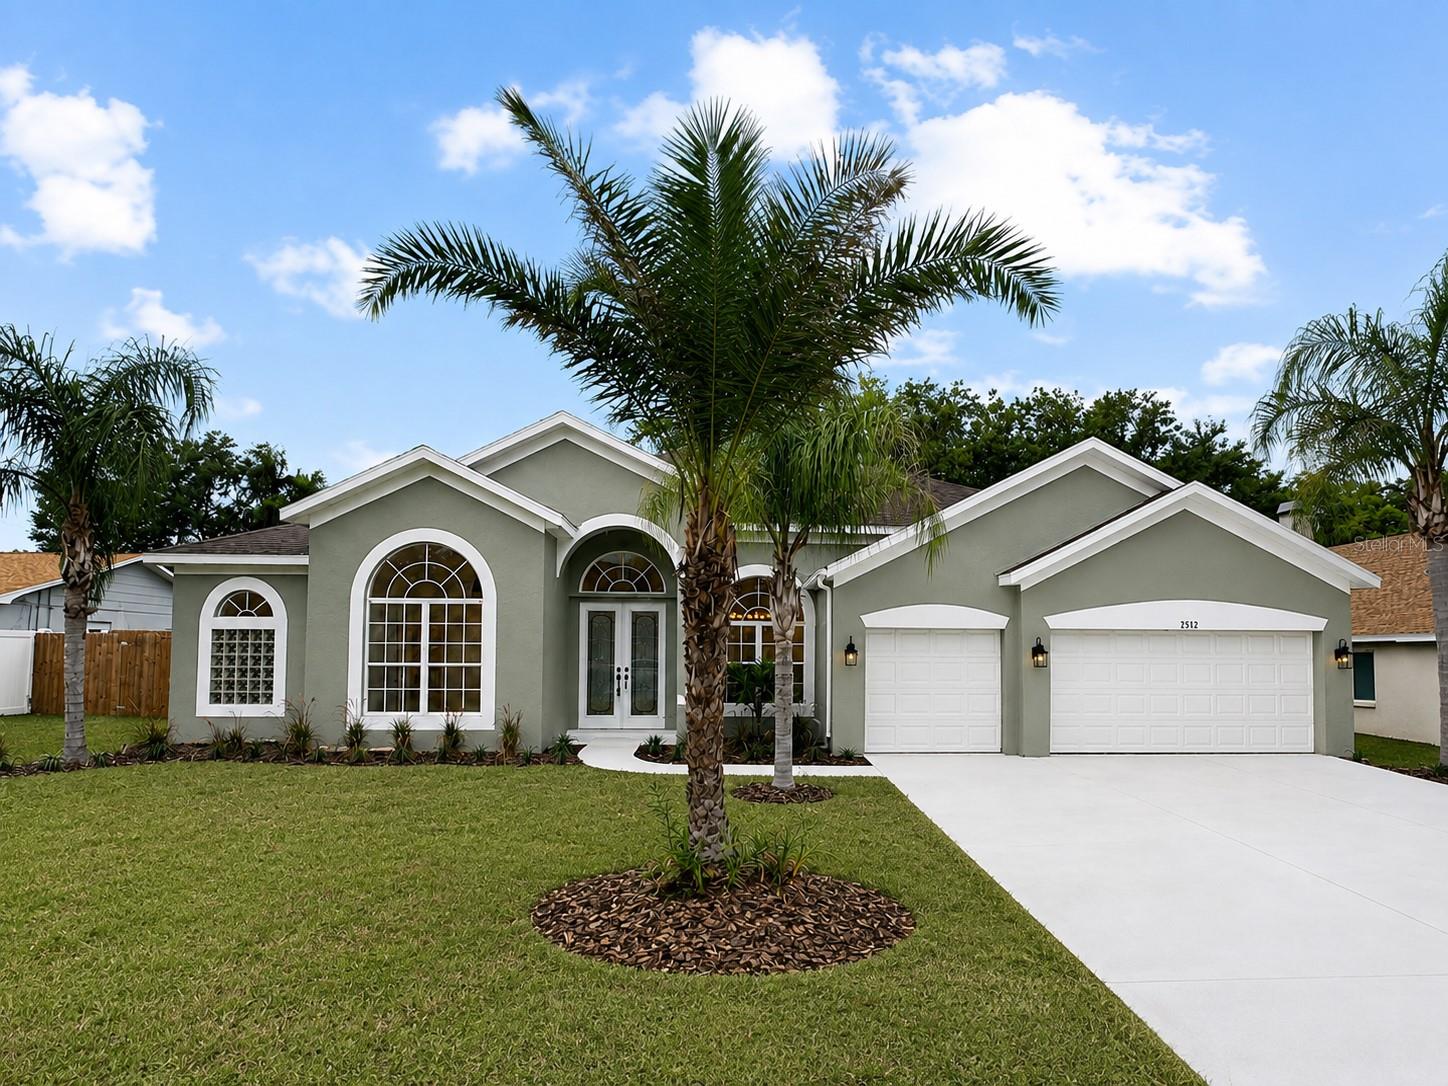
 45 photos · 3D tour




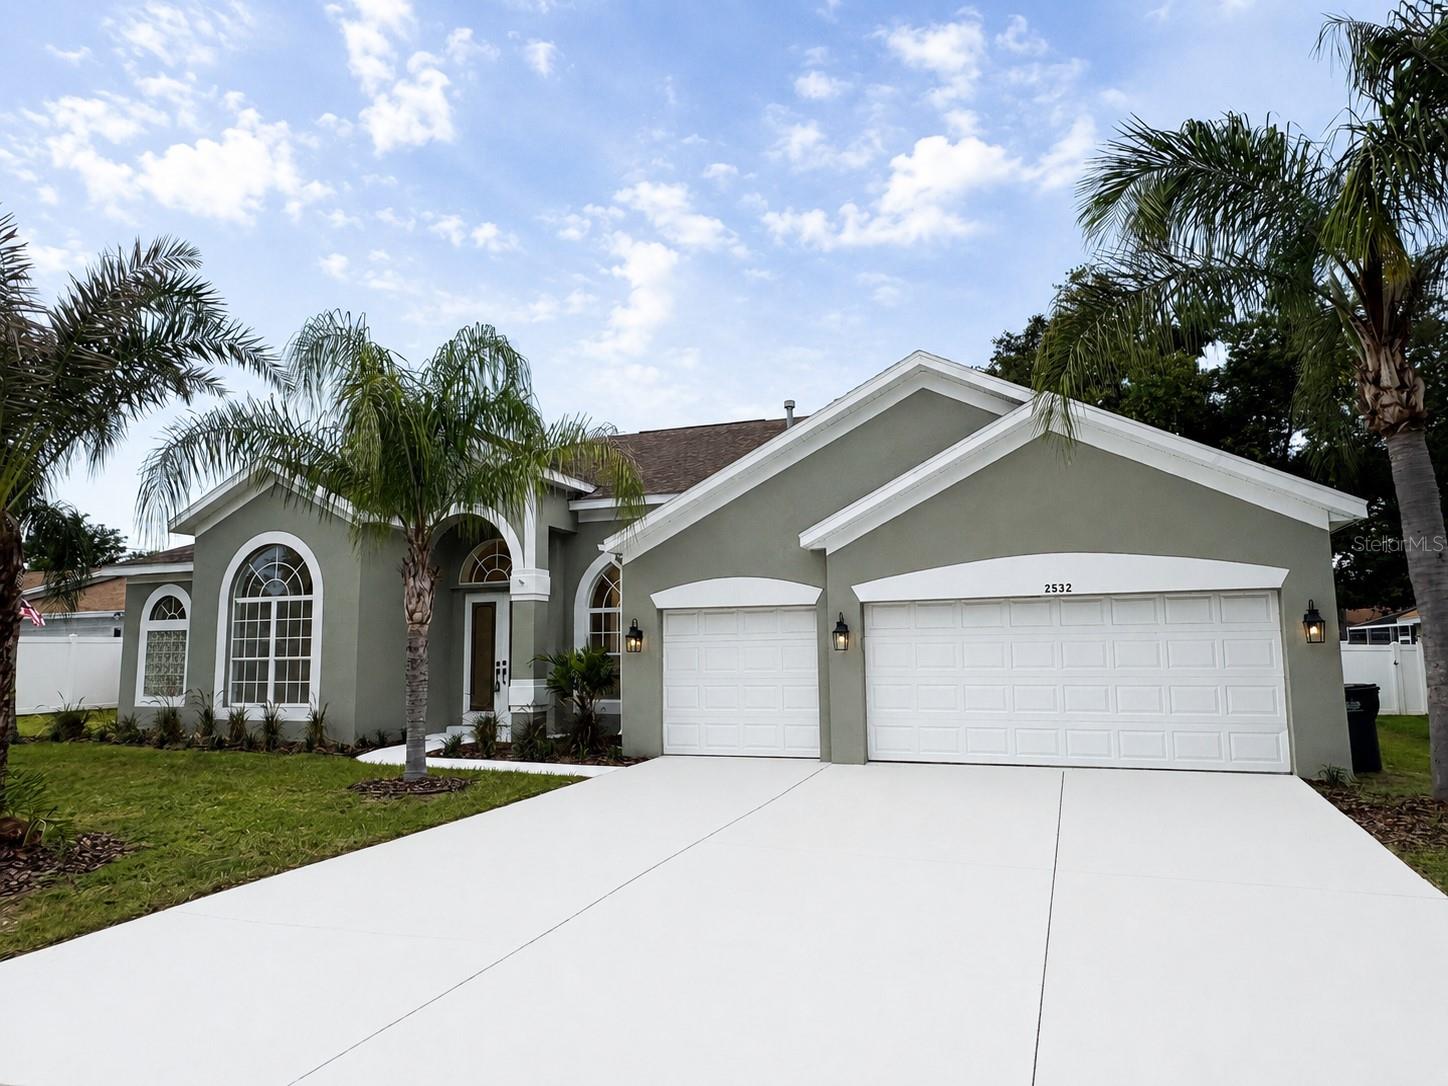
1 / 45
Active8 days on market
$579,900
2532 BELLWOOD DRBRANDON, FL 33511HICKORY LAKES PH 2 · Single Family Residence
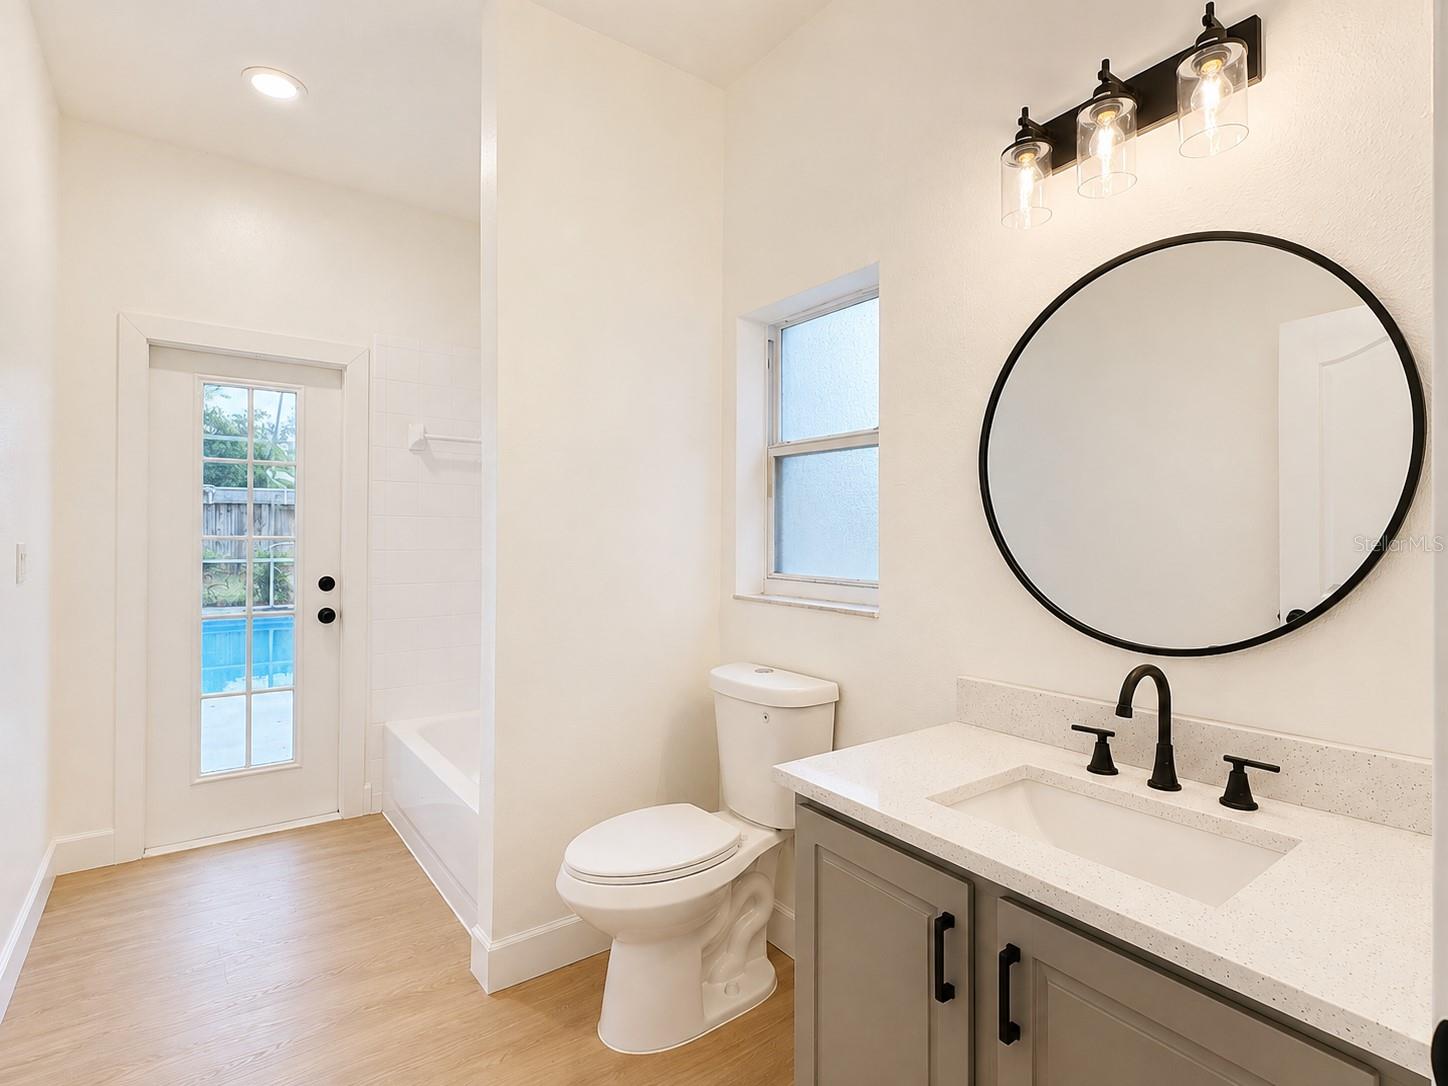
5Beds
3Baths
2,882Sq ft
0.29 acLot
3-carGarage
2000Built
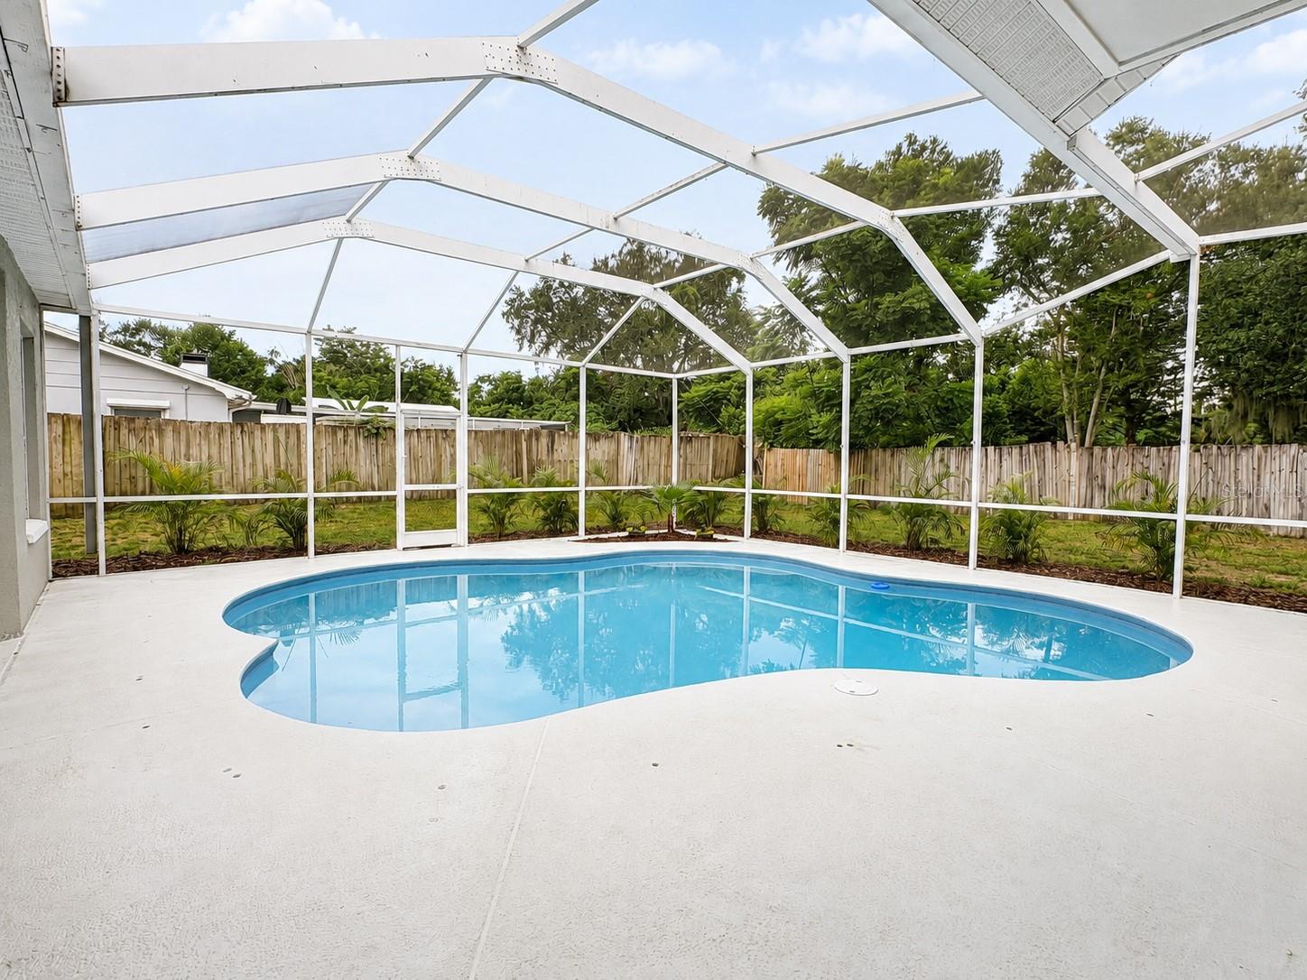
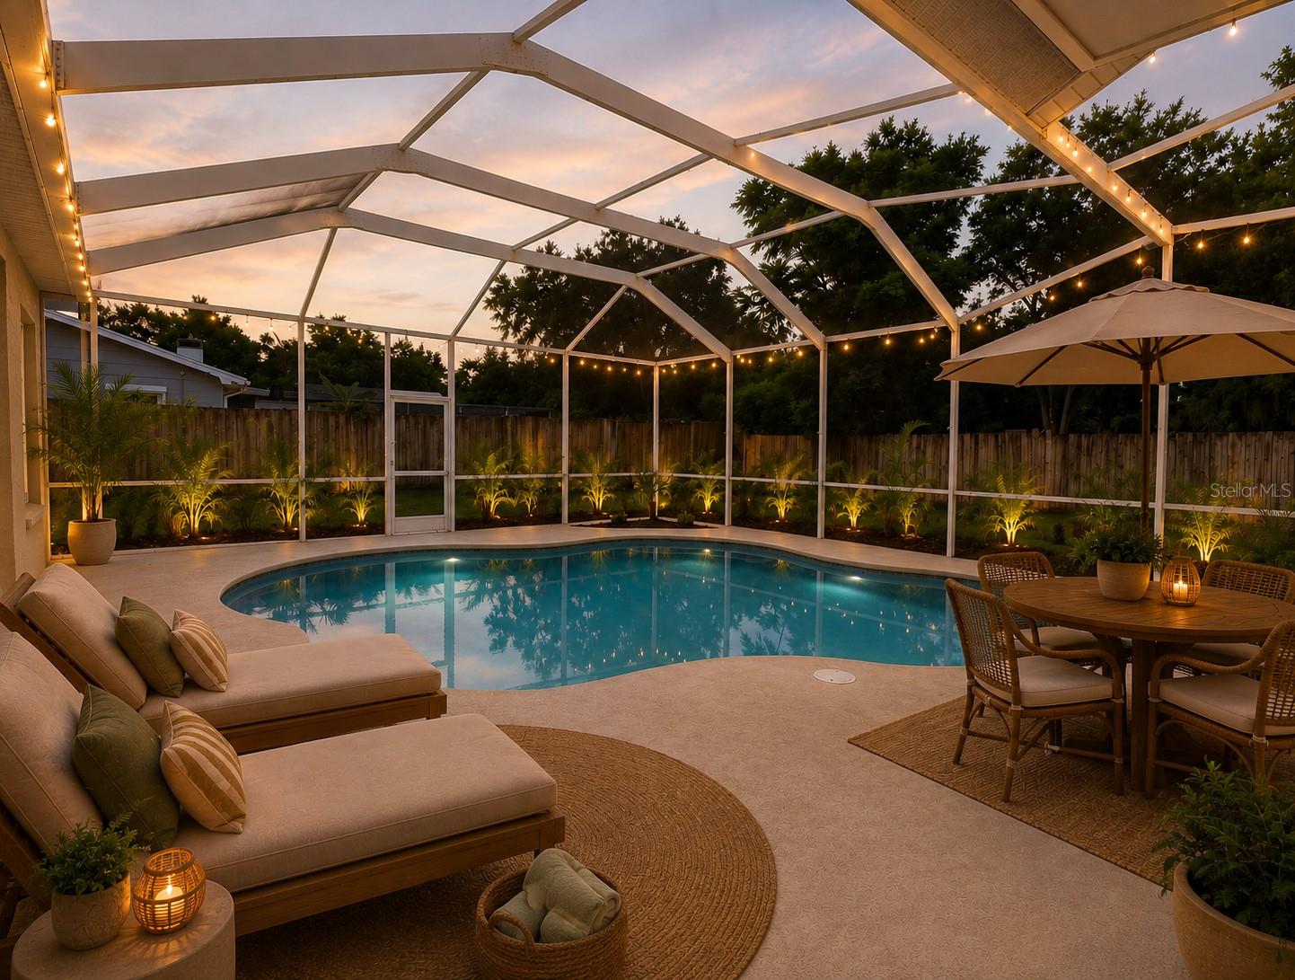
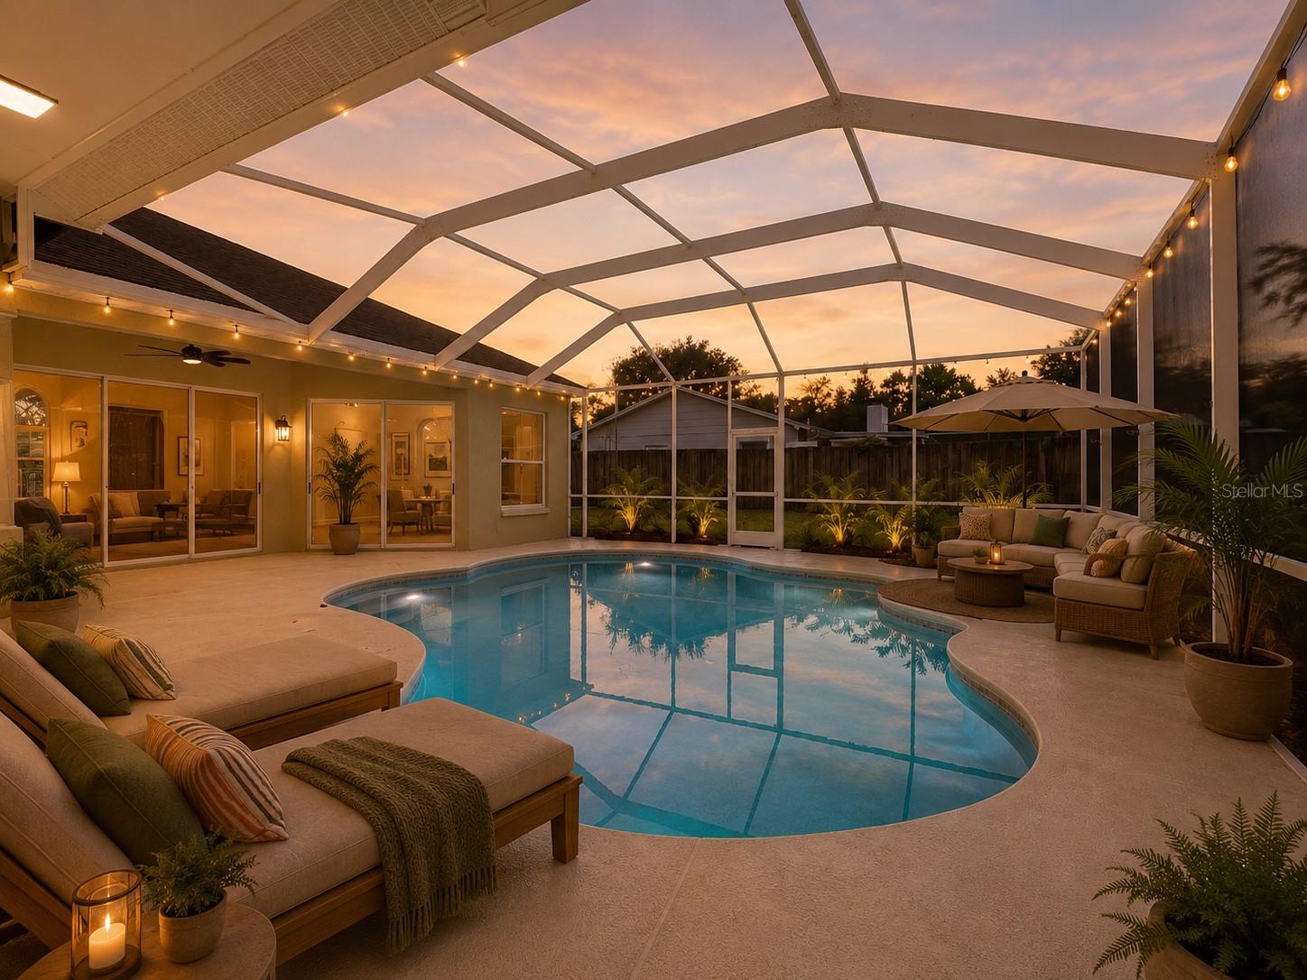
YesPool
About this home
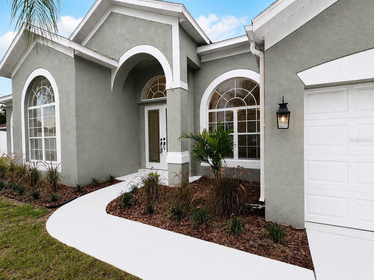
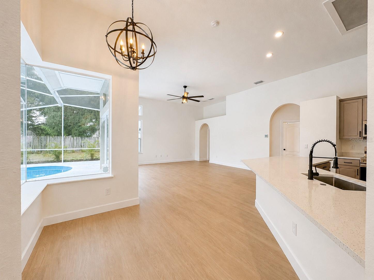
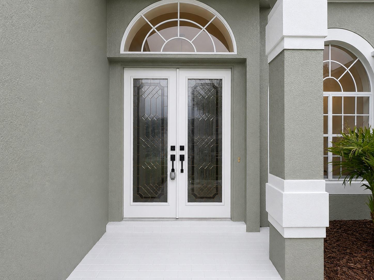
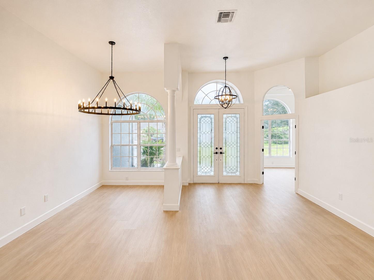
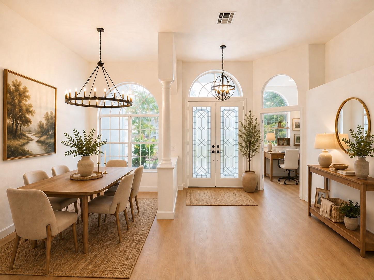
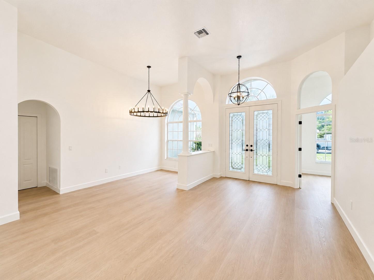
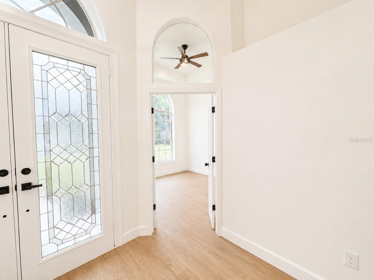
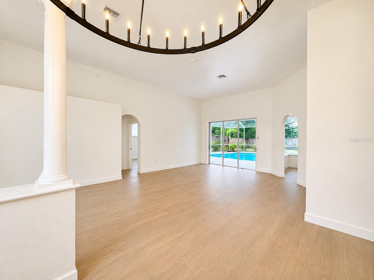
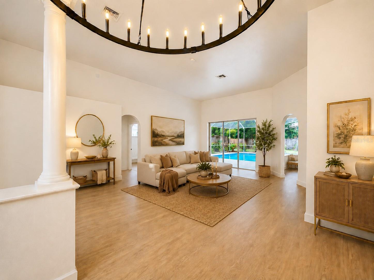
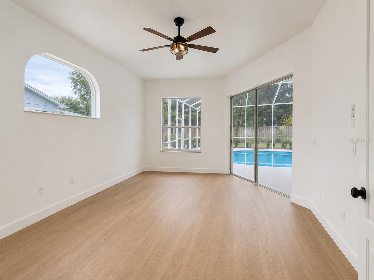
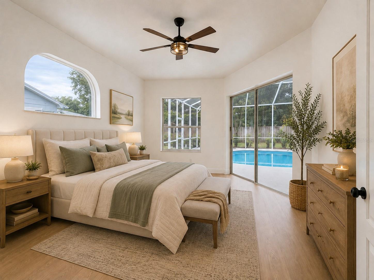
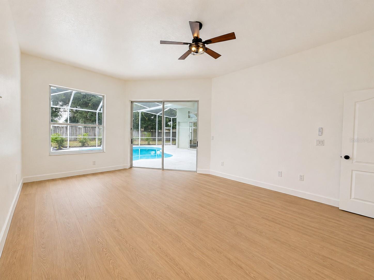
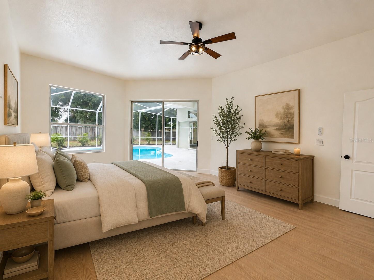
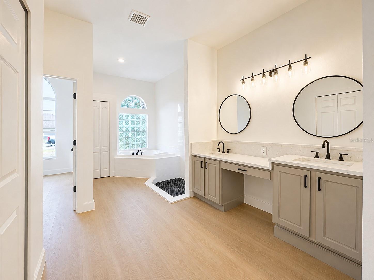
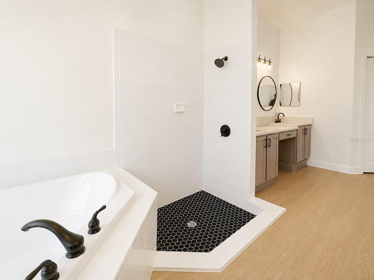
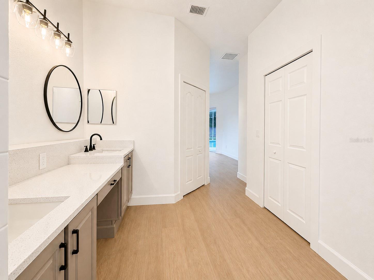
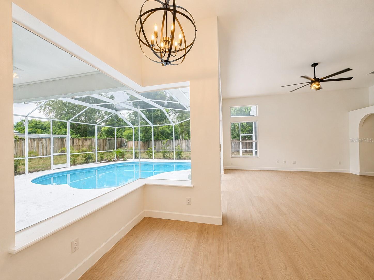
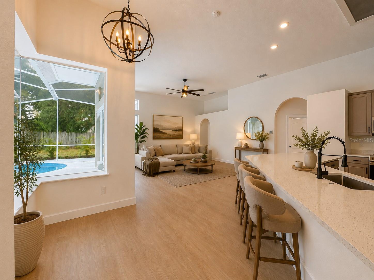
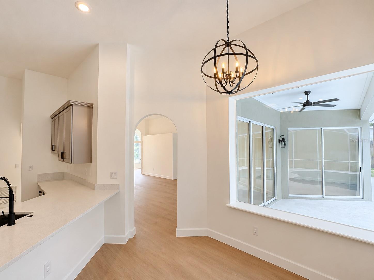
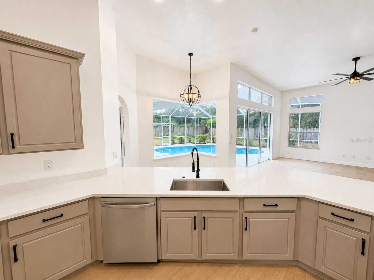
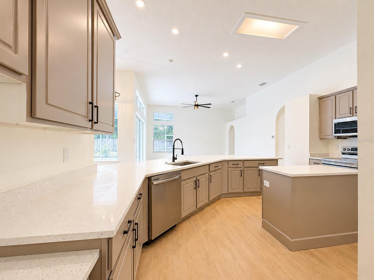
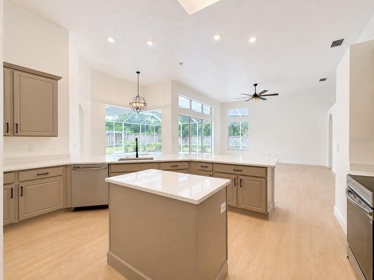
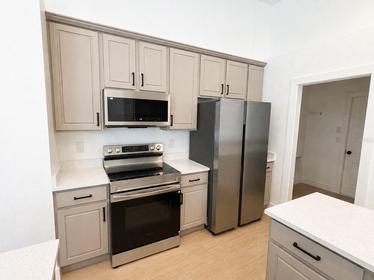
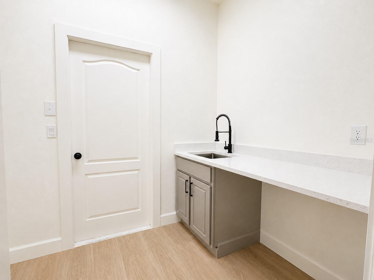
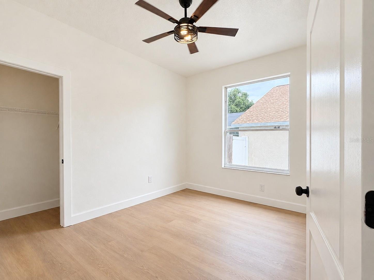
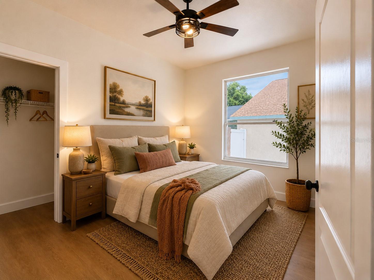
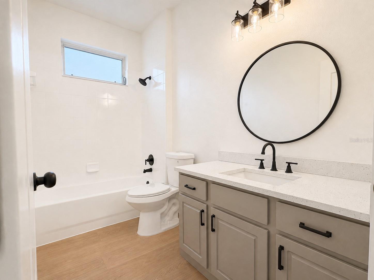
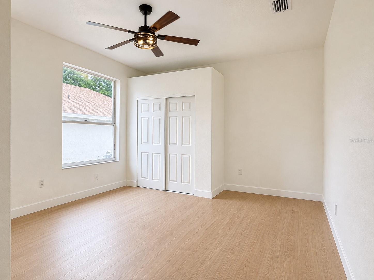
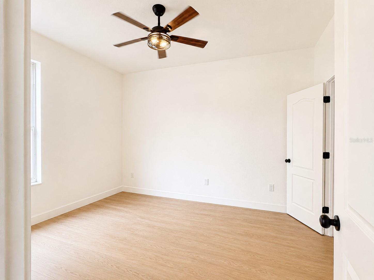
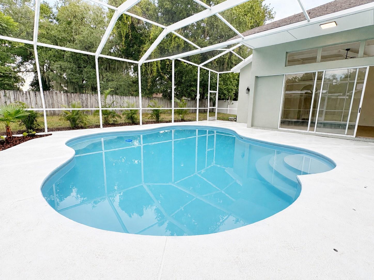
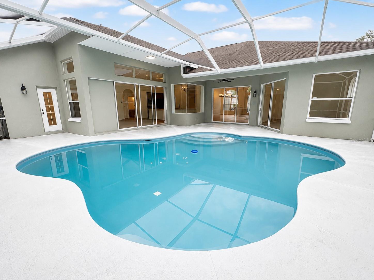
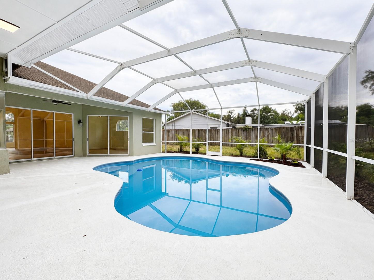
Welcome to the beautiful Brandon pool home you have been waiting for! Ideally situated in the desirable Hickory Lakes subdivision, this spacious 5-bedroom, 3-bathroom home rests on an oversized homesite at the end of a peaceful cul-de-sac, creating a wonderful sense of privacy and seclusion. This newly reimagined single-story home is filled with natural light and features two massive living areas, giving everyone plenty of room to gather, entertain, or simply spread out and relax. At the heart of the home is a gorgeous, chef-inspired kitchen featuring brand-new quartz countertops and an eno…
Description as provided by the listing brokerage.
Highlights
- Private pool
- 3-car garage
- Lighting
- Private Mailbox
- High Ceilings
- Primary Bedroom Main Floor
- Stone Counters
- Thermostat
- Walk-In Closet(s)
The details
StatusActive
MLS #MFRW7888969
Property typeSingle Family Residence
Year built2000
Lot size0.29 ac
Living area2,882 sq ft
Price per sq ft$201
HOA$650 / annually
CDDNo
Taxes$7,897 (2025)
Garage3-car
Stories1
Days on market8
CountyHillsborough
Flood zoneX (verify)
ListedAug 26, 2026
Features & property details
Interior
Full baths3
Half baths0
Rooms6
Additional roomsDen/Library/Office
FlooringLuxury Vinyl
AppliancesDishwasher, Disposal, Electric Water Heater, Microwave, Other, Range, Refrigerator
Interior featuresHigh Ceilings, Primary Bedroom Main Floor, Stone Counters, Thermostat, Walk-In Closet(s)
LaundryInside, Laundry Room
FireplaceNo
CoolingCentral Air
HeatingCentral
In-law suite0
Exterior & lot
Exterior featuresLighting, Private Mailbox
Patio & porchFront Porch, Patio, Screened
ViewTrees/Woods
Lot featuresCul-De-Sac, Landscaped, Level
Lot dimensions96x131
VegetationMature Landscaping
FacesSoutheast
Road surfaceAsphalt
Construction
StyleCraftsman
ConstructionConcrete, Stone, Stucco
FoundationSlab
RoofShingle
ConditionCompleted
Living area sourcePublic Records
Building area (sq ft)3,600
Parking
GarageYes
Attached garageYes
Garage dimensions36x40
CarportNo
Pool & water
PoolAuto Cleaner, Gunite, In Ground
SpaNo
Waterfront feet0
Dock0
Community & HOA
AssociationMcNeil Management
HOA fee$650
HOA frequencyAnnually
Fee requirementRequired
Approval required0
Total monthly fees$54.17
Total annual fees$650
55+ communityNo
PetsNumber Limit
Pet restrictionsBuyer to verify all restrictions with HOA
Pet sizeLarge (61-100 Lbs.)
Max pet weight100
Number of pets3
Minimum lease1-2 Years
Lease restrictions1
Lease notesBuyer to verify with HOA
Utilities & efficiency
UtilitiesBB/HS Internet Available
SewerPublic Sewer
Water sourcePublic
Financial & terms
CDD0
Tax year2,025
Homestead0
Listing termsCash, Conventional, Fha, VA Loan
OwnershipFee Simple
Special conditionsNone
PossessionClose Of Escrow
ZoningPD
OccupantVacant
MLS area33511 - Brandon
Where it sits
Approximate location shown. Exact address available on request per listing brokerage.
More like this
Stellar MLSMLS# MFRW7888969Listing courtesy of EXP REALTY LLCLast updated Sep 26, 2026, 5:05 PM