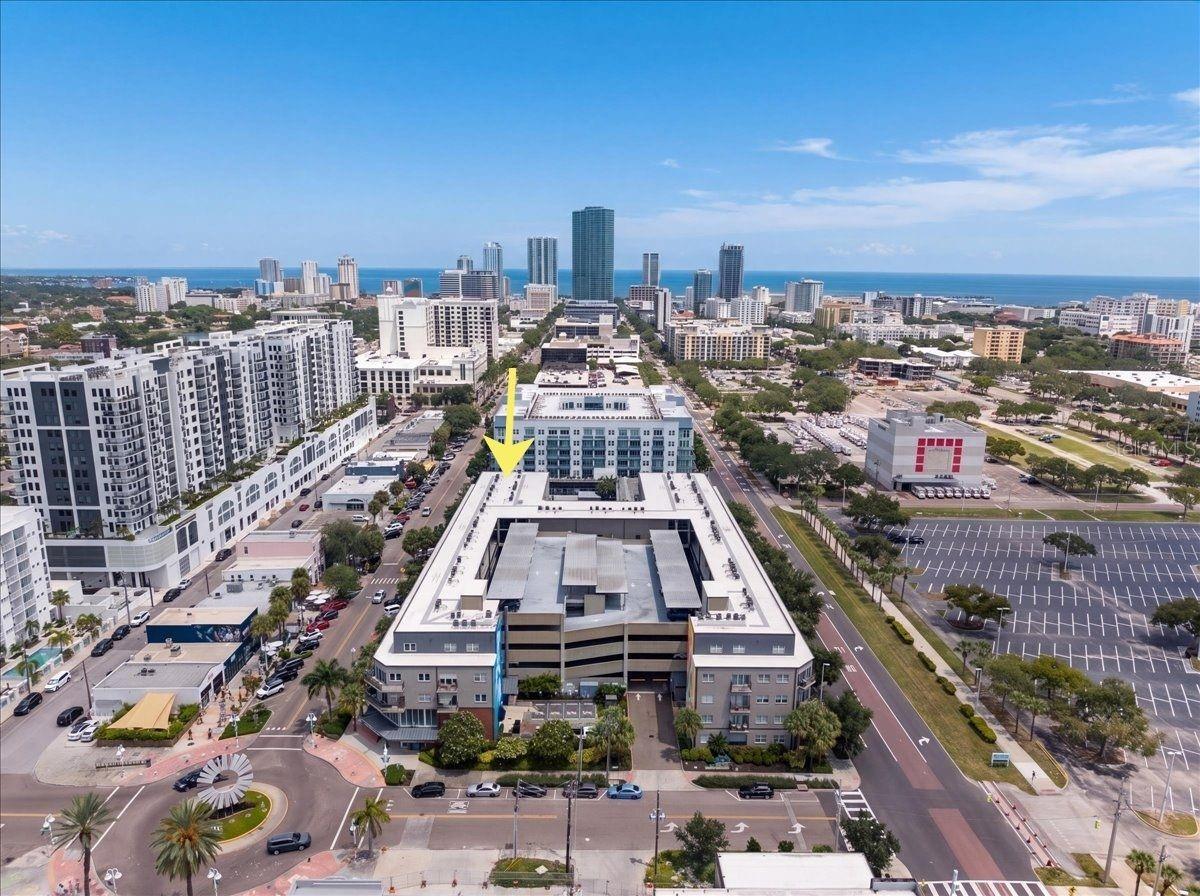
 37 photos
1 / 37
ActivePrice improved $15,00049 days on market
$715,000$730,000
1010 CENTRAL AVE #412ST PETERSBURG, FL 337051010 CENTRAL CONDO · Condominium
2Beds
2Baths
1,733Sq ft
2-carGarage
2007Built
YesPool
About this home
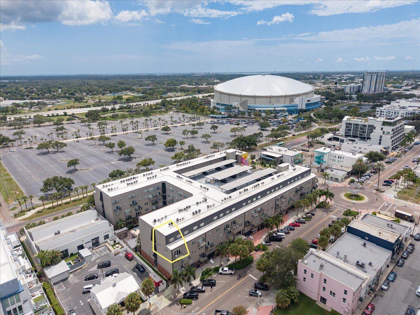
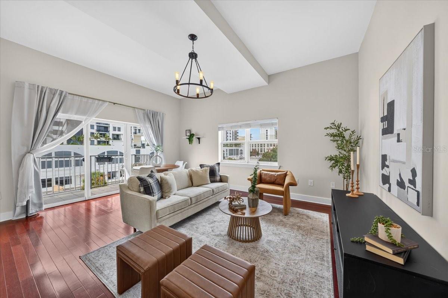
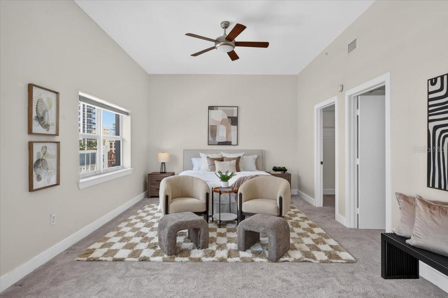
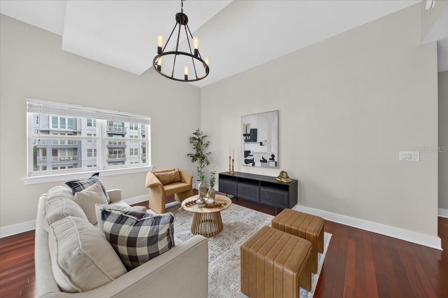
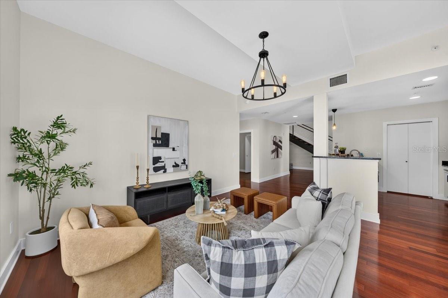
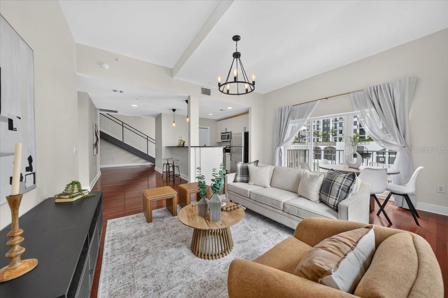
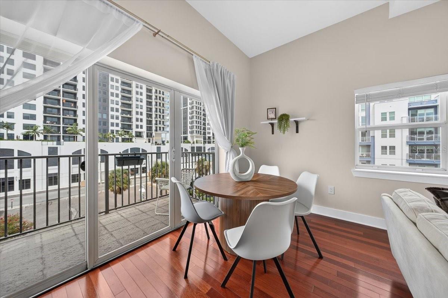
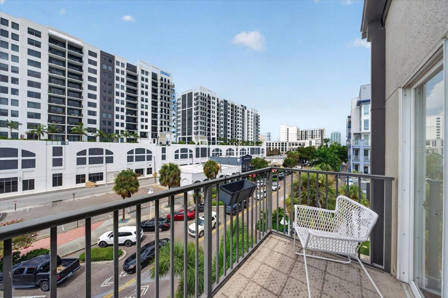
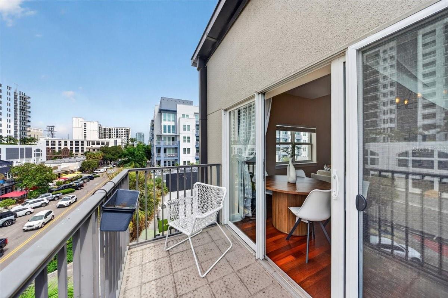
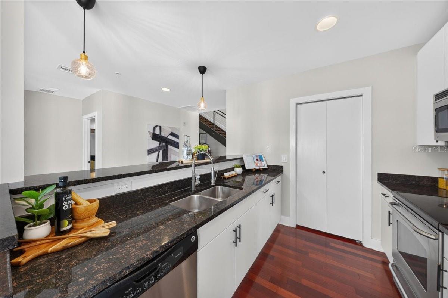
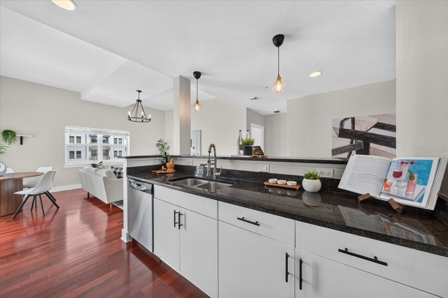
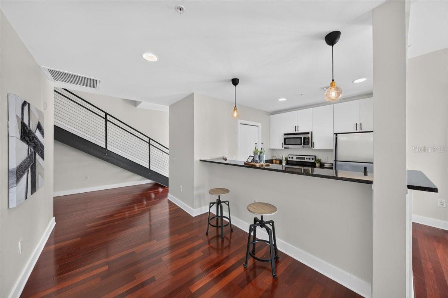
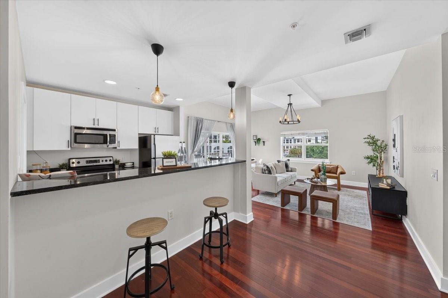
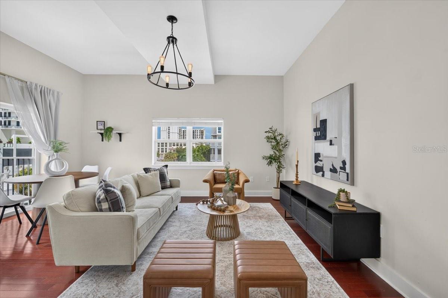
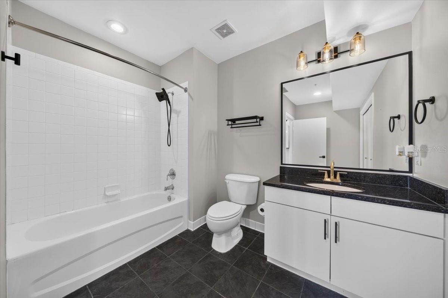
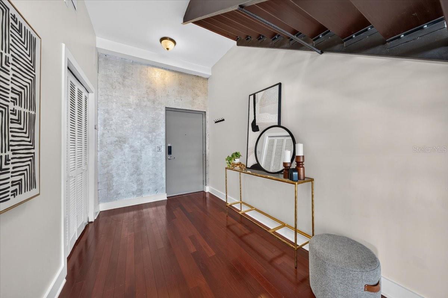
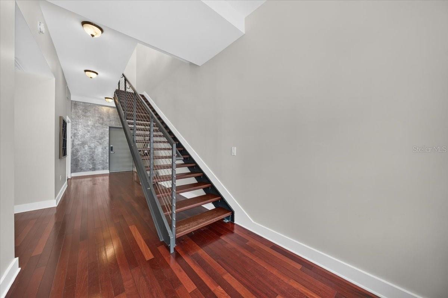
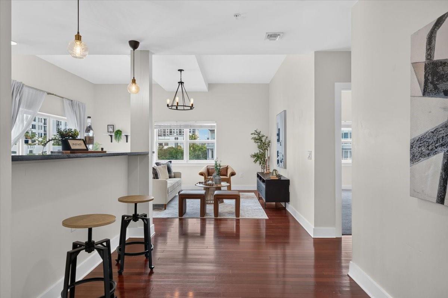
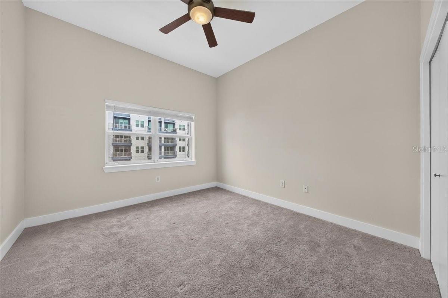
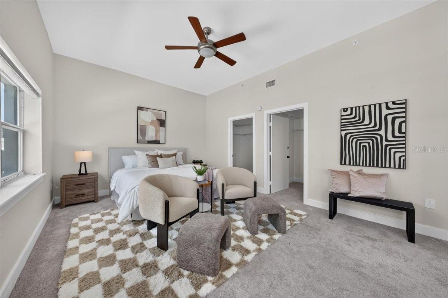
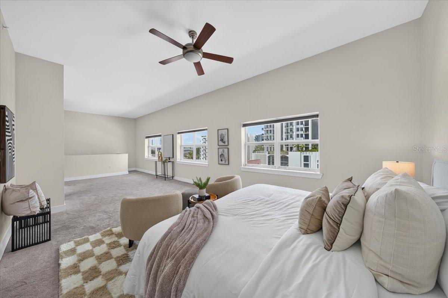
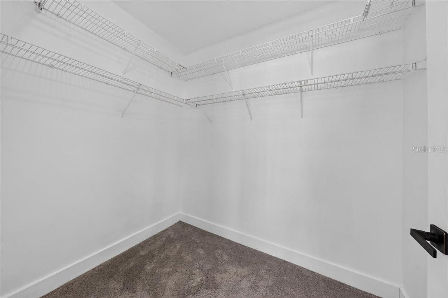
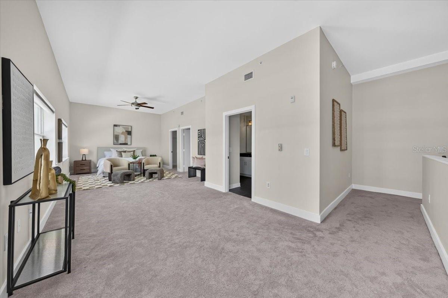
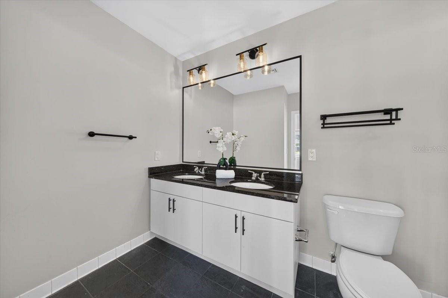
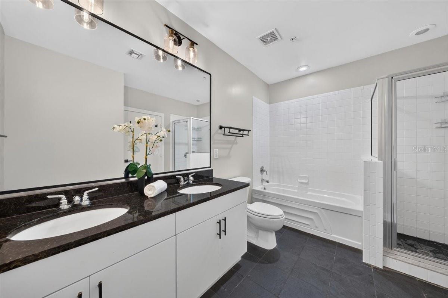
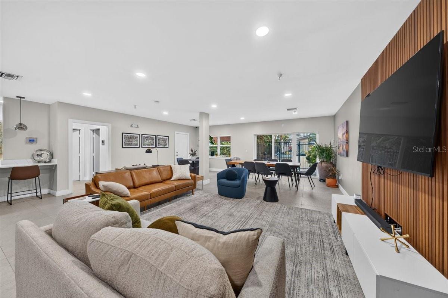
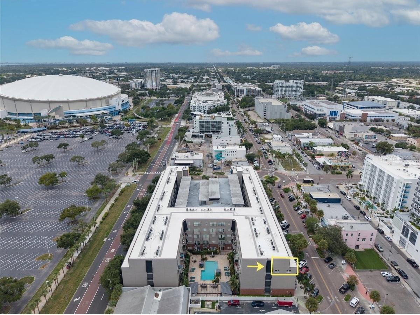
Do you want to be right on Central Avenue for less than $750K? Or are you one of those people who craves walkability, craft beer, incredible coffee shops, and good food, all just outside your front door? Either way, welcome home. This corner unit at 1010 Central Avenue is the largest floor plan in the entire building, 1,733 square feet of 2 bedroom, 2 bath space spread across two levels, giving you real separation between your living space and your bedrooms instead of everything stacked on top of each other. Extra windows pull in natural light from two sides, and the oversized primary suite c…
Description as provided by the listing brokerage.
Highlights
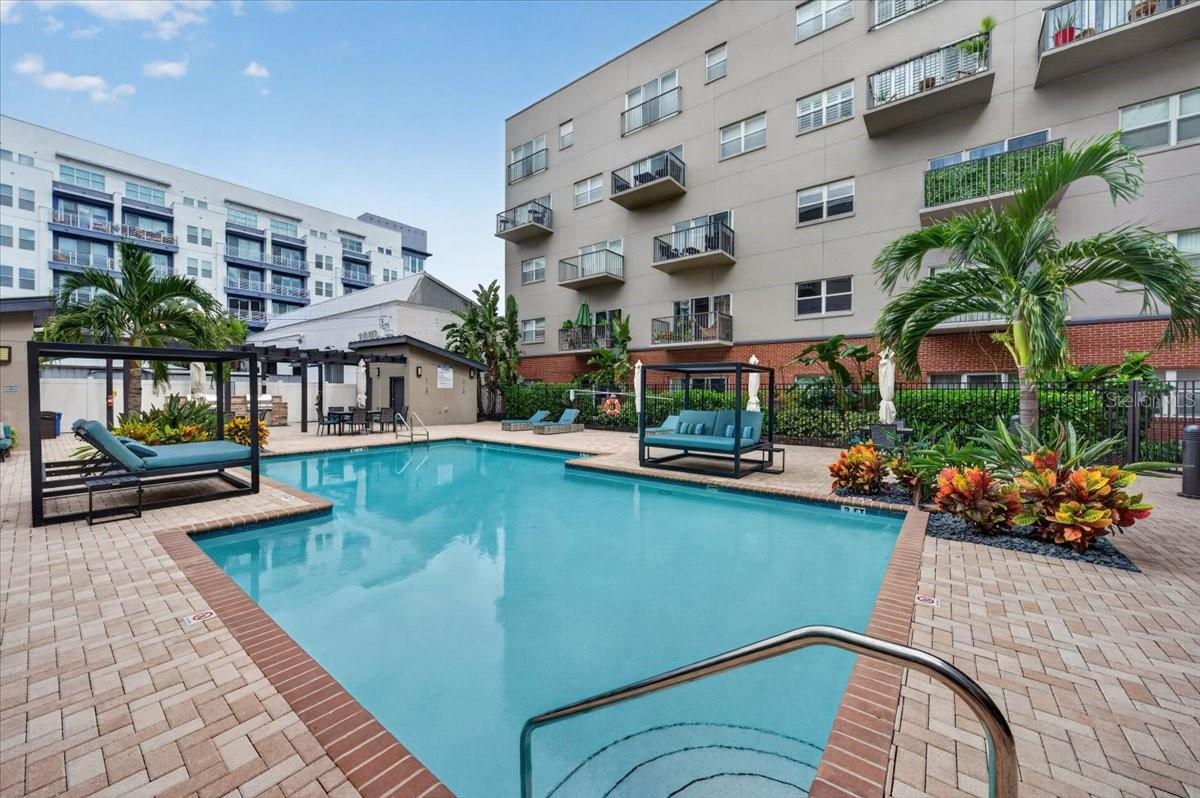
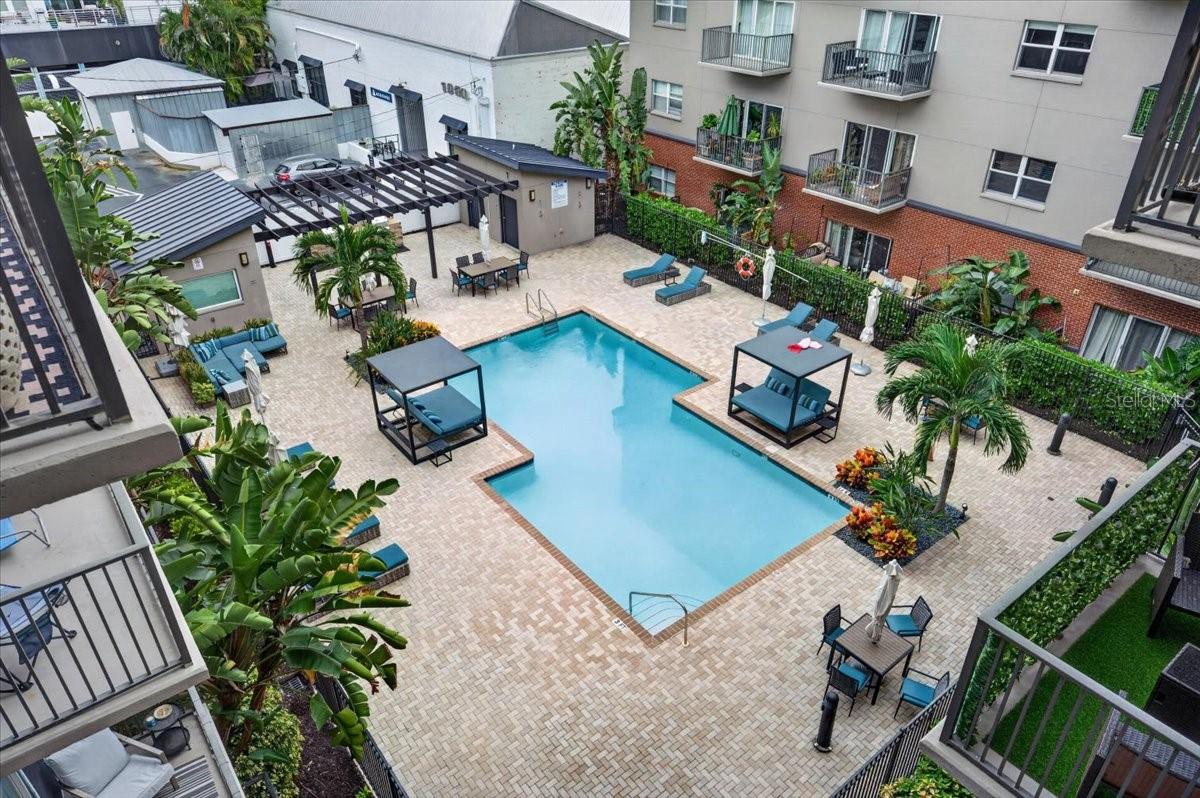
- Heated saltwater pool
- 2-car garage
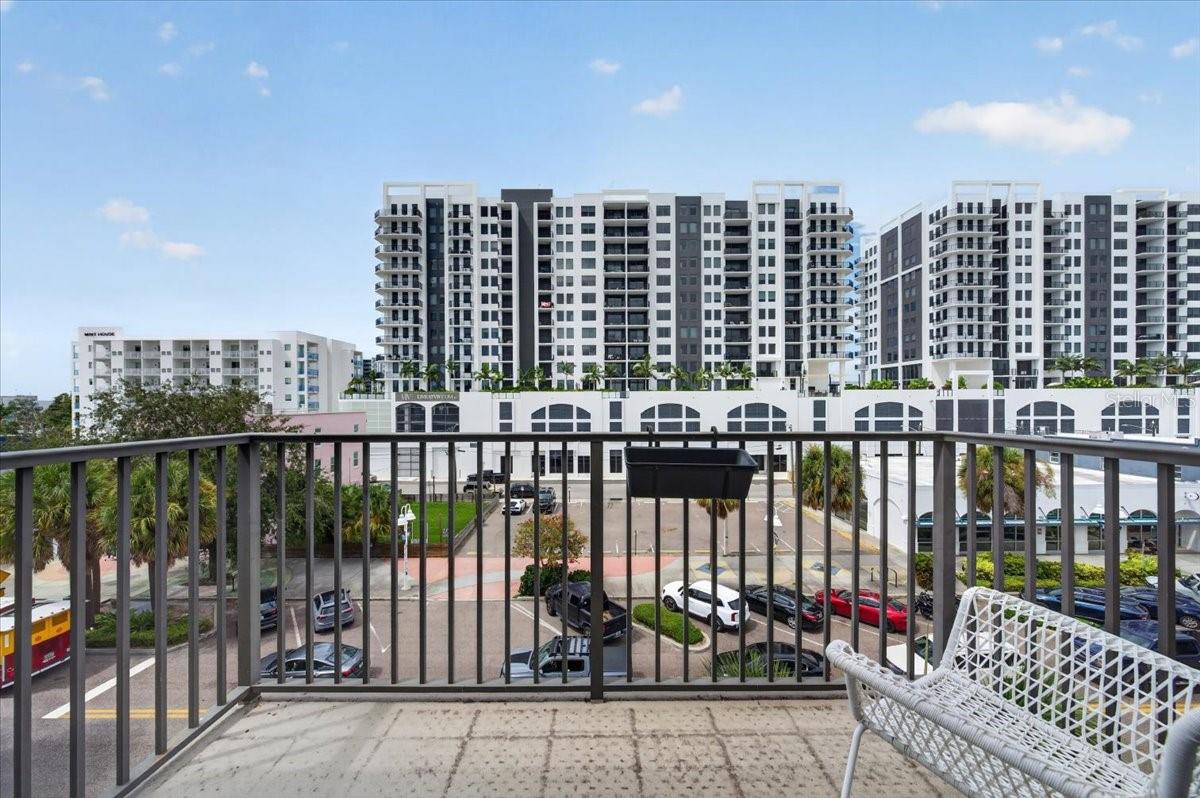
- Balcony
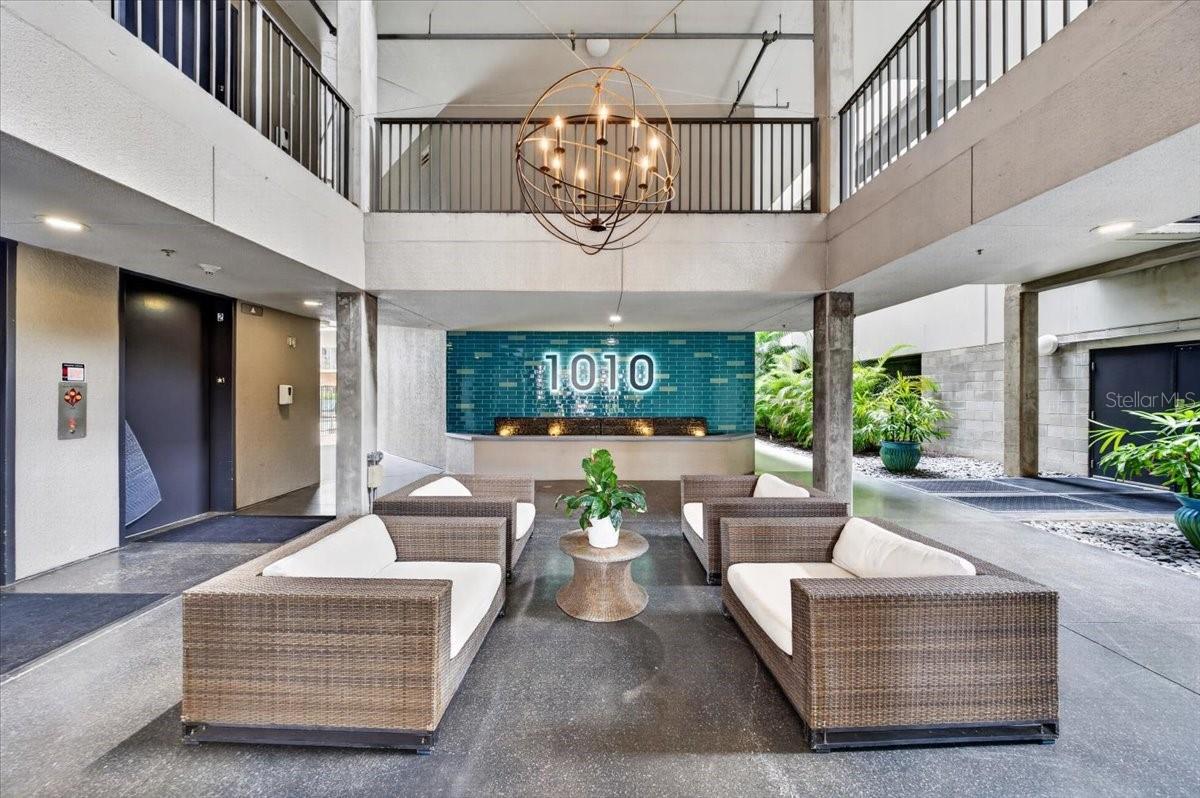
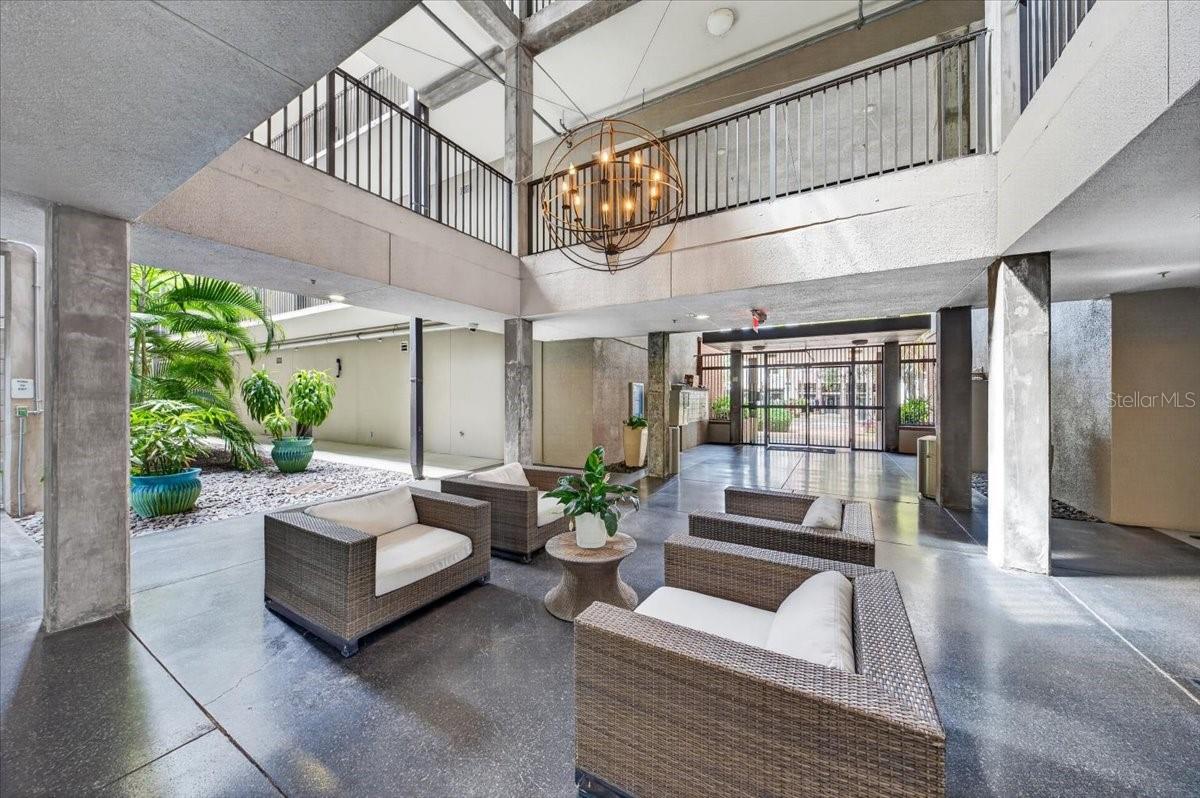
- Courtyard
- Lighting
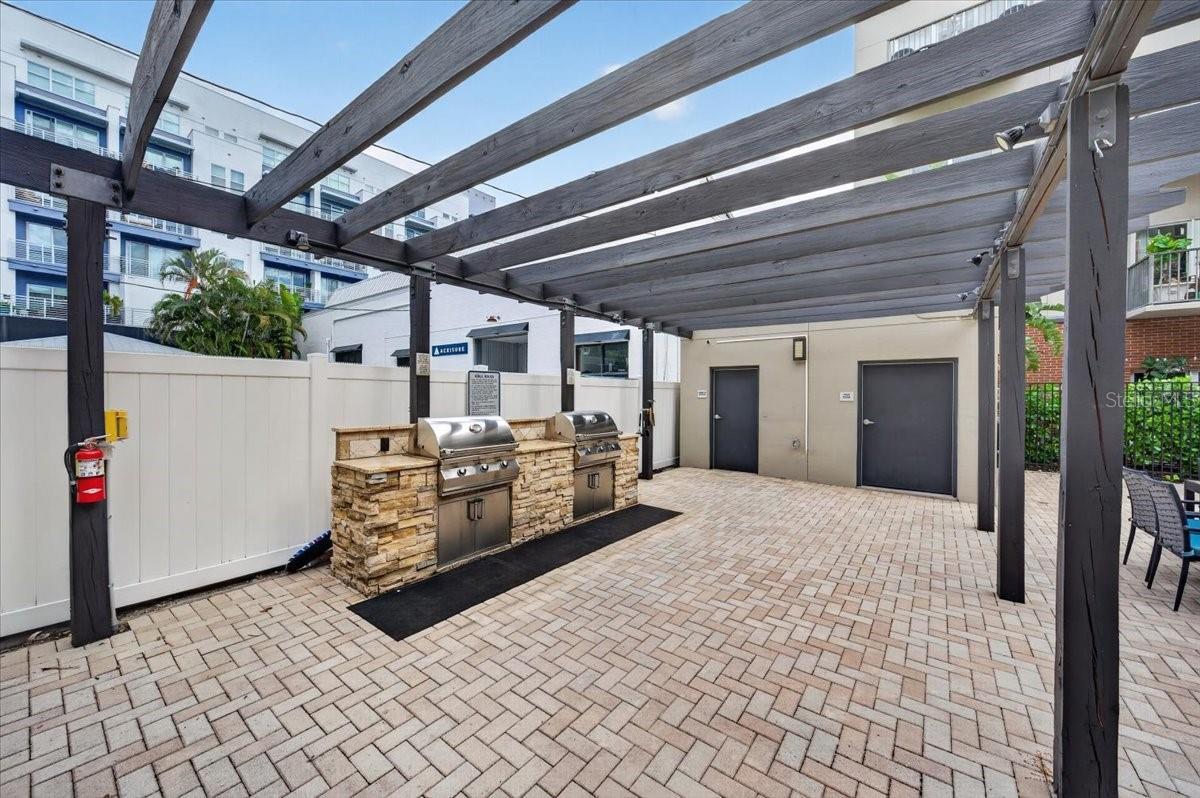
- Outdoor Grill
- Private Entrance
- Sidewalk
- High Ceilings
The details
StatusActive
MLS #MFRTB8543070
Property typeCondominium
Year built2007
Living area1,733 sq ft
Price per sq ft$413
HOA$11,841 / annually
CDDNo
Taxes$12,612 (2025)
Garage2-car
Stories1
Days on market49
CountyPinellas
Flood zoneX (verify)
ListedAug 26, 2026
Features & property details
Interior
Full baths2
Half baths0
Rooms5
FlooringCarpet, Ceramic Tile, Wood
AppliancesBuilt-In Oven, Cooktop, Dishwasher, Disposal, Exhaust Fan, Freezer, Microwave, Range, Range Hood, Refrigerator
Interior featuresHigh Ceilings, Open Floorplan, Primary Bedroom Upstairs, Solid Wood Cabinets, Stone Counters, Window Treatments
LaundryInside, Laundry Room
FireplaceNo
WindowsDrapes
CoolingCentral Air
HeatingCentral
In-law suite0
Exterior & lot
Exterior featuresBalcony, Courtyard, Lighting, Outdoor Grill, Private Entrance, Sidewalk
Patio & porchRear Porch
ViewCity
Lot featuresCity Limits, Landscaped, Sidewalk, Paved
VegetationMature Landscaping
FacesNorth
Road surfacePaved
Construction
ConstructionBlock
FoundationSlab
RoofShingle
ConditionCompleted
Living area sourcePublic Records
Building area (sq ft)1,733
Parking
GarageYes
Attached garageNo
CarportNo
Parking featuresAssigned, Covered
Pool & water
PoolHeated, In Ground
Waterfront feet0
Dock0
Community & HOA
AssociationMarcie Walker
HOA fee$11,840.64
HOA frequencyAnnually
Second associationFirst Service Residential
Fee includesCable TV, Pool, Maintenance Grounds, Management, Pest Control, Sewer, Trash, Water
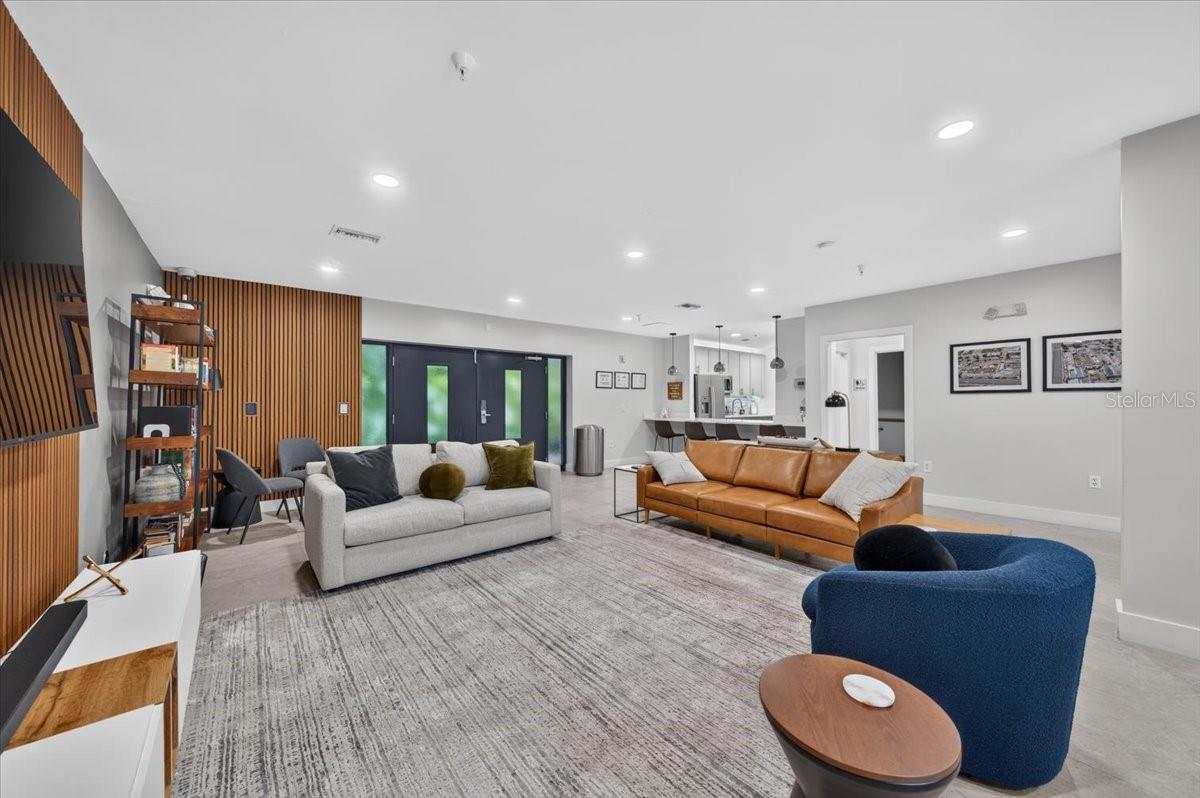
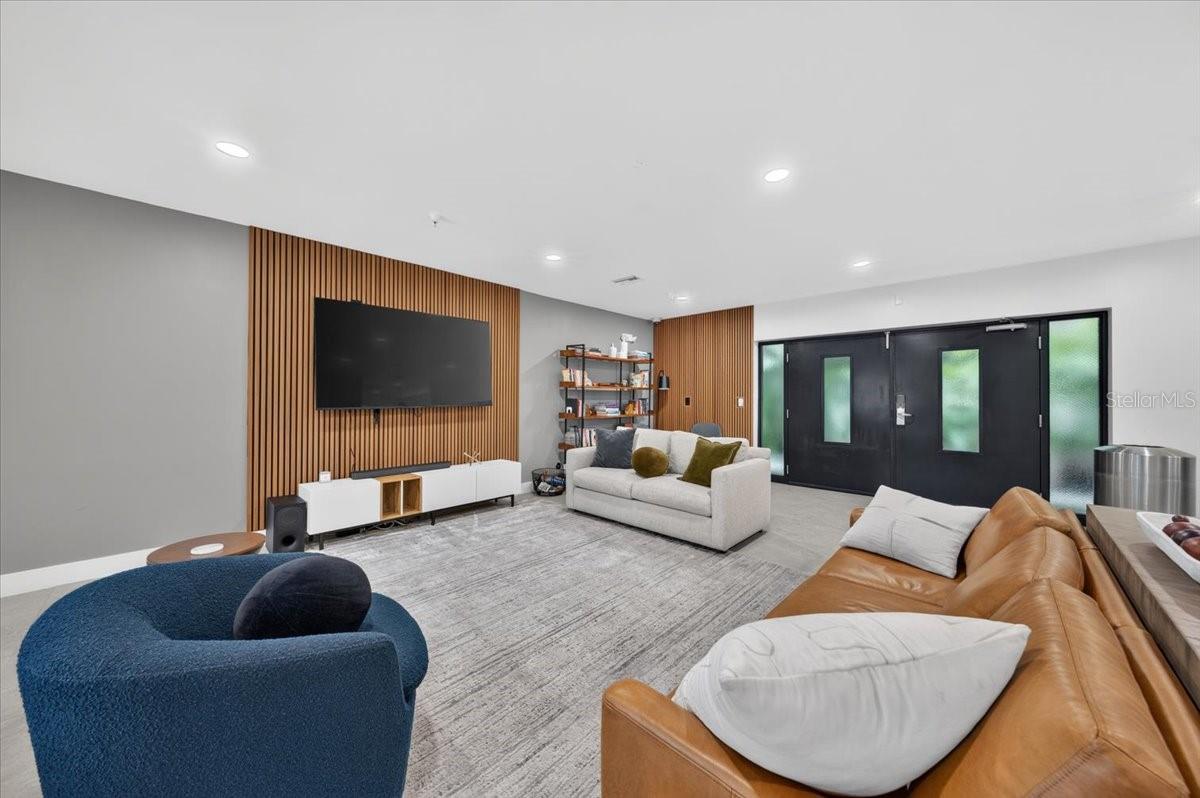
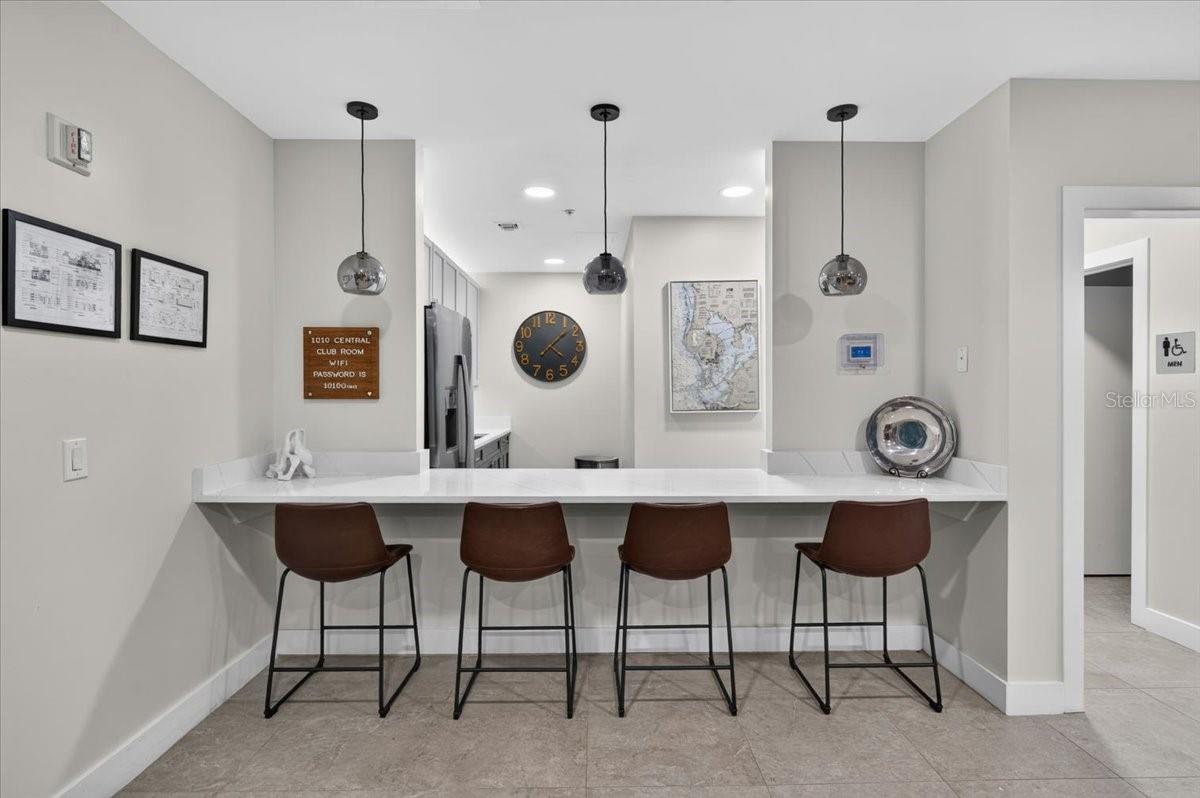
AmenitiesCable TV, Clubhouse, Fitness Center, Gated, Maintenance, Pool
Fee requirementRequired
Approval required1
Total monthly fees$986.72
Total annual fees$11,840.64
Condo fees$0
Community featuresBuyer Approval Required, Clubhouse, Fitness Center, Gated Community - No Guard, Pool, Sidewalks, Street Lights
55+ communityNo
PetsBreed Restrictions, Yes
Pet restrictionsPlease verify lease restrictions with HOA/Association
Pet sizeLarge (61-100 Lbs.)
Max pet weight80
Number of pets2
Minimum leaseNo Minimum
Lease restrictions1
Lease notesPlease verify lease restrictions with HOA/Association
Building
Building1010 CENTRAL
Unit412
Floor4
Elevator1
Utilities & efficiency
UtilitiesElectricity Connected, Water Connected
SewerPublic Sewer
Water sourcePublic
Financial & terms
CDD0
Tax year2,025
Homestead1
Listing termsCash, Conventional
OwnershipCondominium
Special conditionsNone
ZoningDOWNTOWN C
OccupantVacant
MLS area33705 - St Pete
Where it sits
Approximate location shown. Exact address available on request per listing brokerage.
More like this
Stellar MLSMLS# MFRTB8543070Listing courtesy of SMITH & ASSOCIATES REAL ESTATELast updated Oct 15, 2026, 3:32 PM