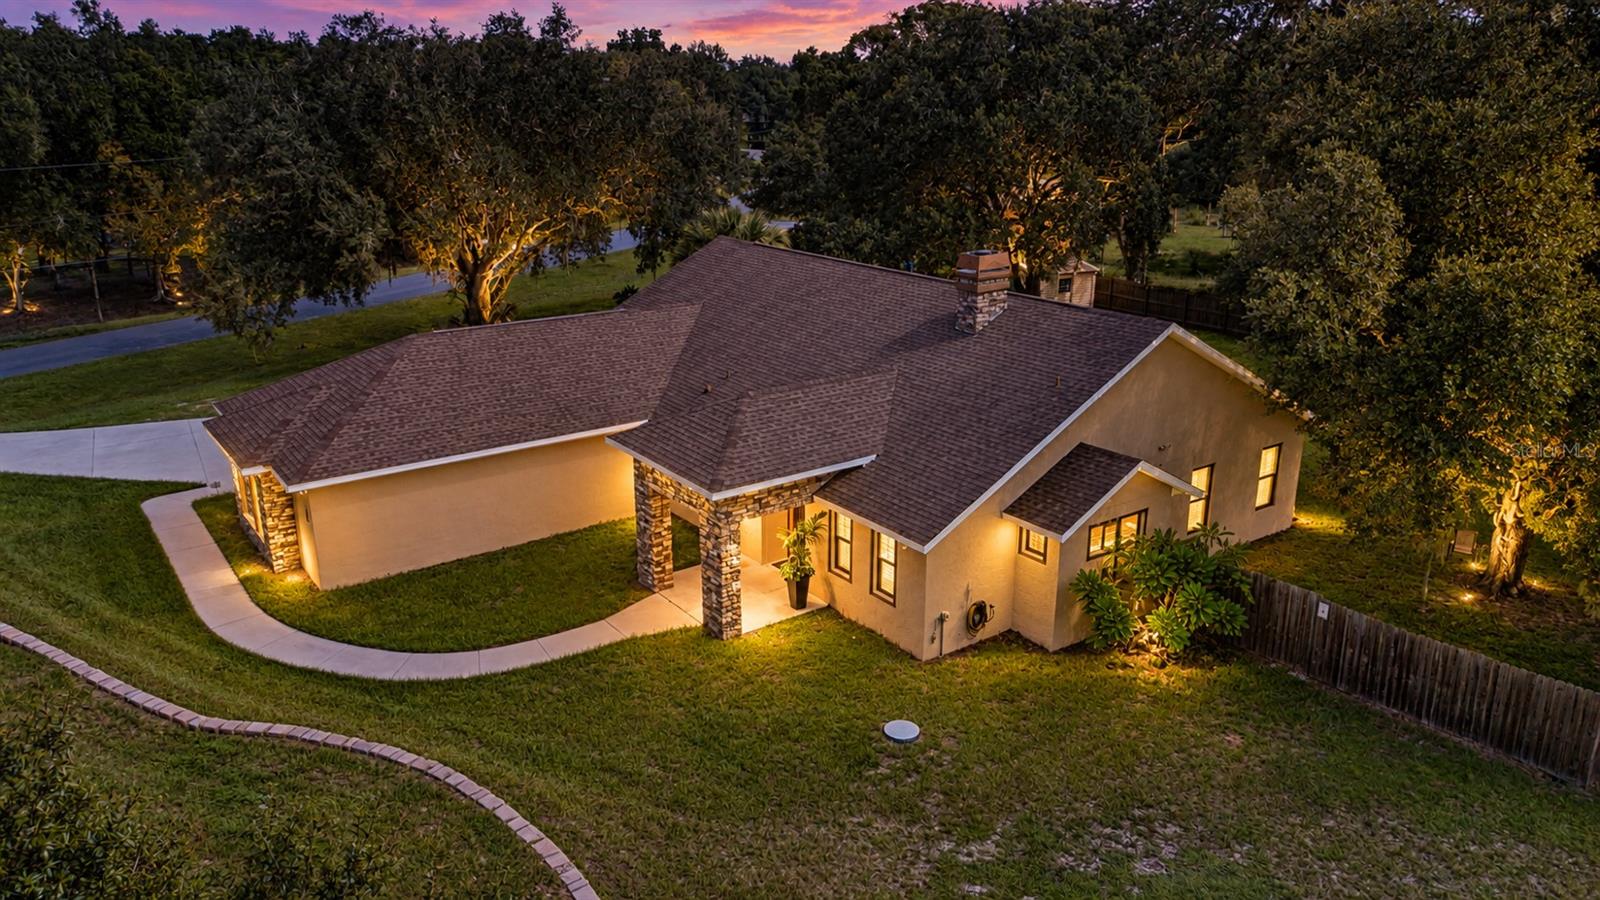
 70 photos · 3D tour
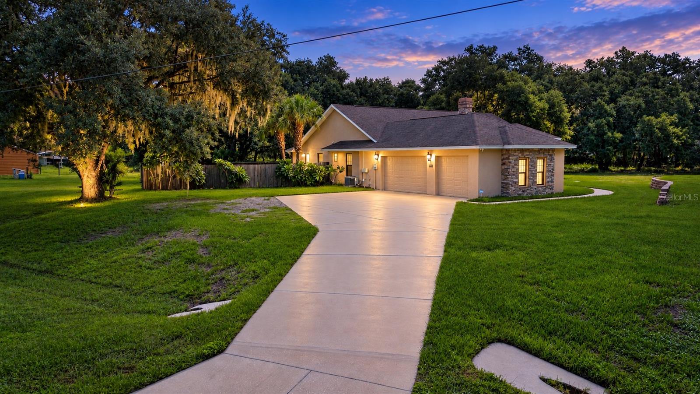
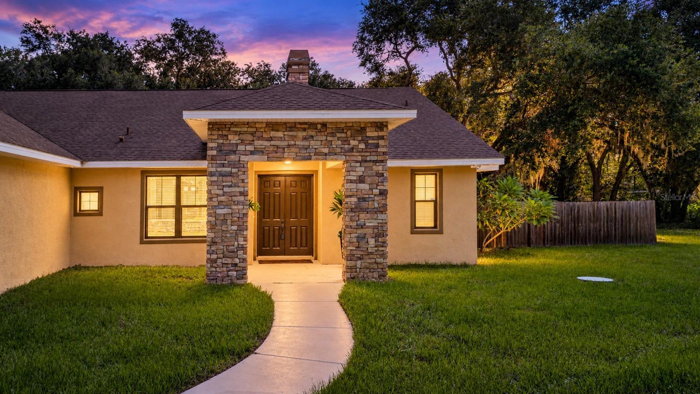
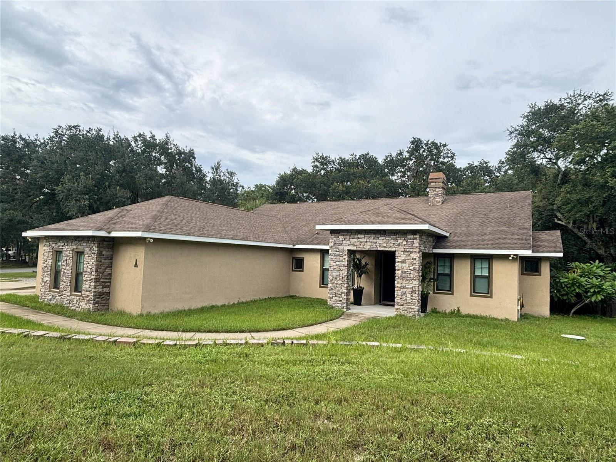
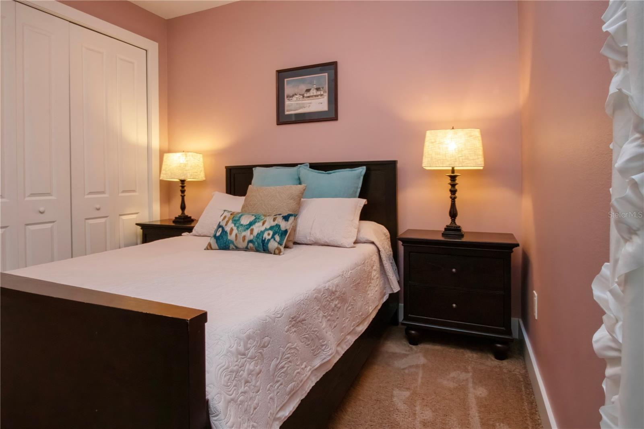
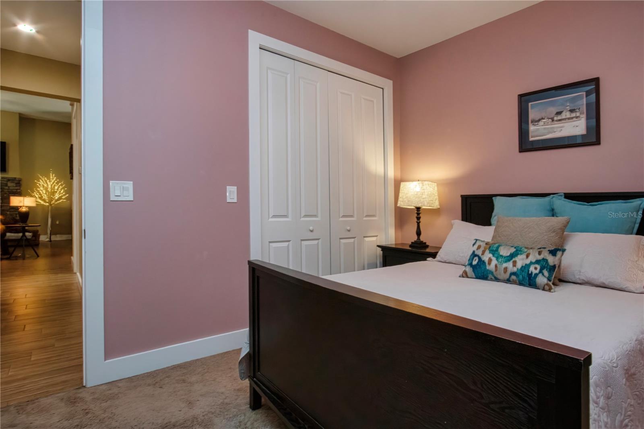
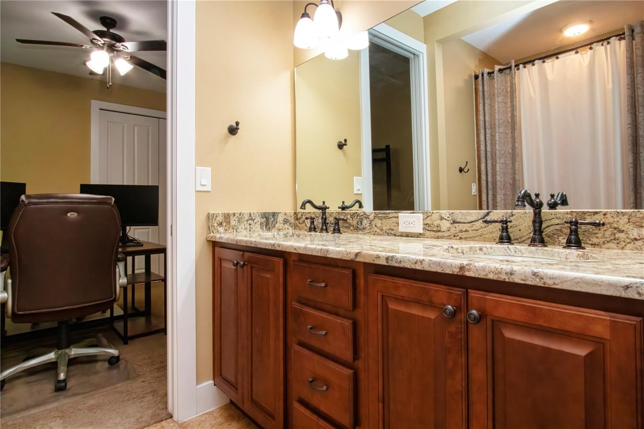
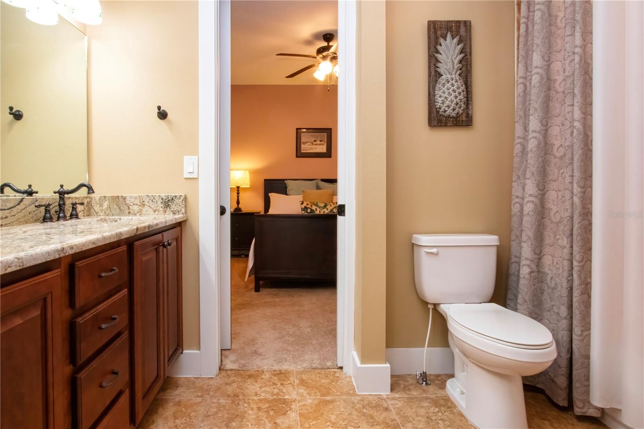
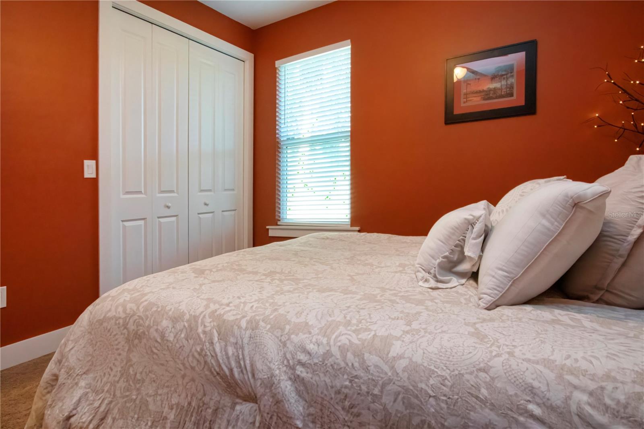
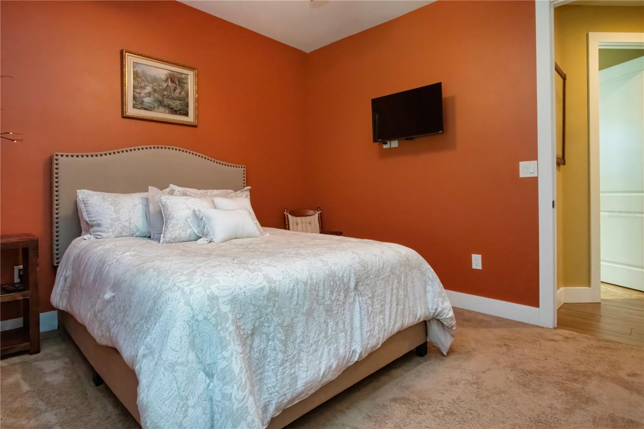
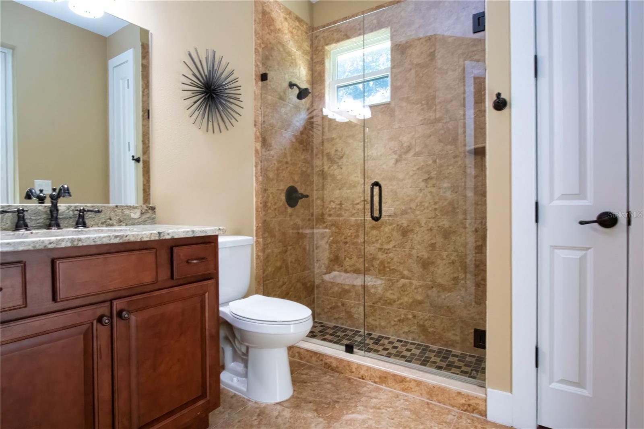
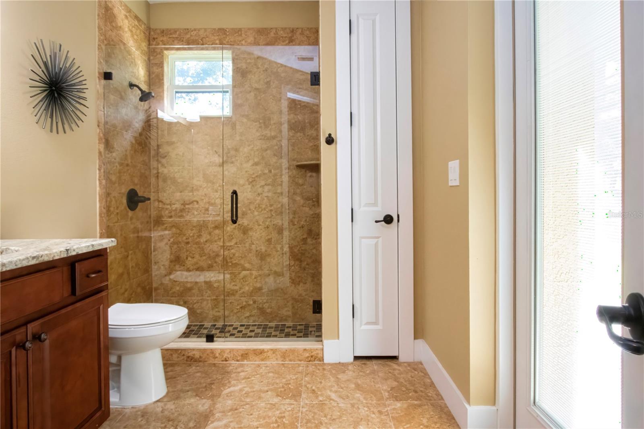
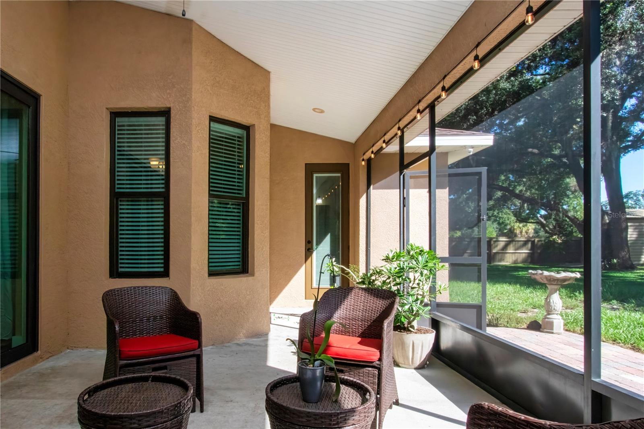

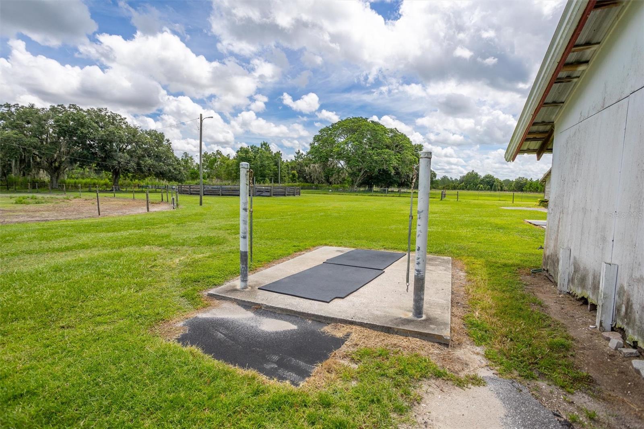
1 / 70
ActivePrice improved $10,00041 days on market
$725,000$735,000
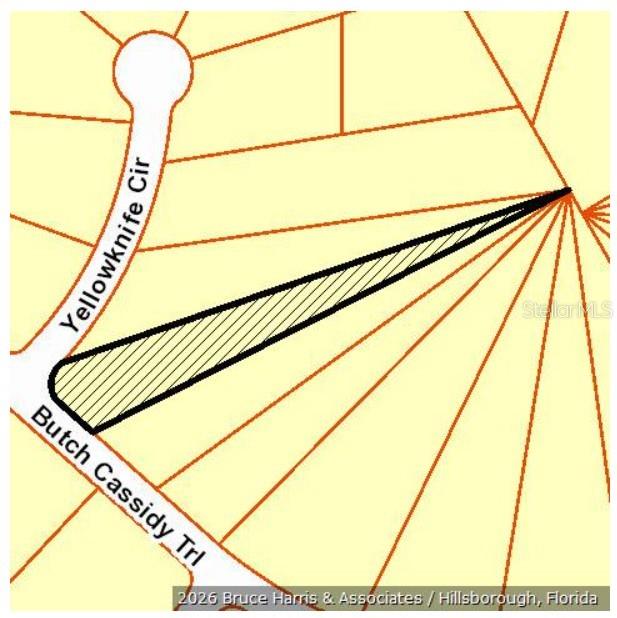
1605 BUTCH CASSIDY TRLWIMAUMA, FL 33598SUNDANCE UNIT 3 · Single Family Residence
4Beds
3Baths
2,577Sq ft
1.9 acLot
3-carGarage
2020Built
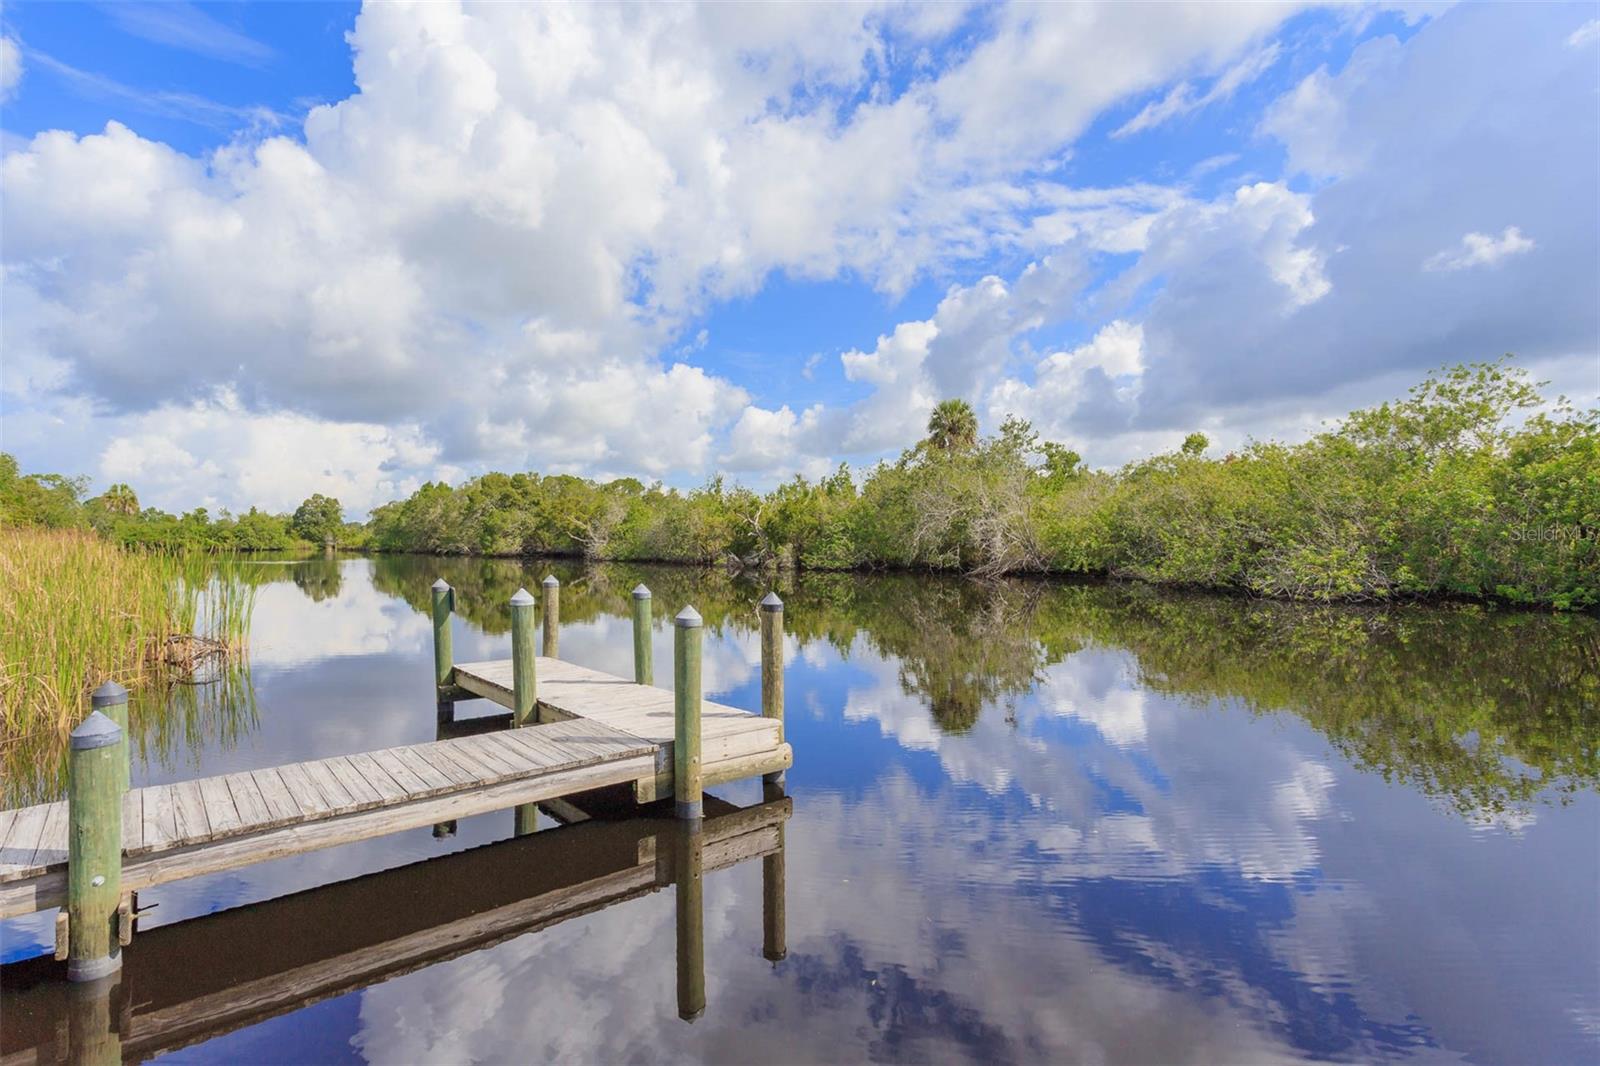
YesWaterfront
About this home
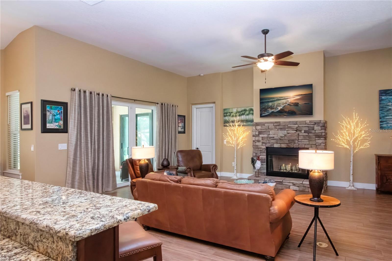
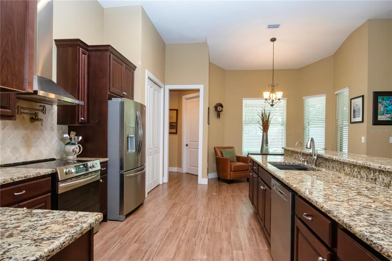
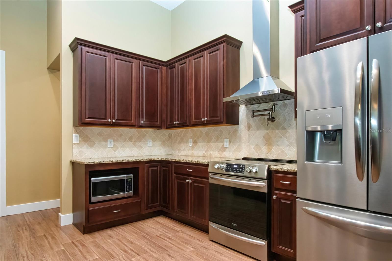
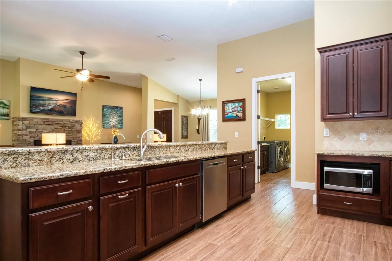
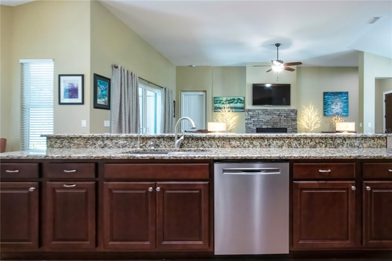
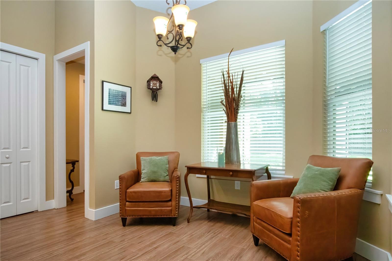
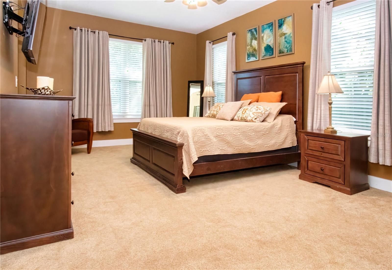
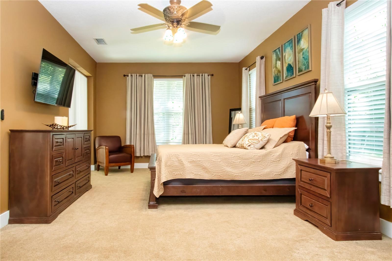
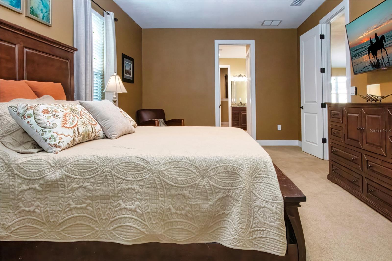
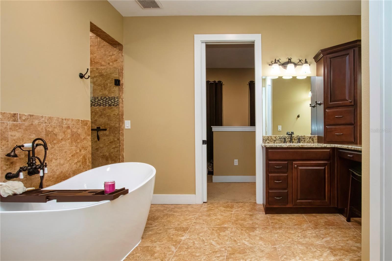
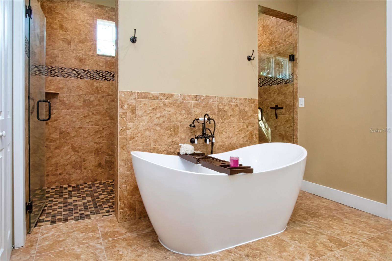
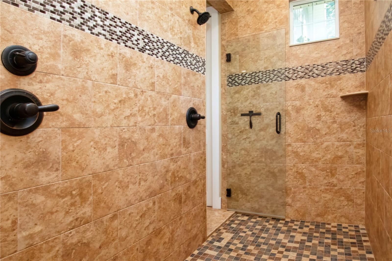
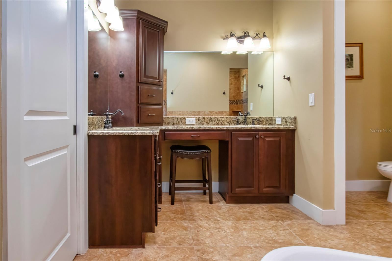
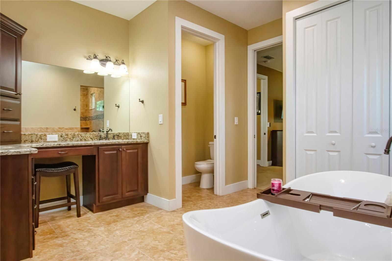
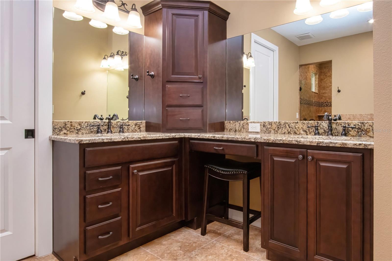
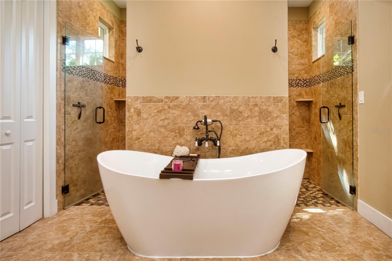
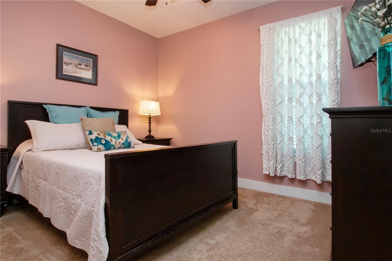
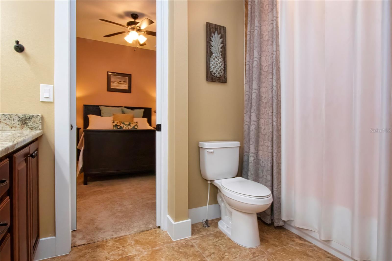
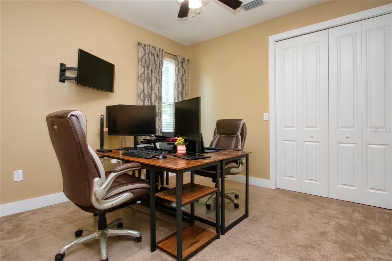
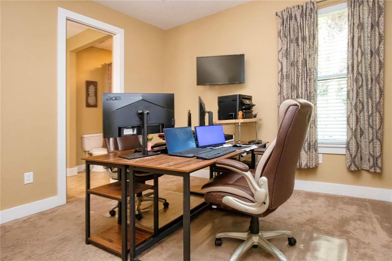
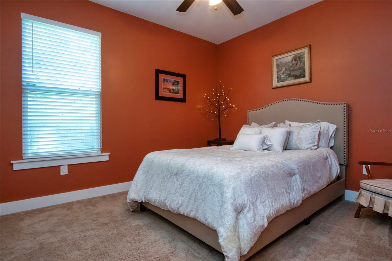
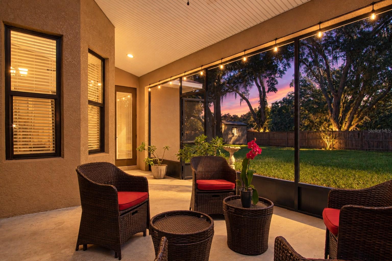
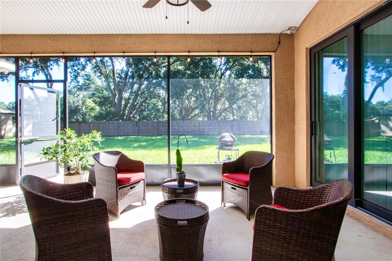
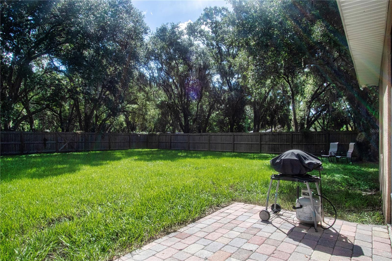
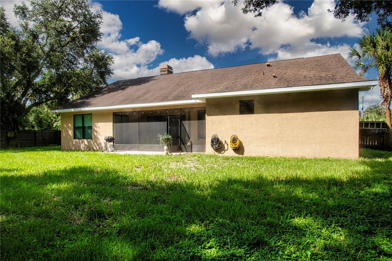
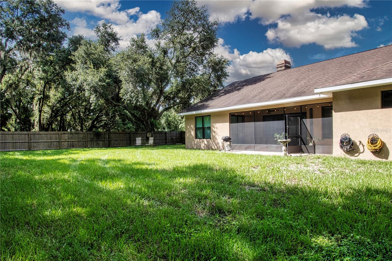
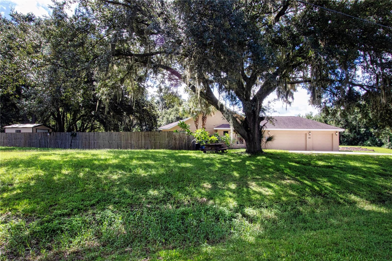
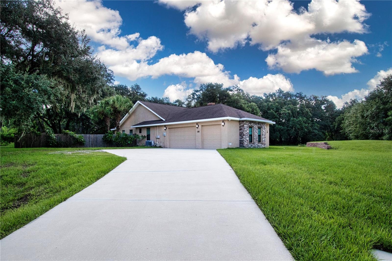
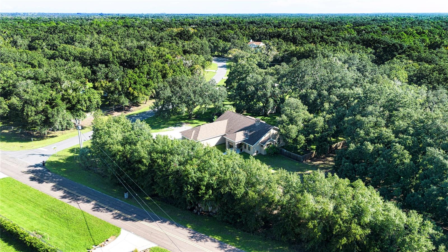
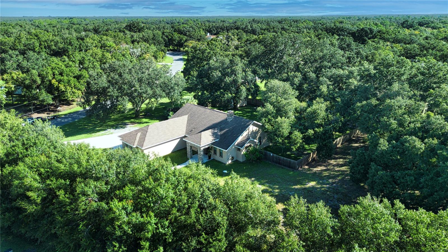
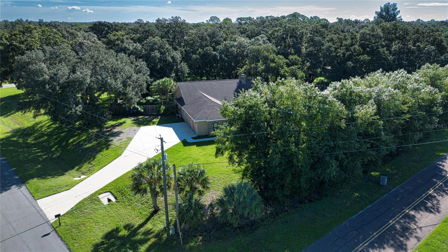
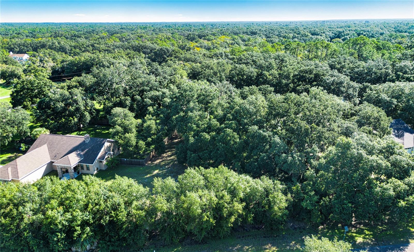
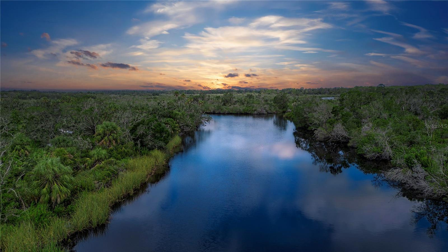
Beautiful custom home offering FOUR bedrooms, THREE full baths, and 3,850 TOTAL square feet on approximately two acres, dwelling sits on X FLOOD ZONE in the premier RIVER FRONT and EQUESTRIAN COMMUNITY of SUNDANCE. NO FLOOD INSURANCE required. Designed for LUXURY and PRIVACY, it features a THREE CAR side-entry garage, an OPEN FLOOR PLAN, SOARING CEILINGS, wood-look tile flooring, GRANITE countertops, STAINLESS APPLIANCES an EXPANSIVE BREAKFAST BAR, SOFT CLOSE 42 “ SOLID WOOD CABINETRY formal dining area, a WOOD BURNING FIREPLACE, and a screened lanai. The SPLIT BEDROOM LAYOUT includes a SPACIO…
Description as provided by the listing brokerage.
Highlights
- Water frontage — River Front
- 3-car garage
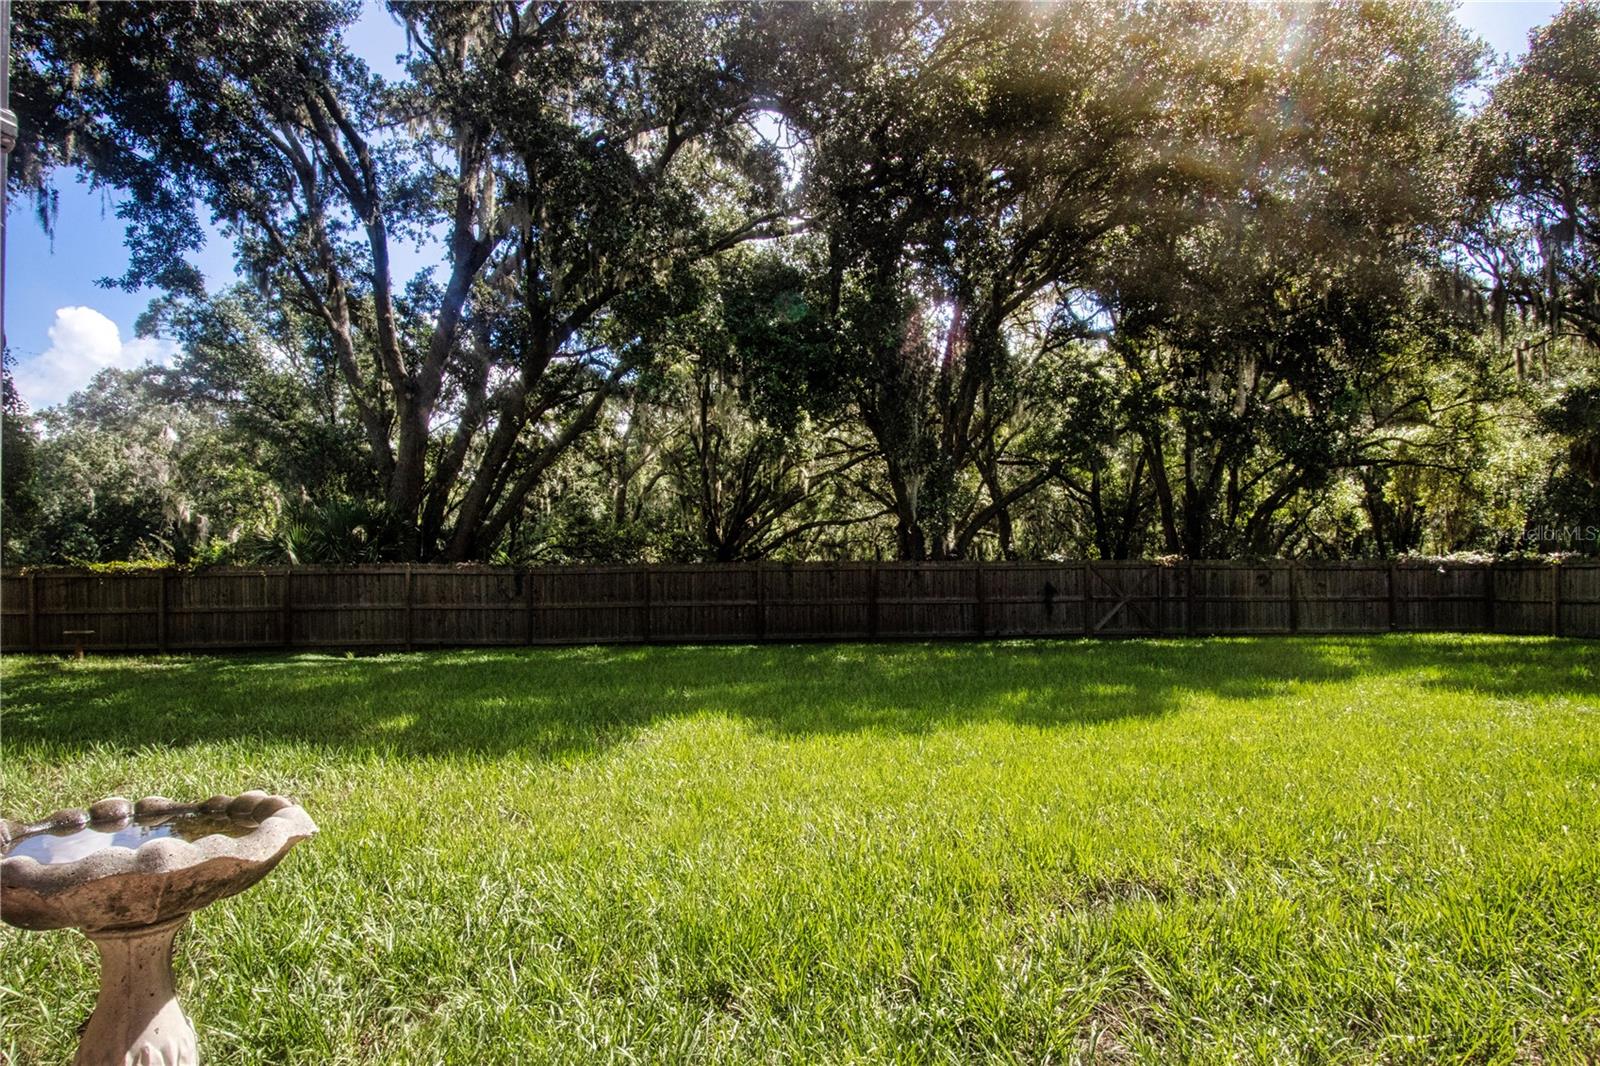
- Private Yard
- Sidewalk
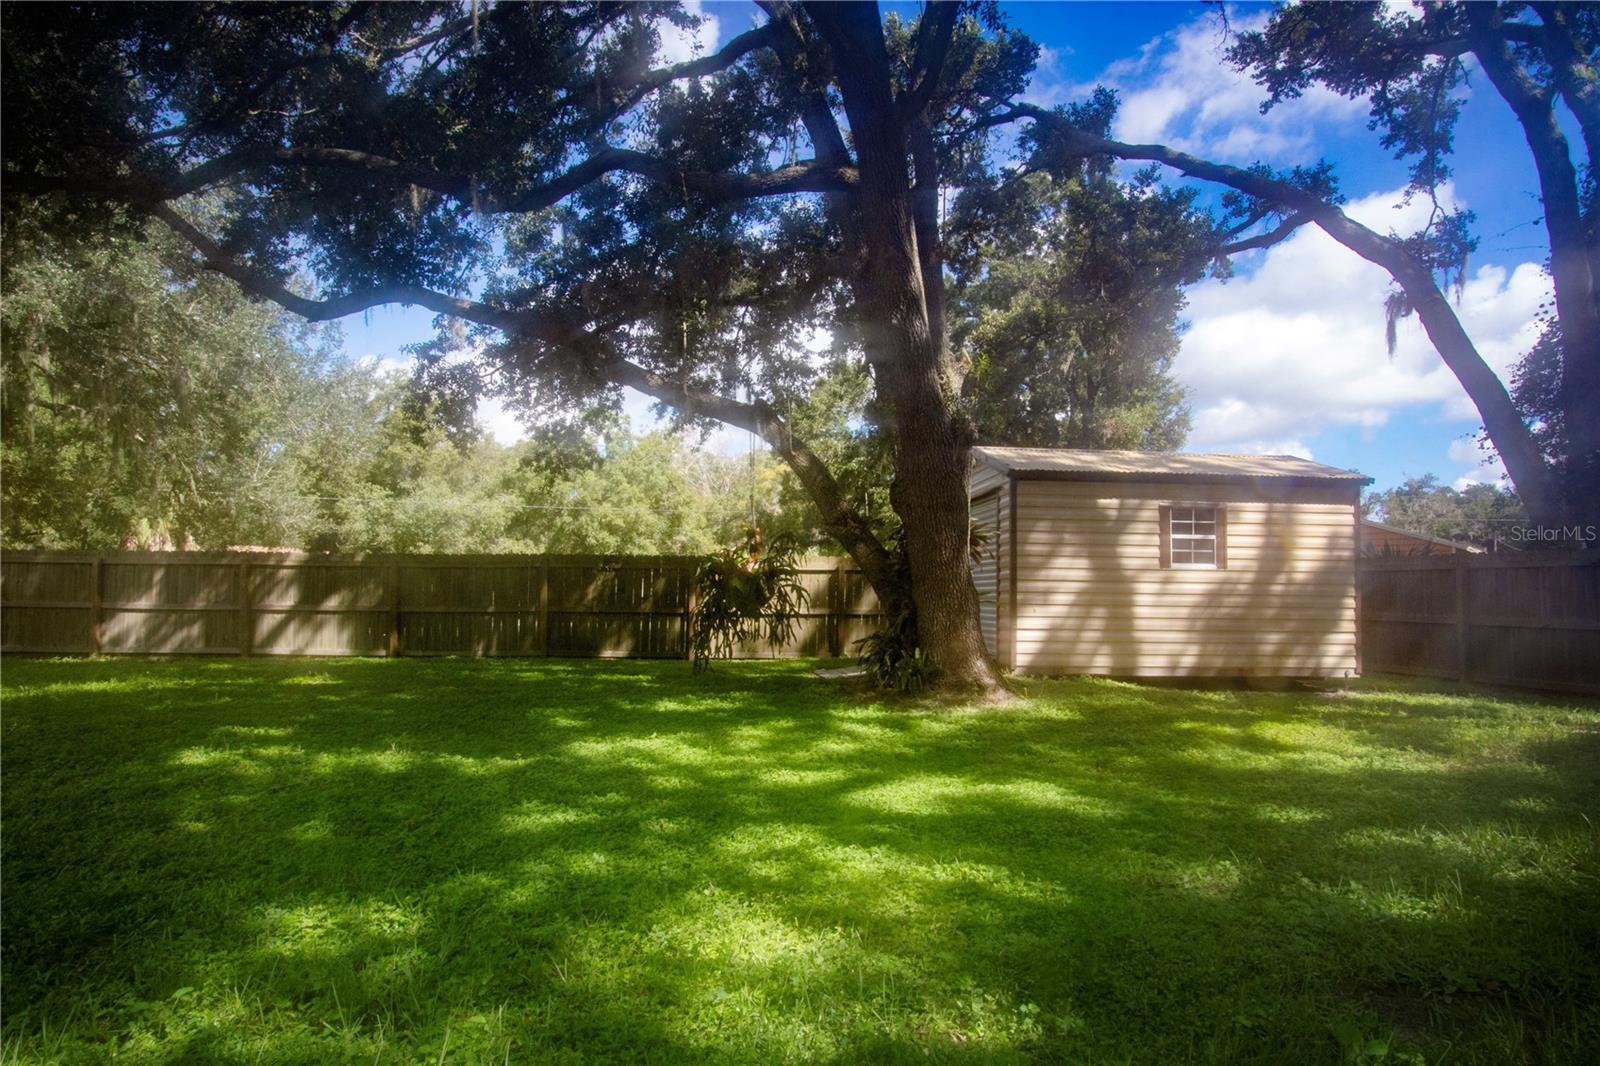
- Storage
- Ceiling Fans(s)
- Eat-in Kitchen
- High Ceilings
- Kitchen/Family Room Combo
The details
StatusActive
MLS #MFRTB8543167
Property typeSingle Family Residence
Year built2020
Lot size1.9 ac
Living area2,577 sq ft
Price per sq ft$281
HOA$249 / annually
CDDNo
Taxes$8,061 (2025)
Garage3-car
StoriesOne
Days on market41
CountyHillsborough
Flood zoneX/AE (verify)
ListedAug 26, 2026
Features & property details
Interior
Full baths3
Half baths0
Rooms8
FlooringTile
AppliancesCooktop, Dishwasher, Disposal, Dryer, Electric Water Heater, Kitchen Reverse Osmosis System, Microwave, Range, Range Hood, Refrigerator, Washer, Water Filtration System
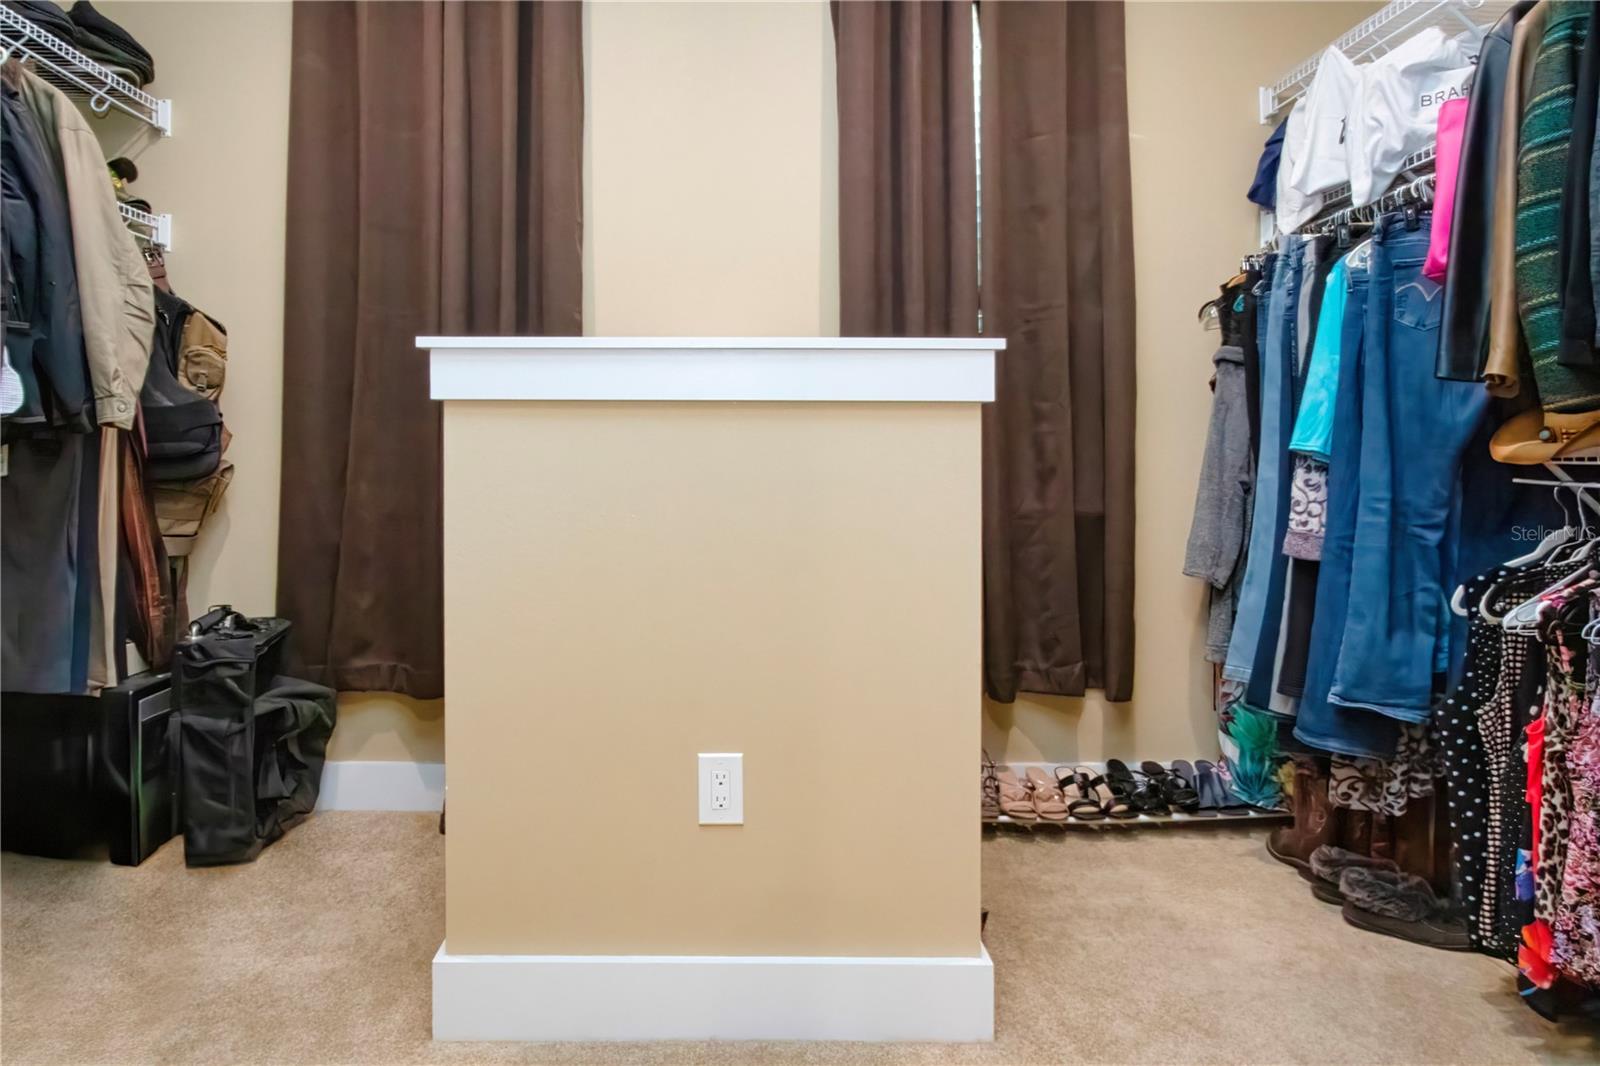
Interior featuresCeiling Fans(s), Eat-in Kitchen, High Ceilings, Kitchen/Family Room Combo, Open Floorplan, Solid Wood Cabinets, Split Bedroom, Stone Counters, Thermostat, Walk-In Closet(s), Window Treatments
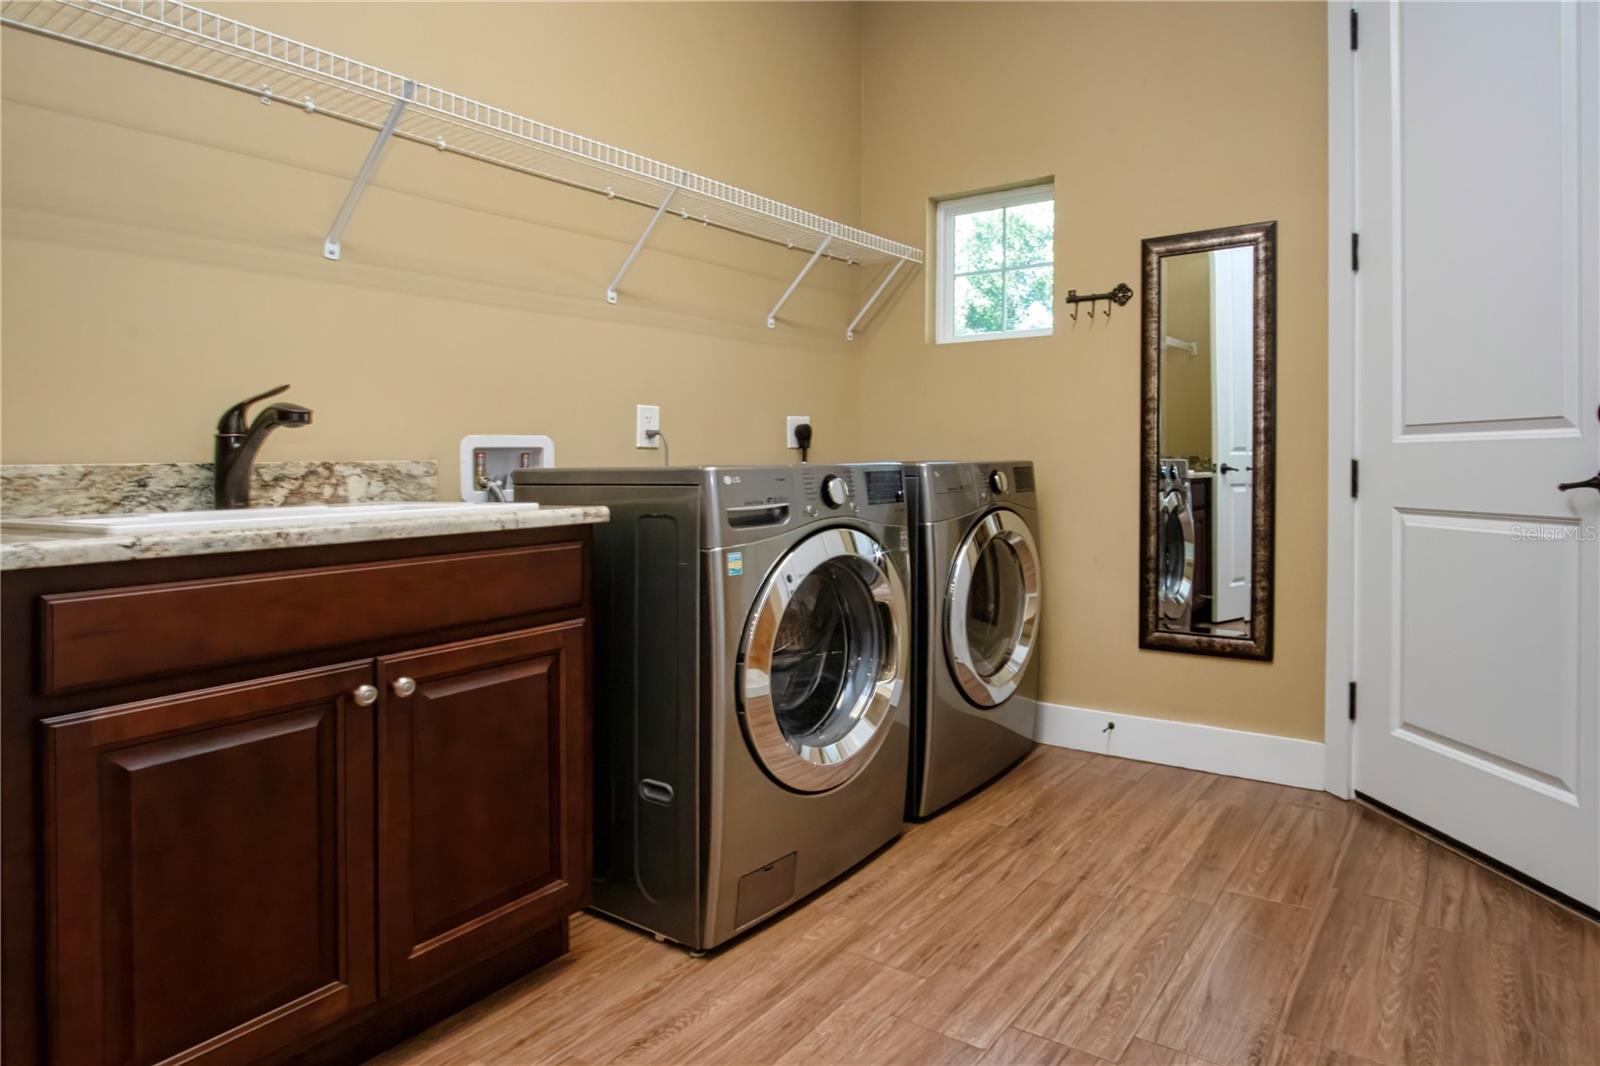
LaundryLaundry Room
FireplaceYes
Fireplace featuresLiving Room, Masonry, Stone, Wood Burning
WindowsBlinds, Display Window(s), Double Pane Windows, ENERGY STAR Qualified Windows, Insulated Windows, Storm Window(s), Thermal Windows, Window Treatments
CoolingCentral Air
HeatingCentral
In-law suite0
Exterior & lot
Exterior featuresPrivate Yard, Sidewalk, Storage
FencingWood
Lot featuresCorner Lot
FacesSouthwest
Road surfacePaved
Construction
StyleContemporary
ConstructionStucco
FoundationBlock, Slab
RoofShingle
BuilderSPARTAN BUILDERS DESIGN & CONTRACT INC
Living area sourcePublic Records
Building area (sq ft)3,854
Parking
GarageYes
Attached garageYes
Garage dimensions25x34
CarportNo
Pool & water
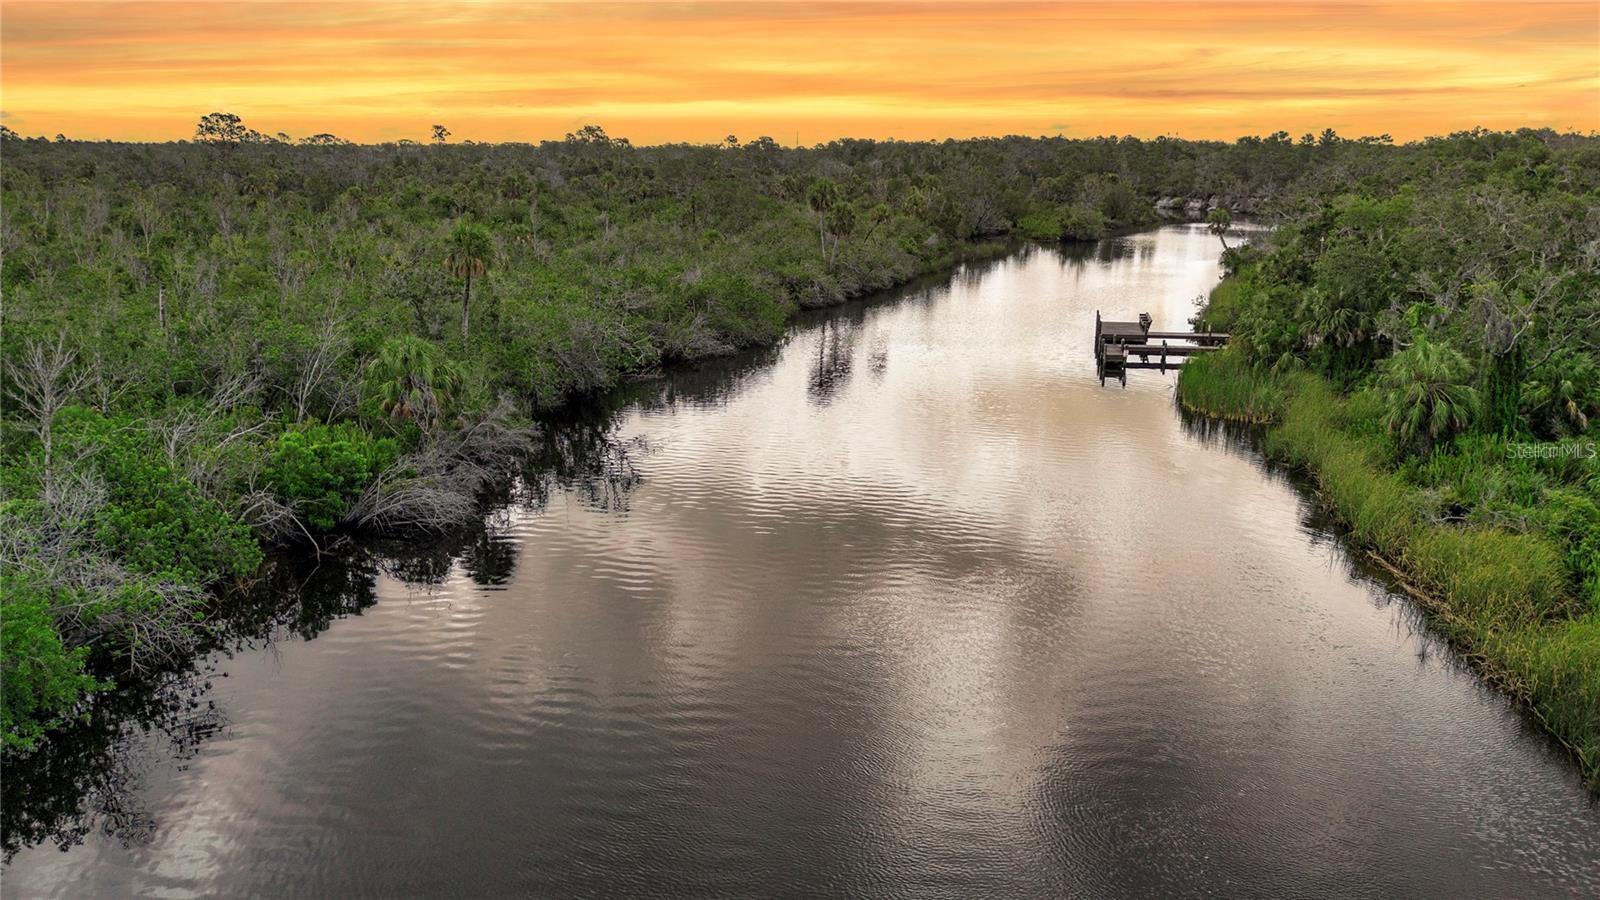
WaterfrontRiver Front
Water bodyLITTLE MANATEE RIVER
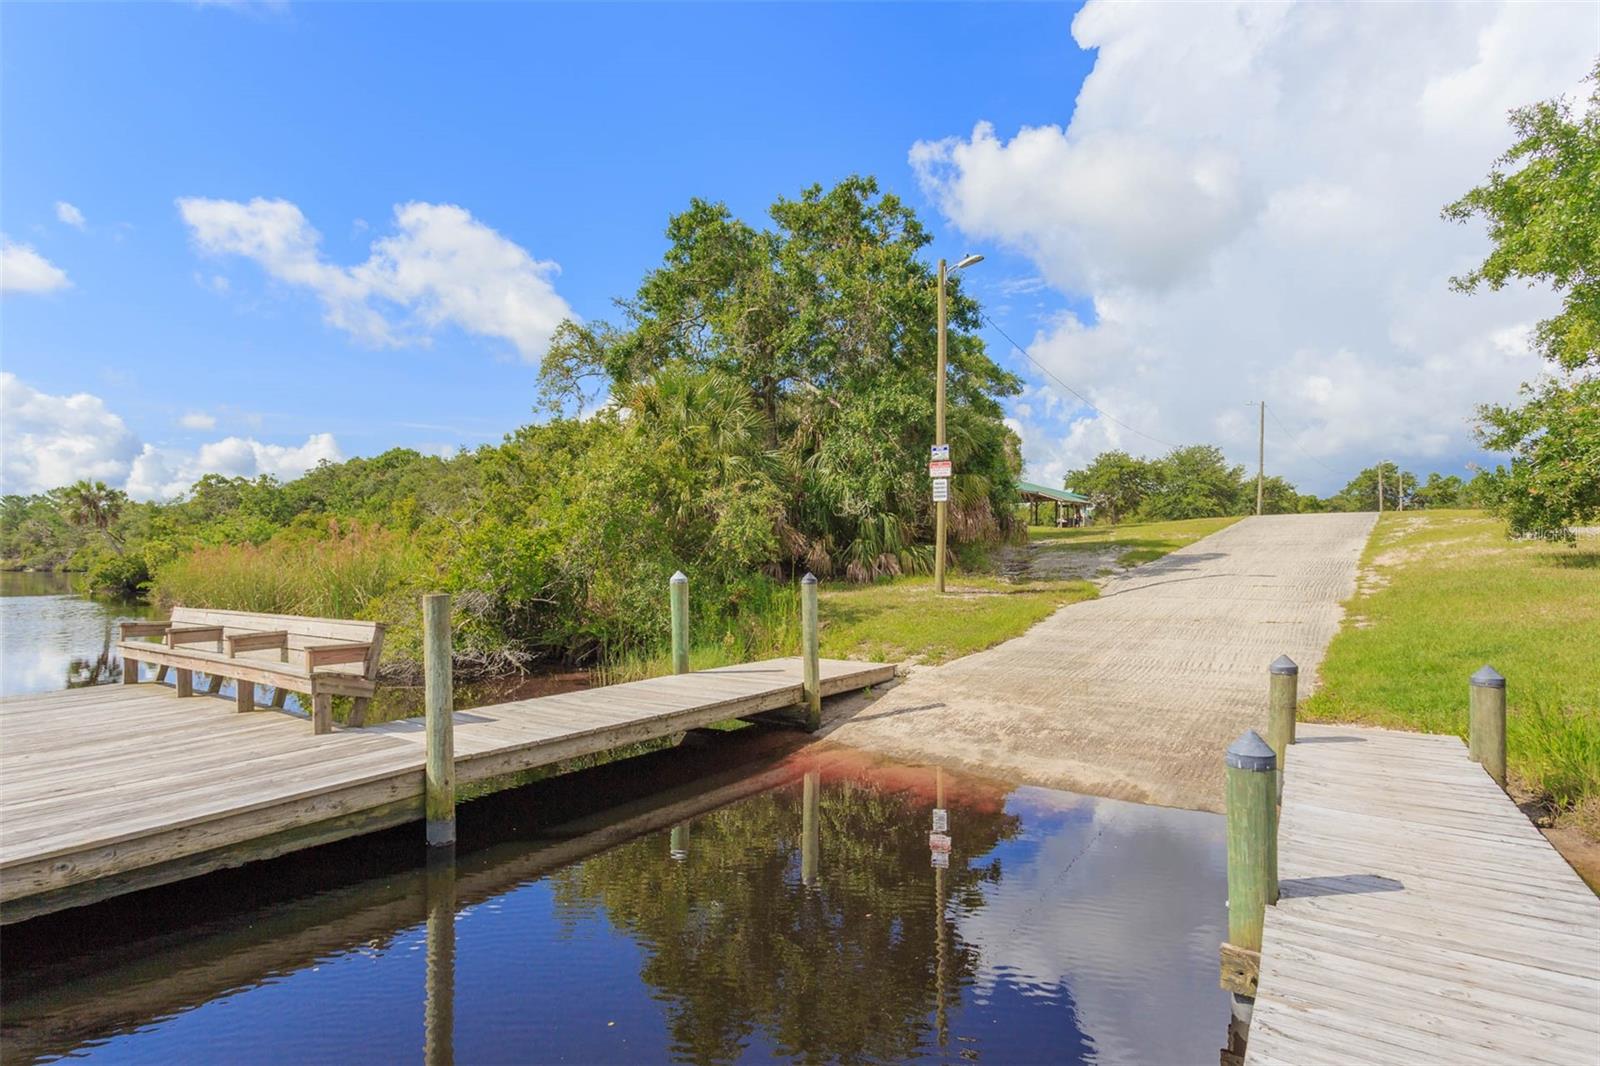
Water accessRiver
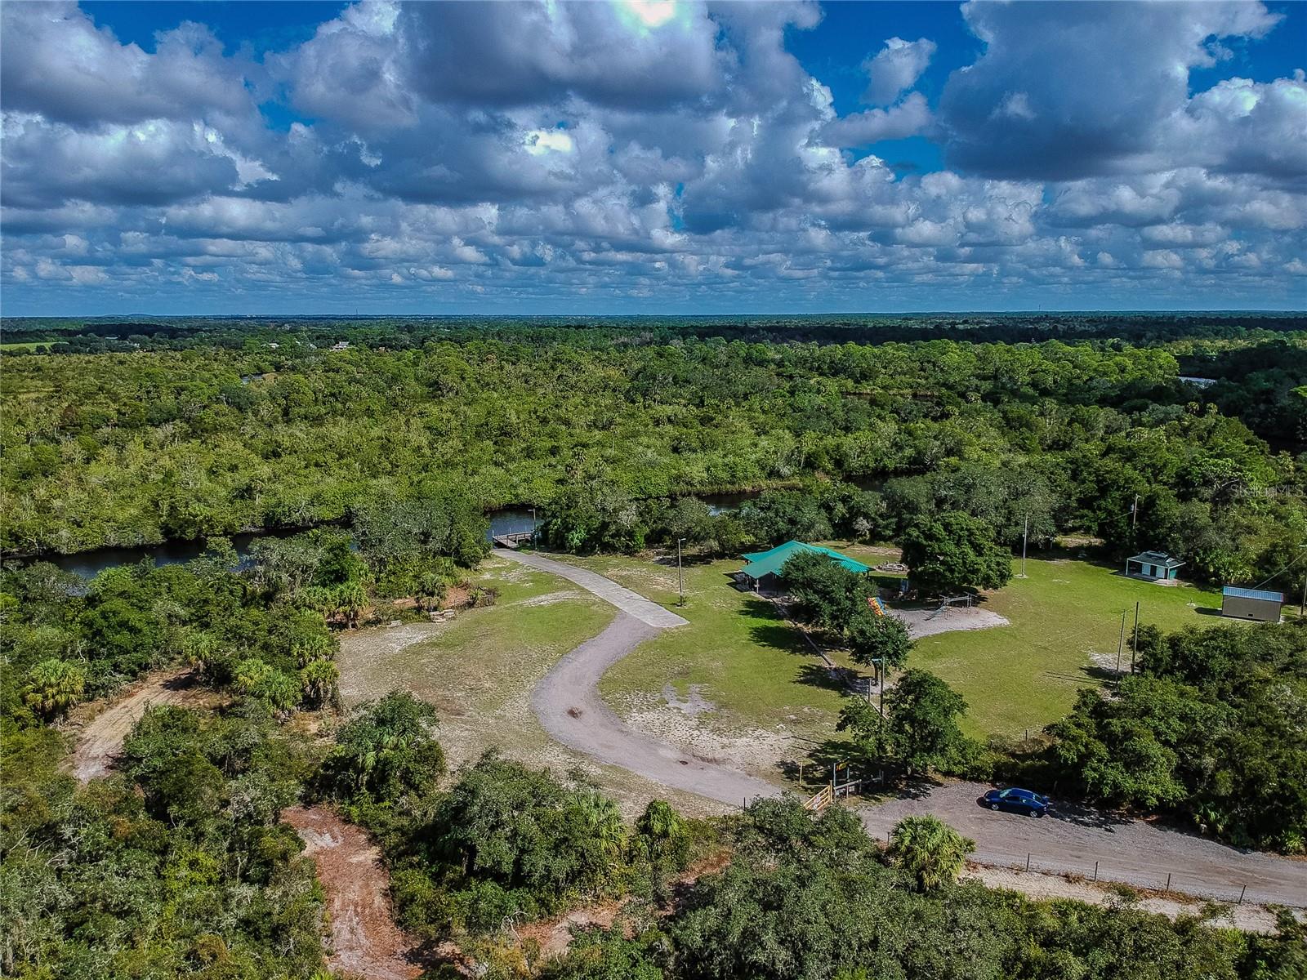
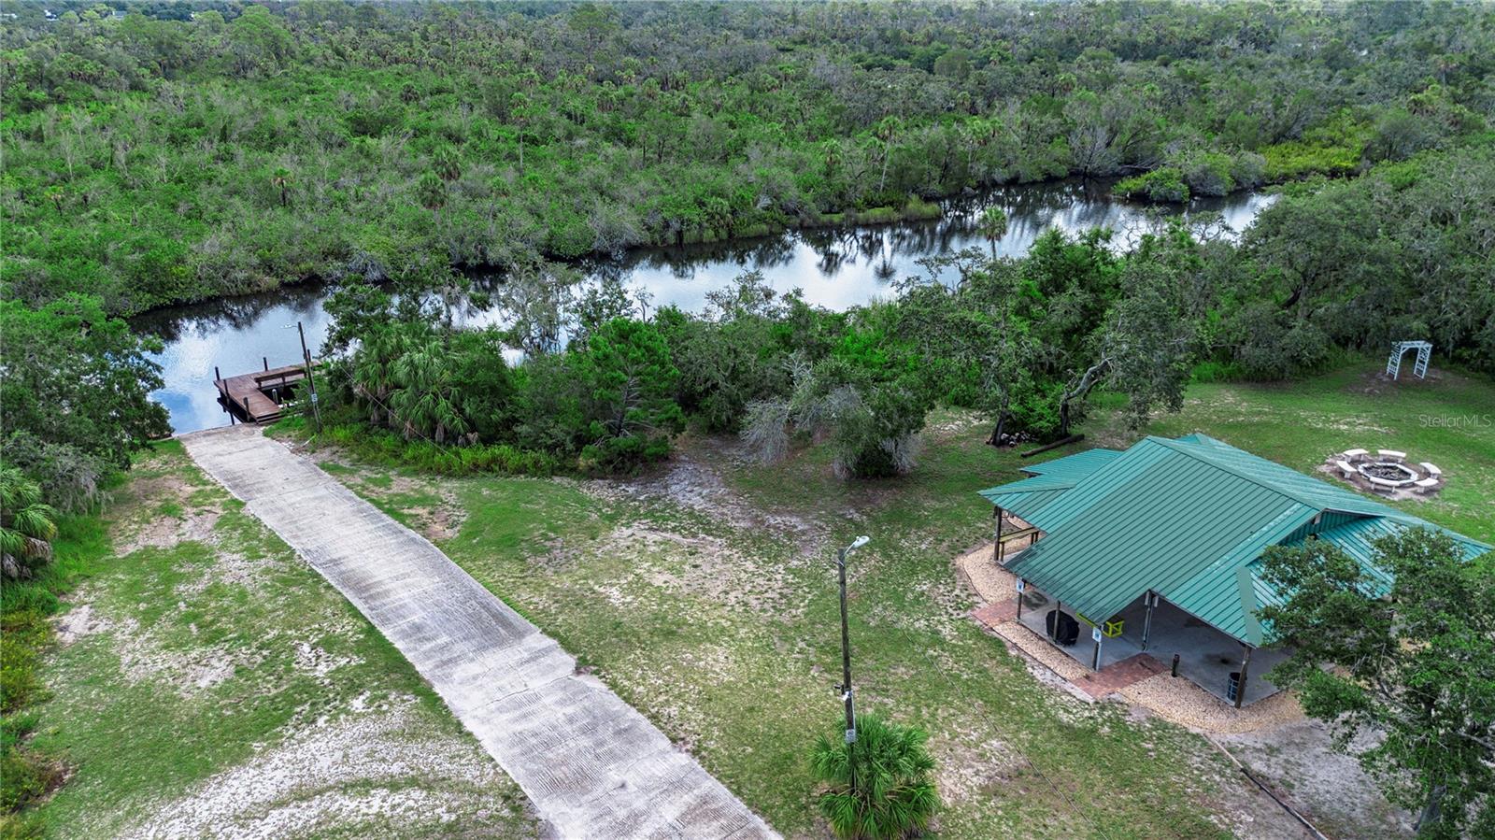
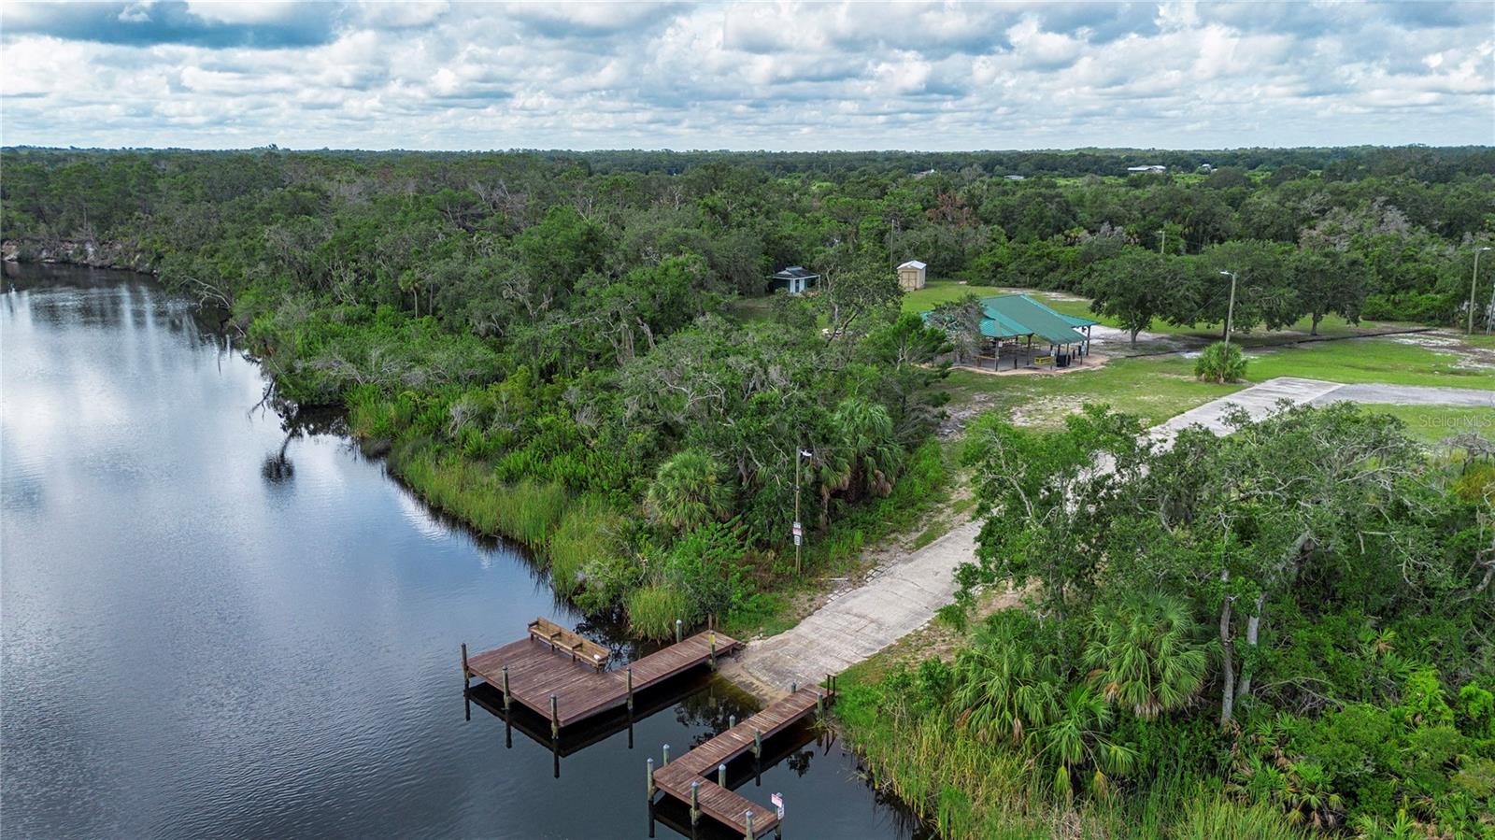
Water extrasBoat Ramp - Private,Skiing Allowed
Waterfront feet100
Dock1
Dock detailsDock - Wood,Dock w/Electric,Dock w/Water Supply
Dock dimensions30x25
Community & HOA
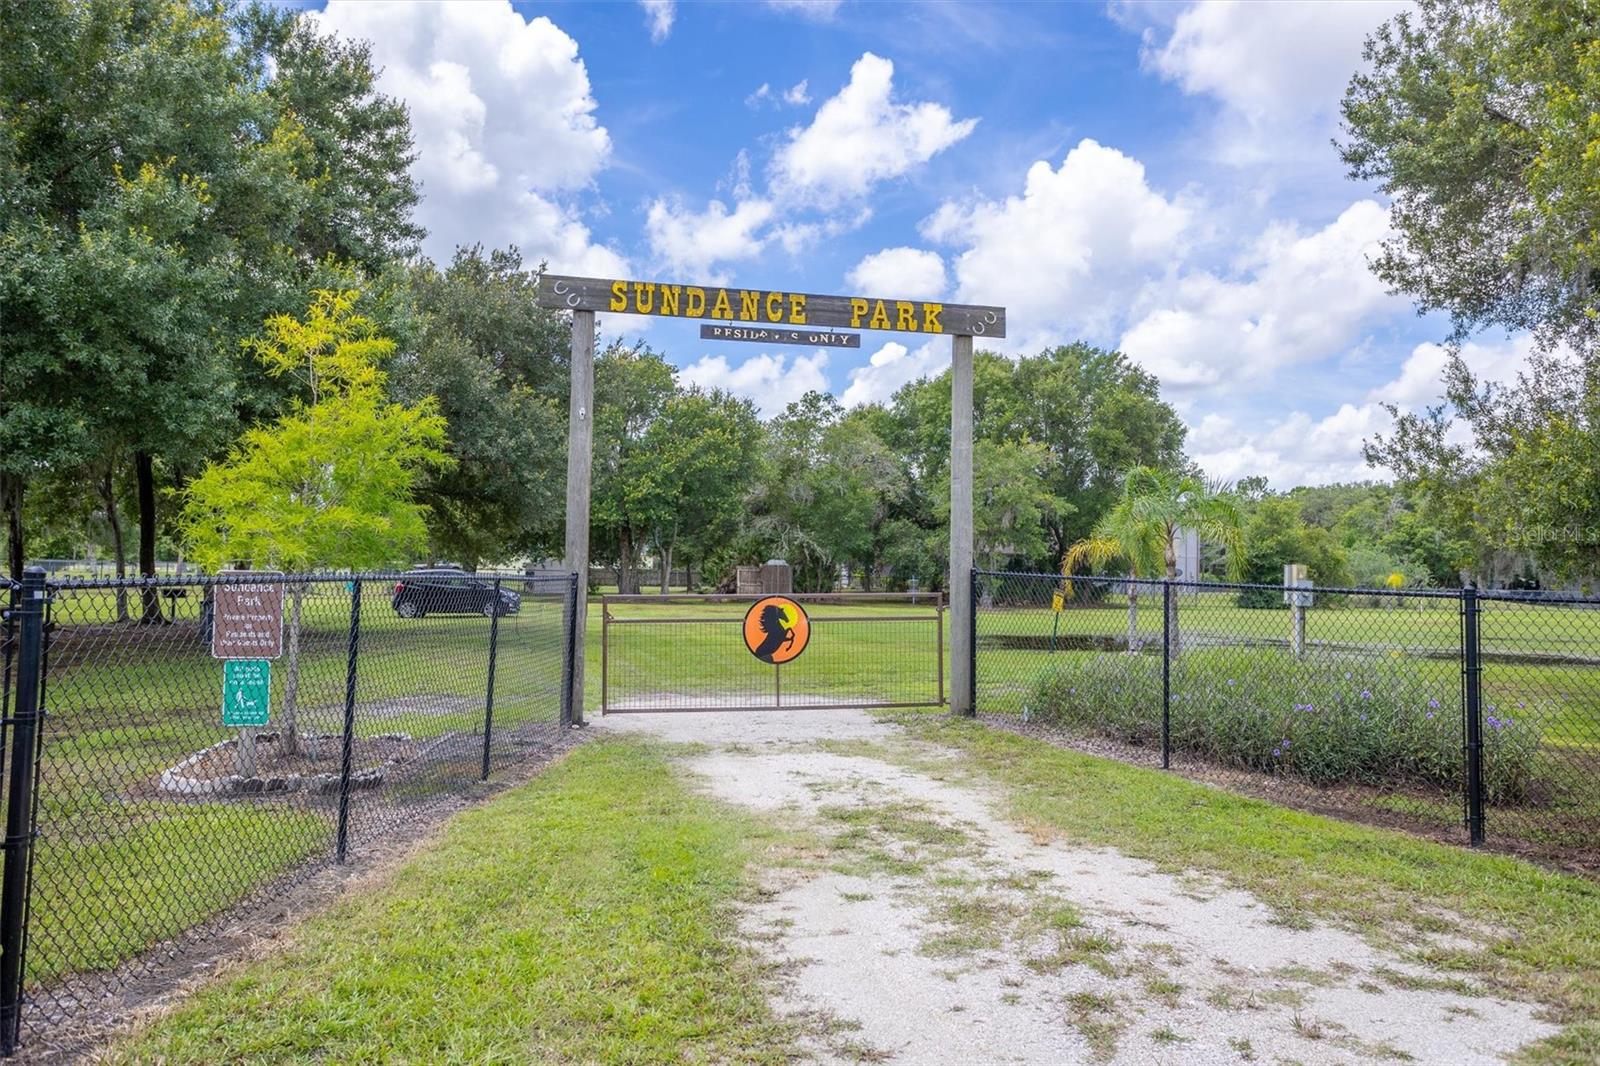
AssociationSundance Association Inc
HOA fee$249
HOA frequencyAnnually
Fee includesMaintenance Grounds, Management
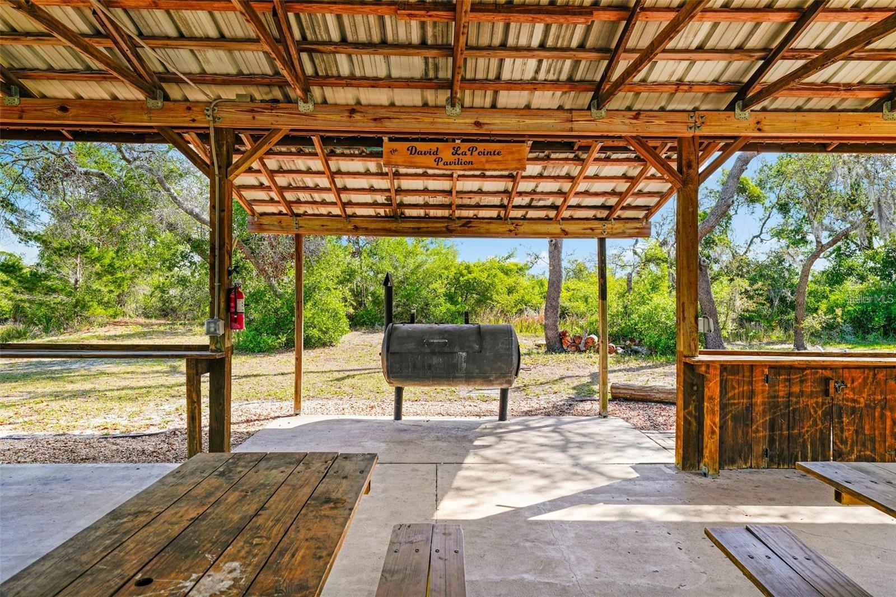
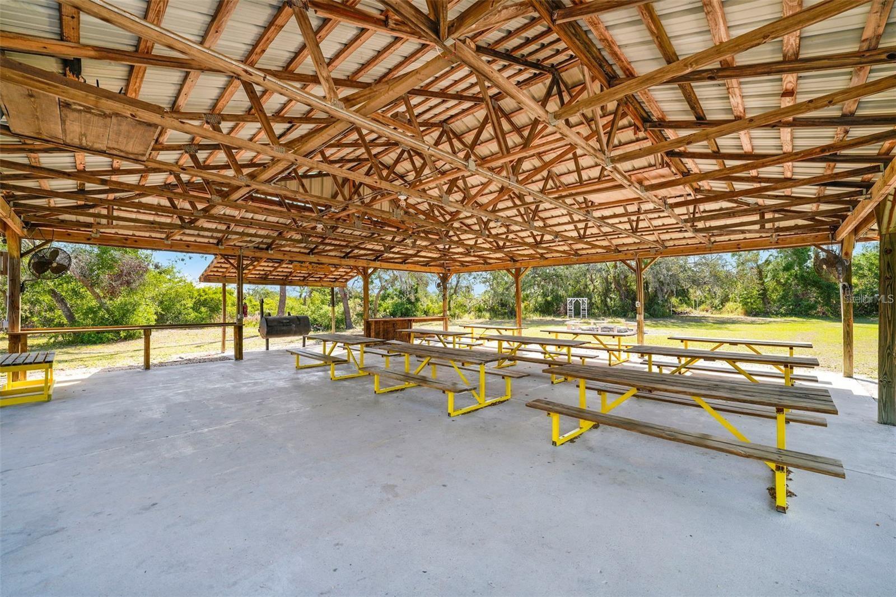
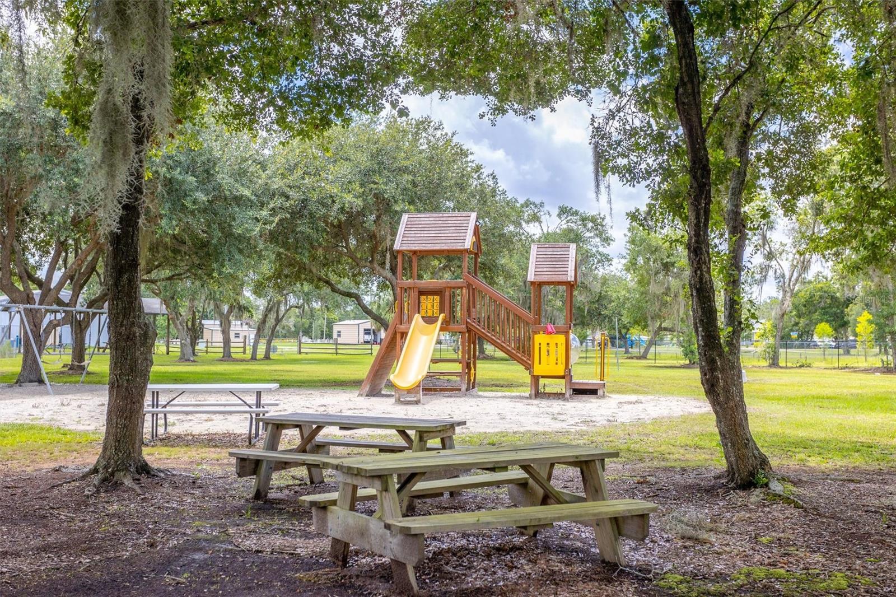
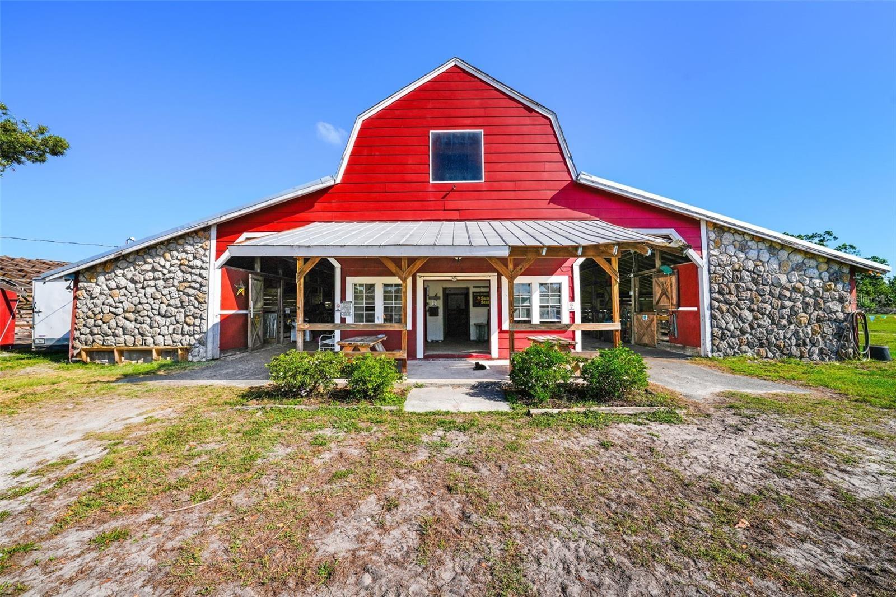
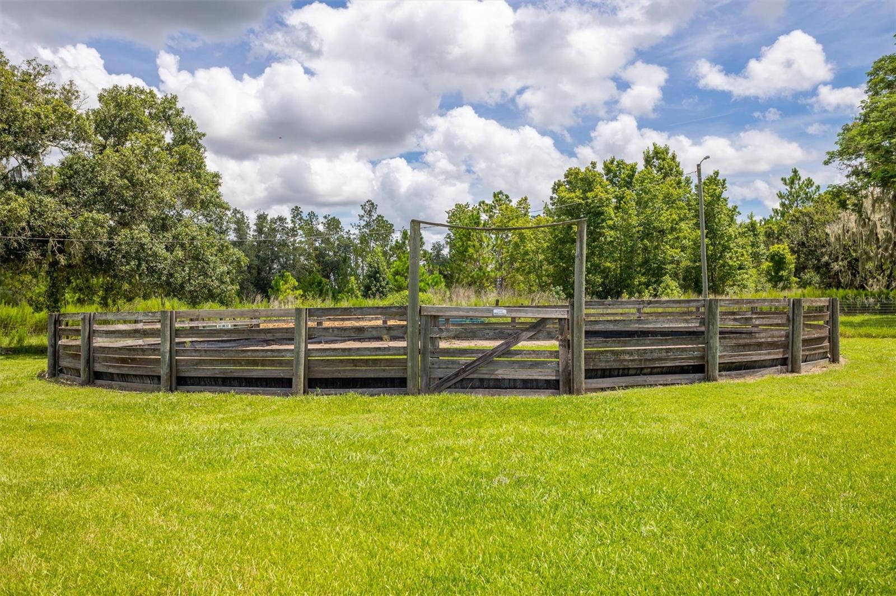
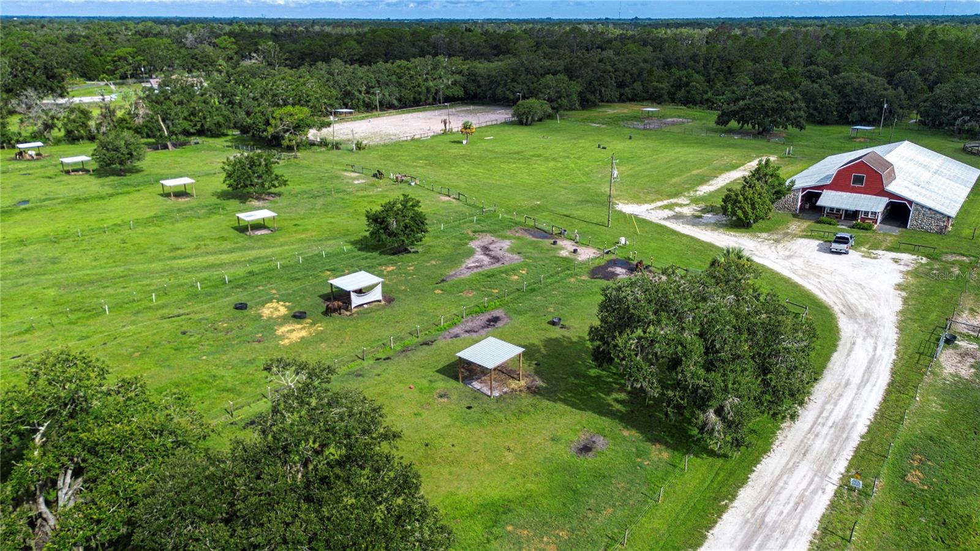
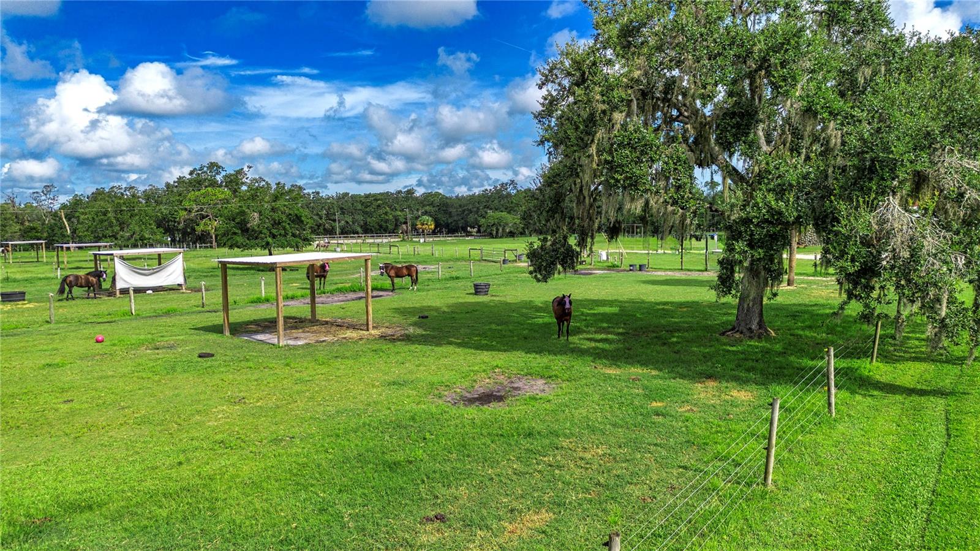
AmenitiesStable(s), Maintenance, Park, Playground
Fee requirementRequired
Approval required0
Total monthly fees$20.75
Total annual fees$249
Community featuresGolf Carts OK, Stable(s), Horses Allowed, Playground
55+ communityNo
PetsCats OK, Dogs OK, Yes
Pet sizeExtra Large (101+ Lbs.)
Number of pets10+
Minimum leaseNo Minimum
Lease restrictions0
Utilities & efficiency
UtilitiesBB/HS Internet Available, Cable Connected, Electricity Connected, Fiber Optics
SewerSeptic Tank
Water sourceWell
Energy efficientConstruction, Doors, Hvac, Windows
Energy generationWind
Financial & terms
CDD0
Tax year2,025
Homestead1
Listing termsCash, Conventional, VA Loan
OwnershipFee Simple
Special conditionsNone
ZoningPD
OccupantOwner
MLS area33598 - Wimauma
Where it sits
Approximate location shown. Exact address available on request per listing brokerage.
More like this
Stellar MLSMLS# MFRTB8543167Listing courtesy of TURNING LEAF REALTYLast updated Oct 17, 2026, 2:06 PM