 85 photos · 3D tour
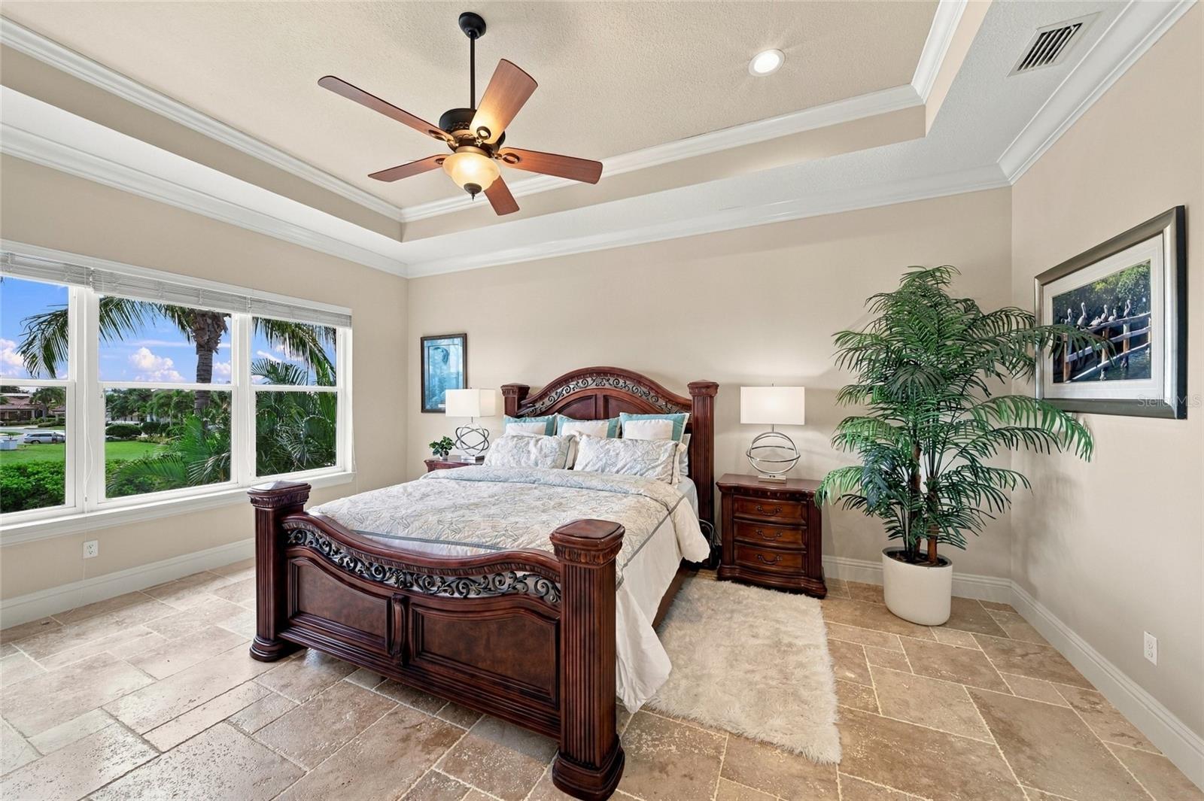
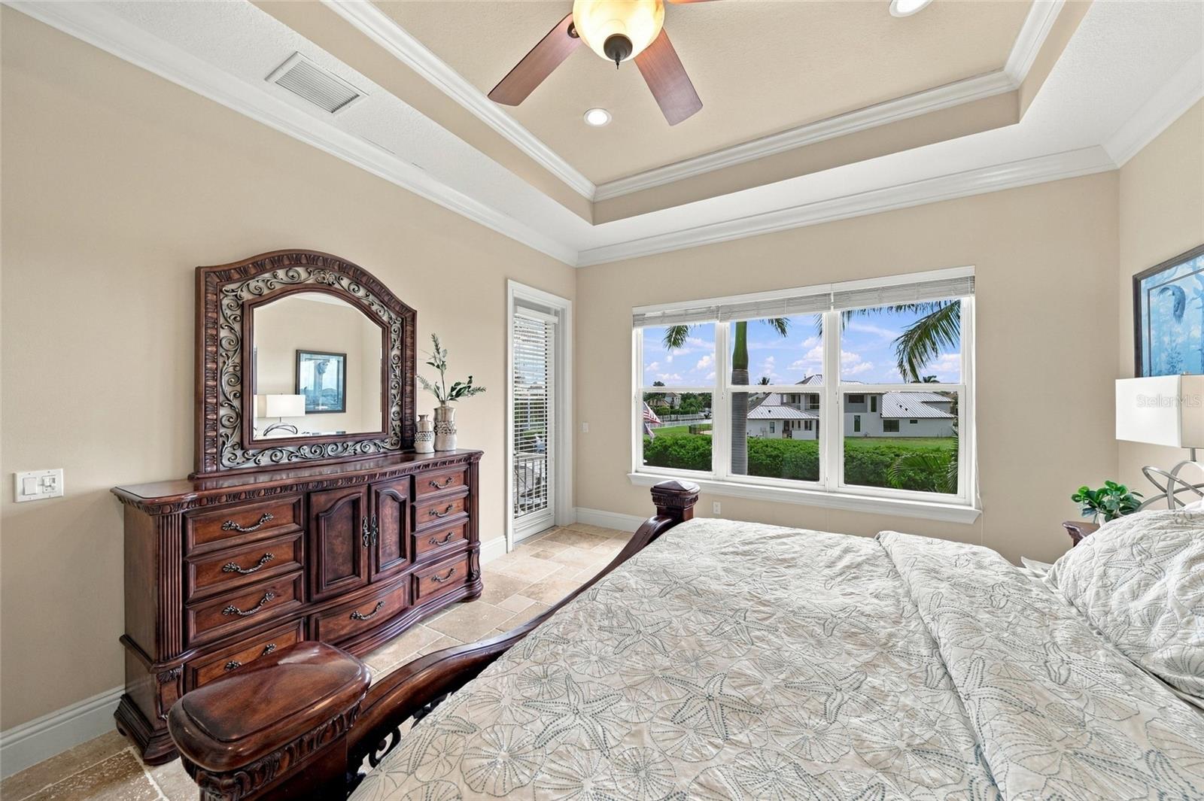
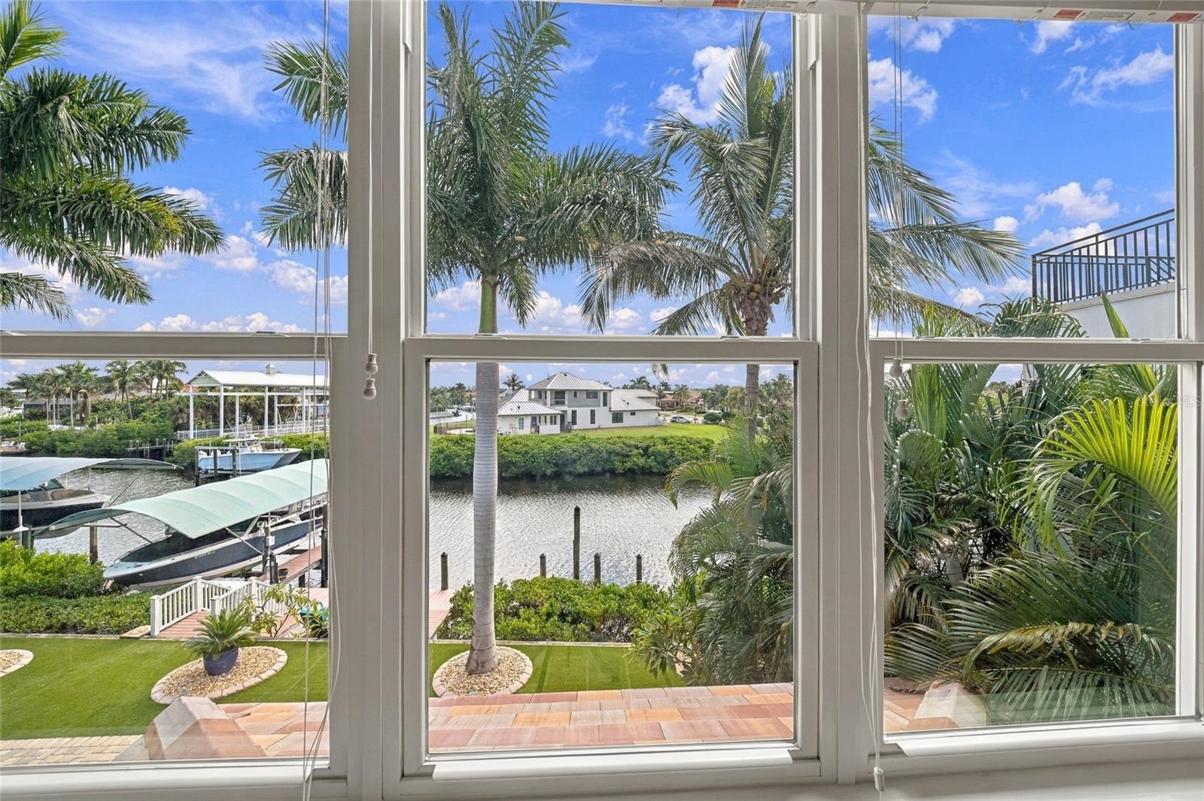
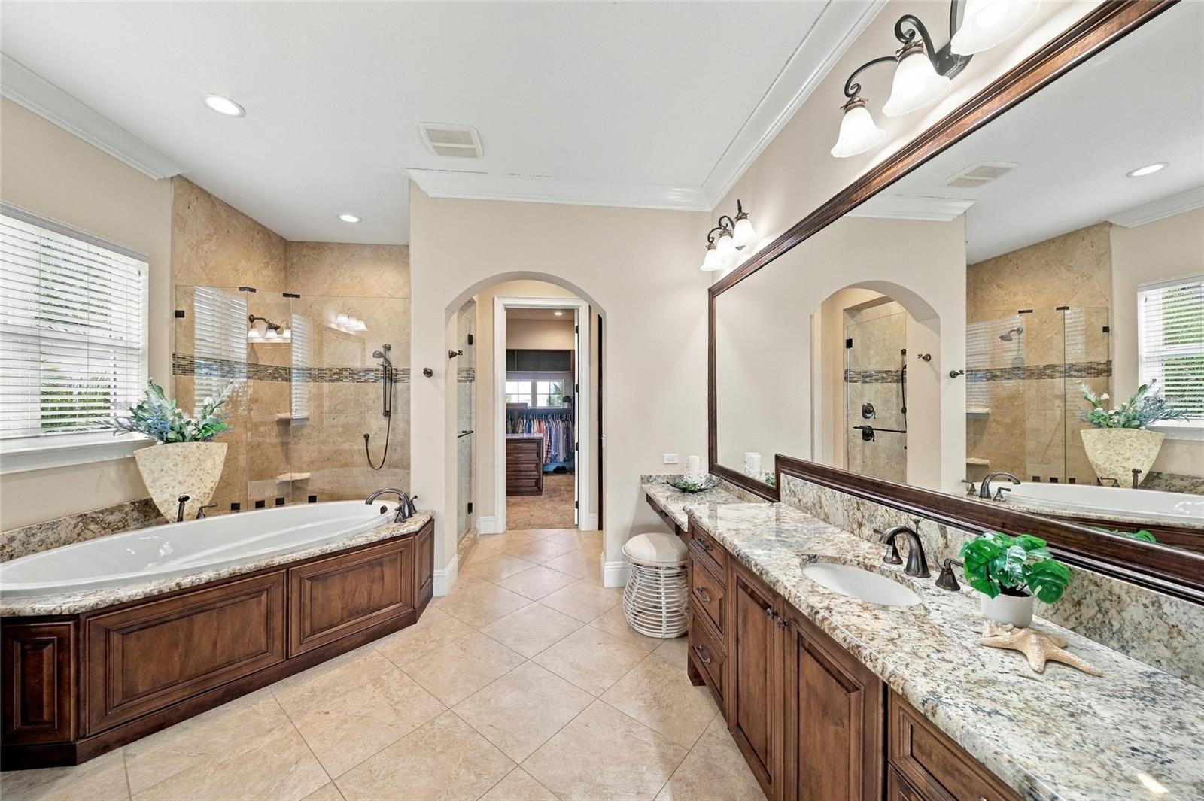
1 / 85
ActivePrice improved $50,00027 days on market
$2,550,000$2,600,000
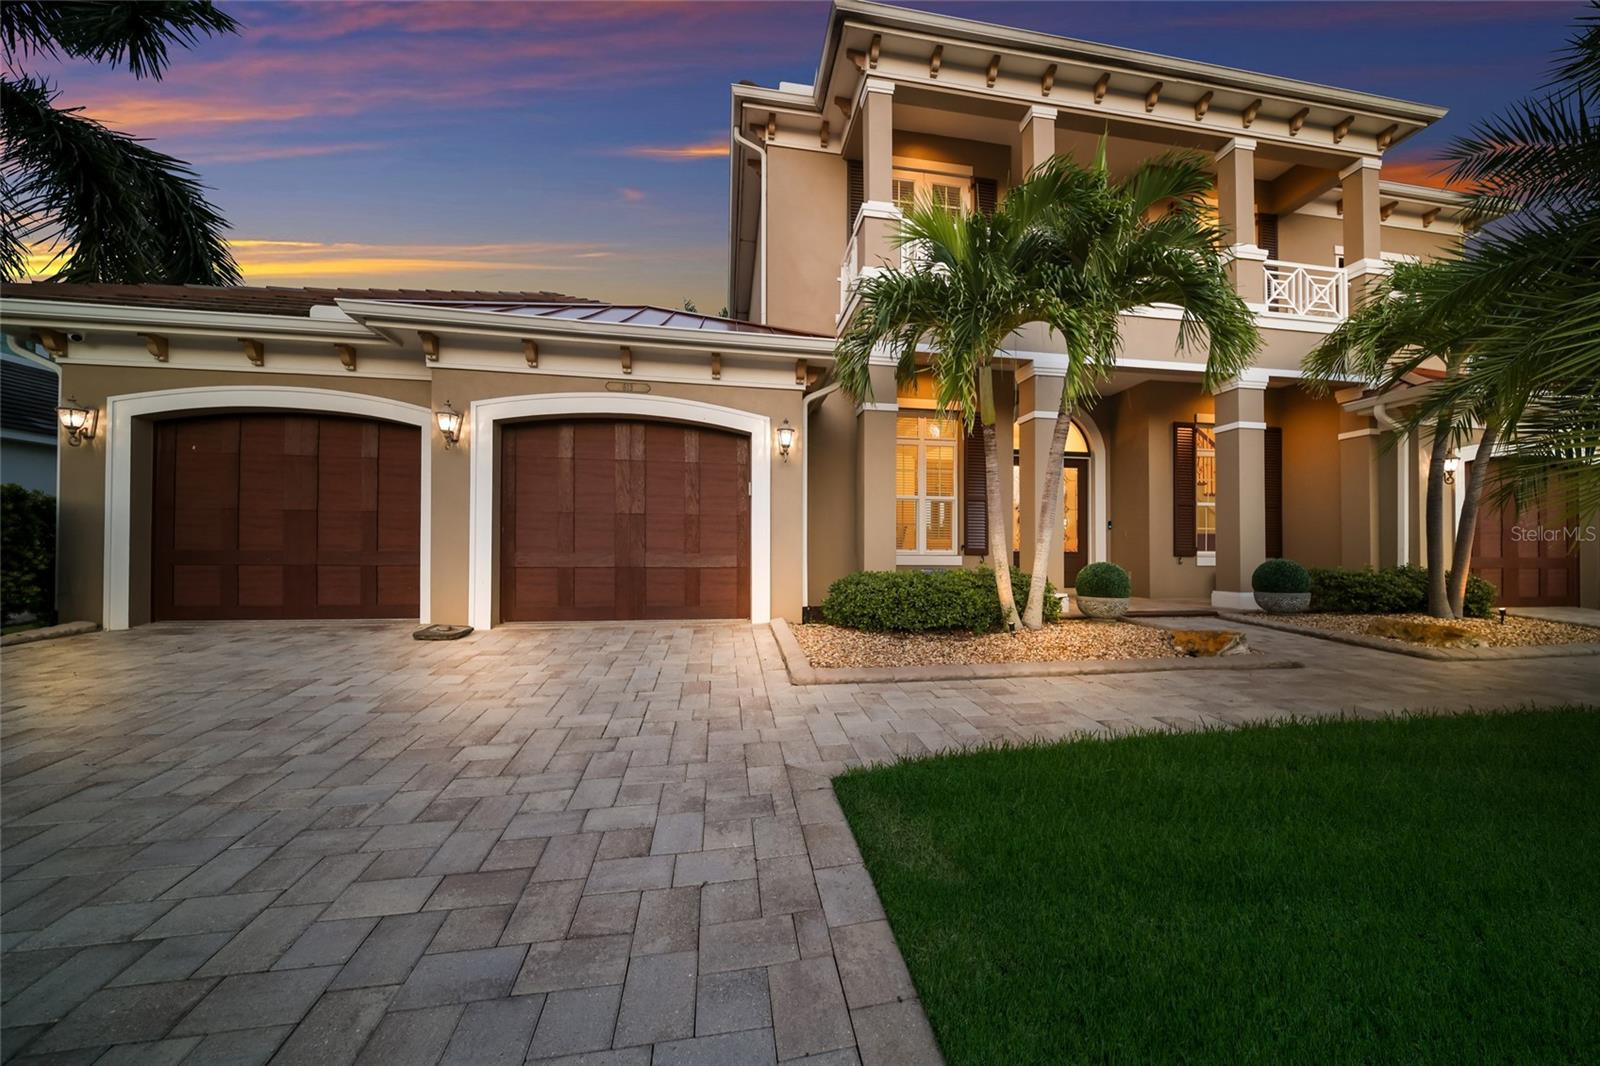
613 REGATTA WAYBRADENTON, FL 34208THE RESERVE AT HARBOUR WALK · Single Family Residence
4Beds
5Baths
3,959Sq ft
0.24 acLot
3-carGarage
2017Built
YesPool
About this home
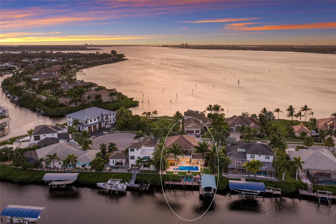
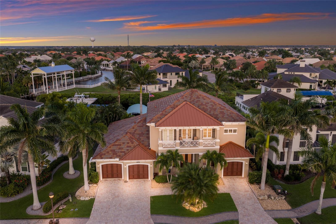
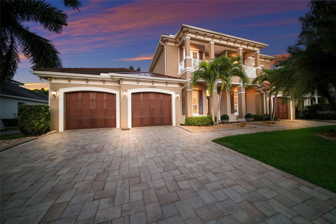
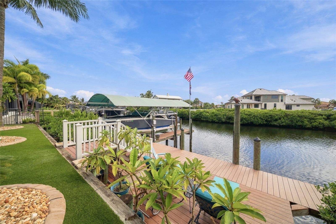
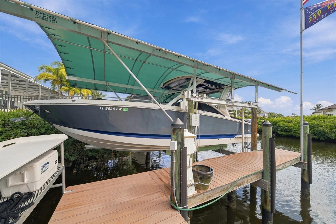
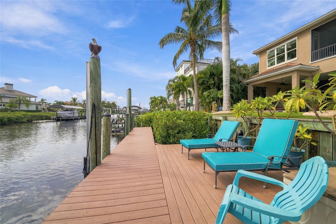
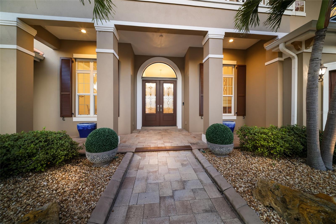
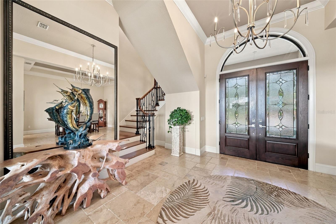
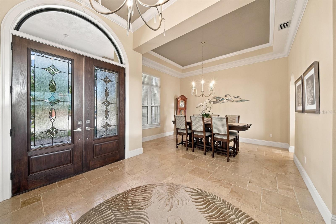
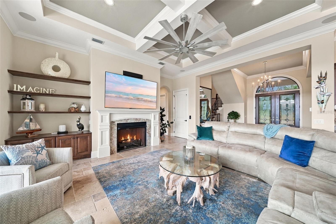
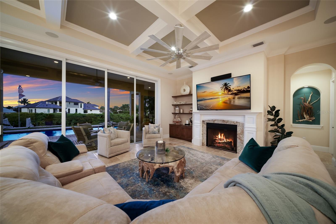
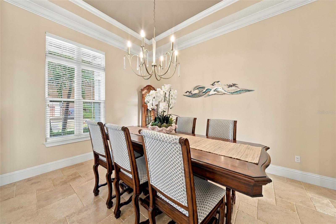
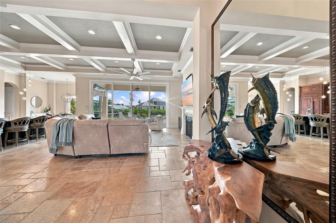
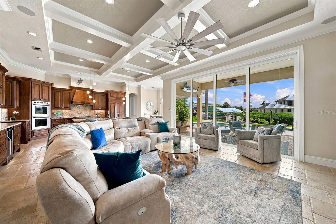
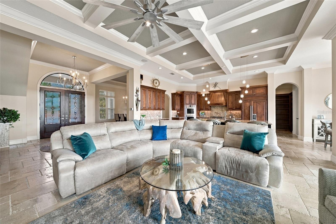
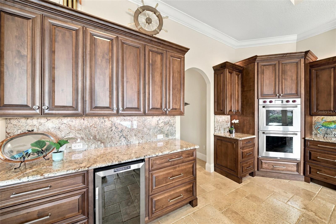
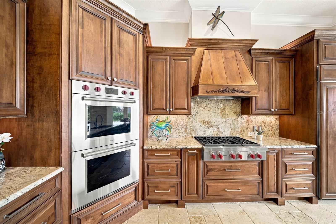
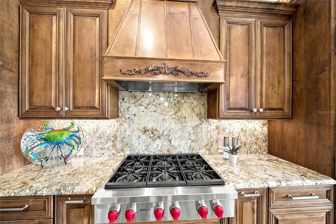
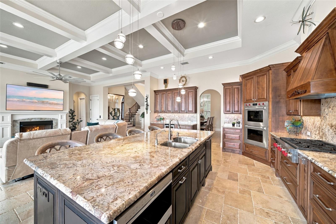
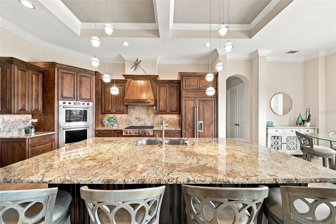
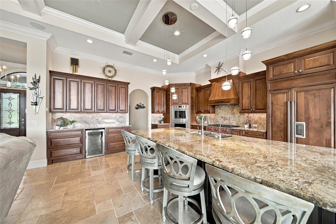
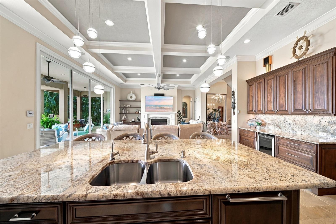
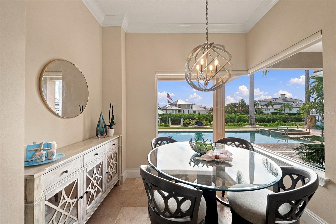
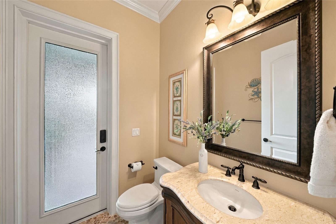
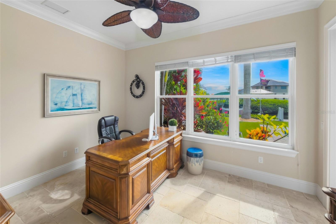
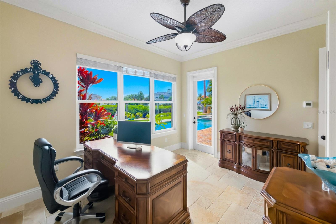
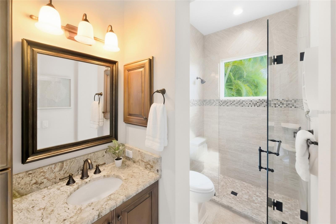
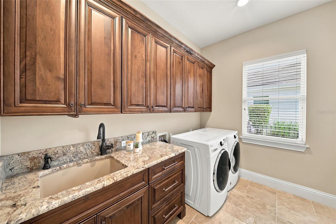
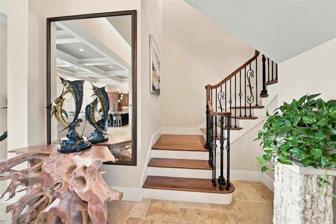
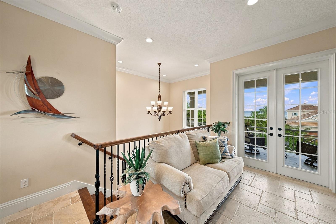
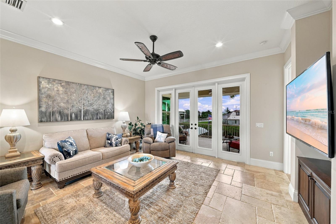
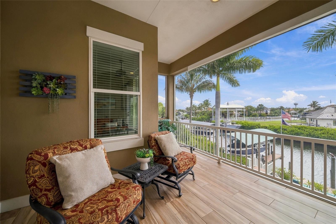
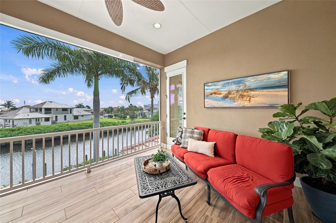
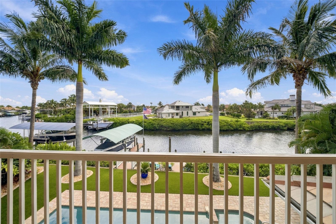
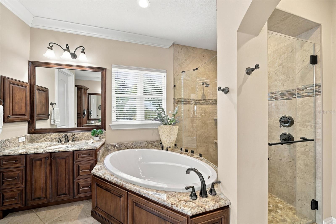
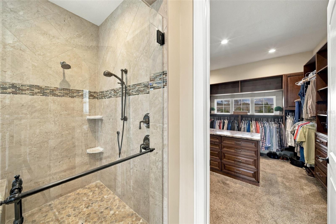
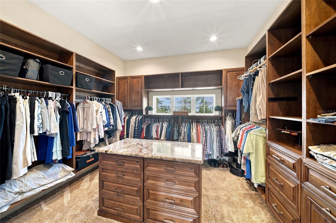
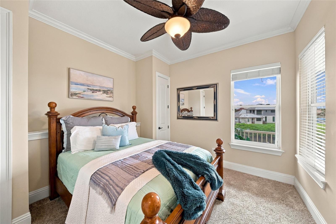
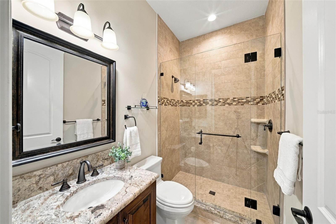
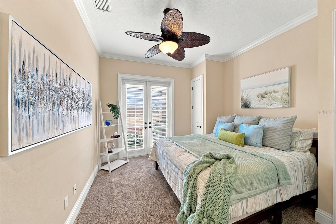
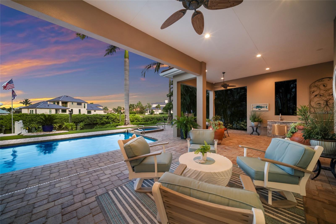
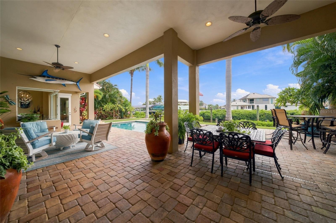
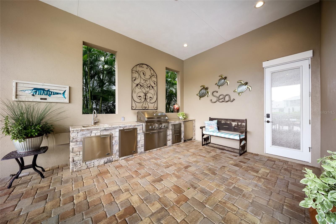
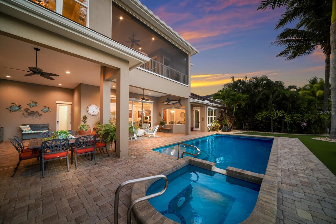
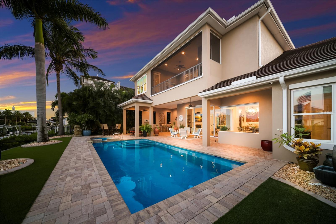
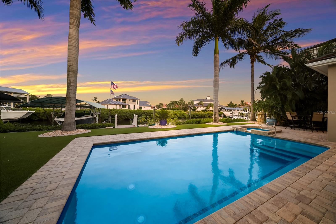
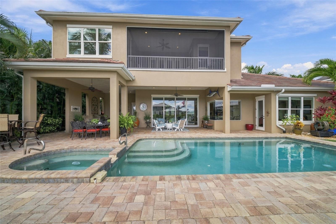
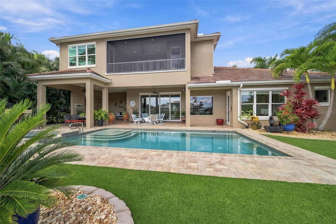
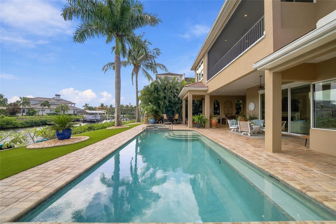
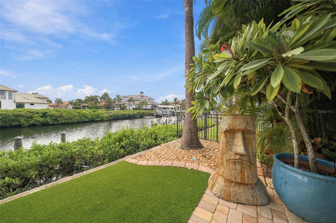
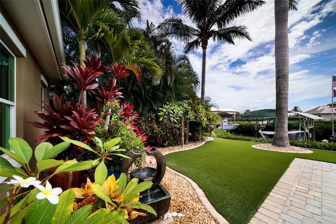
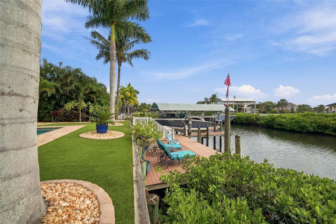
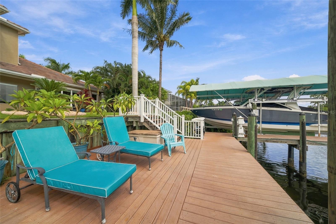
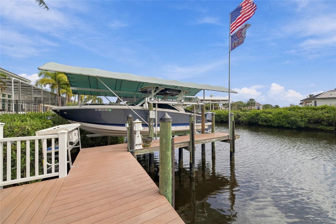
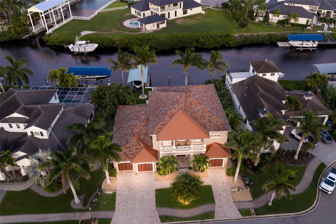
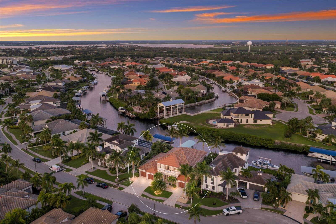
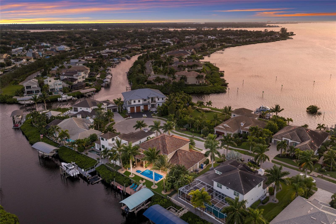
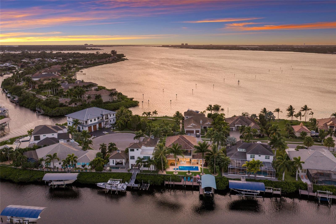
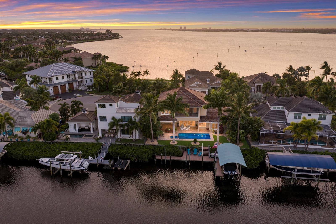
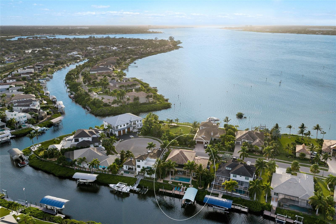
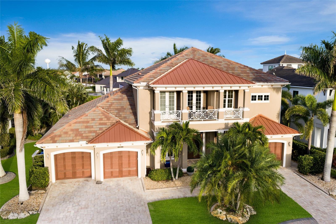
Very rare FLOOD ZONE X waterfront boating home, offered FURNISHED with a few exclusions! This home includes a 54-foot extended dock that is equipped with a covered 12,000-pound boat lift angled for easier docking and positioned along a deep saltwater canal with direct access to the Gulf and beyond. From the moment you enter, the home makes an impression with soaring 12-foot ceilings, generous proportions, and a thoughtfully designed open floor plan. At the heart of the residence is the spectacular gourmet chef’s kitchen, outfitted with Wolf and Sub-Zero appliances, abundant cabinetry and works…
Description as provided by the listing brokerage.
Highlights
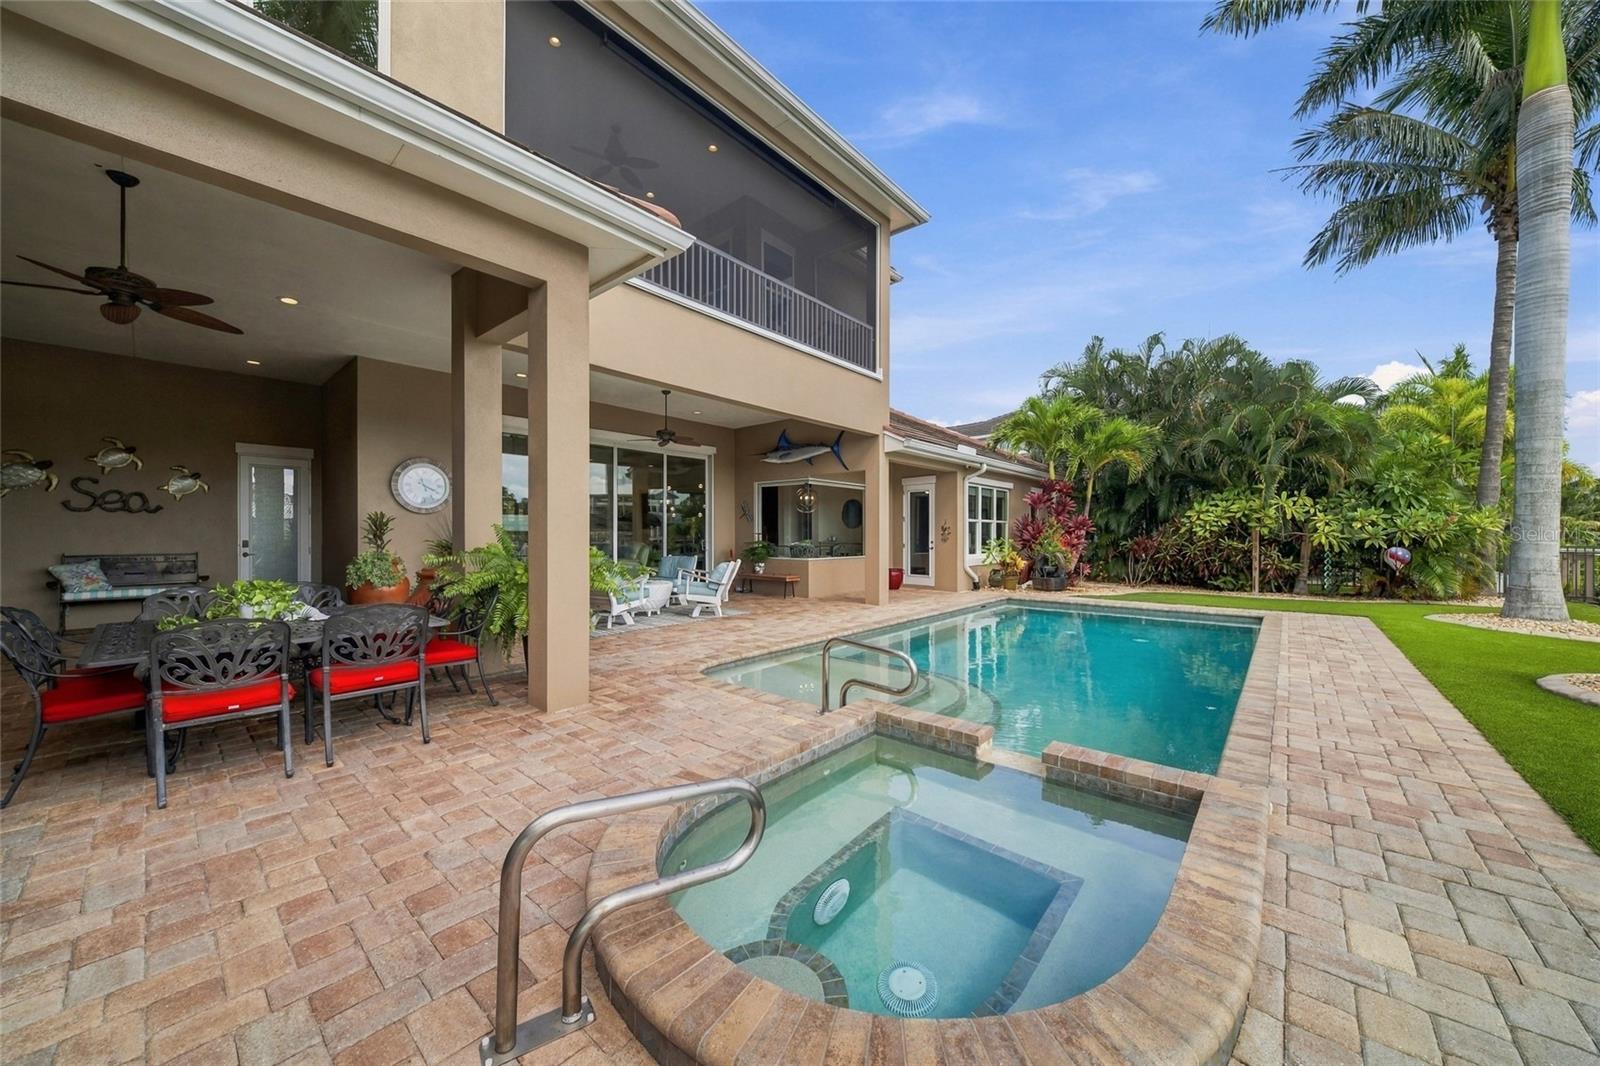
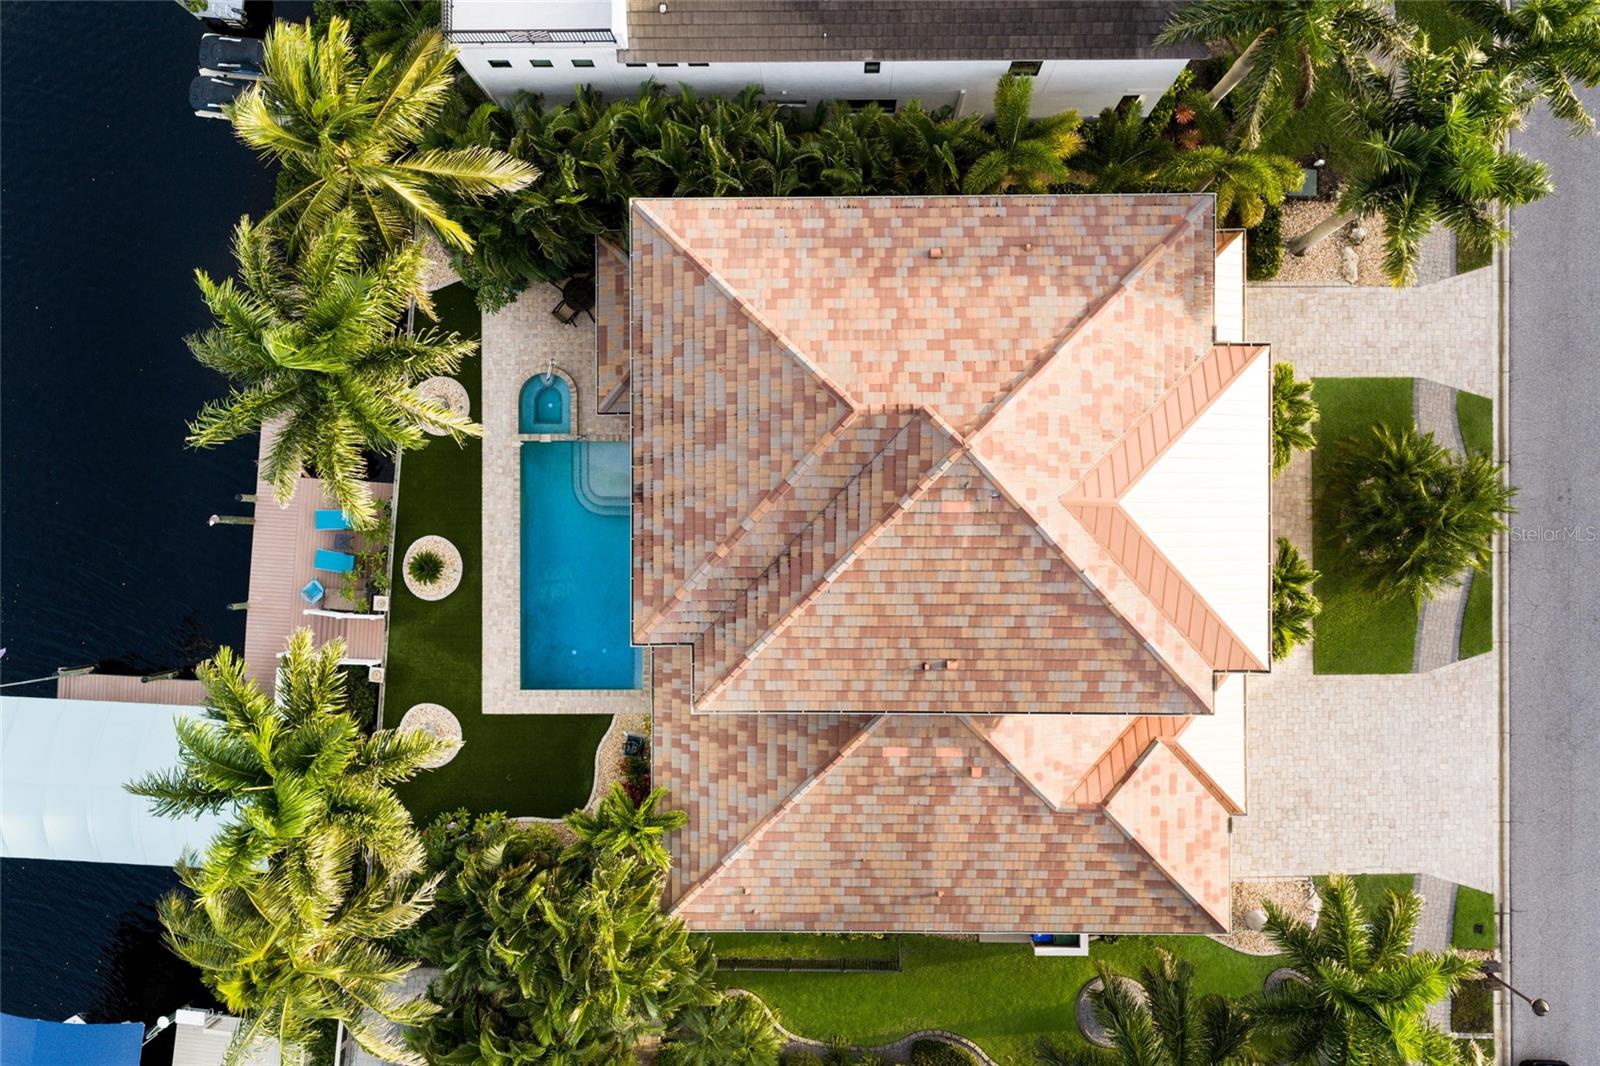
- Heated saltwater pool
- 3-car garage
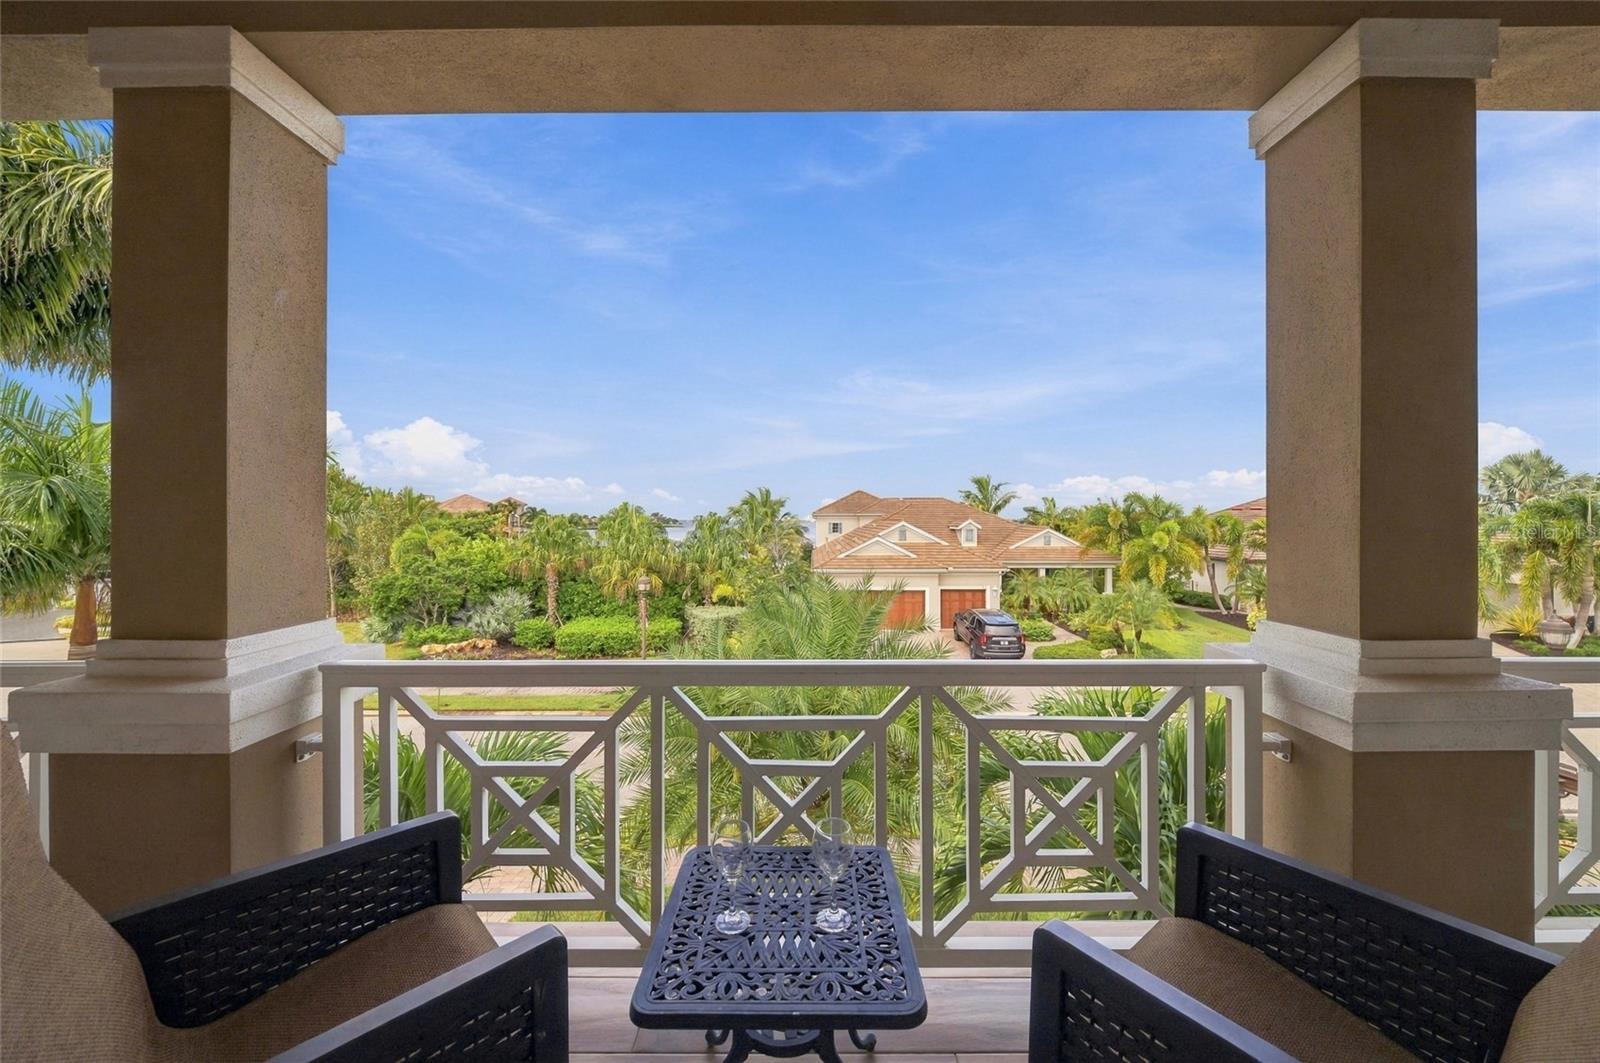
- Balcony
- Lighting
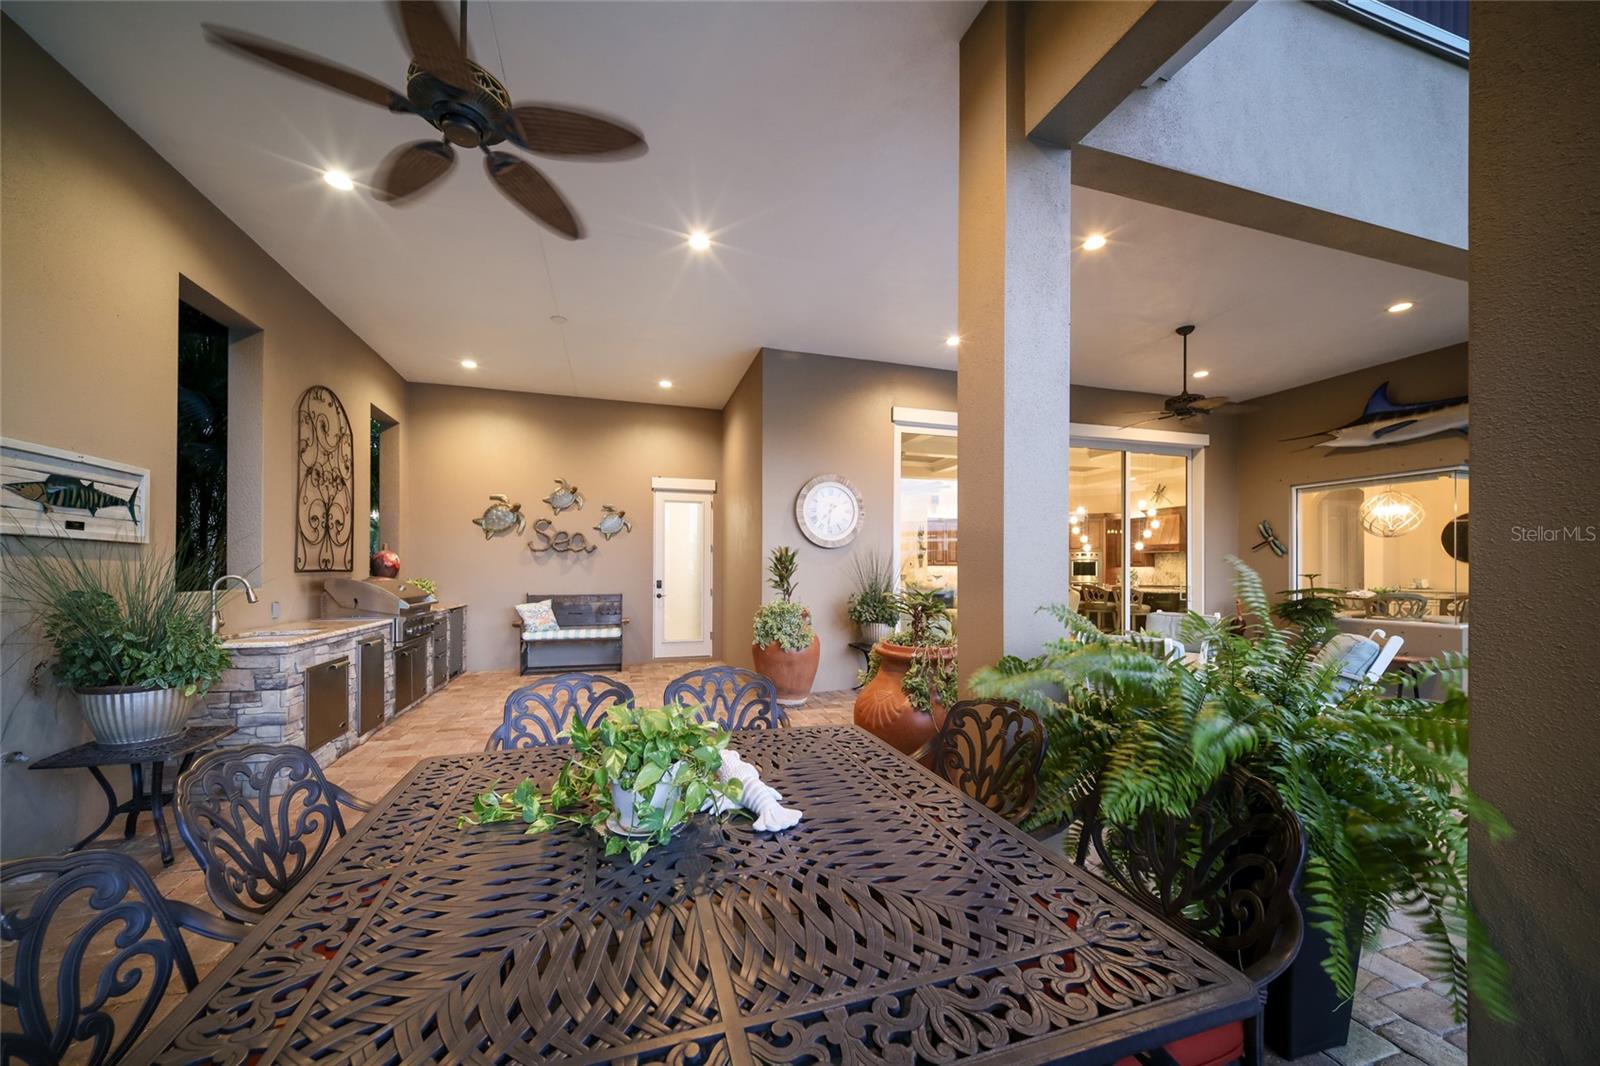
- Outdoor Kitchen
- Rain Gutters
- Sidewalk
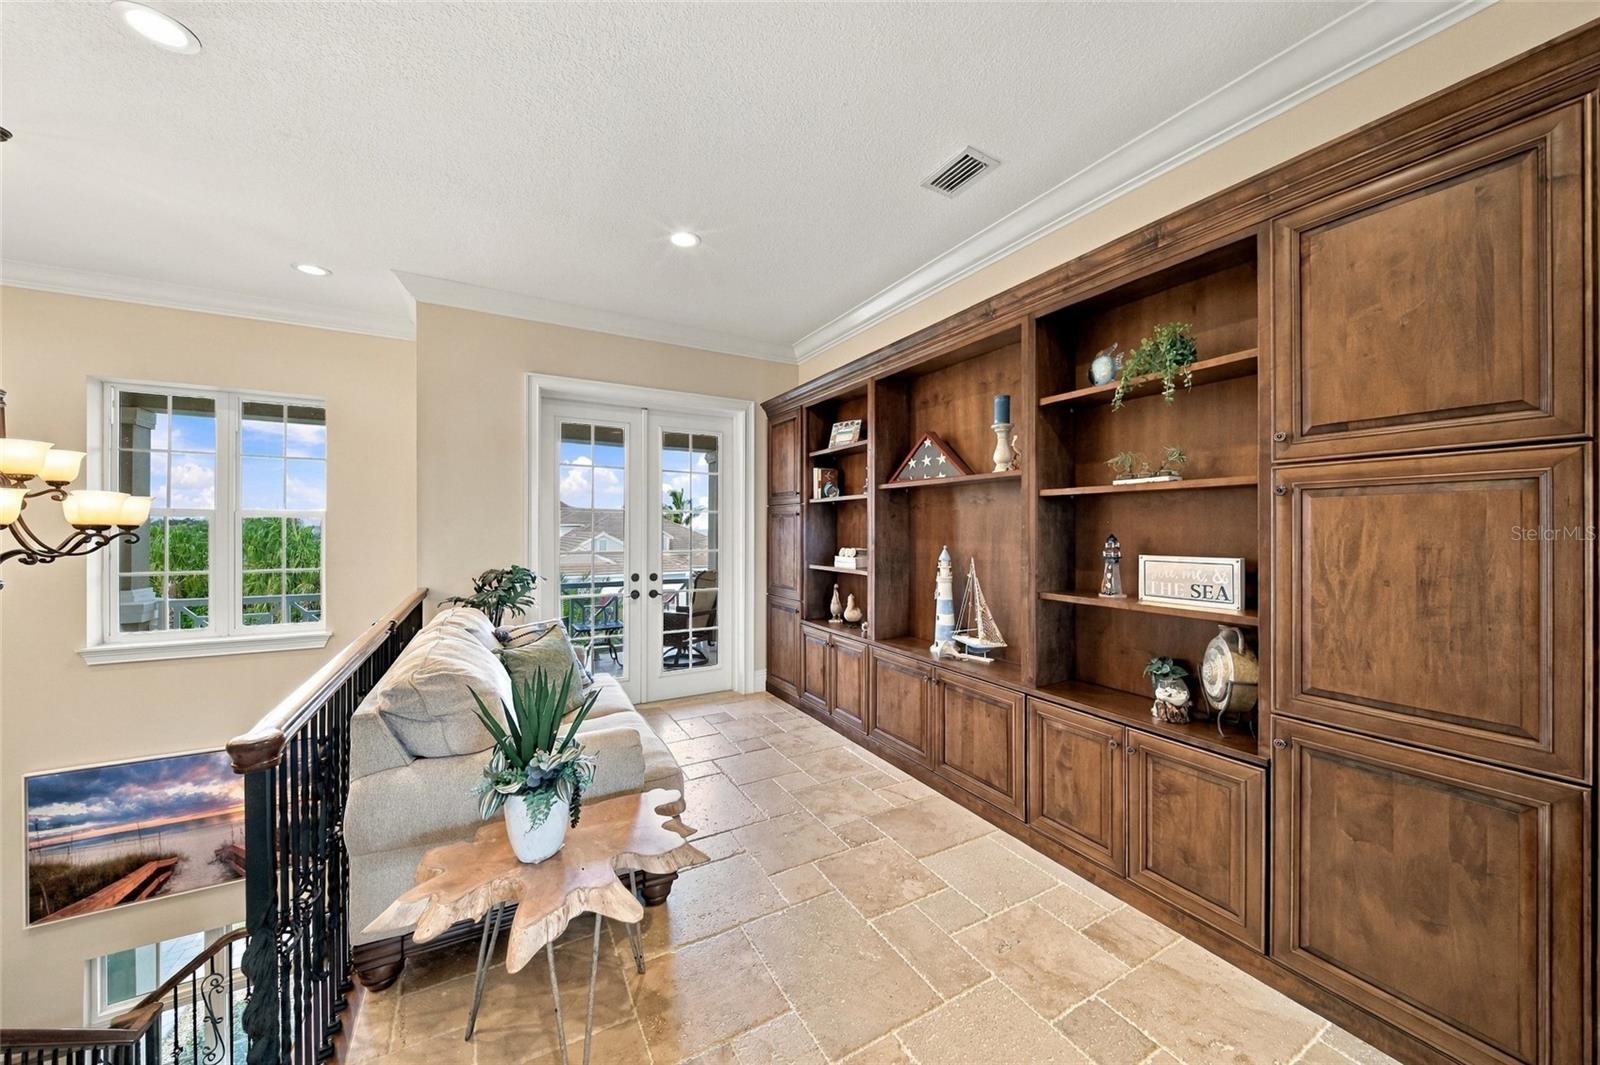
- Built-in Features
- Ceiling Fans(s)
The details
StatusActive
MLS #MFRA4704413
Property typeSingle Family Residence
Year built2017
Lot size0.24 ac
Living area3,959 sq ft
Price per sq ft$644
Baths5 + 1 half
HOA$1,112 / semi-annually
CDDNo
Taxes$23,217 (2025)
Garage3-car
StoriesTwo
Days on market27
CountyManatee
Flood zoneX (verify)
FurnishedFurnished
ListedAug 26, 2026
Features & property details
Interior
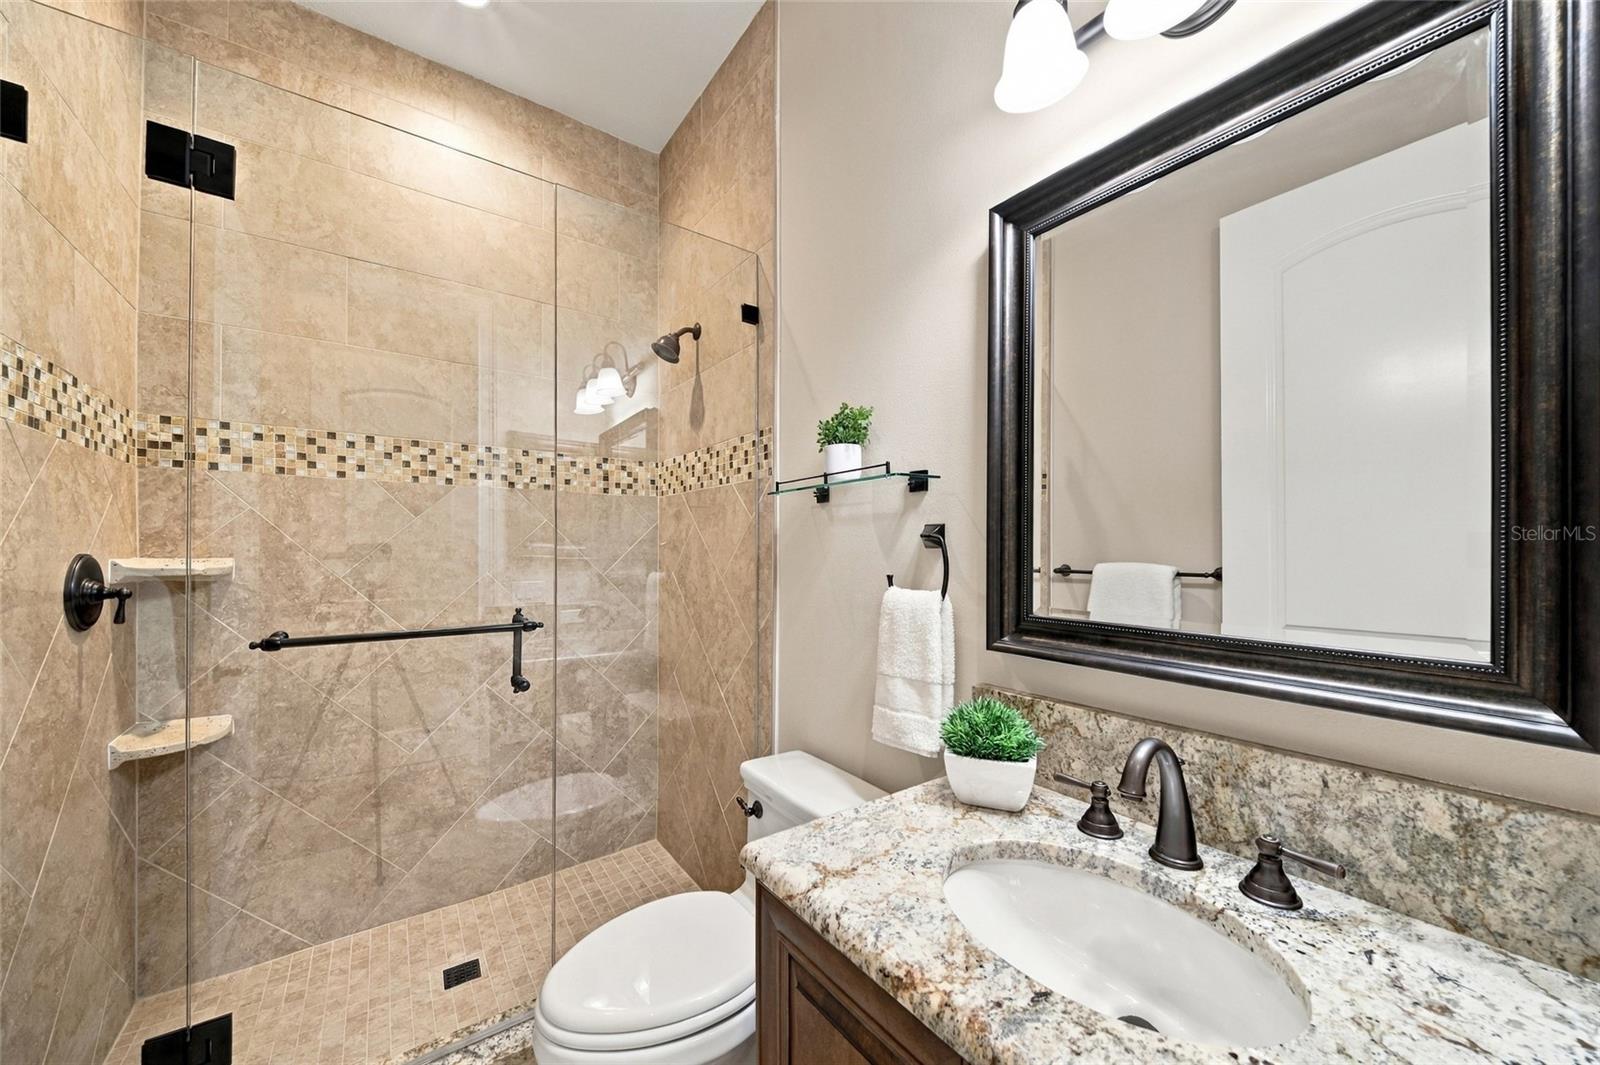
Full baths4
Half baths1
Rooms13
FlooringCarpet, Tile, Travertine
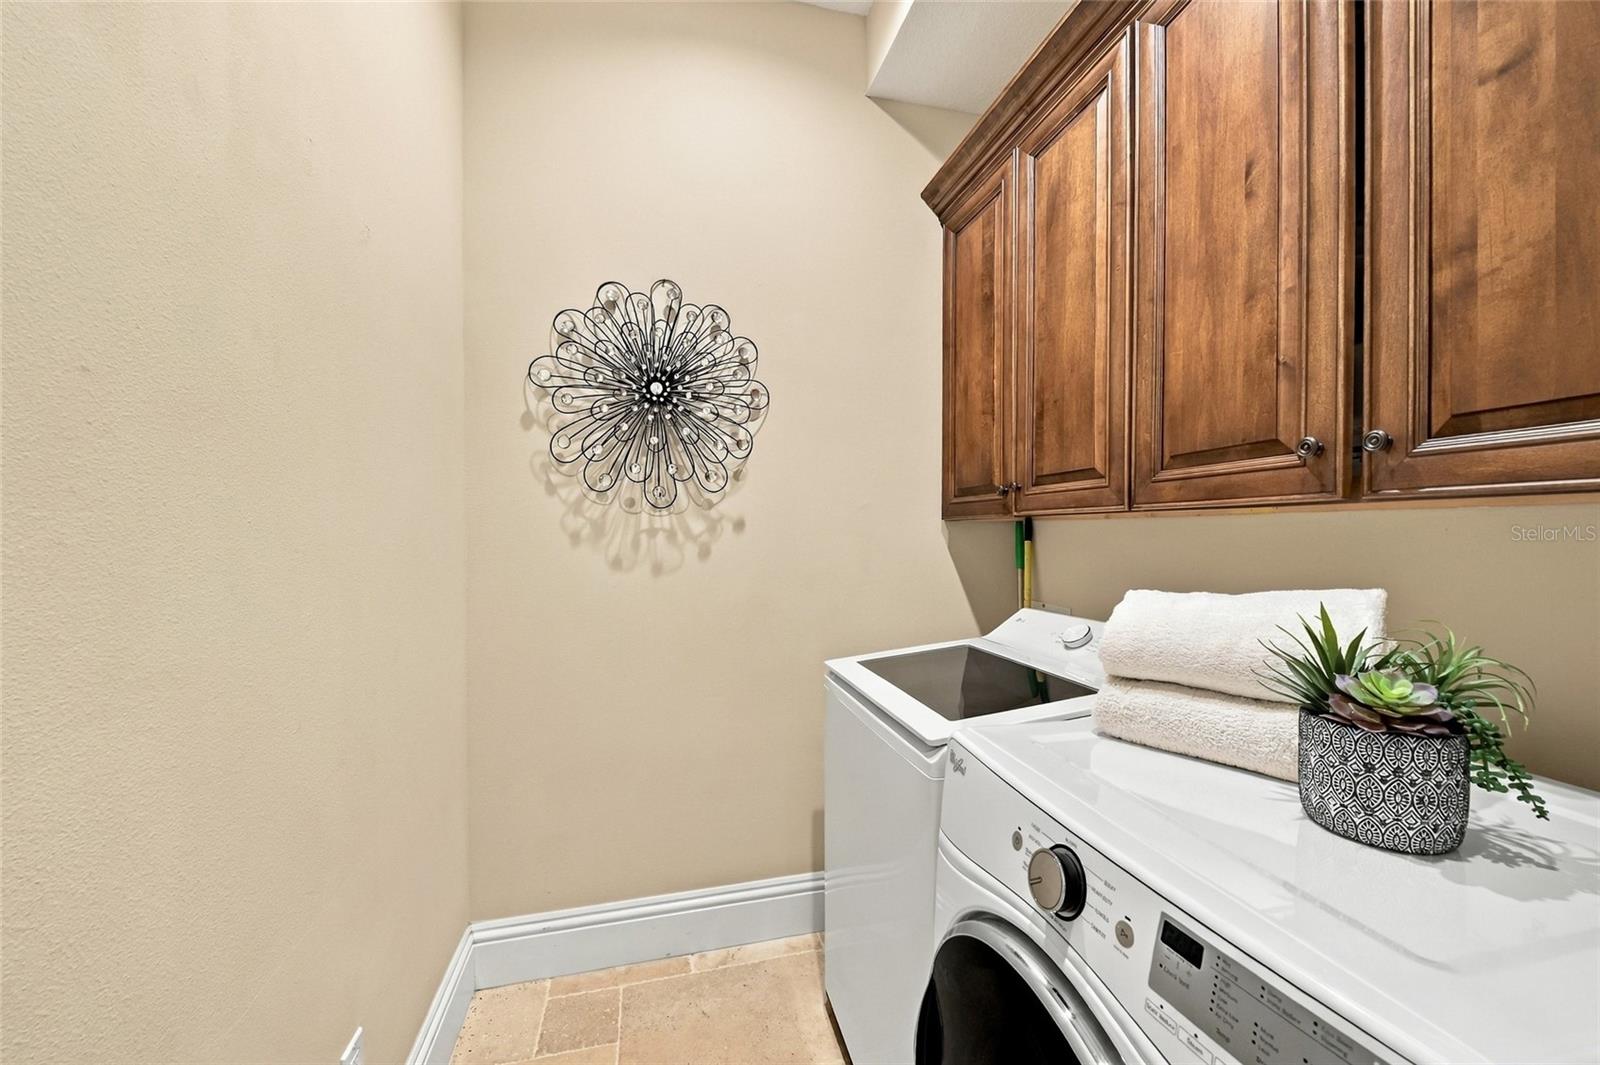
AppliancesCooktop, Dishwasher, Disposal, Dryer, Microwave, Refrigerator, Tankless Water Heater, Washer
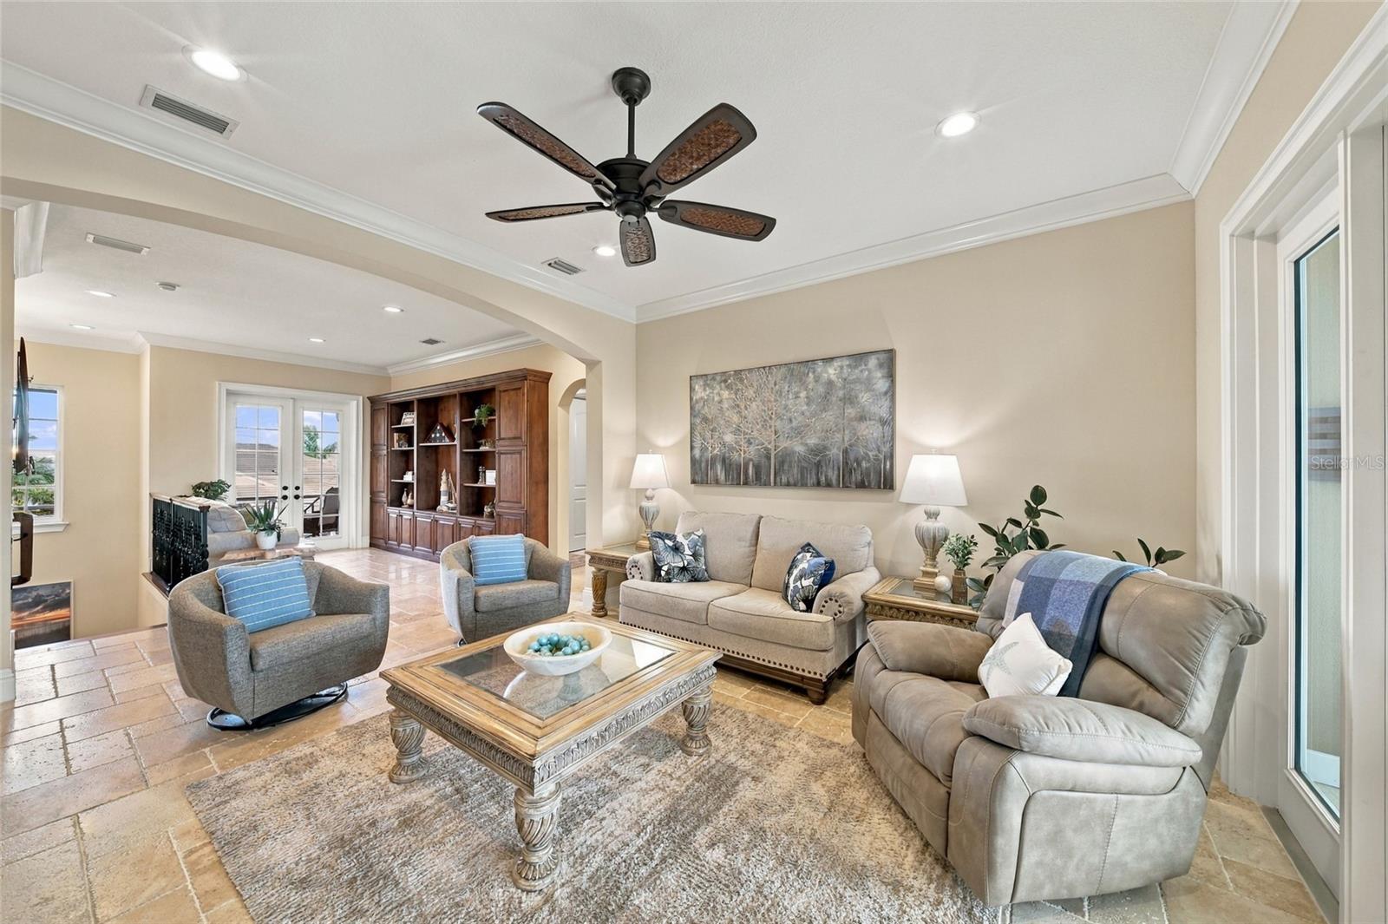
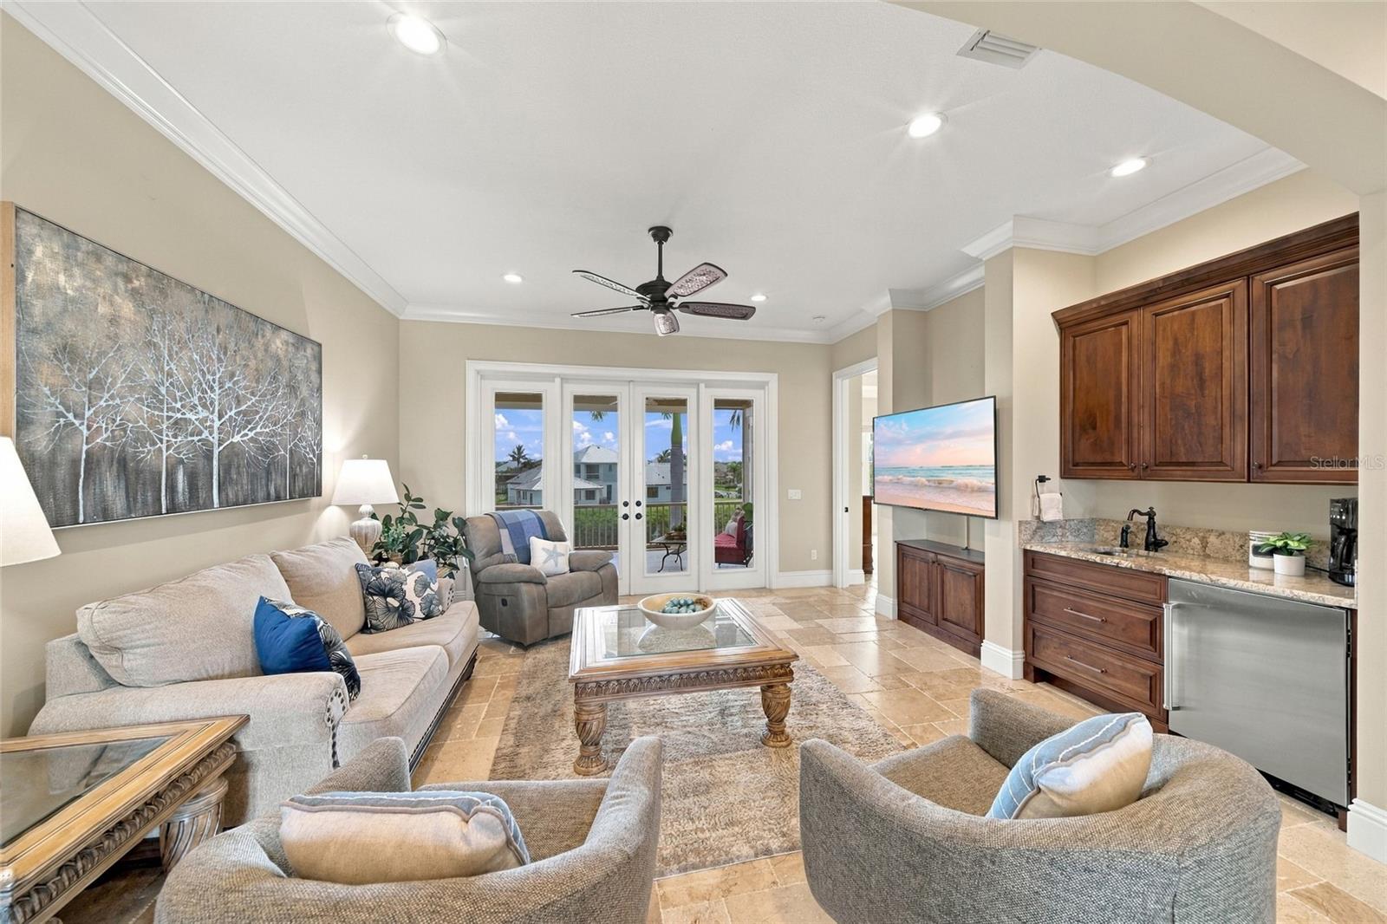
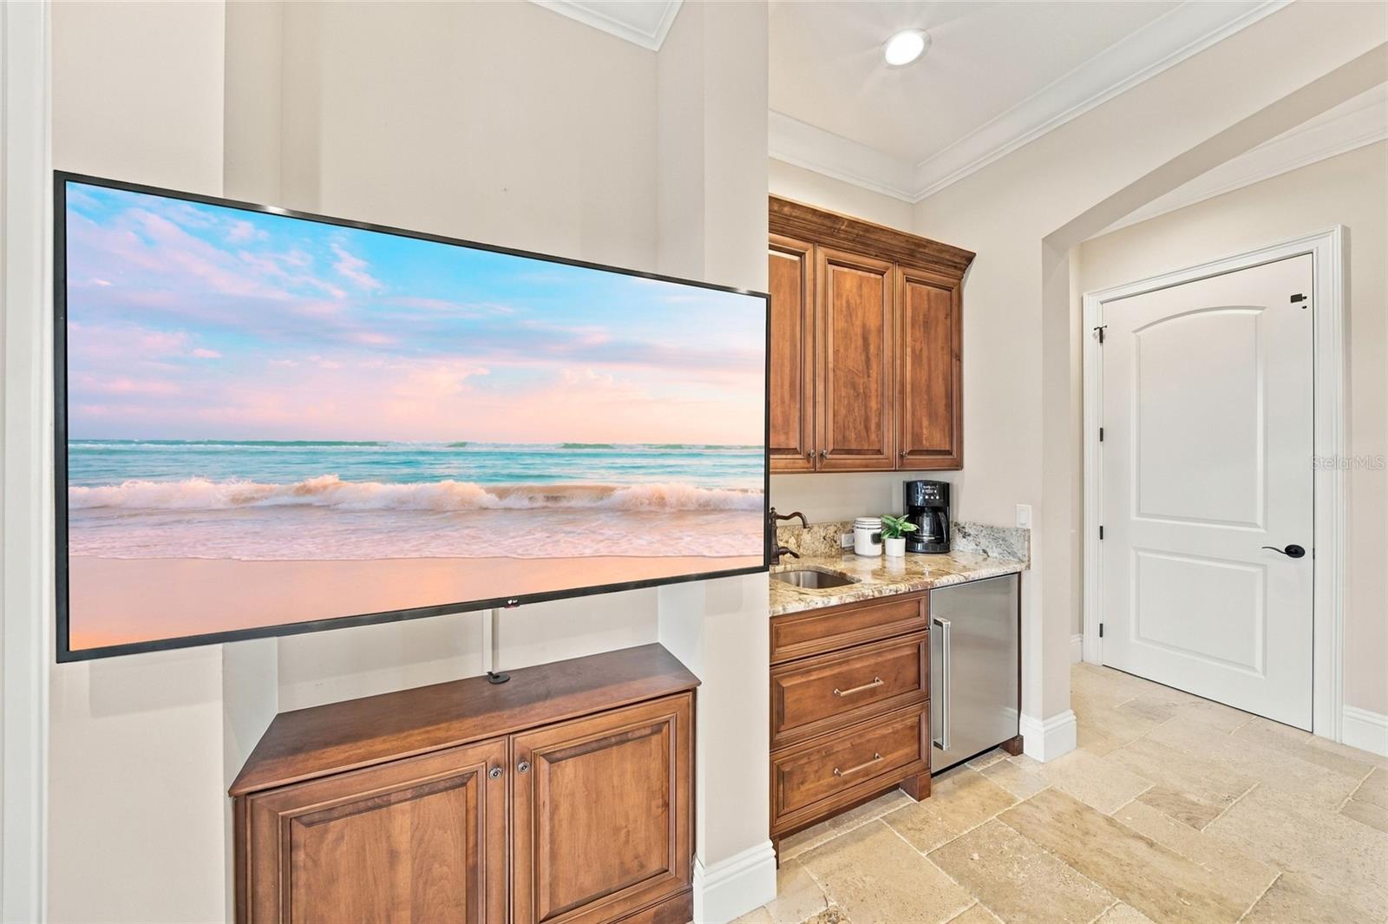
Interior featuresBuilt-in Features, Ceiling Fans(s), Central Vaccum, Coffered Ceiling(s), Crown Molding, Eat-in Kitchen, Elevator, High Ceilings, Kitchen/Family Room Combo, Open Floorplan, Primary Bedroom Upstairs, Solid Wood Cabinets, Split Bedroom, Stone Counters, Thermostat, Tray Ceiling(s), Window Treatments
LaundryLaundry Room
FireplaceYes
Fireplace featuresFamily Room, Gas
WindowsStorm Window(s), Window Treatments
CoolingCentral Air
HeatingCentral, Electric
In-law suite0
Exterior & lot
Exterior featuresBalcony, Lighting, Outdoor Kitchen, Rain Gutters, Sidewalk
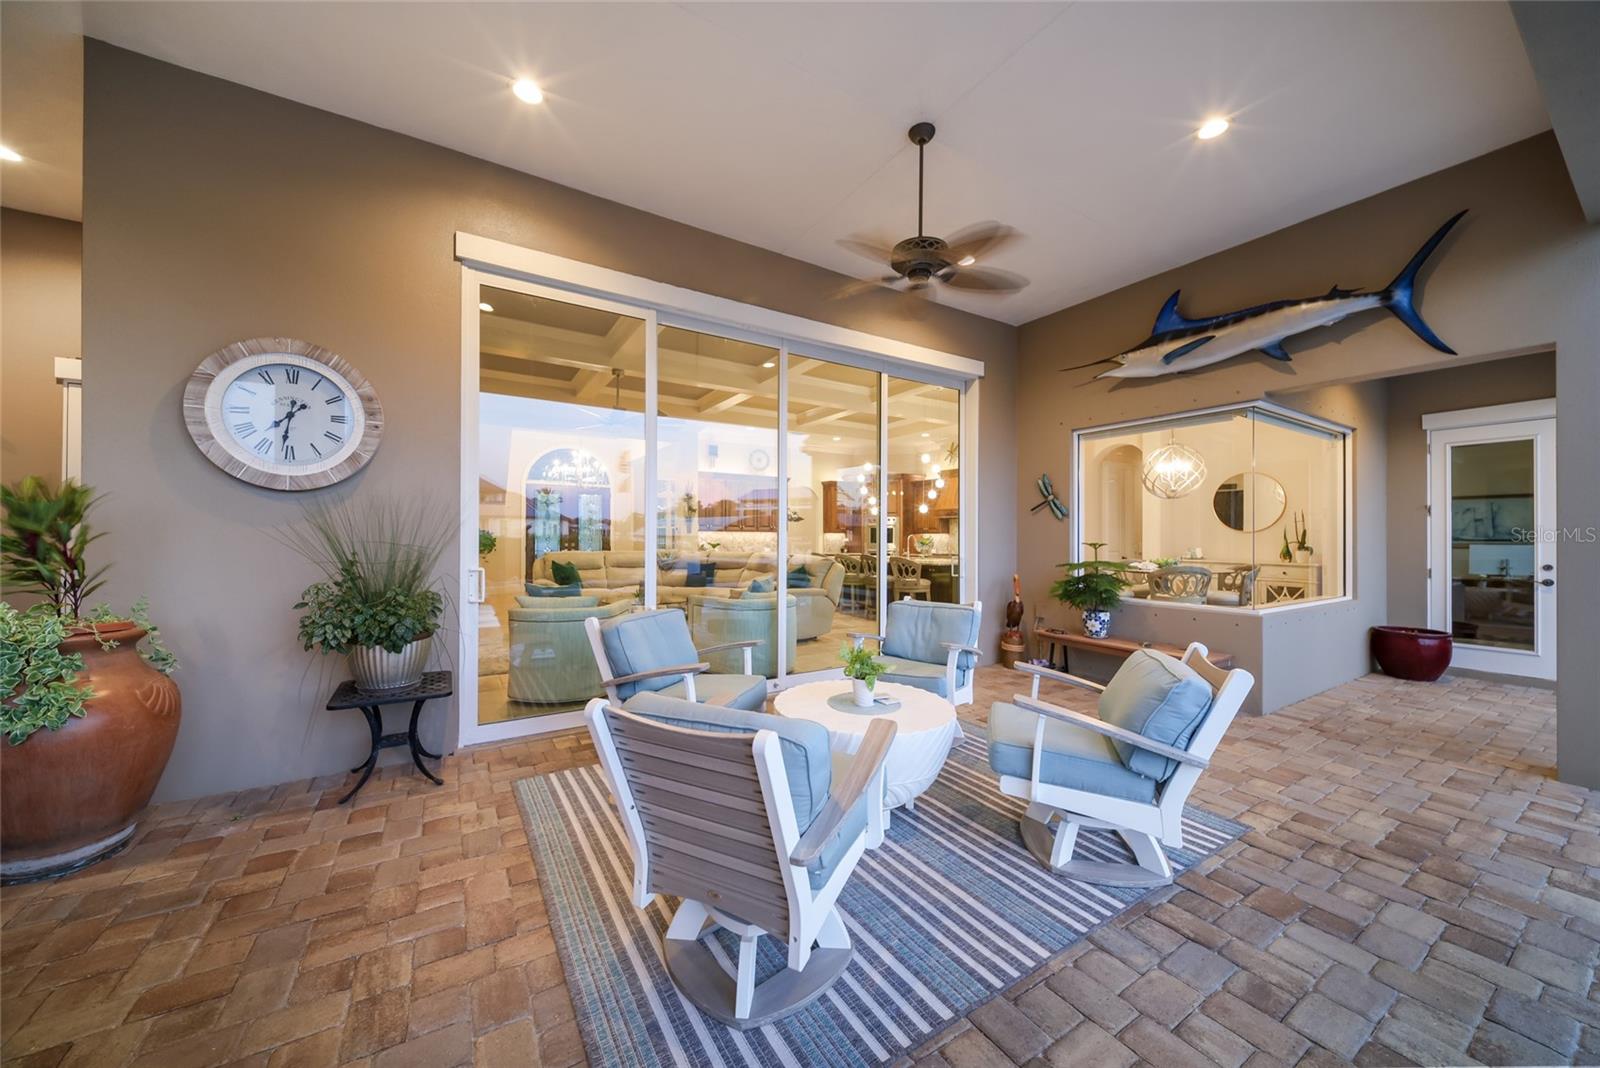
Patio & porchCovered, Rear Porch
FencingVinyl
ViewPool, Water
Lot featuresCul-De-Sac, City Limits, Sidewalk, Paved, Private
Lot dimensions91x125
VegetationMature Landscaping, Trees/Landscaped
FacesWest
Road surfaceAsphalt
Construction
StyleCustom, Florida, Key West
ConstructionBlock, Stucco
FoundationSlab
RoofMetal, Tile
BuilderCamlin Homes
Builder modelCustom
Living area sourcePublic Records
Building area (sq ft)6,133
Parking
GarageYes
Attached garageYes
CarportNo
Parking featuresDriveway, Electric Vehicle Charging Station(s), Garage Door Opener, Oversized, Garage
Pool & water
PoolGunite, Heated, In Ground, Lighting, Salt Water, Tile
SpaYes
Spa featuresHeated, In Ground
Water accessBay/Harbor,Brackish Water,Canal - Brackish,Canal - Freshwater,Gulf/Ocean,Intracoastal Waterway,River
Water viewCanal
Water extrasLift,Lift - Covered,No Wake Zone,Seawall - Other
Waterfront feet91
Dock1
Dock detailsDock - Composite,Dock w/Water Supply,Lift
Dock dimensions54X8
Community & HOA
AssociationC&S - Kasia Matt
HOA fee$1,112
HOA frequencySemi-Annually
Second associationThe Inlets
Second fee$972
Second frequencySemi-Annually
Fee includesCable TV, Common Area Taxes, Escrow Reserves Fund, Fidelity Bond, Insurance, Internet, Maintenance Grounds, Management, Private Road, Recreational Facilities, Security
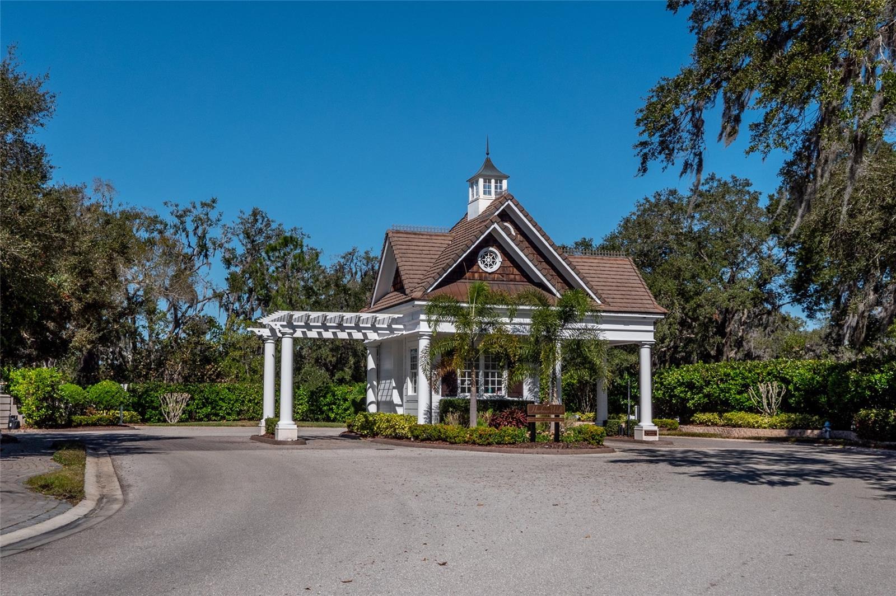
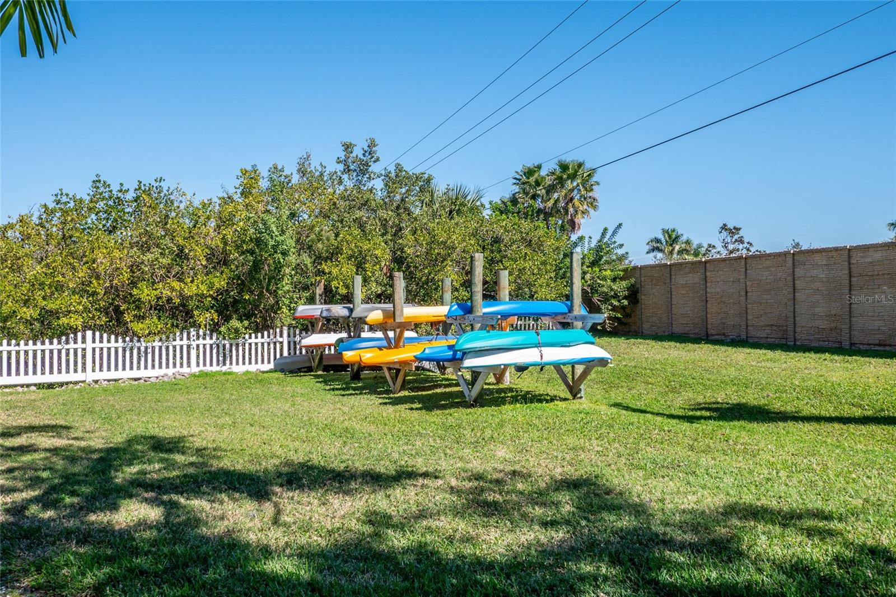
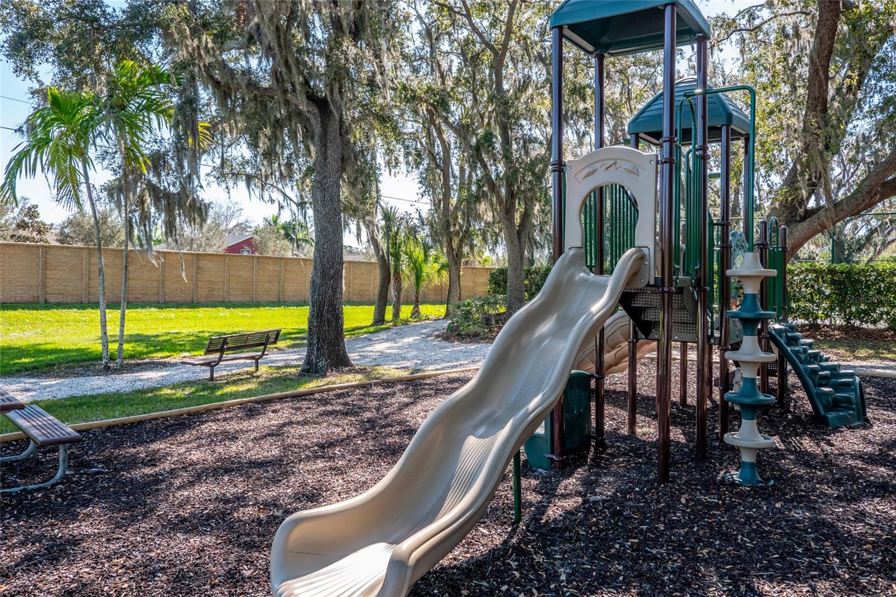
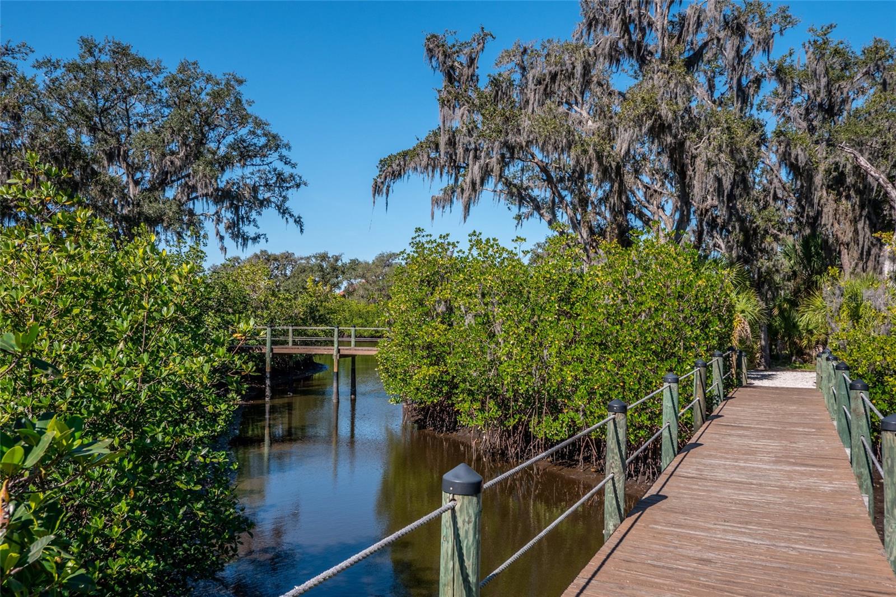
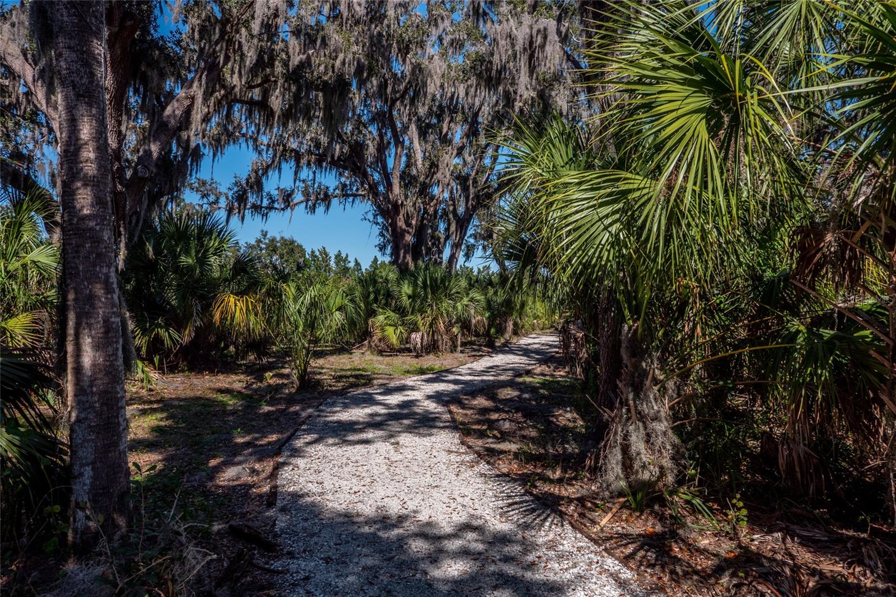
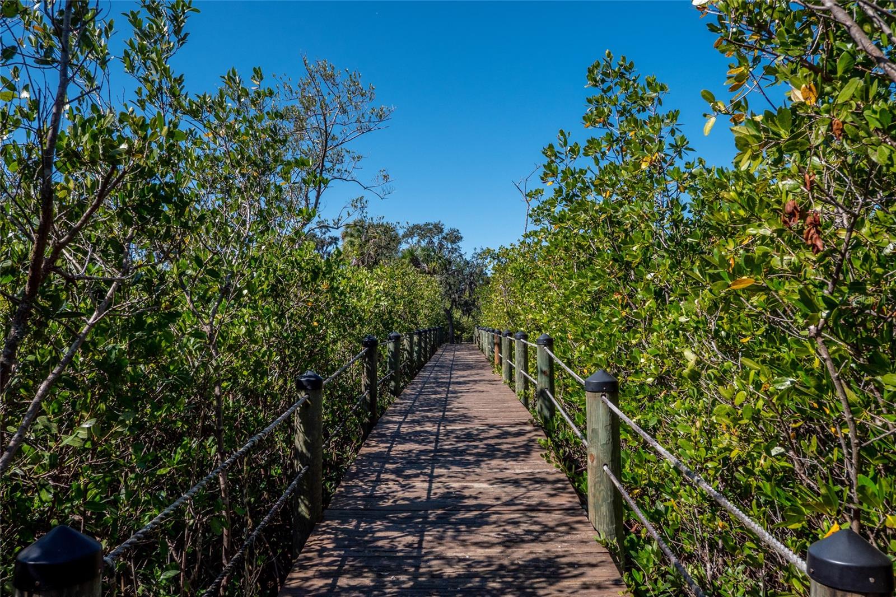
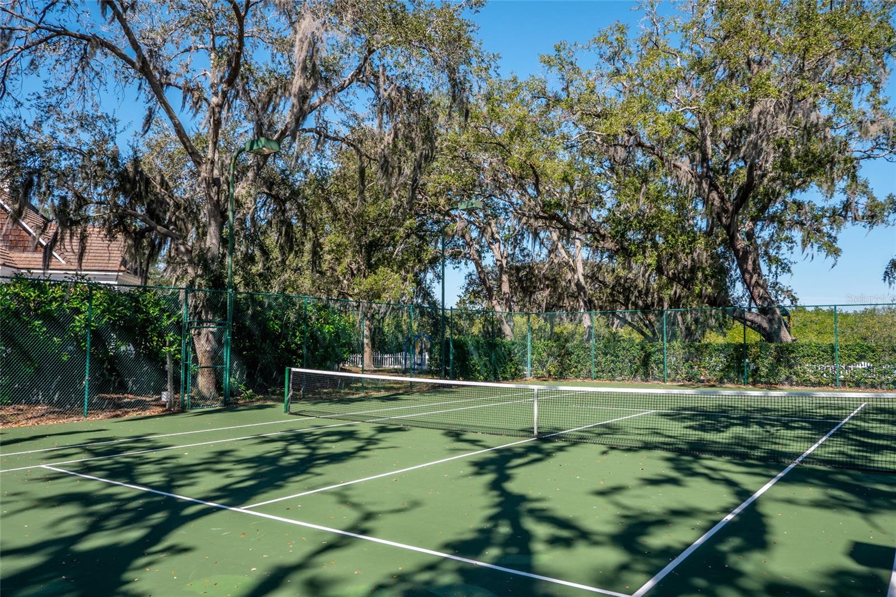
AmenitiesCable TV, Fence Restrictions, Gated, Park, Playground, Tennis Court(s), Trail(s), Vehicle Restrictions
Fee requirementRequired
Approval required0
Total monthly fees$347.33
Total annual fees$4,168
Community featuresAssociation Recreation - Owned, Deed Restrictions, Gated Community - Guard, Golf Carts OK, No Truck/RV/Motorcycle Parking, Park, Playground, Sidewalks, Special Community Restrictions, Tennis Court(s), Street Lights
55+ communityNo
PetsYes
Pet restrictionsCounty Leash Laws Apply - Please see HOA Docs for any additional restrictions.
Pet sizeExtra Large (101+ Lbs.)
Max pet weight999
Number of pets10+
Minimum lease7 Months
Lease restrictions1
Lease notesPlease see HOA Docs for any additional restrictions.
SW communityNot Applicable
Building
Elevator1
Utilities & efficiency
UtilitiesBB/HS Internet Available, Cable Connected, Electricity Connected, Natural Gas Available, Sewer Connected, Underground Utilities, Water Connected
SewerPublic Sewer
Water sourcePublic
Financial & terms
CDD0
Tax year2,025
Homestead1
Listing termsCash, Conventional
OwnershipFee Simple
Special conditionsNone
ZoningR1
OccupantOwner
MLS area34208 - Bradenton/Braden River
Where it sits
Approximate location shown. Exact address available on request per listing brokerage.
More like this
Stellar MLSMLS# MFRA4704413Listing courtesy of MICHAEL SAUNDERS & COMPANYLast updated Oct 15, 2026, 10:25 AM