 79 photos · 3D tour
1 / 79
Active23 days on market
$529,900
1778 SAMURAI PT #4LUTZ, FL 33558PARADISE LAKES CONDO · Condominium
5Beds
6Baths
5,284Sq ft
0.06 acLot
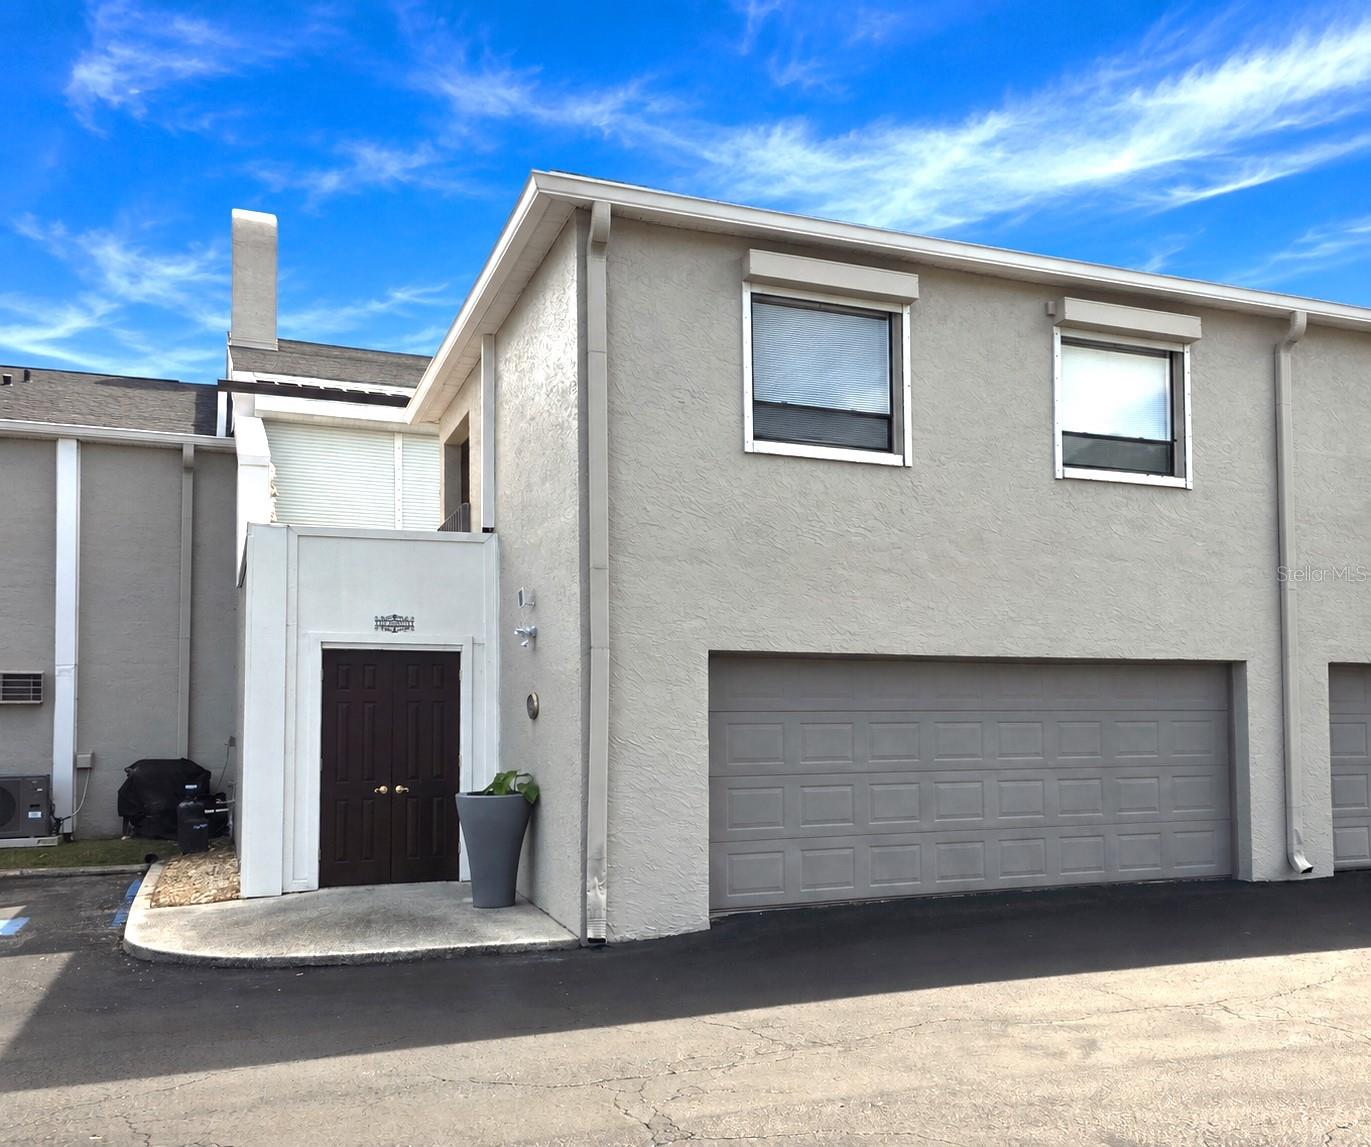
2-carGarage
1986Built
YesPool
About this home
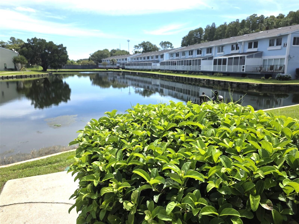
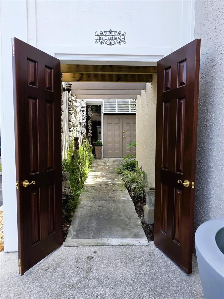
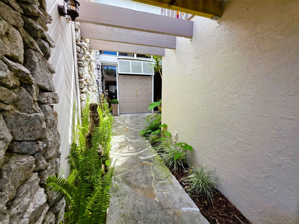
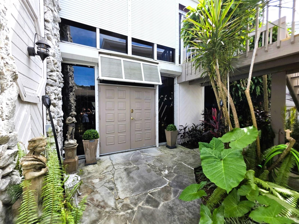
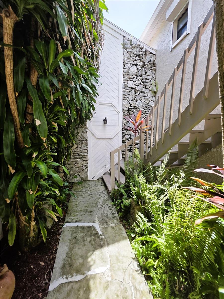
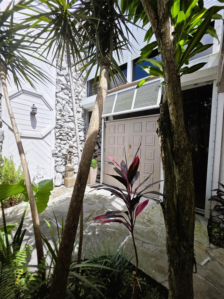
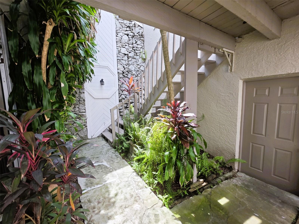
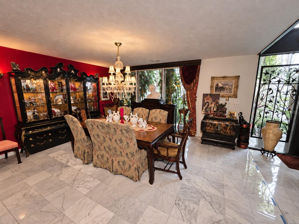
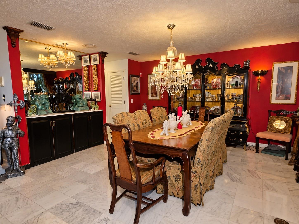
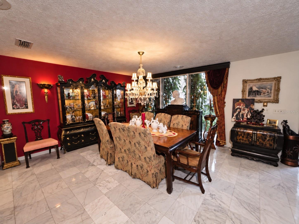
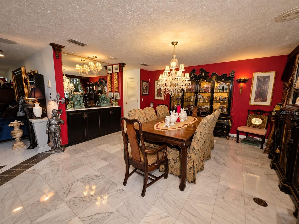
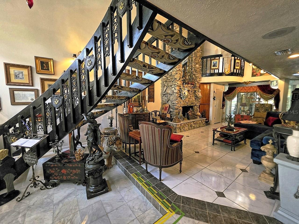
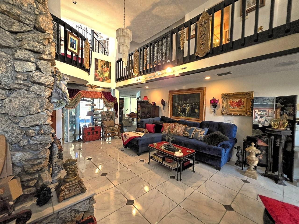
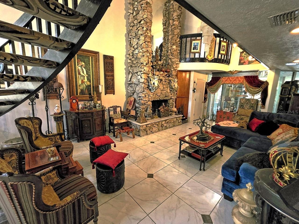
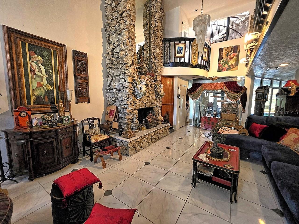
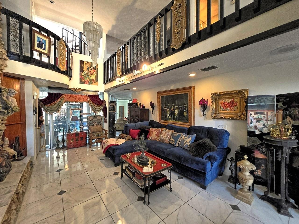
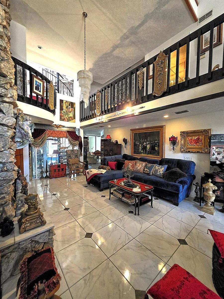
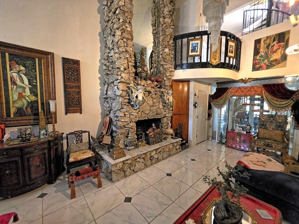
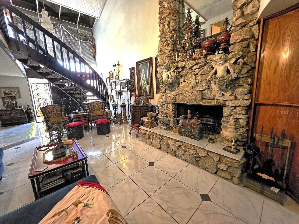
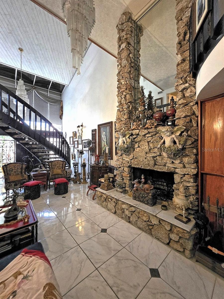
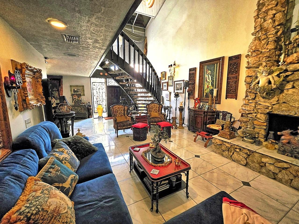
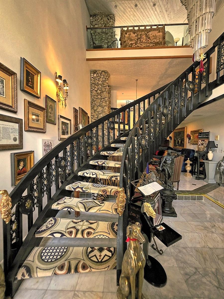
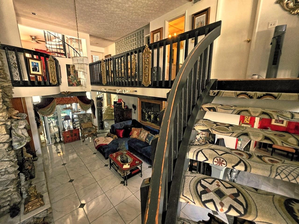
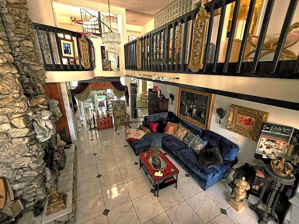
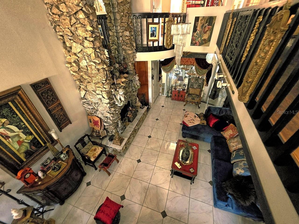
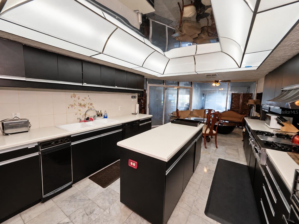
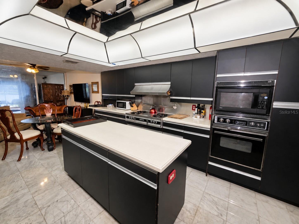
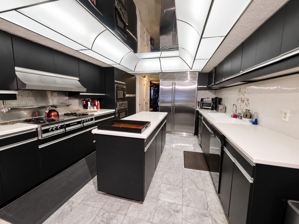
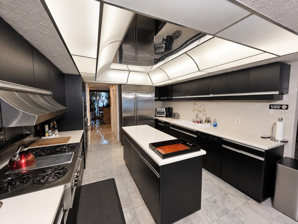
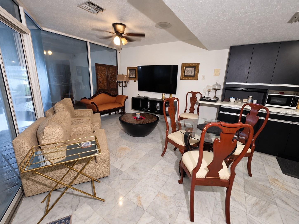
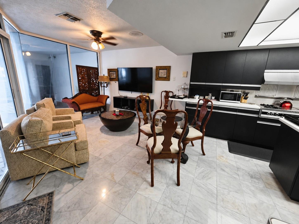
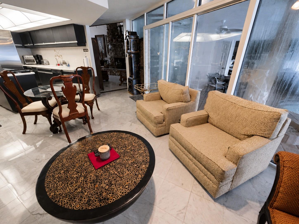
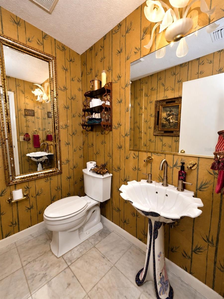
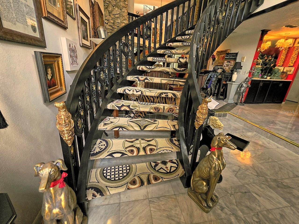
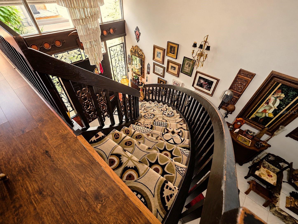
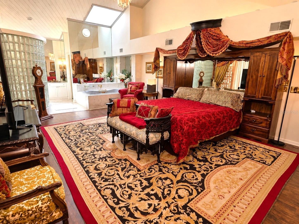
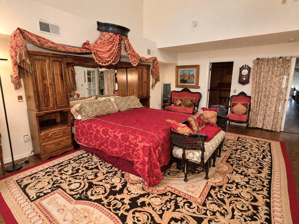
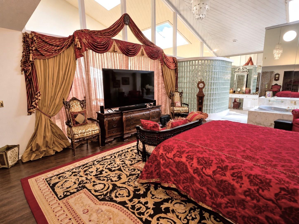
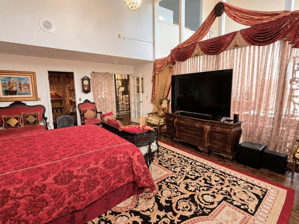
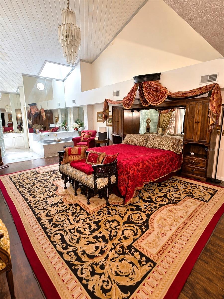
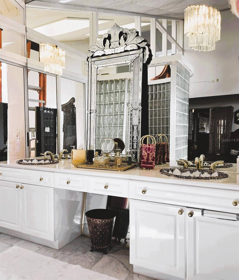
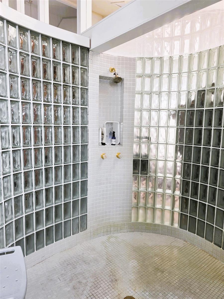
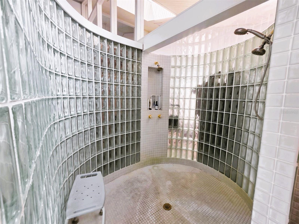
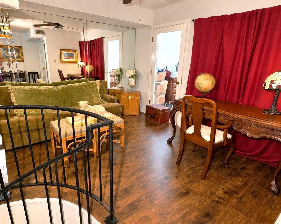
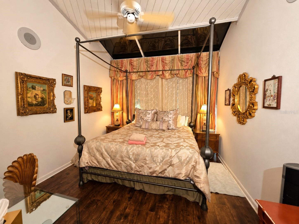
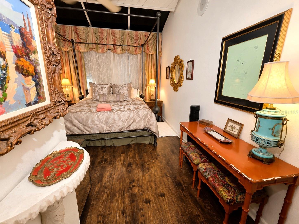
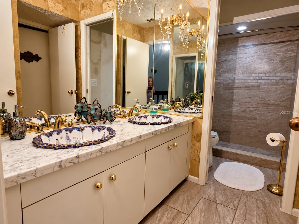
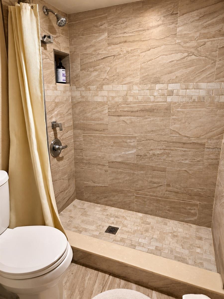
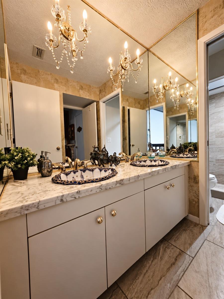
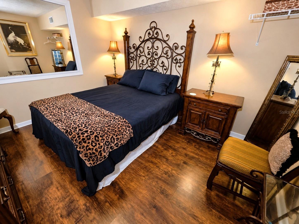
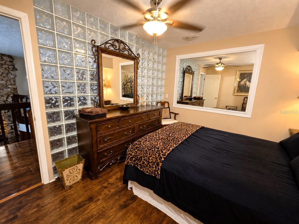
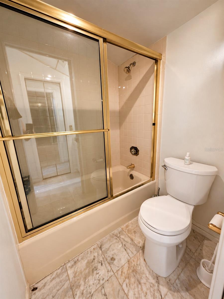
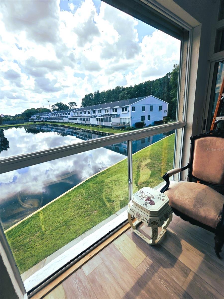
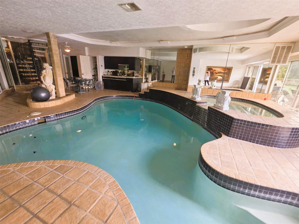
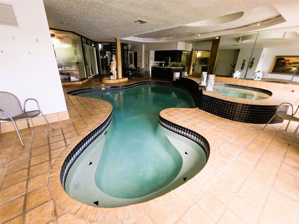
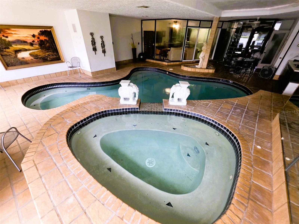
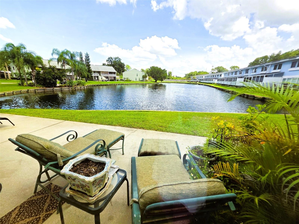
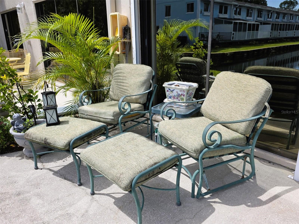
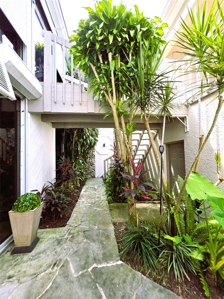
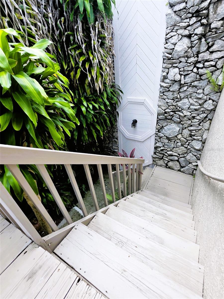
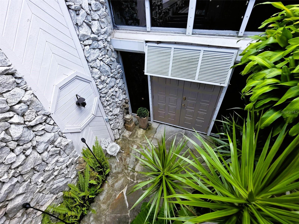
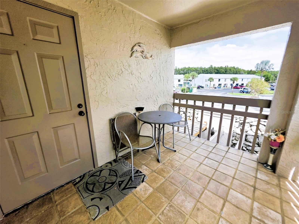
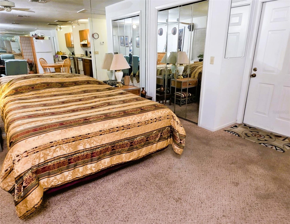
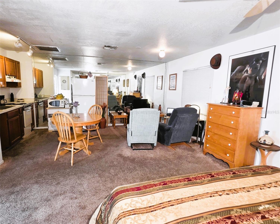
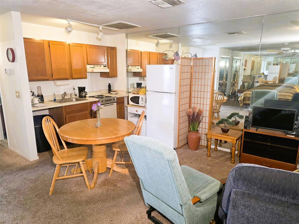
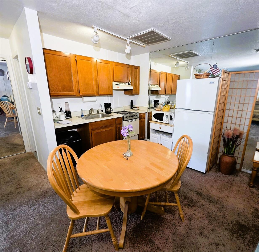
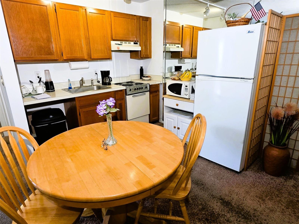
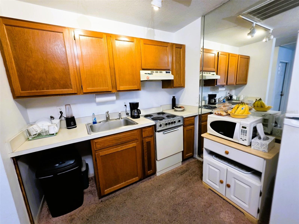
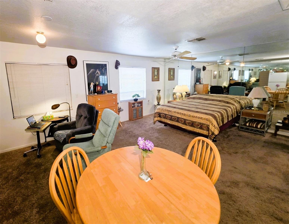
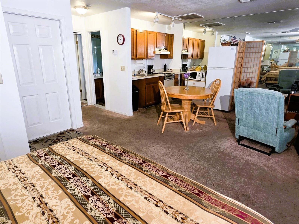
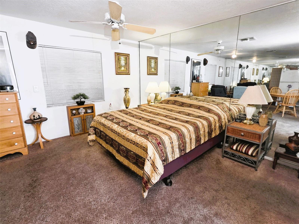
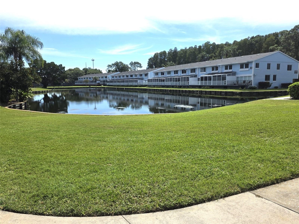
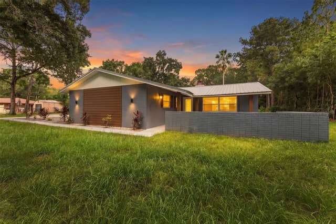
Uniquely designed original developer’s home located in the gated community of Paradise Lakes. This extraordinary 5200+ sq ft condo/townhome has outstanding features and amenities throughout including two wood-burning fireplaces, curved and spiral staircases, an elevator, and indoor pool/spa with lakeside views. A double-door solid mahogany entrance leads to a private entry courtyard with lush landscaping. The main floor features marble tile, volume ceilings, a dedicated dining room with built-in cabinets, living room with stone fireplace, a half bath, huge gourmet island kitchen with Corian co…
Description as provided by the listing brokerage.
Highlights
- Private pool
- 2-car garage
- Hurricane Shutters
- Rain Gutters
- Built-in Features
- Ceiling Fans(s)
- Eat-in Kitchen
- Elevator
- High Ceilings
The details
StatusActive
MLS #MFRW7889030
Property typeCondominium
Year built1986
Lot size0.06 ac
Living area5,284 sq ft
Price per sq ft$100
Baths6 + 2 half
CDDNo
Taxes$7,793 (2025)
Garage2-car
Stories3
Days on market23
CountyPasco
Flood zoneX (verify)
ListedAug 27, 2026
Features & property details
Interior
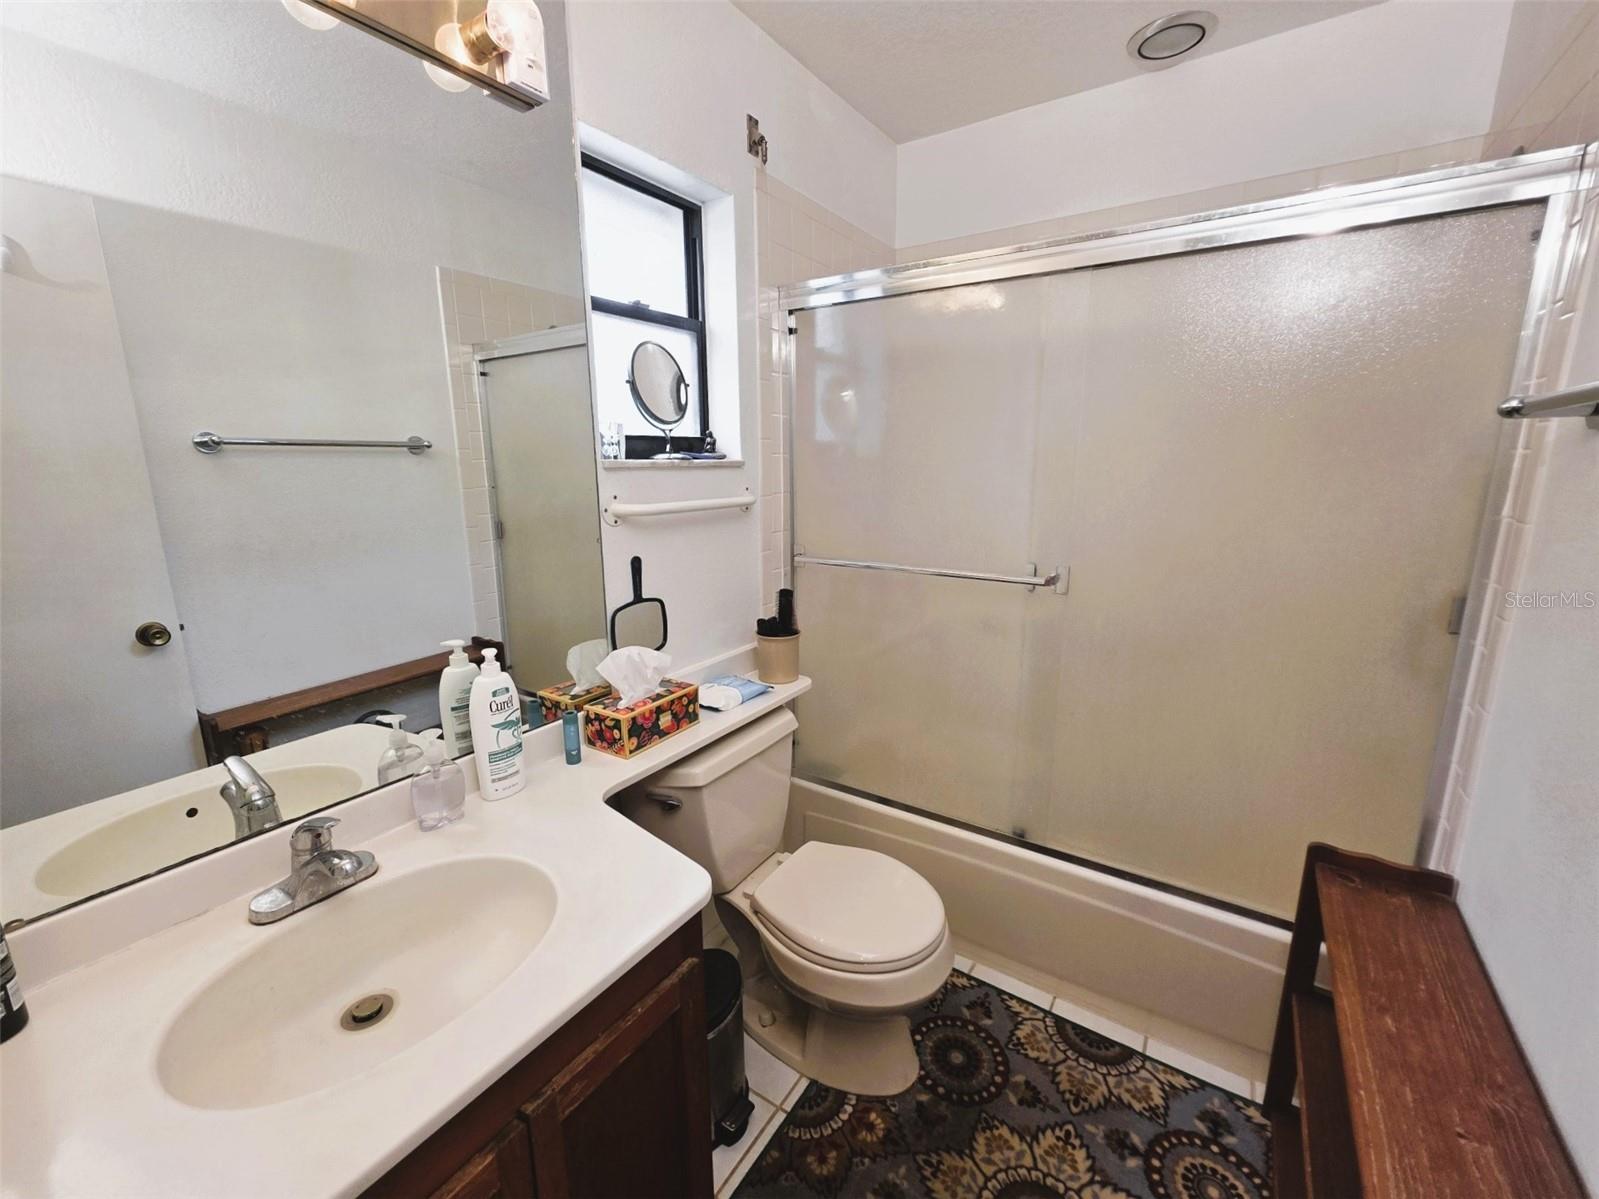
Full baths4
Half baths2
Rooms8
Additional roomsAttic,Bonus Room,Den/Library/Office,Formal Dining Room Separate,Formal Living Room Separate,Garage Apartment,Inside Utility,Loft
FlooringCarpet, Ceramic Tile, Laminate, Marble
AppliancesCooktop, Dishwasher, Disposal, Dryer, Electric Water Heater, Microwave, Range, Refrigerator, Washer
Interior featuresBuilt-in Features, Ceiling Fans(s), Eat-in Kitchen, Elevator, High Ceilings, Primary Bedroom Upstairs, Solid Surface Counters, Vaulted Ceiling(s), Walk-In Closet(s), Window Treatments
LaundryIn Garage, Inside
FireplaceYes
Fireplace featuresLiving Room, Other, Wood Burning
WindowsSkylight(s)
CoolingCentral Air
HeatingCentral, Electric
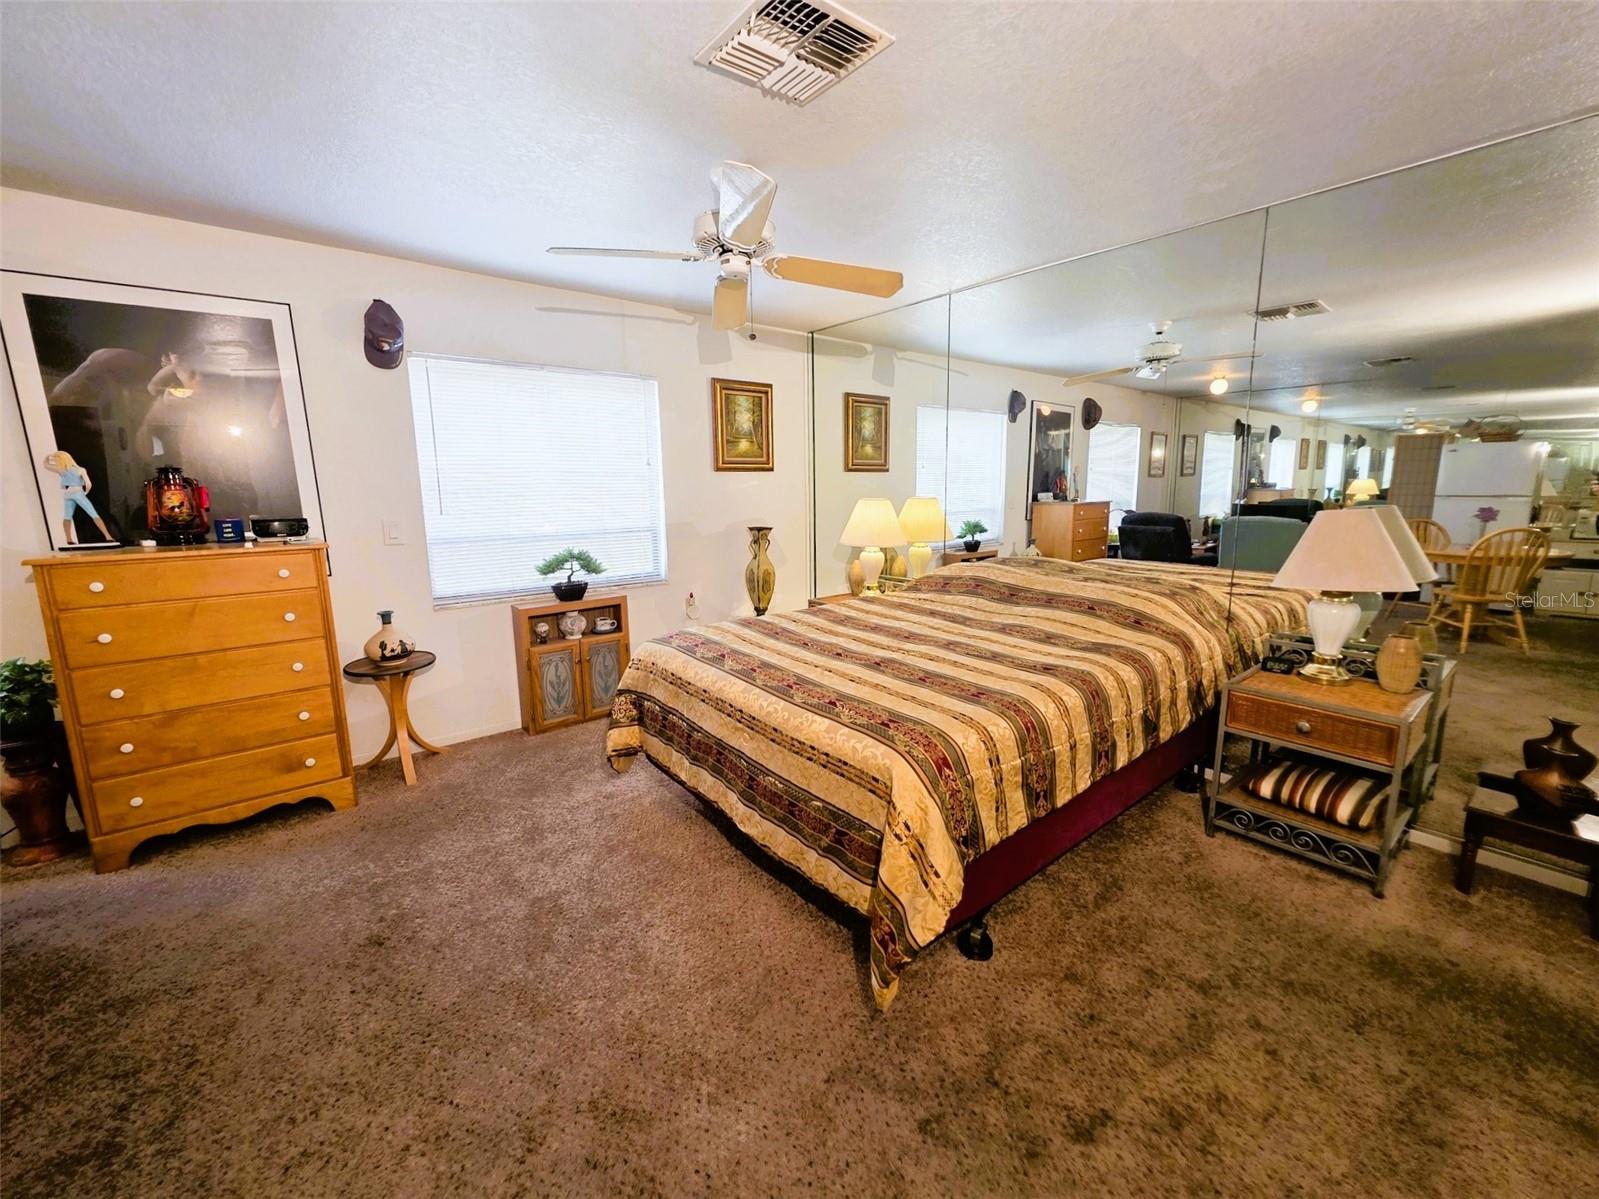
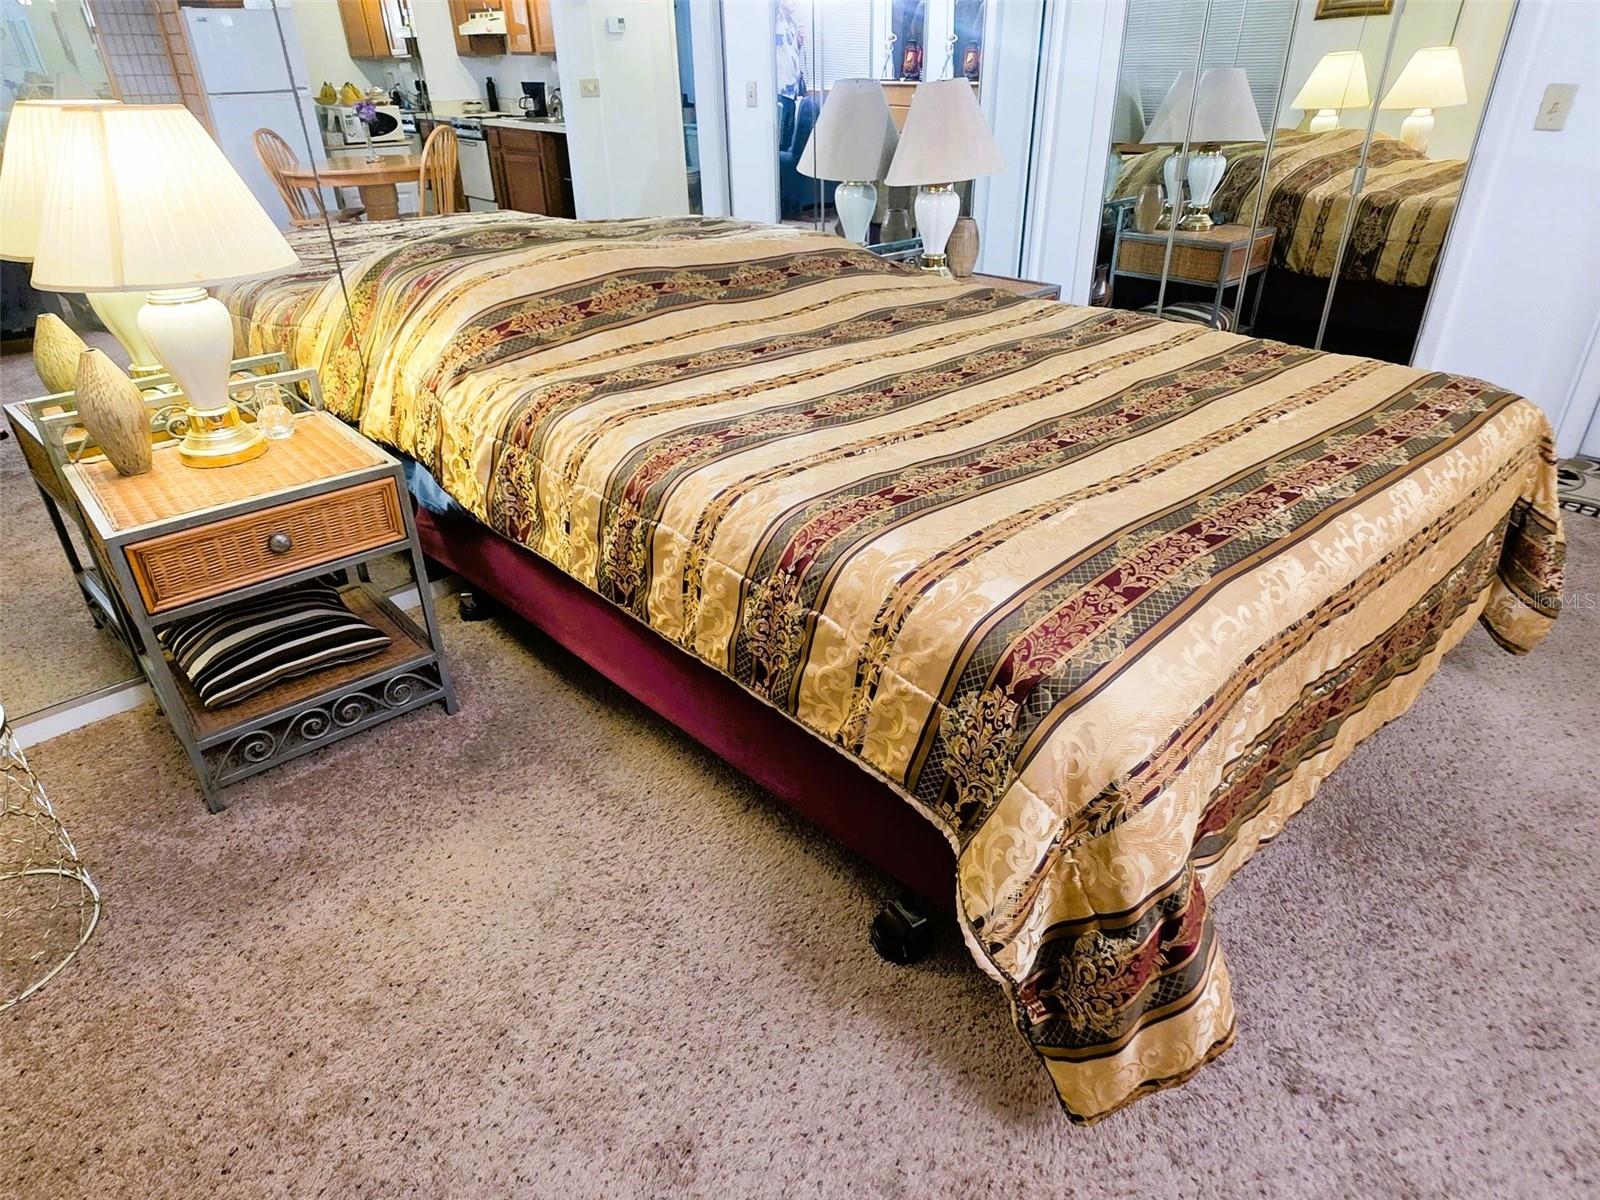
In-law suite1
In-law suite details1 Bathroom,Private Entrance,Studio
Exterior & lot
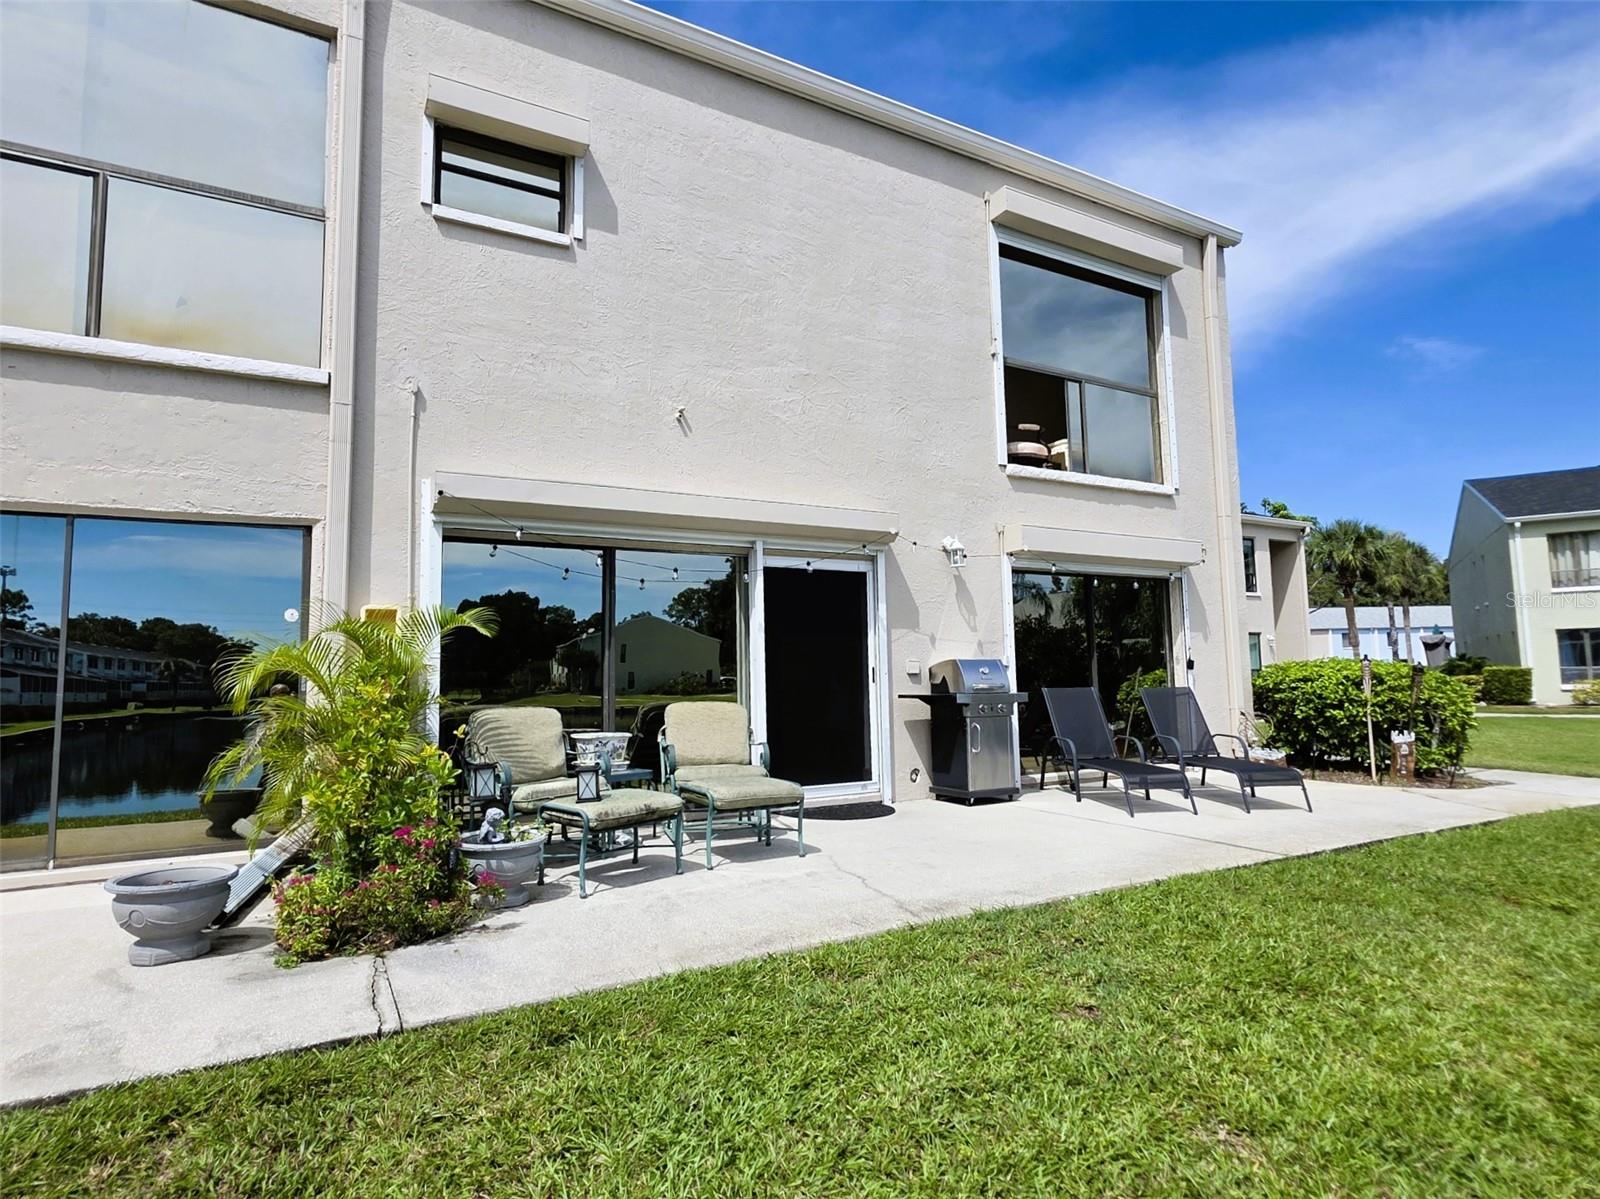
Exterior featuresHurricane Shutters, Rain Gutters
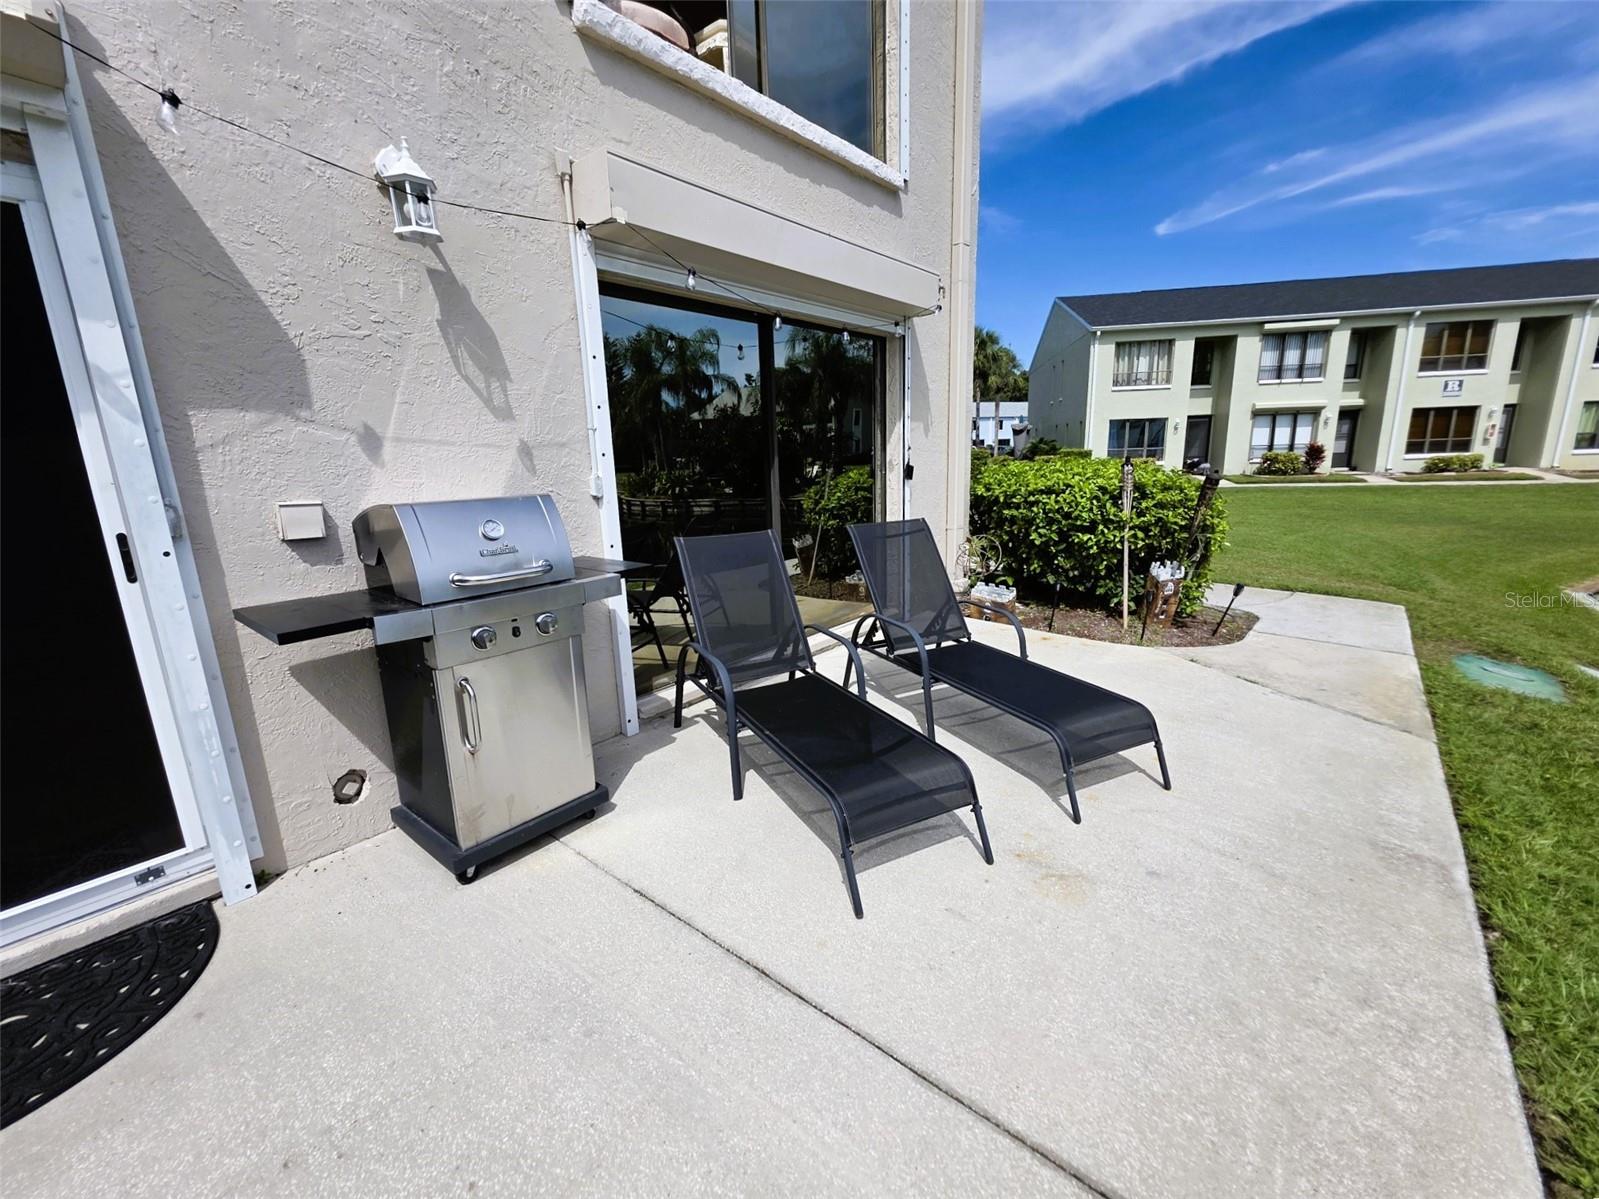
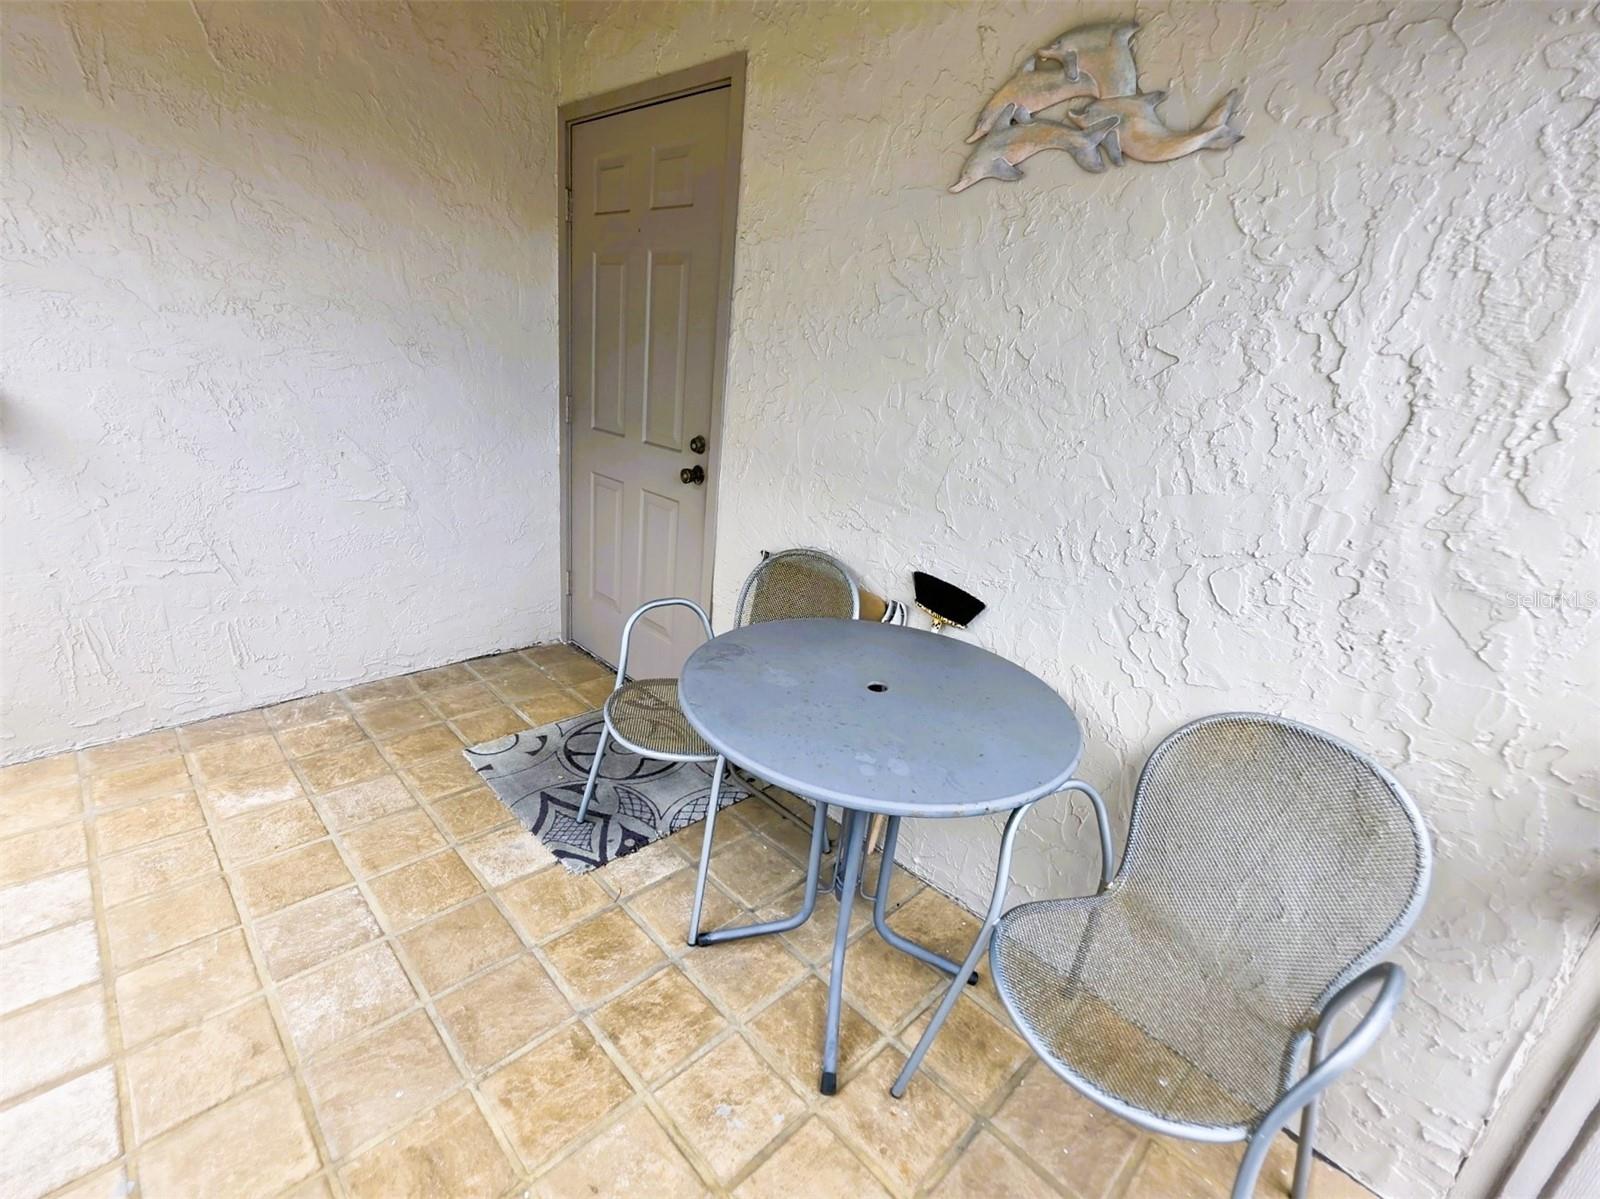
Patio & porchPatio
ViewWater
Lot featuresLevel, Paved, Private
VegetationMature Landscaping
FacesWest
Road surfacePaved
Construction
StyleContemporary
ConstructionBlock, Stone, Stucco
FoundationSlab
RoofShingle
Living area sourcePublic Records
Building area (sq ft)5,899
Parking
GarageYes
Attached garageYes
CarportNo
Parking featuresGarage Door Opener, Ground Level, Oversized
Pool & water
PoolIn Ground, Indoor
SpaYes
Spa featuresIn Ground
Water viewPond
Waterfront feet0
Community & HOA
AssociationPLCA/Erin Irons
HOA fee$0
HOA frequencyMonthly
Fee includesCable TV, Common Area Taxes, Escrow Reserves Fund, Insurance, Internet, Maintenance Structure, Maintenance Grounds, Sewer, Trash, Water
Fee requirementRequired
Approval required1
Total monthly fees$452
Total annual fees$5,424
Monthly condo fee$452
Condo fees$452
Condo fee termMonthly
Community featuresBuyer Approval Required, Community Mailbox, Deed Restrictions, Gated Community - No Guard, Golf Carts OK, Special Community Restrictions
55+ communityNo
PetsBreed Restrictions, Number Limit, Yes
Pet restrictionsPer condo association guidelines. Breed restrictions.
Pet sizeMedium (36-60 Lbs.)
Number of pets2
Minimum lease1-7 Days
Lease restrictions1
Lease notesPer condo association rules & regs.
Building
BuildingQ
Unit4
Floor1
Elevator0
Utilities & efficiency
UtilitiesCable Connected, Electricity Connected, Public, Sewer Connected, Water Connected
SewerPublic Sewer
Water sourcePublic
Financial & terms
CDD0
Tax year2,025
Homestead0
Listing termsCash, Owner Financing
OwnershipCondominium
Special conditionsNone
ZoningPUD
OccupantOwner
MLS area33558 - Lutz
Where it sits
Approximate location shown. Exact address available on request per listing brokerage.
More like this
Stellar MLSMLS# MFRW7889030Listing courtesy of EXCEPTIONAL REAL ESTATELast updated Oct 20, 2026, 1:15 PM