 41 photos · 3D tour
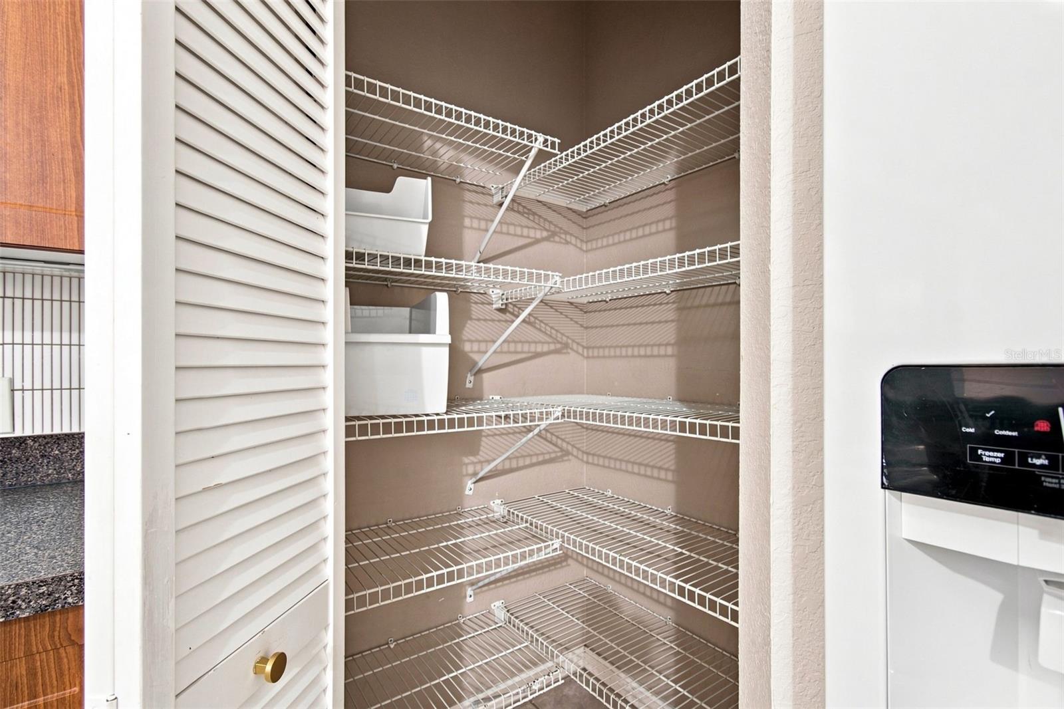
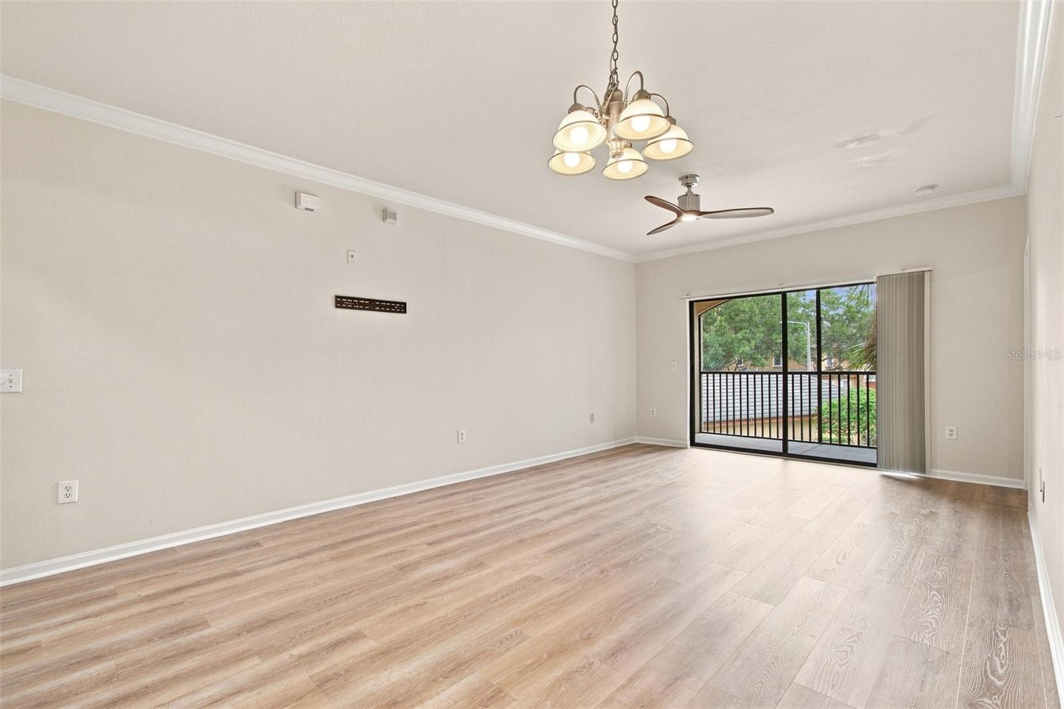
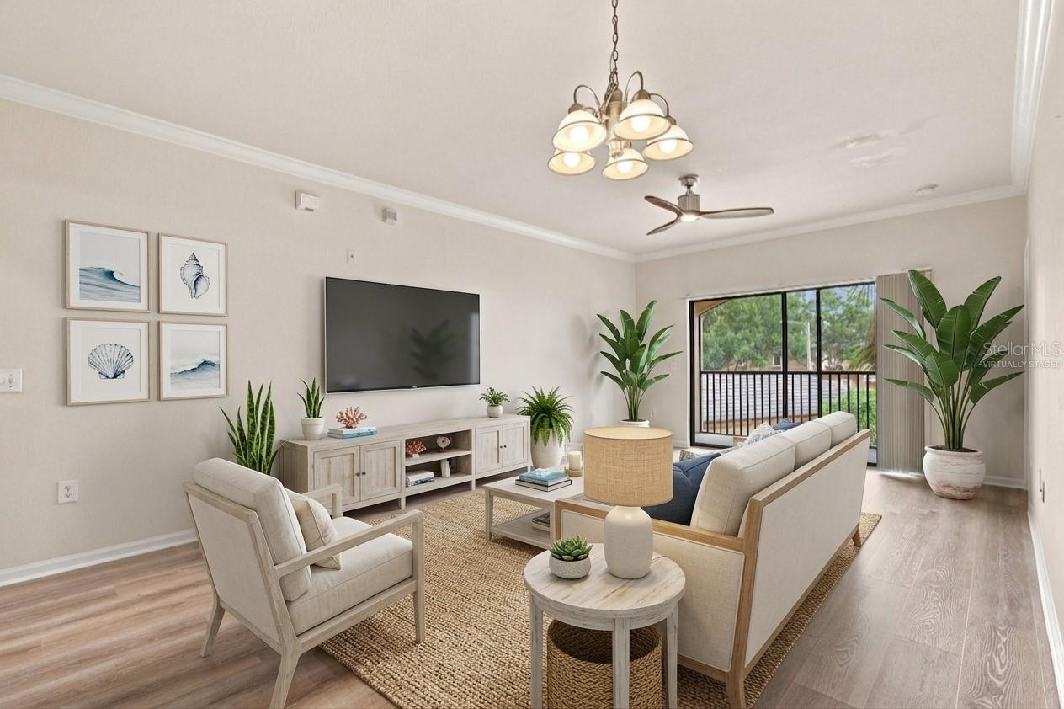
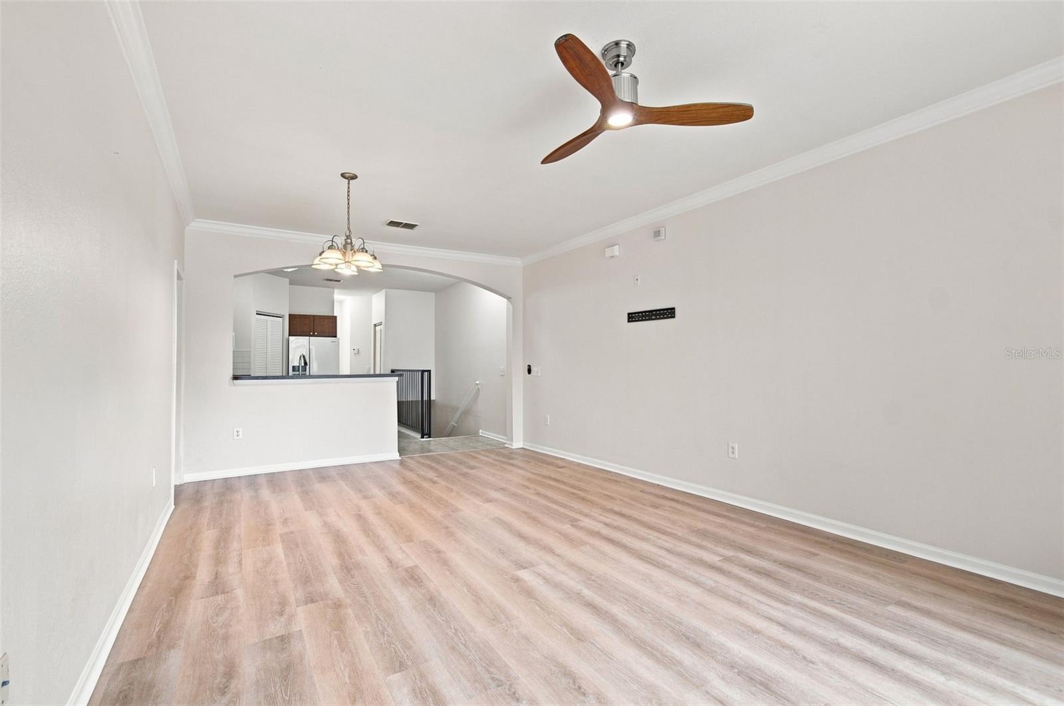
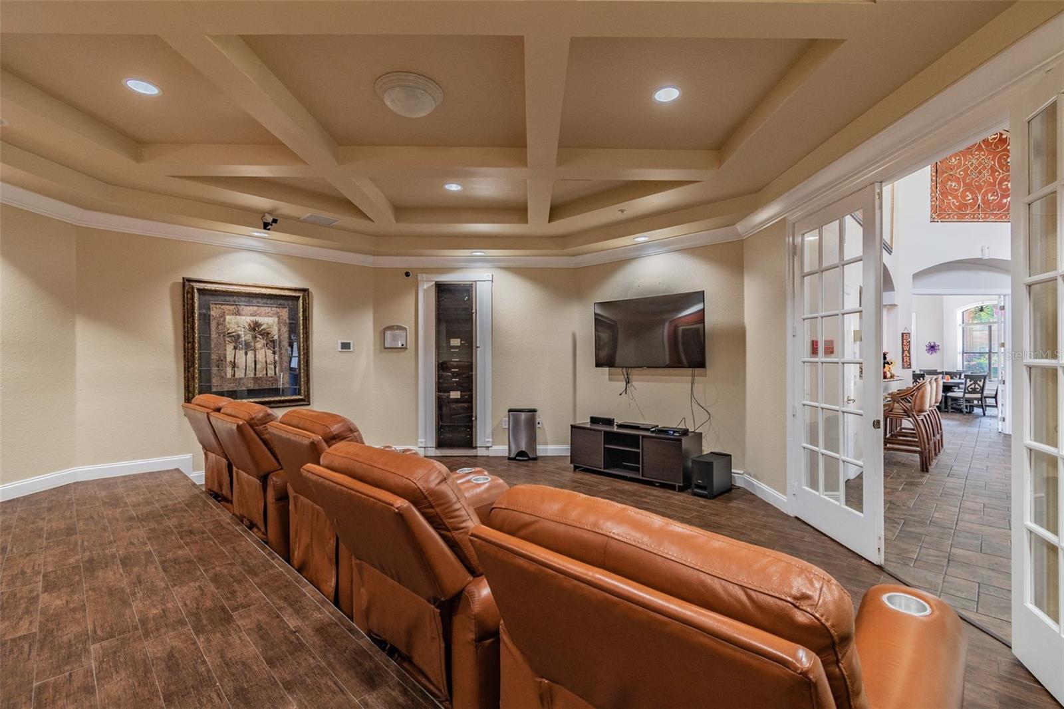
1 / 41
ActivePrice improved $10,00050 days on market
$249,900$259,900
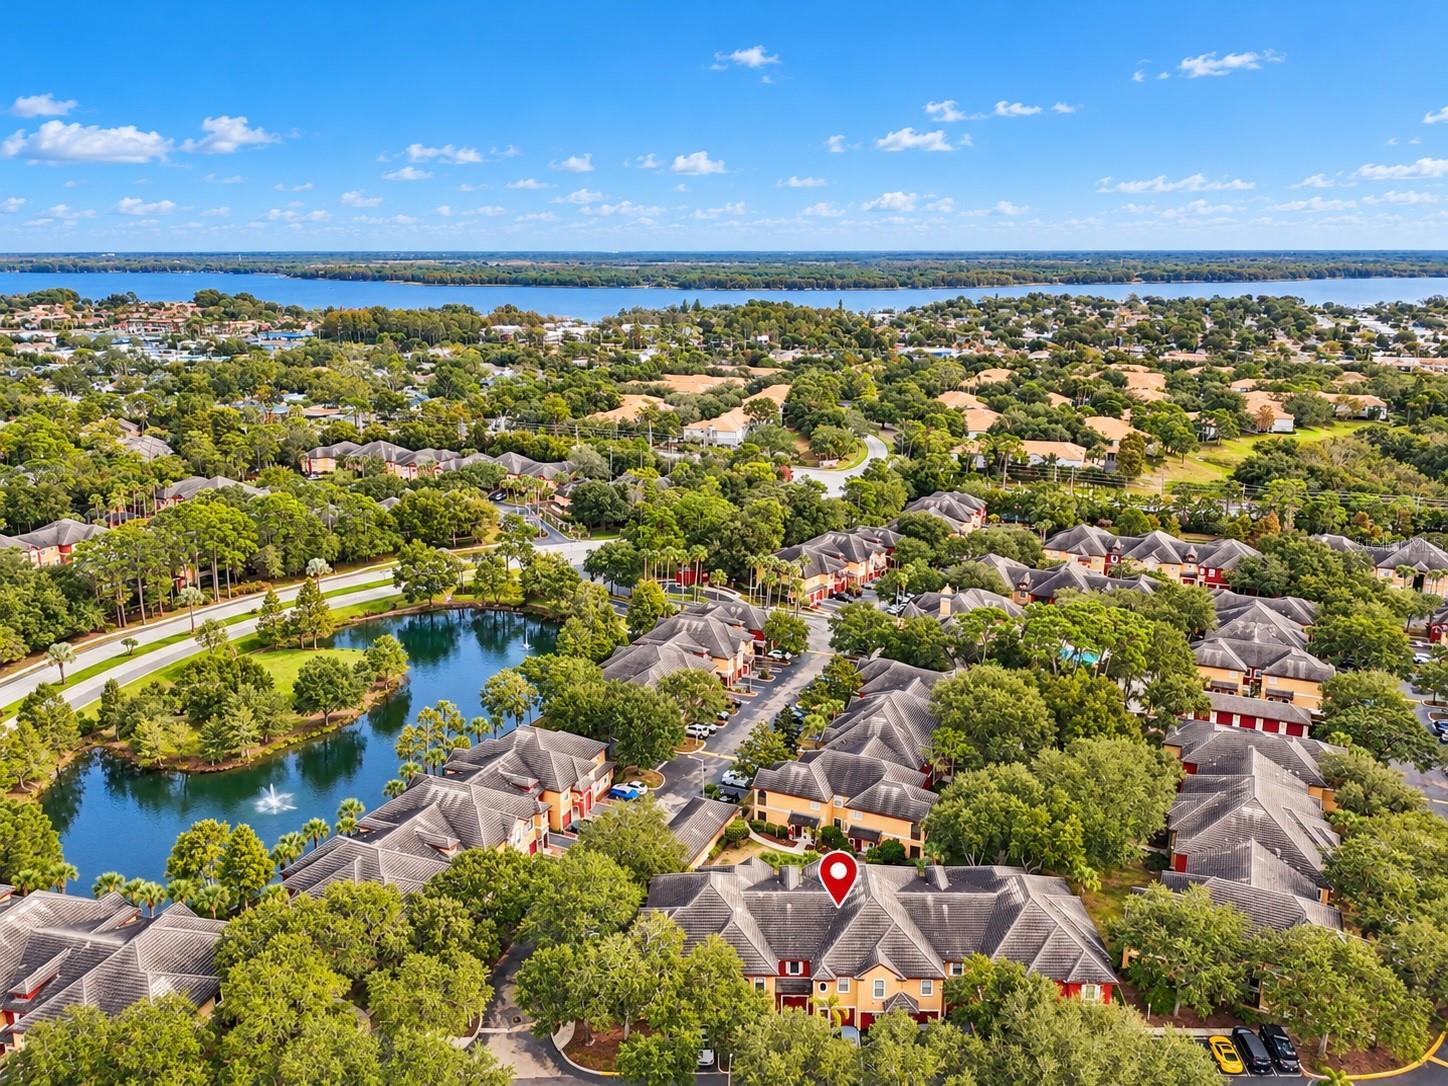
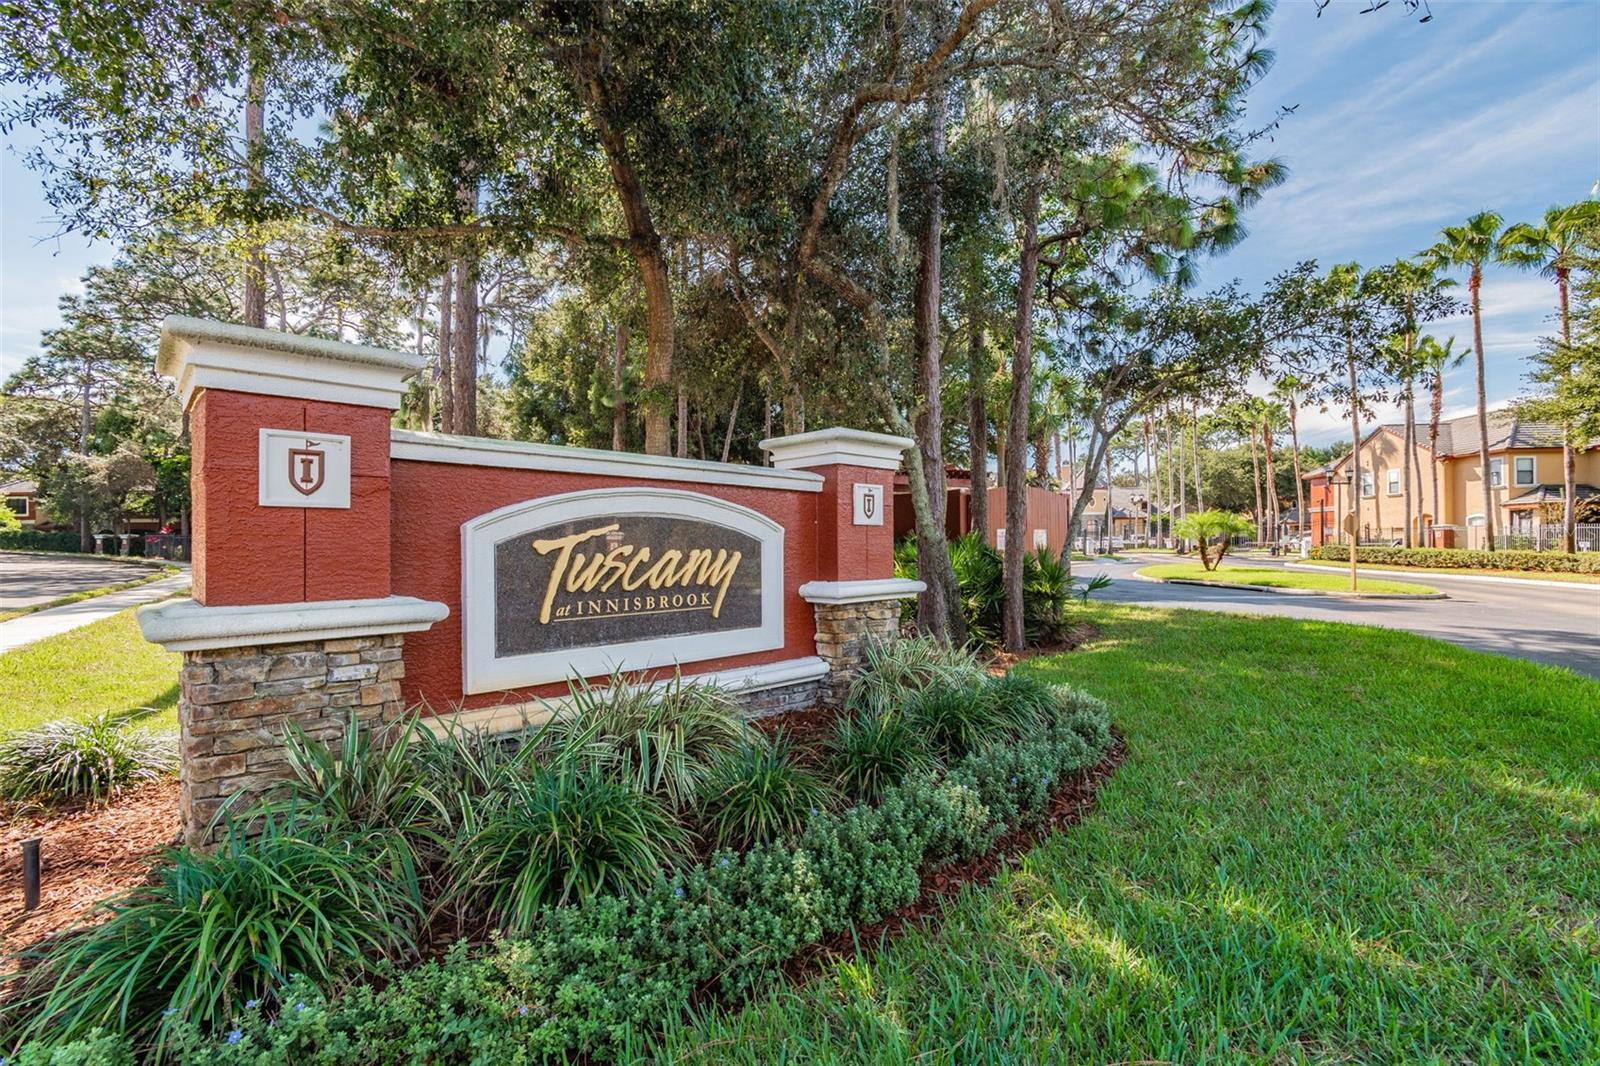
2151 CHIANTI PL #12-122PALM HARBOR, FL 34683TUSCANY AT INNISBROOK CONDO · Condominium
2Beds
2Baths
1,165Sq ft
1-carGarage
2002Built
About this home
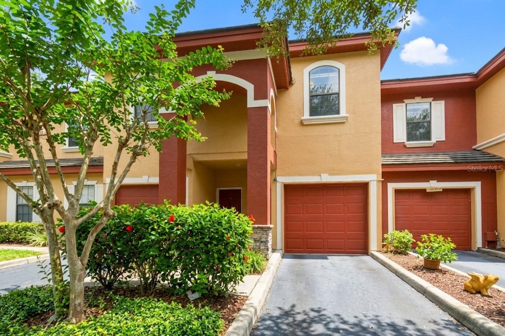
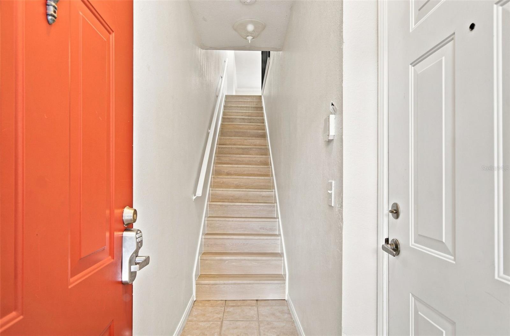
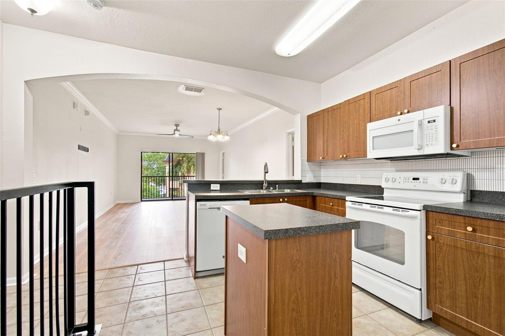
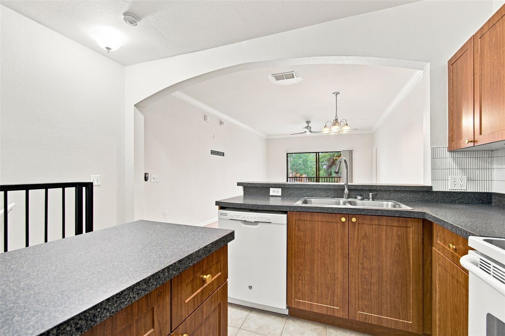
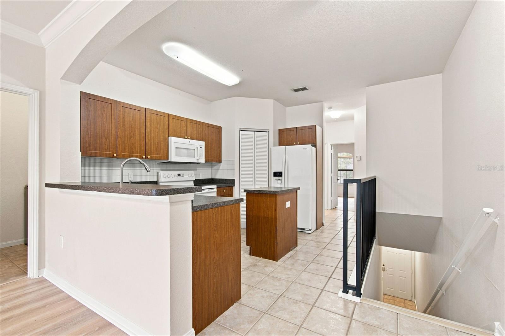
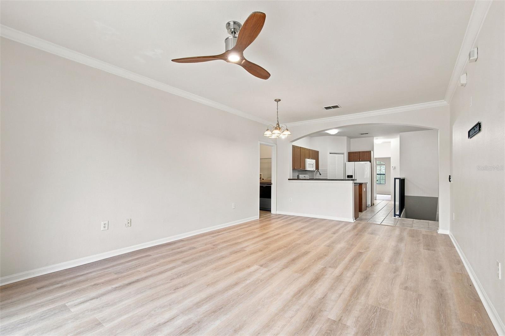
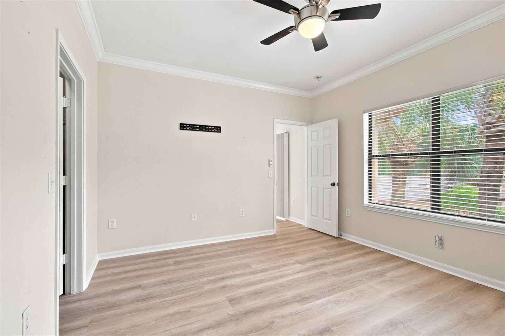
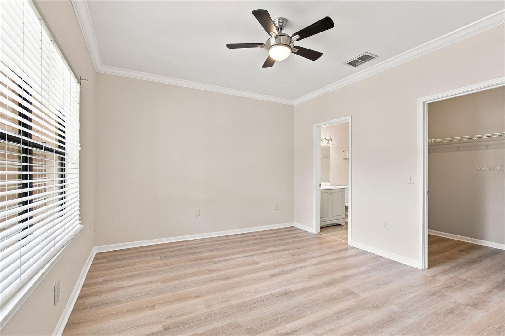
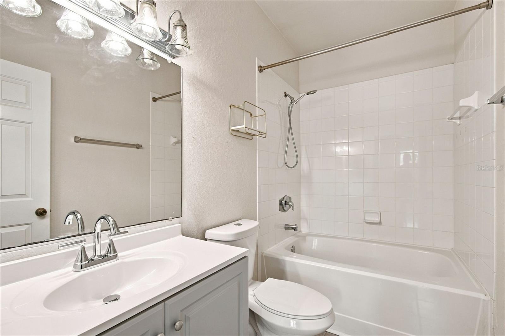
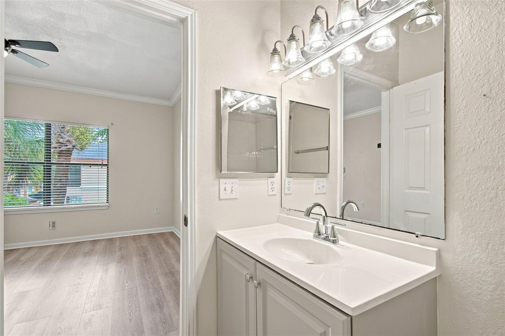
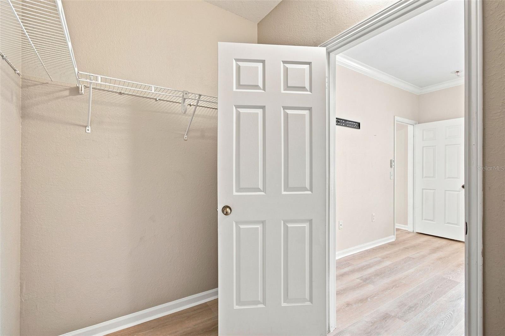
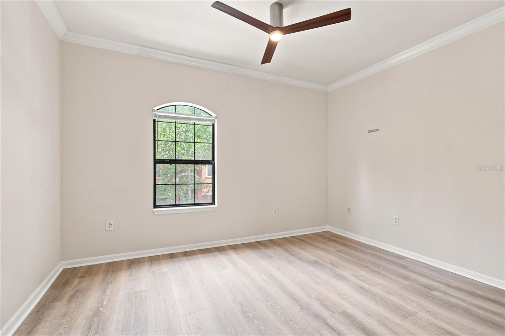
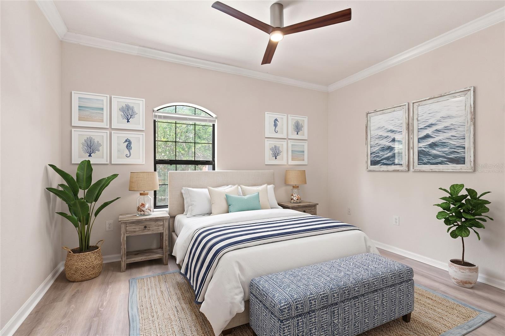
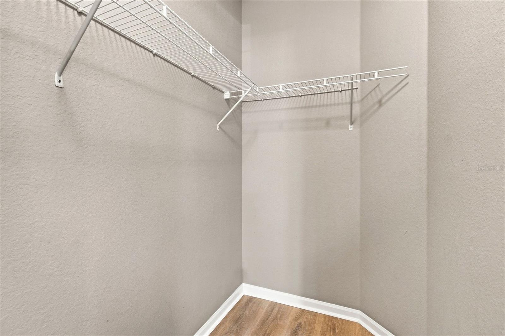
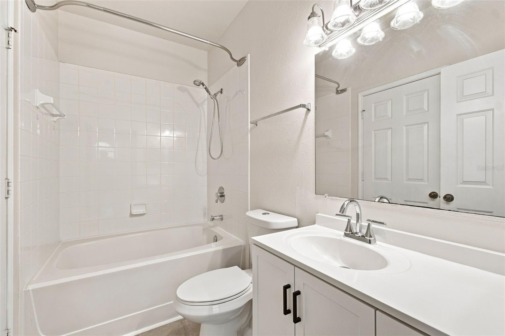
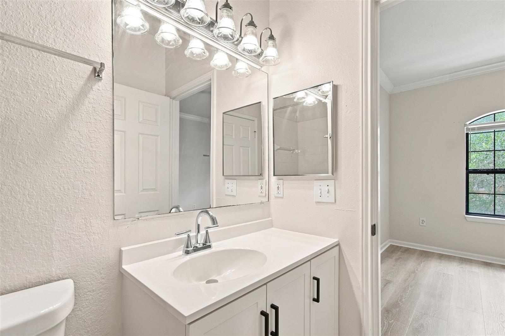
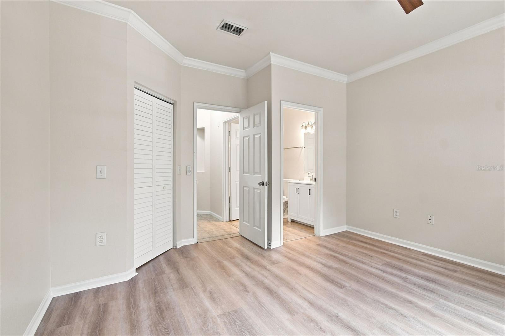
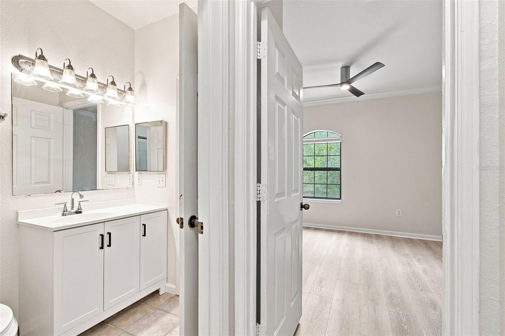
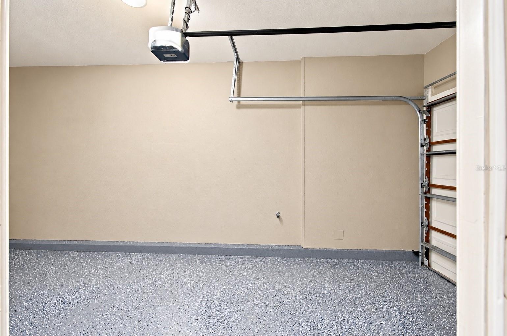
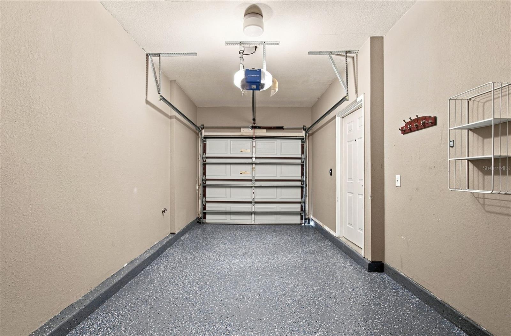
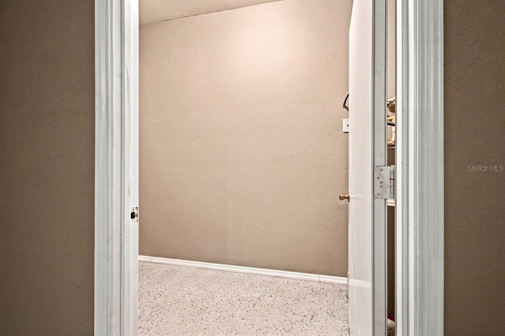
Virtually Staged. Discover a thoughtfully designed TWO-STORY FLOOR PLAN offering a PRIVATE 1-CAR GARAGE, STORAGE ROOM AND DRIVEWAY ON THE GROUND LEVEL, with two generously sized bedrooms upstairs, positioned on OPPOSITE SIDES OF THE HOME, each with its own EN-SUITE BATHROOM AND WALK-IN CLOSET. This separation creates a wonderful sense of privacy and tranquility, ideal for everyday living, visiting guests or shared accommodations. NOW COMPETITIVELY PRICED AT $249,900 — WELL BELOW THE $335,000 MEDIAN SOLD PRICE FOR PALM HARBOR CONDOS AND TOWNHOUSES BUILT BETWEEN 1995 AND 2010! An opportunity to…
Description as provided by the listing brokerage.
Highlights
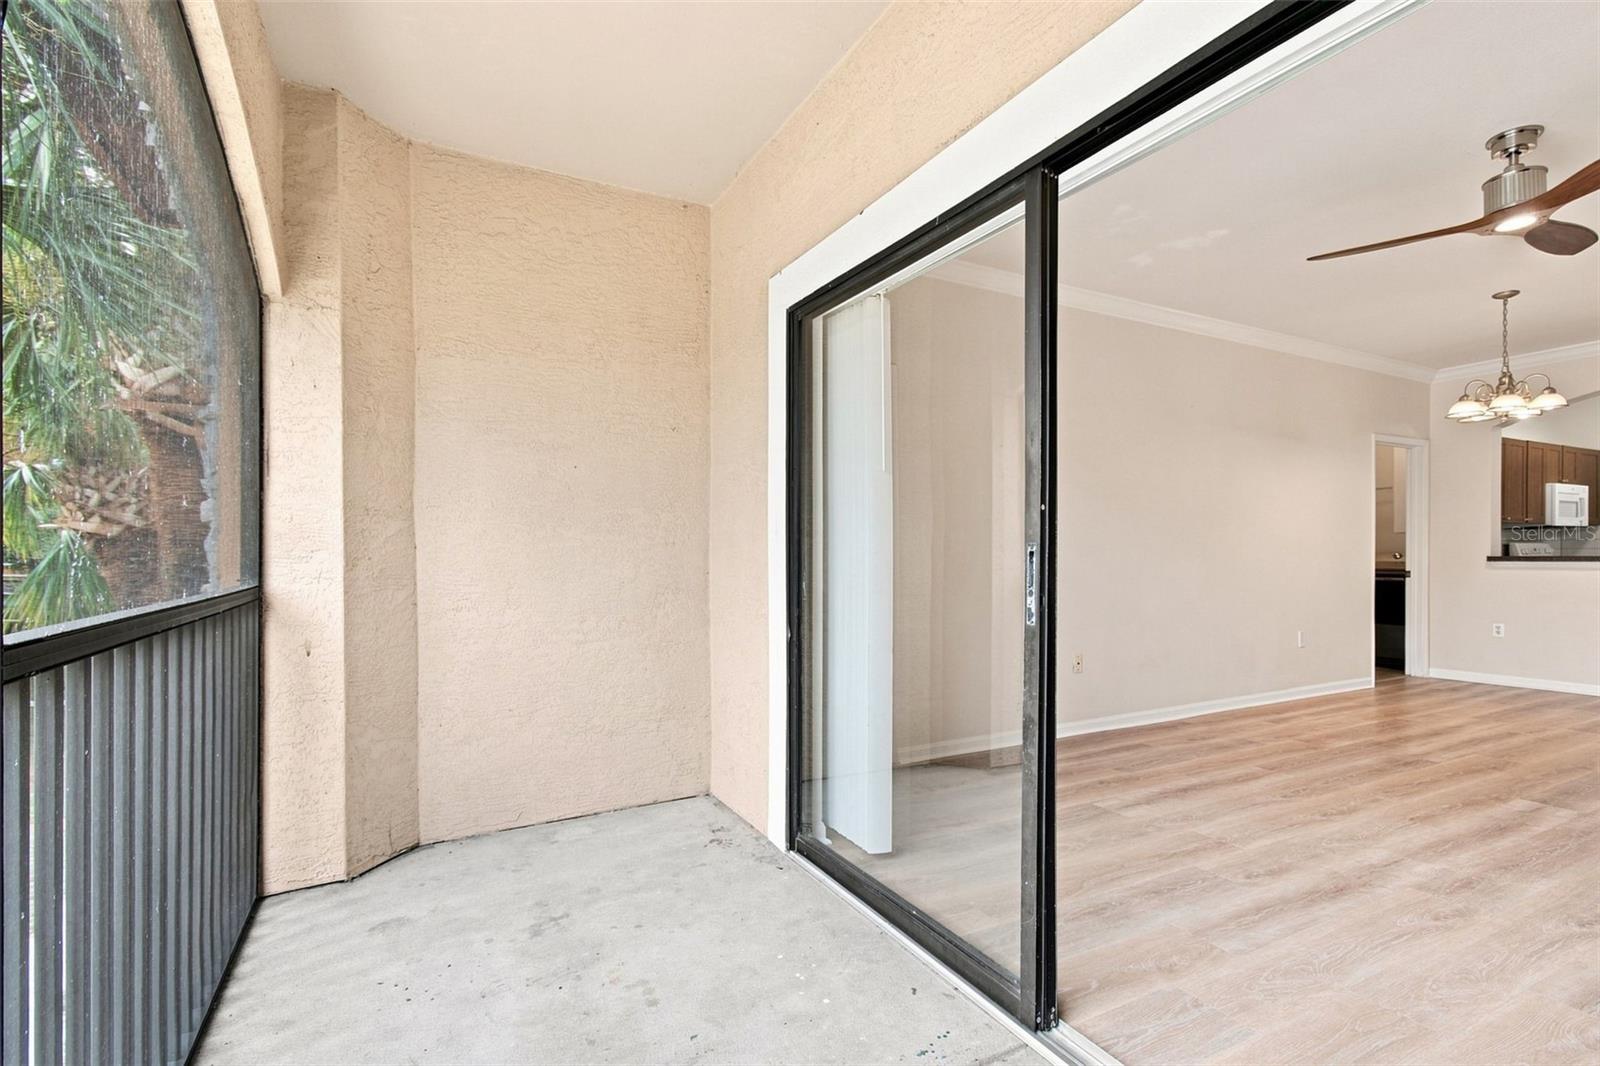
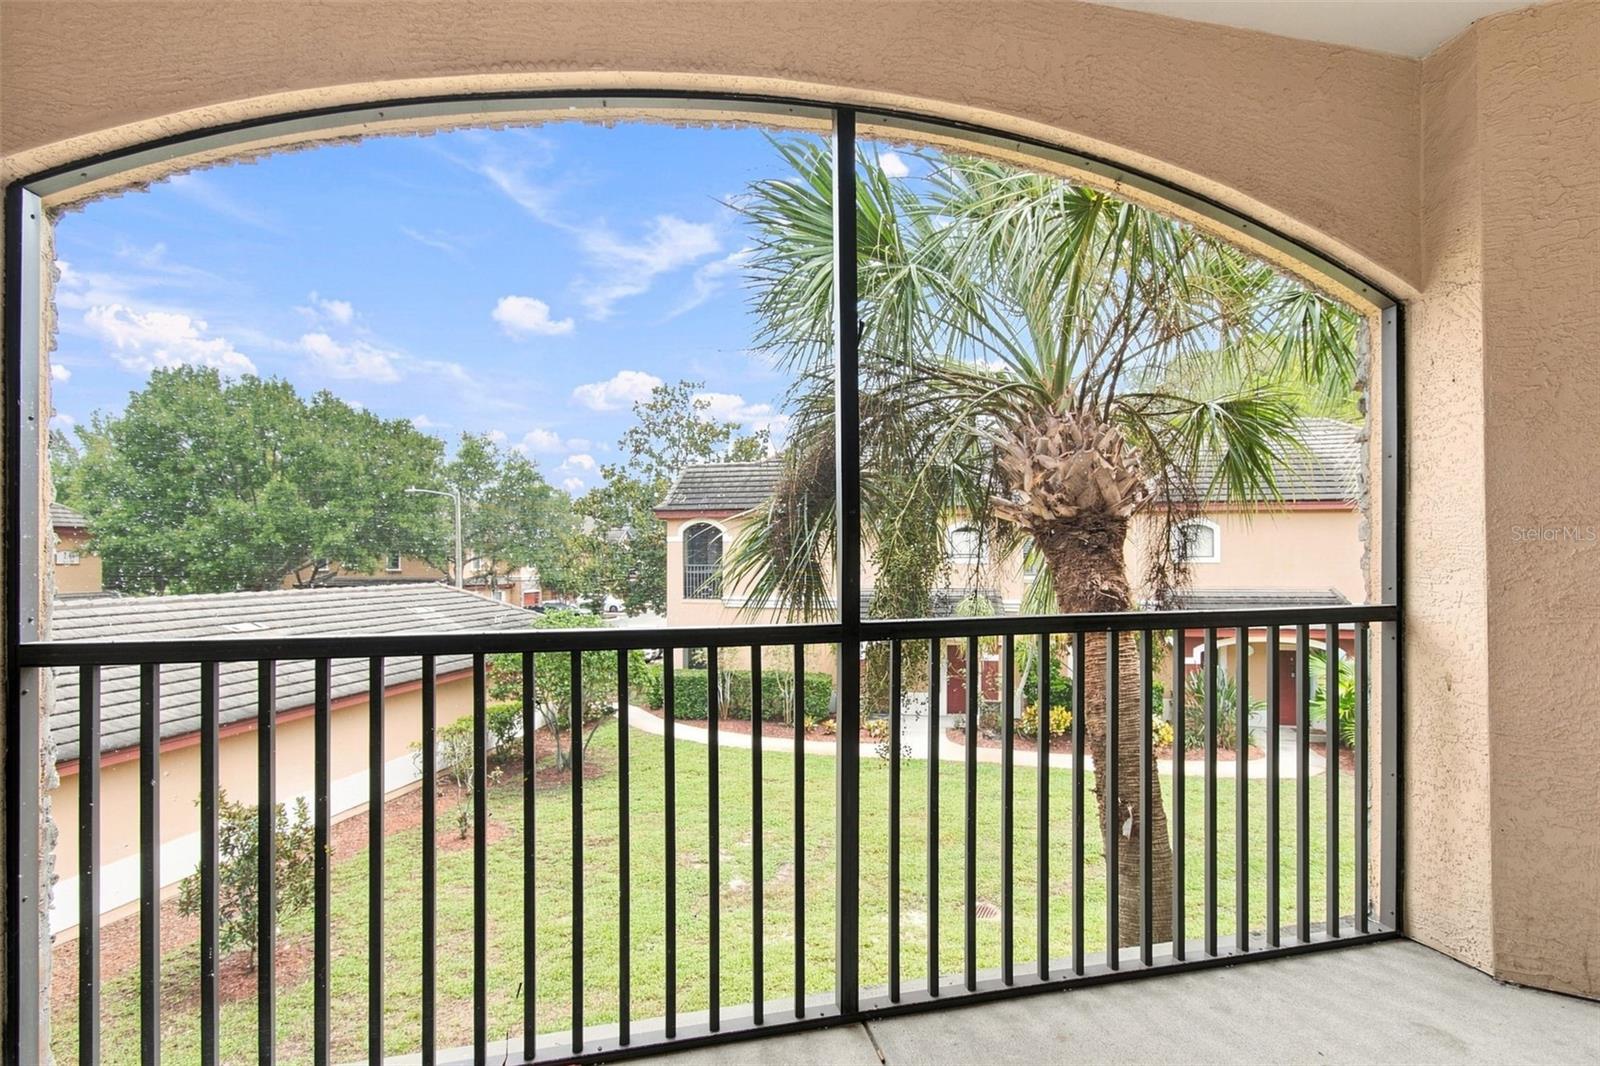
- Balcony
- Private Entrance
- Ceiling Fans(s)
- Open Floorplan
- Thermostat
- Walk-In Closet(s)
- Garden
- Trees/Woods
- Shingle
The details
StatusActive
MLS #MFRTB8543767
Property typeCondominium
Year built2002
Living area1,165 sq ft
Price per sq ft$215
CDDNo
Taxes$4,182 (2025)
Garage1-car
Stories1
Days on market50
CountyPinellas
Flood zoneX* (verify)
ListedAug 30, 2026
Features & property details
Interior
Full baths2
Half baths0
Rooms5
Additional roomsStorage Rooms
FlooringCeramic Tile, Luxury Vinyl
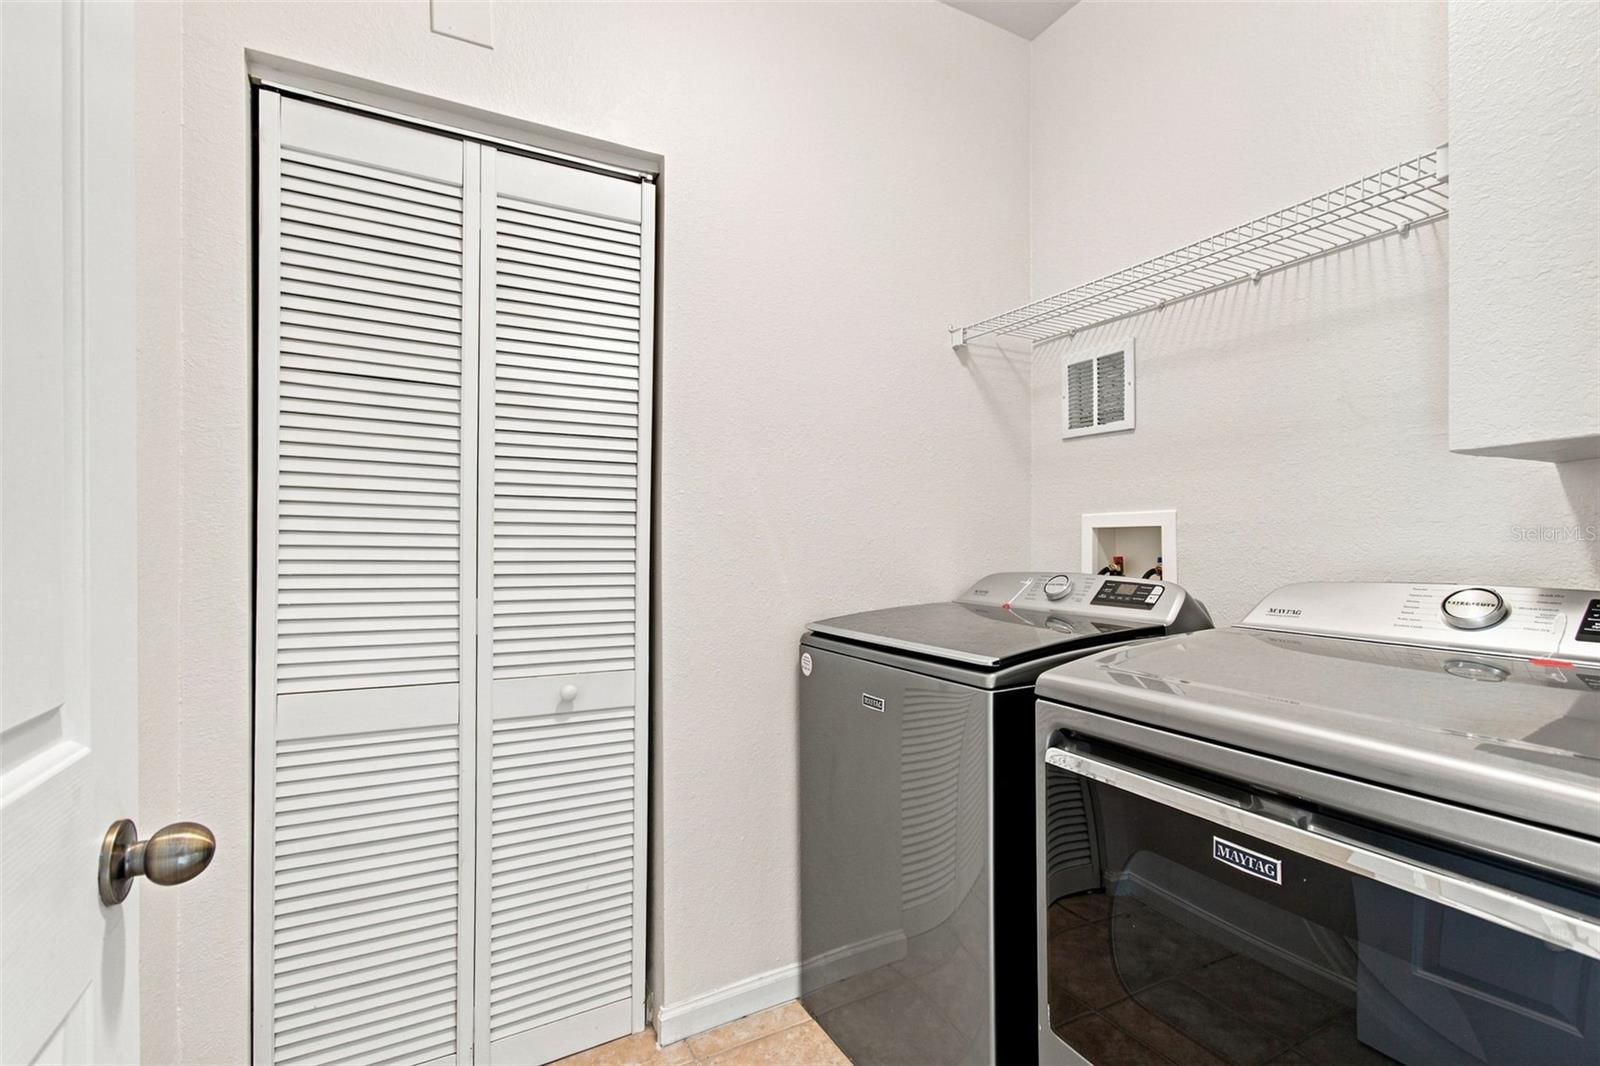
AppliancesDishwasher, Dryer, Electric Water Heater, Microwave, Range, Refrigerator, Washer
Interior featuresCeiling Fans(s), Open Floorplan, Thermostat, Walk-In Closet(s)
LaundryInside, Laundry Room
FireplaceNo
WindowsBlinds
CoolingCentral Air
HeatingCentral
In-law suite0
Exterior & lot
Exterior featuresBalcony, Private Entrance
ViewGarden, Trees/Woods
Lot dimensions0
VegetationMature Landscaping
FacesSouthwest
Road surfaceAsphalt
Construction
StyleContemporary
ConstructionConcrete, Stucco, Frame
FoundationSlab
RoofShingle
Living area sourcePublic Records
Building area (sq ft)1,165
Parking
GarageYes
Attached garageYes
CarportNo
Parking featuresGarage Door Opener, Guest
Pool & water
Waterfront feet0
Community & HOA
AssociationBrianna Sutherland
HOA frequencyMonthly
Fee includesPool, Escrow Reserves Fund, Insurance, Internet, Maintenance Structure, Maintenance Grounds, Management, Private Road, Trash
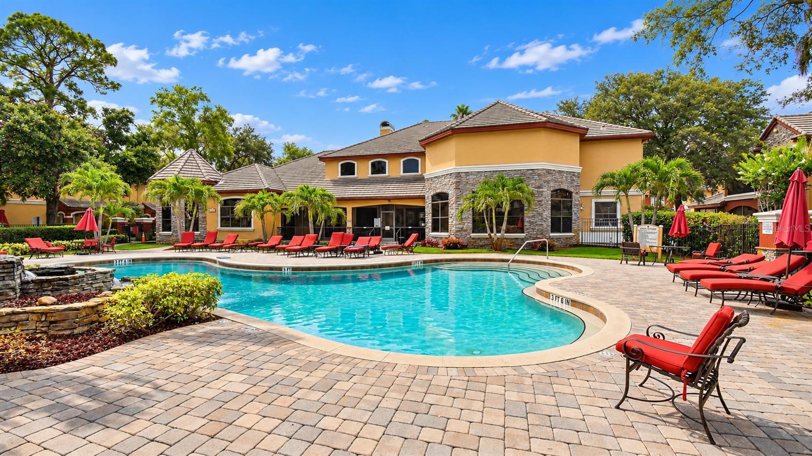
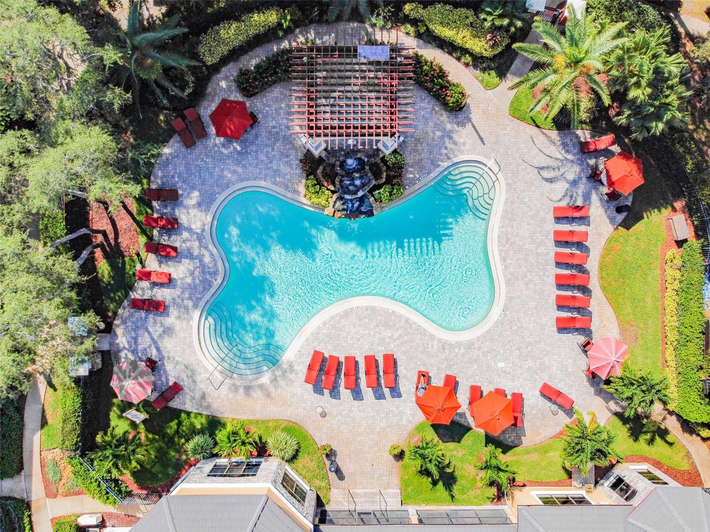
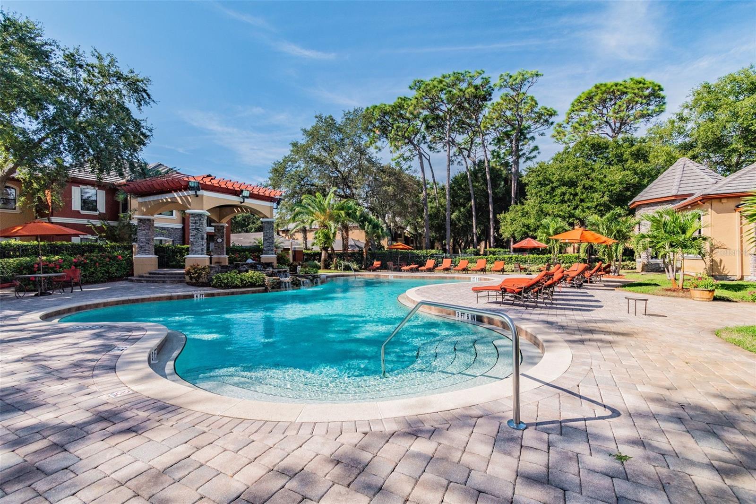
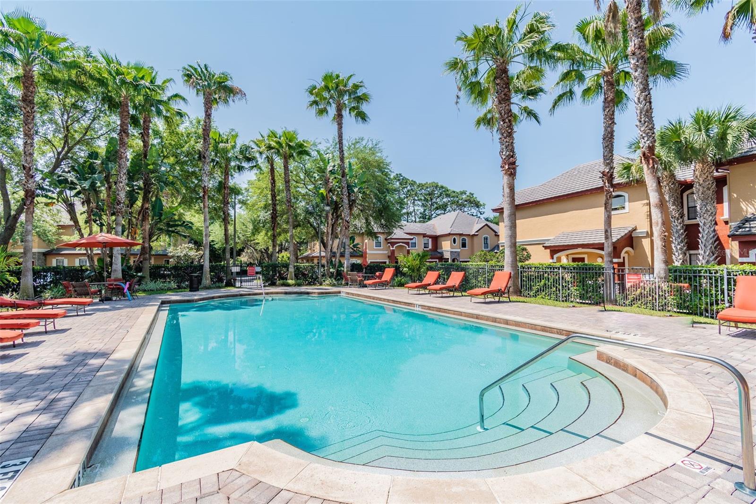
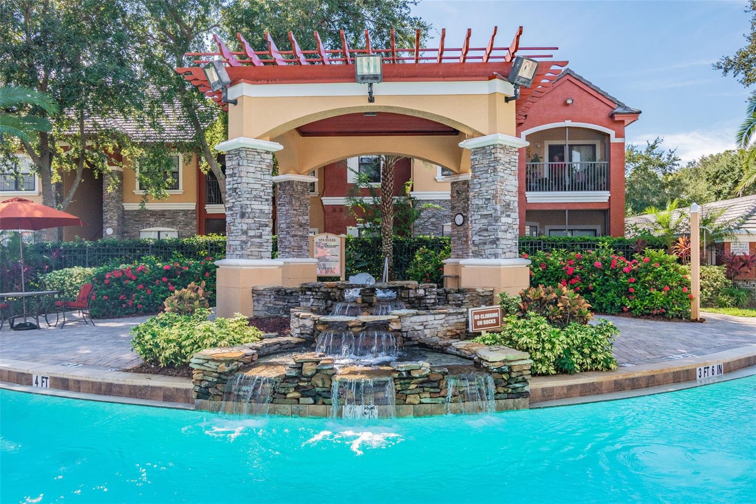
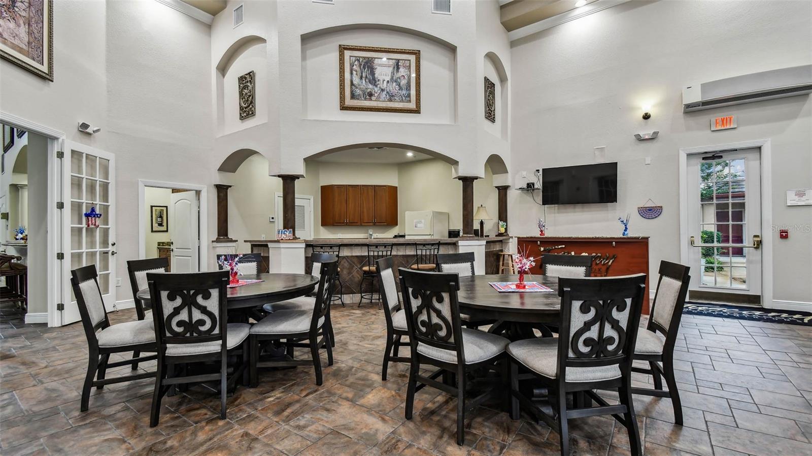
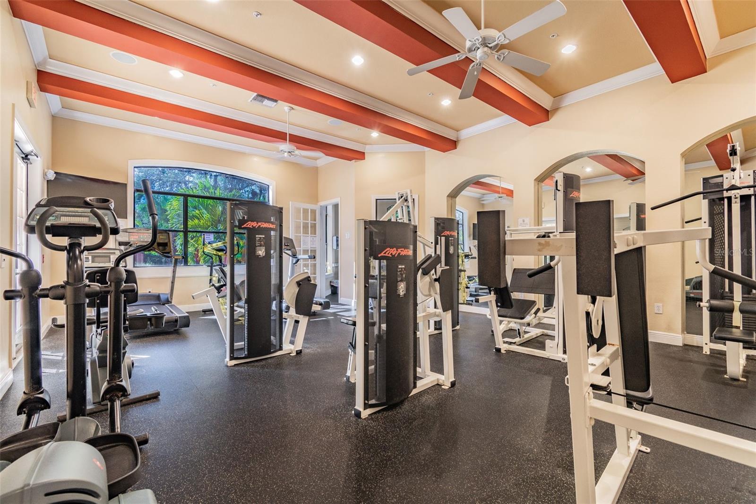
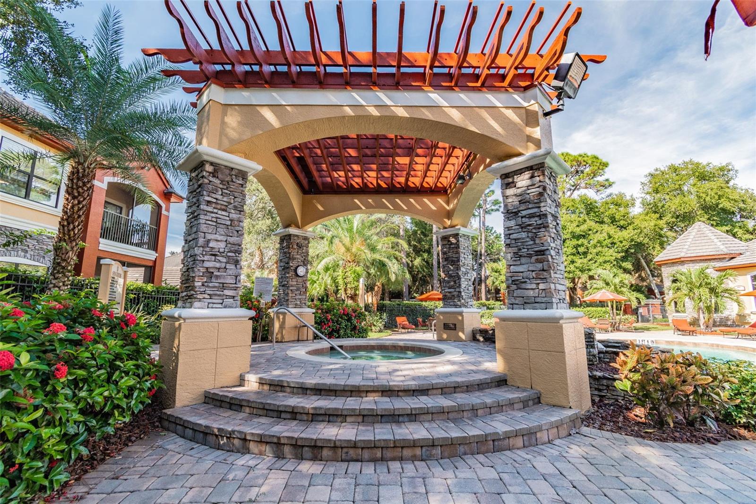
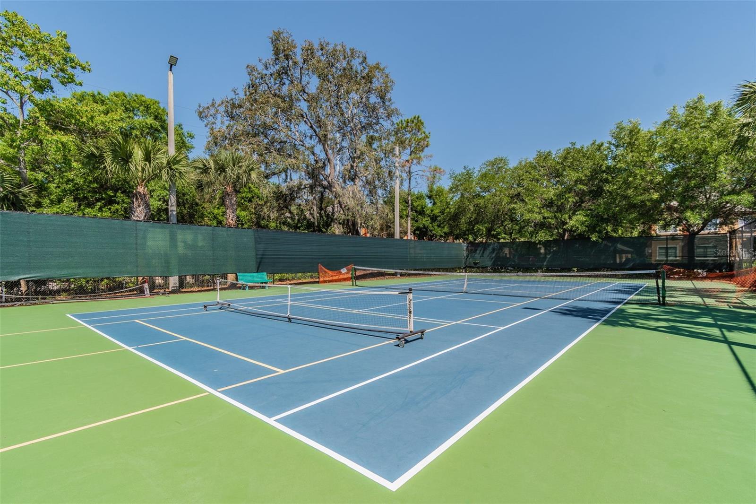
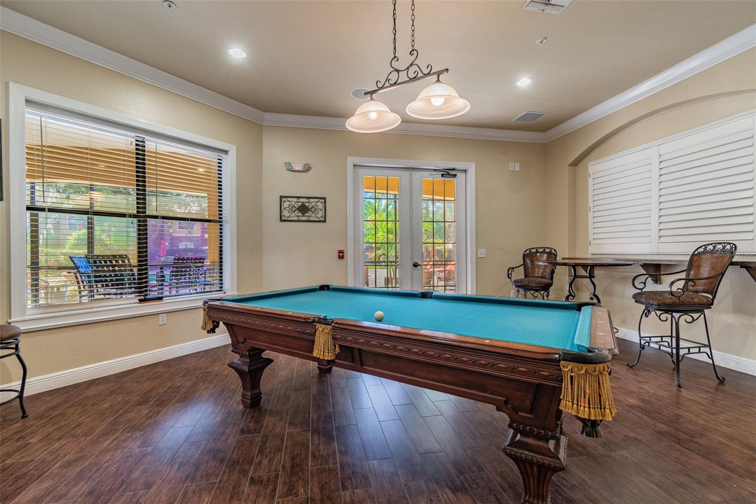
AmenitiesBasketball Court, Clubhouse, Fitness Center, Gated, Pickleball Court(s), Playground, Pool, Recreation Facilities, Spa/Hot Tub, Tennis Court(s)
Fee requirementNone
Approval required1
Total monthly fees$569
Total annual fees$6,828
Monthly condo fee$569
Condo fees$569
Condo fee termMonthly
Community featuresBuyer Approval Required, Clubhouse, Community Mailbox, Fitness Center, Gated Community - No Guard, Playground, Pool, Tennis Court(s)
55+ communityNo
PetsCats OK, Dogs OK
Pet restrictionsContact HOA for updated pet policy restrictions
Pet sizeSmall (16-35 Lbs.)
Number of pets2
Minimum lease6 Months
Lease restrictions1
Lease notesConsult the condo association for any lease restrictions
Building
Building12
Unit12-122
Floor2
Elevator0
Utilities & efficiency
UtilitiesBB/HS Internet Available, Electricity Connected, Sewer Connected, Water Connected
SewerPublic Sewer
Water sourcePublic
Financial & terms
CDD0
Tax year2,025
Homestead0
Listing termsCash, Conventional
OwnershipCondominium
Special conditionsNone
Home warrantyNo
OccupantVacant
MLS area34683 - Palm Harbor
Where it sits
Approximate location shown. Exact address available on request per listing brokerage.
More like this
Stellar MLSMLS# MFRTB8543767Listing courtesy of REAL ESTATE WITH AN ACCENT LLCLast updated Oct 20, 2026, 1:16 PM