 60 photos · 3D tour
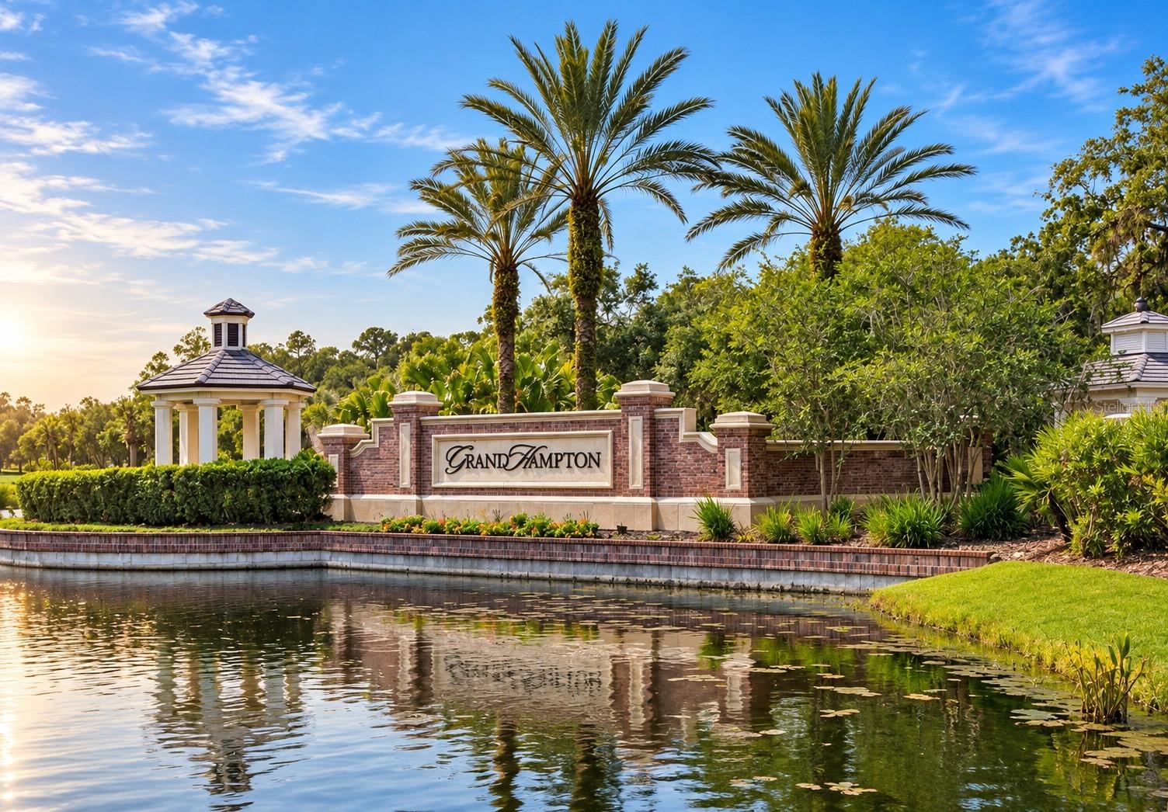
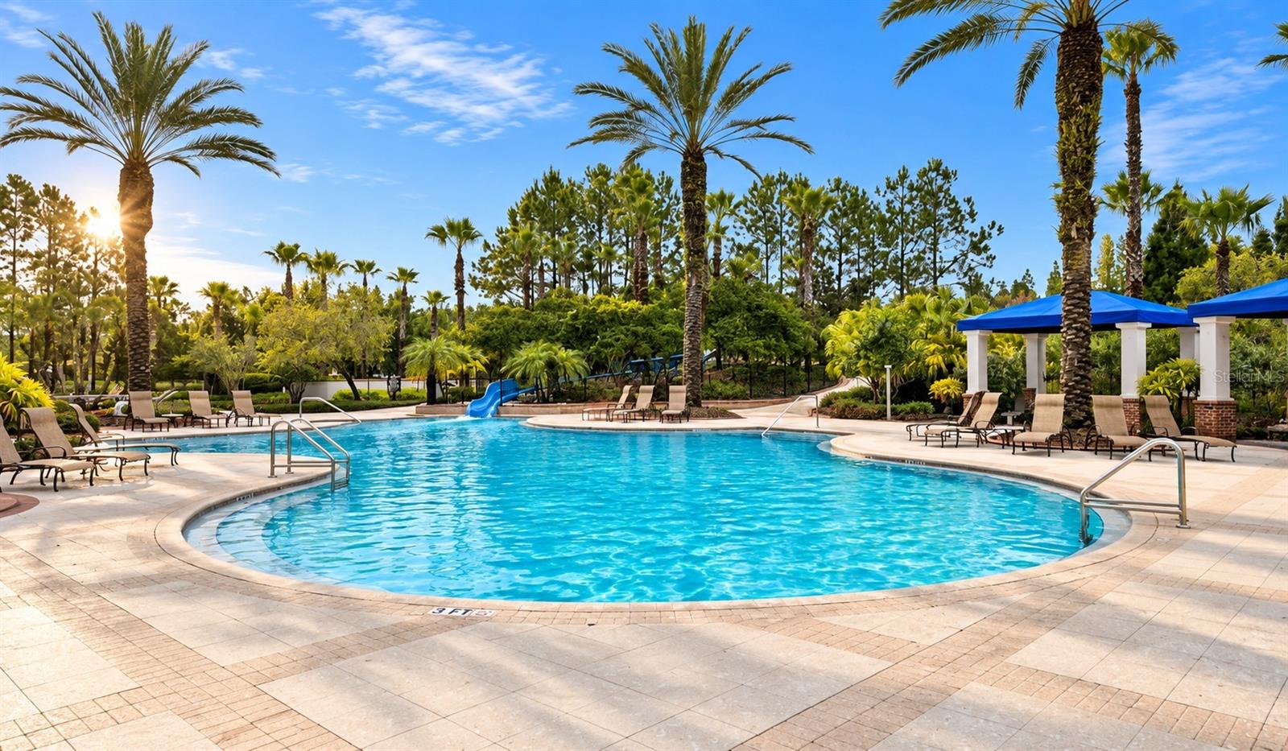
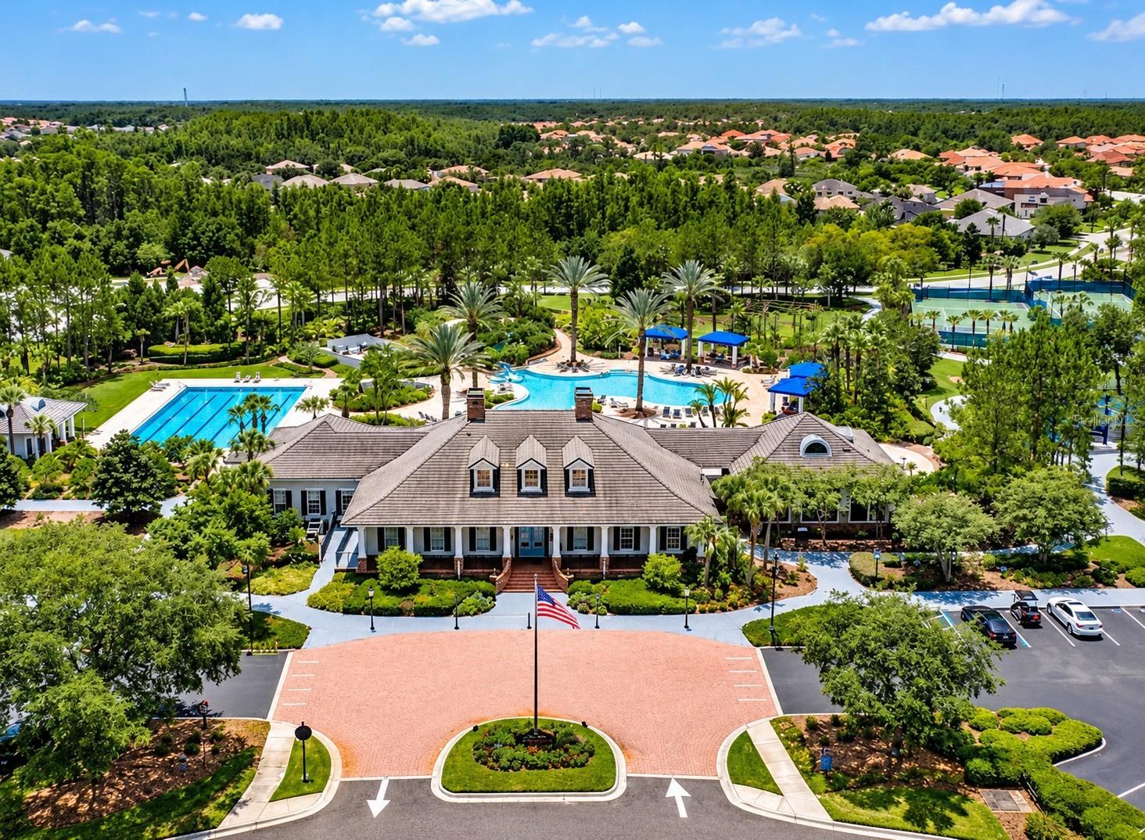
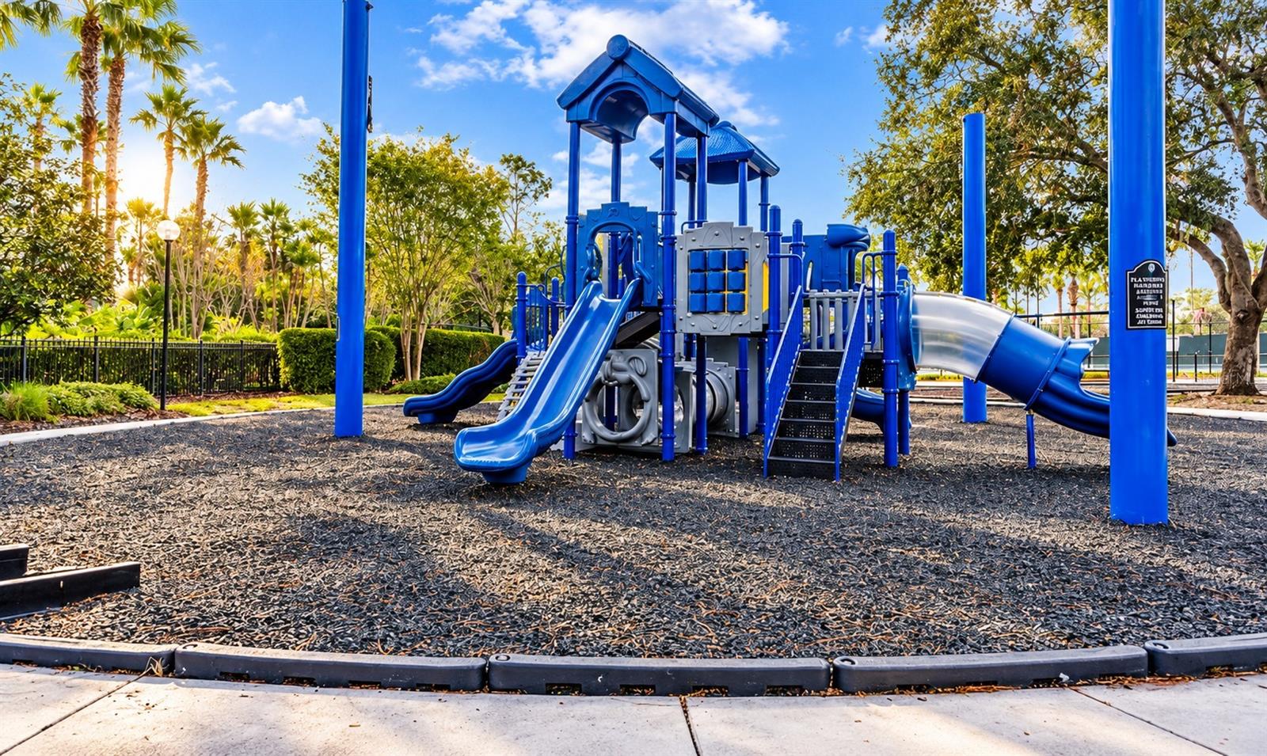
1 / 60
Active12 days on market
$1,150,000
8467 DUNHAM STATION DRTAMPA, FL 33647GRAND HAMPTON PH 1A · Single Family Residence
4Beds
4Baths
3,173Sq ft
0.34 acLot
3-carGarage
2015Built
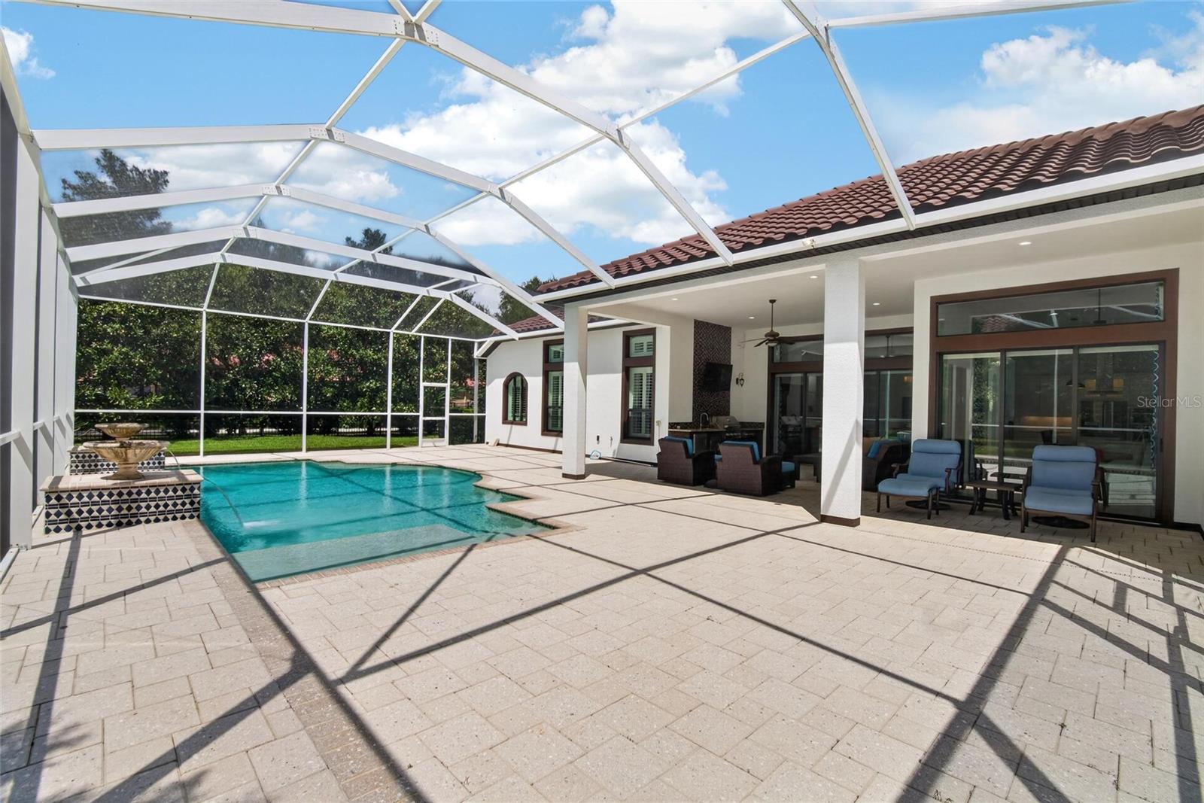
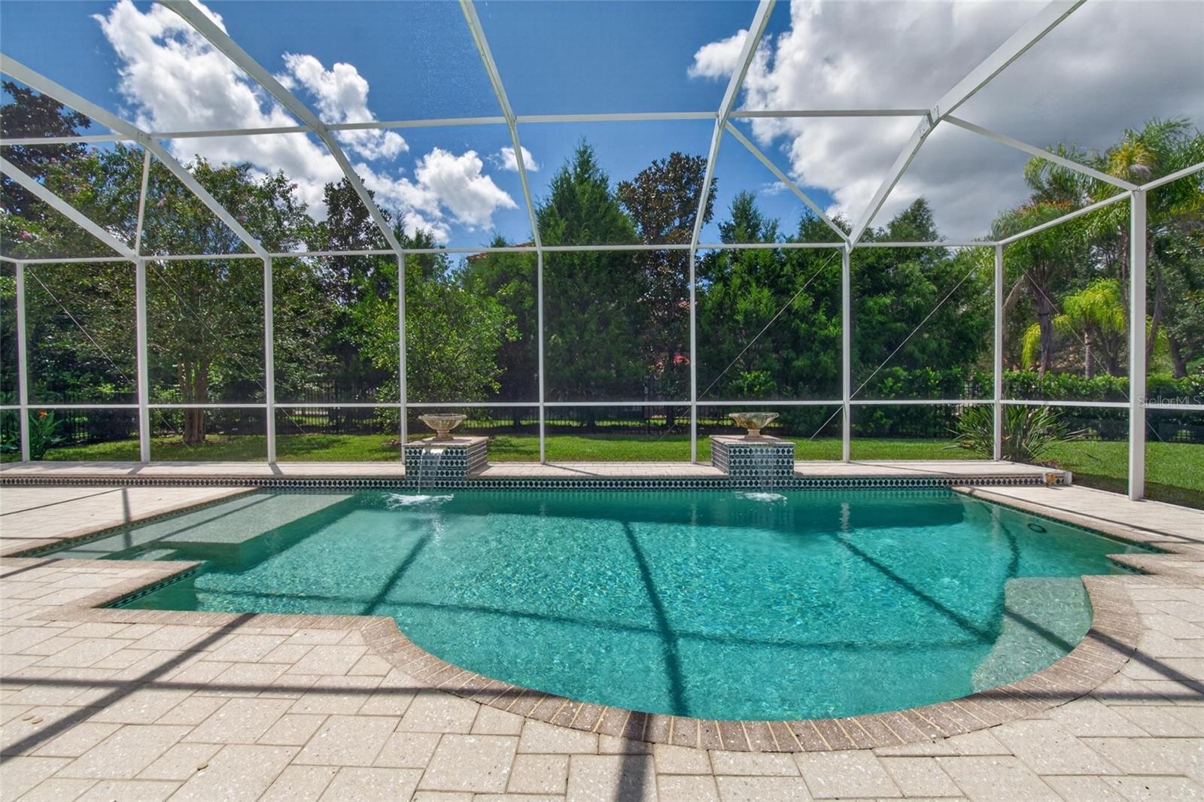
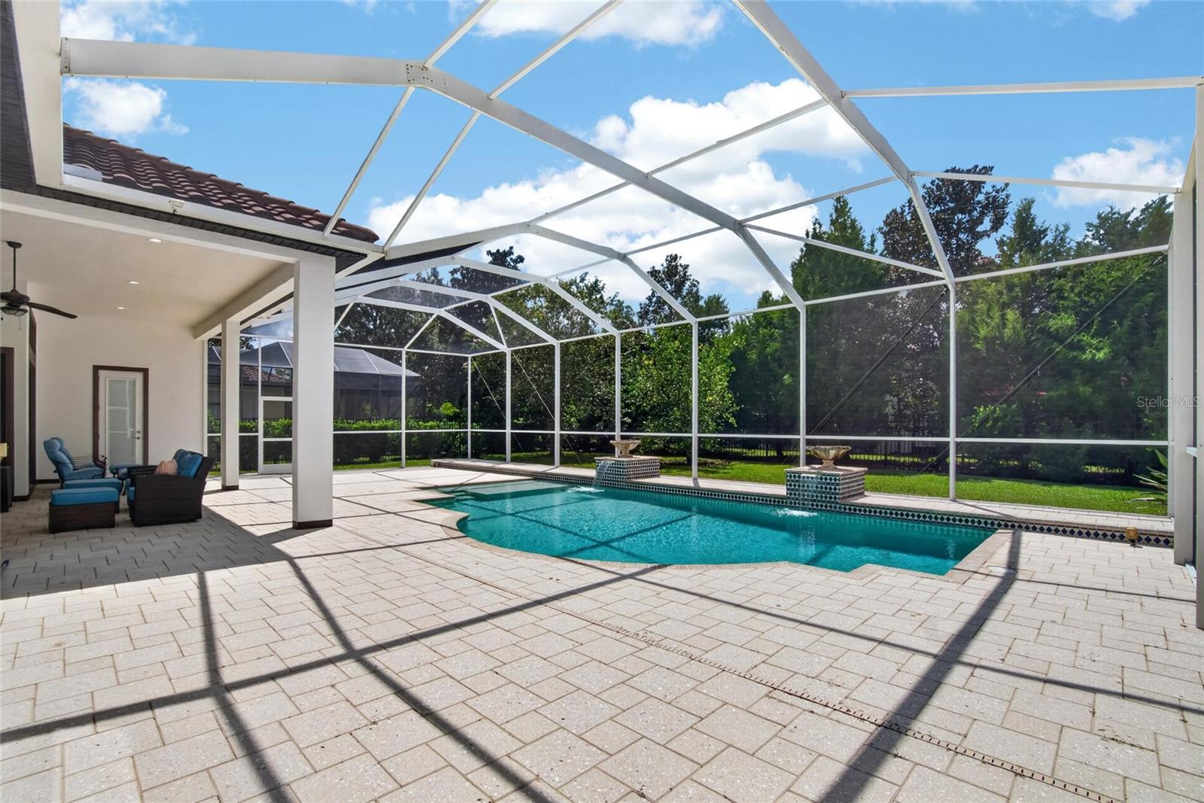
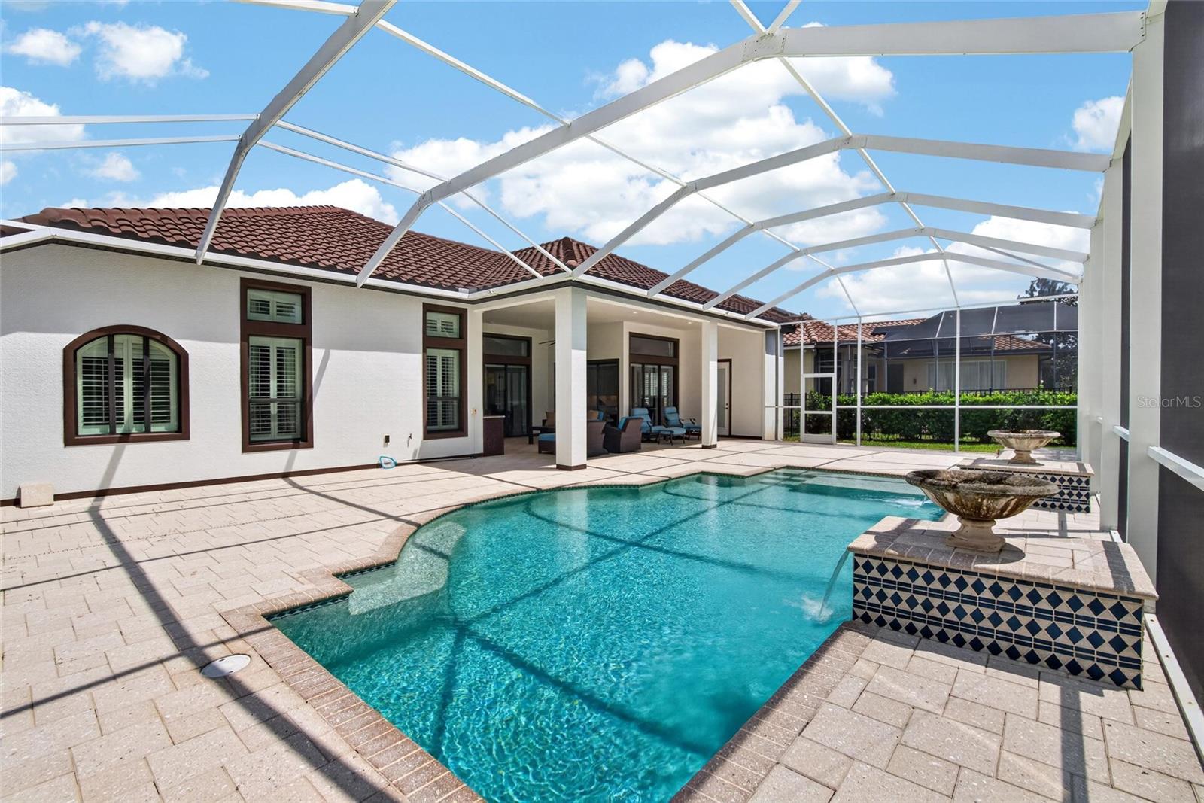
YesPool
About this home
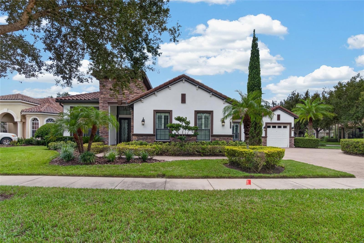
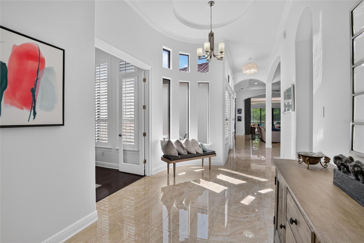
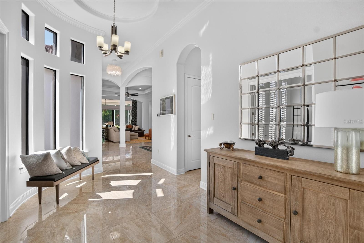
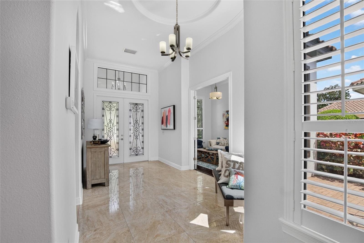
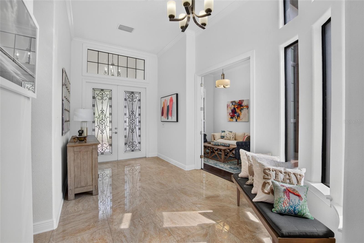
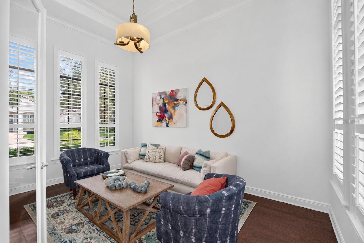
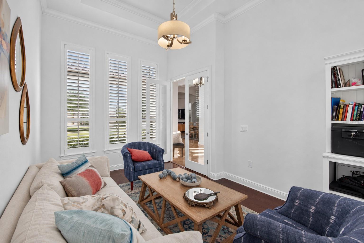
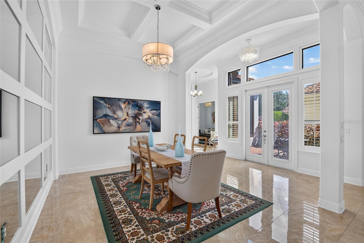
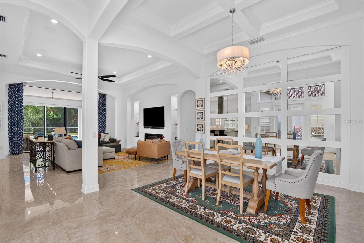
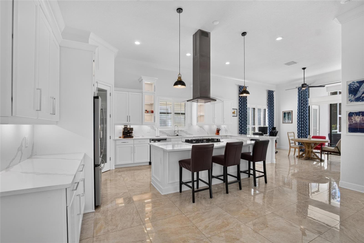
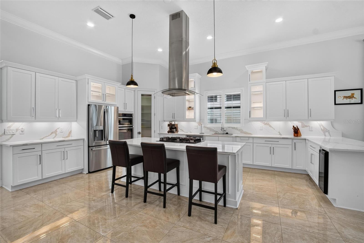
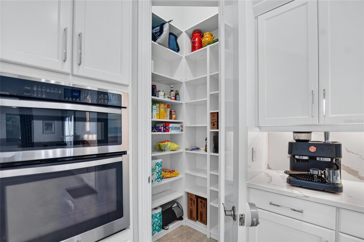
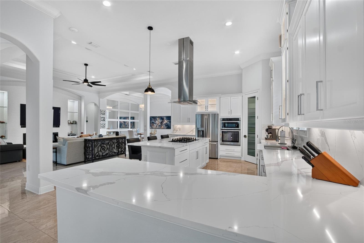
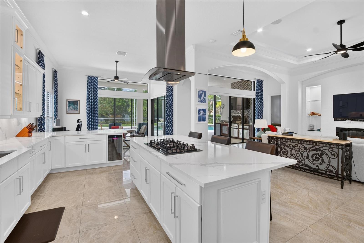
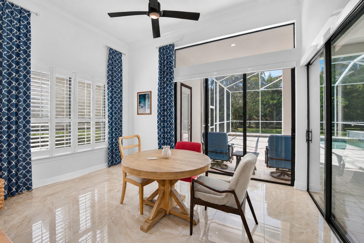
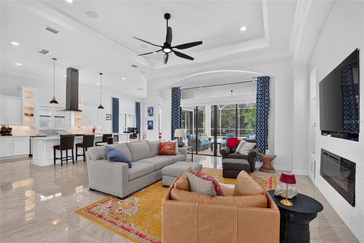
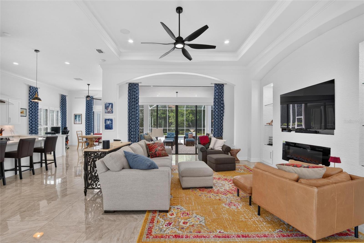
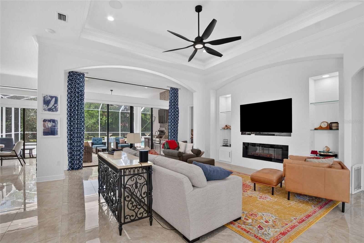
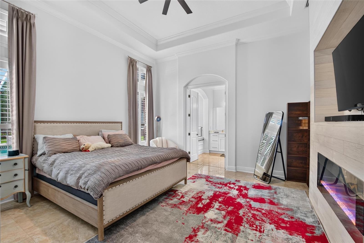
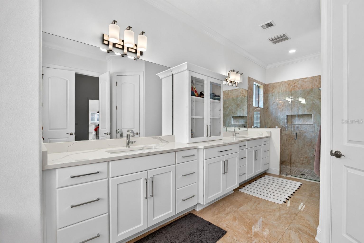
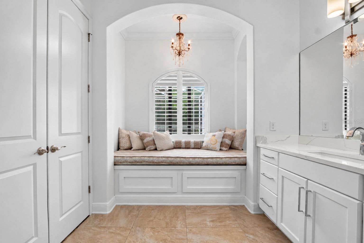
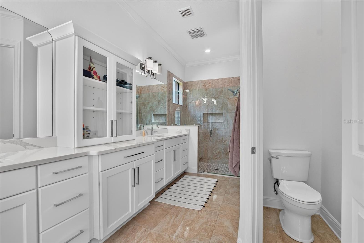
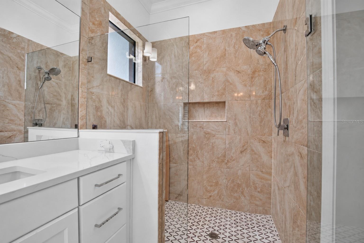
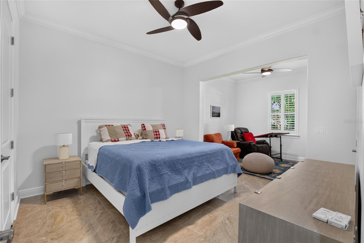
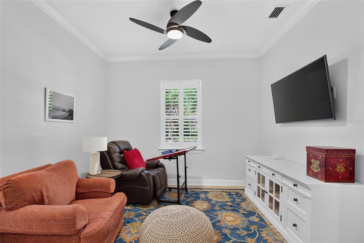
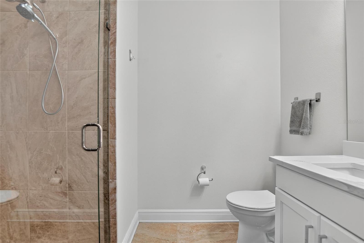
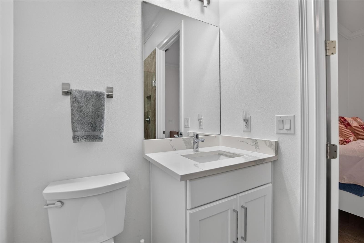
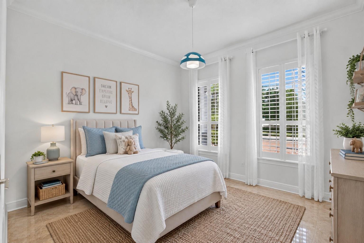
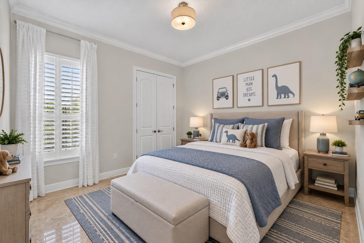
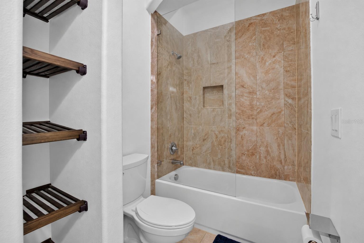
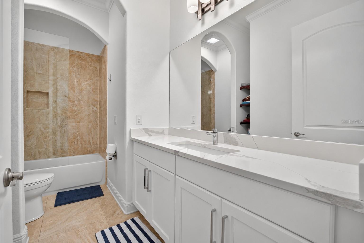
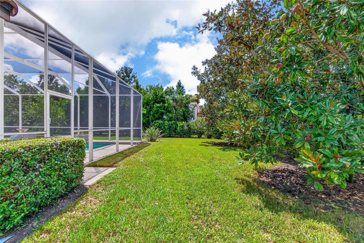
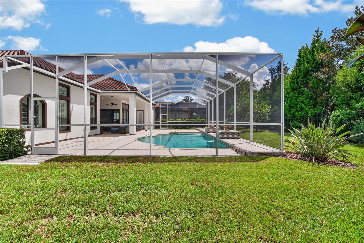
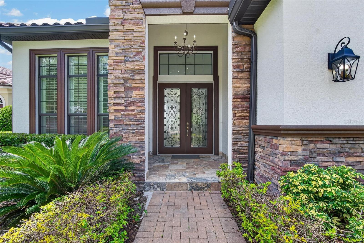
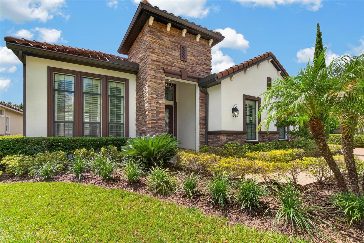
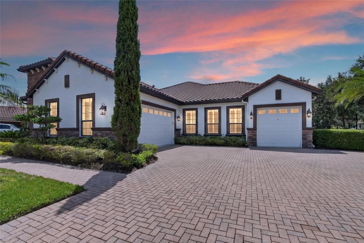
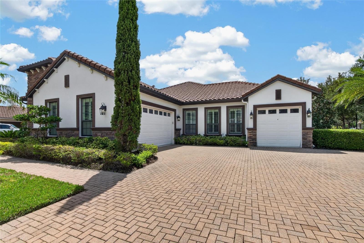
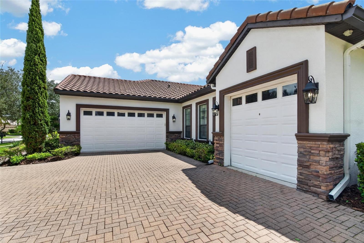
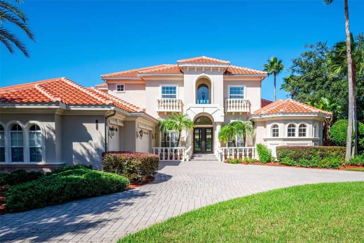
Welcome to 8467 Dunham Station Dr, an eloquently designed, meticulously cared for executive home. This 4-bedroom, 3.5-bath home offers 3,173 square feet of living space and sits on an oversized corner lot with a circular paver driveway and 3-car garage(including Tesla charger). Upon entering the home you'll be drawn to the stunning marble floors and the abundant natural light throughout. The living room features a tray ceiling with integrated lighting, while the dining room features a coffered ceiling. The open design connects the living, dining and kitchen areas, creating a comfortable layout…
Description as provided by the listing brokerage.
Highlights
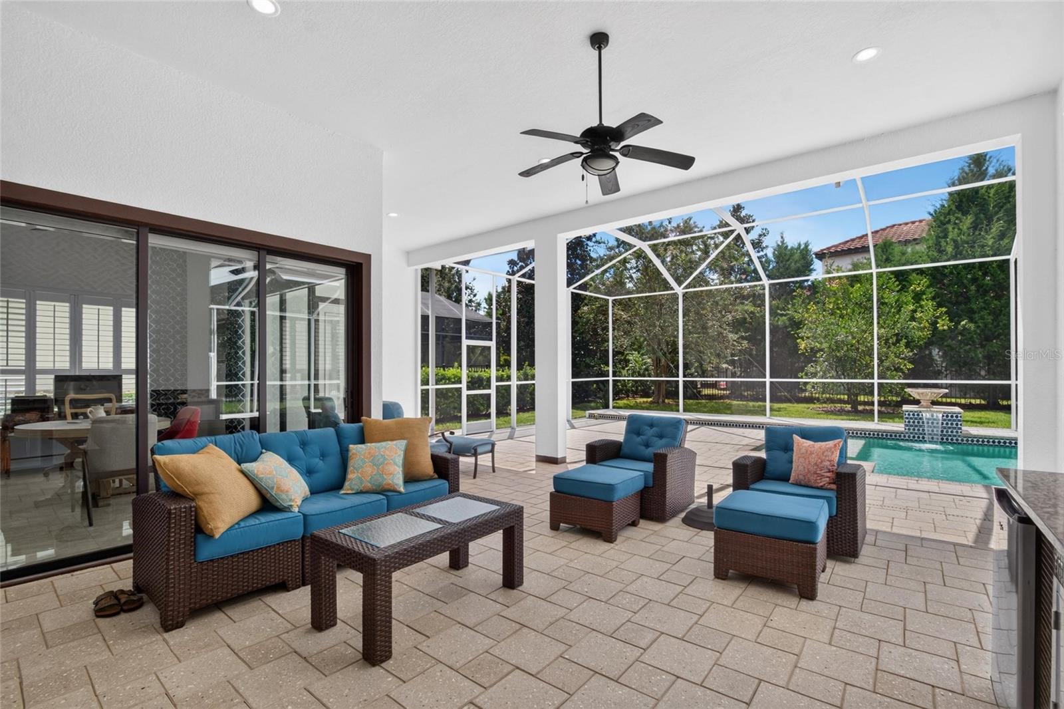
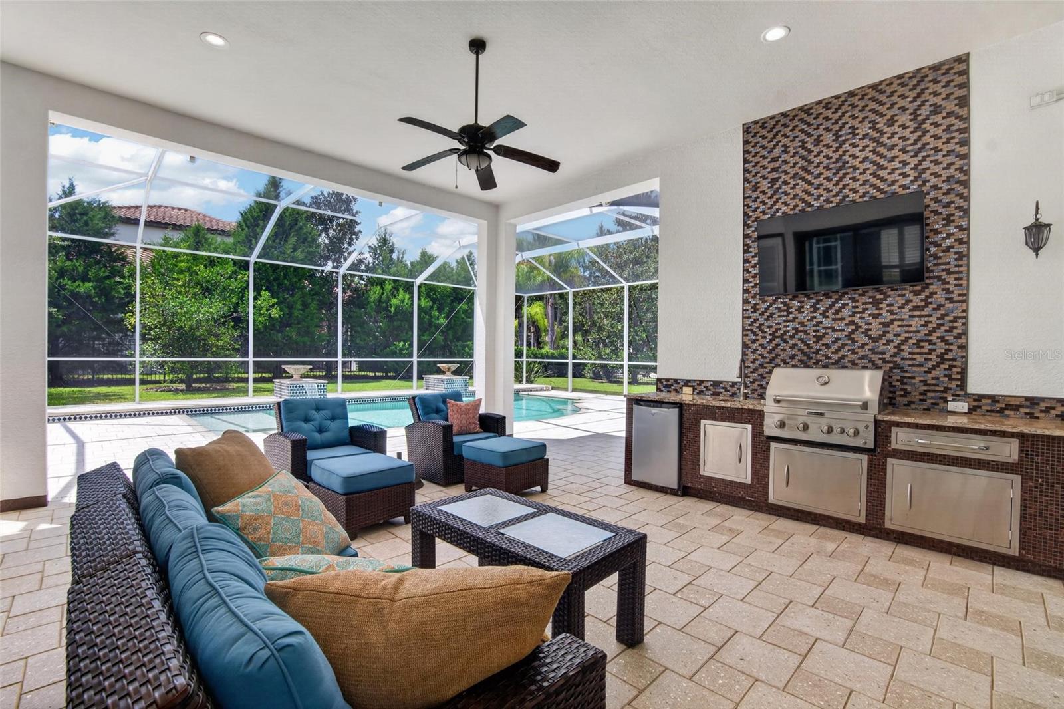
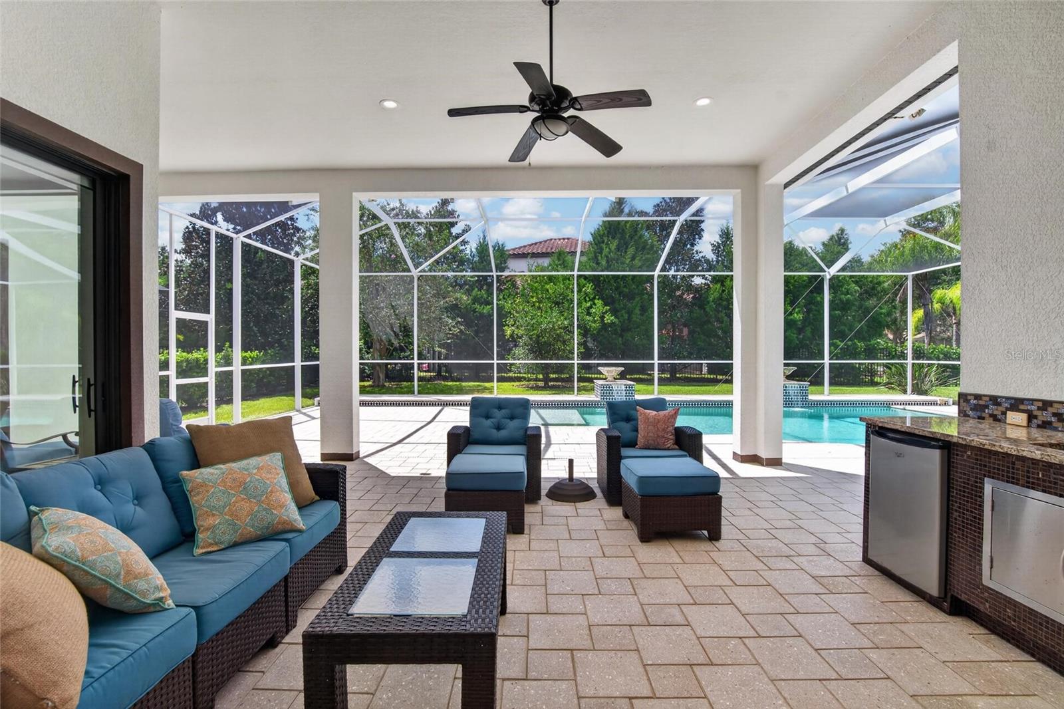
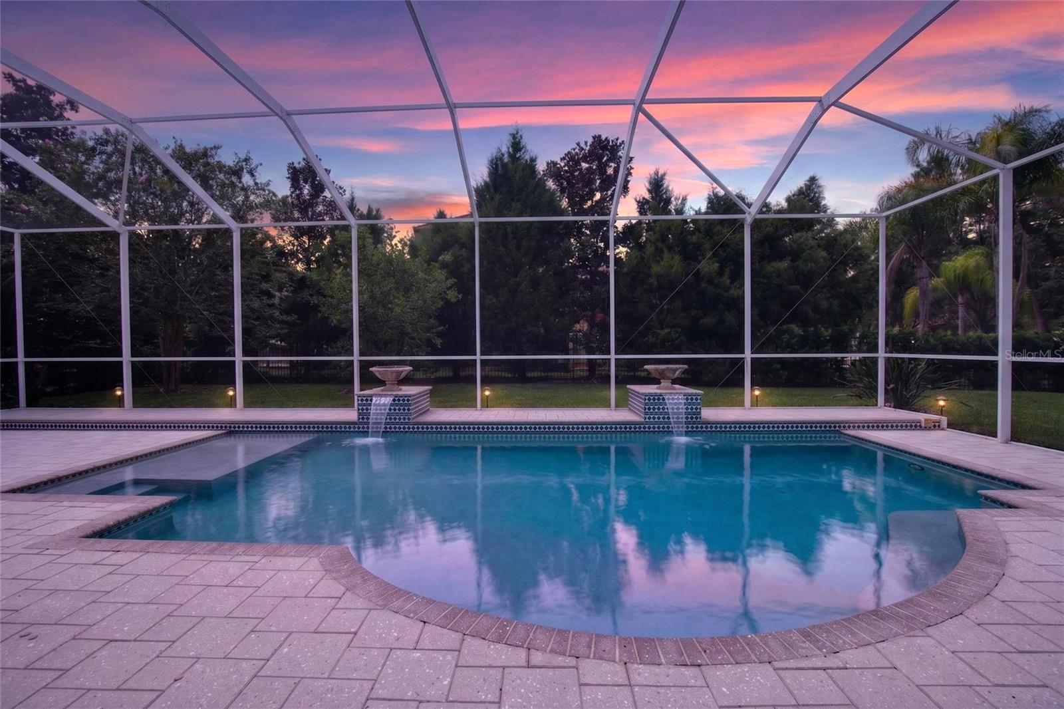
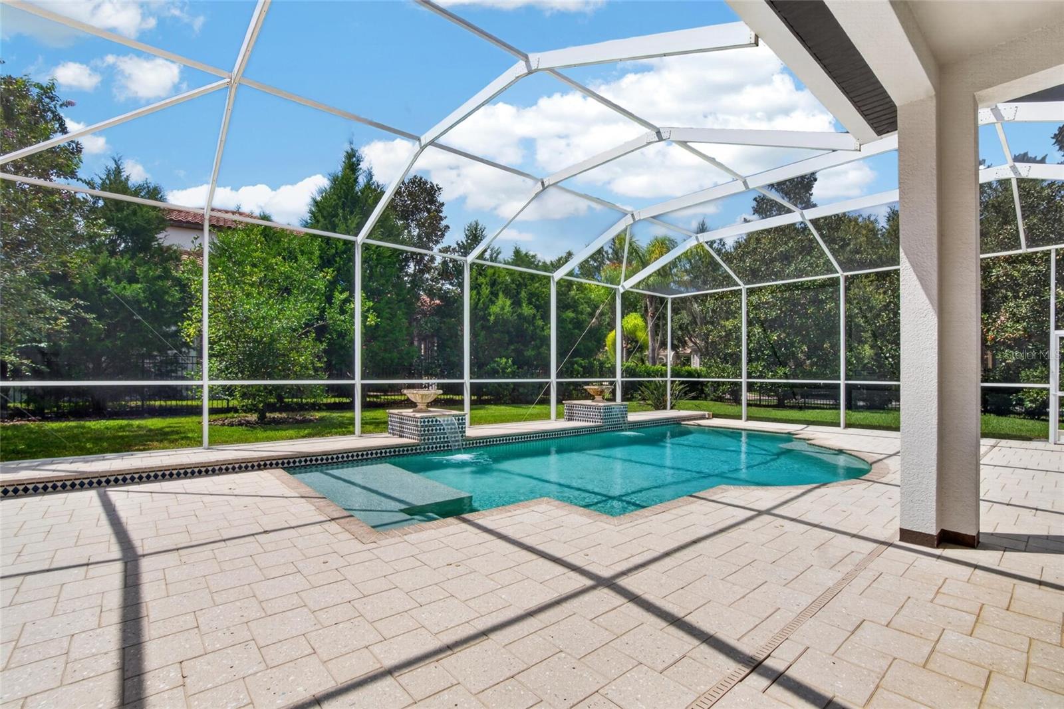
- Heated saltwater pool
- 3-car garage
- Lighting
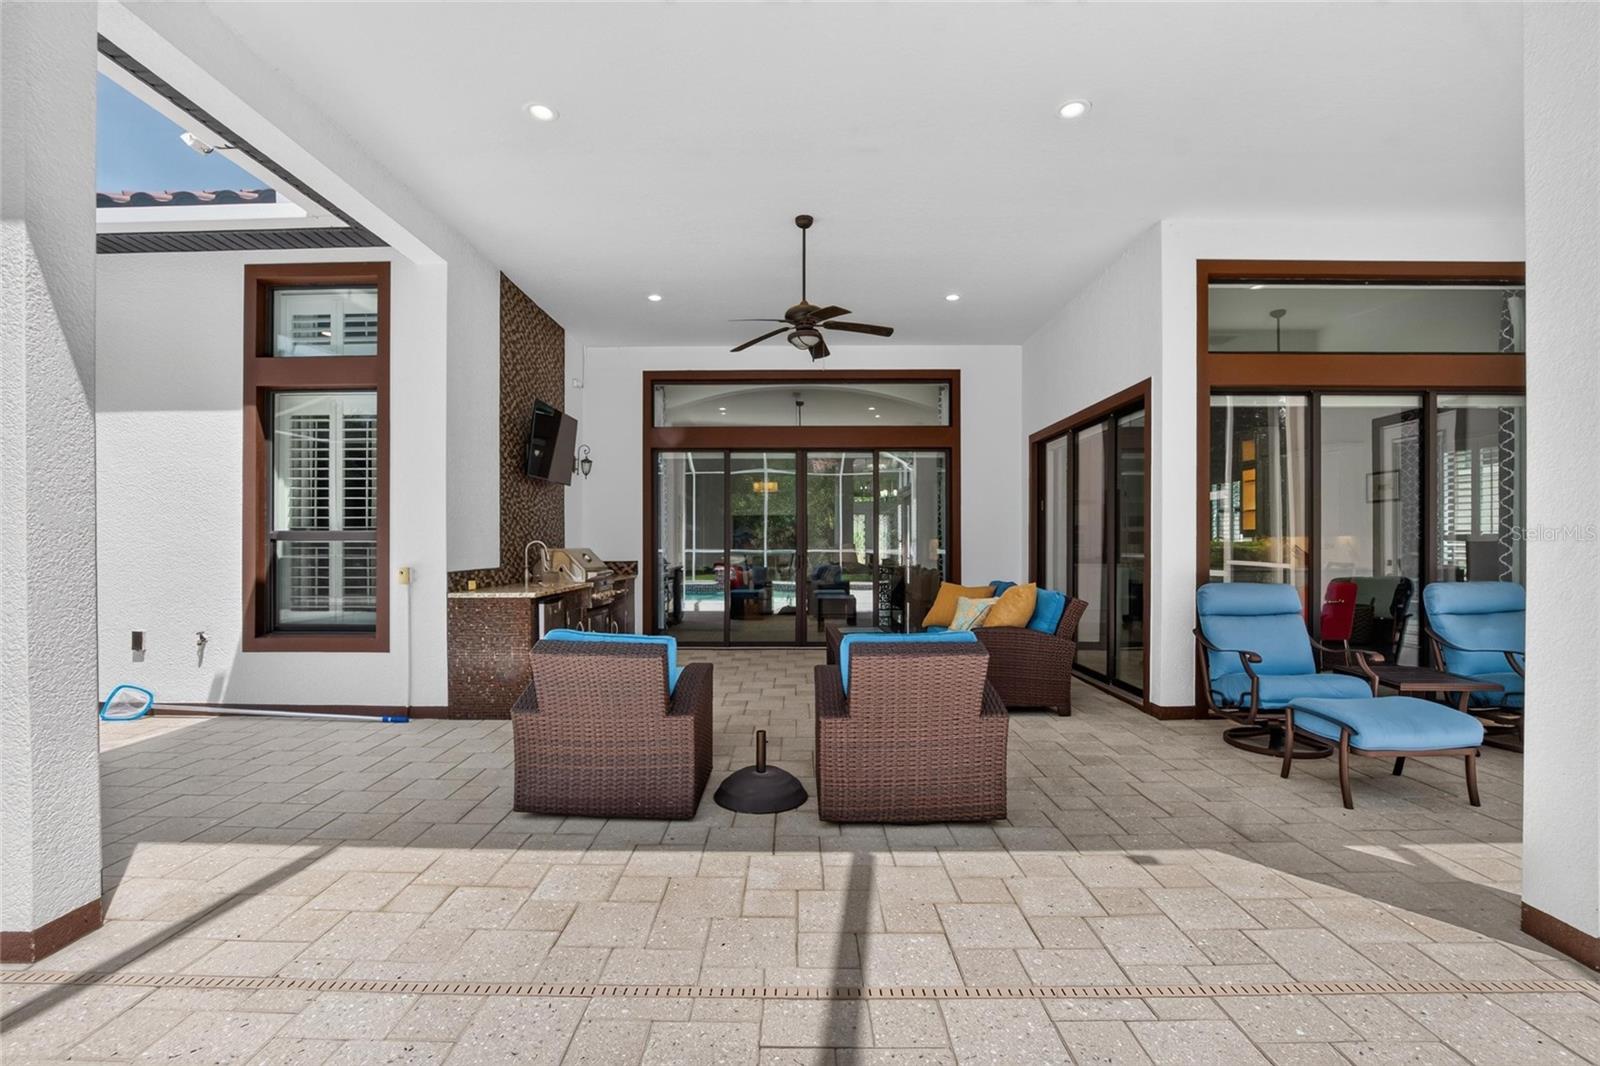
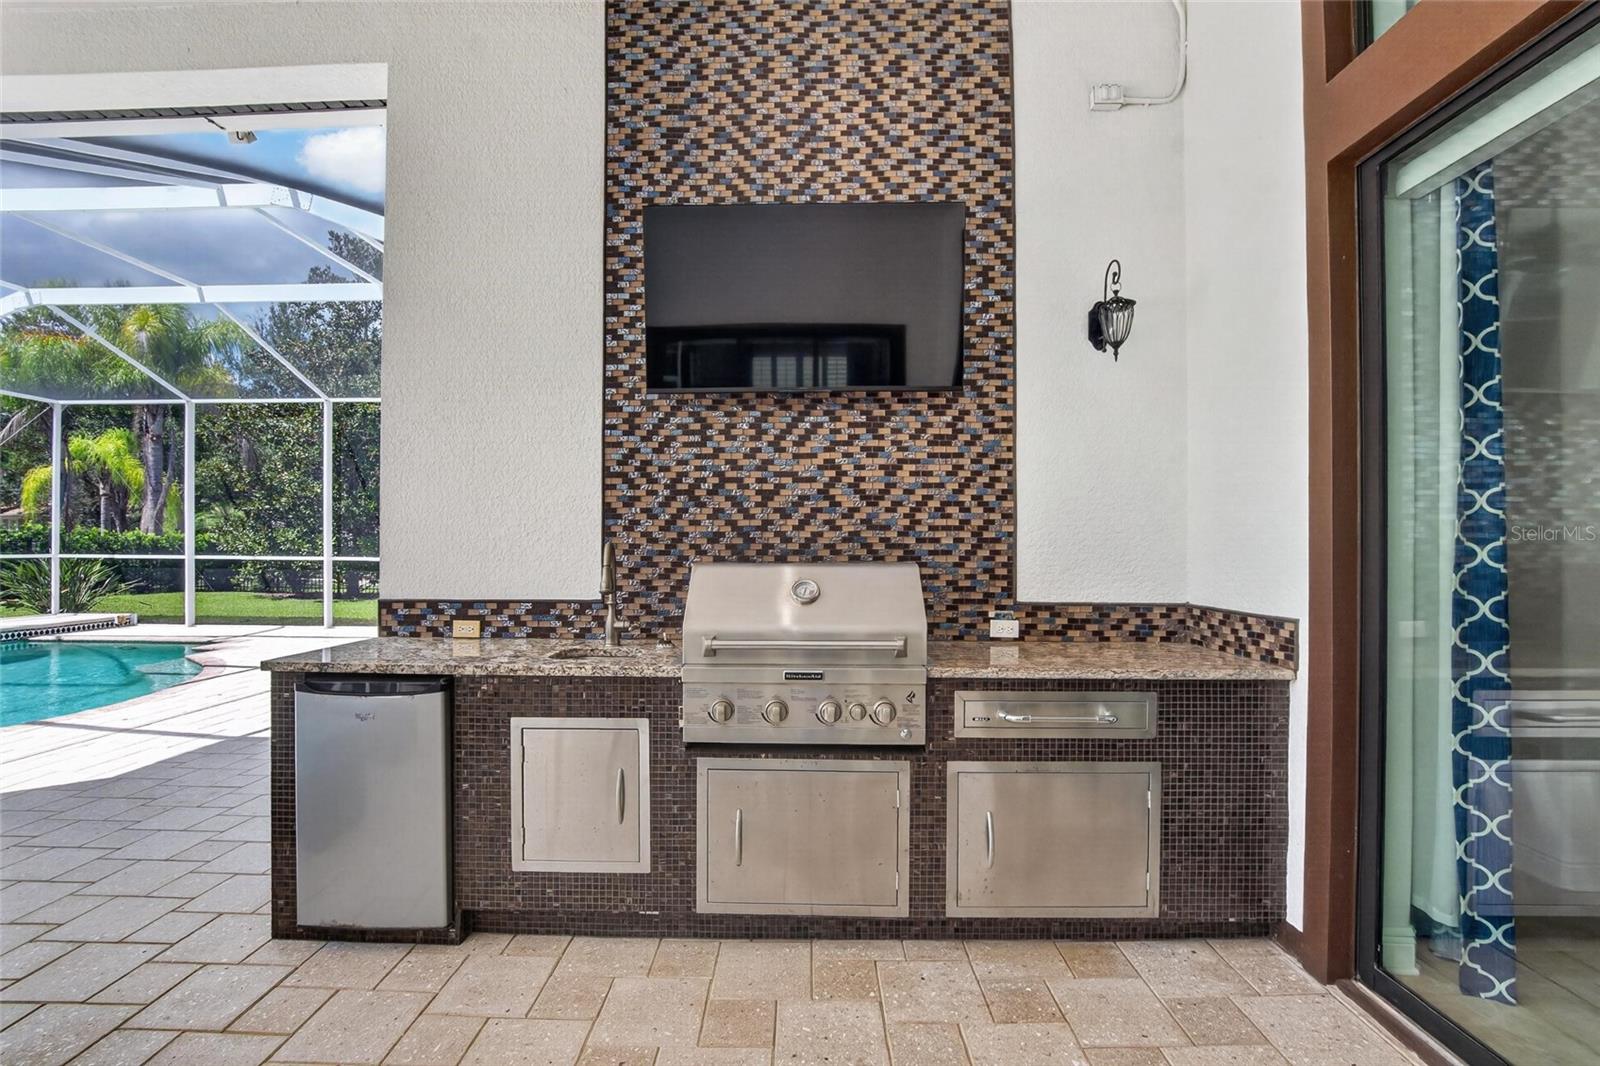
- Outdoor Kitchen
- Private Mailbox
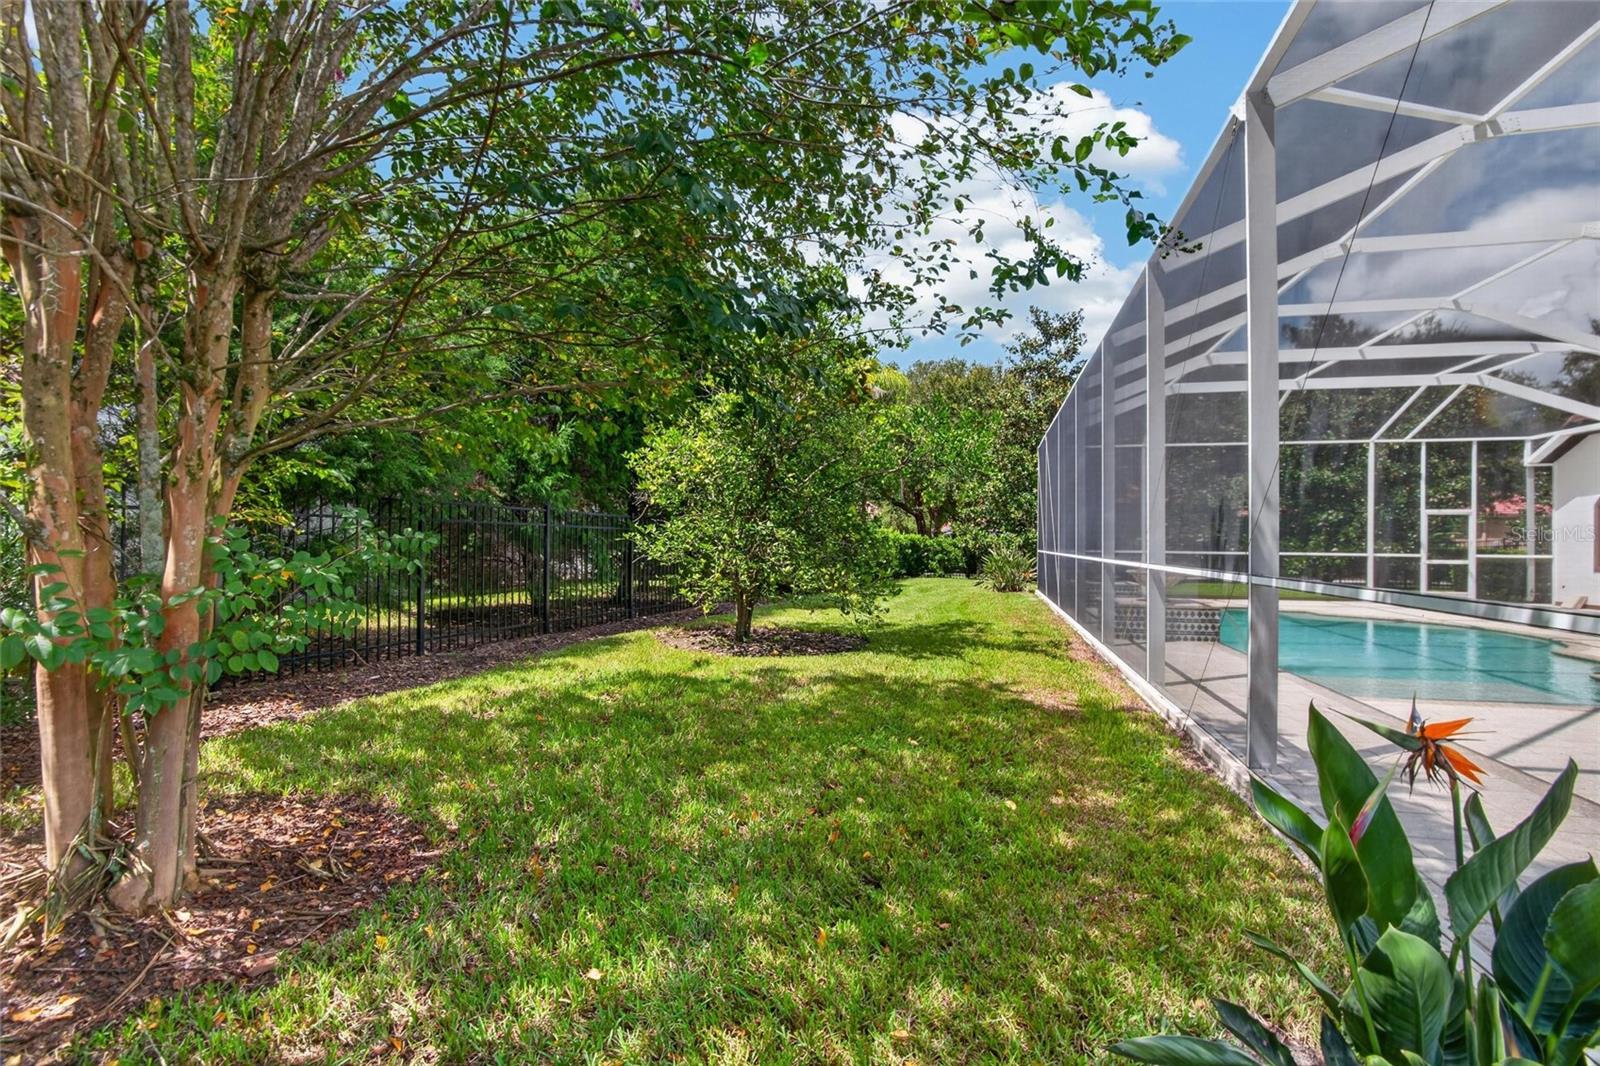
- Private Yard
- Rain Gutters
- Sidewalk
- Built-in Features
The details
StatusActive
MLS #MFRTB8544053
Property typeSingle Family Residence
Year built2015
Lot size0.34 ac
Living area3,173 sq ft
Price per sq ft$362
Baths4 + 1 half
HOA$628 / quarterly
CDDYes
Taxes$19,148 (2025)
Garage3-car
StoriesOne
Days on market12
CountyHillsborough
Flood zoneX (verify)
ListedSep 6, 2026
Features & property details
Interior
Full baths3
Half baths1
Rooms7
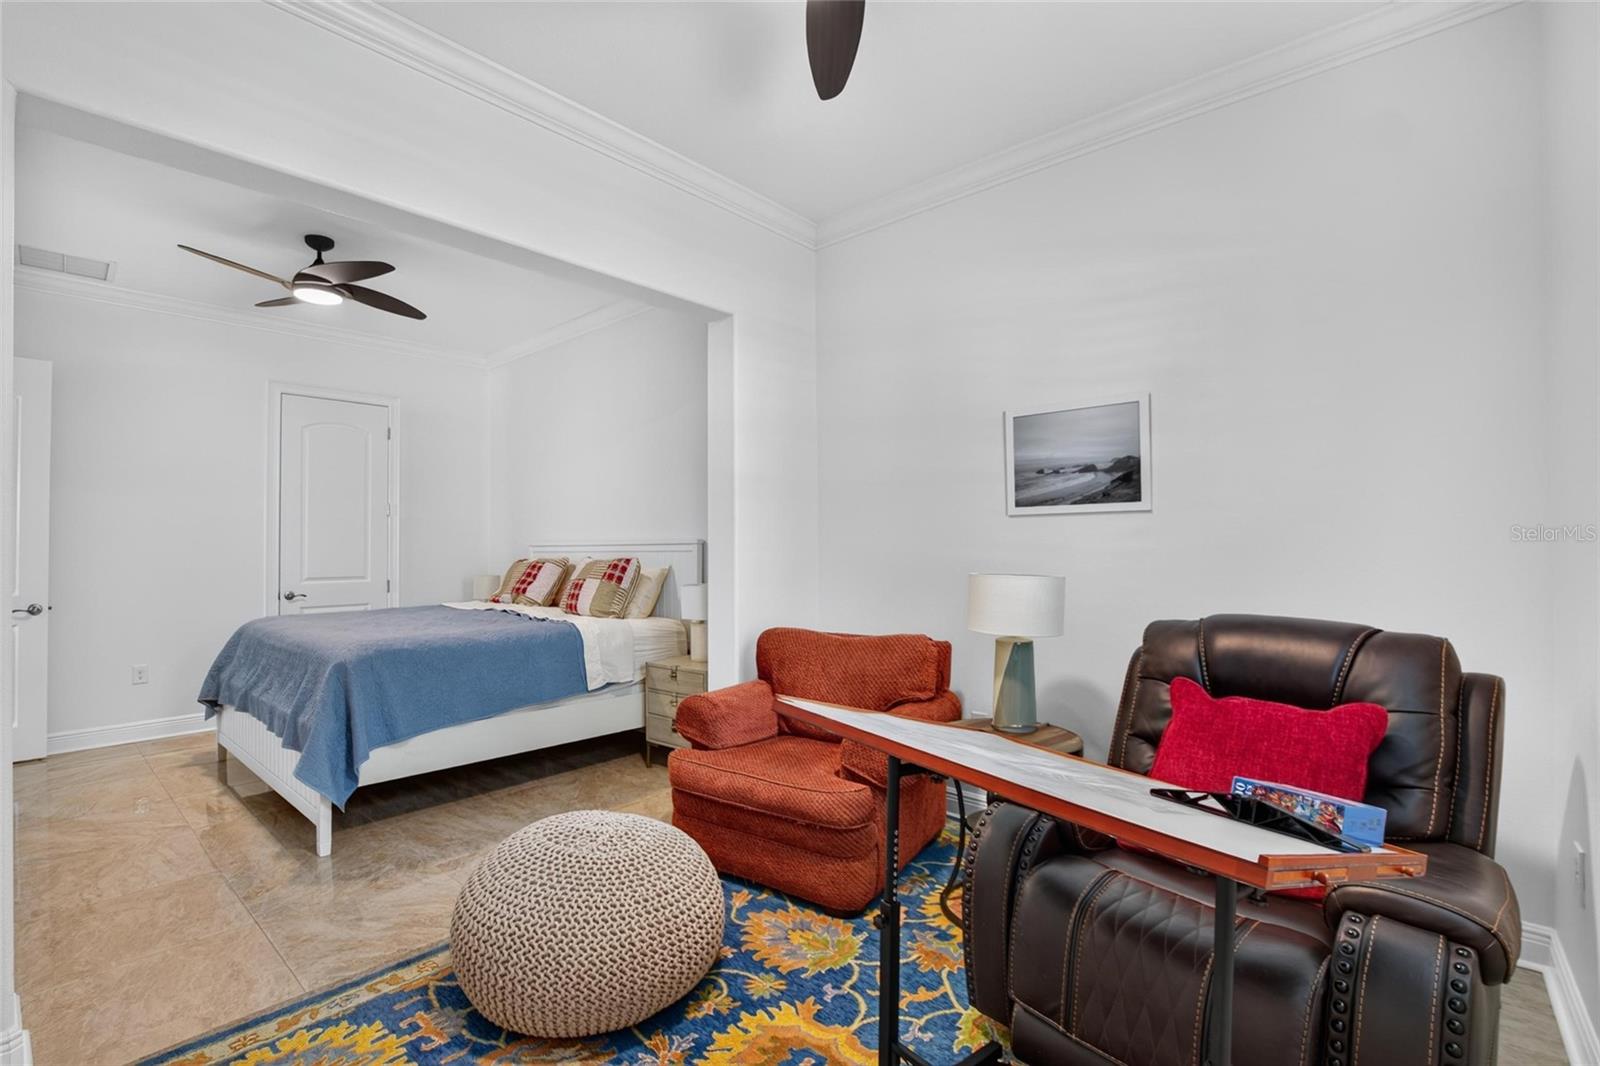
Additional roomsBreakfast Room Separate,Den/Library/Office,Interior In-Law Suite w/No Private Entry
FlooringMarble
AppliancesBuilt-In Oven, Cooktop, Dishwasher, Disposal, Dryer, Exhaust Fan, Gas Water Heater, Microwave, Refrigerator, Washer, Water Softener, Wine Refrigerator
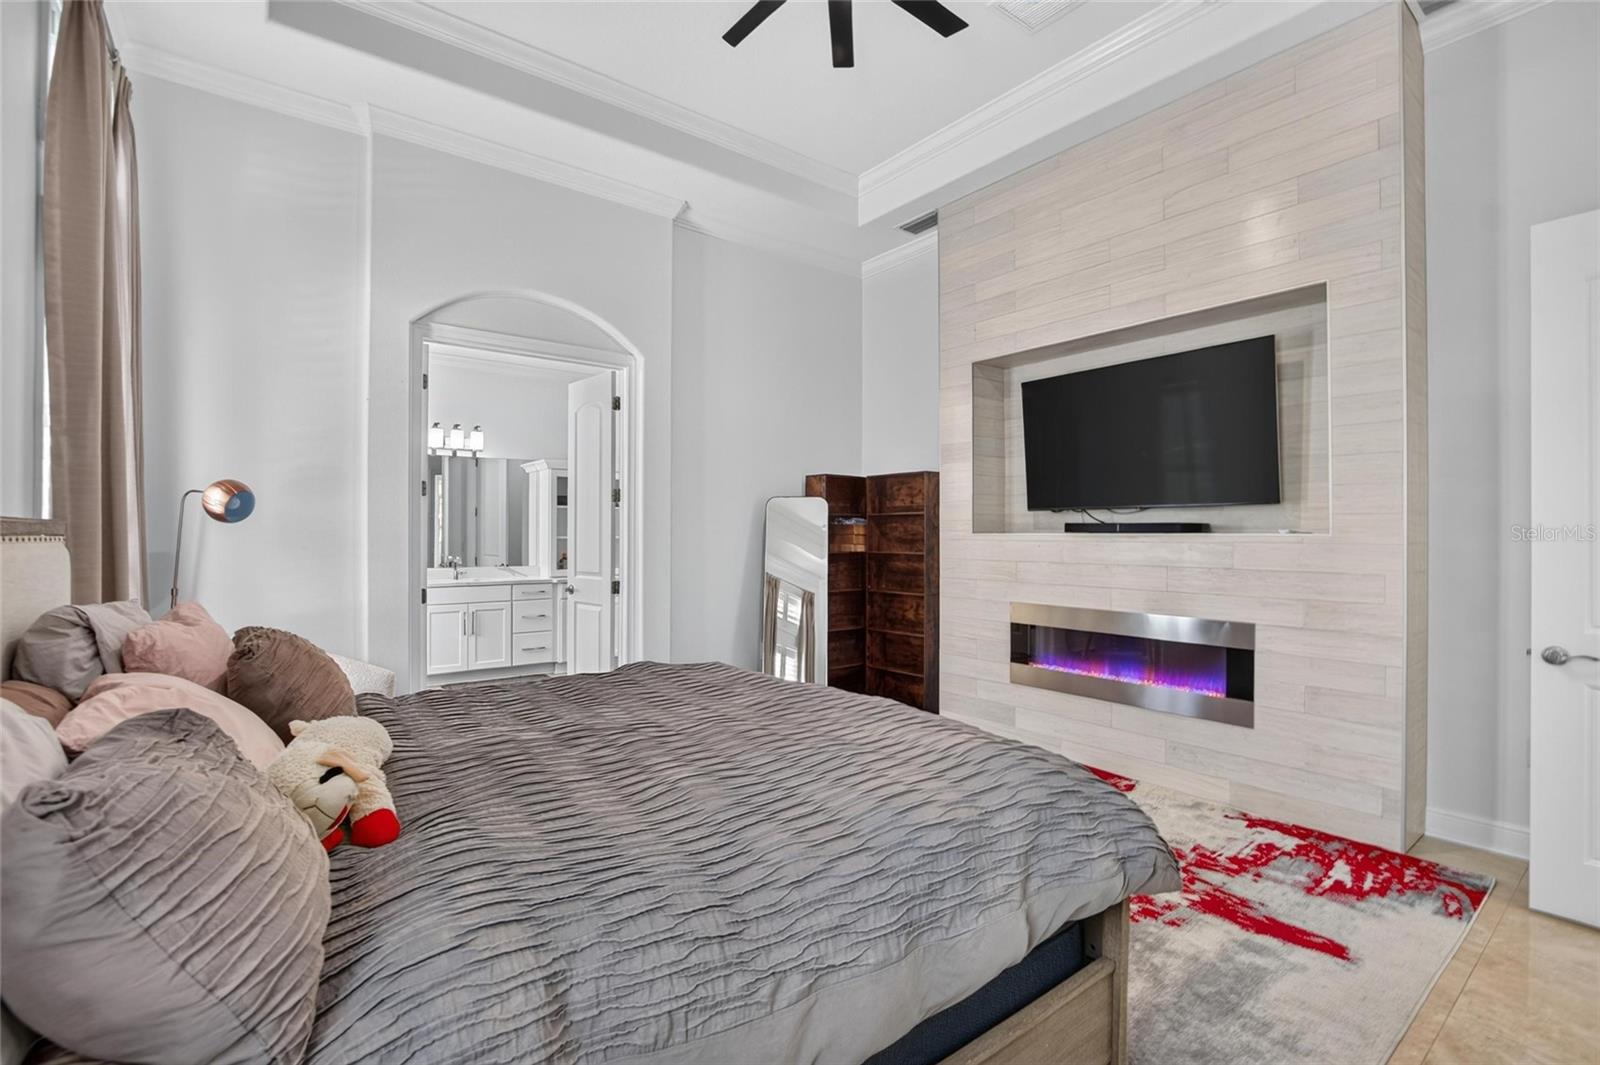
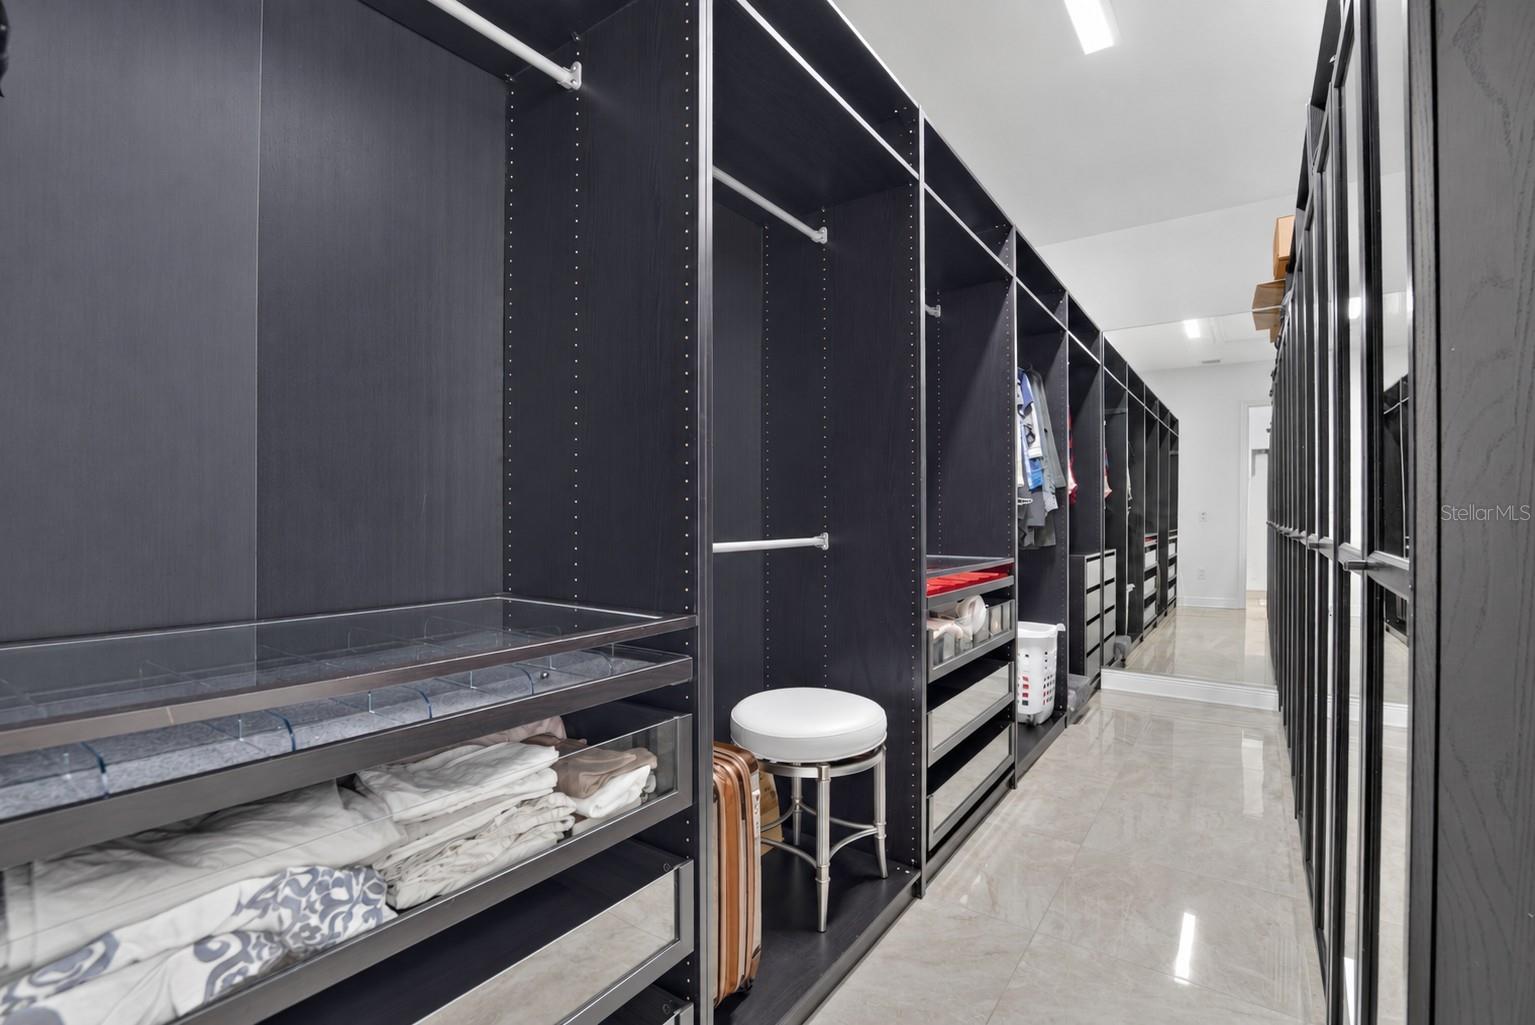
Interior featuresBuilt-in Features, Ceiling Fans(s), Coffered Ceiling(s), Crown Molding, Eat-in Kitchen, High Ceilings, Kitchen/Family Room Combo, Living Room/Dining Room Combo, Open Floorplan, Primary Bedroom Main Floor, Split Bedroom, Stone Counters, Thermostat, Tray Ceiling(s), Walk-In Closet(s), Window Treatments
LaundryGas Dryer Hookup, Inside, Laundry Room, Washer Hookup
FireplaceYes
Fireplace featuresElectric, Living Room, Primary Bedroom
WindowsDouble Pane Windows, Shades, Shutters, Window Treatments
CoolingCentral Air
HeatingCentral, Natural Gas
In-law suite0
In-law suite details1 Bathroom,1 Bedroom,Attached,No Private Entrance
Exterior & lot
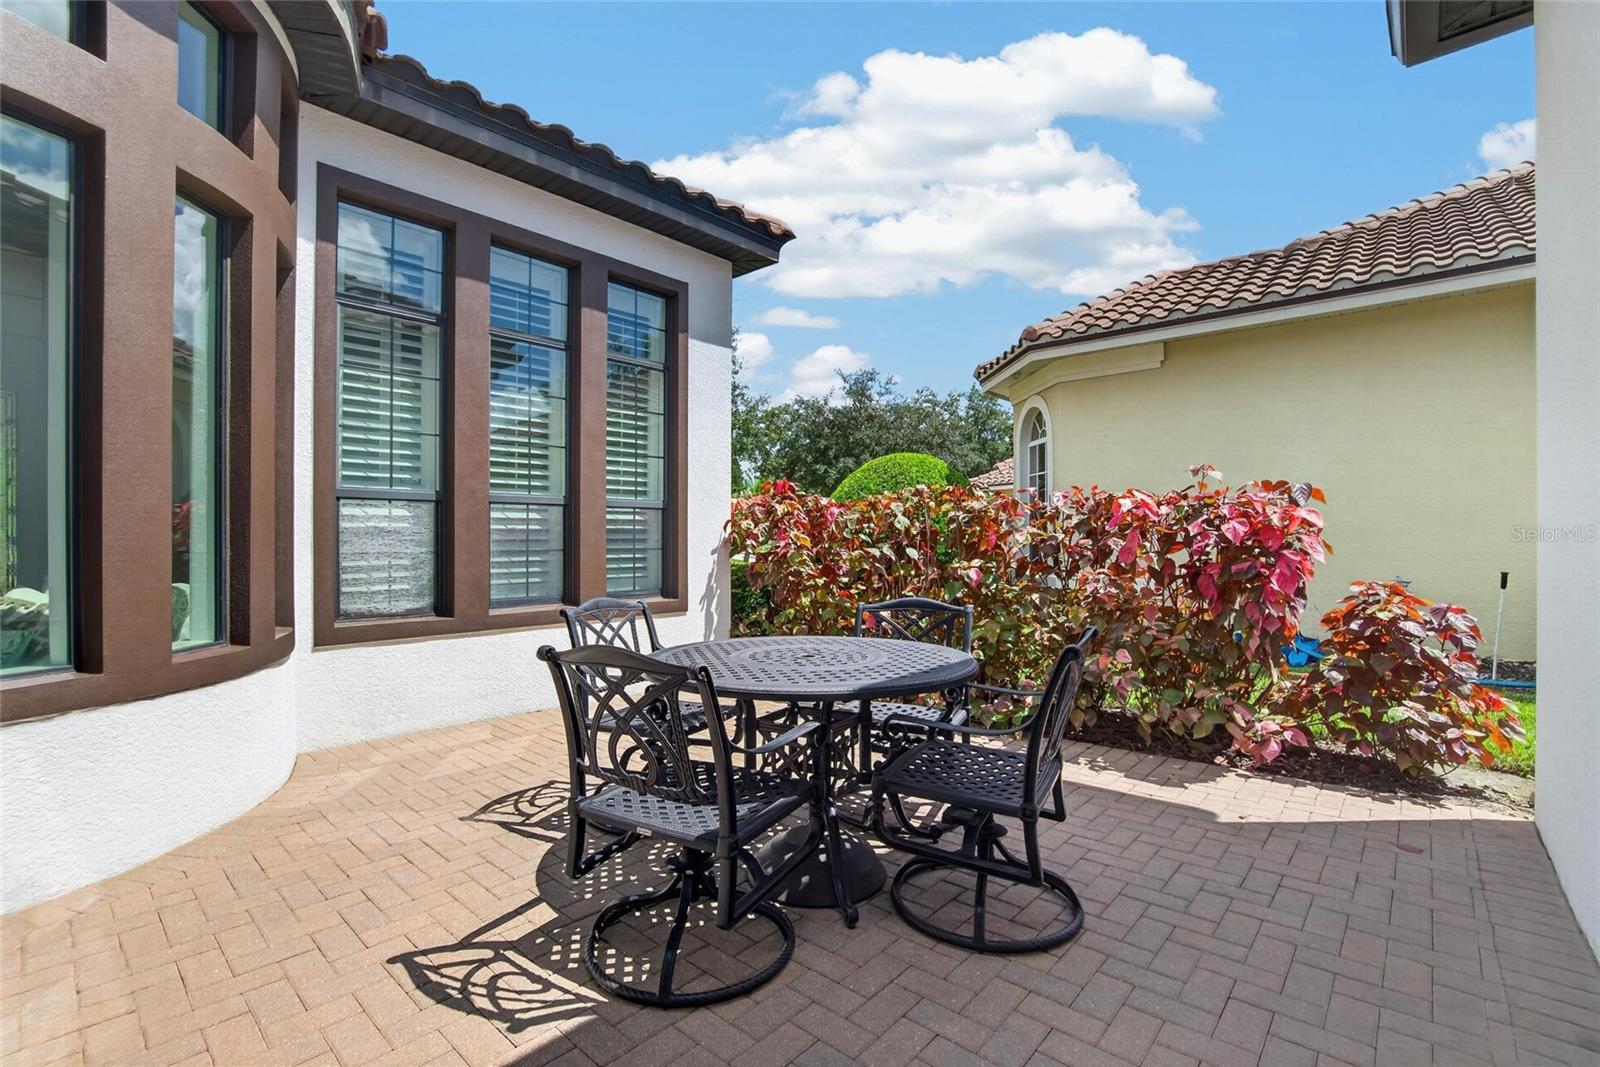
Exterior featuresLighting, Outdoor Kitchen, Private Mailbox, Private Yard, Rain Gutters, Sidewalk
Patio & porchCovered, Patio, Screened, Side Porch
FencingFenced, Other
Lot featuresCorner Lot, Oversized Lot, Sidewalk
FacesNorth
Road surfaceAsphalt
Construction
ConstructionBlock, Stucco
FoundationSlab
RoofTile
ConditionCompleted
Living area sourcePublic Records
Building area (sq ft)4,402
Parking
GarageYes
Attached garageYes
CarportNo
Pool & water
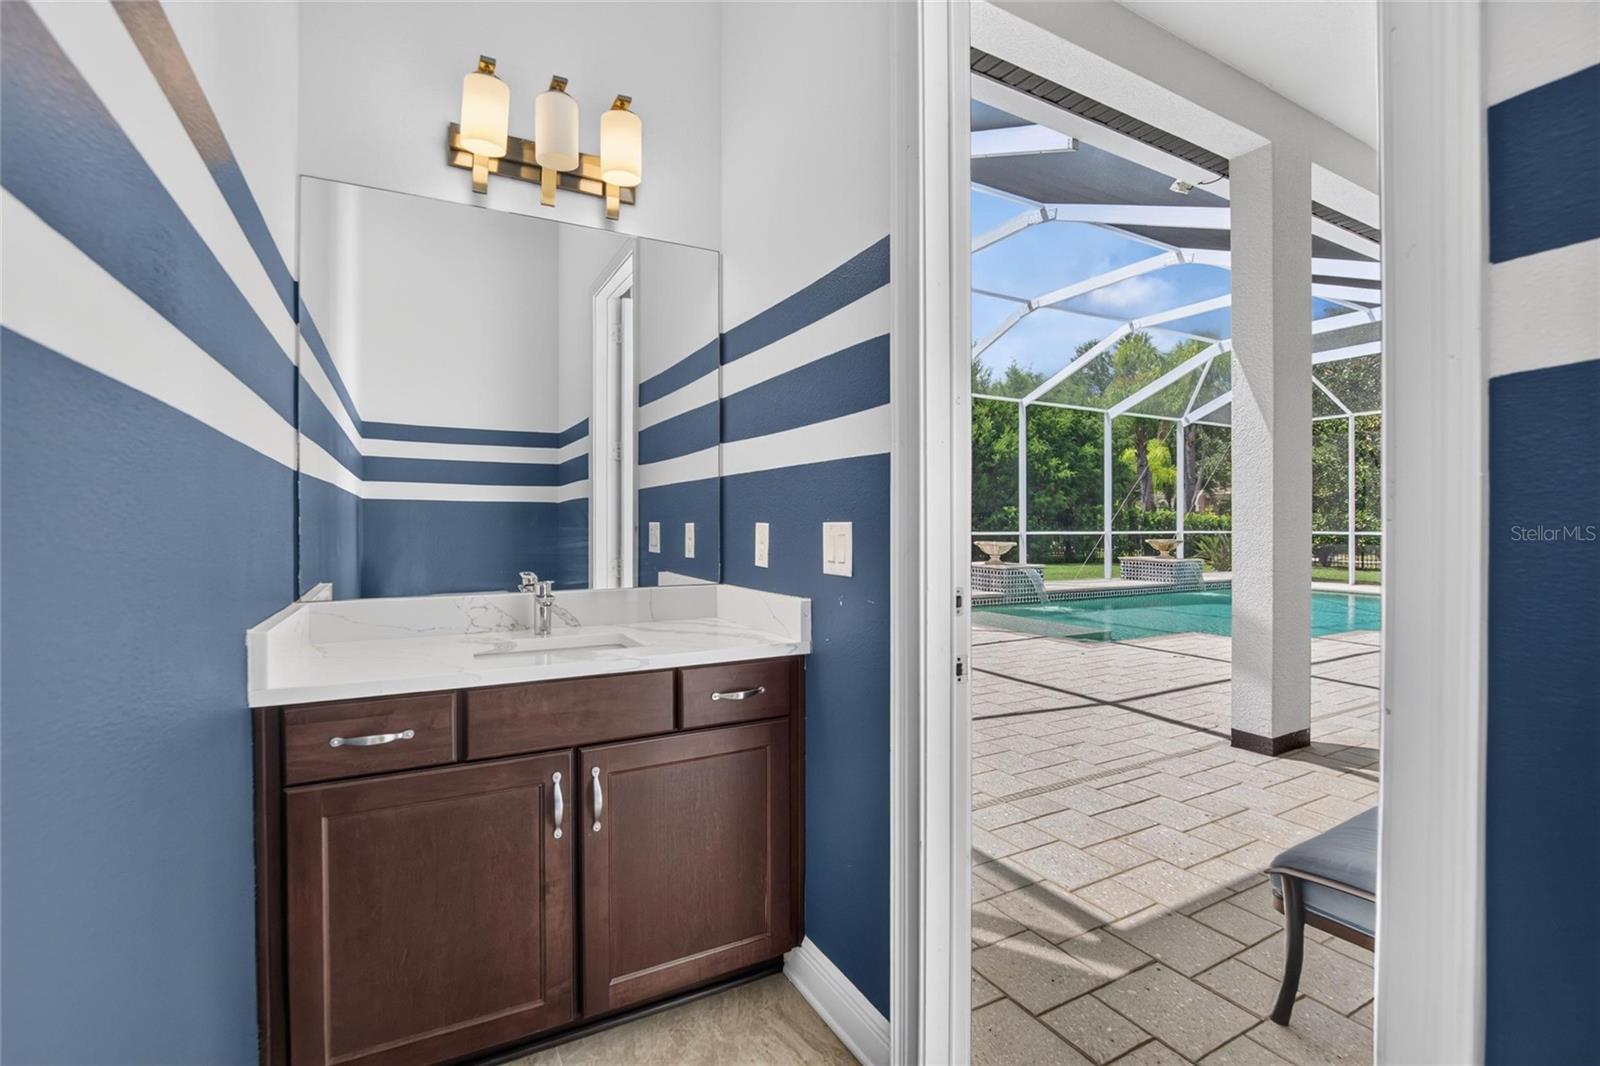
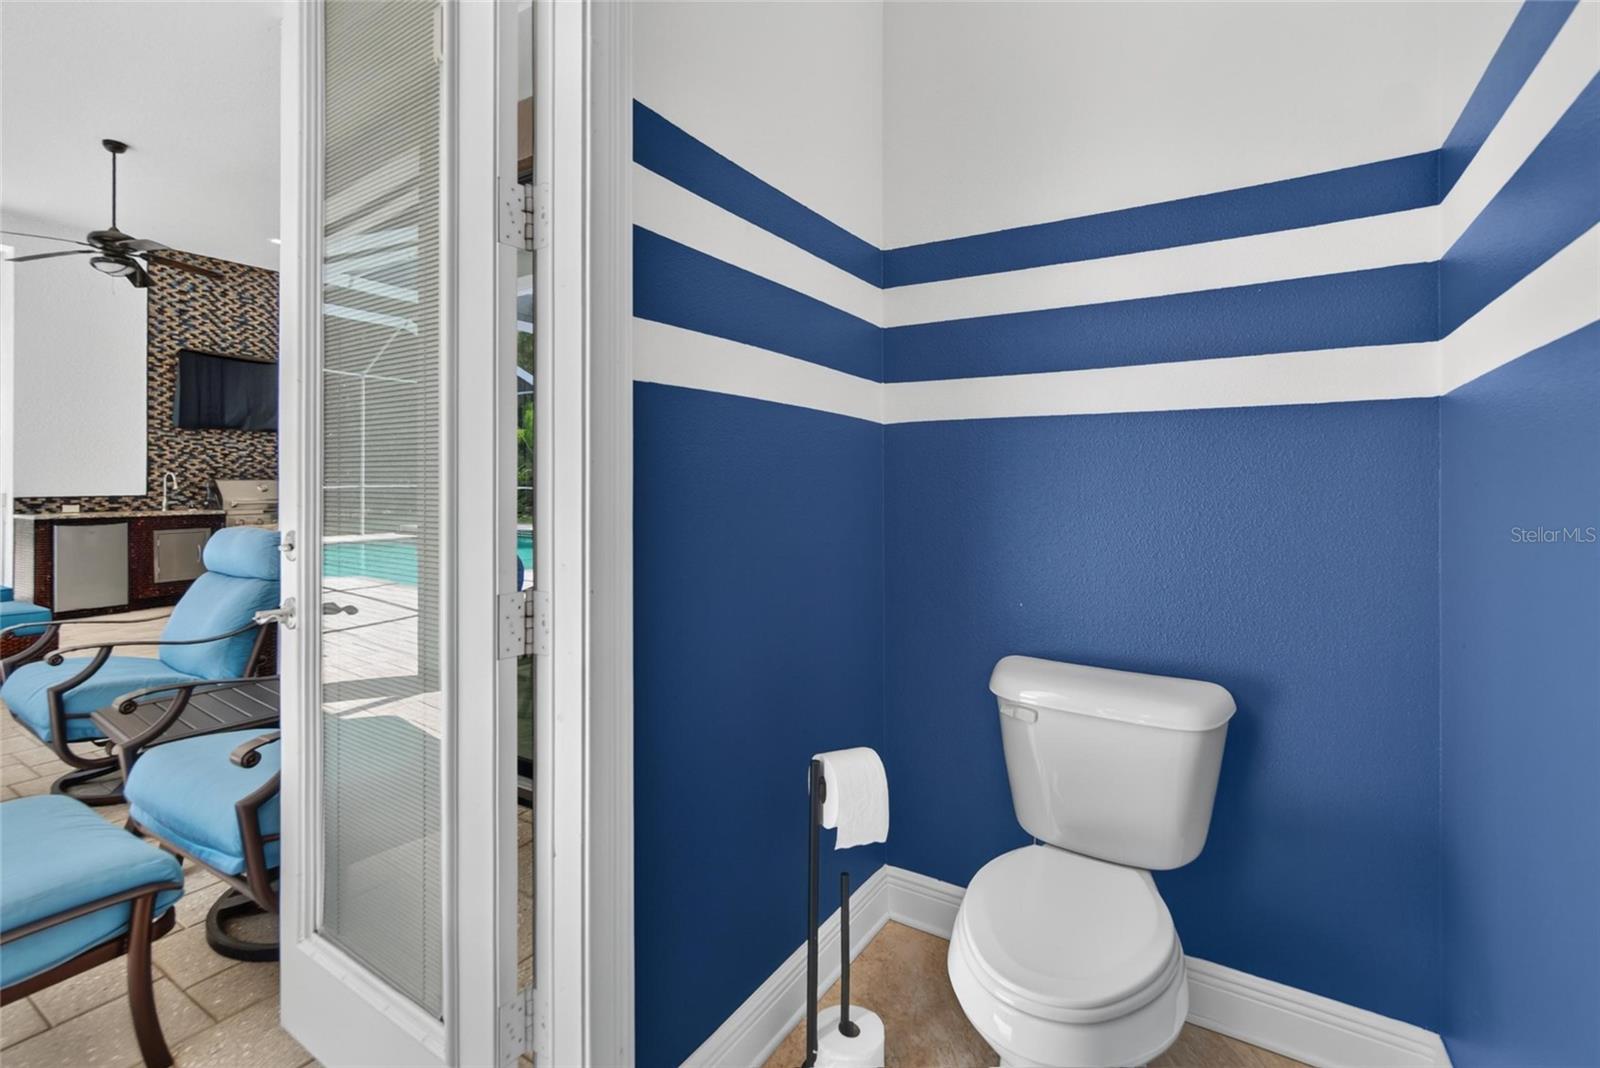
PoolChild Safety Fence, Chlorine Free, Gunite, In Ground, Lighting, Outside Bath Access, Salt Water, Screen Enclosure
SpaNo
Waterfront feet0
Dock0
Community & HOA
AssociationGrand Hampton Homeowners Association, Inc./Chris H
HOA fee$628.08
HOA frequencyQuarterly
Fee includesGuard - 24 Hour, Maintenance Grounds
AmenitiesCable TV, Clubhouse, Fitness Center, Gated, Park, Playground, Pool, Tennis Court(s)
Fee requirementRequired
Approval required1
Total monthly fees$209.36
Total annual fees$2,512.32
Community featuresClubhouse, Deed Restrictions, Fitness Center, Gated Community - Guard, Park, Playground, Pool, Sidewalks, Tennis Court(s)
55+ communityNo
PetsNumber Limit, Yes
Pet restrictionsverify all pet restrictions with HOA
Number of pets2
Minimum leaseNo Minimum
Lease restrictions1
Lease notesverify all lease info with HOA
Utilities & efficiency
UtilitiesBB/HS Internet Available, Cable Available, Electricity Connected, Natural Gas Connected, Public, Sewer Connected, Water Connected
SewerPublic Sewer
Water sourcePublic
Financial & terms
CDD1
Tax year2,025
Other annual assessments$1,623
Homestead1
Listing termsCash, Conventional
OwnershipFee Simple
Special conditionsNone
PossessionClose Of Escrow
Home warrantyNo
ZoningPD-A
OccupantOwner
MLS area33647 - Tampa / Tampa Palms
Where it sits
Approximate location shown. Exact address available on request per listing brokerage.
More like this
Stellar MLSMLS# MFRTB8544053Listing courtesy of FOUNDATION REALTY GROUPLast updated Sep 19, 2026, 3:06 PM