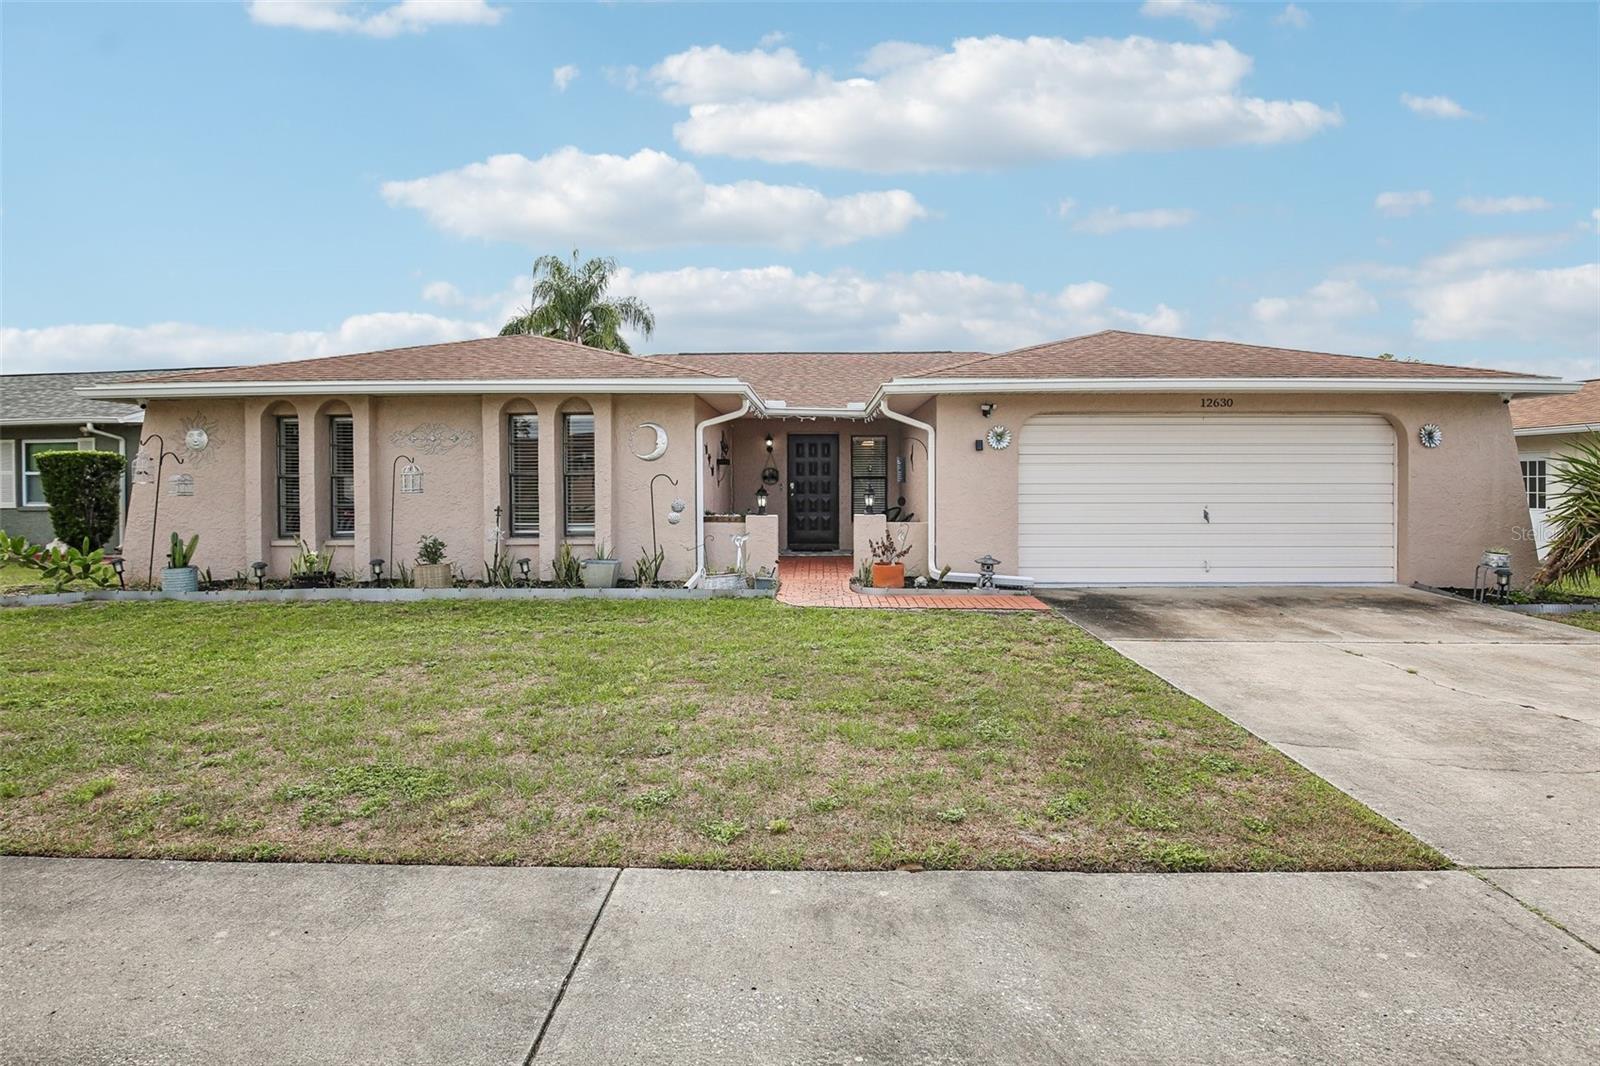
 34 photos · 3D tour
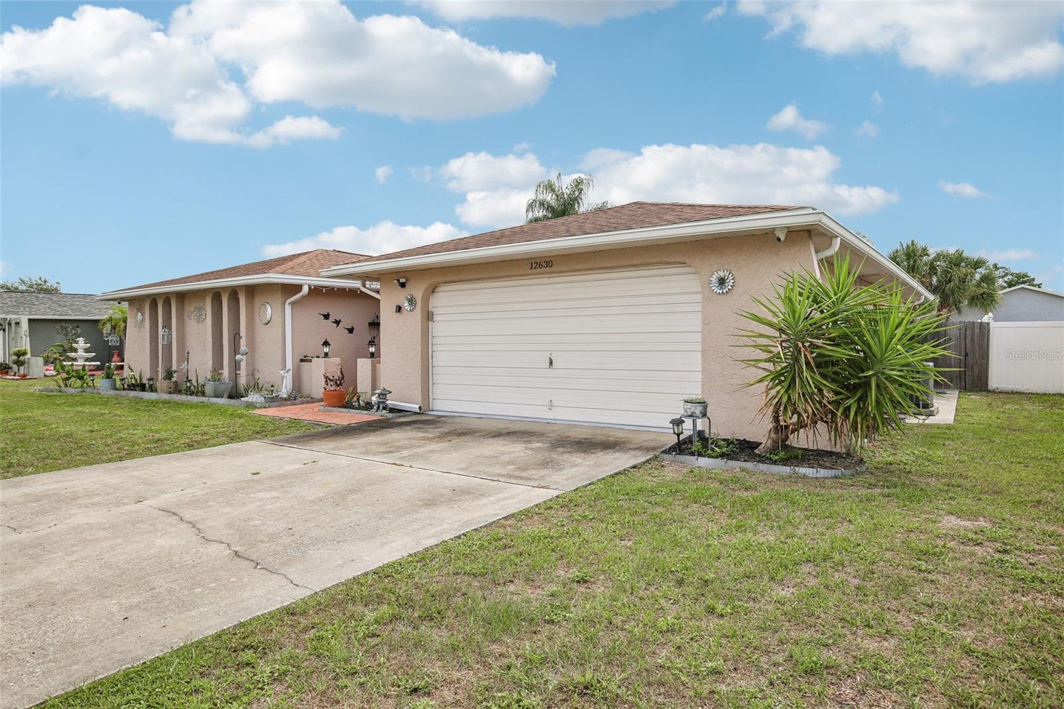
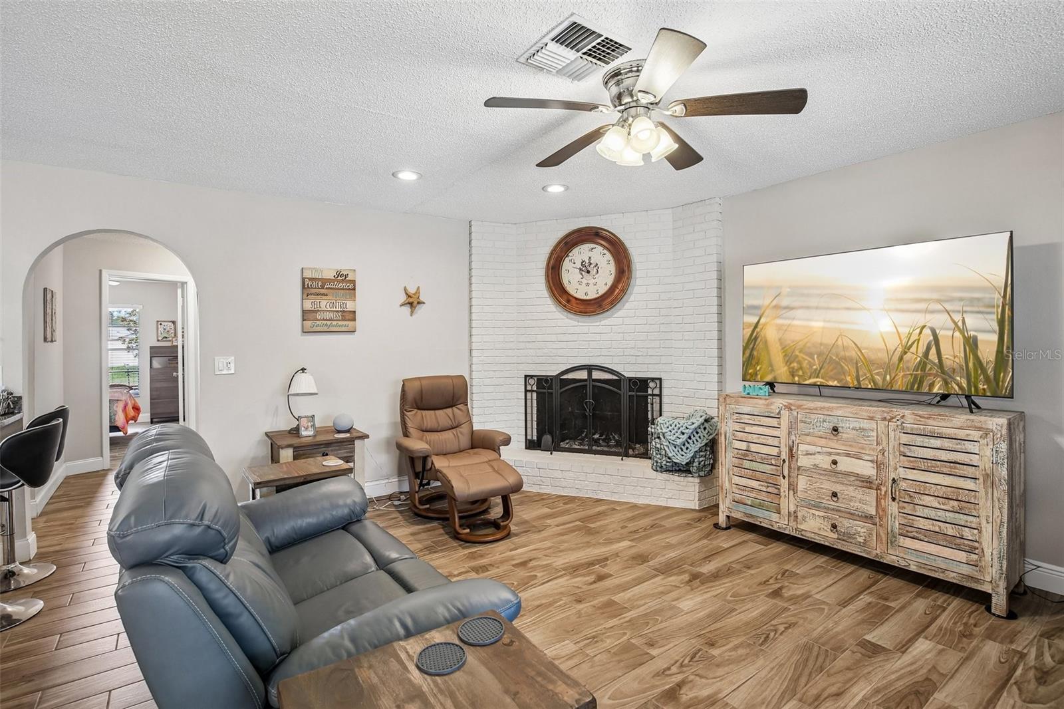
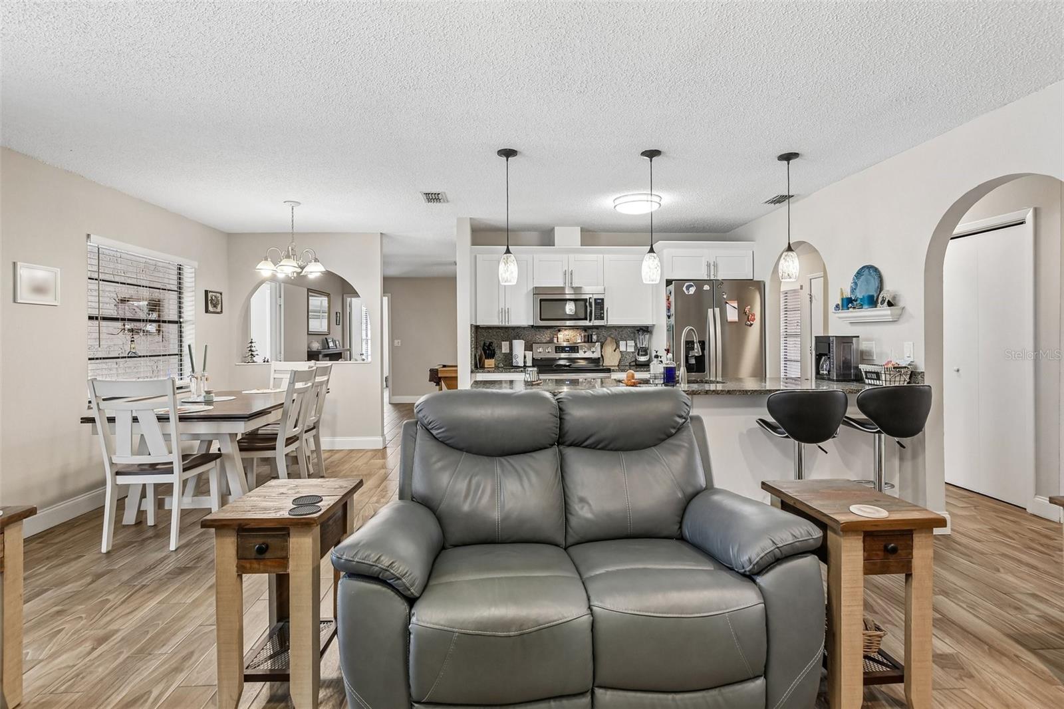
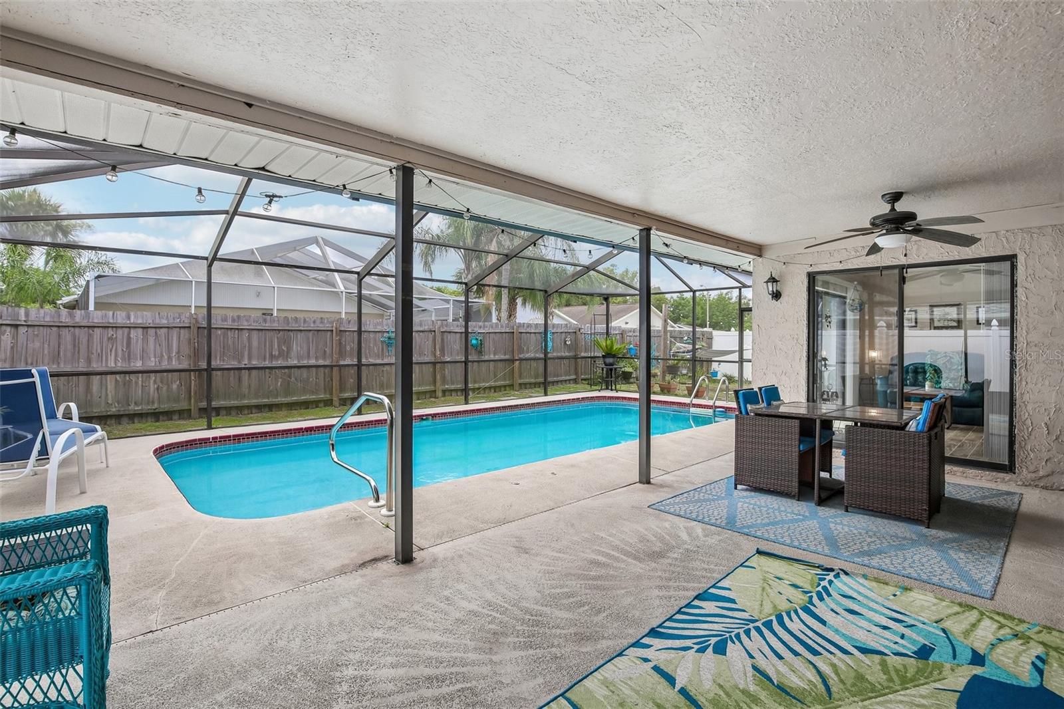
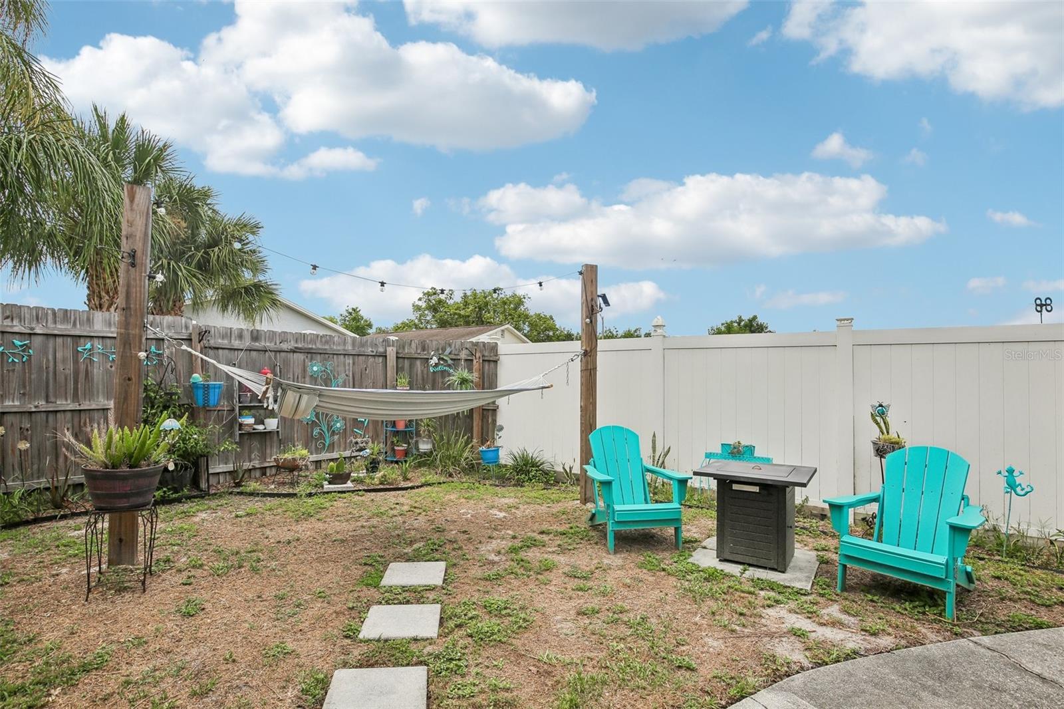
1 / 34
ActivePrice improved $30,00044 days on market
$310,000$340,000
12630 CEDAR RIDGE DRHUDSON, FL 34669SHADOW RIDGE · Single Family Residence
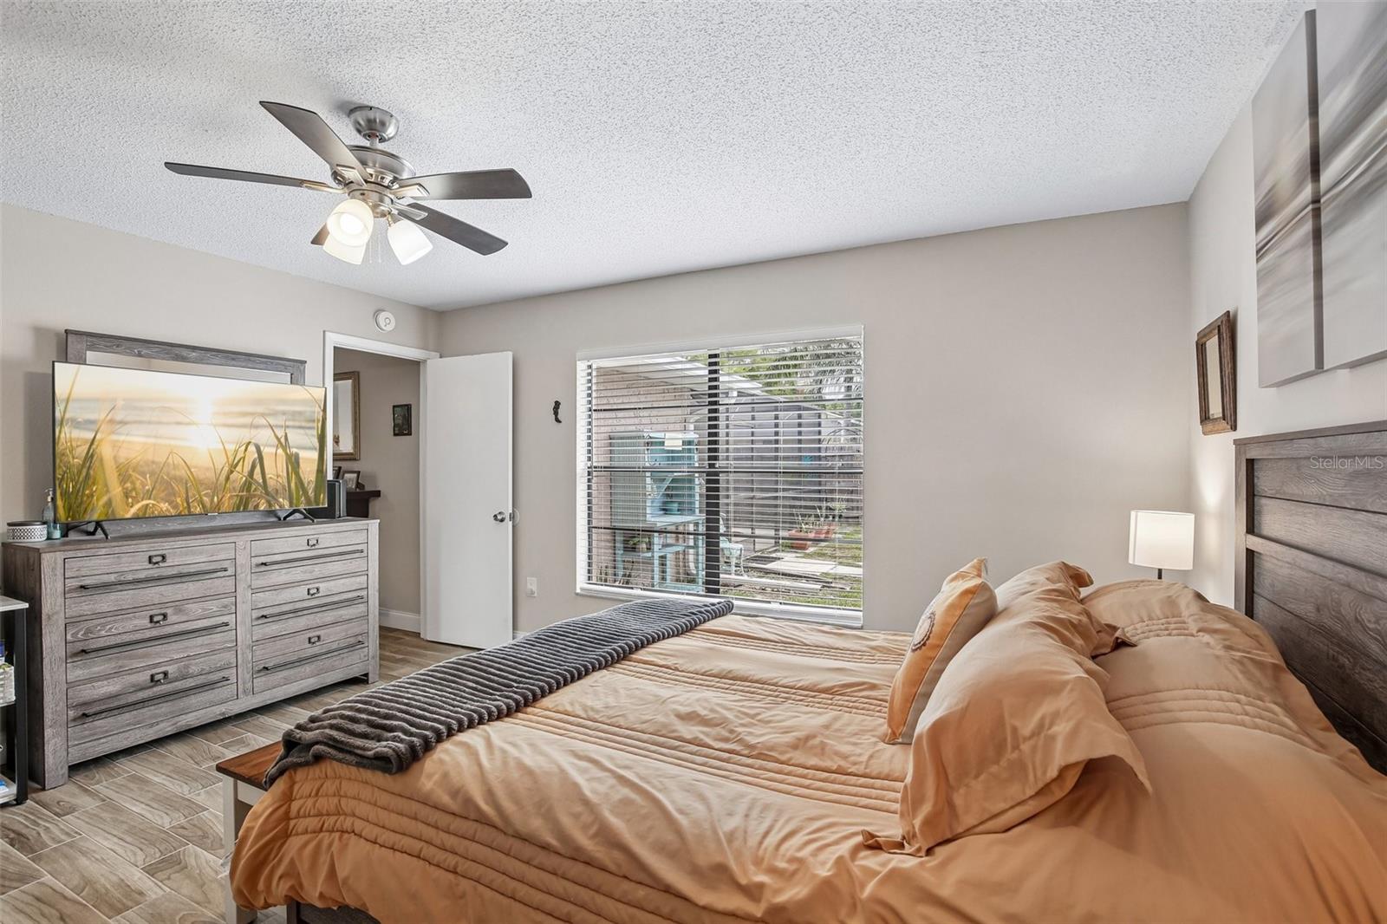
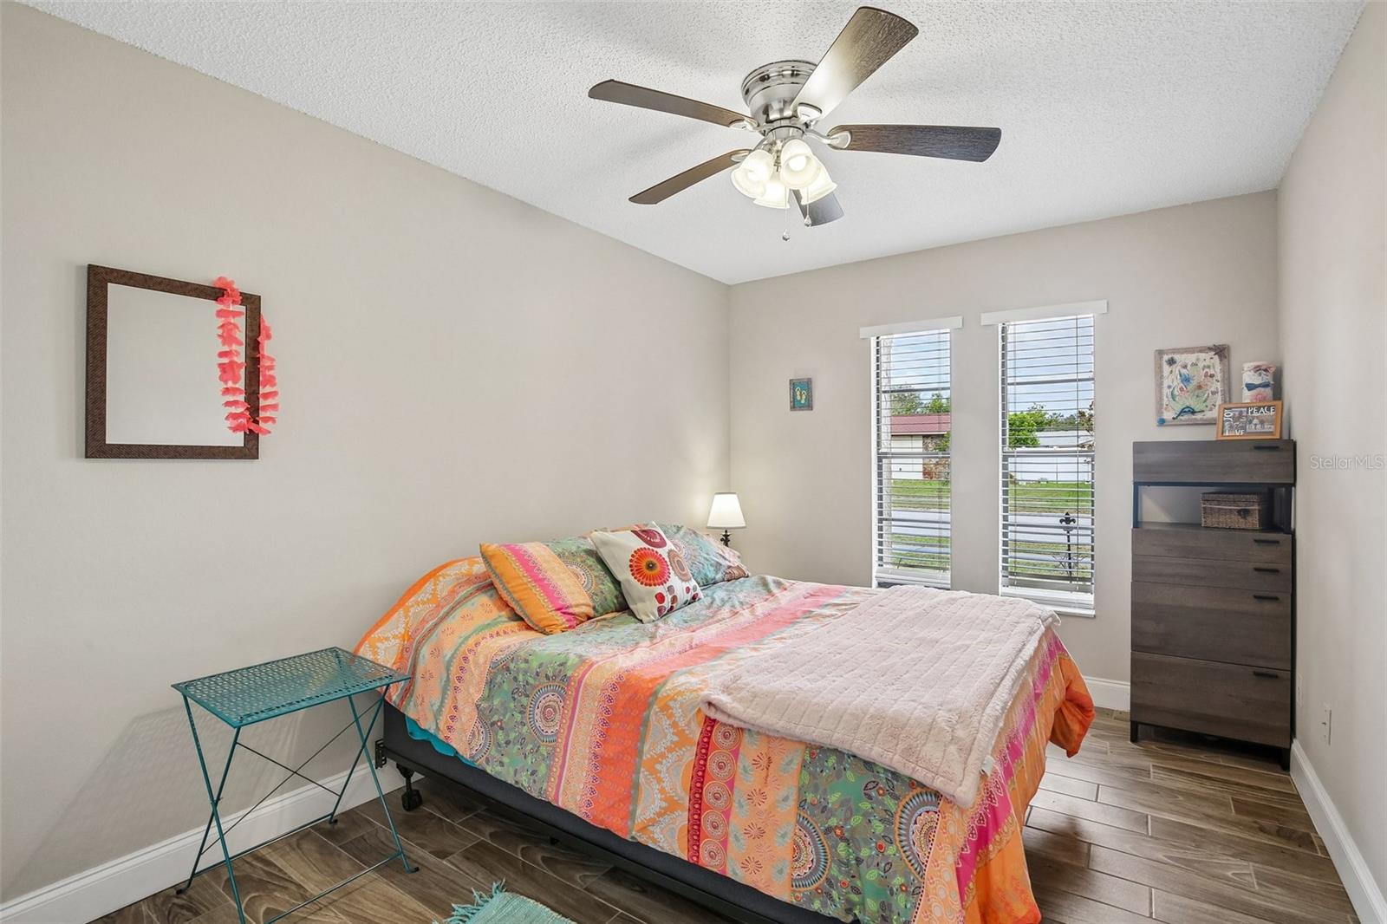
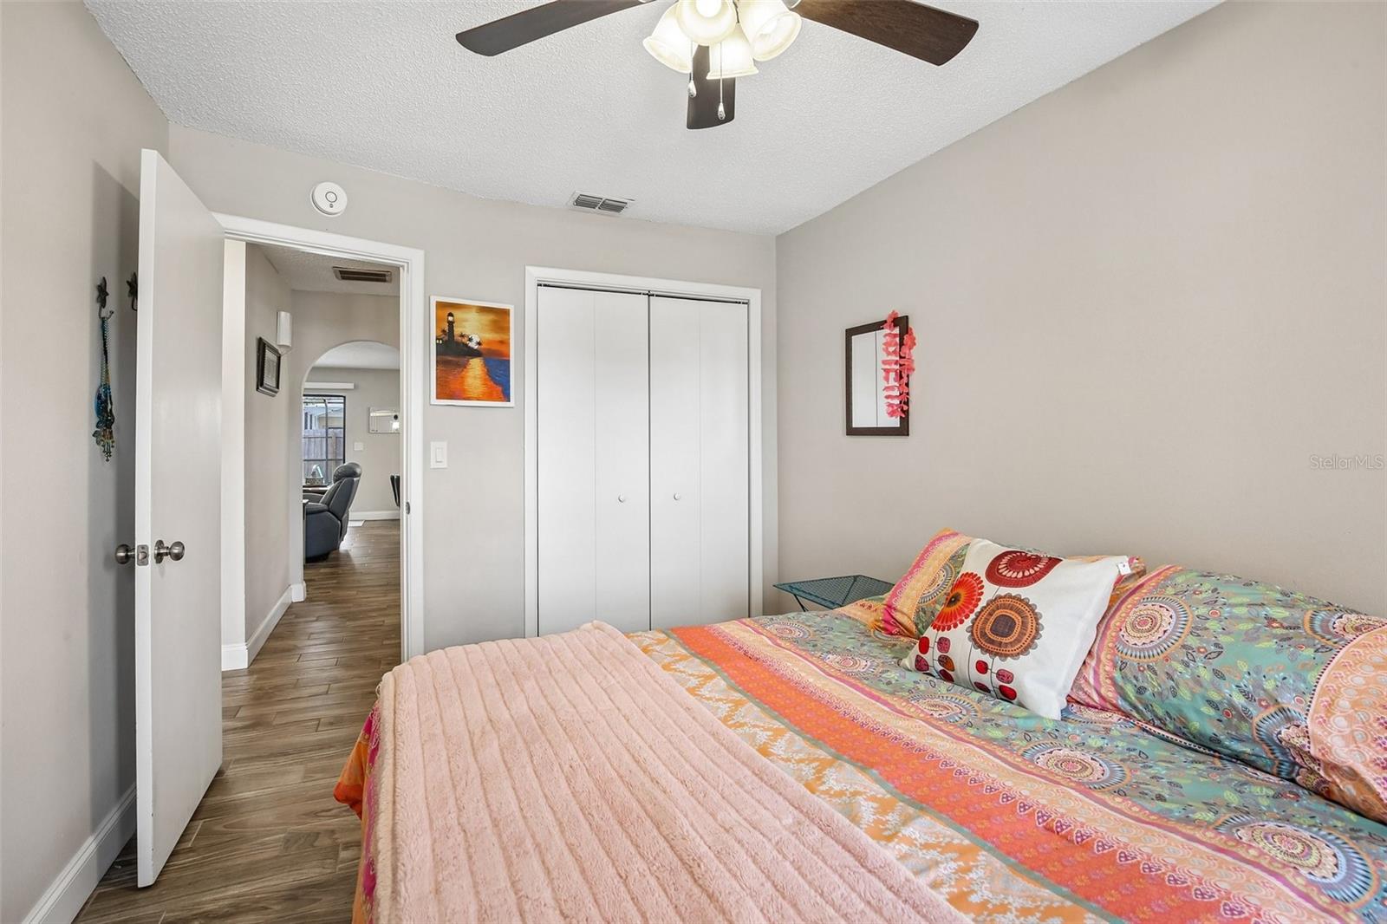
4Beds
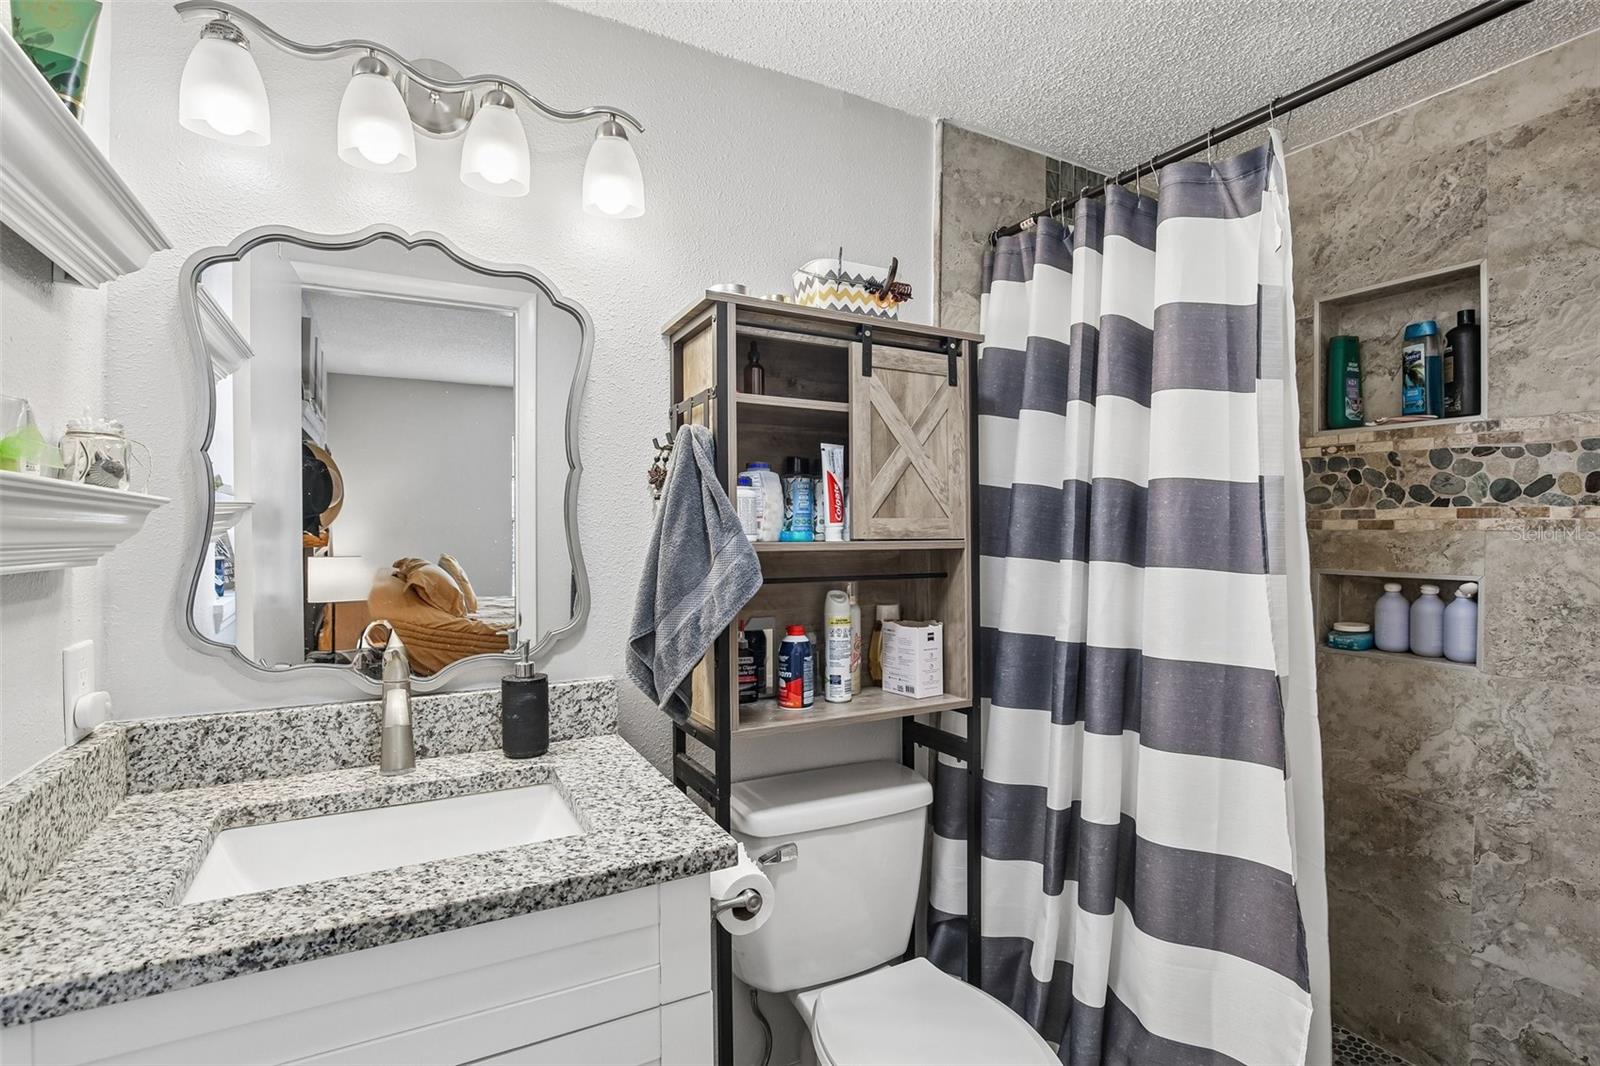
2Baths
1,804Sq ft
0.16 acLot
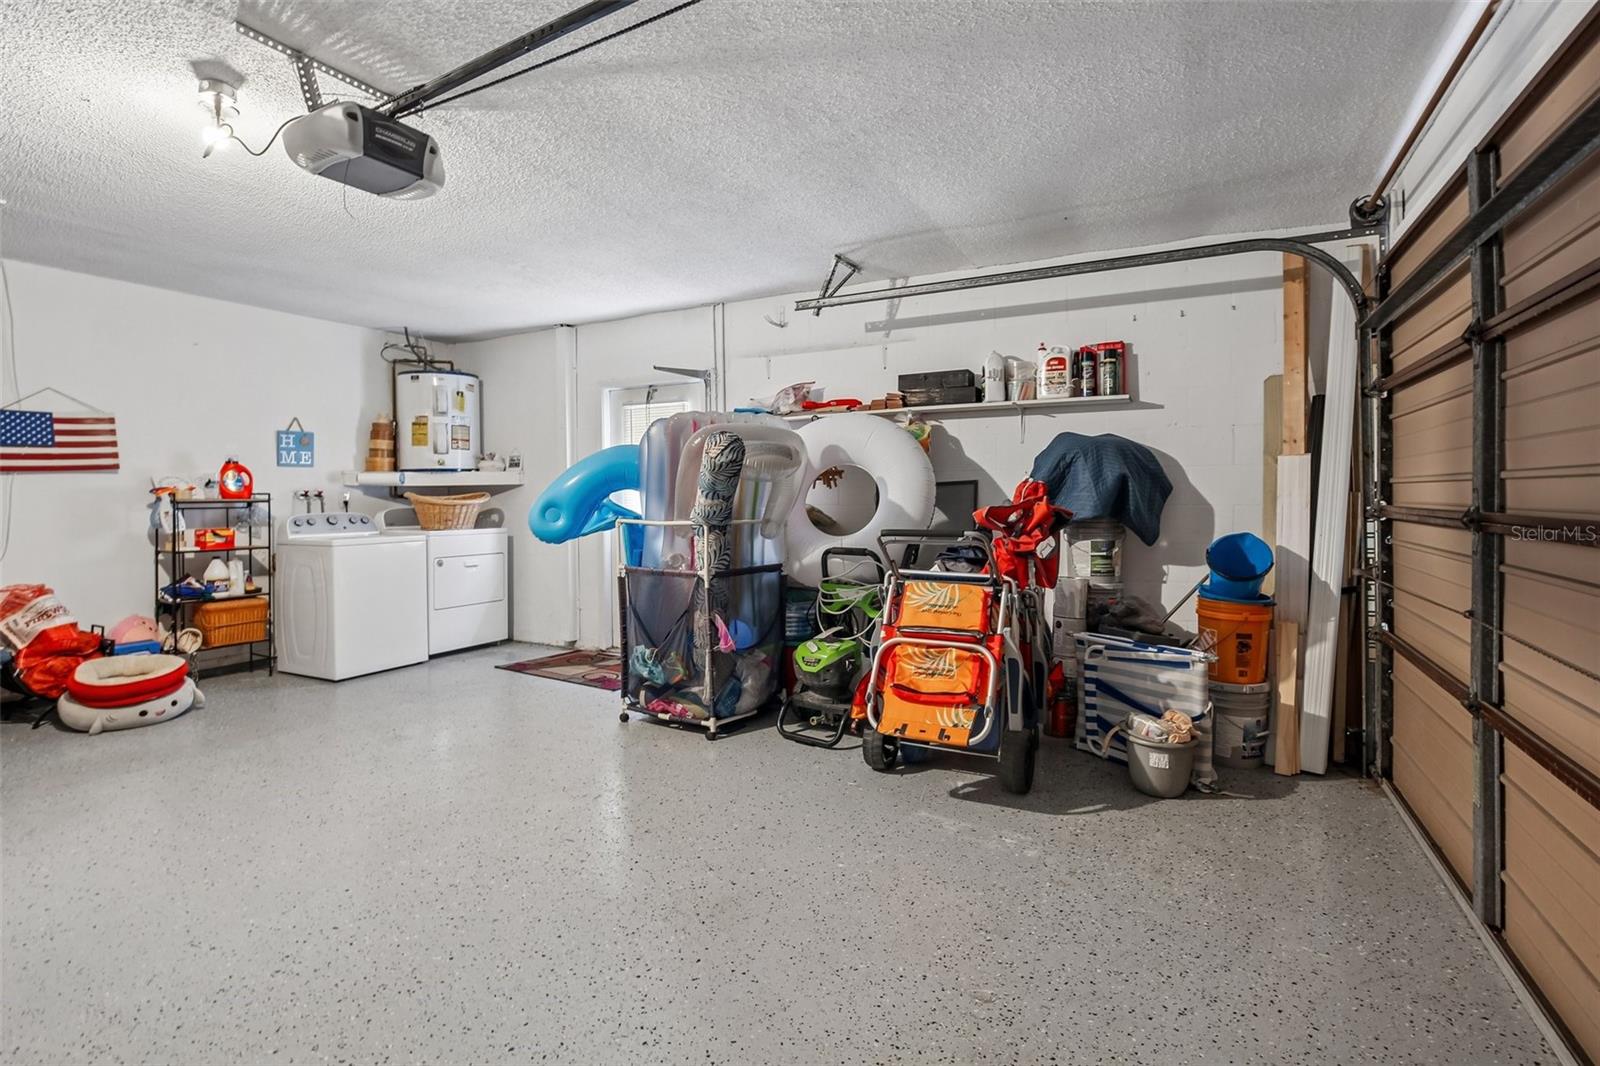
2-carGarage
1979Built
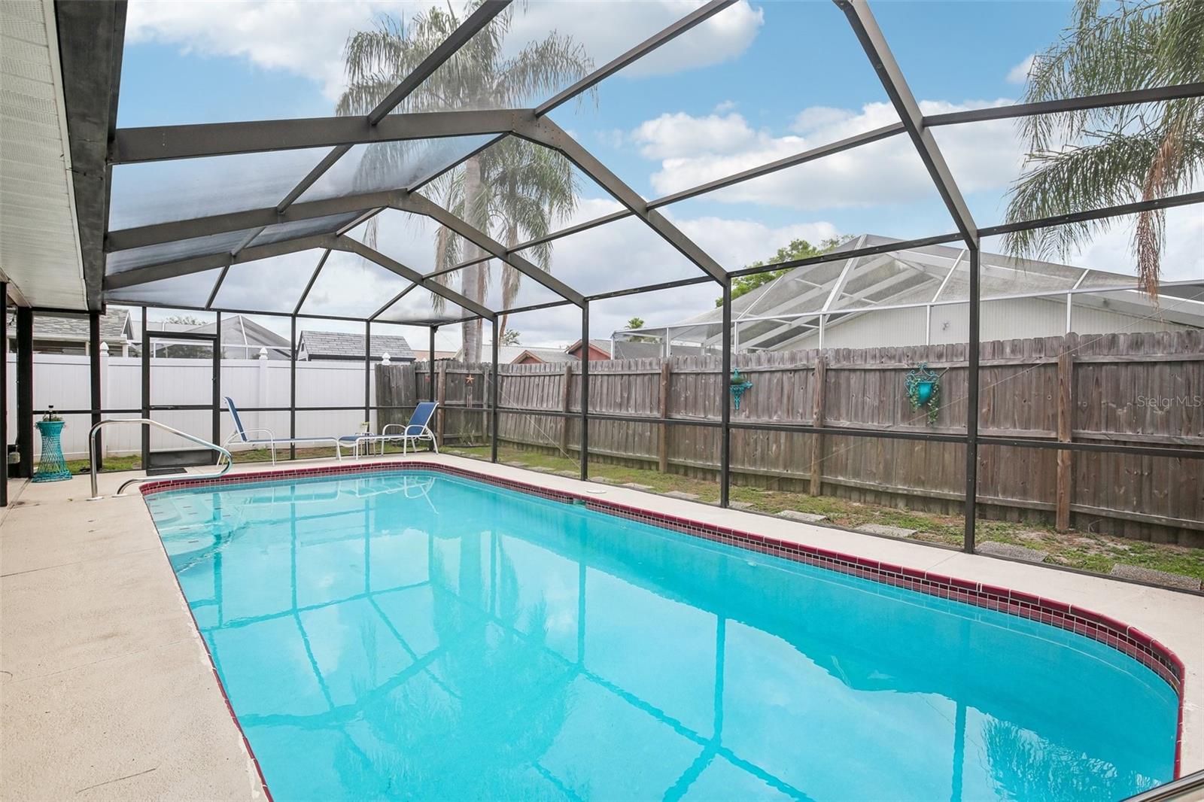
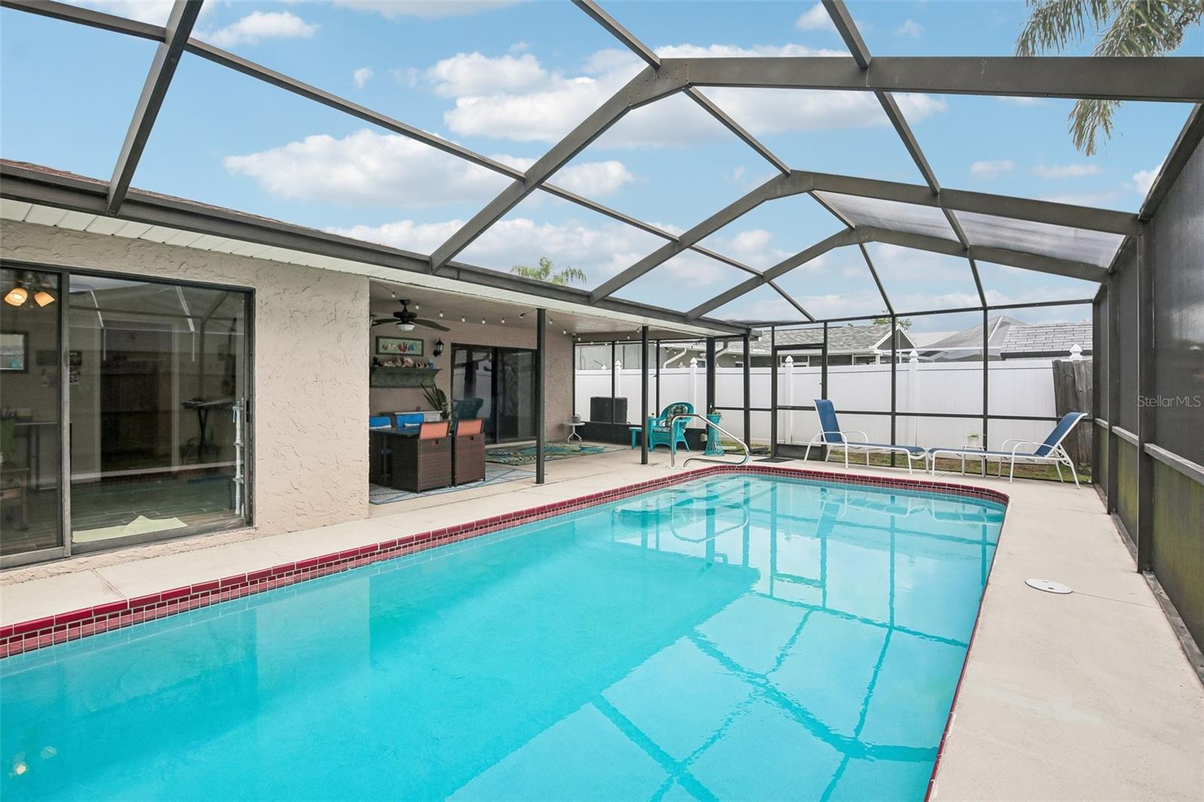
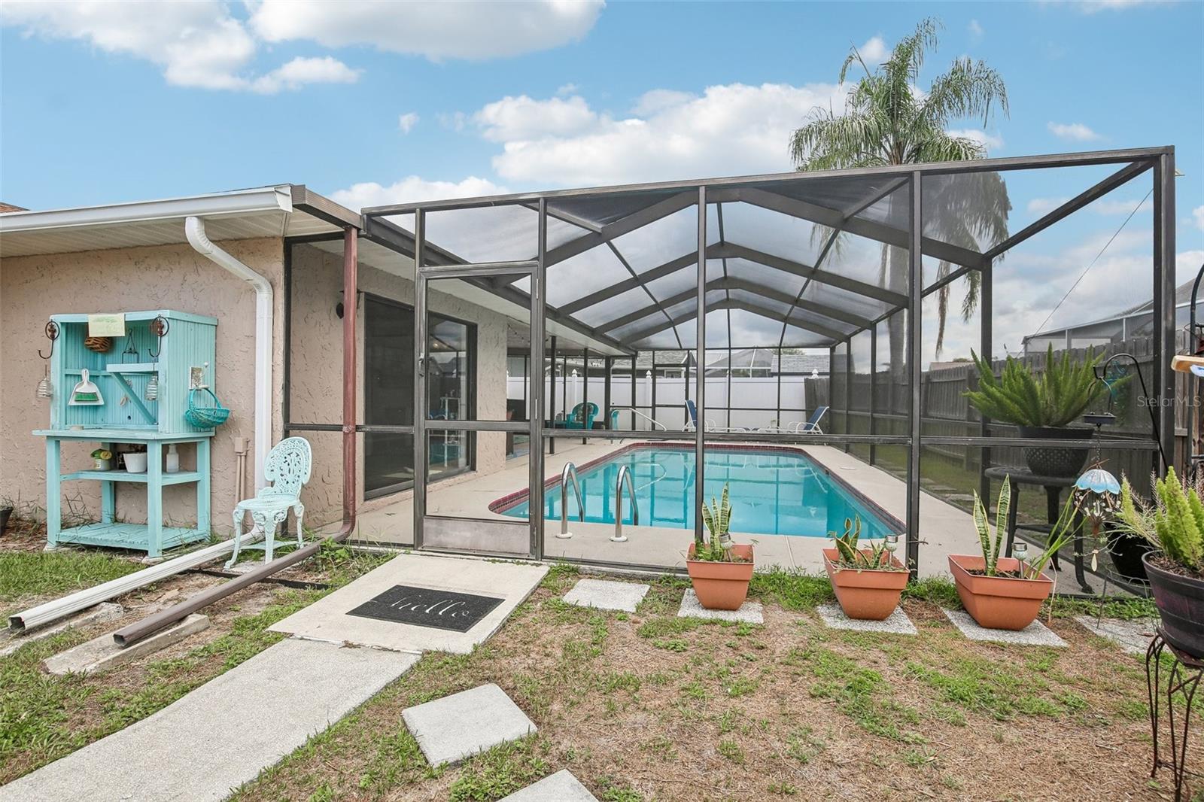
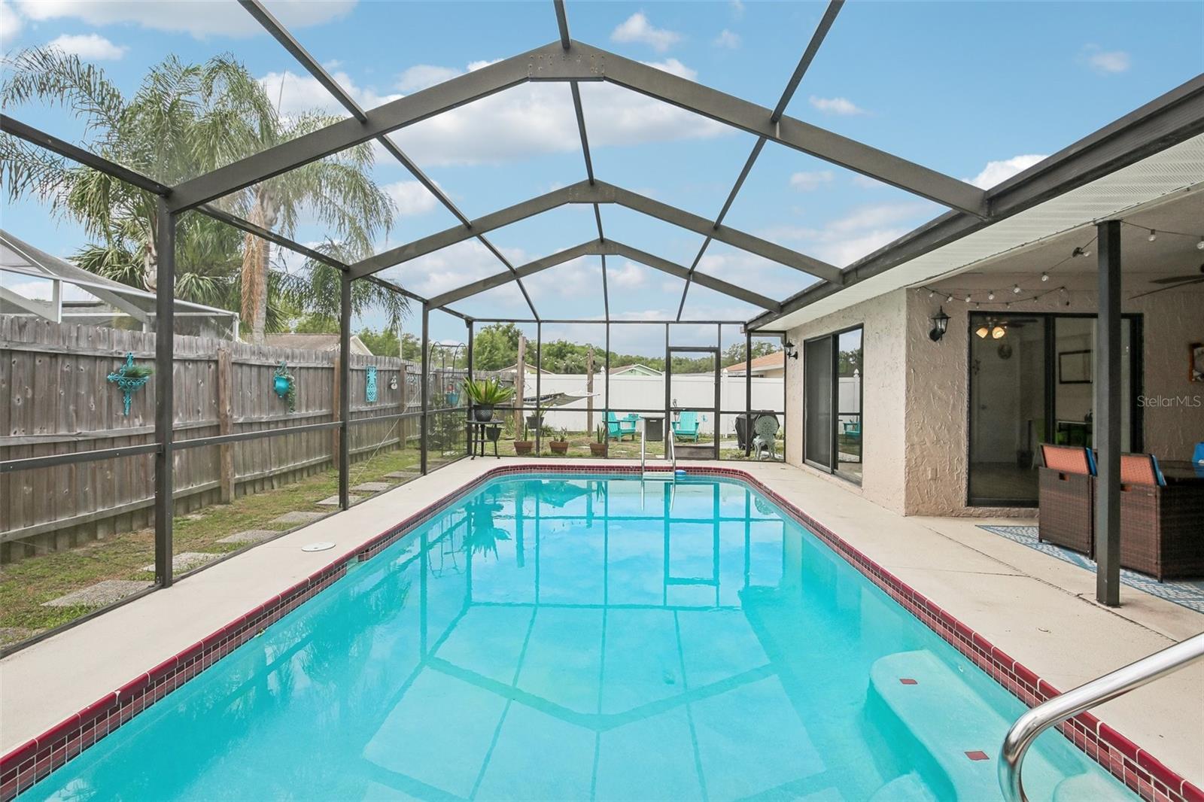
YesPool
About this home
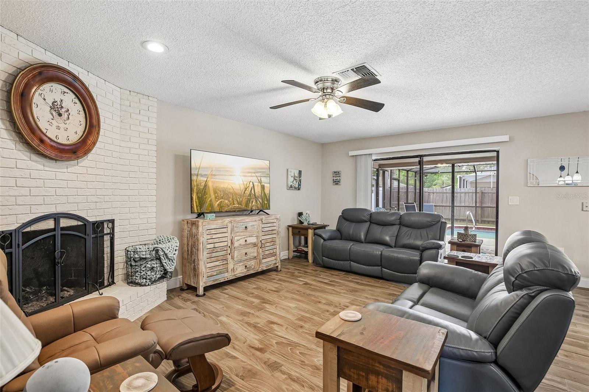
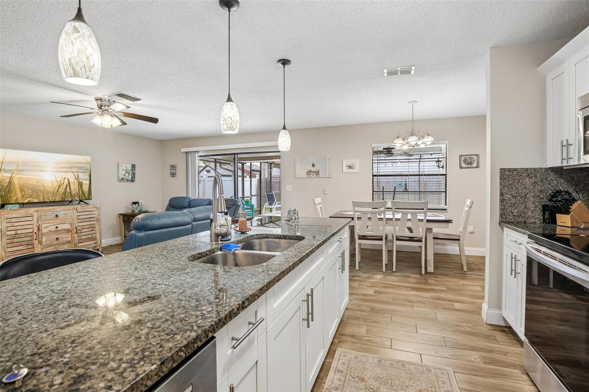
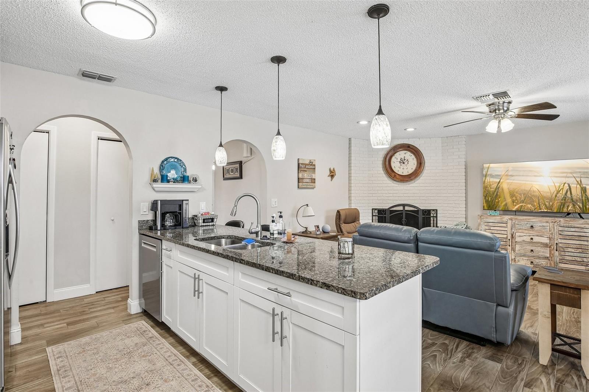
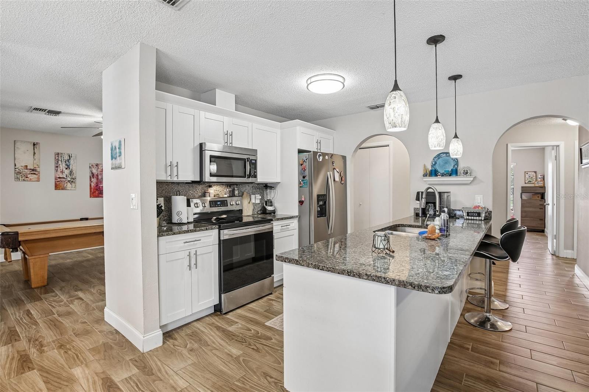
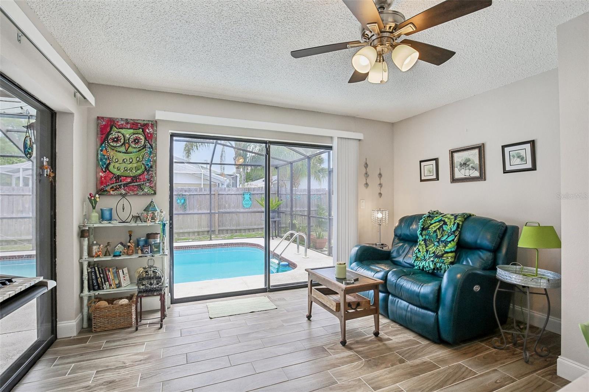
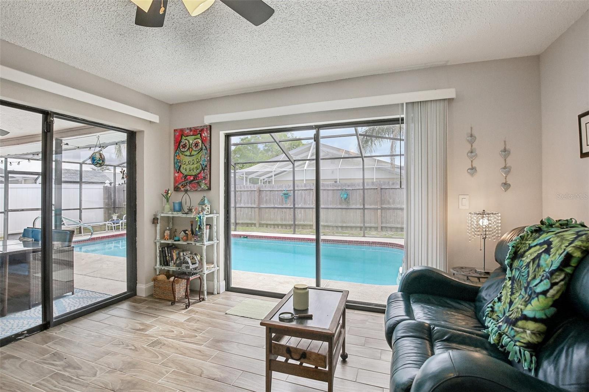
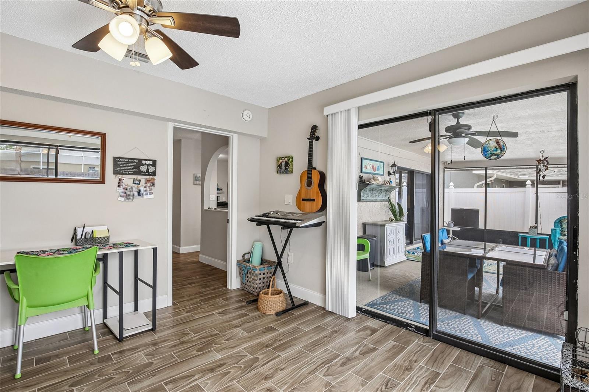
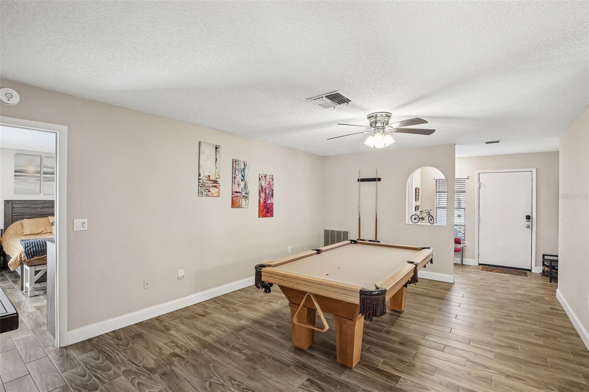
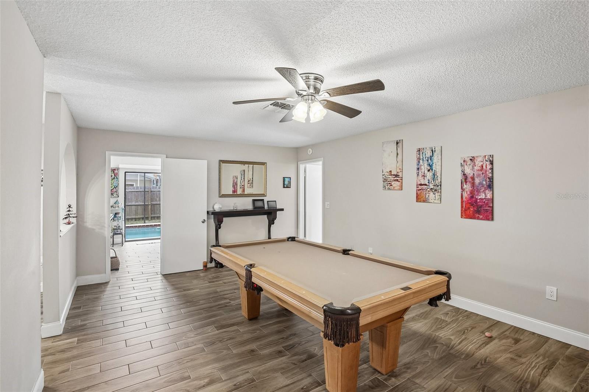
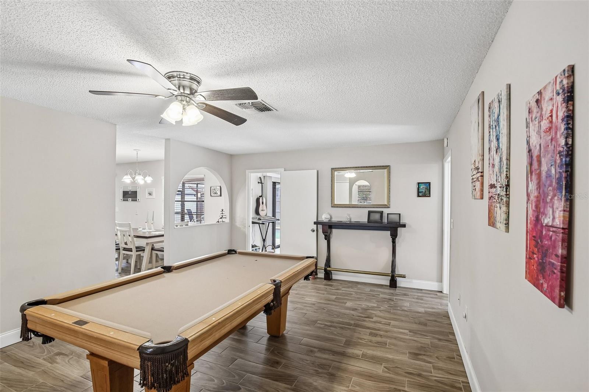
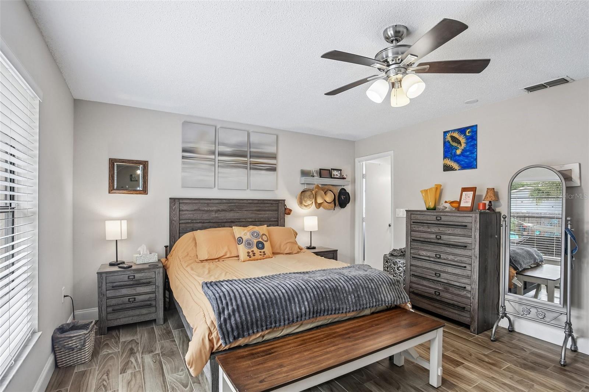
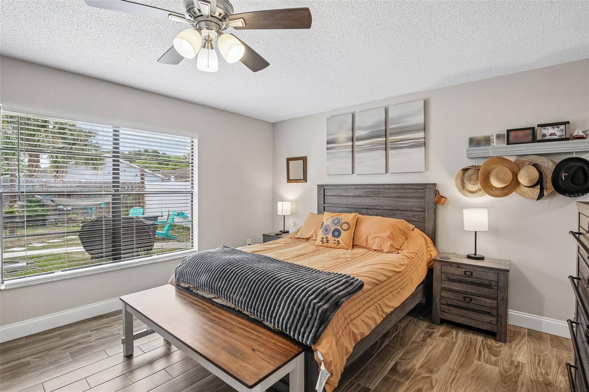
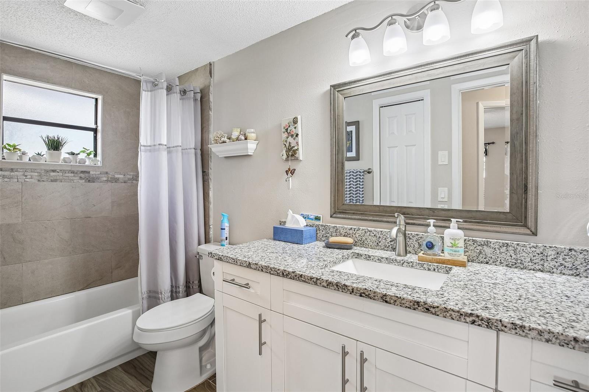
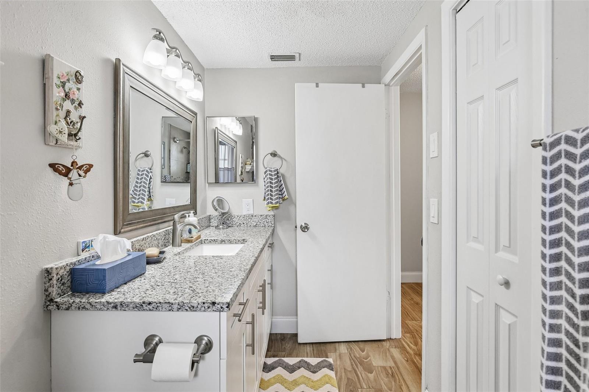
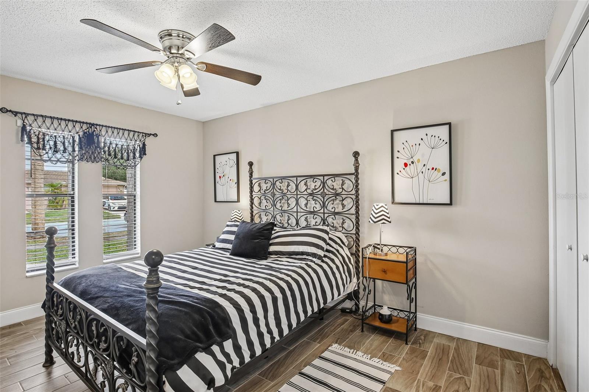
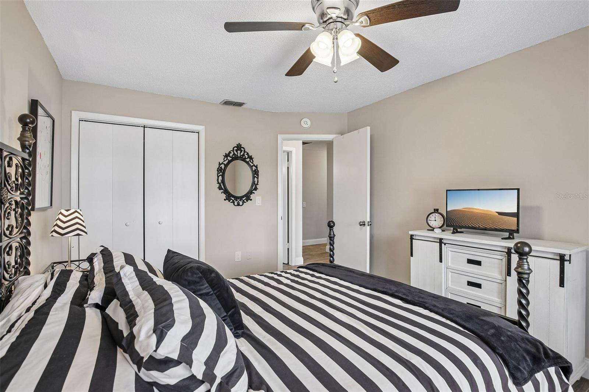
FHA APPRAISAL ON FILE AT $340,000, INSTANT EQUITY IN THIS HOME....Finding a true 4-bedroom home with this much living space, a large pool, and modern updates is becoming increasingly difficult—and that's exactly what makes 12630 Cedar Ridge Drive so special. From the moment you walk inside, you'll notice how much room this home offers. The layout provides the flexibility today's buyers are looking for, whether you need extra bedrooms for family, a home office, guest space, or simply room to spread out. The recent renovations give the home a fresh, modern feel while still maintaining the warmth…
Description as provided by the listing brokerage.
Highlights
- Private pool
- 2-car garage
- Fire Pit
- Lighting
- Private Mailbox
- Sidewalk
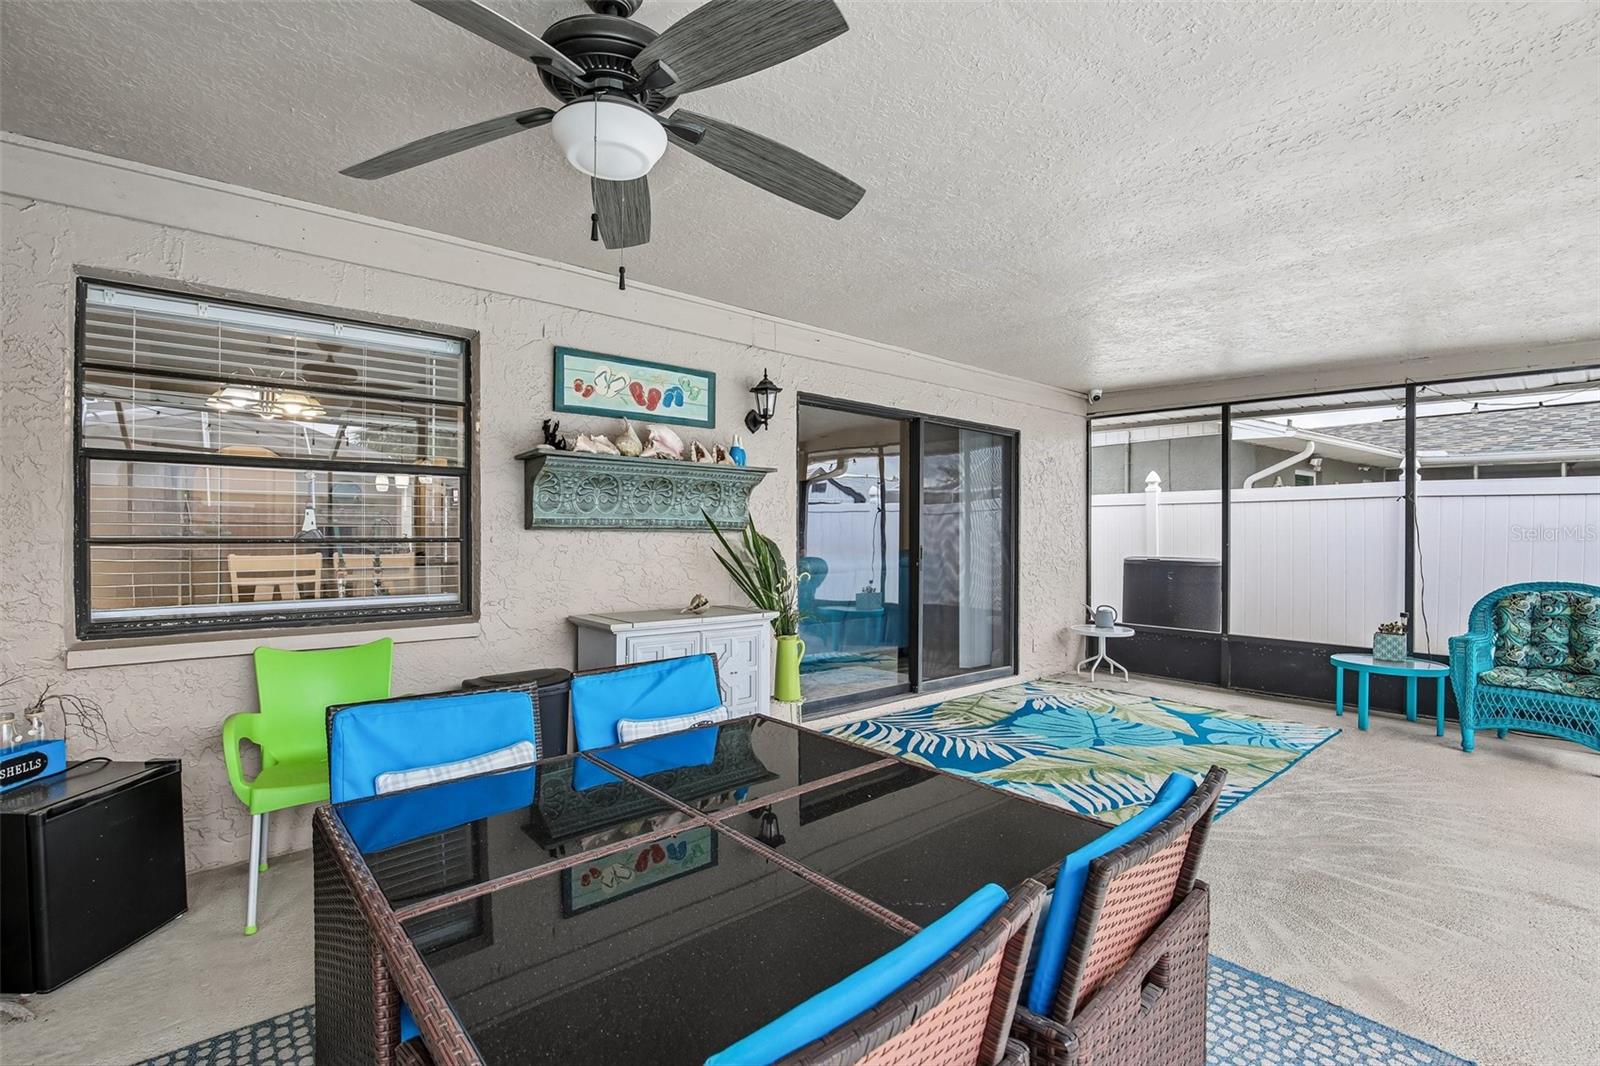
- Ceiling Fans(s)
- Eat-in Kitchen
- Solid Wood Cabinets
The details
StatusActive
MLS #MFRTB8544239
Property typeSingle Family Residence
Year built1979
Lot size0.16 ac
Living area1,804 sq ft
Price per sq ft$172
CDDNo
Taxes$4,197 (2025)
Garage2-car
StoriesOne
Days on market44
CountyPasco
Flood zoneX (verify)
FurnishedFurnished
ListedAug 27, 2026
Features & property details
Interior
Full baths2
Half baths0
Rooms7
FlooringTile
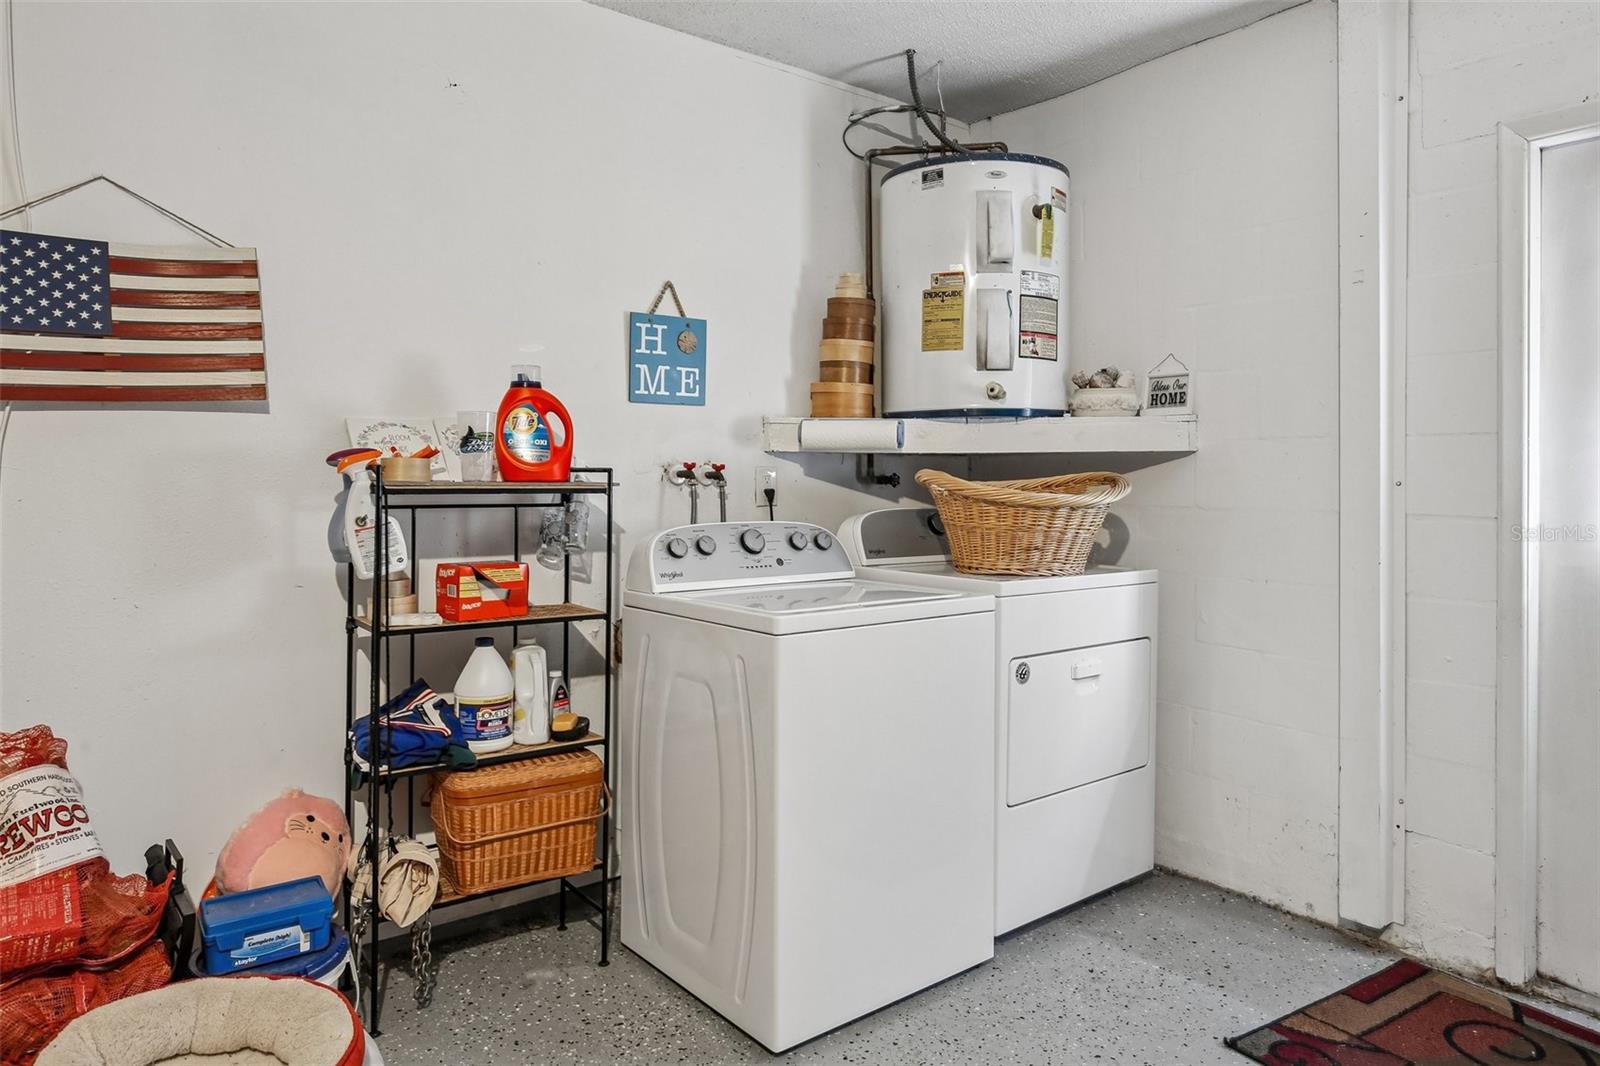
AppliancesDishwasher, Dryer, Microwave, Range, Refrigerator, Washer
Interior featuresCeiling Fans(s), Eat-in Kitchen, Solid Wood Cabinets, Split Bedroom, Stone Counters, Walk-In Closet(s)
LaundryCommon Area
FireplaceNo
CoolingCentral Air
HeatingCentral
In-law suite0
Exterior & lot
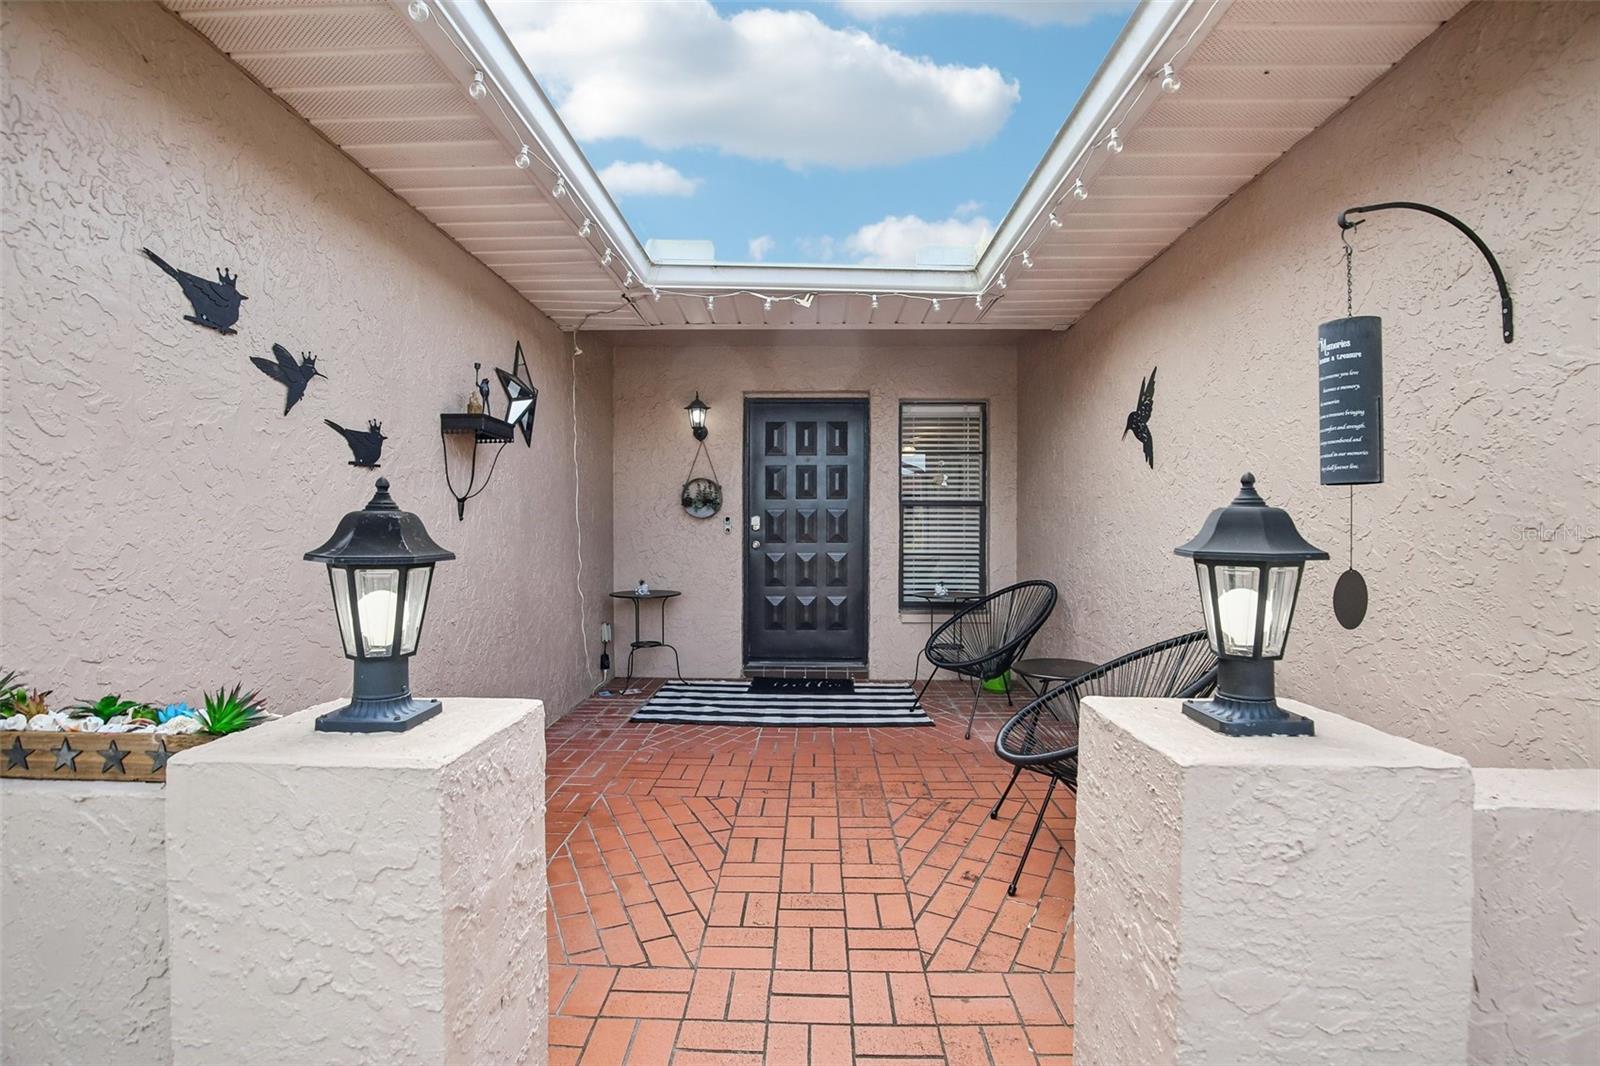
Exterior featuresFire Pit, Lighting, Private Mailbox, Sidewalk
Patio & porchCovered, Rear Porch, Screened
FencingVinyl
ViewPool
Lot featuresCleared
VegetationMature Landscaping
FacesWest
Road surfaceAsphalt
Construction
StyleContemporary
ConstructionBlock, Stucco
FoundationSlab
RoofShingle
Living area sourcePublic Records
Building area (sq ft)2,600
Parking
GarageYes
Attached garageYes
CarportNo
Pool & water
PoolIn Ground, Screen Enclosure
Waterfront feet0
Community & HOA
Approval required0
Total monthly fees$0
Total annual fees$0
55+ communityNo
Minimum leaseNo Minimum
Lease restrictions0
Lease notesNA
Utilities & efficiency
UtilitiesBB/HS Internet Available, Cable Available, Electricity Available
SewerPublic Sewer
Water sourcePublic
Financial & terms
CDD0
Tax year2,025
Homestead0
Listing termsCash, Conventional, Fha, VA Loan
OwnershipFee Simple
Special conditionsNone
PossessionClose Of Escrow
ZoningPUD
OccupantVacant
MLS area34669 - Hudson/Port Richey
Where it sits
Approximate location shown. Exact address available on request per listing brokerage.
More like this
Stellar MLSMLS# MFRTB8544239Listing courtesy of CHARLES RUTENBERG REALTY INCLast updated Oct 15, 2026, 12:18 PM