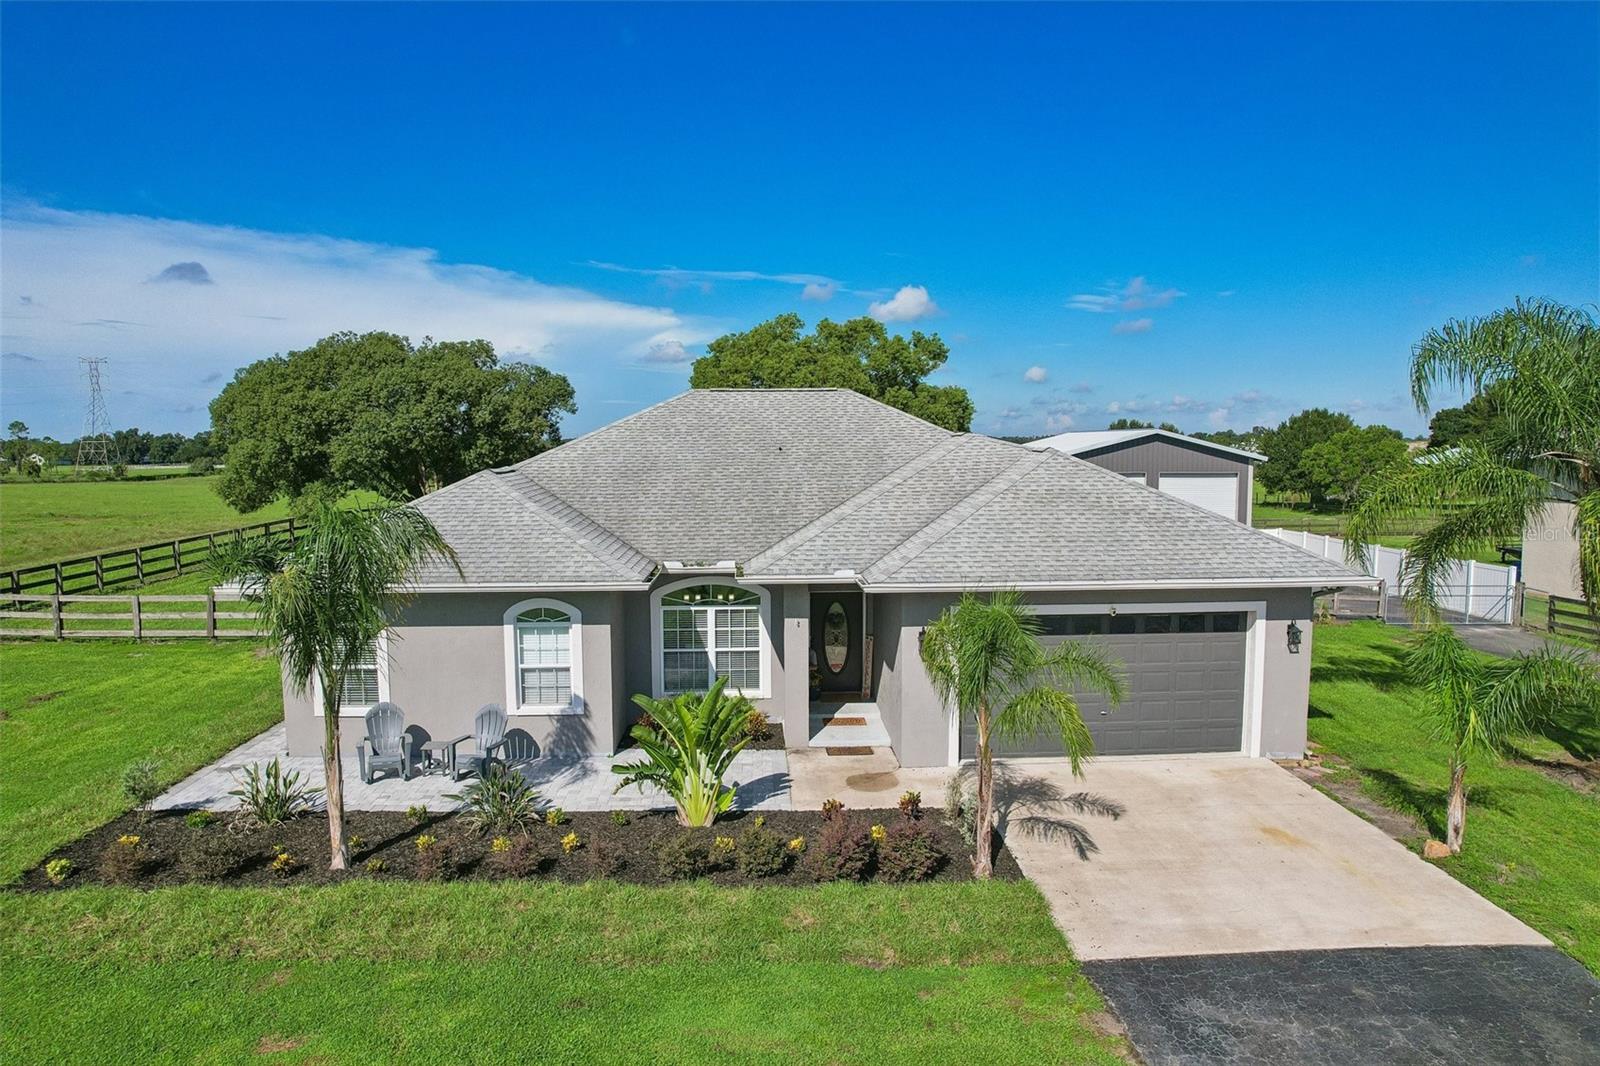
 67 photos · 3D tour
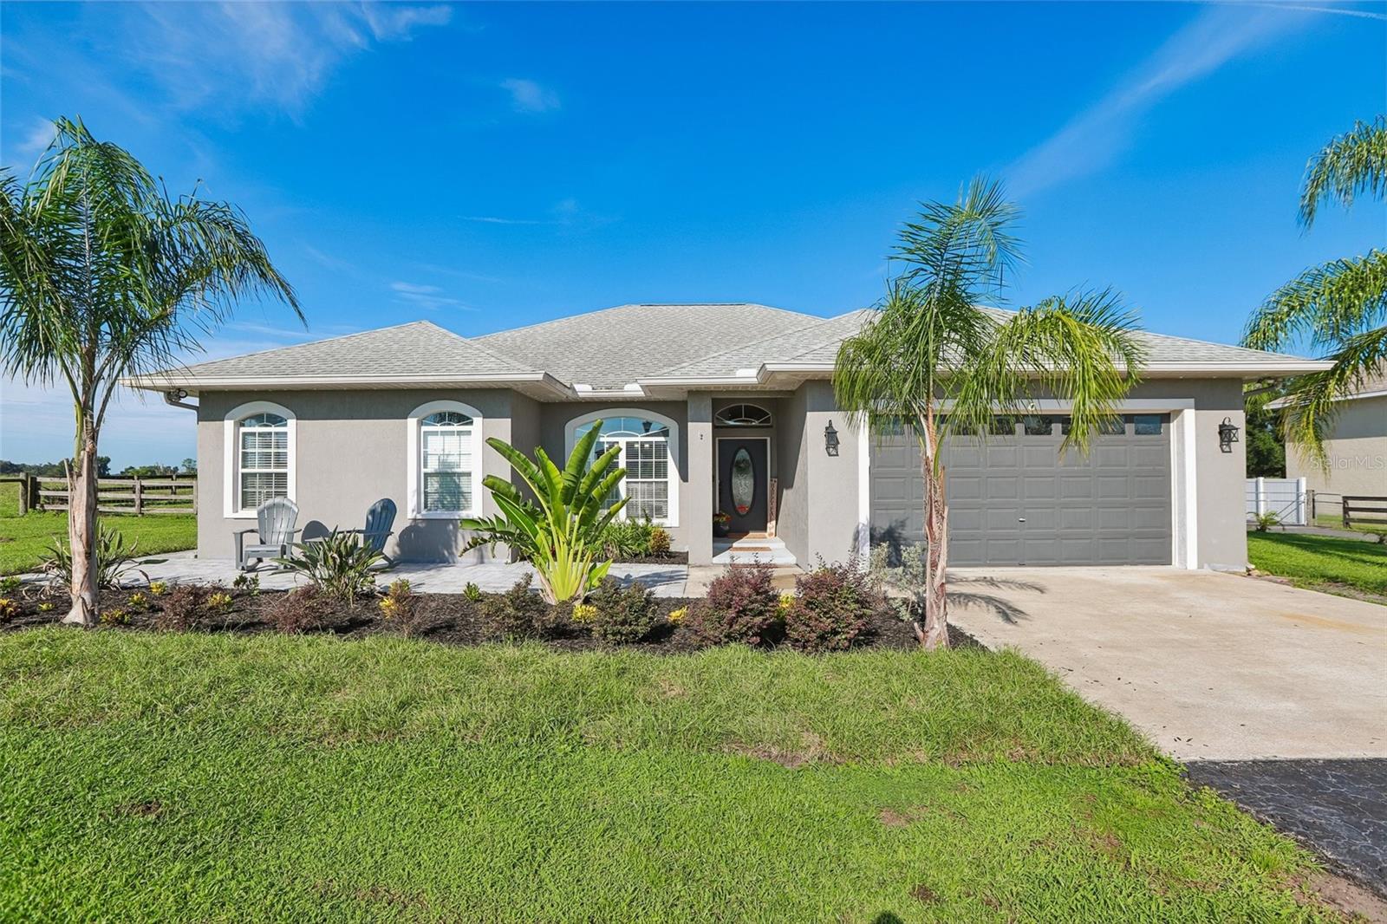
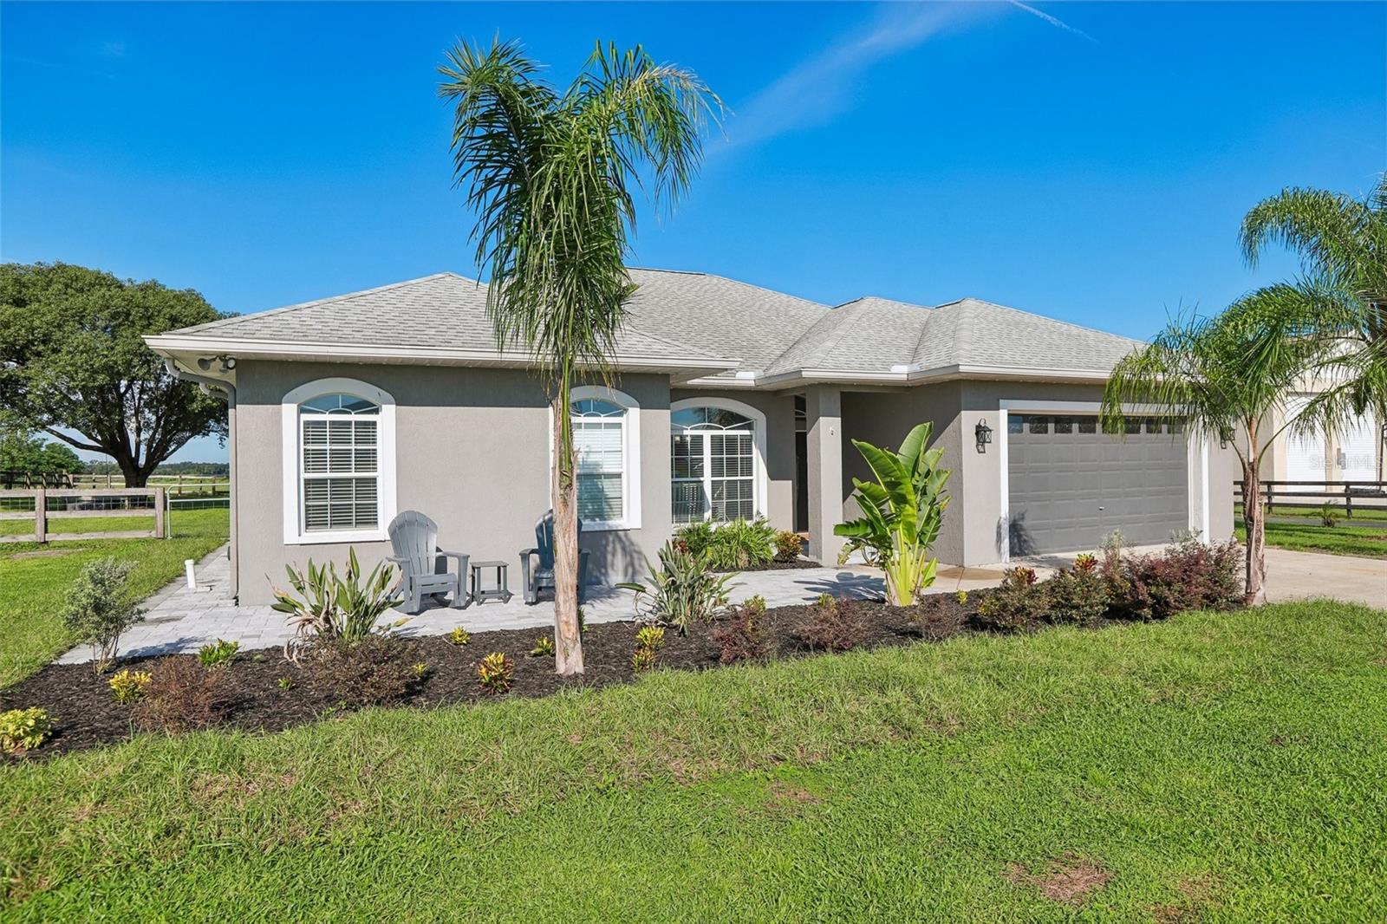
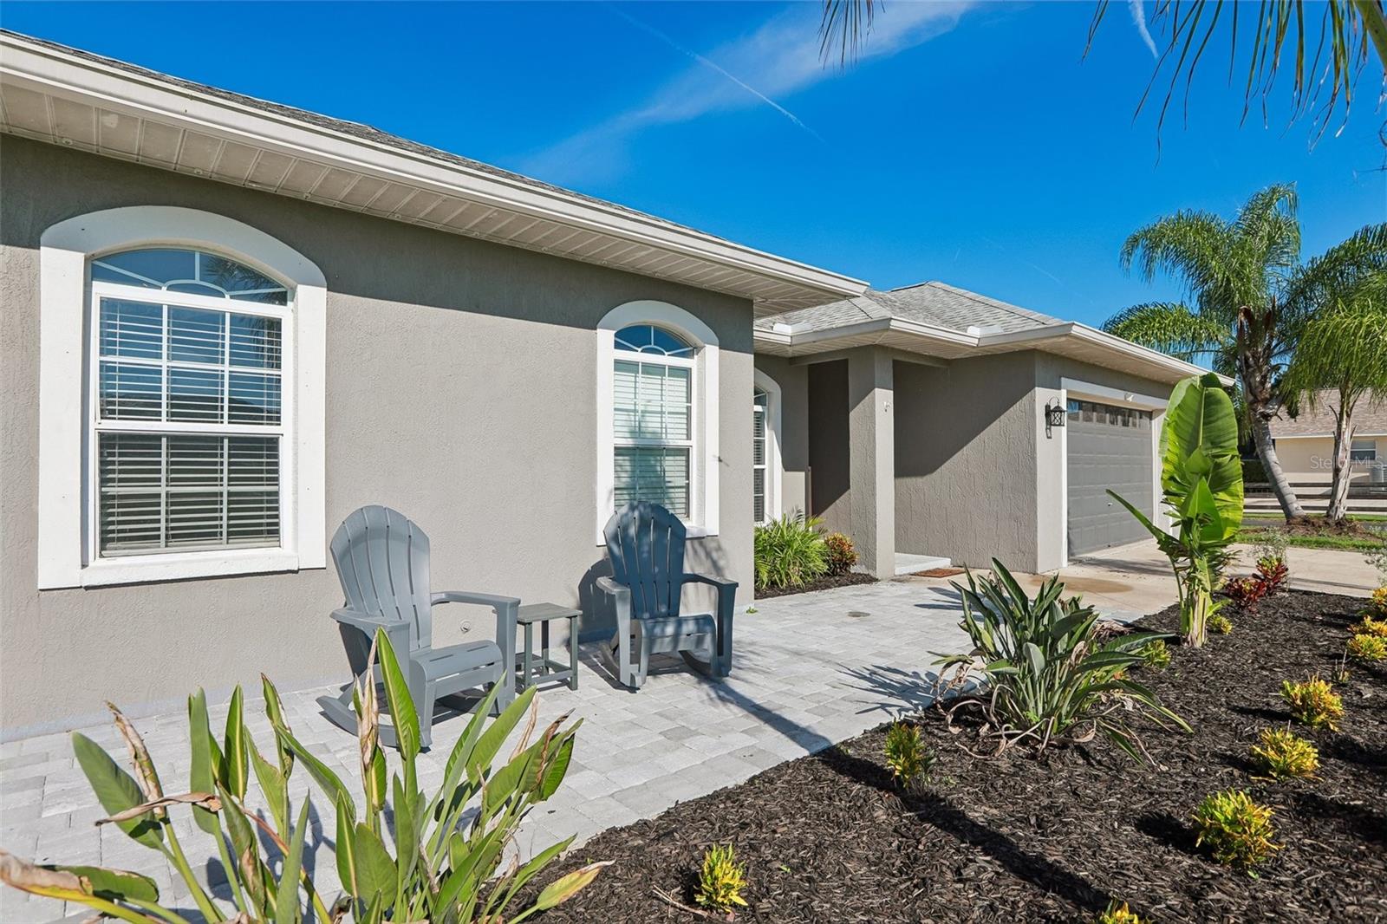
1 / 67
ActivePrice improved $15,00018 days on market
$575,000$590,000
5301 VARN RDPLANT CITY, FL 33565BLANTON ACRES PLATTED SUB · Farm
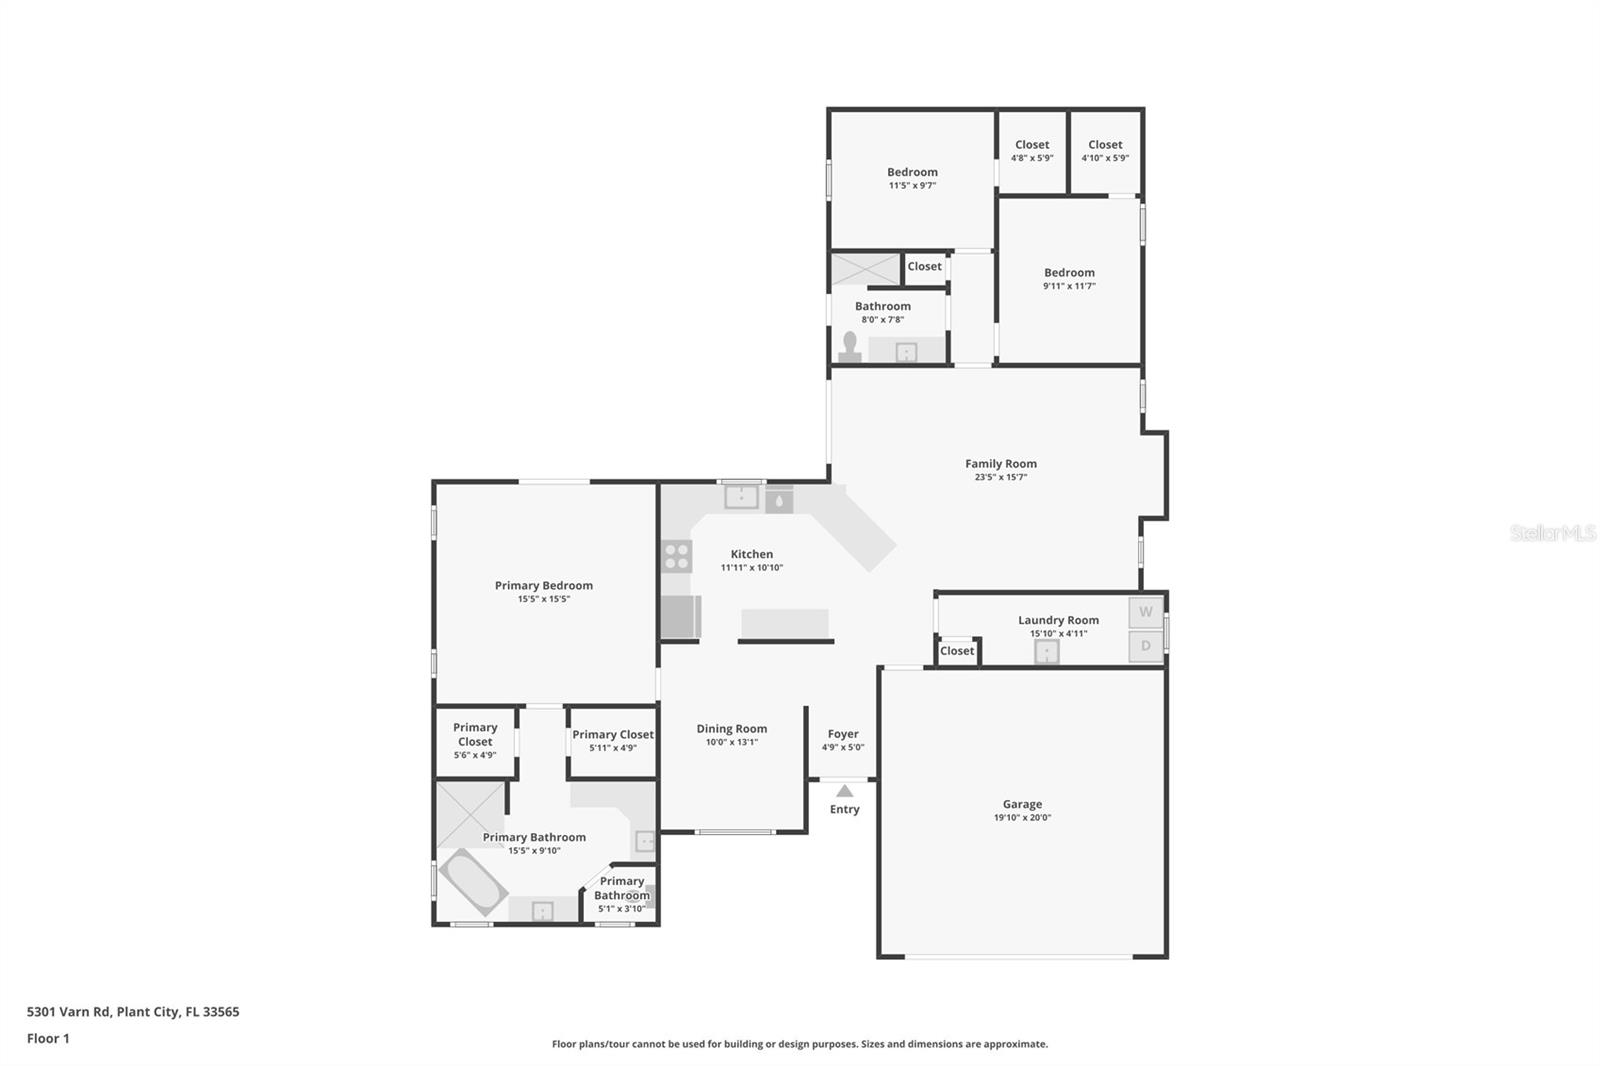
3Beds
2Baths
1,863Sq ft
1.03 acLot
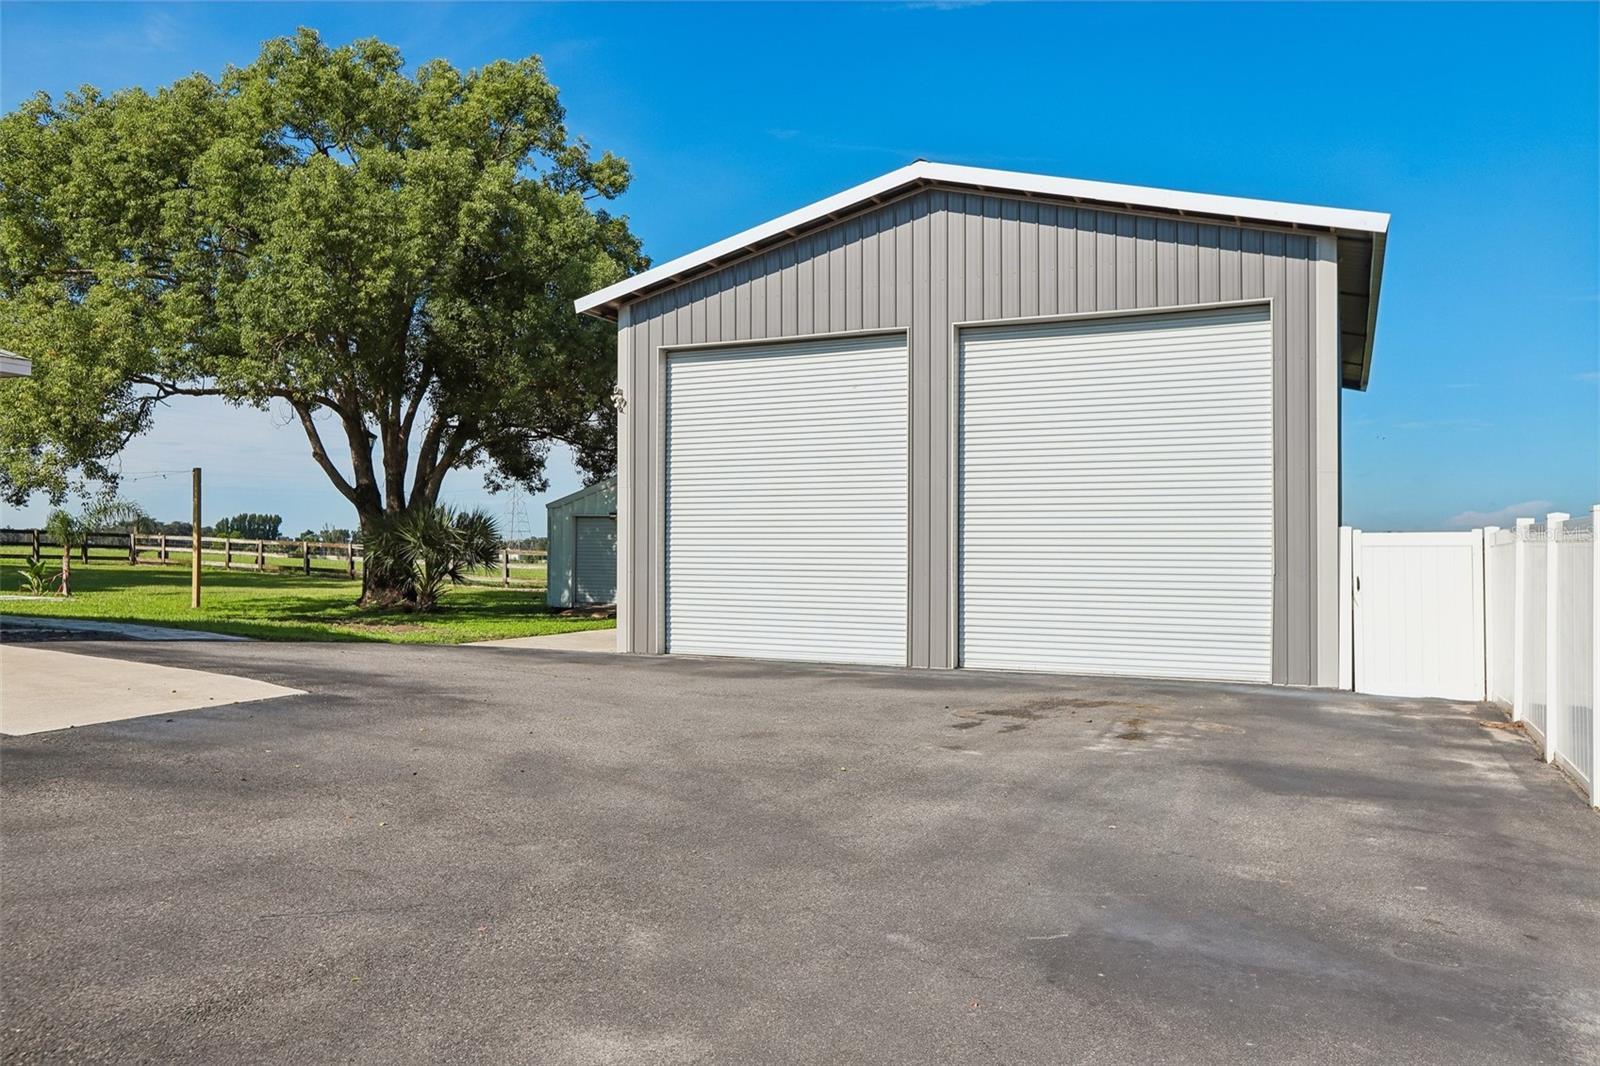
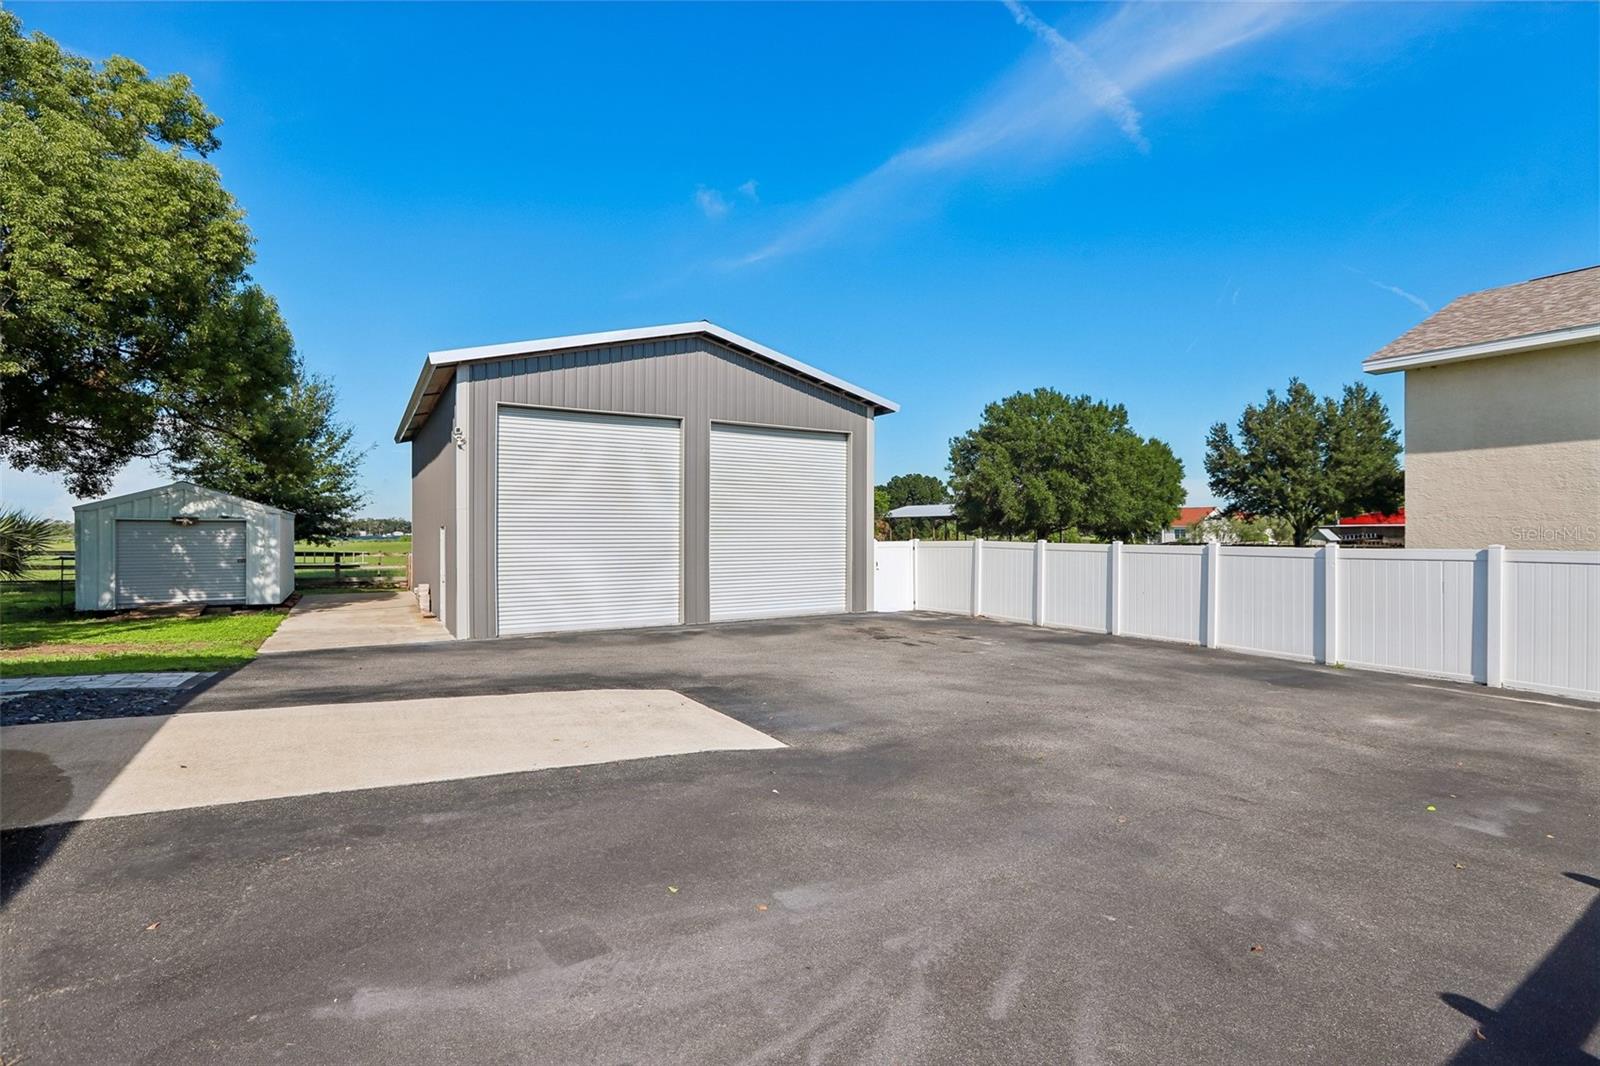
5-carGarage
1997Built
About this home
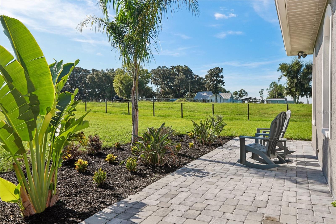
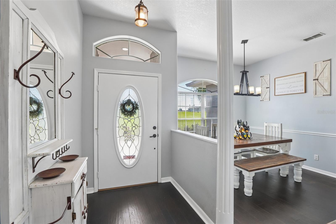
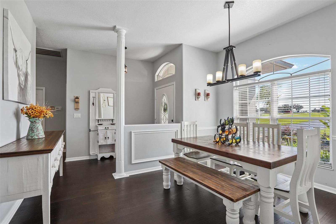
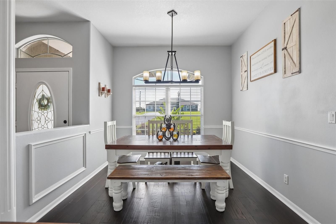
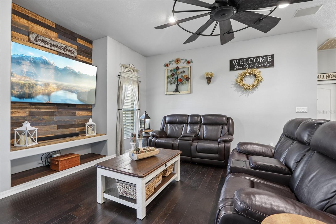
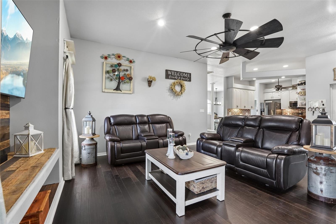
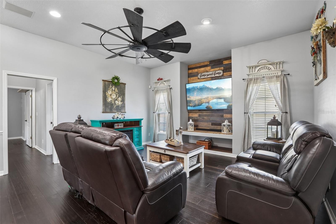
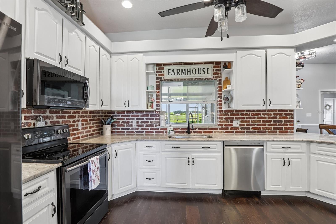
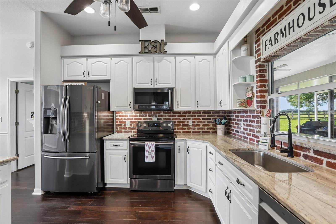
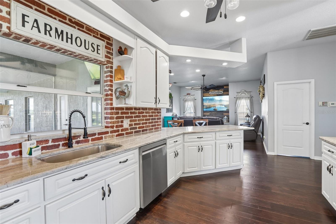
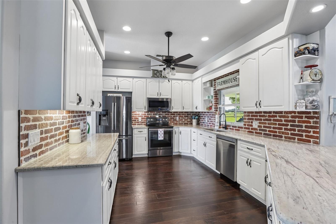
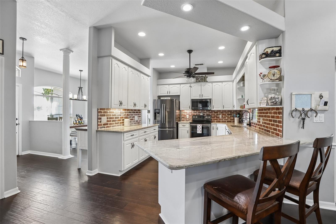
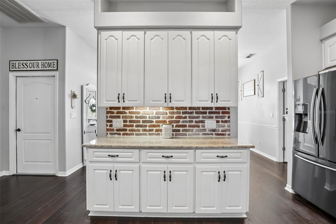
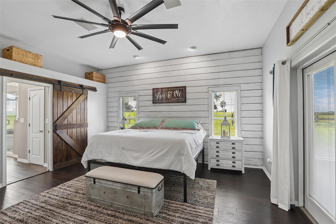
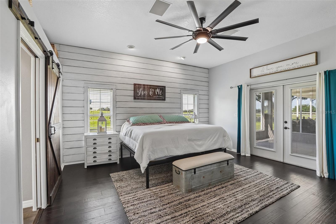
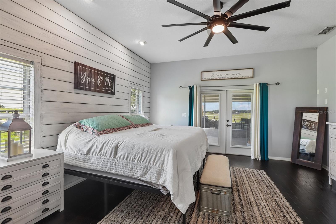
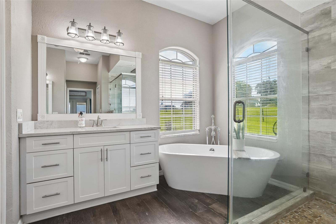
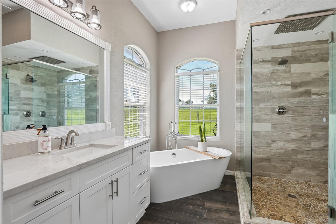
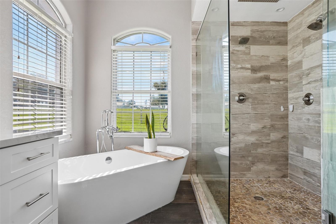
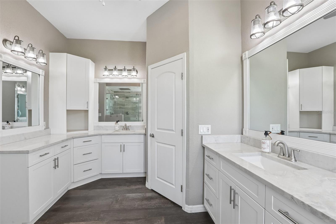
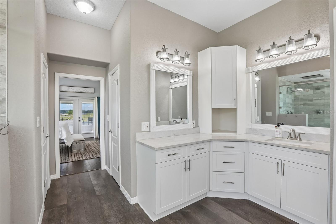
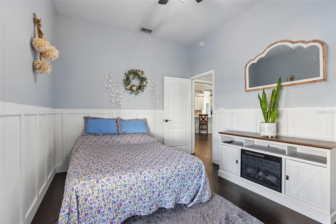
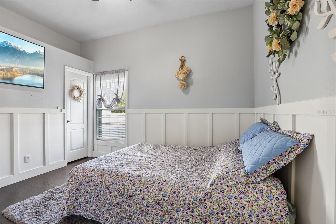
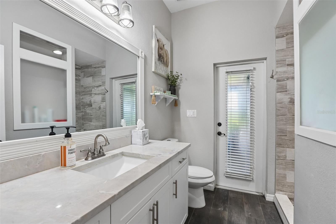
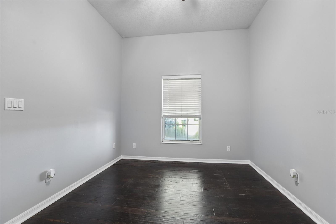
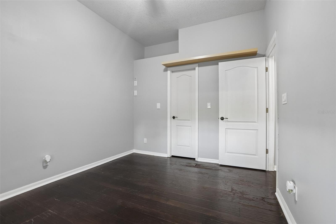
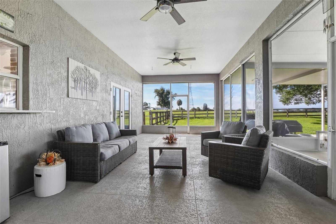
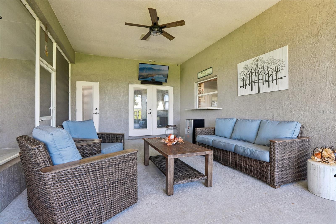
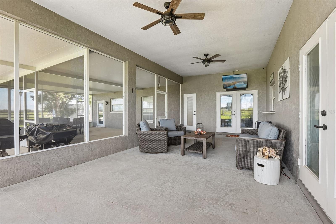
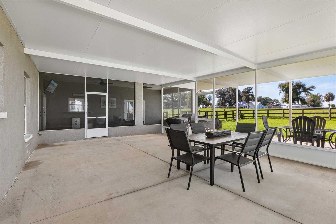
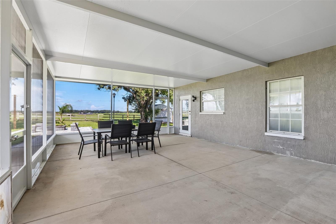
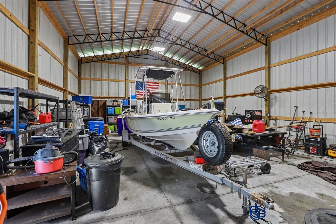
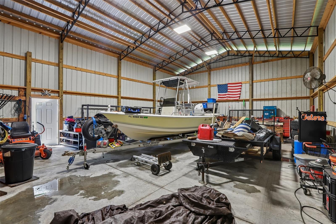
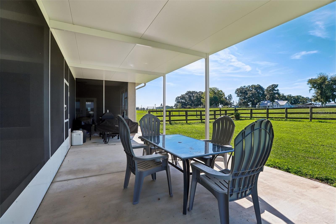
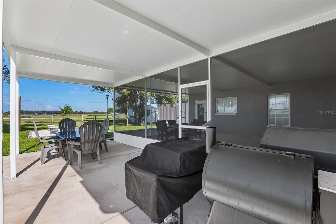
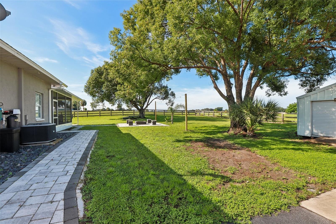
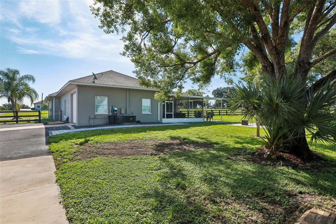
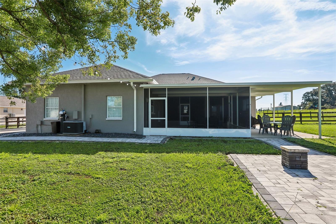
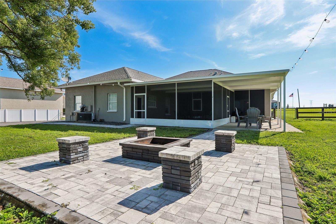
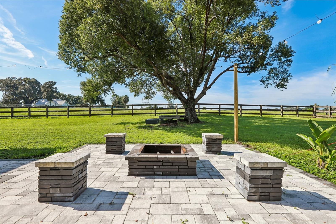
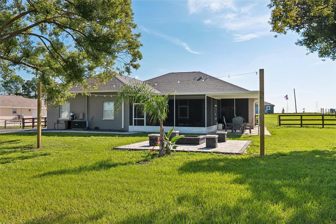
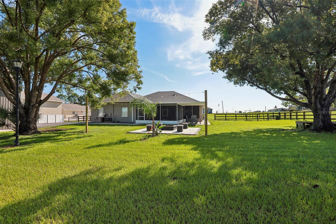
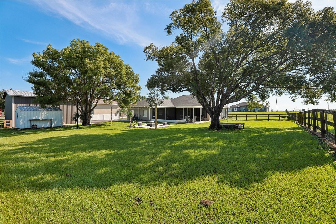
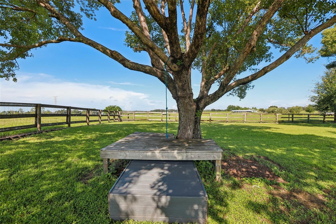
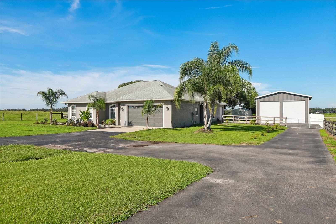
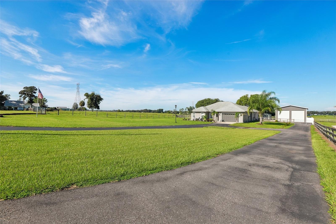
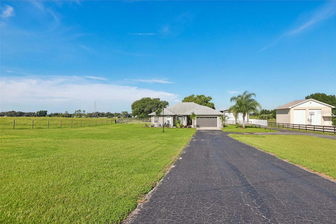
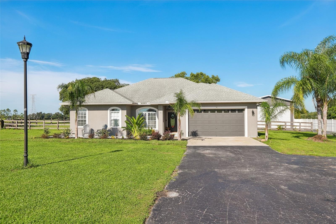
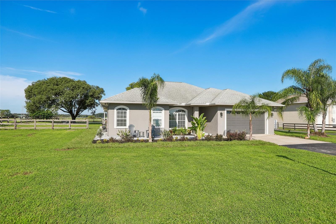
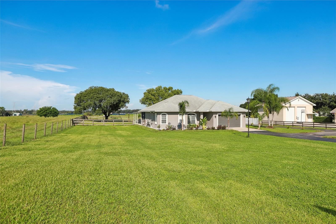
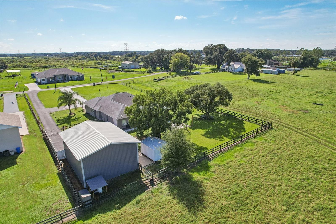
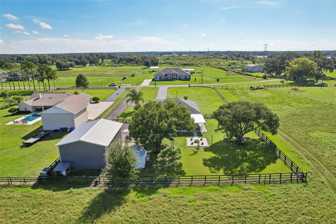
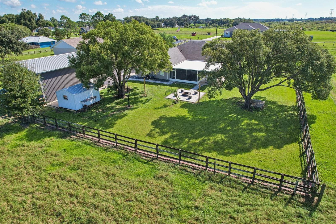
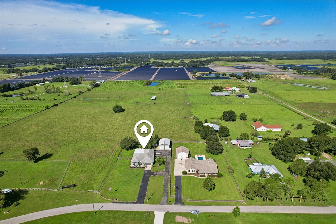
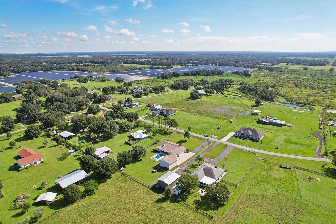
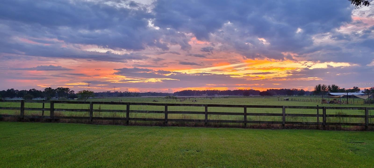
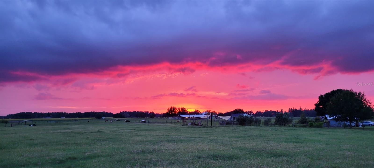
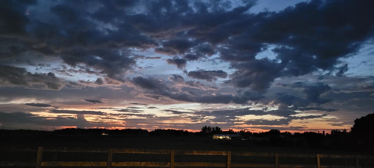
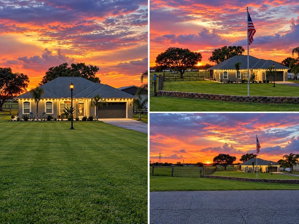
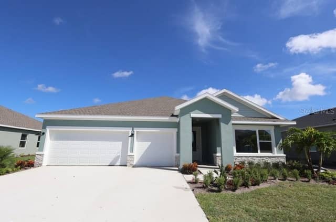
NEW ROOF AND A/C BEING INSTALLED! Beautiful 1+ acre Plant City property with NO HOA, offering privacy, flexibility, and a rare combination of comfortable living, outdoor enjoyment, and exceptional storage/workspace. This 3-bedroom, 2-bath home offers approximately 1,888 sq. ft. of heated living area with peaceful views of neighboring pastures, grazing cows, and strawberry fields. Want to experience the spectacular sunsets and serene views that make this property truly special? NEW ROOF BEING INSTALLED! An inviting front porch opens to a foyer, formal dining room, spacious living room, and op…
Description as provided by the listing brokerage.
Highlights
- 5-car garage
- Dog Run
- Storage
- Ceiling Fans(s)
- Eat-in Kitchen
- High Ceilings
- Stone Counters
- Trees/Woods
- Shingle
The details
StatusActive
MLS #MFRTB8544275
Property typeFarm
Year built1997
Lot size1.03 ac
Living area1,863 sq ft
Price per sq ft$309
CDDNo
Taxes$7,144 (2026)
Garage5-car
Stories1
Days on market18
CountyHillsborough
Flood zoneX (verify)
ListedSep 7, 2026
Features & property details
Interior
Full baths2
Half baths0
Rooms6
FlooringHardwood, Tile
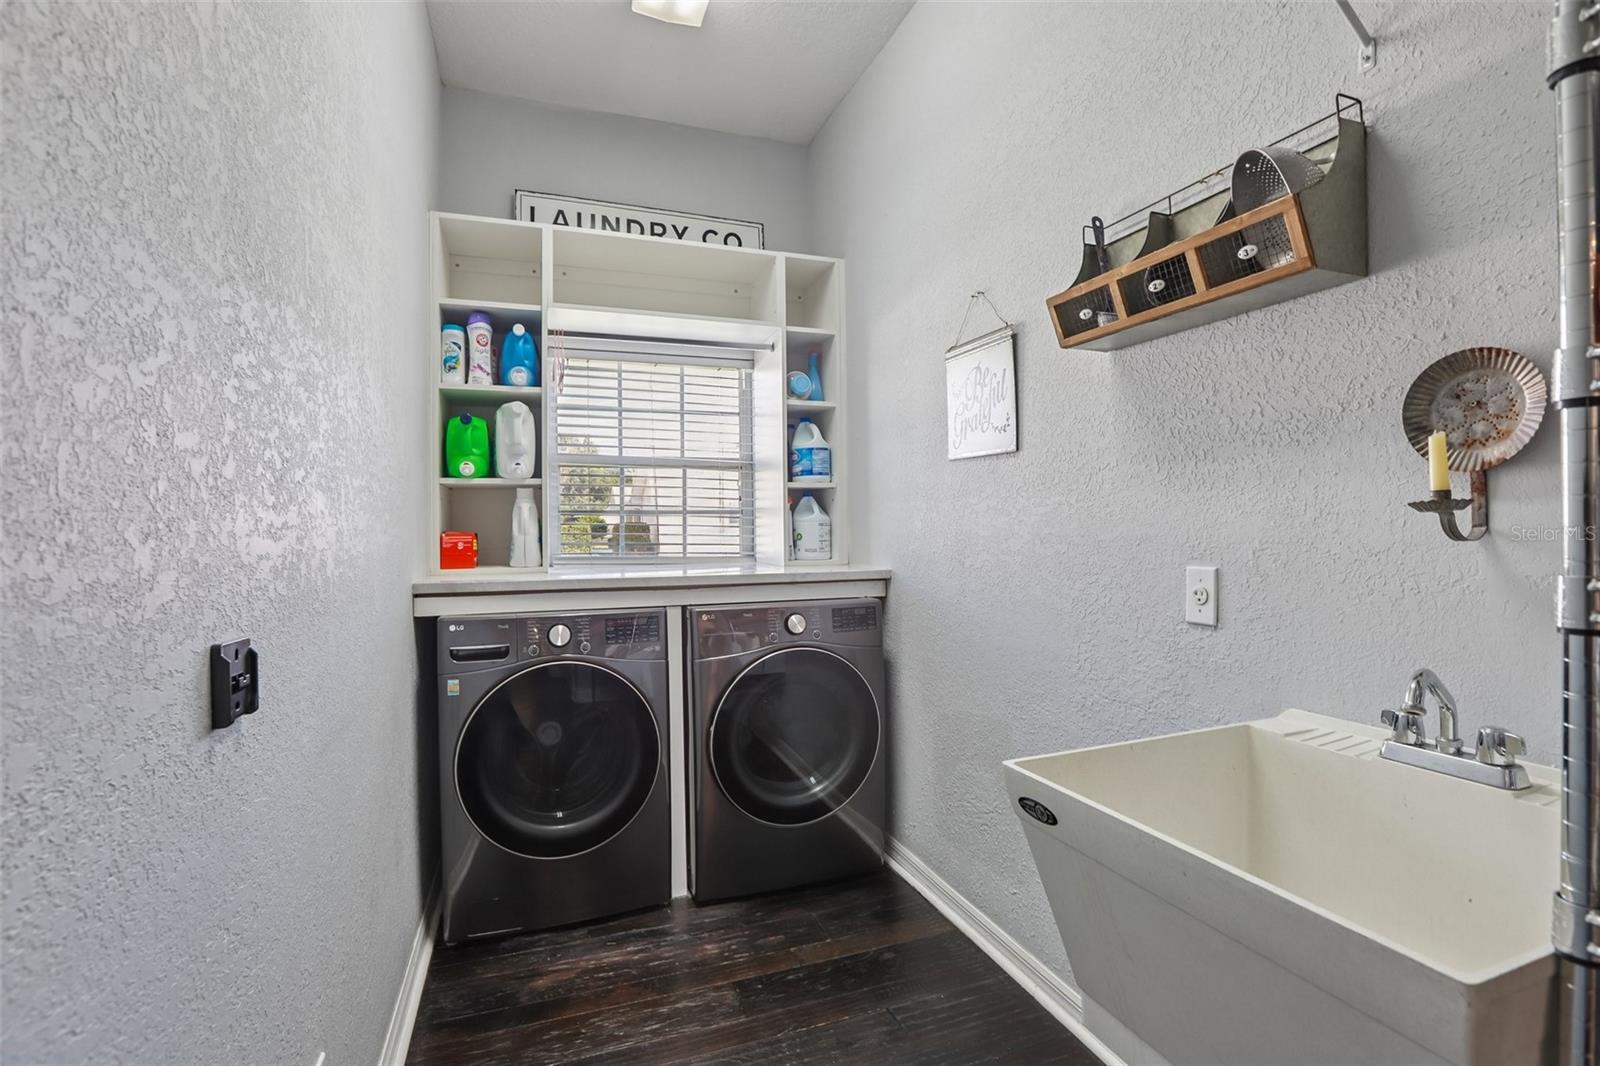
AppliancesDishwasher, Dryer, Microwave, Range, Refrigerator, Washer
Interior featuresCeiling Fans(s), Eat-in Kitchen, High Ceilings, Stone Counters
LaundryInside, Laundry Room
FireplaceNo
WindowsBlinds, Thermal Windows
CoolingCentral Air
HeatingCentral
In-law suite0
Exterior & lot
Exterior featuresDog Run, Storage
Patio & porchCovered, Patio, Screened
FencingChain Link, Fenced, Wood
ViewTrees/Woods
Lot dimensions150x300
VegetationTrees/Landscaped
FacesEast
Road surfaceAsphalt
Construction
StyleContemporary, Custom
ConstructionBlock, Stucco
FoundationSlab
RoofShingle
Living area sourceAppraiser
Building area (sq ft)3,152
Parking
GarageYes
Attached garageYes
CarportNo
Parking featuresGarage Door Opener, Parking Pad, Garage
Pool & water
Waterfront feet0
Community & HOA
Total monthly fees$0
Total annual fees$0
55+ communityNo
PetsYes
Number of pets10+
Minimum leaseNo Minimum
Lease restrictions0
Utilities & efficiency
UtilitiesBB/HS Internet Available, Cable Available
SewerSeptic Tank
Water sourceWell
Financial & terms
CDD0
Tax year2,026
Homestead1
Listing termsCash, Conventional, Fha, VA Loan
OwnershipFee Simple
Special conditionsNone
PossessionClose Of Escrow
ZoningAS-1
OccupantOwner
MLS area33565 - Plant City
Where it sits
Approximate location shown. Exact address available on request per listing brokerage.
More like this
Stellar MLSMLS# MFRTB8544275Listing courtesy of EXIT BAYSHORE REALTYLast updated Oct 11, 2026, 3:05 PM