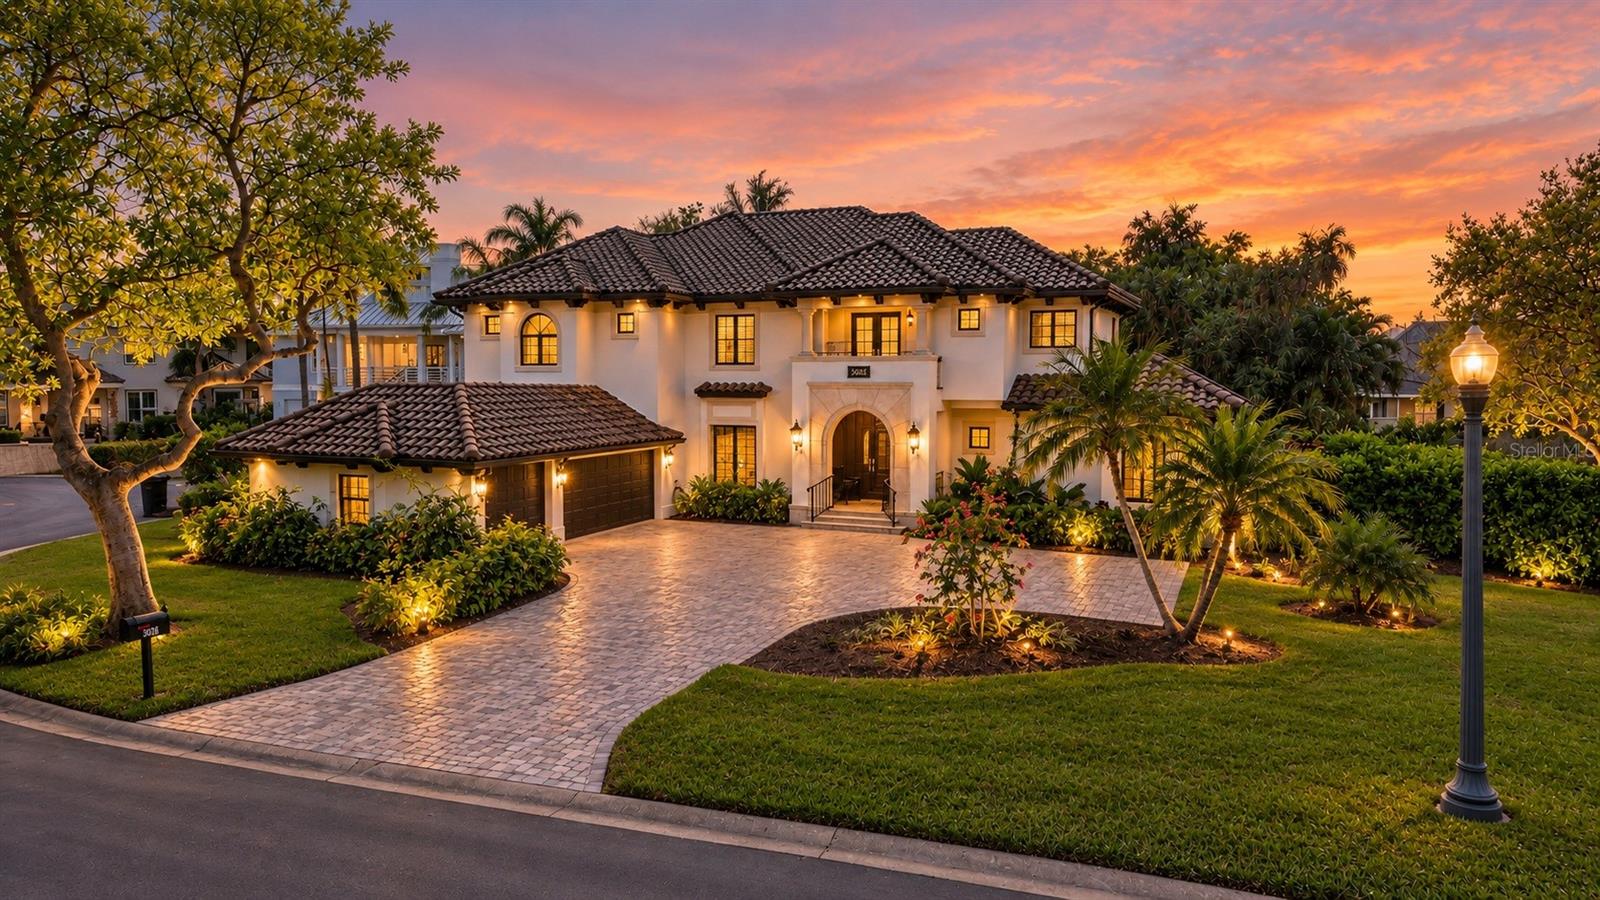
 67 photos · 3D tour
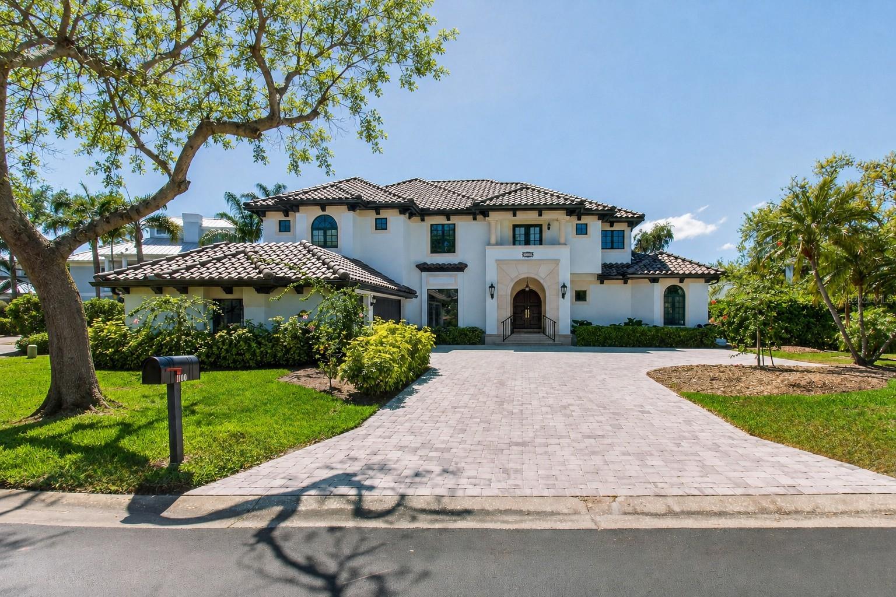
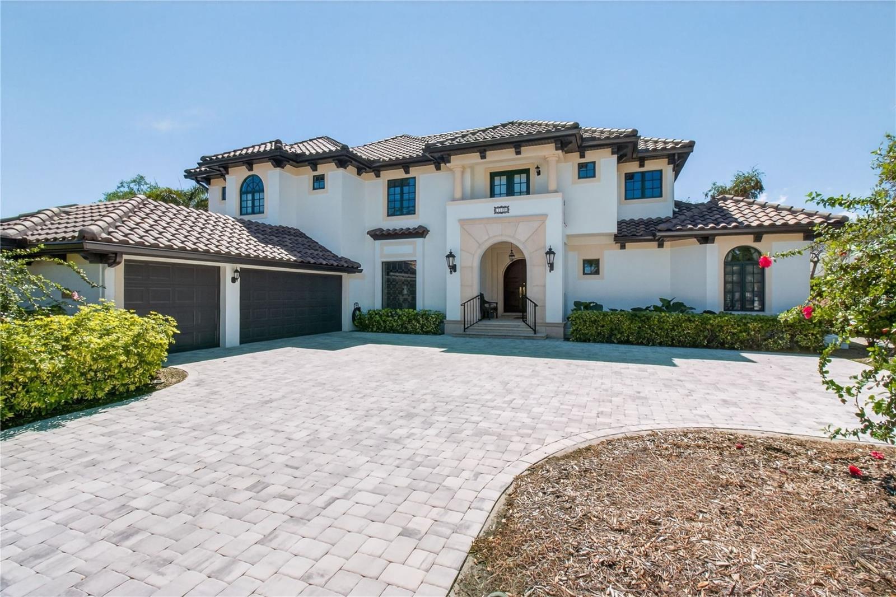
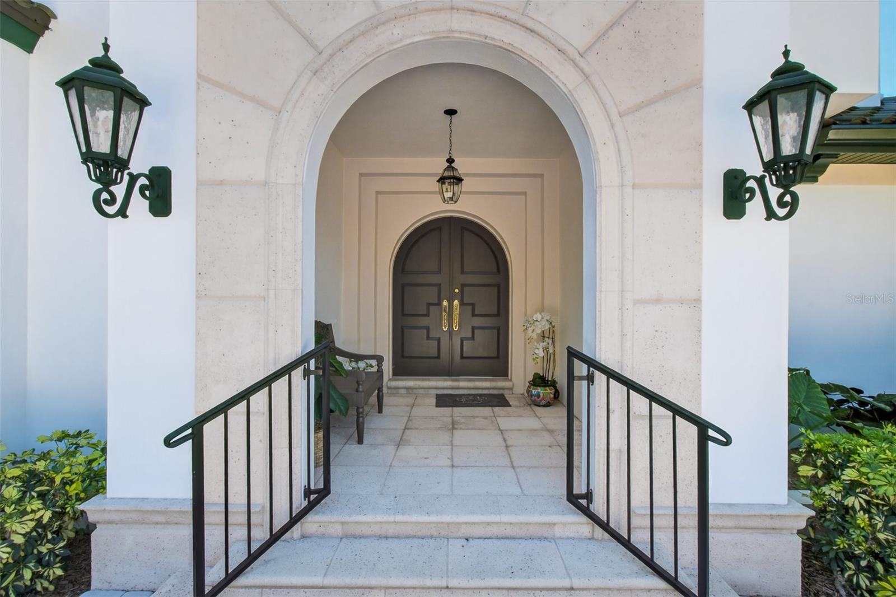
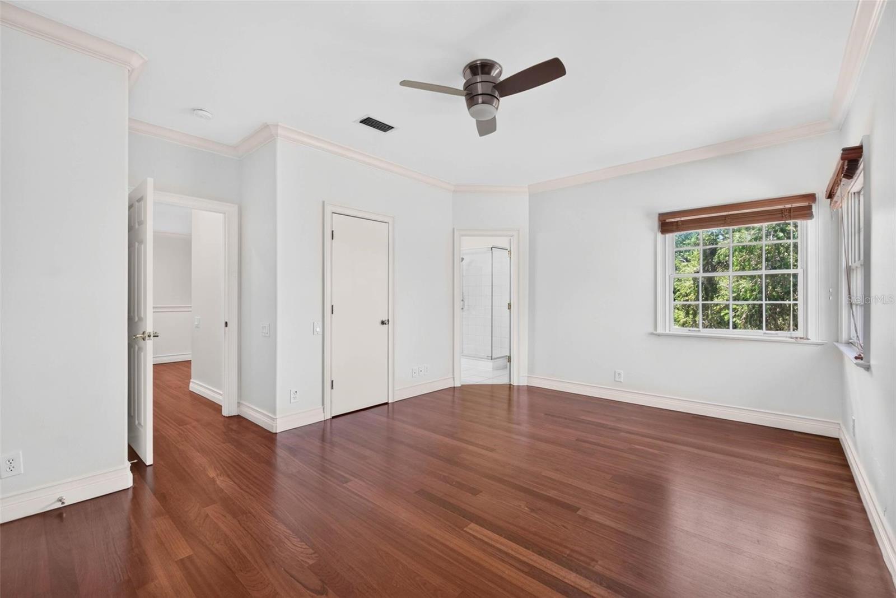
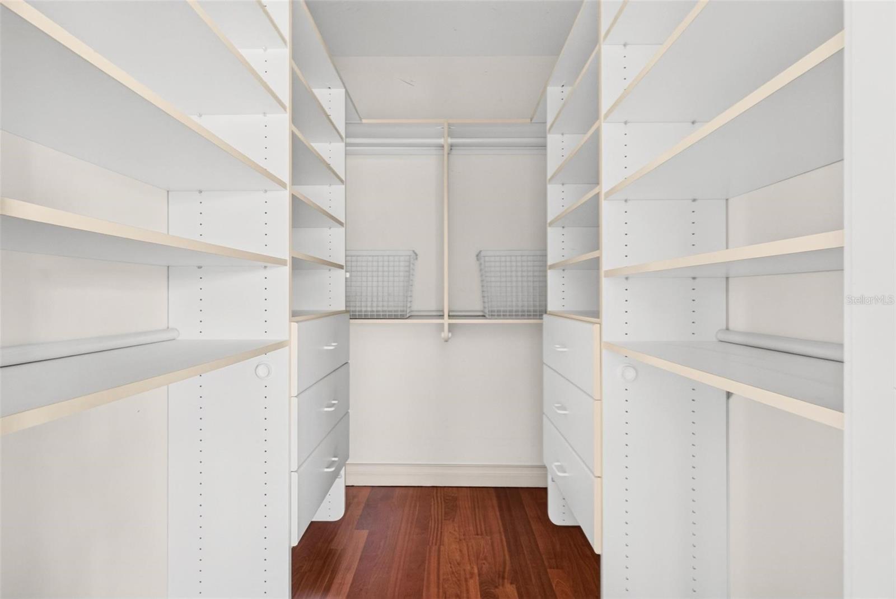
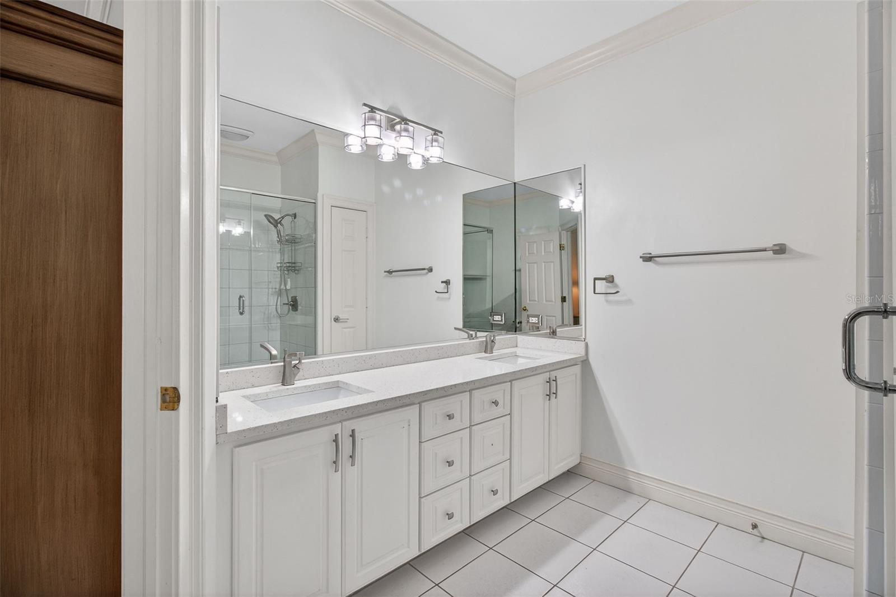
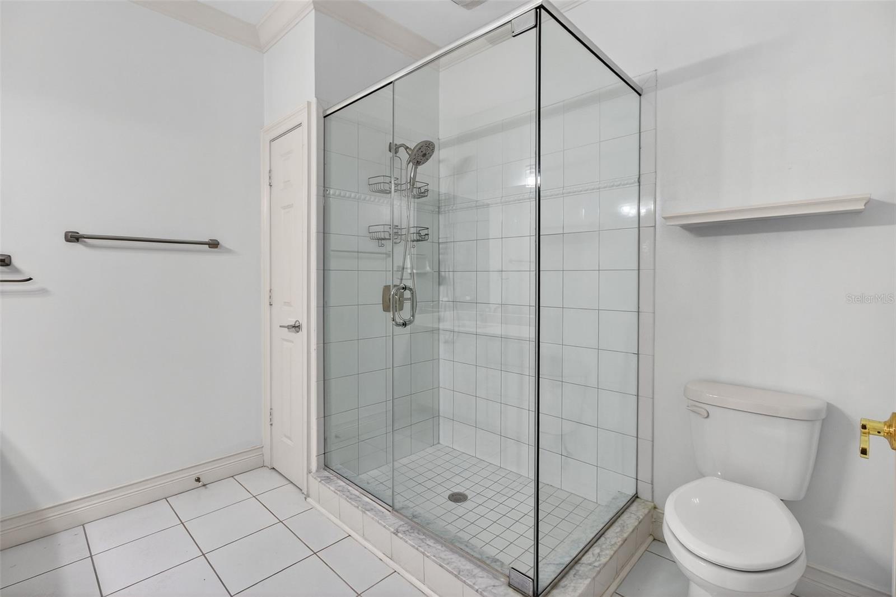
1 / 67
ActivePrice improved $200,00043 days on market
$1,800,000$2,000,000
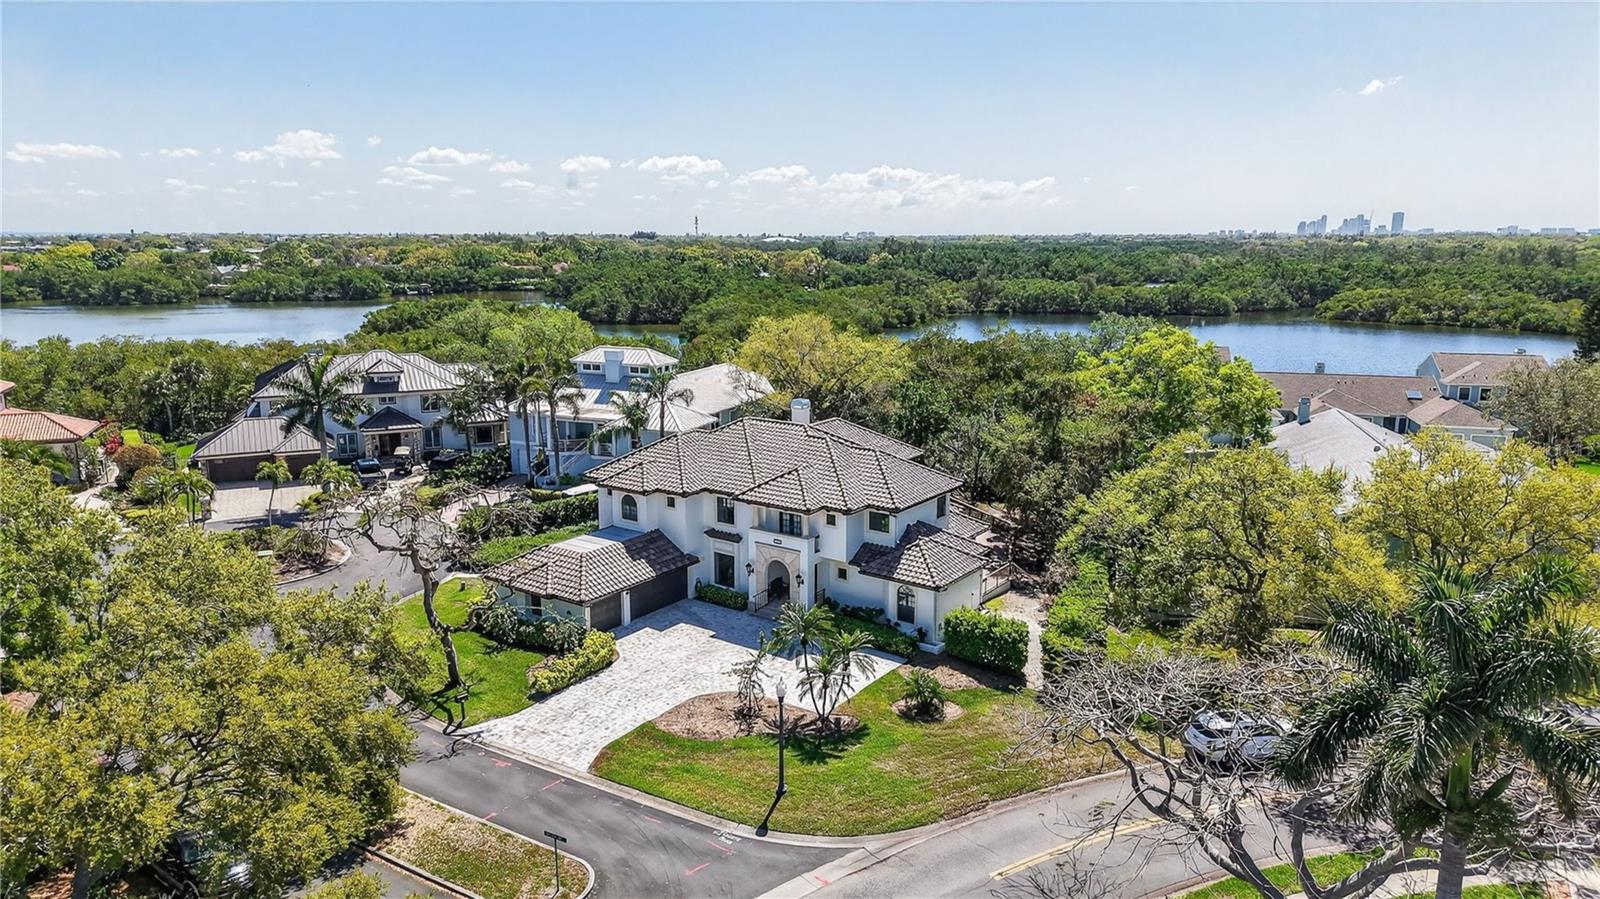
1100 TORTUGA CIR NEST PETERSBURG, FL 33702TORTUGA CIRCLE REP · Single Family Residence
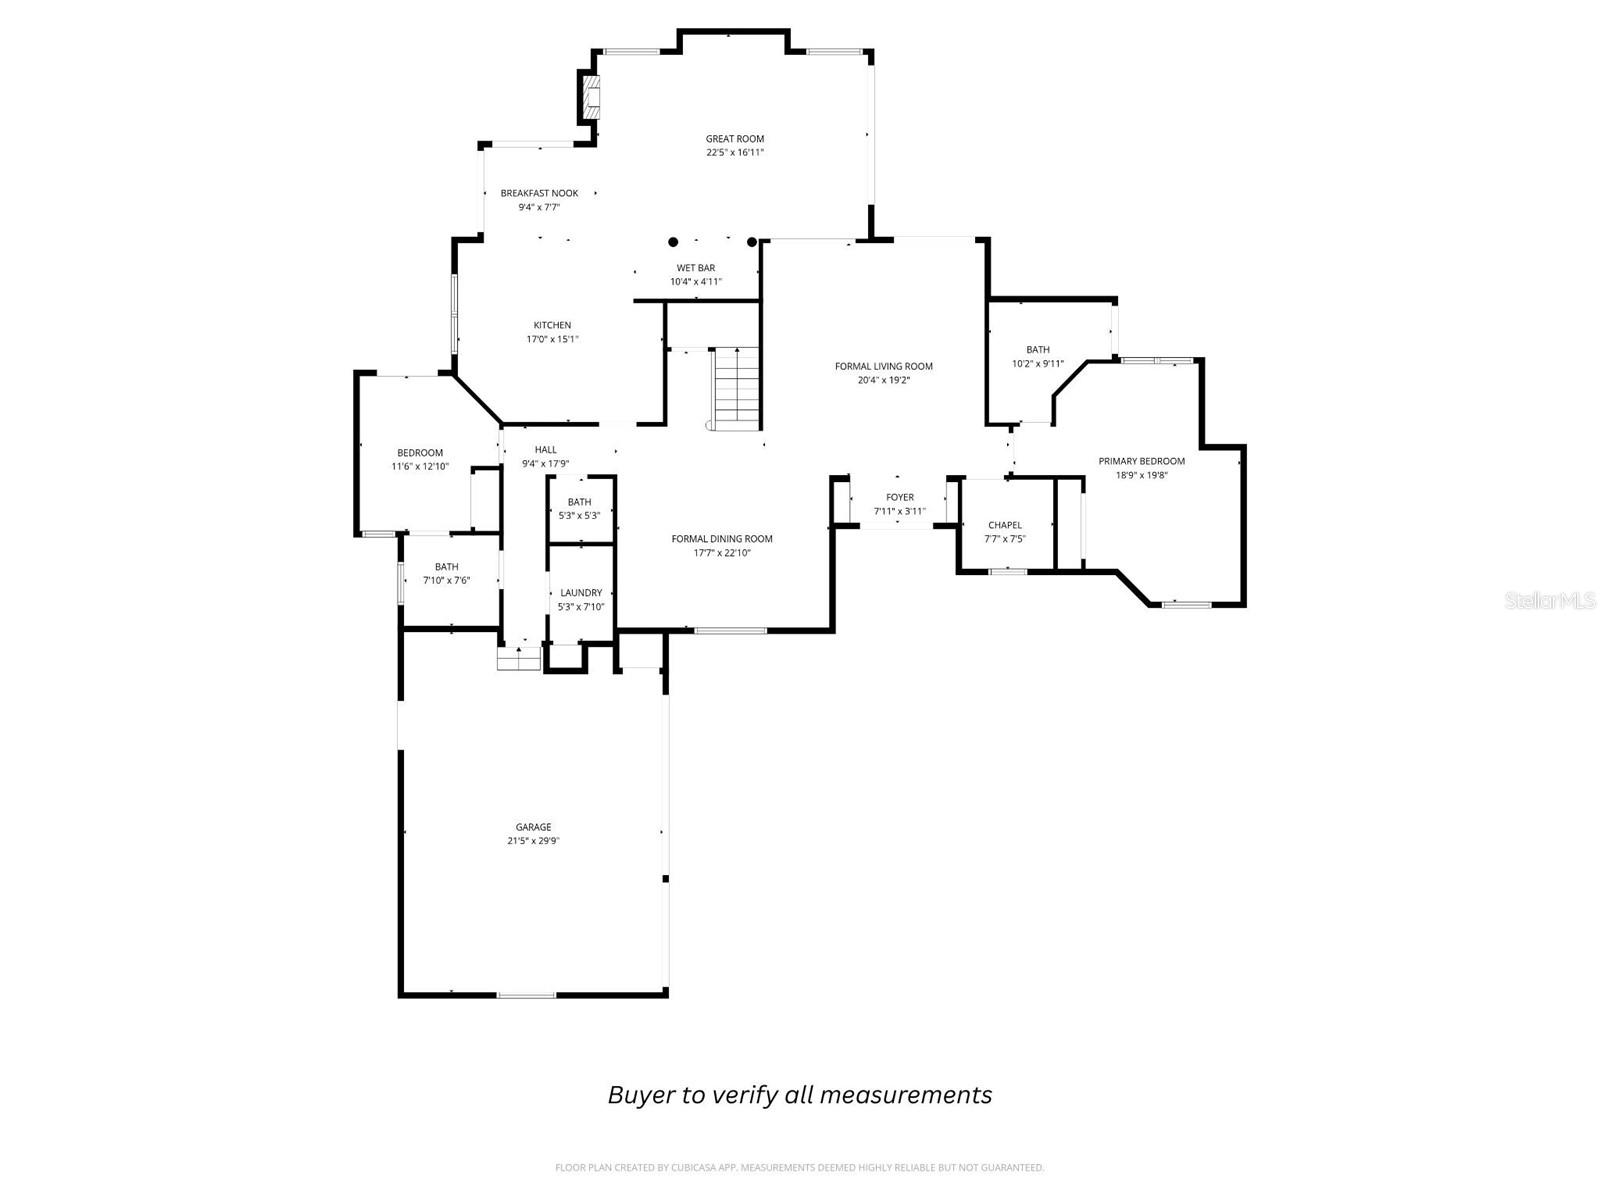
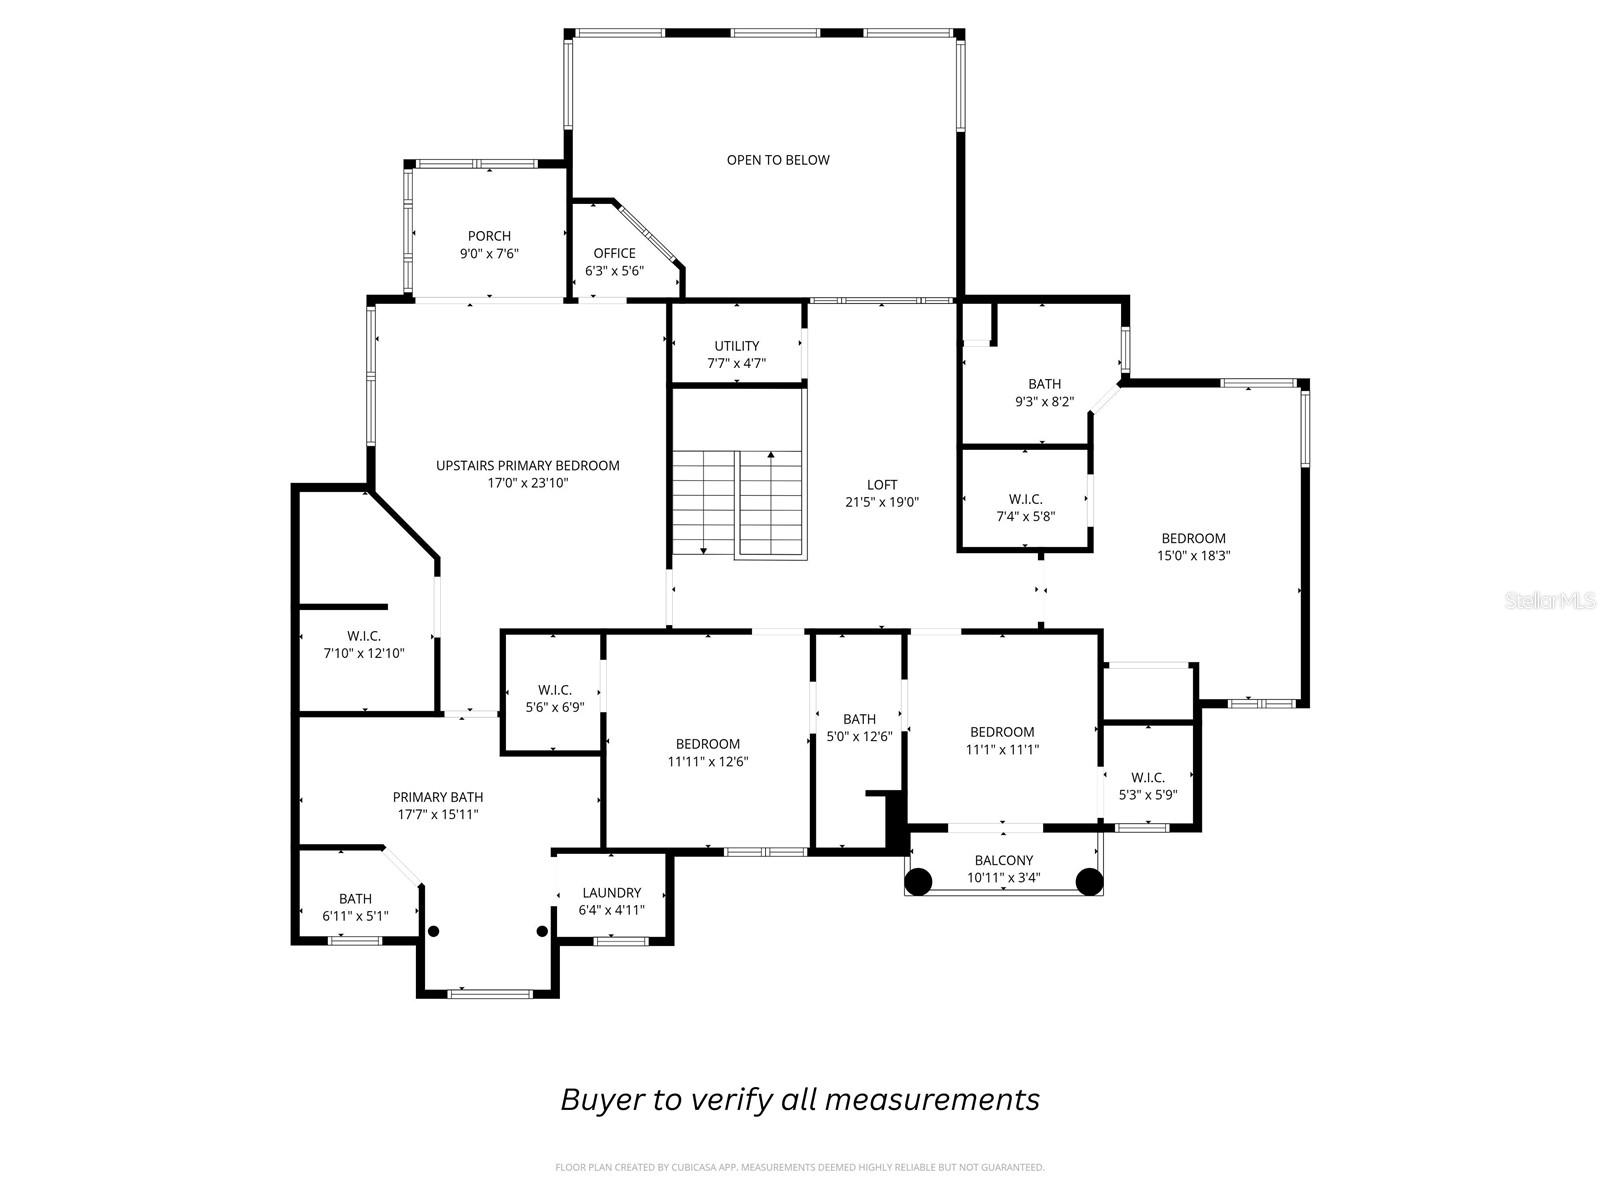
6Beds
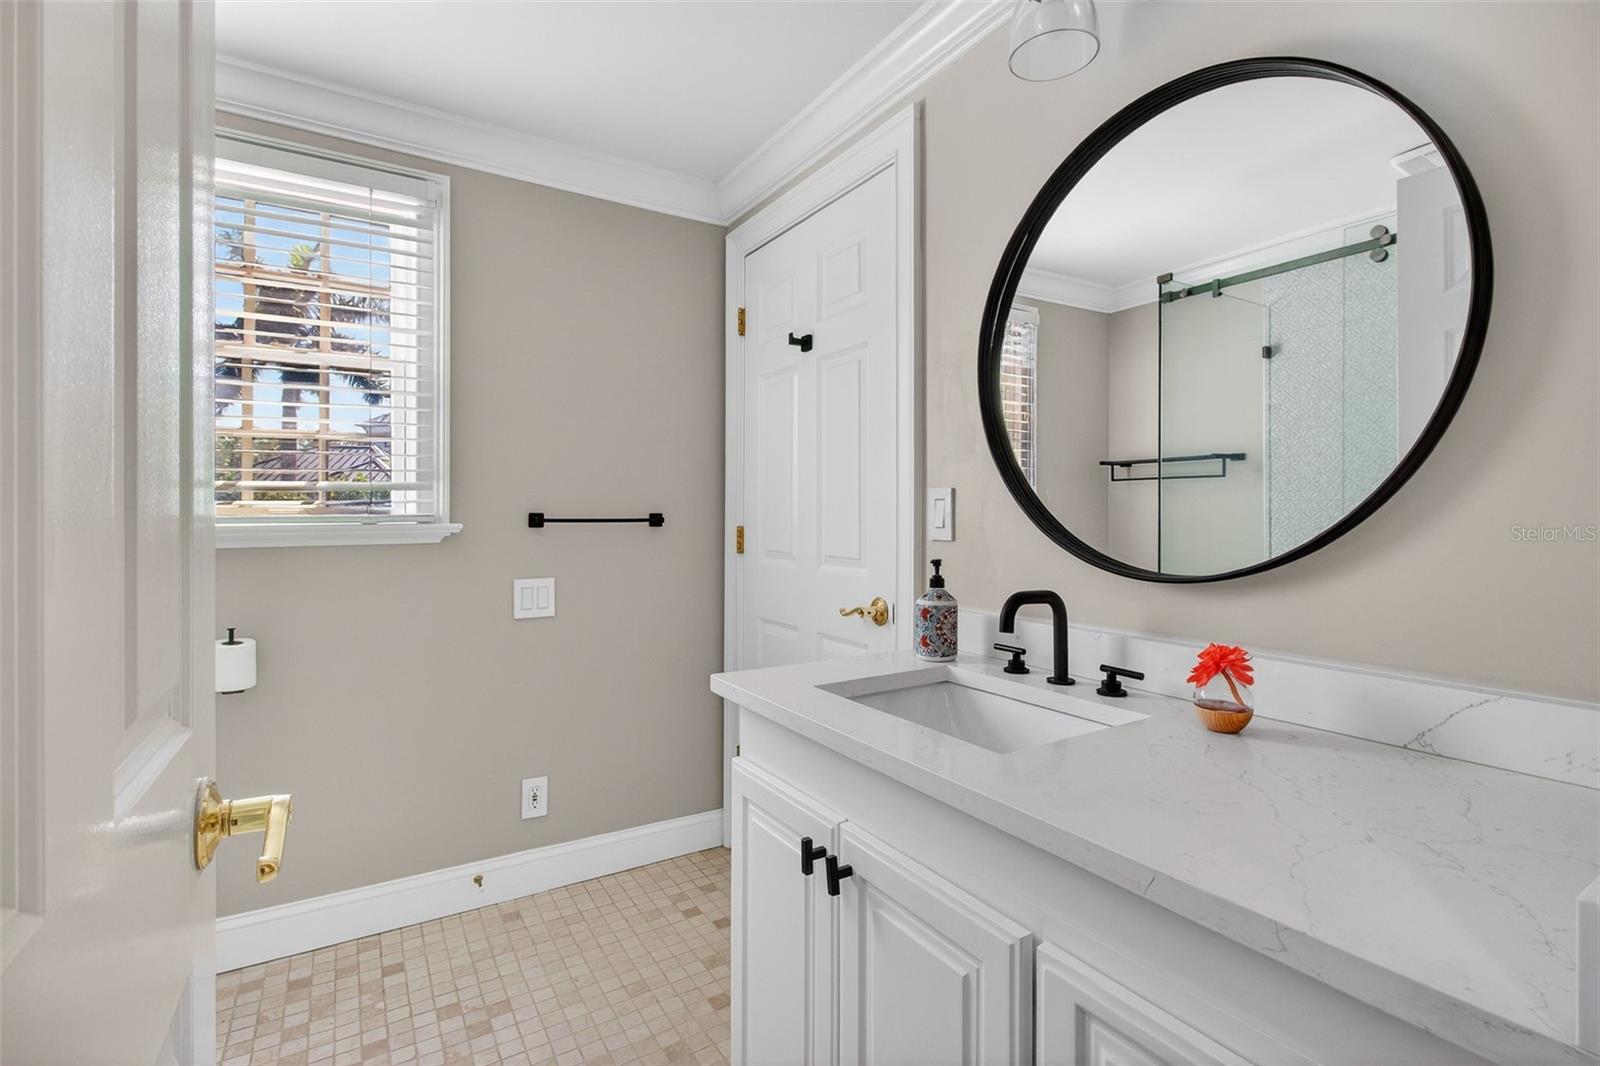
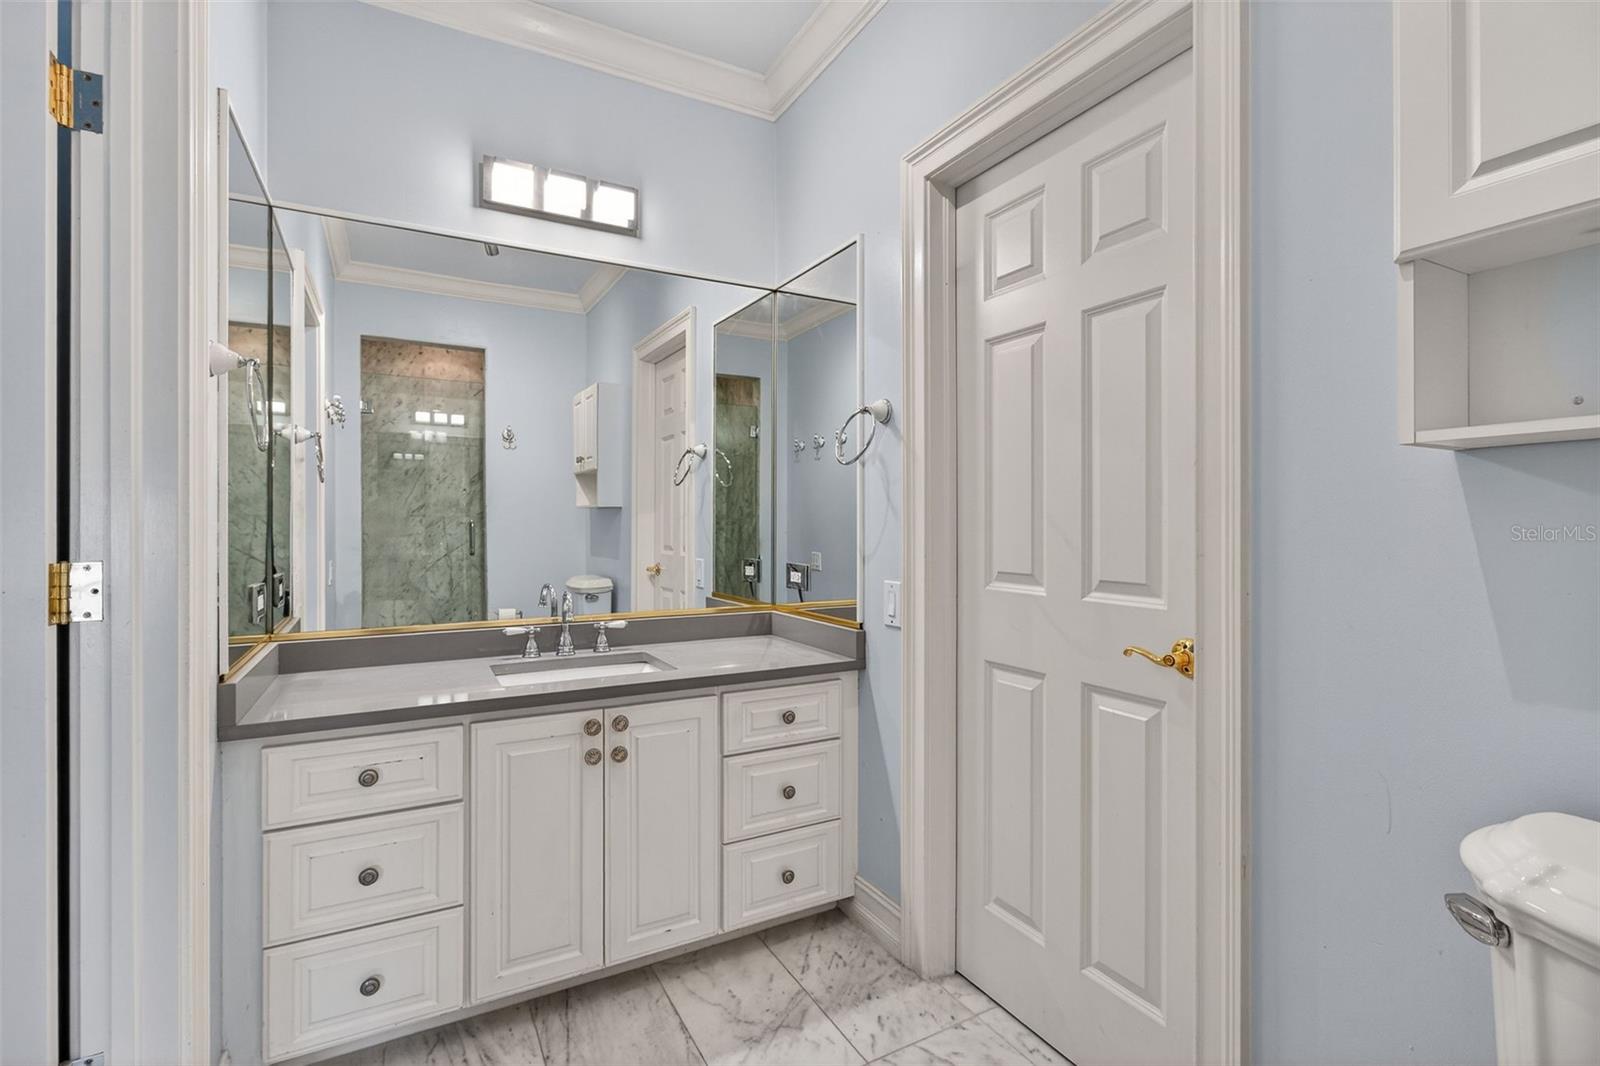
6Baths
4,259Sq ft
0.34 acLot
3-carGarage
1998Built
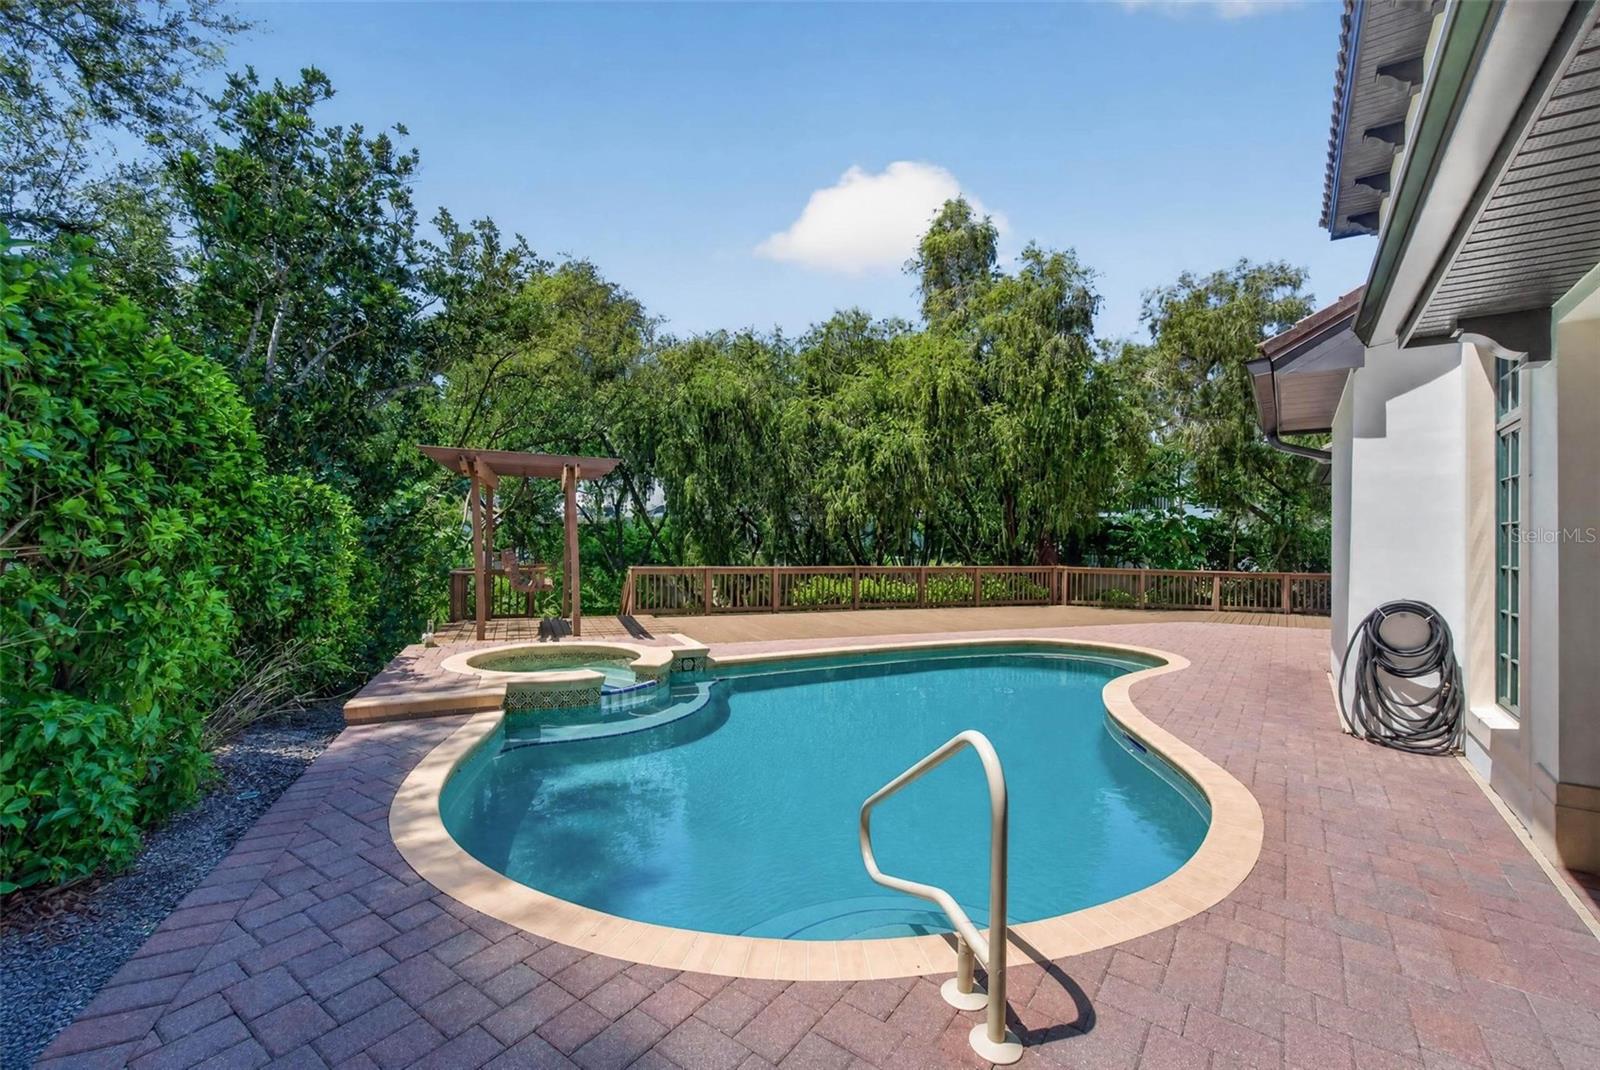
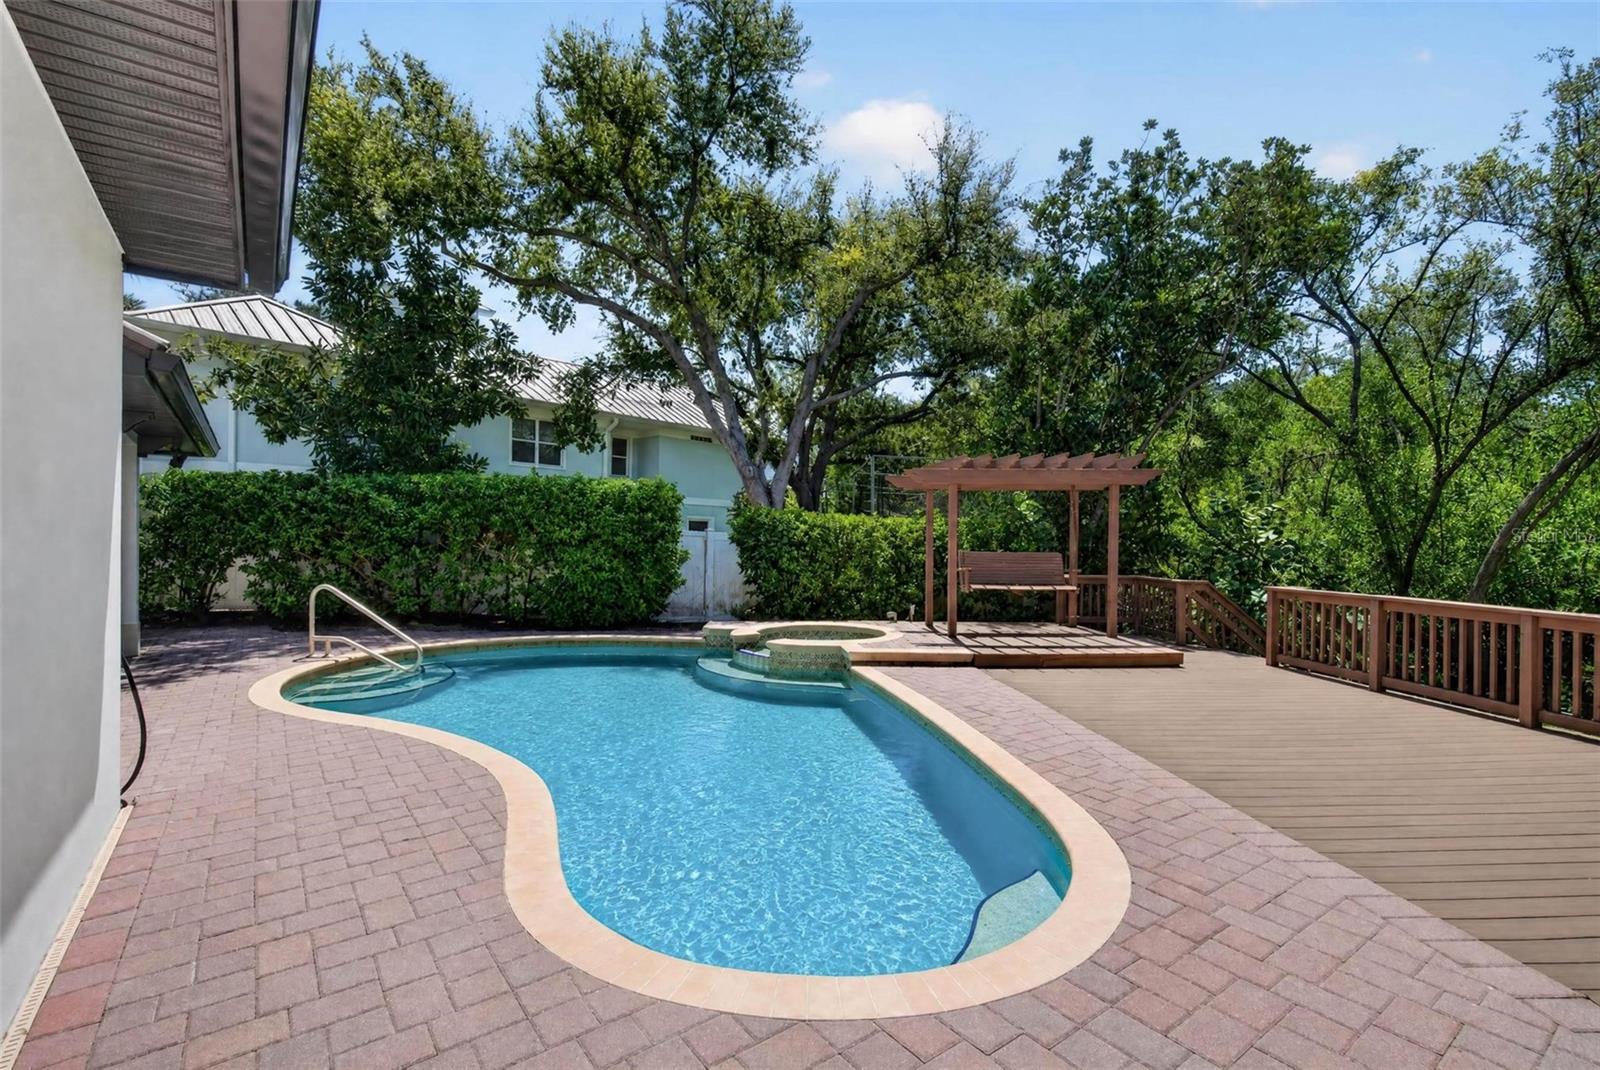
YesPool
About this home
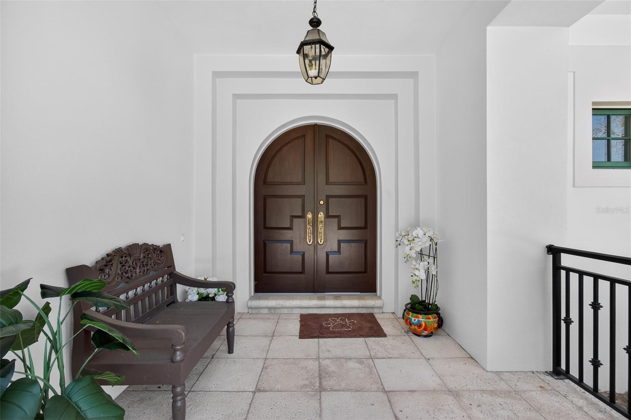
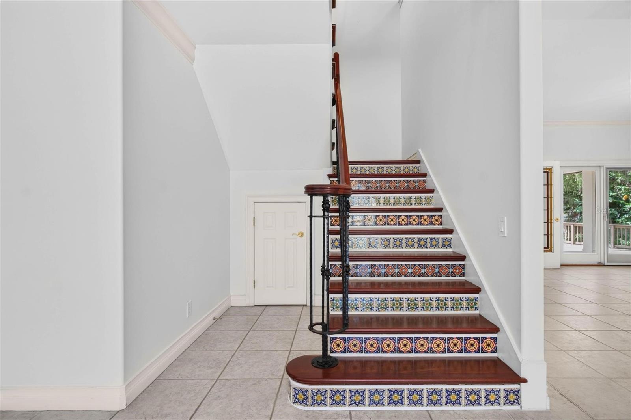
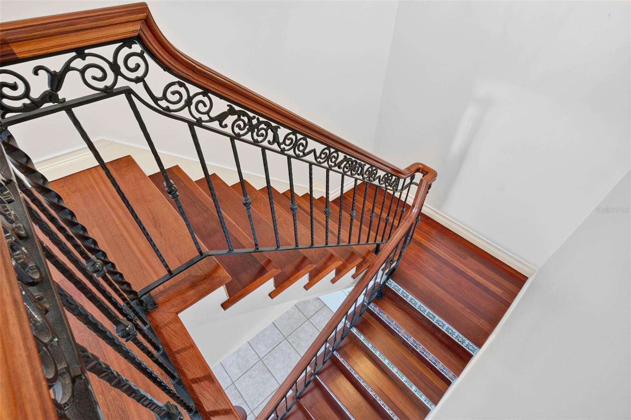
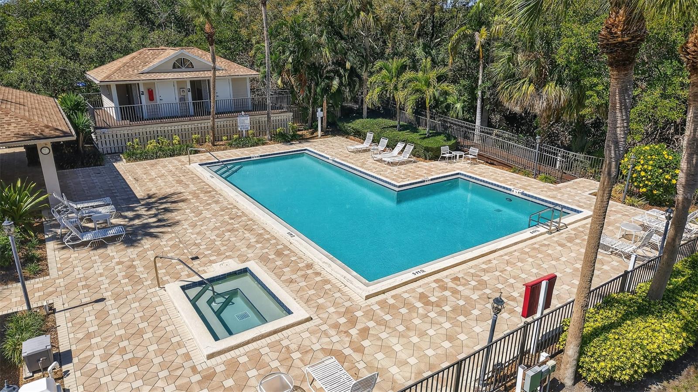
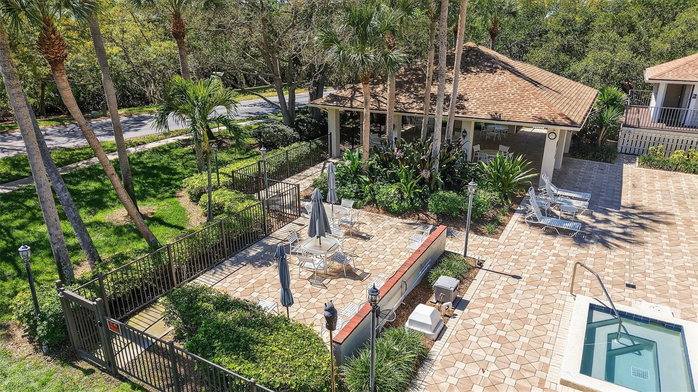
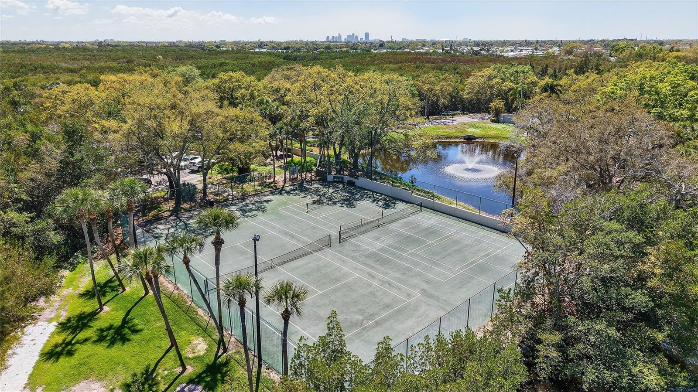
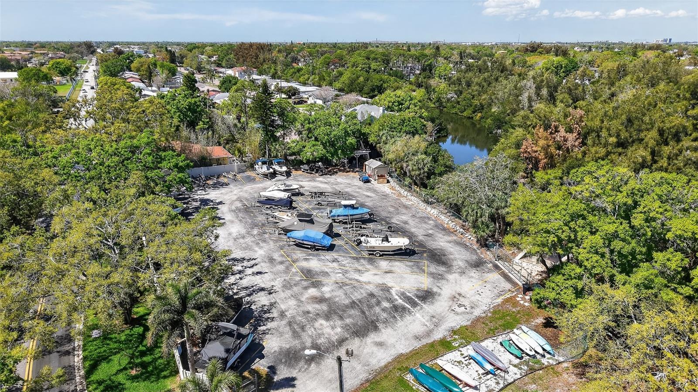
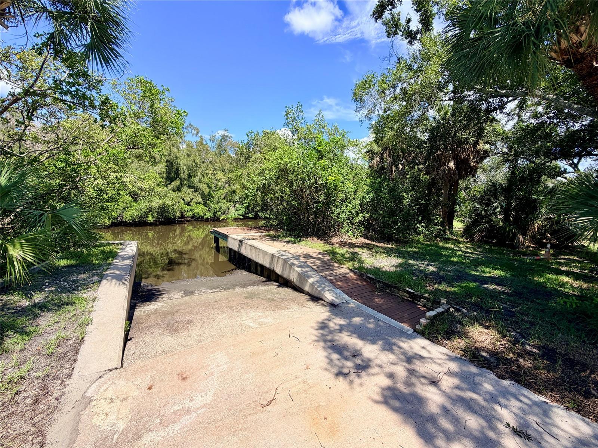
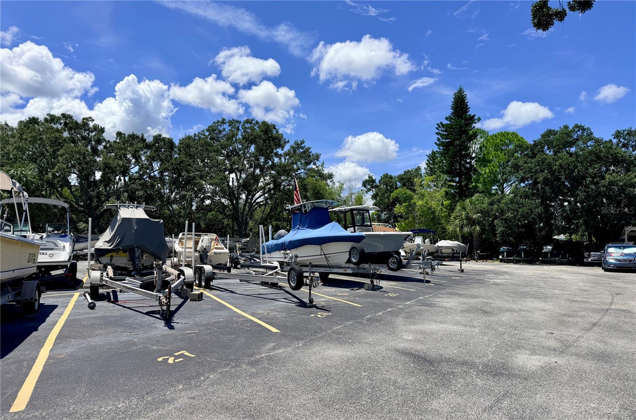
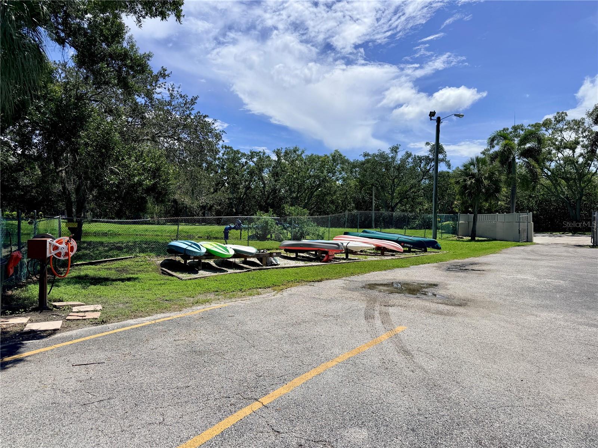
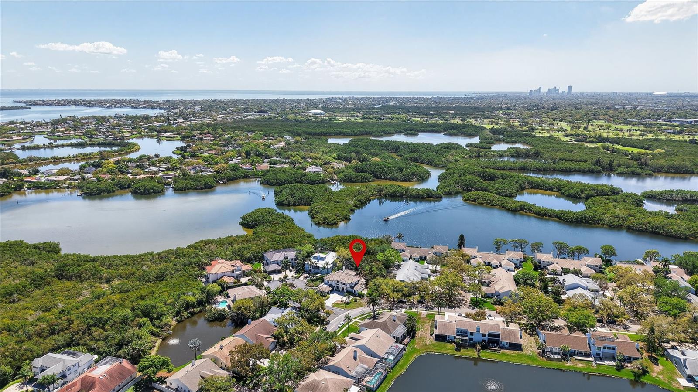
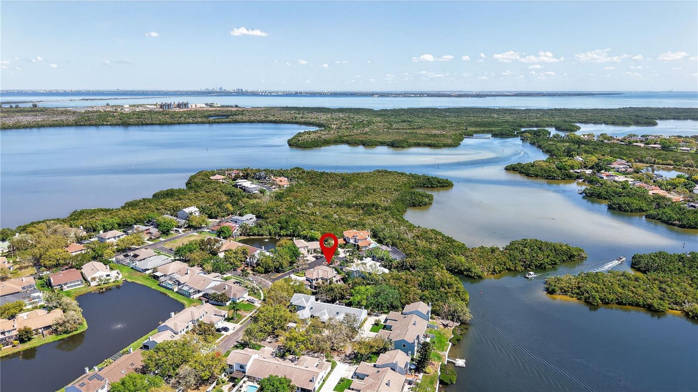
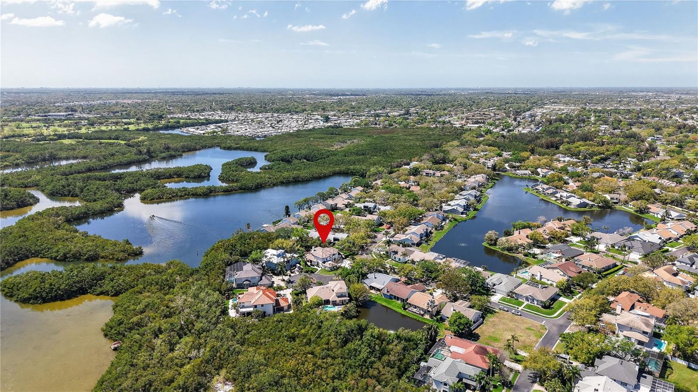
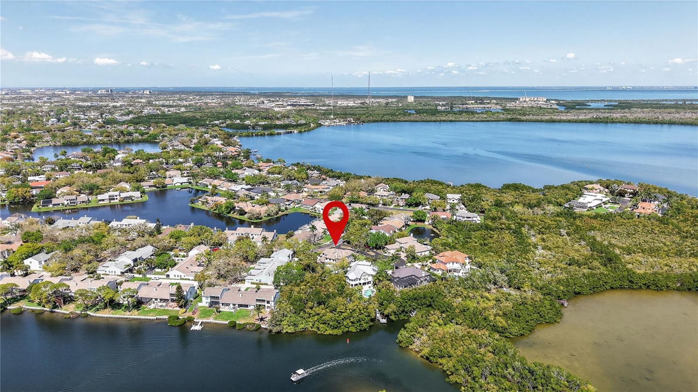
Experience the distinctive lifestyle of Caya Costa, one of St. Pete’s most sought-after waterfront communities, where a 24-hour staffed guard gate, lush tropical surroundings, scenic lakes, and exceptional community amenities create a serene and private residential setting. Miles of walking paths wind throughout the neighborhood, while a private community boat ramp (with boat storage area) provides direct access to Tampa Bay. Remarkably peaceful yet exceptionally convenient, Caya Costa is just minutes from downtown St. Pete, the 4th Street N shopping and dining corridor, I-275, and Gandy Boule…
Description as provided by the listing brokerage.
Highlights
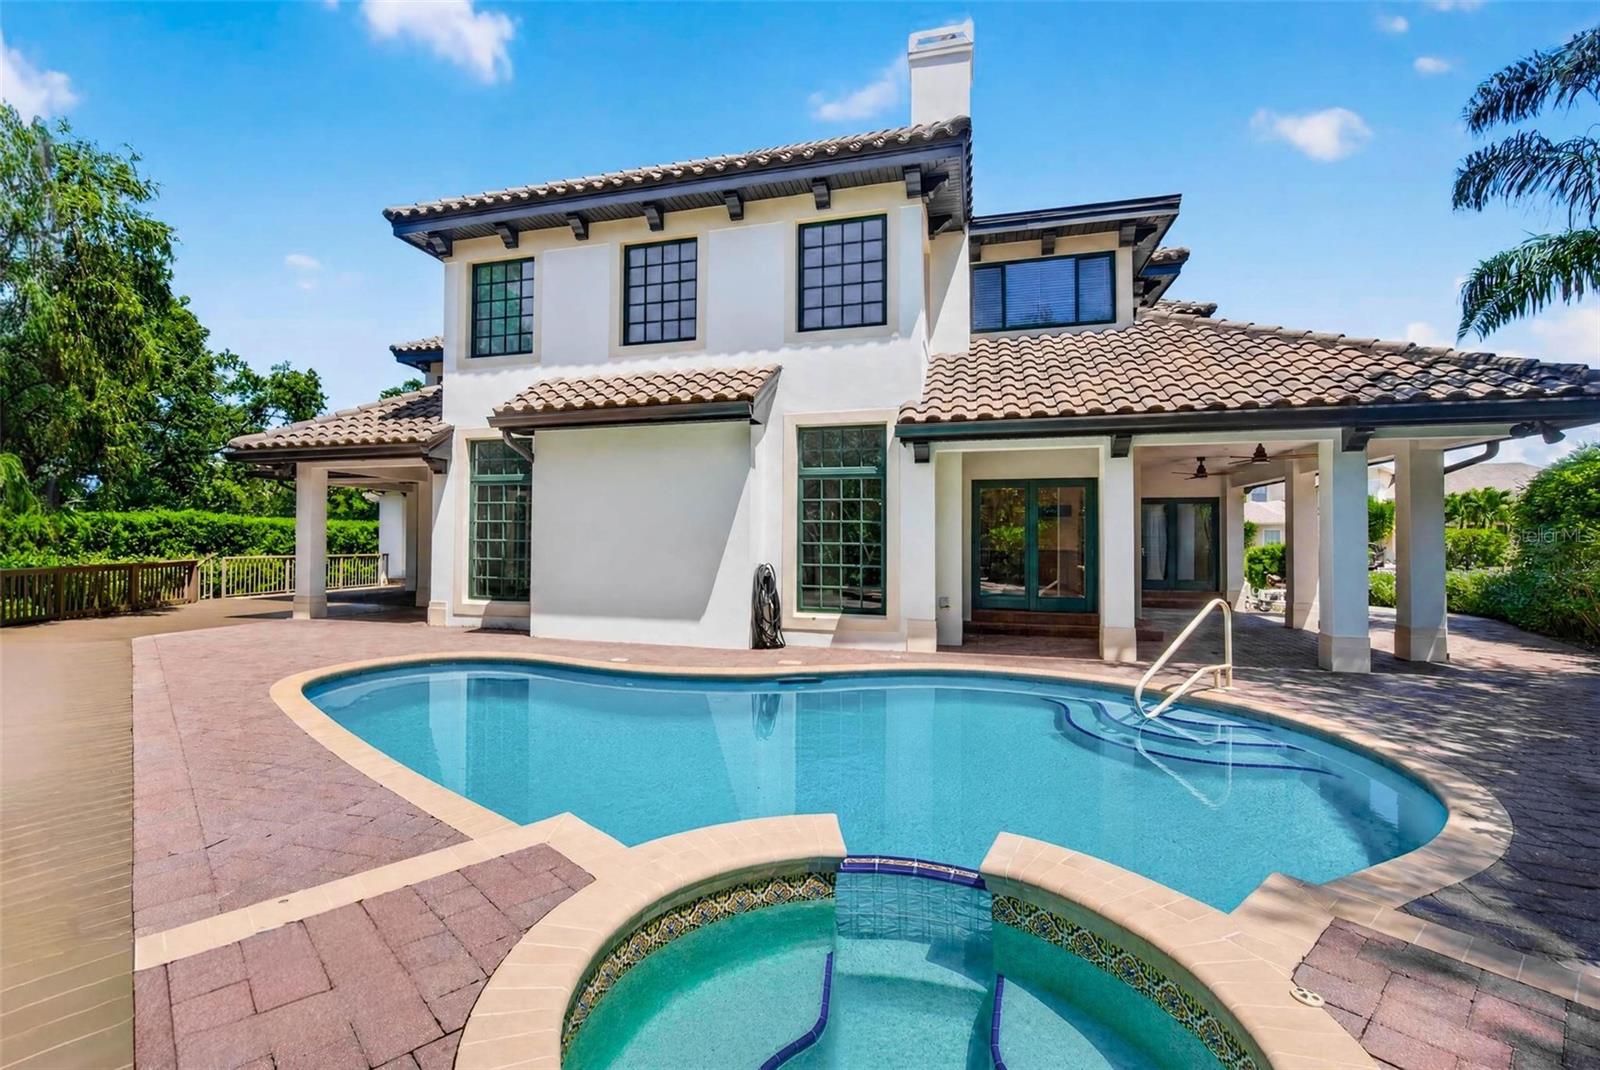
- Heated saltwater pool
- 3-car garage
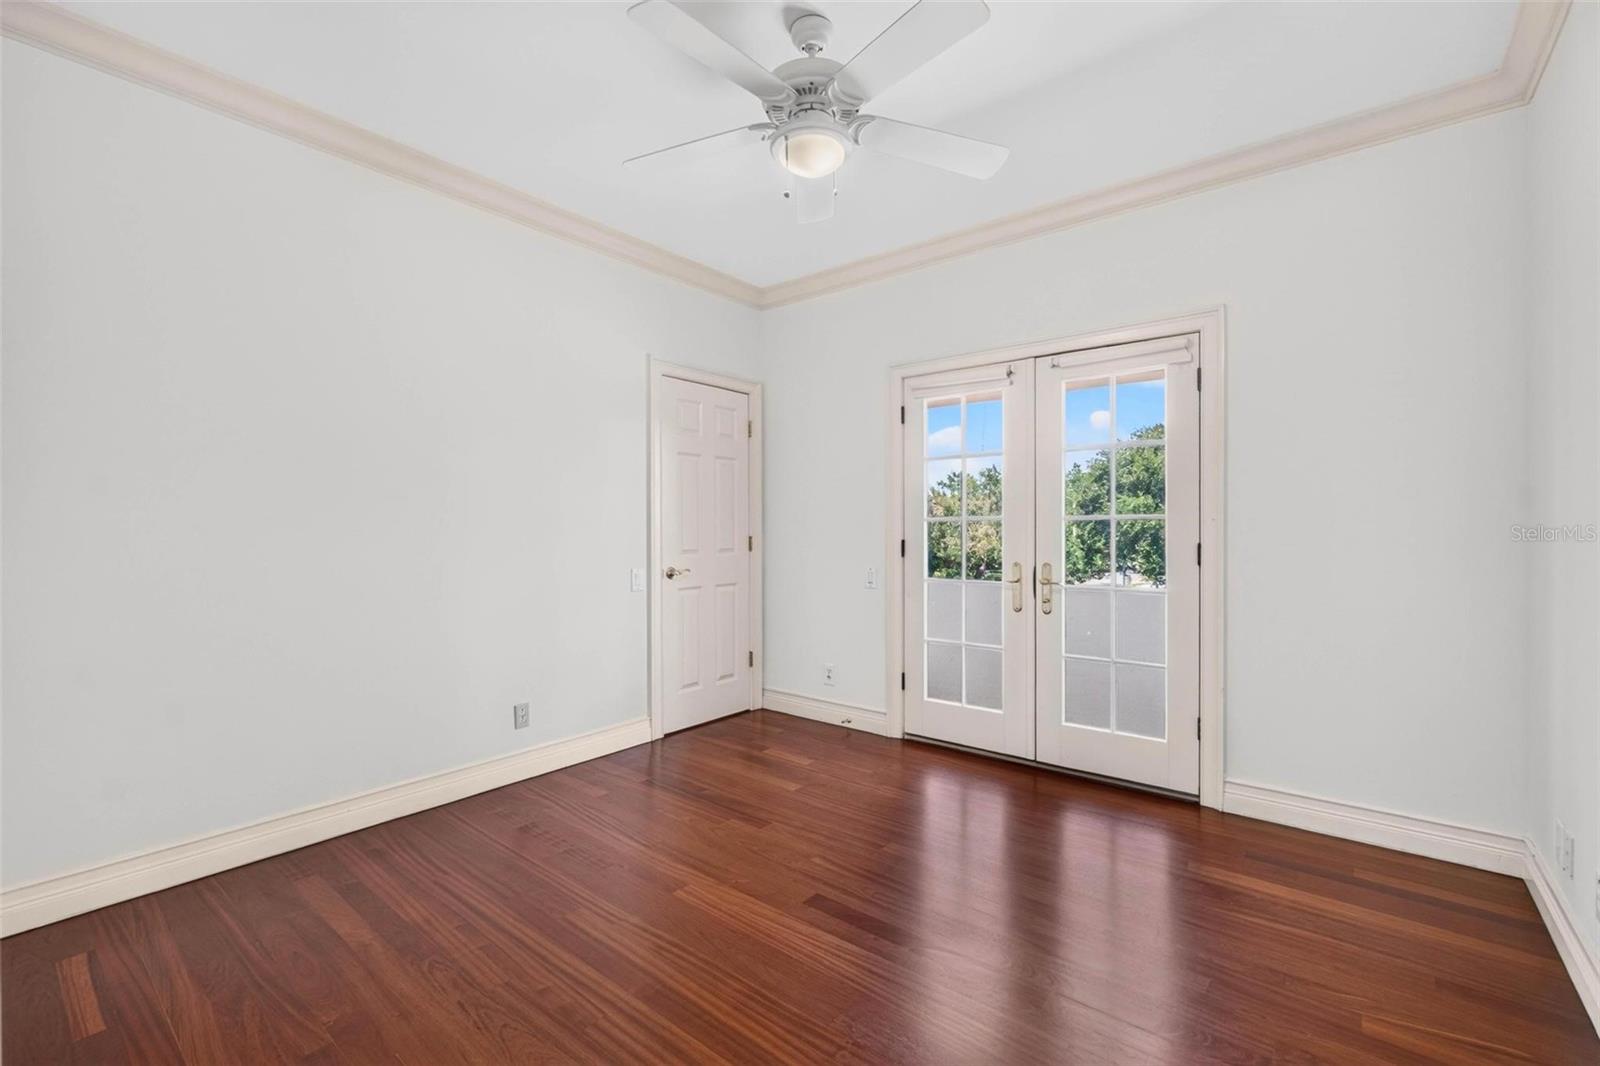
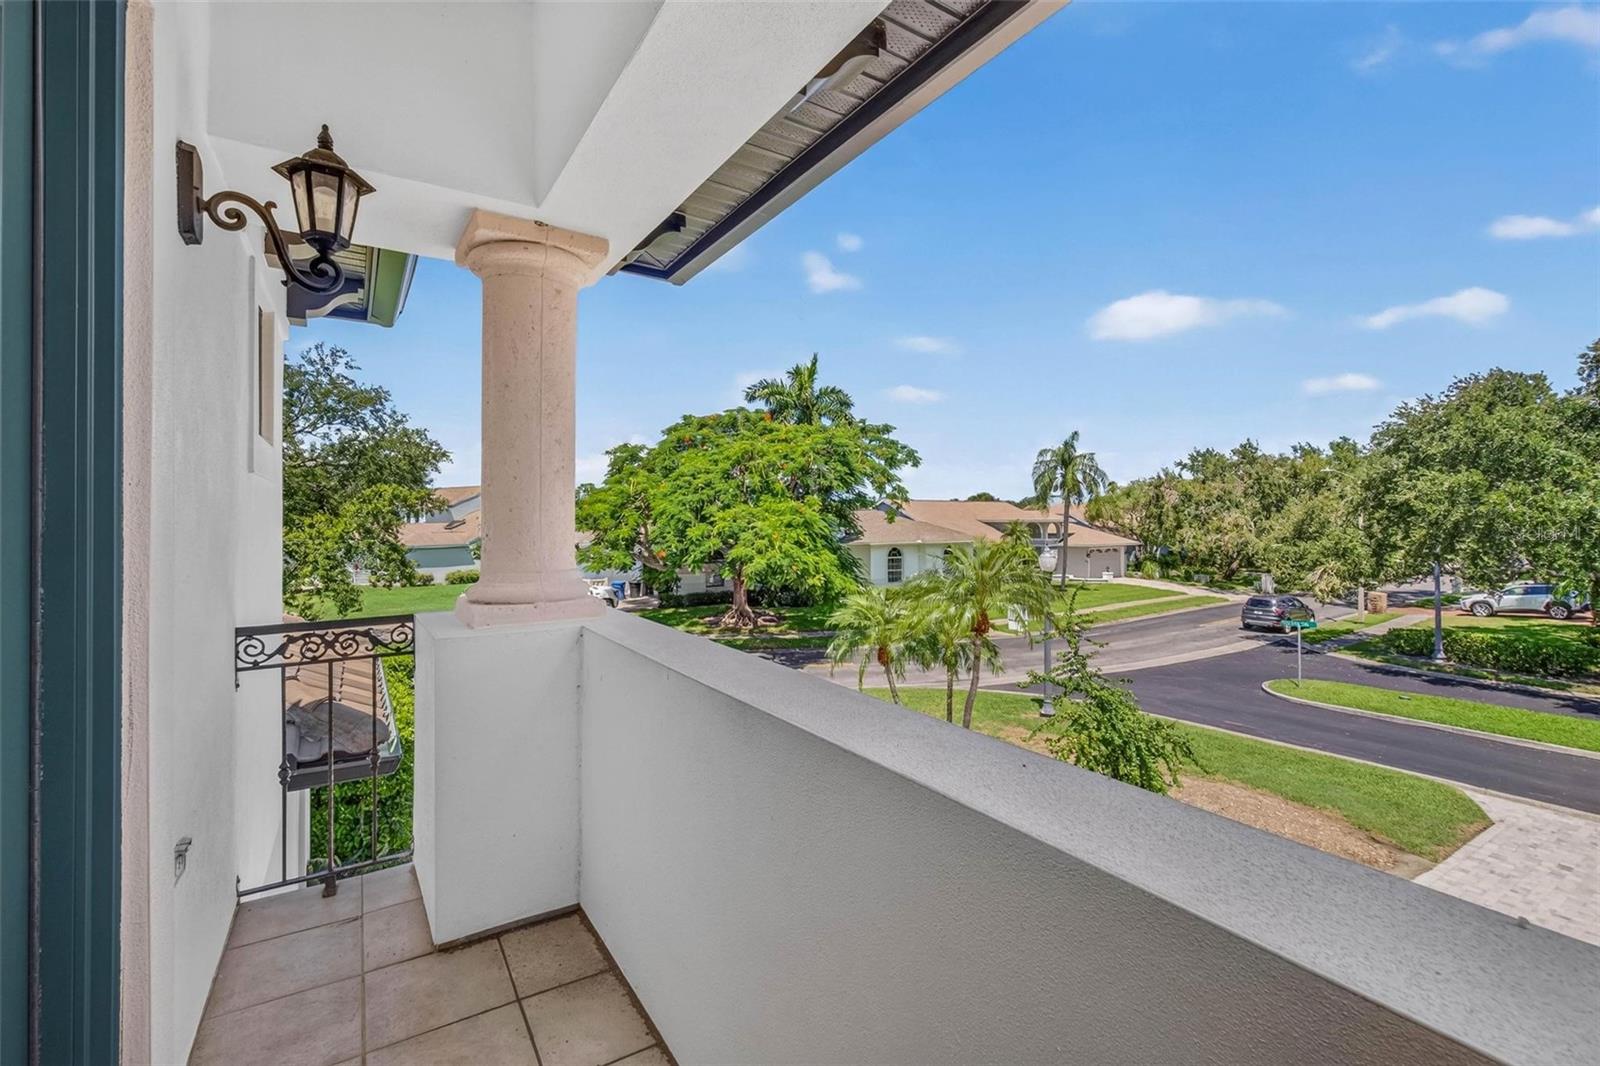
- Balcony
- Lighting
- Sprinkler Metered
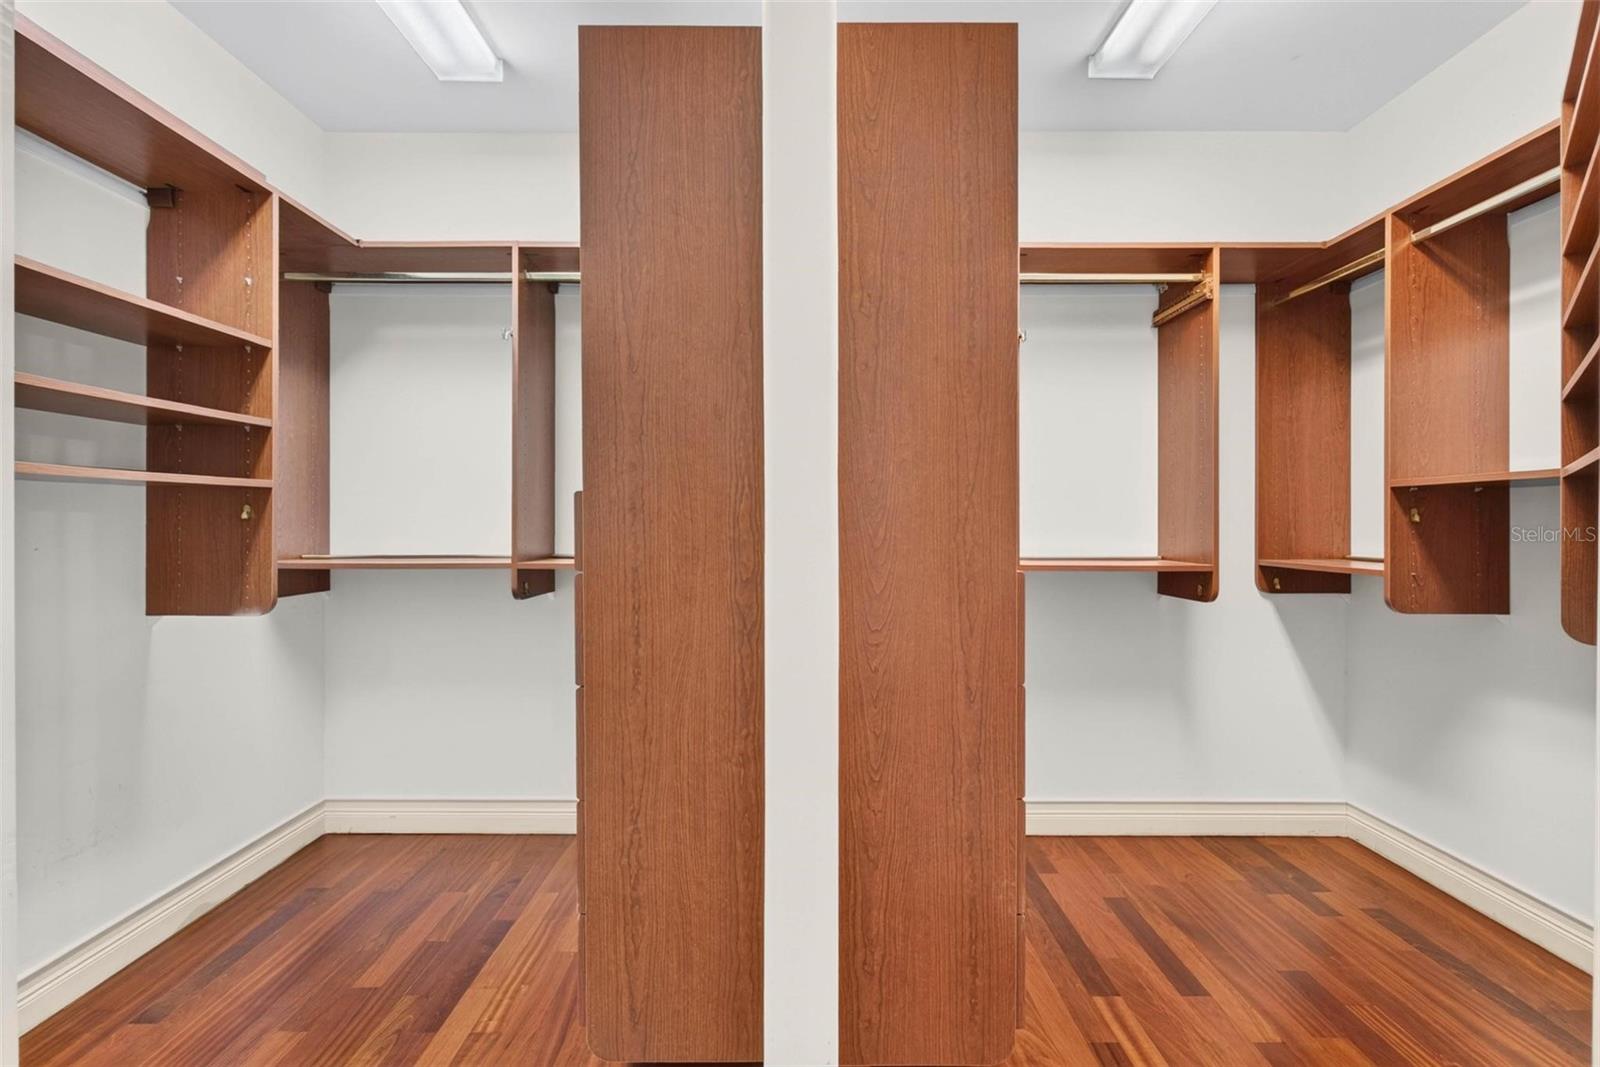
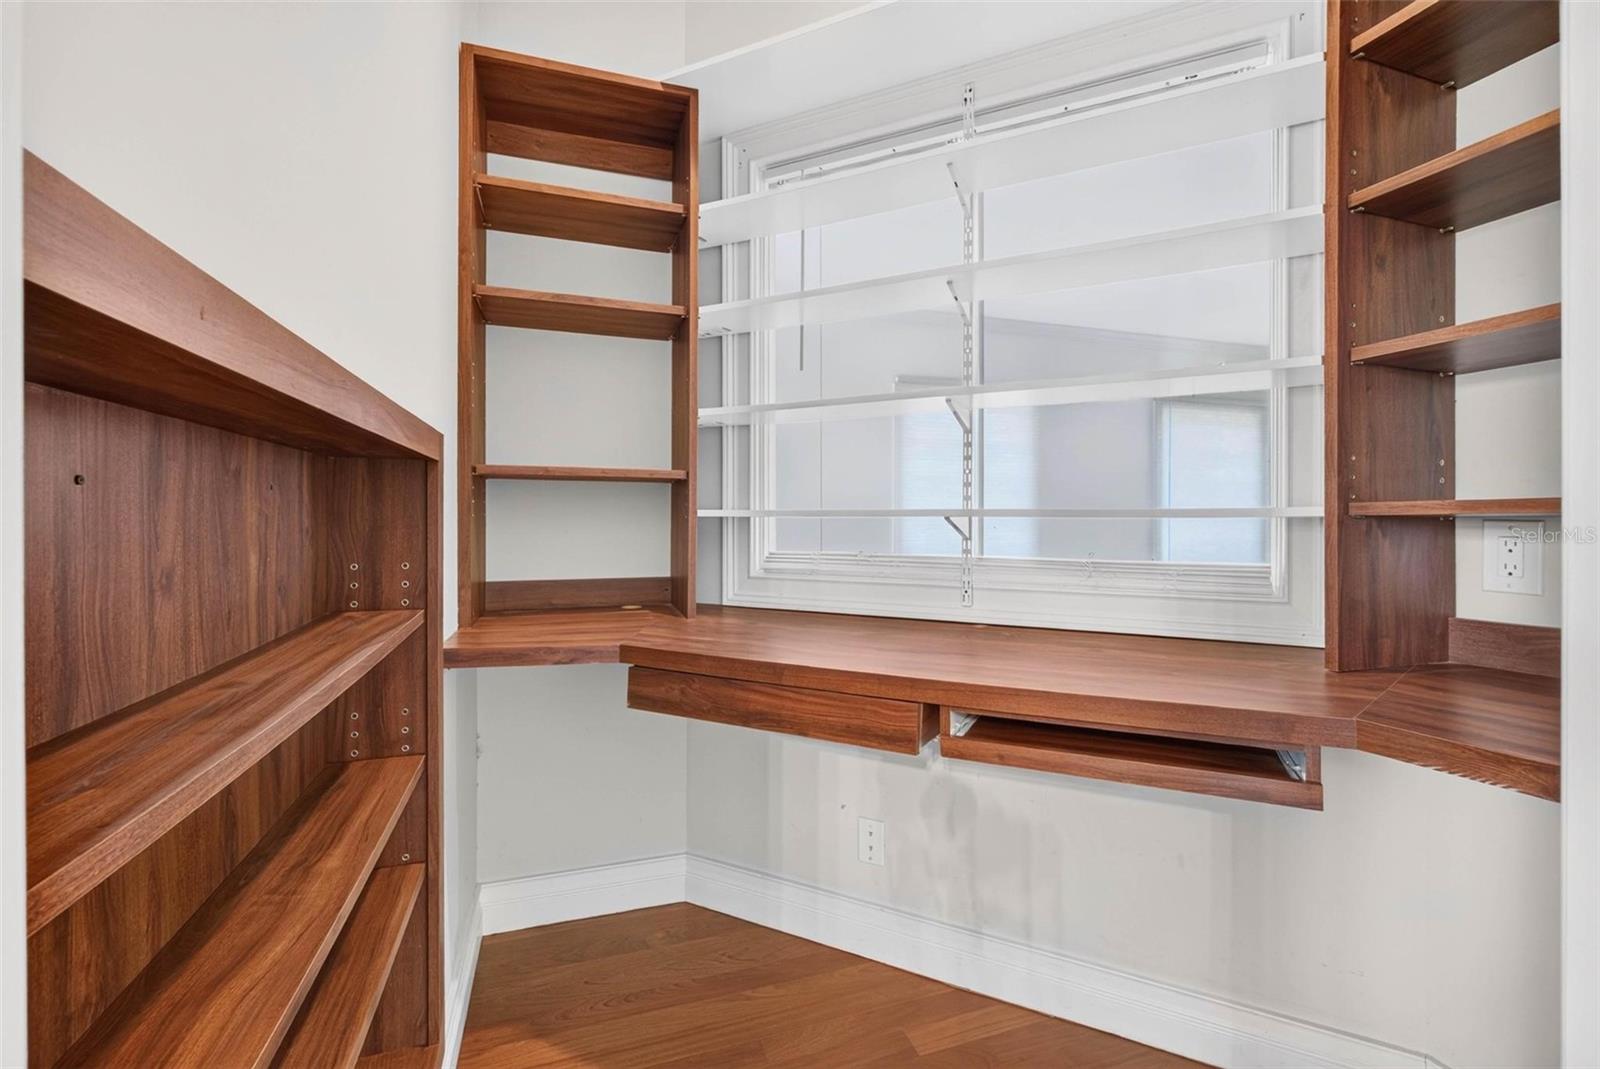
- Built-in Features
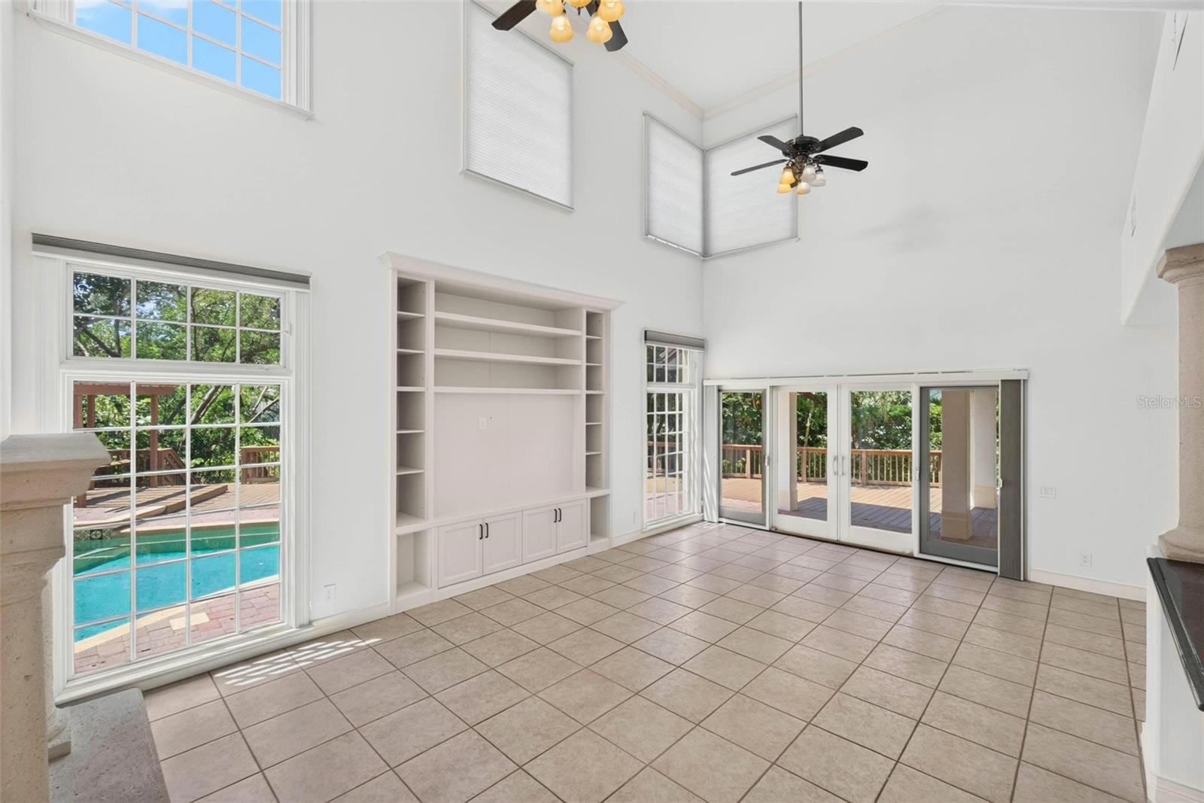
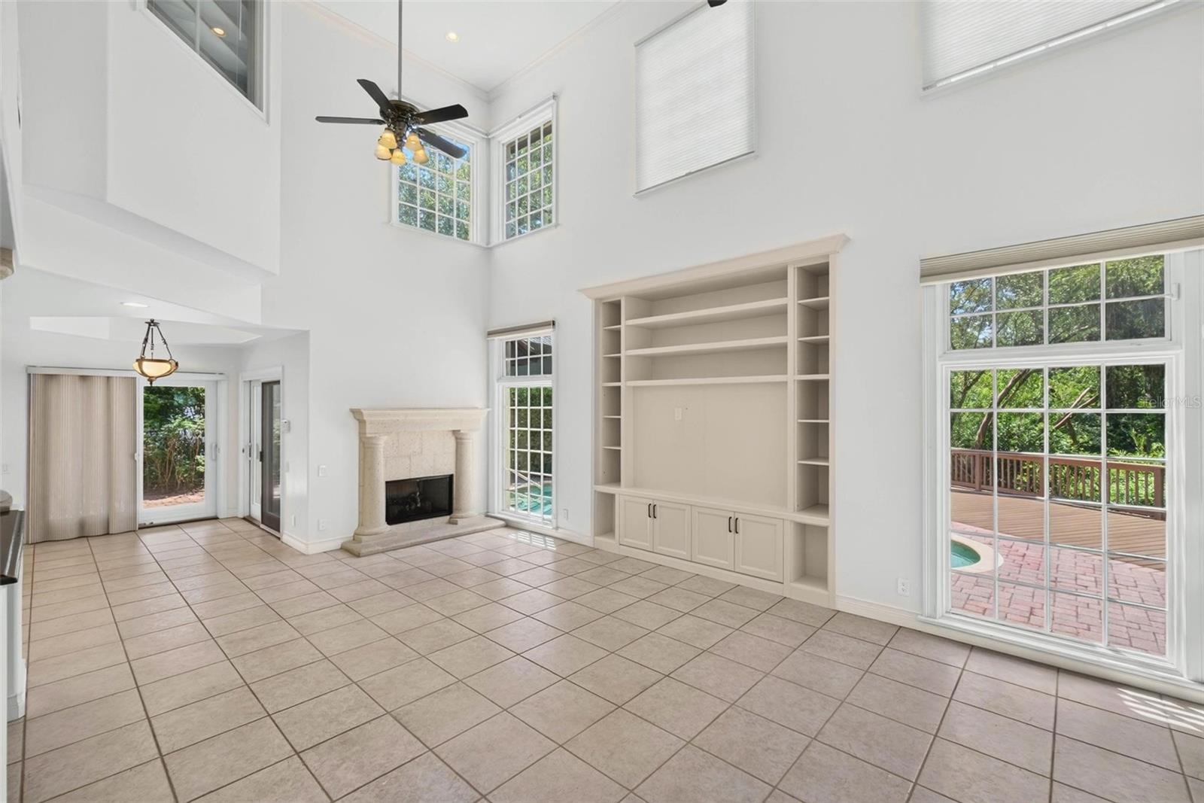
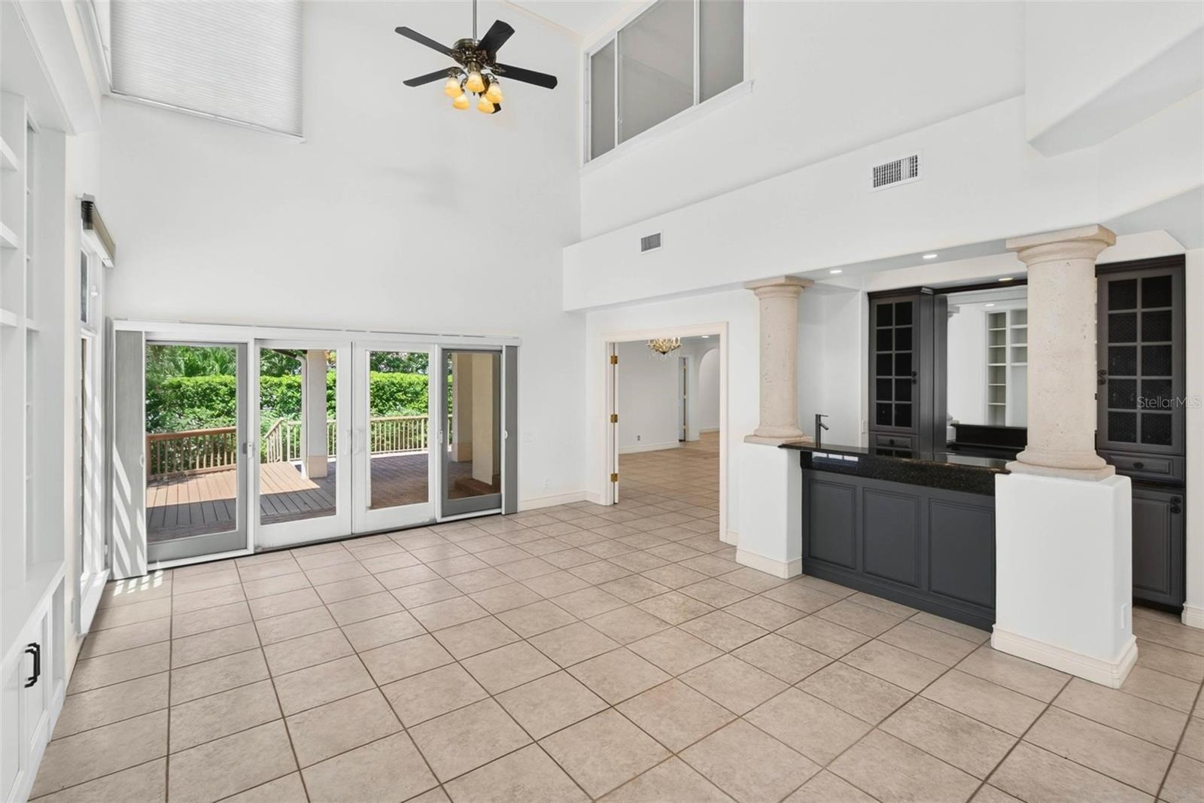
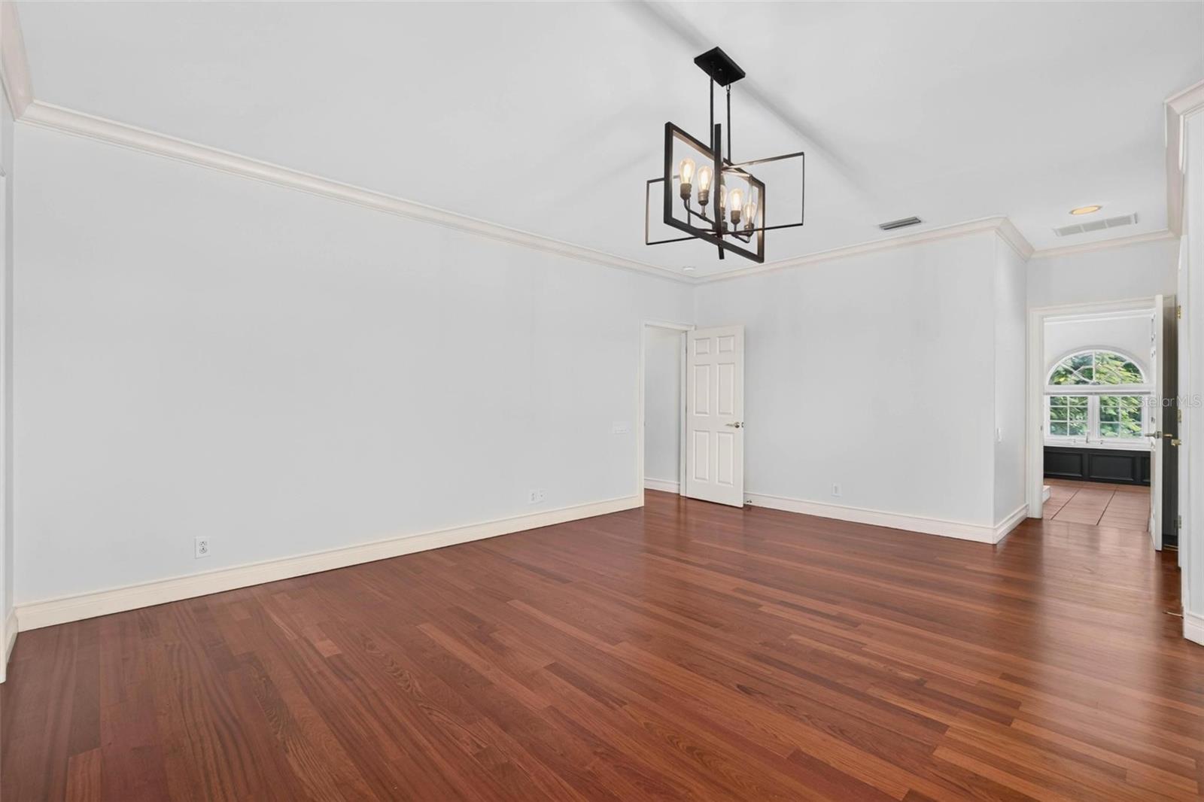
- Cathedral Ceiling(s)
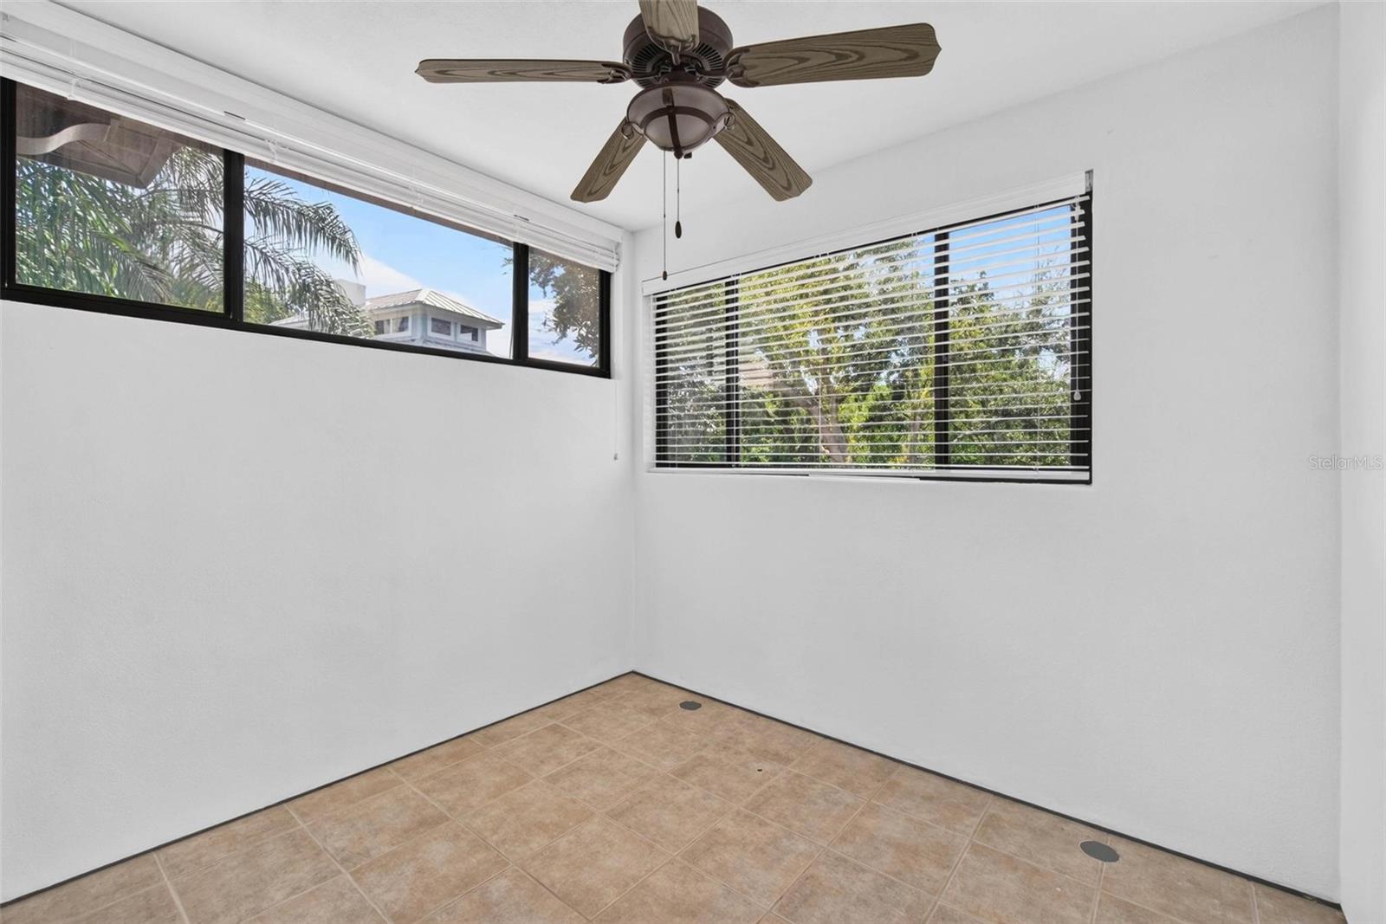
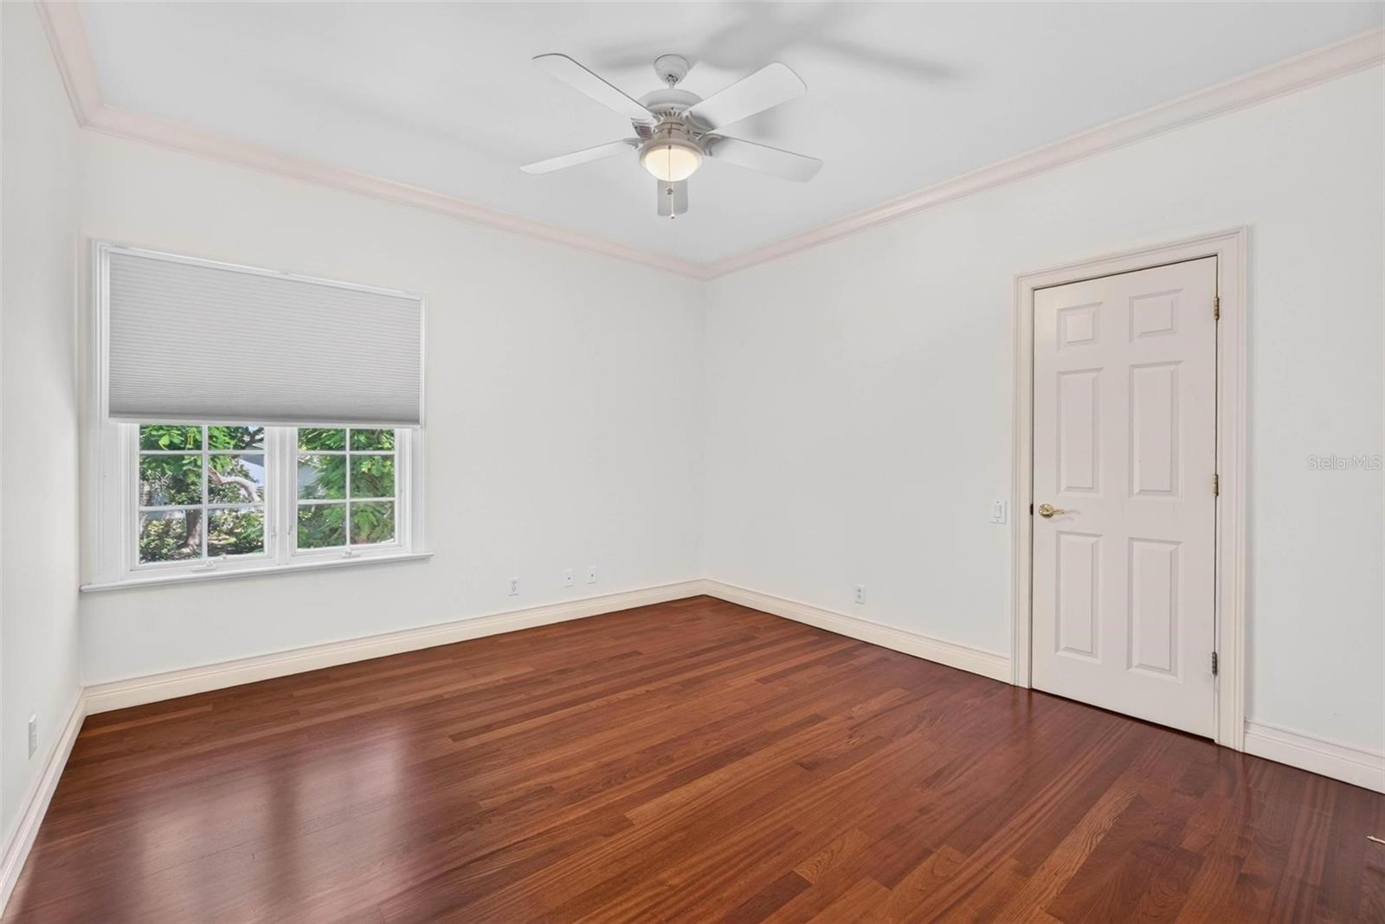
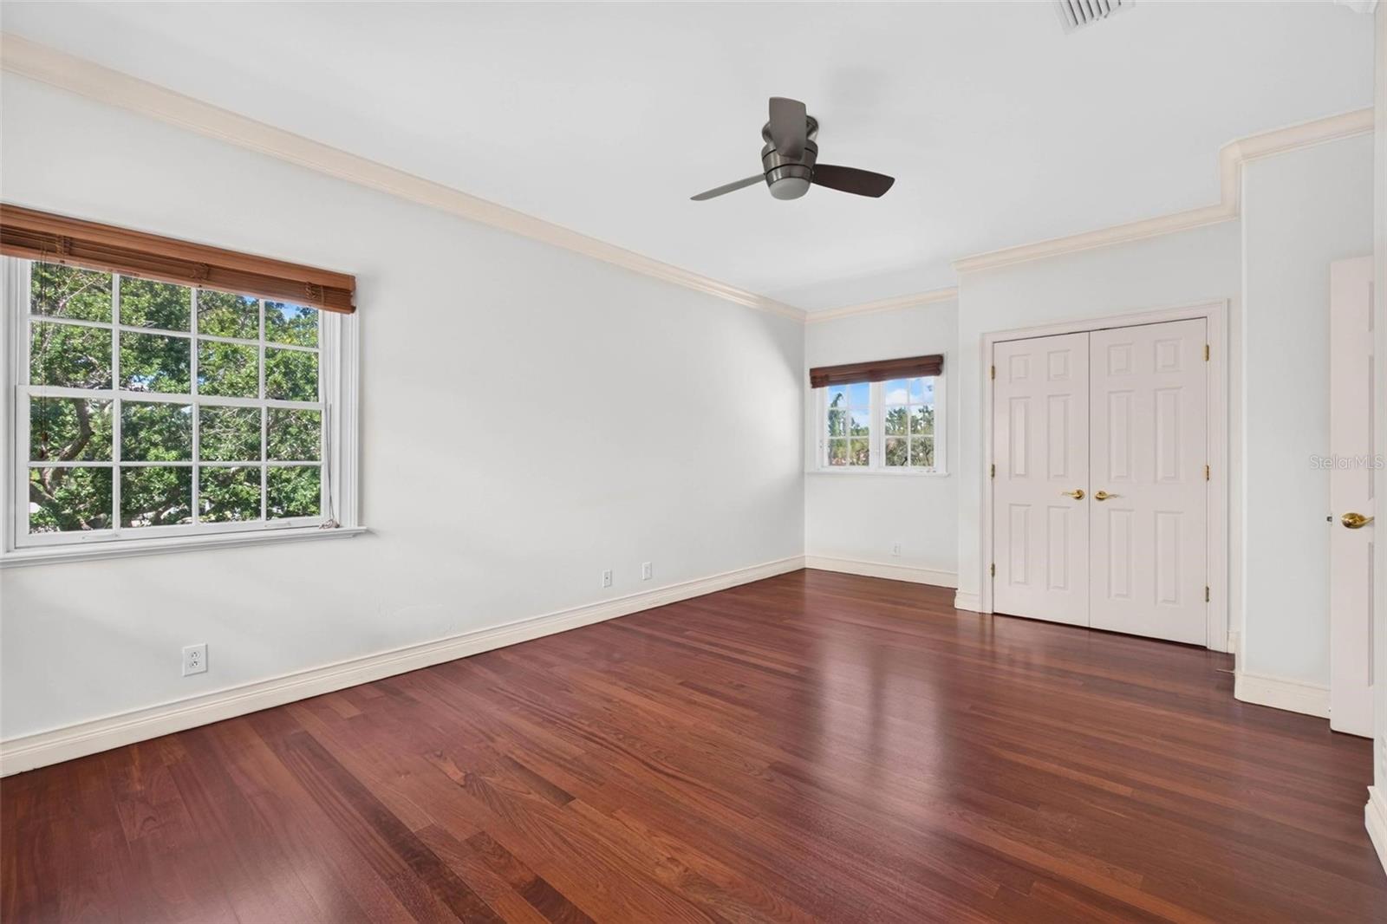
- Ceiling Fans(s)
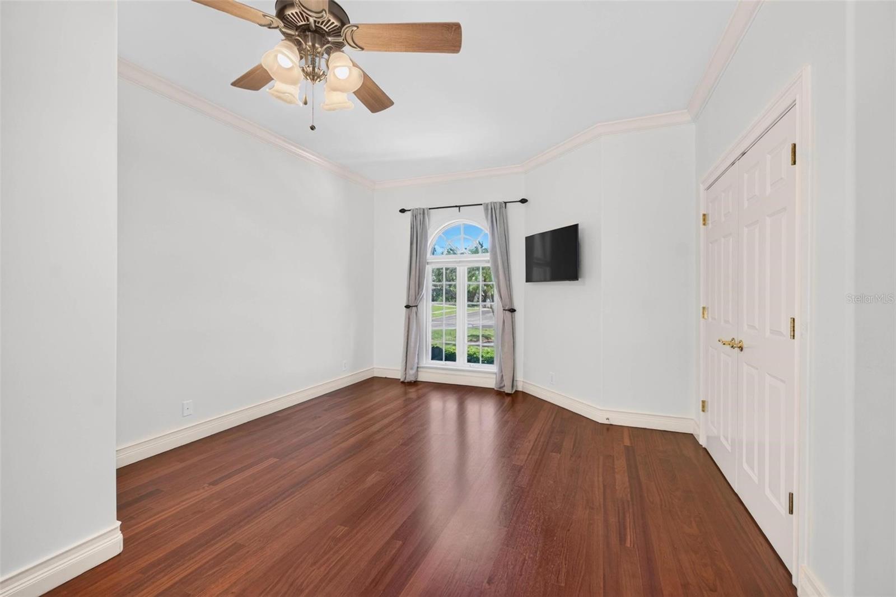
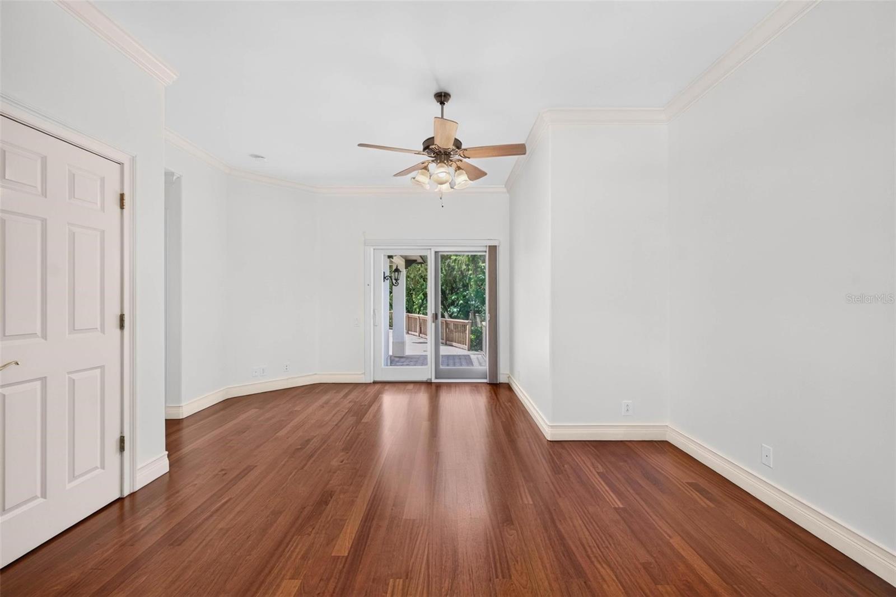
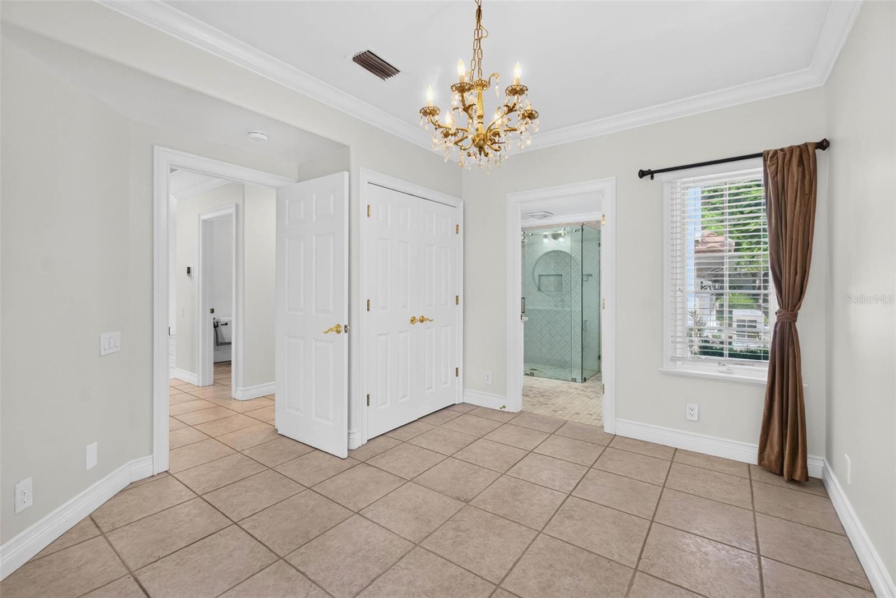
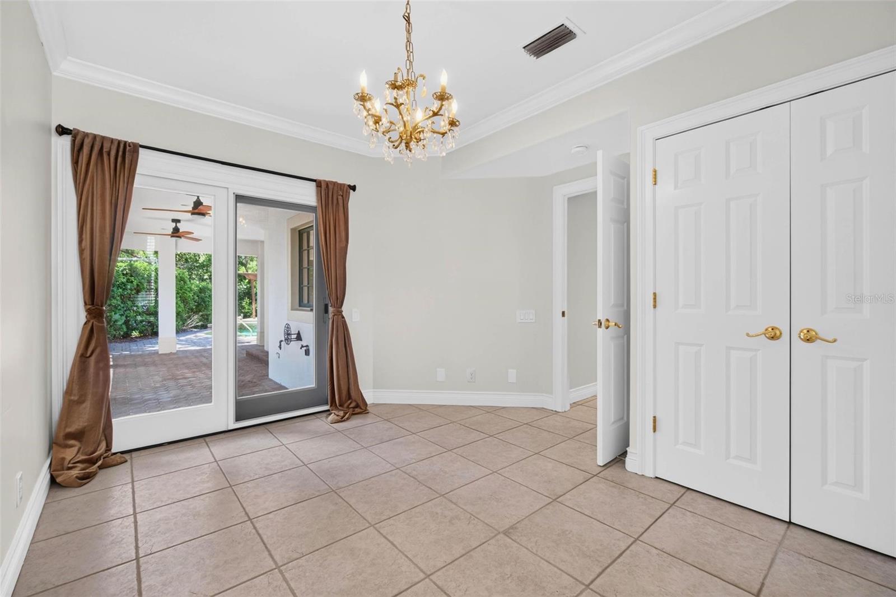
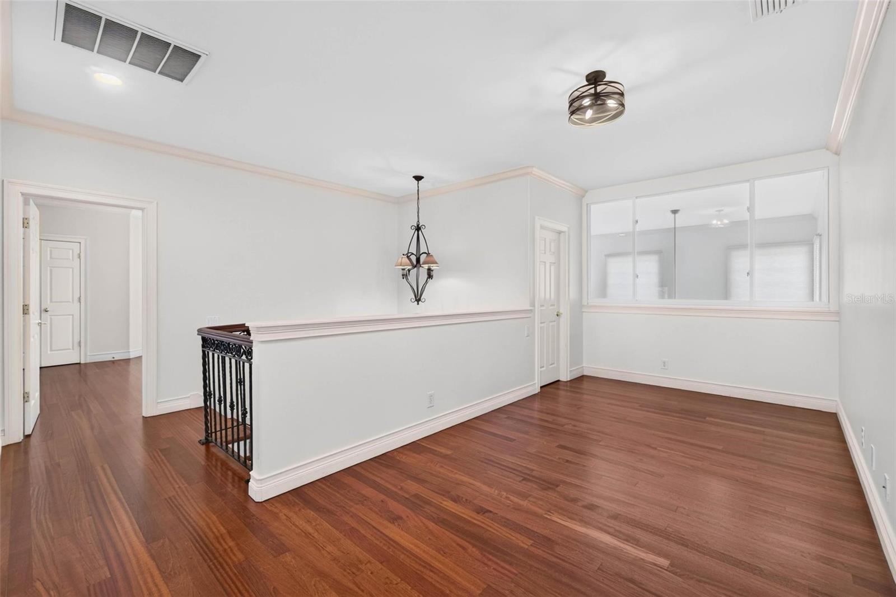
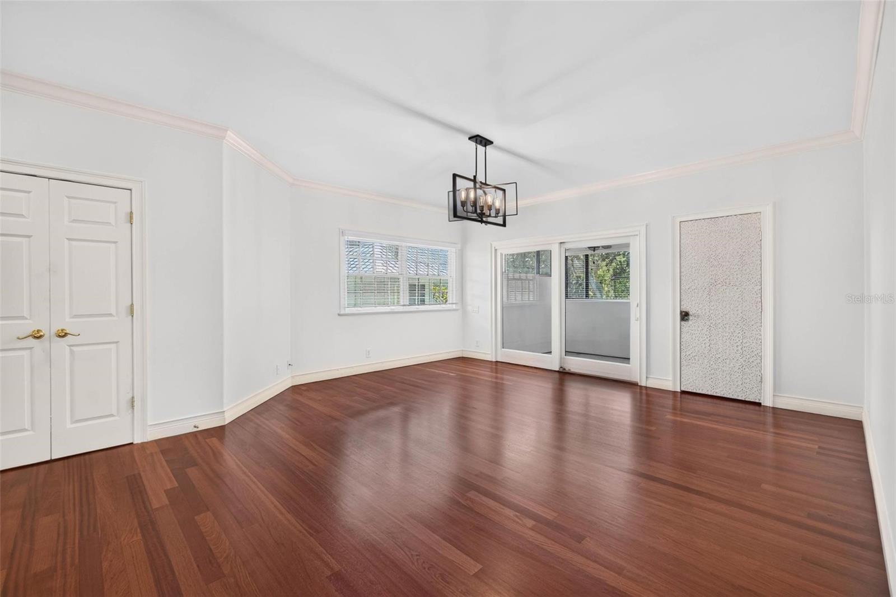
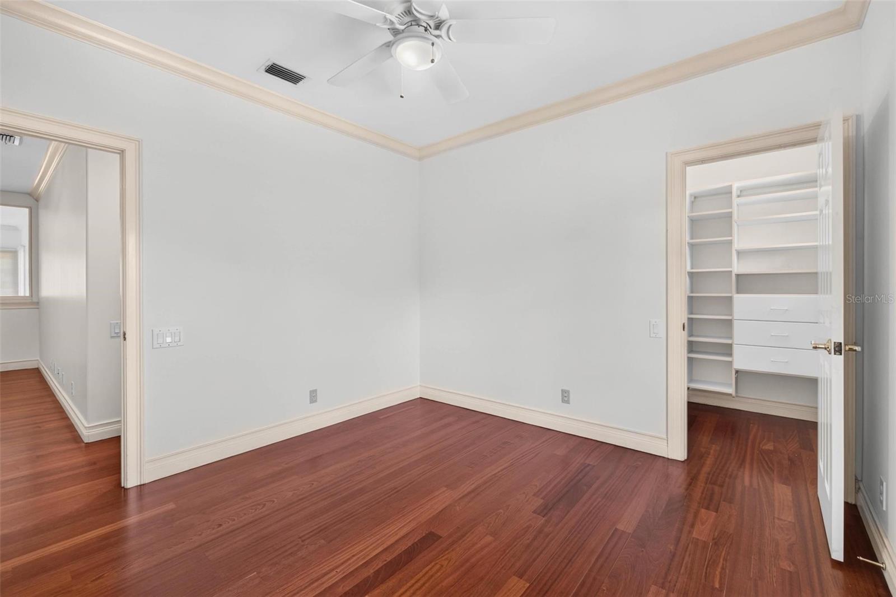
- Crown Molding
The details
StatusActive
MLS #MFRTB8544382
Property typeSingle Family Residence
Year built1998
Lot size0.34 ac
Living area4,259 sq ft
Price per sq ft$423
Baths6 + 1 half
HOA$268 / monthly
CDDNo
Taxes$29,562 (2025)
Garage3-car
Stories2
Days on market43
CountyPinellas
Flood zoneAE (verify)
ListedAug 28, 2026
Features & property details
Interior
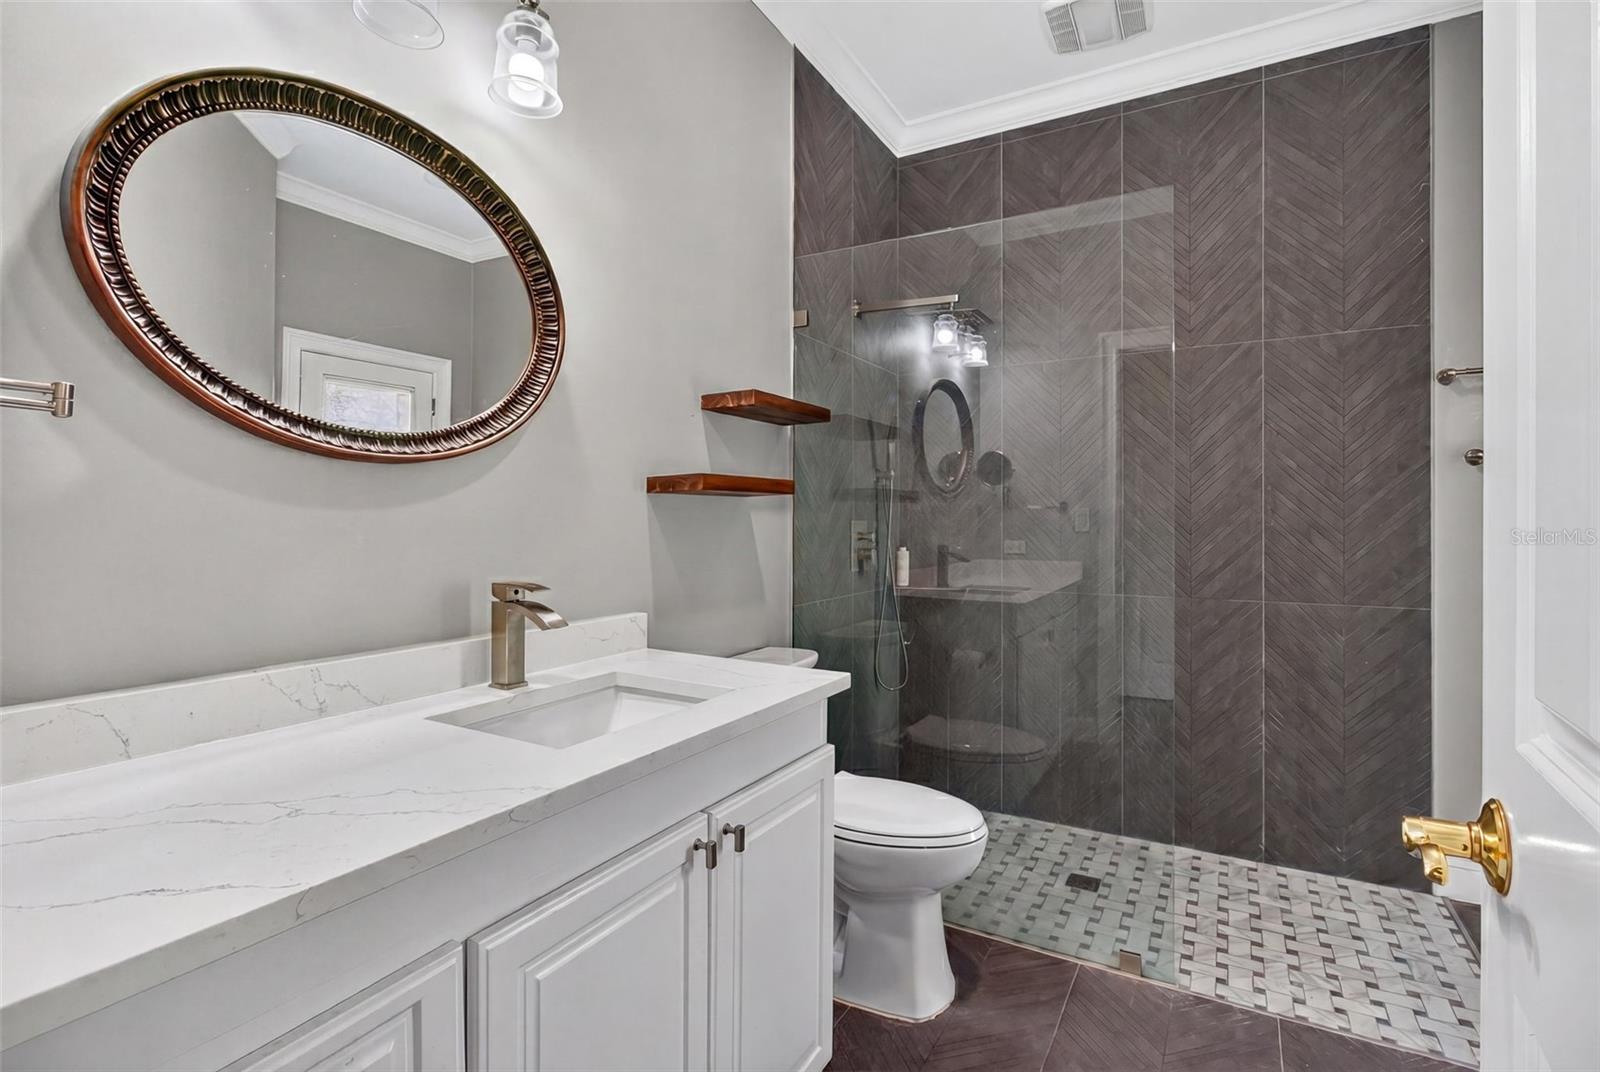
Full baths5
Half baths1
Rooms13
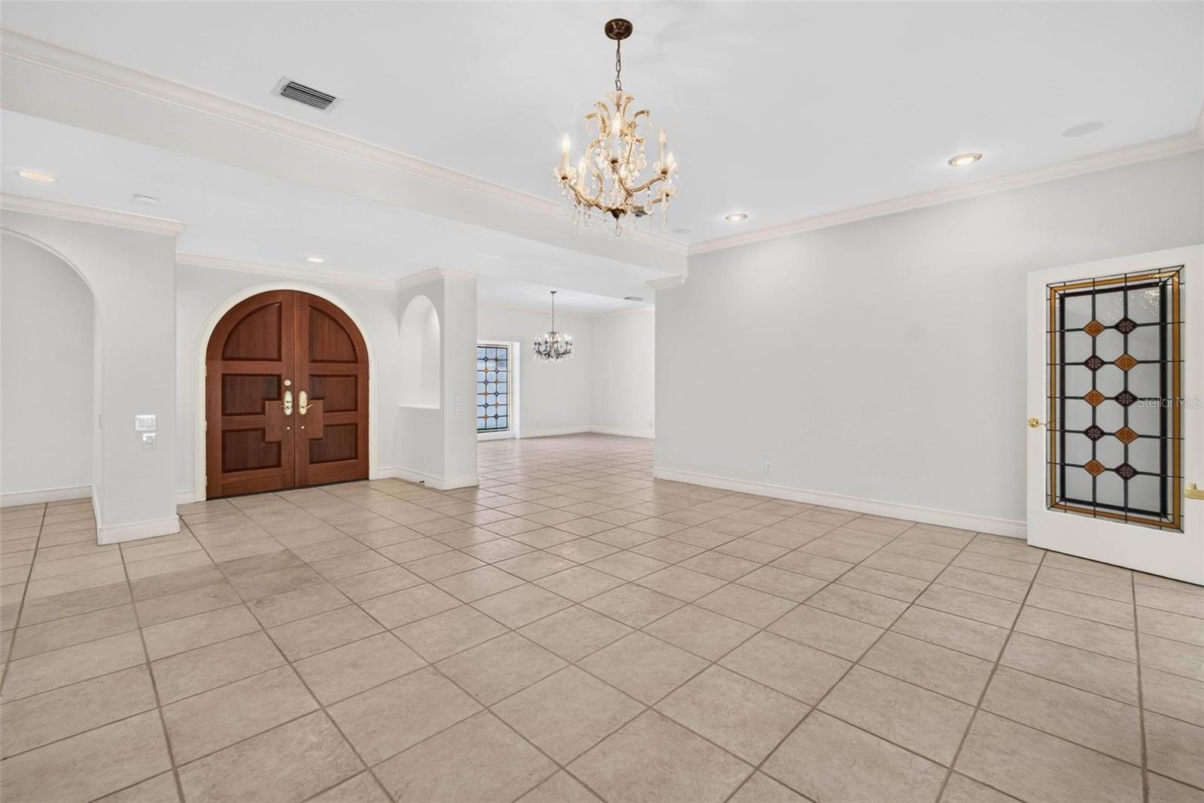
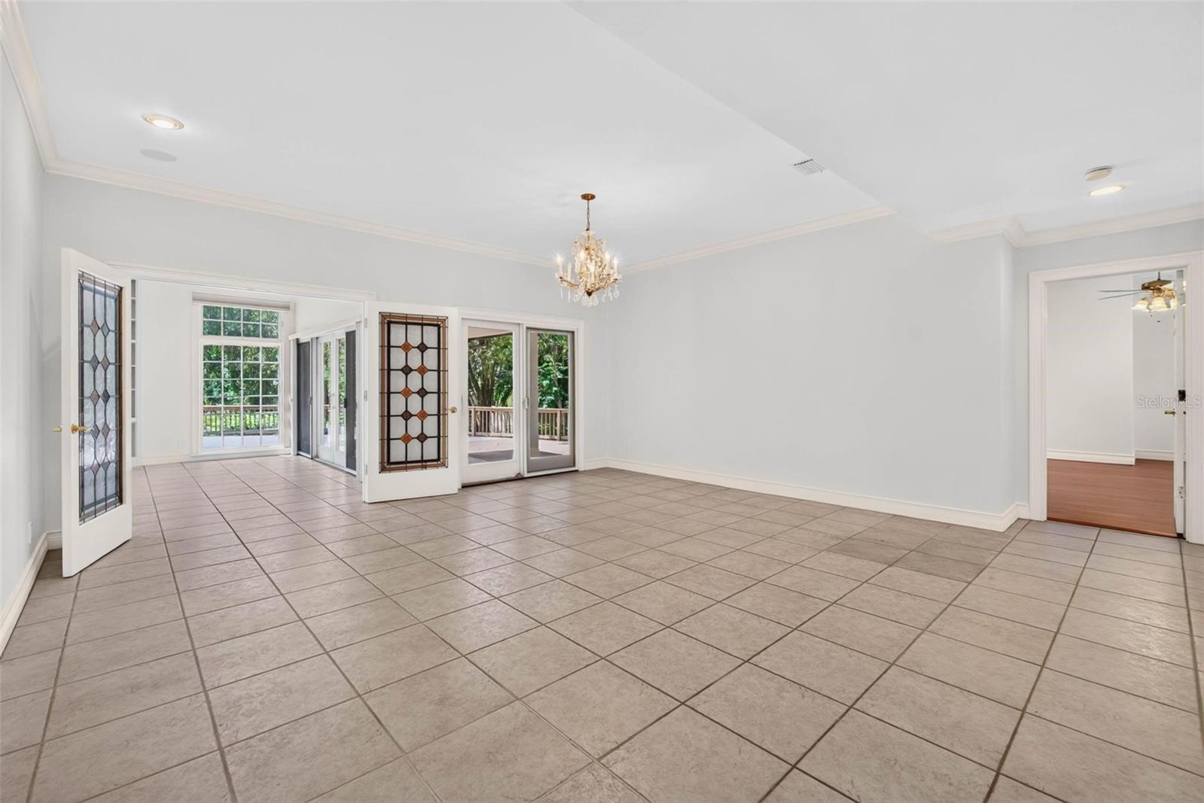
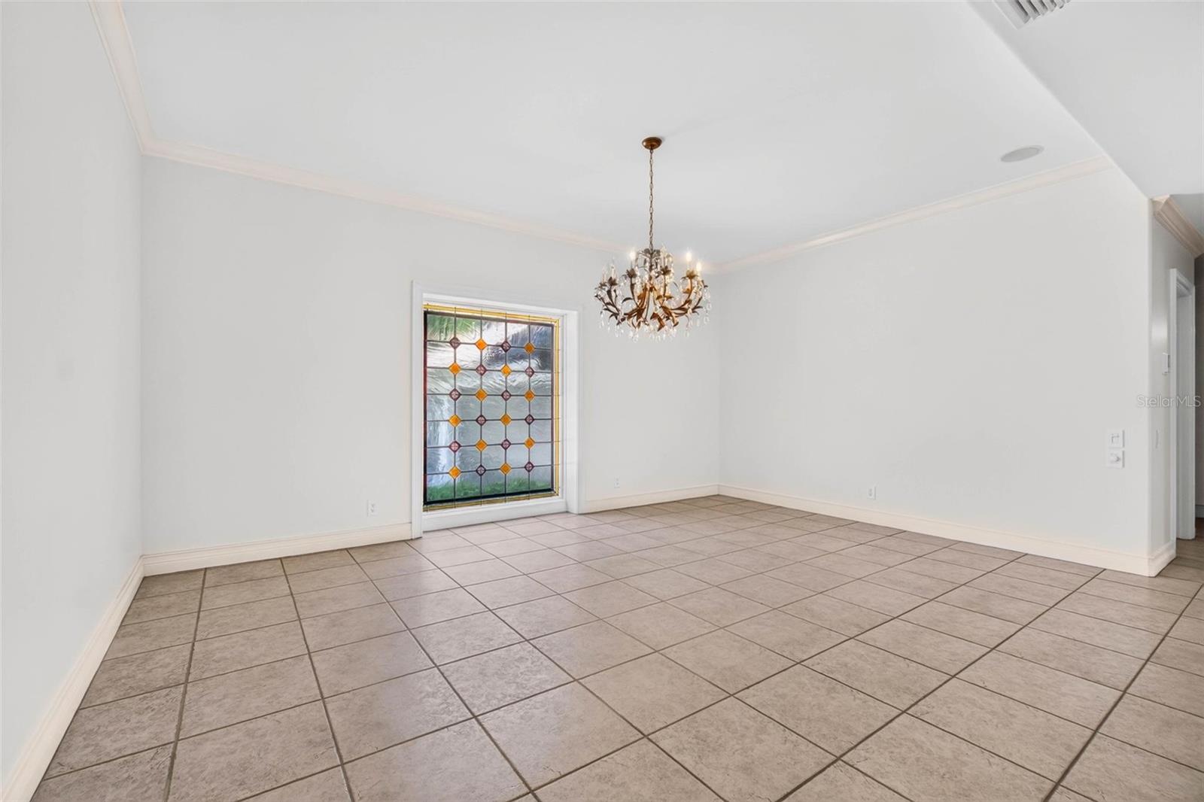
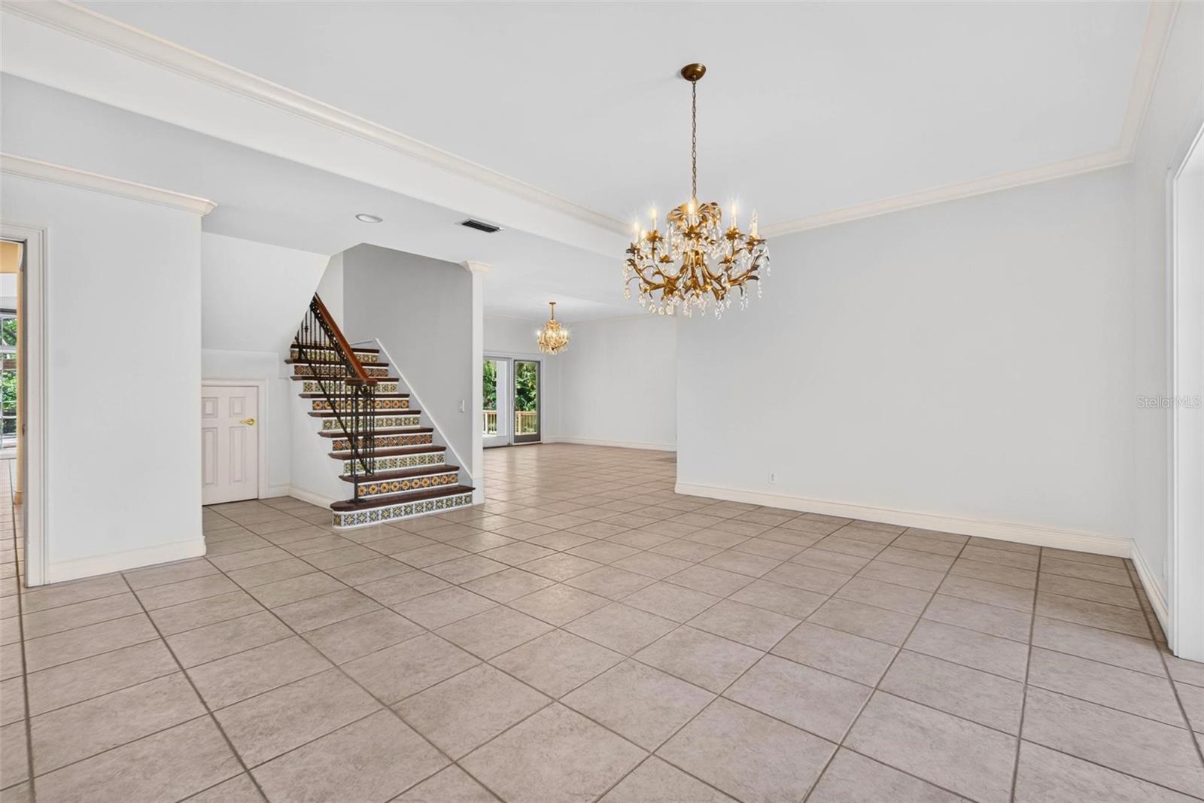
Additional roomsBonus Room,Den/Library/Office,Formal Dining Room Separate,Formal Living Room Separate,Great Room,Inside Utility
FlooringTile, Travertine, Wood
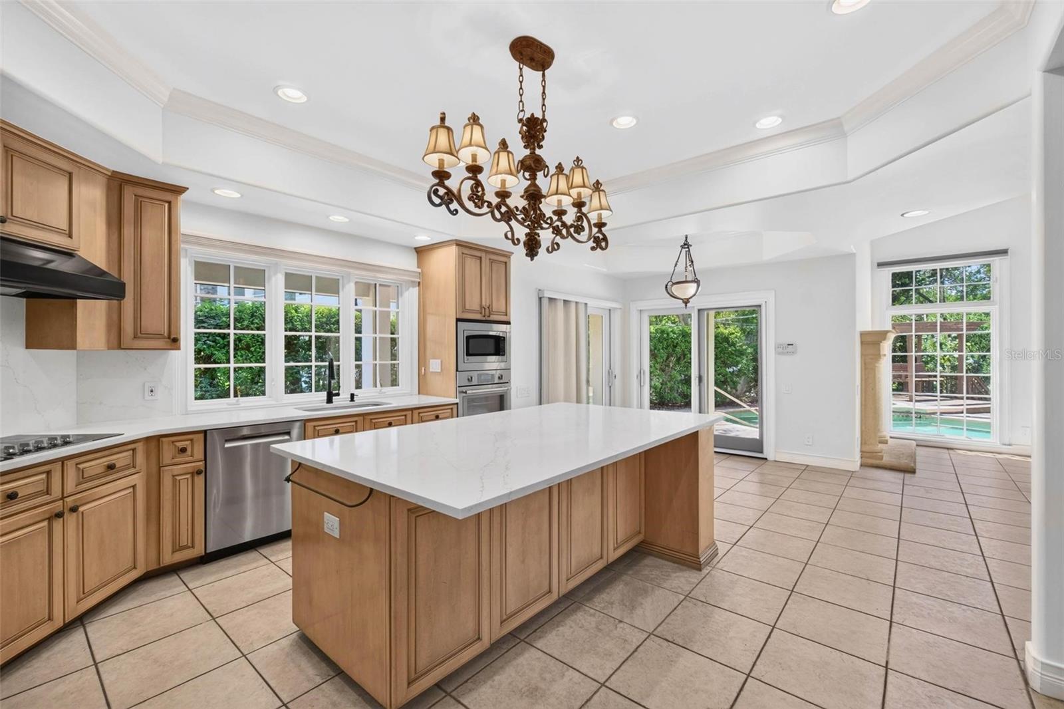
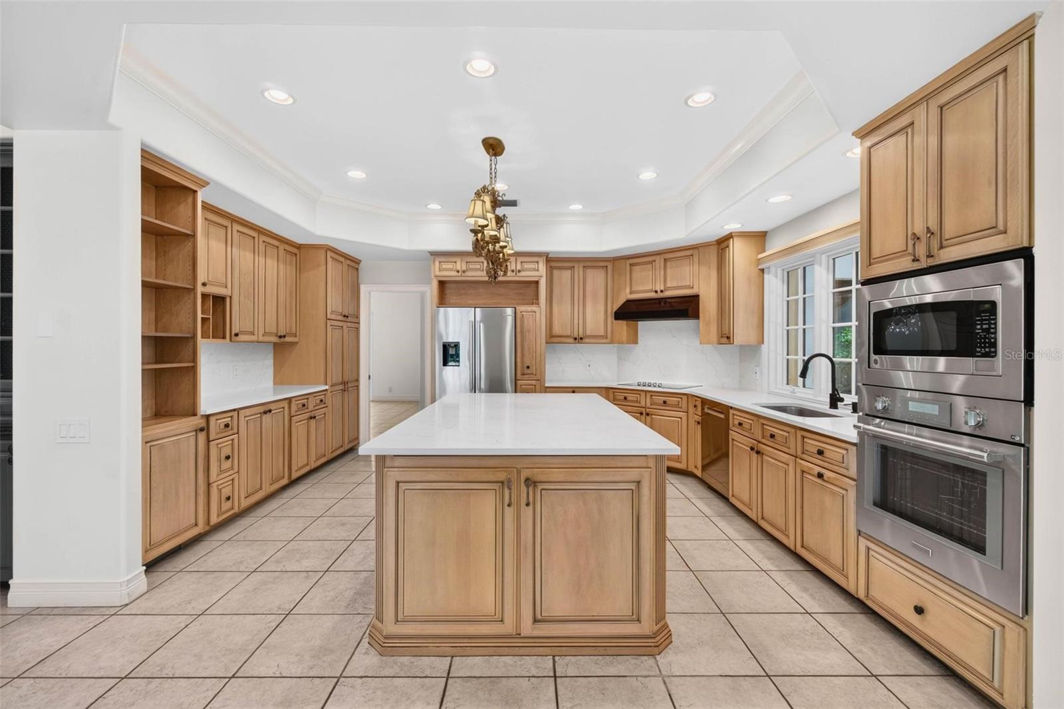
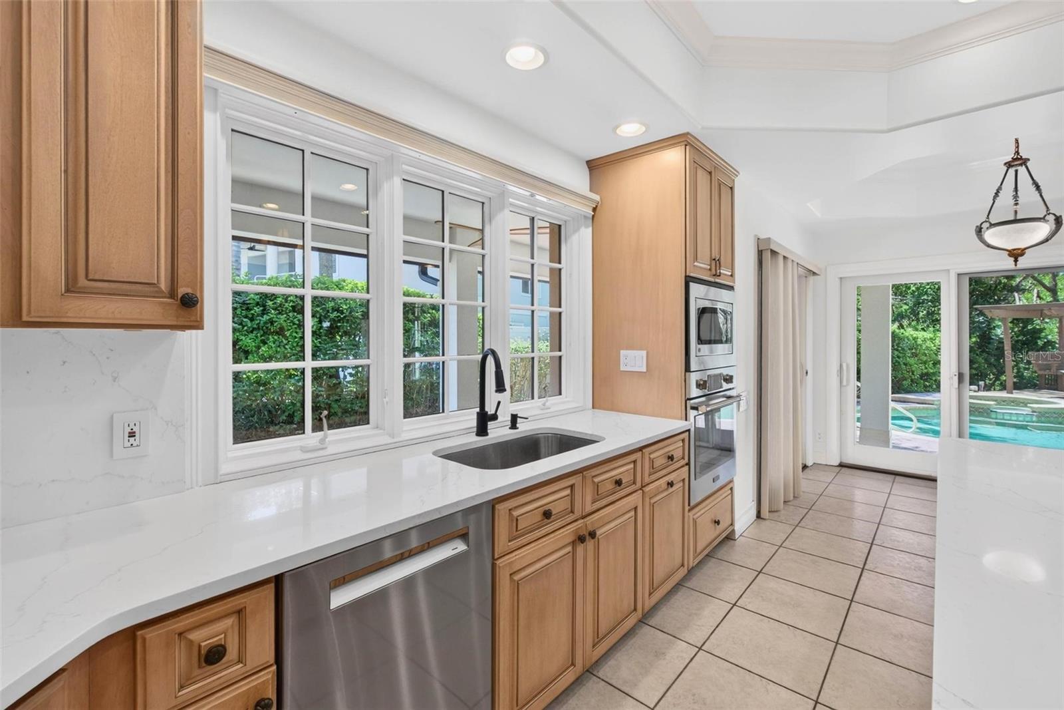
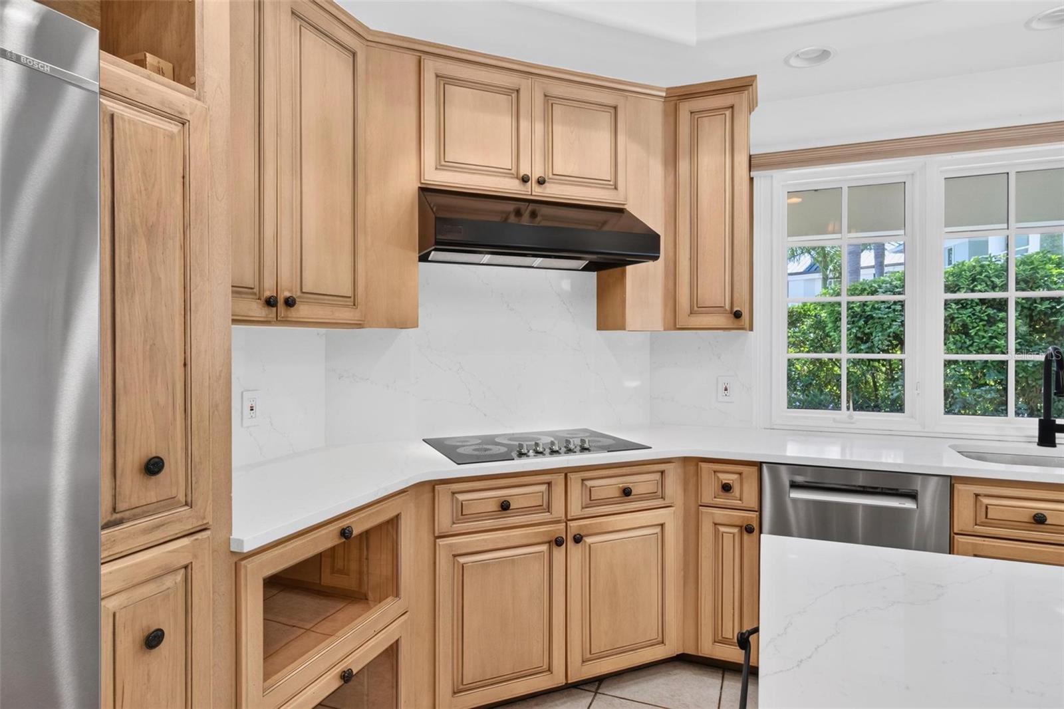
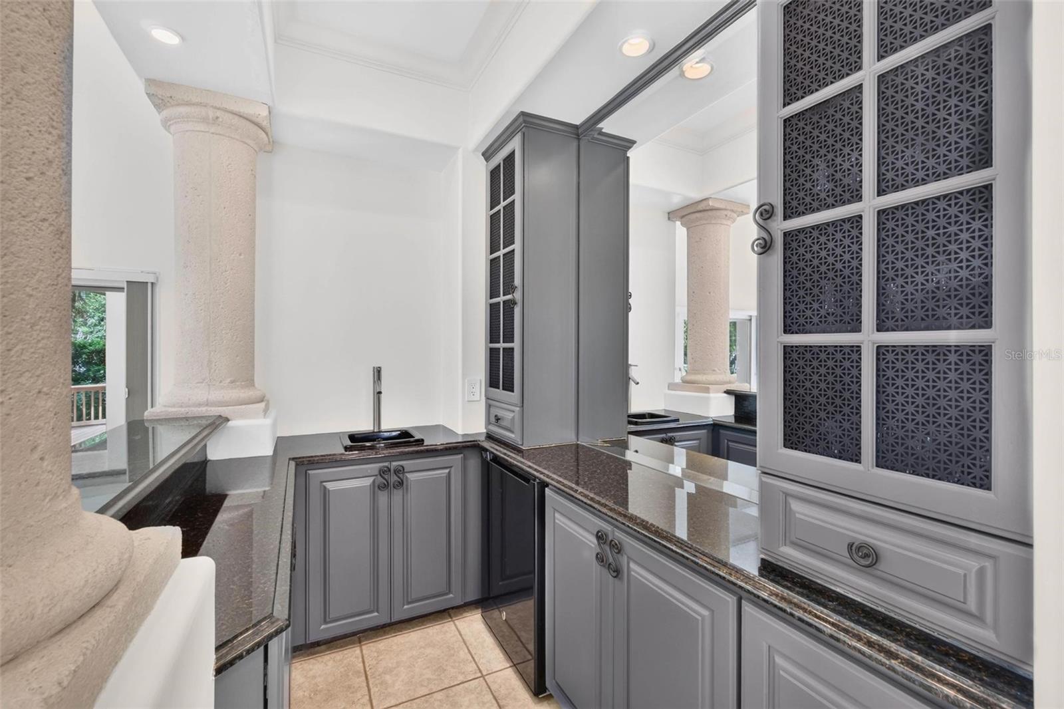
AppliancesBar Fridge, Built-In Oven, Dishwasher, Disposal, Dryer, Exhaust Fan, Microwave, Range, Range Hood, Refrigerator, Washer
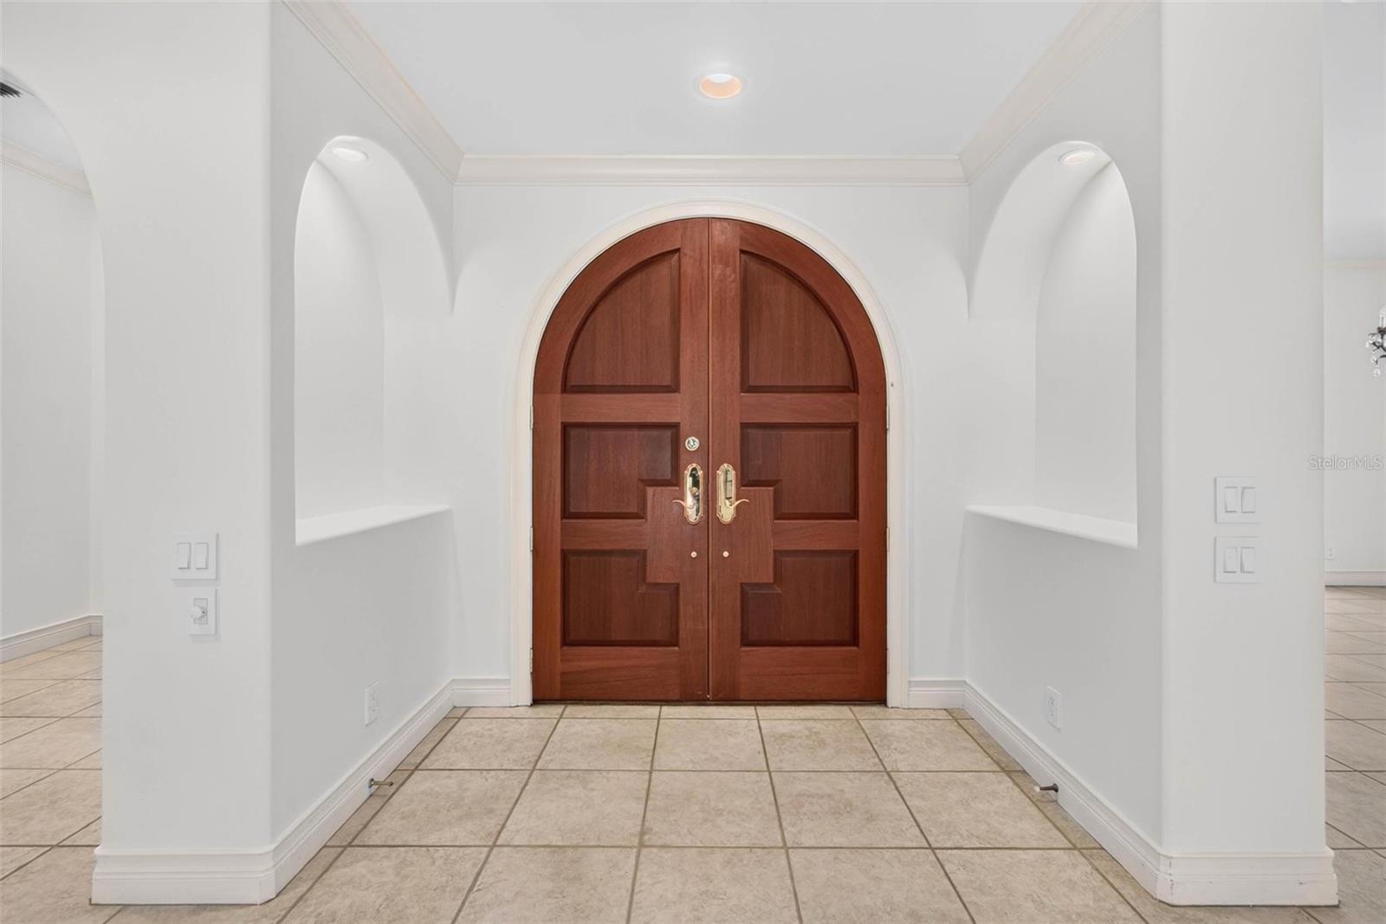
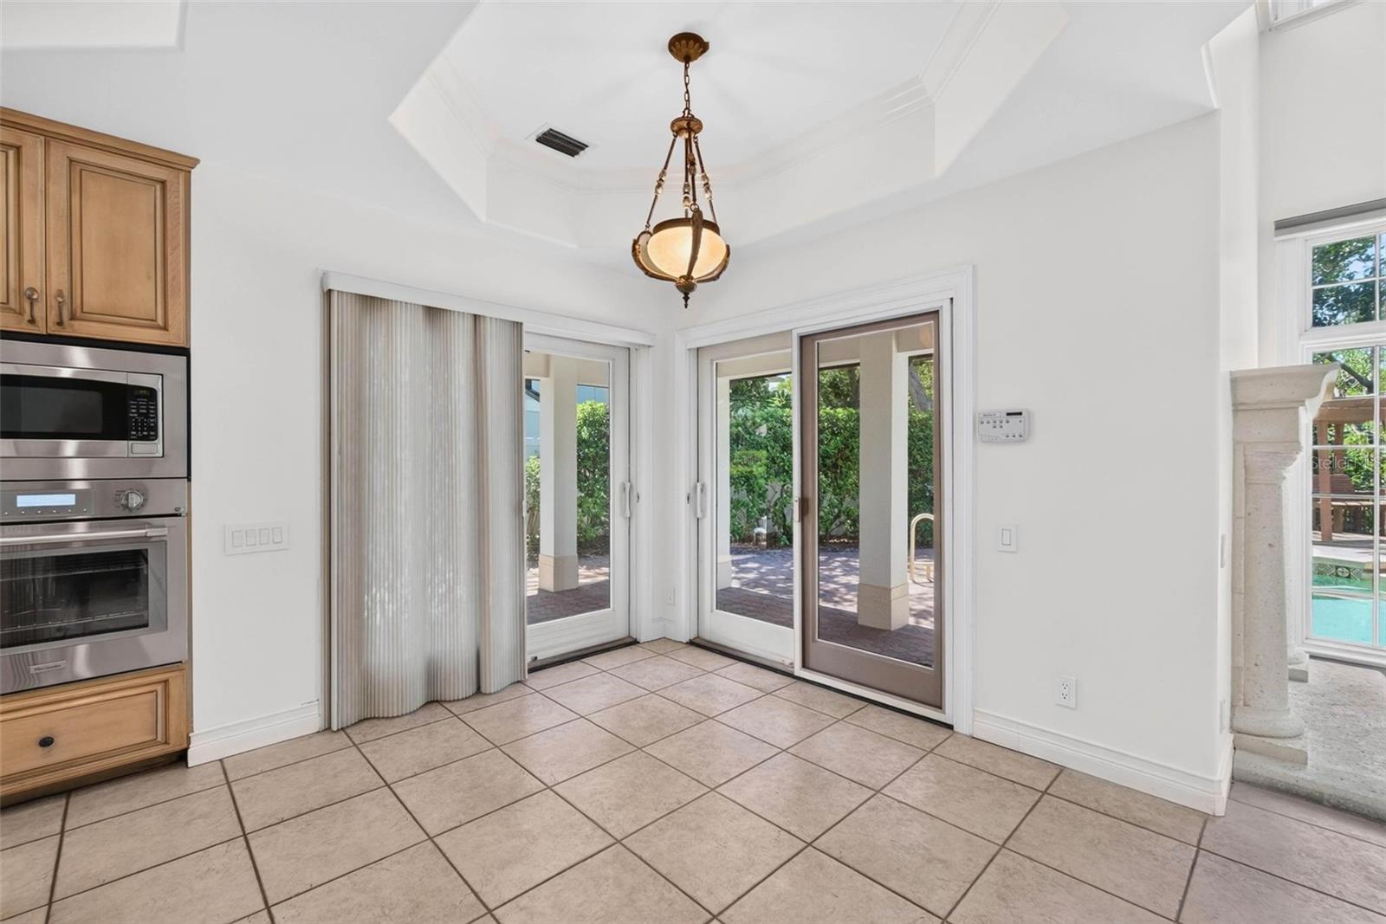
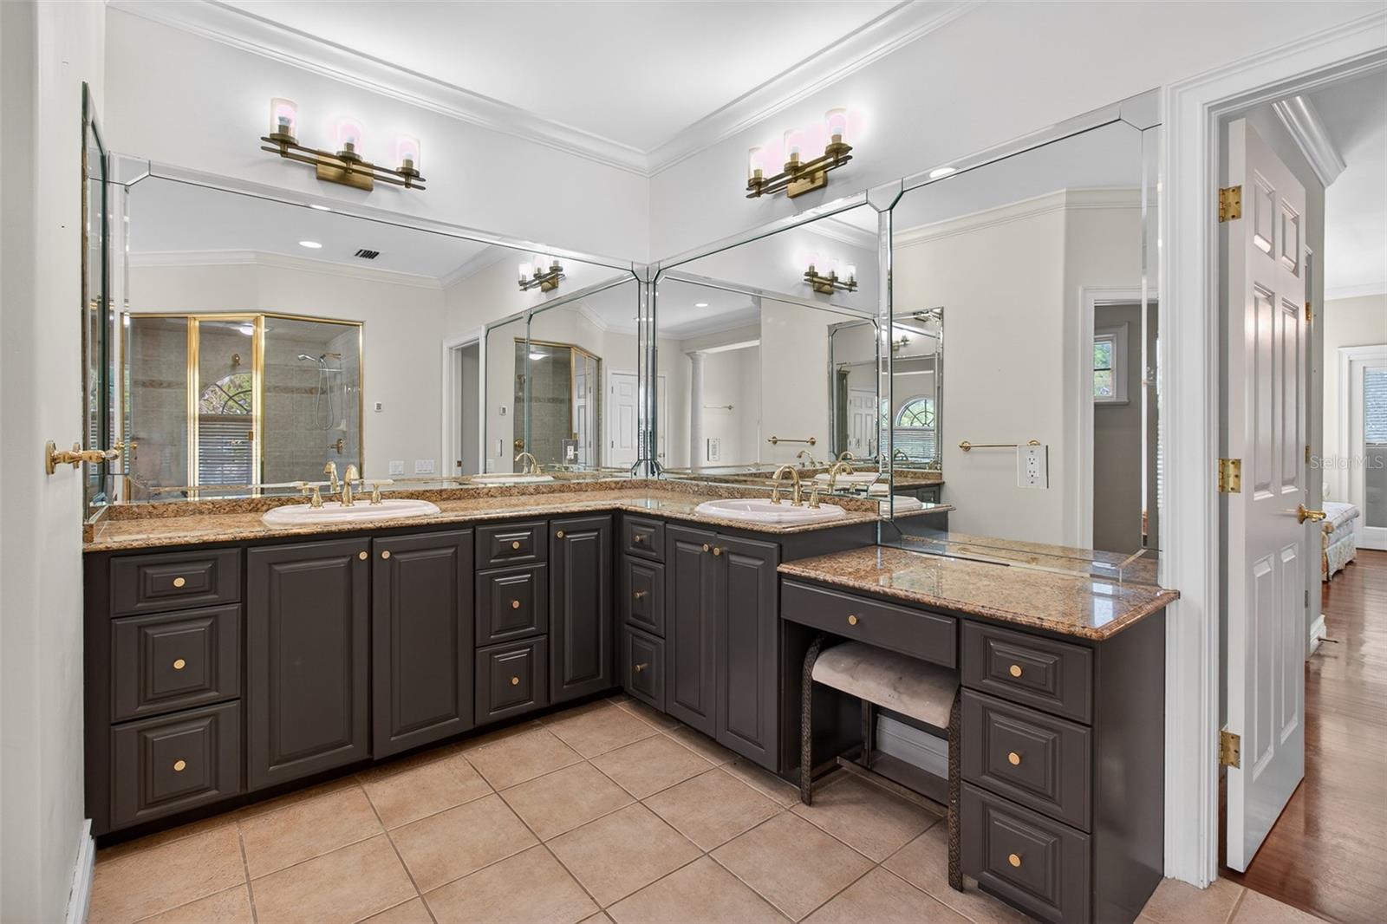
Interior featuresBuilt-in Features, Cathedral Ceiling(s), Ceiling Fans(s), Crown Molding, Eat-in Kitchen, High Ceilings, Kitchen/Family Room Combo, Open Floorplan, Primary Bedroom Main Floor, Primary Bedroom Upstairs, Solid Wood Cabinets, Split Bedroom, Stone Counters, Thermostat, Walk-In Closet(s), Wet Bar, Window Treatments
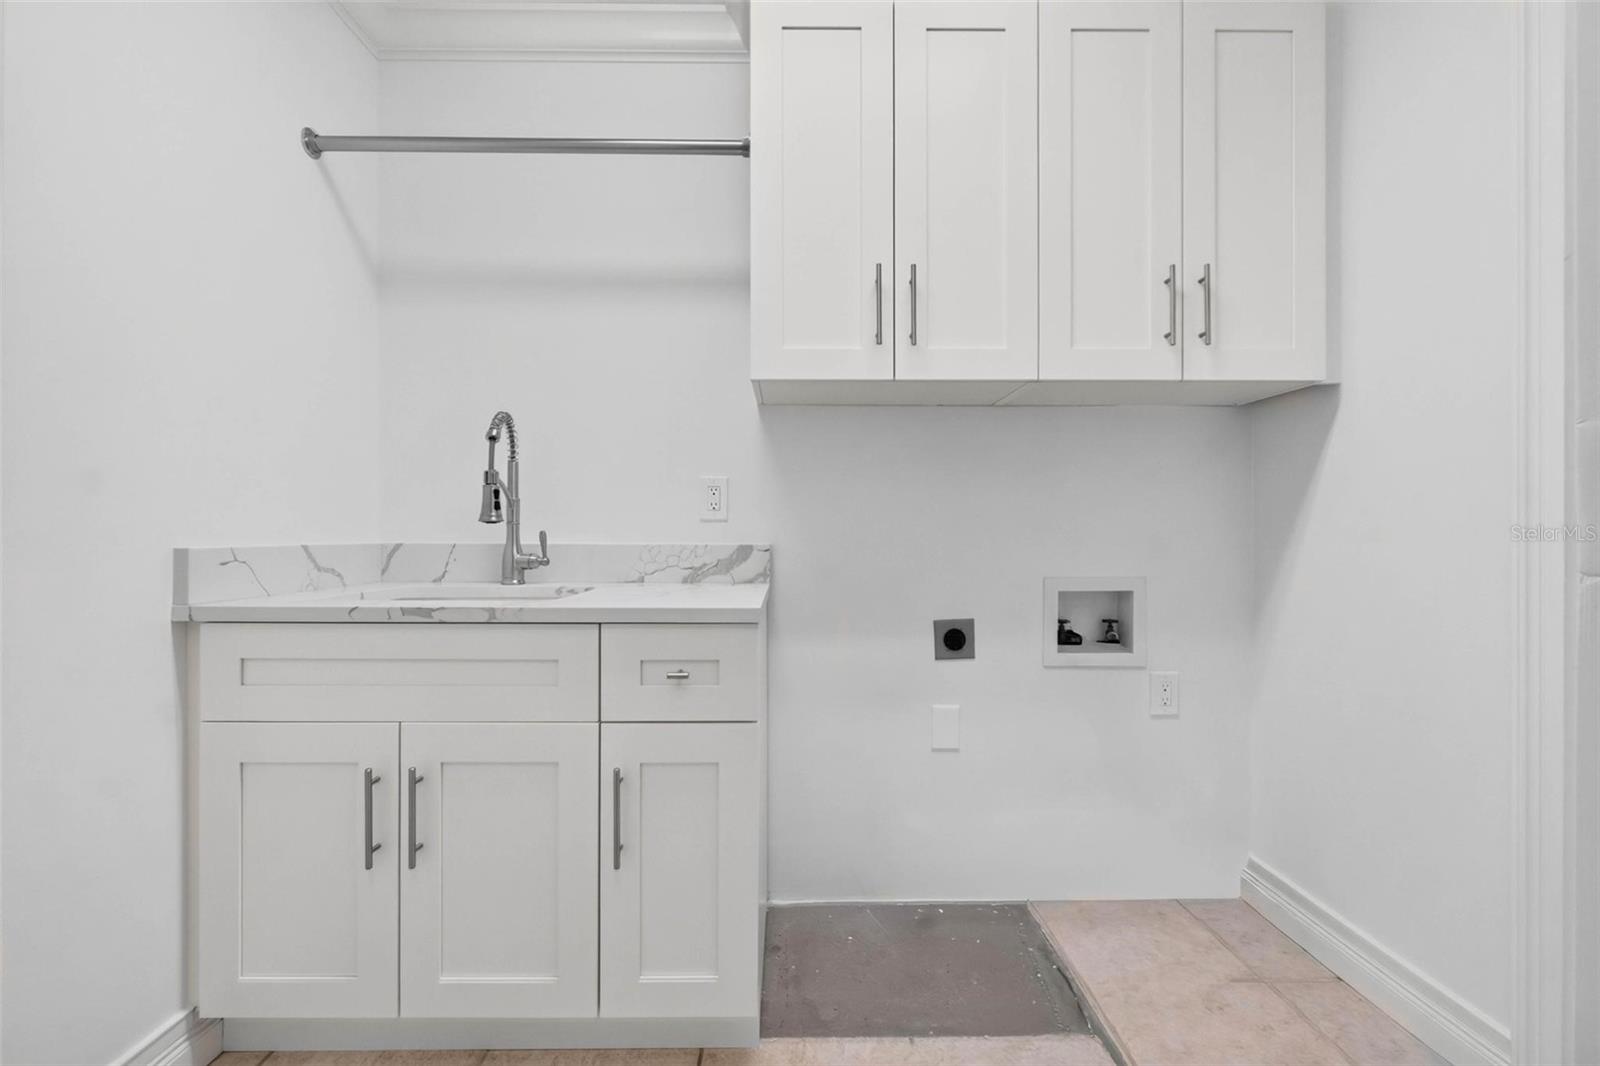
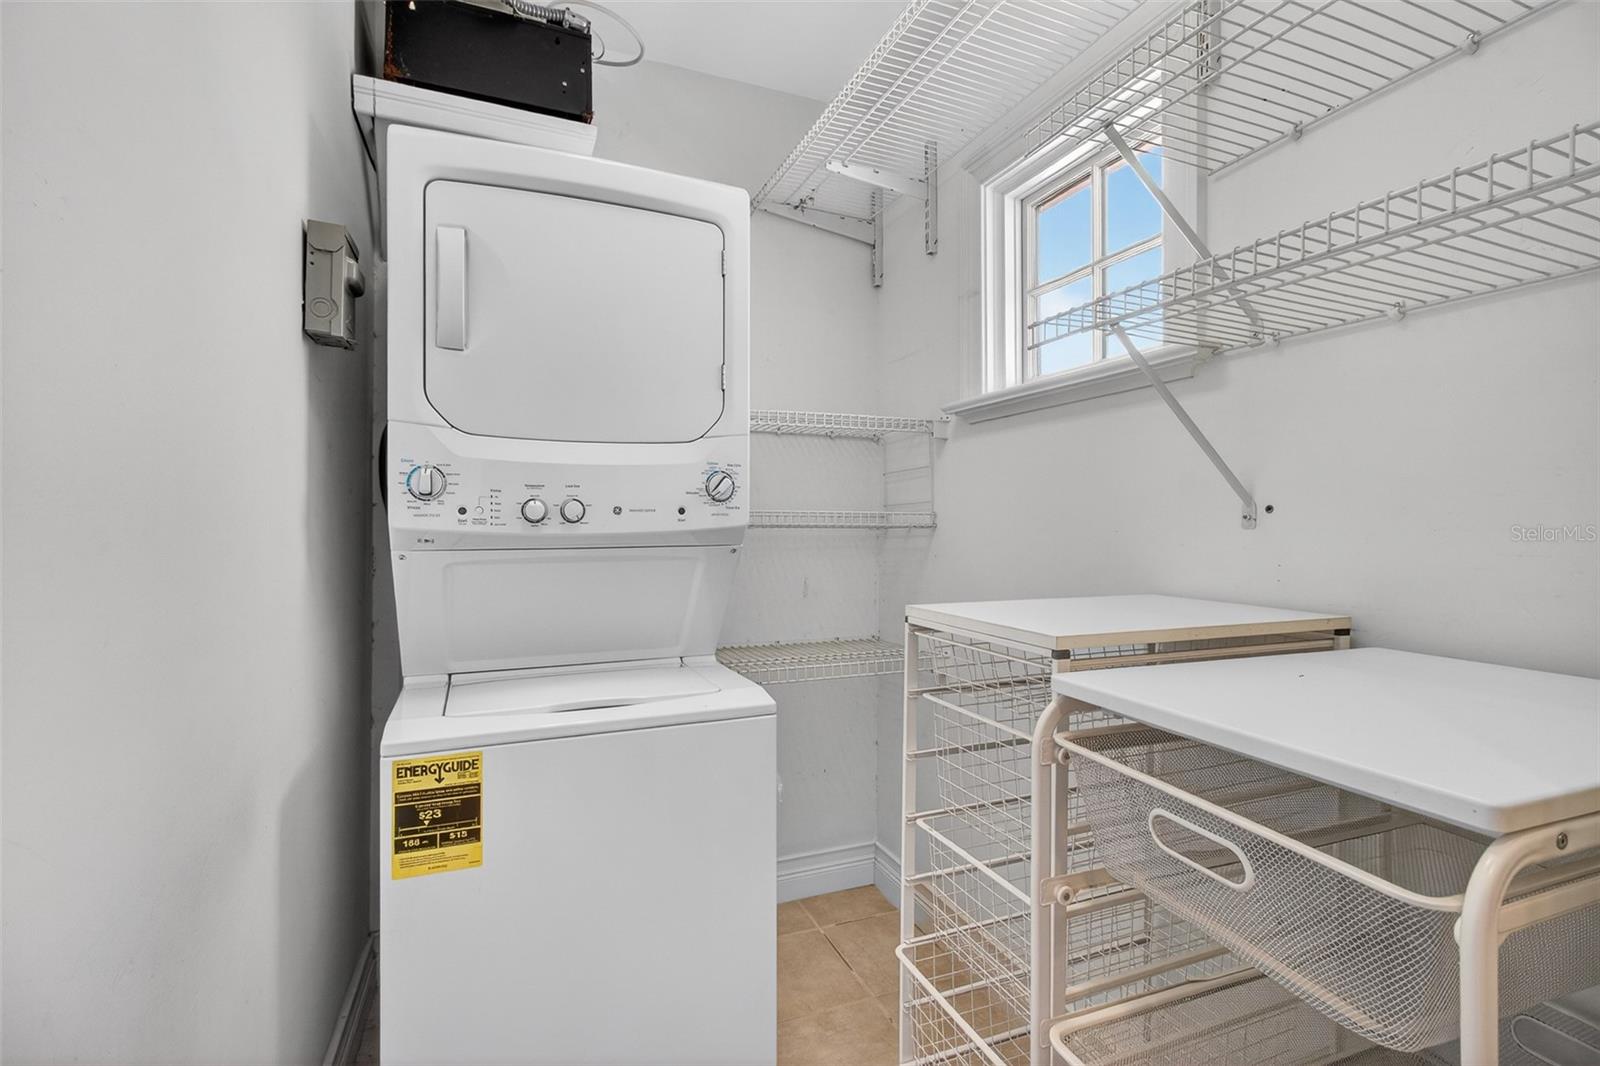
LaundryElectric Dryer Hookup, Inside, Laundry Room, Other, Upper Level, Washer Hookup
FireplaceYes
Fireplace featuresFamily Room, Gas
WindowsBlinds, Drapes, Rods, Shades
CoolingCentral Air
HeatingCentral, Electric
In-law suite0
Exterior & lot
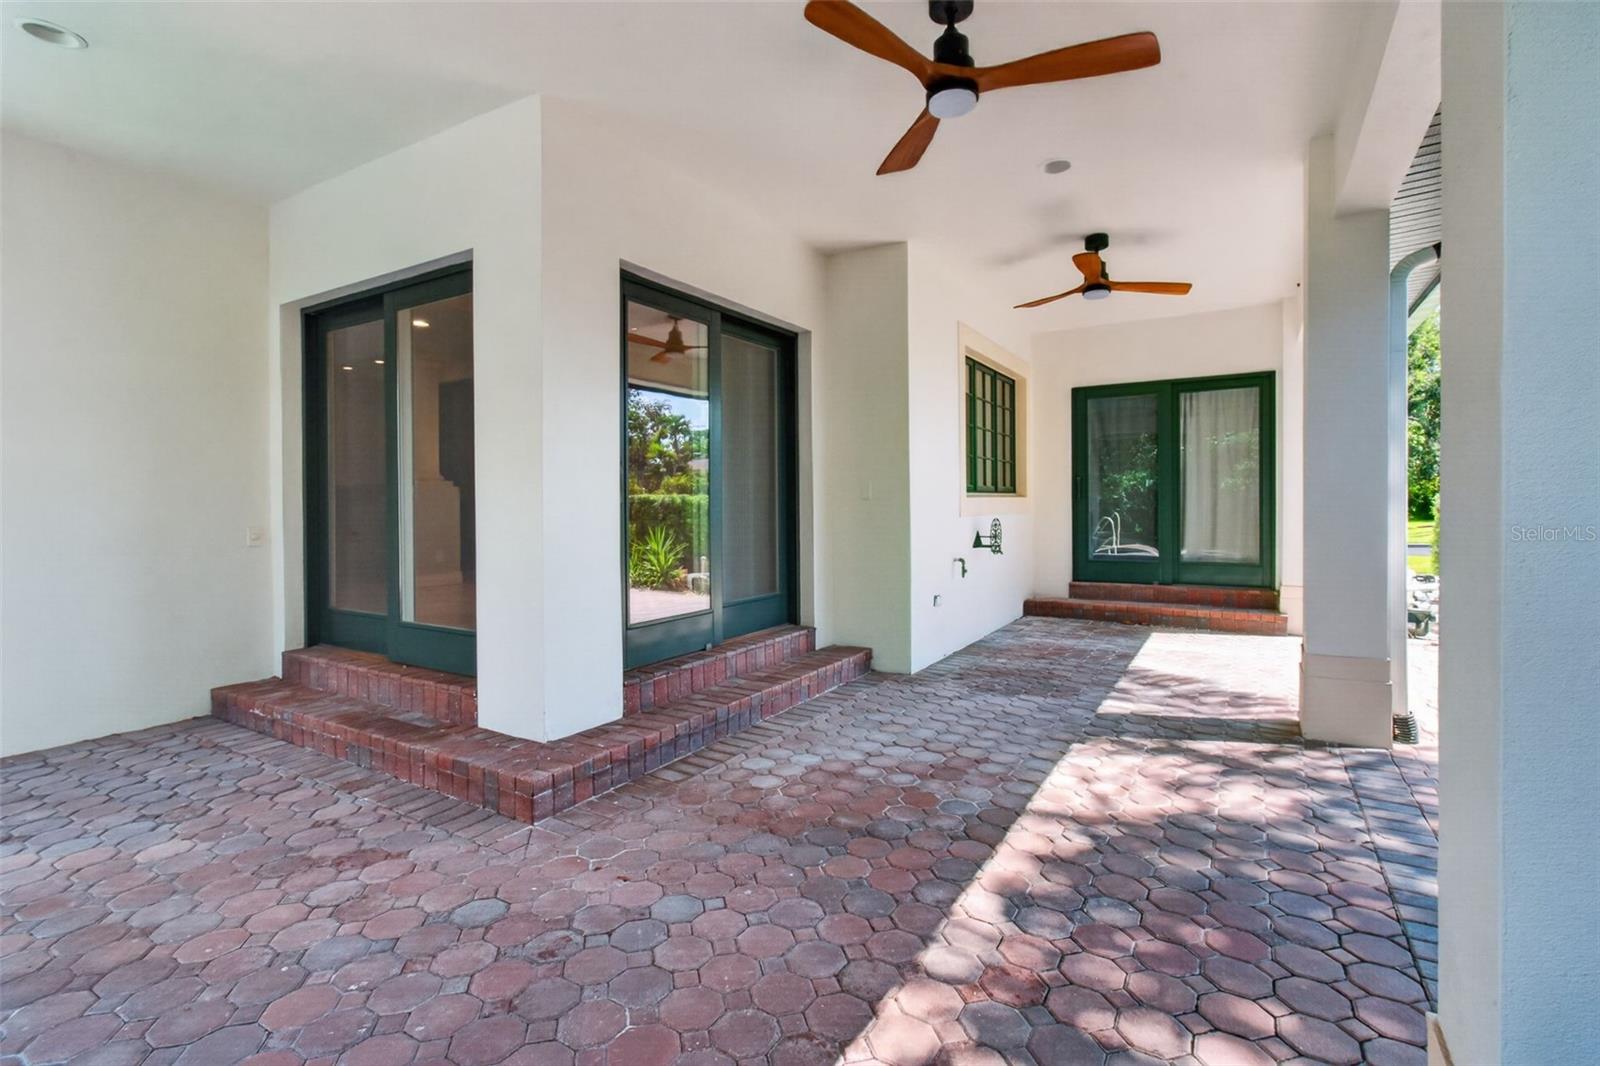
Exterior featuresBalcony, Lighting, Sprinkler Metered
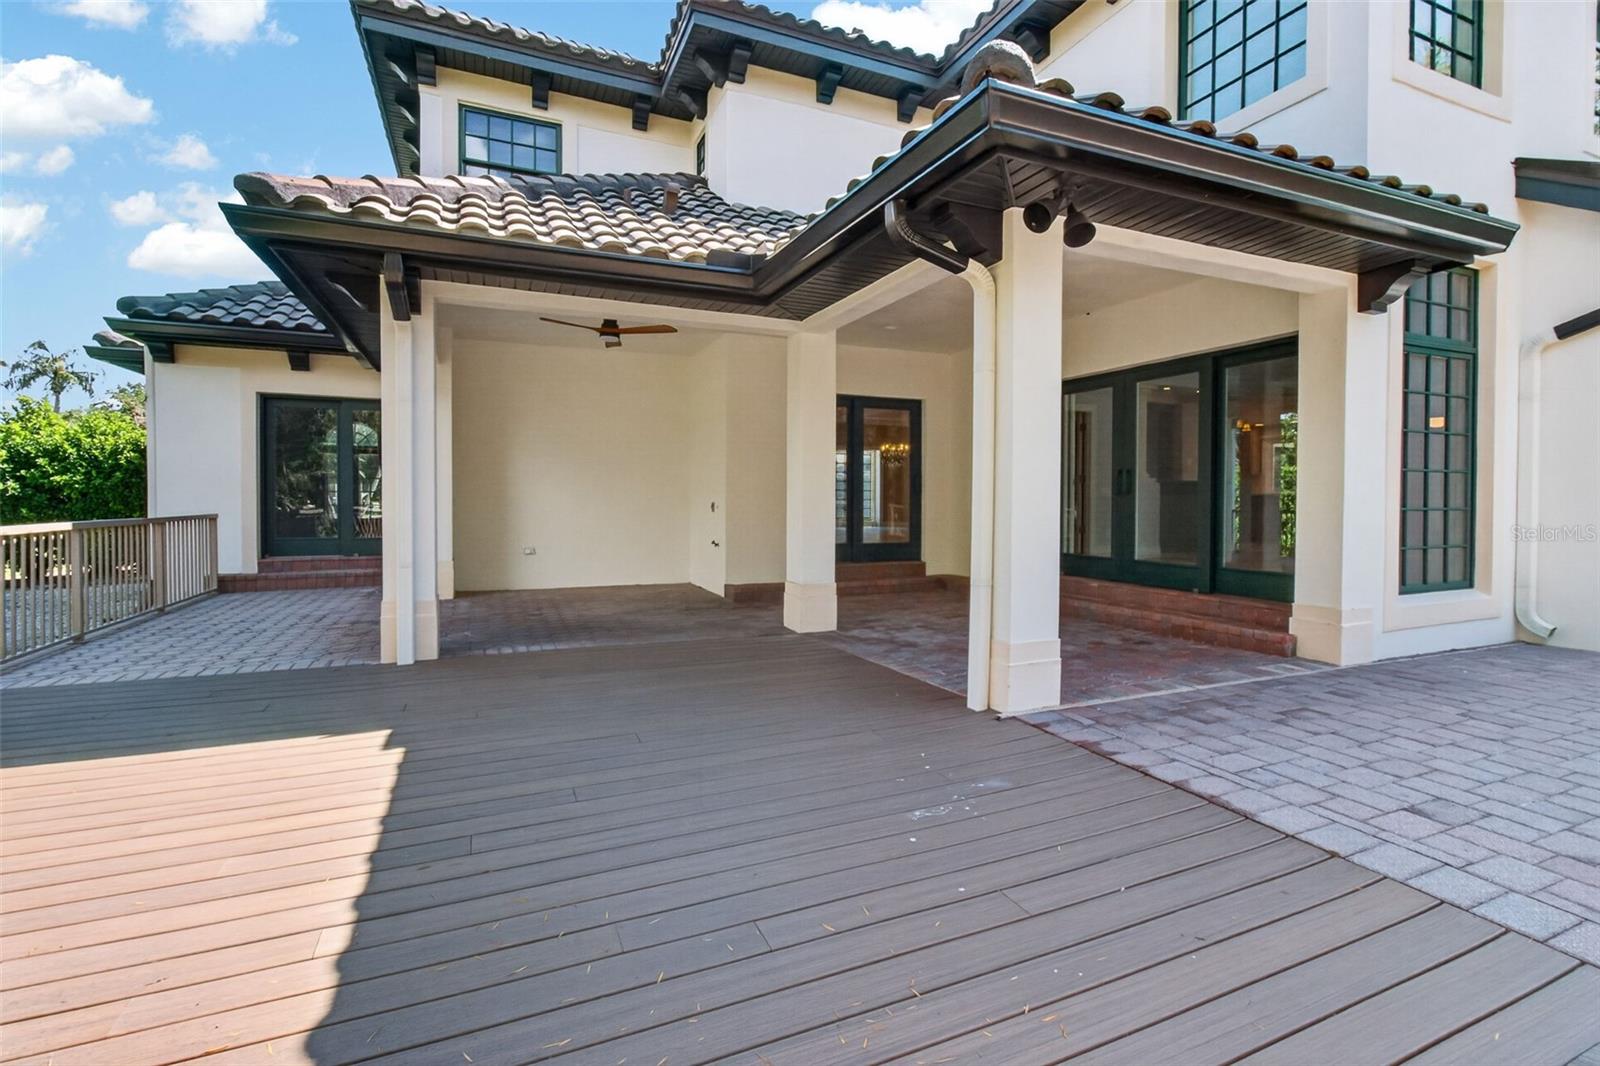
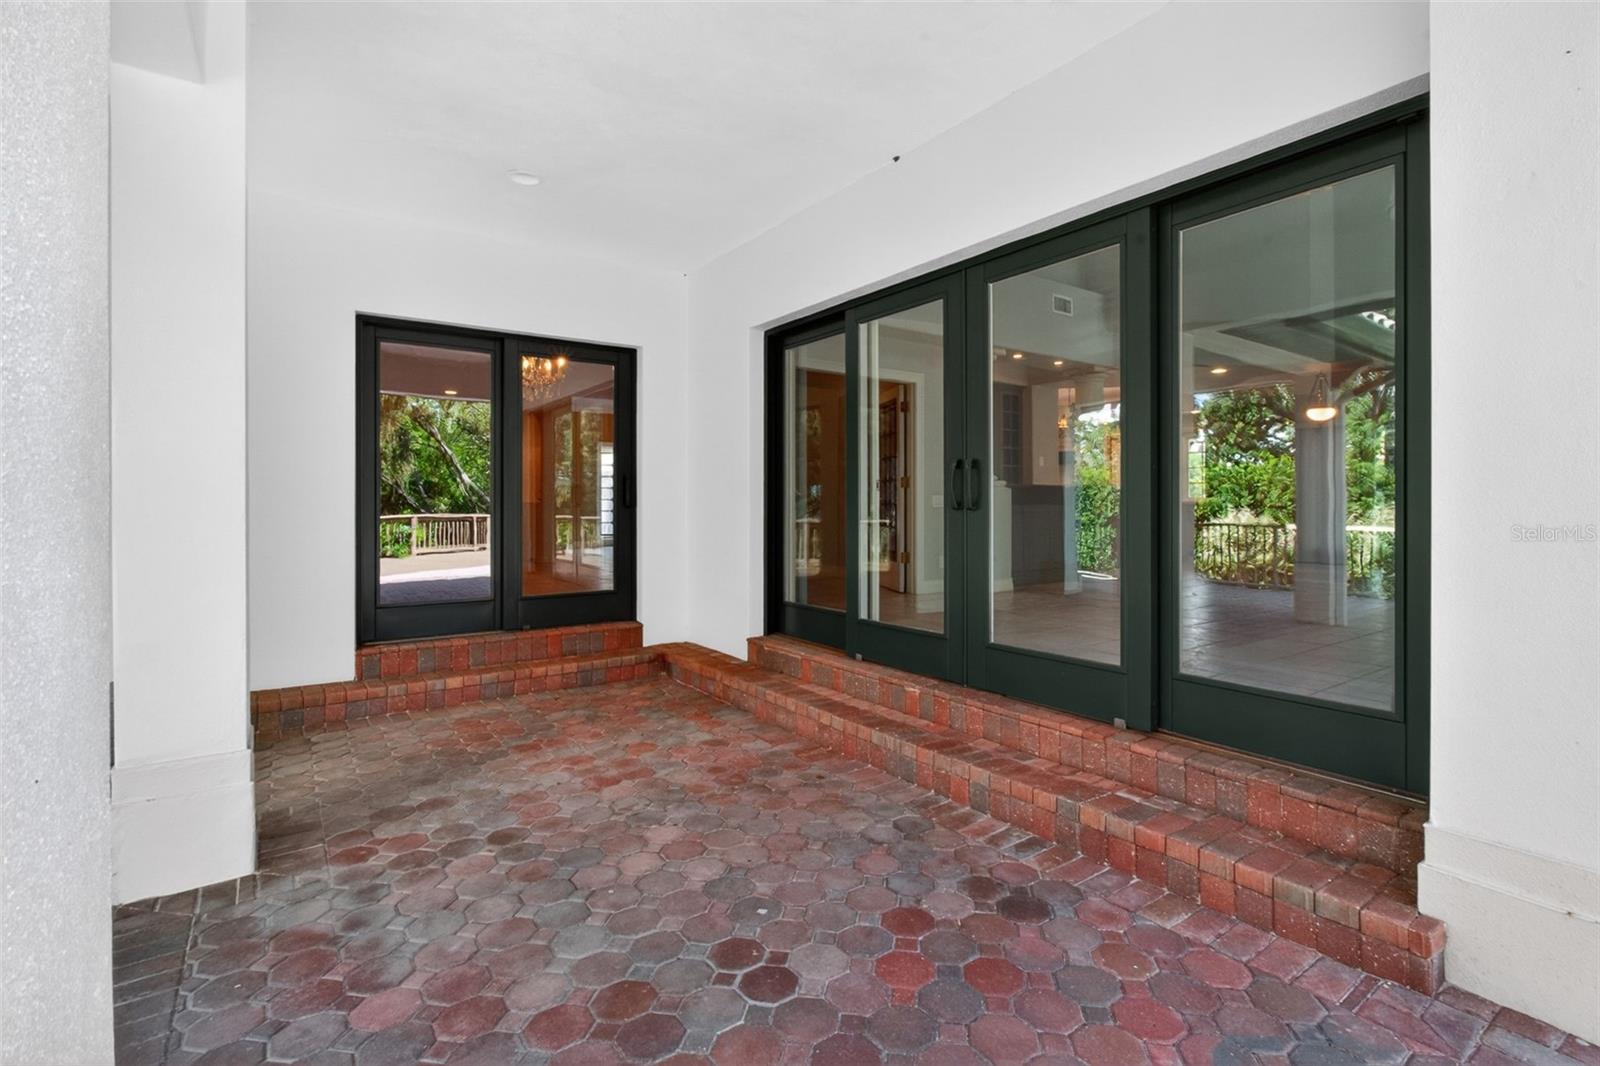
Patio & porchCovered, Front Porch, Rear Porch
FencingVinyl, Wood
ViewPool, Trees/Woods
Lot featuresCul-De-Sac
Lot dimensions98x84
VegetationMature Landscaping, Trees/Landscaped
FacesNorth
Road surfaceAsphalt
Construction
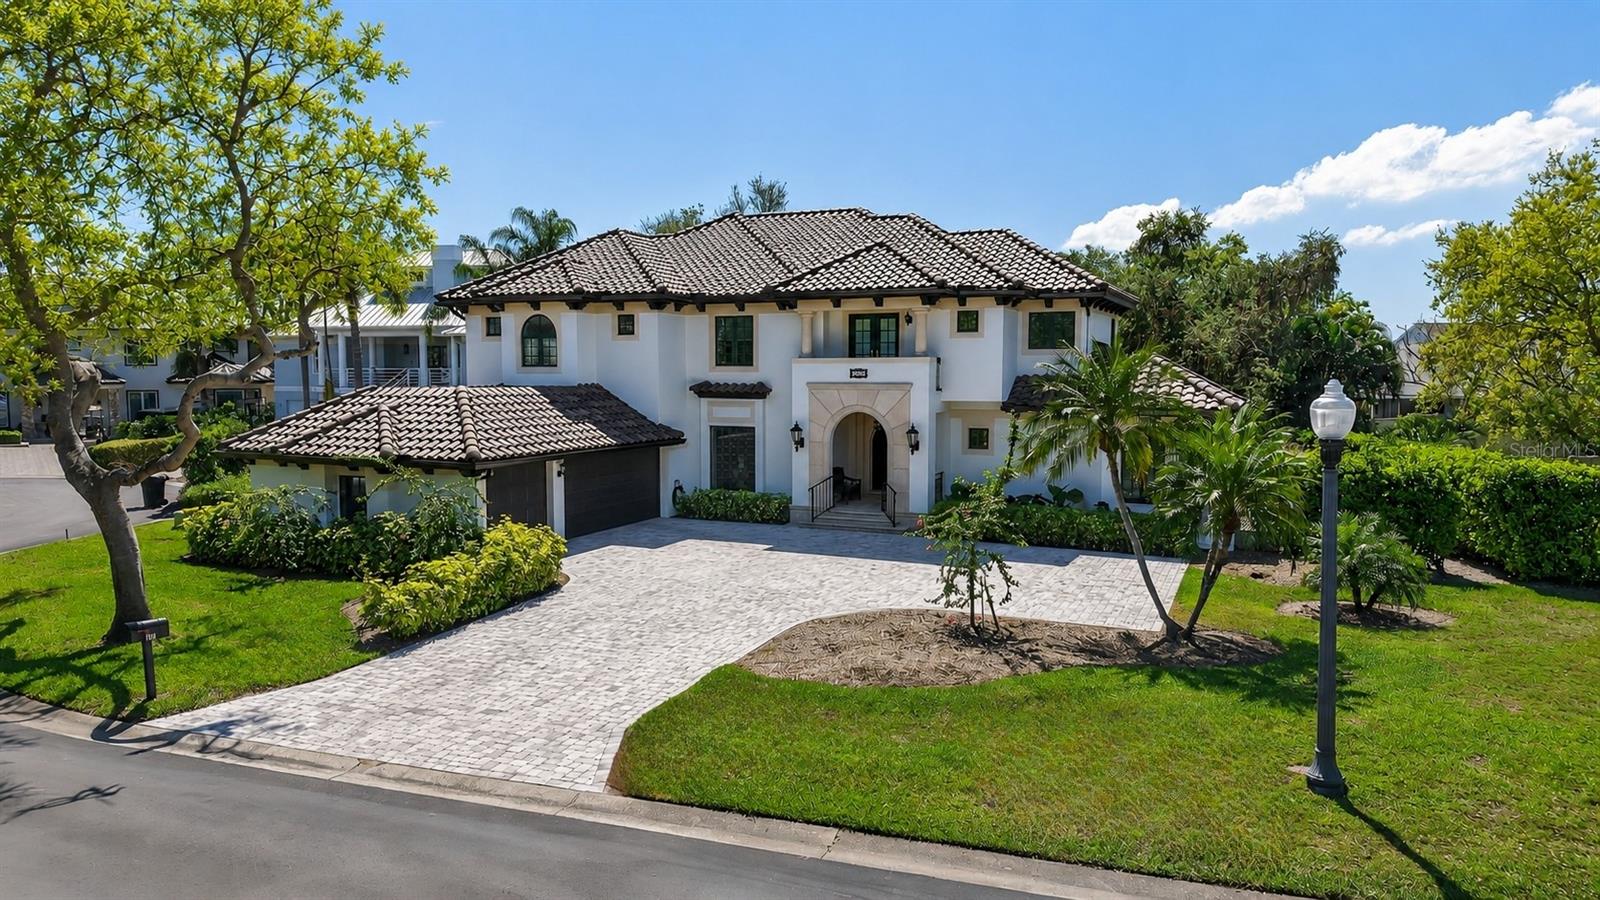
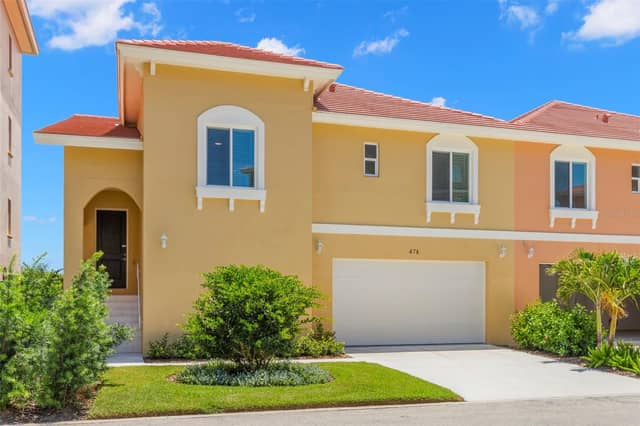
StyleMediterranean
ConstructionBlock, Stucco
FoundationSlab
RoofTile
Living area sourcePublic Records
Building area (sq ft)5,829
Parking
GarageYes
Attached garageYes
Garage dimensions22x30
CarportNo
Parking featuresDriveway, Garage Door Opener, Off Street, Parking Pad
Pool & water
PoolGunite, In Ground, Salt Water
SpaYes
Spa featuresIn Ground
Water accessBay/Harbor,Canal - Saltwater
Waterfront feet0
Community & HOA
AssociationJennifer Tutko
HOA fee$268
HOA frequencyMonthly
Fee includesGuard - 24 Hour, Common Area Taxes, Management
AmenitiesGated, Pool, Recreation Facilities, Spa/Hot Tub, Storage
Fee requirementRequired
Approval required1
Total monthly fees$268
Total annual fees$3,216
Community featuresAssociation Recreation - Owned, Buyer Approval Required, Deed Restrictions, Gated Community - Guard, Golf Carts OK, Irrigation-Reclaimed Water, Pool, Sidewalks, Tennis Court(s)
55+ communityNo
PetsYes
Pet restrictionsBuyer to verify any and all pet restrictions directly with the HOA
Minimum lease8-12 Months
Lease restrictions0
Lease notesBuyer to verify any and all leasing restrictions directly with the HOA. Seller has no knowledge.
Utilities & efficiency
UtilitiesCable Available, Electricity Connected, Sprinkler Recycled
SewerPublic Sewer
Water sourcePrivate
Financial & terms
CDD0
Tax year2,025
Homestead1
Listing termsCash, Conventional
OwnershipFee Simple
Special conditionsNone
OccupantVacant
MLS area33702 - St Pete
Where it sits
Approximate location shown. Exact address available on request per listing brokerage.
More like this
Stellar MLSMLS# MFRTB8544382Listing courtesy of SMITH & ASSOCIATES REAL ESTATELast updated Oct 17, 2026, 2:06 PM