 79 photos
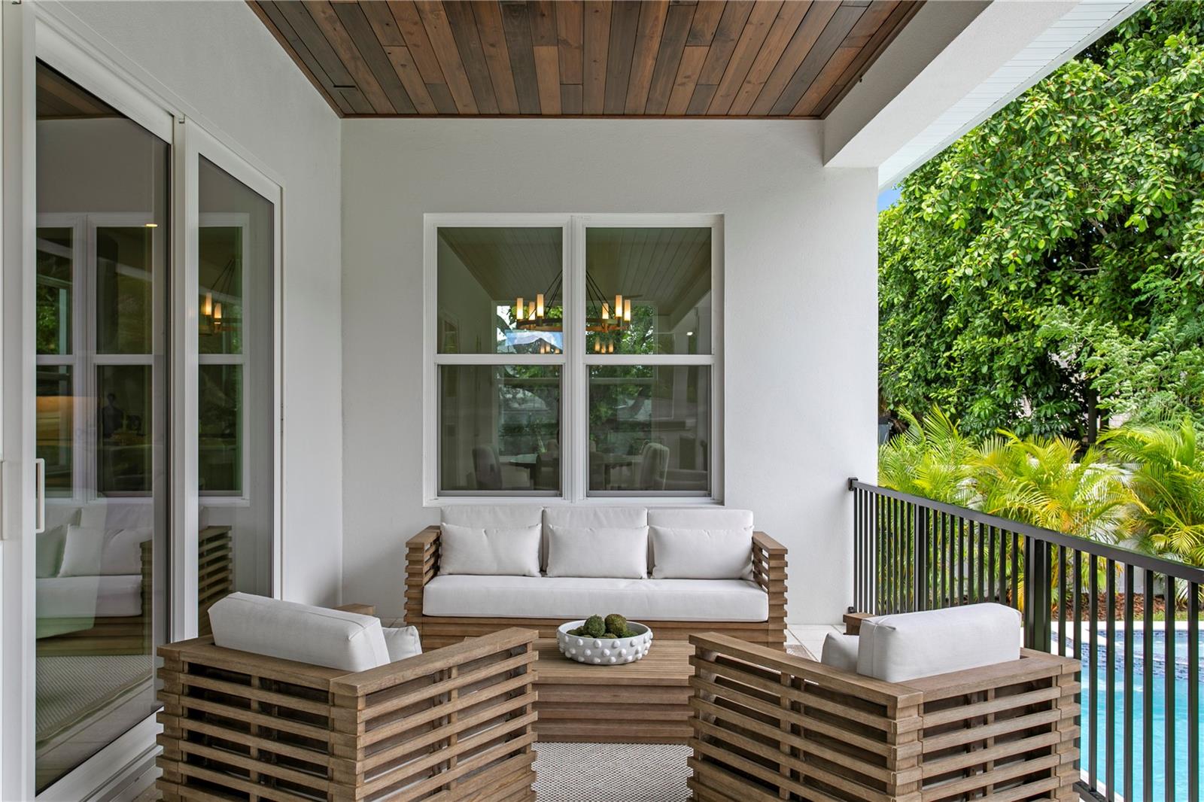
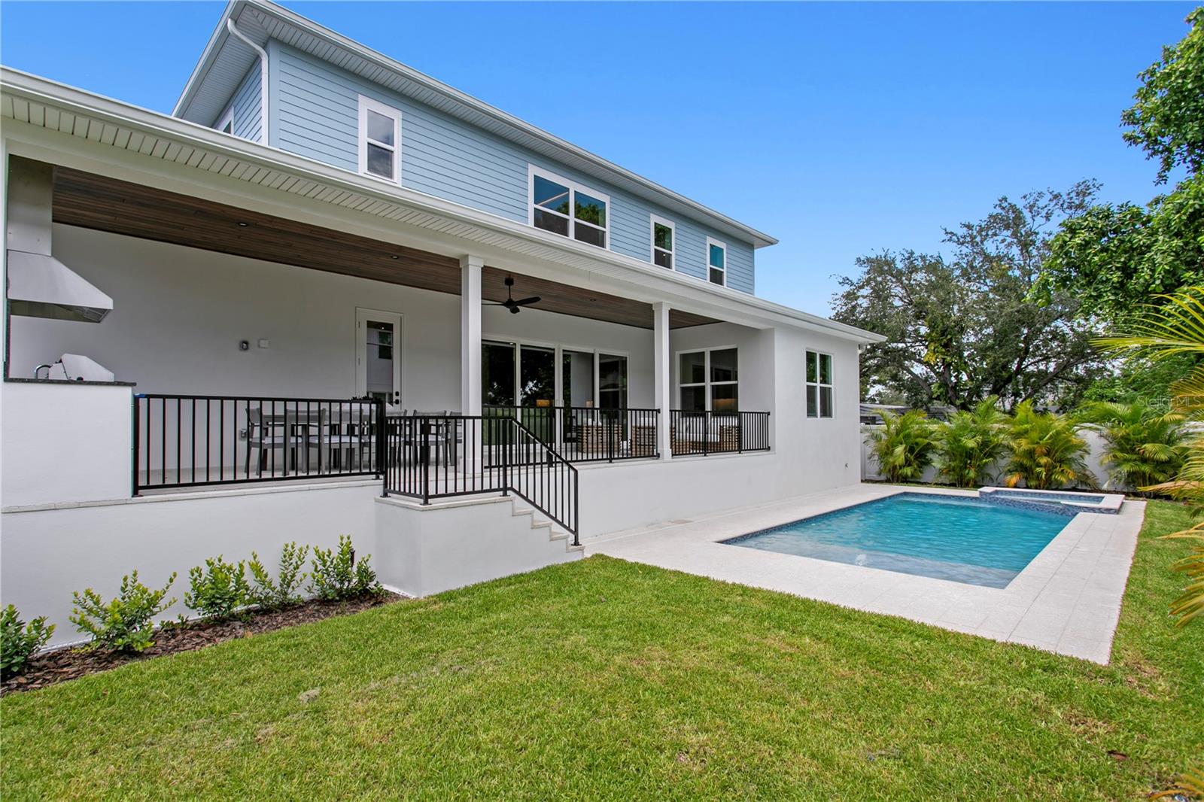
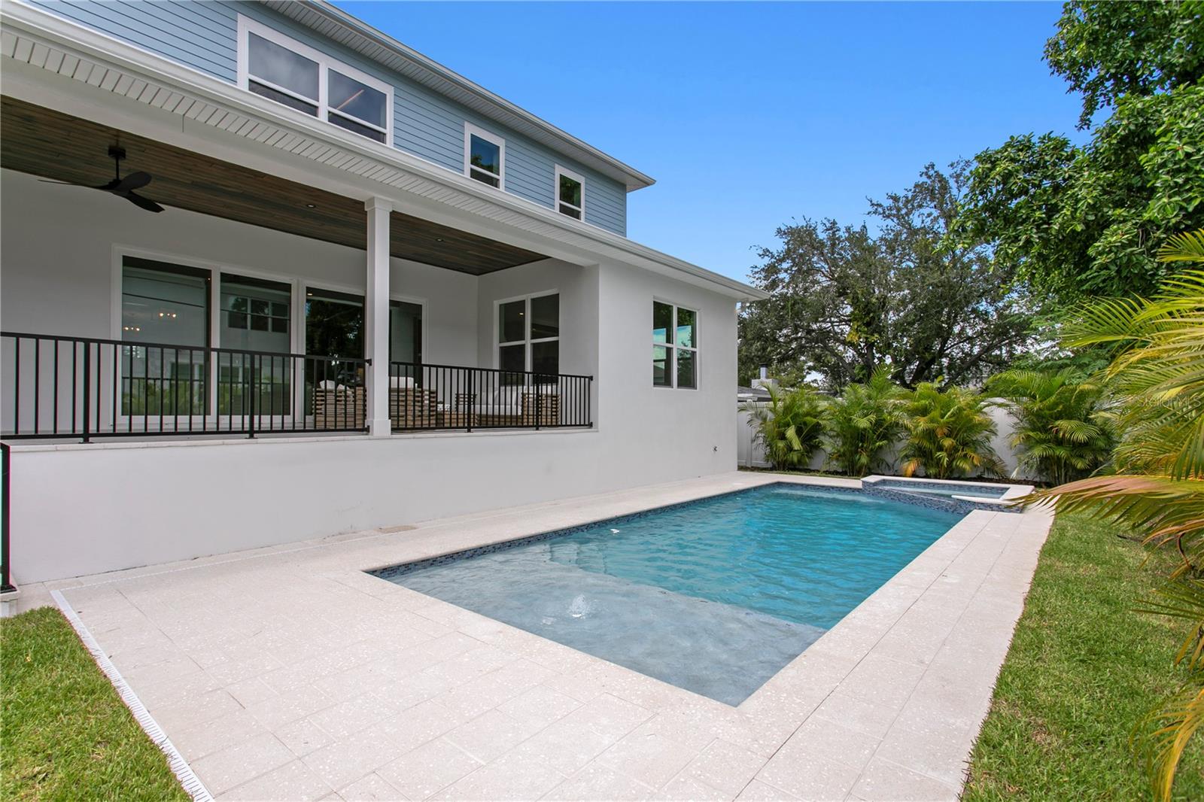
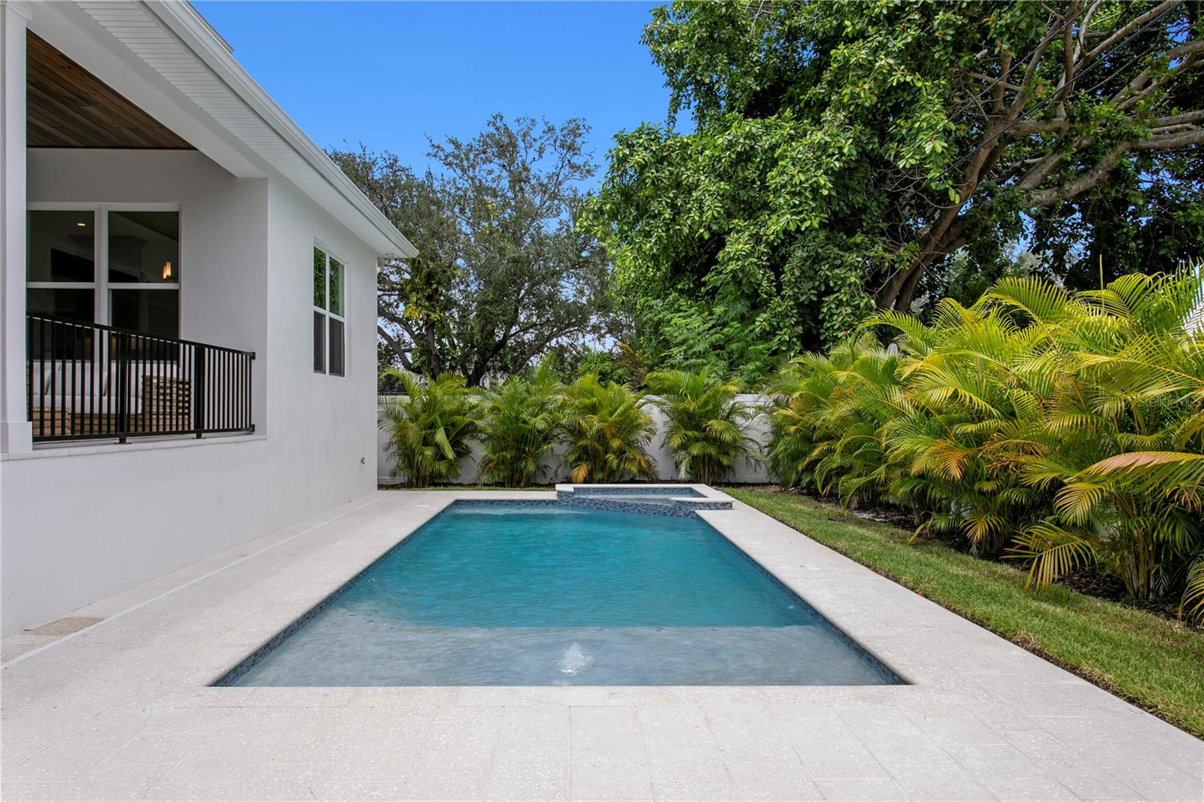
1 / 79
Active42 days on marketNew construction
$2,549,000
3612 S LIGHTNER DRTAMPA, FL 33629BEL MAR SHORES REV · Single Family Residence
4Beds
6Baths
4,579Sq ft
0.19 acLot
2-carGarage
2026Built
YesPool
About this home
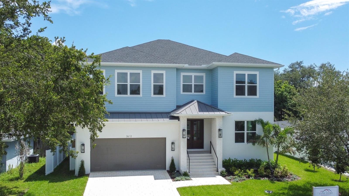
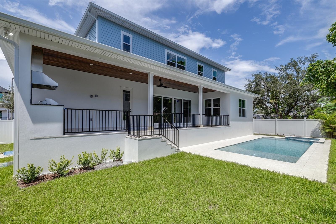
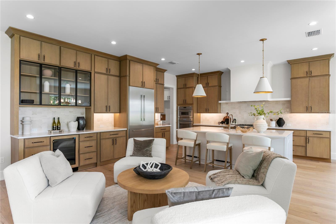
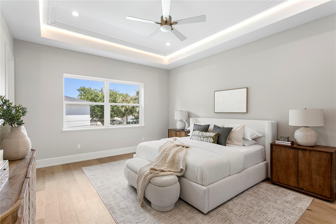
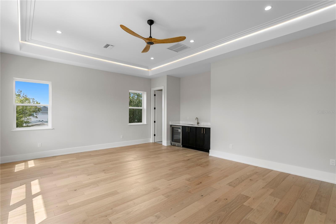
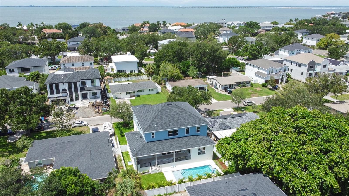
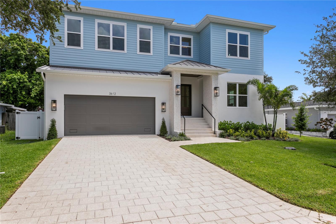
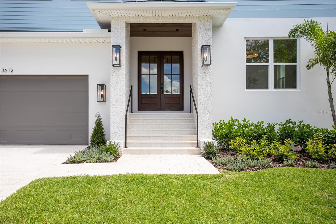
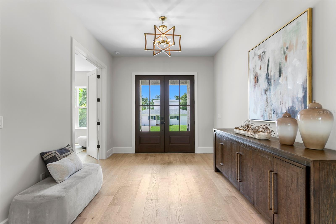
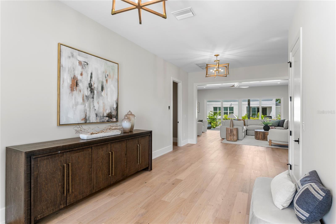
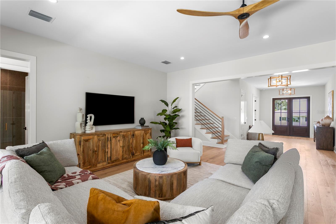
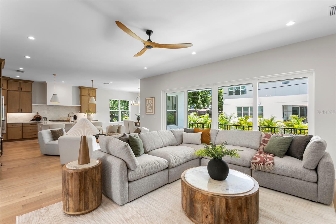
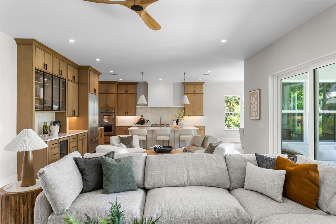
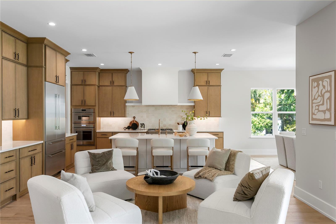
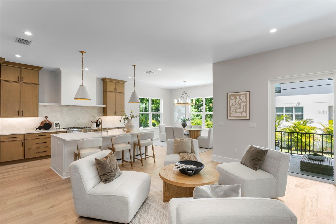
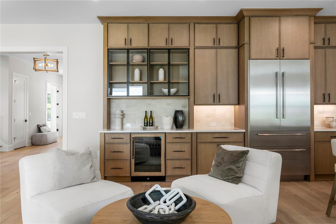
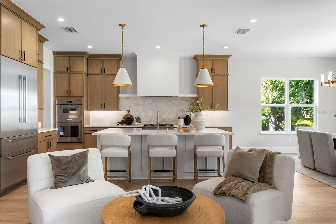
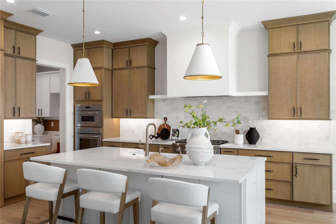
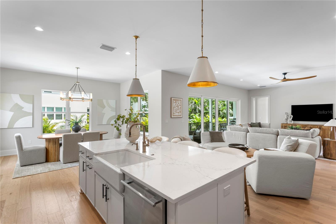
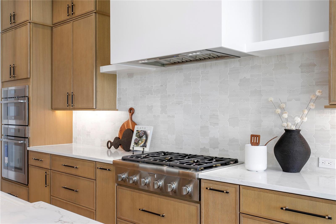
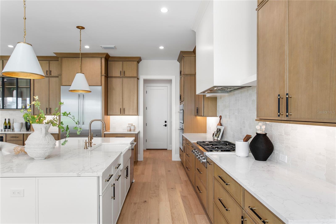
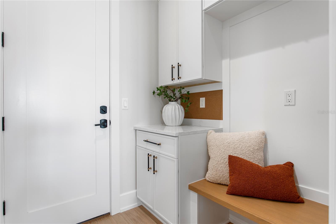
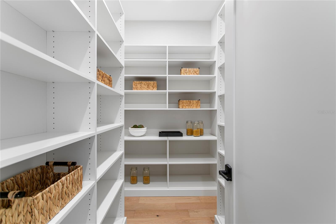
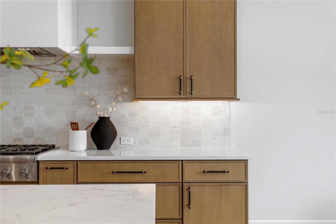
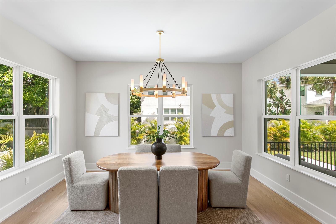
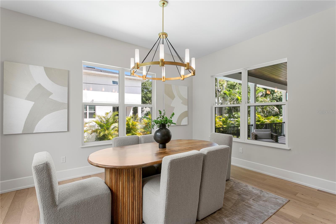
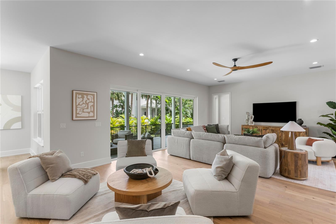
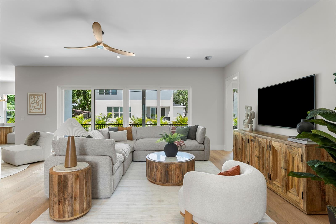
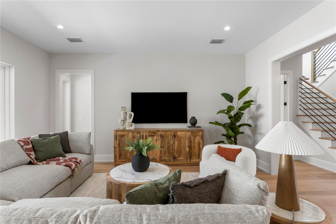
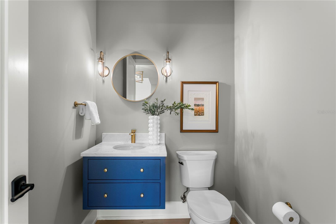
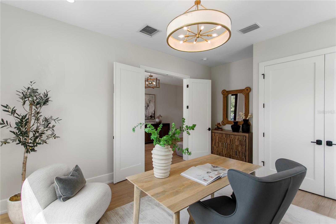
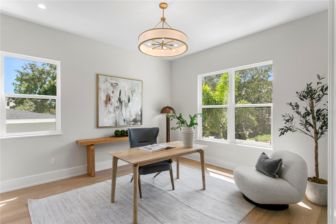
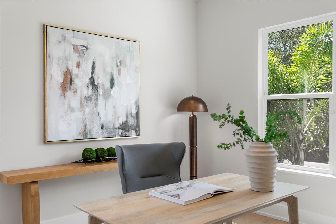
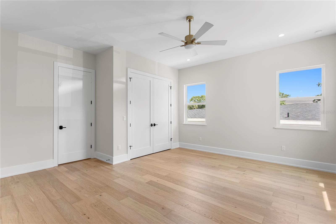
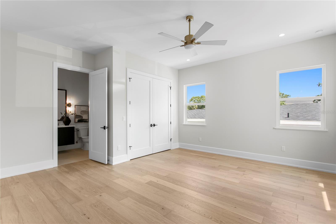
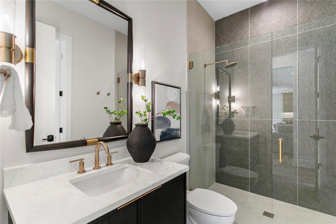
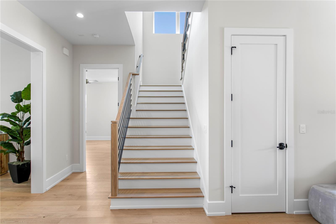
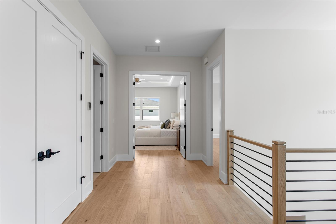
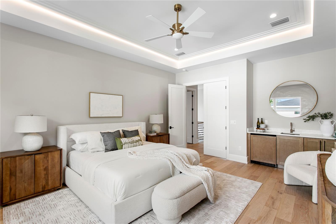
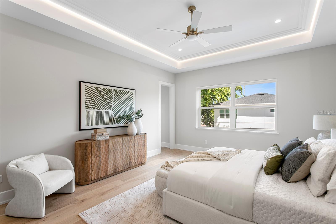
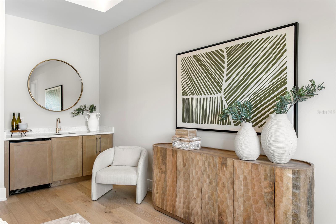
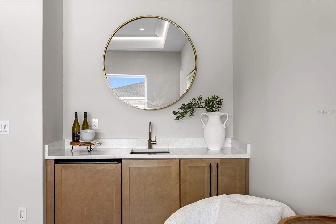
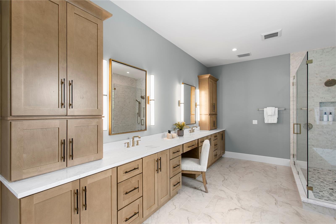
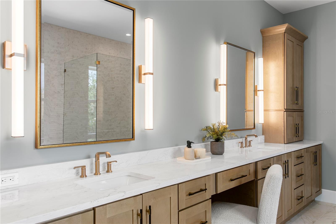
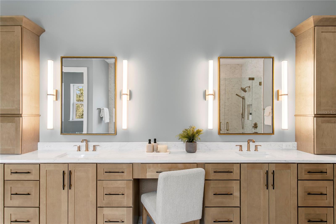
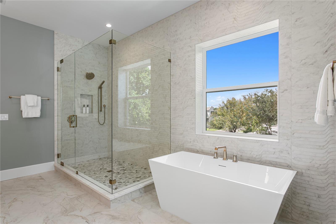
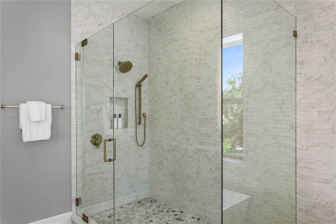
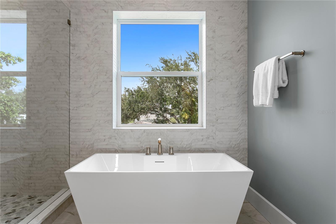
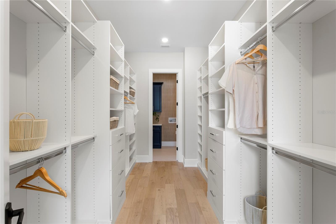
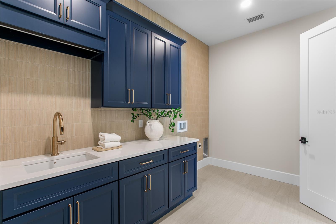
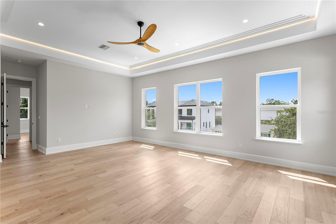
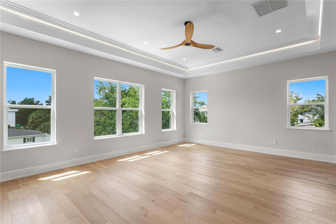
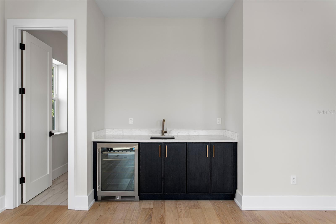
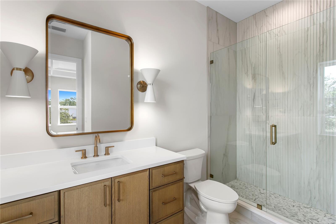
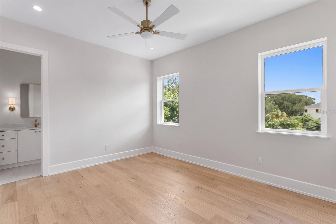
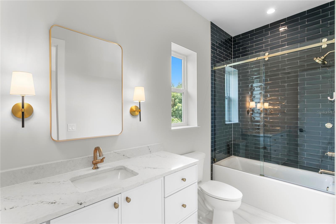
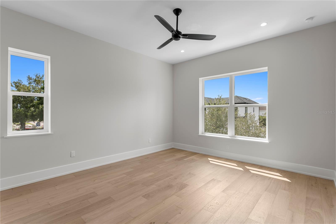
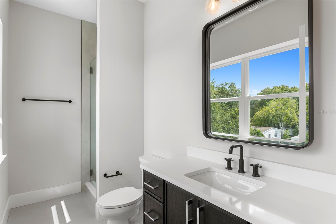
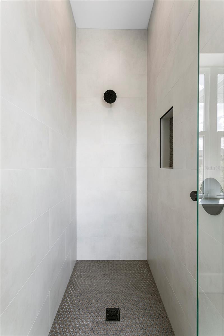
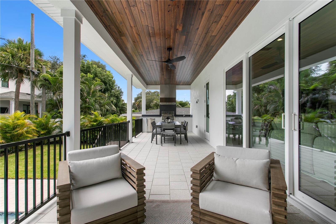
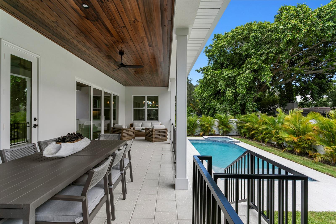
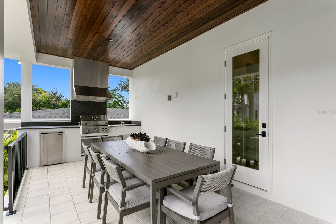
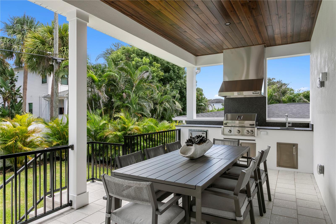
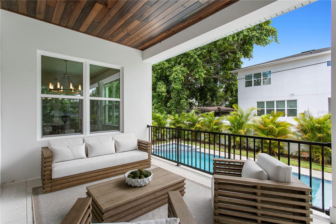
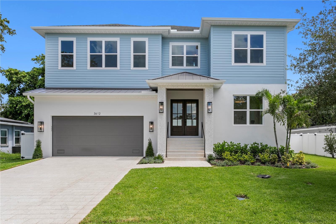
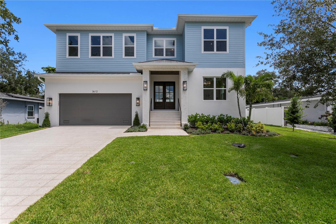
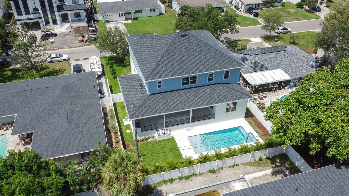
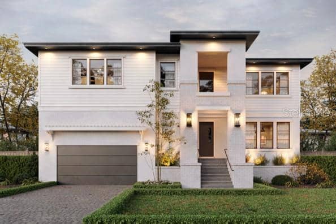
Welcome to 3612 S Lightner Dr, an exceptional new construction residence thoughtfully designed with elevated finishes, quality craftsmanship, and effortless indoor-outdoor living. Built with two-story block construction, this 4-bedroom, 5.5-bathroom home offers a designated office, bonus room, and a highly functional open floor plan, with every bedroom featuring its own private en-suite full bathroom. A dramatic mahogany double front door introduces interiors featuring 10-foot ceilings on both levels, 8-foot solid-core doors, 7¼-inch baseboards, and engineered hardwood flooring throughout.…
Description as provided by the listing brokerage.
Highlights
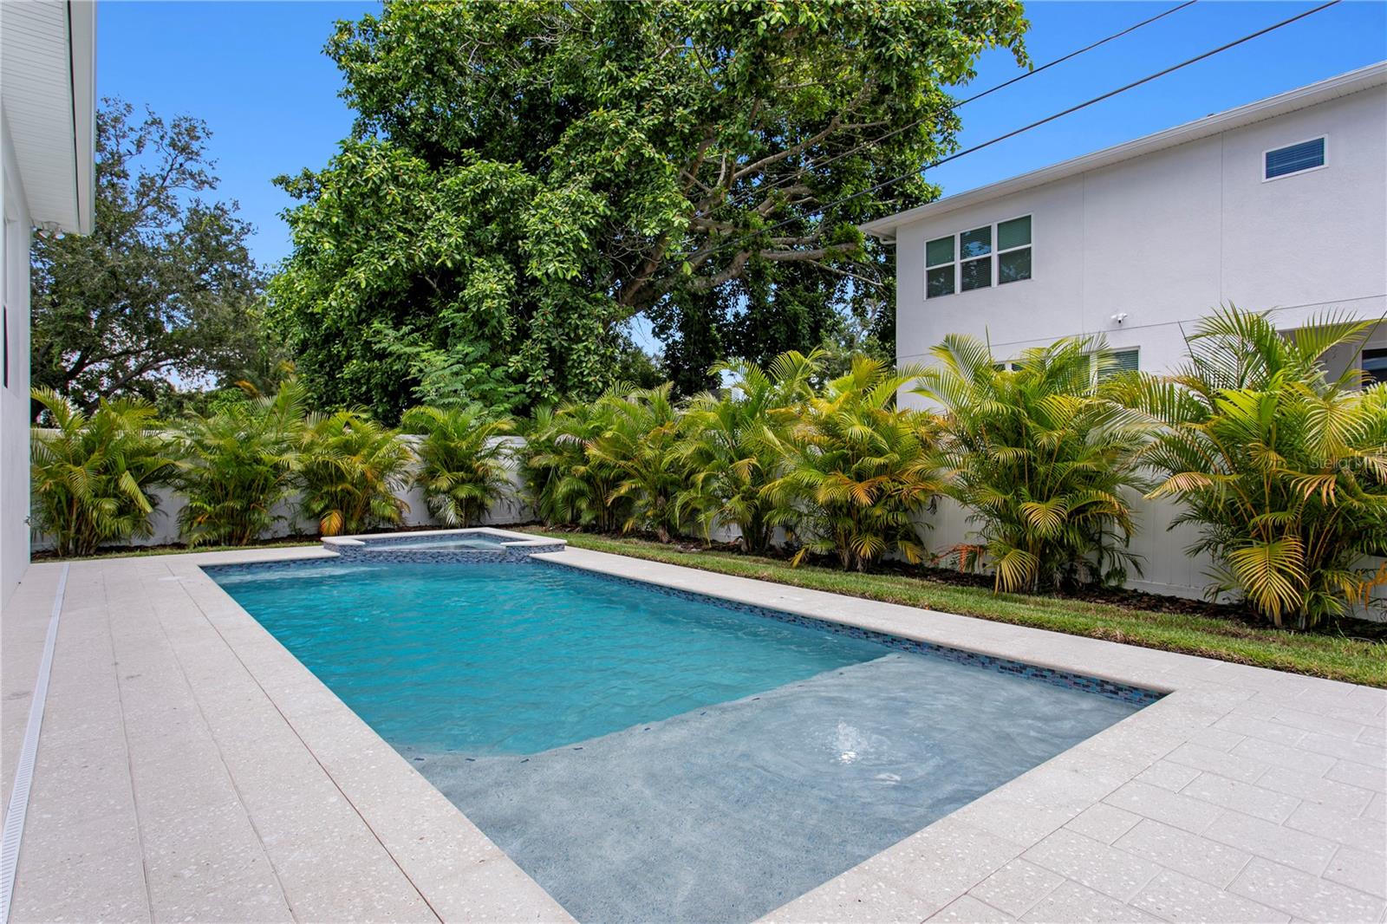
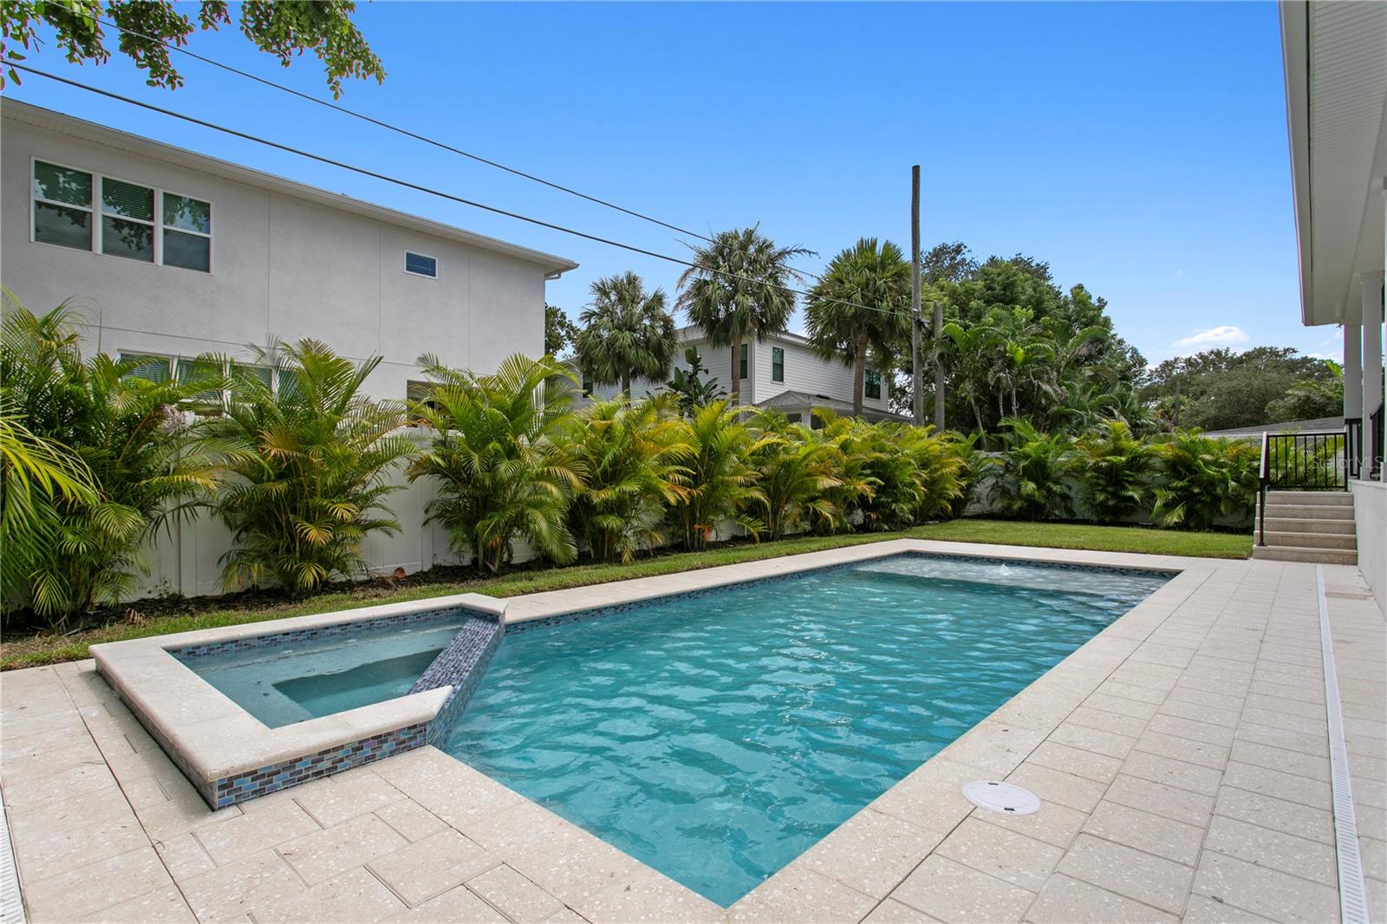
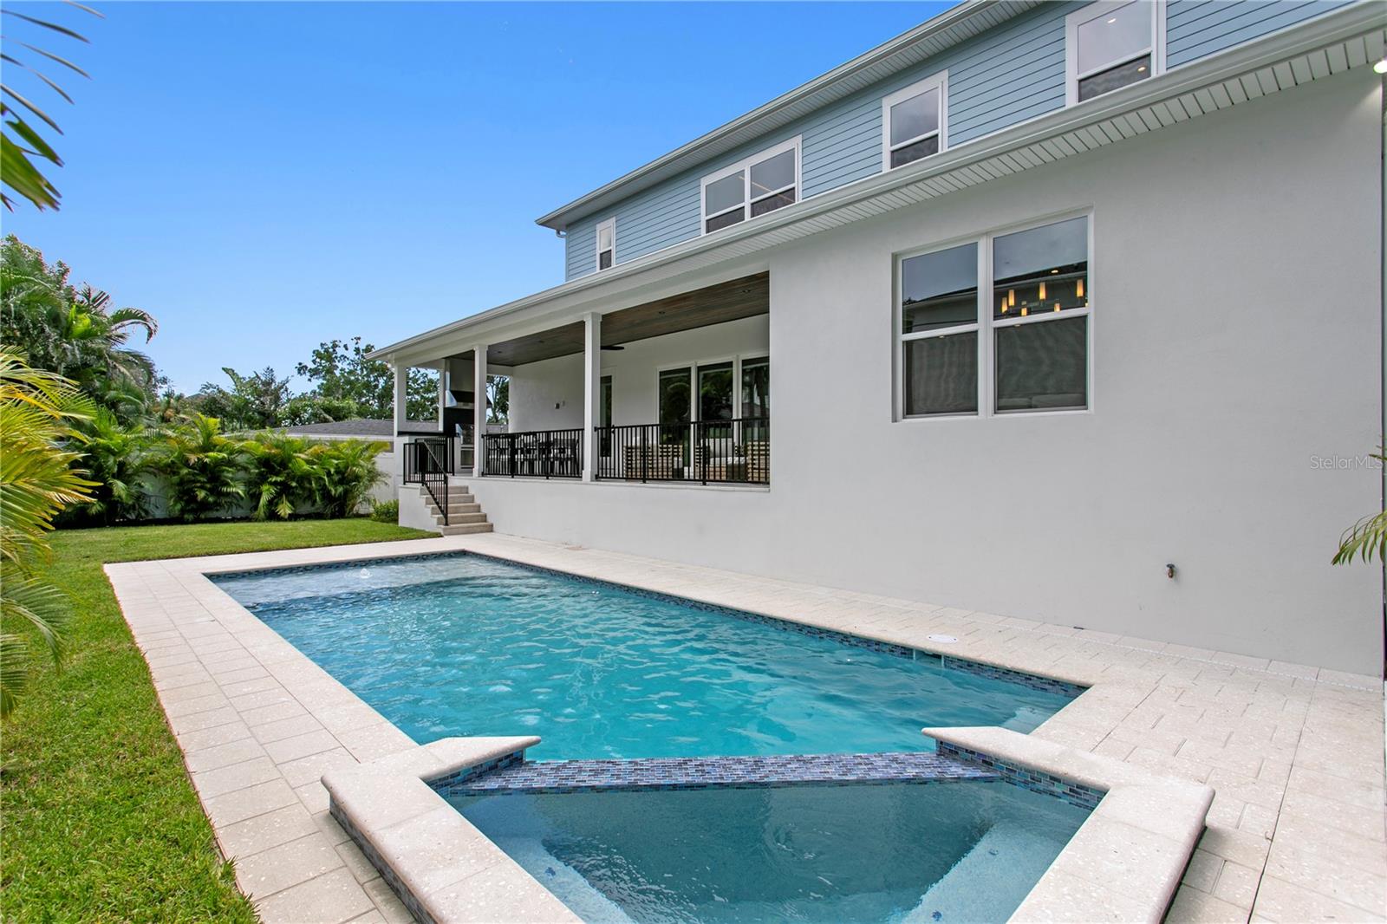
- Heated saltwater pool
- New construction
- 2-car garage
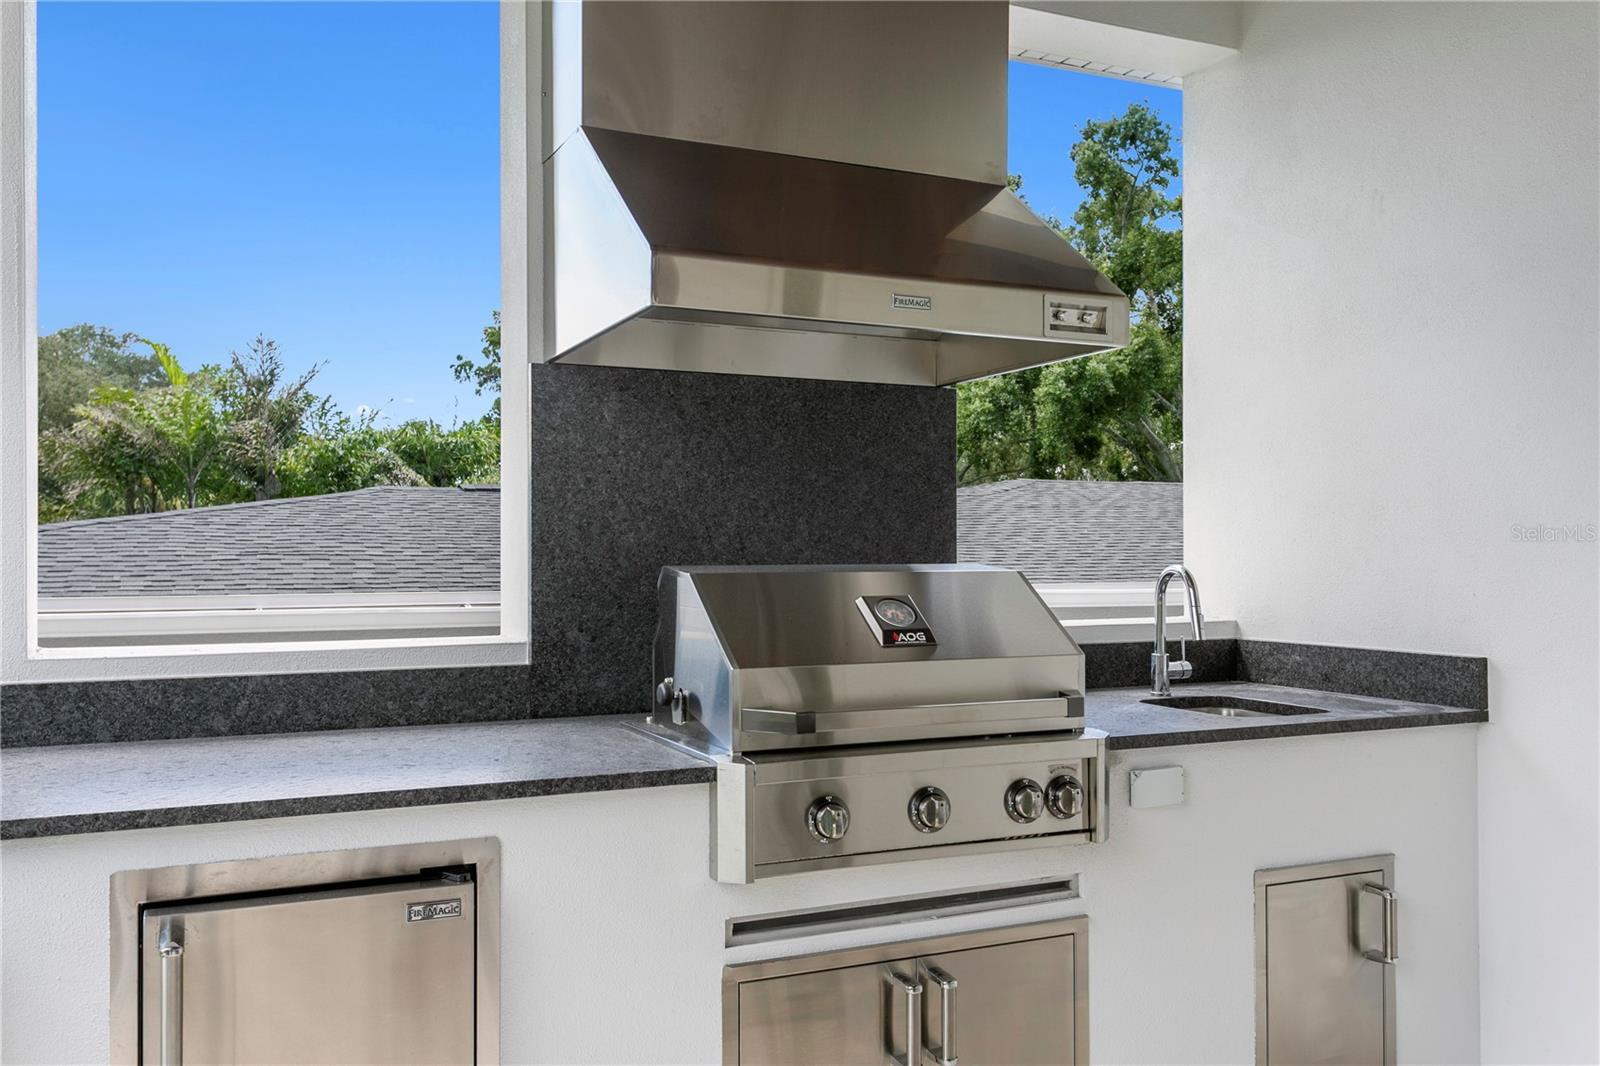
- Outdoor Kitchen
- Rain Gutters
- Built-in Features
- Ceiling Fans(s)
- Eat-in Kitchen
- High Ceilings
The details
StatusActive
MLS #MFRTB8544663
Property typeSingle Family Residence
Year built2026
Lot size0.19 ac
Living area4,579 sq ft
Price per sq ft$557
Baths6 + 1 half
CDDNo
Taxes$11,580 (2025)
Garage2-car
StoriesTwo
Days on market42
CountyHillsborough
Flood zoneAE (verify)
ListedAug 31, 2026
Features & property details
Interior
Full baths5
Half baths1
Rooms9
Additional roomsBonus Room
FlooringHardwood, Tile
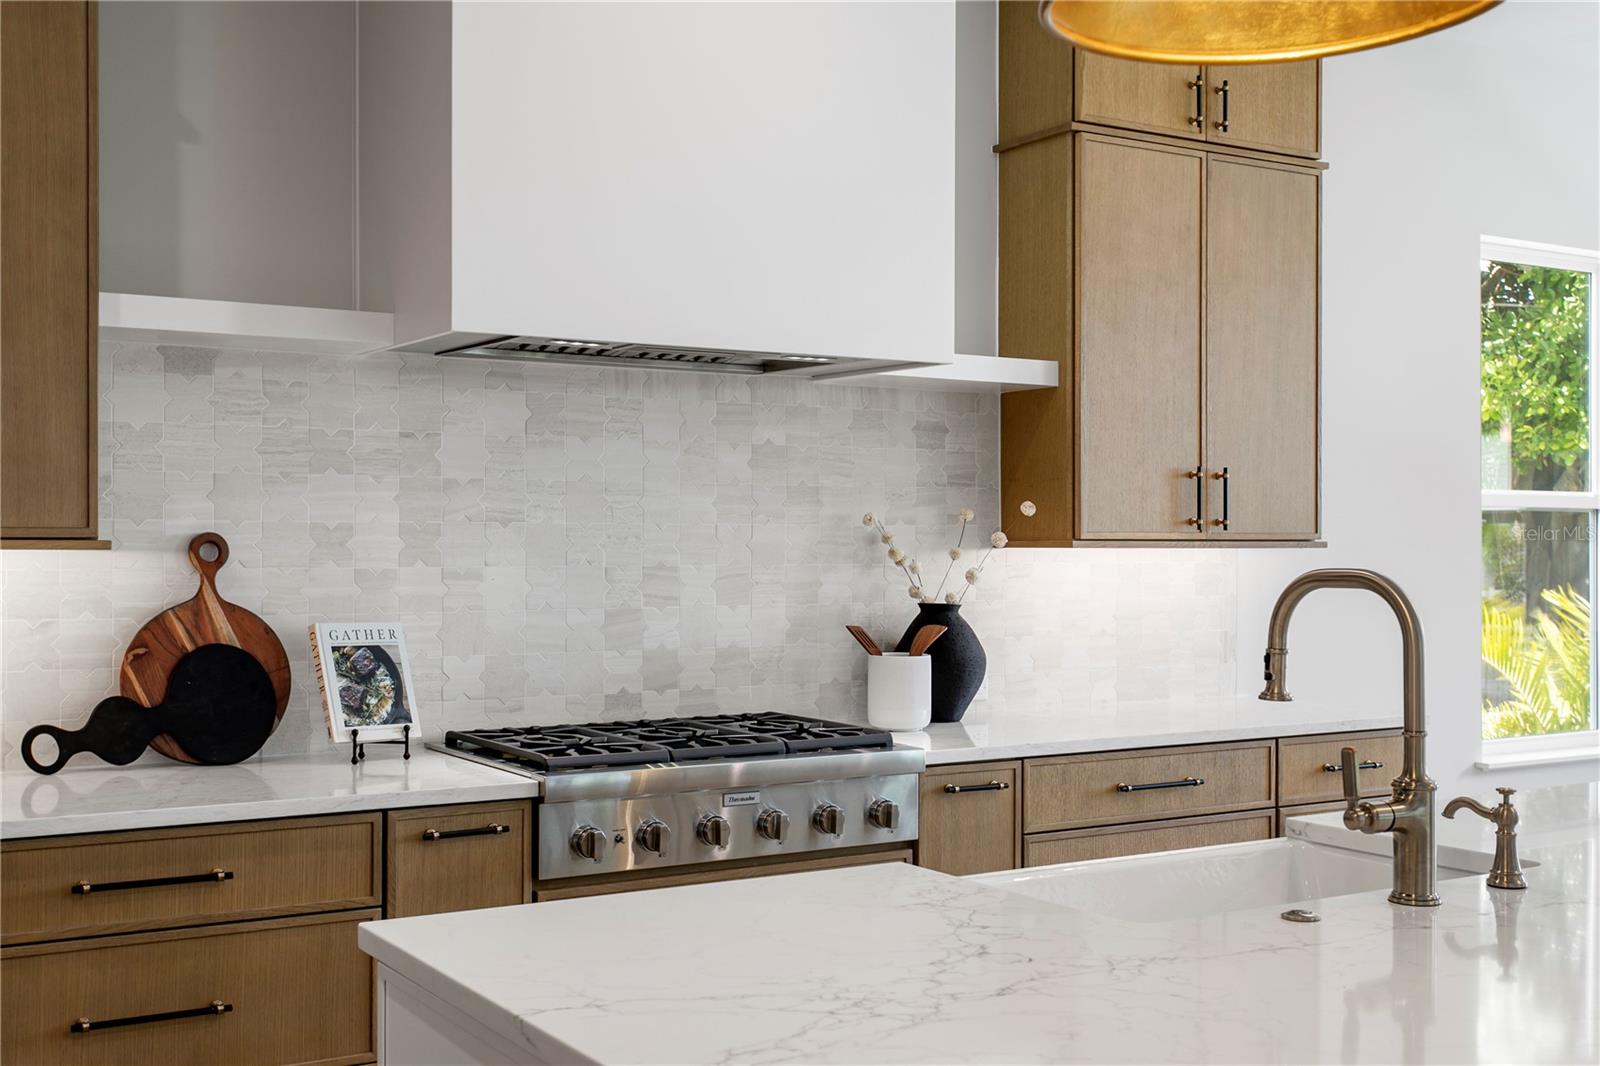
AppliancesBuilt-In Oven, Cooktop, Dishwasher, Microwave, Range Hood, Refrigerator
Interior featuresBuilt-in Features, Ceiling Fans(s), Eat-in Kitchen, High Ceilings, Living Room/Dining Room Combo, Open Floorplan, Primary Bedroom Upstairs, Solid Wood Cabinets, Thermostat, Tray Ceiling(s), Walk-In Closet(s)
LaundryLaundry Room
FireplaceNo
CoolingCentral Air
HeatingCentral, Heat Pump, Propane
In-law suite0
Exterior & lot
Exterior featuresOutdoor Kitchen, Rain Gutters
Patio & porchCovered, Front Porch, Patio, Porch, Rear Porch
FencingVinyl
Lot dimensions73x115
FacesWest
Road surfaceAsphalt, Paved
Construction
StyleCoastal, Traditional
ConstructionBlock, Cement Siding
FoundationSlab, Stem Wall
RoofMetal, Shingle
ConditionCompleted
BuilderLuxe Home Development
Builder modelCustom Build
Projected completionSep 2026
Living area sourceBuilder
Building area (sq ft)5,774
Parking
GarageYes
Attached garageYes
CarportNo
Pool & water
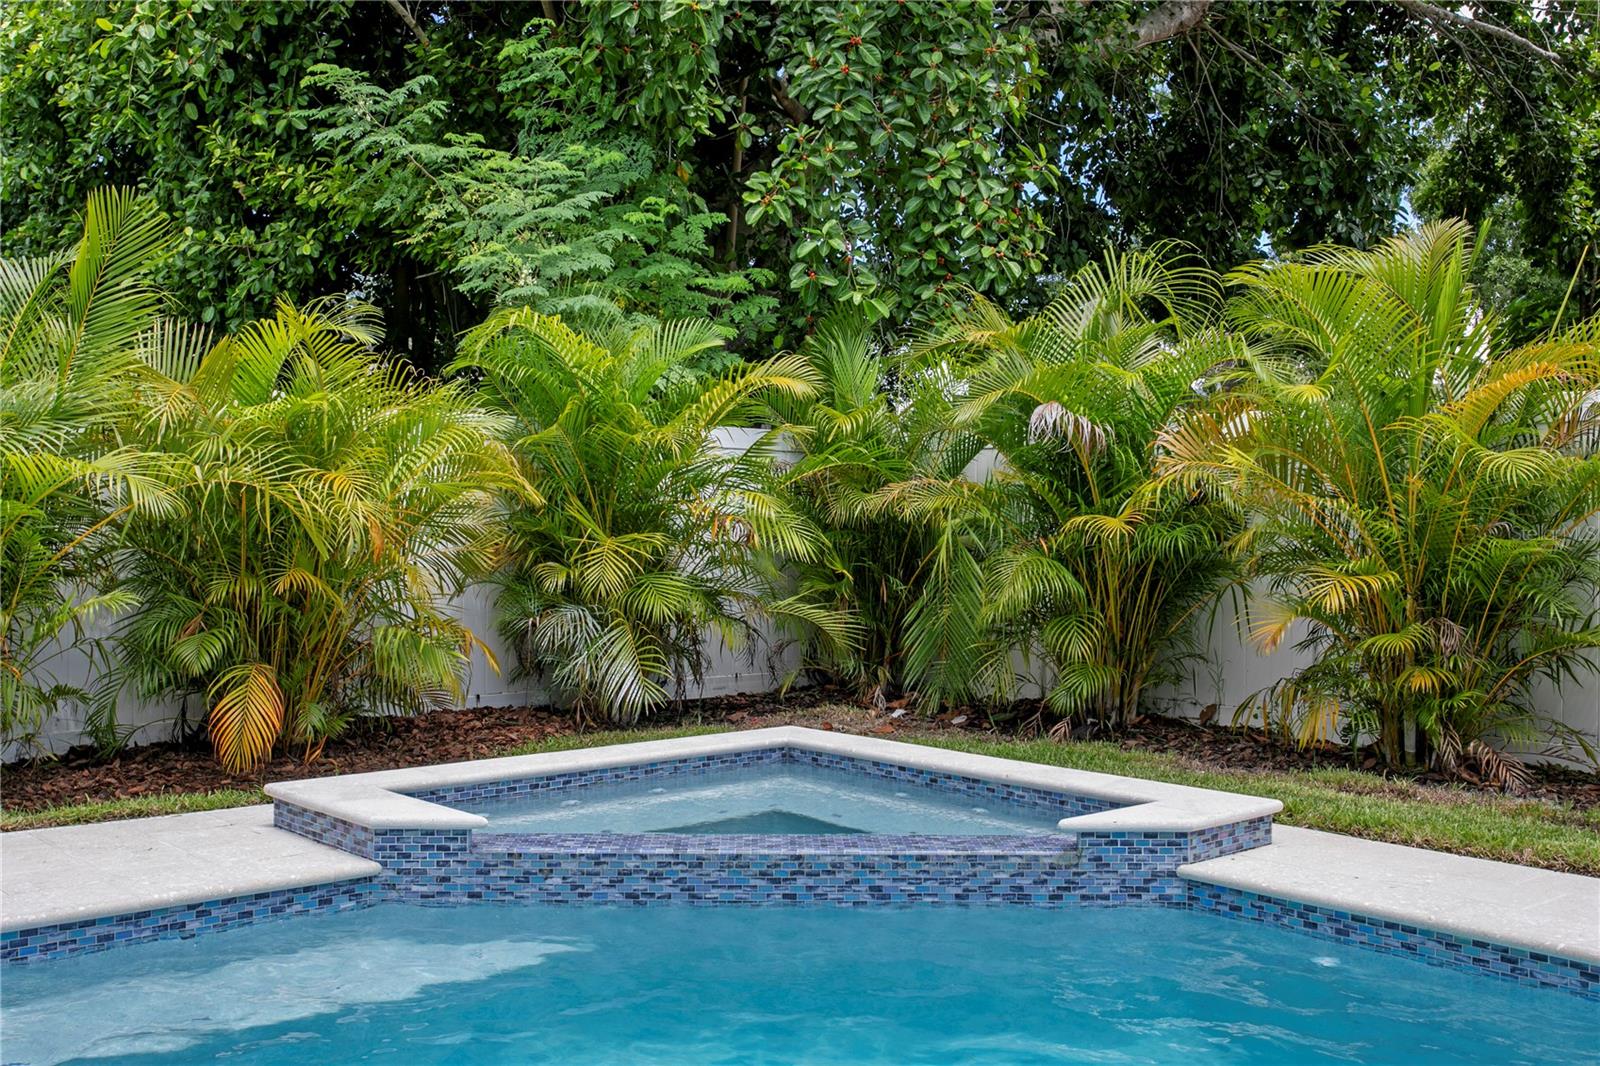
PoolHeated, In Ground, Pool Alarm, Salt Water
SpaYes
Spa featuresHeated, In Ground
Waterfront feet0
Community & HOA
Approval required0
Total monthly fees$0
Total annual fees$0
55+ communityNo
Minimum leaseNo Minimum
Lease restrictions1
Lease notesMunicipality restrictions
Utilities & efficiency
UtilitiesBB/HS Internet Available, Electricity Connected, Propane, Public, Sewer Connected, Water Connected
SewerPublic Sewer
Water sourcePublic
Financial & terms
CDD0
Tax year2,025
Homestead0
Listing termsCash, Conventional, VA Loan
OwnershipFee Simple
Special conditionsNone
ZoningRS-75
OccupantVacant
MLS area33629 - Tampa / Palma Ceia
Where it sits
Approximate location shown. Exact address available on request per listing brokerage.
More like this
Stellar MLSMLS# MFRTB8544663Listing courtesy of AGILE GROUP REALTYLast updated Oct 20, 2026, 1:16 PM