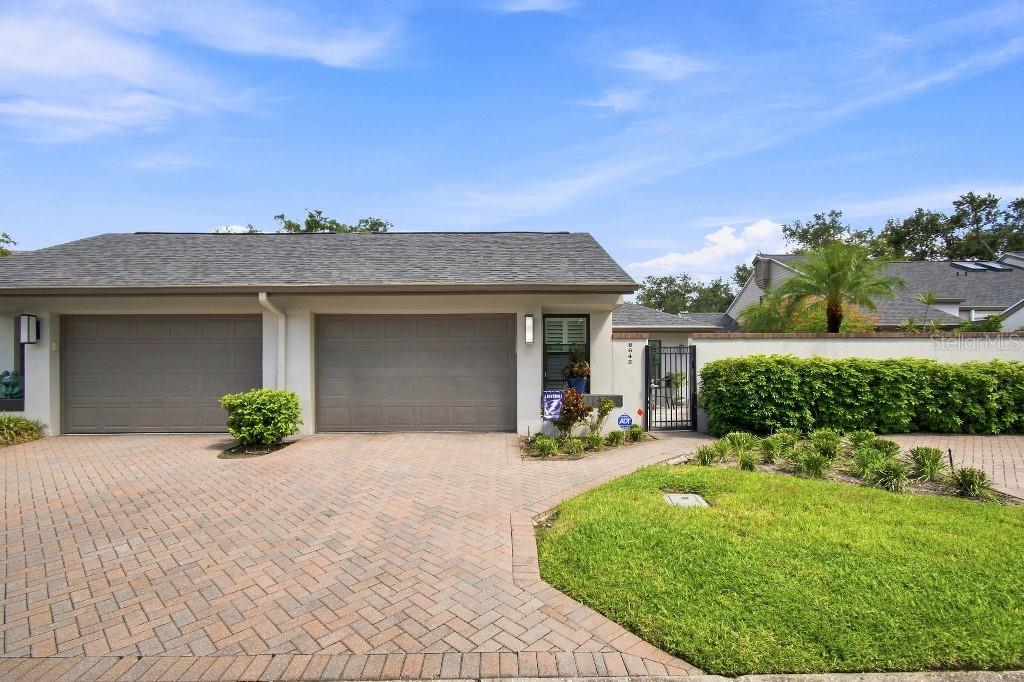
 76 photos
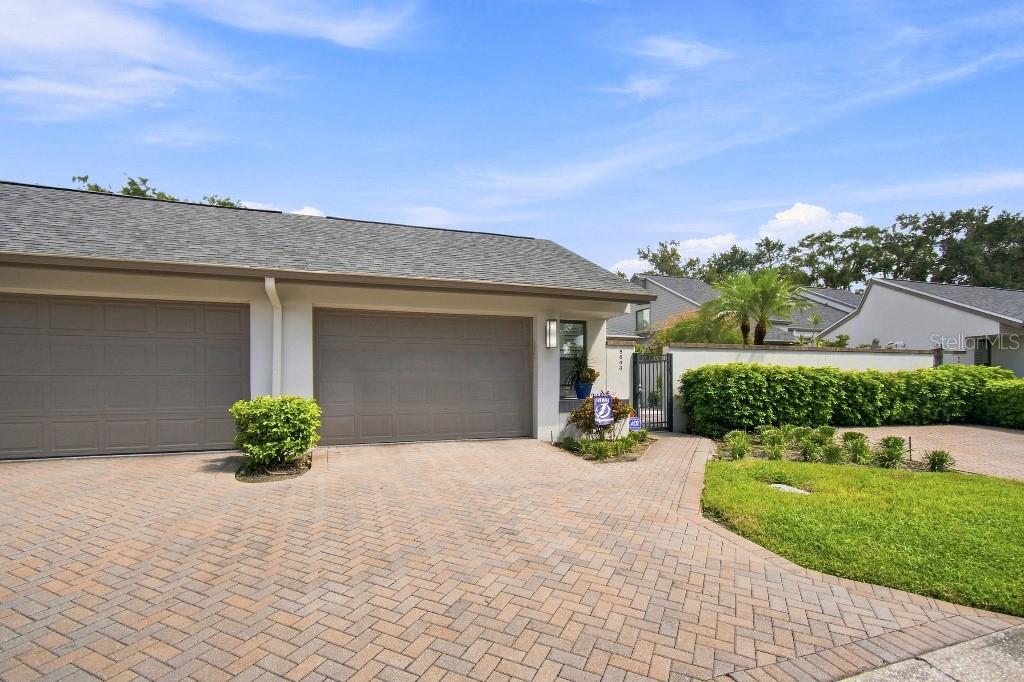
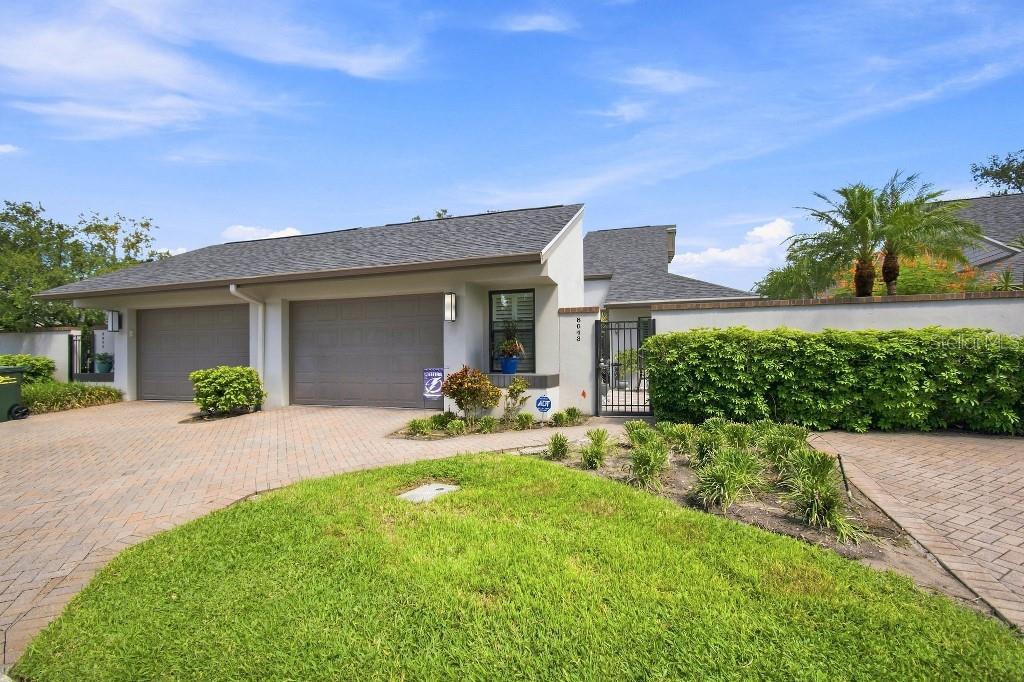
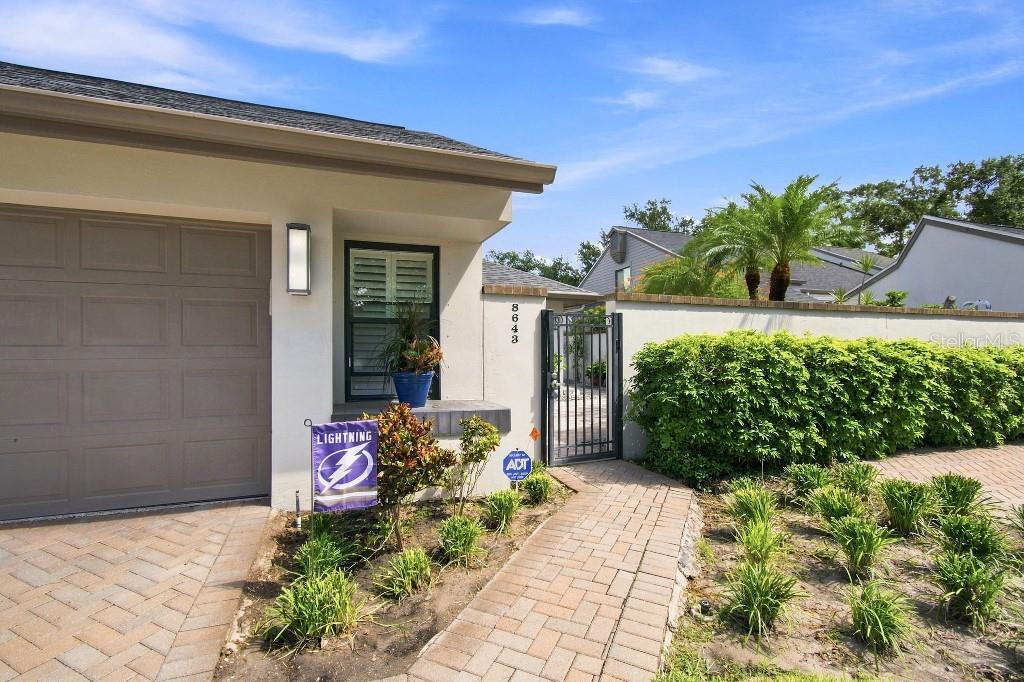
1 / 76
PendingNew · 7 days
$659,000
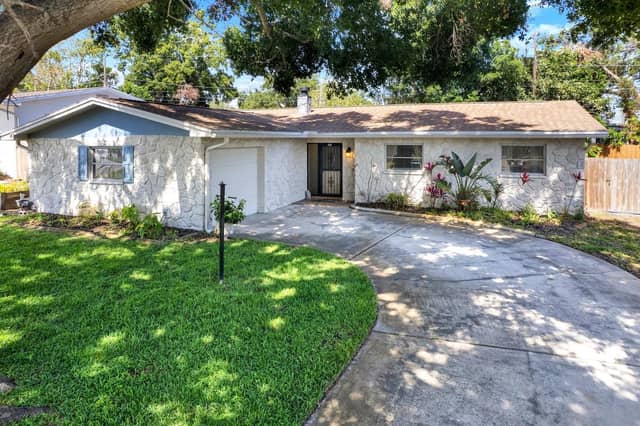
8643 PIPER LNSEMINOLE, FL 33777CHASE AT BARDMOOR THE · Single Family Residence
3Beds
3Baths
2,160Sq ft
0.11 acLot
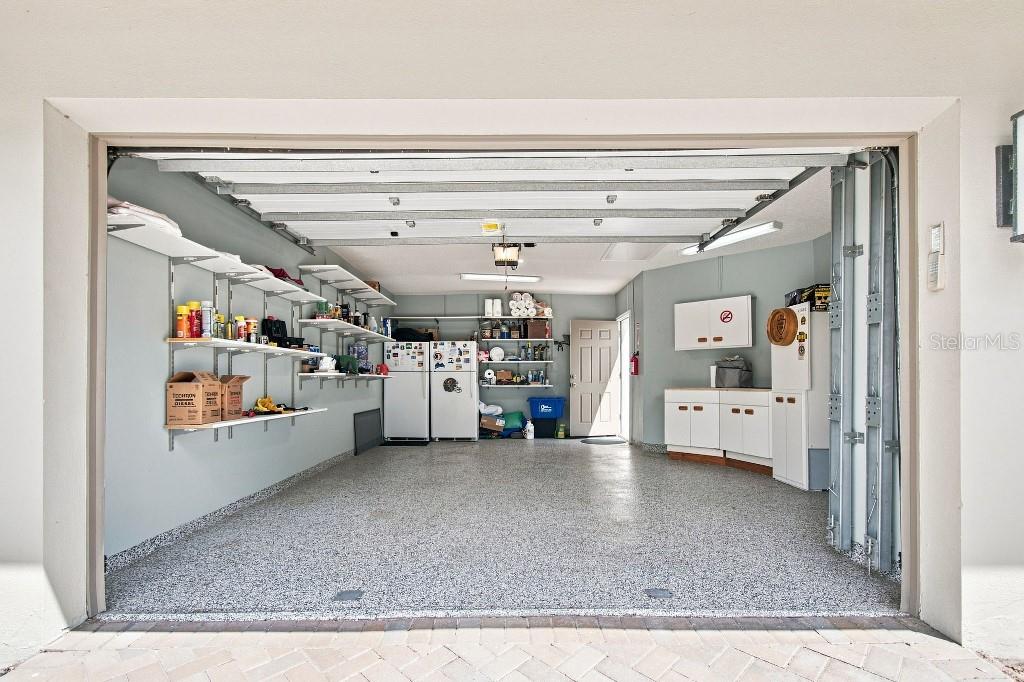
2-carGarage
1984Built
YesPool
About this home
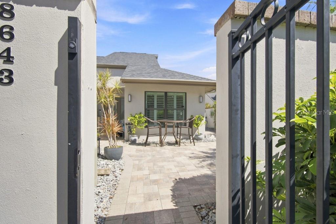
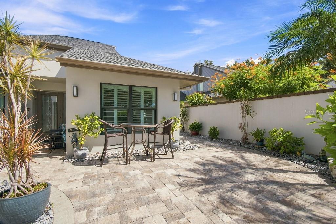
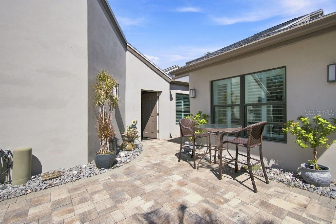
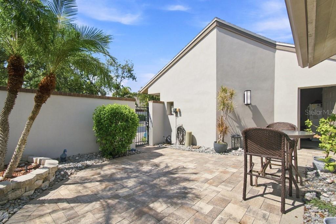
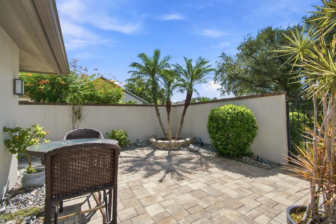
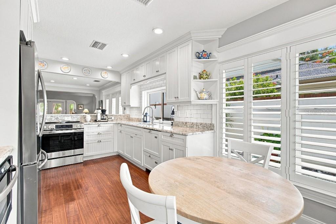
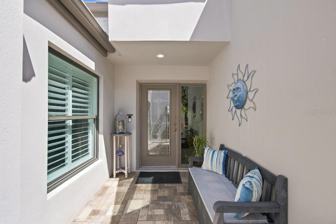
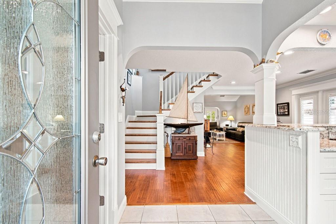
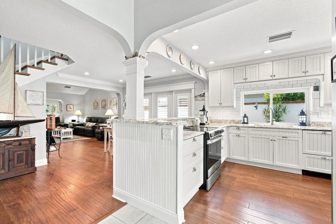
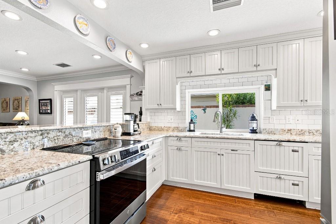
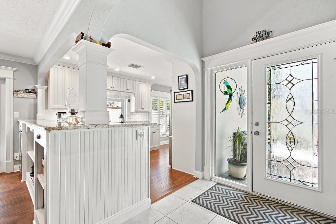
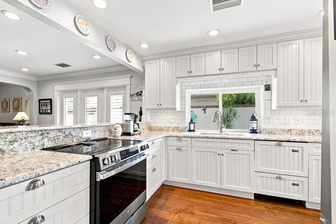
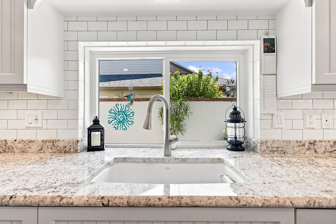
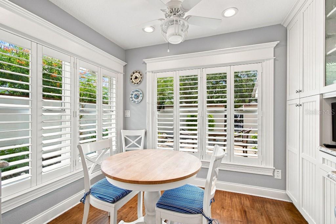
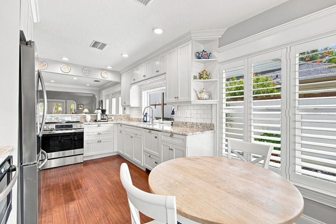
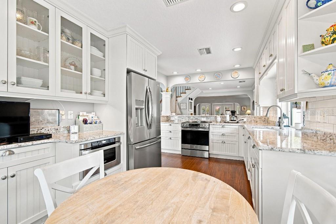
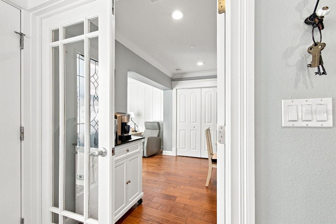
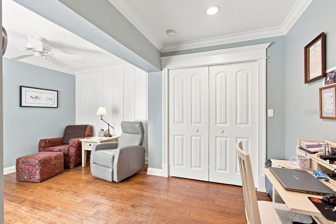
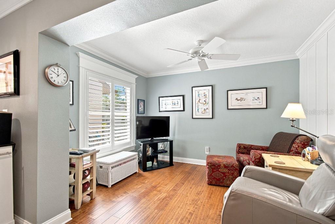
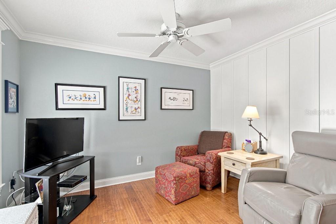
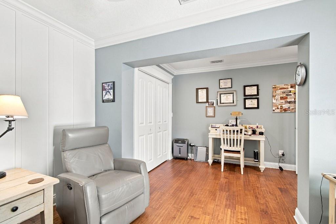
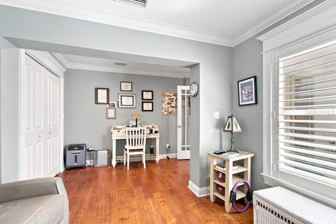
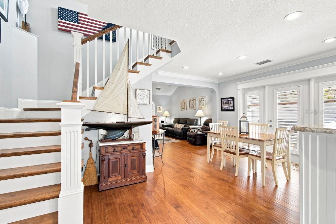
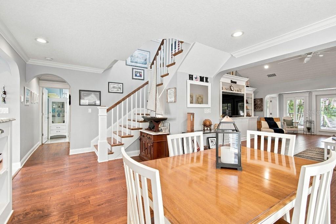
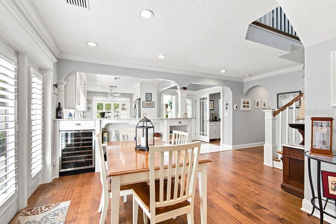
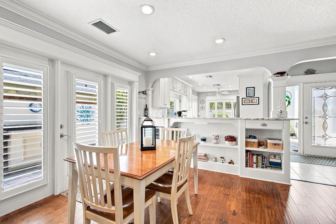
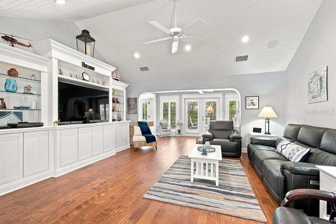
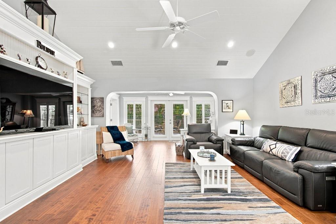
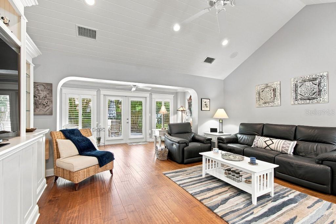
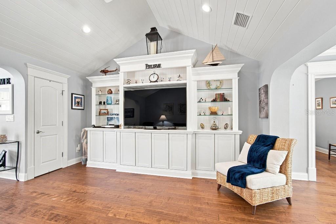
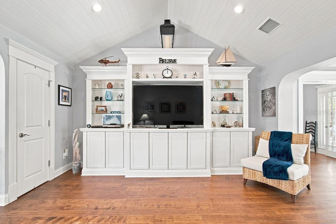
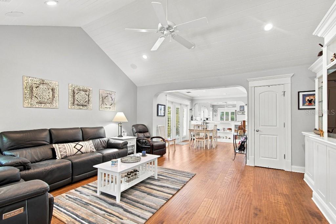
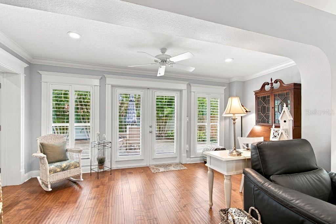
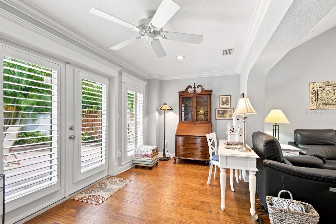
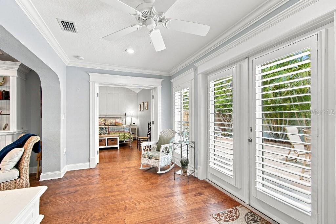
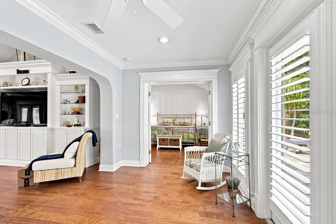
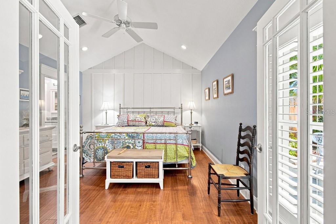
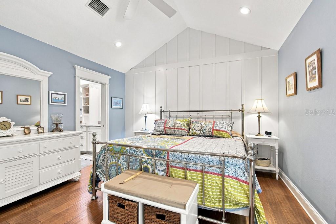
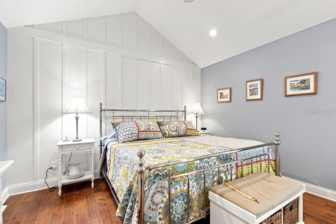
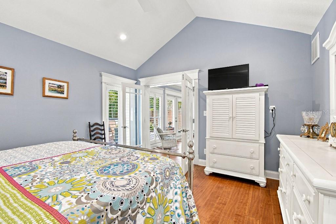
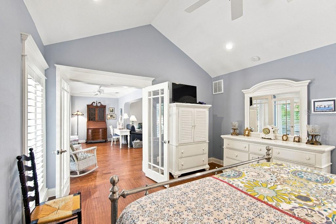
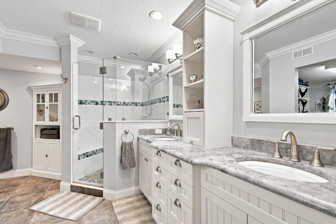
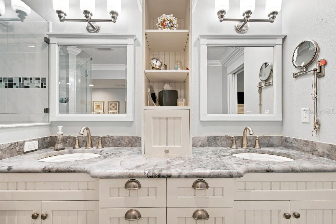
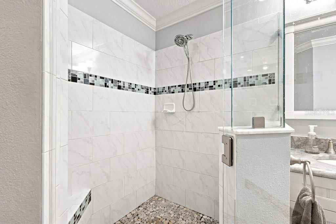
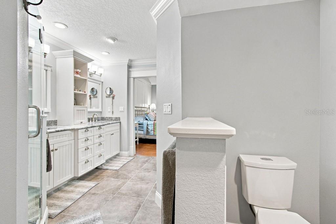
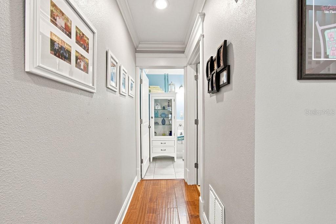
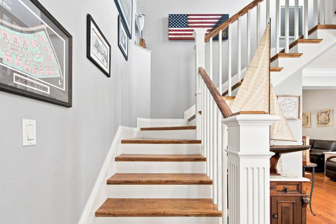
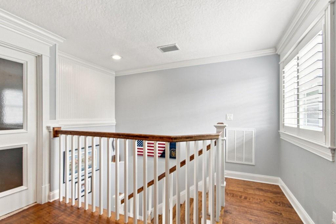
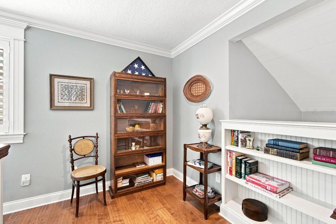
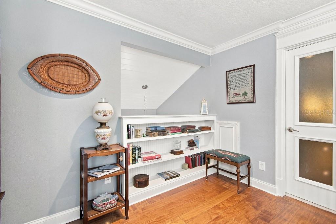
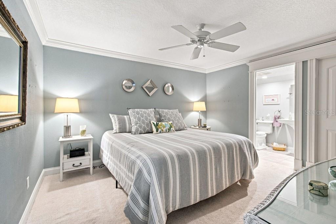
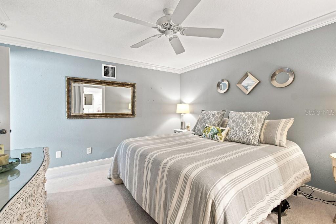
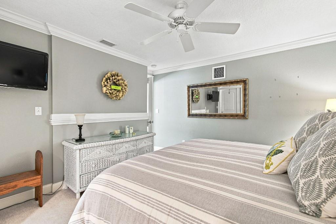
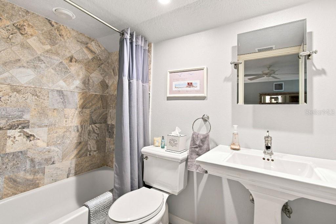
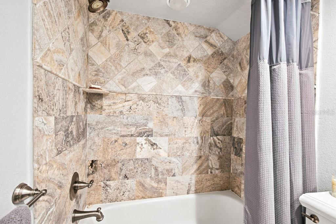
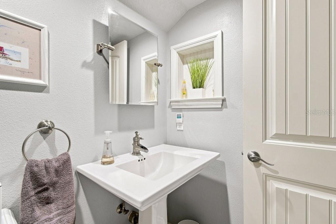
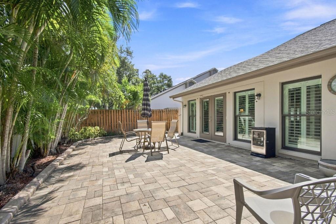
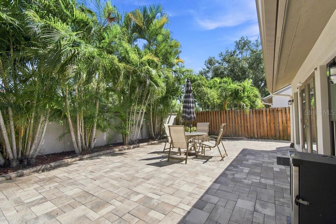
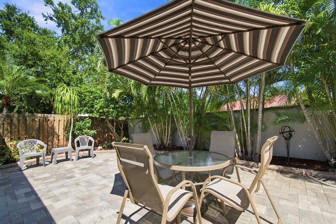
MLS LISTING — 8643 Piper Lane, Seminole, FL 33777 $659,000 | 3 Bedrooms | 3 Full Baths | 2,233 Sq. Ft. | Built 1984 Extensively Upgraded Home in The Chase at Bardmoor — No Flood Zone Welcome to 8643 Piper Lane, an exceptional 3-bedroom, 3-full-bath home located in The Chase, in the heart of Bardmoor Country Club. Offering 2,233 square feet of beautifully finished living space, this home combines extensive recent upgrades, distinctive custom craftsmanship and features designed for comfortable Florida living. From the moment you enter, you'll appreciate the attention to detail, including cro…
Description as provided by the listing brokerage.
Highlights
- Private pool
- 2-car garage
- Lighting
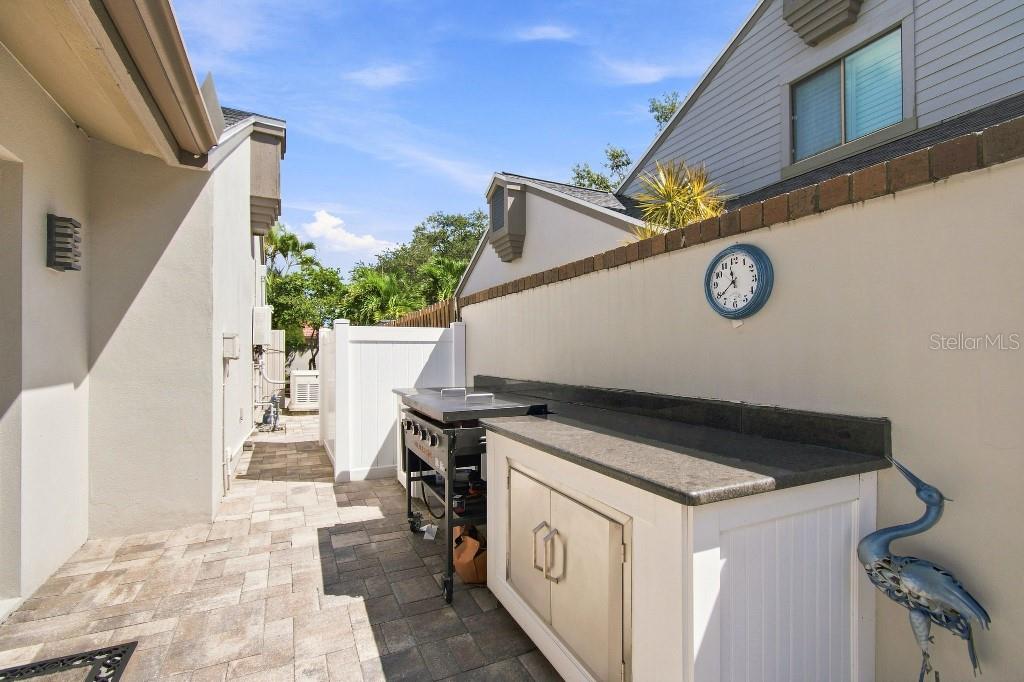
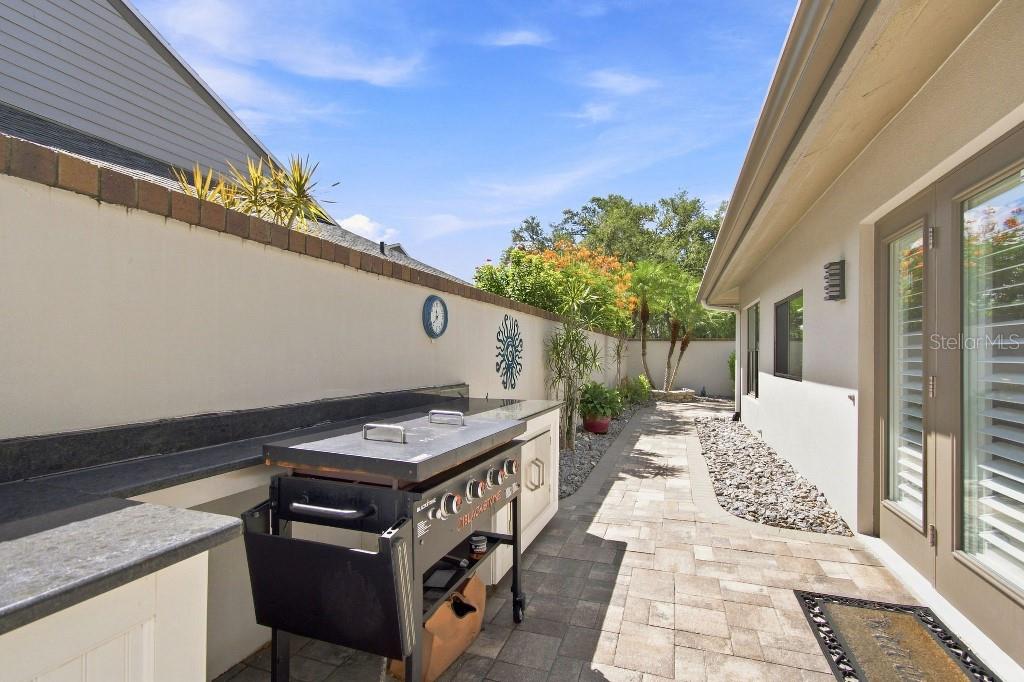
- Outdoor Grill
- Outdoor Kitchen
- Cathedral Ceiling(s)
- Crown Molding
- Eat-in Kitchen
- High Ceilings
The details
StatusPending
MLS #MFRTB8544852
Property typeSingle Family Residence
Year built1984
Lot size0.11 ac
Living area2,160 sq ft
Price per sq ft$305
HOA$355 / monthly
CDDNo
Taxes$425 (2025)
Garage2-car
Stories1
Days on market7
CountyPinellas
Flood zoneX (verify)
FurnishedNegotiable
ListedSep 13, 2026
Features & property details
Interior
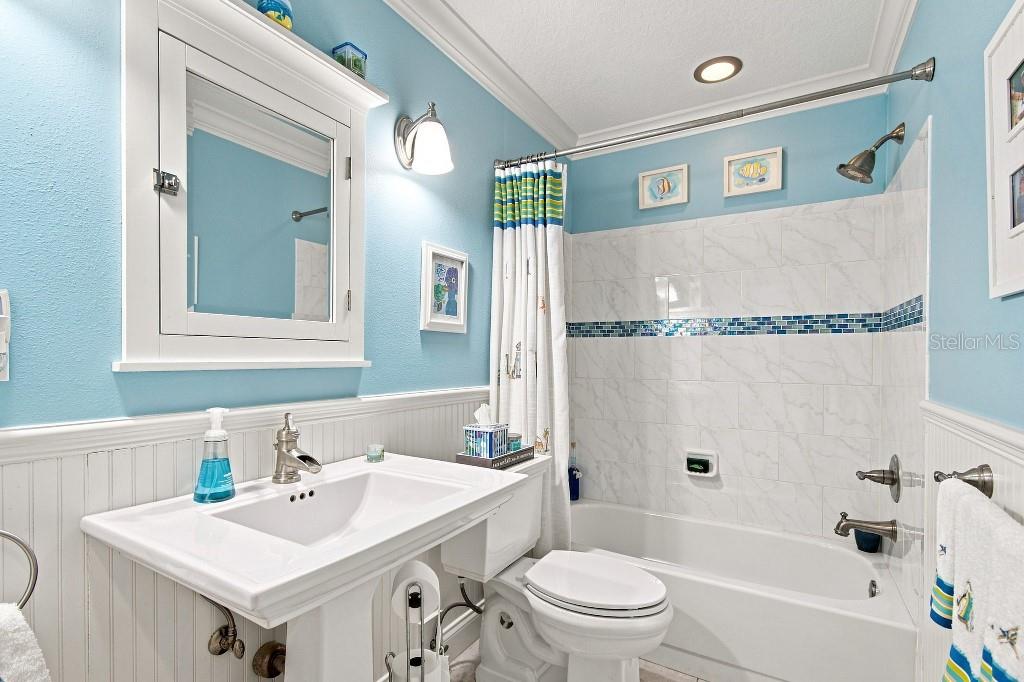
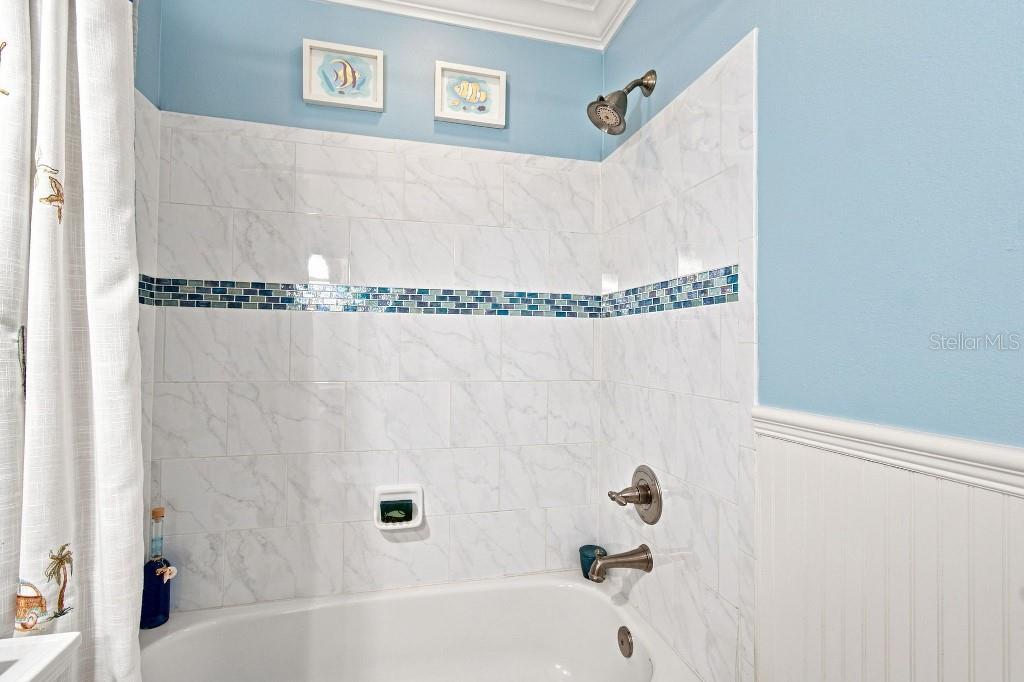
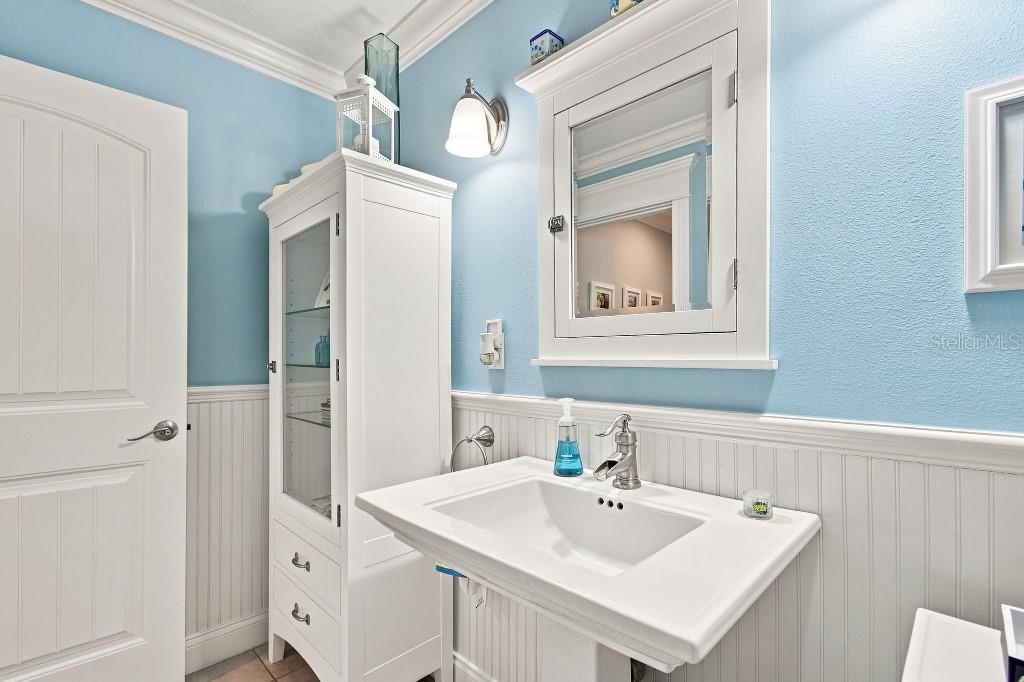
Full baths3
Half baths0
Rooms8
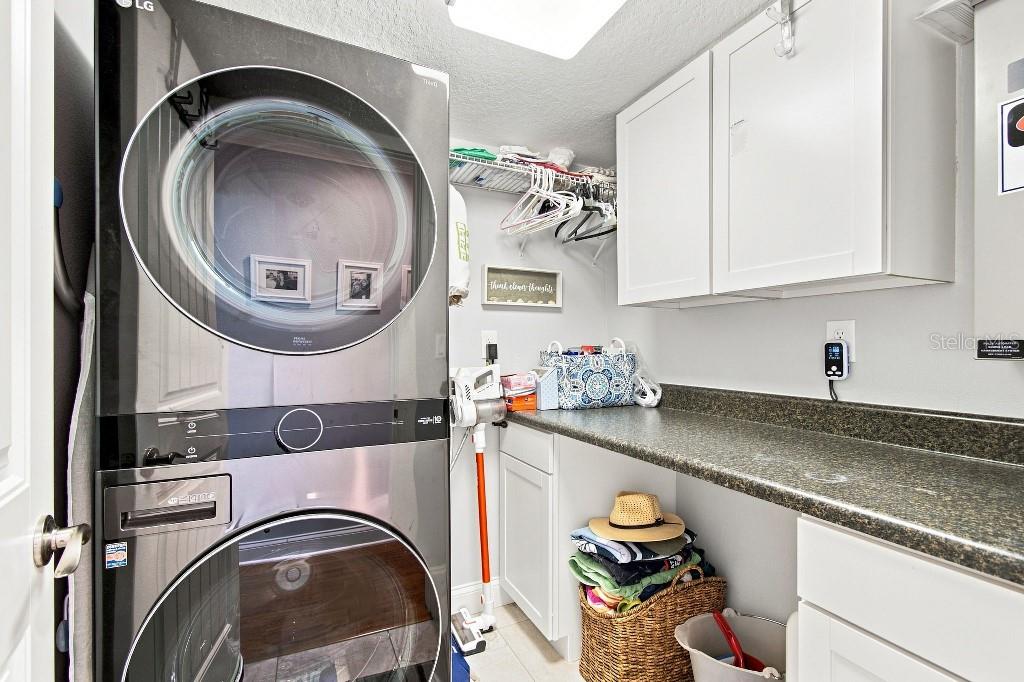
Additional roomsAttic,Inside Utility
FlooringCarpet, Ceramic Tile, Epoxy, Recycled/Composite Flooring, Wood
AppliancesDishwasher, Disposal, Dryer, Gas Water Heater, Ice Maker, Microwave, Range, Refrigerator, Tankless Water Heater, Washer, Water Filtration System, Water Softener, Wine Refrigerator
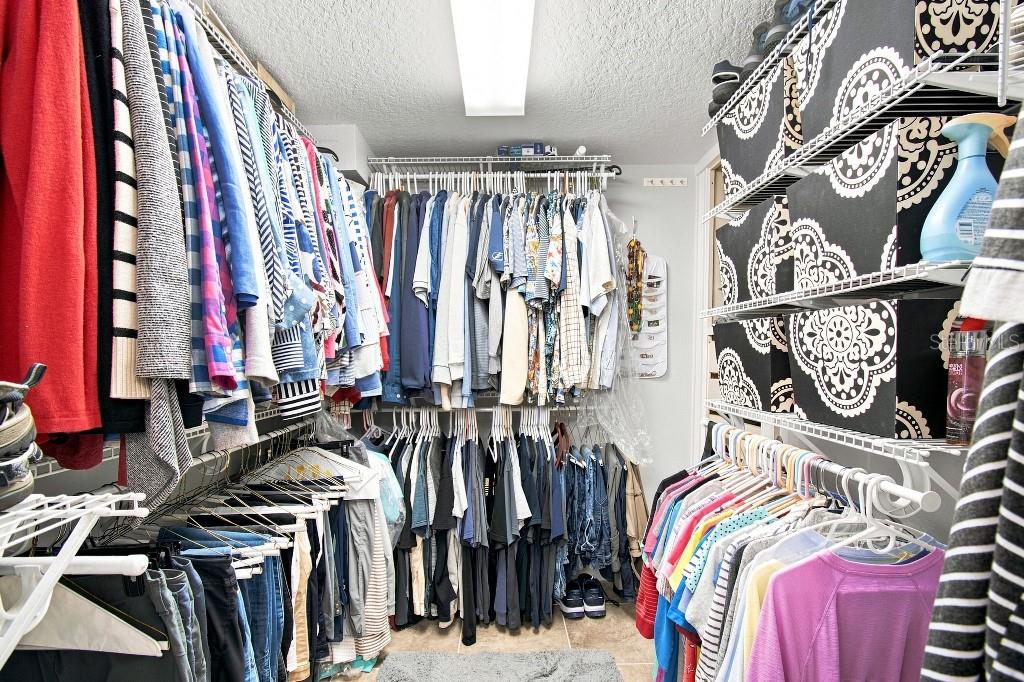
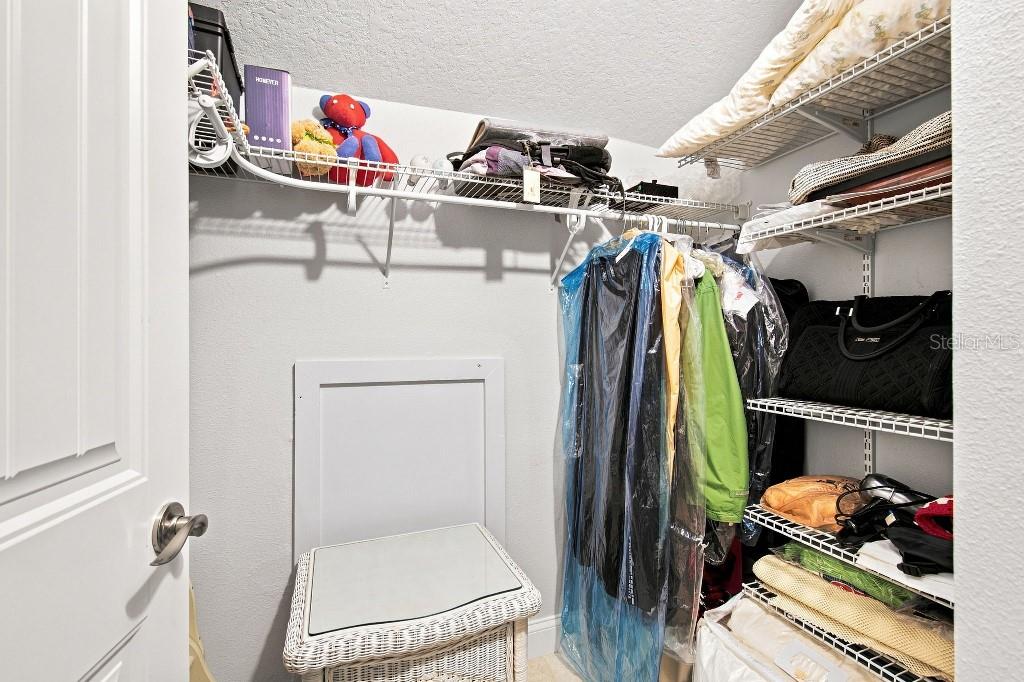
Interior featuresCathedral Ceiling(s), Crown Molding, Eat-in Kitchen, High Ceilings, Living Room/Dining Room Combo, Open Floorplan, Primary Bedroom Main Floor, Solid Surface Counters, Solid Wood Cabinets, Split Bedroom, Thermostat, Vaulted Ceiling(s), Walk-In Closet(s), Window Treatments
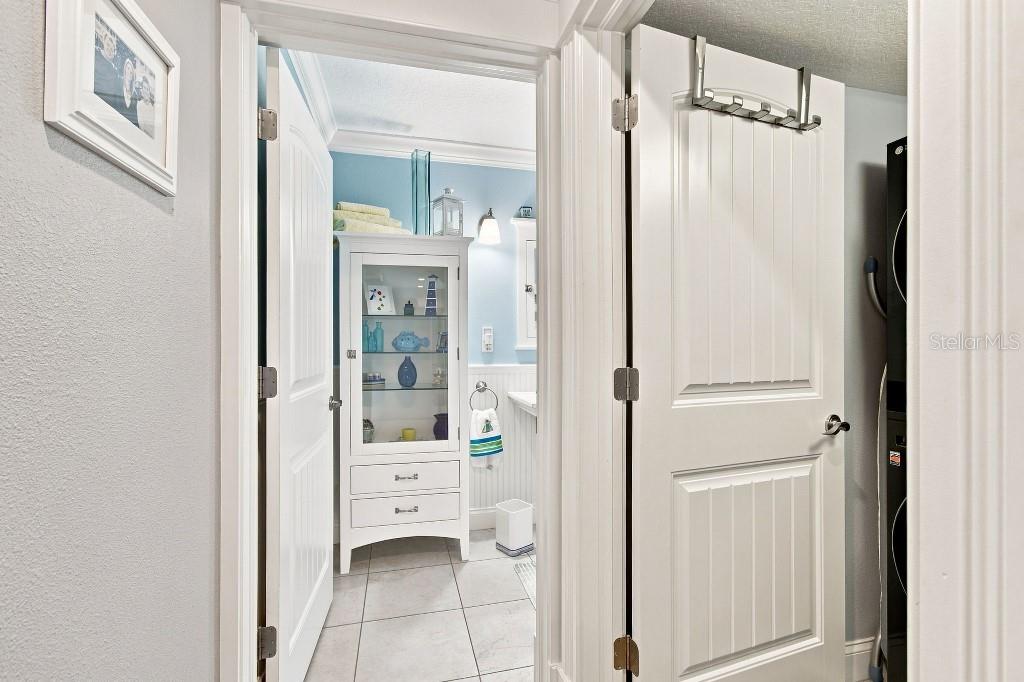
LaundryInside, Laundry Room
FireplaceNo
WindowsInsulated Windows, Shutters
CoolingCentral Air, Zoned
HeatingCentral, Electric
In-law suite0
Exterior & lot
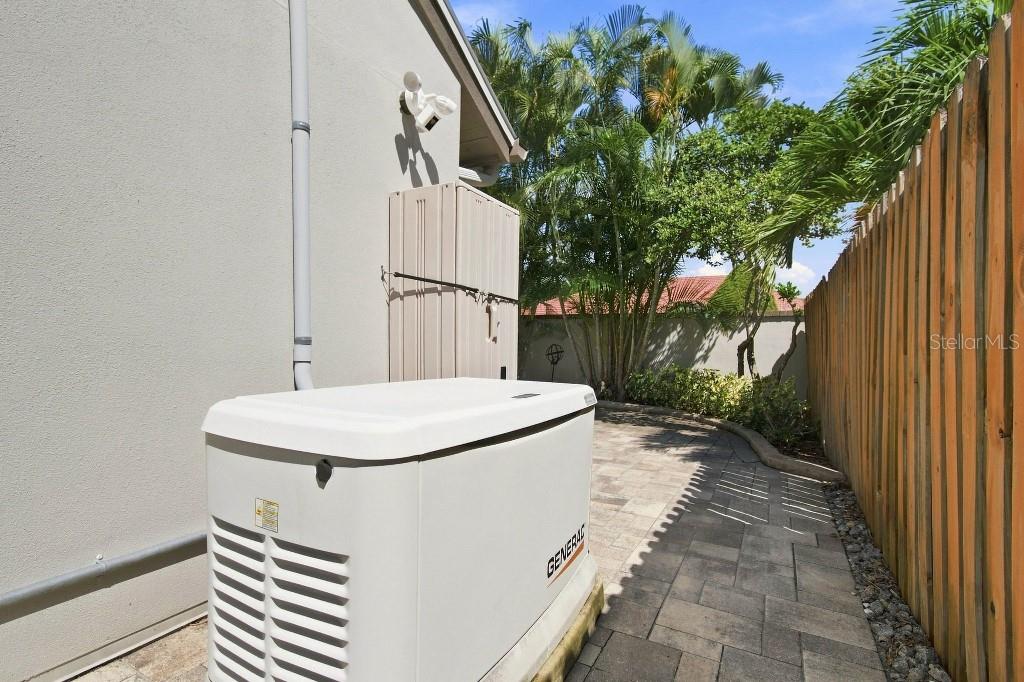
Exterior featuresLighting, Outdoor Grill, Outdoor Kitchen
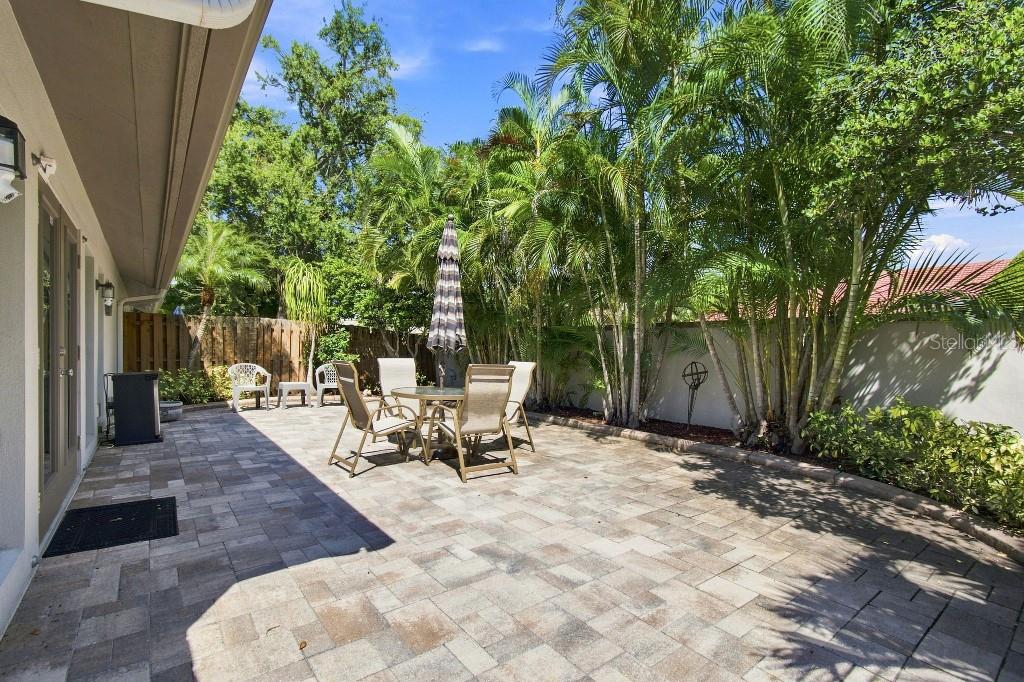
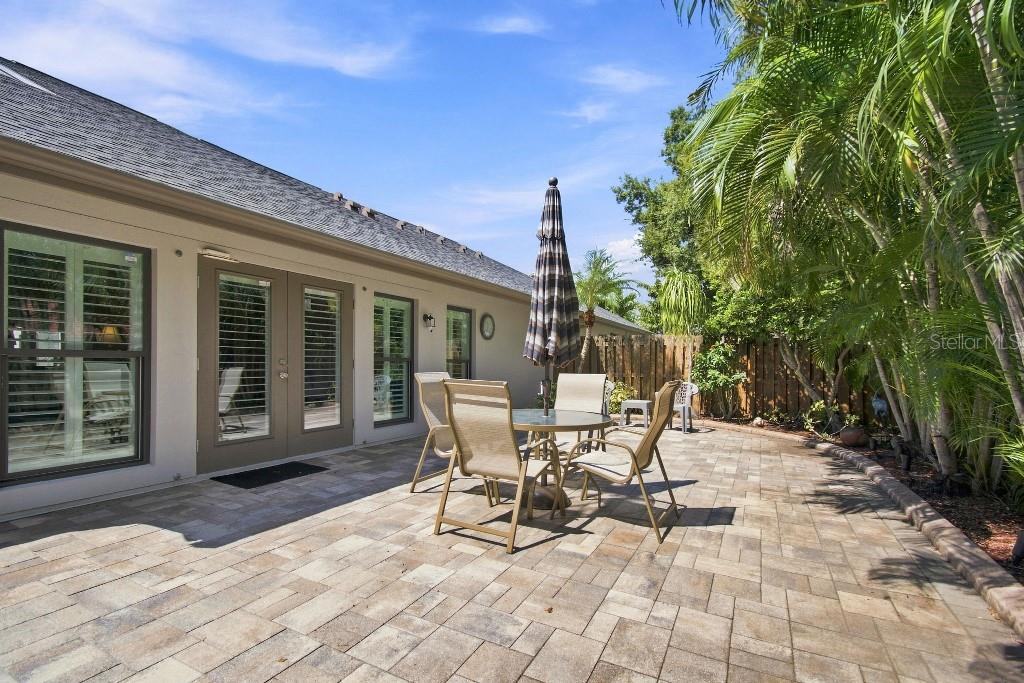
Patio & porchNone, Wrap Around
FencingFenced
ViewPool
Lot featuresCul-De-Sac, In County, Level, Near Golf Course, Near Public Transit, Street Dead-End, Paved, Private, Unincorporated
VegetationMature Landscaping
Other structuresOutdoor Kitchen
FacesSouth
Road surfaceOther
Construction
ConstructionStucco
FoundationSlab
RoofShingle
Living area sourceAppraiser
Building area (sq ft)2,233
Parking
GarageYes
Attached garageYes
Garage dimensions14x23
CarportNo
Parking featuresDriveway, Garage Door Opener, Golf Cart Garage, Golf Cart Parking, Guest, Other
Pool & water
PoolGunite, Tile
SpaYes
Spa featuresHeated, In Ground
Waterfront feet0
Dock0
Community & HOA
AssociationRichard Commons
HOA fee$355
HOA frequencyMonthly
Fee includesCable TV, Pool, Escrow Reserves Fund, Insurance, Internet, Maintenance Grounds, Maintenance, Management, Pest Control, Private Road, Trash
AmenitiesPool, Spa/Hot Tub
Fee requirementRequired
Total monthly fees$388.33
Total annual fees$4,660
Community featuresDeed Restrictions, Golf Carts OK, Pool, Special Community Restrictions, Street Lights
55+ communityNo
PetsNumber Limit
Pet sizeSmall (16-35 Lbs.)
Number of pets2
Utilities & efficiency
UtilitiesCable Available, Cable Connected, Electricity Available, Electricity Connected, Natural Gas Available, Natural Gas Connected, Sewer Available, Sewer Connected, Water Available
SewerPublic Sewer
Water sourcePublic
Financial & terms
CDD0
Tax year2,025
Homestead1
Listing termsCash, Conventional, Fha, VA Loan
OwnershipFee Simple
Special conditionsNone
PossessionClose Of Escrow
Home warrantyNo
ZoningRPD-7.5
OccupantOwner
MLS area33777 - Seminole/Largo
Where it sits
Approximate location shown. Exact address available on request per listing brokerage.
More like this
Stellar MLSMLS# MFRTB8544852Listing courtesy of FLAT FEE MLS REALTYLast updated Sep 21, 2026, 10:13 AM