HomeProperty Search
Buyers
Sellers
Investors
Areas
About
Property Search/TARPON SPRINGS/POINTE ALEXIS NORTH PH II
Active39 days on market
$1,150,000

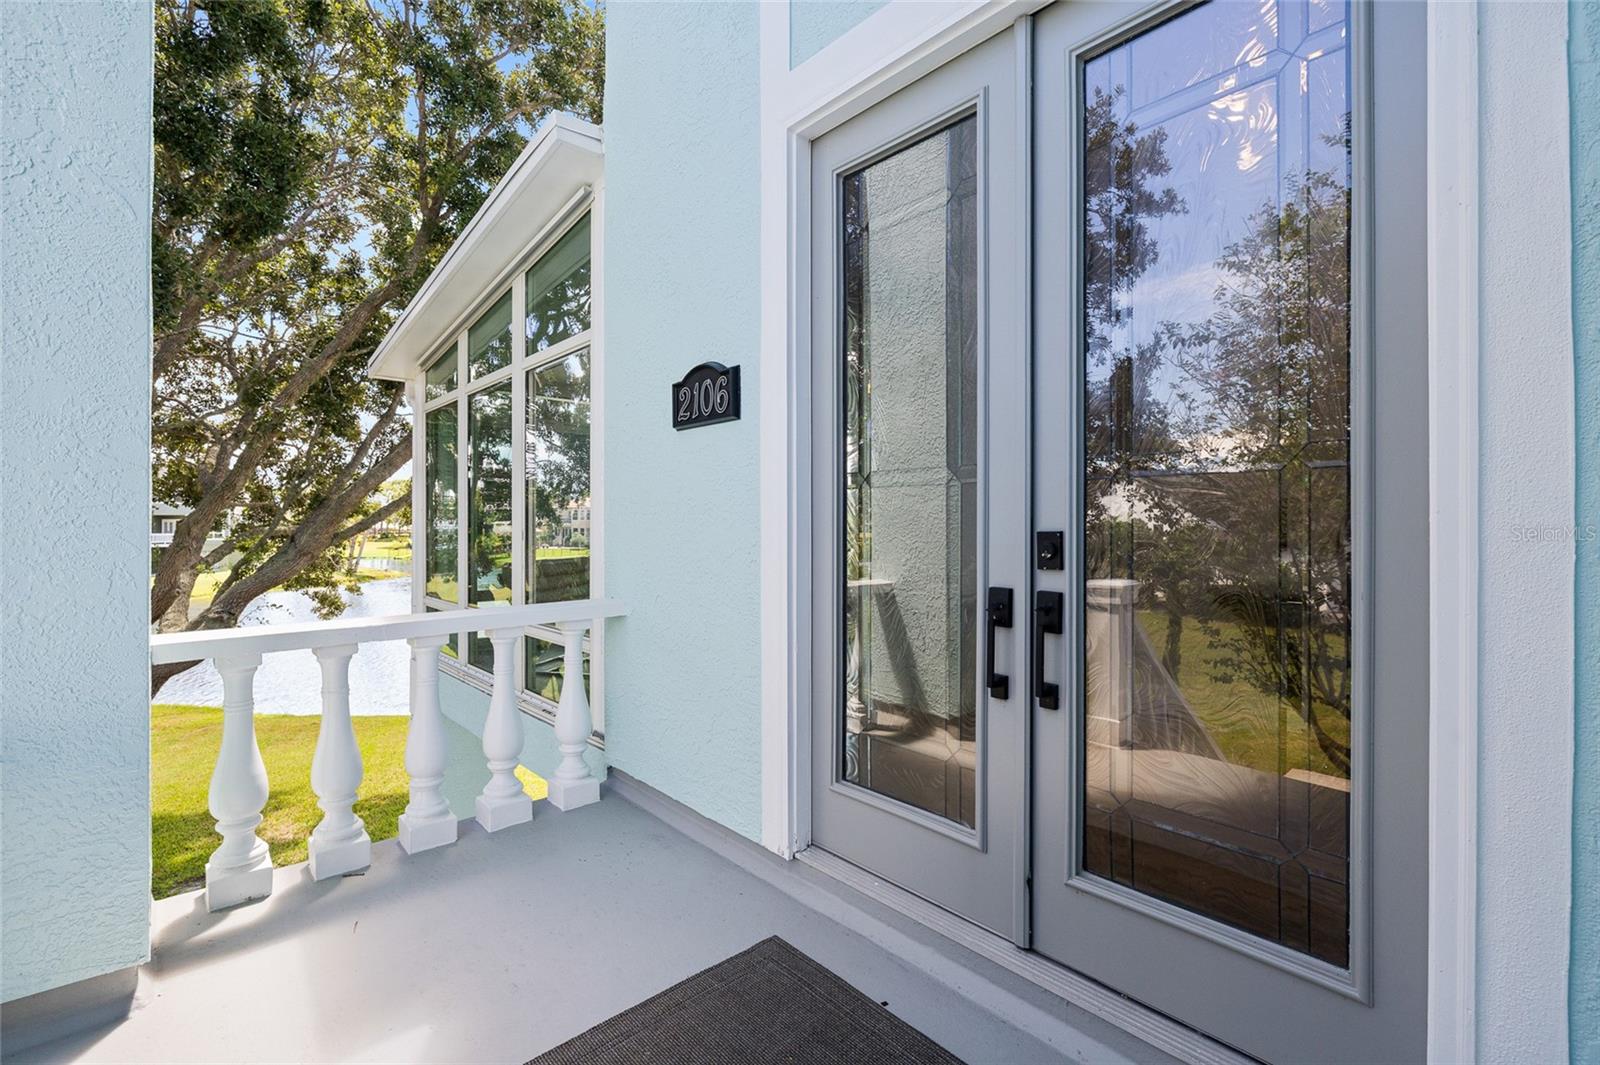
2106 PELICAN CTTARPON SPRINGS, FL 34689POINTE ALEXIS NORTH PH II · Single Family Residence

3Beds
4Baths
3,344Sq ft
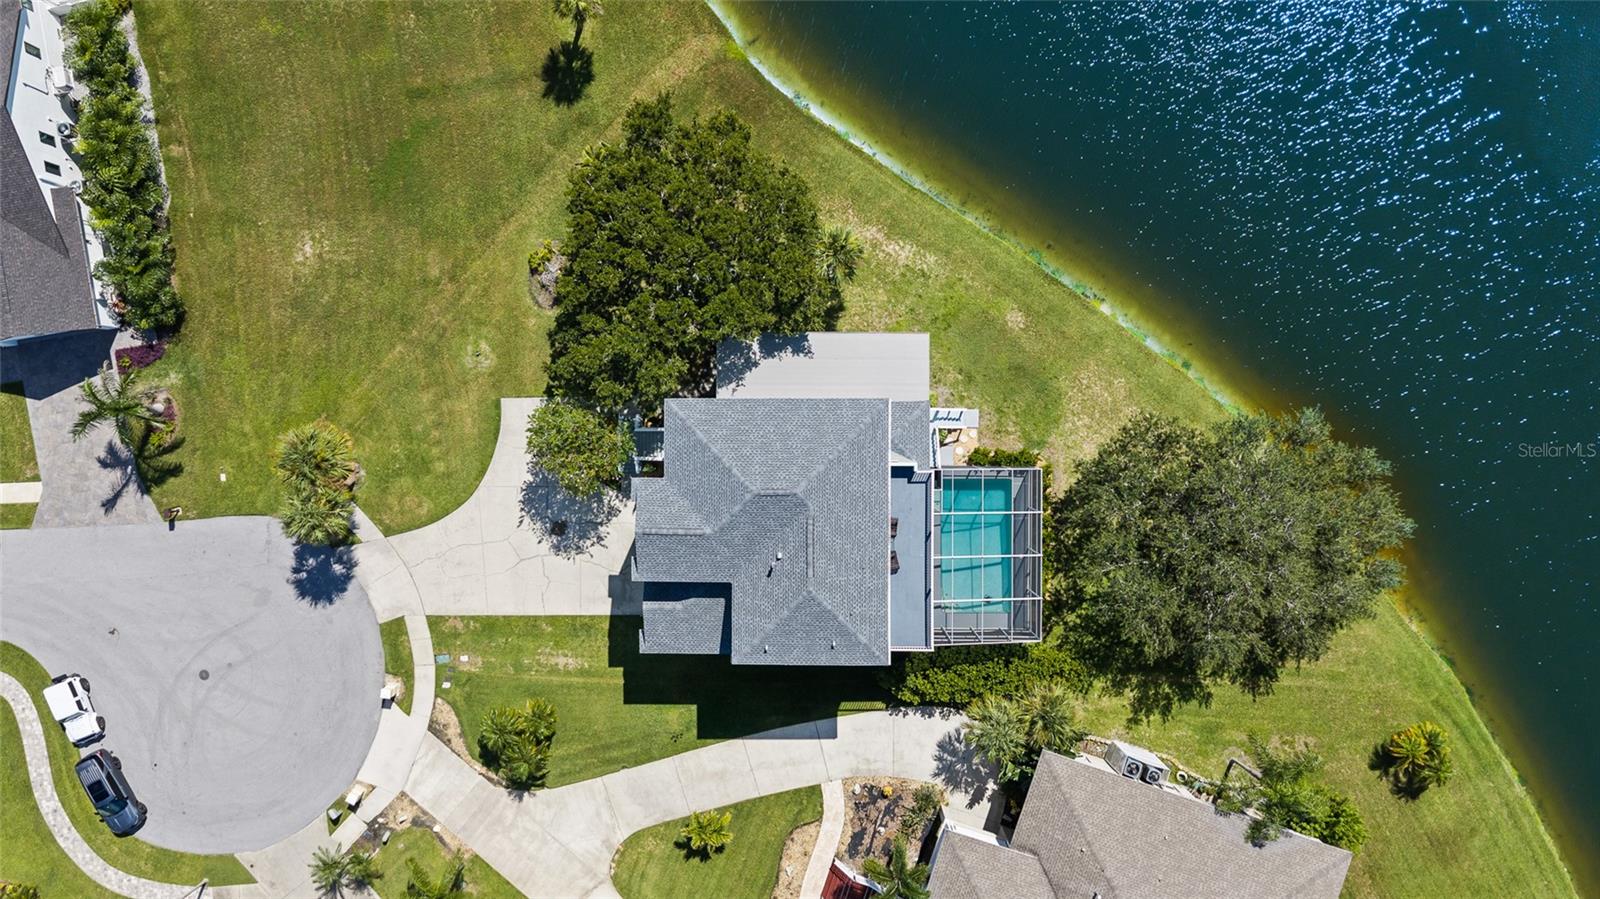
0.29 acLot
2-carGarage
1997Built
YesPool
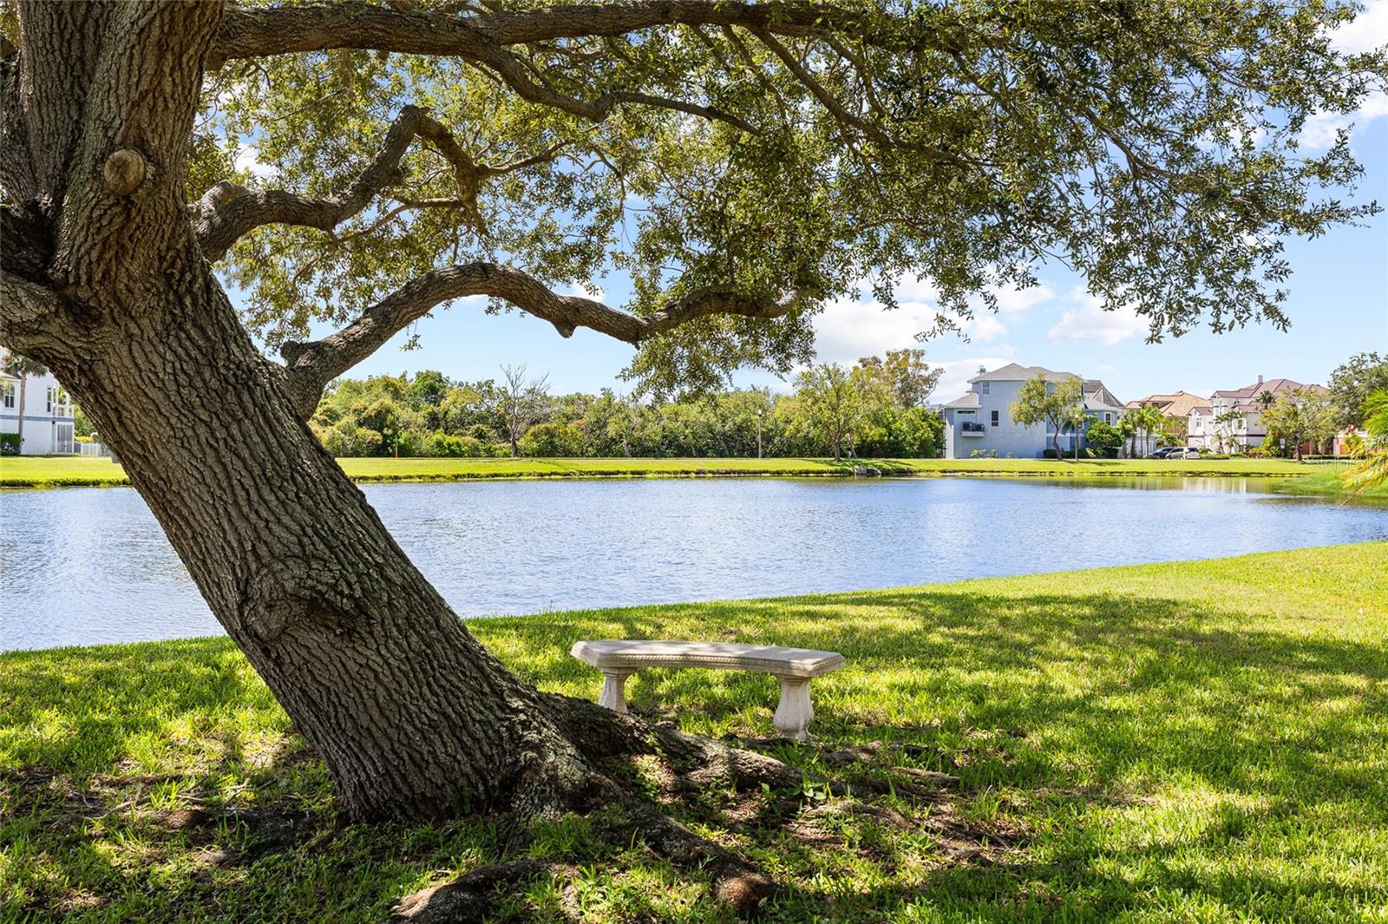
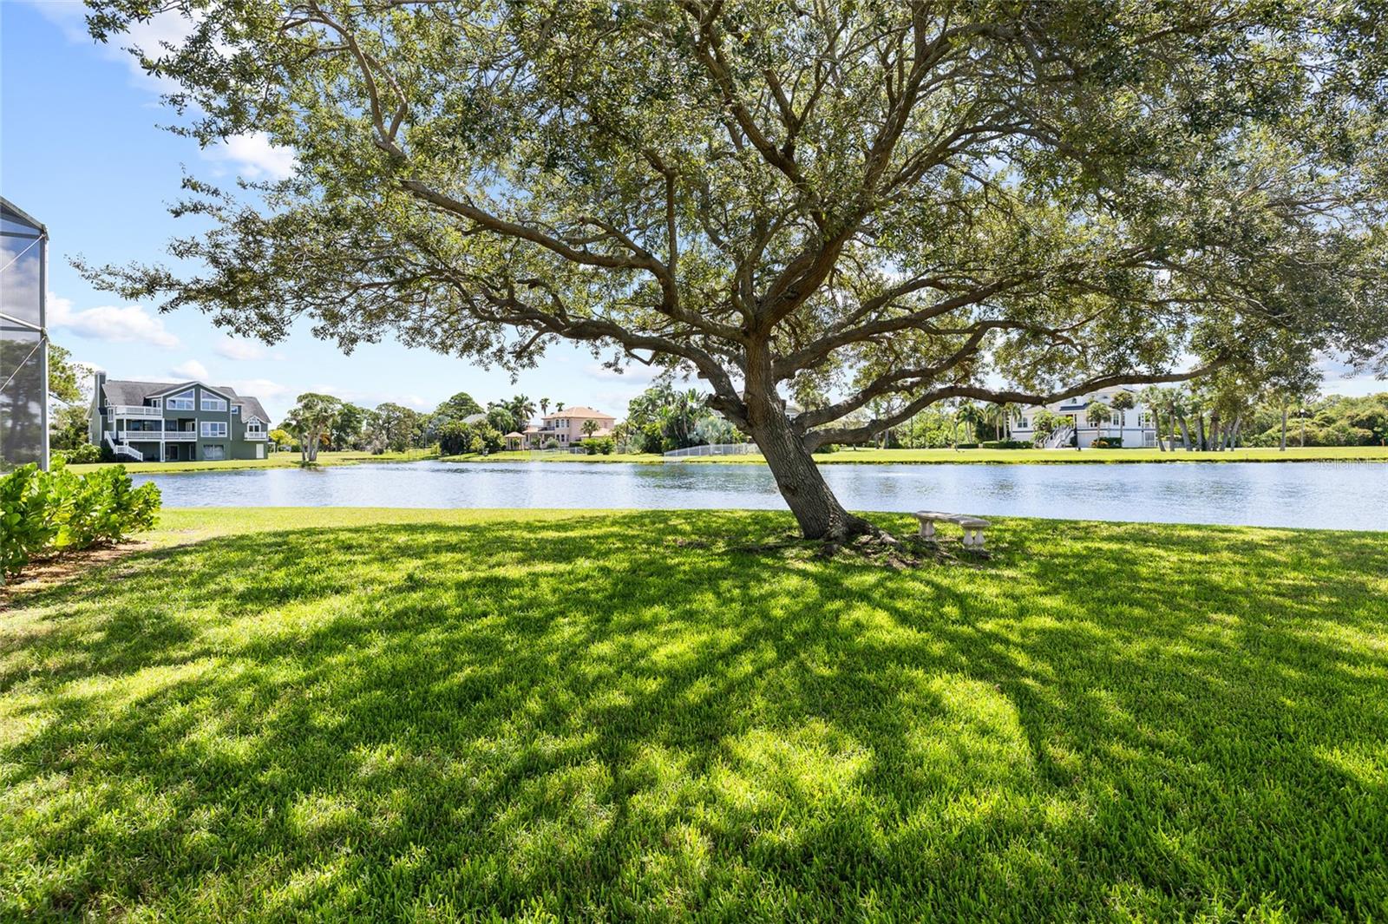
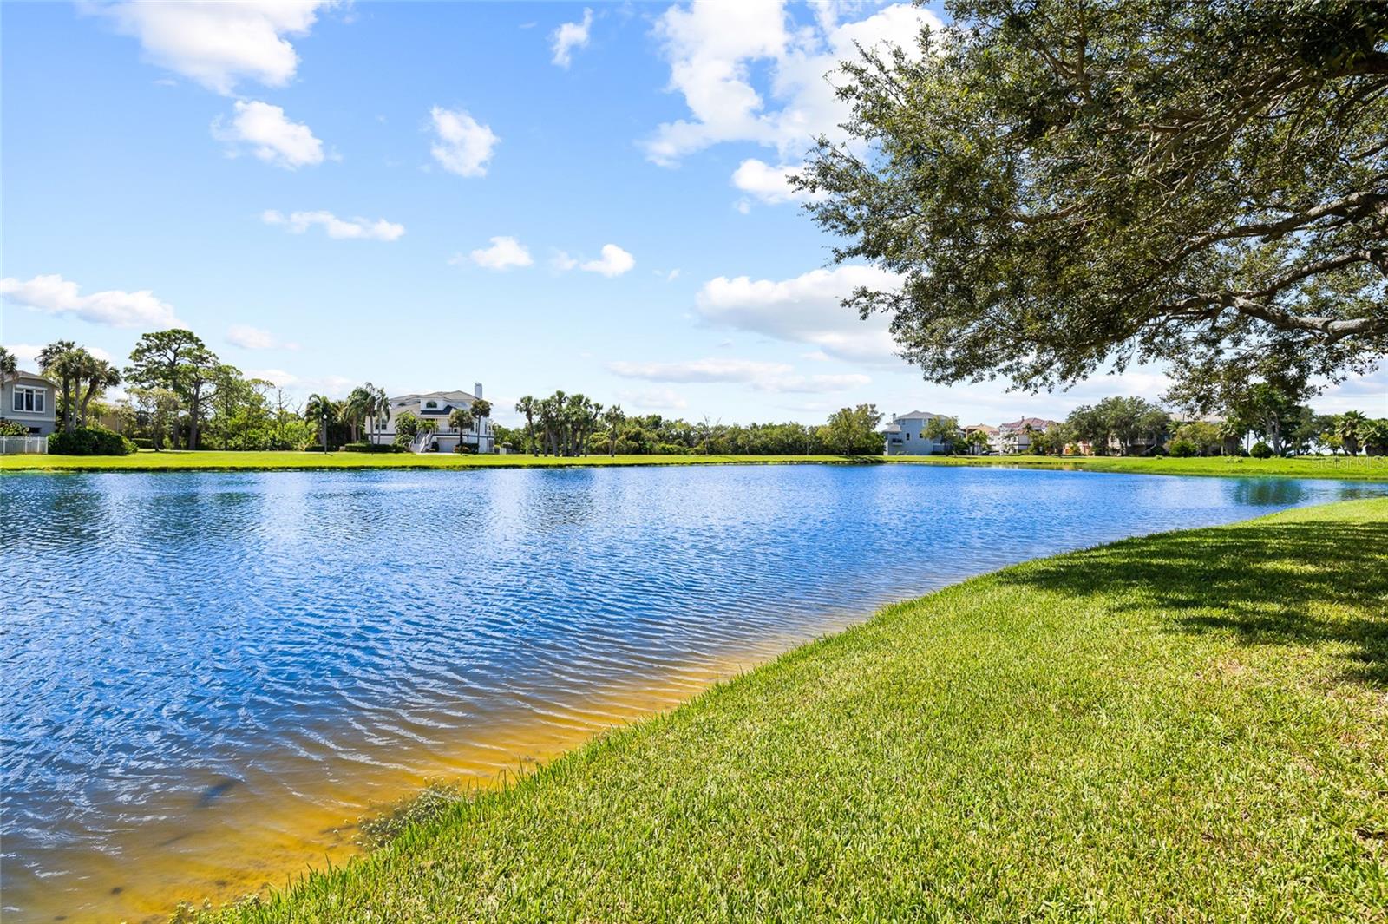
YesWaterfront

About this home

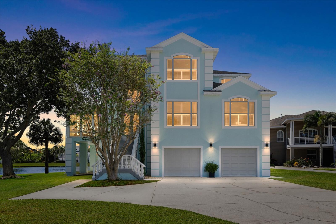
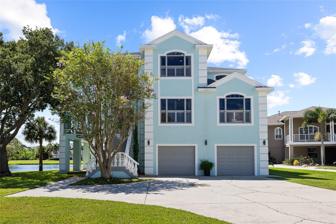
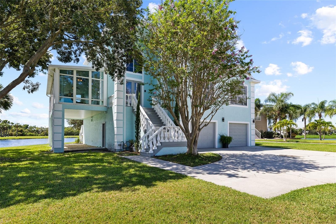
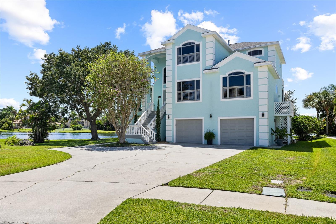
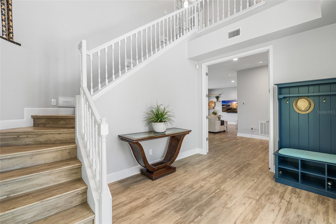
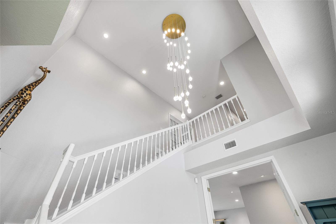
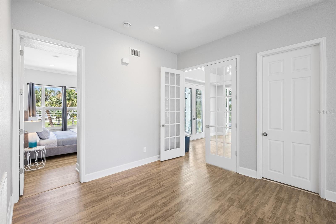
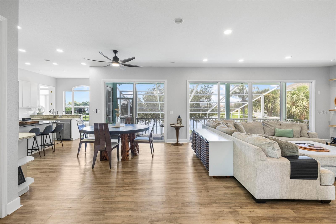
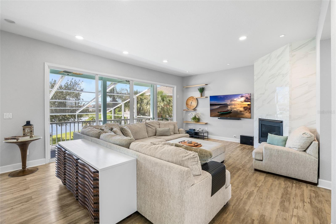
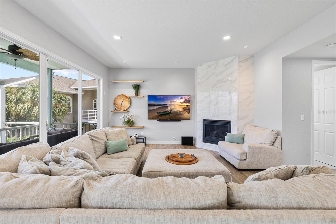
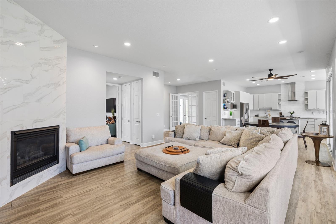
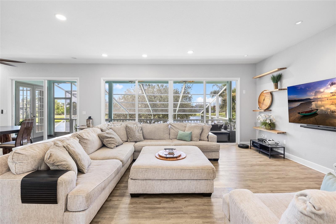
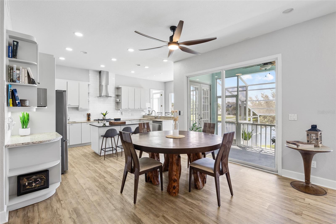
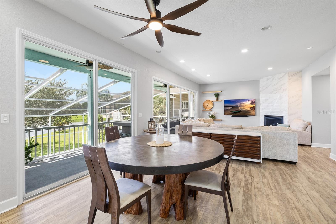
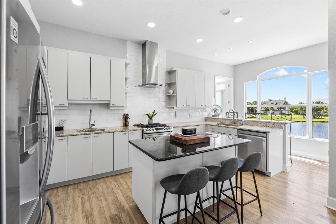
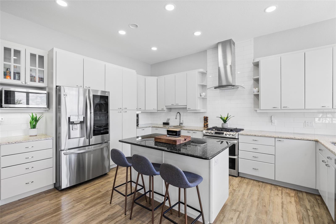
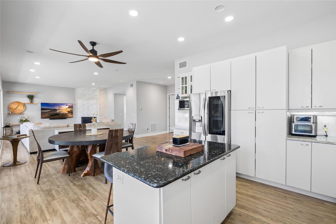
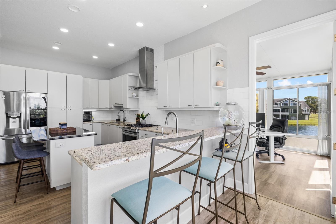
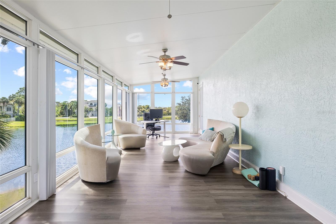
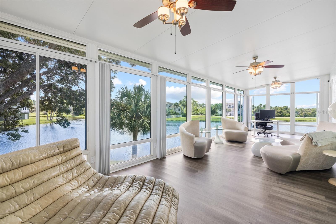
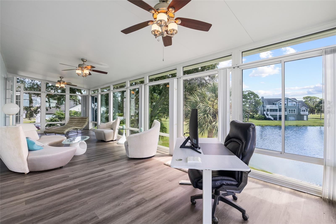
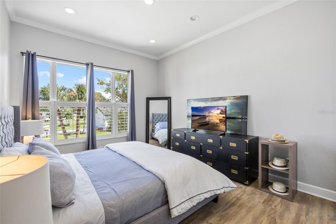
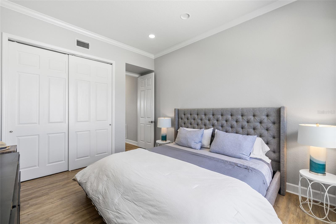
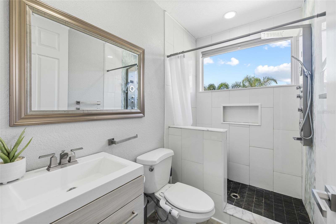
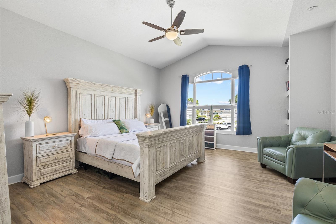
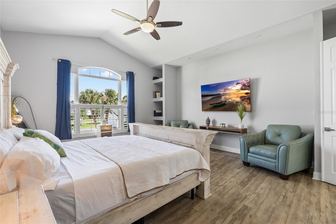
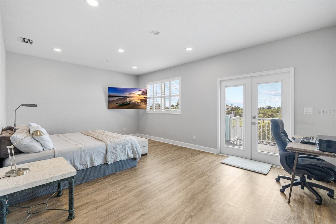
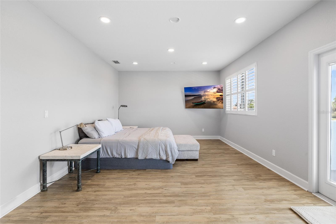
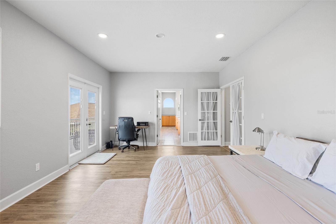
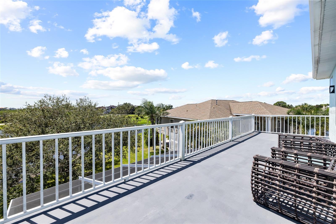
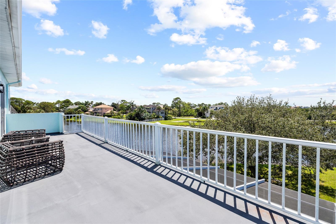
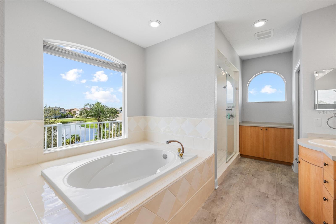
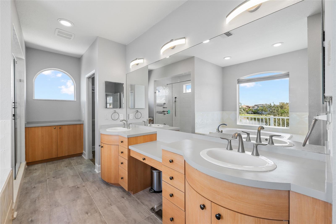
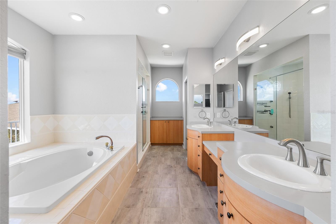
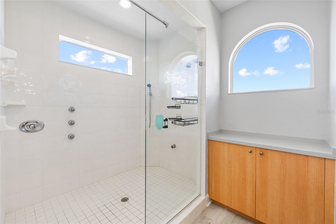
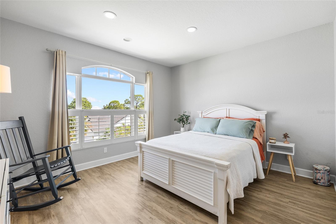
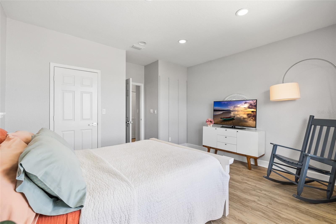
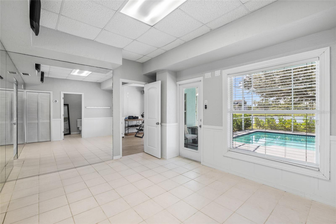
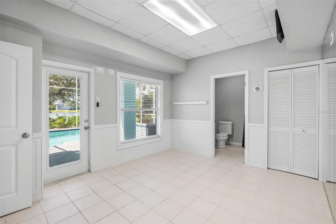
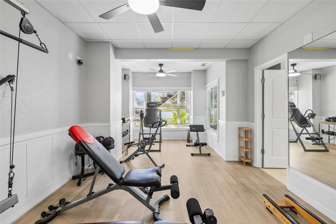
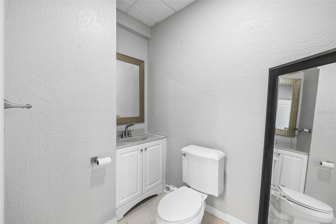
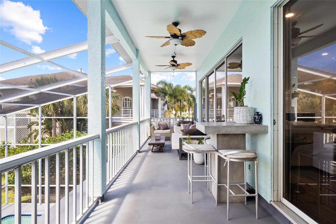
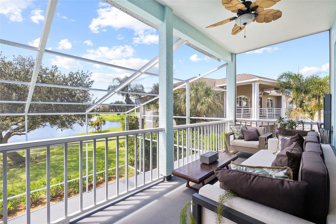
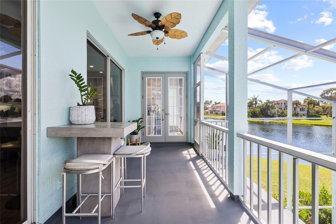
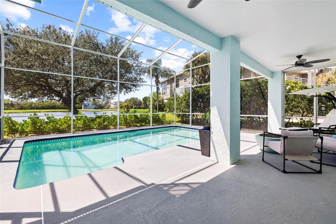
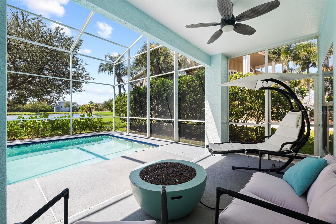
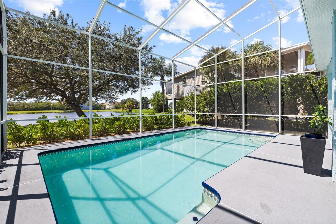
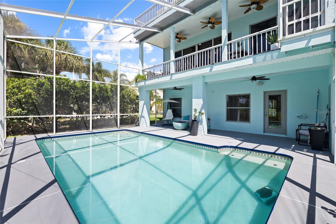
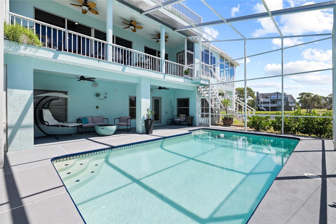
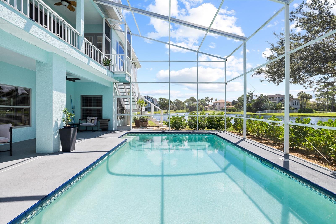
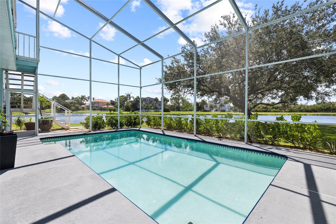
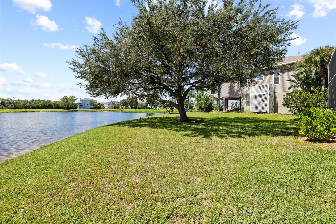
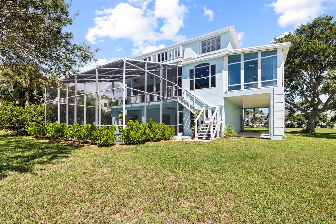
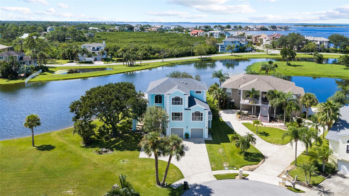
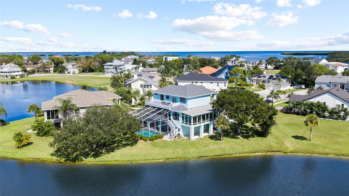
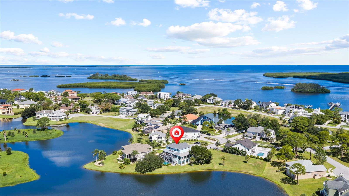
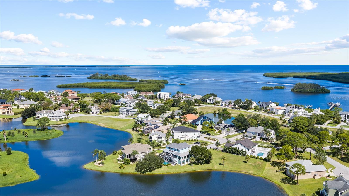
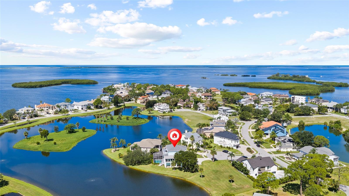
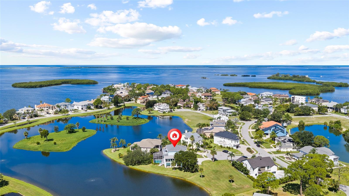
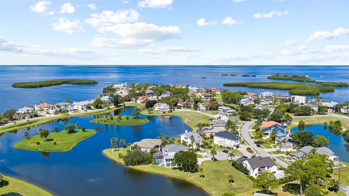
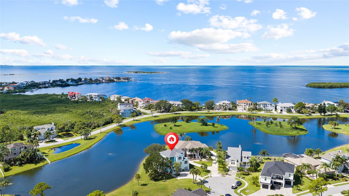
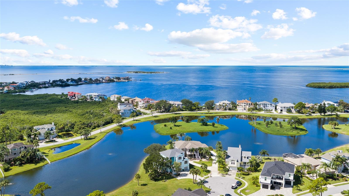
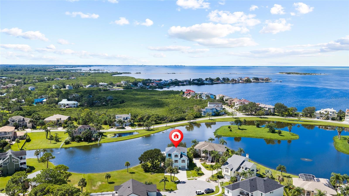
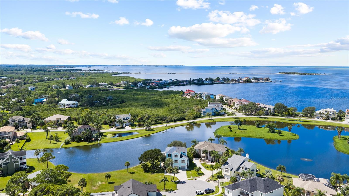
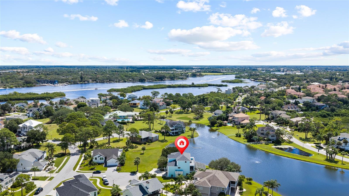
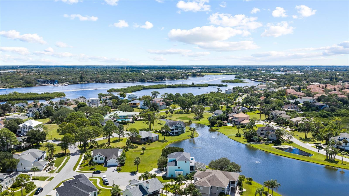
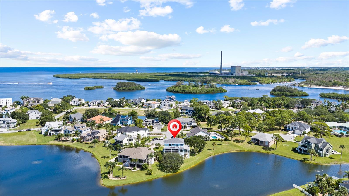
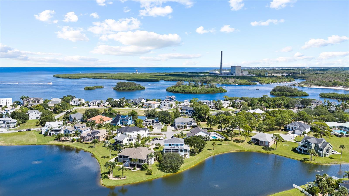
ASSUMABLE MORTGAGE AVAILABLE! Nestled on a .29-acre, cul-de-sac lot in coveted Harbour Watch, is 2106 Pelican Court! This exceptional 3-bedroom, 4-bath furnished residence with a versatile den-currently used as a bedroom, private heated pool, & 3,344 square feet of thoughtfully designed living space is perfect for any waterfront enthusiast. With gated security, beautiful surroundings, and an impressive array of amenities, this residence offers an exceptional blend of privacy, comfort, & Florida coastal living. From the moment you enter, the home’s spacious and inviting layout is designed for b…

Description as provided by the listing brokerage.

Highlights

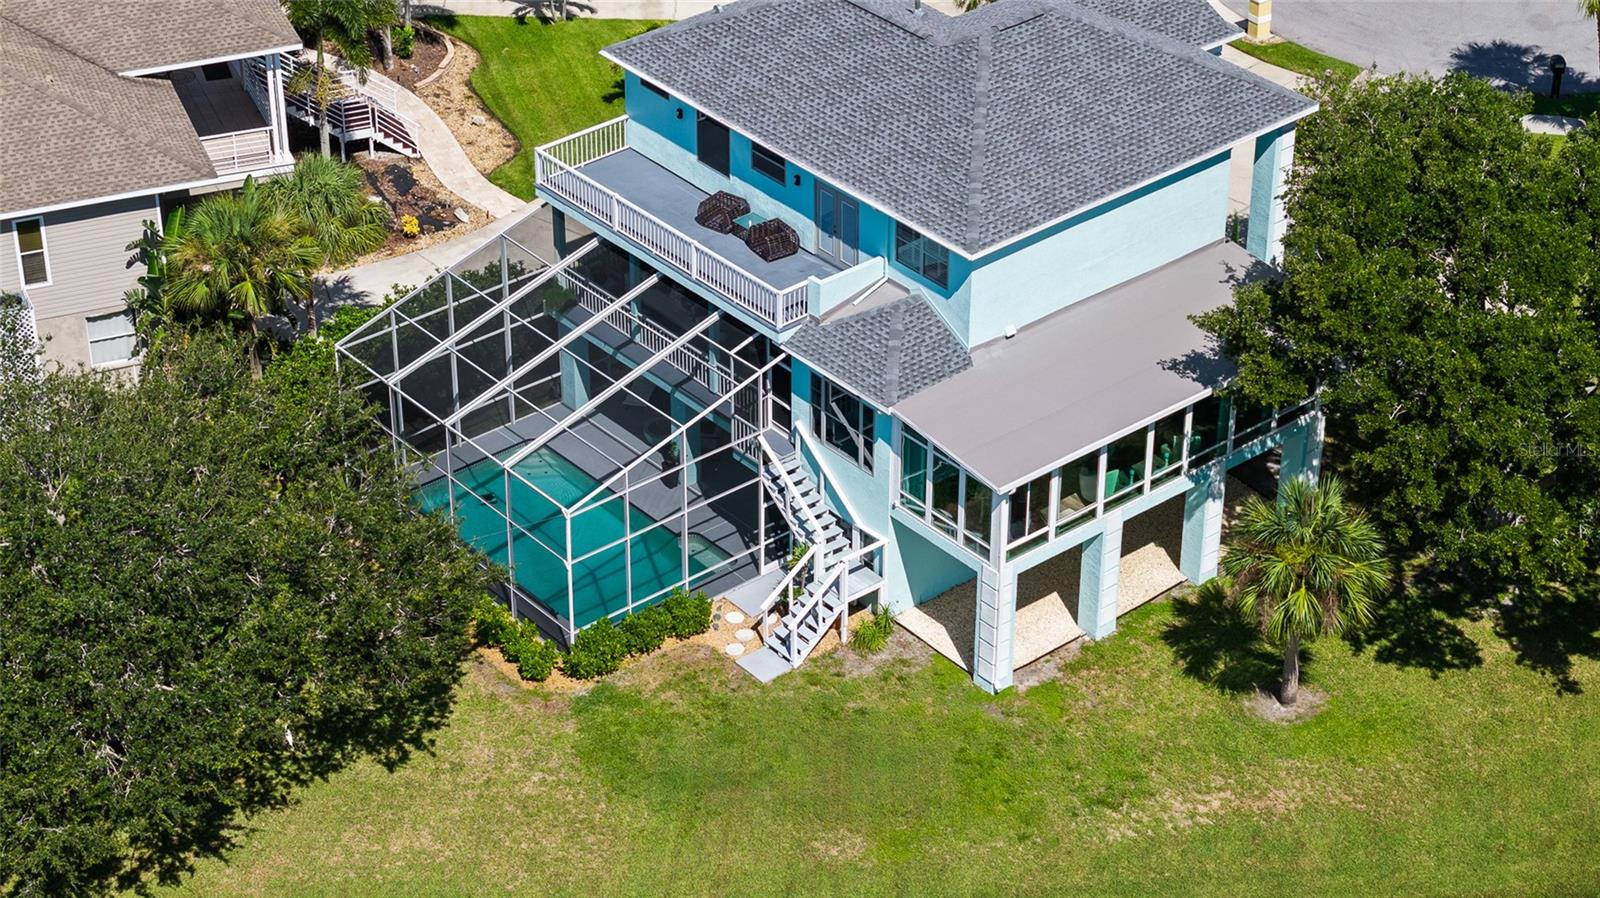
  • Heated saltwater pool
  • Water frontage — Lake Front
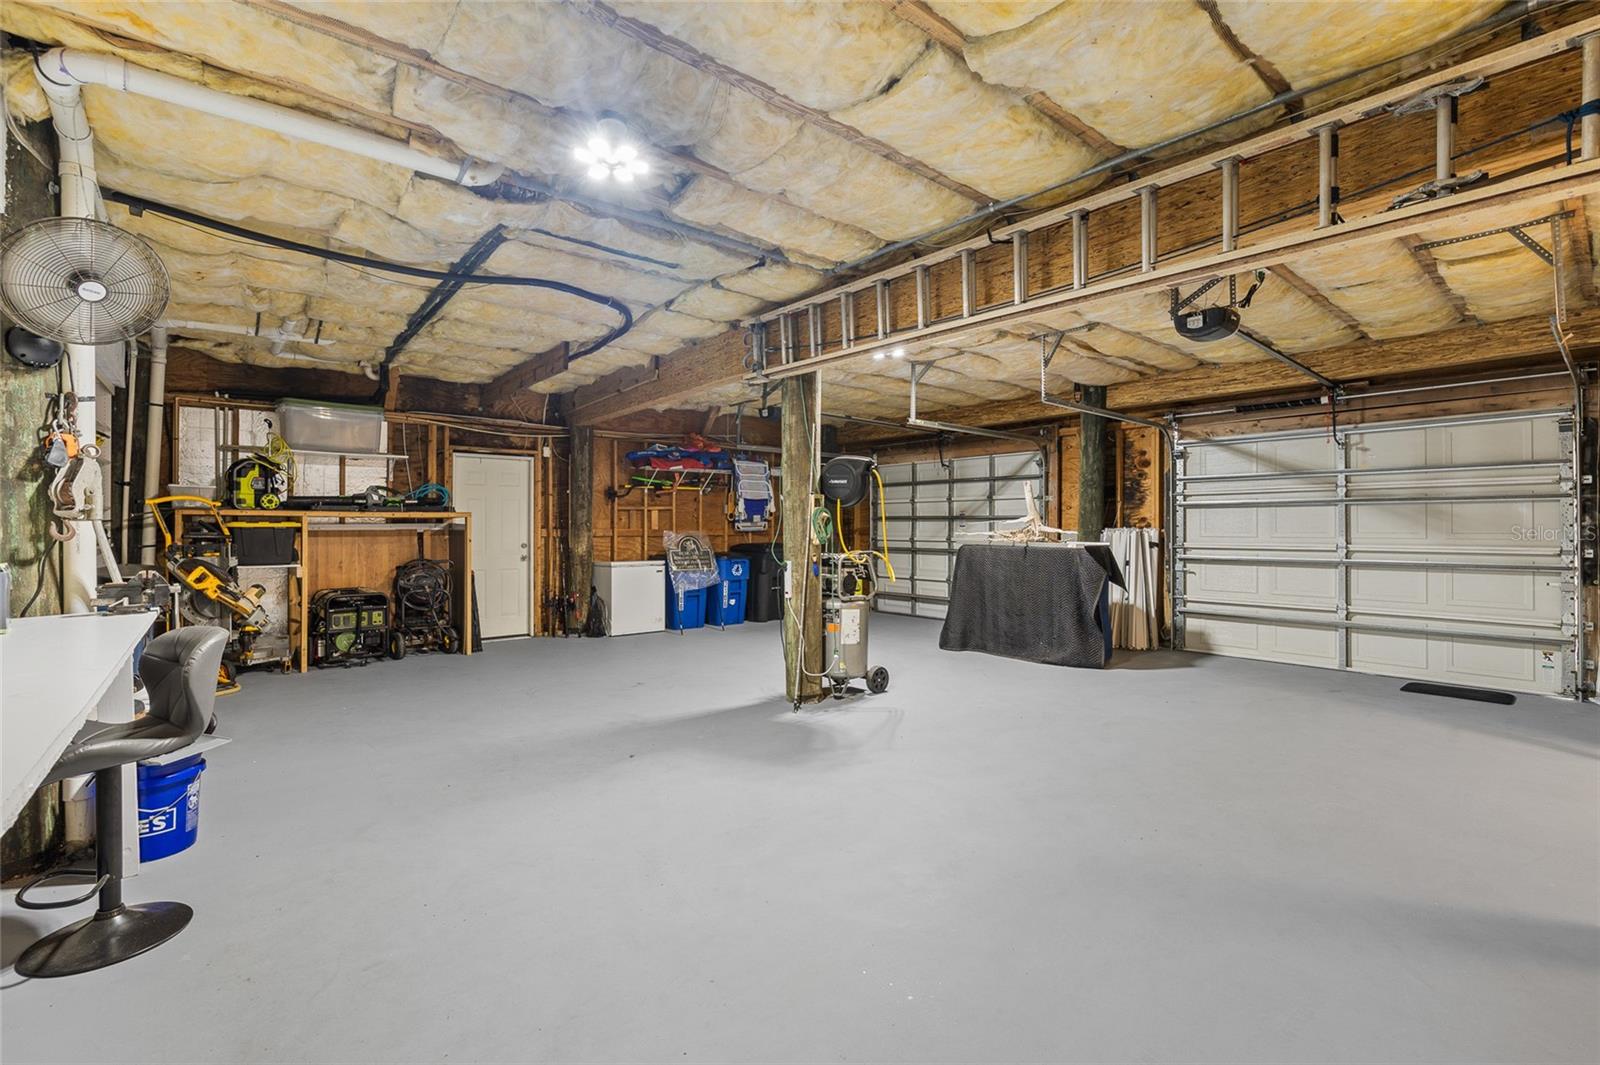
  • 2-car garage
  • Balcony
  • Sprinkler Metered
  • Ceiling Fans(s)
  • Crown Molding
  • High Ceilings
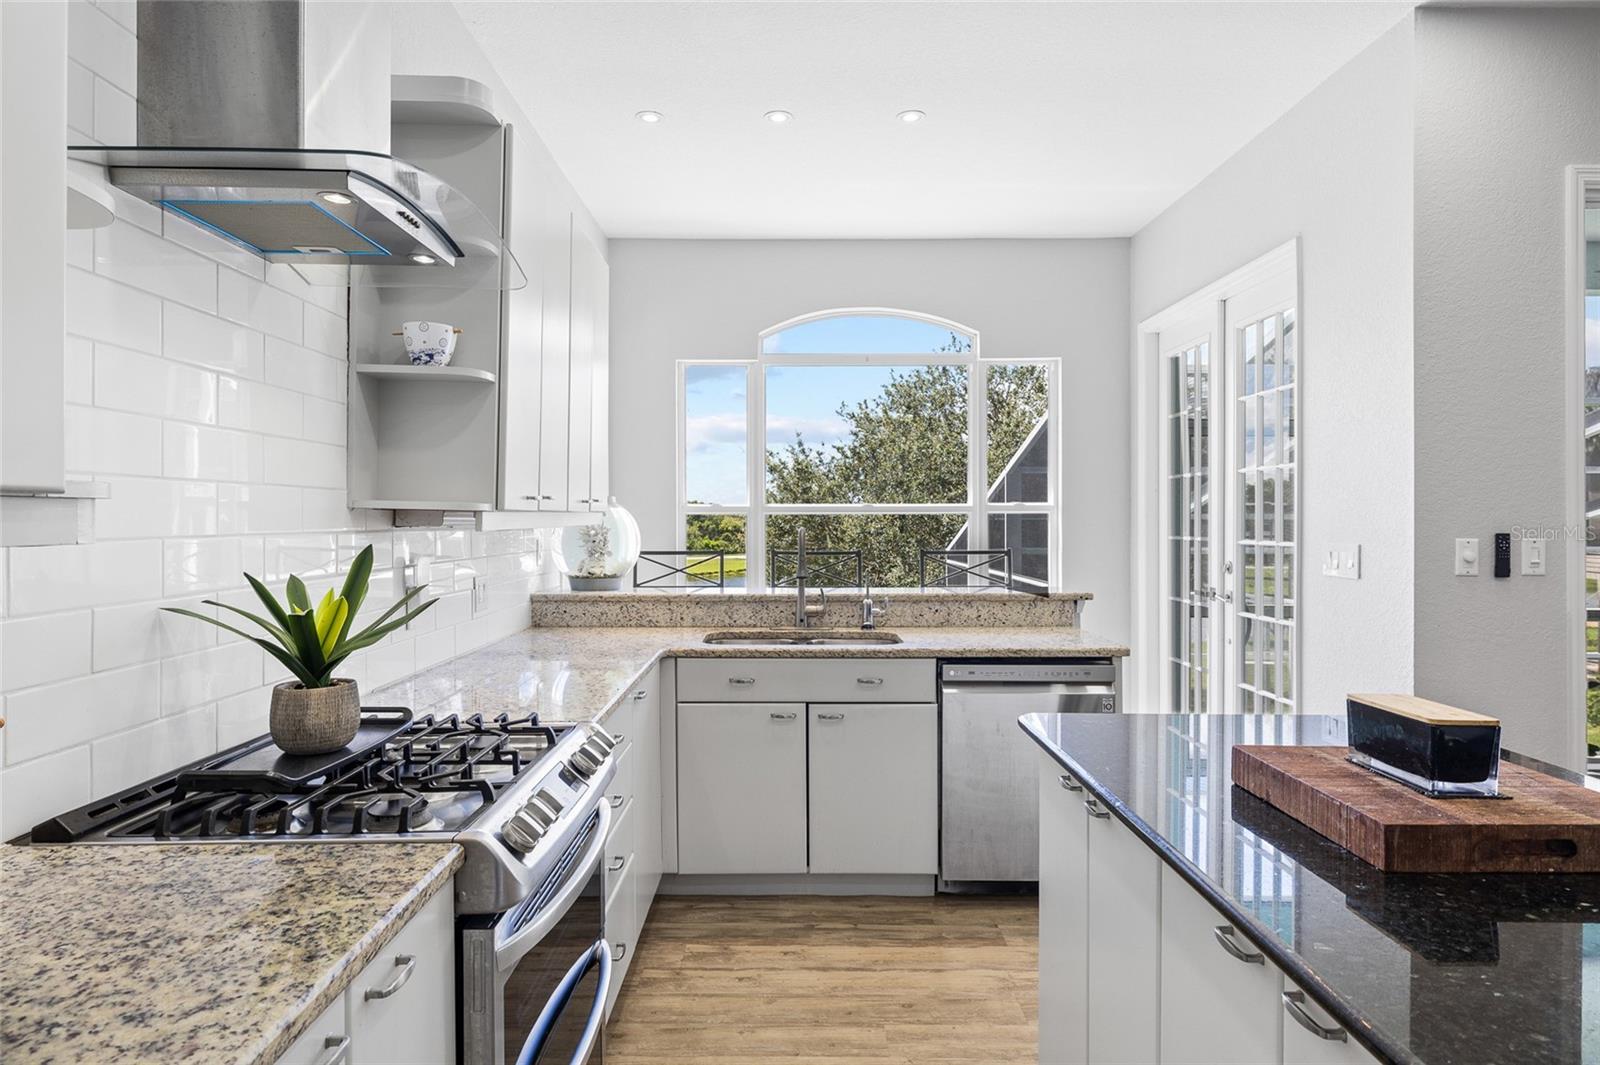
  • Kitchen/Family Room Combo

Open houses

No open houses scheduled.

Can't make it? Request a private showing.

The details

StatusActive
MLS #MFRTB8544860
Property typeSingle Family Residence
Year built1997
Lot size0.29 ac
Living area3,344 sq ft
Price per sq ft$344
HOA$330 / monthly
CDDNo
Taxes$5,321 (2025)
Garage2-car
Stories3
Days on market39
CountyPinellas
Flood zoneAE (verify)
FurnishedFurnished
ListedSep 7, 2026

Features & property details

Interior

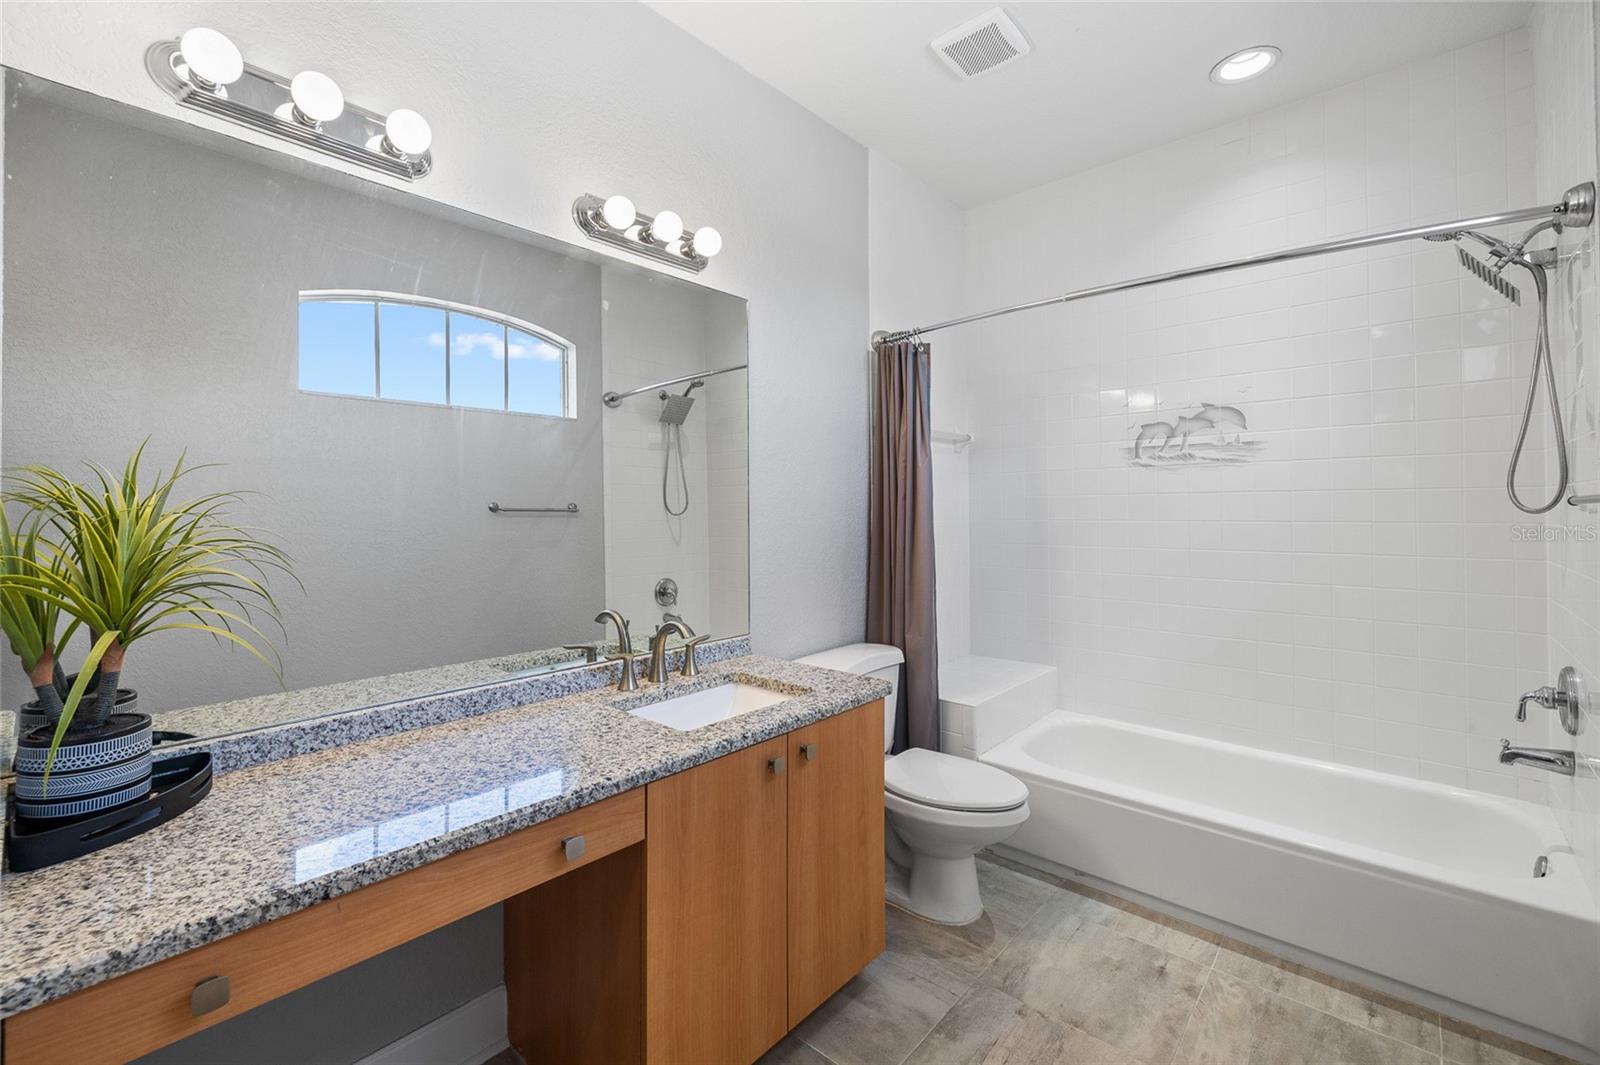
Full baths4
Half baths0
Rooms9
Additional roomsDen/Library/Office,Florida Room,Storage Rooms
FlooringLuxury Vinyl
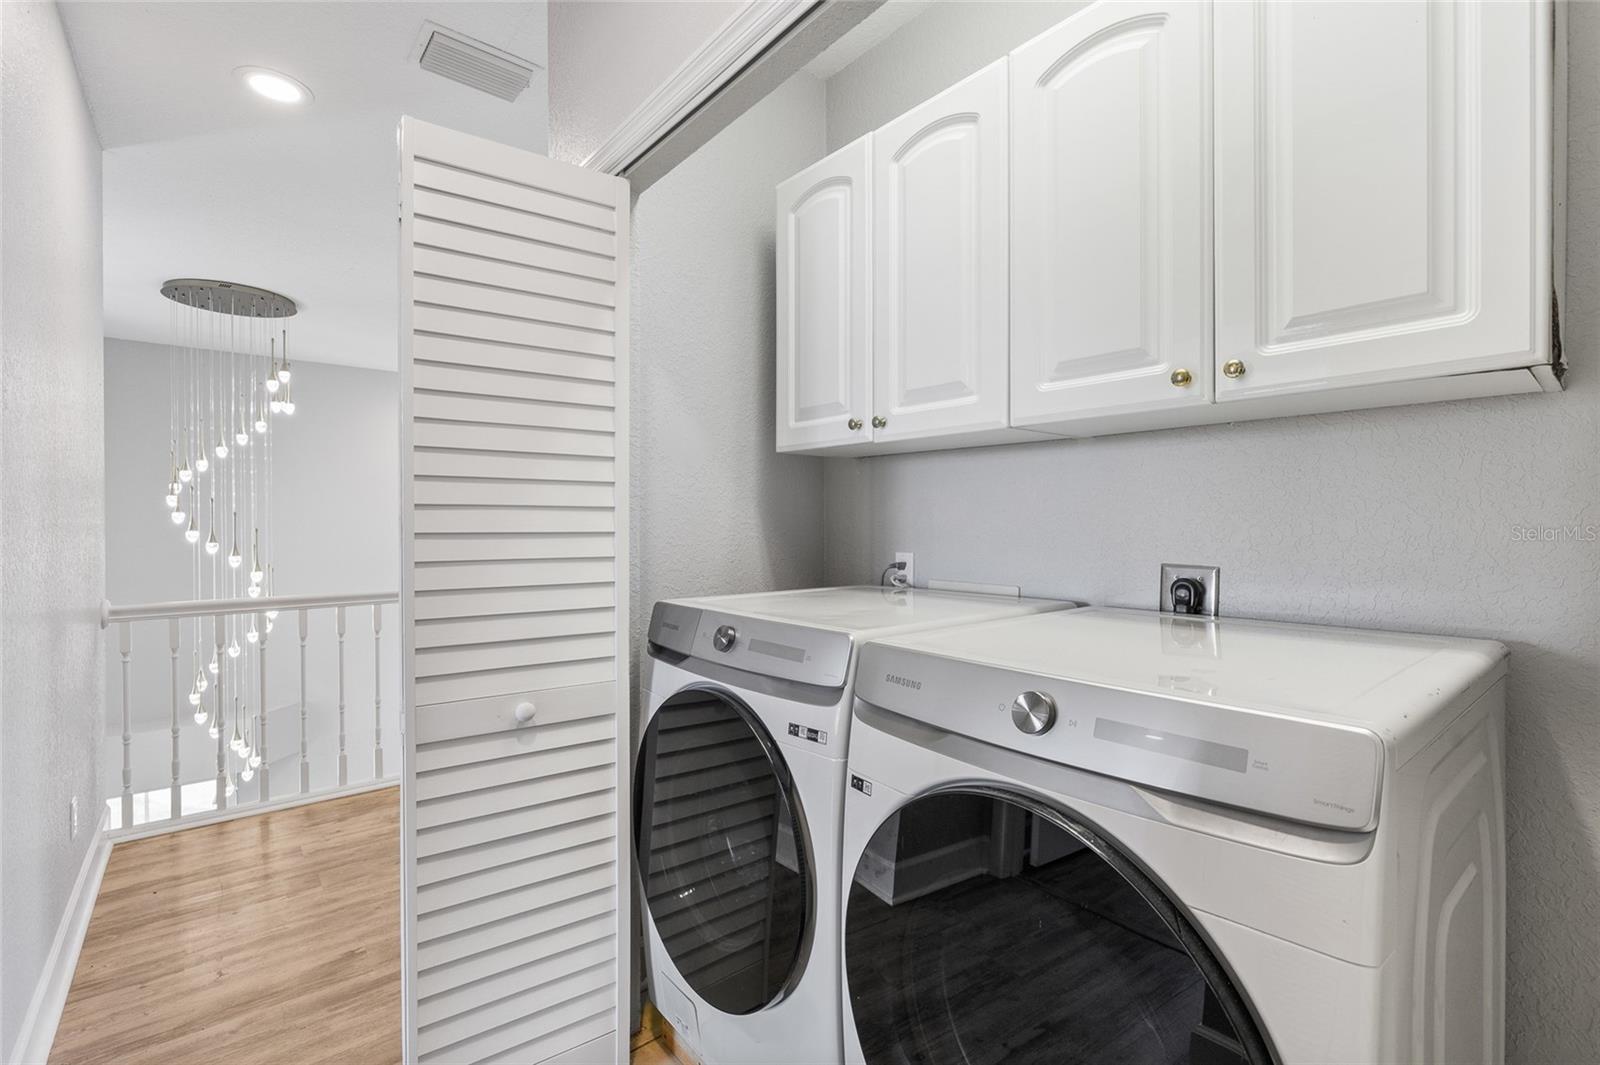
AppliancesDishwasher, Disposal, Dryer, Microwave, Range, Range Hood, Refrigerator, Tankless Water Heater, Touchless Faucet, Washer, Water Softener
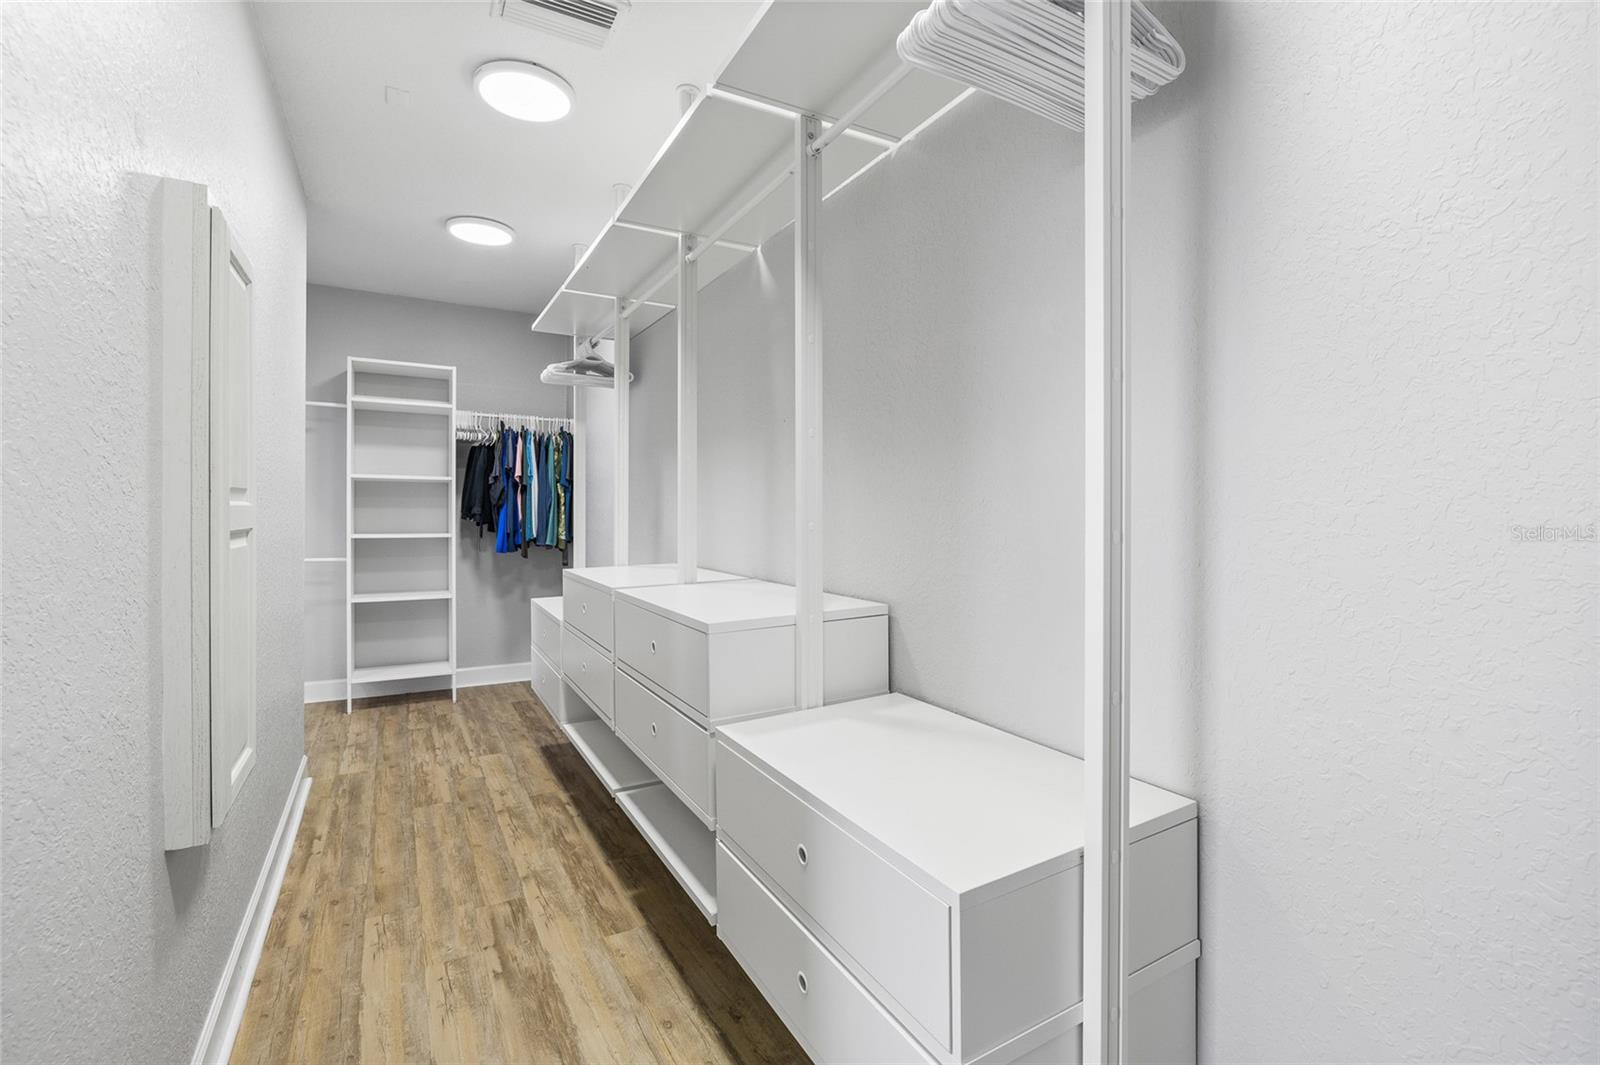
Interior featuresCeiling Fans(s), Crown Molding, High Ceilings, Kitchen/Family Room Combo, Living Room/Dining Room Combo, Open Floorplan, Primary Bedroom Upstairs, Solid Wood Cabinets, Stone Counters, Thermostat, Walk-In Closet(s)
LaundryLaundry Closet, Upper Level
FireplaceYes
Fireplace featuresFamily Room, Gas
WindowsShutters, Window Treatments
CoolingCentral Air
HeatingCentral
In-law suite0

Exterior & lot

Exterior featuresBalcony, Sprinkler Metered
Patio & porchCovered, Deck, Front Porch, Rear Porch, Screened
ViewWater, Gulf/Ocean - Partial
Lot featuresConservation Area, Cul-De-Sac, Flood Insurance Required, In County, Landscaped, Paved
Lot dimensions83x138
VegetationTrees/Landscaped
FacesNorth
Road surfacePaved

Construction

StyleElevated, Key West
ConstructionStucco, Frame
FoundationBlock, Pillar/Post/Pier
RoofShingle
ConditionCompleted
Living area sourcePublic Records
Building area (sq ft)6,179

Parking

GarageYes
Attached garageYes
CarportNo
Carport spaces0
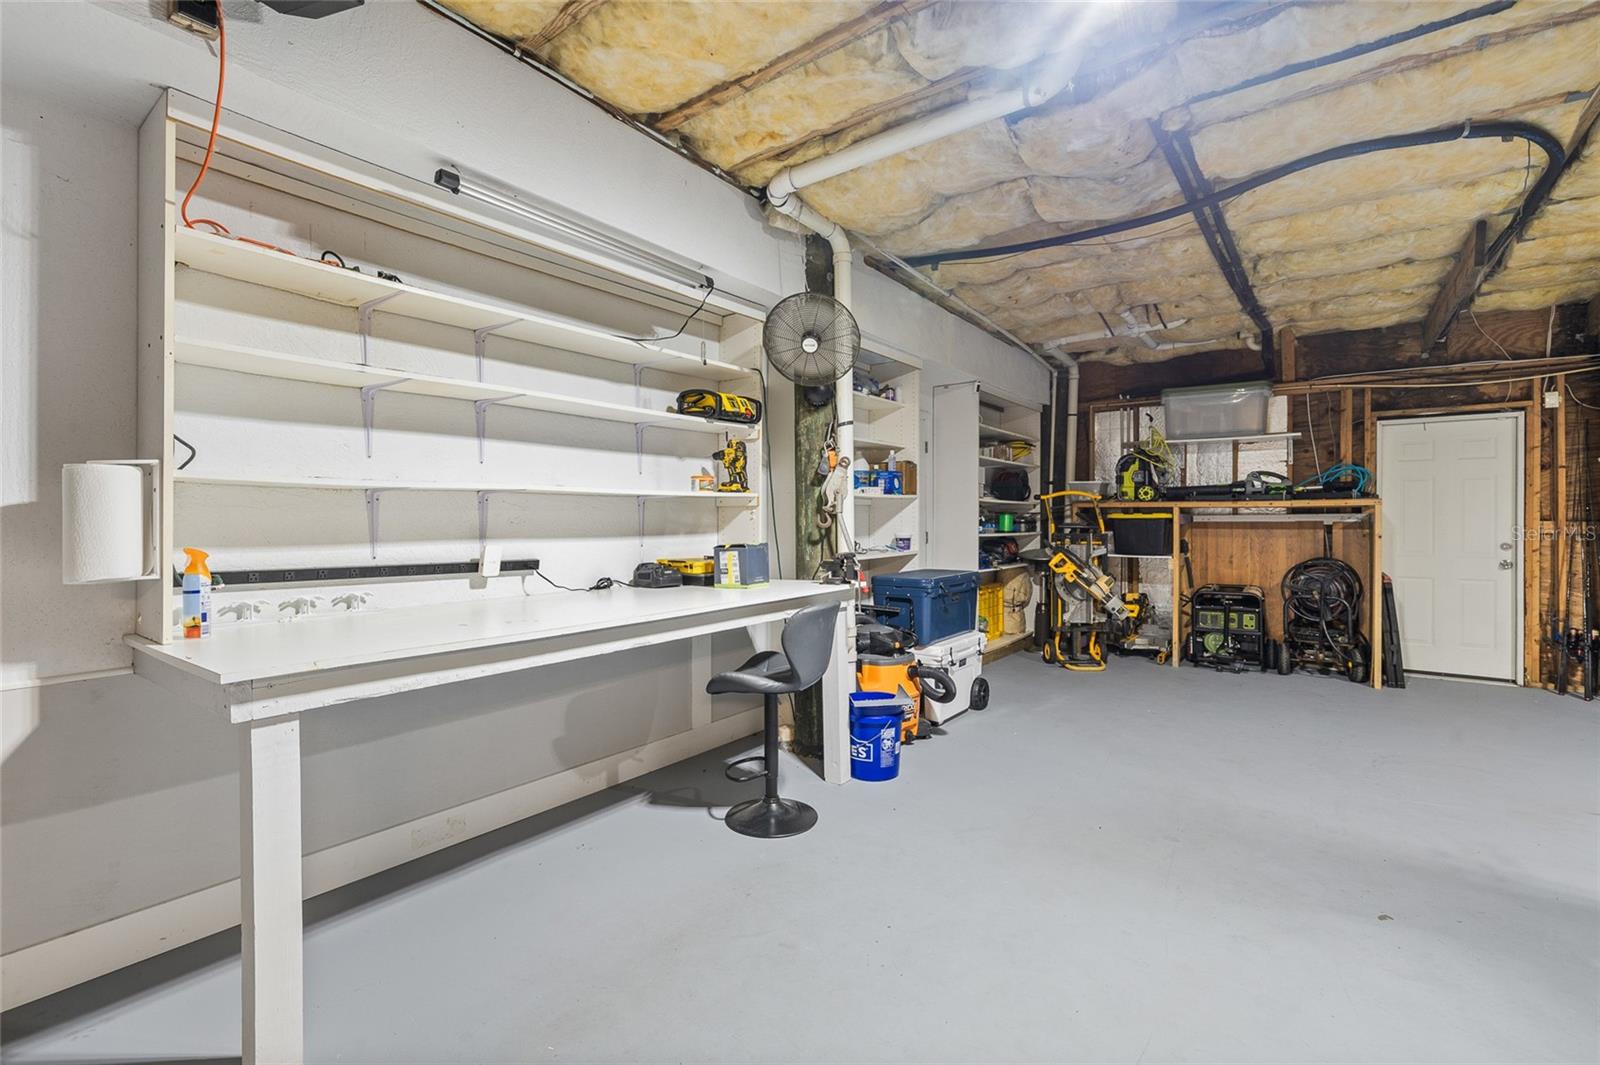
Parking featuresBath In Garage, Driveway, Garage Door Opener, Ground Level, Off Street, Oversized, Workshop in Garage

Pool & water

PoolGunite, Heated, In Ground, Screen Enclosure
SpaNo
WaterfrontLake Front
Water accessLake
Water viewGulf/Ocean - Partial,Lake
Waterfront feet138
Dock0

Community & HOA

AssociationMike Willey
HOA fee$330
HOA frequencyMonthly
Fee includesGuard - 24 Hour, Pool, Escrow Reserves Fund, Private Road, Recreational Facilities, Security
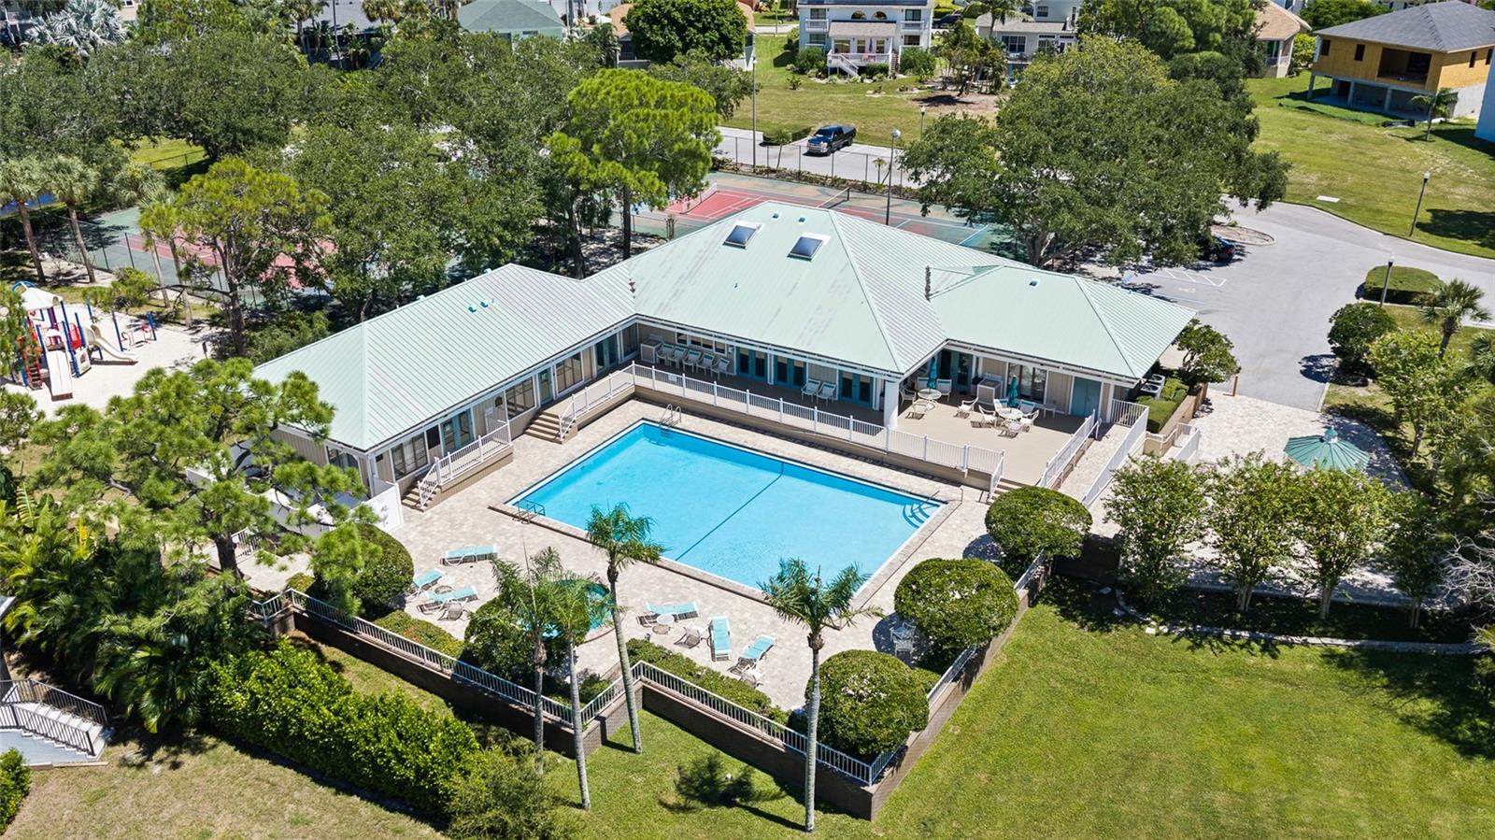
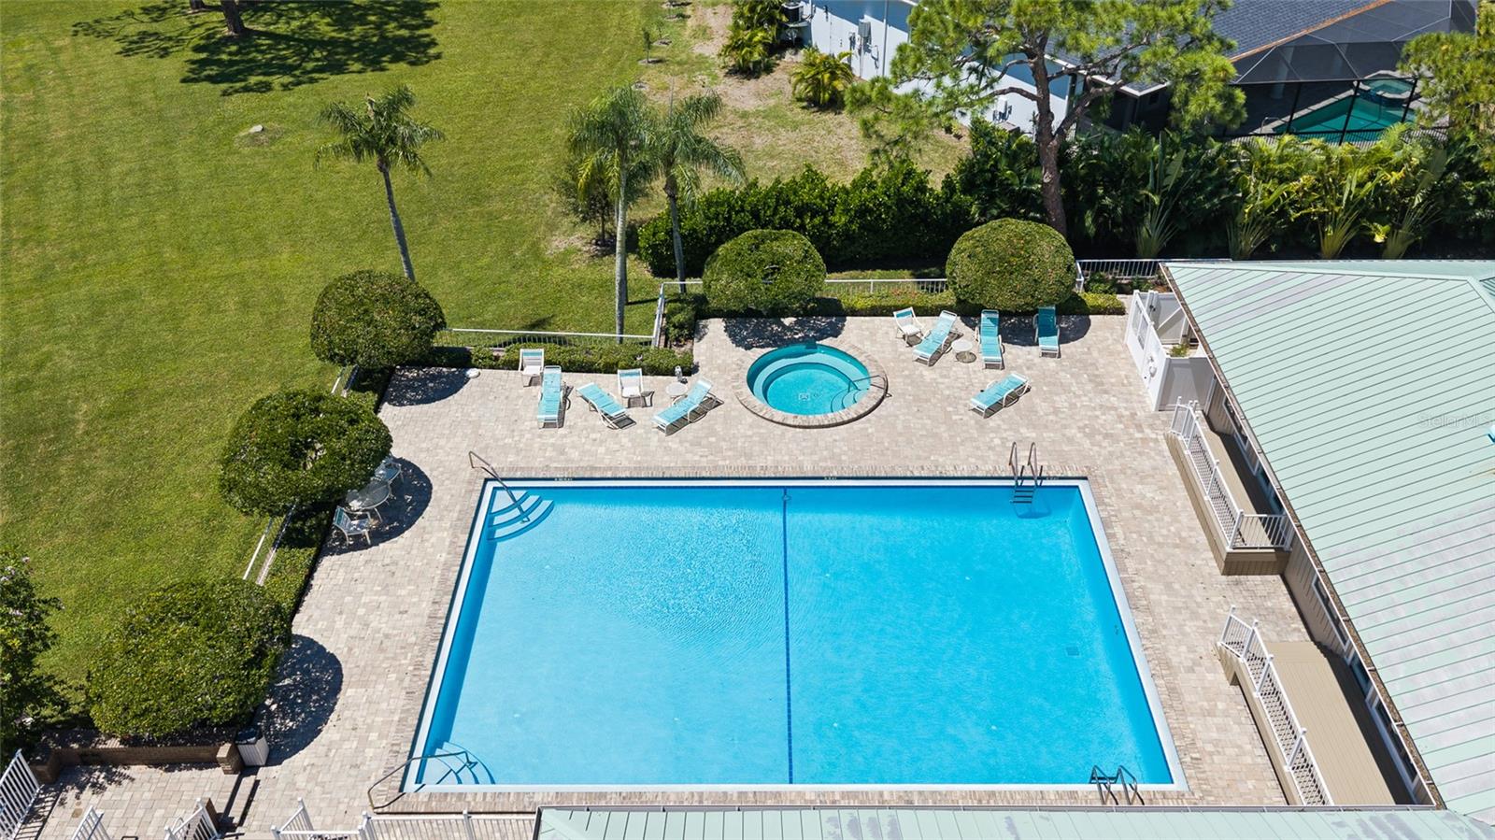
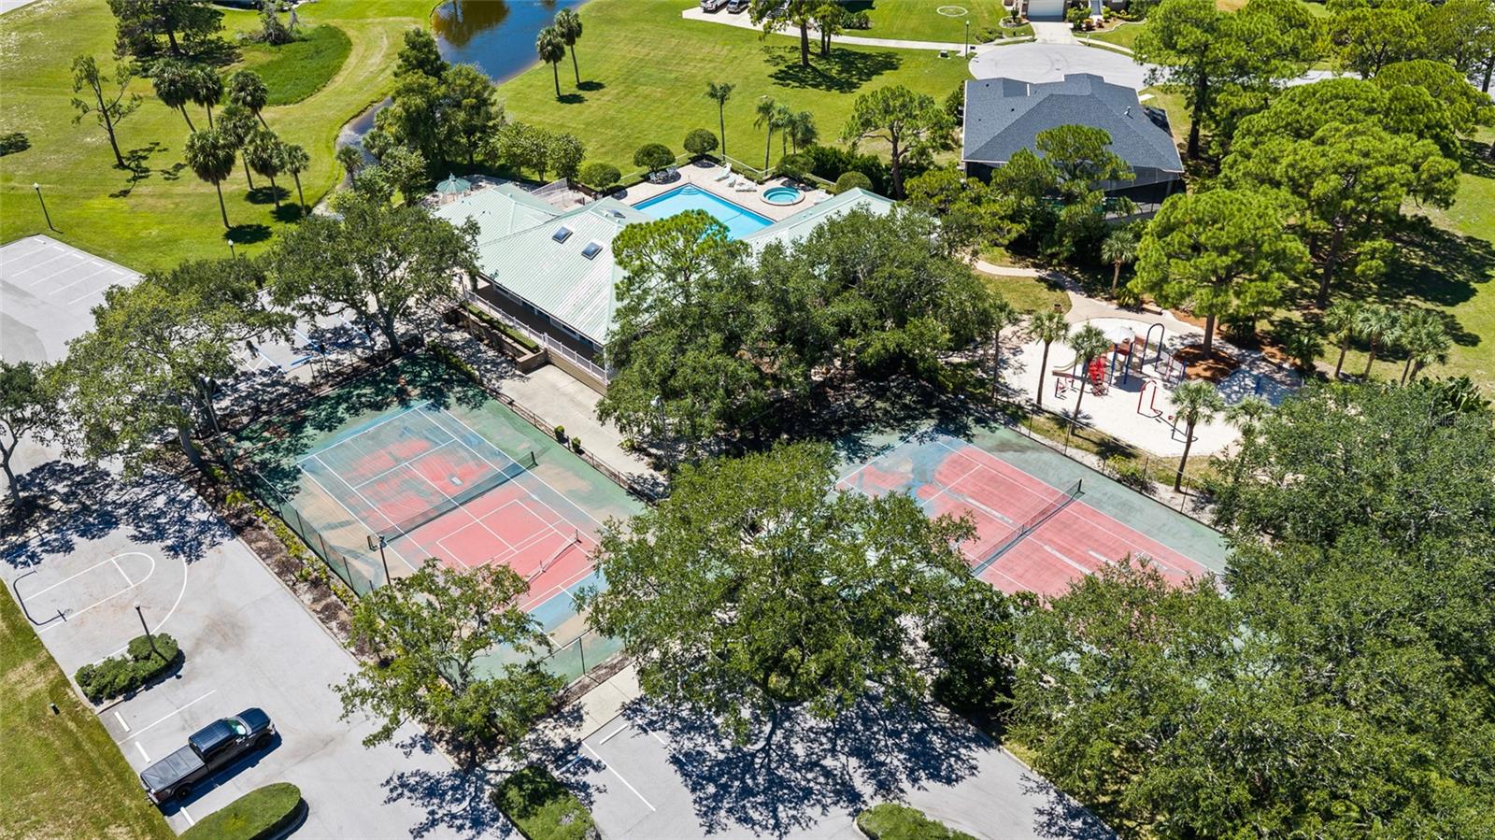
AmenitiesClubhouse, Fitness Center, Gated, Pool, Spa/Hot Tub, Tennis Court(s)
Fee requirementRequired
Approval required1
Total monthly fees$330
Total annual fees$3,960
Community featuresBuyer Approval Required, Clubhouse, Deed Restrictions, Fitness Center, Gated Community - Guard, Golf Carts OK, Park, Pool, Tennis Court(s)
55+ communityNo
PetsCats OK, Dogs OK, Yes
Pet restrictionsPlease confirm with HOA 727-942-4755 www.harbourwatch.net
Pet sizeExtra Large (101+ Lbs.)
Number of pets2
Minimum lease1-2 Years
Lease restrictions1
Lease notesTenants in resident shall be entitled to all the rights and privileges of the Owner to use the common property.

Utilities & efficiency

UtilitiesCable Connected, Electricity Connected, Natural Gas Connected, Public, Sewer Connected, Water Connected
SewerPublic Sewer
Water sourcePublic

Financial & terms

CDD0
Tax year2,025
Homestead1
Listing termsAssumable, Cash, Conventional, VA Loan
OwnershipFee Simple
Special conditionsNone
PossessionClose Of Escrow
Home warrantyNo
ZoningRES
OccupantOwner
MLS area34689 - Tarpon Springs

Where it sits

Approximate location shown. Exact address available on request per listing brokerage.

Schools

ElementarySunset Hills Elementary-PNPinellas County
MiddleTarpon Springs Middle-PNPinellas County
HighTarpon Springs High-PNPinellas County

School assignments change; verify with the district before relying on them.

Where you'd be
POINTE ALEXIS NORTH PH II, Florida

TARPON SPRINGS · Pinellas County

MLS# MFRTB8544860Listing courtesy of RE/MAX REALTEC GROUP INCLast updated Oct 17, 2026, 2:06 PM
$1,150,0002106 PELICAN CT · TARPON SPRINGS
TourAsk