HomeProperty Search
Buyers
Sellers
Investors
Areas
About
ActivePrice improved $10,00032 days on market
$379,000$389,000

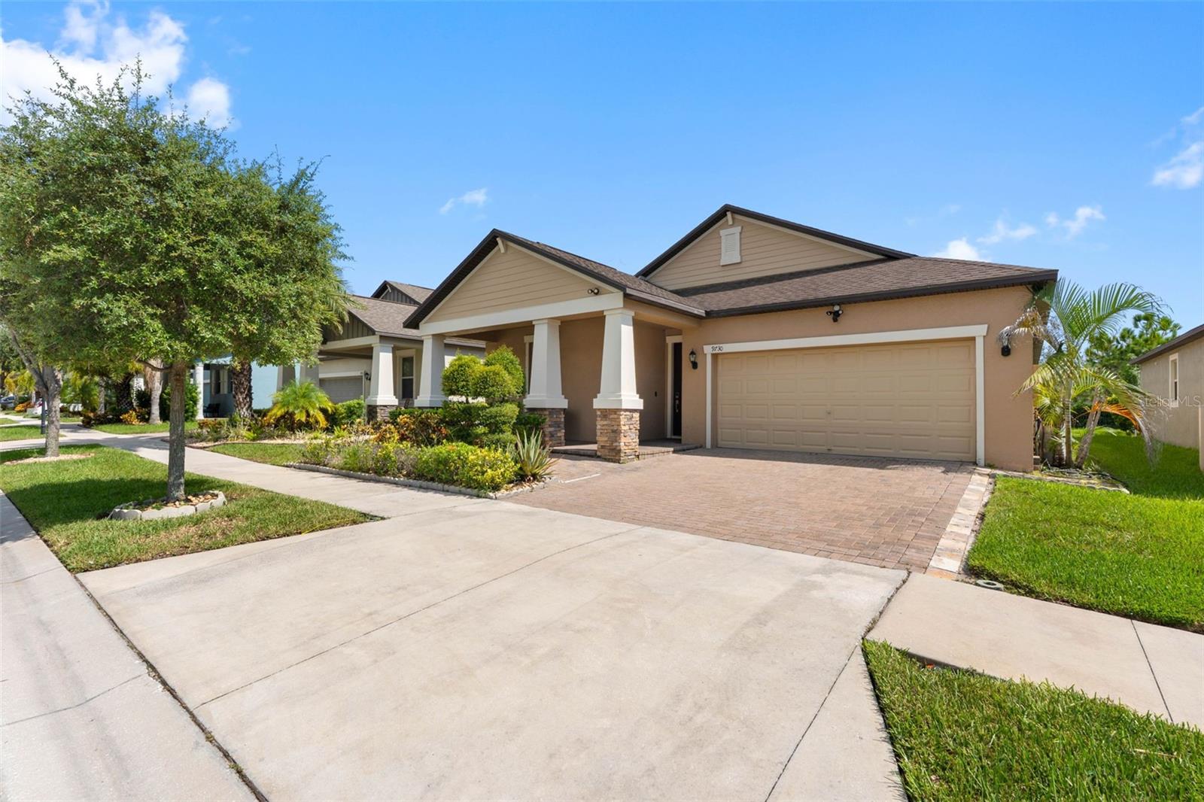
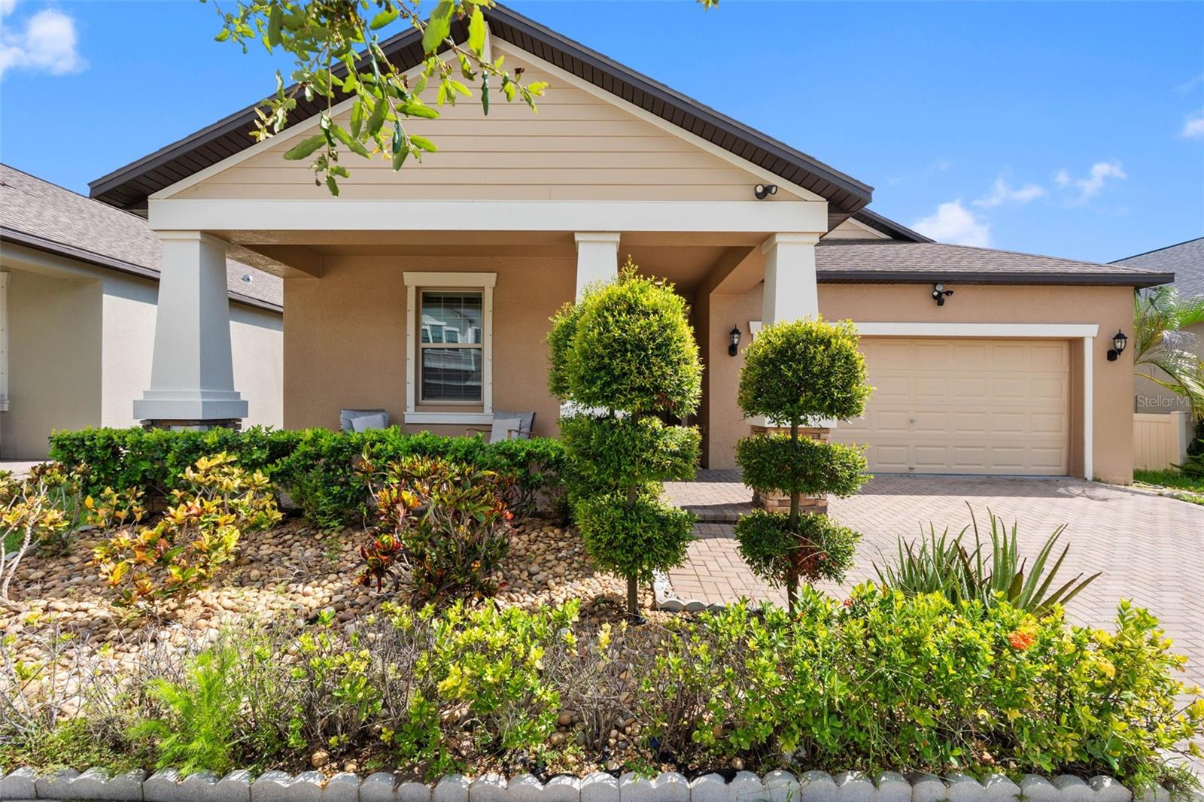
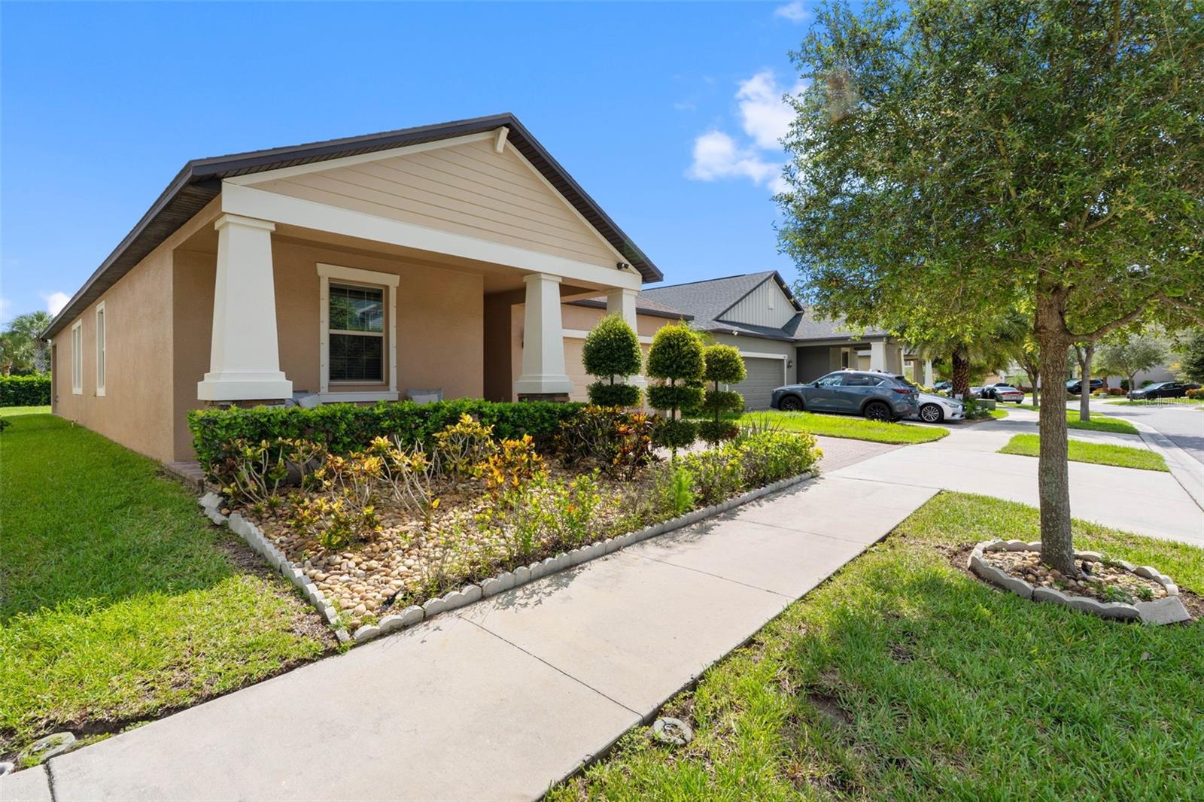
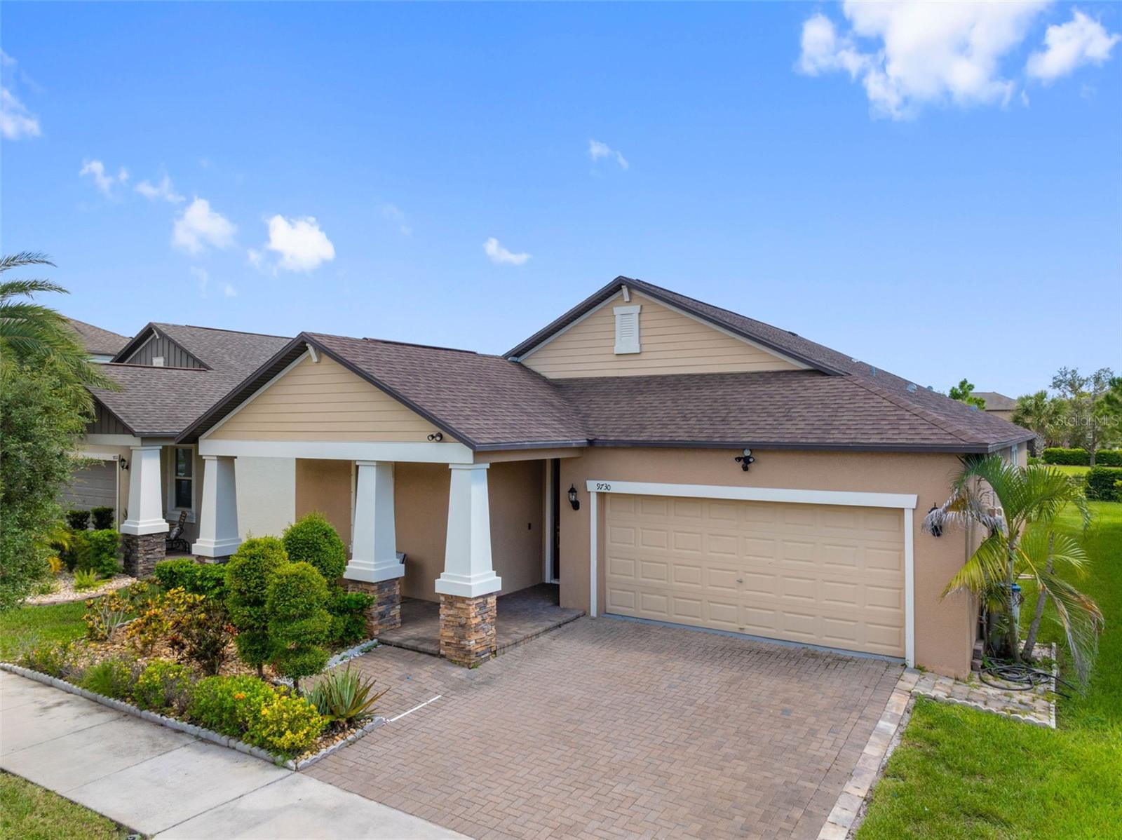
9730 IVORY DRRUSKIN, FL 33573BELMONT · Single Family Residence

4Beds
3Baths
2,057Sq ft
0.14 acLot
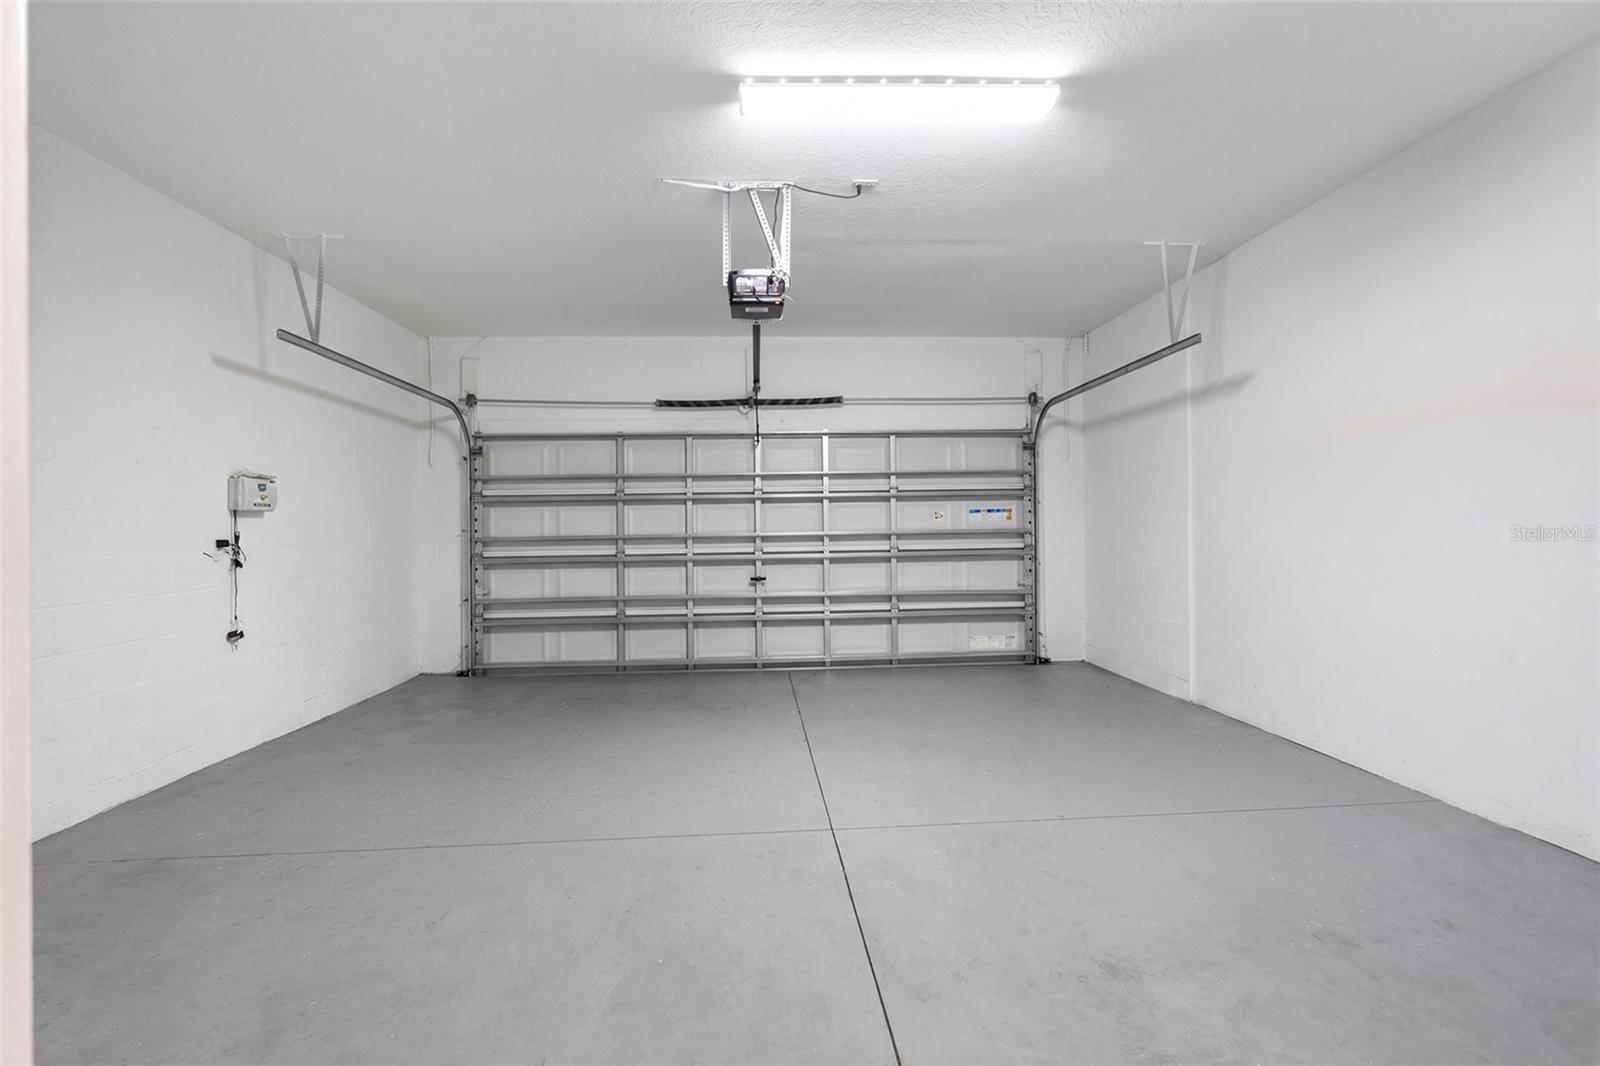
2-carGarage
2019Built

About this home

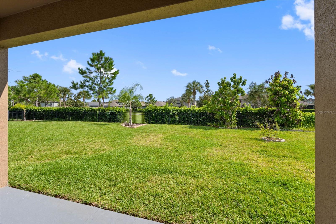
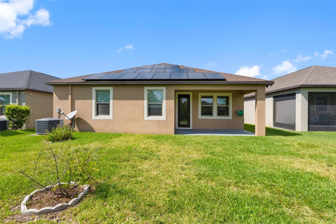
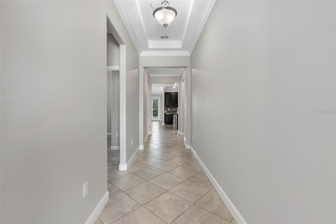
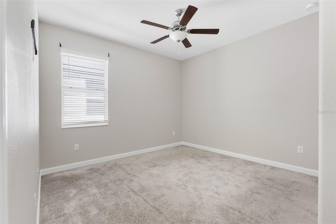
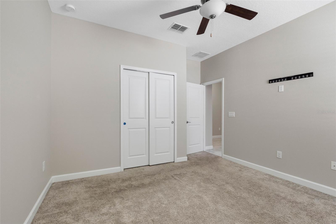
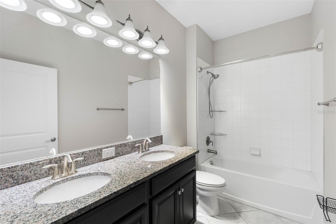
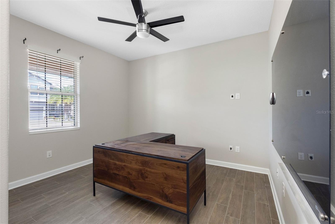
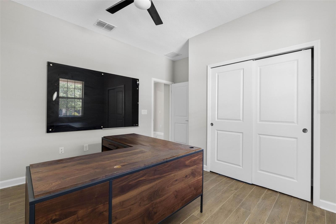
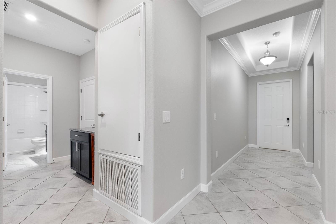
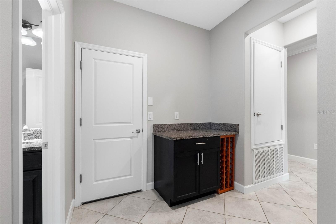
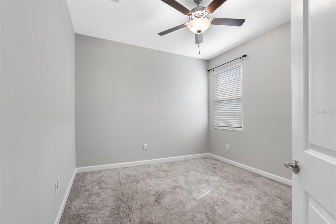
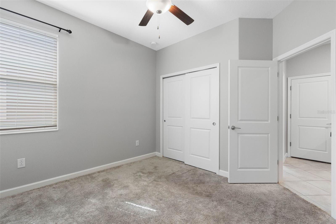
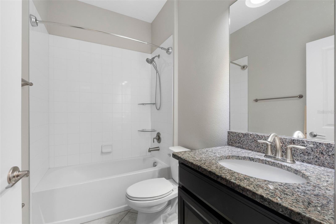
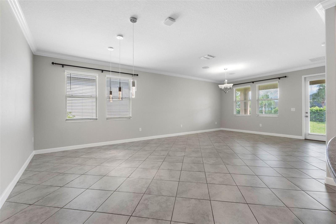
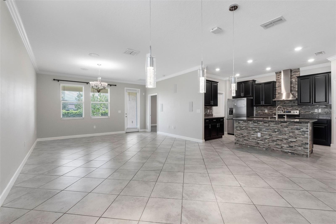
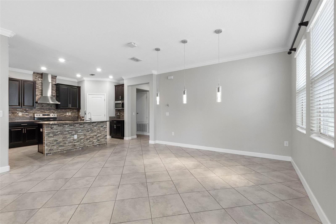
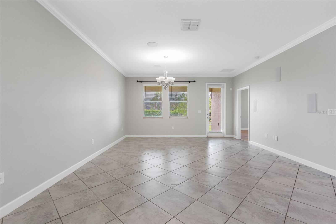
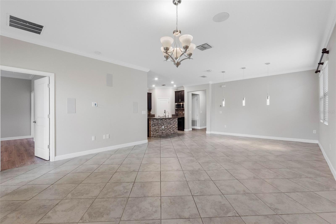
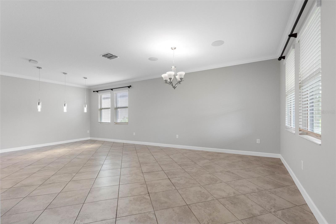
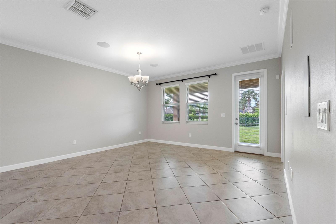
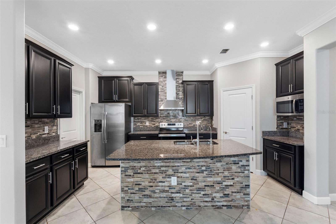
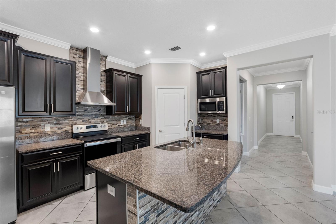
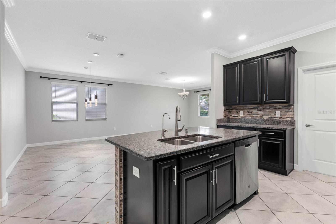
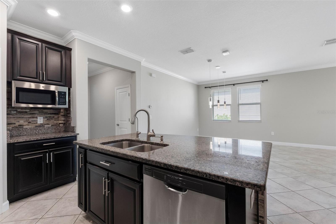
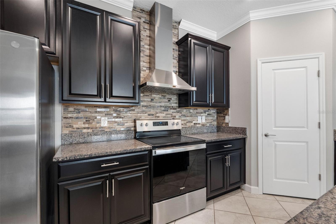
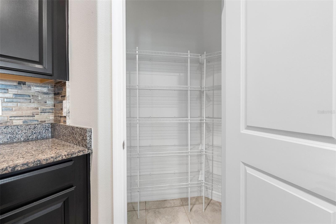
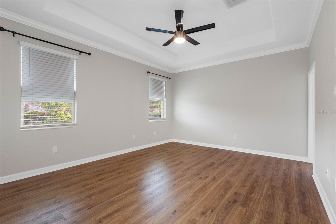
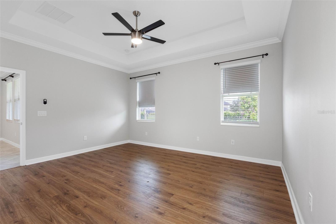
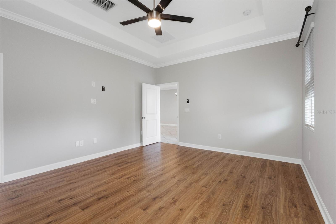
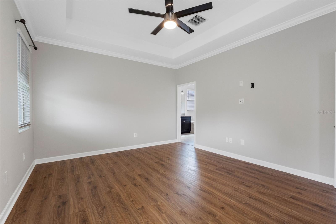
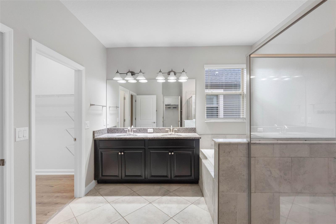
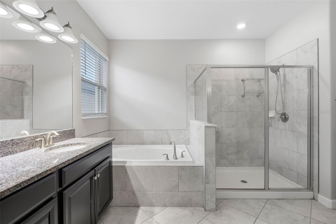
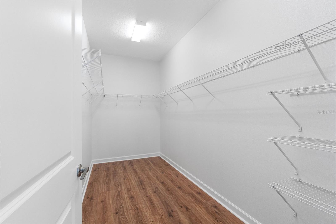
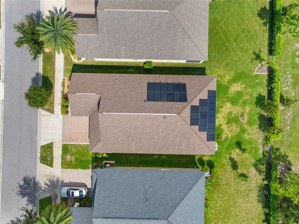
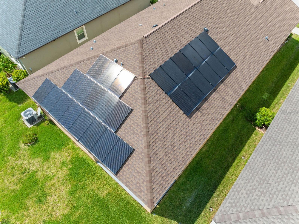
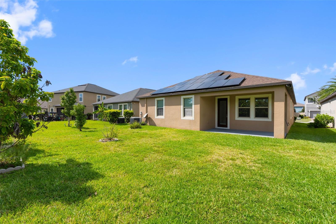
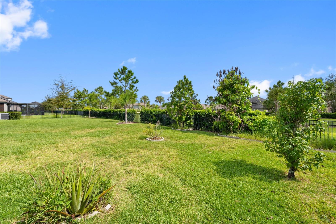
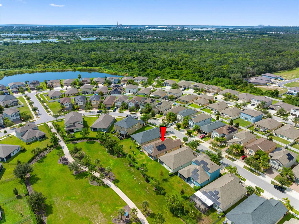
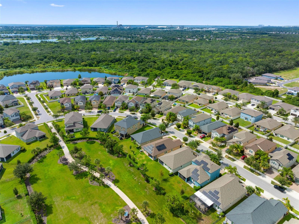
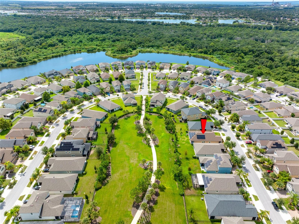
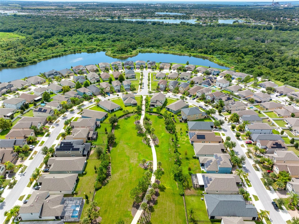
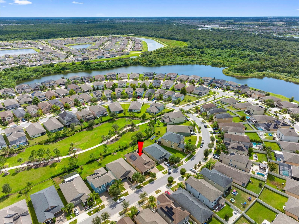
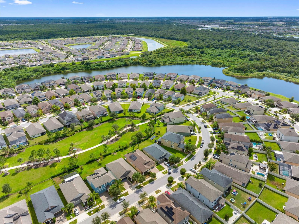
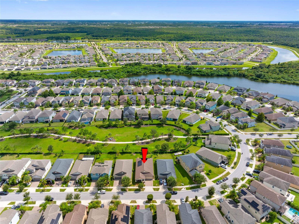
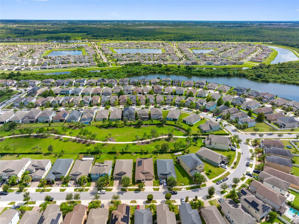
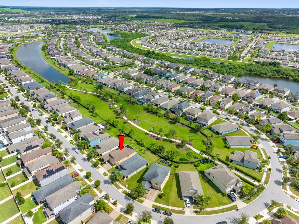
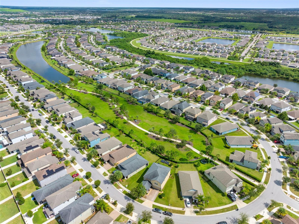
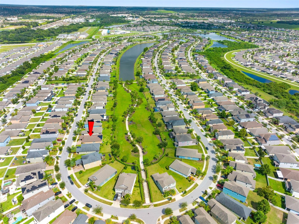
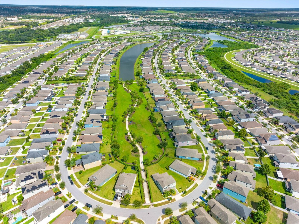
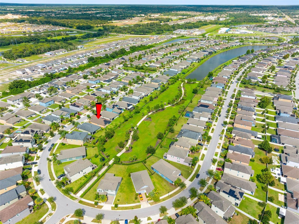
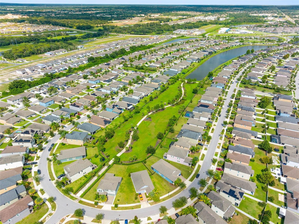
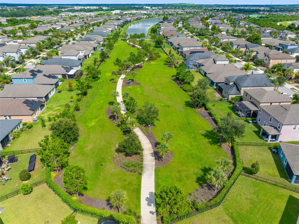
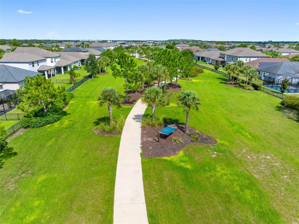
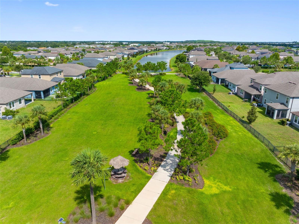
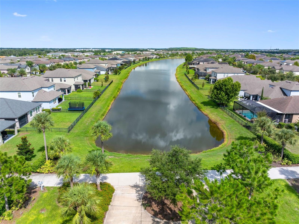
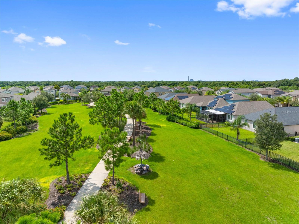
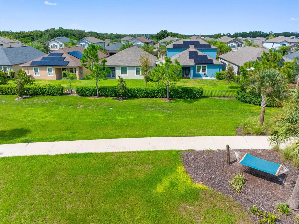
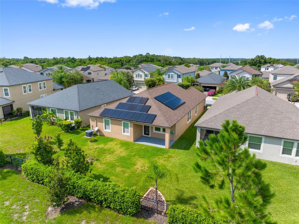
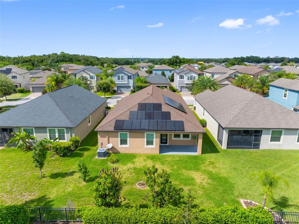
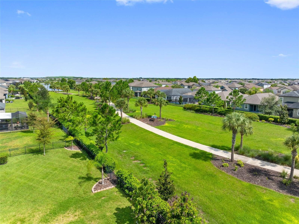
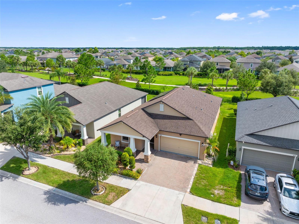
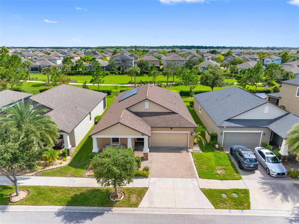
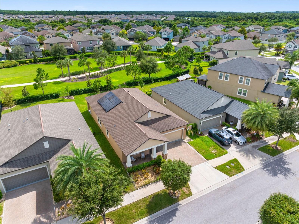
Welcome to this beautiful 4-bedroom, 3-bath home positioned on a premium park-view lot in Belmont. Step inside to a spacious open floor plan where the kitchen, dining, and living spaces flow effortlessly together. The kitchen features granite countertops, stainless steel appliances, 42” espresso cabinetry, a spacious island with seating, and a walk-in pantry. The split-bedroom layout offers plenty of privacy, including a spacious primary suite with a large walk-in closet, dual vanities, a soaking tub, and a separate walk-in shower. Thoughtful upgrades throughout the home include solar panels,…

Description as provided by the listing brokerage.

Highlights

  • 2-car garage
  • Hurricane Shutters
  • Lighting
  • Sidewalk
  • Ceiling Fans(s)
  • Eat-in Kitchen
  • In Wall Pest System
  • Kitchen/Family Room Combo
  • Primary Bedroom Main Floor

Open houses

No open houses scheduled.

Can't make it? Request a private showing.

The details

StatusActive
MLS #MFRTB8544870
Property typeSingle Family Residence
Year built2019
Lot size0.14 ac
Living area2,057 sq ft
Price per sq ft$184
HOA$158 / annually
CDDYes
Taxes$6,395 (2025)
Garage2-car
StoriesOne
Days on market32
CountyHillsborough
Flood zoneX (verify)
ListedSep 1, 2026

Features & property details

Interior

Full baths3
Half baths0
Rooms6
Additional roomsGreat Room,Inside Utility
FlooringCarpet, Ceramic Tile
AppliancesDishwasher, Disposal, Dryer, Electric Water Heater, Microwave, Range, Refrigerator, Washer, Water Softener
Interior featuresCeiling Fans(s), Eat-in Kitchen, In Wall Pest System, Kitchen/Family Room Combo, Primary Bedroom Main Floor, Thermostat, Walk-In Closet(s)
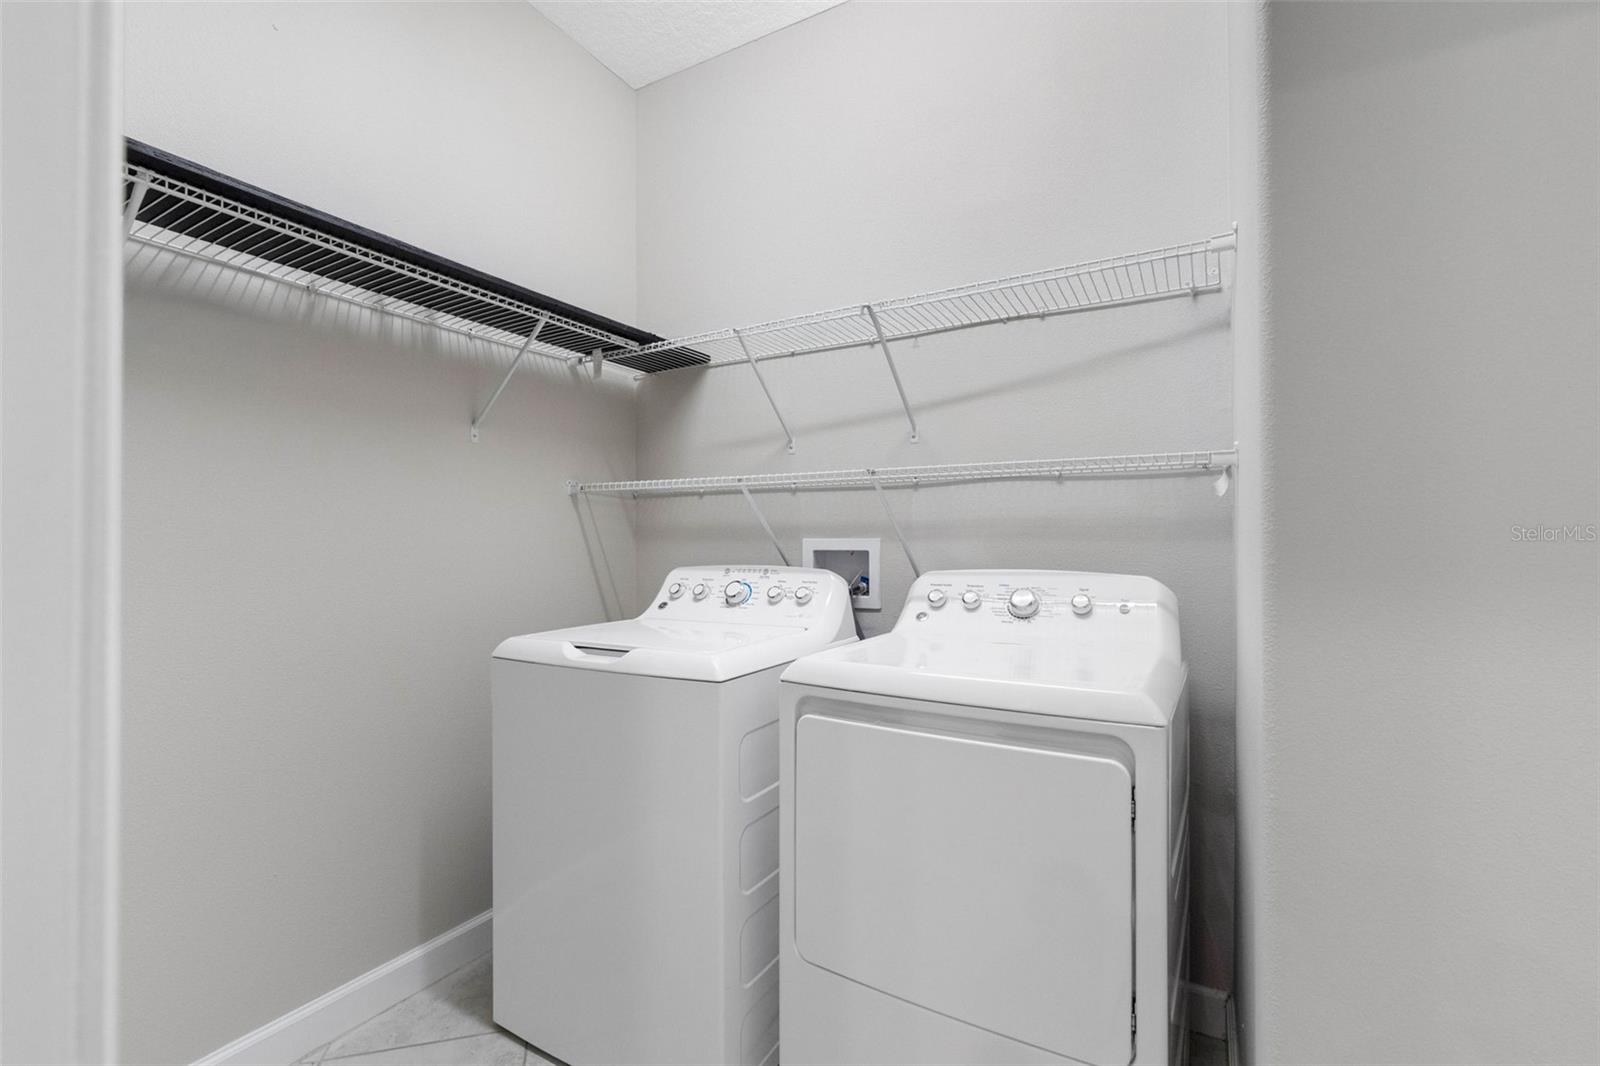
LaundryInside, Laundry Room
FireplaceNo
WindowsBlinds
CoolingCentral Air
HeatingCentral, Heat Pump
In-law suite0

Exterior & lot

Exterior featuresHurricane Shutters, Lighting, Sidewalk
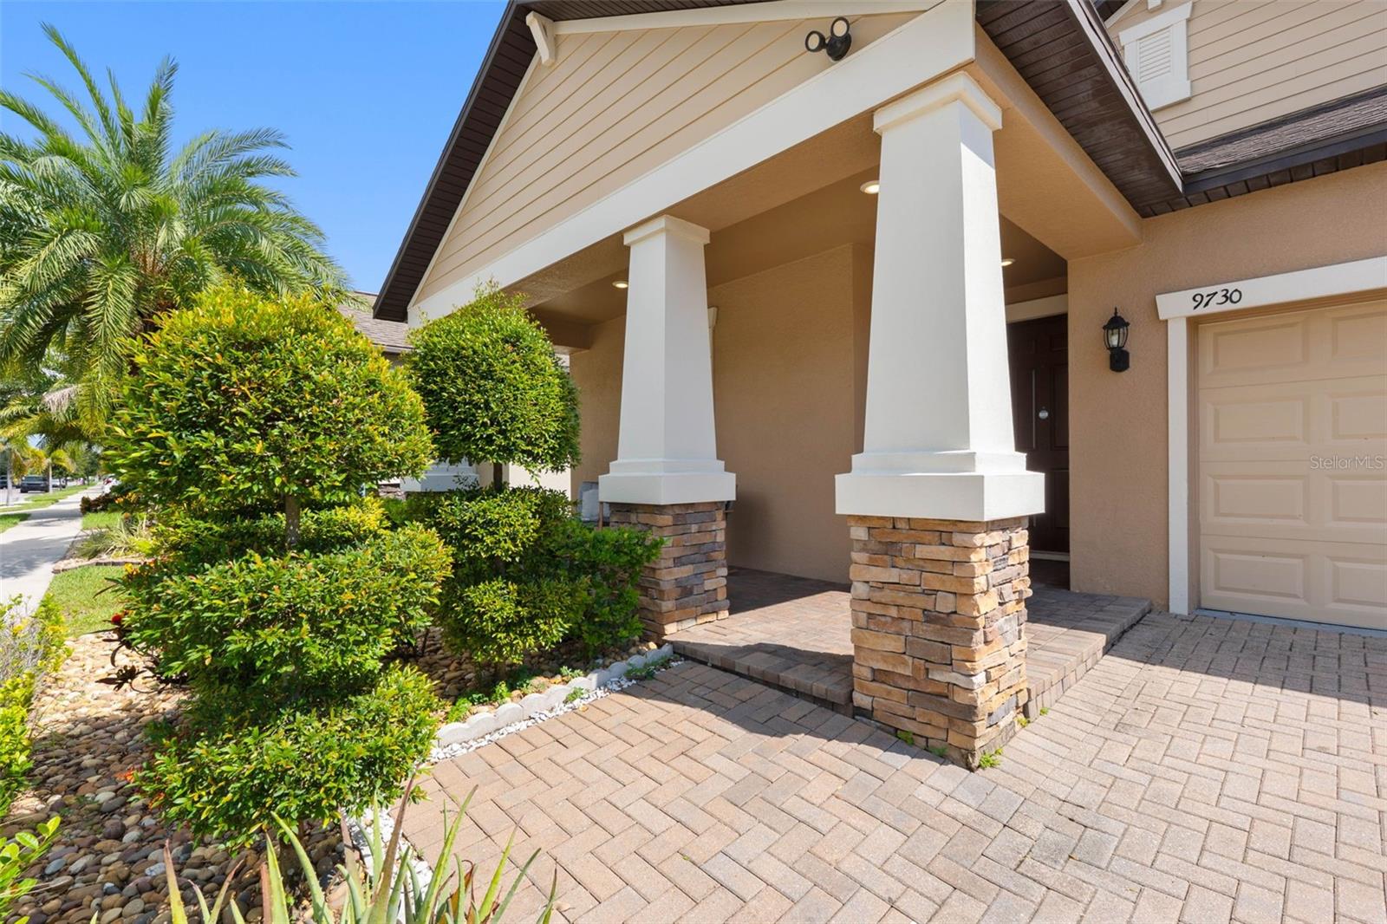
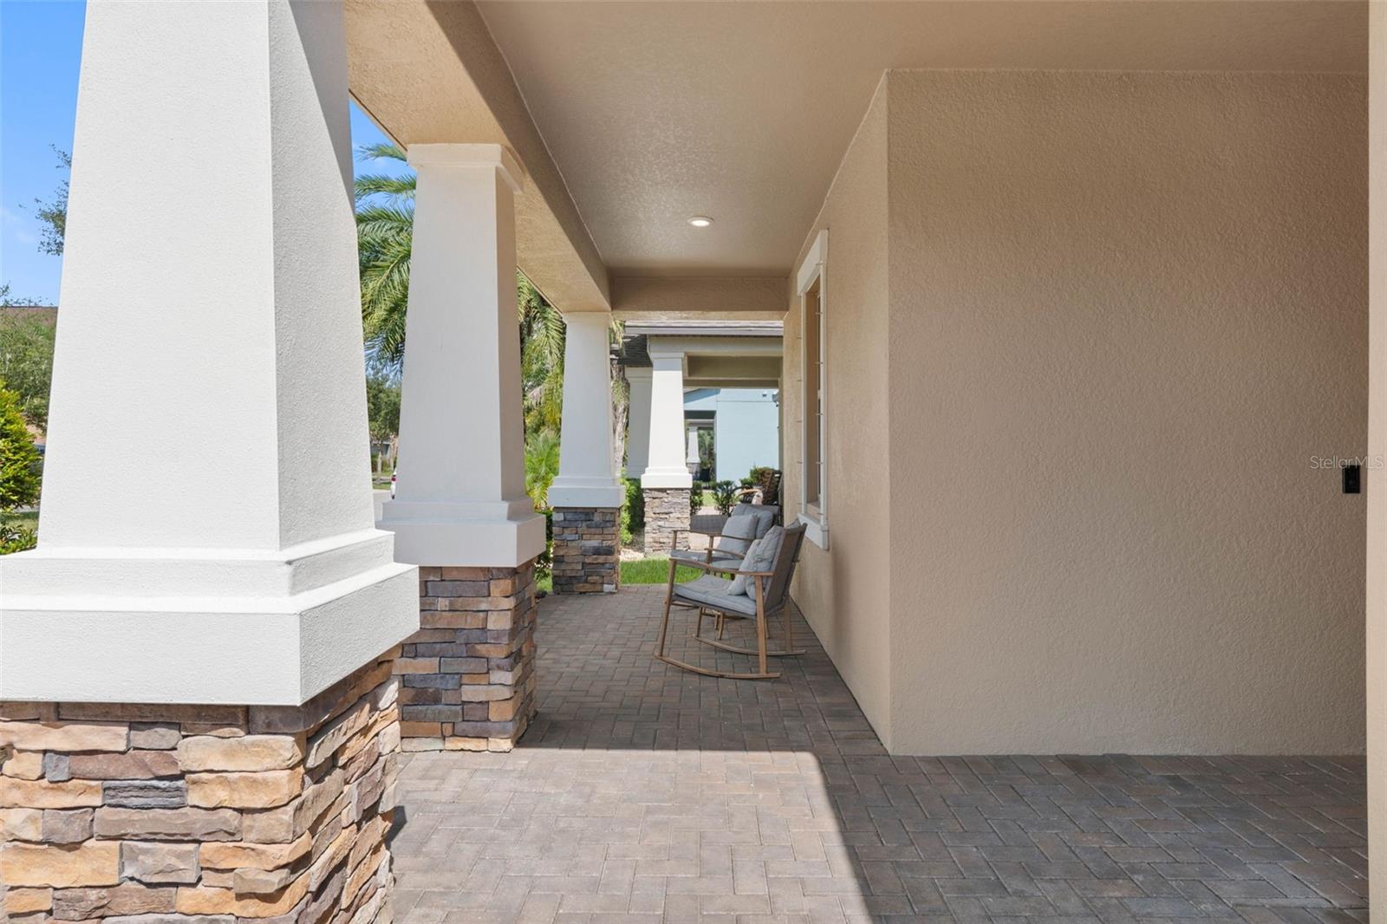
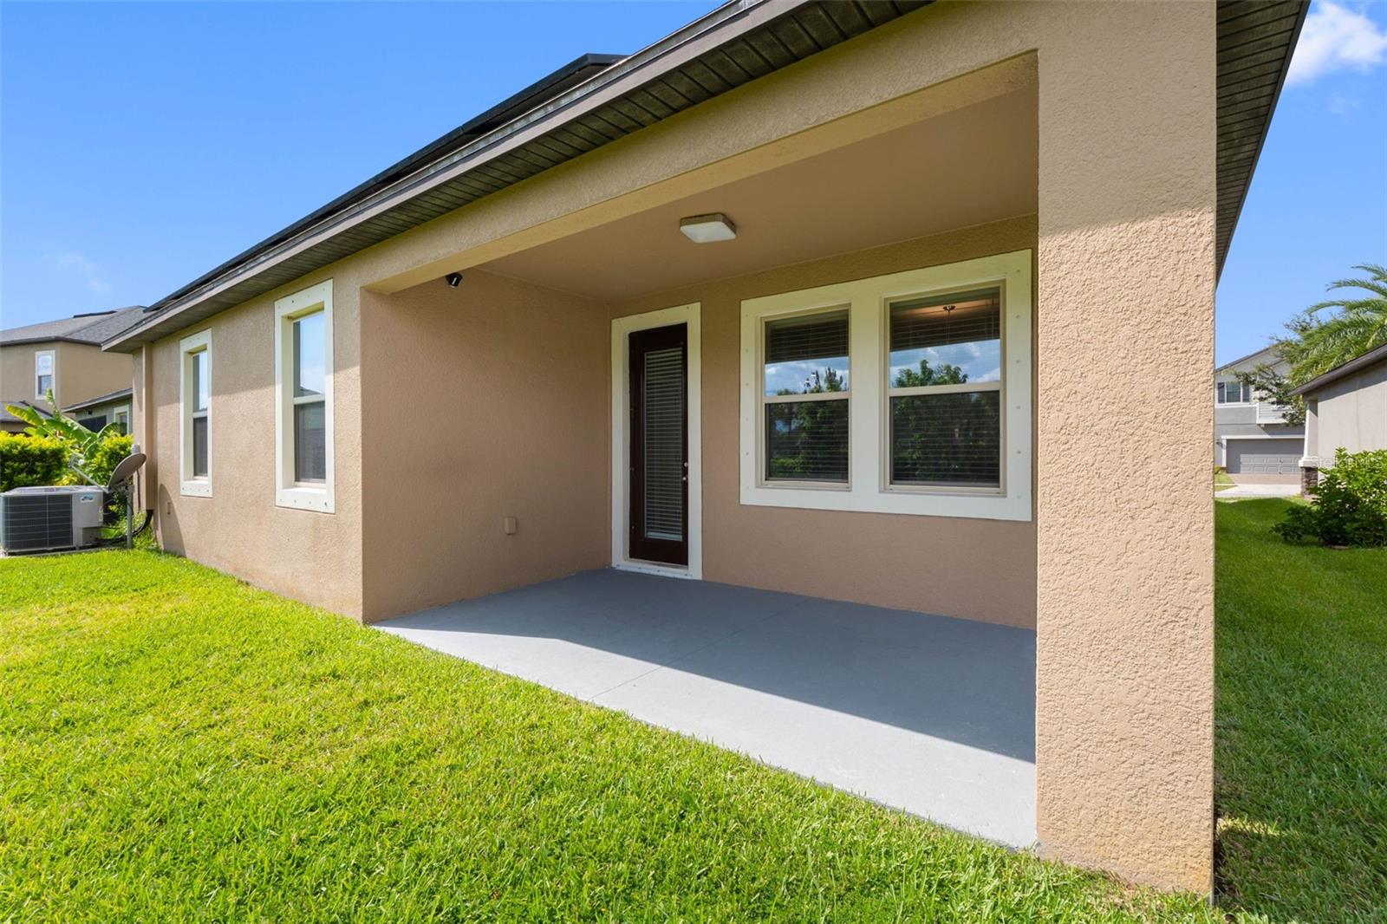
Patio & porchCovered, Front Porch, Patio, Porch
Lot featuresIn County, Level, Sidewalk, Paved
VegetationTrees/Landscaped
FacesSouth
Road surfaceAsphalt

Construction

StyleContemporary
ConstructionBlock, Stucco
FoundationSlab
RoofShingle
BuilderLENNAR
Living area sourcePublic Records
Building area (sq ft)2,810

Parking

GarageYes
Attached garageYes
Garage dimensions19x20
CarportNo
Parking featuresDriveway, Garage Door Opener

Pool & water

SpaNo
Waterfront feet0

Community & HOA

AssociationHomeRiver Group
HOA fee$158
HOA frequencyAnnually
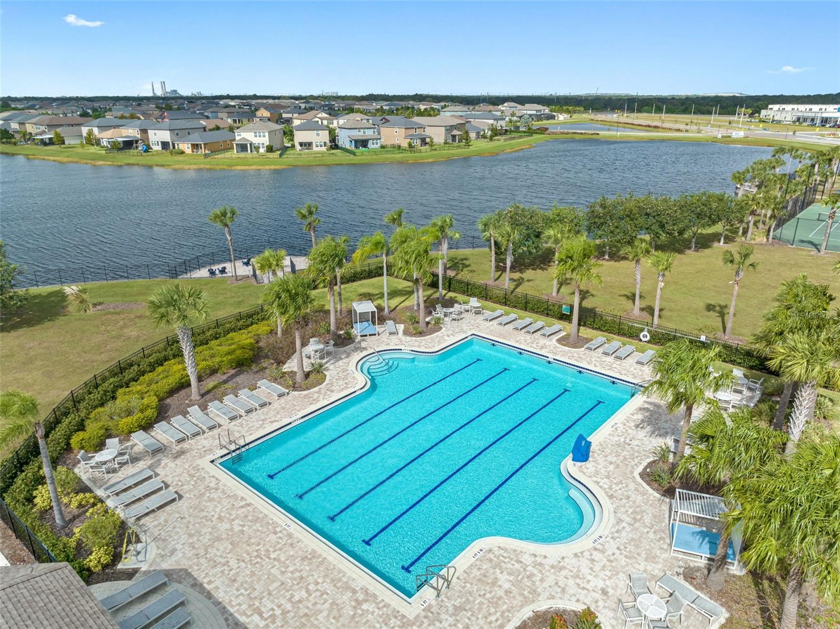
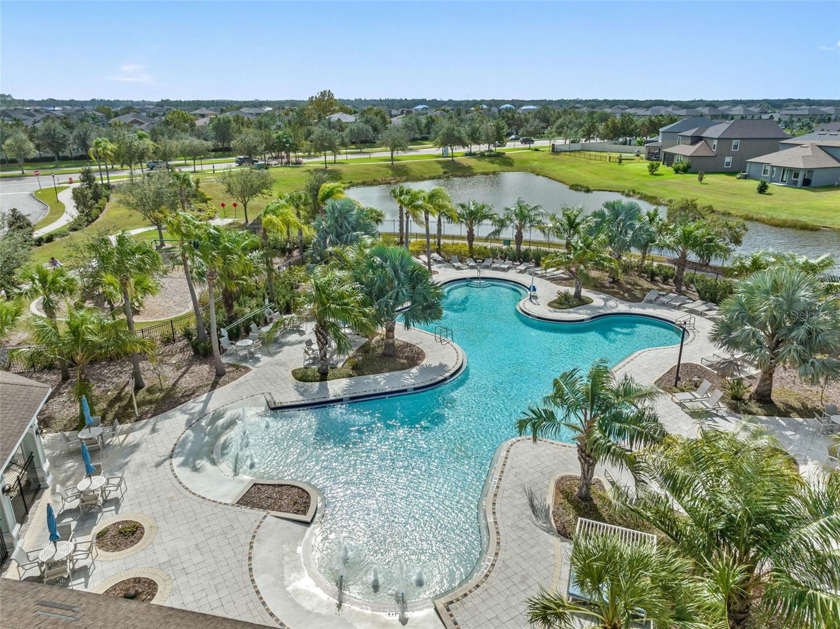
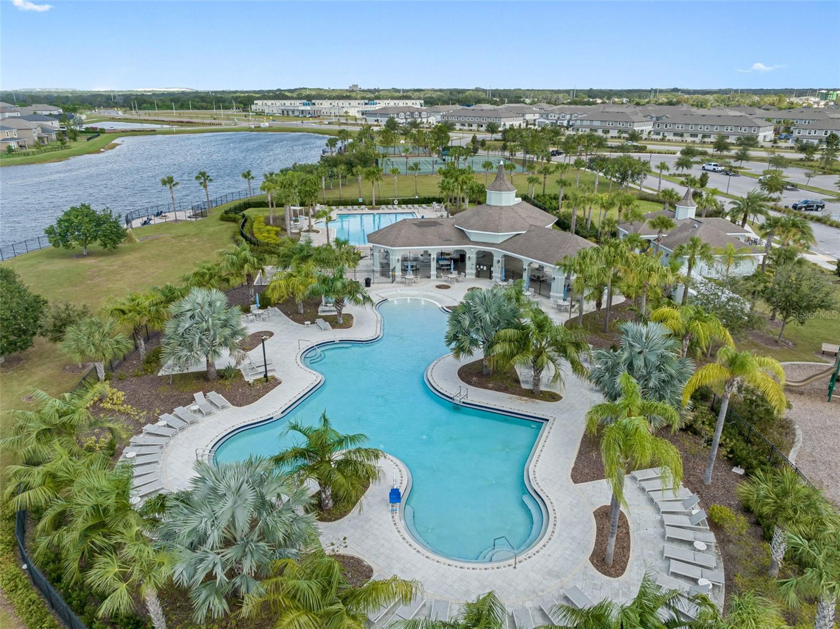
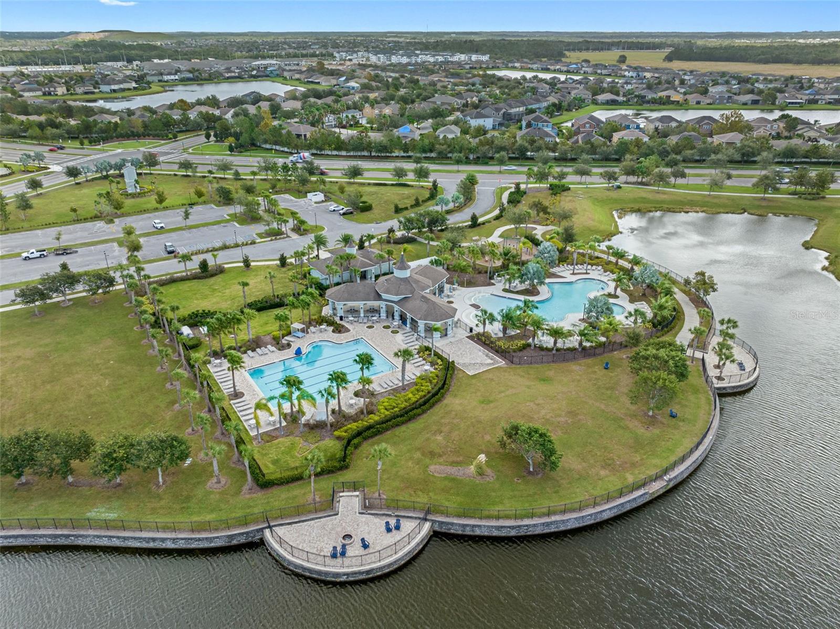
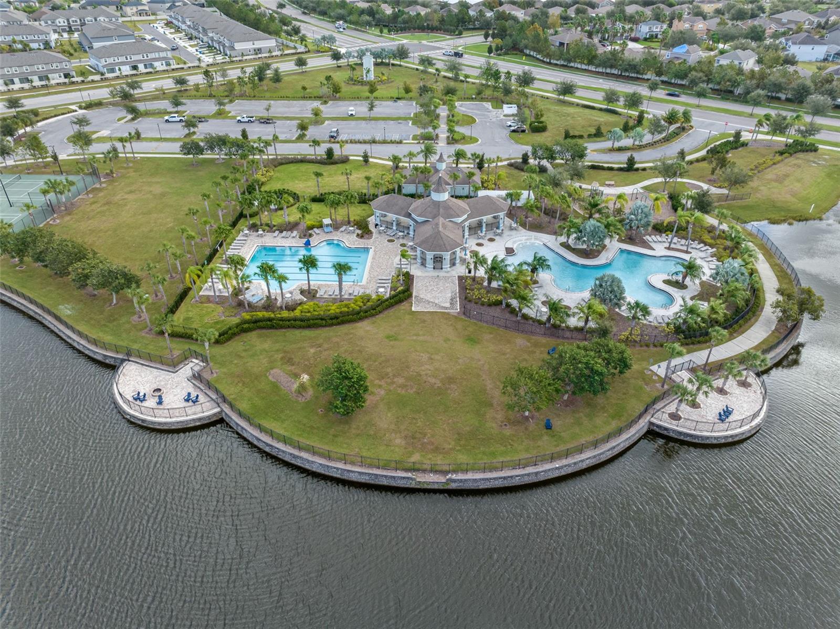
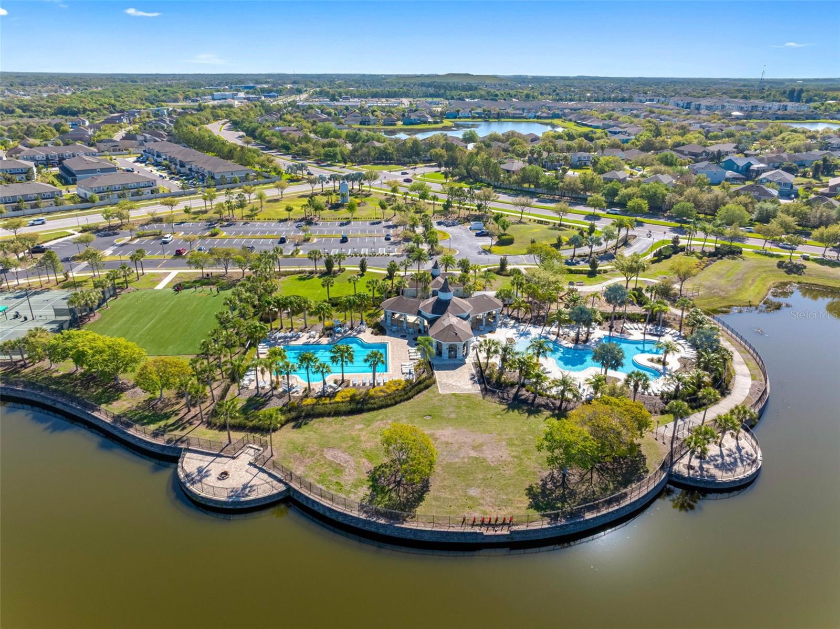
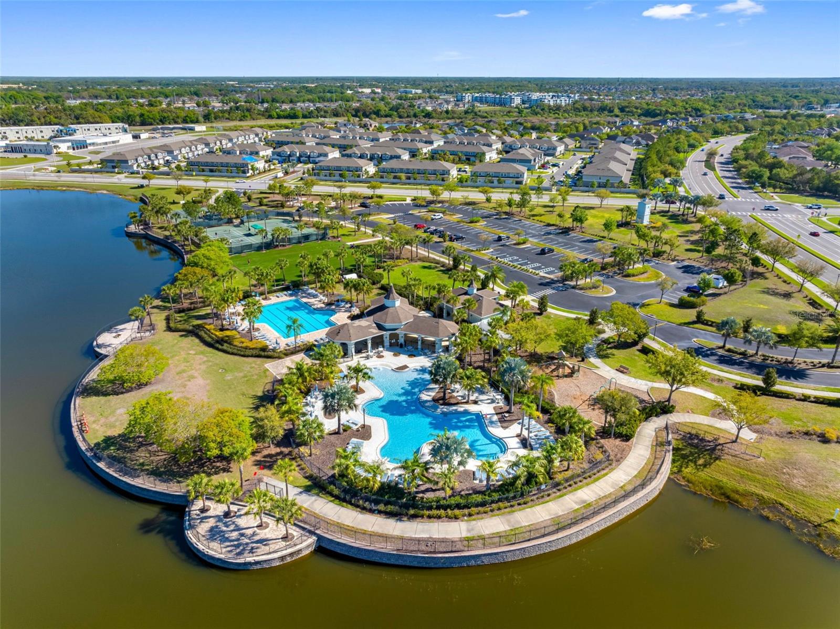
Fee includesPool, Recreational Facilities
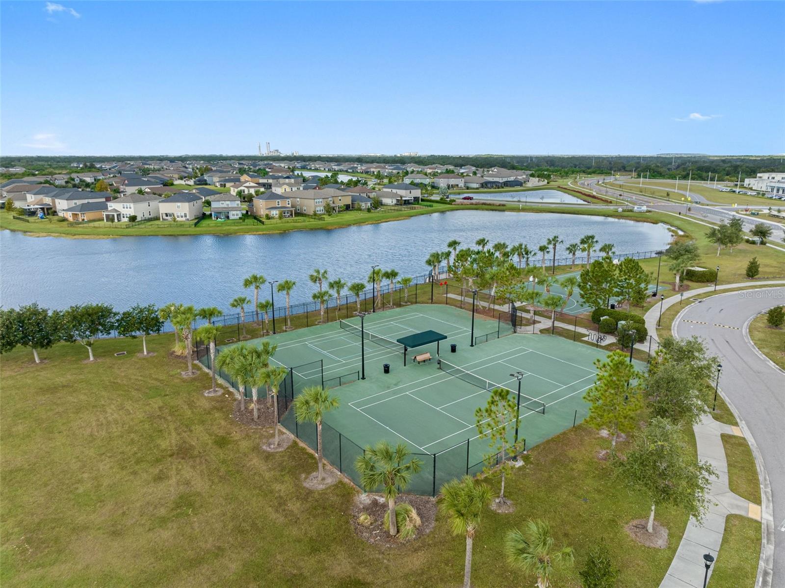
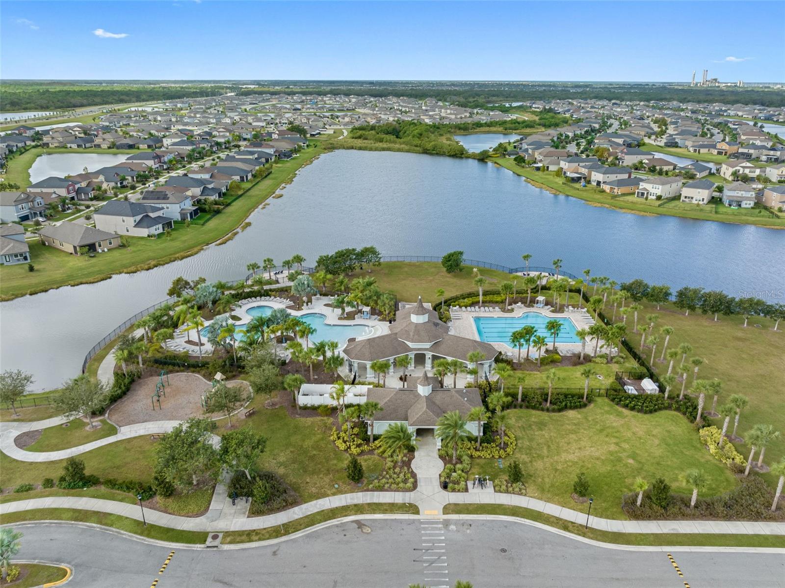
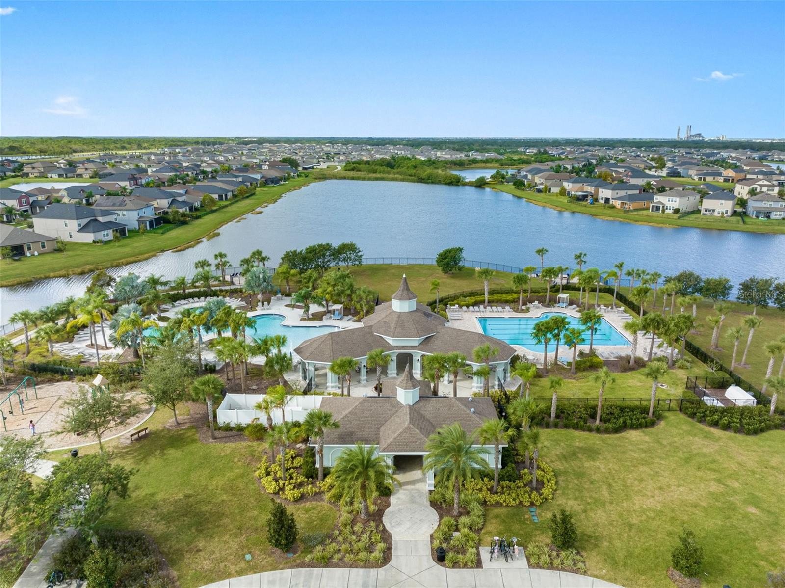
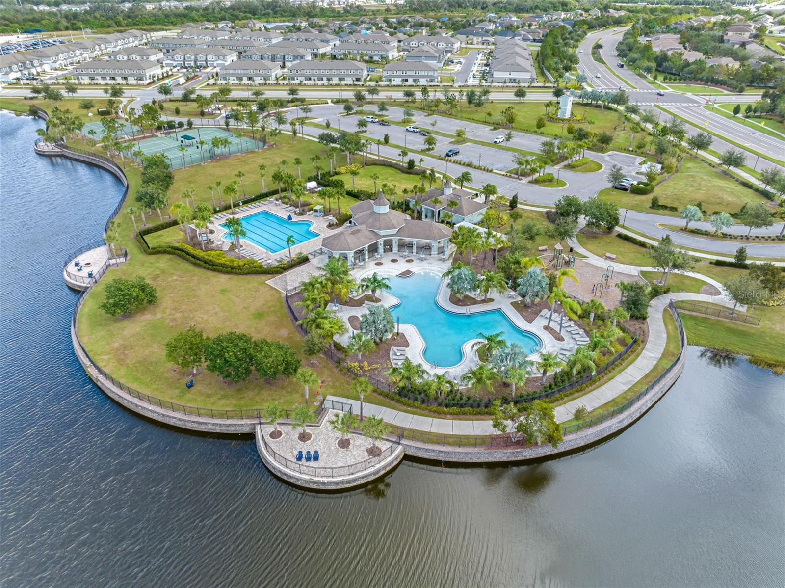
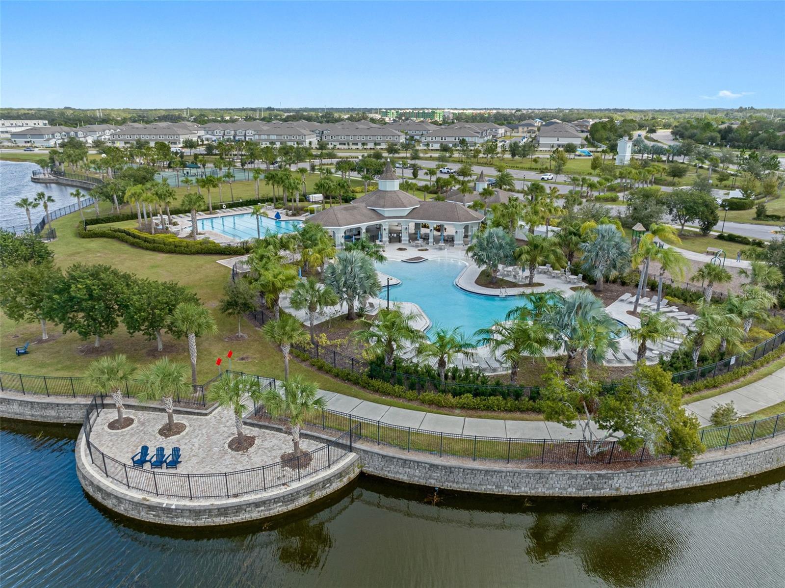
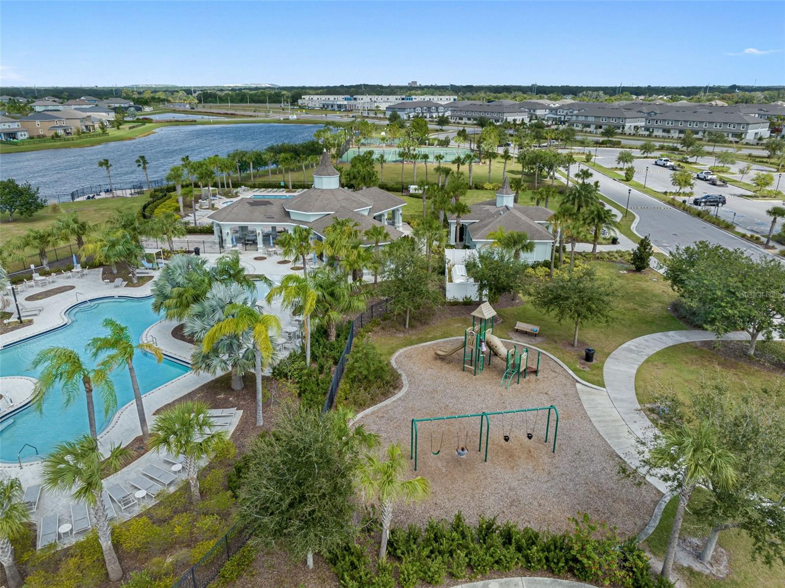
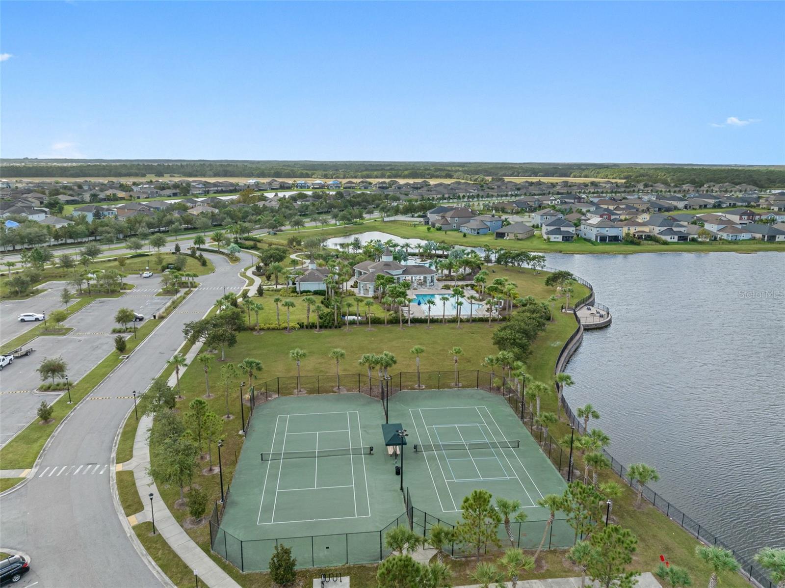
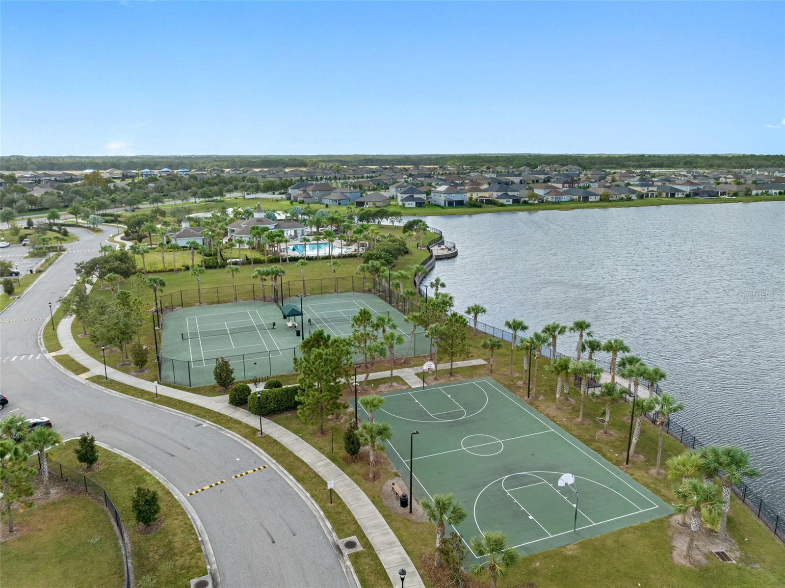
AmenitiesBasketball Court, Playground, Pool, Tennis Court(s)
Fee requirementRequired
Approval required1
Total monthly fees$13.17
Total annual fees$158
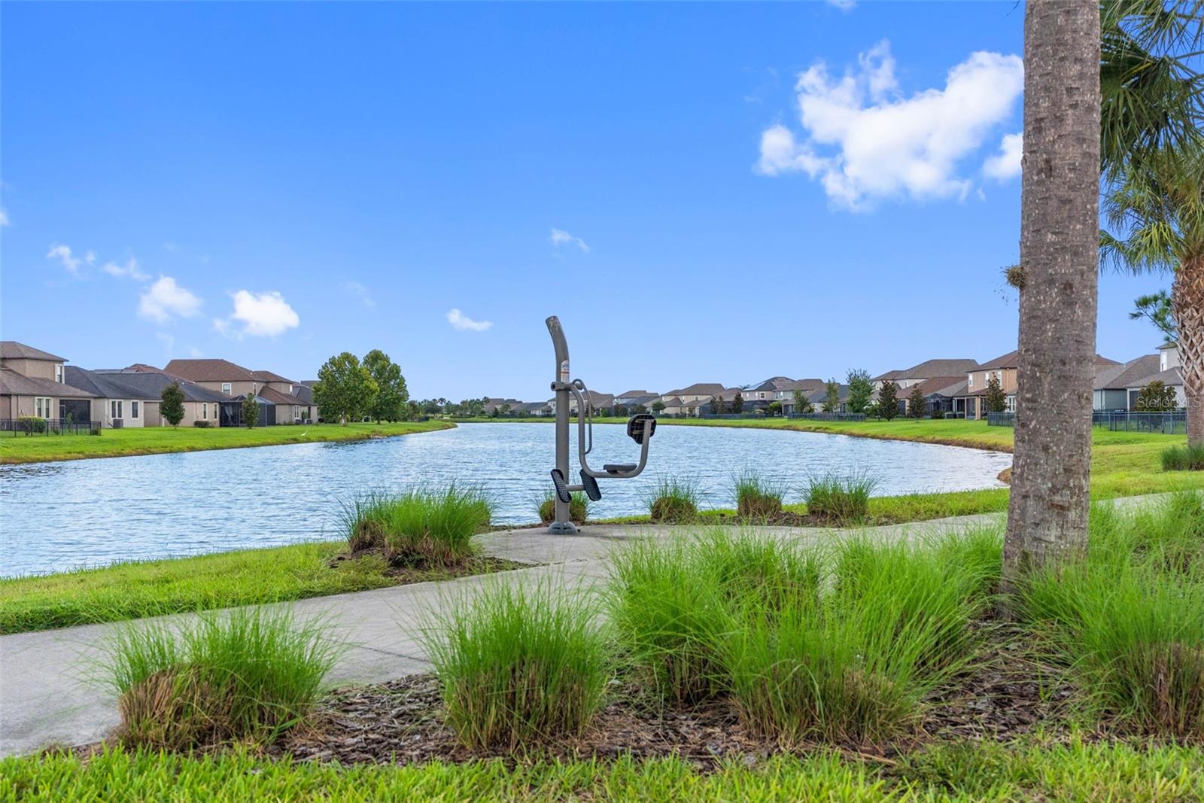
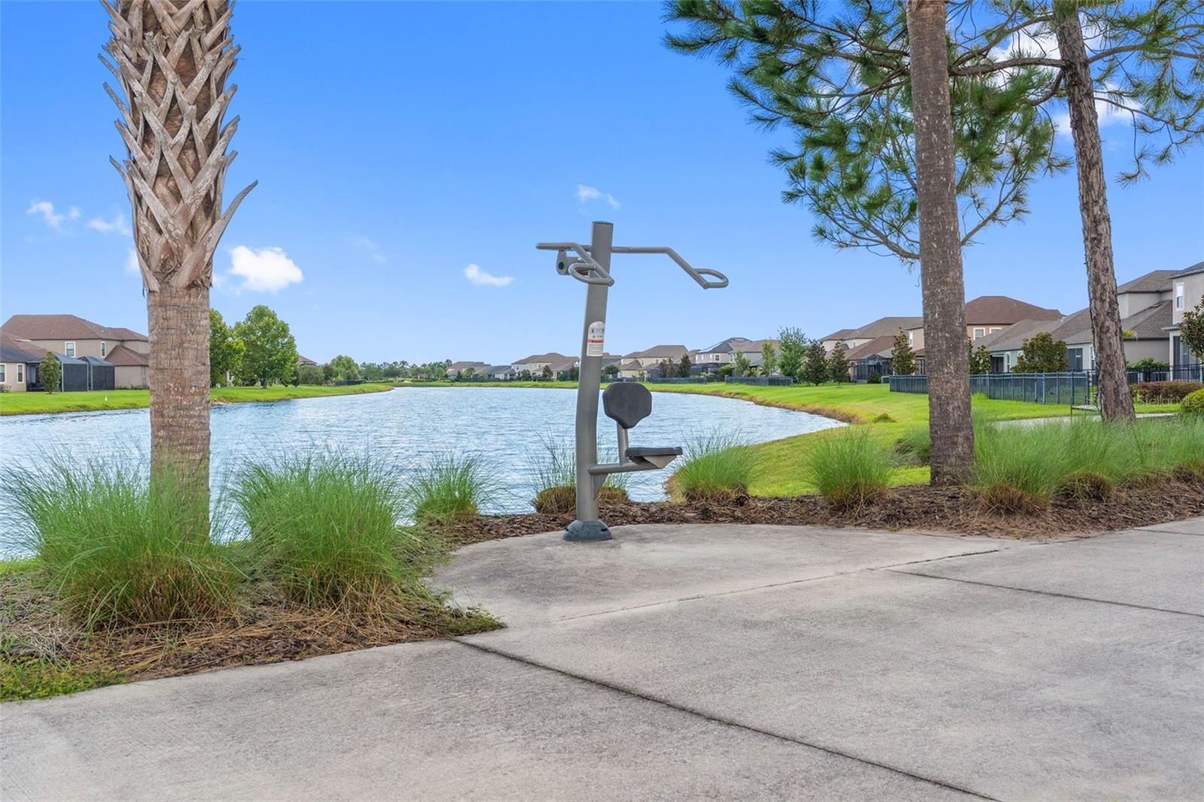
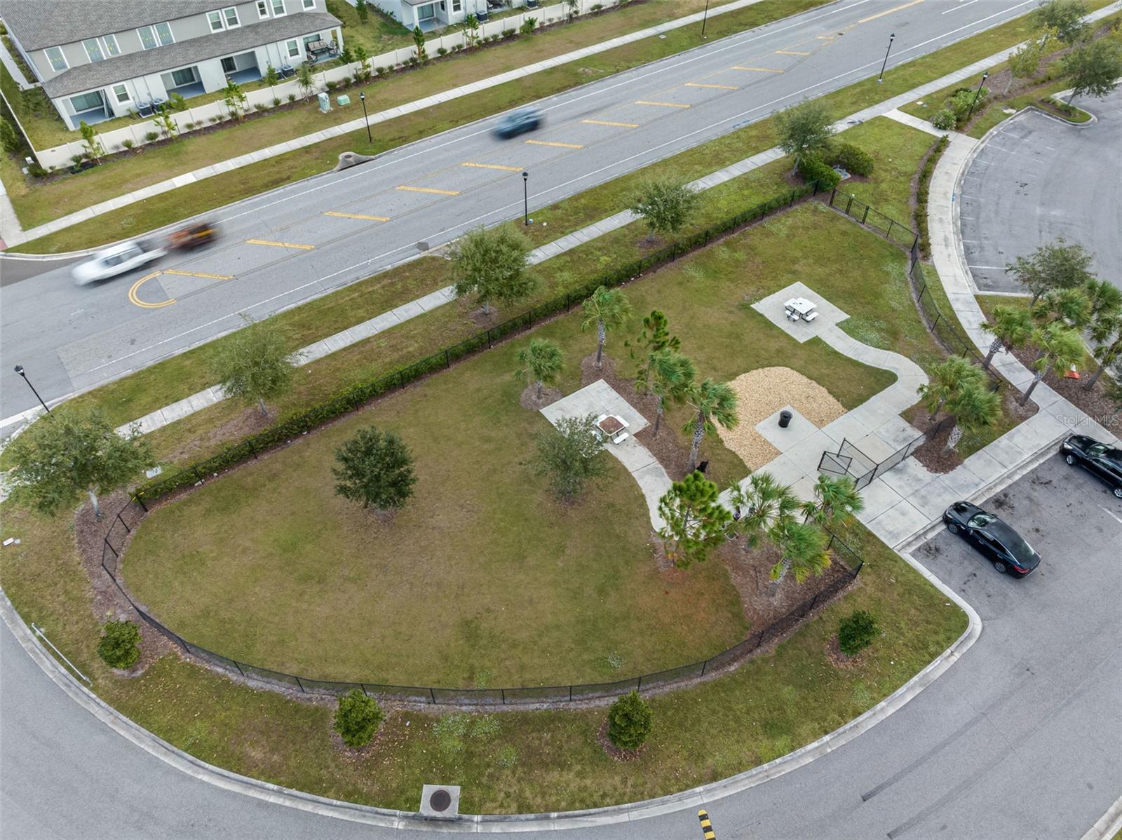
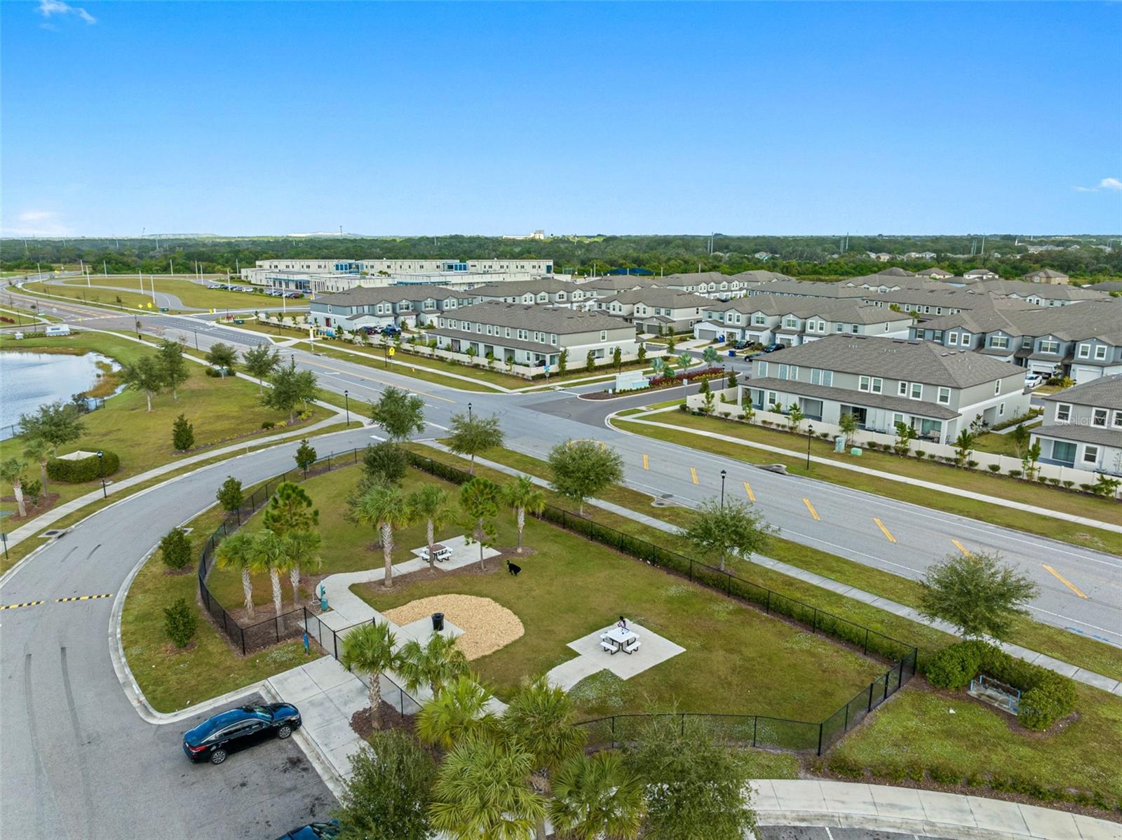
Community featuresDeed Restrictions, Dog Park, Playground, Pool, Sidewalks, Tennis Court(s), Street Lights
55+ communityNo
PetsYes
Pet restrictionsSee HOA for pet restrictions
Minimum lease7 Months
Lease restrictions1
Lease notesSee HOA for lease restrictions

Building

Floor1

Utilities & efficiency

UtilitiesCable Available, Electricity Connected, Public, Sewer Connected, Underground Utilities, Water Connected
SewerPublic Sewer
Water sourcePublic

Financial & terms

CDD1
Tax year2,025
Other annual assessments$2,293
Homestead0
Listing termsCash, Conventional, Fha, VA Loan
OwnershipFee Simple
Special conditionsNone
Home warrantyYes
ZoningPD
OccupantVacant
MLS area33573 - Sun City Center / Ruskin

Where it sits

Approximate location shown. Exact address available on request per listing brokerage.

Schools

ElementaryBelmont Elementary SchoolHillsborough County
MiddleEisenhower-HBHillsborough County
HighSumner High SchoolHillsborough County

School assignments change; verify with the district before relying on them.
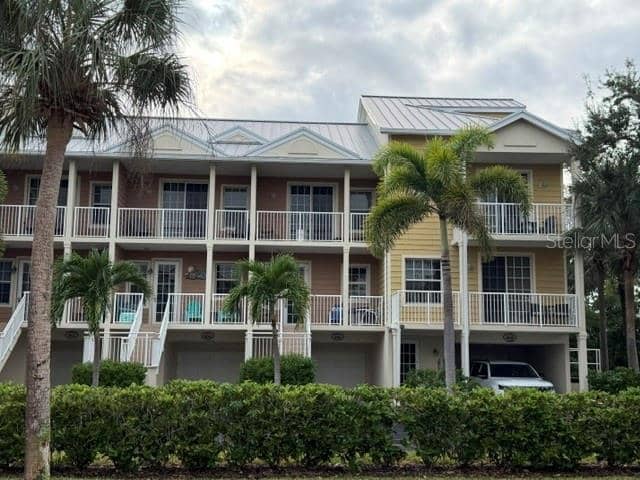
Where you'd be
BELMONT, Florida

RUSKIN · Hillsborough County

MLS# MFRTB8544870Listing courtesy of PINEYWOODS REALTY LLCLast updated Oct 5, 2026, 10:13 AM
$379,0009730 IVORY DR · RUSKIN
TourAsk