HomeProperty Search
Buyers
Sellers
Investors
Areas
About
Property Search/BRANDON/HICKORY RIDGE
ActivePrice improved $30,00046 days on market
$820,000$850,000

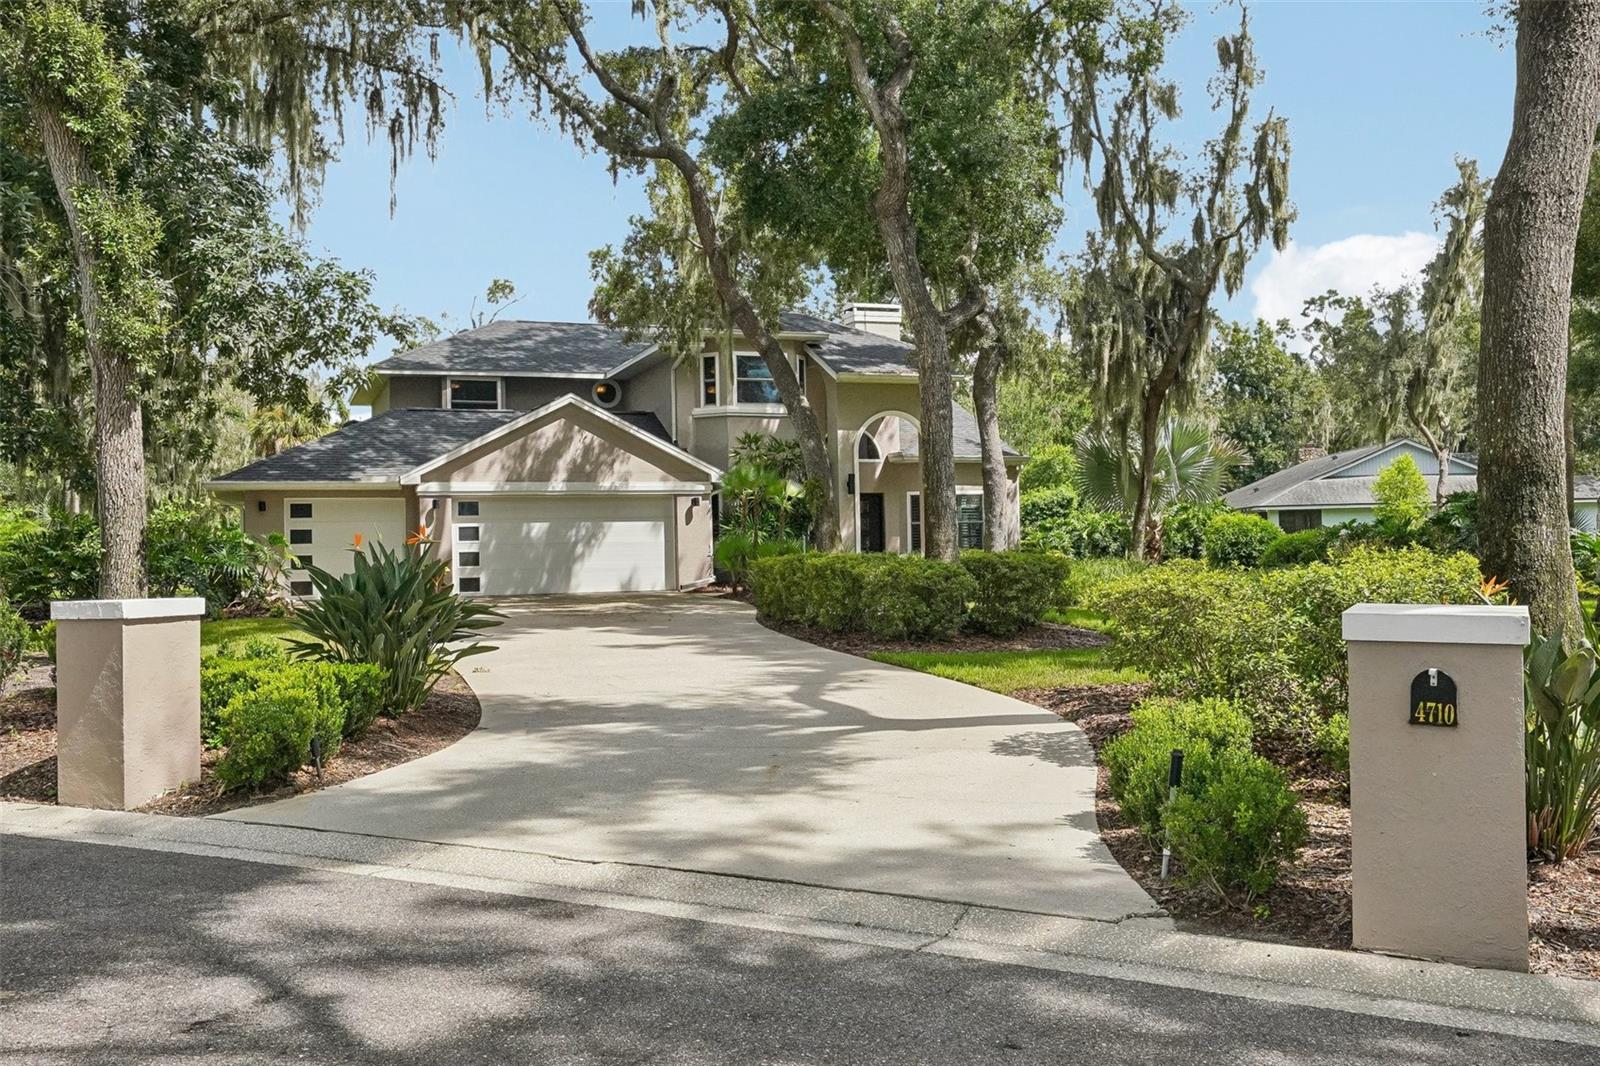
4710 RIDGECLIFF DRBRANDON, FL 33511HICKORY RIDGE · Single Family Residence

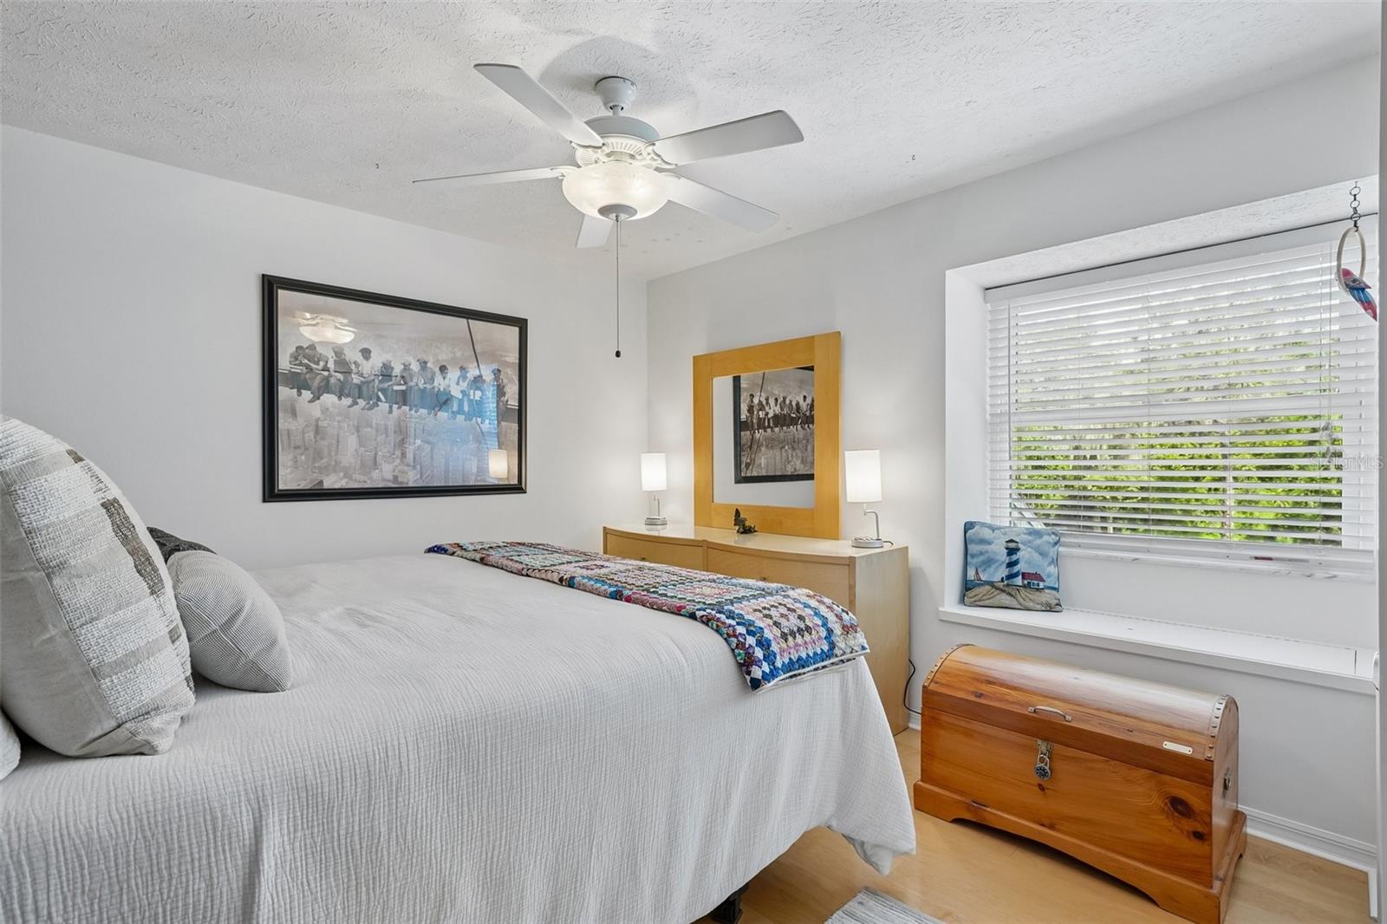
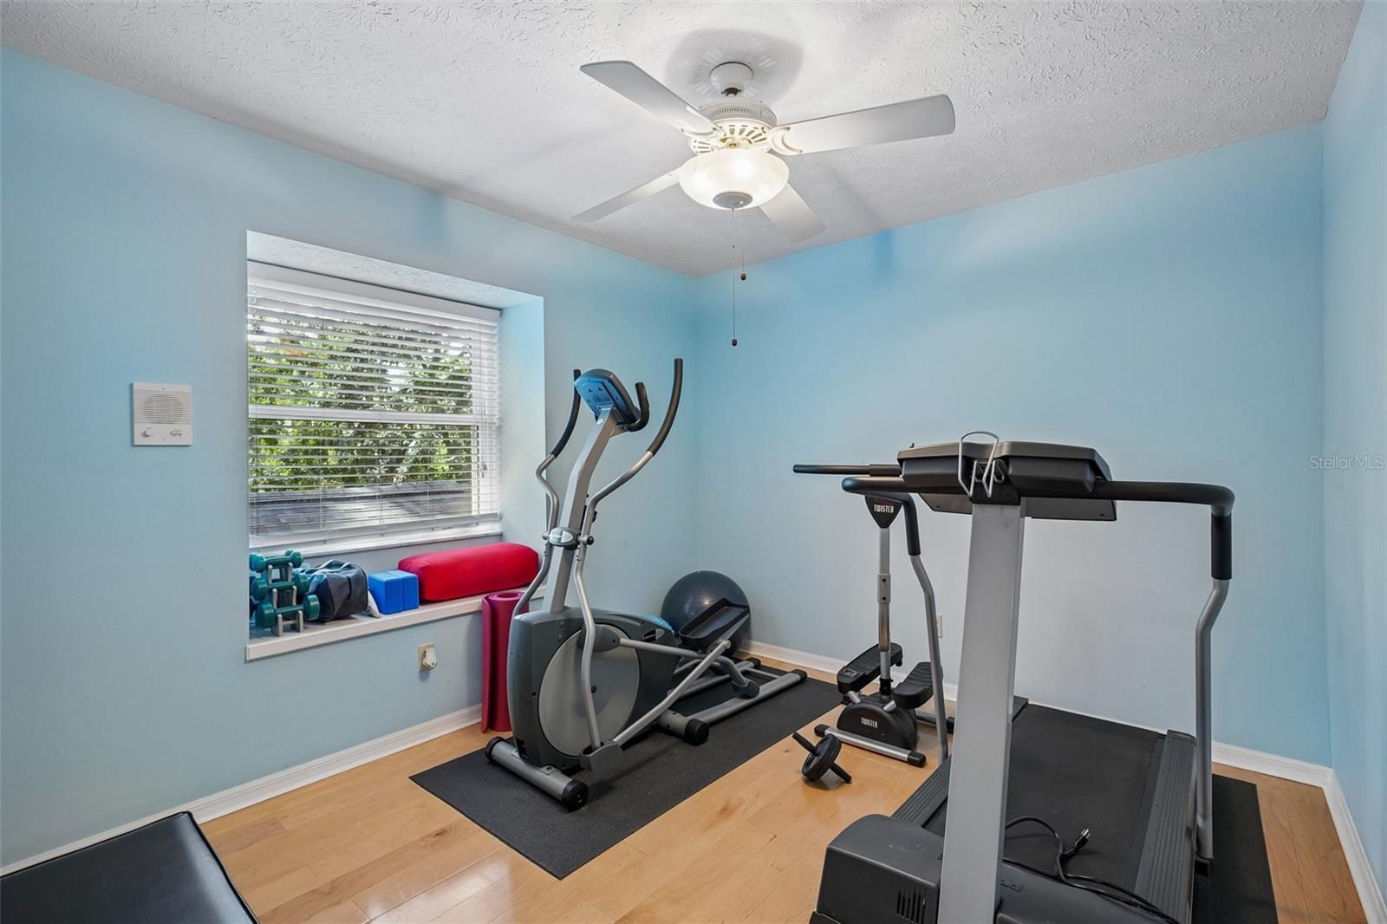
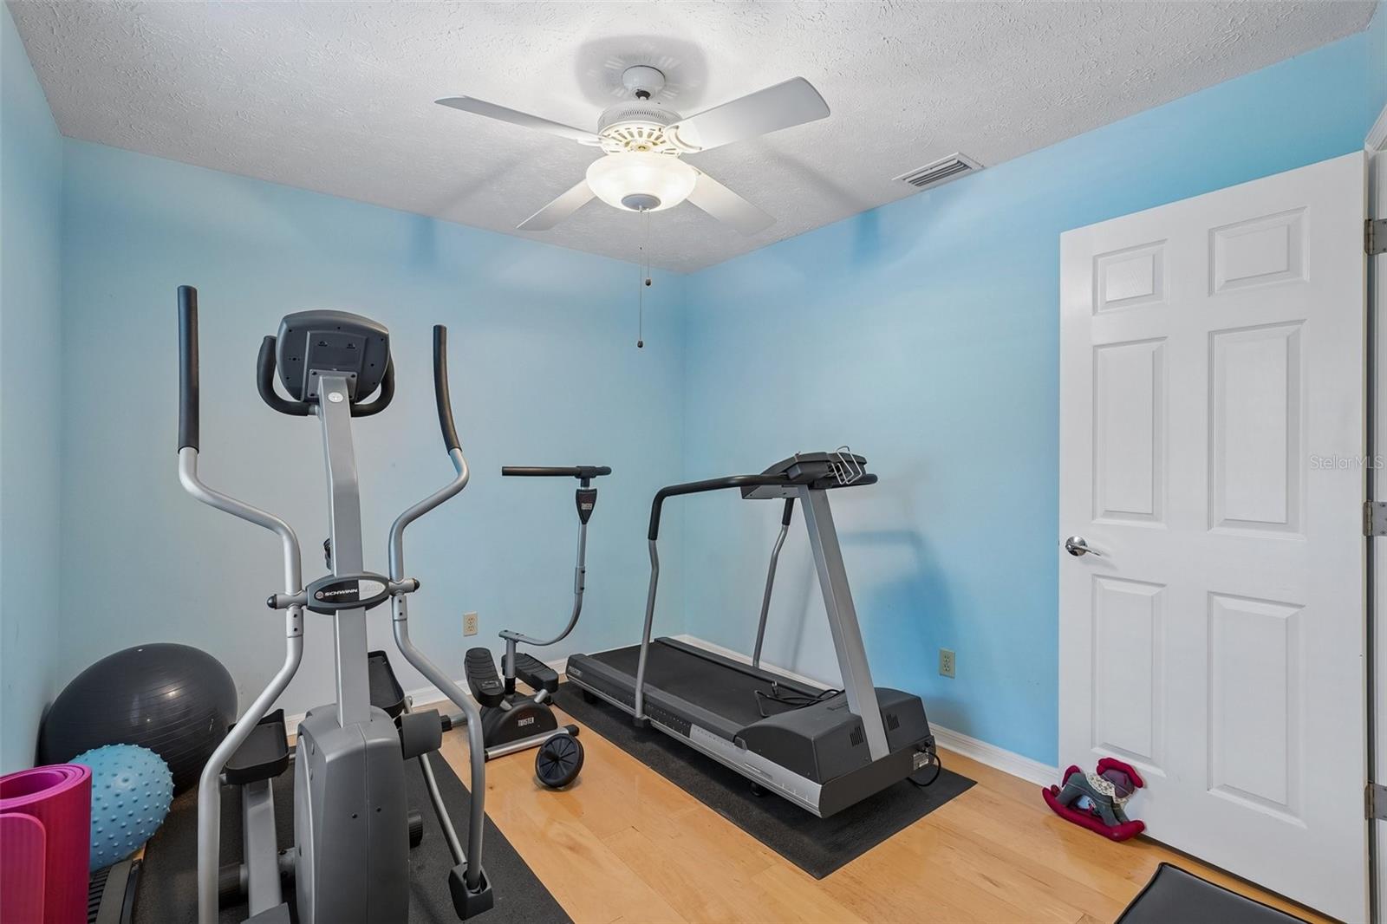
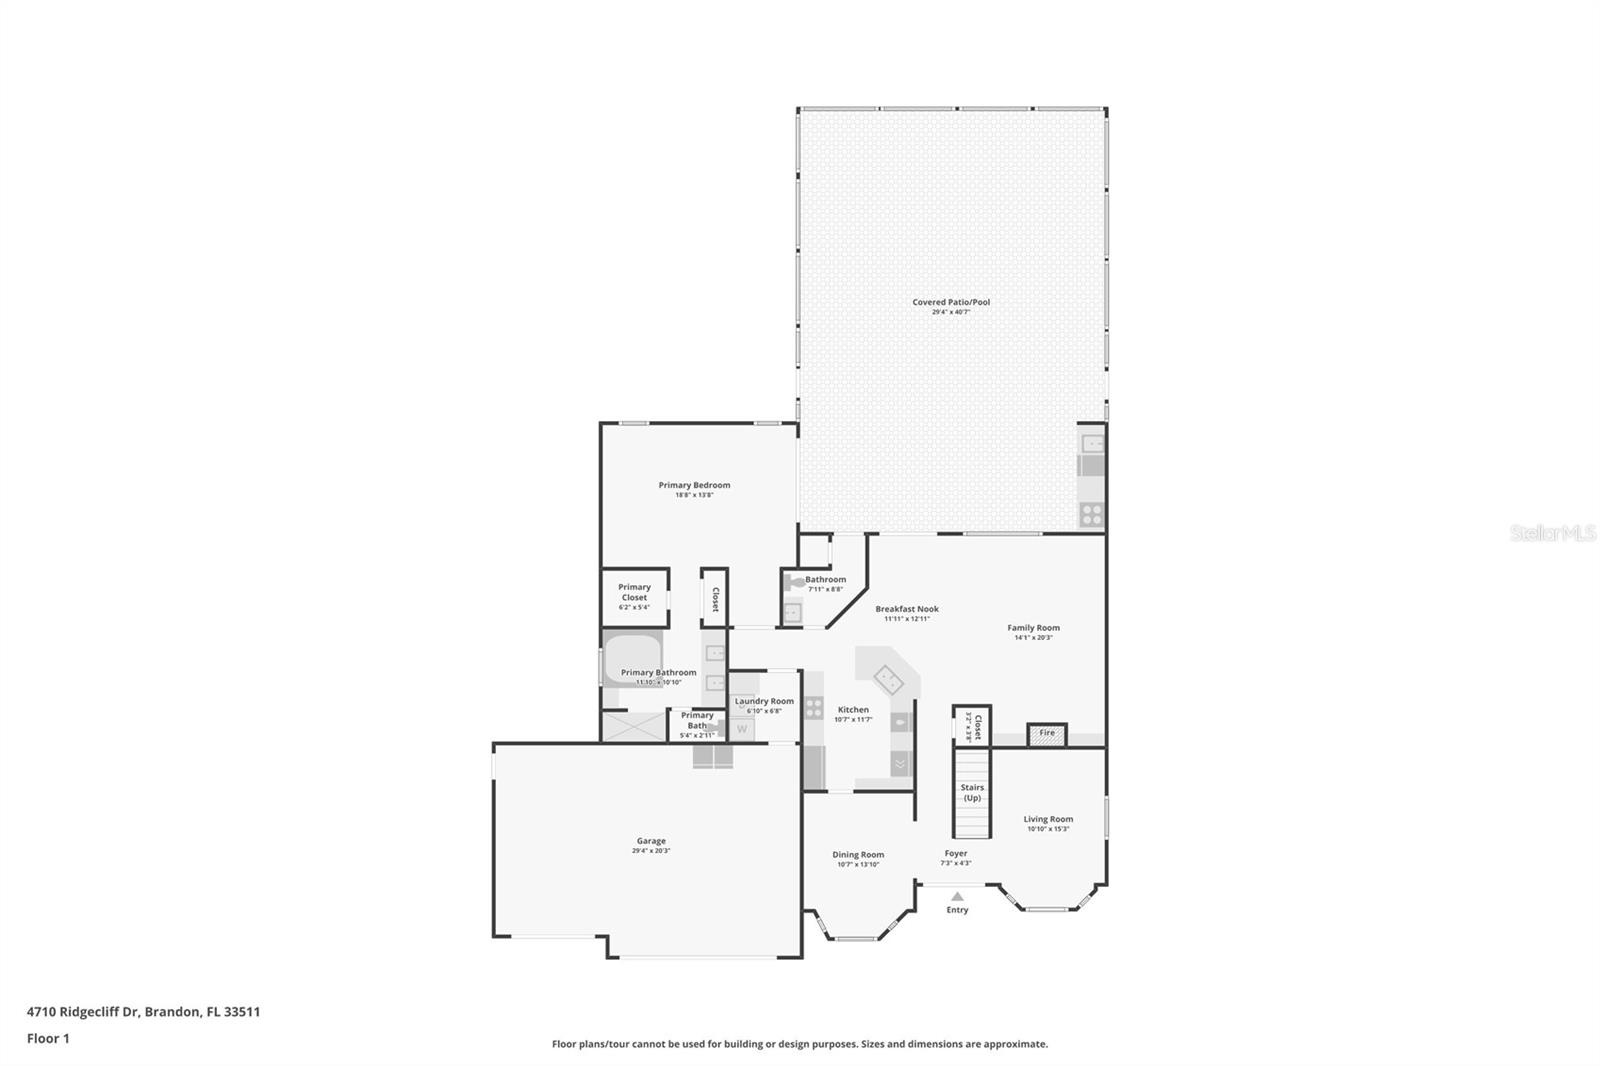
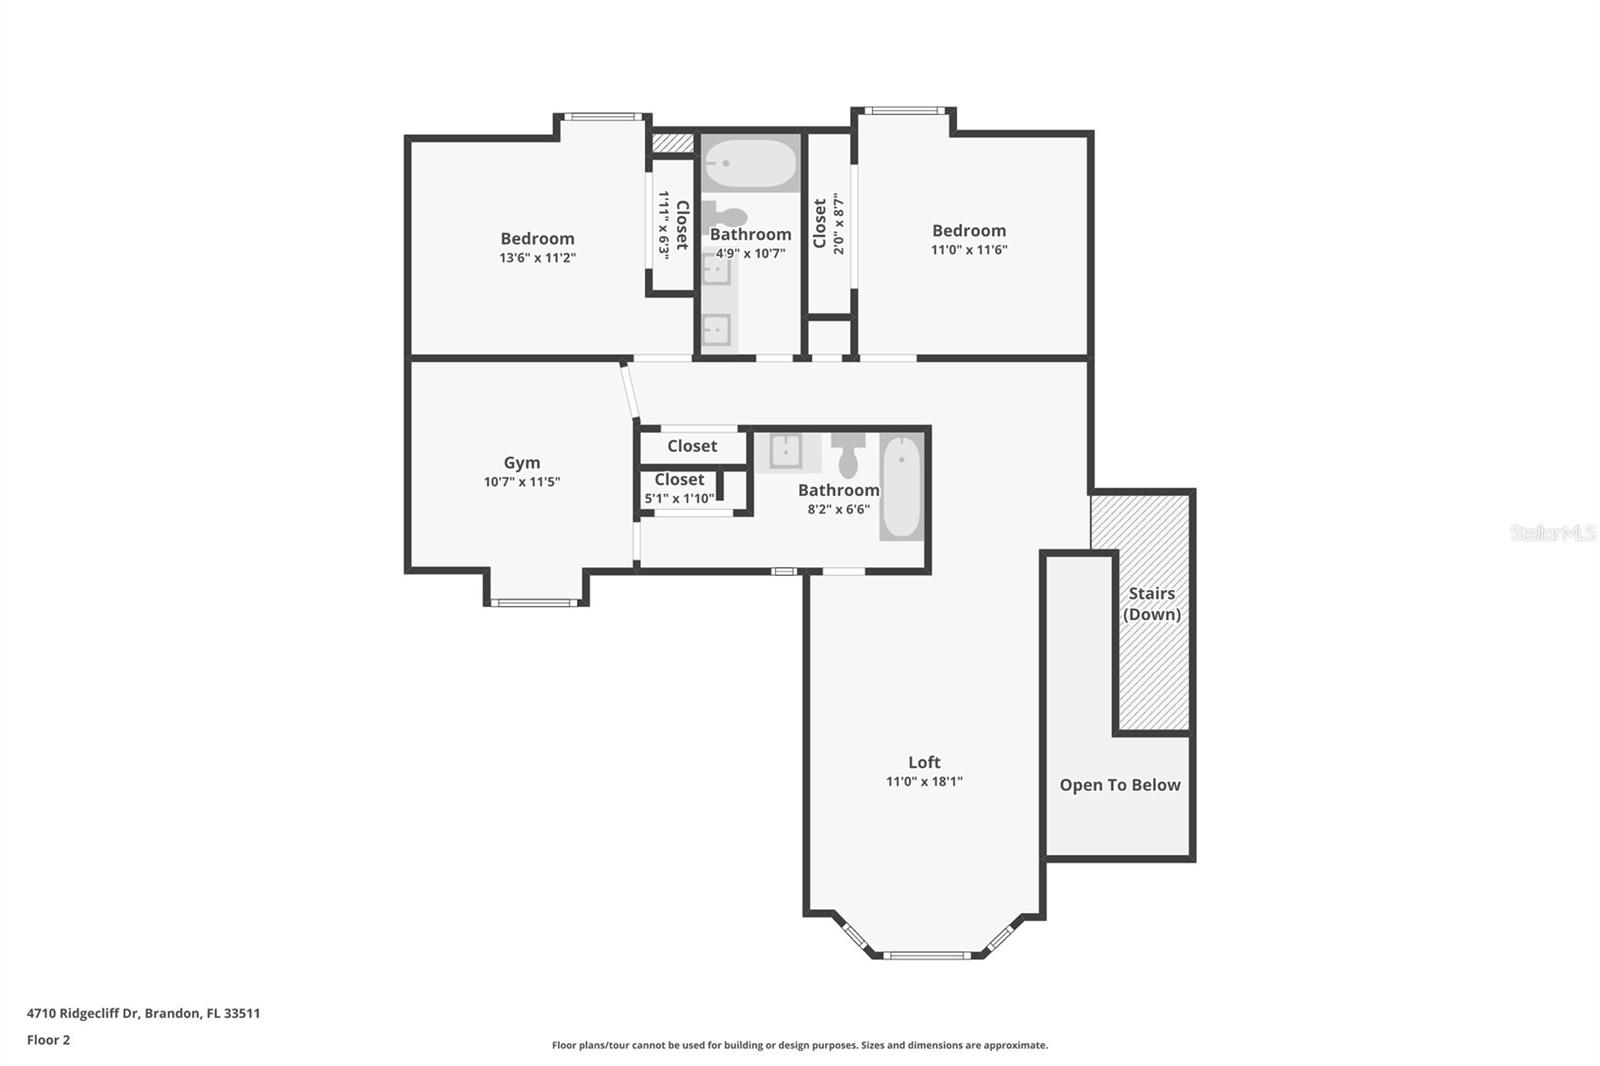
4Beds
4Baths
2,733Sq ft
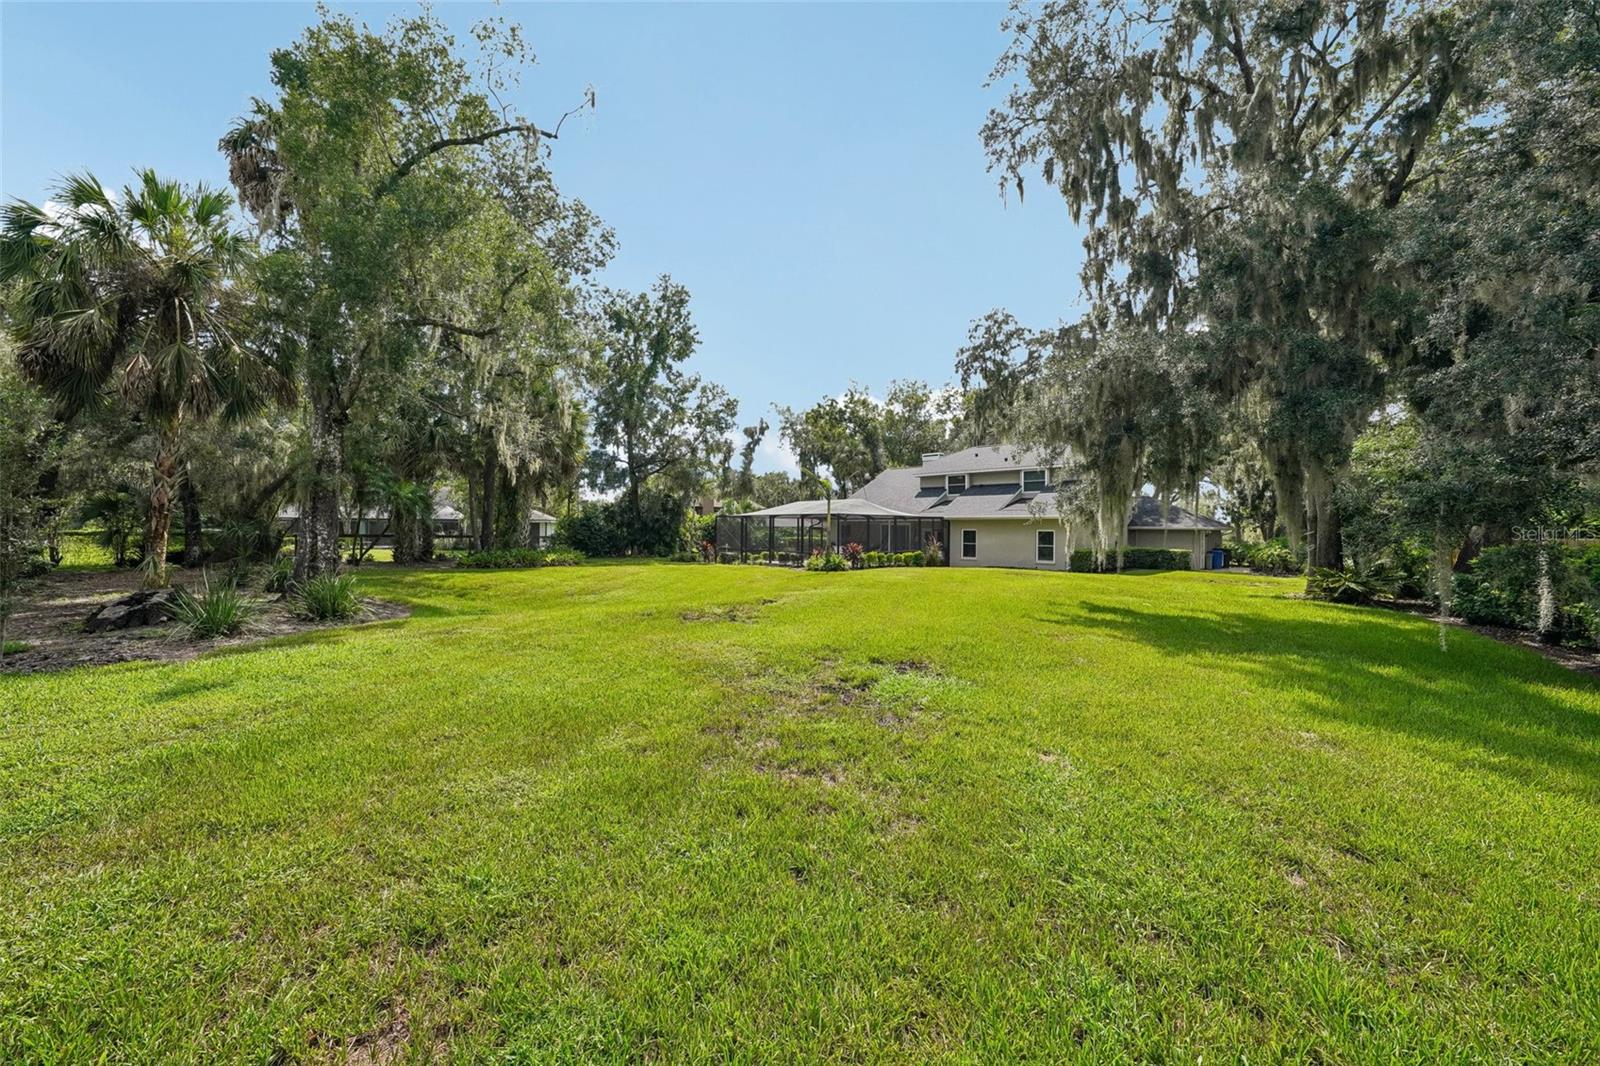
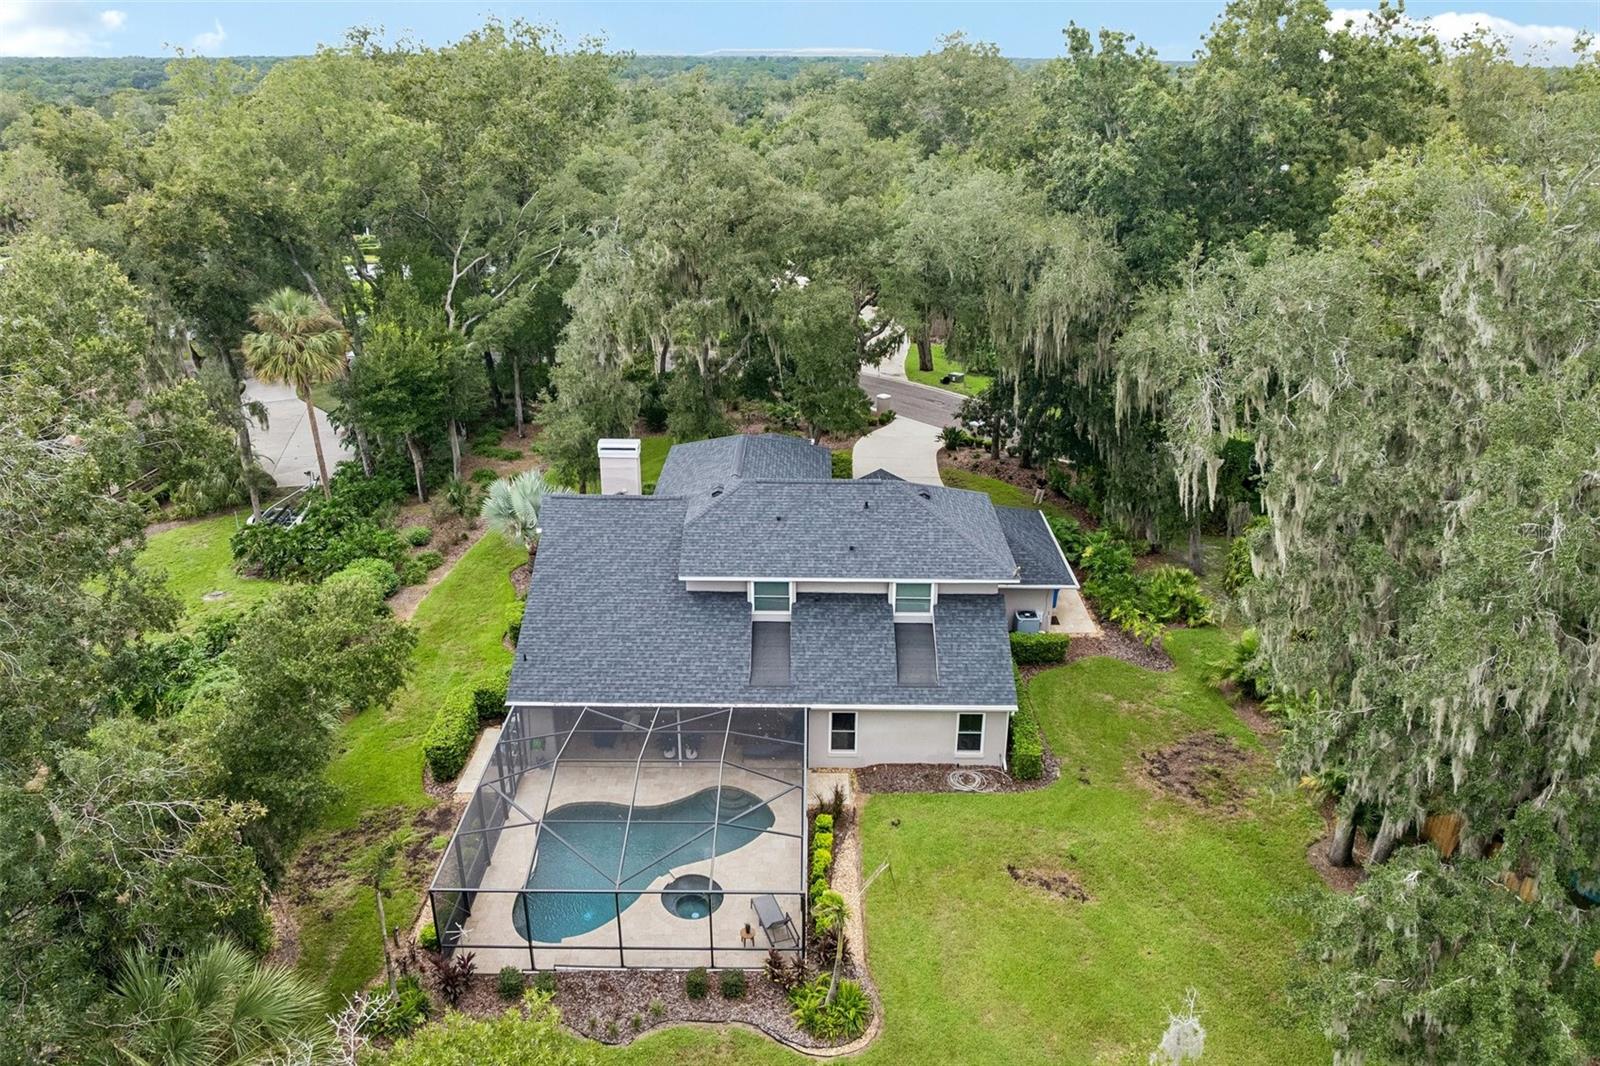
0.65 acLot
3-carGarage
1988Built
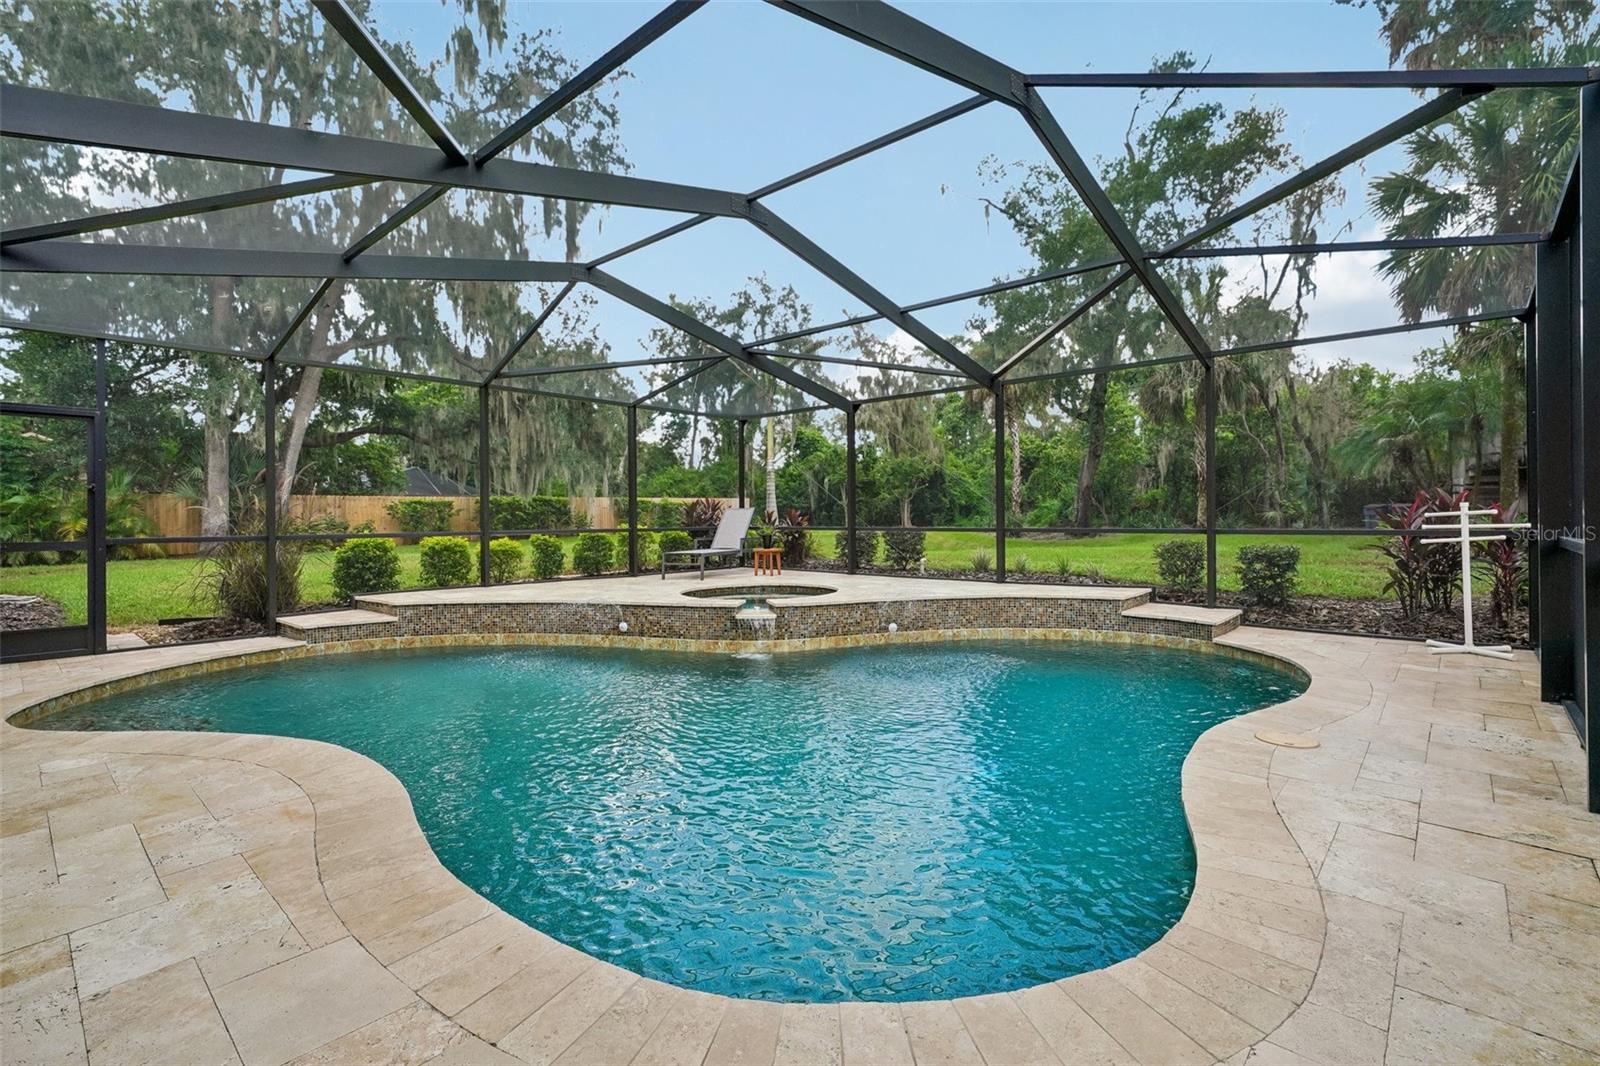
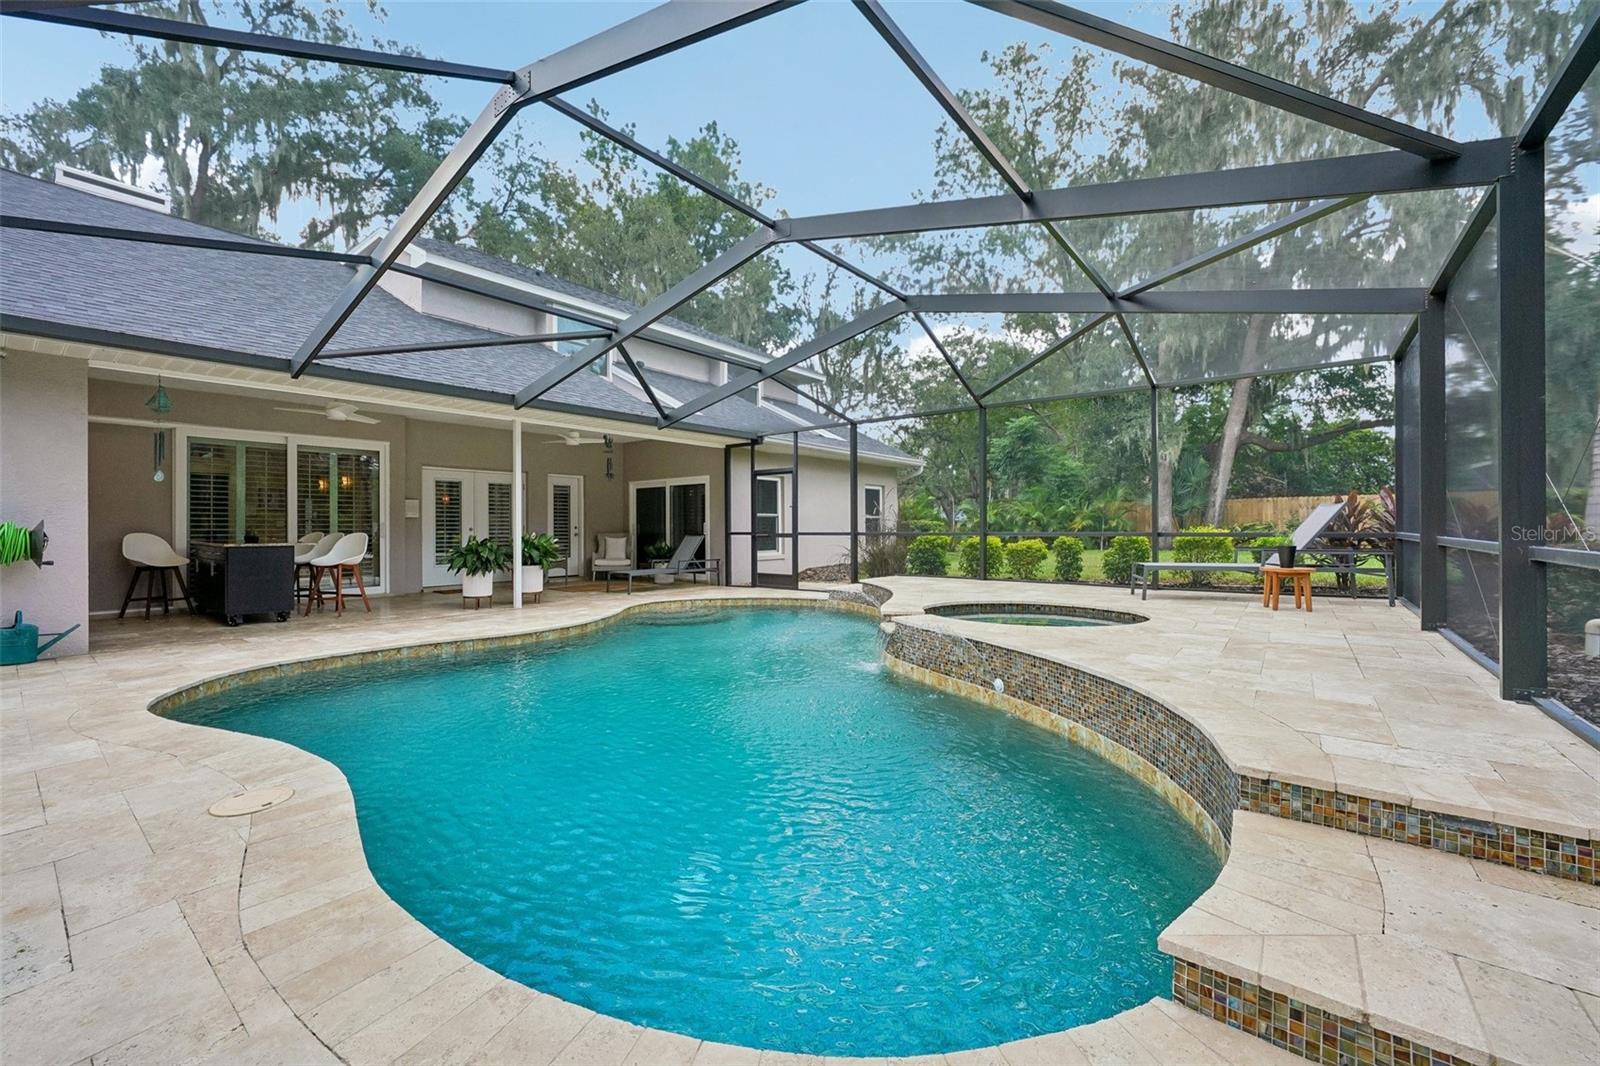
YesPool

About this home

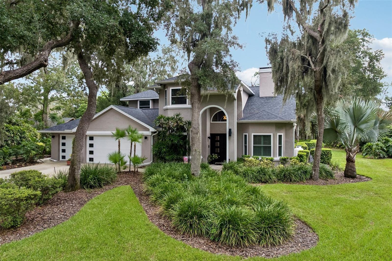
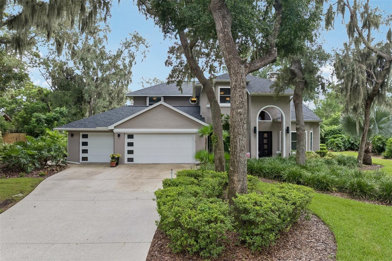
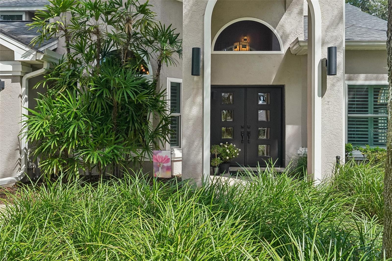
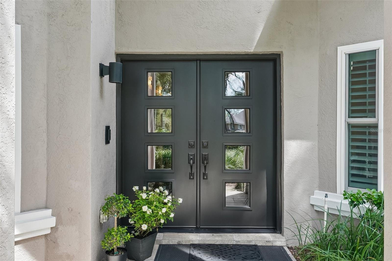
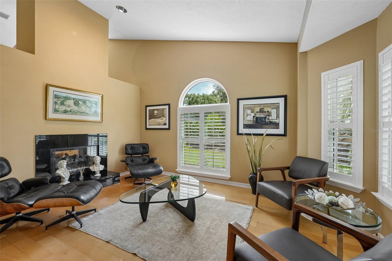
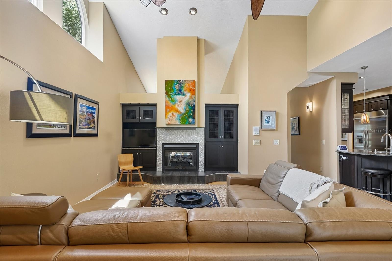
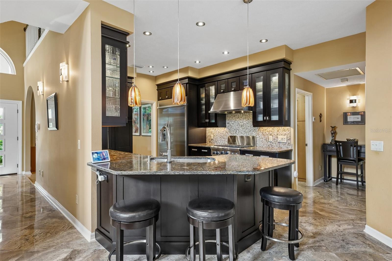
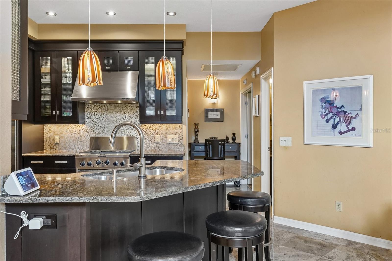
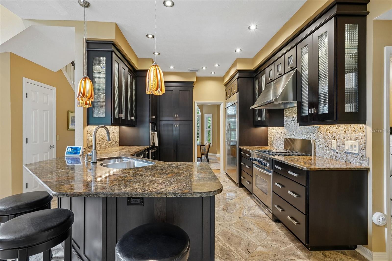
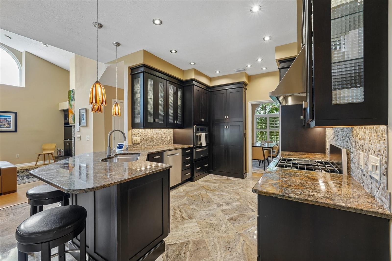
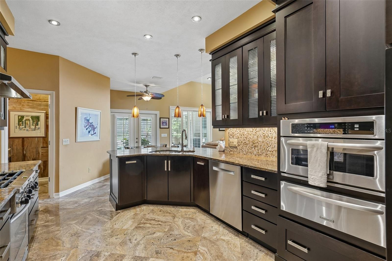
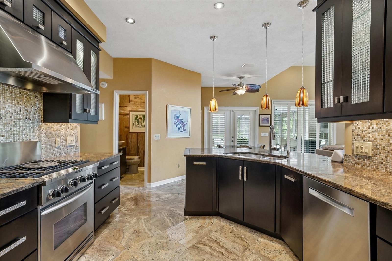
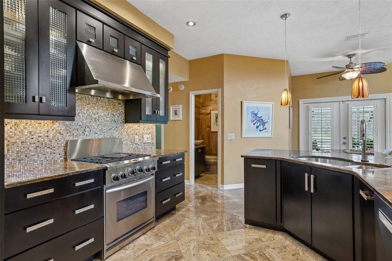
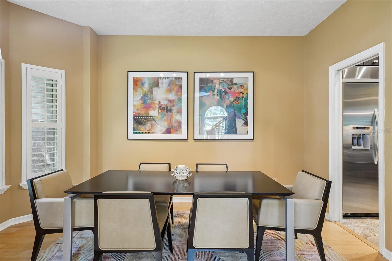
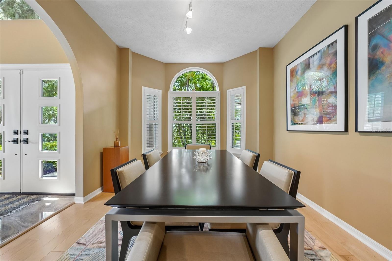
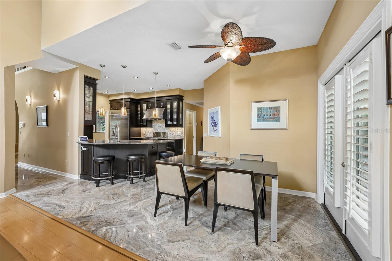
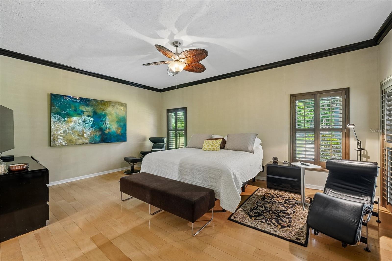
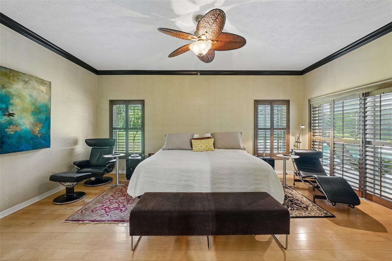
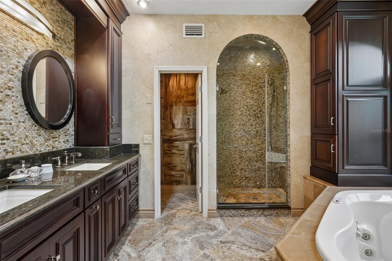
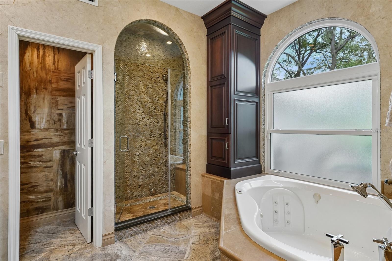
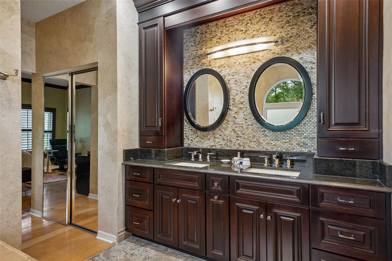
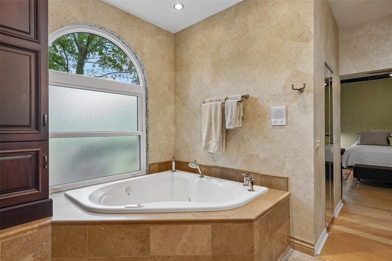
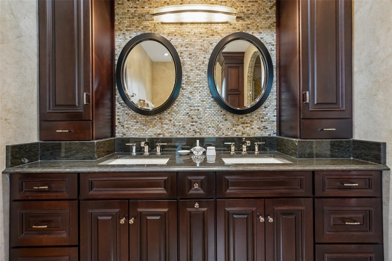
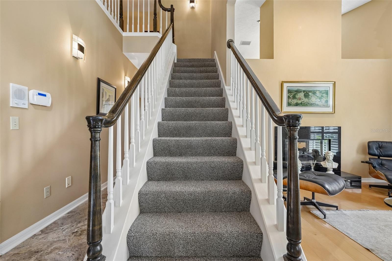
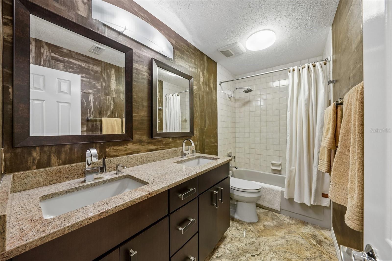
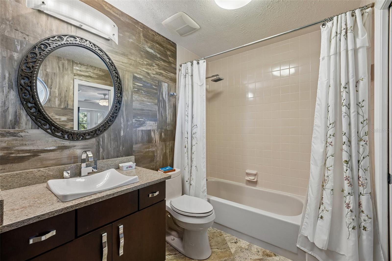
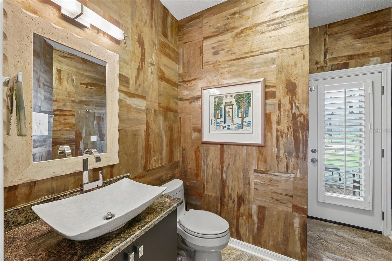
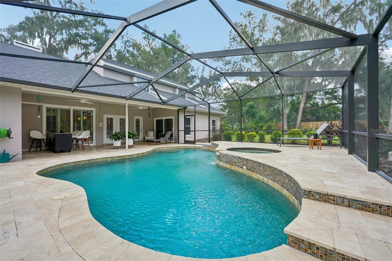
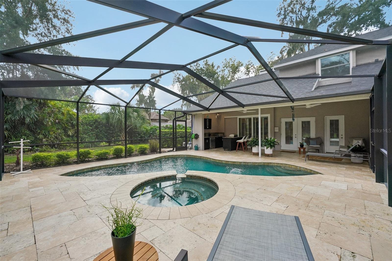
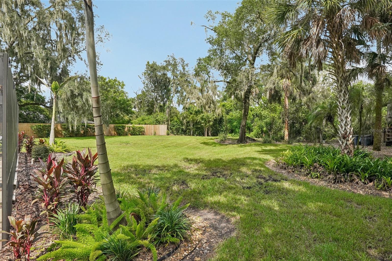
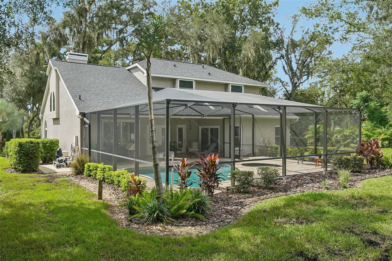
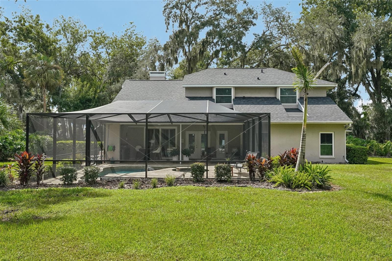
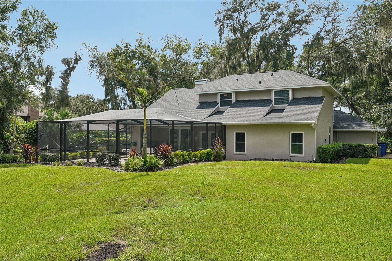
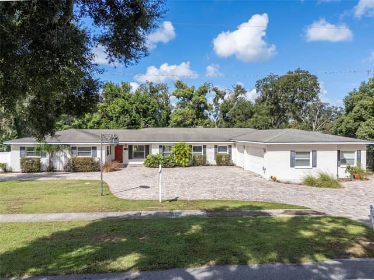
Tucked at the quiet south end of John Moore Road, just before the Alafia River, this home sits in Hickory Ridge — right in the heart of Brandon's sought-after Dogwood Hills area. This established enclave offers a level of privacy and space that is increasingly rare, set on an oversized 0.65-acre lot beneath a canopy of mature oaks with generous property lines and the complete freedom of having no HOA. Maintained with exceptional care by its original owners for 38 years, this 4-bedroom, 4-bathroom residence was built with substantial craftsmanship. Travertine floors ground the entry, kitchen, a…

Description as provided by the listing brokerage.

Highlights

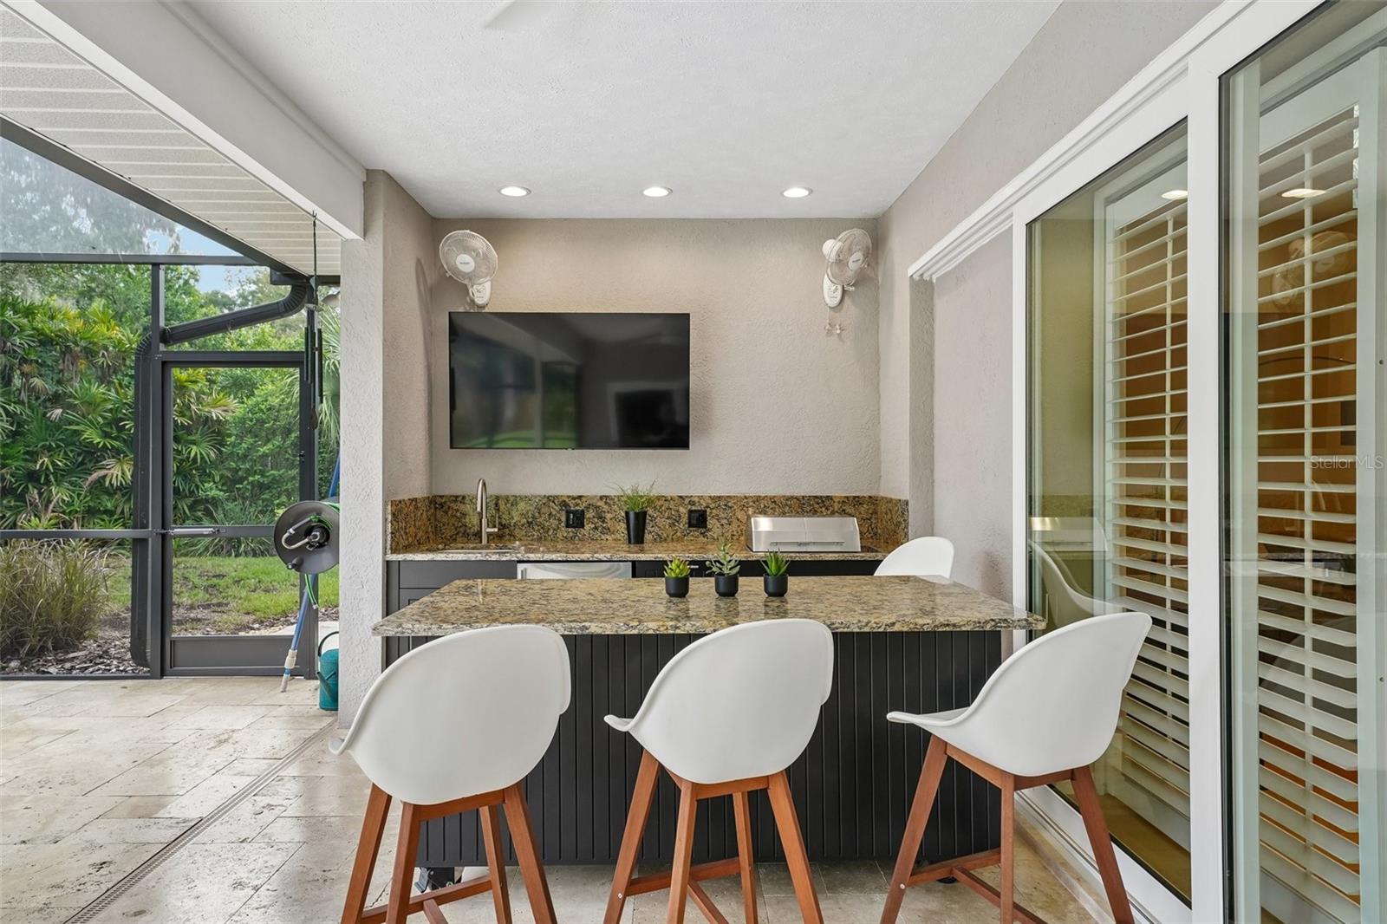
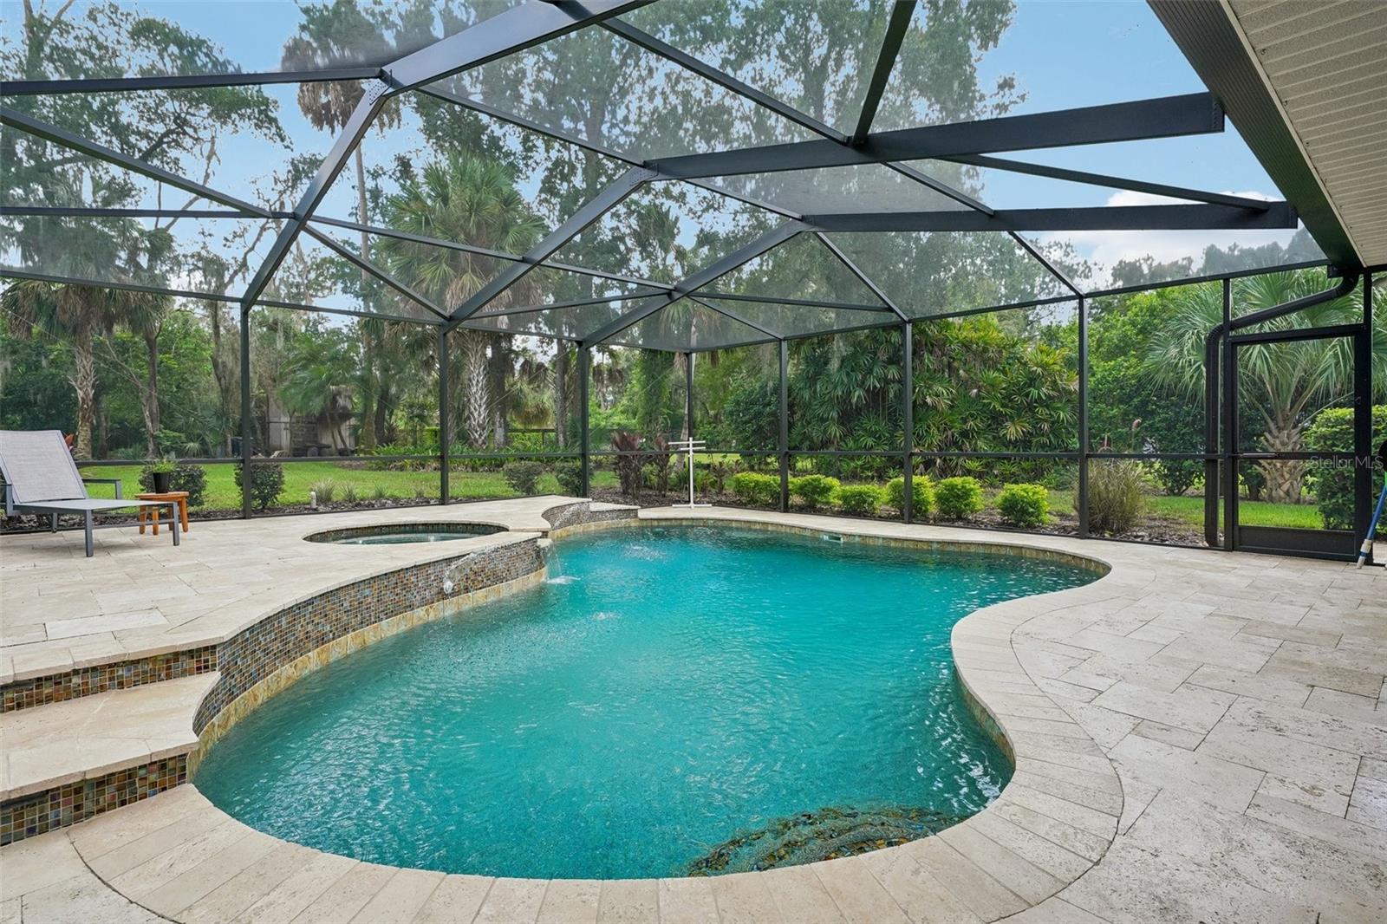
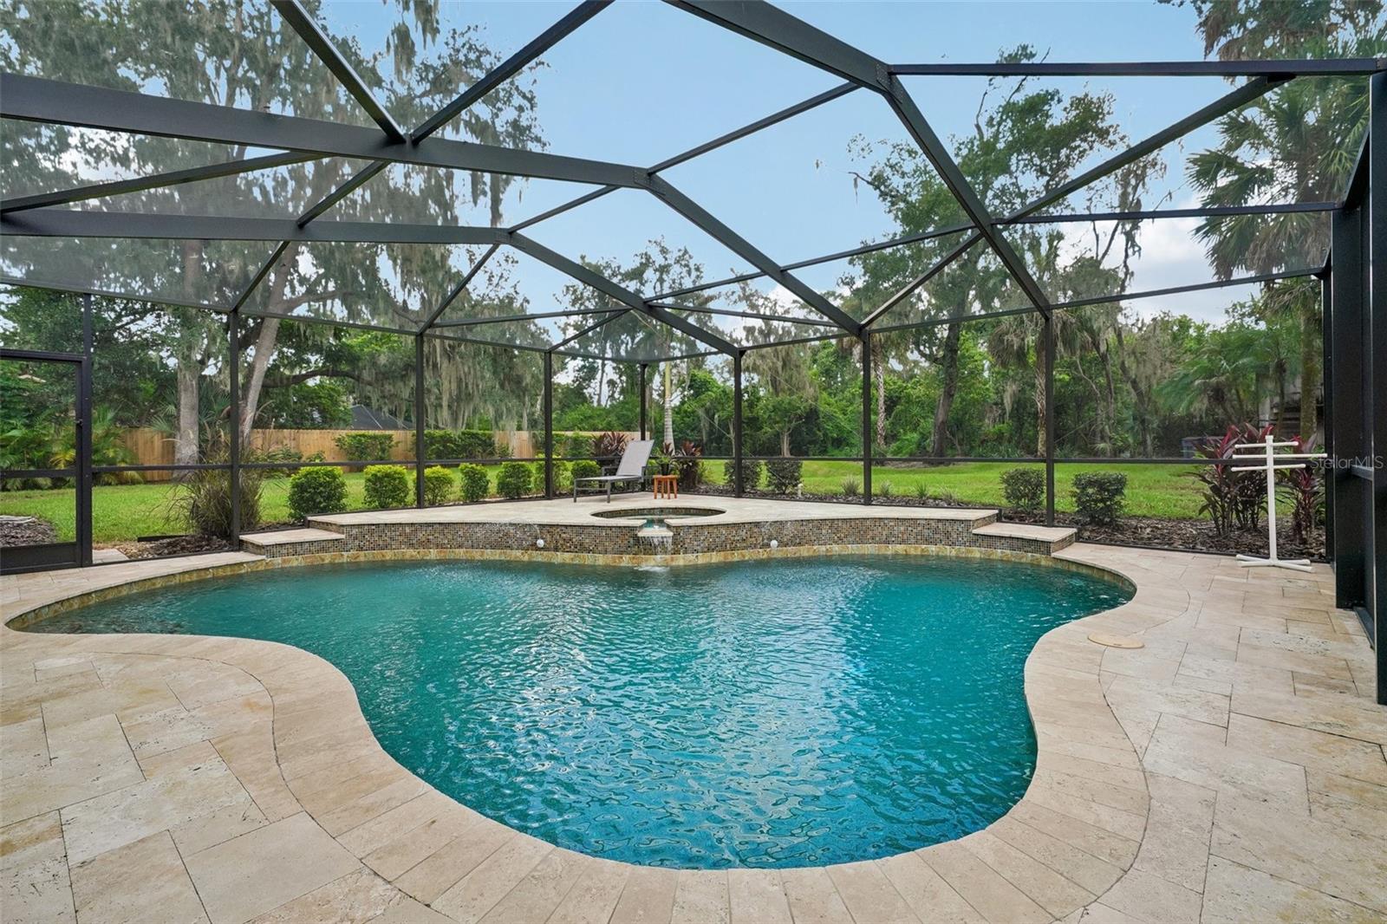
  • Heated saltwater pool
  • 3-car garage
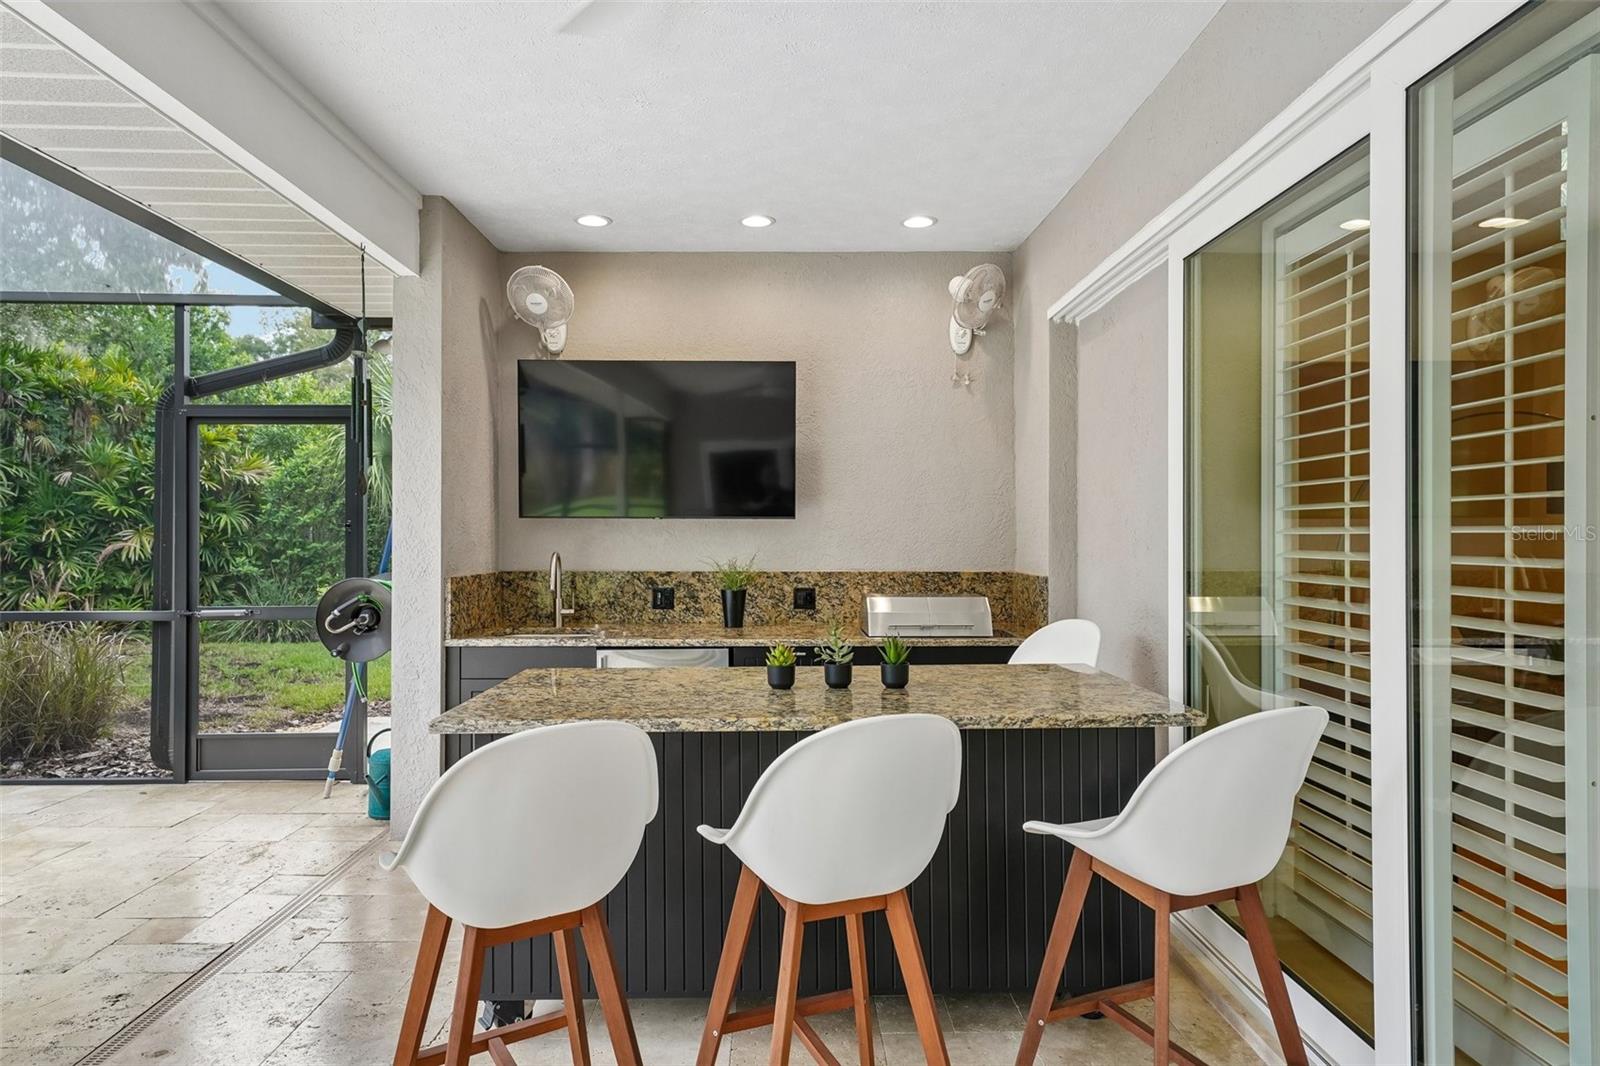
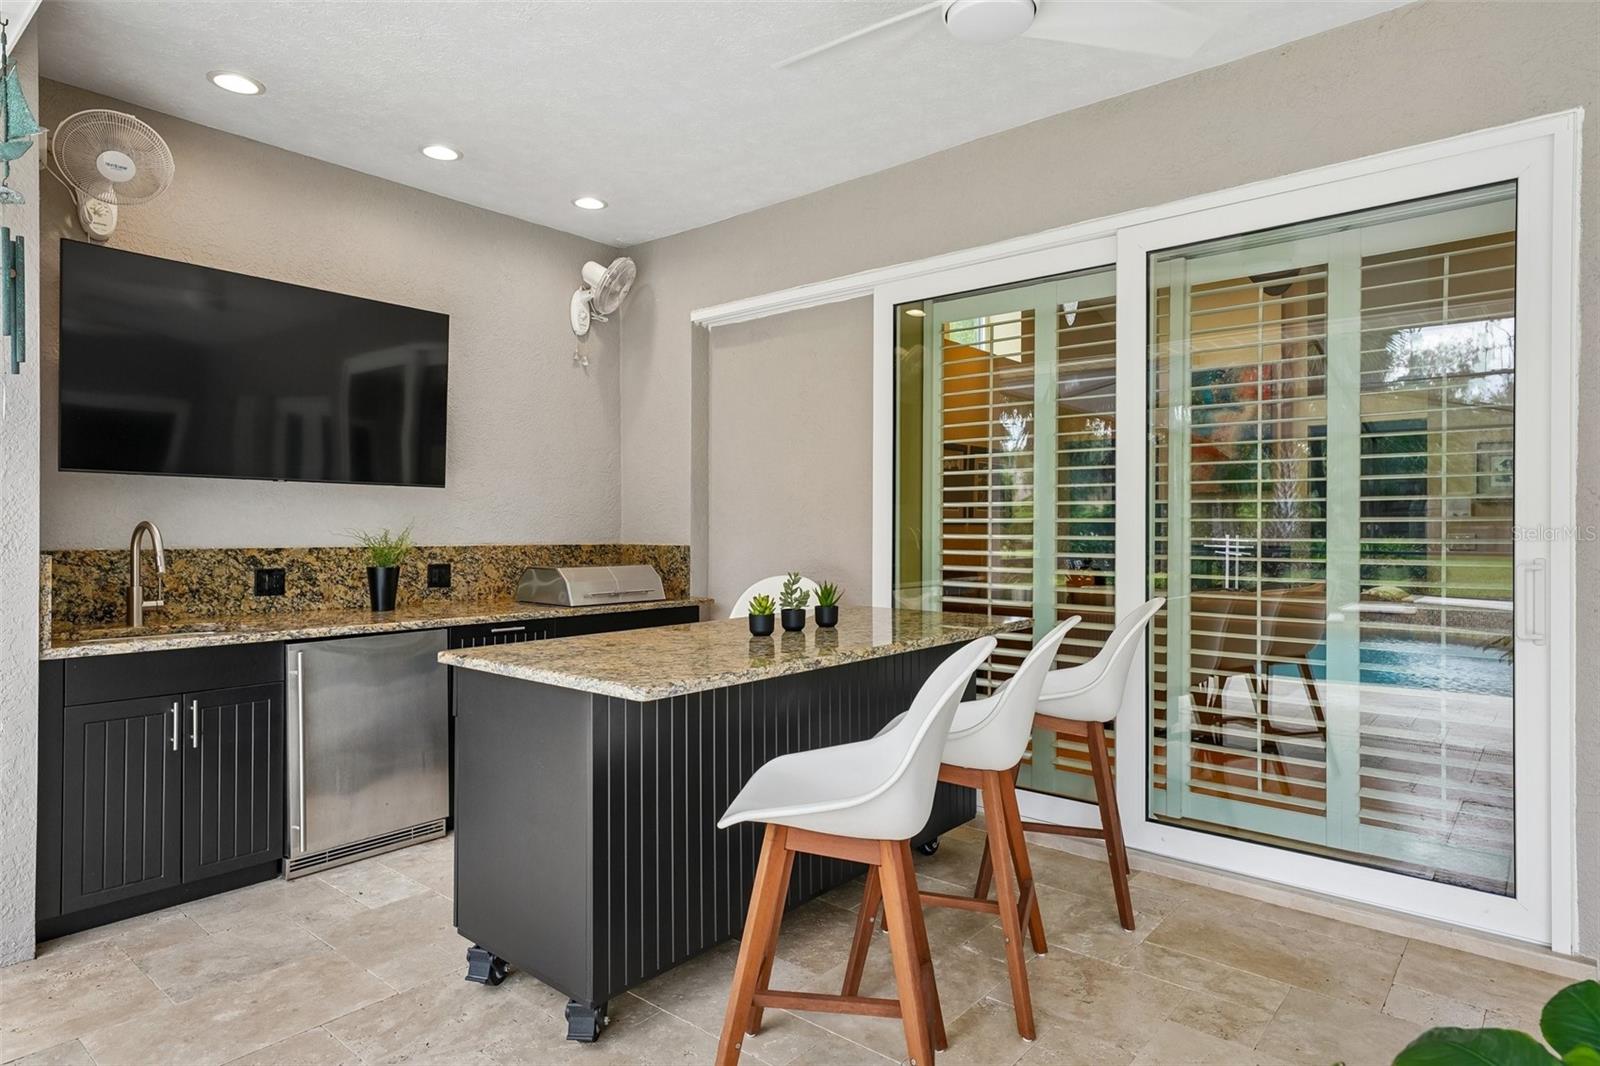
  • Outdoor Grill
  • Outdoor Kitchen
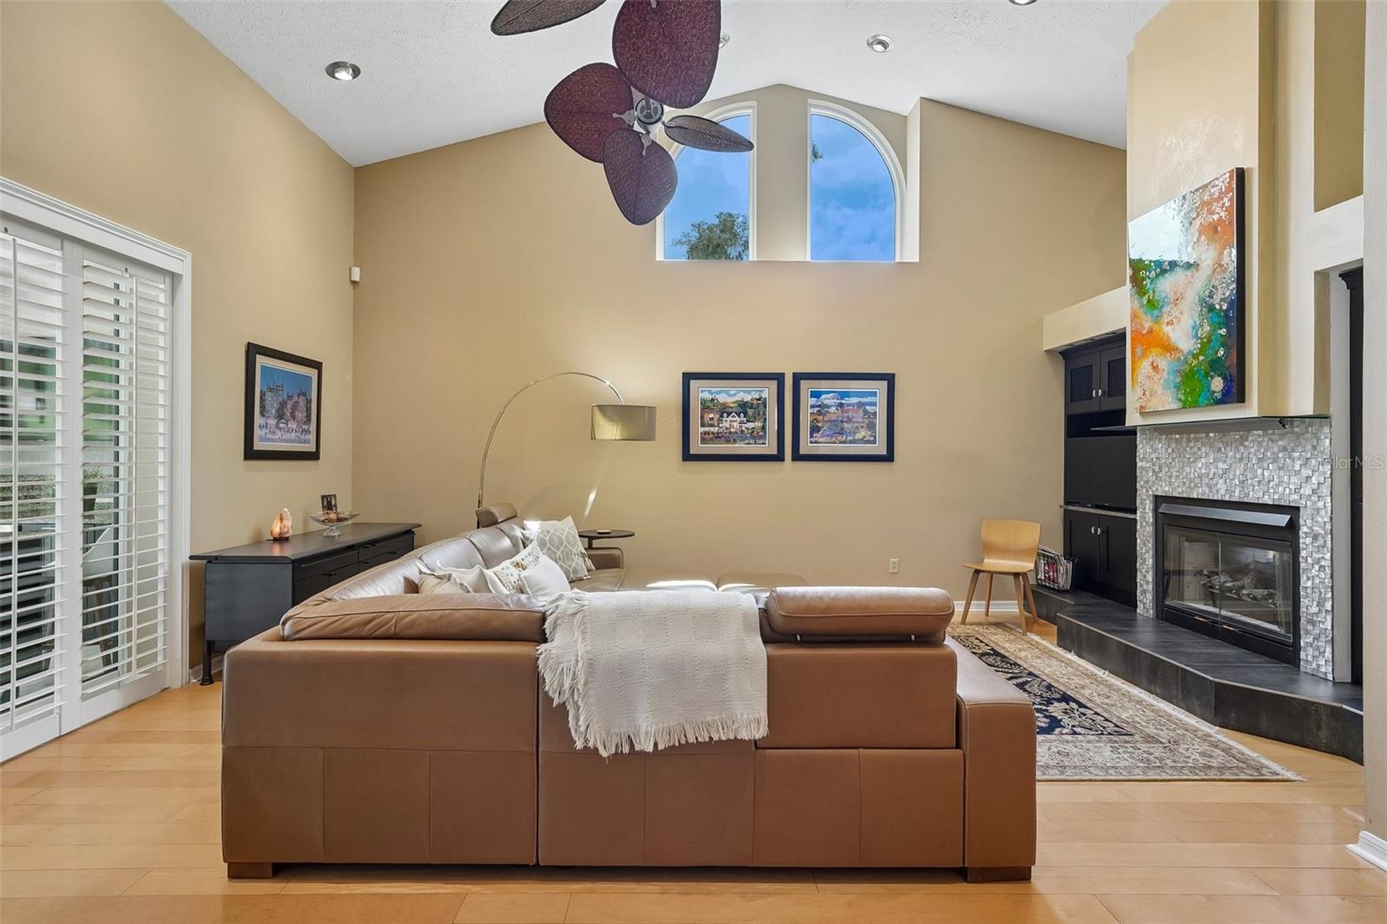
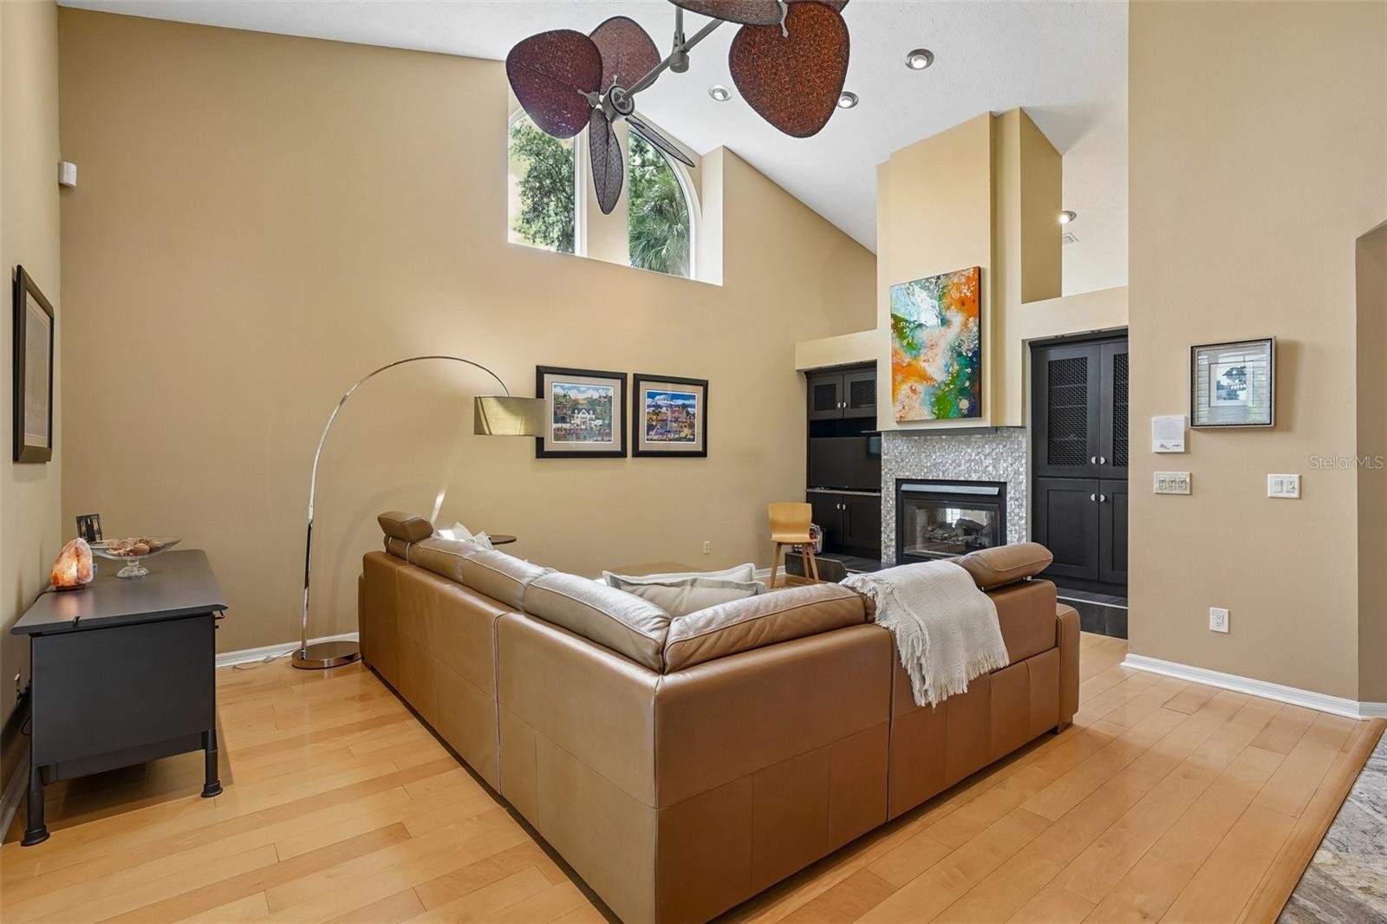
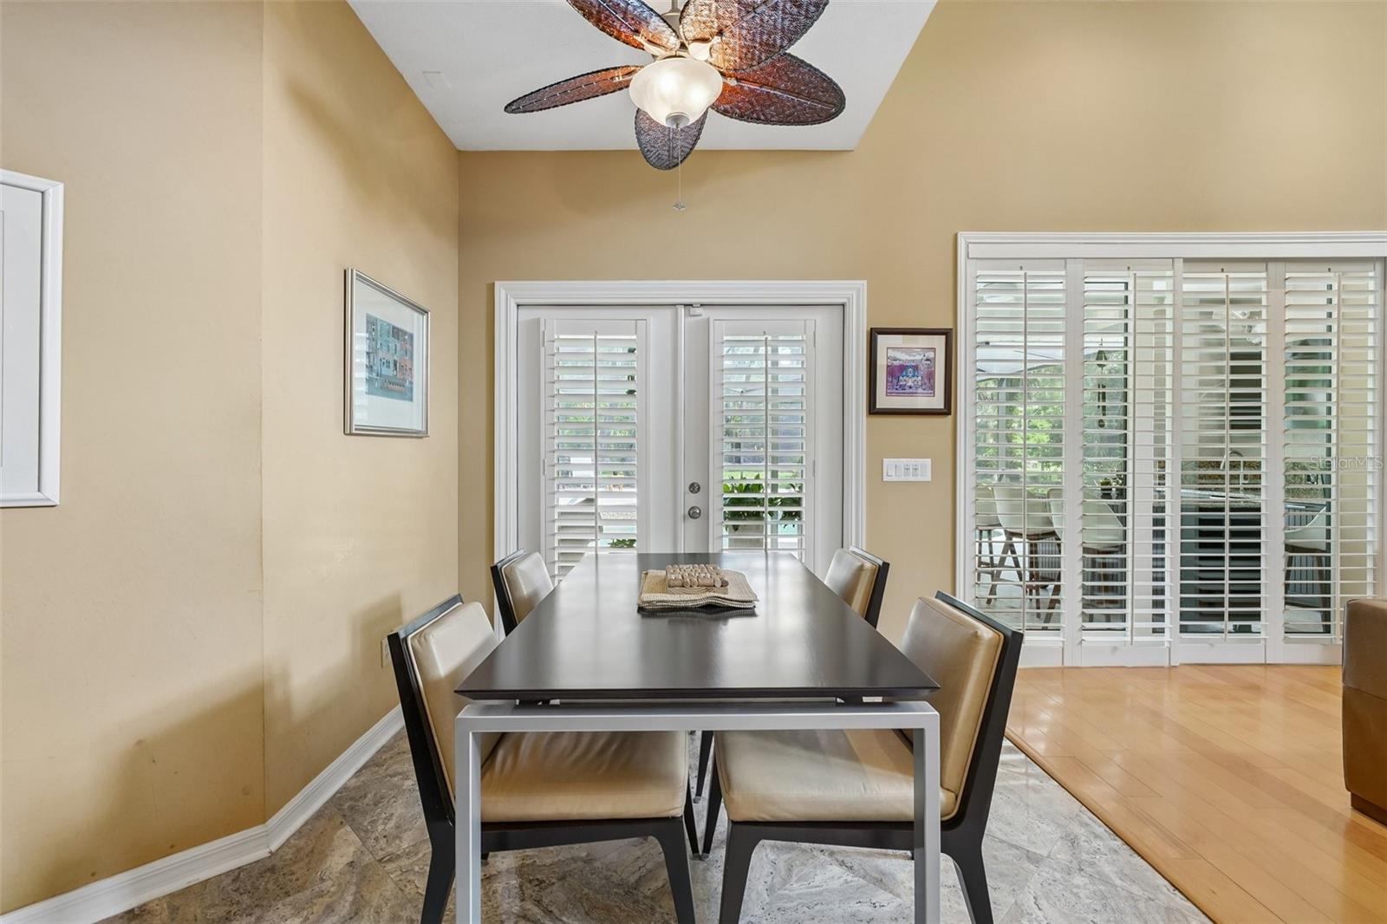
  • Cathedral Ceiling(s)
  • Ceiling Fans(s)
  • Central Vaccum
  • Eat-in Kitchen
  • High Ceilings

Open houses

No open houses scheduled.

Can't make it? Request a private showing.

The details

StatusActive
MLS #MFRTB8545074
Property typeSingle Family Residence
Year built1988
Lot size0.65 ac
Living area2,733 sq ft
Price per sq ft$300
CDDNo
Taxes$4,817 (2025)
Garage3-car
StoriesTwo
Days on market46
CountyHillsborough
Flood zoneX (verify)
ListedAug 31, 2026

Features & property details

Interior

Full baths4
Half baths0
Rooms9
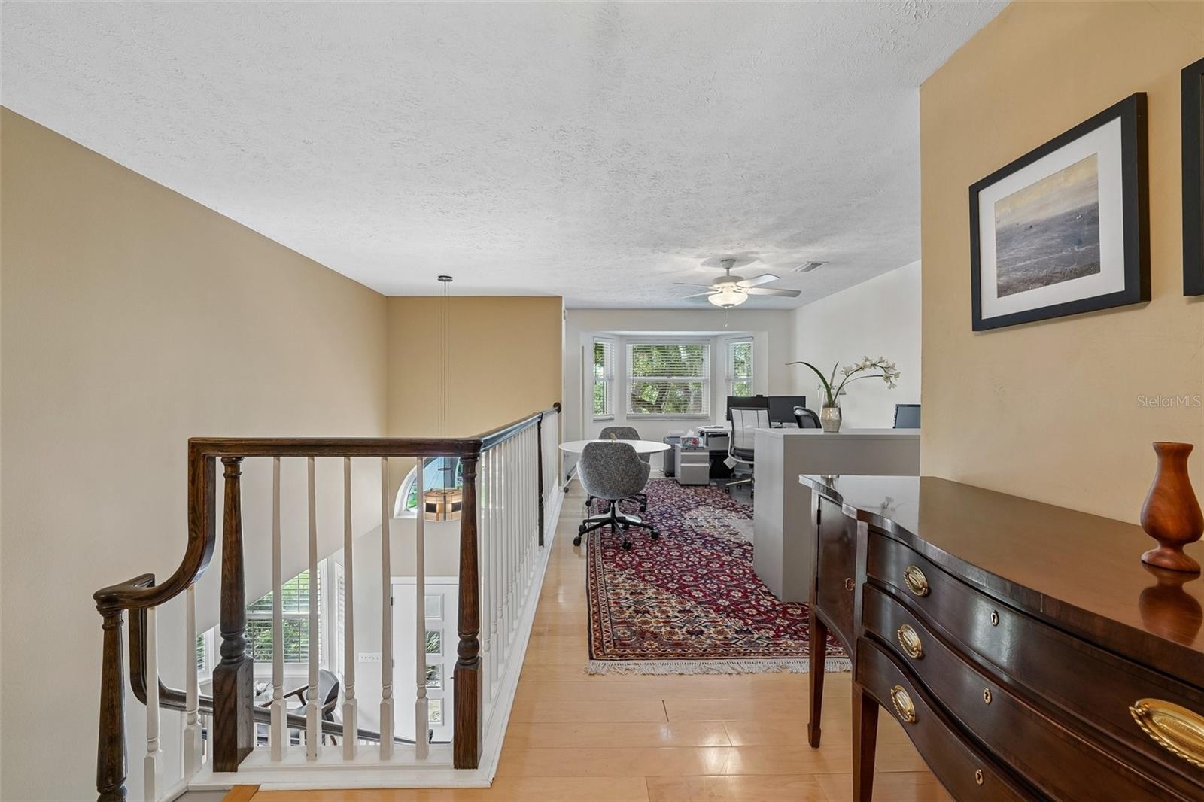
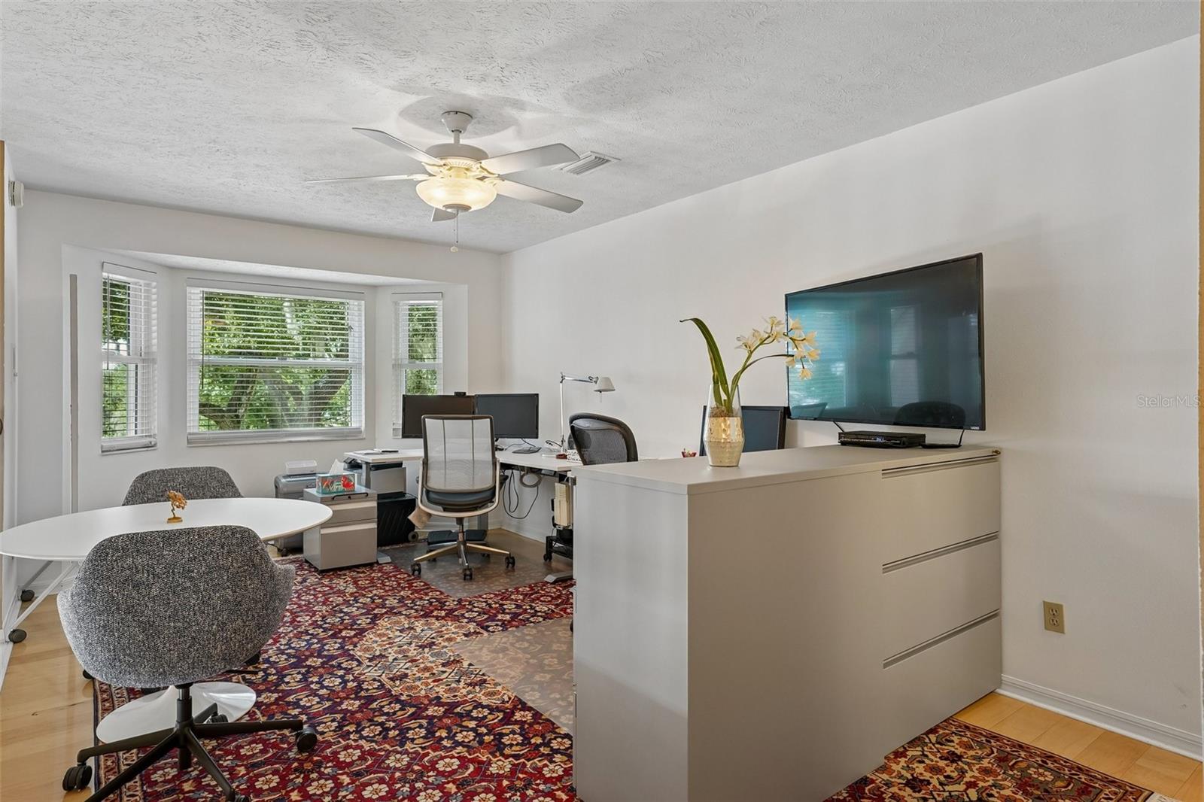
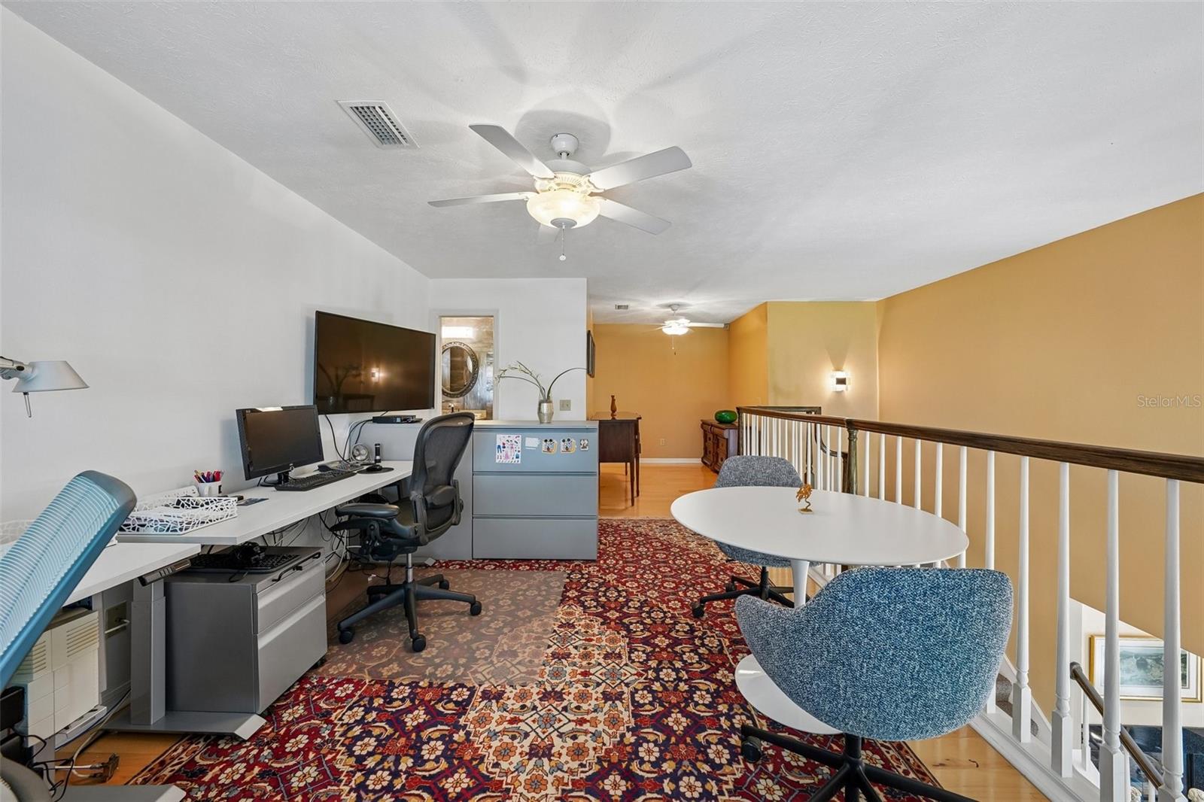
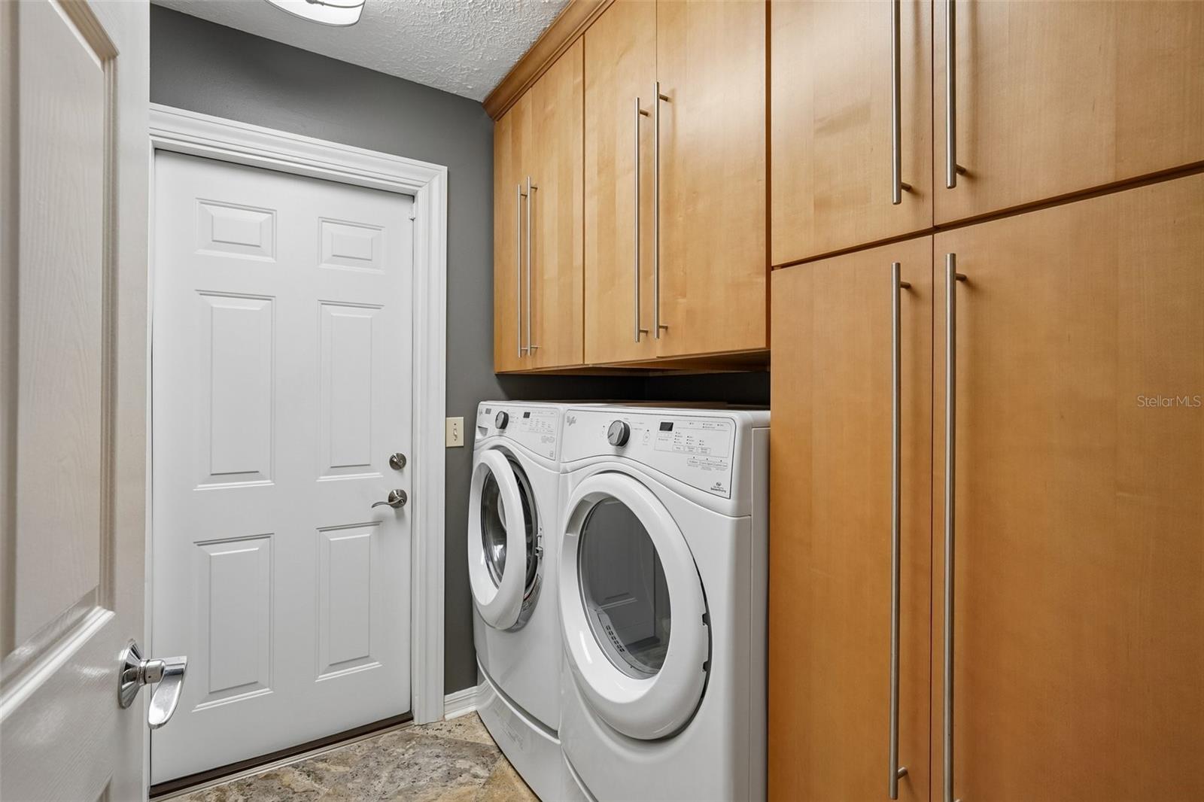
Additional roomsFamily Room,Formal Dining Room Separate,Formal Living Room Separate,Inside Utility,Loft
FlooringCarpet, Travertine, Wood
AppliancesBar Fridge, Dishwasher, Disposal, Dryer, Microwave, Range, Range Hood, Refrigerator, Washer, Water Filtration System
Interior featuresCathedral Ceiling(s), Ceiling Fans(s), Central Vaccum, Eat-in Kitchen, High Ceilings, Open Floorplan, Primary Bedroom Main Floor, Vaulted Ceiling(s), Walk-In Closet(s)
LaundryElectric Dryer Hookup, Inside, Laundry Chute, Laundry Room, Washer Hookup
FireplaceYes
Fireplace featuresFamily Room, Living Room
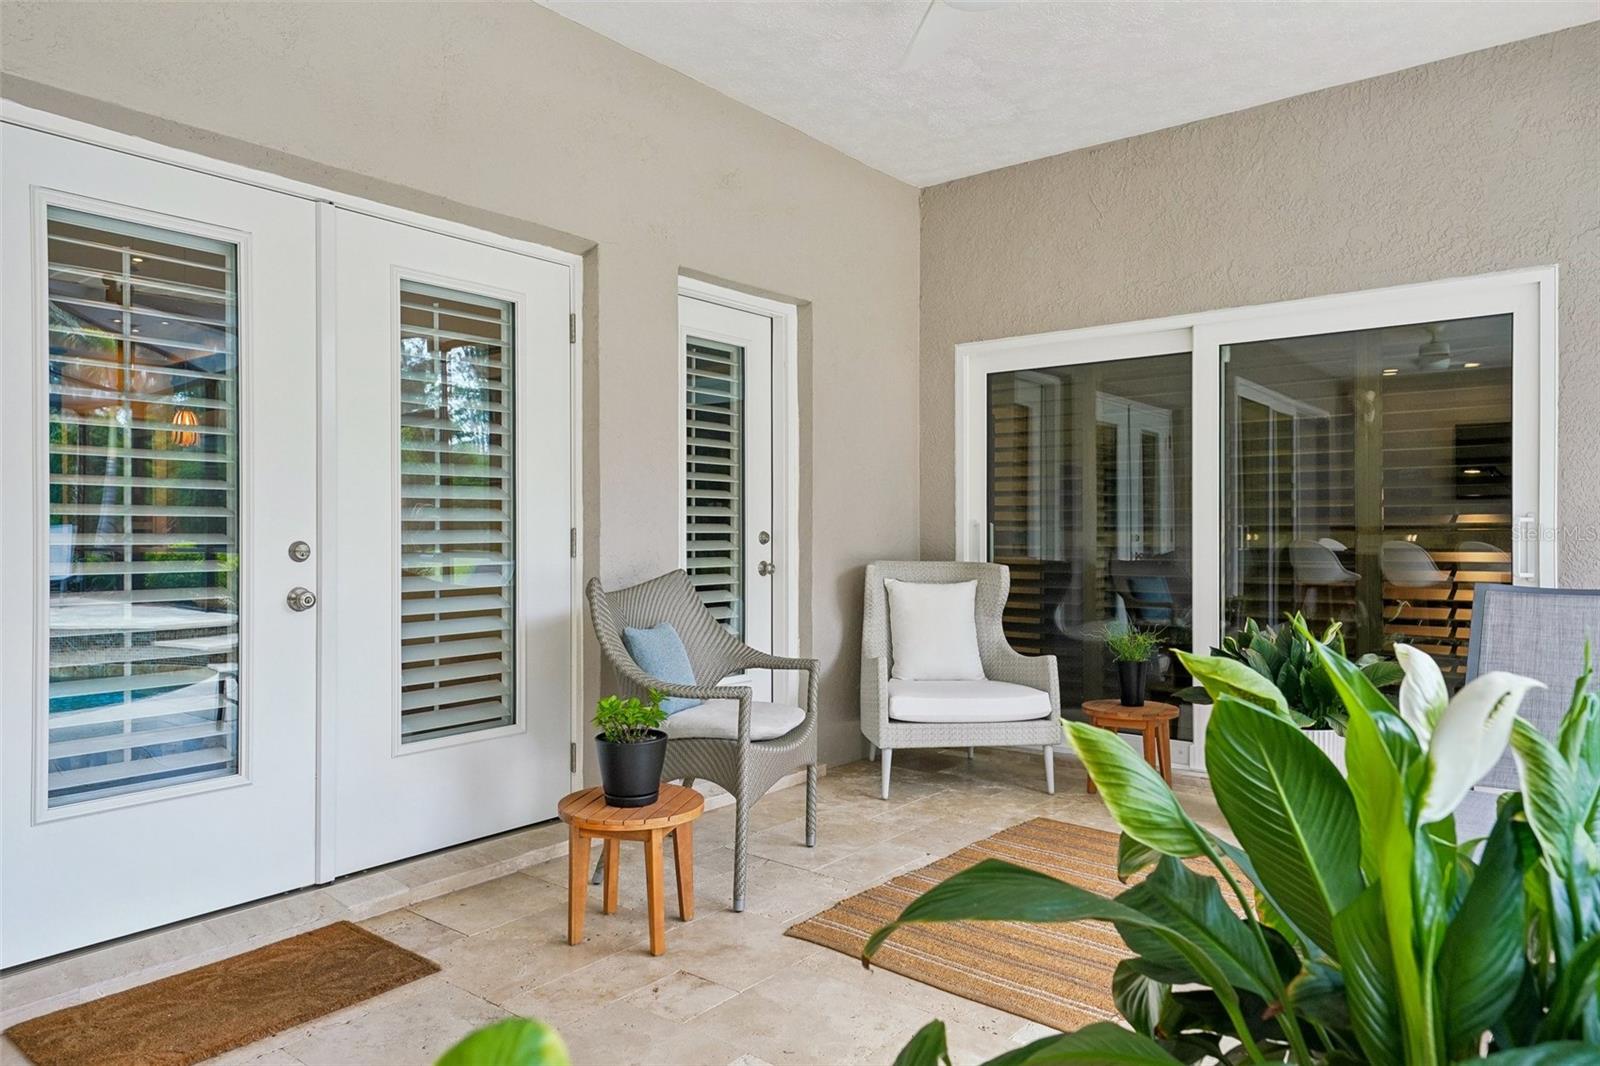
WindowsDouble Pane Windows, Shutters
CoolingCentral Air, Zoned
HeatingCentral, Electric, Heat Pump, Zoned
In-law suite0

Exterior & lot

Exterior featuresOutdoor Grill, Outdoor Kitchen
Patio & porchCovered, Patio, Screened
ViewTrees/Woods
VegetationMature Landscaping
FacesWest
Road surfaceAsphalt

Construction

ConstructionBlock, Stucco
FoundationSlab
RoofShingle
Living area sourcePublic Records
Building area (sq ft)3,808

Parking

GarageYes
Attached garageYes
CarportNo
Parking featuresGarage Door Opener, Oversized

Pool & water

PoolChild Safety Fence, In Ground, Lighting, Outside Bath Access, Salt Water, Screen Enclosure
SpaYes
Spa featuresIn Ground
Waterfront feet0

Community & HOA

Total monthly fees$0
Total annual fees$0
55+ communityNo
PetsYes
Minimum leaseNo Minimum
Lease restrictions0

Utilities & efficiency

UtilitiesBB/HS Internet Available, Cable Connected, Electricity Connected, Propane, Sprinkler Well, Water Connected
SewerSeptic Tank
Water sourcePublic

Financial & terms

CDD0
Tax year2,025
Homestead1
Listing termsCash, Conventional, VA Loan
OwnershipFee Simple
Special conditionsNone
PossessionClose Of Escrow
ZoningPD
OccupantOwner
MLS area33511 - Brandon

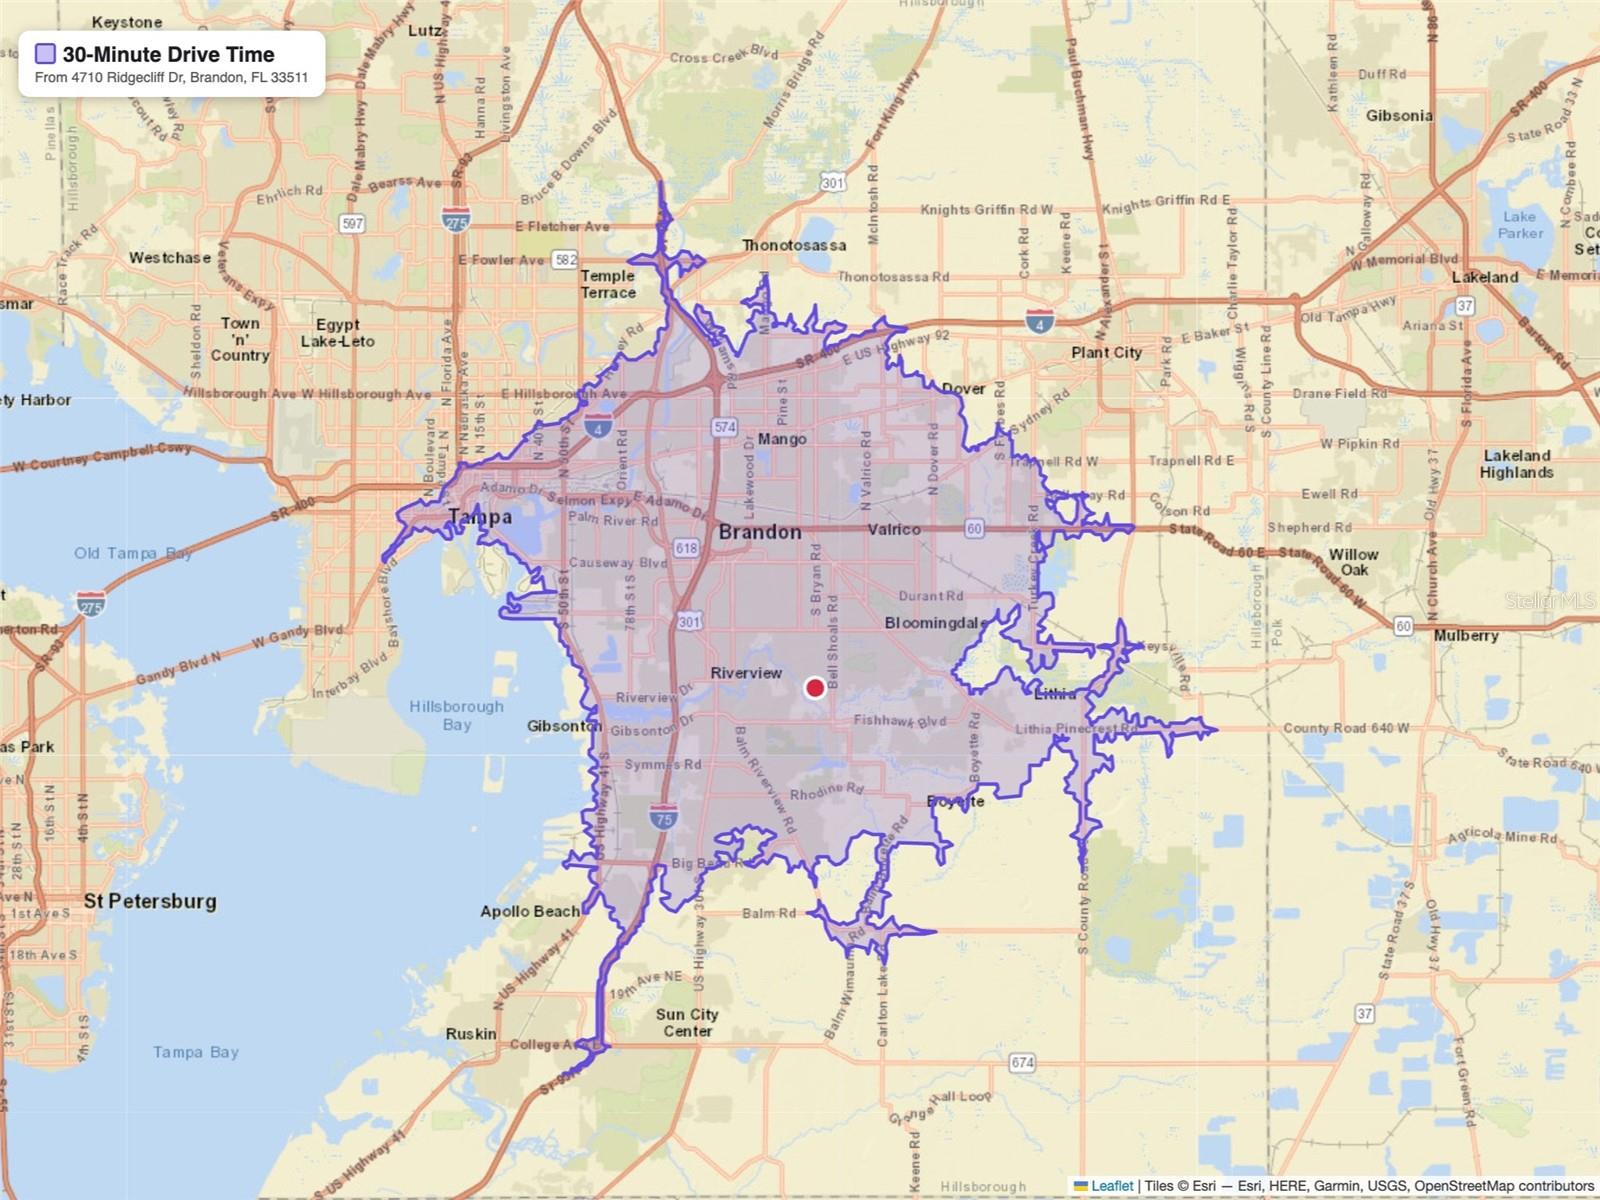
Where it sits

Approximate location shown. Exact address available on request per listing brokerage.

Schools

ElementaryCimino-HBHillsborough County
MiddleBurns-HBHillsborough County
HighBloomingdale-HBHillsborough County

School assignments change; verify with the district before relying on them.
Where you'd be
HICKORY RIDGE, Florida

BRANDON · Hillsborough County

MLS# MFRTB8545074Listing courtesy of YELLOWFIN REALTYLast updated Oct 20, 2026, 12:05 PM
$820,0004710 RIDGECLIFF DR · BRANDON
TourAsk