 50 photos · 3D tour
1 / 50
ActivePrice improved $25,00040 days on market
$974,990$999,990
7716 MOONBEAM AVESARASOTA, FL 34241SKYE RANCH · Single Family Residence
3Beds
3Baths
3,119Sq ft
0.24 acLot
2-carGarage
2021Built
About this home
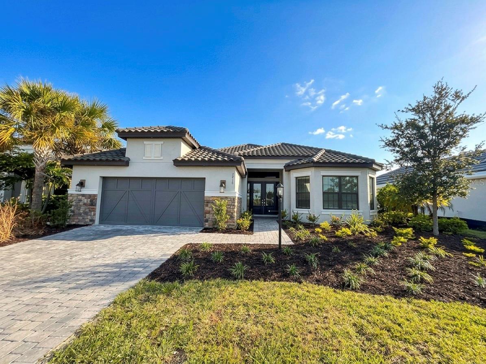
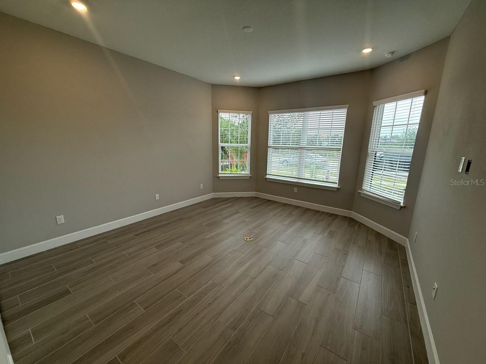
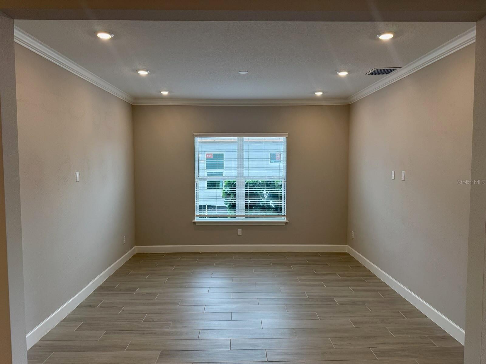
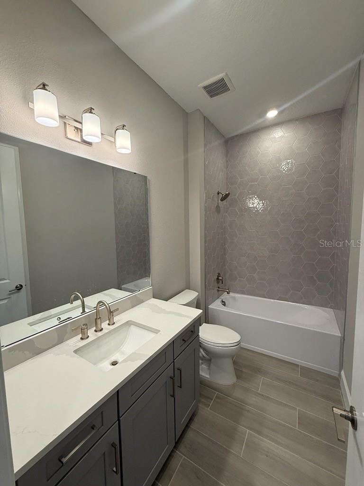
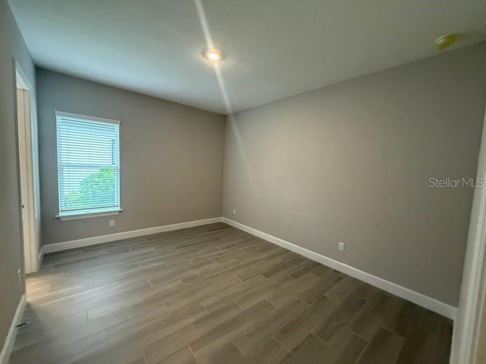
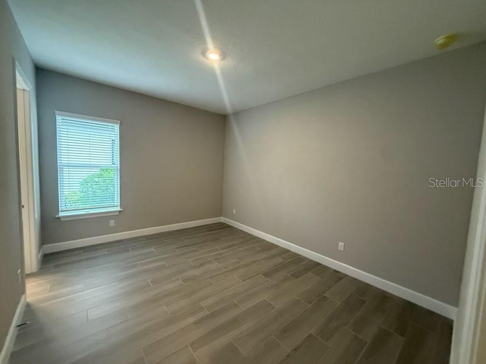
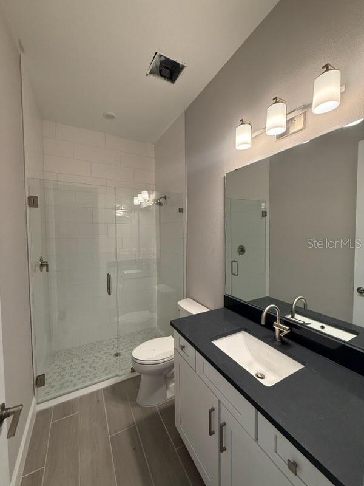
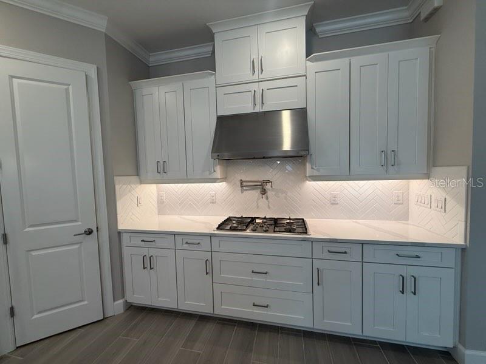
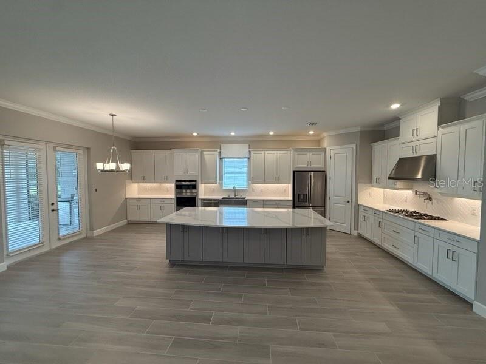
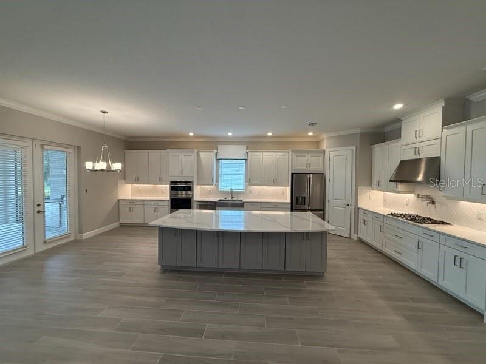
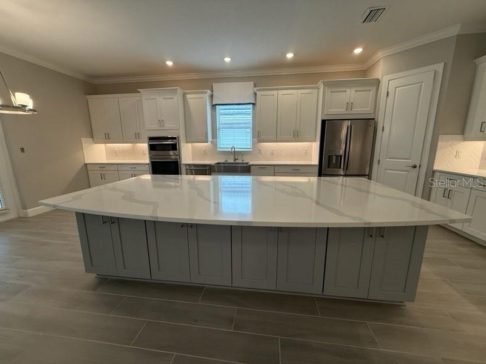
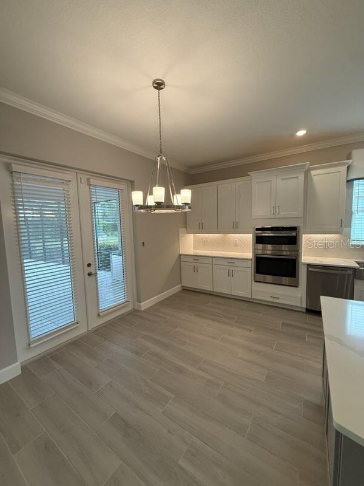
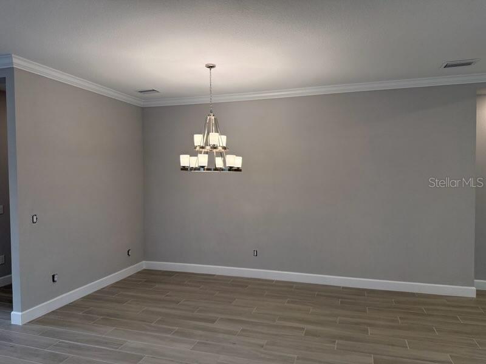
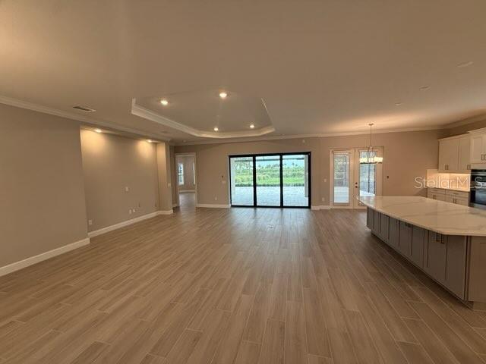
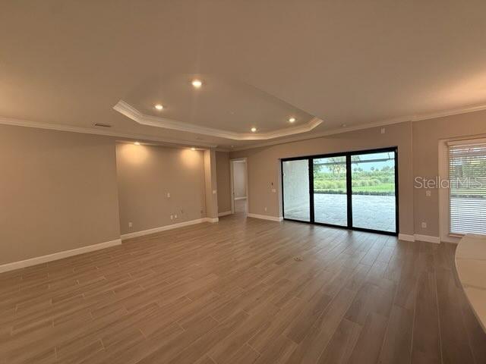
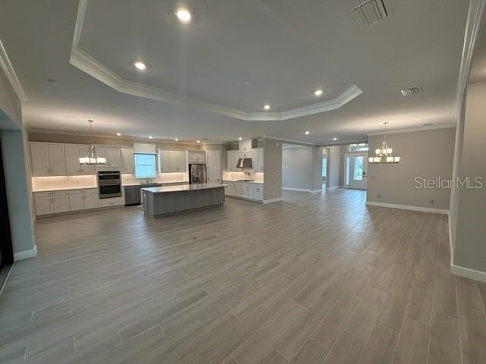
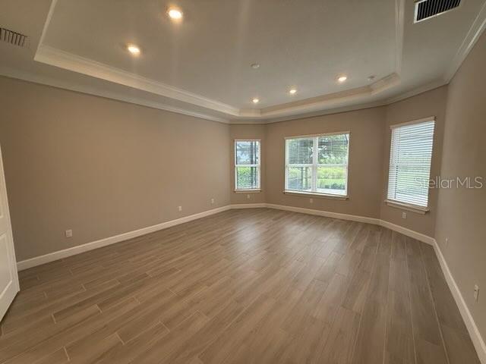
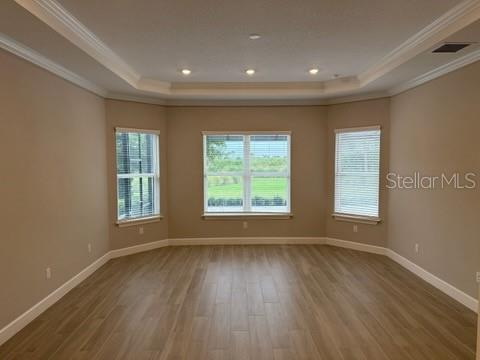
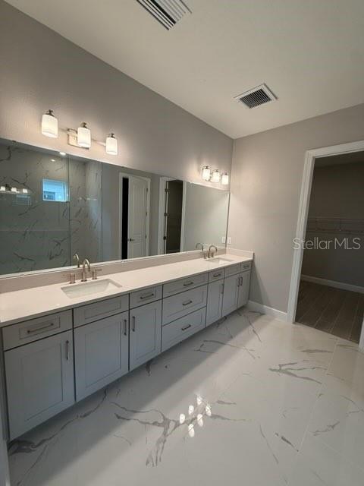
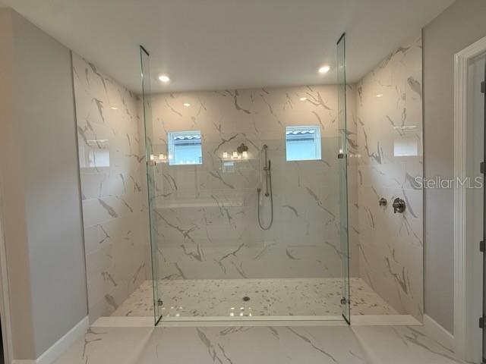
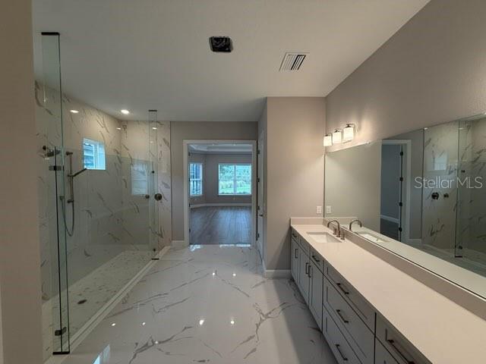
Welcome Home! Discover this former model home in the Skye Ranch – Esplanade community. Wonderful open-concept floor plan offering three spacious bedrooms, flex space, three full bathrooms, and generous living areas designed for both everyday living and entertaining. The expansive great room serves as the central gathering space and flows seamlessly into the dining area and designer kitchen. The kitchen features a large center island, abundant cabinetry, stainless steel appliances, walk-in pantry, and an inviting layout that makes entertaining and everyday meals effortless. Sliding glass doors…
Description as provided by the listing brokerage.
Highlights
- 2-car garage
- Sidewalk
- Eat-in Kitchen
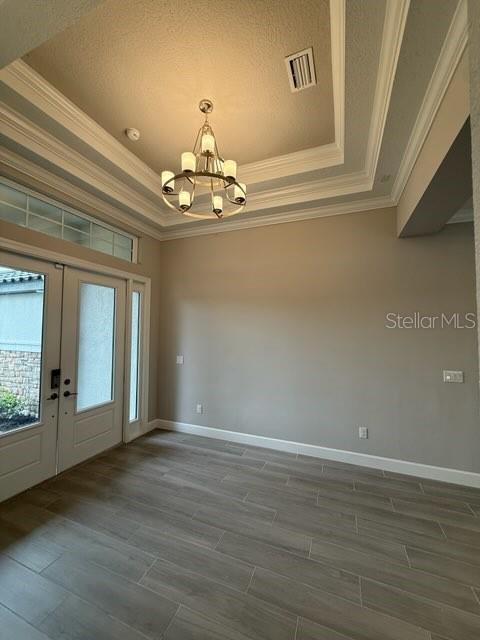
- High Ceilings
- Open Floorplan
- Primary Bedroom Main Floor
- Thermostat
- Tray Ceiling(s)
- Walk-In Closet(s)
The details
StatusActive
MLS #MFRO6438809
Property typeSingle Family Residence
Year built2021
Lot size0.24 ac
Living area3,119 sq ft
Price per sq ft$313
HOA$1,359 / quarterly
CDDYes
Taxes$13,950 (2025)
Garage2-car
Stories1
Days on market40
CountySarasota
Flood zonex (verify)
ListedSep 9, 2026
Features & property details
Interior
Full baths3
Half baths0
Rooms8
Additional roomsBonus Room,Great Room,Inside Utility
FlooringCarpet, Tile
AppliancesBuilt-In Oven, Cooktop, Dishwasher, Microwave, Range Hood, Refrigerator
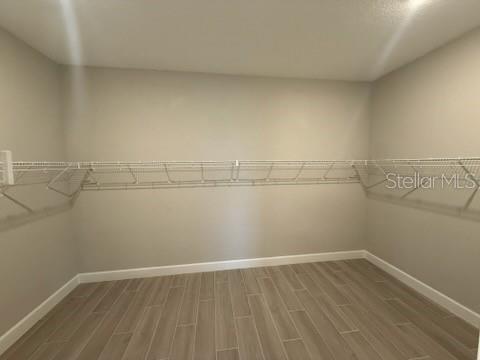
Interior featuresEat-in Kitchen, High Ceilings, Open Floorplan, Primary Bedroom Main Floor, Thermostat, Tray Ceiling(s), Walk-In Closet(s)
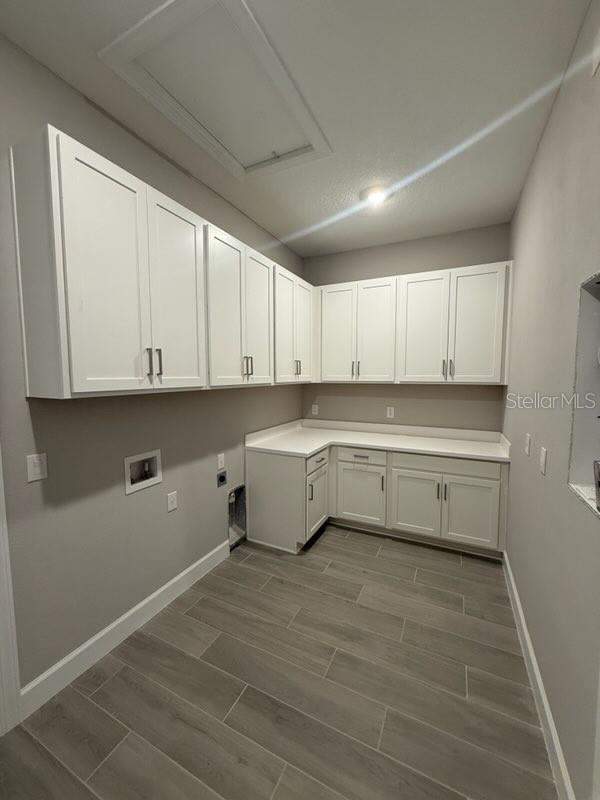
LaundryInside, Laundry Room
FireplaceNo
CoolingCentral Air
HeatingCentral
In-law suite0
Exterior & lot
Exterior featuresSidewalk
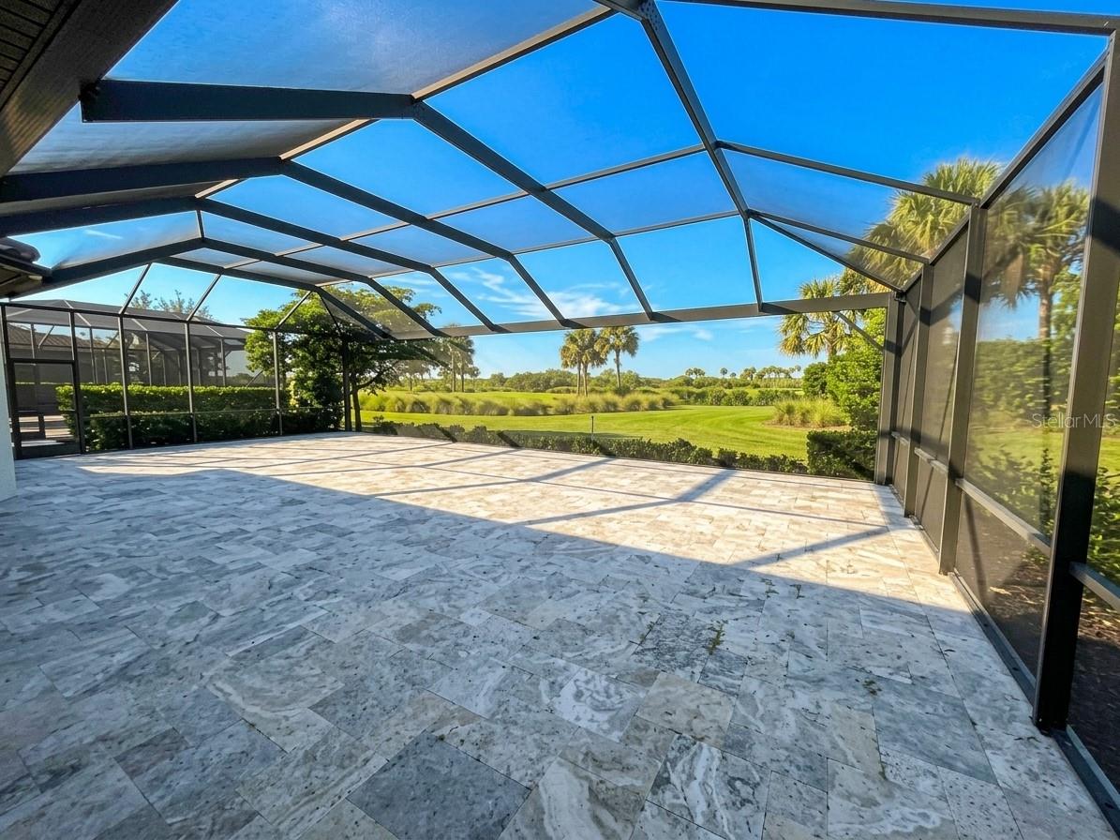
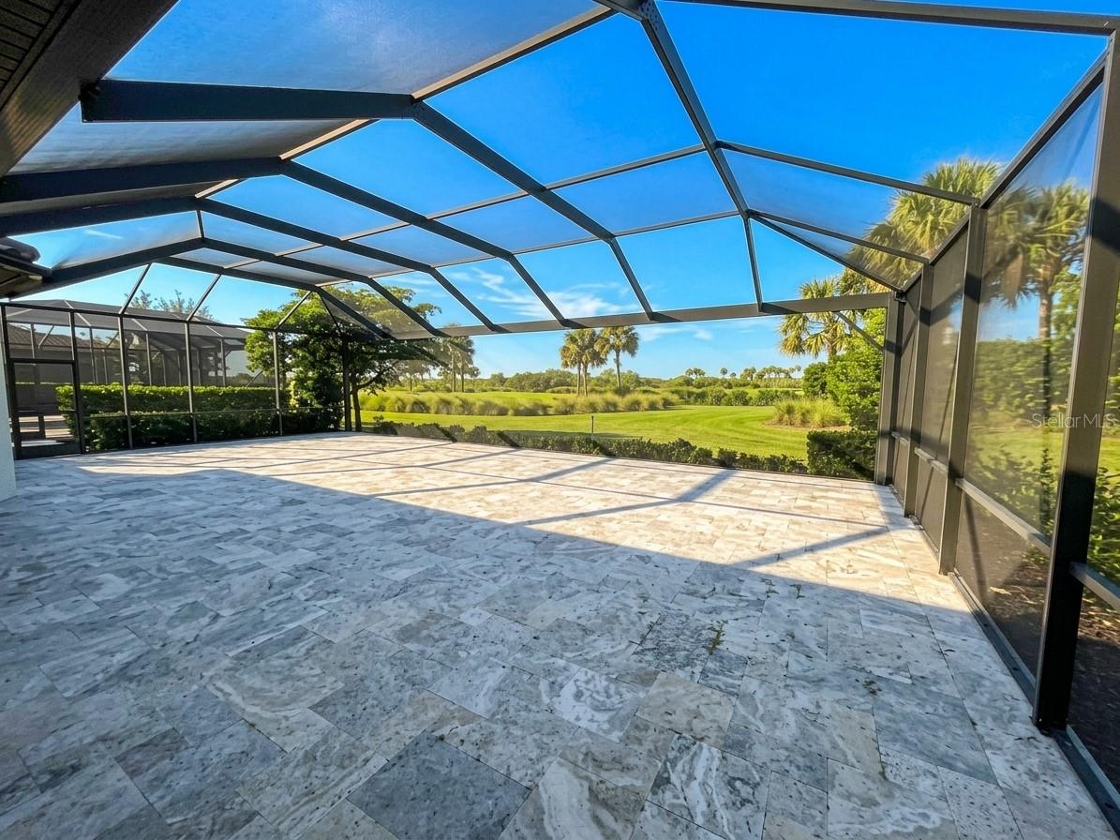
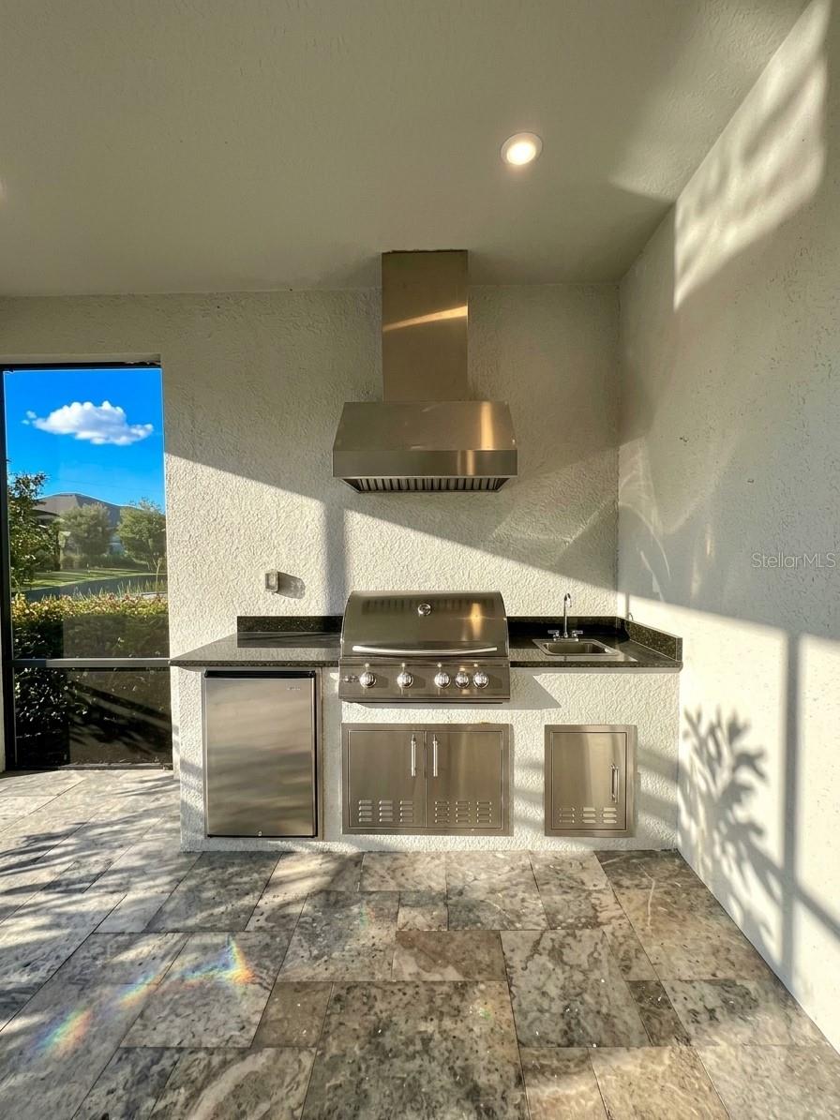
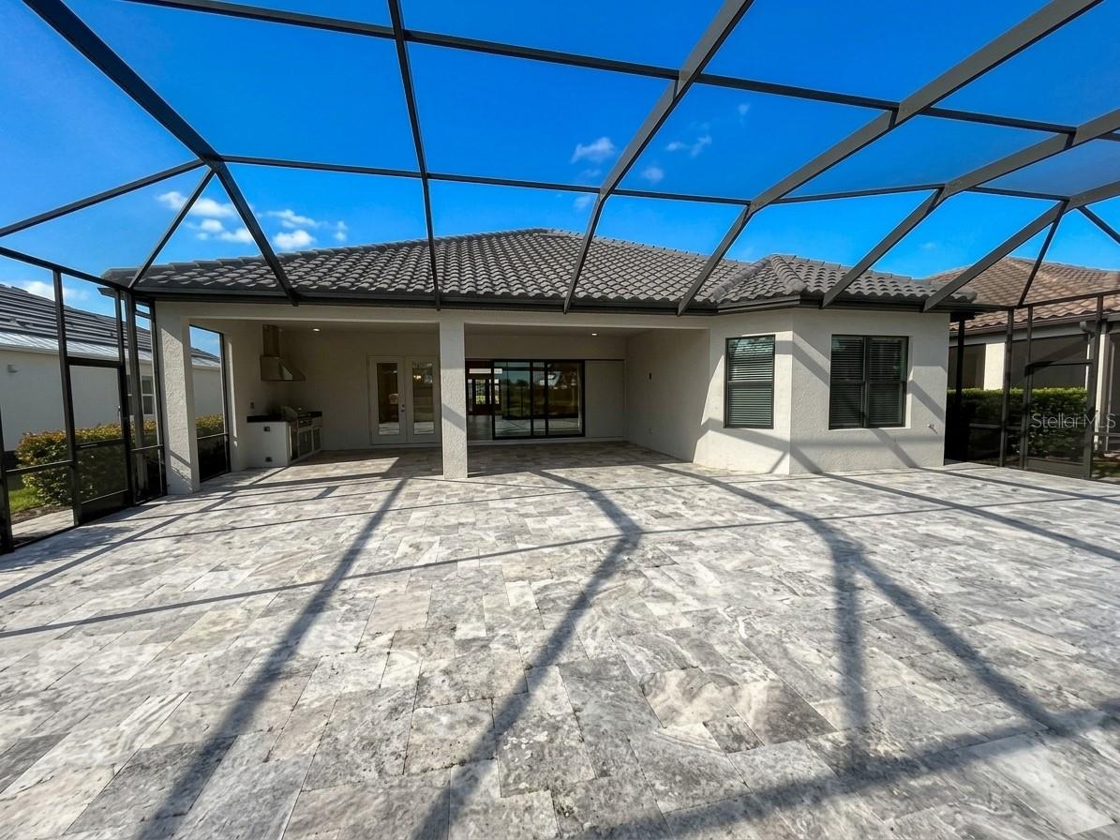
Patio & porchCovered, Patio, Screened
ViewPark/Greenbelt
Lot featuresSidewalk, Paved
VegetationTrees/Landscaped
FacesSoutheast
Road surfaceAsphalt, Paved
Construction
ConstructionBlock, Stucco
FoundationSlab
RoofTile
BuilderTaylor Morrison
Builder modelPallazio
Living area sourcePublic Records
Building area (sq ft)4,297
Parking
GarageYes
Attached garageYes
CarportNo
Parking featuresDriveway
Pool & water
SpaNo
Waterfront feet0
Community & HOA
AssociationTroon Management
HOA fee$1,359
HOA frequencyQuarterly
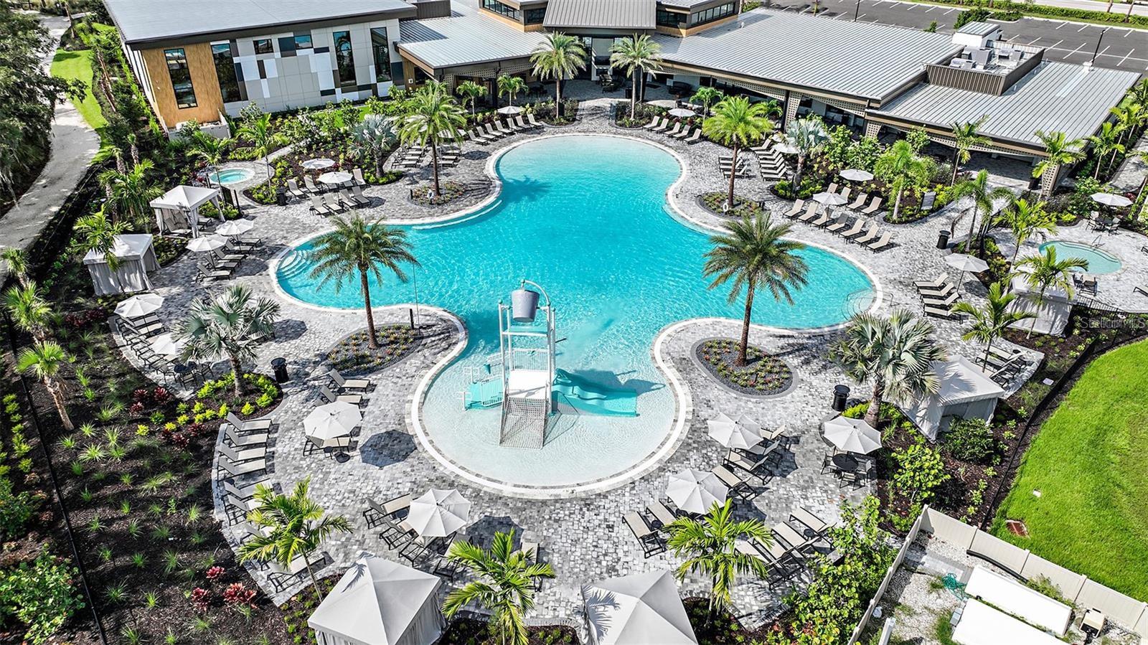
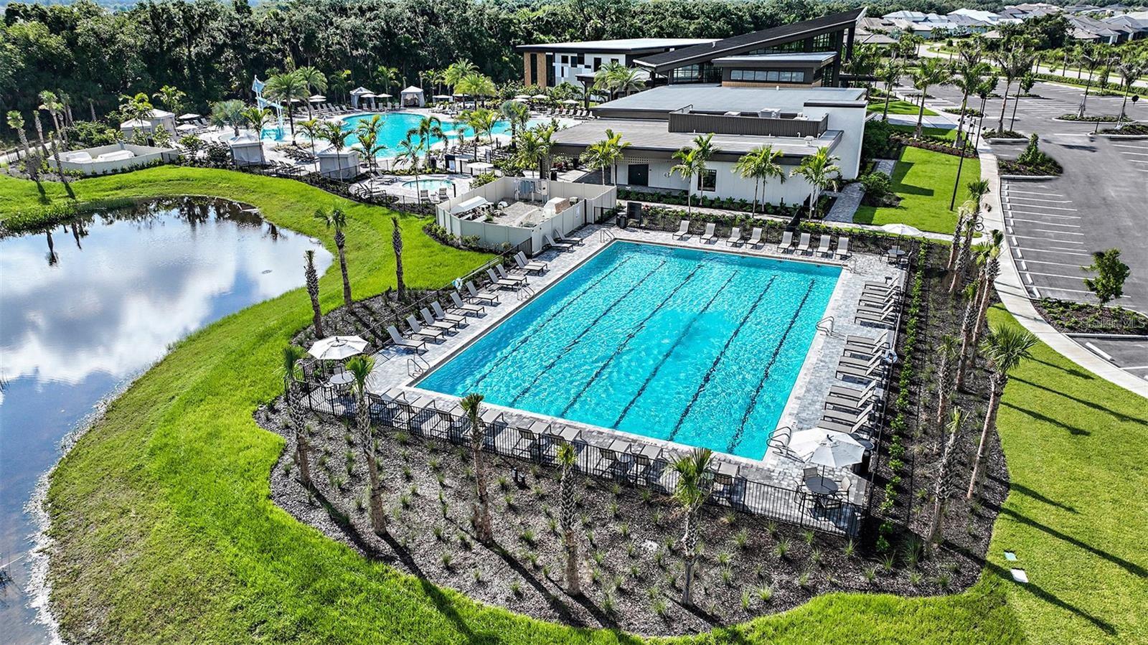
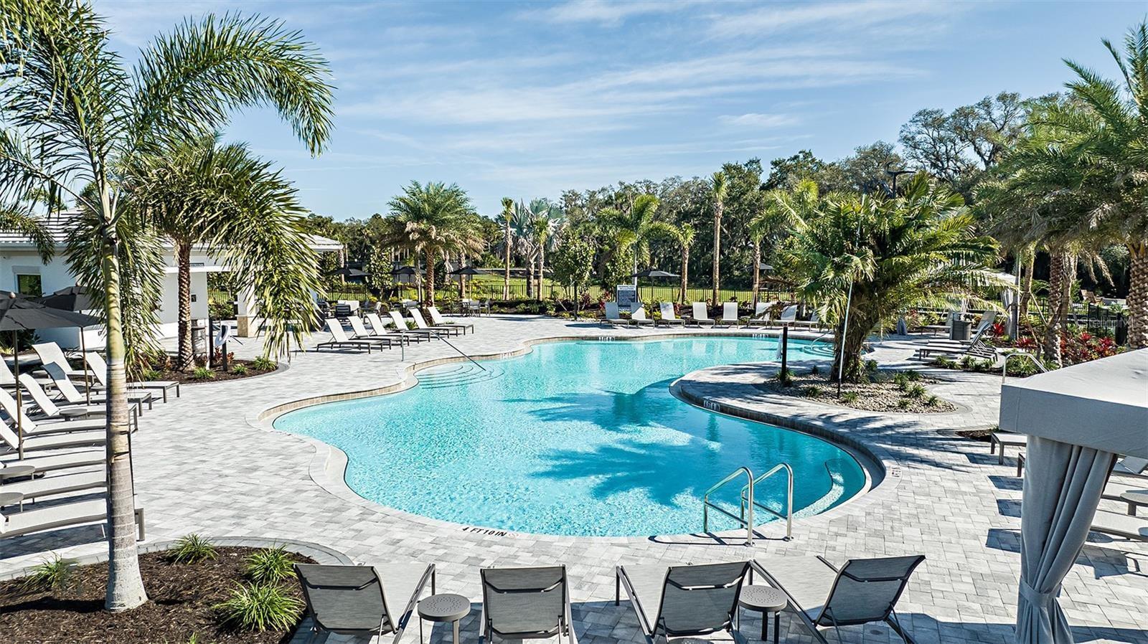
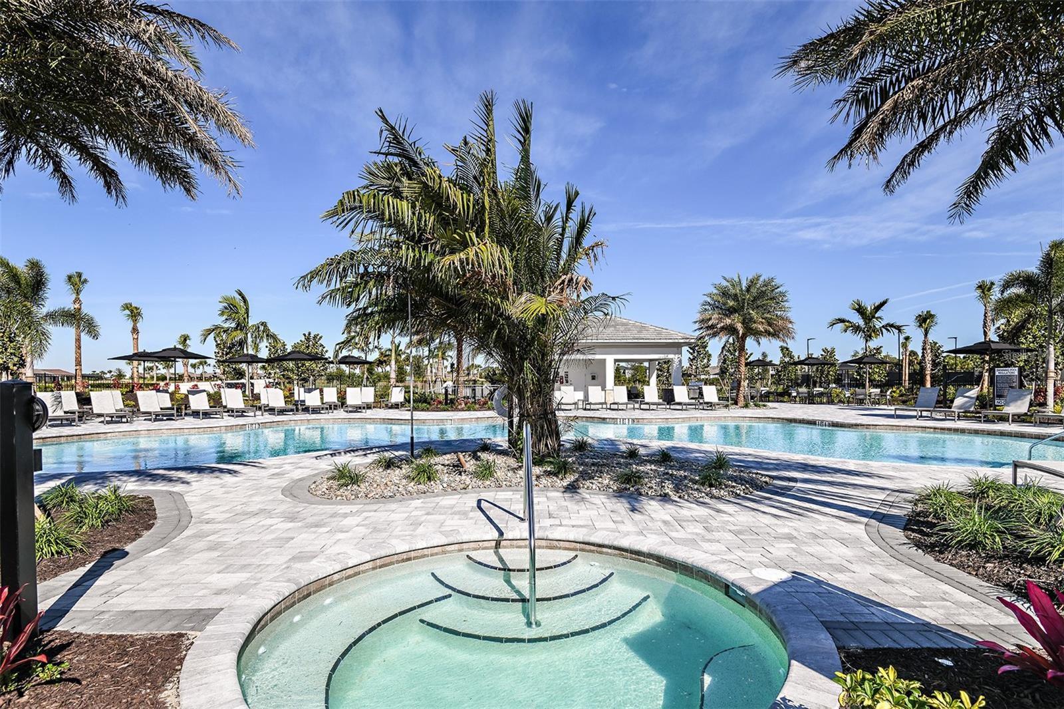
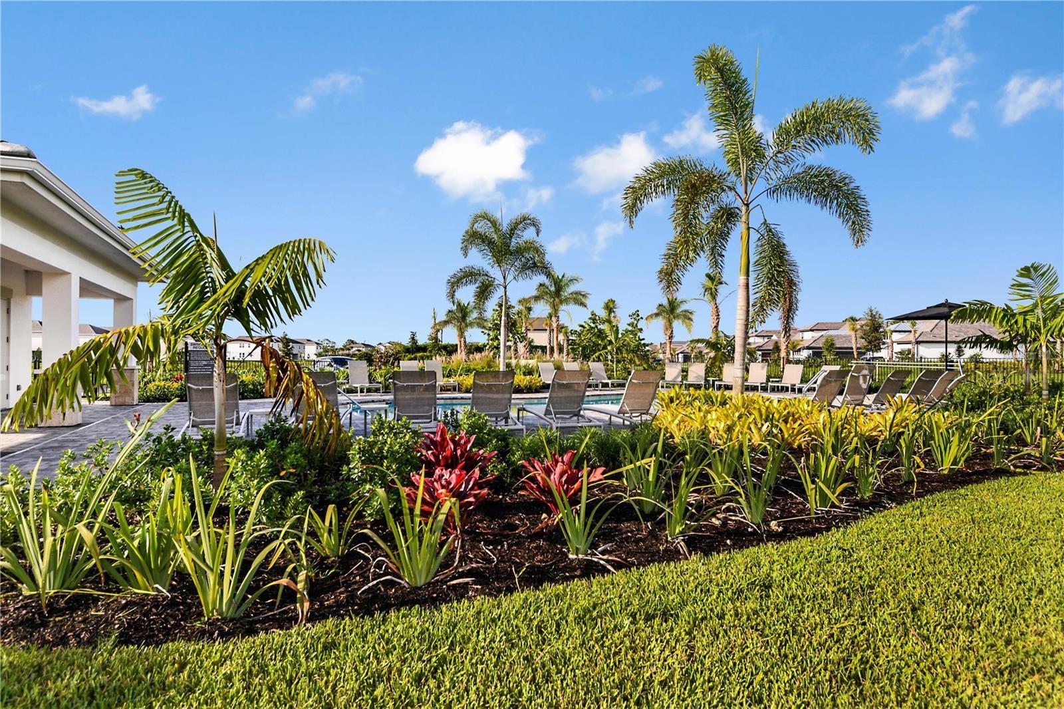
Fee includesPool, Recreational Facilities
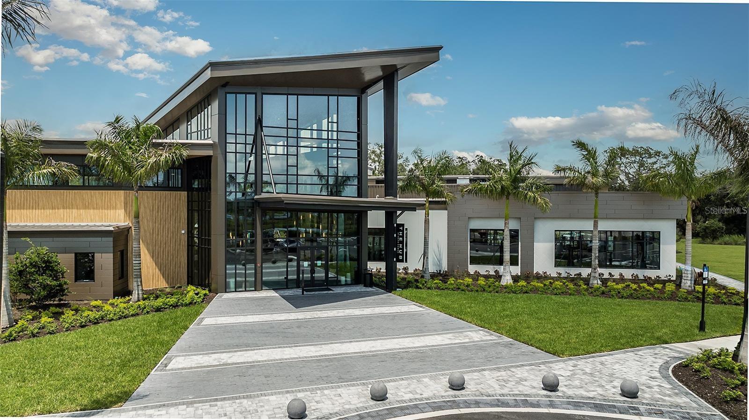
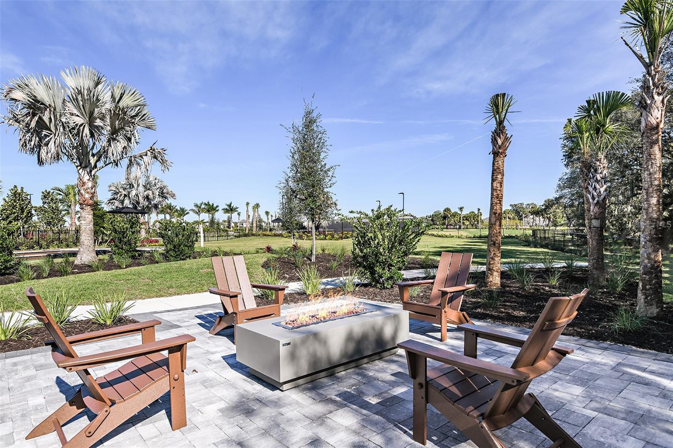
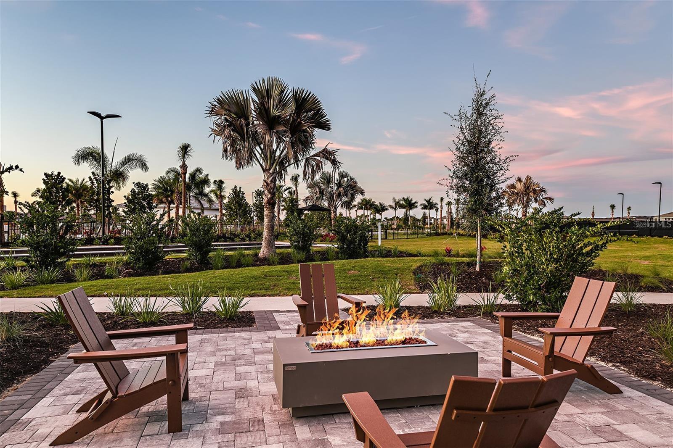
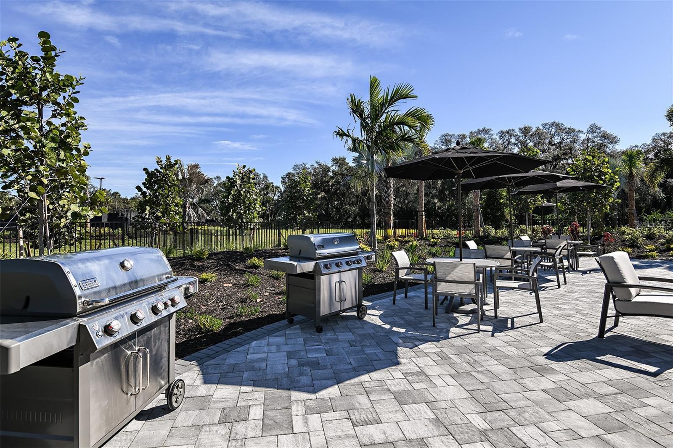
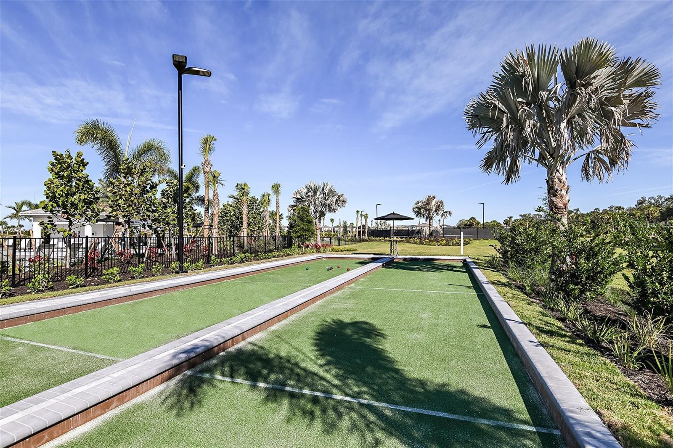
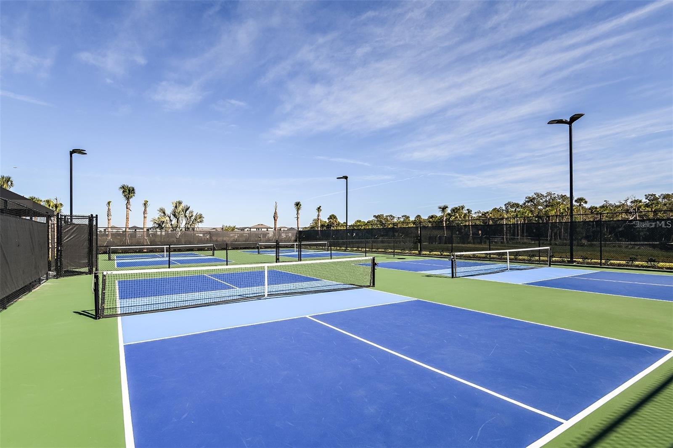
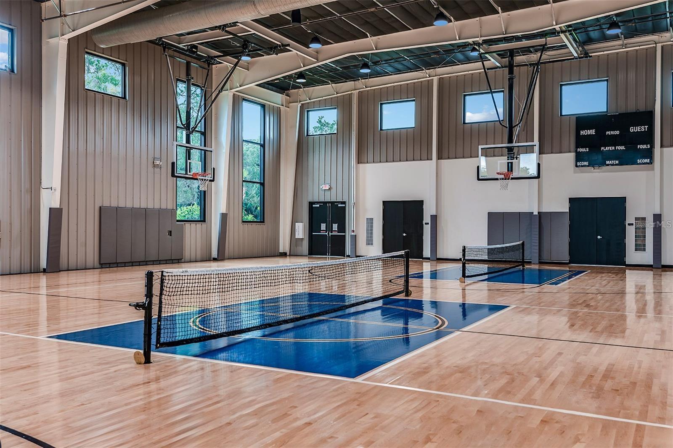
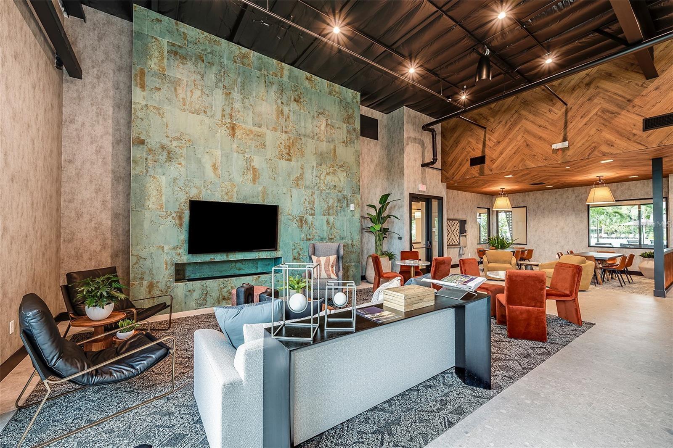
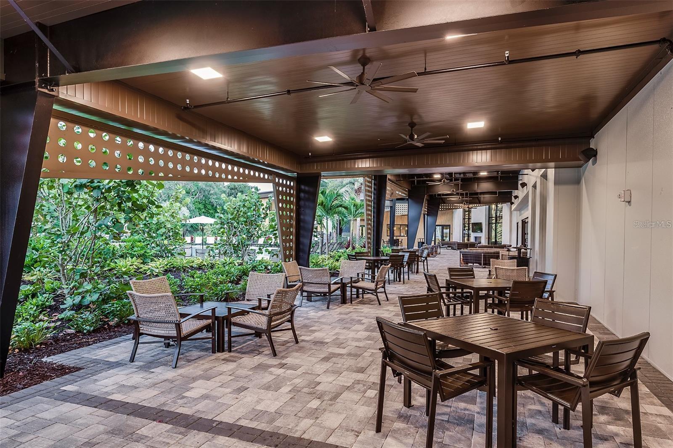
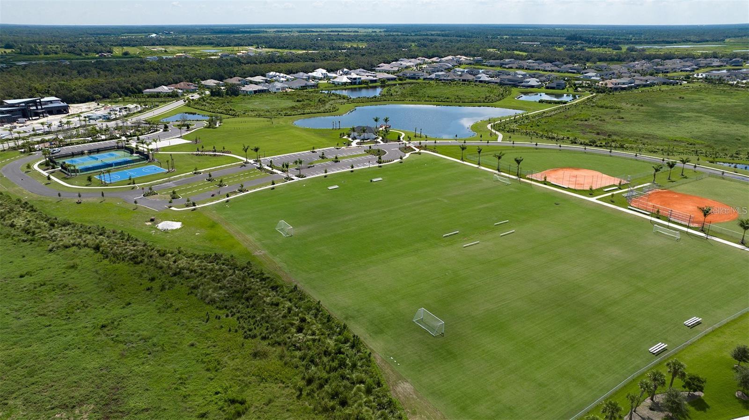
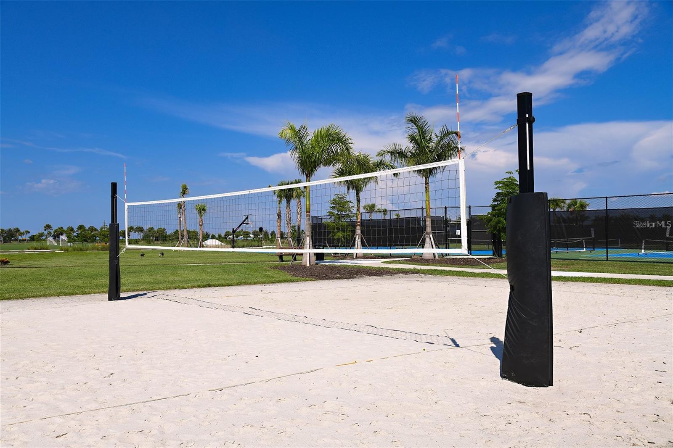
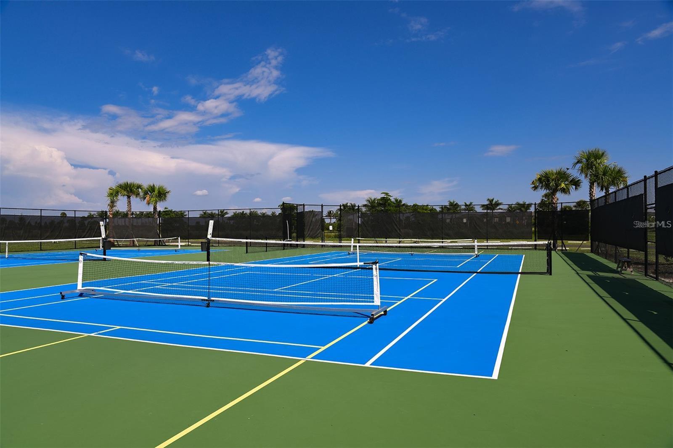
AmenitiesBasketball Court, Clubhouse, Fitness Center, Gated, Other, Pickleball Court(s), Pool, Recreation Facilities, Trail(s)
Fee requirementRequired
Approval required1
Total monthly fees$453
Total annual fees$5,436
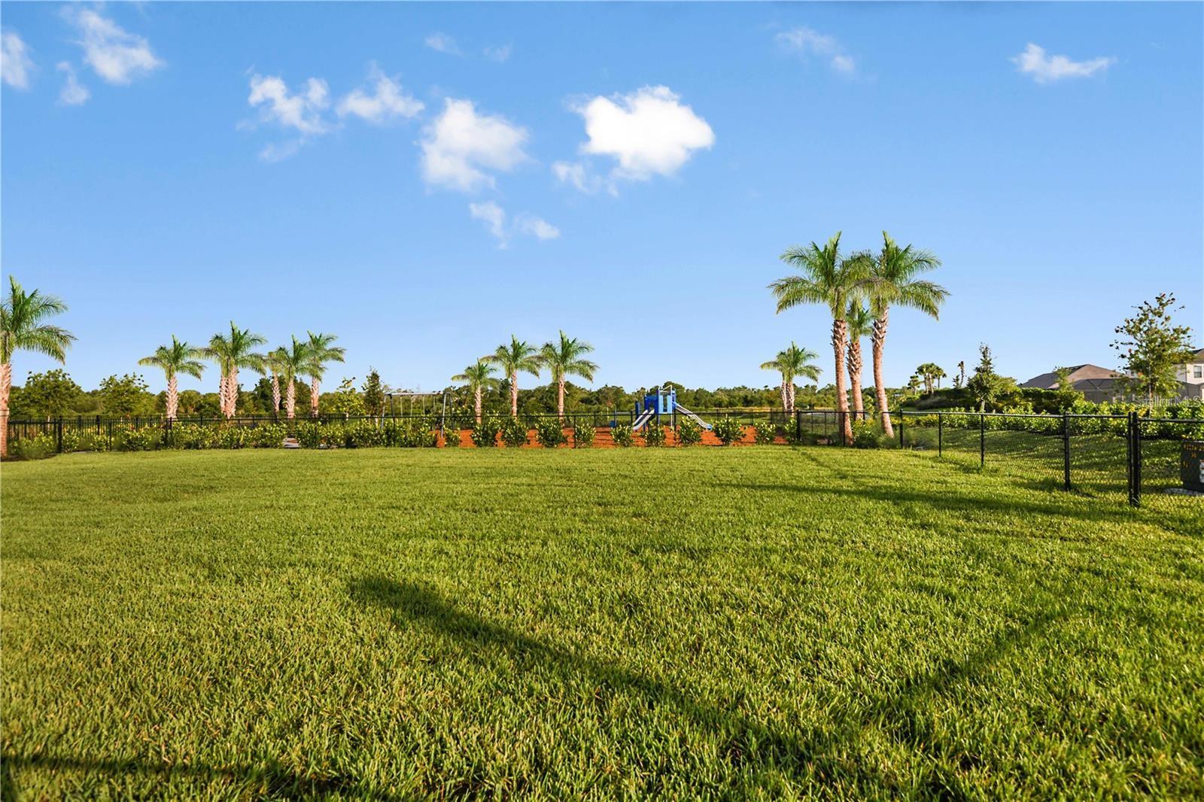
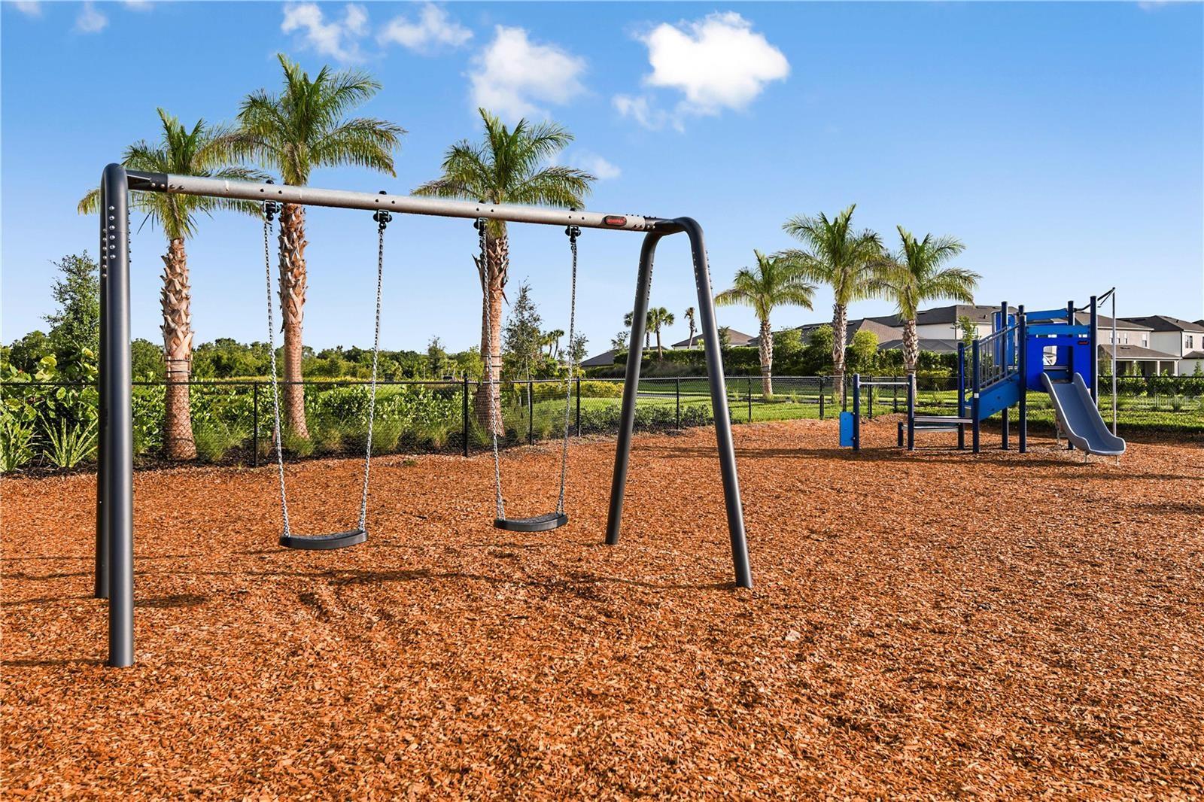
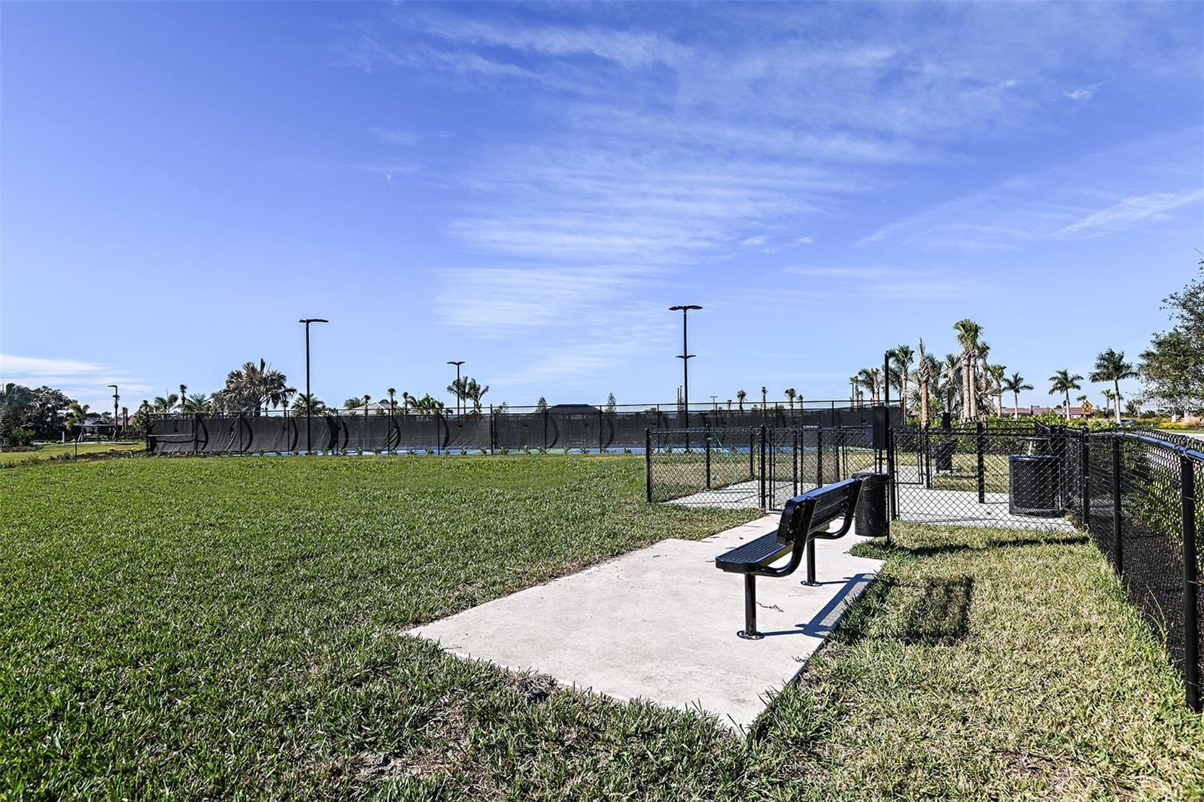
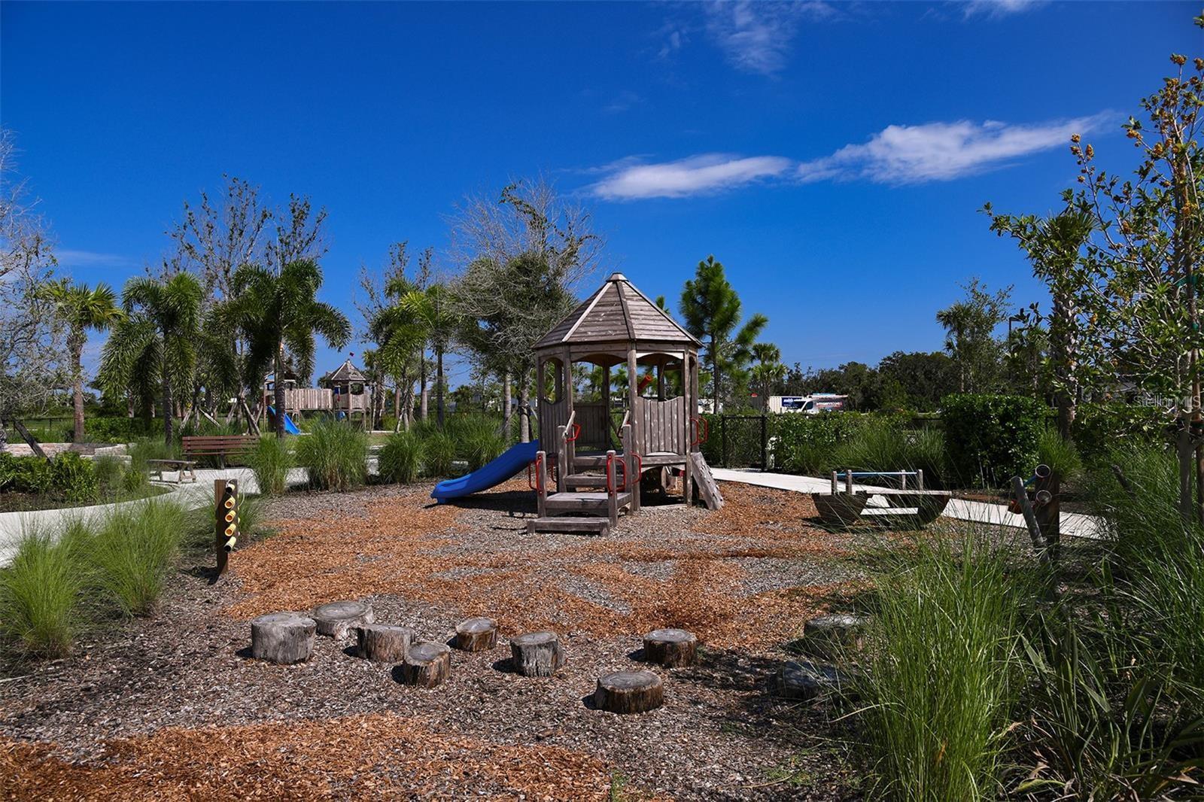
Community featuresDog Park, Playground, Tennis Court(s)
55+ communityNo
PetsYes
Pet restrictionsBuyer to verify with HOA.
Minimum lease7 Months
Lease restrictions1
Lease notesBuyer to verify with HOA.
SW communityNot Applicable
Utilities & efficiency
UtilitiesPublic
SewerPublic Sewer
Water sourcePublic
Financial & terms
CDD1
Tax year2,025
Other annual assessments$3,055
Homestead0
Listing termsCash, Conventional, Fha, VA Loan
OwnershipFee Simple
Special conditionsNone
PossessionClose Of Escrow
ZoningVPD
OccupantVacant
MLS area34241 - Sarasota
Where it sits
Approximate location shown. Exact address available on request per listing brokerage.
More like this
Stellar MLSMLS# MFRO6438809Listing courtesy of RE/MAX ASSUREDLast updated Oct 20, 2026, 1:16 PM