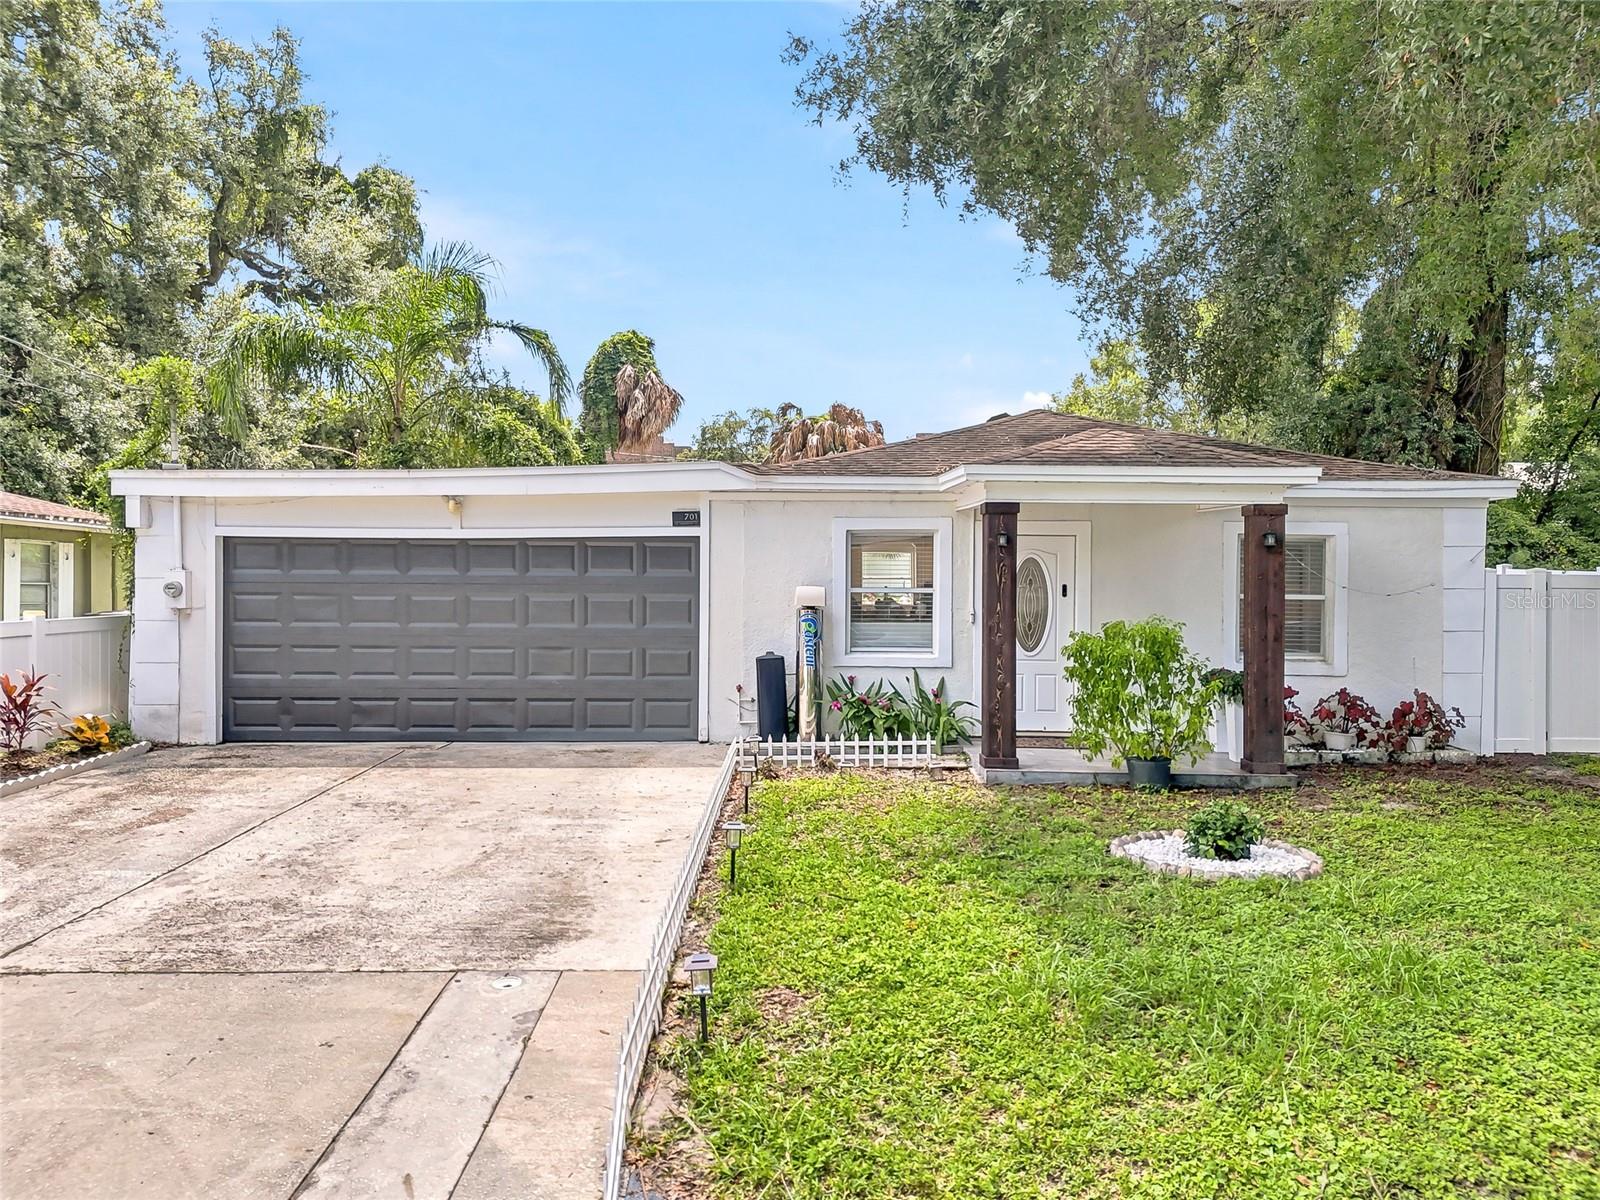
 48 photos · 3D tour
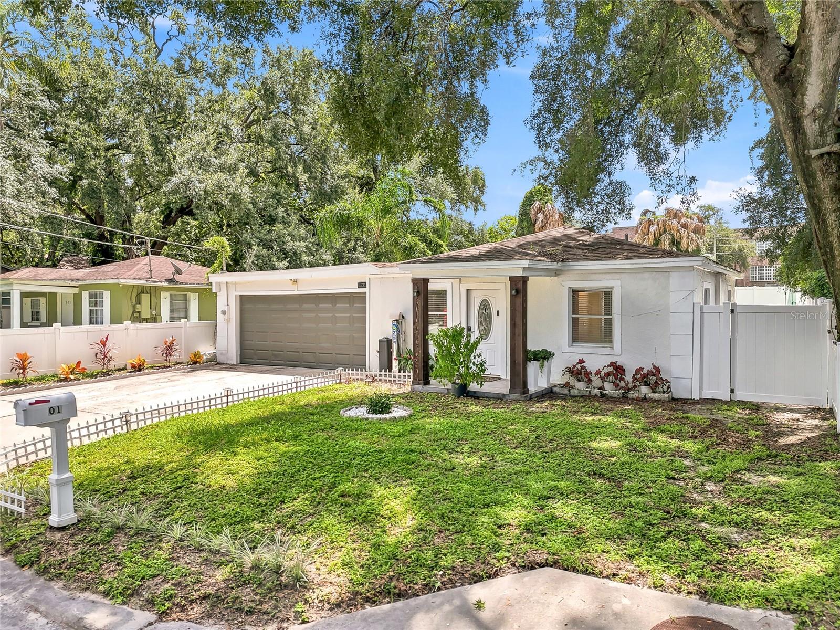
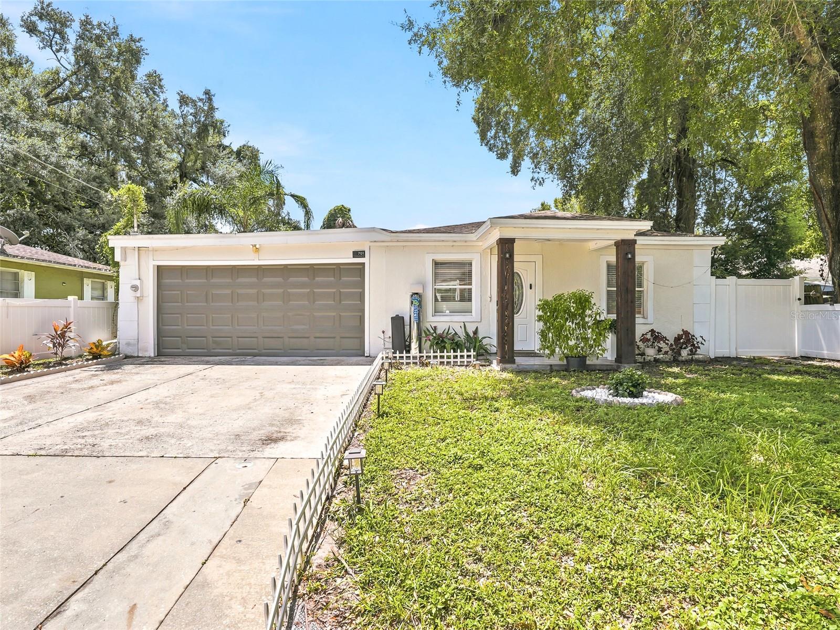
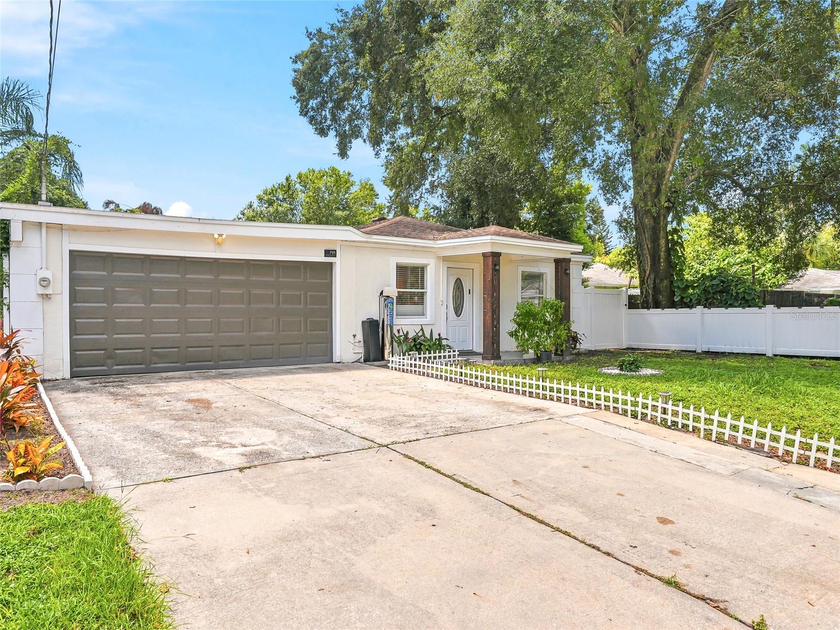
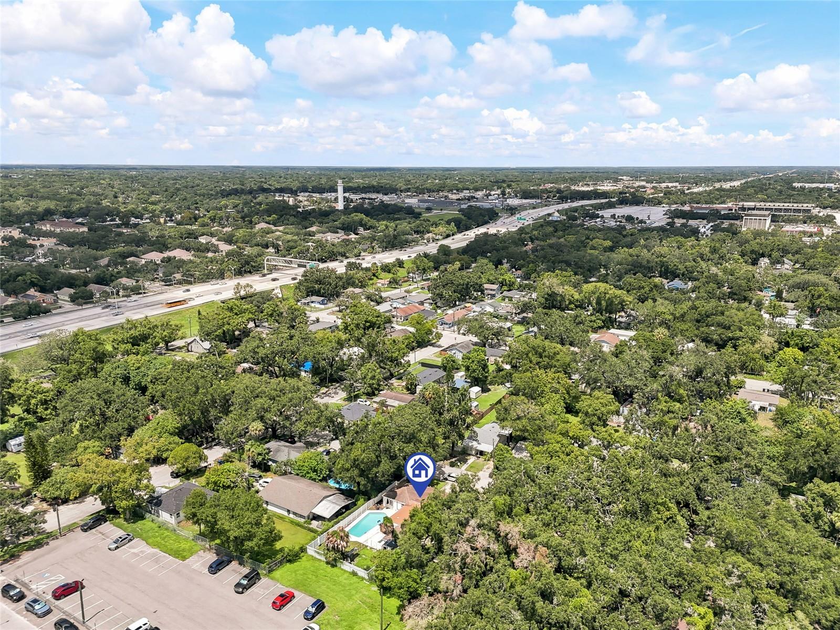
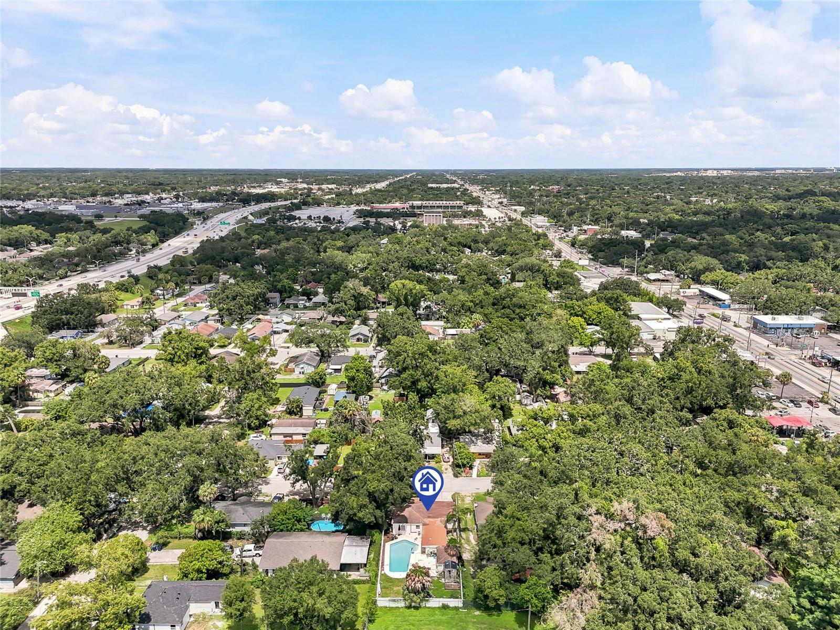
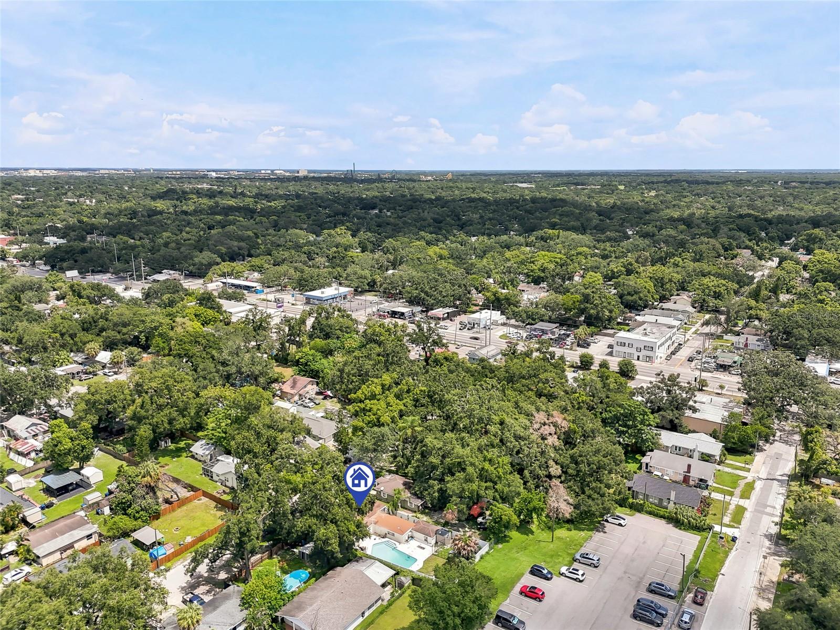
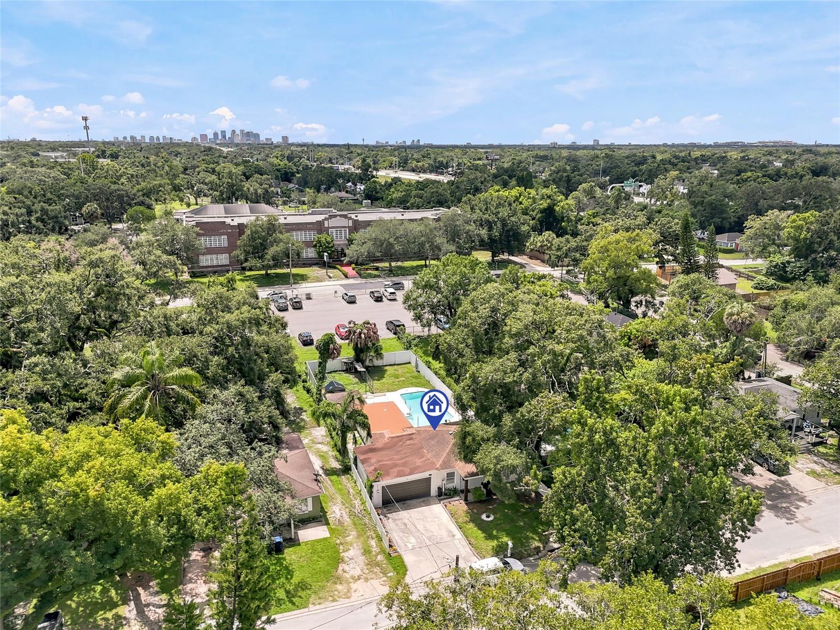
1 / 48
ActiveNew · 3 days
$430,000
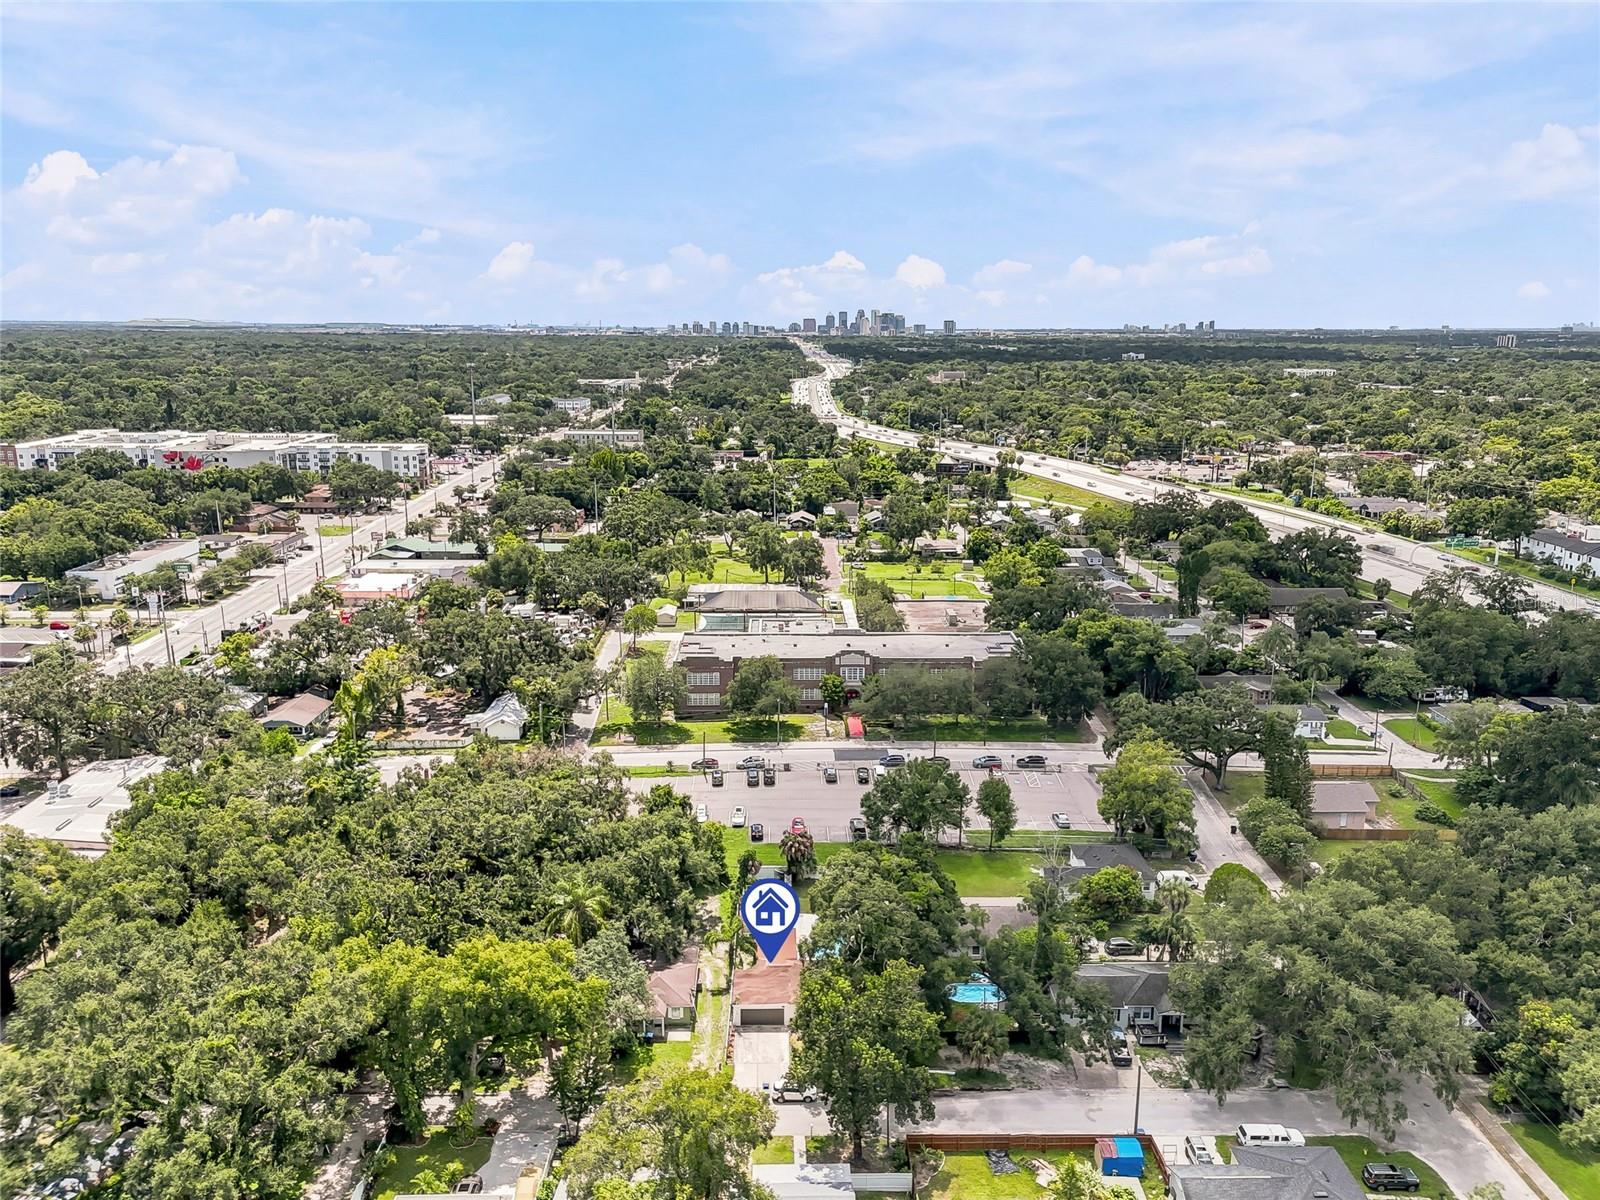
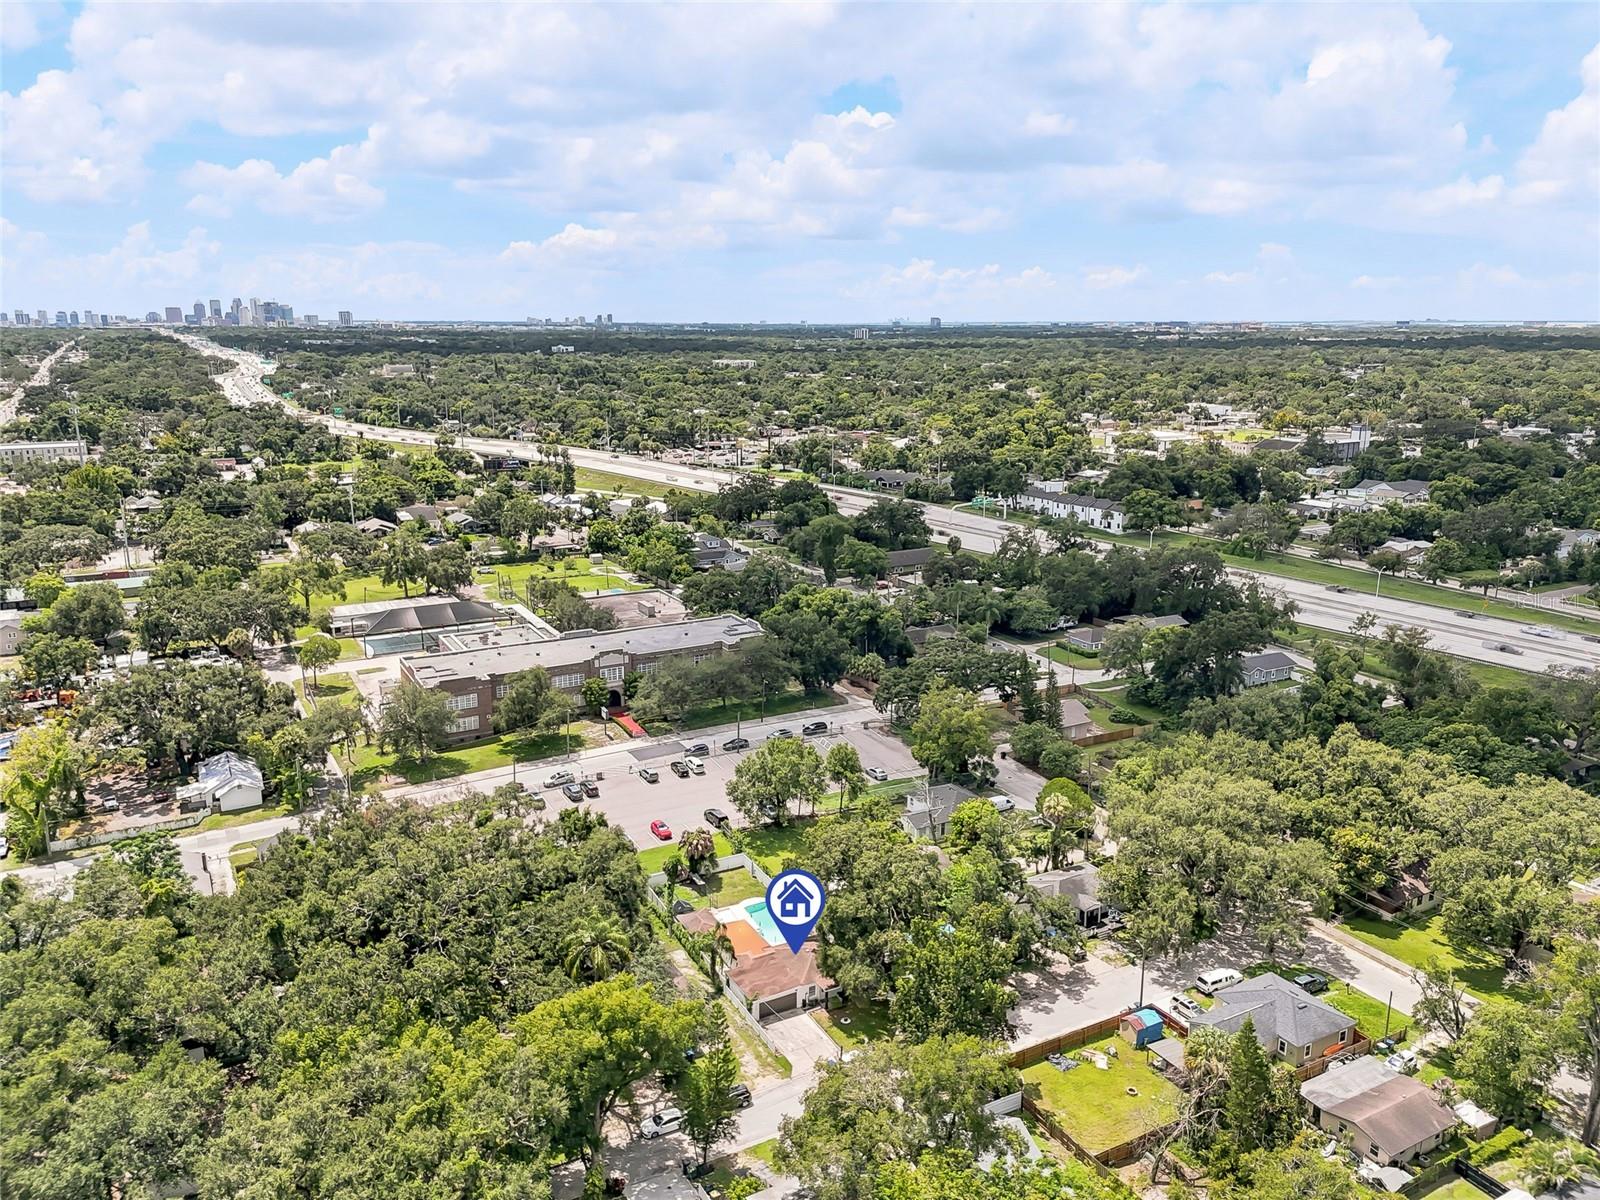
701 E CRENSHAW STTAMPA, FL 33604HARMONY HEIGHTS REV MAP OF · Single Family Residence
3Beds
2Baths
1,302Sq ft
0.14 acLot
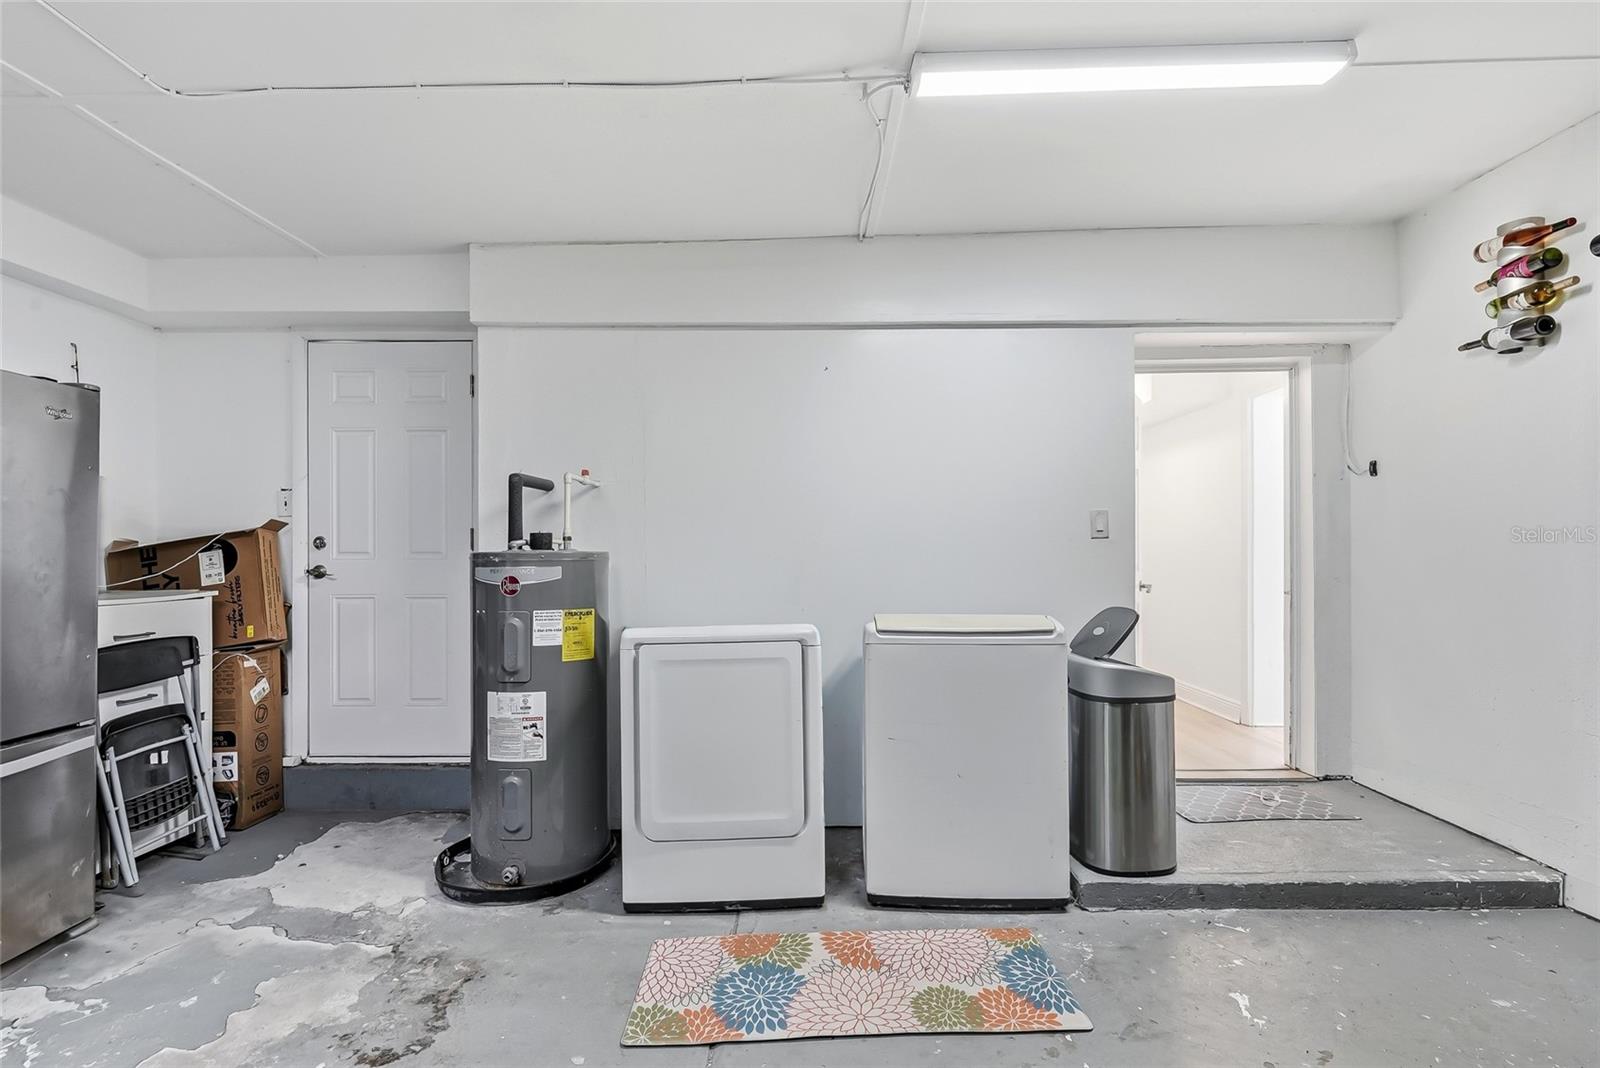
2-carGarage
1969Built
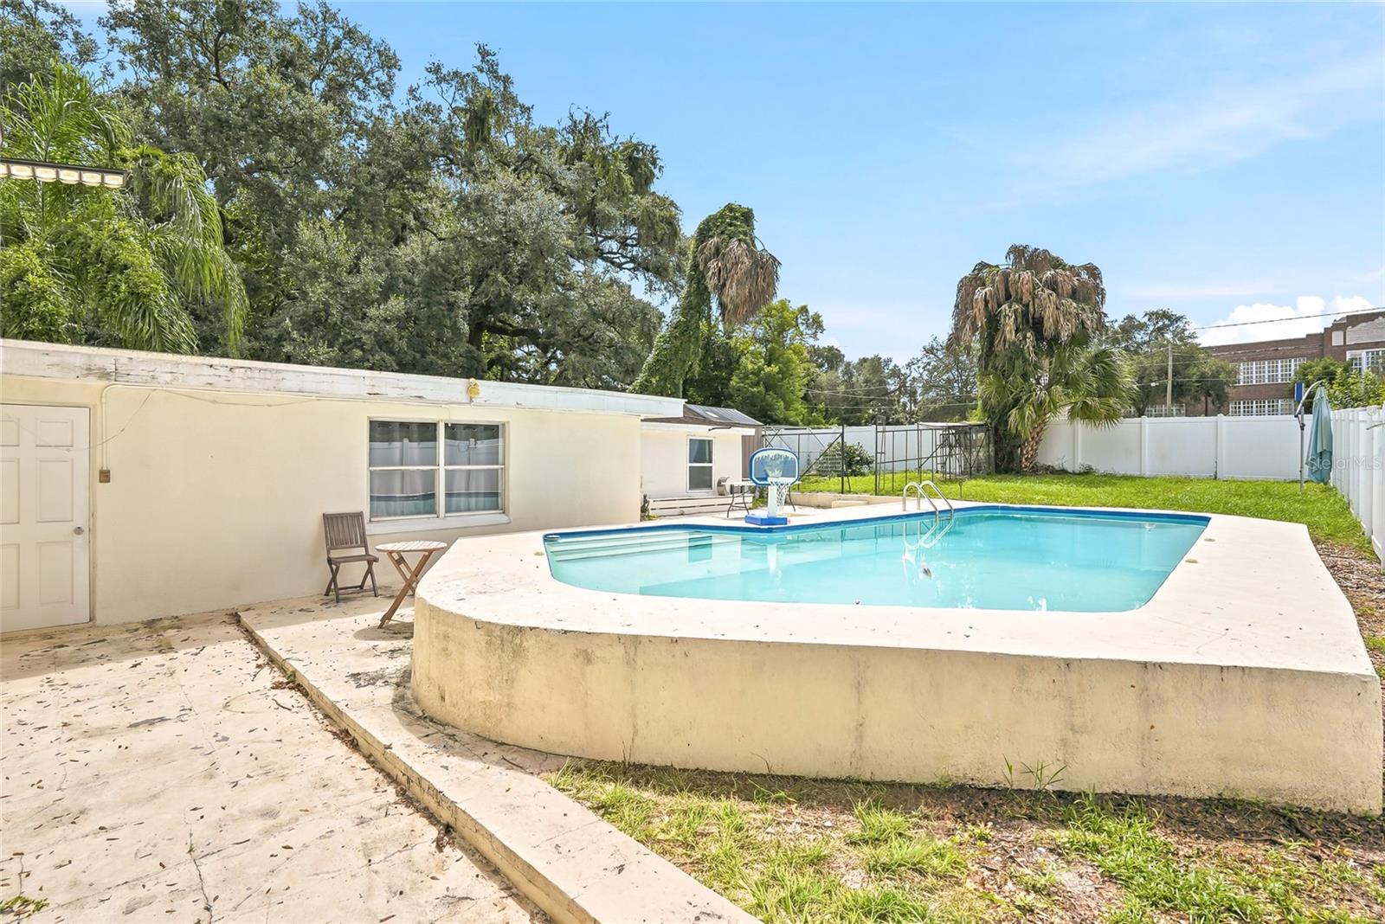
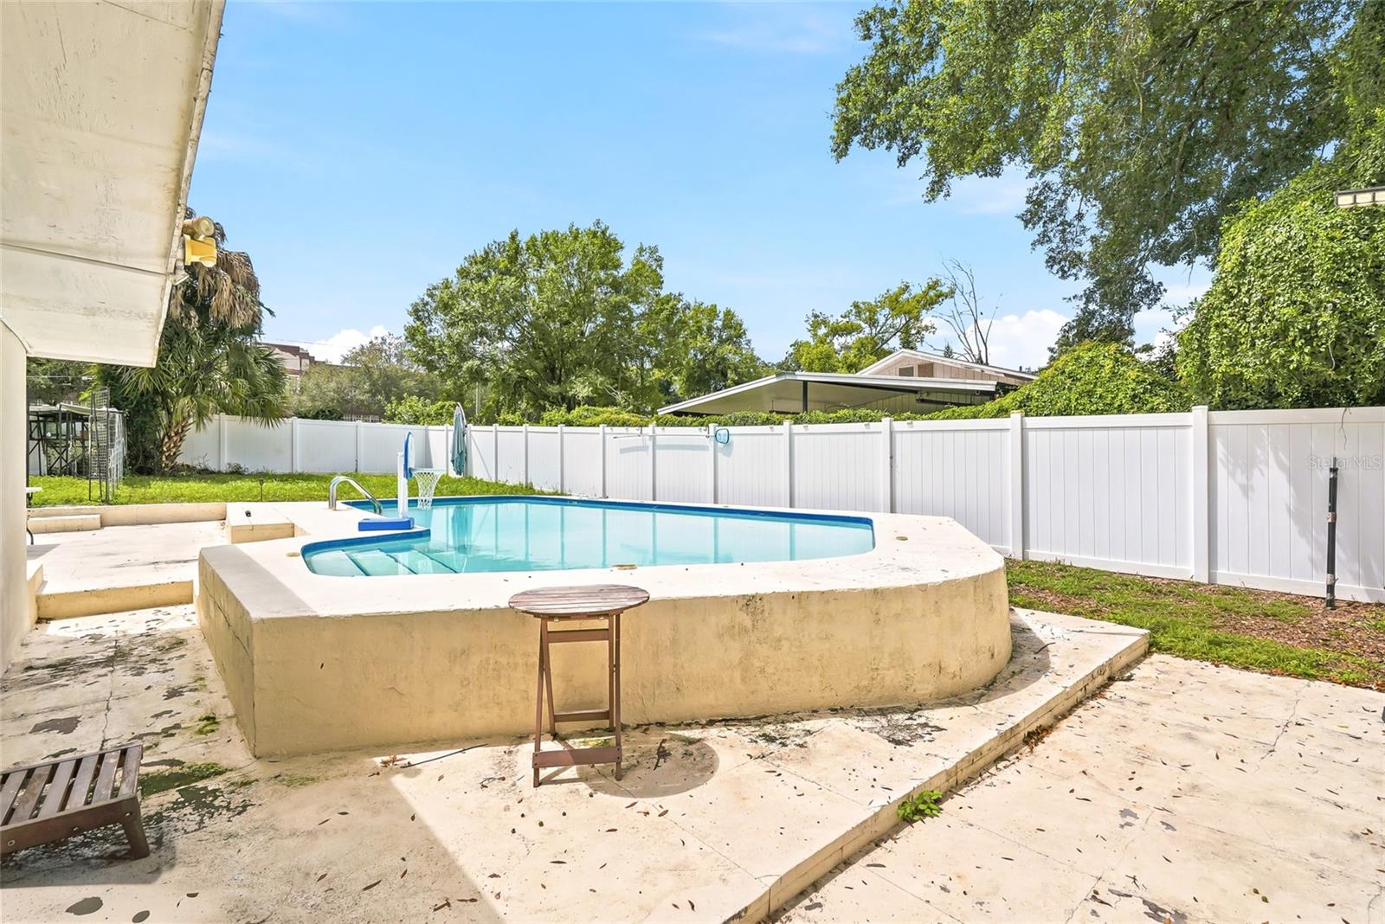
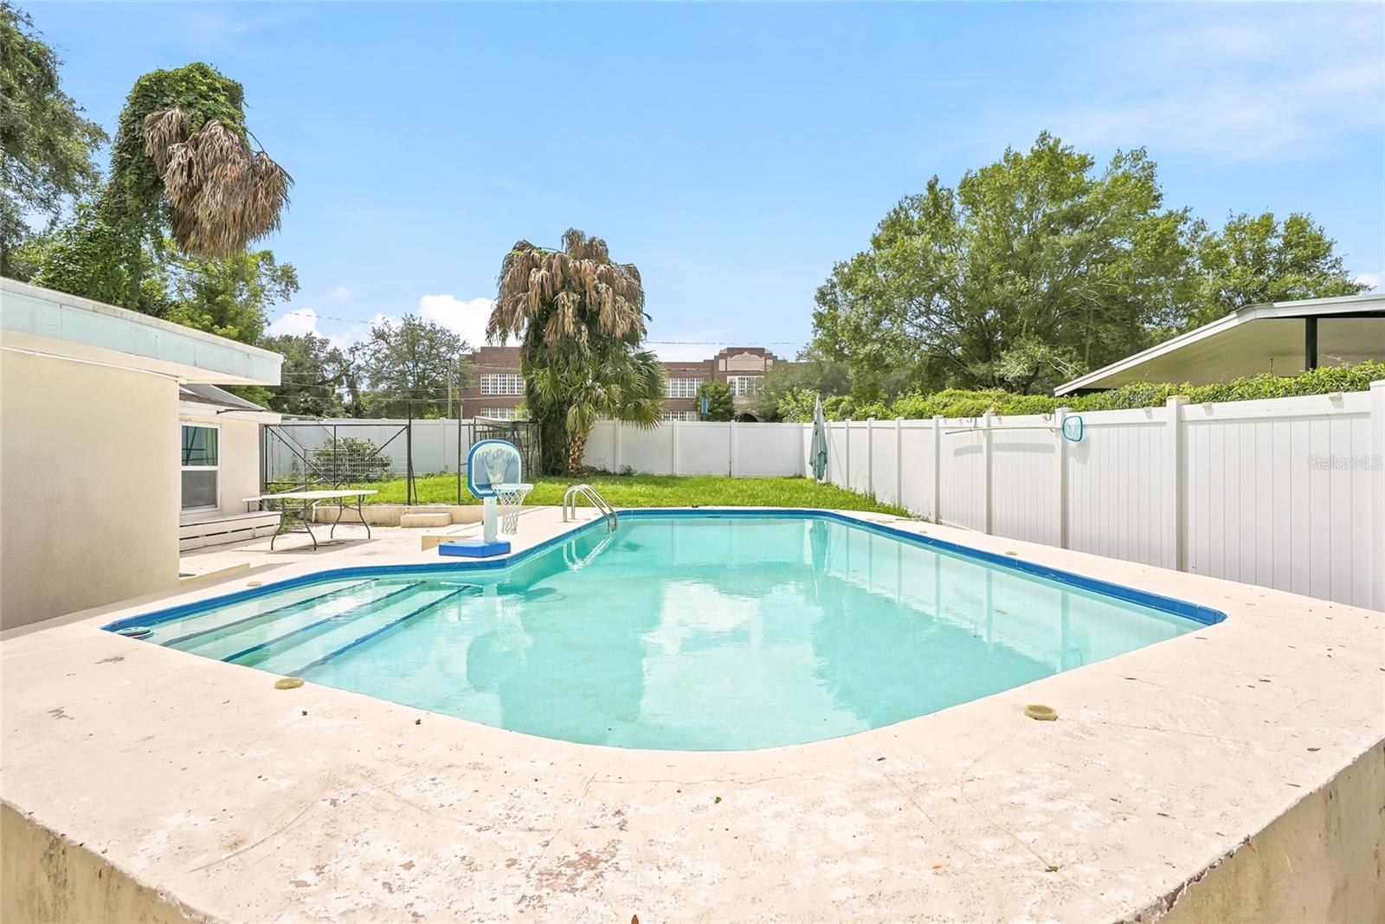
YesPool
About this home
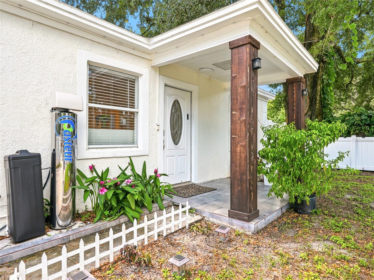
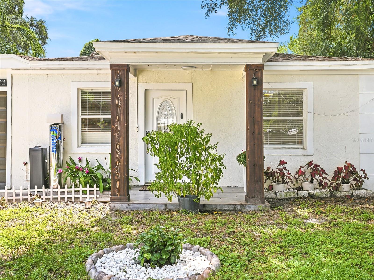
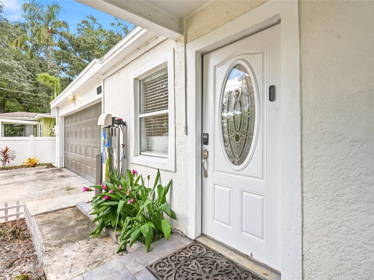
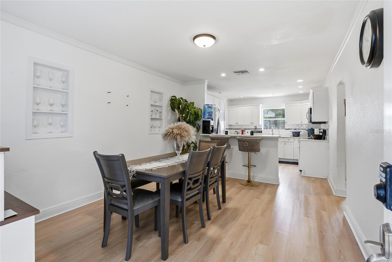
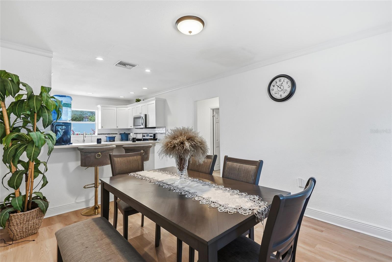
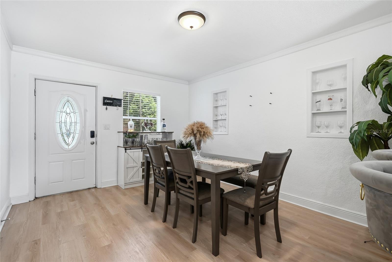
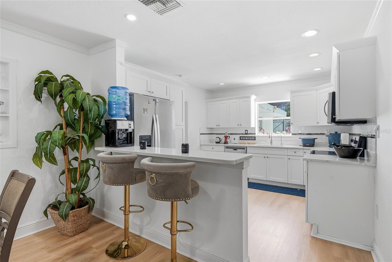
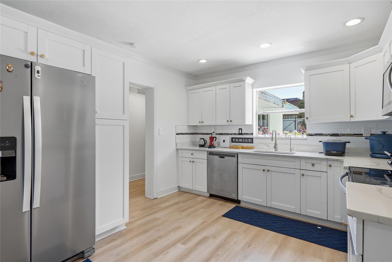
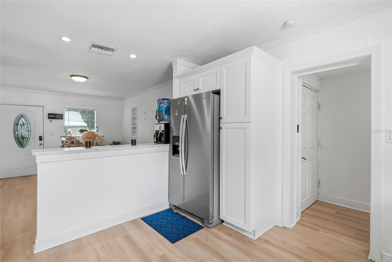
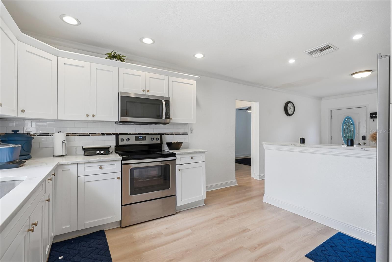
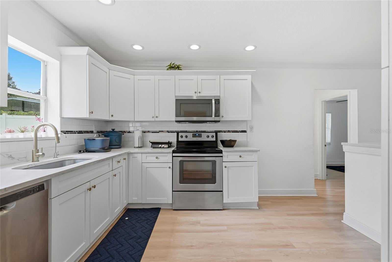
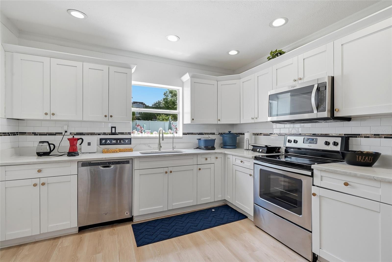
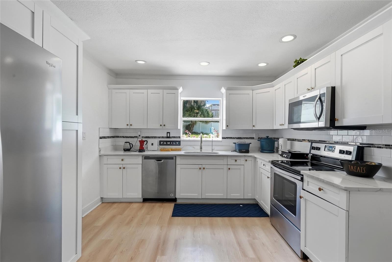
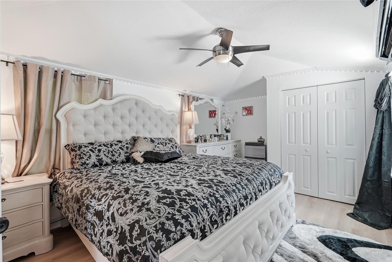
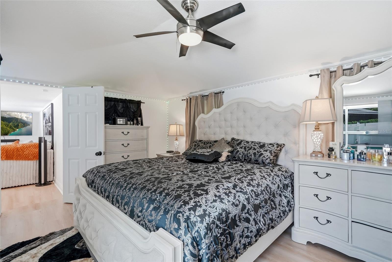
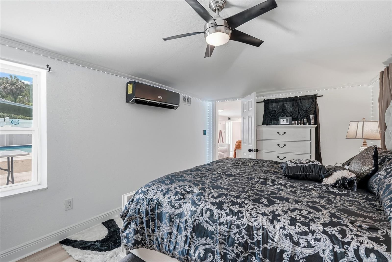
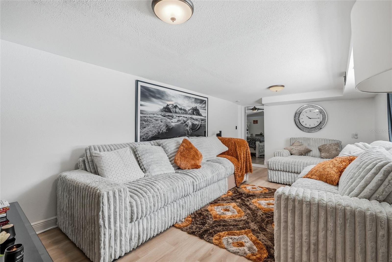
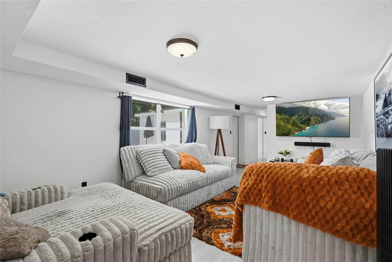
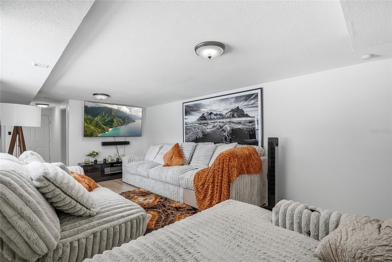
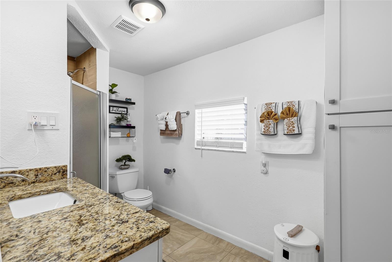
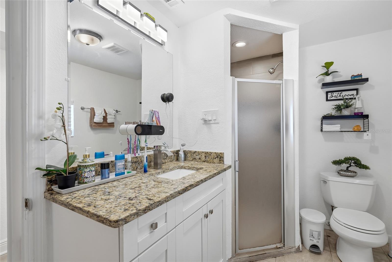
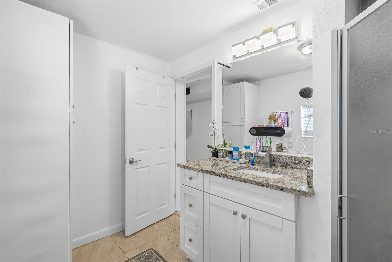
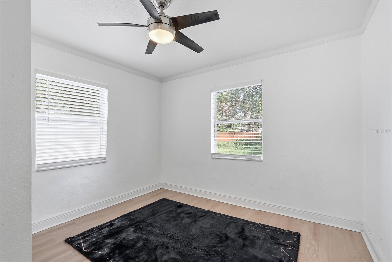
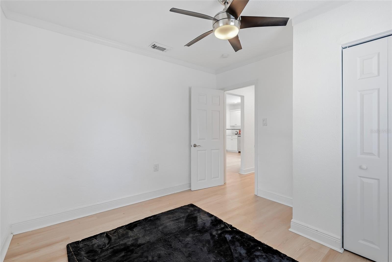
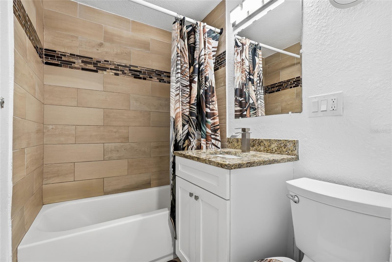
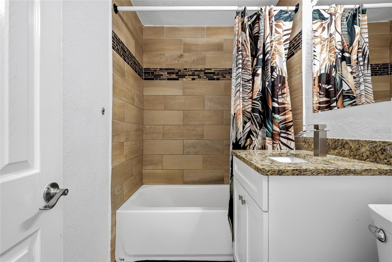
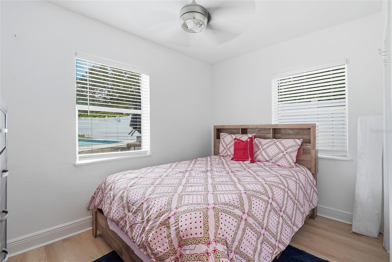
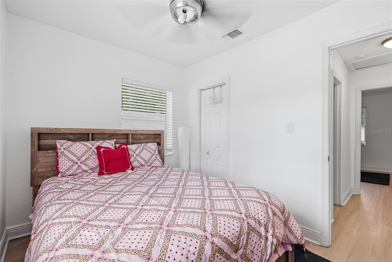
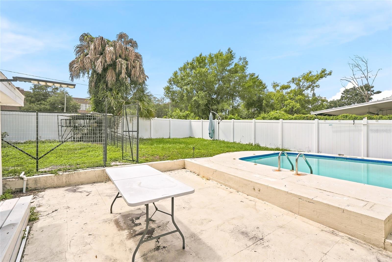
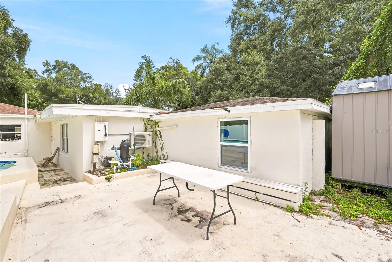
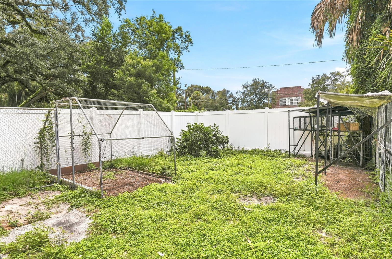
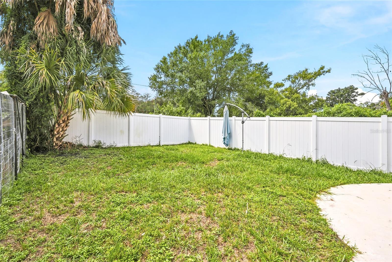
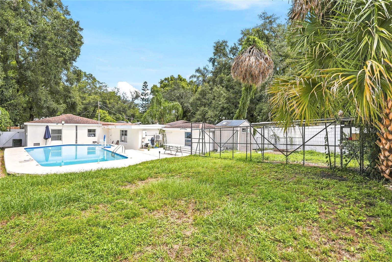
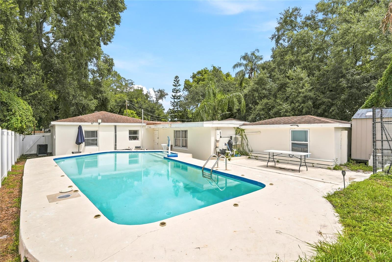
Poolside Living in the Heart of Tampa. Imagine effortless single-story Florida living from this concrete block and stucco residence offering 3 bedrooms, 2 baths and 1,302 sqft under air on a 6,250 sqft lot. Solid block/stucco construction, central air conditioning and an attached garage provide the foundation, while an open, functional floor plan invites your own finishes, fixtures and custom touches throughout. A comfortable main living area leads to the dining space and kitchen, with all three bedrooms set along a private hall served by two full baths. Rear windows invite you outdoors to an…
Description as provided by the listing brokerage.
Highlights
- Private pool
- 2-car garage
- Outdoor Grill
- Private Entrance
- Private Mailbox
- Private Yard
- Ceiling Fans(s)
- Kitchen/Family Room Combo
- Primary Bedroom Main Floor
The details
StatusActive
MLS #MFRTB8545198
Property typeSingle Family Residence
Year built1969
Lot size0.14 ac
Living area1,302 sq ft
Price per sq ft$330
CDDNo
Taxes$6,640 (2025)
Garage2-car
Stories1
Days on market3
CountyHillsborough
Flood zoneX (verify)
FurnishedPartially
ListedSep 2, 2026
Features & property details
Interior
Full baths2
Half baths0
Rooms3
FlooringCeramic Tile
AppliancesDishwasher, Dryer, Microwave, Range, Refrigerator, Washer
Interior featuresCeiling Fans(s), Kitchen/Family Room Combo, Living Room/Dining Room Combo, Primary Bedroom Main Floor, Solid Wood Cabinets, Split Bedroom, Stone Counters, Thermostat
LaundryInside
FireplaceNo
CoolingCentral Air
HeatingCentral, Electric
In-law suite0
Exterior & lot
Exterior featuresOutdoor Grill, Private Entrance, Private Mailbox, Private Yard
Lot dimensions50x125
FacesEast
Road surfaceAsphalt
Construction
ConstructionBlock, Concrete
FoundationBlock, Concrete Perimeter
RoofOther, Shingle
Living area sourcePublic Records
Building area (sq ft)1,742
Parking
GarageYes
Attached garageYes
CarportNo
Pool & water
PoolIn Ground
Spa featuresIn Ground
Waterfront feet0
Community & HOA
Approval required0
Total monthly fees$0
Total annual fees$0
55+ communityNo
Minimum leaseNo Minimum
Lease restrictions0
Building
Floor1
Utilities & efficiency
UtilitiesPublic
SewerPublic Sewer
Water sourcePublic
Financial & terms
CDD0
Tax year2,025
Homestead0
Listing termsCash, Conventional, Fha, Other, VA Loan
OwnershipFee Simple
Special conditionsNone
Home warrantyNo
ZoningSH-RS
OccupantOwner
MLS area33604 - Tampa / Sulphur Springs
Where it sits
Approximate location shown. Exact address available on request per listing brokerage.
More like this
Stellar MLSMLS# MFRTB8545198Listing courtesy of AVENUE HOMES LLCLast updated Sep 7, 2026, 8:11 PM