 45 photos · 3D tour
1 / 45
Under contract16 days on market
$865,000
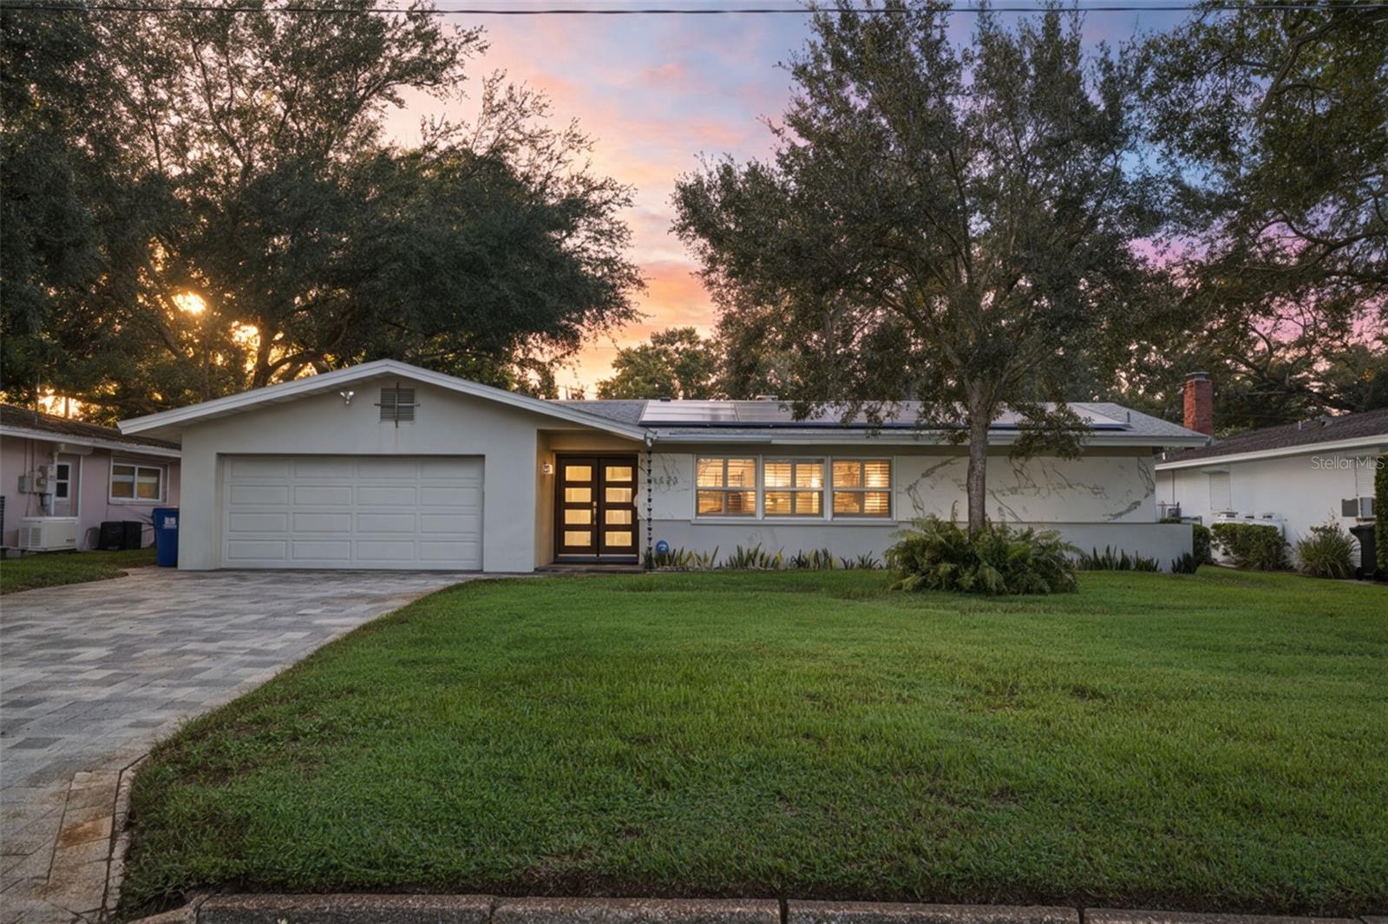
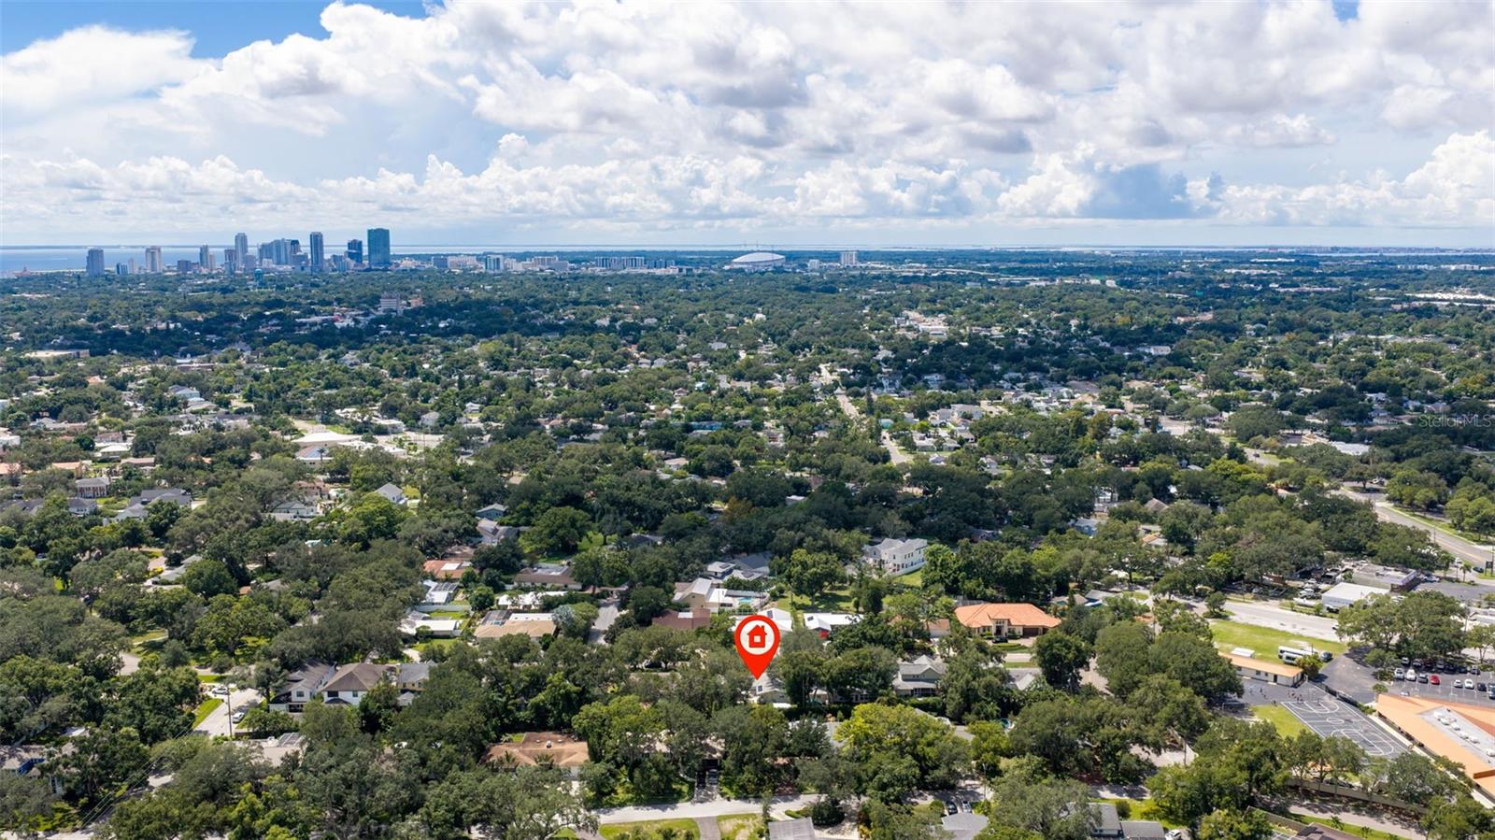
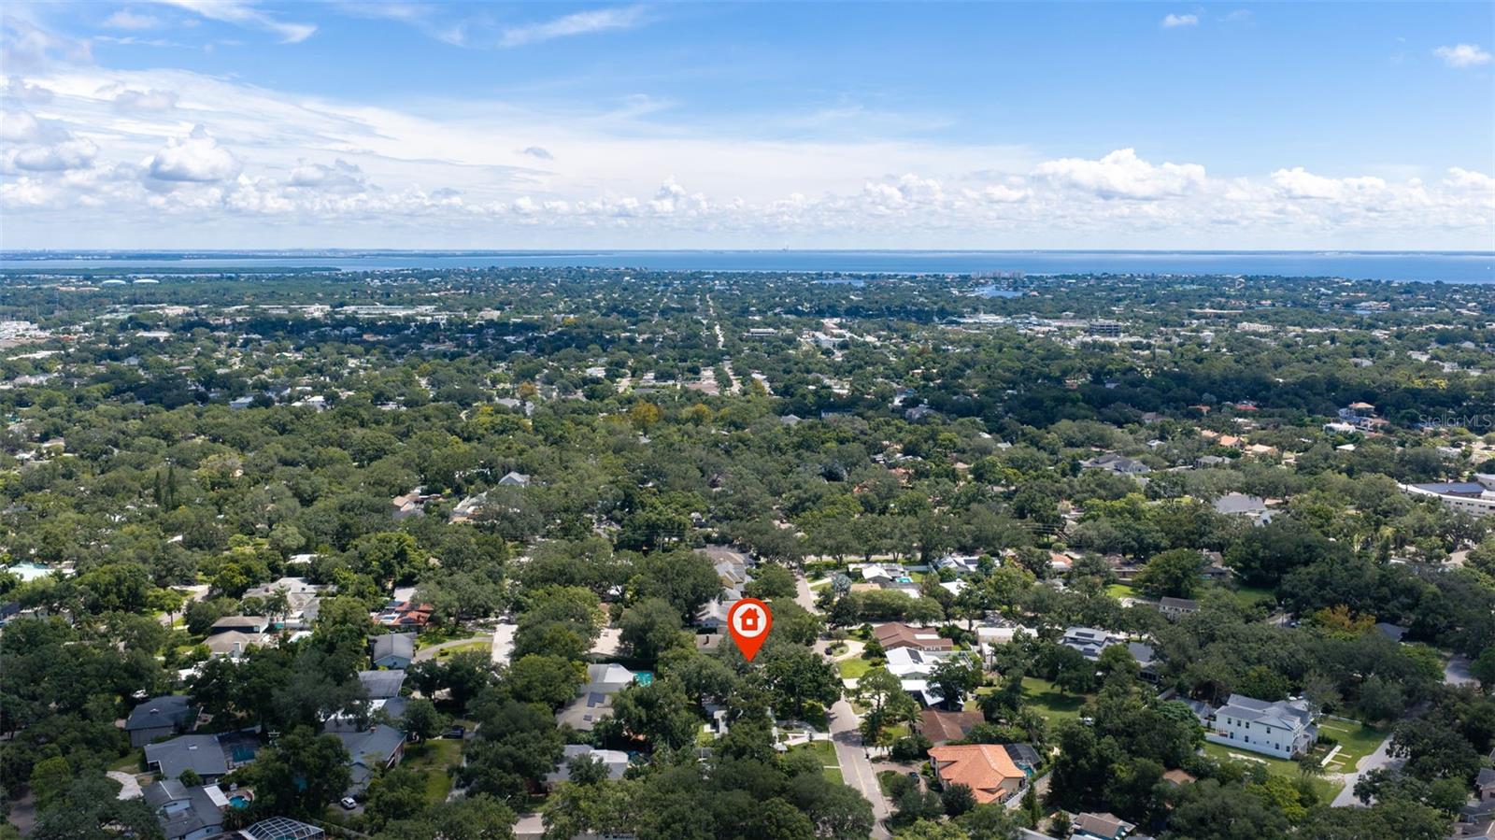
1423 42ND AVE NST PETERSBURG, FL 33703MONTICELLO PARK · Single Family Residence
3Beds
2Baths
1,724Sq ft
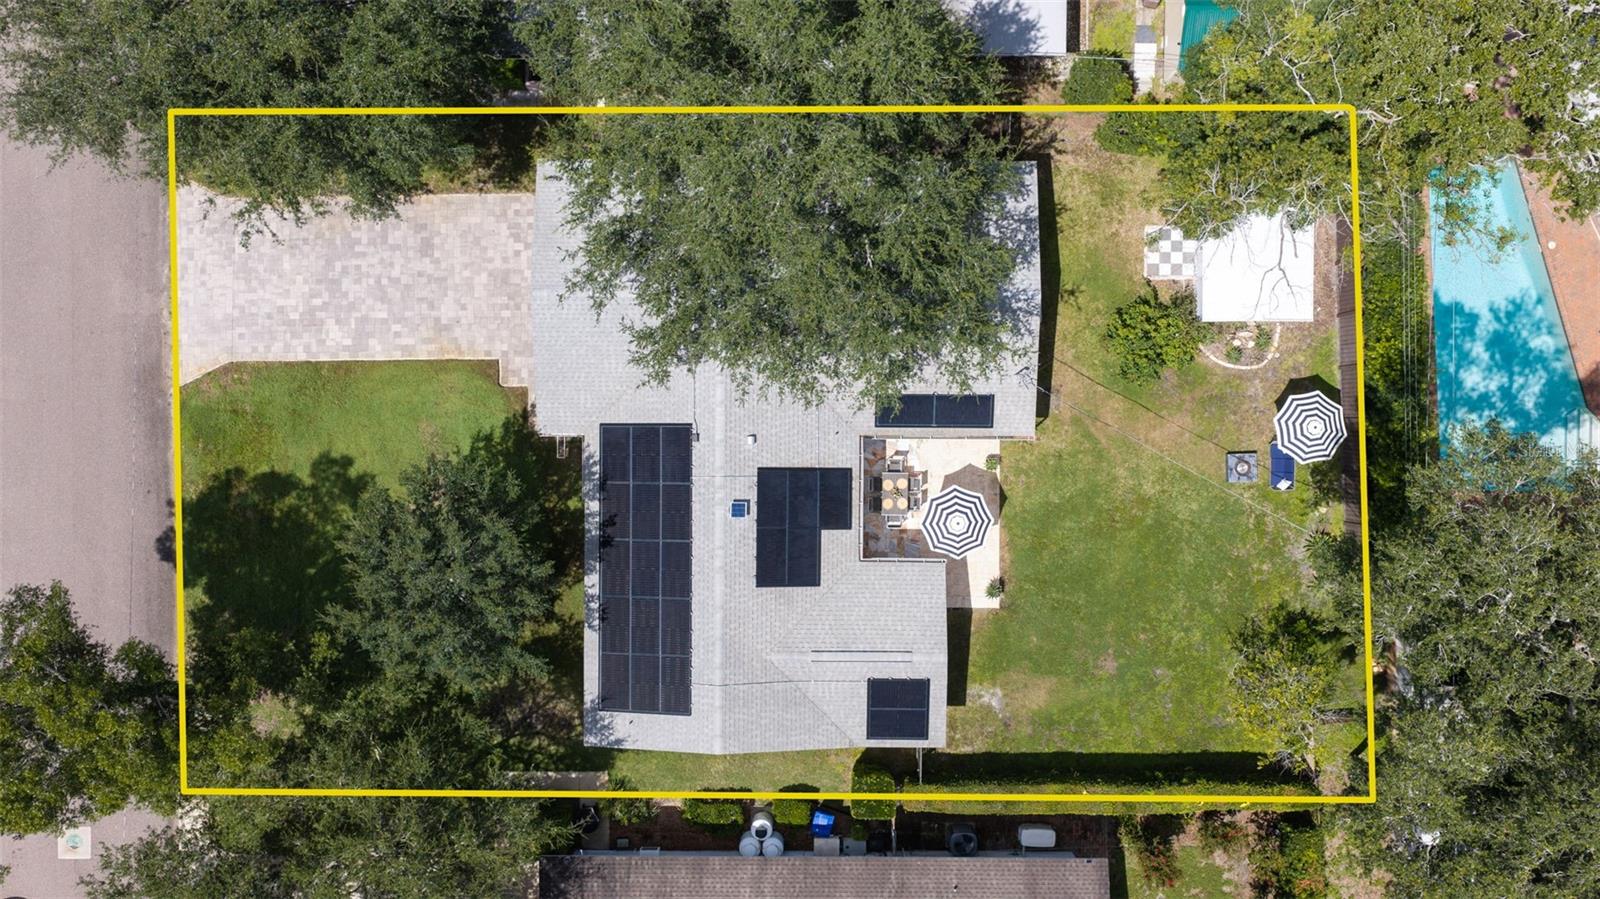
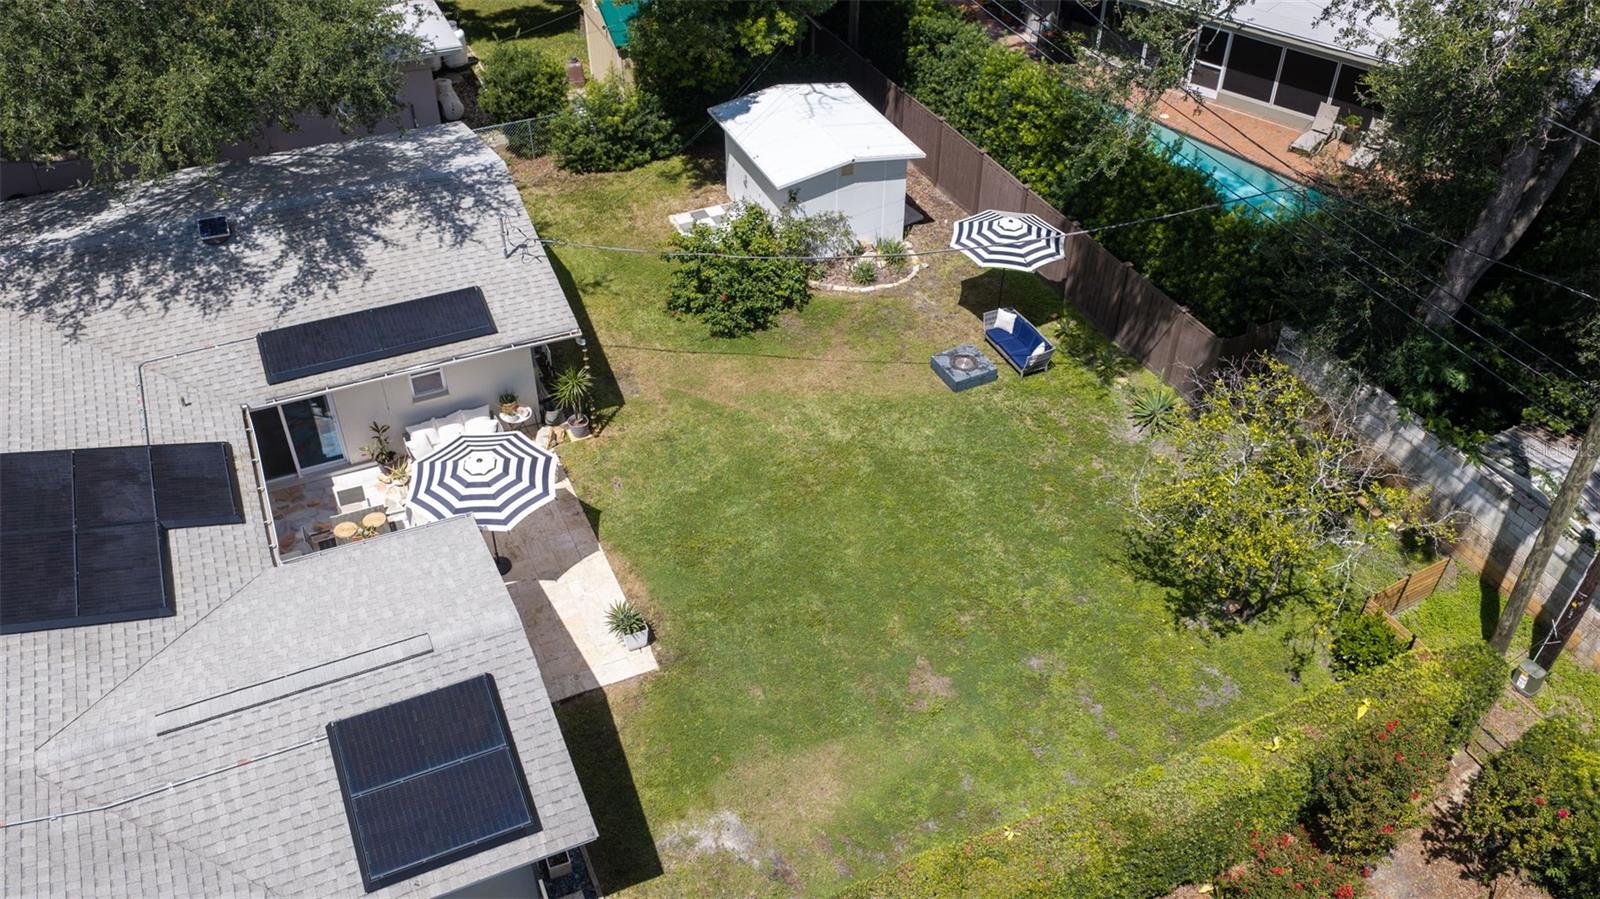
0.2 acLot
2-carGarage
1963Built
About this home
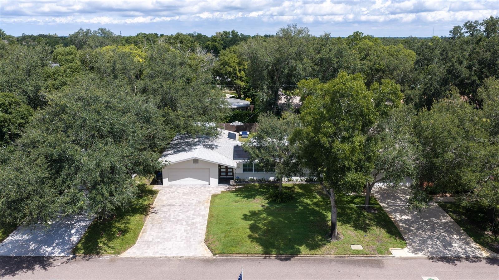
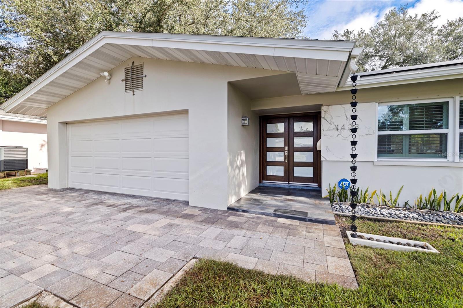
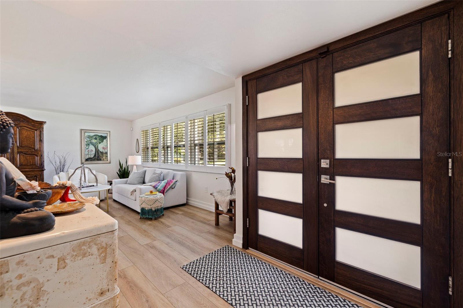
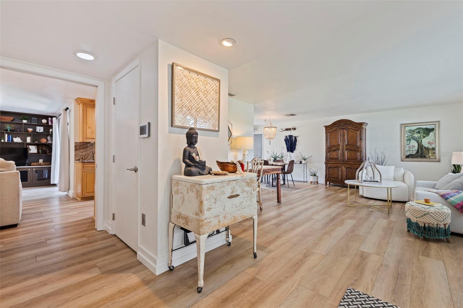
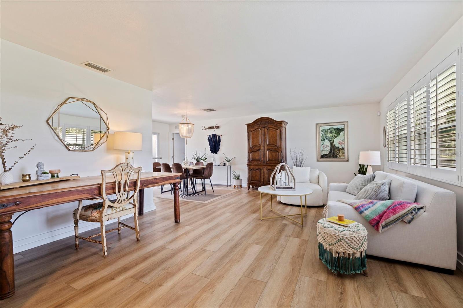
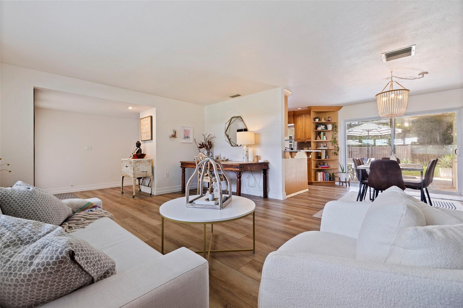
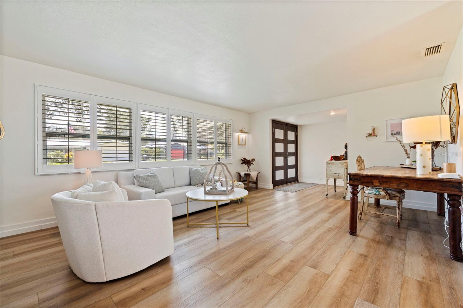
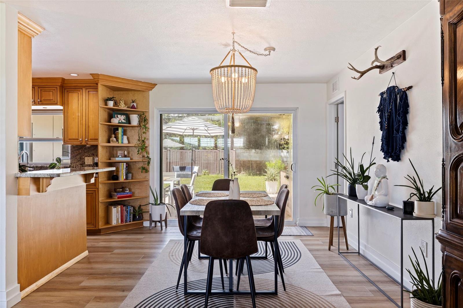
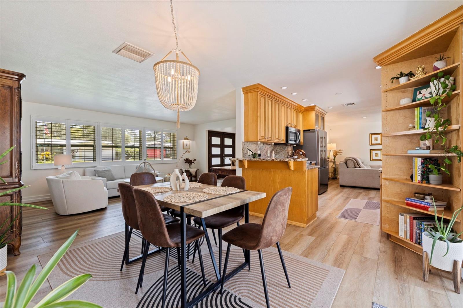
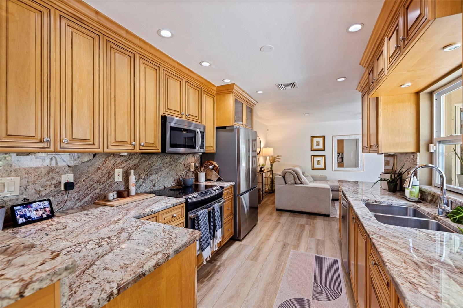
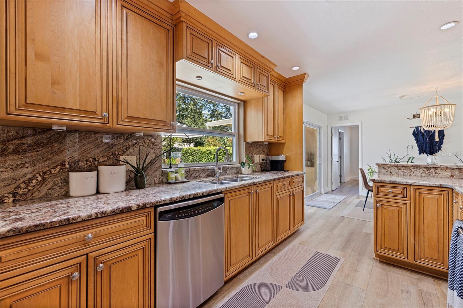
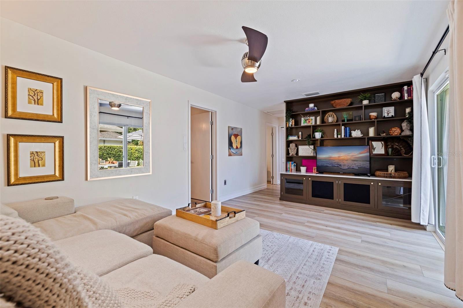
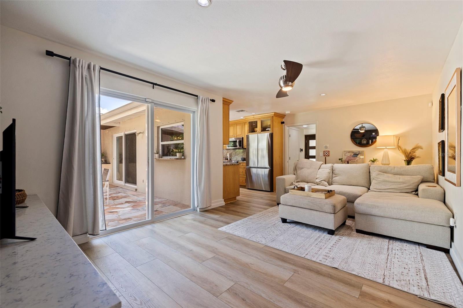
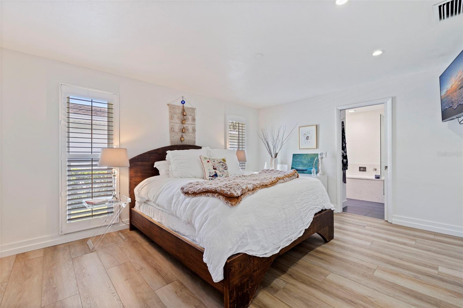
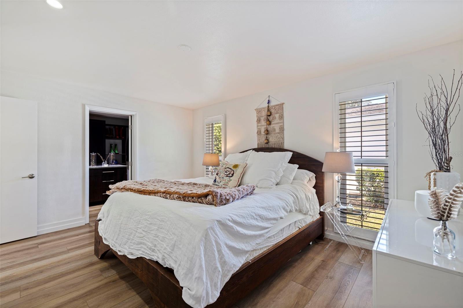
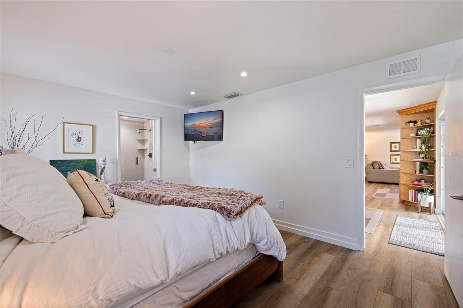
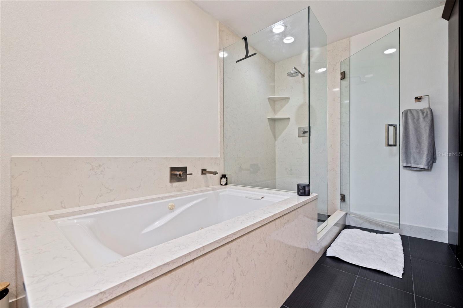
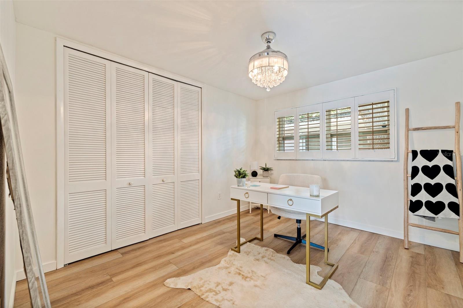
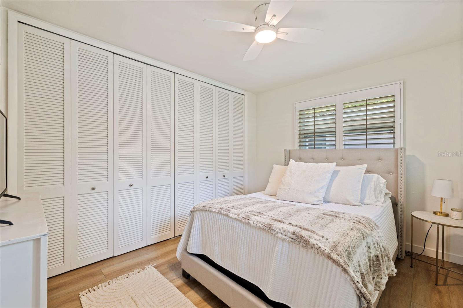
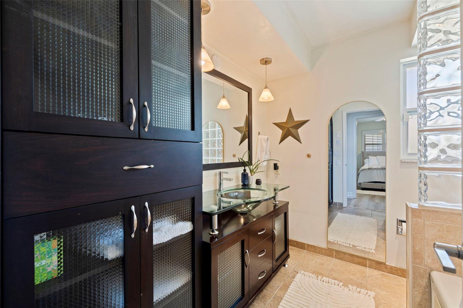
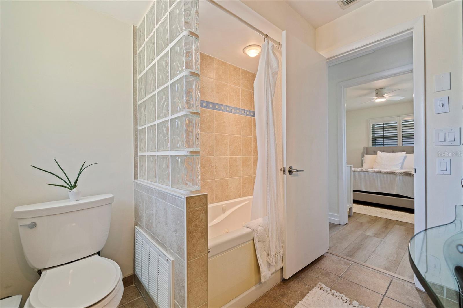
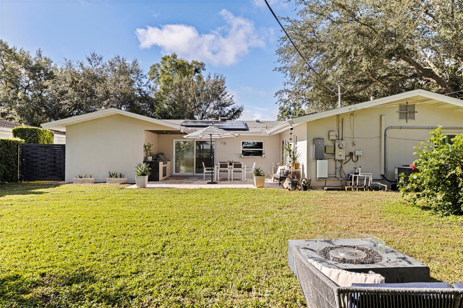
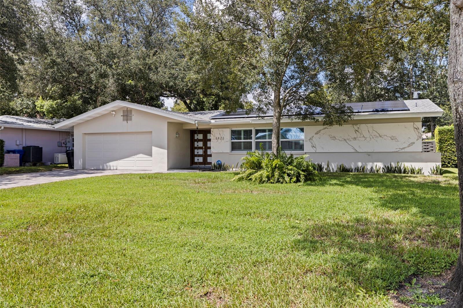
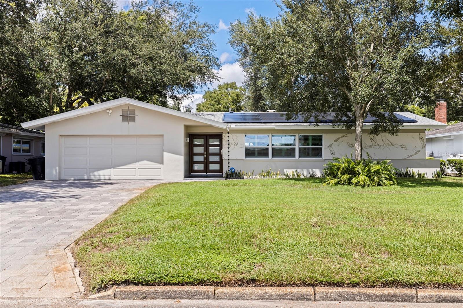
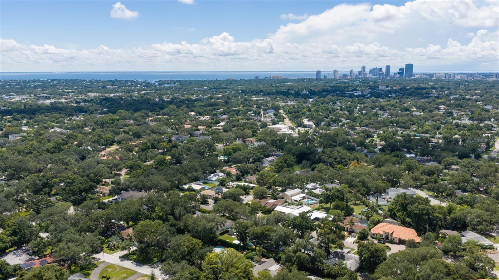
Under contract-accepting backup offers. The truth is, homes like this don't come up often in Allendale — one of St. Petersburg's most premier neighborhoods. This mid-century modern ranch greets you with a striking Dekton stone exterior and a contemporary double-door glass entry, and what that means for you is a first impression that sets the tone for everything inside. Just imagine living in a split floor plan that feels spacious, comfortable, and genuinely functional — with waterproof LVP/tile flooring flowing room to room, plantation shutters throughout, and custom touches you won't find in…
Description as provided by the listing brokerage.
Highlights
- 2-car garage
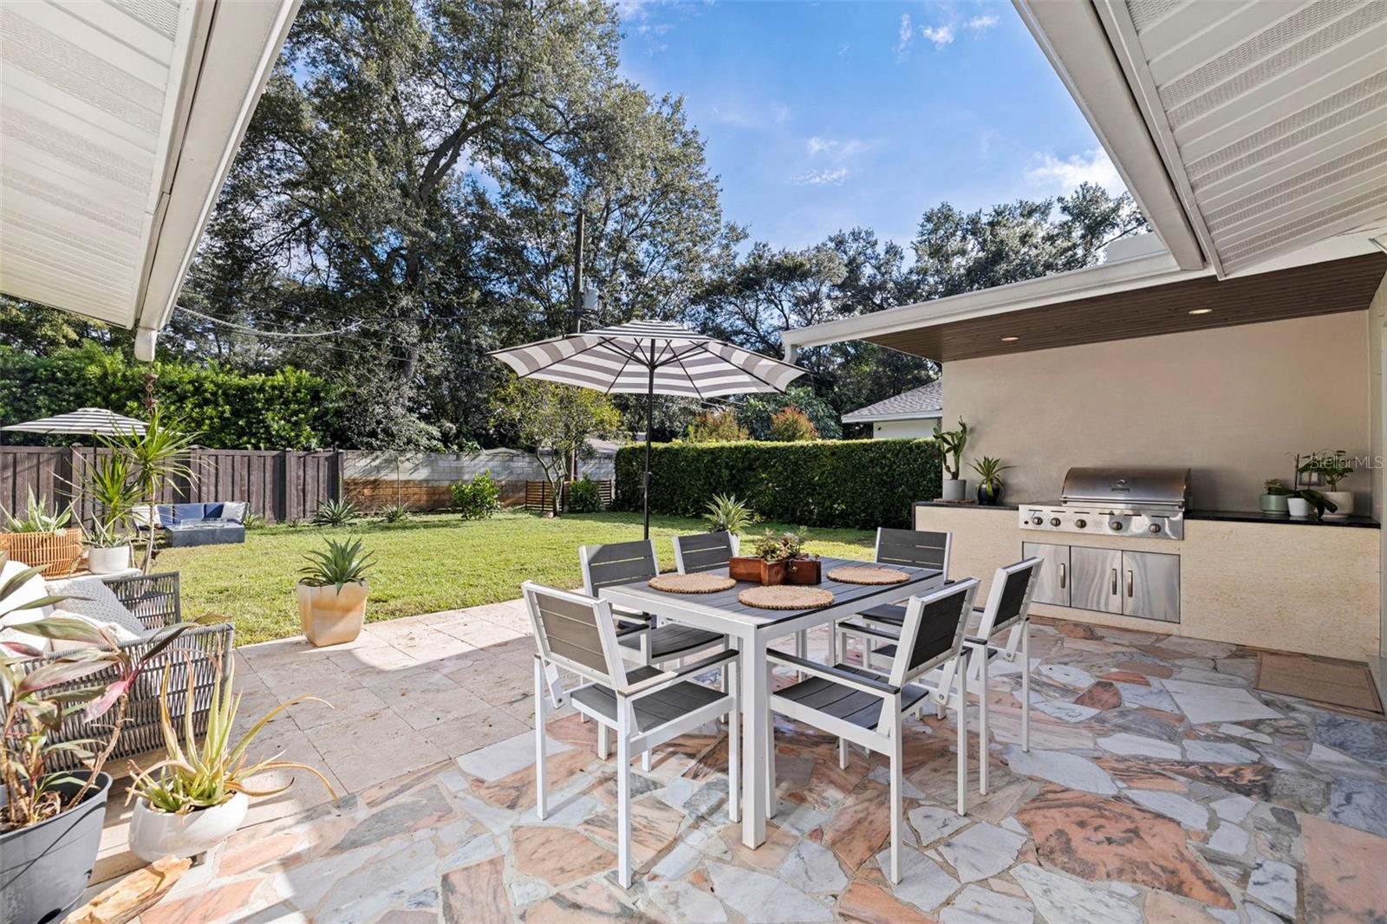
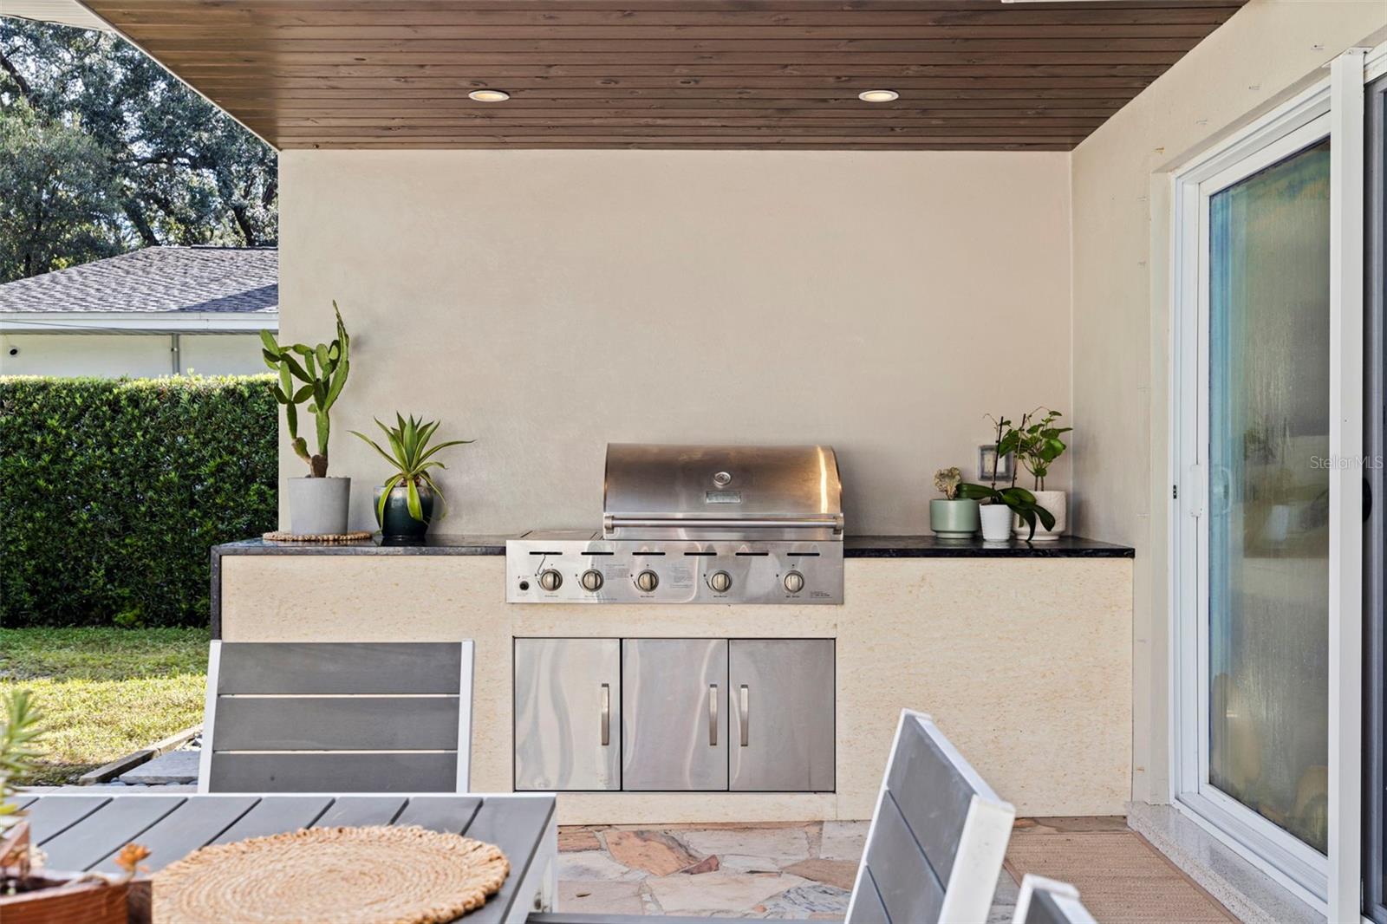
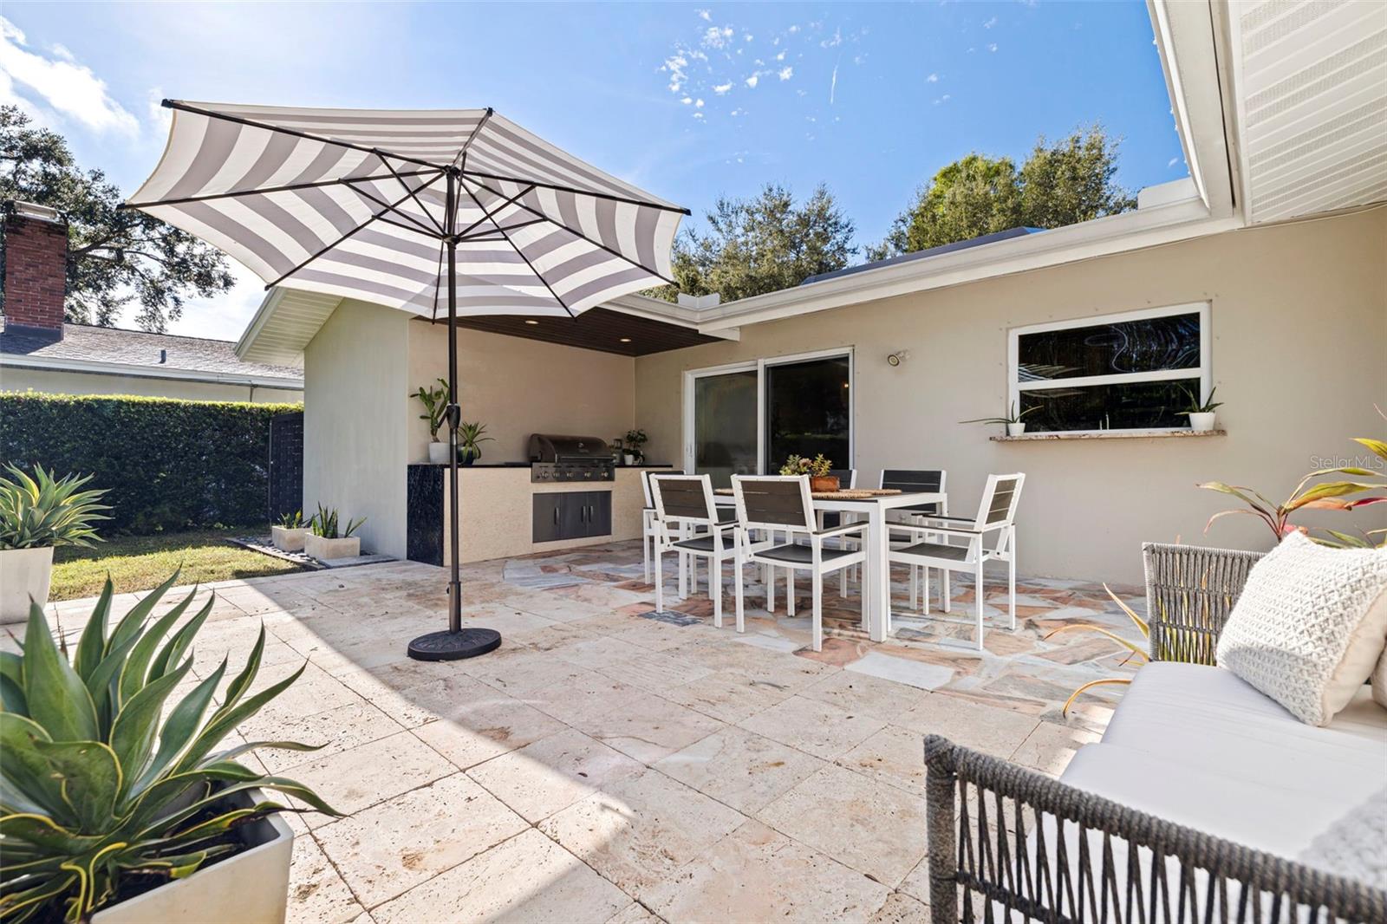
- Outdoor Grill
- Split Bedroom
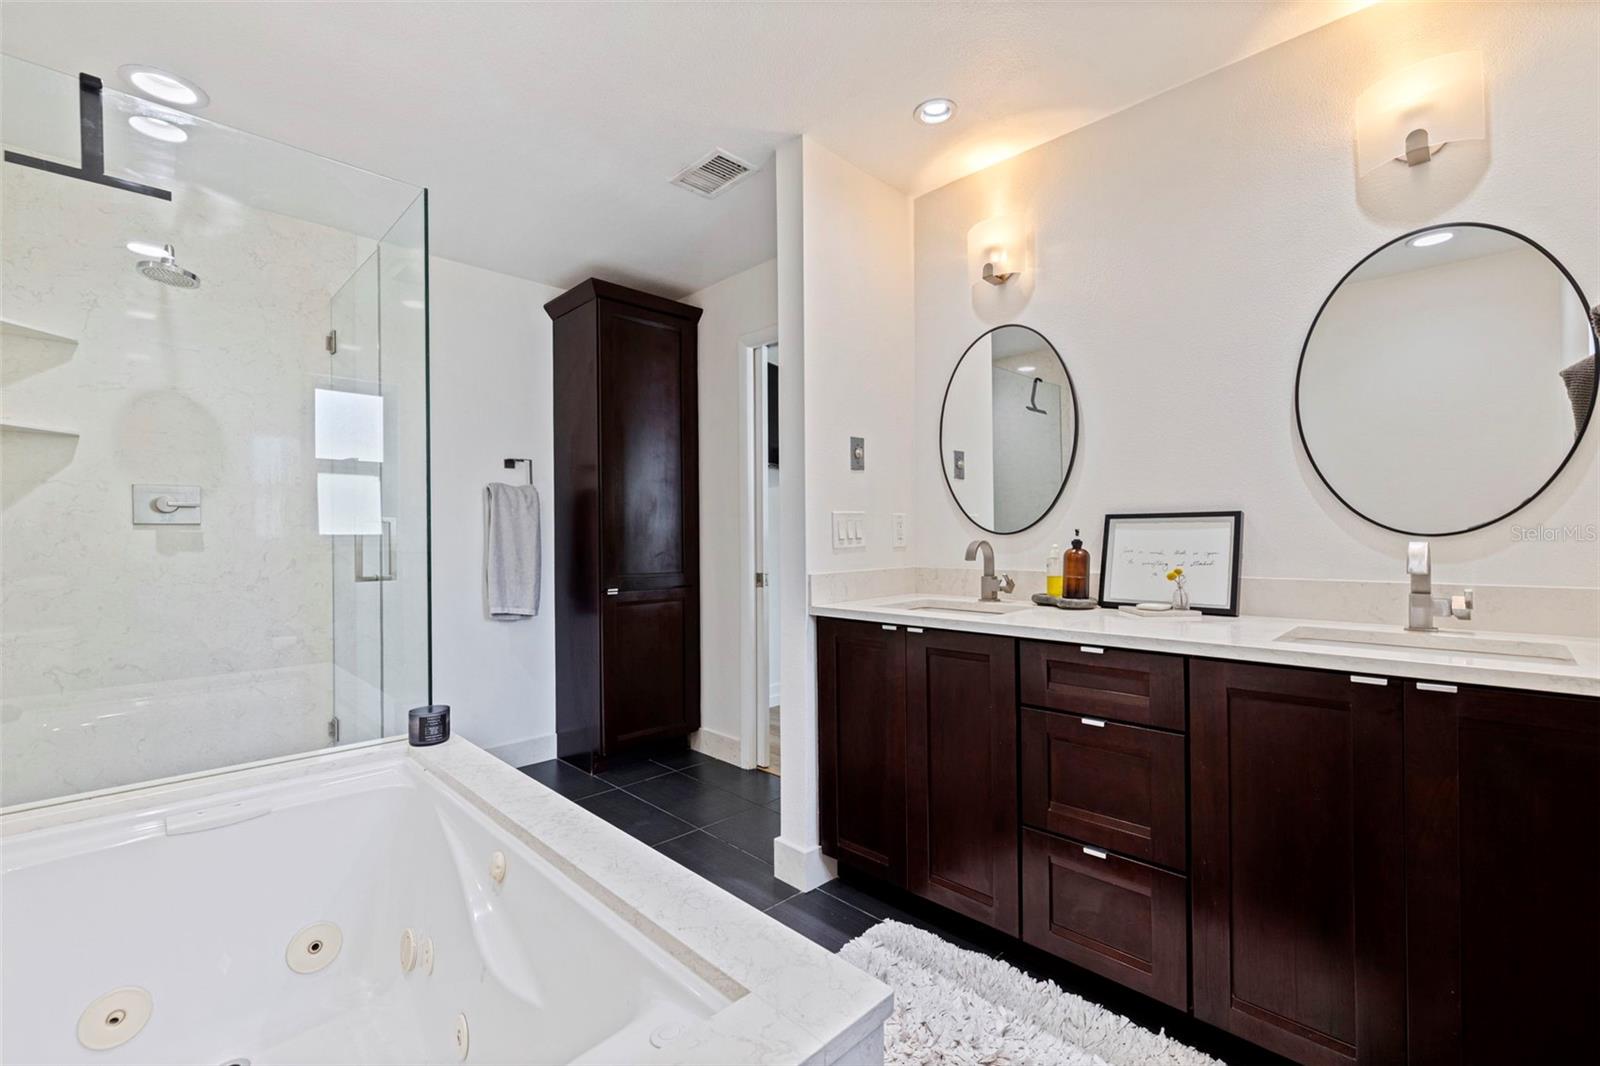
- Stone Counters
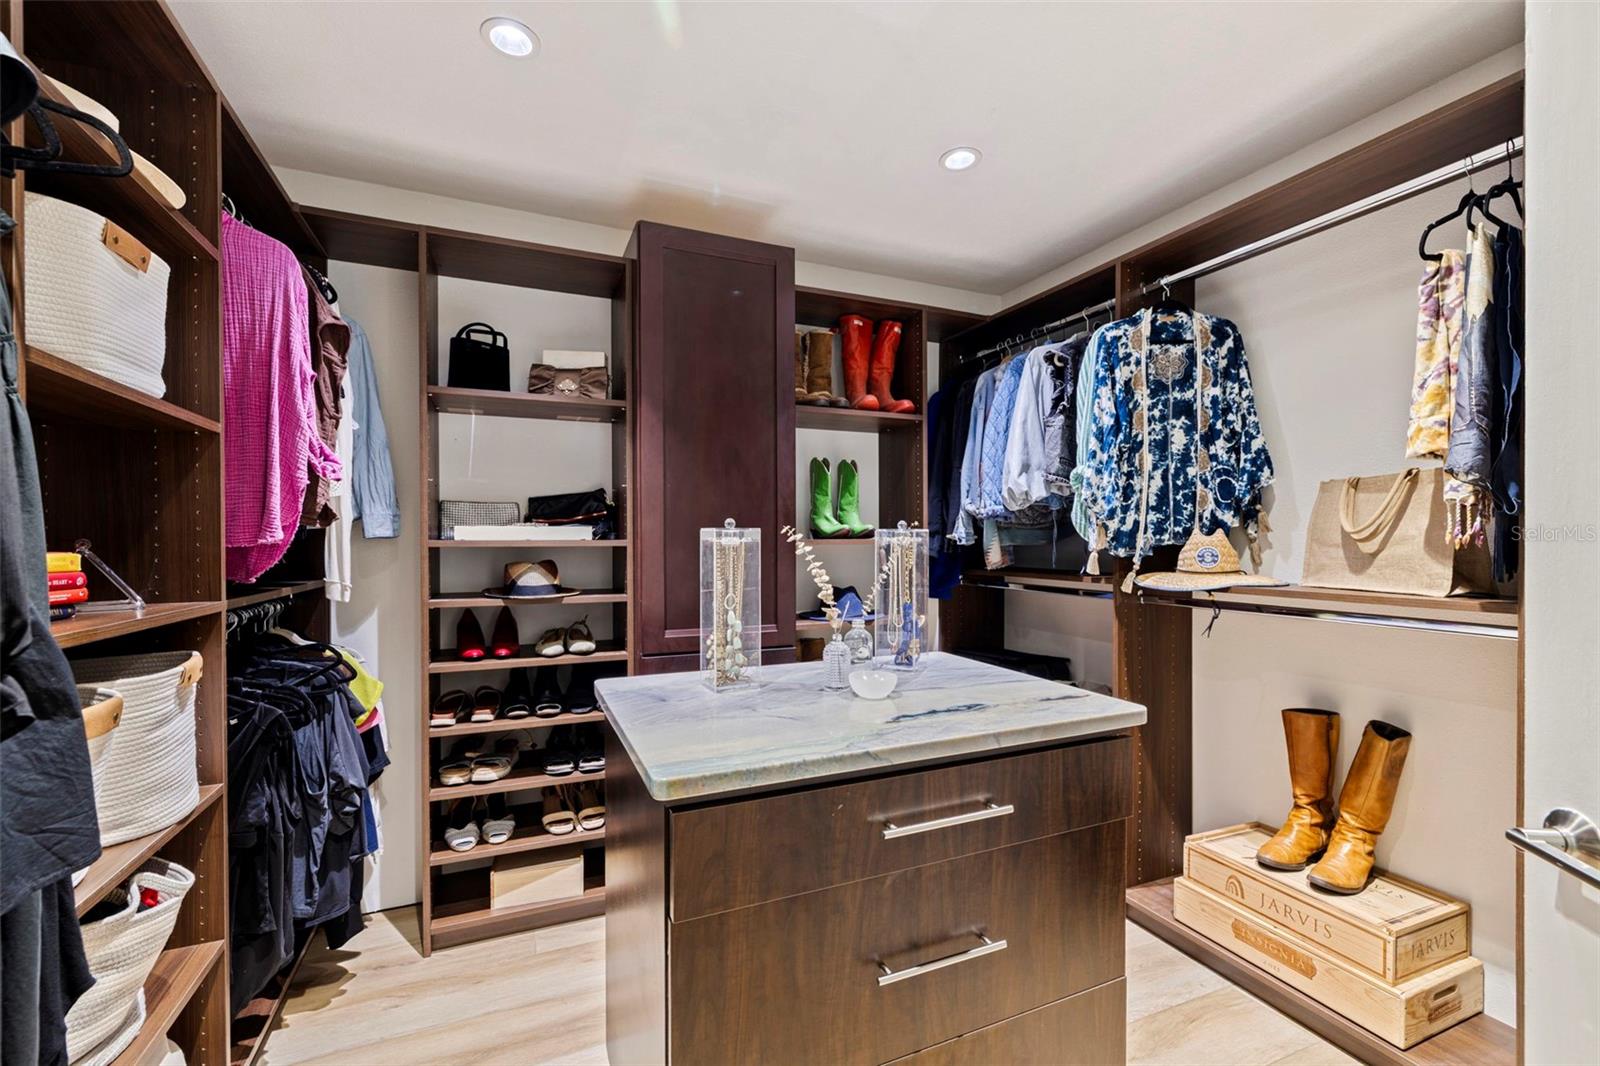
- Walk-In Closet(s)
- Window Treatments
- Shingle
- Ceramic Tile
- Luxury Vinyl
The details
StatusUnder contract
MLS #MFRTB8545242
Property typeSingle Family Residence
Year built1963
Lot size0.2 ac
Living area1,724 sq ft
Price per sq ft$502
CDDNo
Taxes$9,918 (2025)
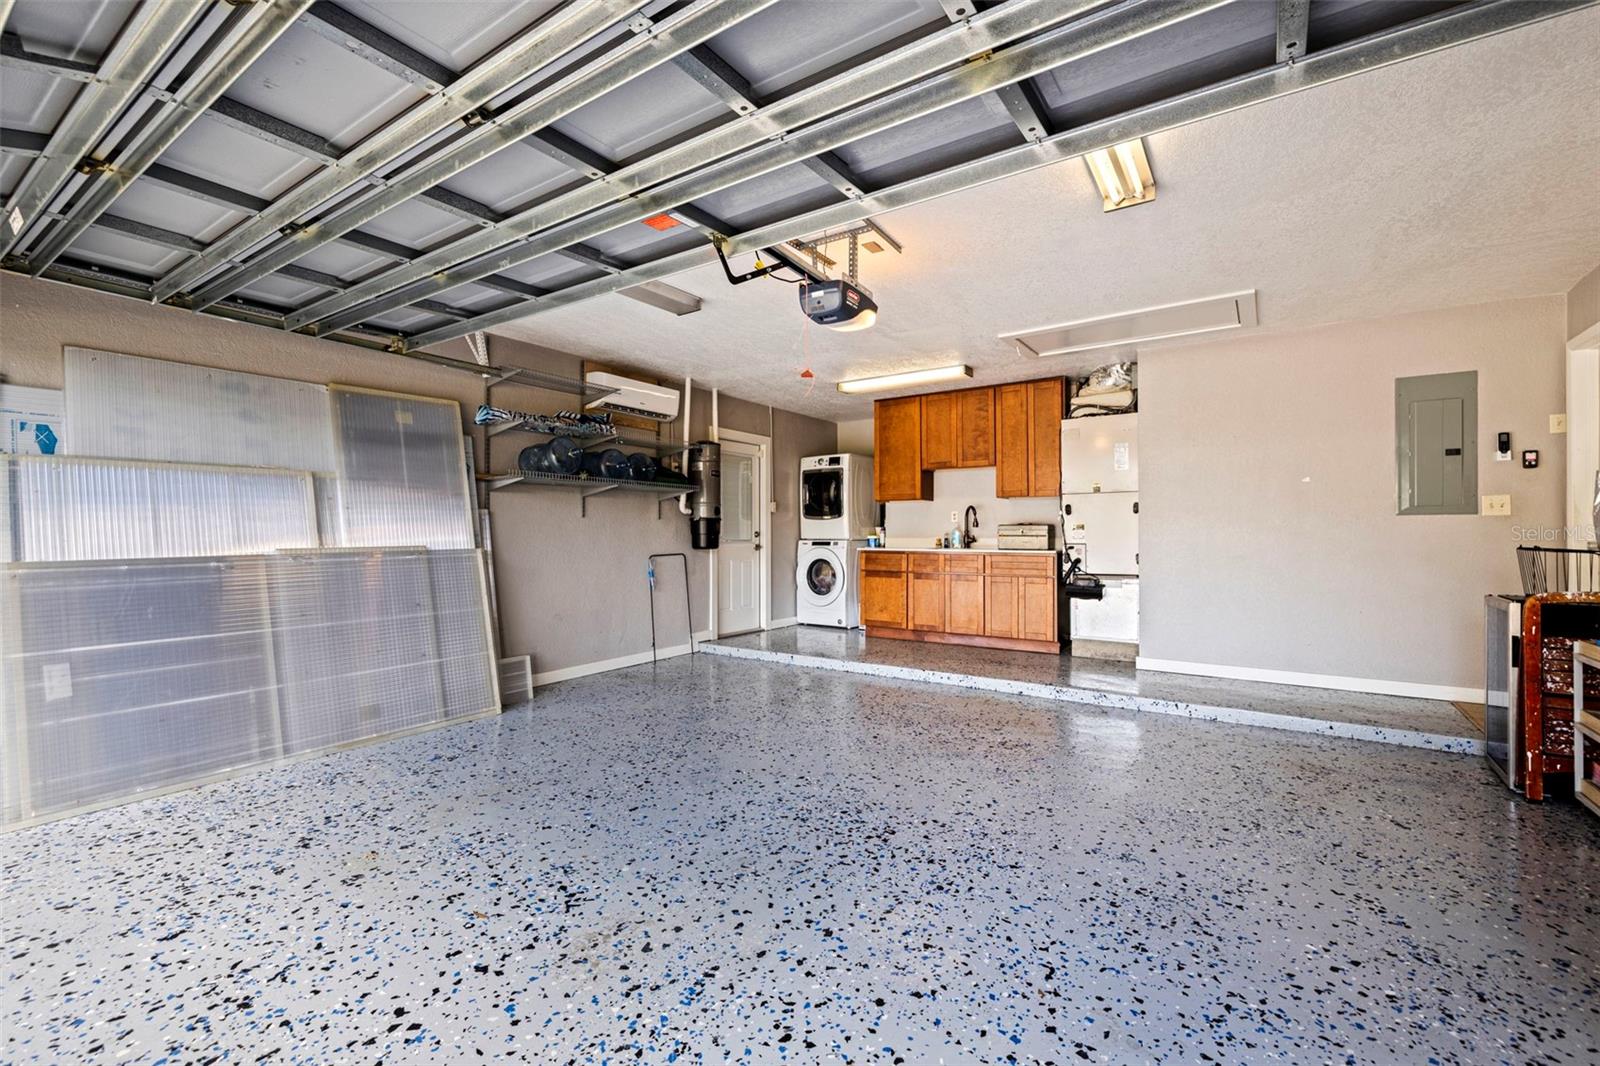
Garage2-car
Stories1
Days on market16
CountyPinellas
Flood zoneX (verify)
ListedAug 30, 2026
Features & property details
Interior
Full baths2
Half baths0
Rooms6
FlooringCeramic Tile, Luxury Vinyl
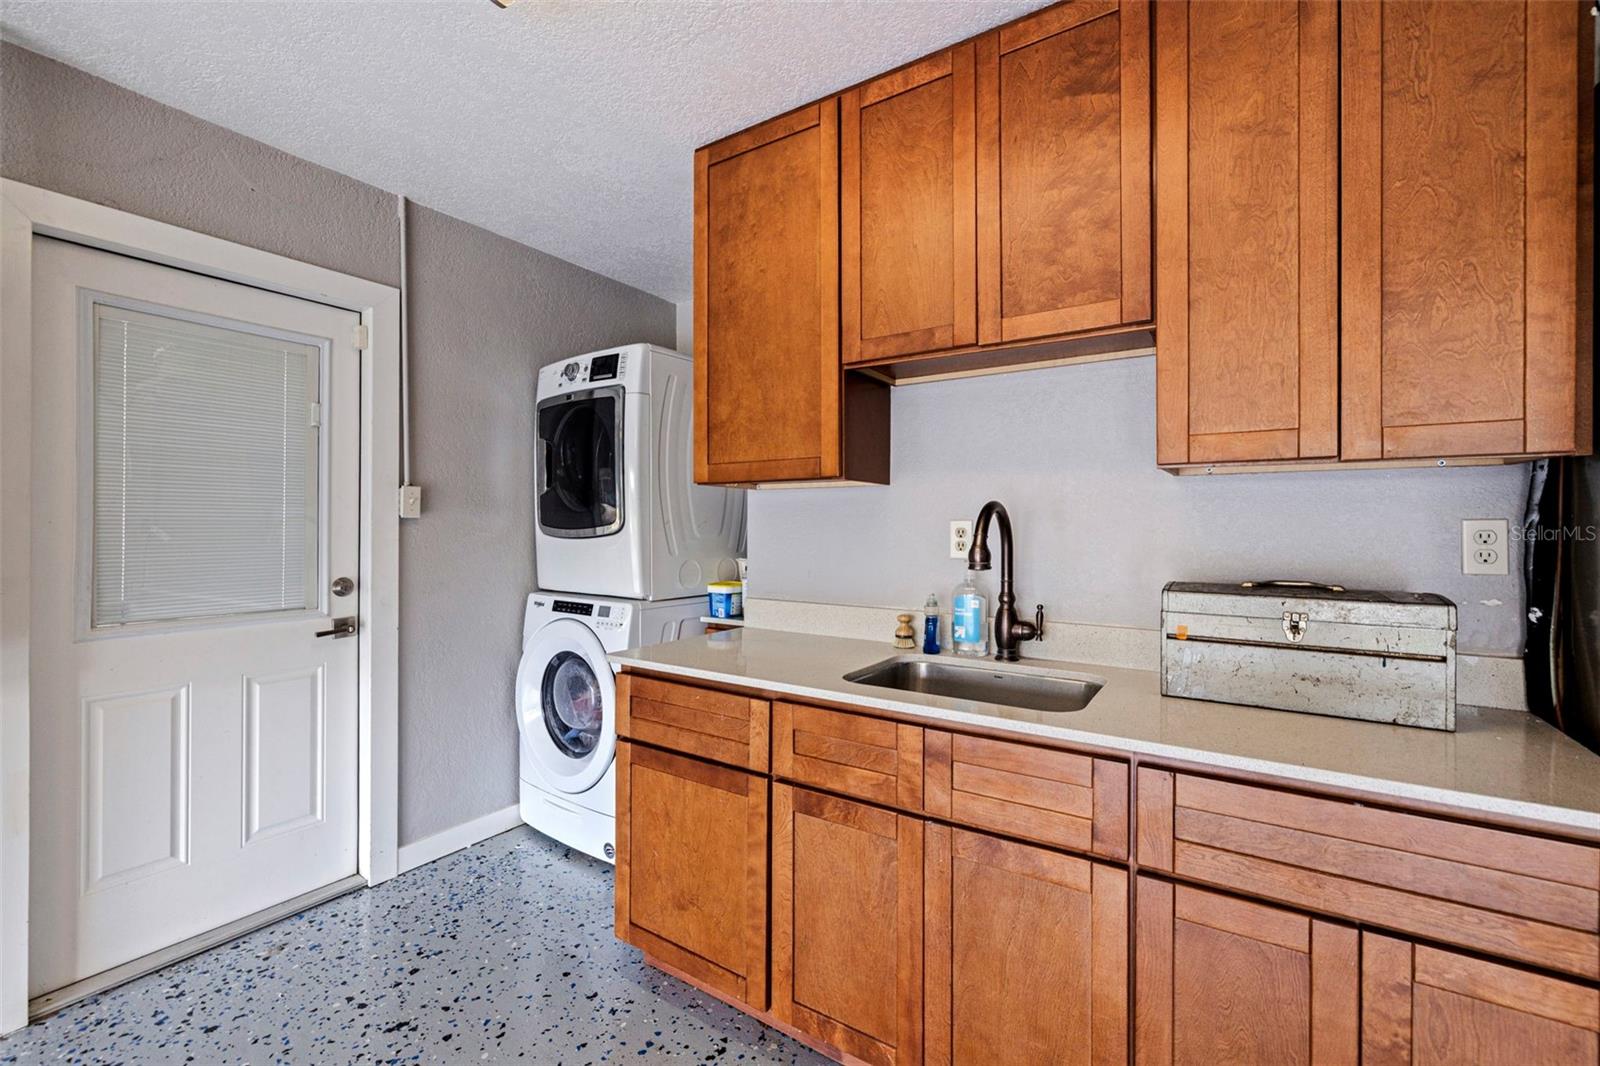
AppliancesDishwasher, Disposal, Dryer, Electric Water Heater, Microwave, Range, Refrigerator, Washer
Interior featuresSplit Bedroom, Stone Counters, Walk-In Closet(s), Window Treatments
LaundryIn Garage
FireplaceNo
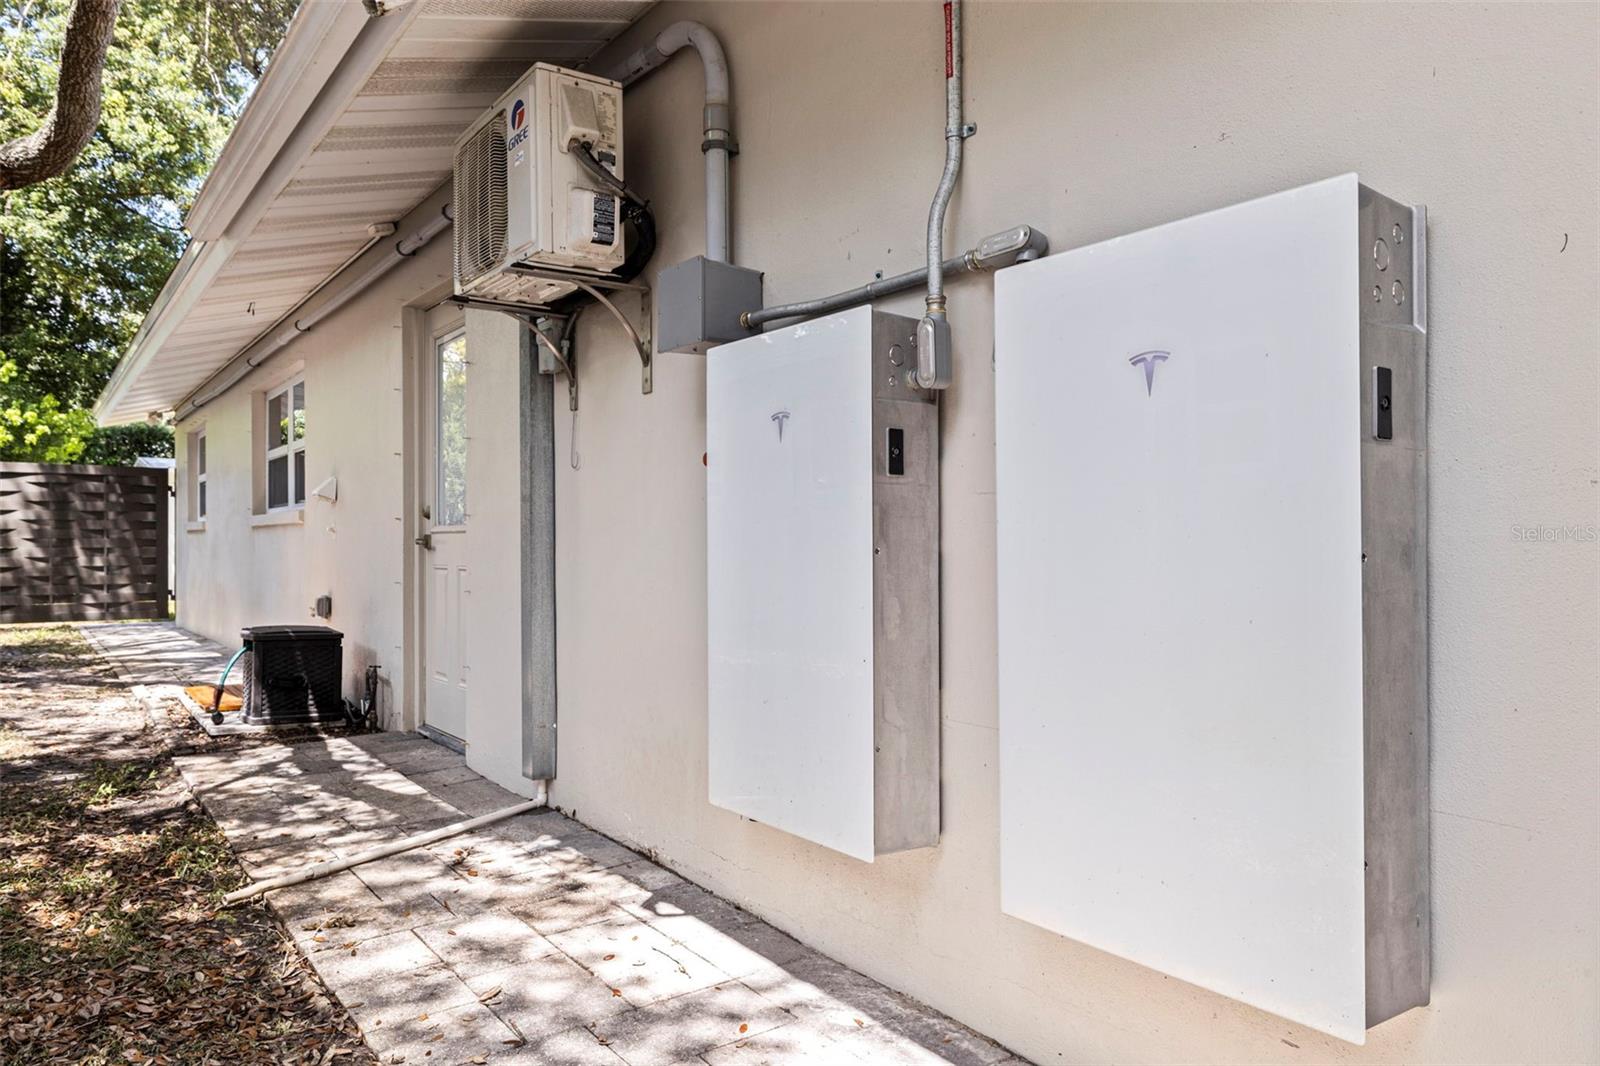
CoolingCentral Air, Mini-Split Unit(s)
HeatingCentral, Electric
In-law suite0
Exterior & lot
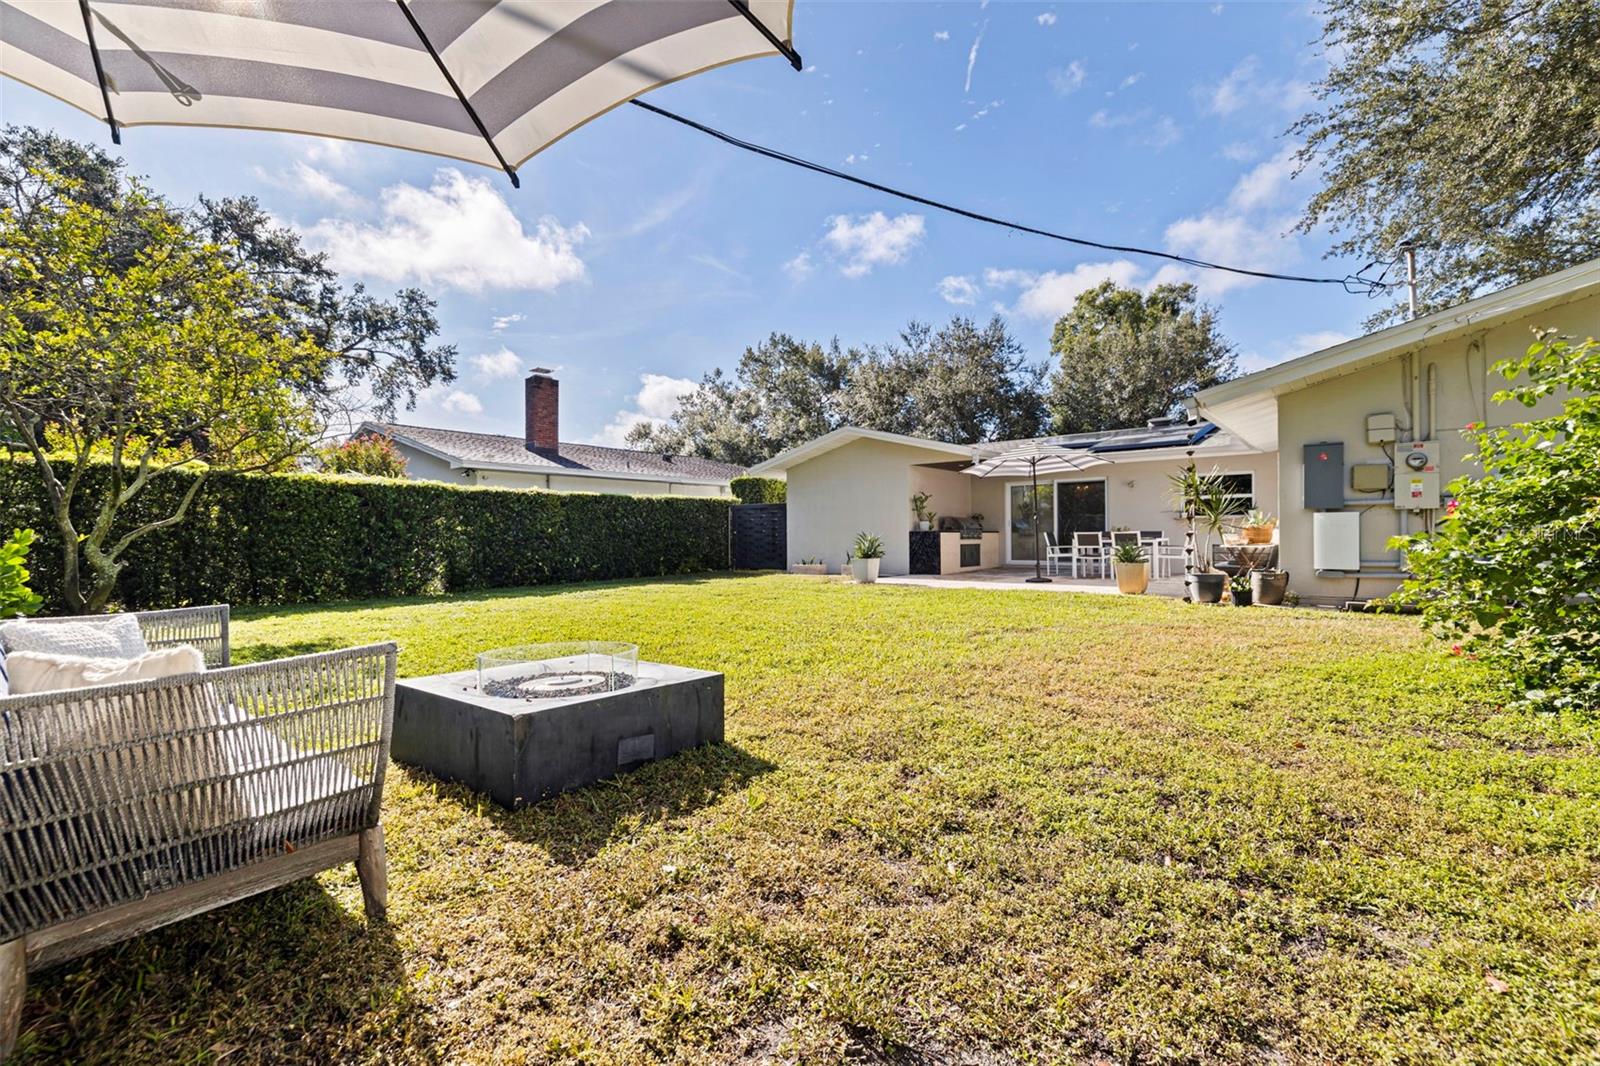
Exterior featuresOutdoor Grill
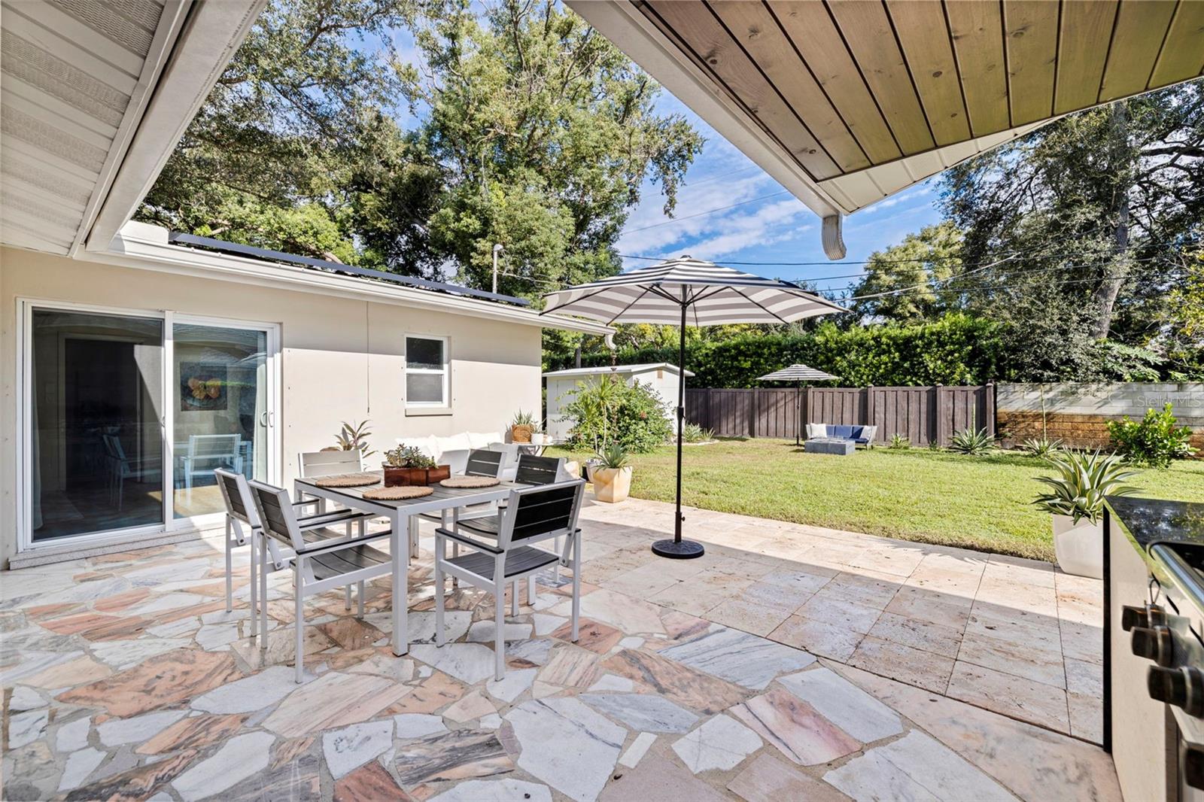
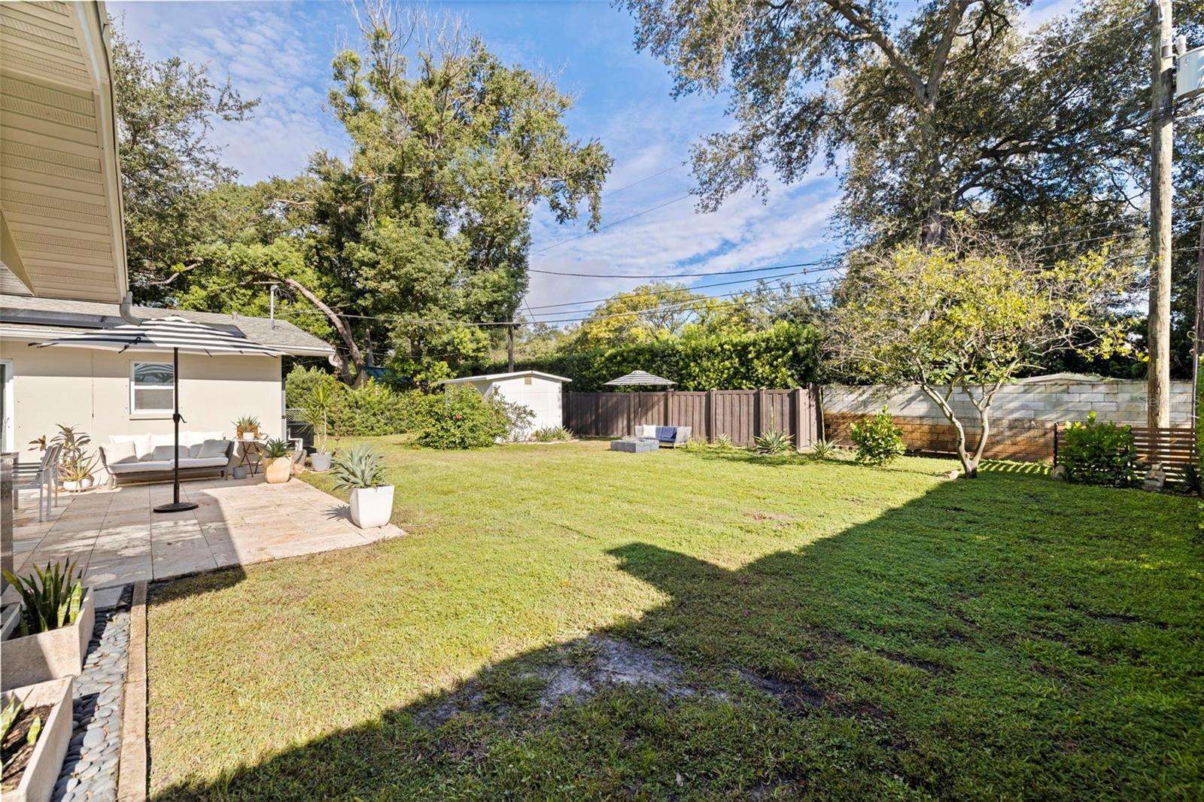
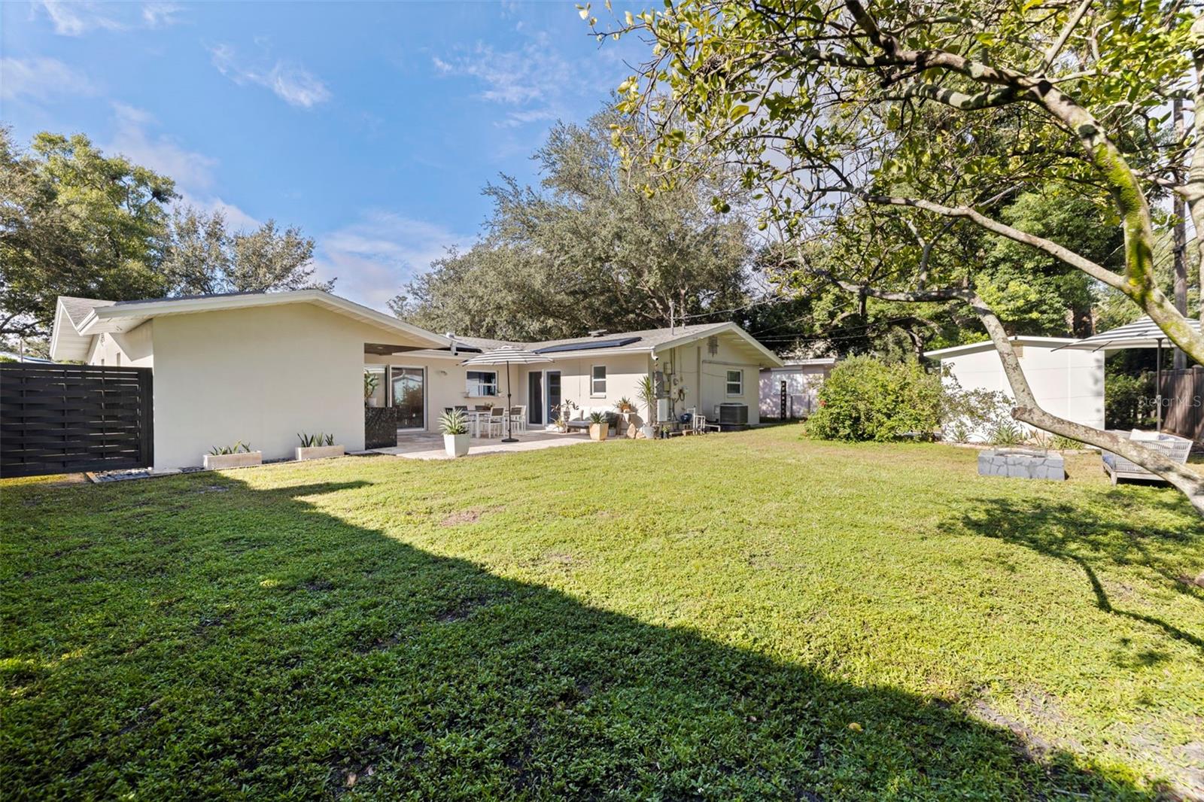
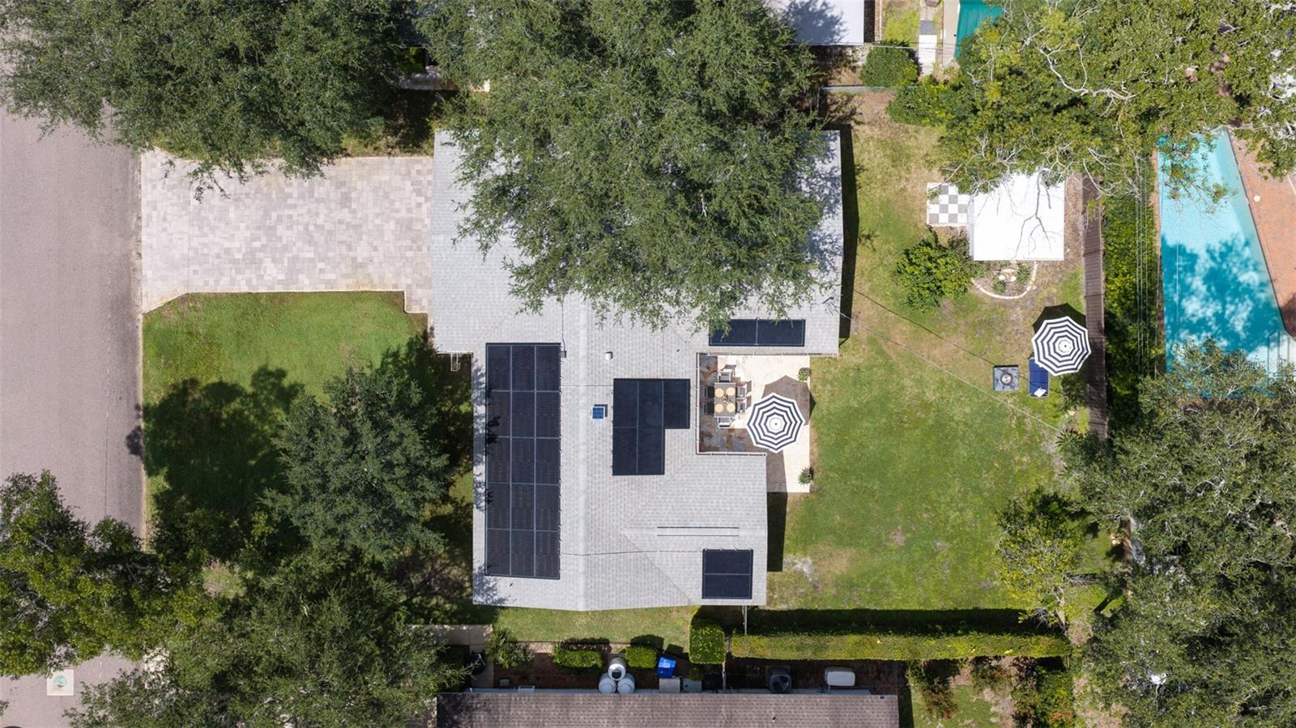
Patio & porchFront Porch, Patio
Lot dimensions75x120
VegetationOak Trees
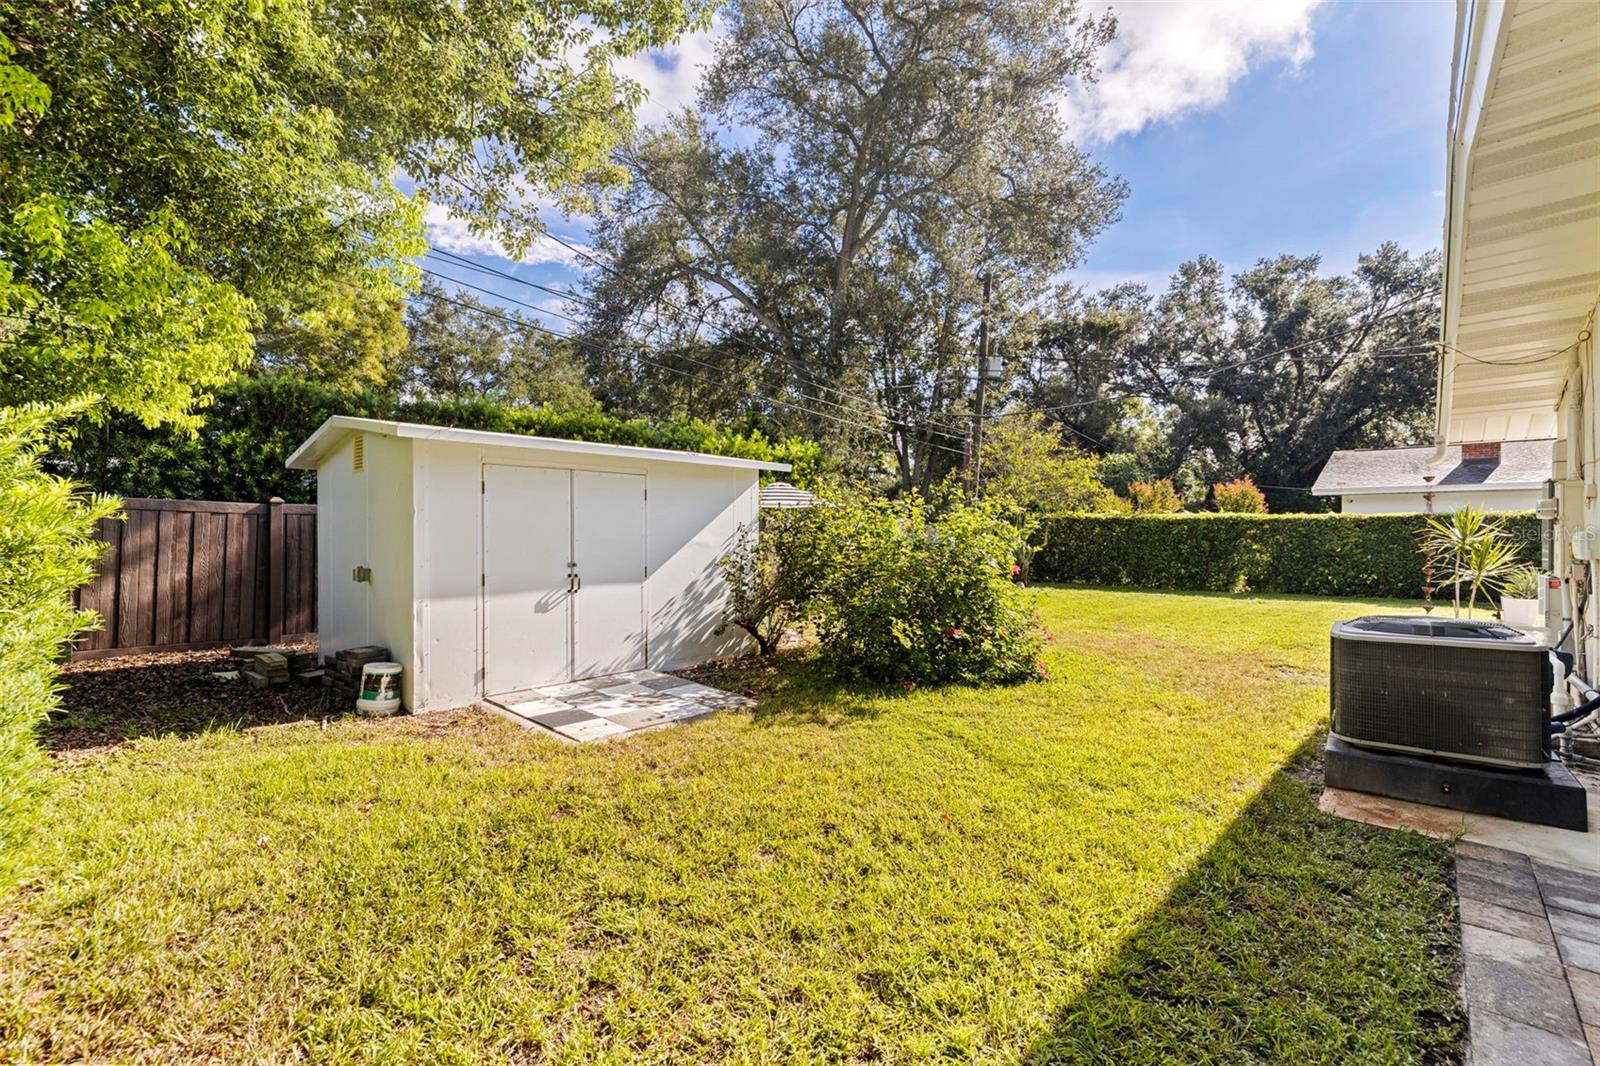
Other structuresShed(s)
FacesSouth
Road surfaceAsphalt, Paved
Construction
StyleMid-Century Modern, Ranch
ConstructionBlock, Stucco
FoundationSlab
RoofShingle
Living area sourcePublic Records
Building area (sq ft)2,255
Parking
GarageYes
Attached garageYes
Garage dimensions23x21
CarportNo
Parking featuresDriveway, Garage Door Opener, On Street
Pool & water
Waterfront feet0
Community & HOA
Total monthly fees$0
Total annual fees$0
55+ communityNo
Minimum lease1 Month
Lease restrictions1
Lease notesAny and all lease restrictions should be verified by Buyer/Buyer's Agent with appropriate municipalities.
Utilities & efficiency
UtilitiesElectricity Connected, Public, Sewer Connected, Water Connected
SewerPublic Sewer
Water sourcePublic
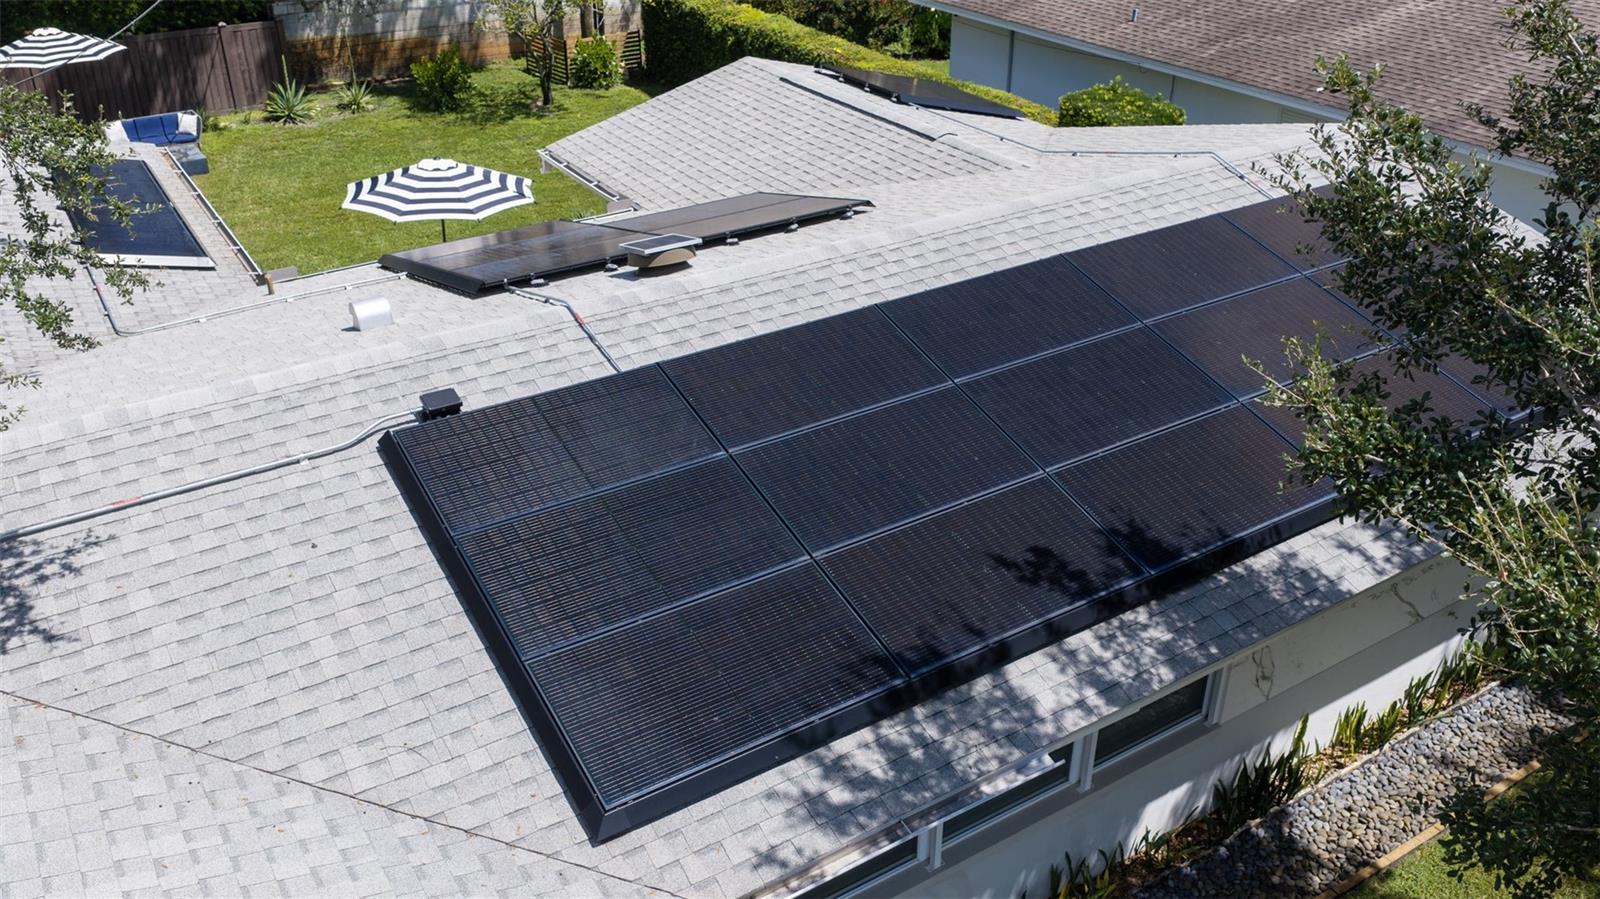
Energy efficientSolar Energy Storage On Site
Energy generationSolar
Solar ownershipOwned Outright
Financial & terms
CDD0
Tax year2,025
Homestead1
Listing termsCash, Conventional, Fha, VA Loan
OwnershipFee Simple
Special conditionsNone
PossessionClose Of Escrow
OccupantOwner
MLS area33703 - St Pete
Where it sits
Approximate location shown. Exact address available on request per listing brokerage.
More like this
Stellar MLSMLS# MFRTB8545242Listing courtesy of KELLER WILLIAMS ST PETE REALTYLast updated Sep 27, 2026, 1:05 PM