HomeProperty Search
Buyers
Sellers
Investors
Areas
About
Property Search/RIVERVIEW/PANTHER TRACE PHASE 2B-2
ActivePrice improved $10,10038 days on market
$469,900$480,000

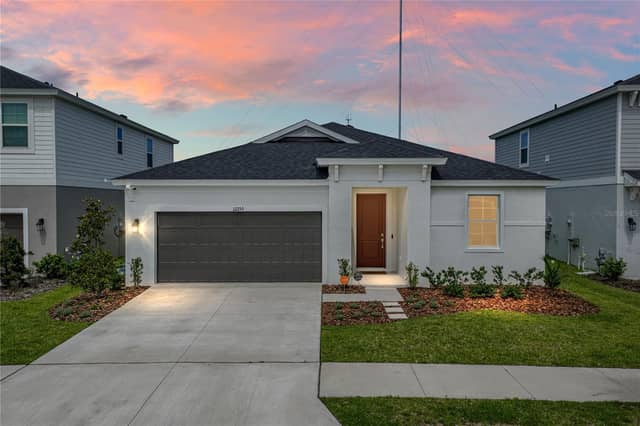
12206 FAIRLAWNRIVERVIEW, FL 33579PANTHER TRACE PHASE 2B-2 · Single Family Residence

4Beds
3Baths
2,831Sq ft
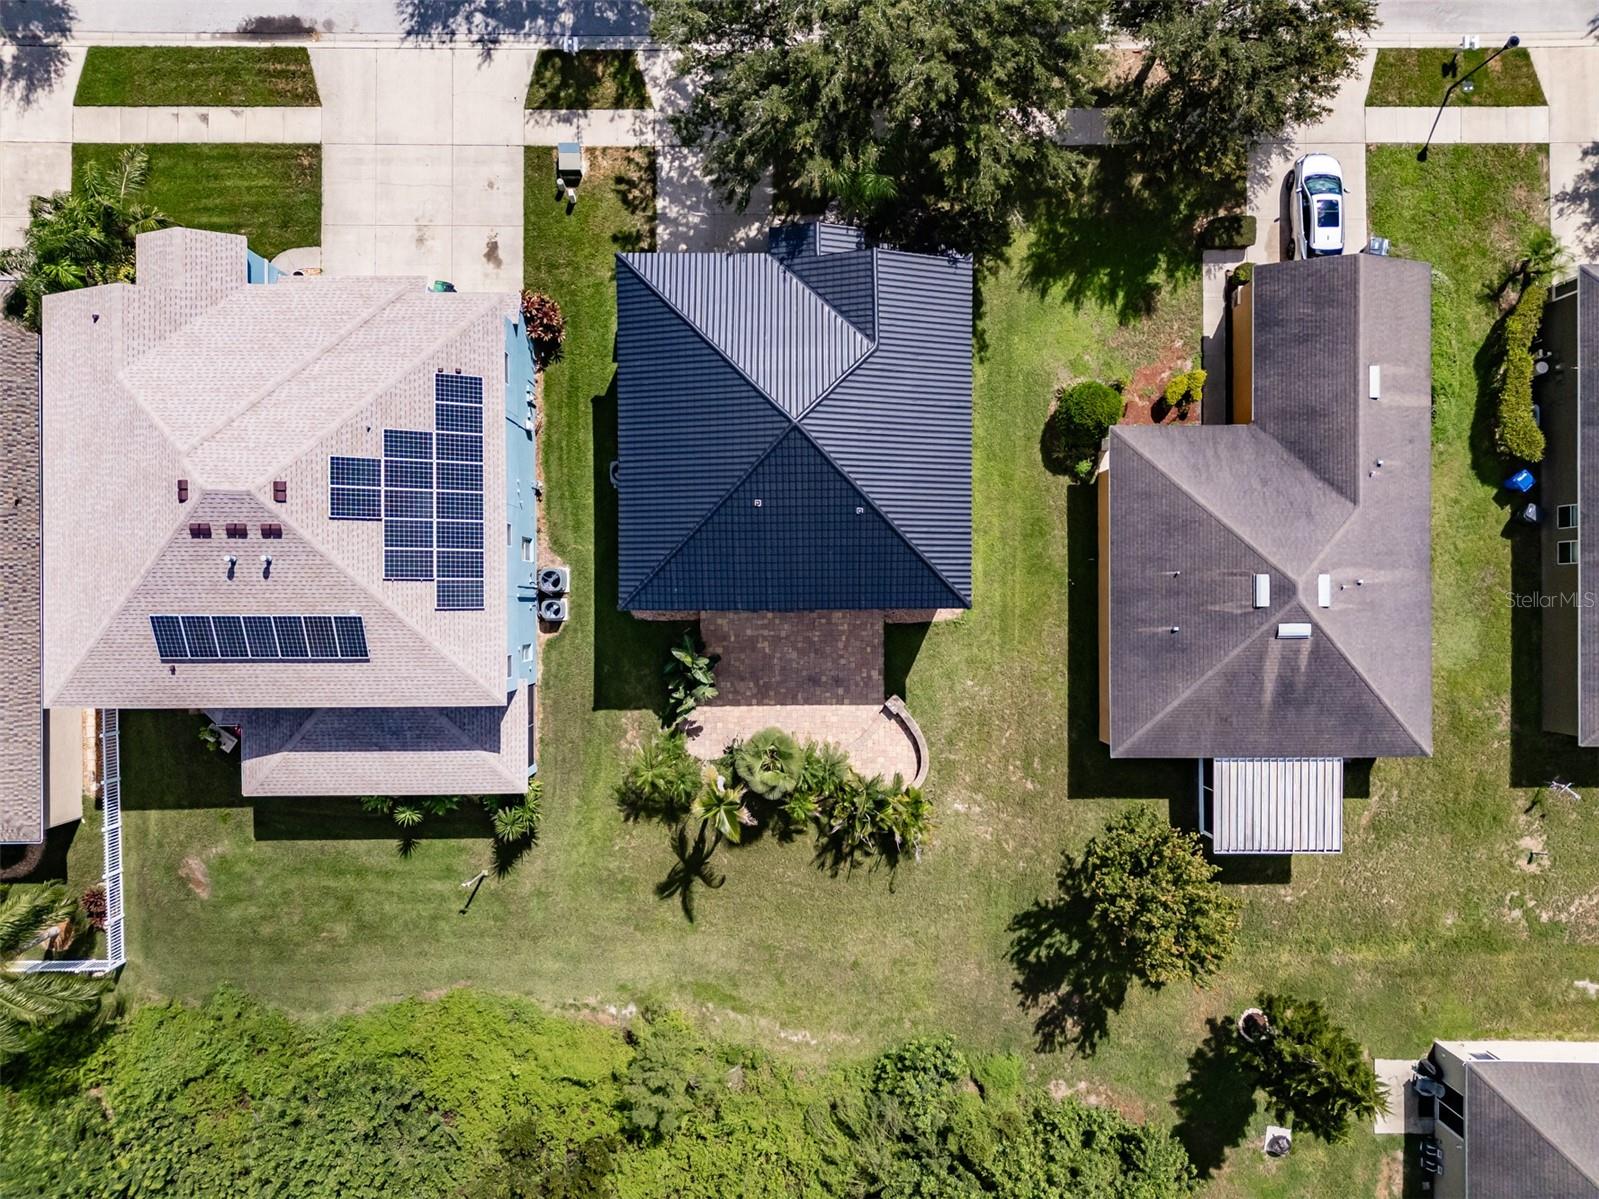
0.15 acLot
2-carGarage
2010Built

About this home

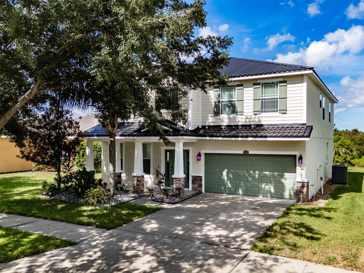
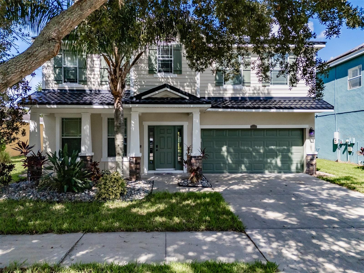
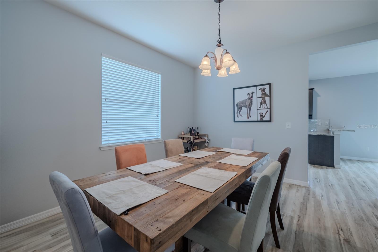
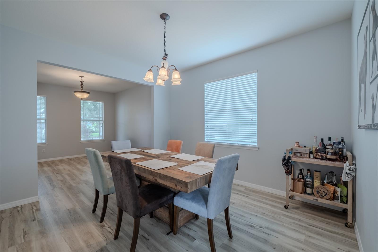
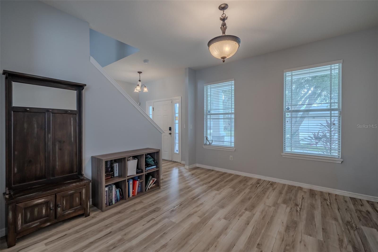
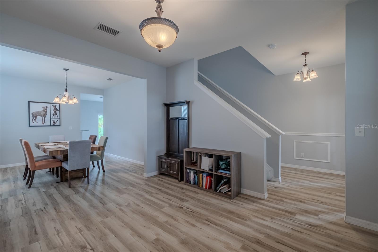
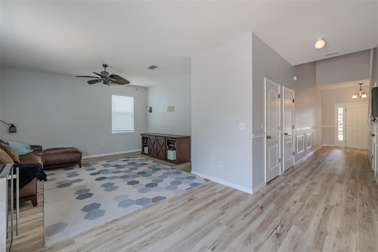
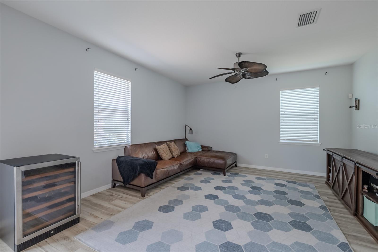
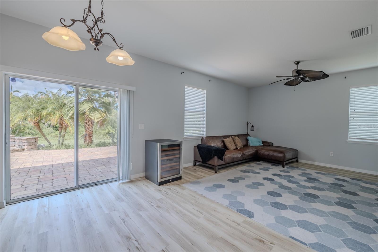
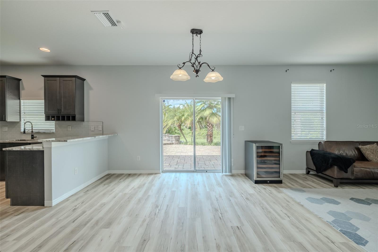
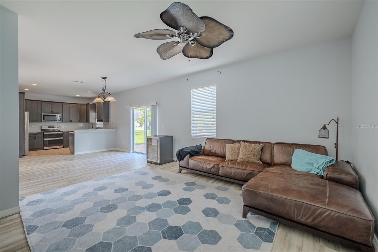
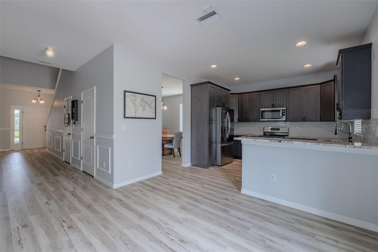
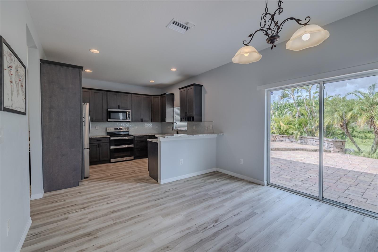
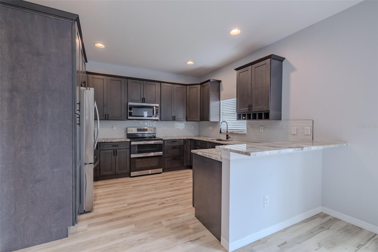
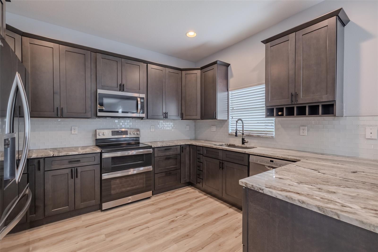
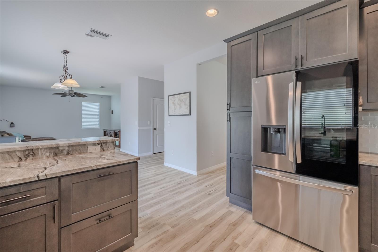
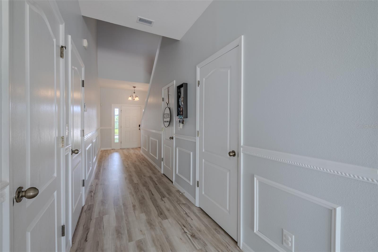
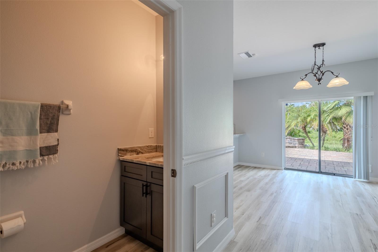
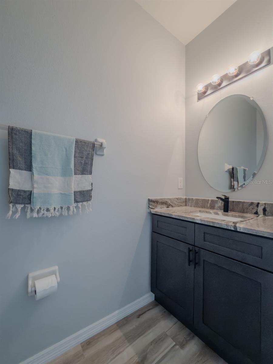
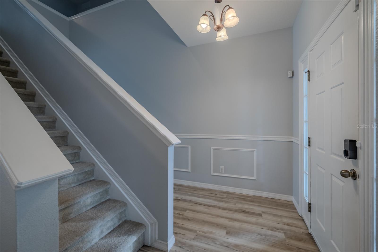
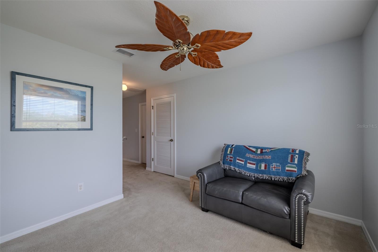
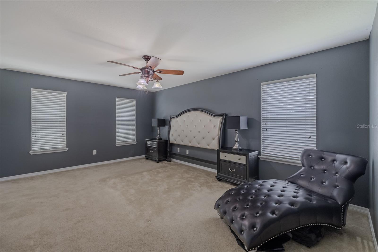
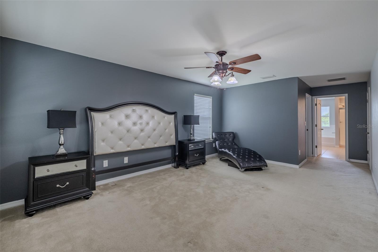
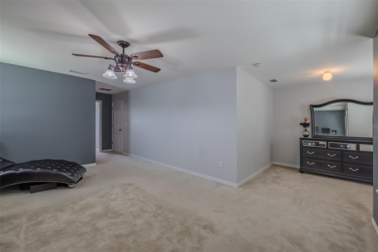
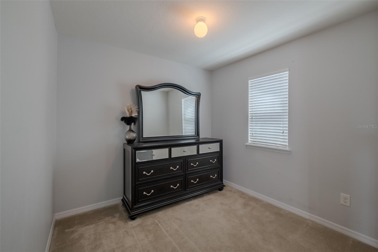
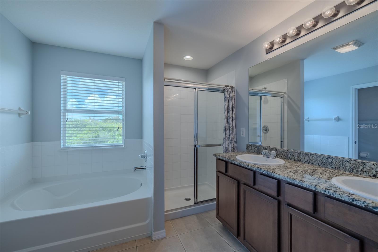
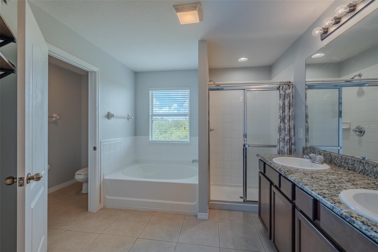
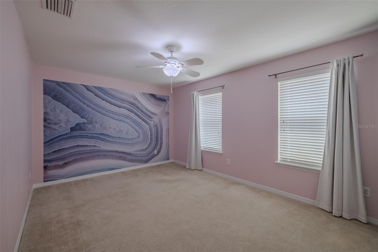
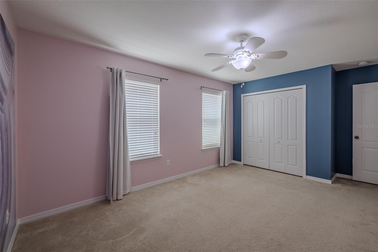
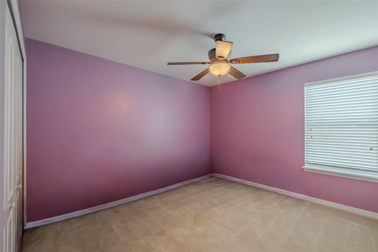
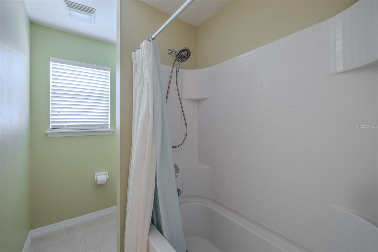
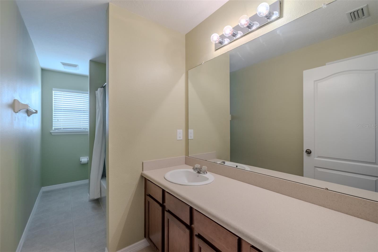
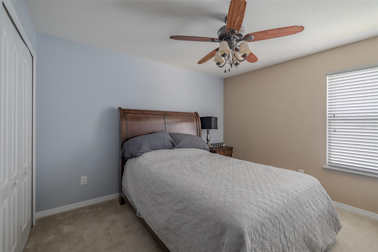
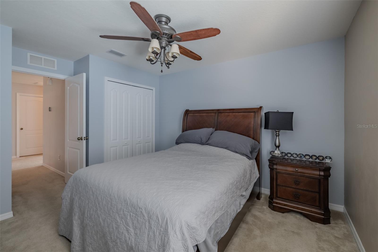
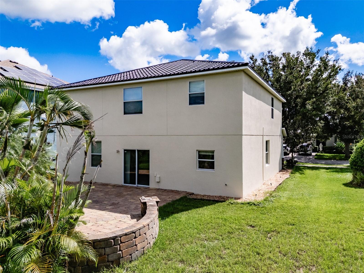
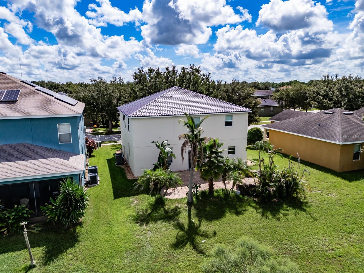
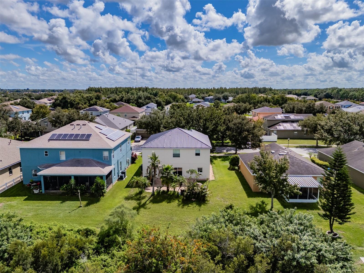
Welcome to this beautifully maintained, move-in-ready two-story home offering 4 bedrooms, 2.5 bathrooms, and 2,831 square feet of thoughtfully designed living space. From the moment you arrive, you’ll appreciate the pride of ownership and numerous recent upgrades, including a brand-new metal roof and new luxury vinyl flooring throughout. The recently upgraded kitchen features new cabinetry, beautiful new countertops, and brand-new stainless steel appliances, creating a stylish and functional space that opens seamlessly to the living area. A formal dining room provides the perfect setting for…

Description as provided by the listing brokerage.

Highlights

  • 2-car garage
  • Hurricane Shutters
  • Lighting
  • Sidewalk
  • Kitchen/Family Room Combo
  • PrimaryBedroom Upstairs
  • Solid Surface Counters
  • Stone Counters
  • Thermostat

Open houses

No open houses scheduled.

Can't make it? Request a private showing.

The details

StatusActive
MLS #MFRTB8545243
Property typeSingle Family Residence
Year built2010
Lot size0.15 ac
Living area2,831 sq ft
Price per sq ft$166
Baths3 + 1 half
HOA$65 / monthly
CDDYes
Taxes$6,216 (2025)
Garage2-car
StoriesTwo
Days on market38
CountyHillsborough
Flood zoneX (verify)
ListedSep 7, 2026

Features & property details

Interior

Full baths2
Half baths1
Rooms9
FlooringLuxury Vinyl, Carpet
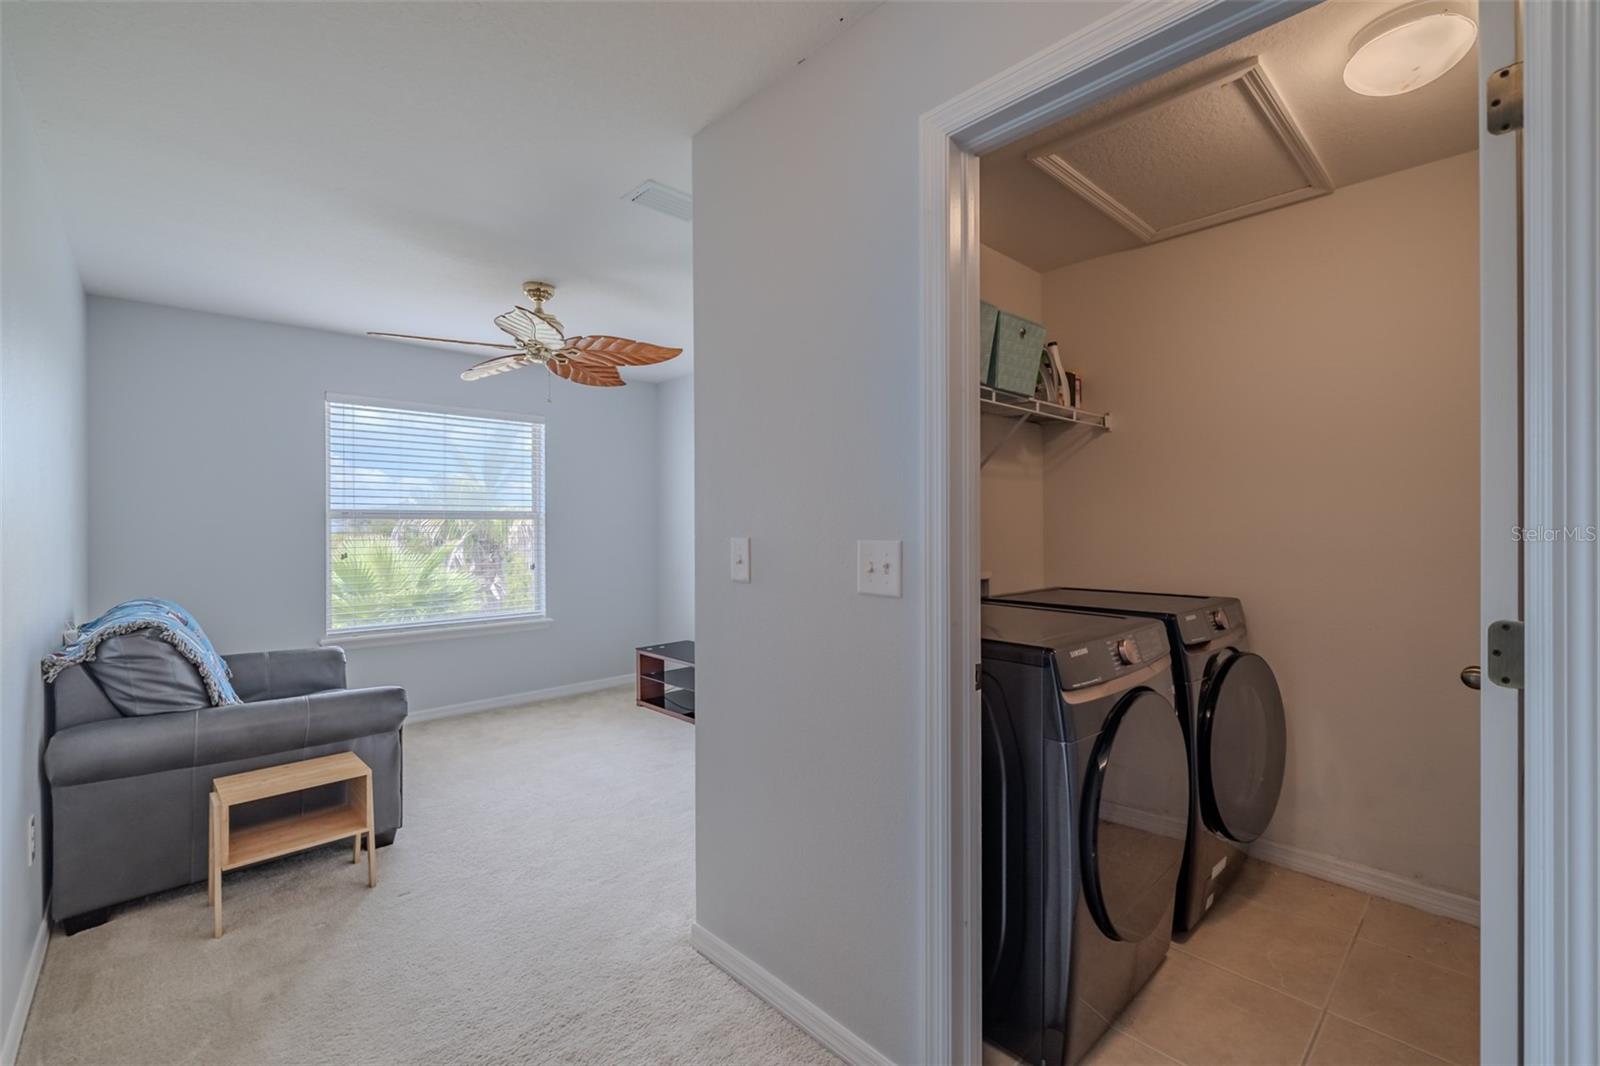
AppliancesMicrowave, Range, Refrigerator, Washer, Dishwasher, Dryer, Electric Water Heater
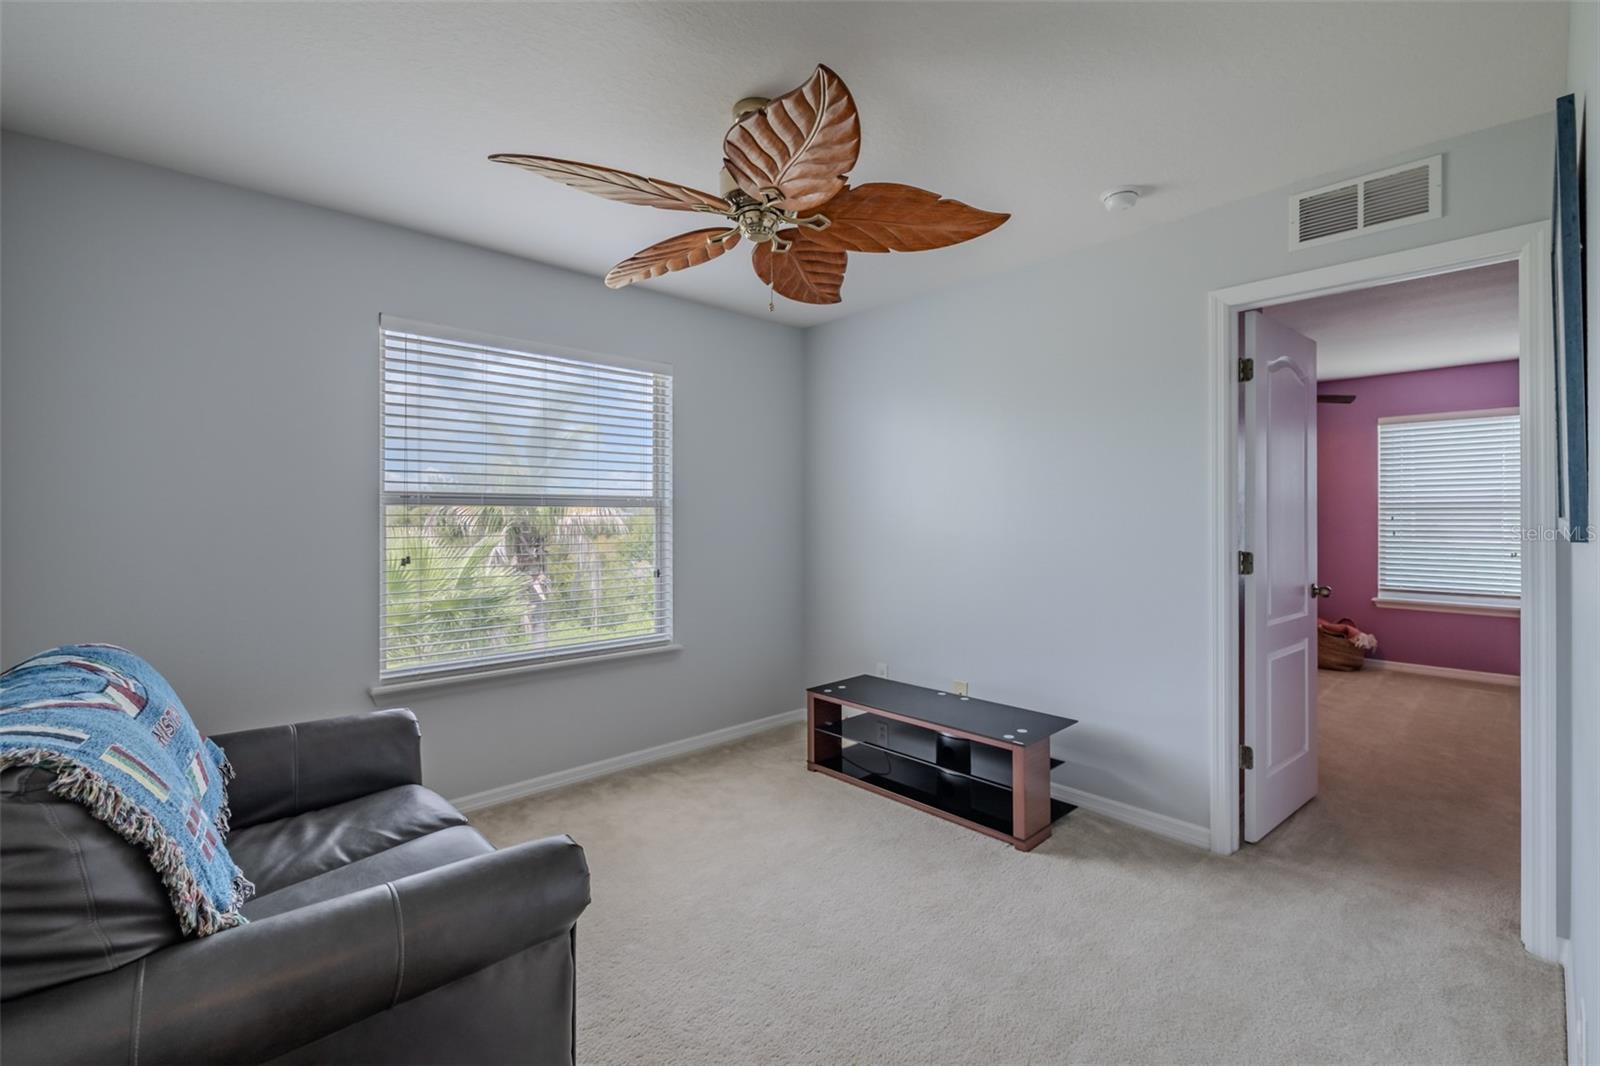
Interior featuresKitchen/Family Room Combo, Primary Bedroom Upstairs, Solid Surface Counters, Stone Counters, Thermostat, Walk-In Closet(s), Ceiling Fans(s)
LaundryLaundry Room, Inside, Upper Level
FireplaceNo
CoolingCentral Air
HeatingCentral, Electric
In-law suite0

Exterior & lot

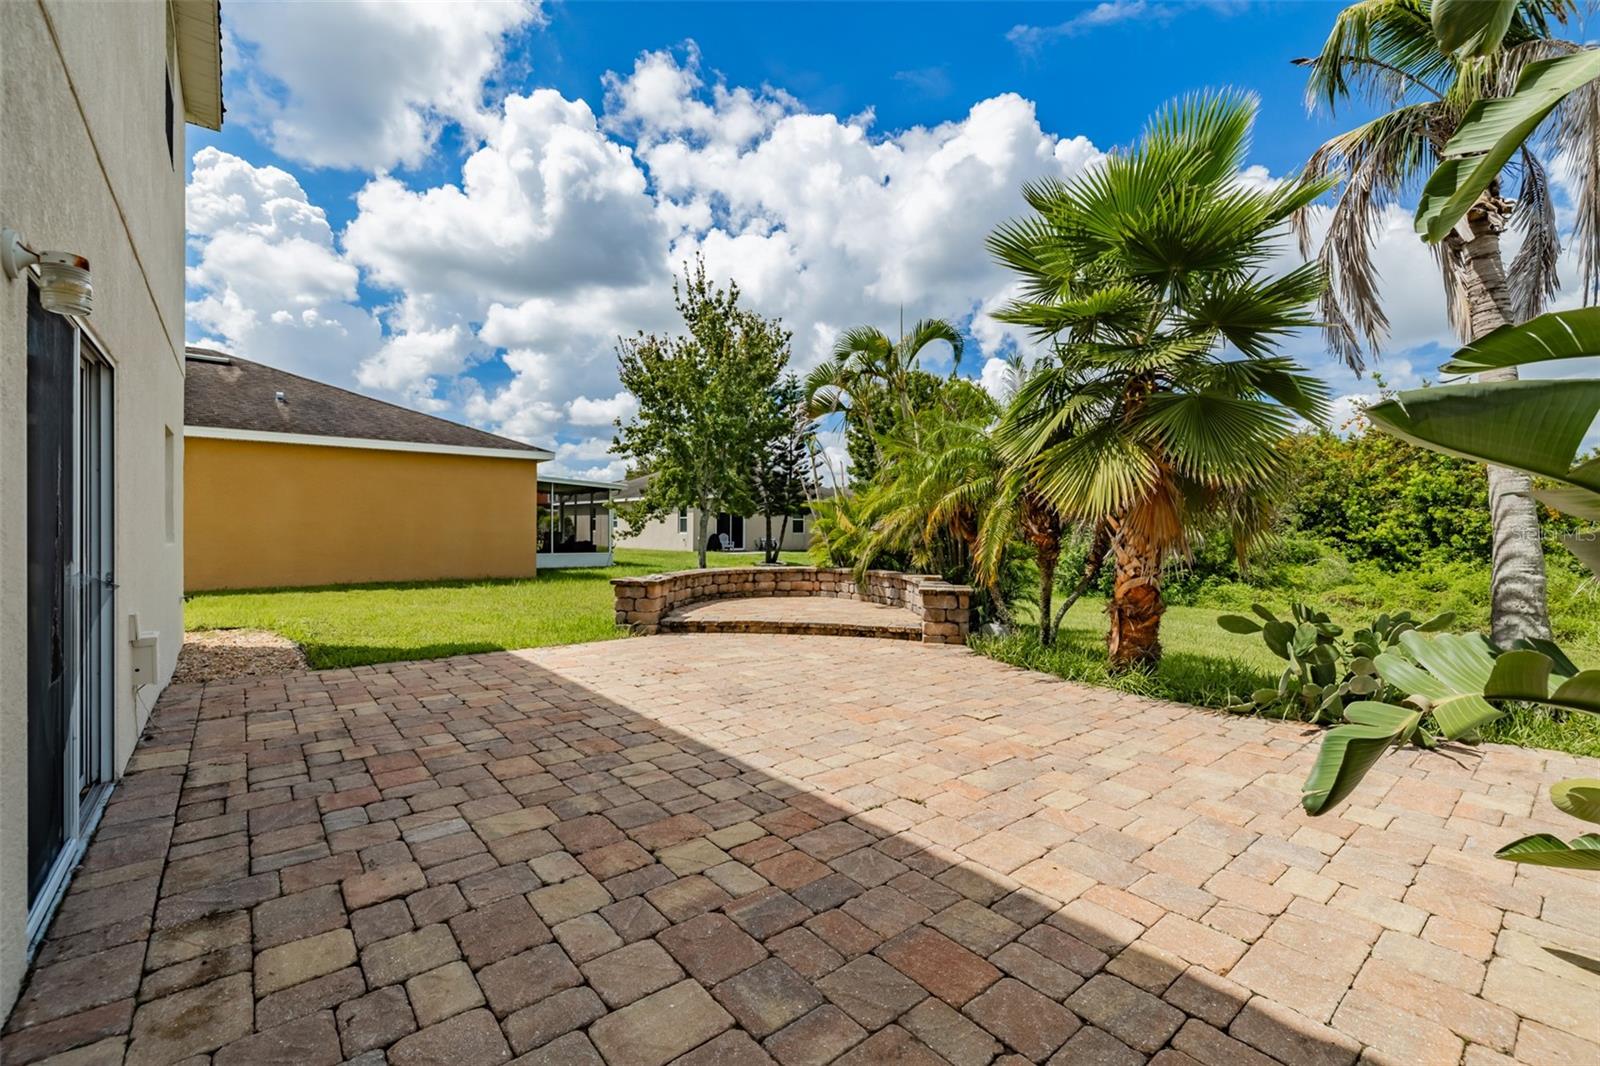
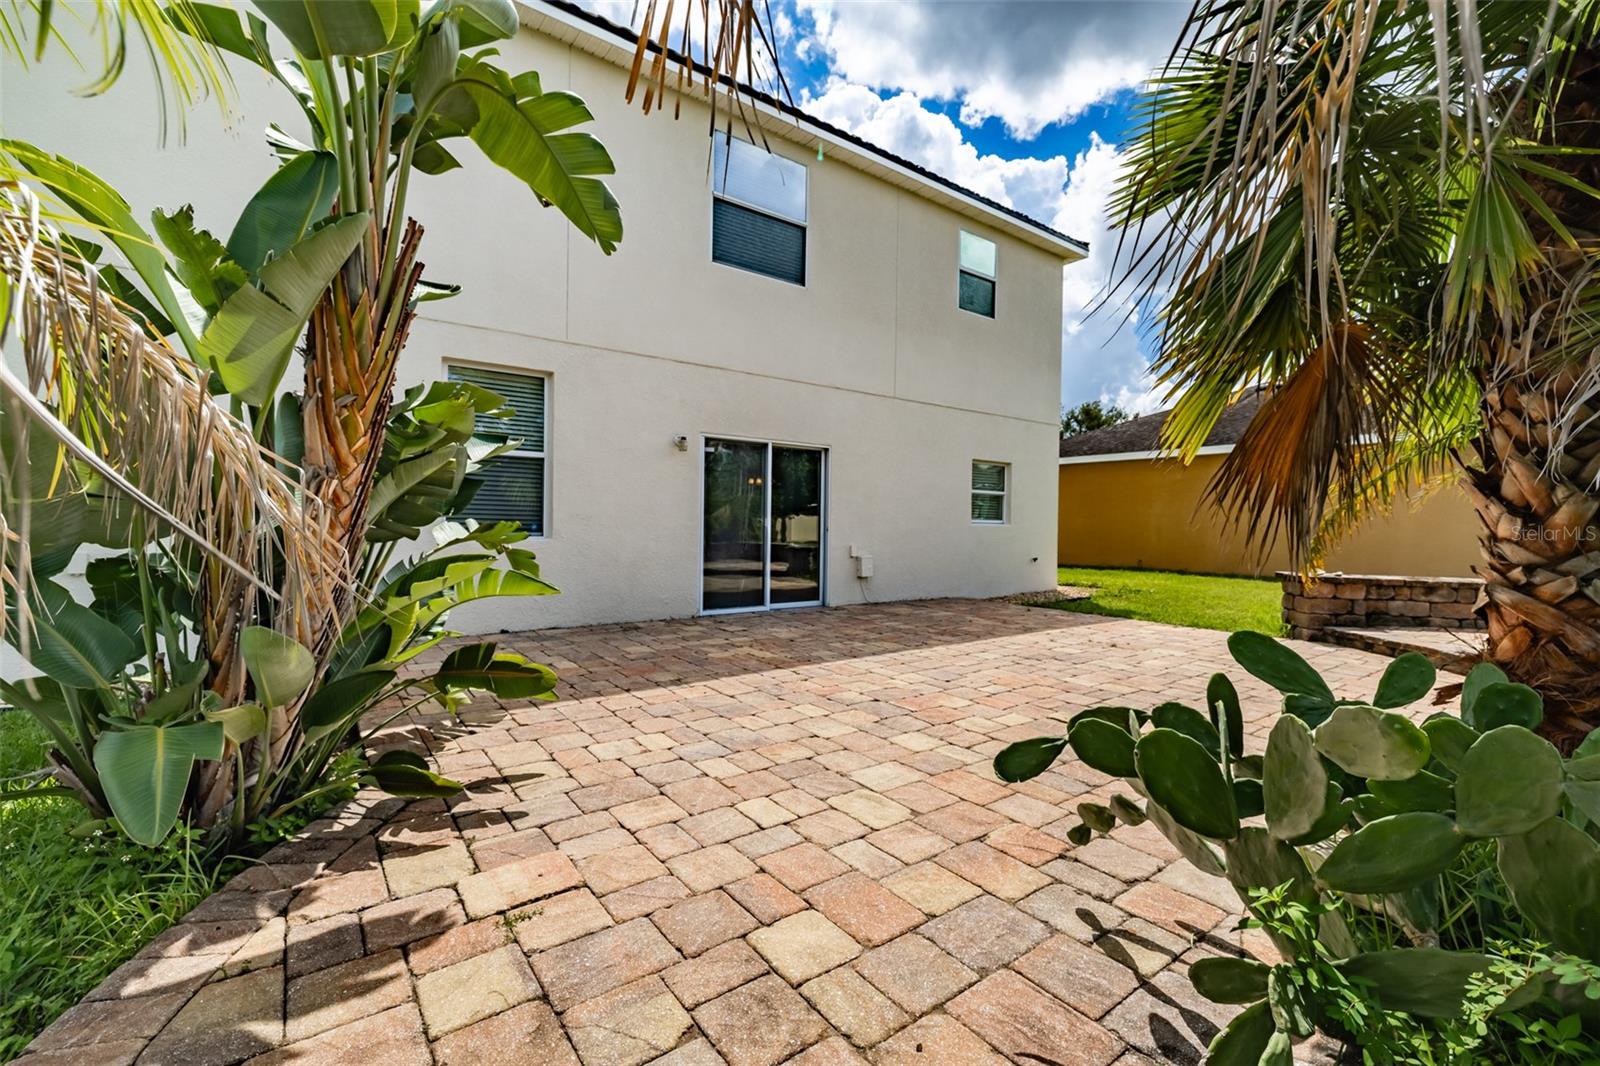
Exterior featuresHurricane Shutters, Lighting, Sidewalk
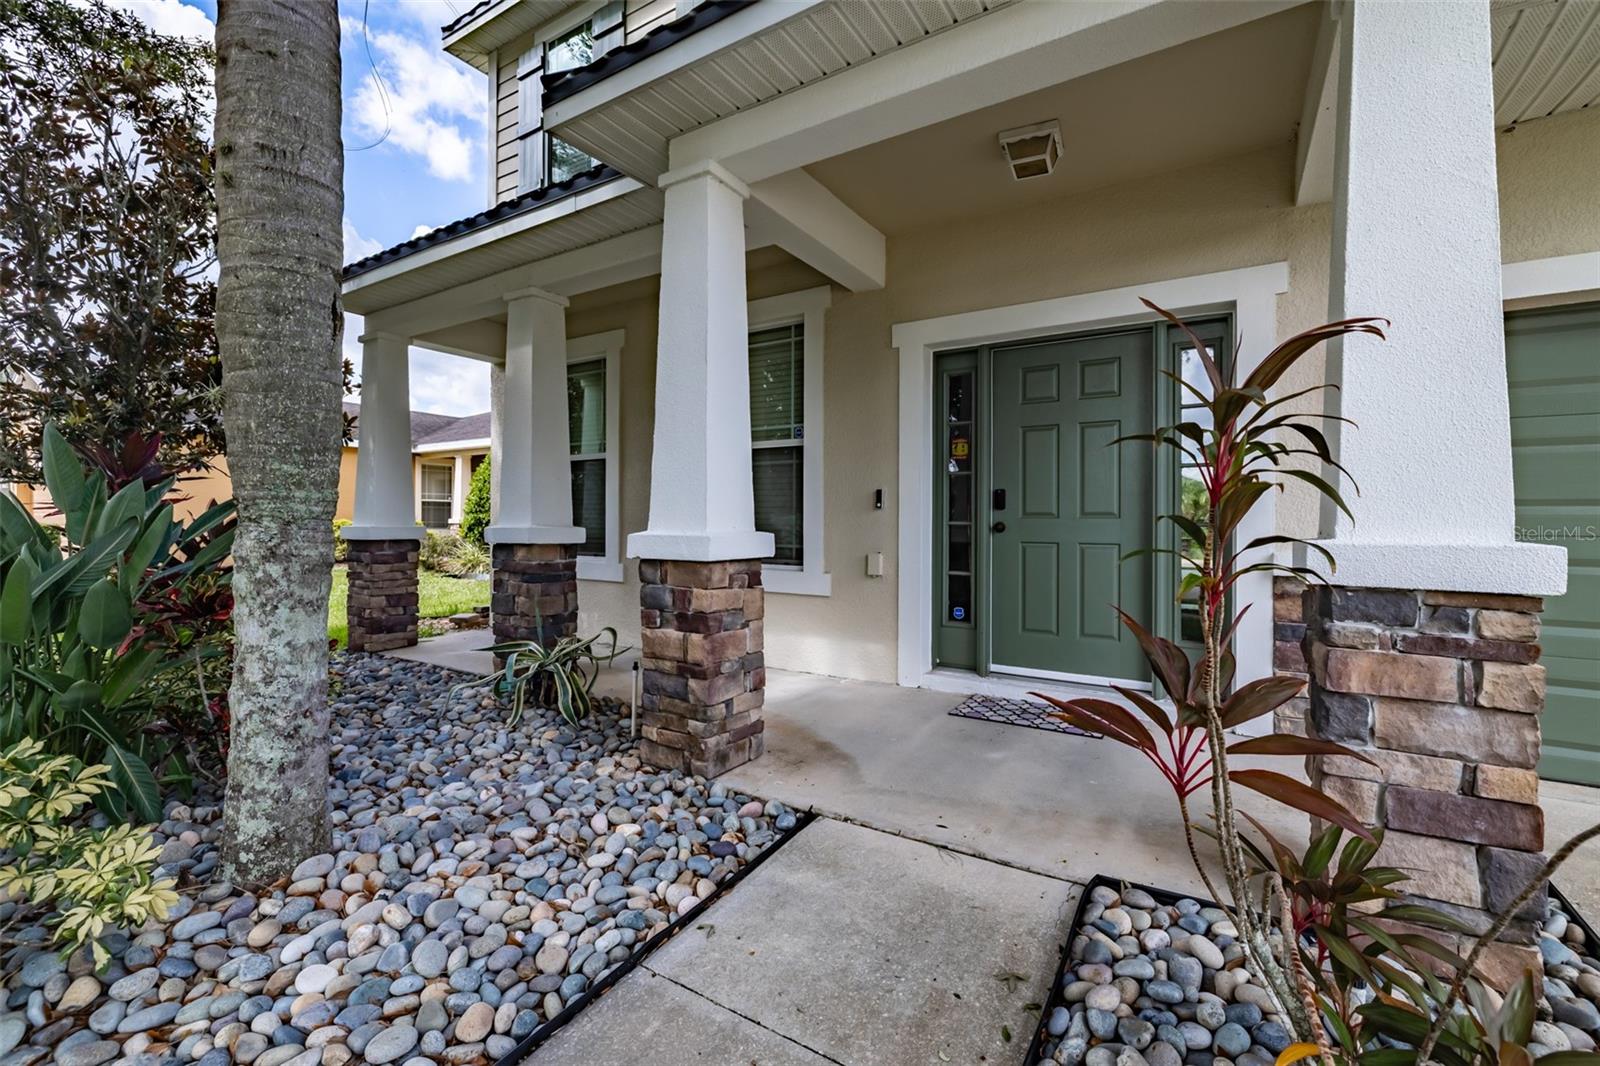
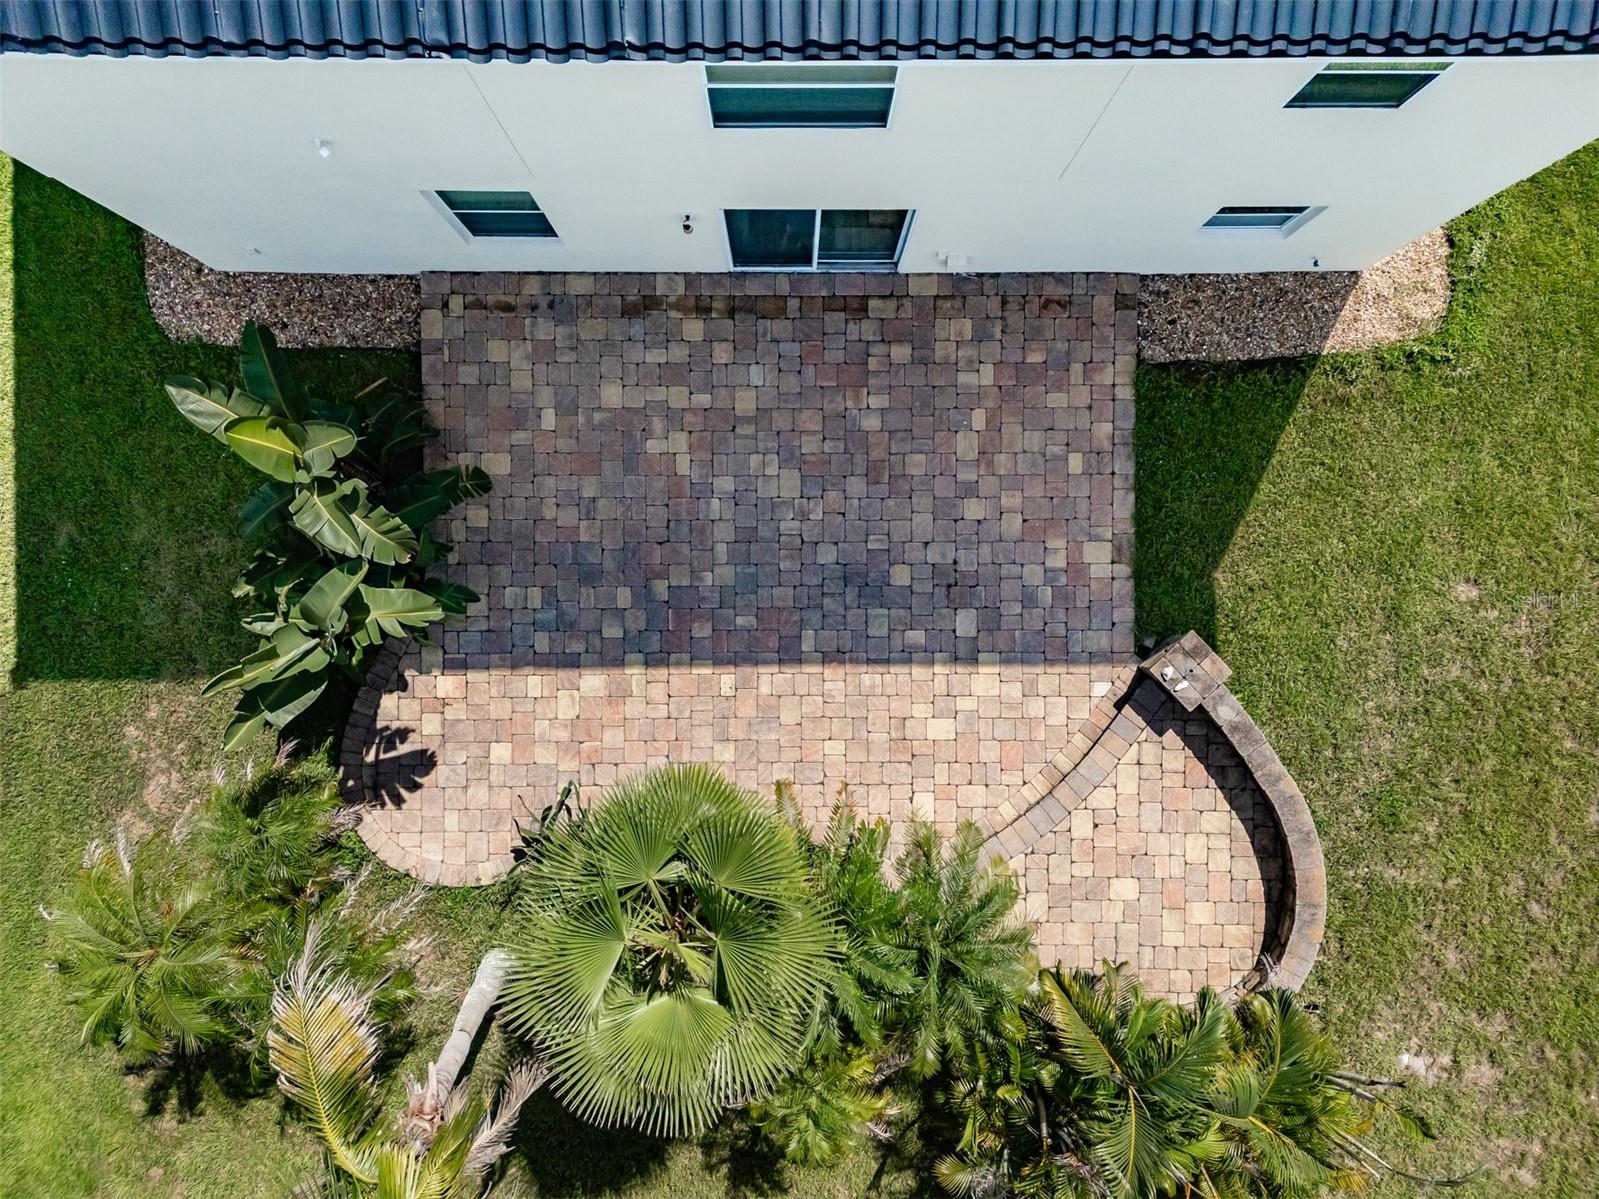
Patio & porchFront Porch
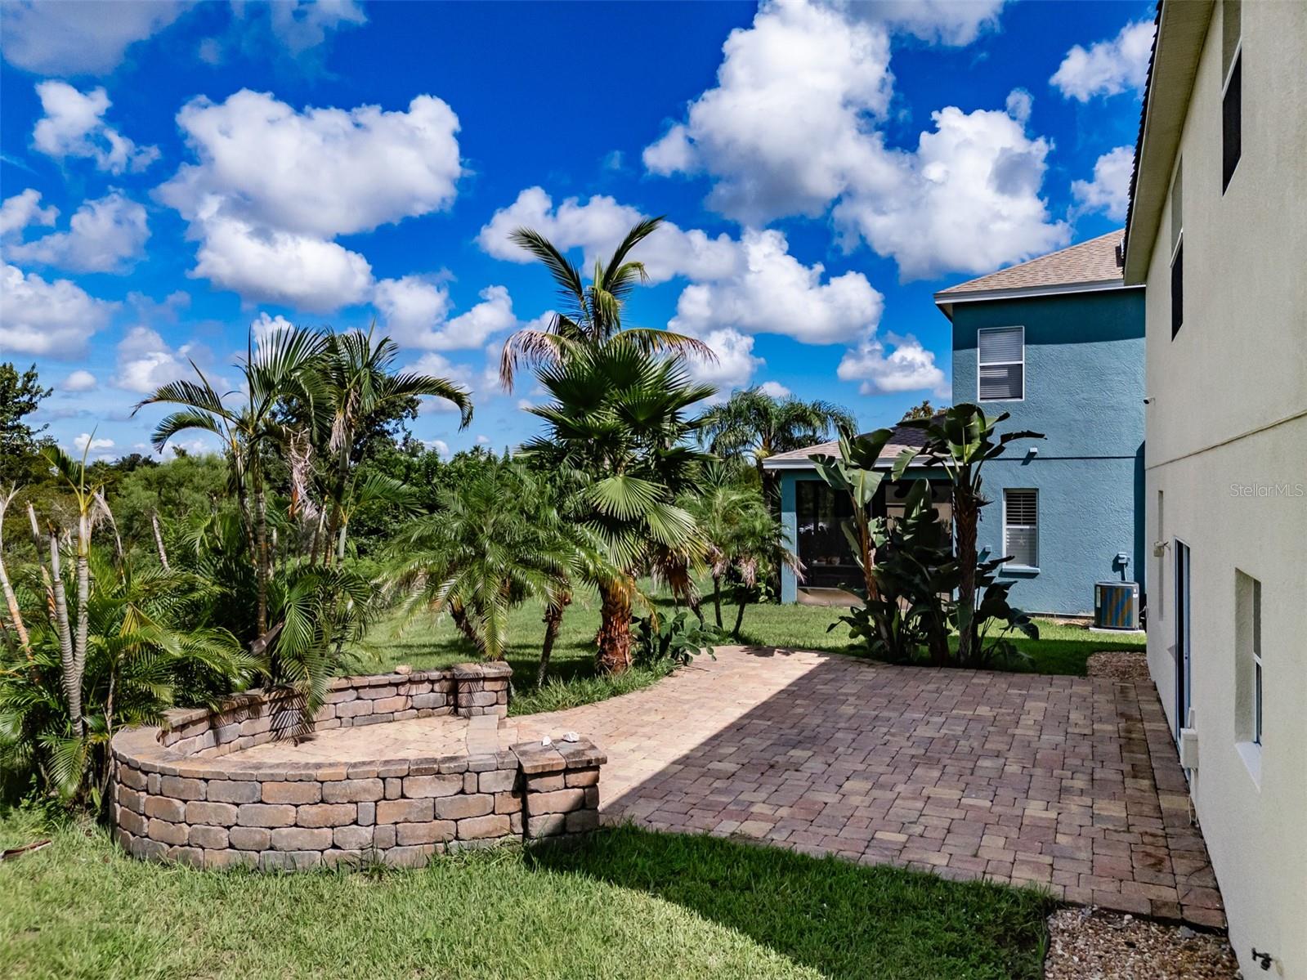
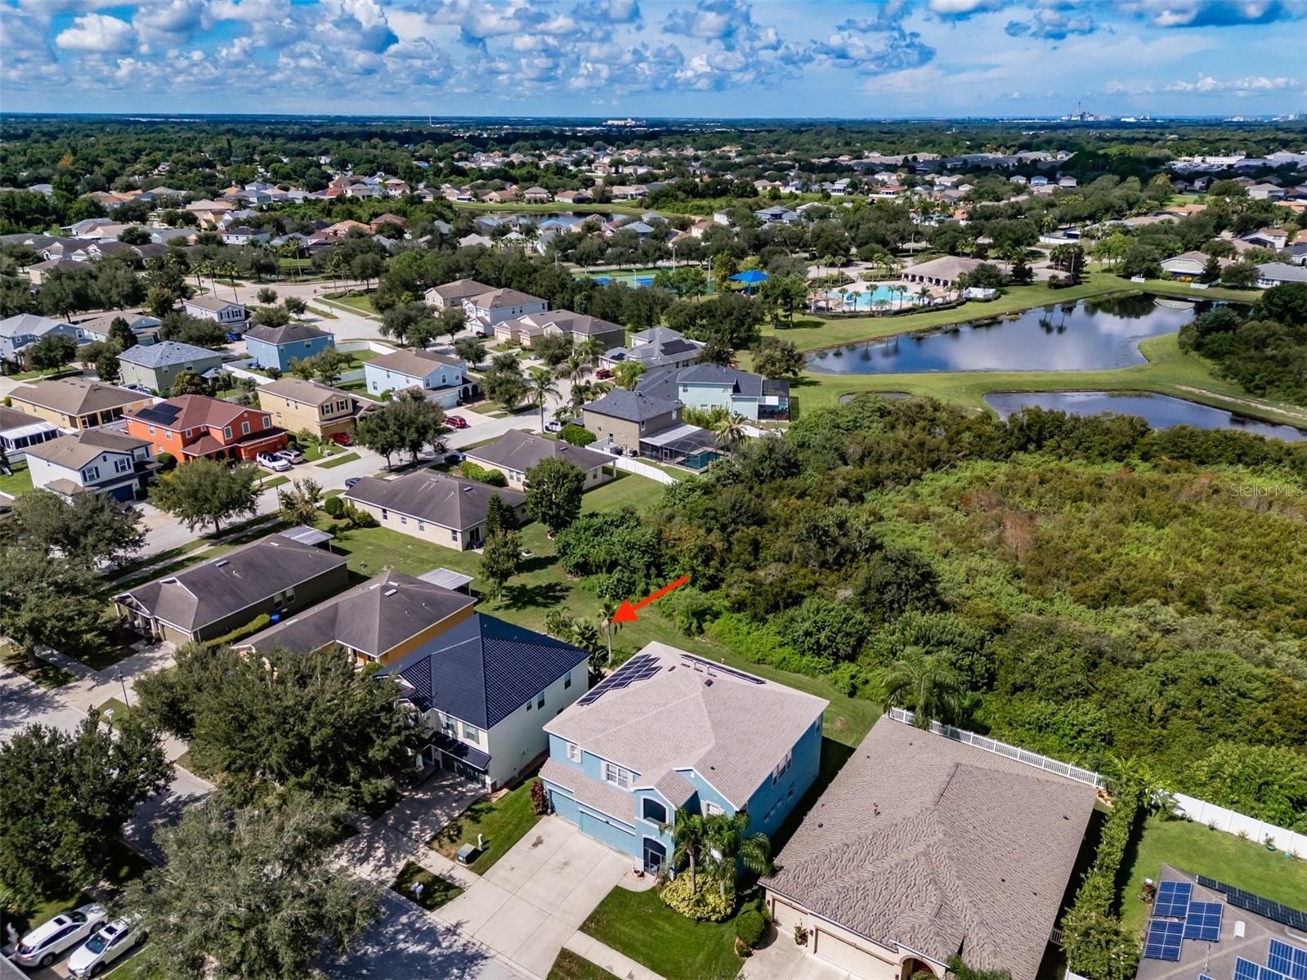
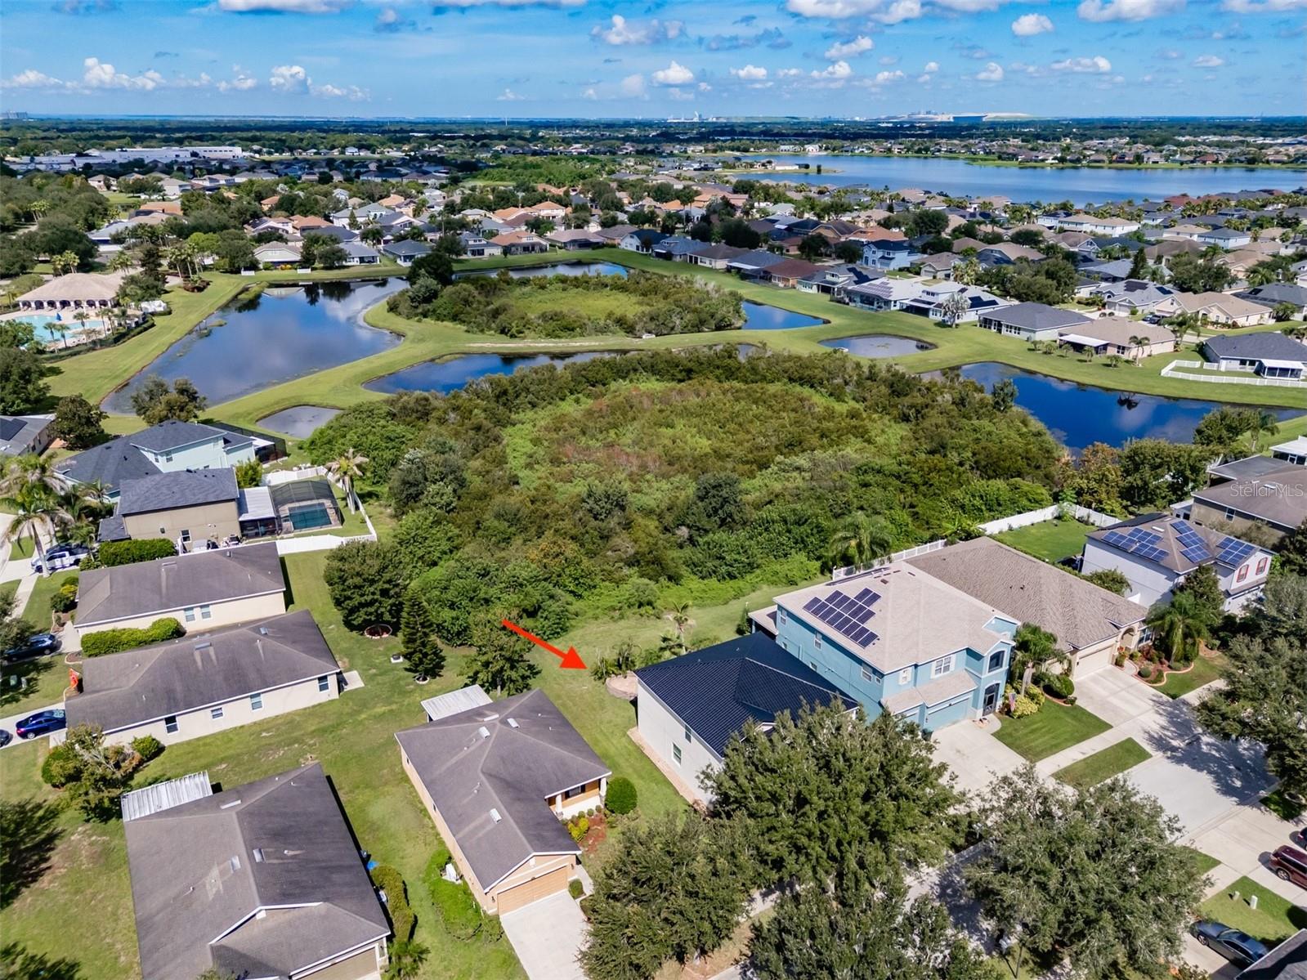
Lot featuresConservation Area, Sidewalk, Paved
Lot dimensions60x110
FacesEast
Road surfacePaved

Construction

ConstructionStucco, Block
FoundationSlab
RoofMetal
Living area sourcePublic Records
Building area (sq ft)2,831

Parking

GarageYes
Attached garageYes
CarportNo

Pool & water

Waterfront feet0

Community & HOA

AssociationRealManage - Tampa
HOA fee$65
HOA frequencyMonthly
Fee includesPool, Maintenance Grounds
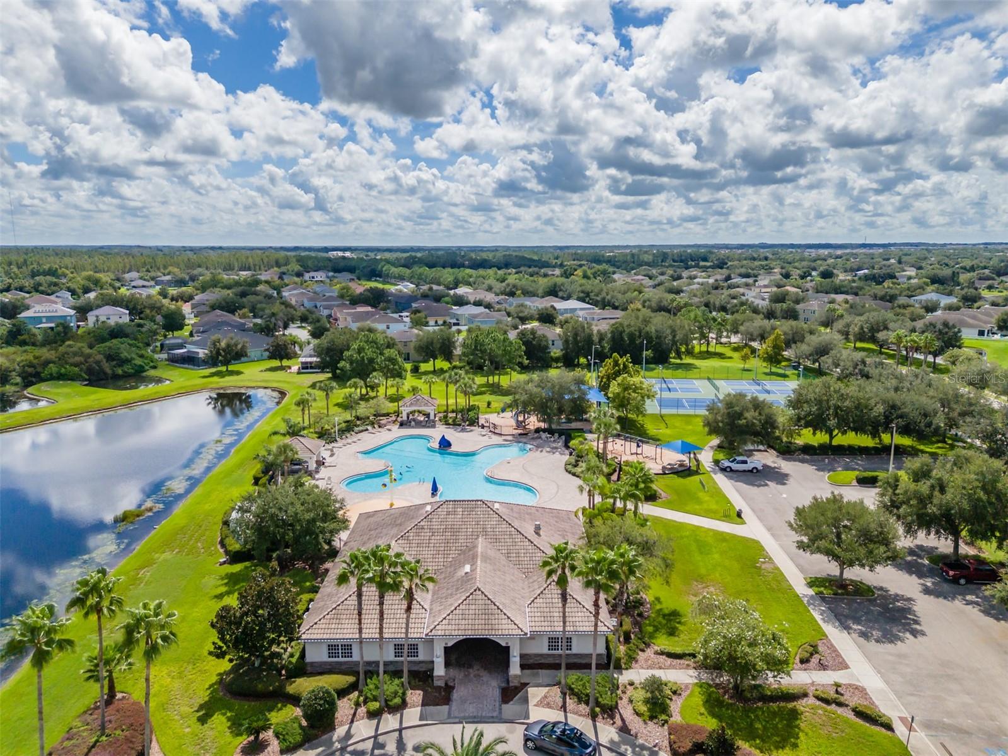
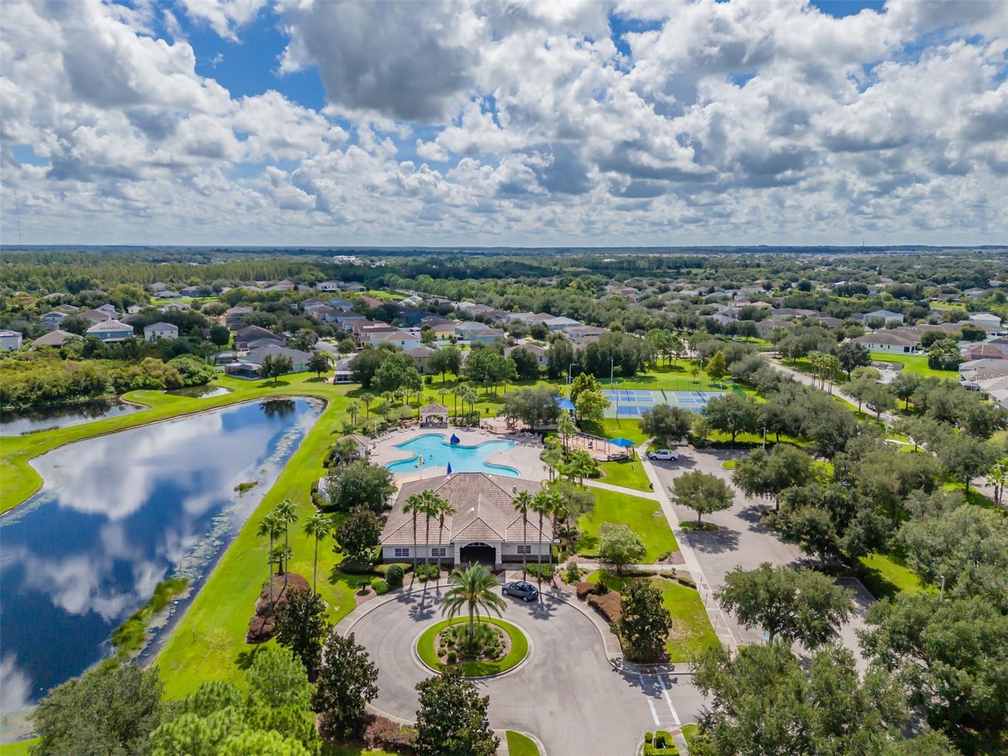
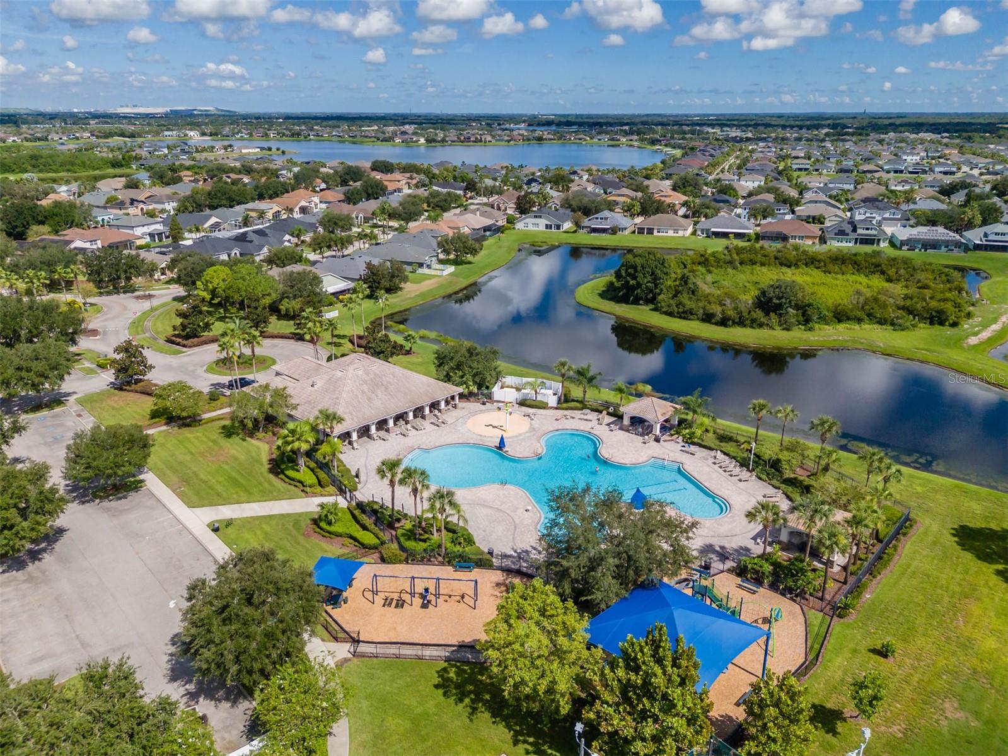
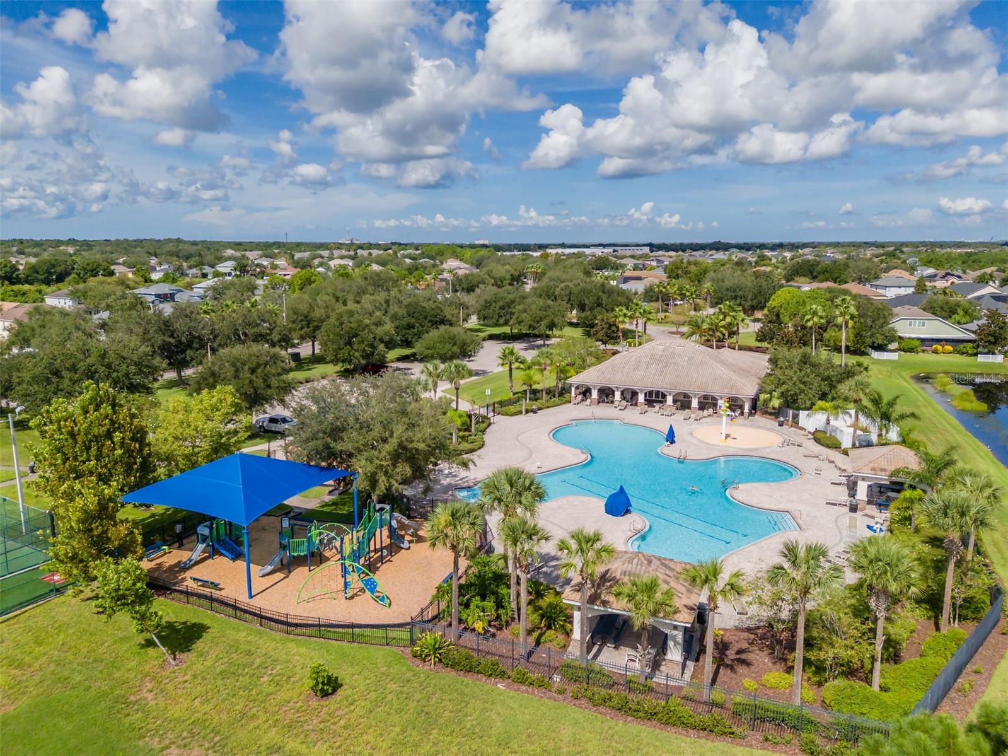
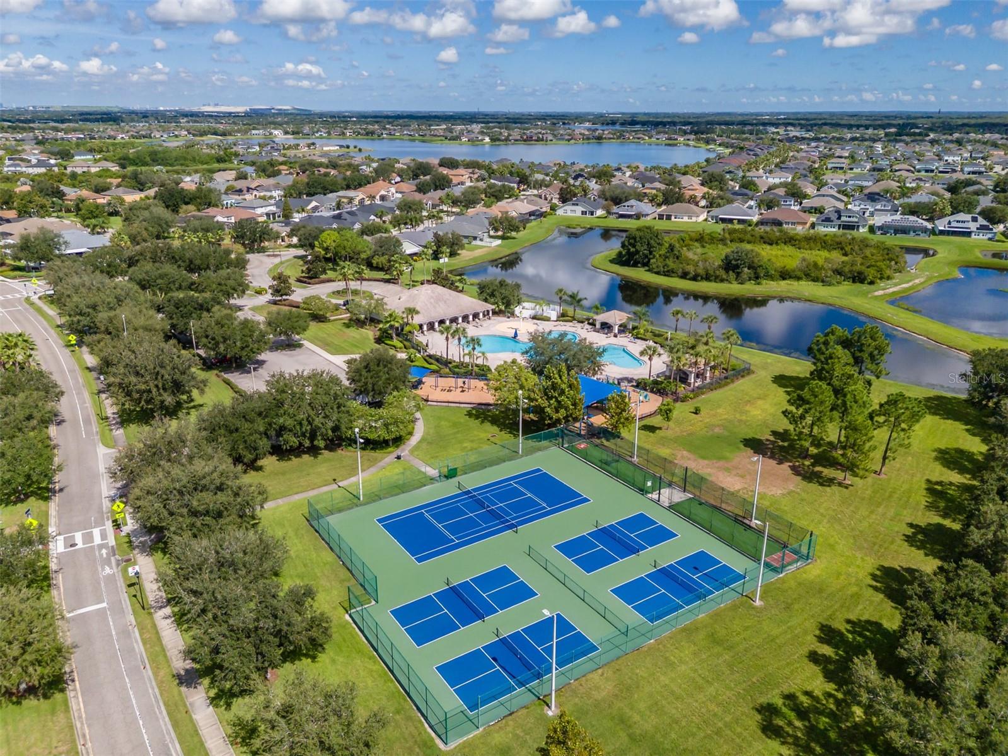
AmenitiesBasketball Court, Clubhouse, Maintenance, Park, Pickleball Court(s), Playground, Pool, Tennis Court(s), Trail(s)
Fee requirementRequired
Approval required1
Total monthly fees$65
Total annual fees$780
Community featuresDog Park, Park, Playground, Pool, Sidewalks, Tennis Court(s), Street Lights
55+ communityNo
PetsYes
Pet restrictionsBuyer and Buyers agent responsible for verifying restrictions
Minimum lease8-12 Months
Lease restrictions1
Lease notesBuyer and buyers agent to verify all rules and restrictions

Utilities & efficiency

UtilitiesPublic, Sewer Connected, Water Connected, Electricity Connected
SewerPublic Sewer
Water sourcePublic

Financial & terms

CDD1
Tax year2,025
Other annual assessments$2,044
Homestead1
Listing termsCash, Conventional, Fha, VA Loan
OwnershipFee Simple
Special conditionsNone
ZoningPD
OccupantVacant
MLS area33579 - Riverview

Where it sits

Approximate location shown. Exact address available on request per listing brokerage.

Schools

ElementaryCollins PreK-8 SchoolHillsborough County
MiddleCollins PreK 8 SchoolHillsborough County
HighRiverview-HBHillsborough County

School assignments change; verify with the district before relying on them.
Where you'd be
PANTHER TRACE PHASE 2B-2, Florida

RIVERVIEW · Hillsborough County

MLS# MFRTB8545243Listing courtesy of SMITH & ASSOCIATES REAL ESTATELast updated Oct 17, 2026, 2:34 AM
$469,90012206 FAIRLAWN · RIVERVIEW
TourAsk