HomeProperty Search
Buyers
Sellers
Investors
Areas
About
Property Search/TRINITY/FOX WOOD PH 02
ActivePrice improved $15,00034 days on market
$534,000$549,000

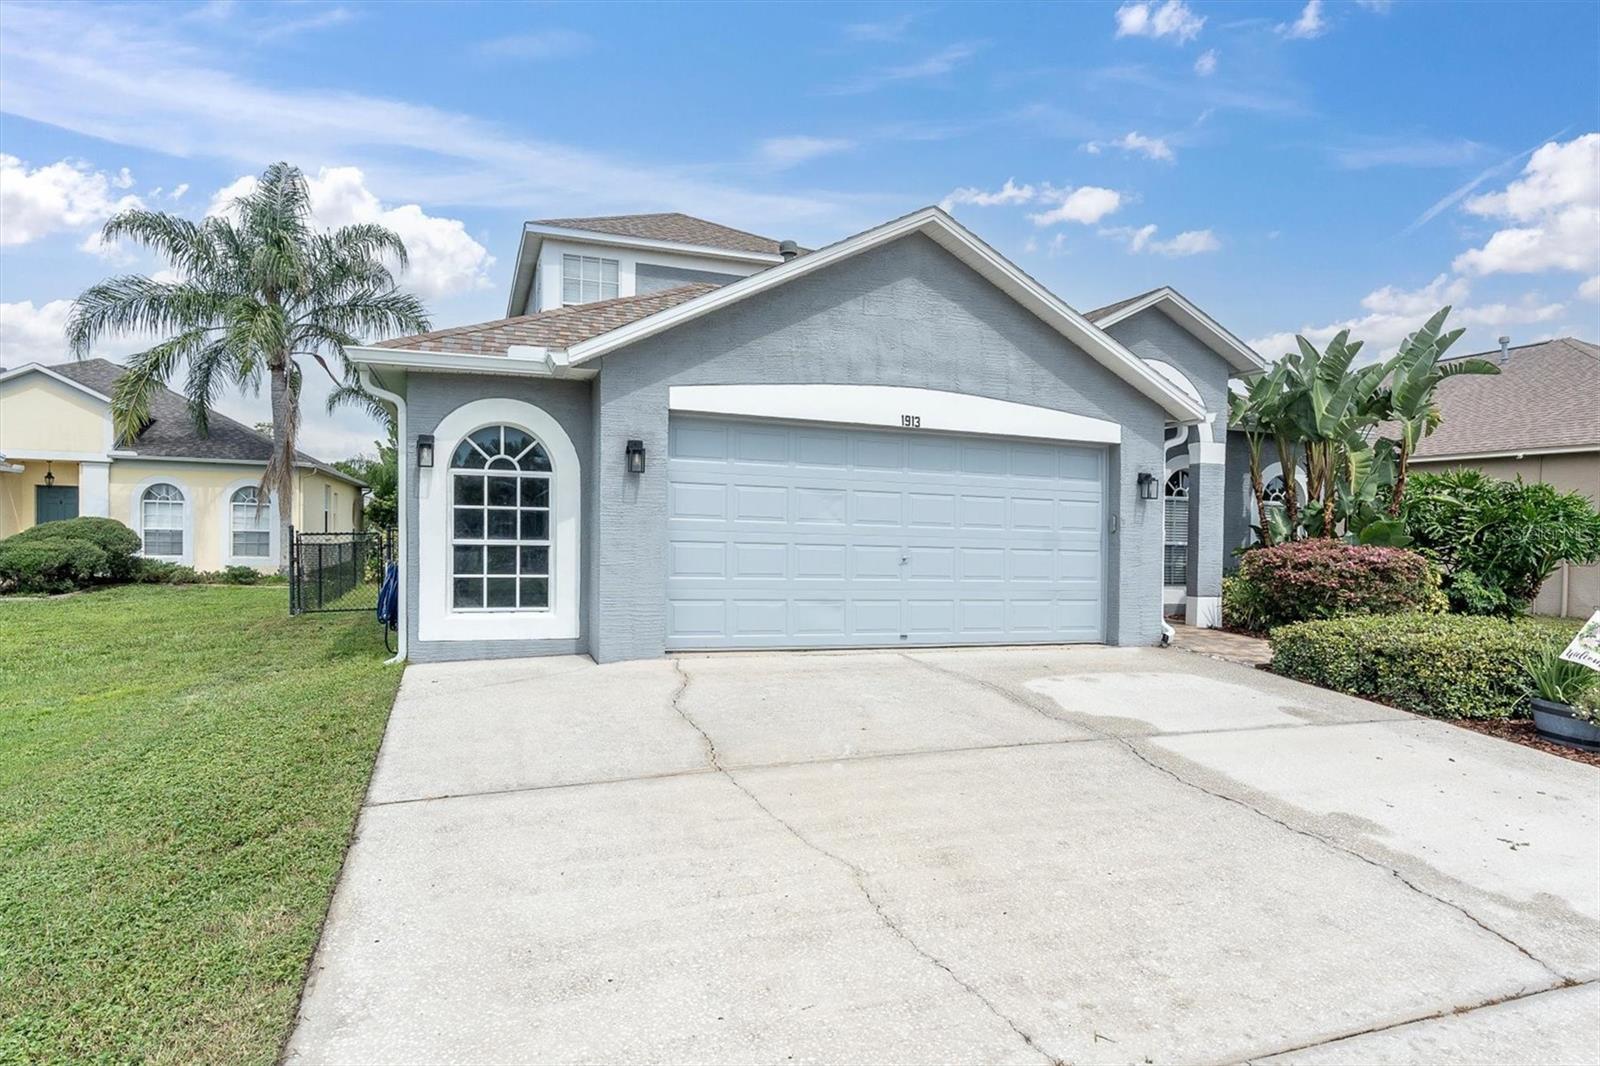
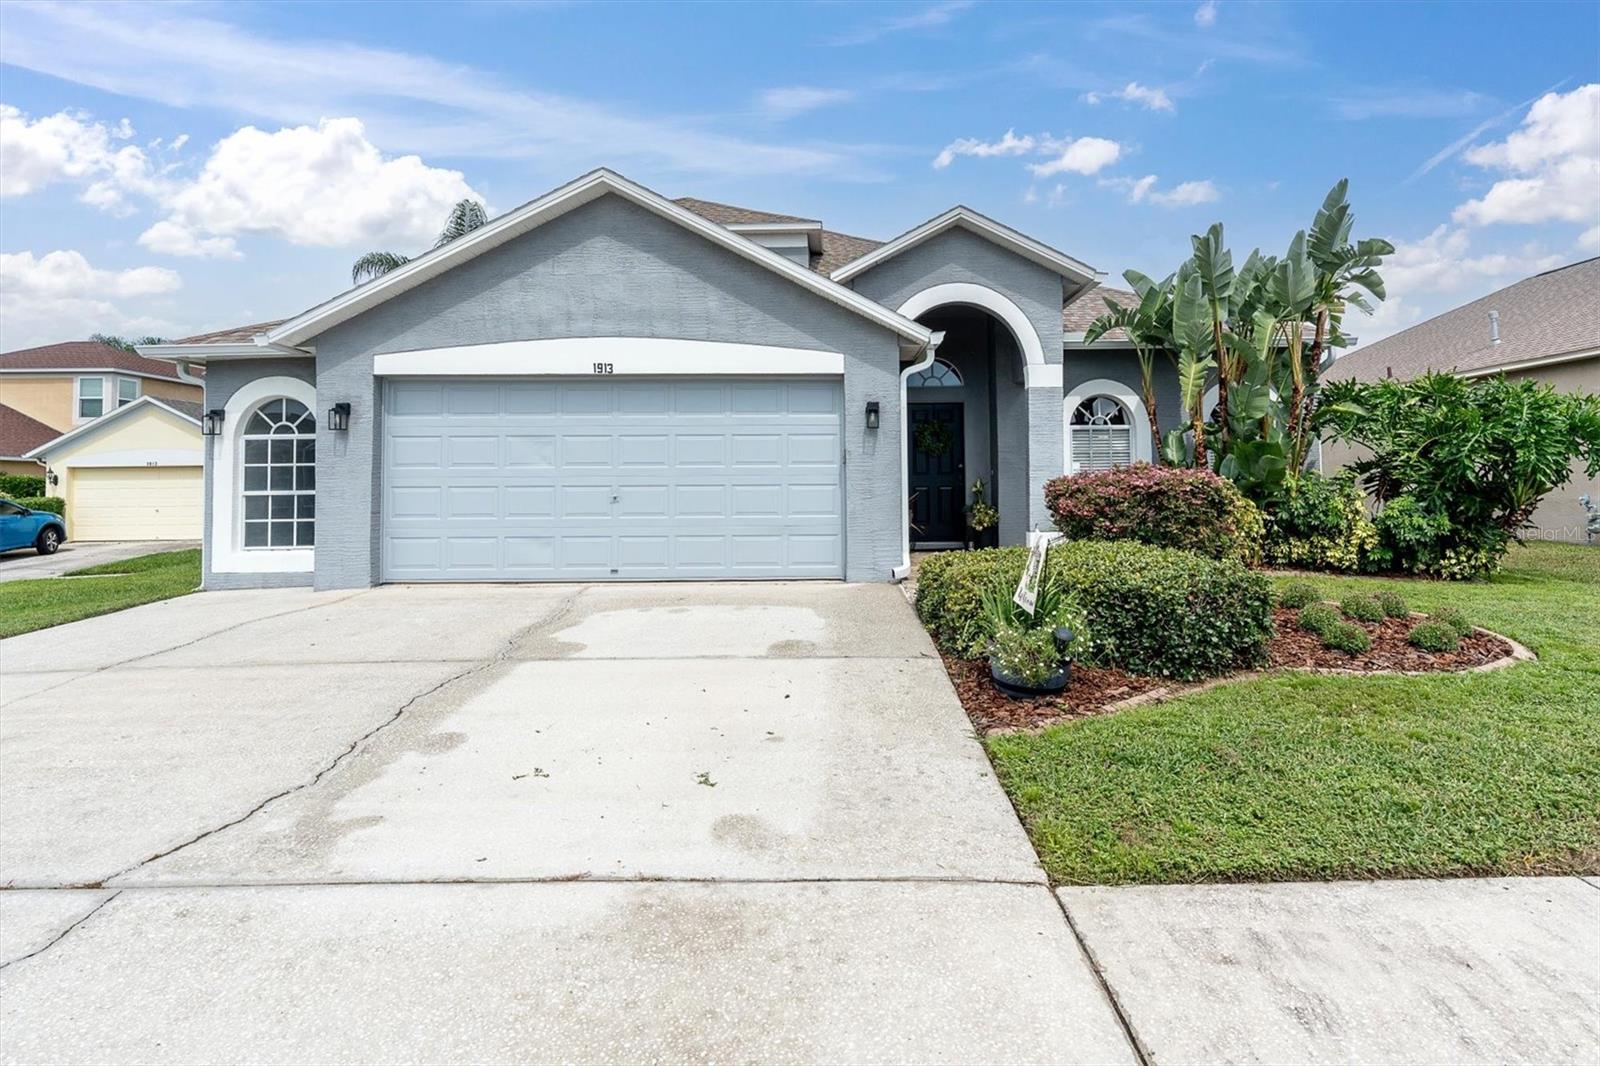
1913 TILDEN PLTRINITY, FL 34655FOX WOOD PH 02 · Single Family Residence

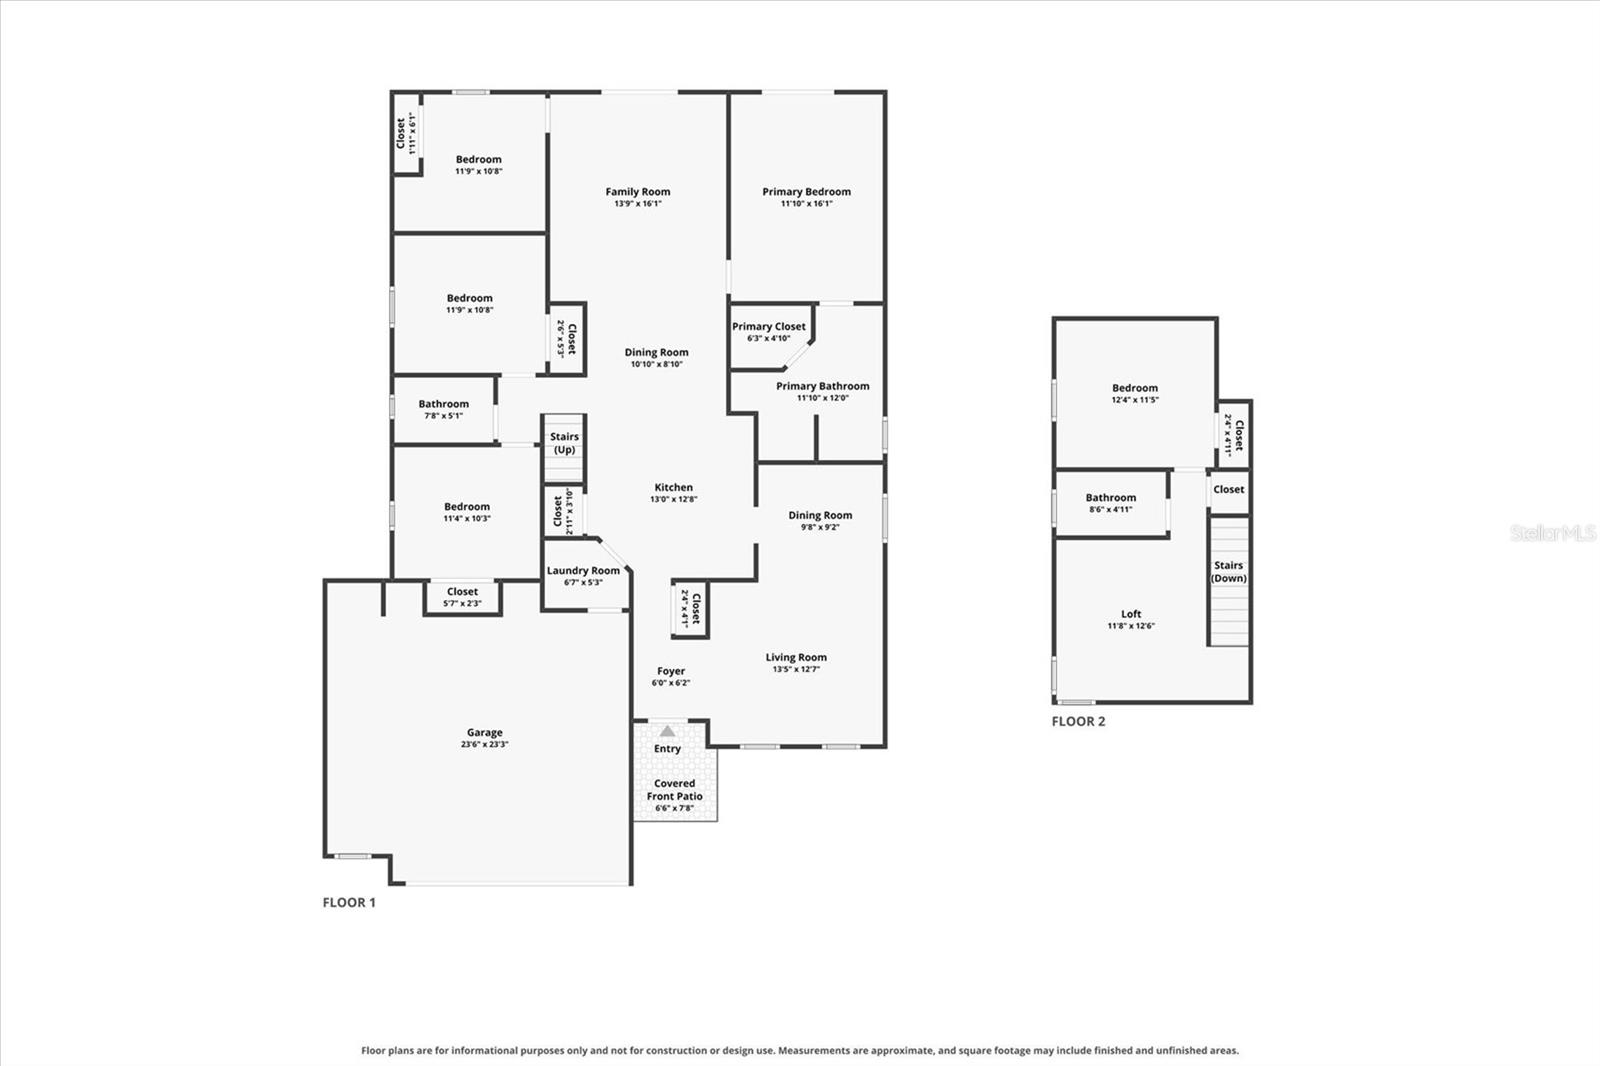
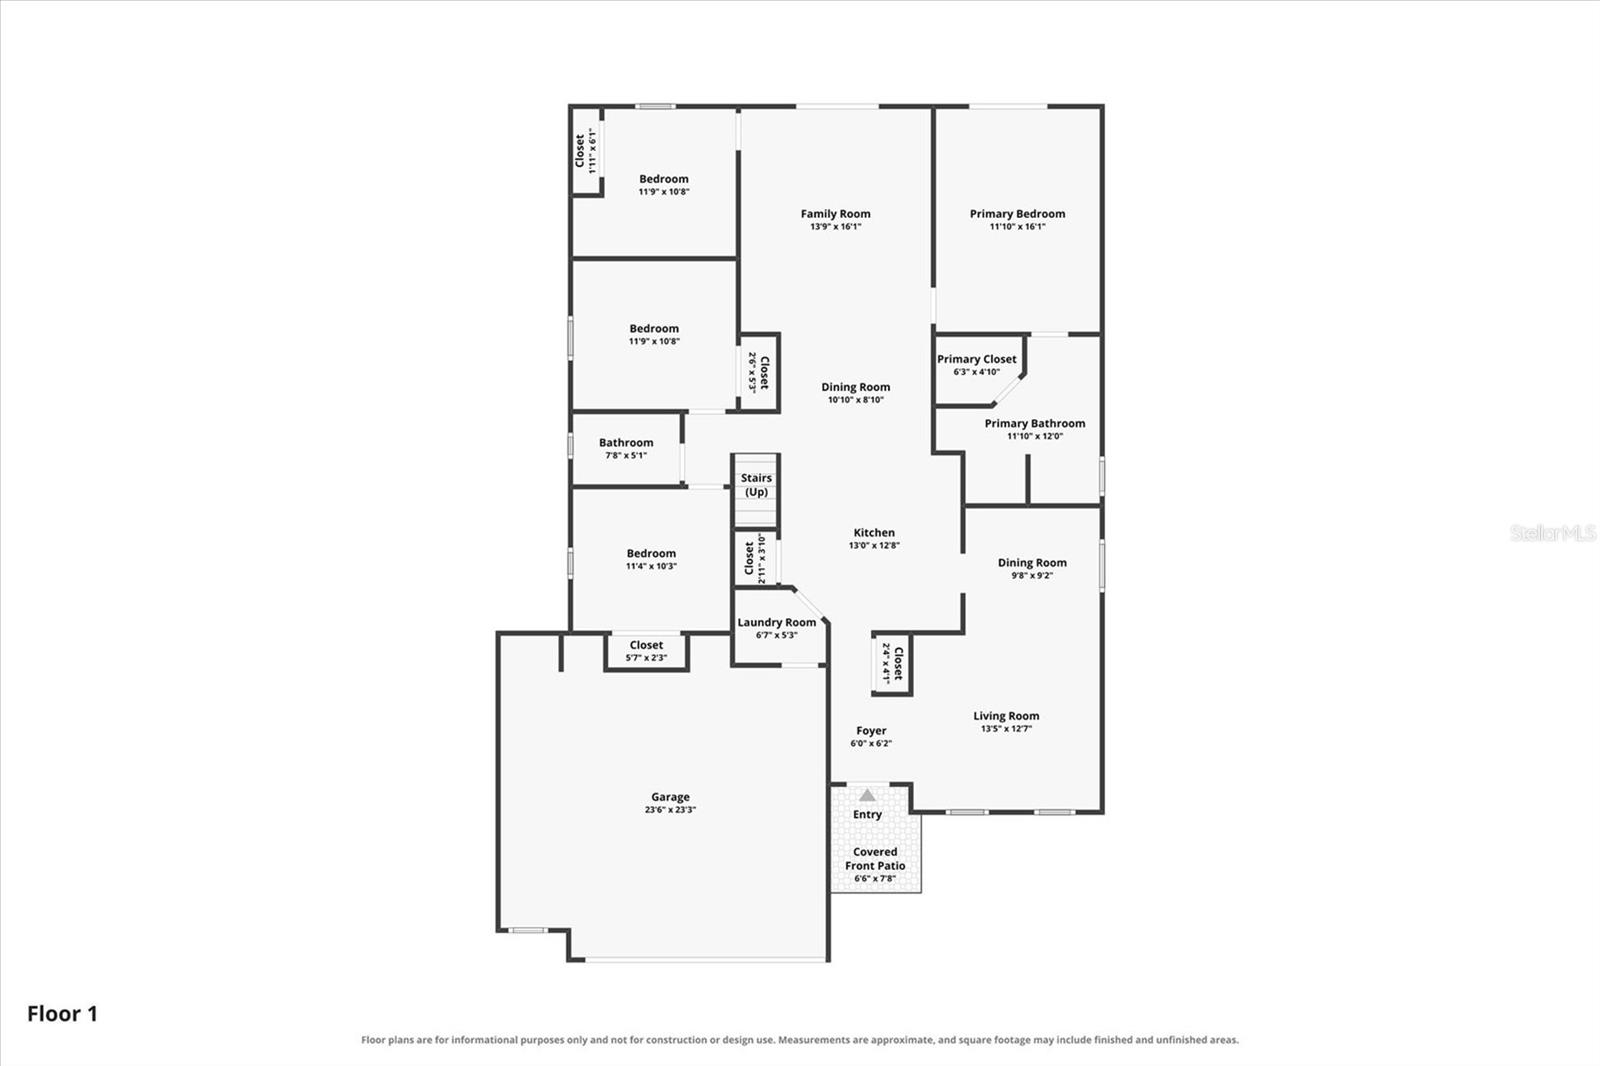
5Beds
3Baths
2,290Sq ft
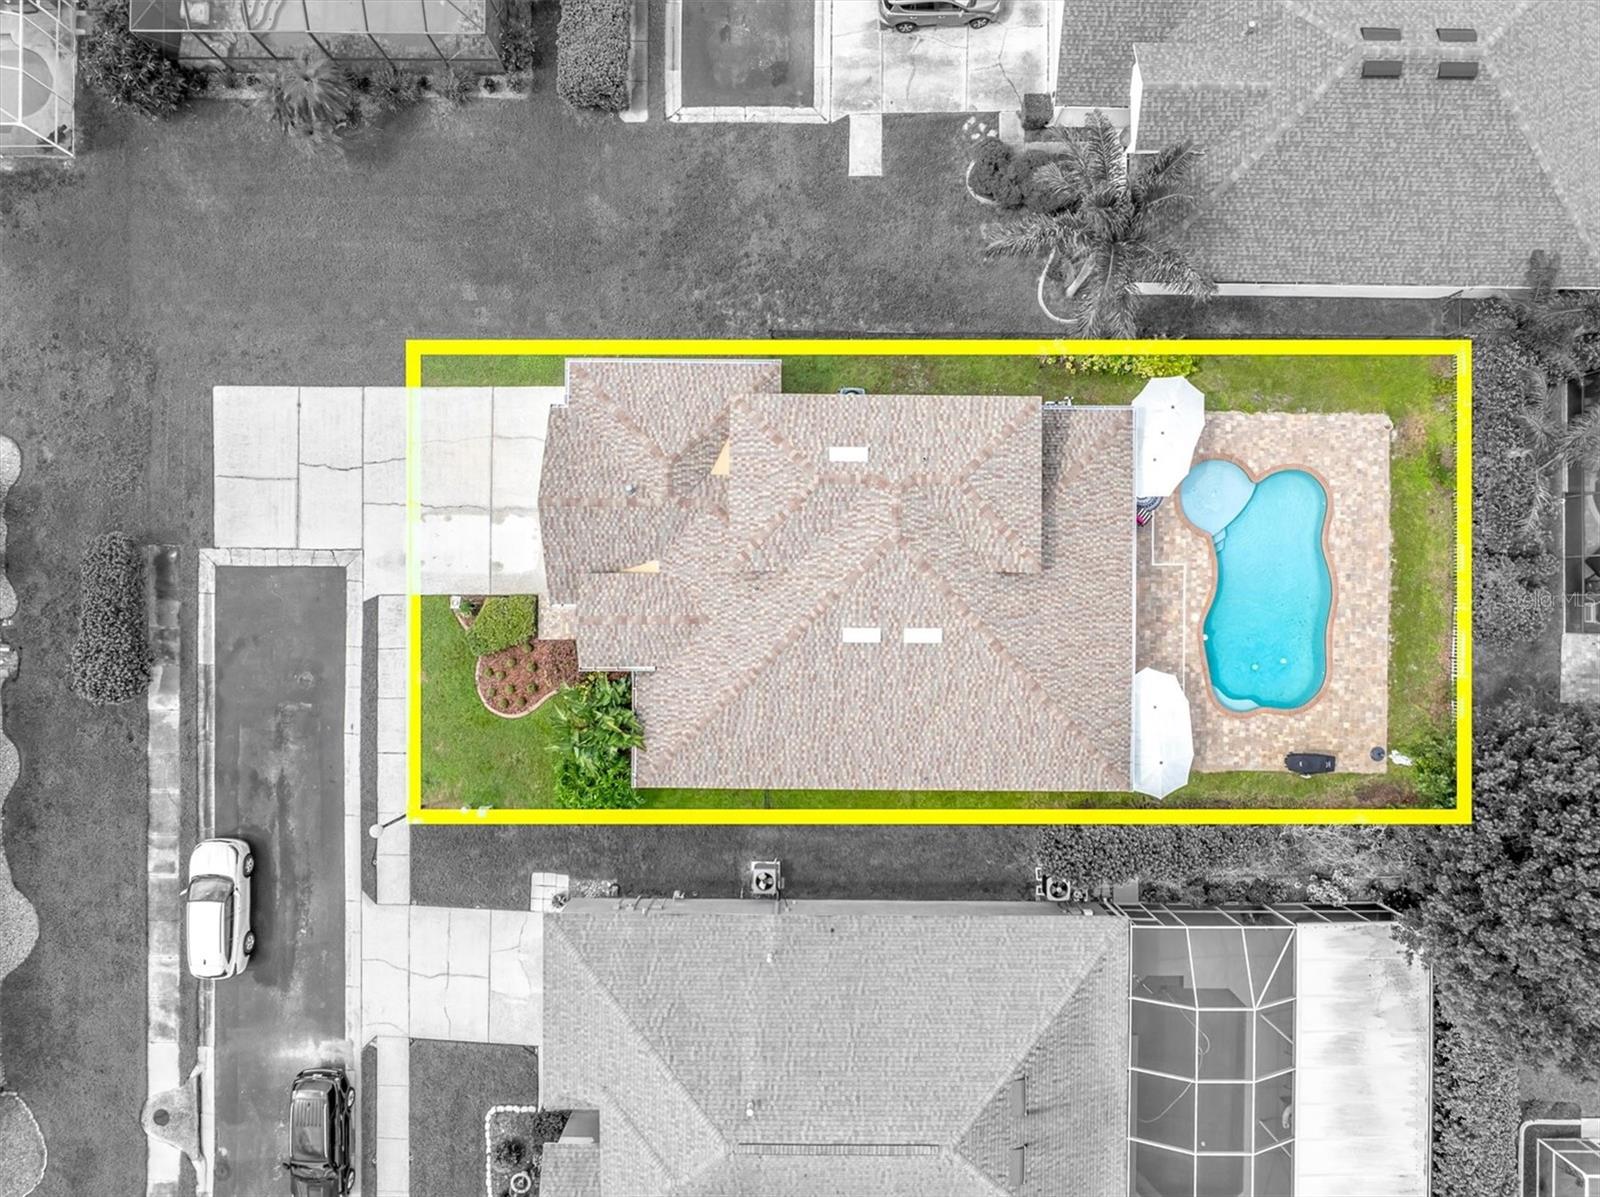
0.18 acLot
2-carGarage
2000Built
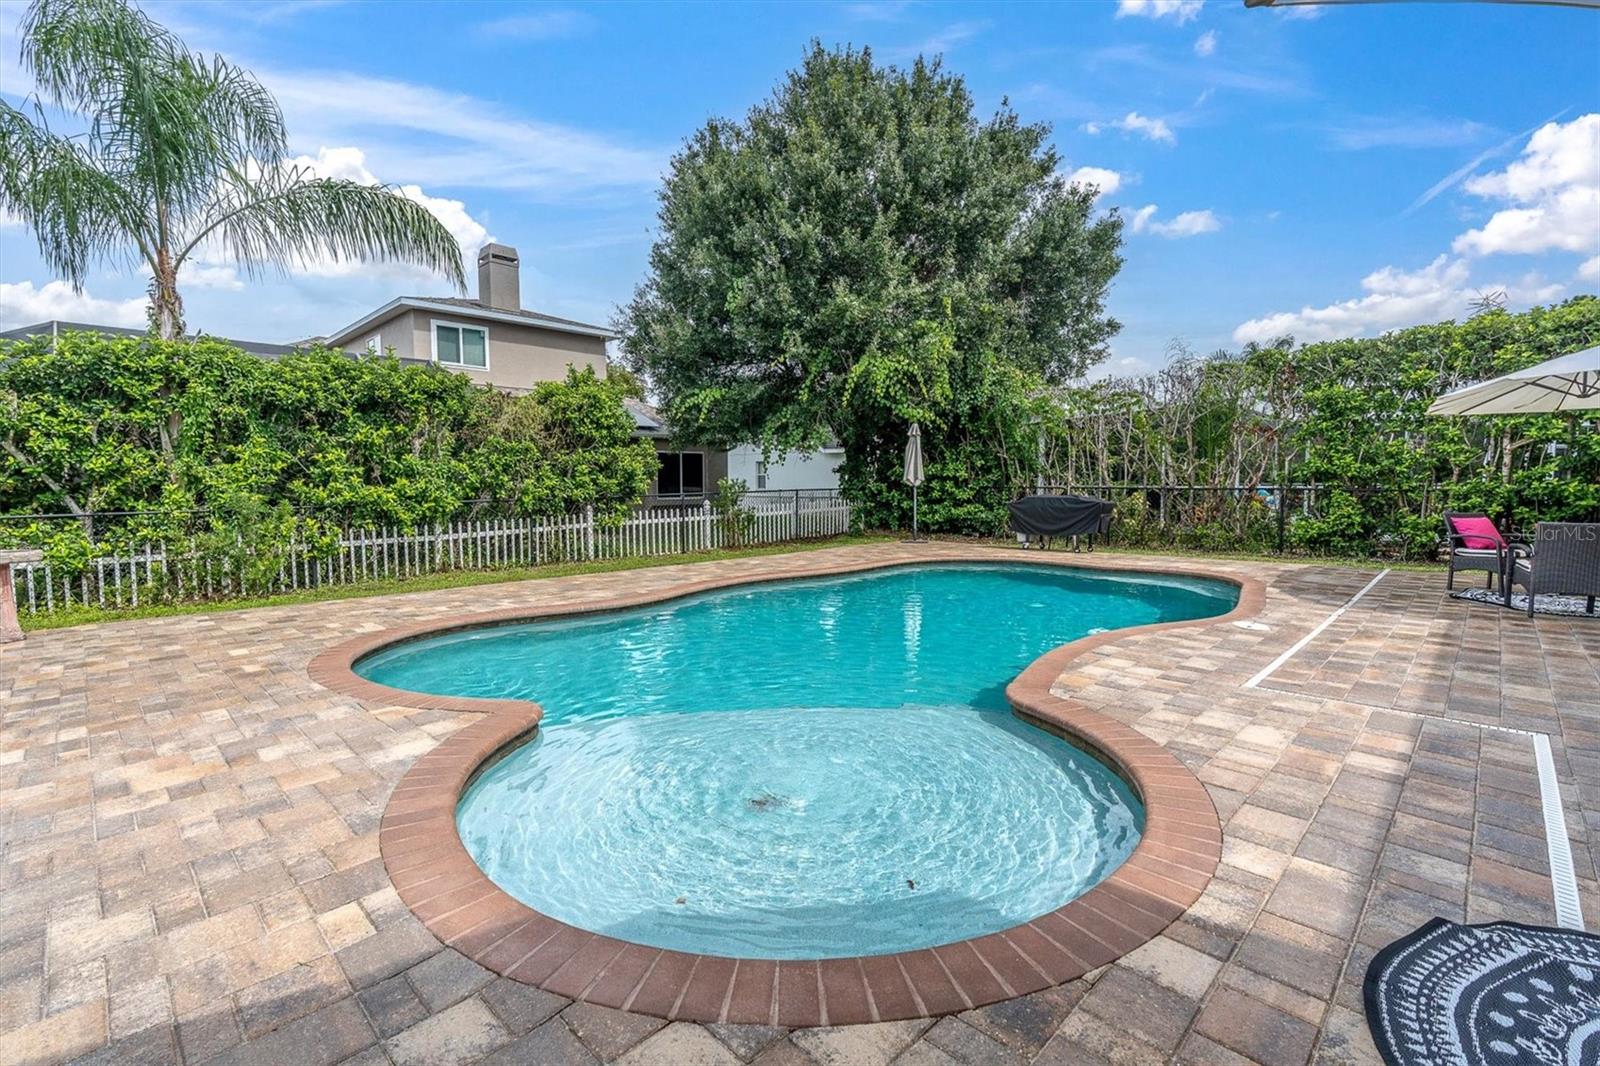
YesPool

About this home

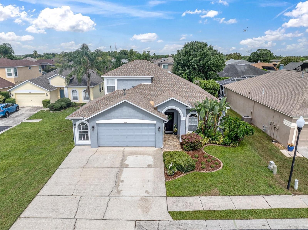
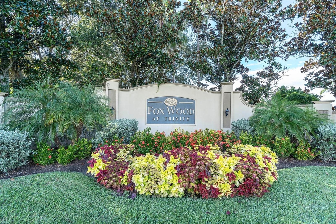
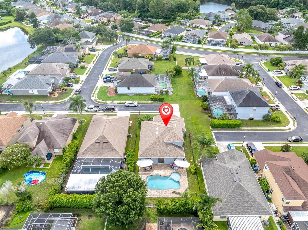
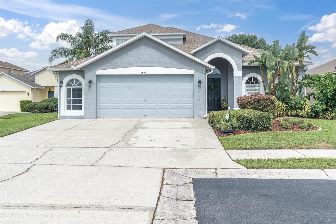
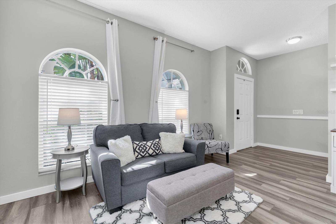
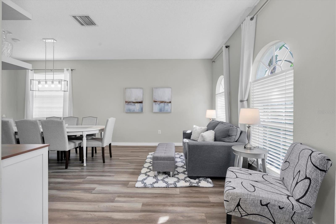
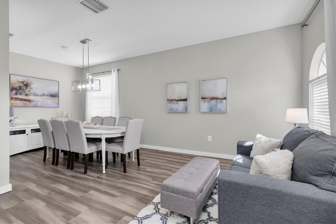
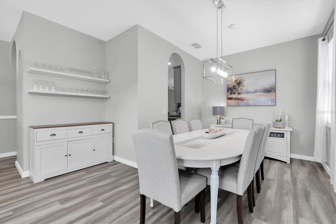
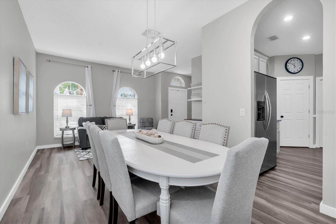
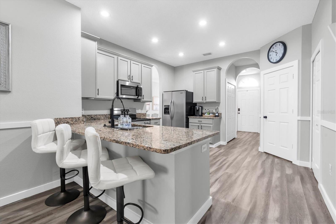
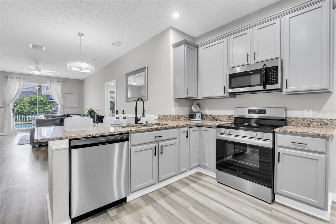
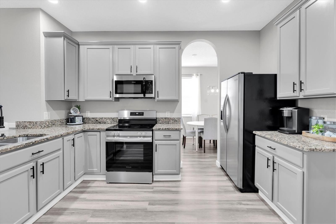
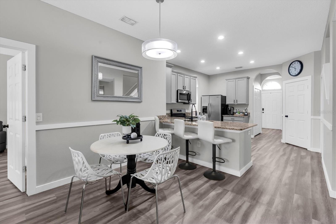
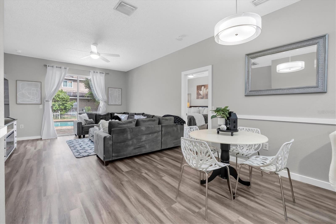
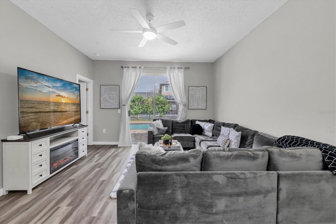
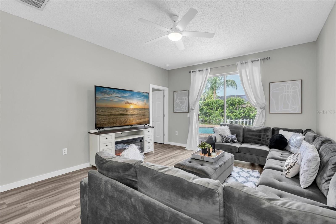
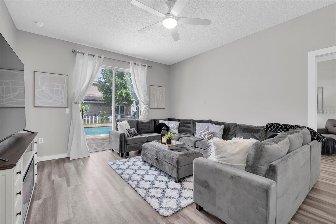
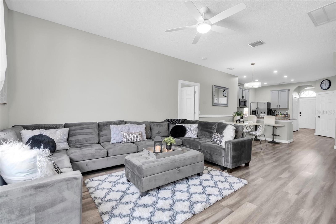
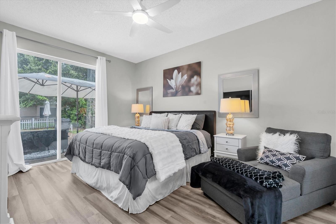
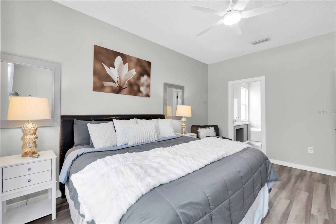
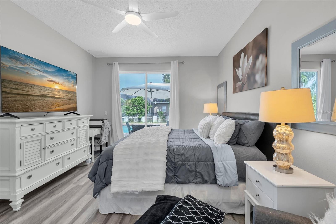
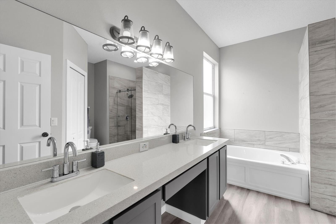
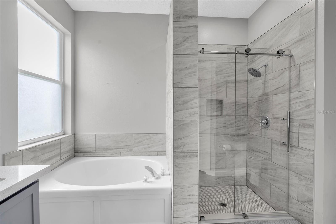
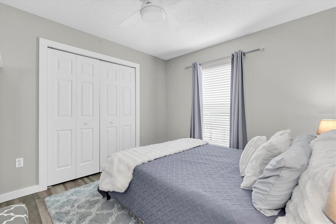
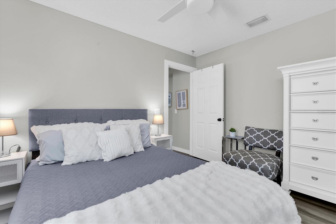
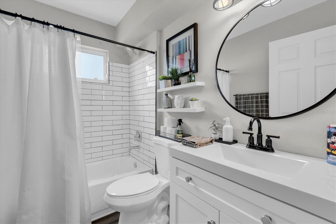
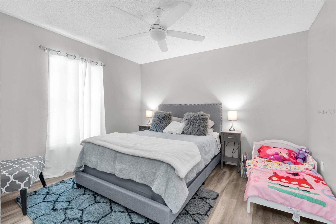
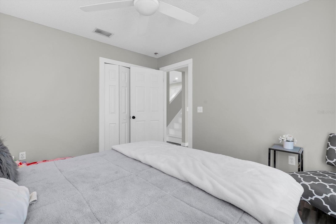
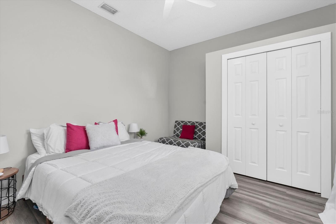
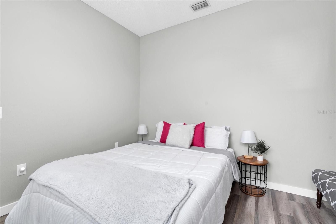
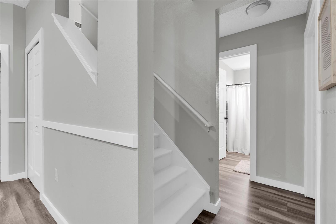
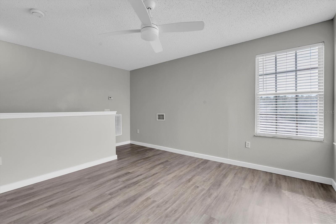
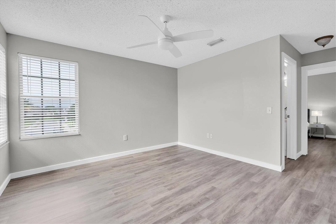
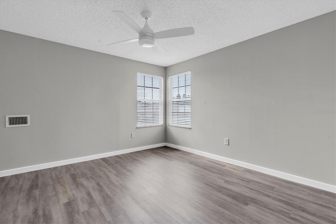
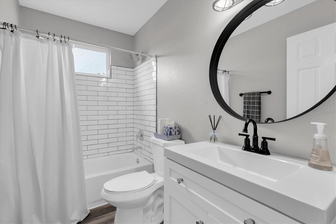
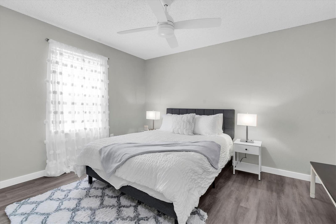
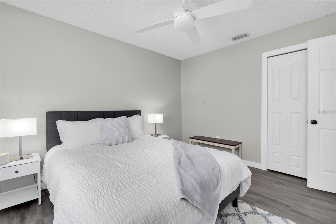
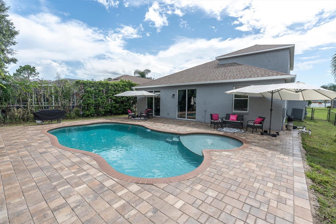
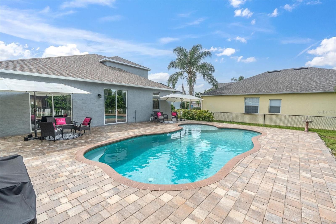
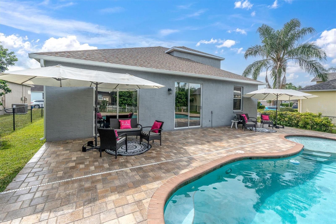
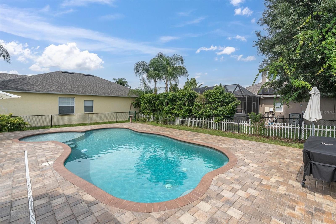
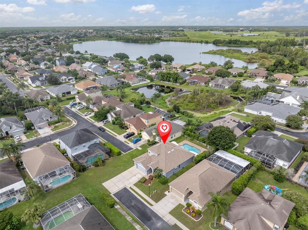
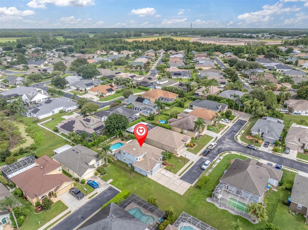
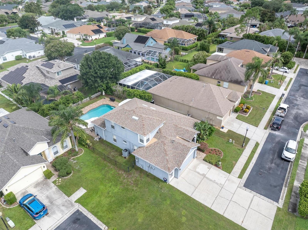
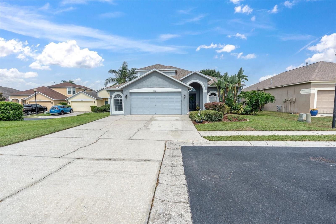
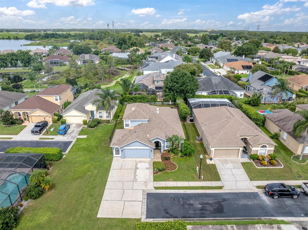
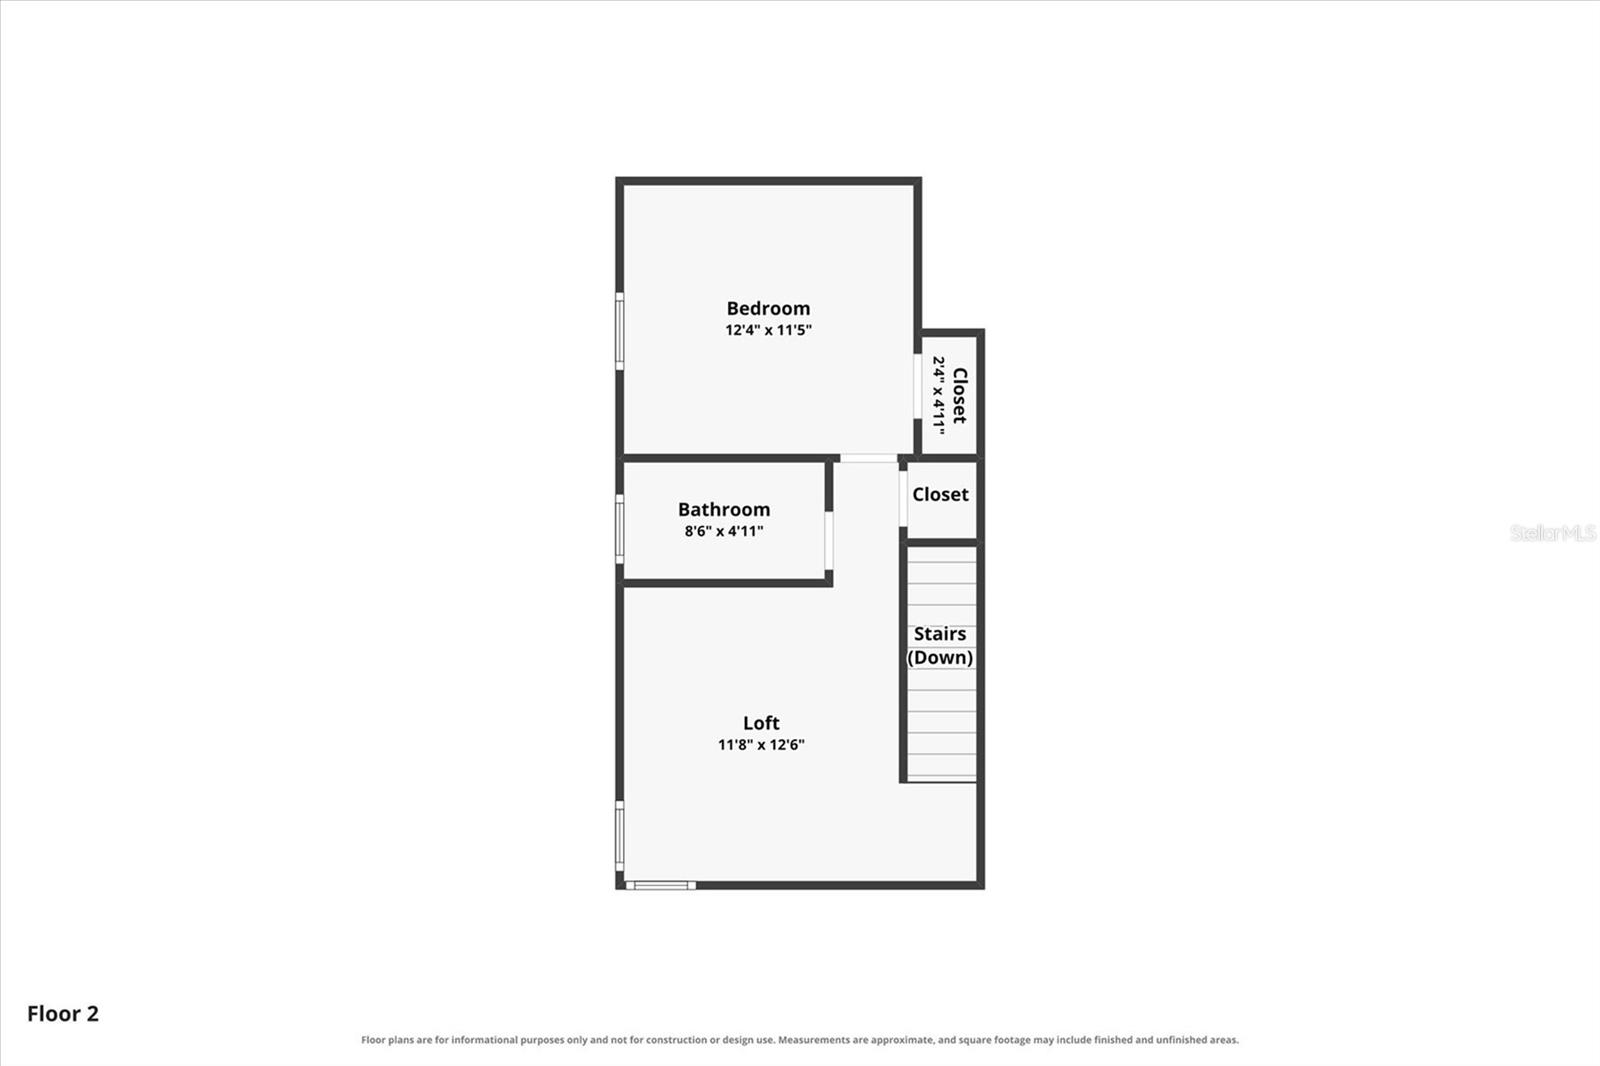
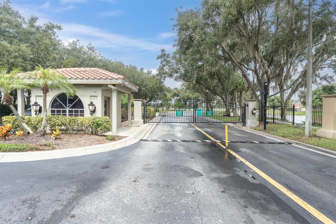
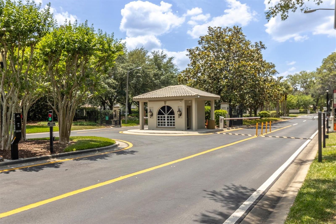
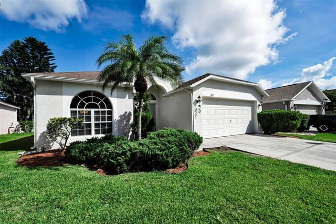
BEAUTIFULLY UPDATED TRINITY POOL HOME IN GATED FOXWOOD ON CUL-DE-SAC + 2024 ROOF! Welcome Home to 1913 Tilden, a spacious 5-bedroom, 3-bath + 2.5 car garage home spanning 2,290 square feet, with 2.5-car garage and a flexible two-story floor plan with most of the living space conveniently located on the first floor. ZONED FOR TOP SCHOOLS! NO CDD! NO FLOOD ZONE! Step inside to a light, refreshed interior featuring new LVP flooring throughout, newer interior paint and crisp white trim. As you enter, a formal living room & dining room combo greet guests. The open main living area offers plenty of…

Description as provided by the listing brokerage.

Highlights

  • Private pool
  • 2-car garage
  • Sidewalk
  • Ceiling Fans(s)
  • Eat-in Kitchen
  • High Ceilings
  • Kitchen/Family Room Combo
  • Open Floorplan
  • Primary Bedroom Main Floor

Open houses

No open houses scheduled.

Can't make it? Request a private showing.

The details

StatusActive
MLS #MFRTB8545369
Property typeSingle Family Residence
Year built2000
Lot size0.18 ac
Living area2,290 sq ft
Price per sq ft$233
HOA$319 / quarterly
CDDNo
Taxes$3,678 (2025)
Garage2-car
Stories2
Days on market34
CountyPasco
Flood zoneX (verify)
ListedSep 9, 2026

Features & property details

Interior

Full baths3
Half baths0
Rooms10
Additional roomsFormal Dining Room Separate,Formal Living Room Separate,Inside Utility,Loft
FlooringLuxury Vinyl
AppliancesDishwasher, Disposal, Microwave, Range, Refrigerator, Tankless Water Heater
Interior featuresCeiling Fans(s), Eat-in Kitchen, High Ceilings, Kitchen/Family Room Combo, Living Room/Dining Room Combo, Open Floorplan, Primary Bedroom Main Floor, Walk-In Closet(s)
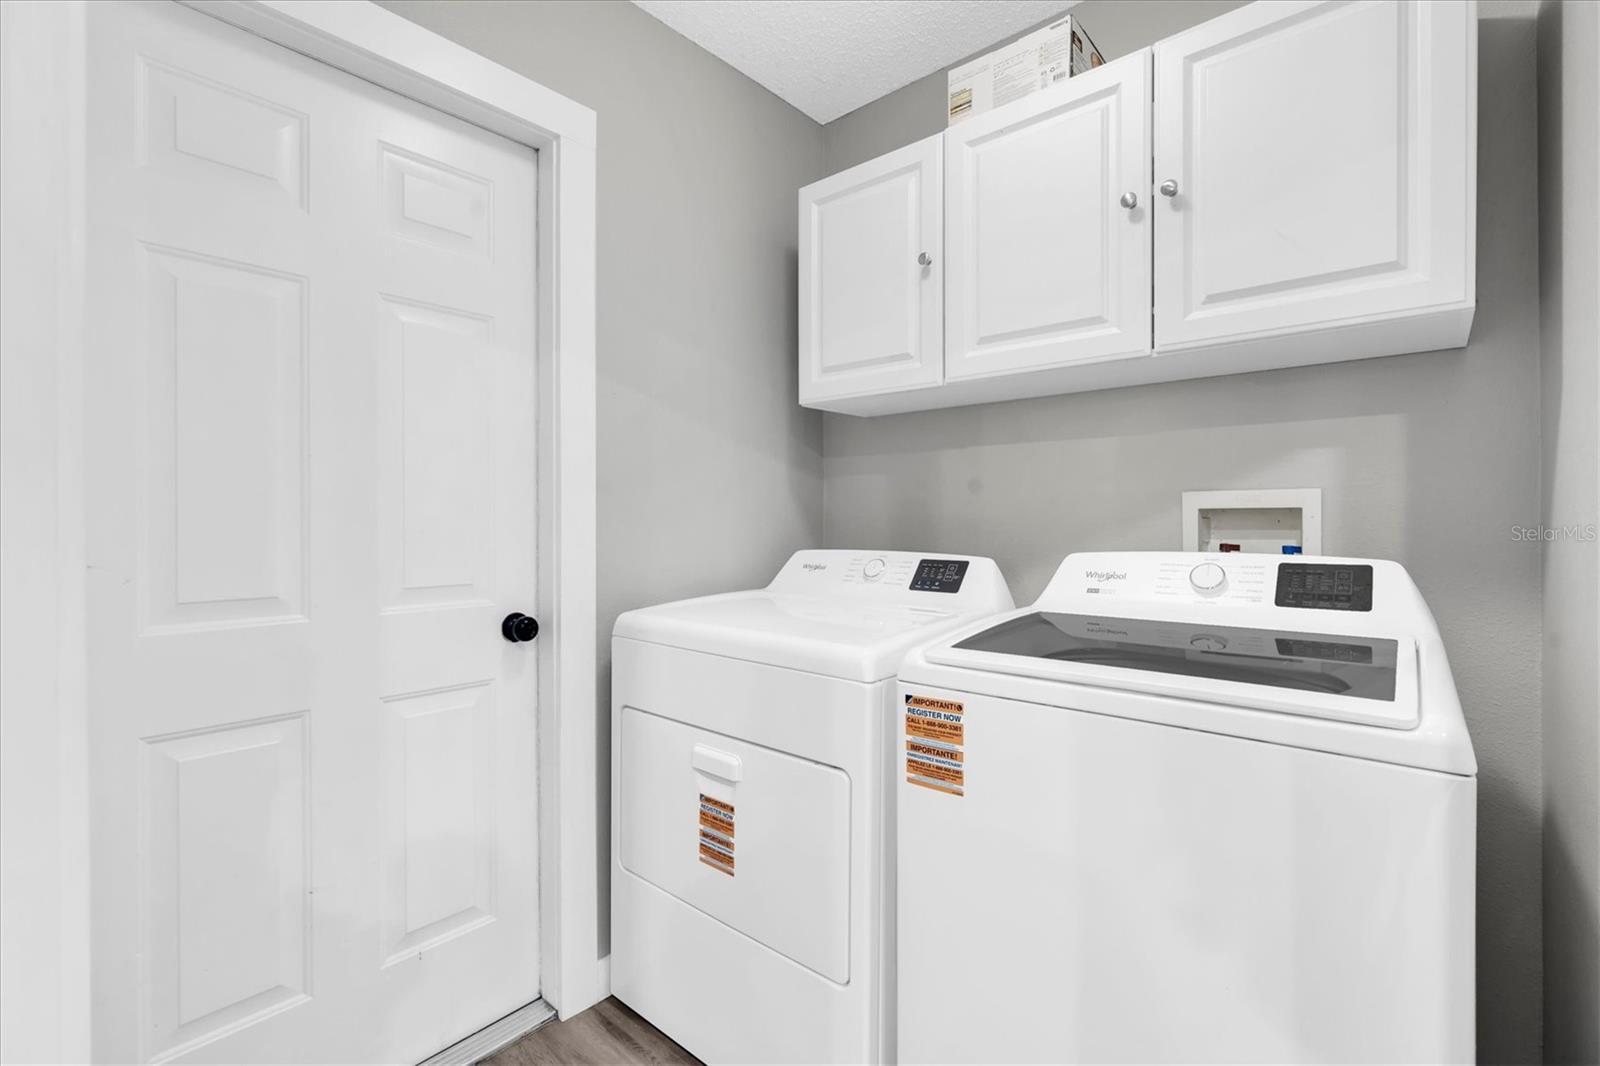
LaundryInside, Laundry Room
FireplaceNo
CoolingCentral Air
HeatingCentral
In-law suite0

Exterior & lot

Exterior featuresSidewalk
Patio & porchPatio
FencingFenced
Lot featuresCul-De-Sac, Landscaped, Sidewalk, Street Dead-End
VegetationMature Landscaping, Trees/Landscaped
FacesSoutheast
Road surfacePaved

Construction

ConstructionBlock, Stucco, Frame
FoundationSlab
RoofShingle
Living area sourcePublic Records
Building area (sq ft)2,895

Parking

GarageYes
Attached garageYes
CarportNo
Parking featuresOther

Pool & water

PoolIn Ground
Waterfront feet0

Community & HOA

AssociationManagement & Assoc.
HOA fee$319.24
HOA frequencyQuarterly
Second associationTrinity Master
Second fee$100
Second frequencyQuarterly
Fee requirementRequired
Approval required0
Total monthly fees$139.75
Total annual fees$1,676.96
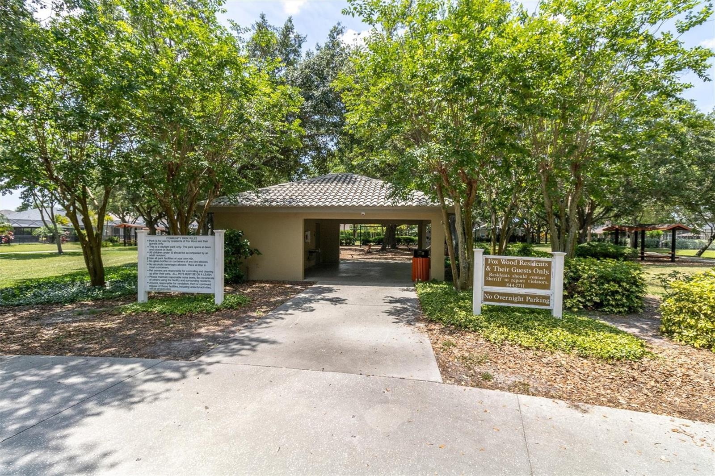
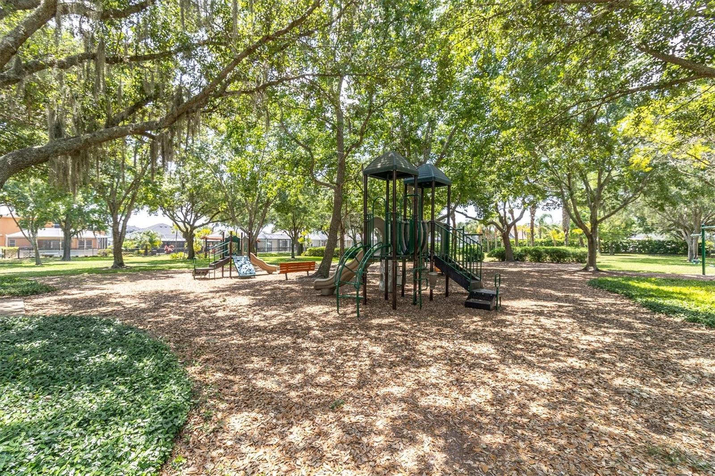
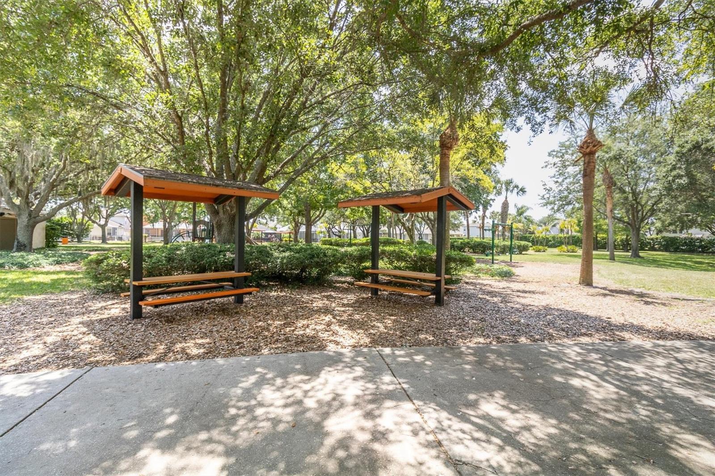
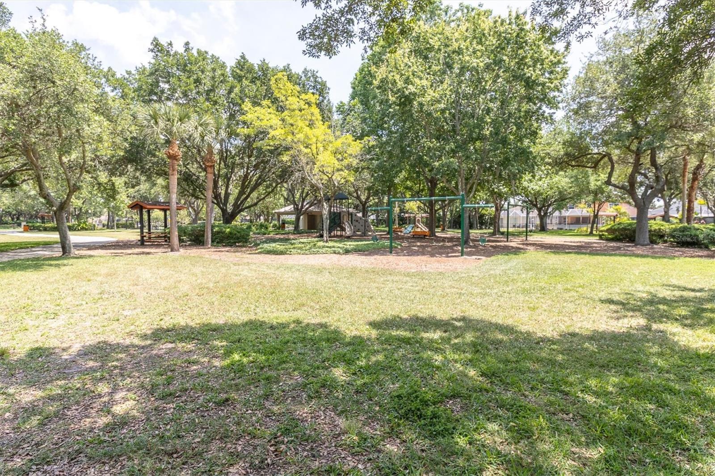
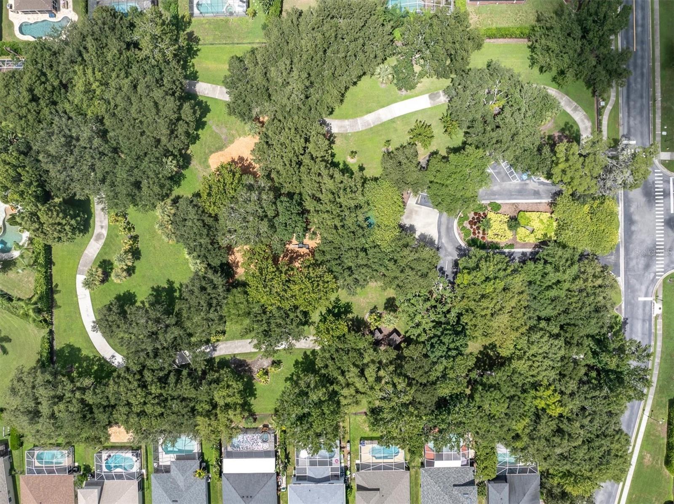
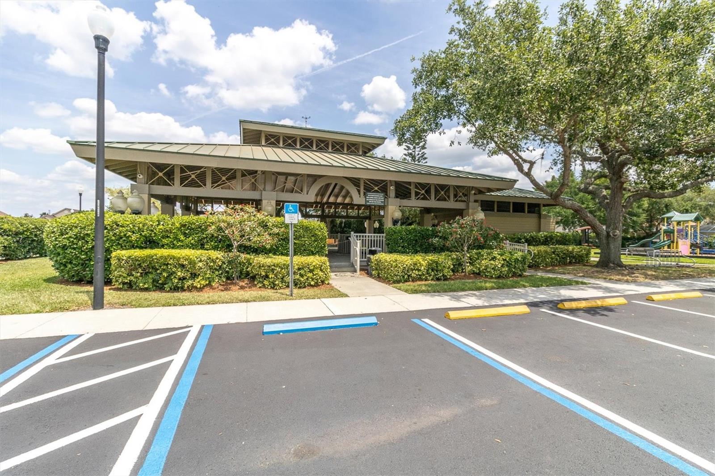
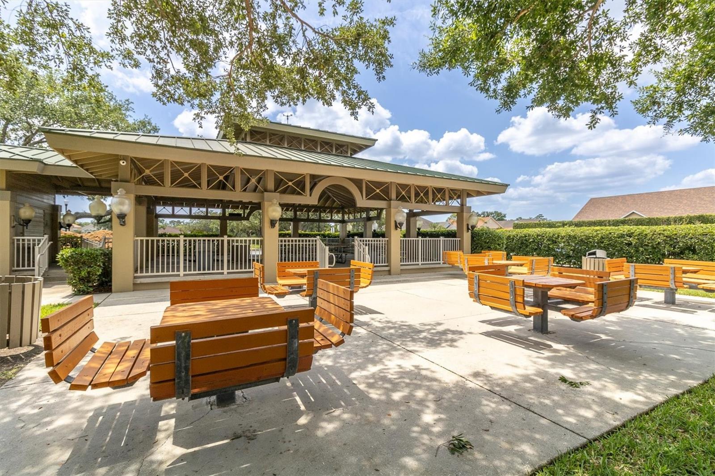
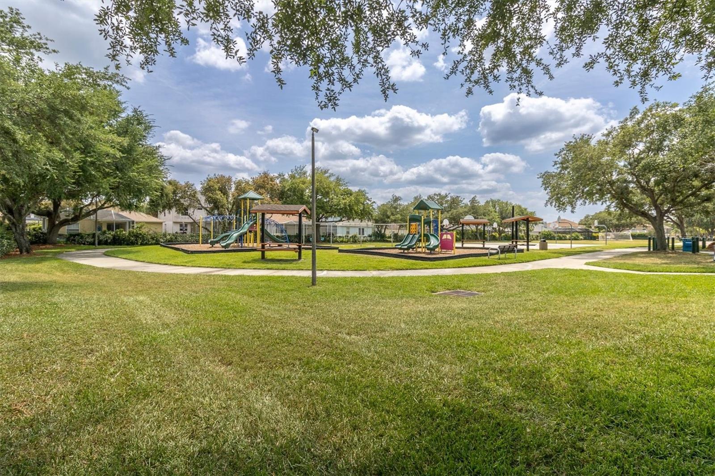
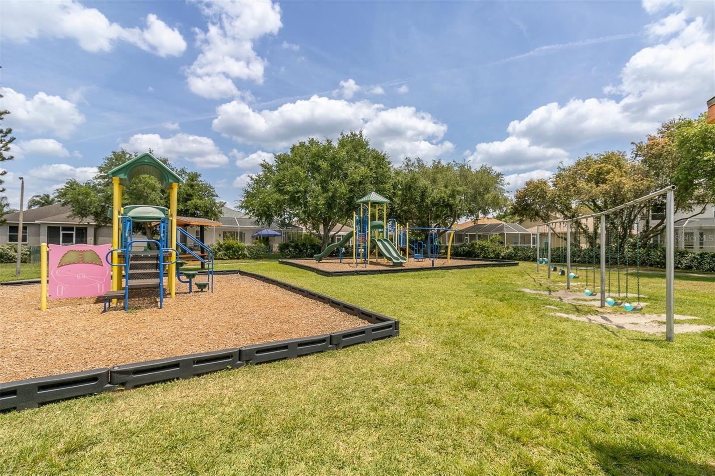
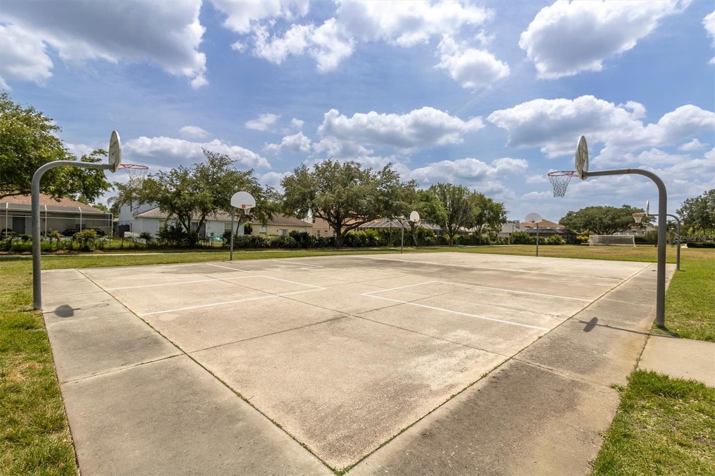
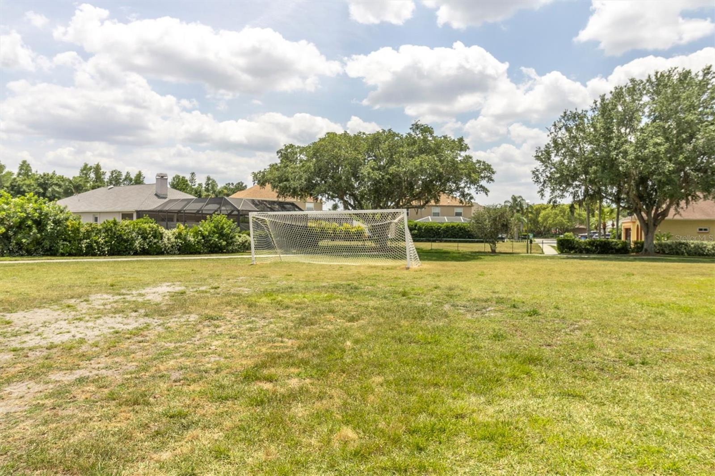
Community featuresAssociation Recreation - Owned, Clubhouse, Gated Community - No Guard, Park, Playground, Sidewalks, Tennis Court(s), Street Lights
55+ communityNo
PetsYes
Pet restrictionsBuyer & agent to verify.
Minimum lease1-2 Years
Lease restrictions1
Lease notesBuyer & agent to verify.

Utilities & efficiency

UtilitiesCable Available, Electricity Connected, Public, Sewer Connected, Water Connected
SewerPublic Sewer
Water sourcePublic

Financial & terms

CDD0
Tax year2,025
Homestead1
Listing termsCash, Conventional, Fha, VA Loan
OwnershipFee Simple
Special conditionsNone
PossessionClose Of Escrow
ZoningMPUD
OccupantOwner
MLS area34655 - New Port Richey/Seven Springs/Trinity

Where it sits

Approximate location shown. Exact address available on request per listing brokerage.

Schools

ElementaryTrinity Elementary-POPasco County
MiddleSeven Springs Middle-POPasco County
HighJ.W. Mitchell High-POPasco County

School assignments change; verify with the district before relying on them.
Where you'd be
FOX WOOD PH 02, Florida

TRINITY · Pasco County

MLS# MFRTB8545369Listing courtesy of RE/MAX ACTION FIRST OF FLORIDALast updated Oct 14, 2026, 9:12 AM
$534,0001913 TILDEN PL · TRINITY
TourAsk