HomeProperty Search
Buyers
Sellers
Investors
Areas
About
Property Search/APOLLO BEACH/SOUTHSHORE FALLS PH 3E- PRCL
Under contract38 days on market
$269,000

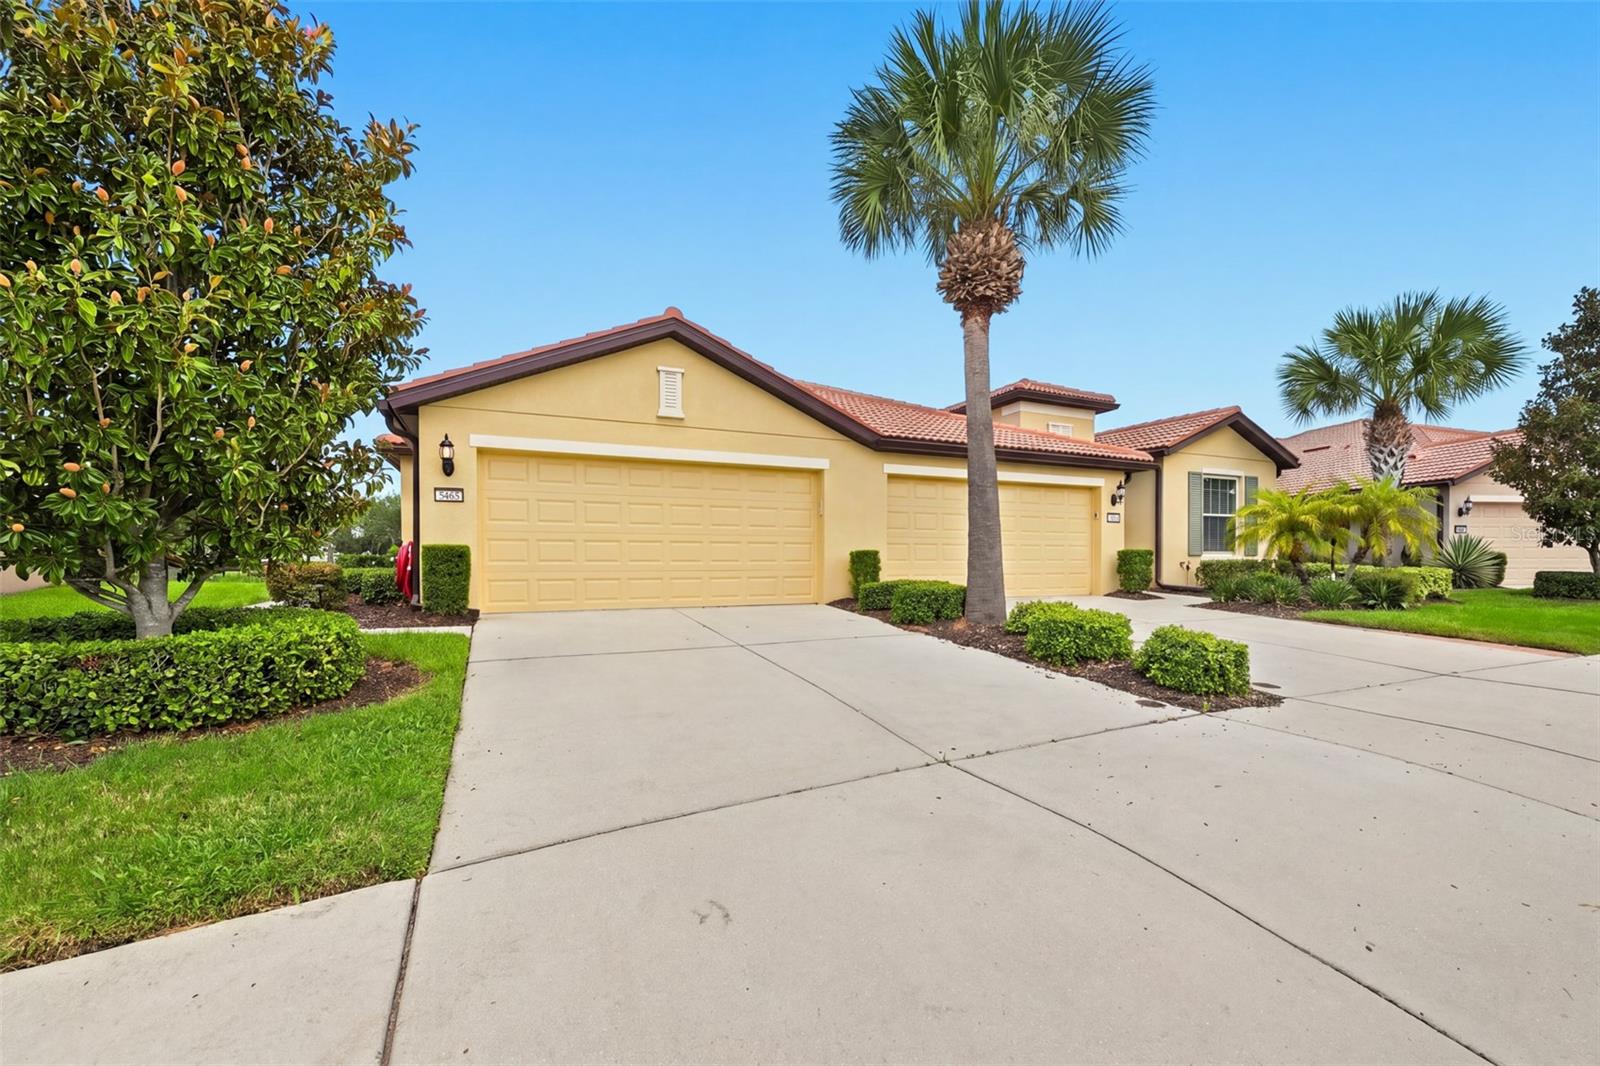
5465 SUNSET FALLS DRAPOLLO BEACH, FL 33572SOUTHSHORE FALLS PH 3E- PRCL · Villa

2Beds
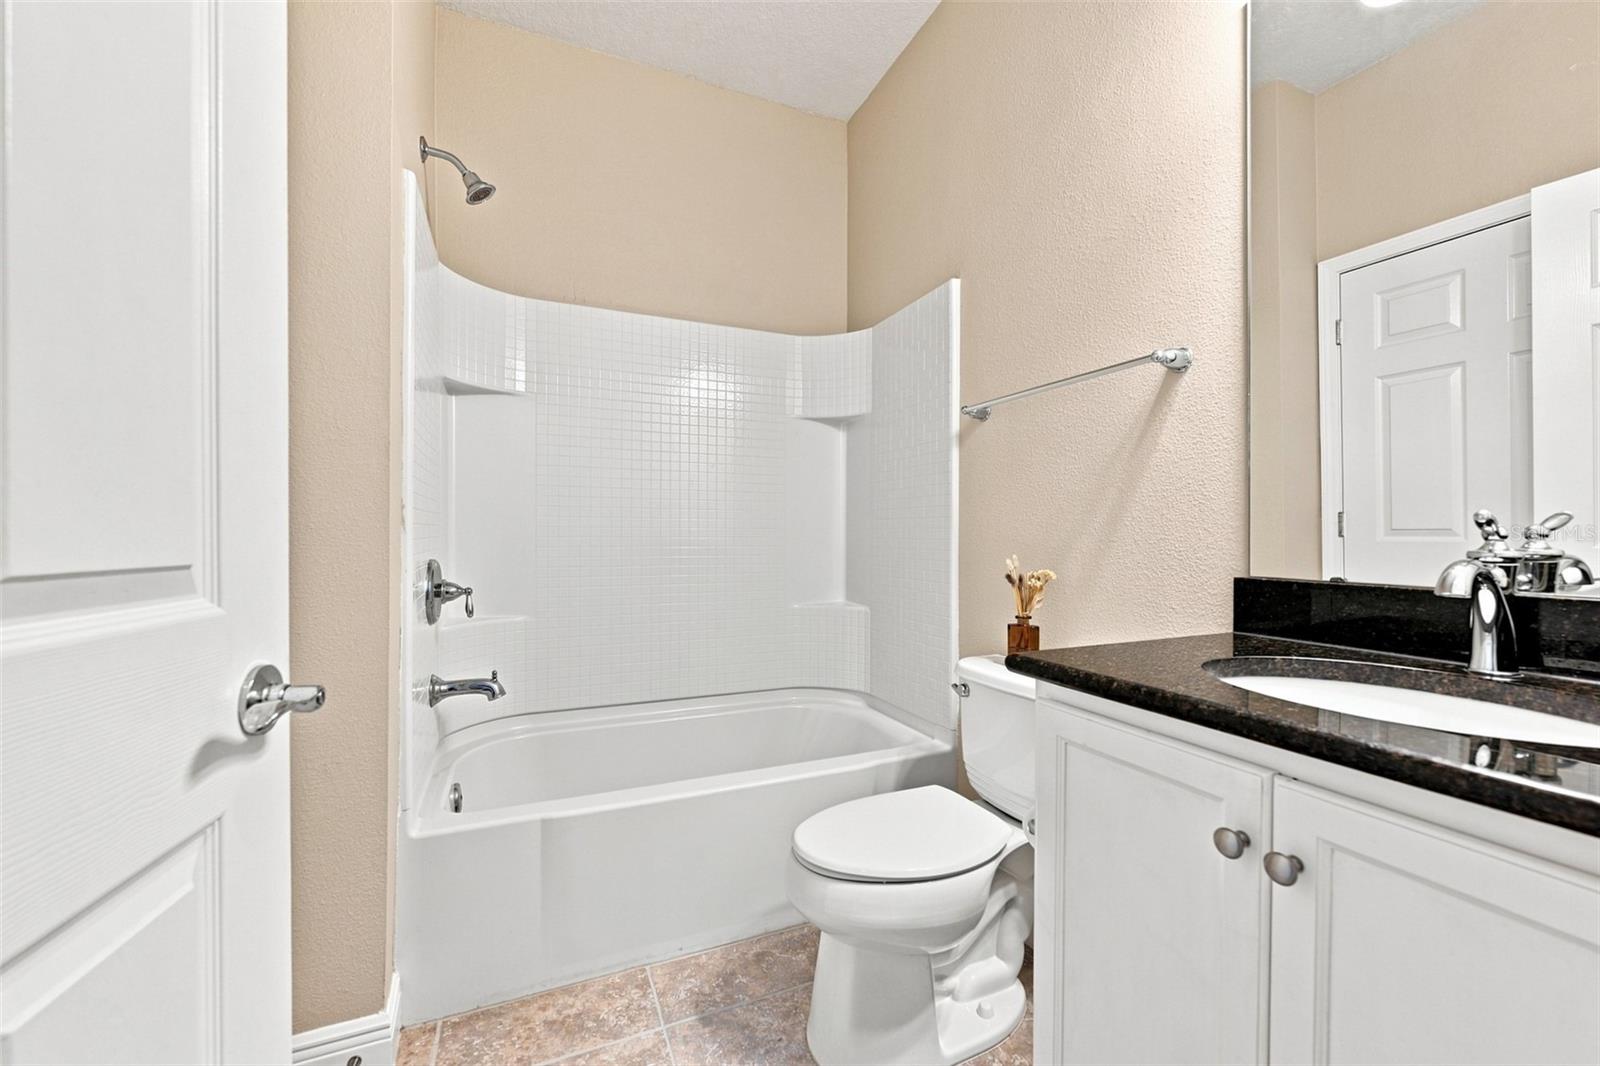
2Baths
1,393Sq ft
0.1 acLot
2-carGarage
2015Built
YesWaterfront

About this home

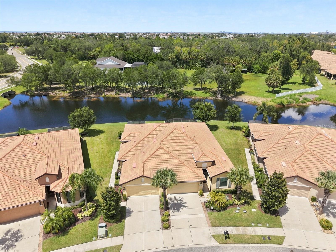
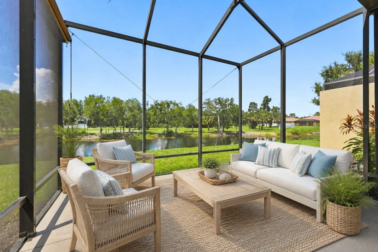
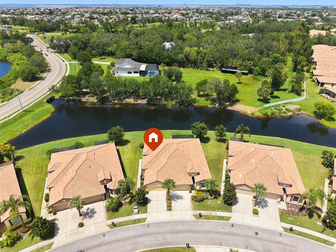
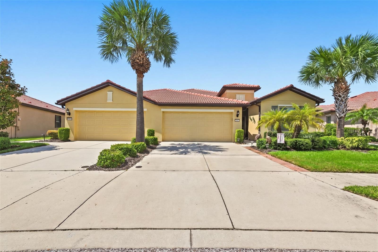
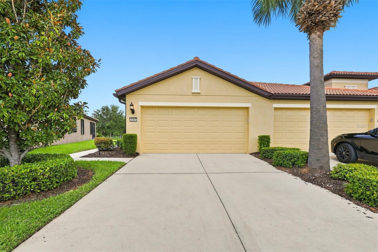
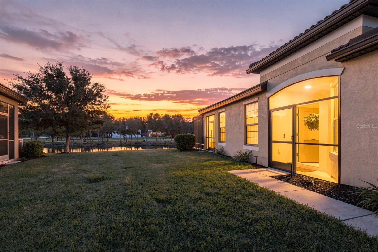
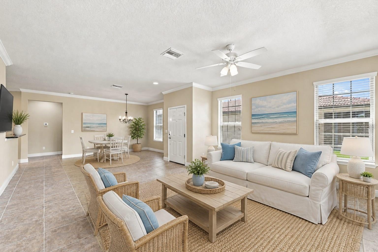
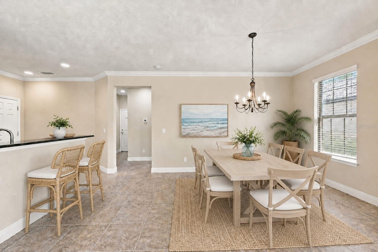
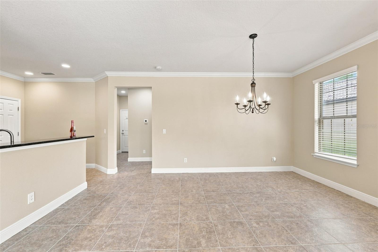
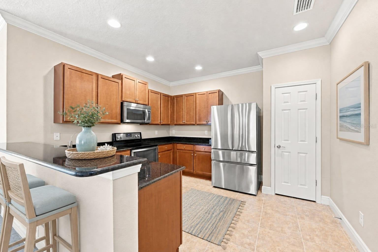
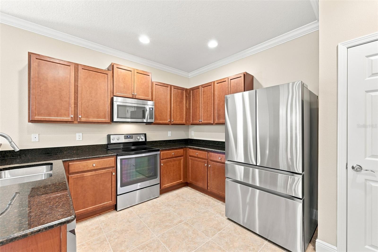
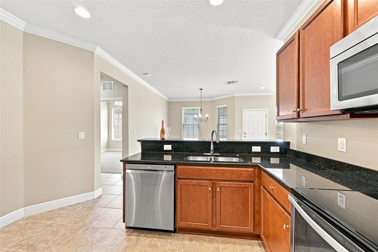
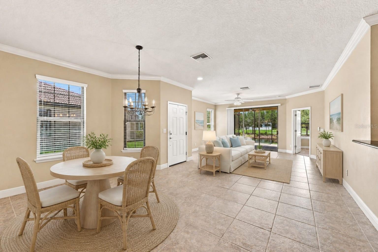
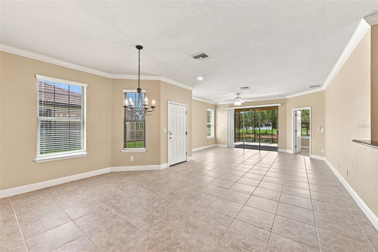
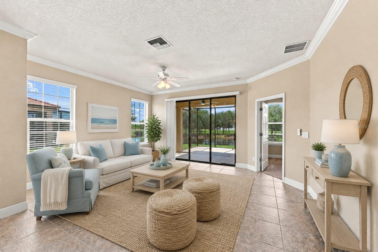
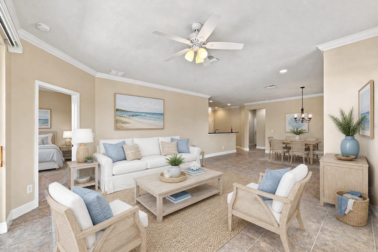
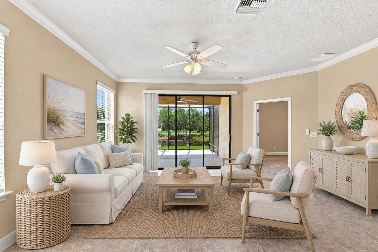
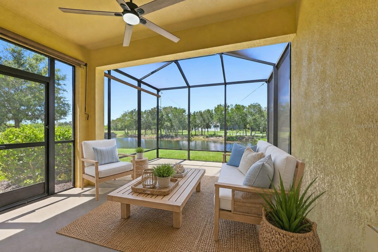
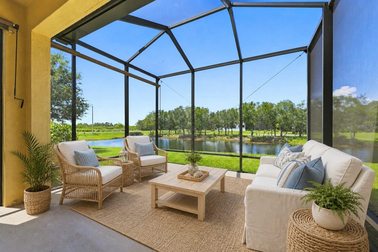
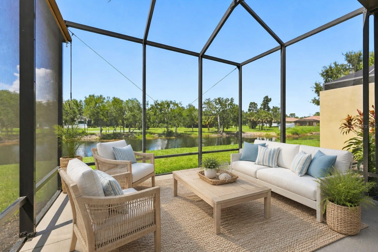
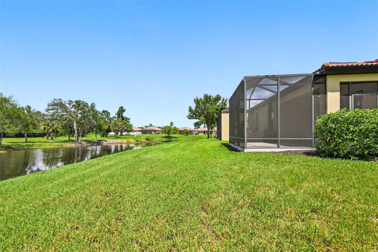
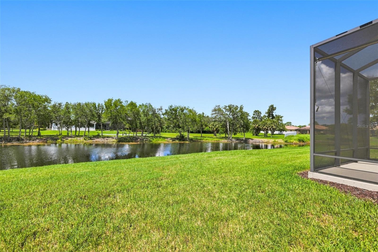
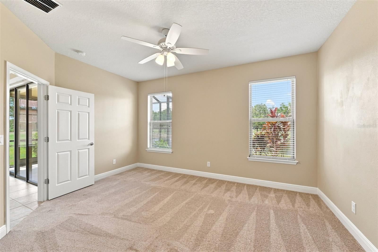
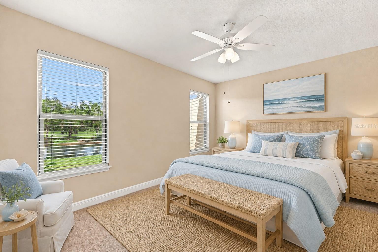
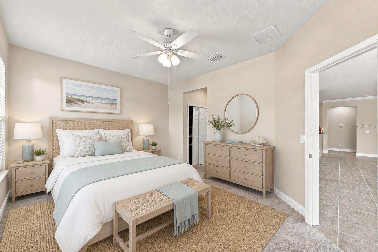
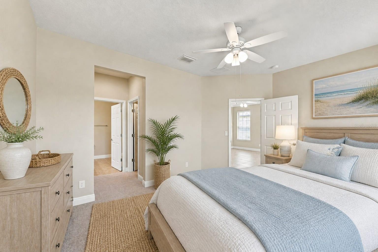
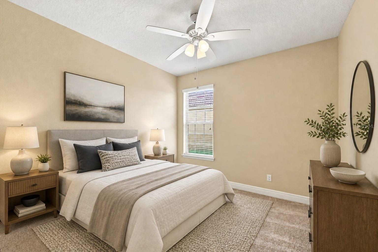
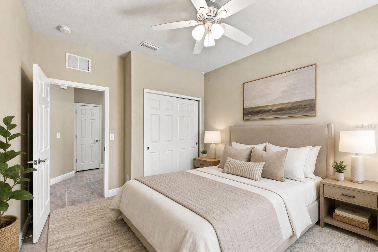
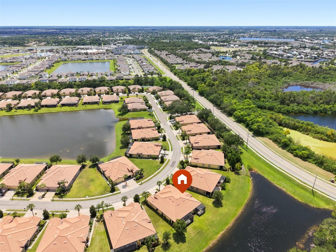
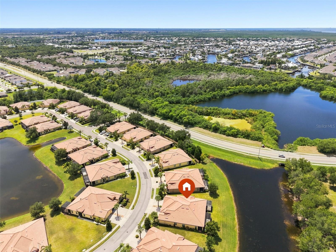
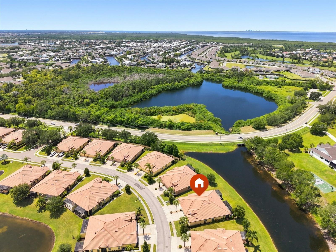
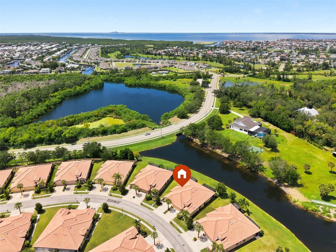
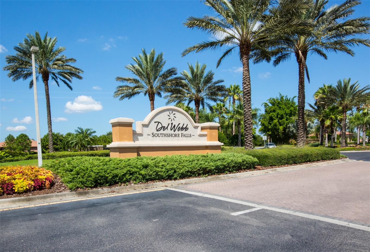
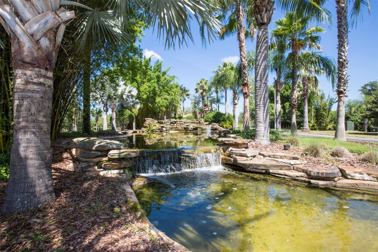
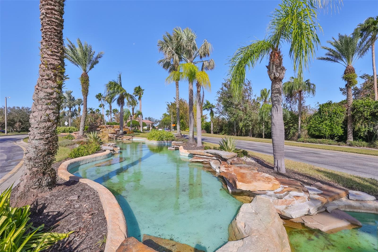
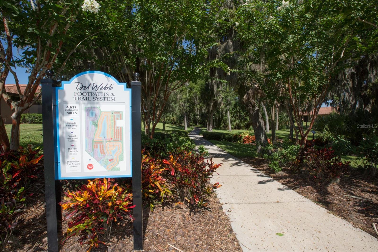
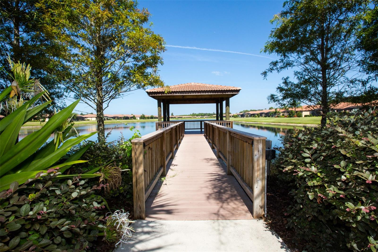
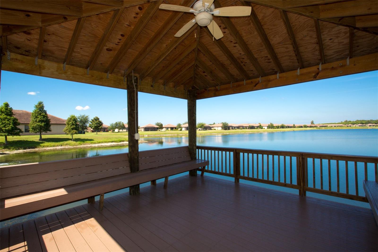
Under contract-accepting backup offers. Wow! Take a Look at this Beautiful home with an Extraordinary WATER VIEW, waiting just for YOU in Del Webb Southshore Falls 55+ Guard Gated Community! This highly sought after "Everglades Model" End Unit Villa, Built in 2015 with PRIVATE ENTRY has been Meticulously maintained, MODEL PERFECT & MOVE-IN READY, featuring NEW HVAC SYSTEM in 2023, PLUS NEW FLUSH PUMP! Fresh PAINT throughout, NEW Flooring in bedrooms and ALL of the Tile in main areas has the Cleanest Grout you will ever see! This Villa has an open floor plan and an expansive Great Room which st…

Description as provided by the listing brokerage.

Highlights

  • Water frontage — Brackish Water
  • 2-car garage
  • Hurricane Shutters
  • Lighting
  • Private Entrance
  • Private Yard
  • Rain Gutters
  • Shade Shutter(s)
  • Sidewalk

Open houses

No open houses scheduled.

Can't make it? Request a private showing.

The details

StatusUnder contract
MLS #MFRTB8545742
Property typeVilla
Year built2015
Lot size0.1 ac
Living area1,393 sq ft
Price per sq ft$193
HOA$371 / monthly
CDDNo
Taxes$4,270 (2025)
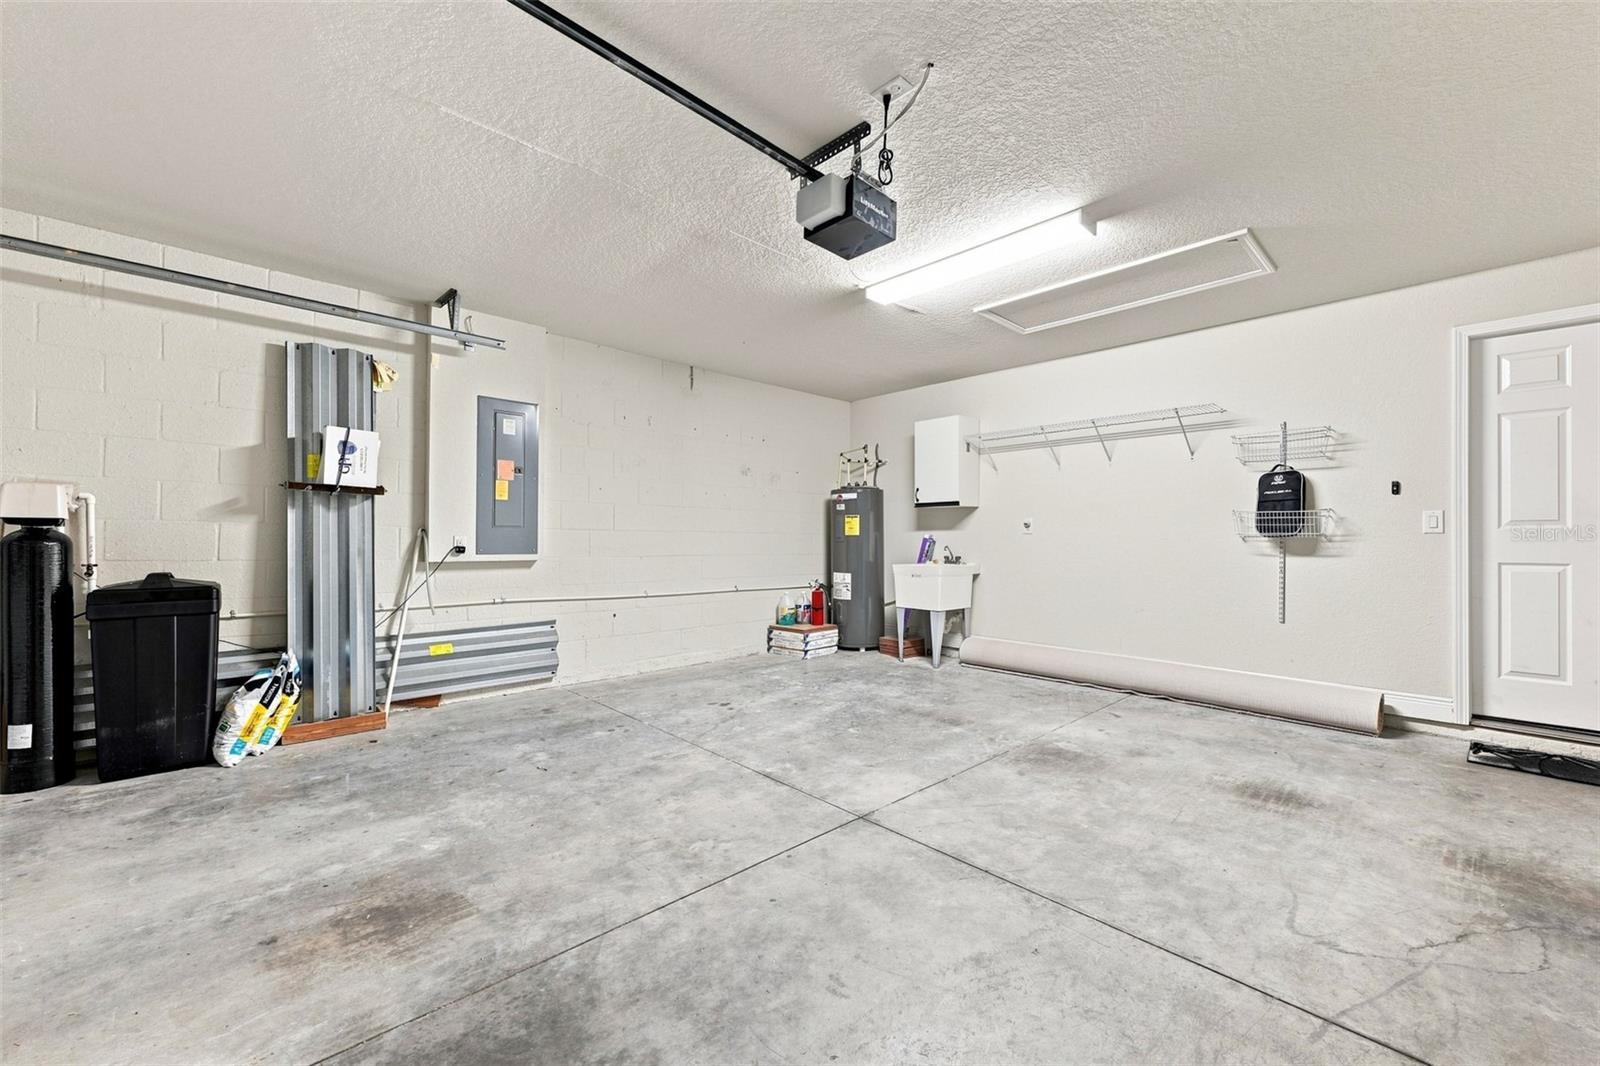
Garage2-car
Stories1
Days on market38
CountyHillsborough
Flood zoneAE (verify)
ListedSep 3, 2026

Features & property details

Interior

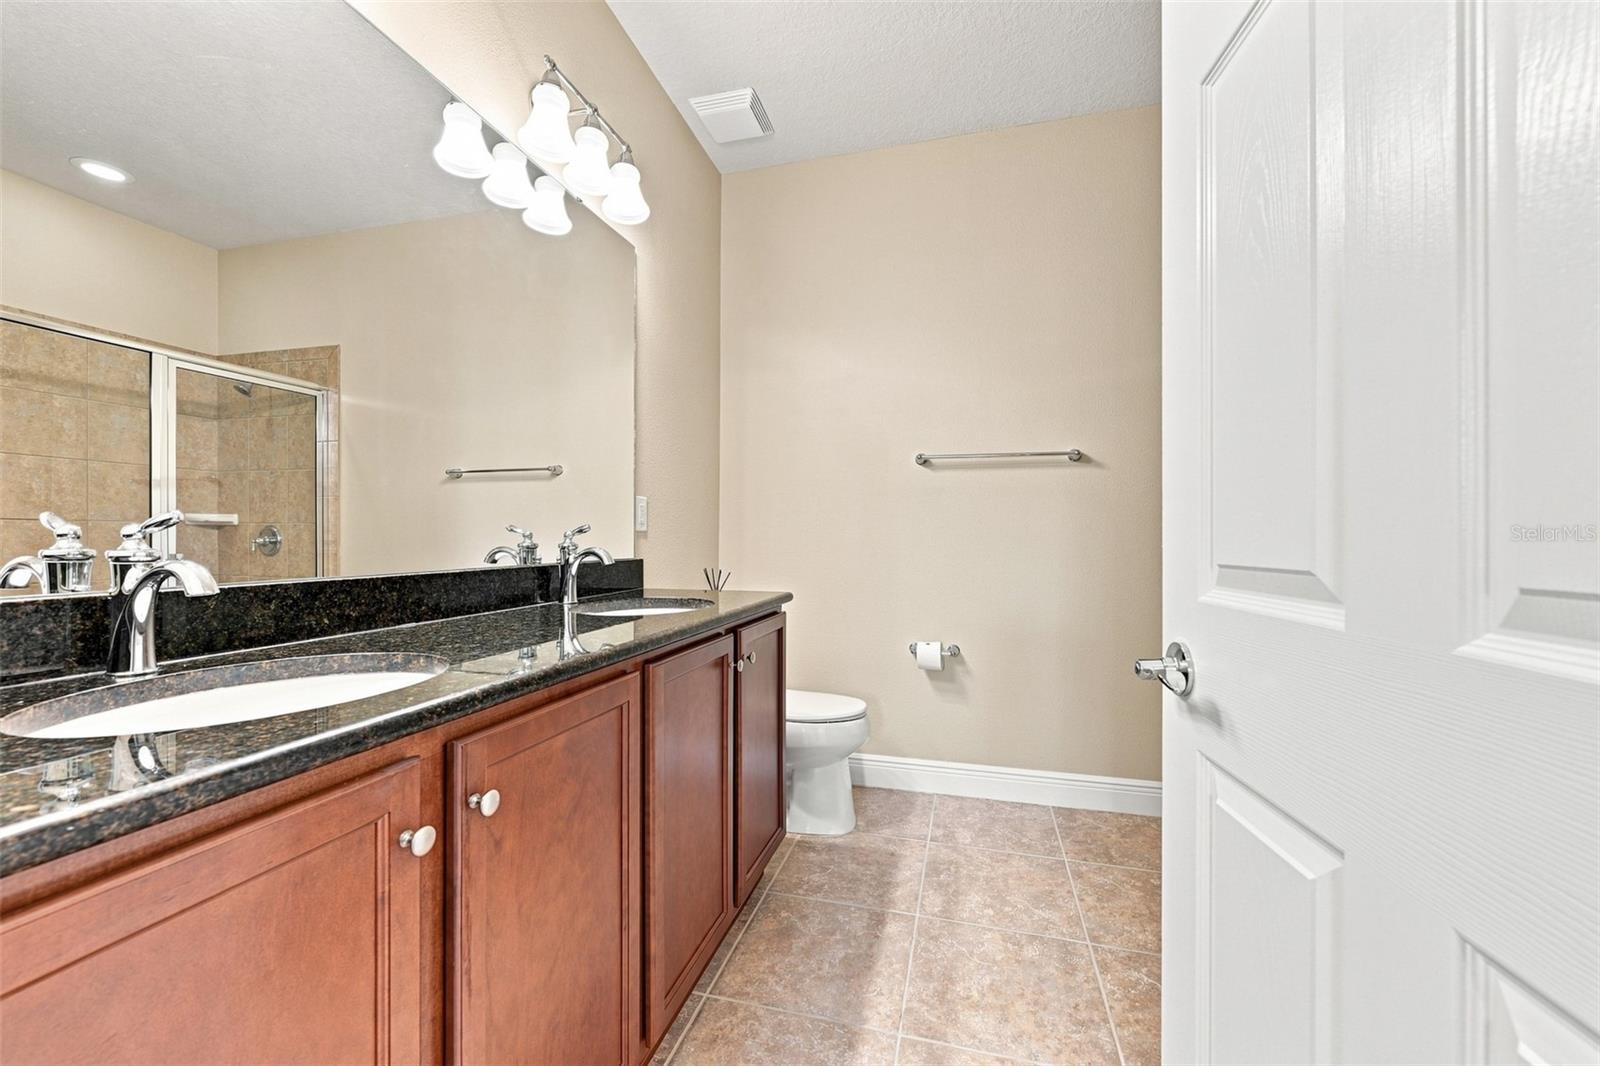
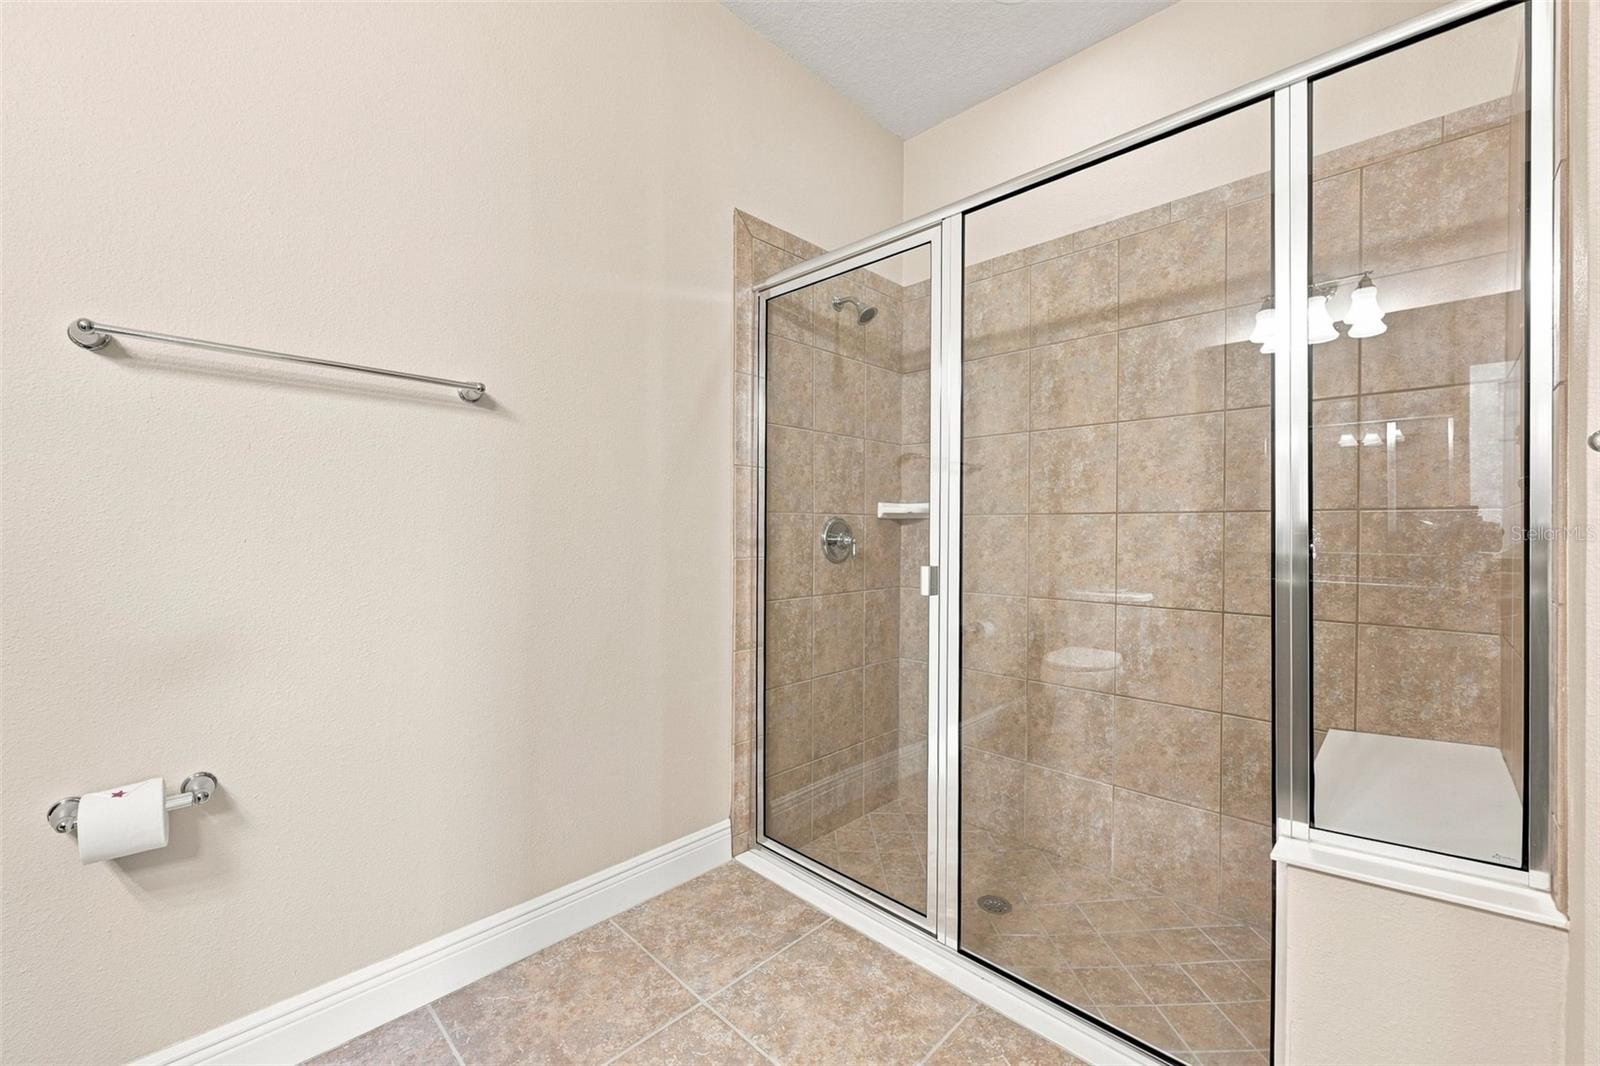
Full baths2
Half baths0
Rooms10
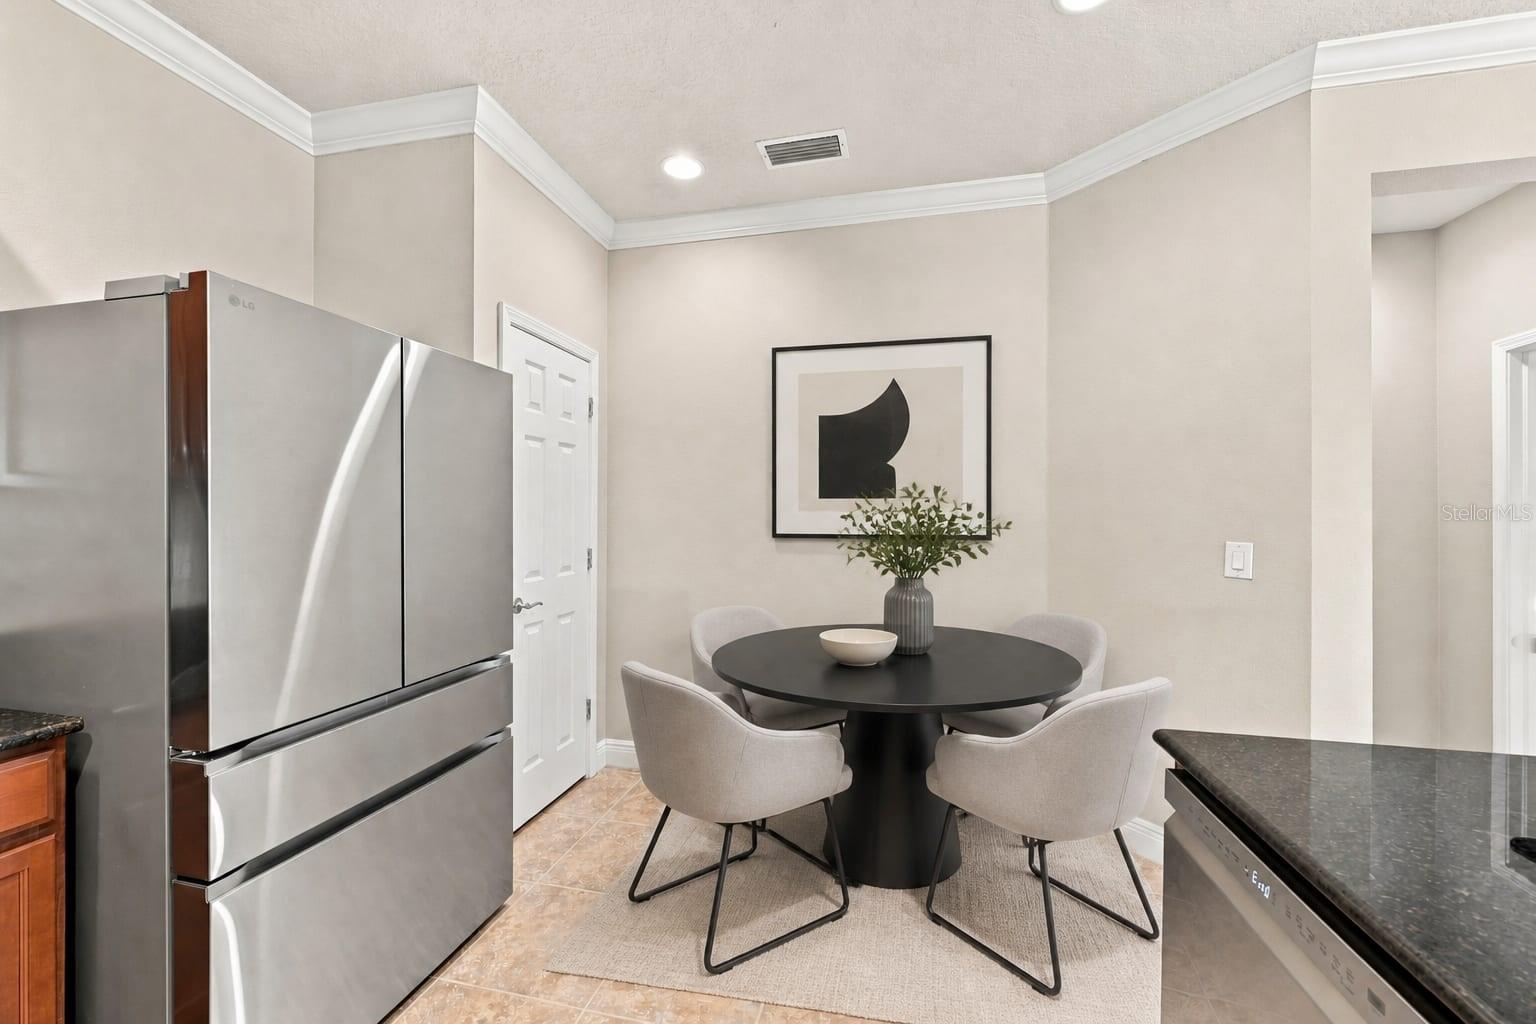
Additional roomsBreakfast Room Separate,Formal Dining Room Separate,Great Room,Inside Utility
FlooringCarpet, Tile
AppliancesConvection Oven, Dishwasher, Disposal, Electric Water Heater, Exhaust Fan, Microwave, Refrigerator, Water Softener
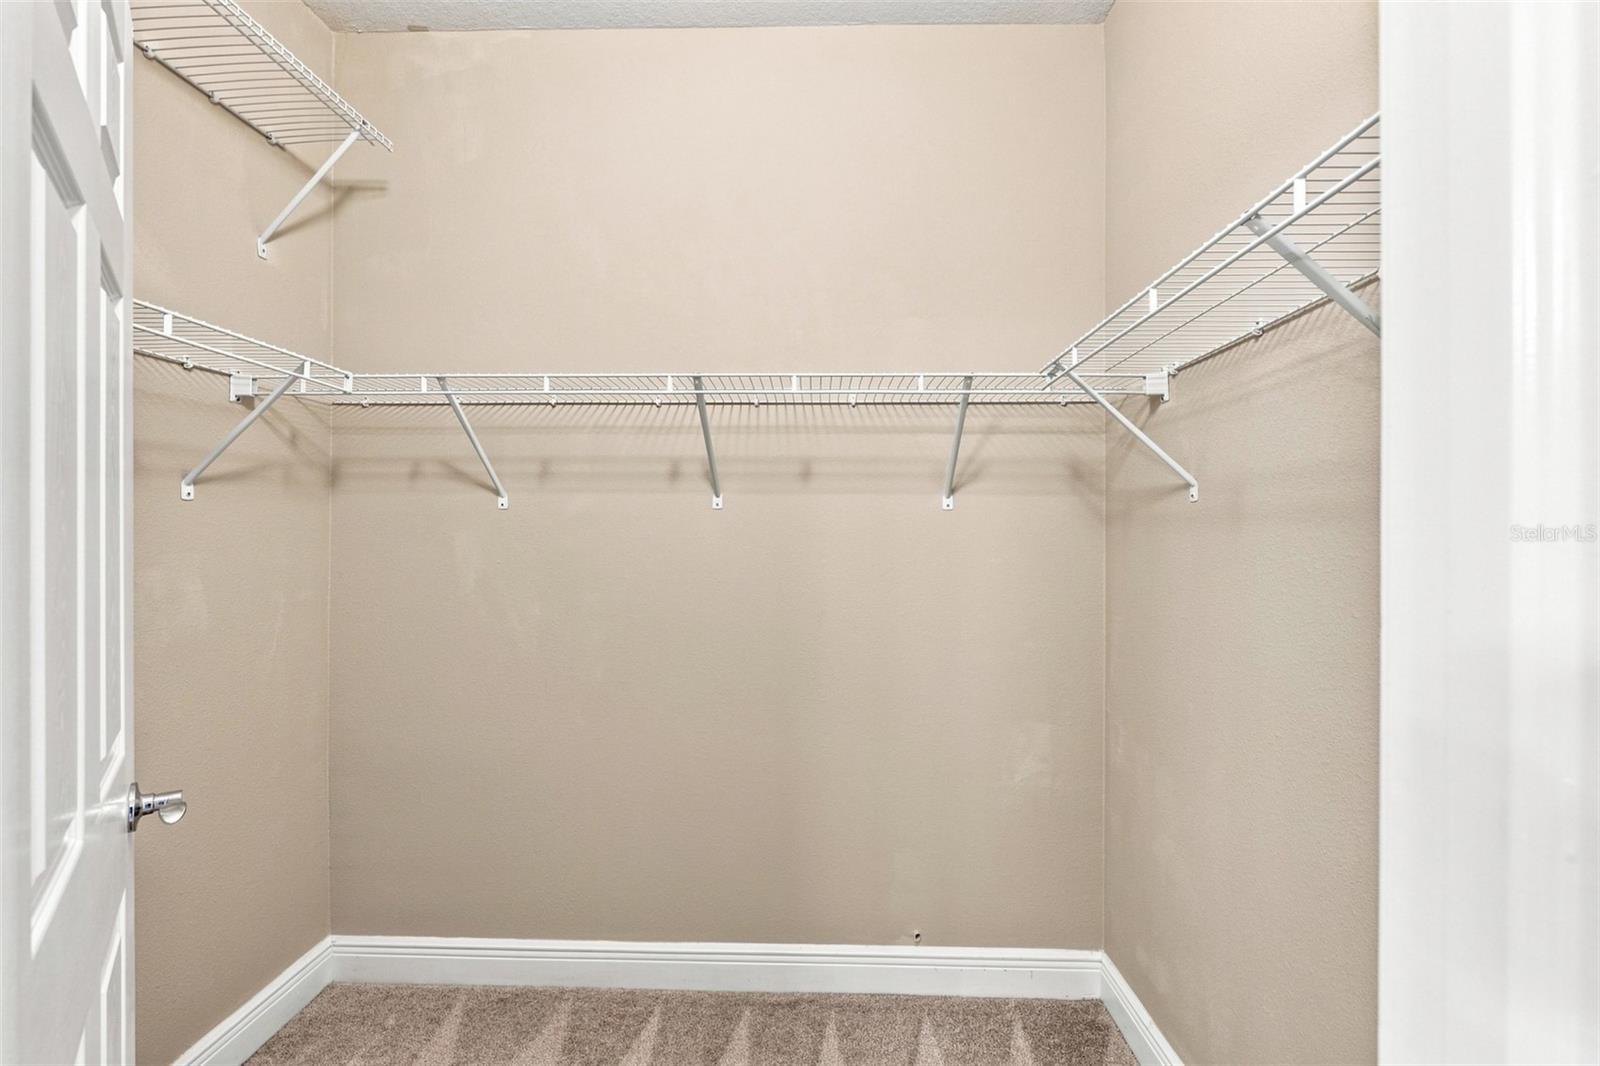
Interior featuresAccessibility Features, Built-in Features, Ceiling Fans(s), Crown Molding, Eat-in Kitchen, High Ceilings, In Wall Pest System, Kitchen/Family Room Combo, Living Room/Dining Room Combo, Open Floorplan, Primary Bedroom Main Floor, Solid Surface Counters, Solid Wood Cabinets, Split Bedroom, Stone Counters, Thermostat, Walk-In Closet(s), Window Treatments
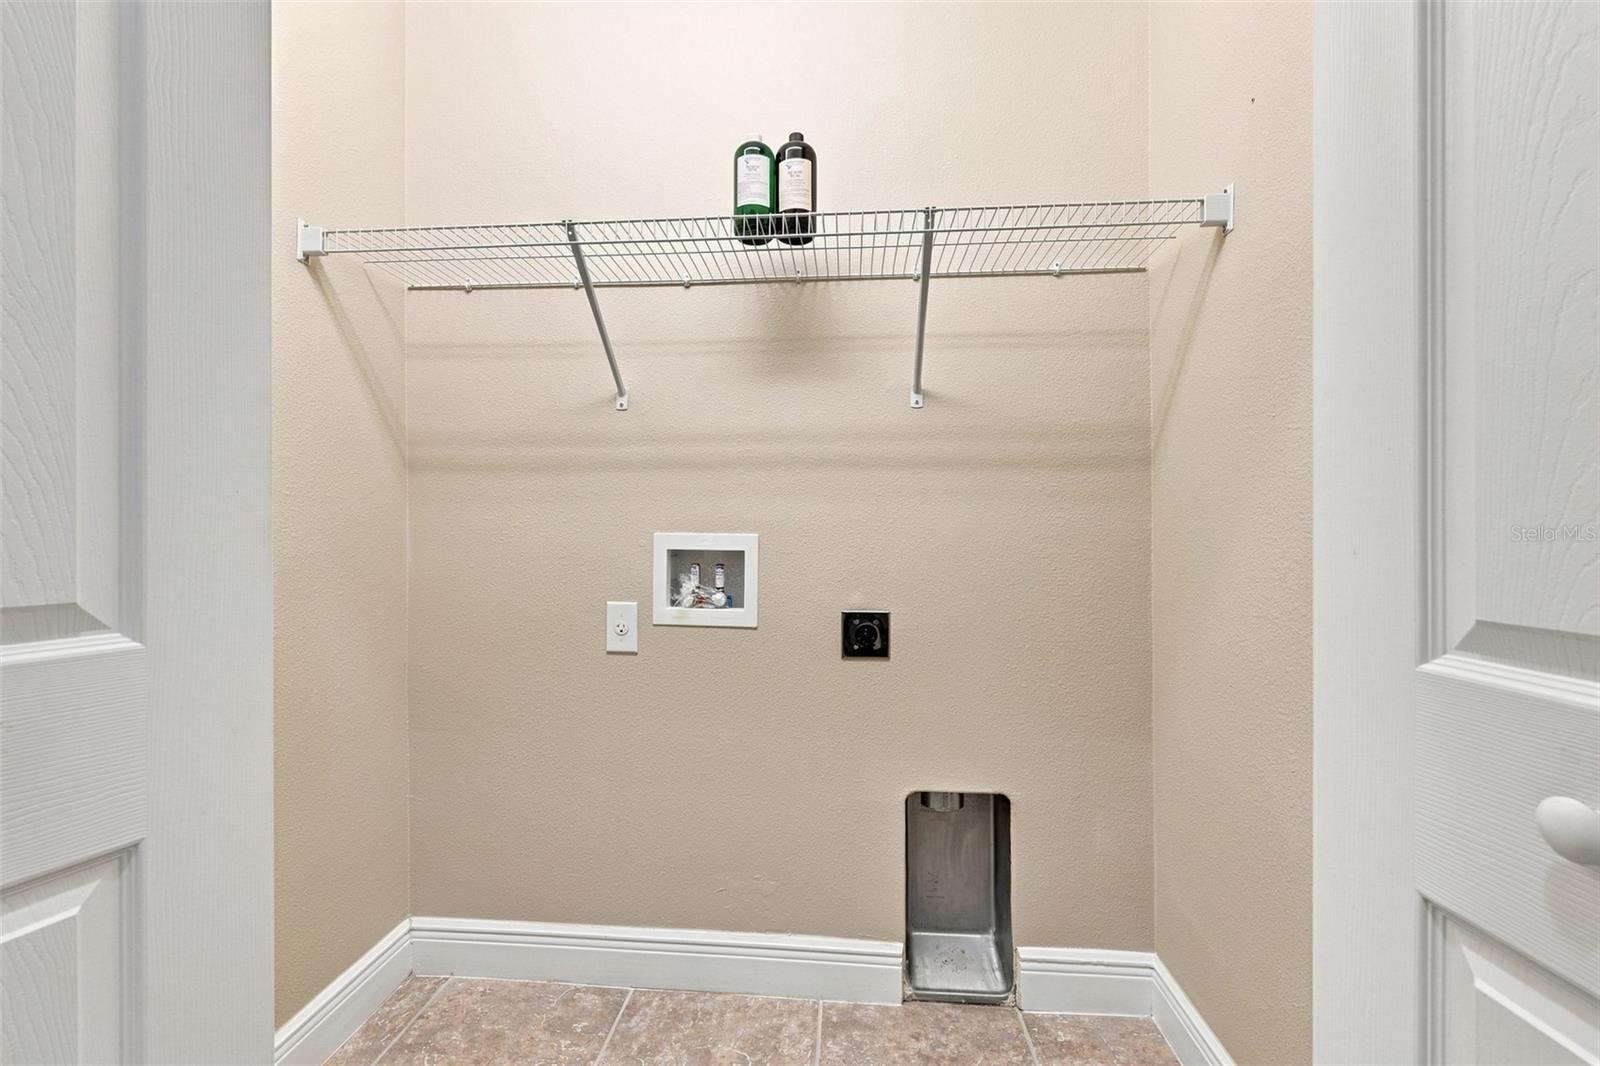
LaundryElectric Dryer Hookup, Inside, Laundry Closet, Washer Hookup
FireplaceNo
WindowsBlinds, Double Pane Windows, Shades, Shutters, Tinted Windows, Window Treatments
CoolingCentral Air
HeatingCentral, Electric, Heat Pump
In-law suite0

Exterior & lot

Exterior featuresHurricane Shutters, Lighting, Private Entrance, Private Yard, Rain Gutters, Shade Shutter(s), Sidewalk
Patio & porchCovered, Enclosed, Front Porch, Patio, Porch, Rear Porch, Screened
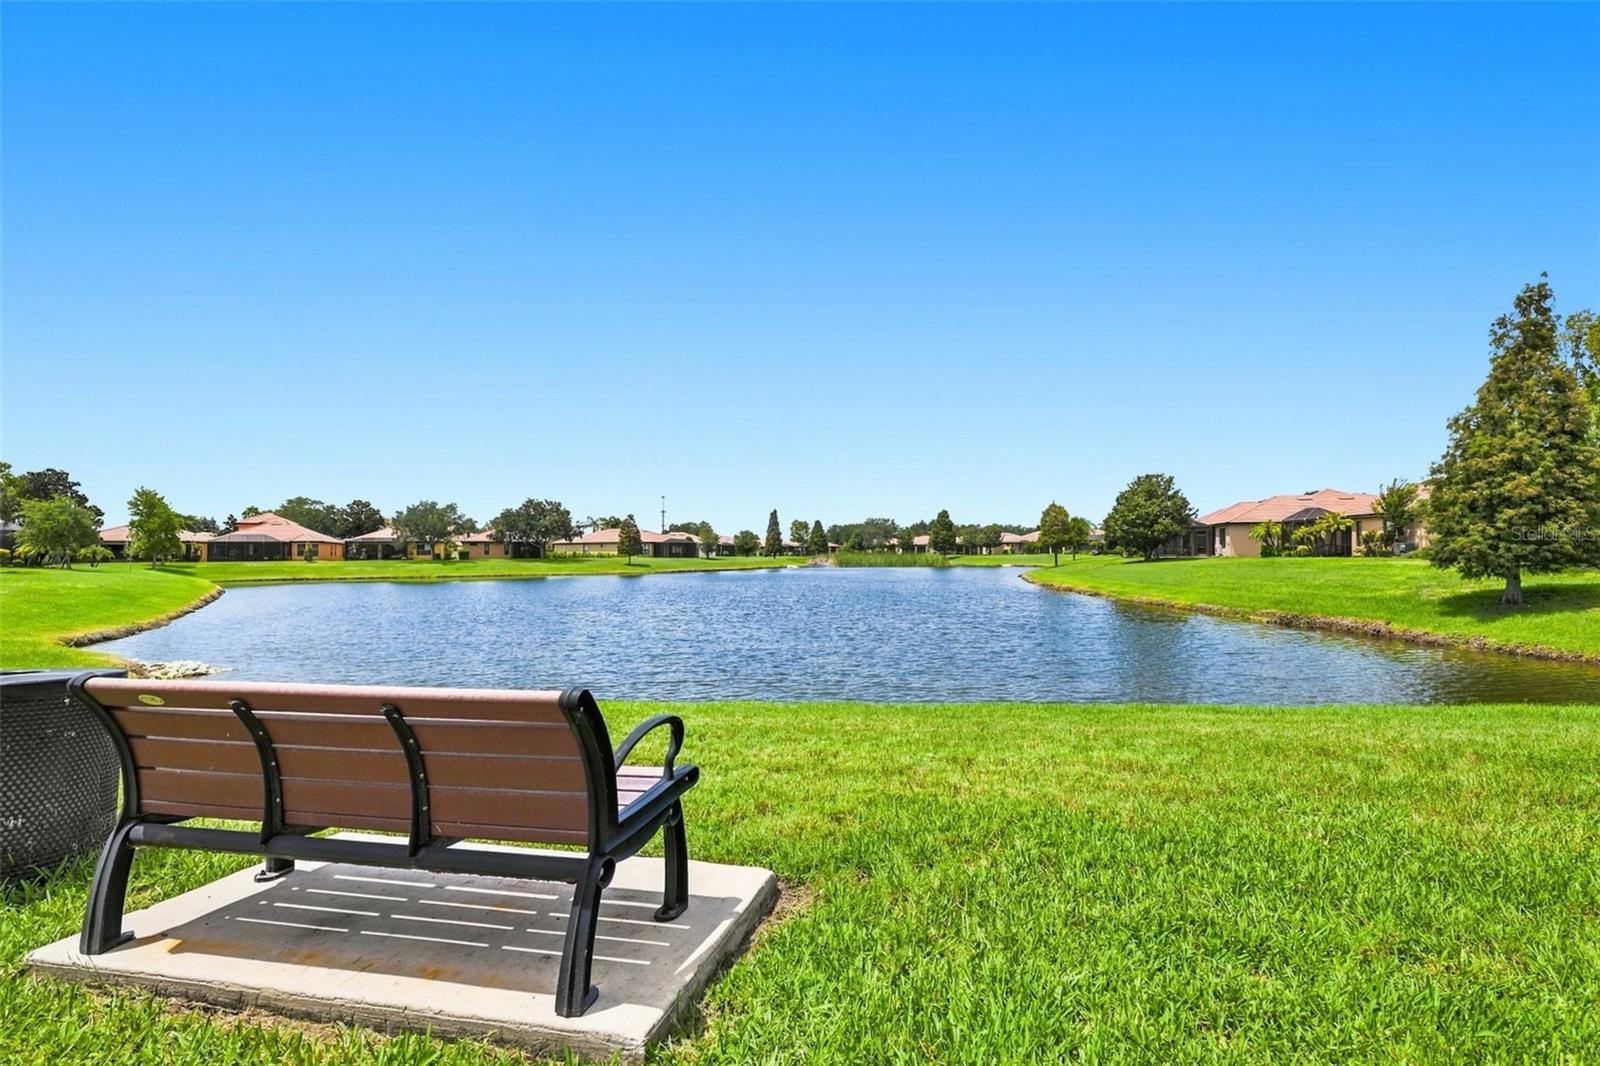
ViewPark/Greenbelt, Trees/Woods, Water
Lot featuresCleared, Conservation Area, Greenbelt, Landscaped, Level, Near Public Transit, Oversized Lot, Private, Sidewalk, Paved
Lot dimensions50x109
VegetationMature Landscaping, Trees/Landscaped
FacesSoutheast
Road surfaceAsphalt, Paved

Construction

StyleCoastal, Contemporary
ConstructionBlock, Stucco
FoundationSlab
RoofTile
ConditionCompleted
BuilderPulte
Builder modelEverglades
Living area sourcePublic Records
Building area (sq ft)1,901

Parking

GarageYes
Attached garageYes
Garage dimensions20x20
CarportNo
Parking featuresDriveway, Garage Door Opener, Ground Level, Oversized

Pool & water

PoolGunite, Heated, In Ground, Infinity, Lap, Lighting
SpaNo
Spa featuresHeated, In Ground, Swim Spa
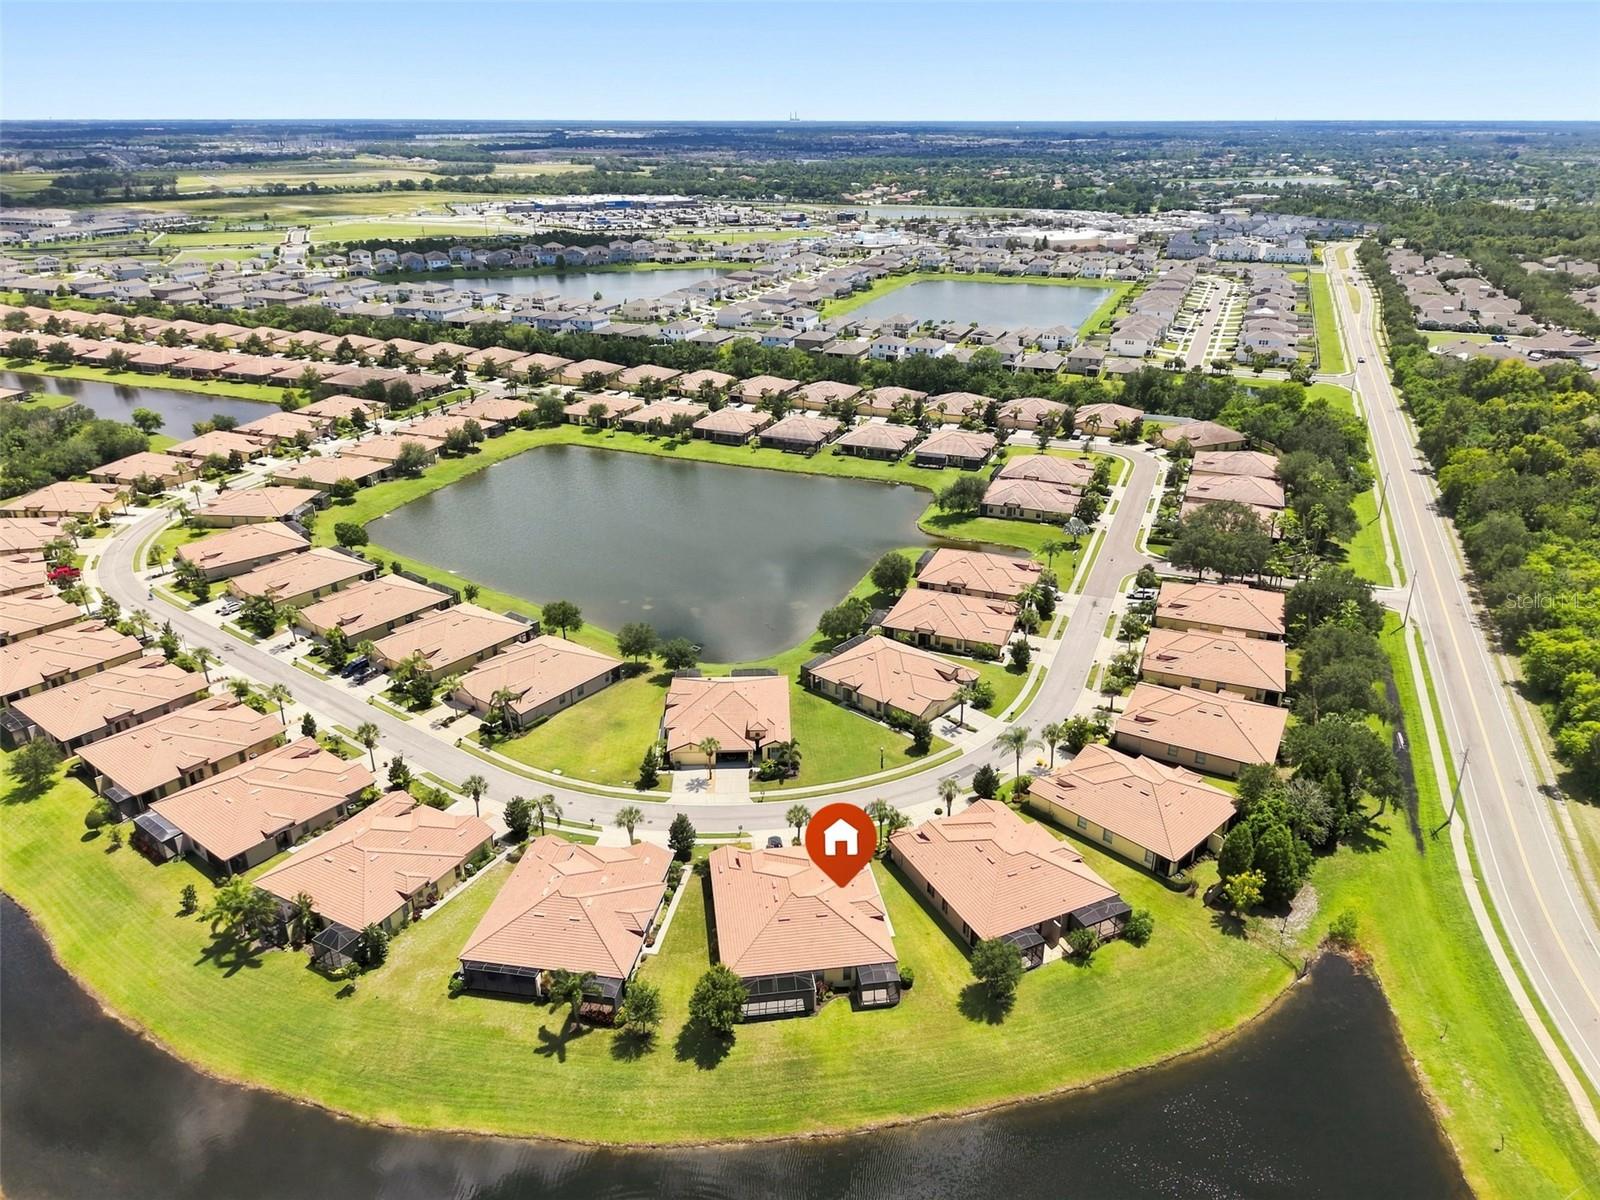
WaterfrontBrackish Water
Water bodySUNSET LOOP
Water viewCanal
Waterfront feet50
Dock1
Dock detailsOther
Dock dimensions10x5

Community & HOA

AssociationSaundra Wallace w/ Artemis
HOA fee$371
HOA frequencyMonthly
Fee includesGuard - 24 Hour, Common Area Taxes, Pool, Escrow Reserves Fund, Maintenance Structure, Maintenance Grounds, Management, Private Road, Recreational Facilities, Security
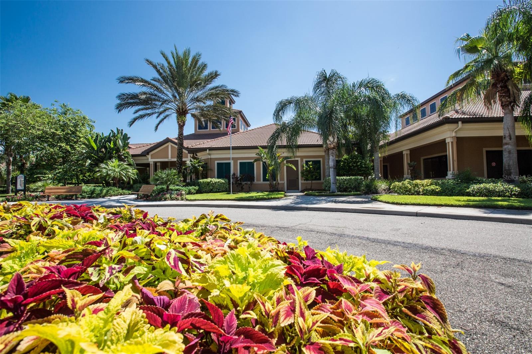
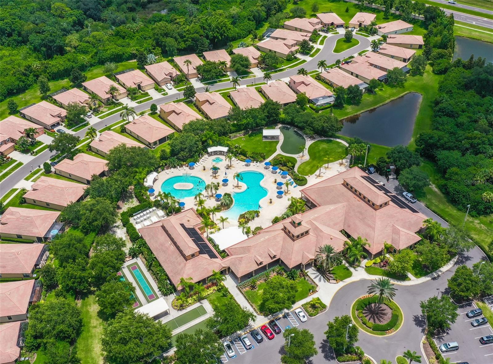
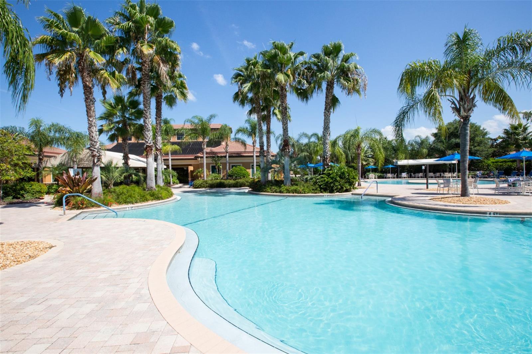
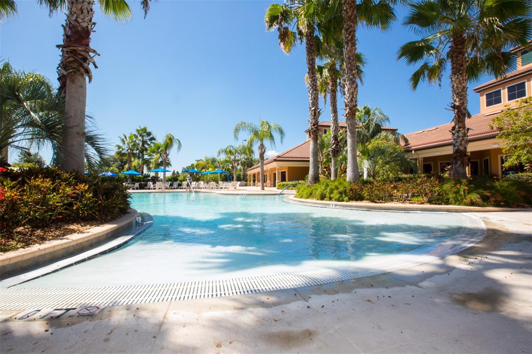
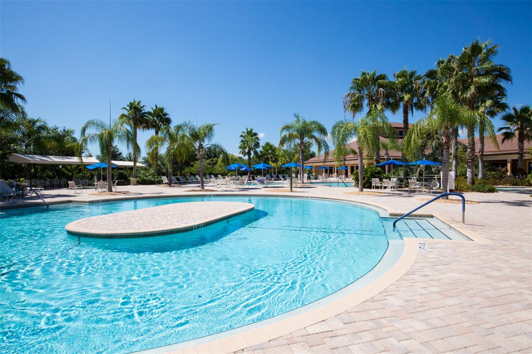
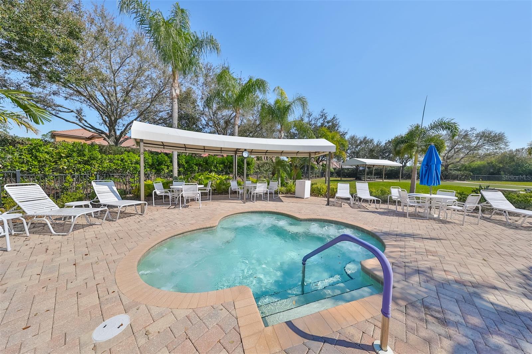
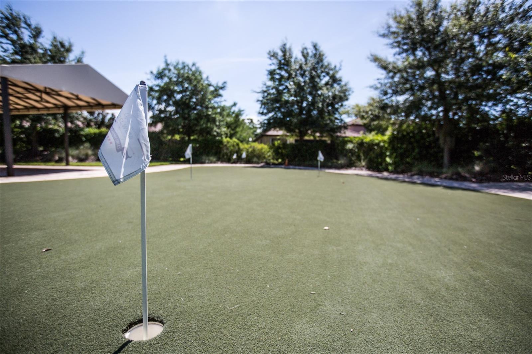
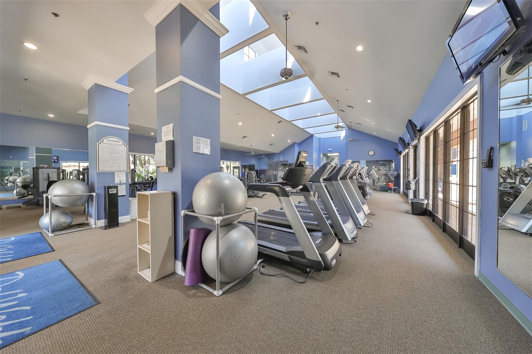
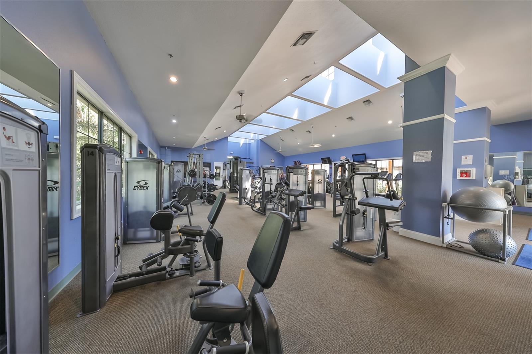
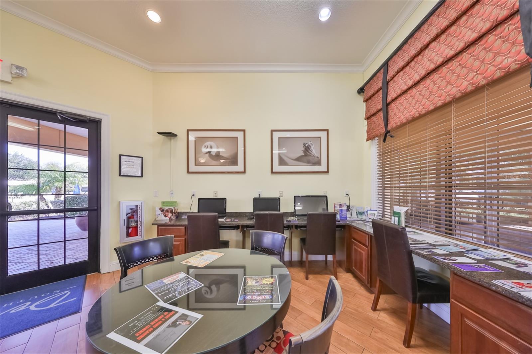
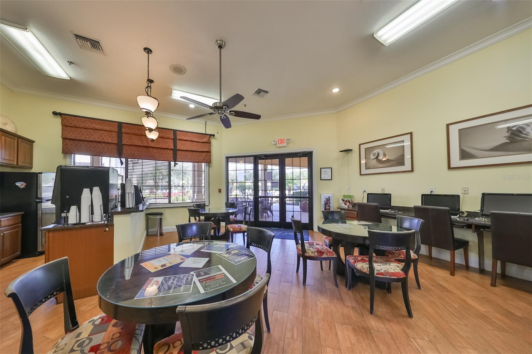
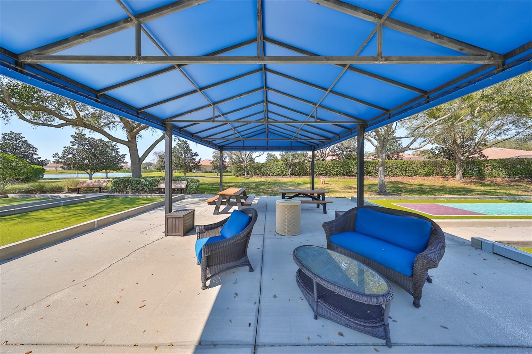
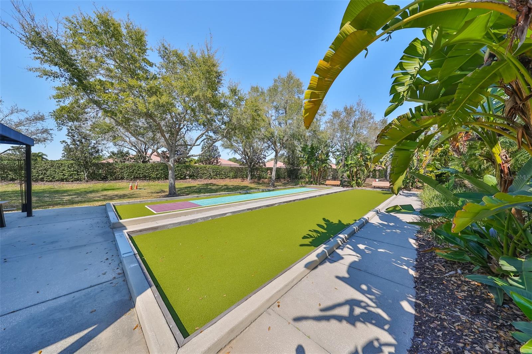
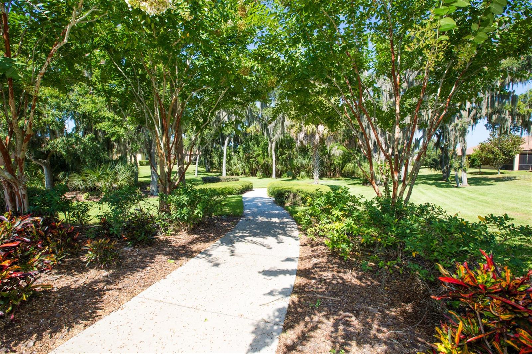
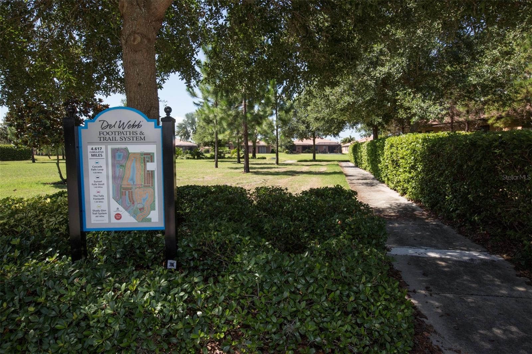
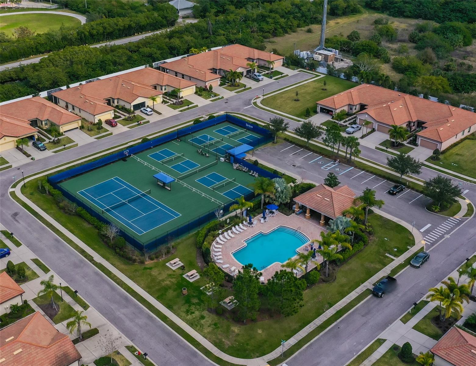
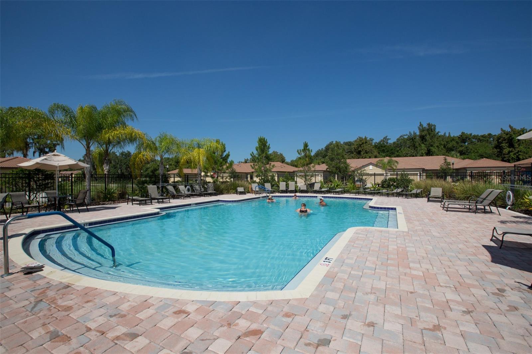
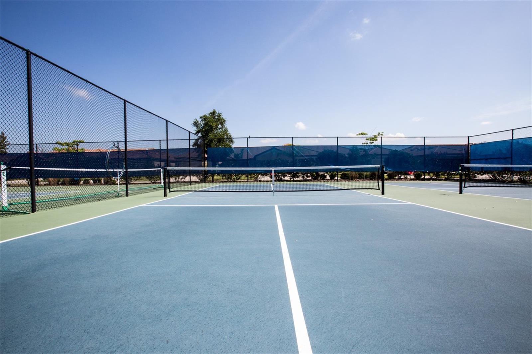
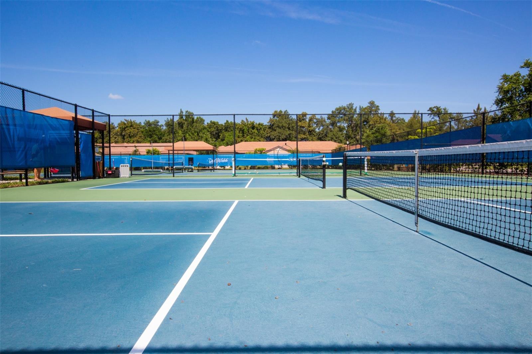
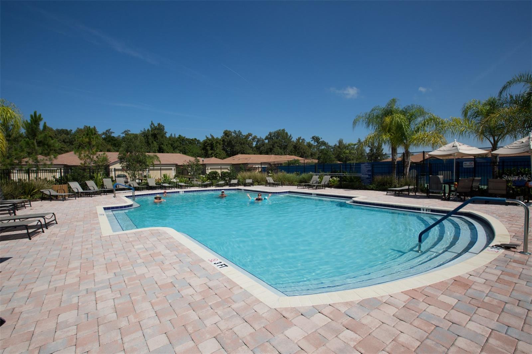
AmenitiesBasketball Court, Clubhouse, Fitness Center, Gated, Handicap Modified, Lobby Key Required, Maintenance, Park, Pickleball Court(s), Pool, Recreation Facilities, Security, Shuffleboard Court, Spa/Hot Tub, Tennis Court(s), Trail(s), Wheelchair Access
Fee requirementRequired
Approval required1
Total monthly fees$371
Total annual fees$4,452
Community featuresAssociation Recreation - Owned, Buyer Approval Required, Clubhouse, Fitness Center, Gated Community - Guard, Handicap Modified, Park, Pool, Sidewalks, Tennis Court(s), Wheelchair Access, Street Lights
55+ communityYes
PetsBreed Restrictions, Yes
Pet restrictionsBreed Restrictions. Please check with HOA
Pet sizeExtra Large (101+ Lbs.)
Number of pets3
Minimum lease6 Months
Lease restrictions1
Lease notesPlease check with HOA

Building

Floor1
Elevator0

Utilities & efficiency

UtilitiesBB/HS Internet Available, Cable Available, Cable Connected, Electricity Connected, Fiber Optics, Phone Available, Sewer Connected, Sprinkler Recycled, Underground Utilities, Water Connected
SewerPublic Sewer
Water sourcePublic

Financial & terms

CDD0
Tax year2,025
Homestead0
Listing termsCash, Conventional, Fha, Other, USDA Loan, VA Loan
OwnershipFee Simple
Special conditionsNone
PossessionClose Of Escrow
ZoningPD
OccupantVacant
MLS area33572 - Apollo Beach / Ruskin

Where it sits

Approximate location shown. Exact address available on request per listing brokerage.

Where you'd be
SOUTHSHORE FALLS PH 3E- PRCL, Florida

APOLLO BEACH · Hillsborough County

MLS# MFRTB8545742Listing courtesy of CENTURY 21 BEGGINS ENTERPRISESLast updated Oct 19, 2026, 2:19 PM
$269,0005465 SUNSET FALLS DR · APOLLO BEACH
TourAsk