 60 photos
1 / 60
Under contract33 days on market
$579,900
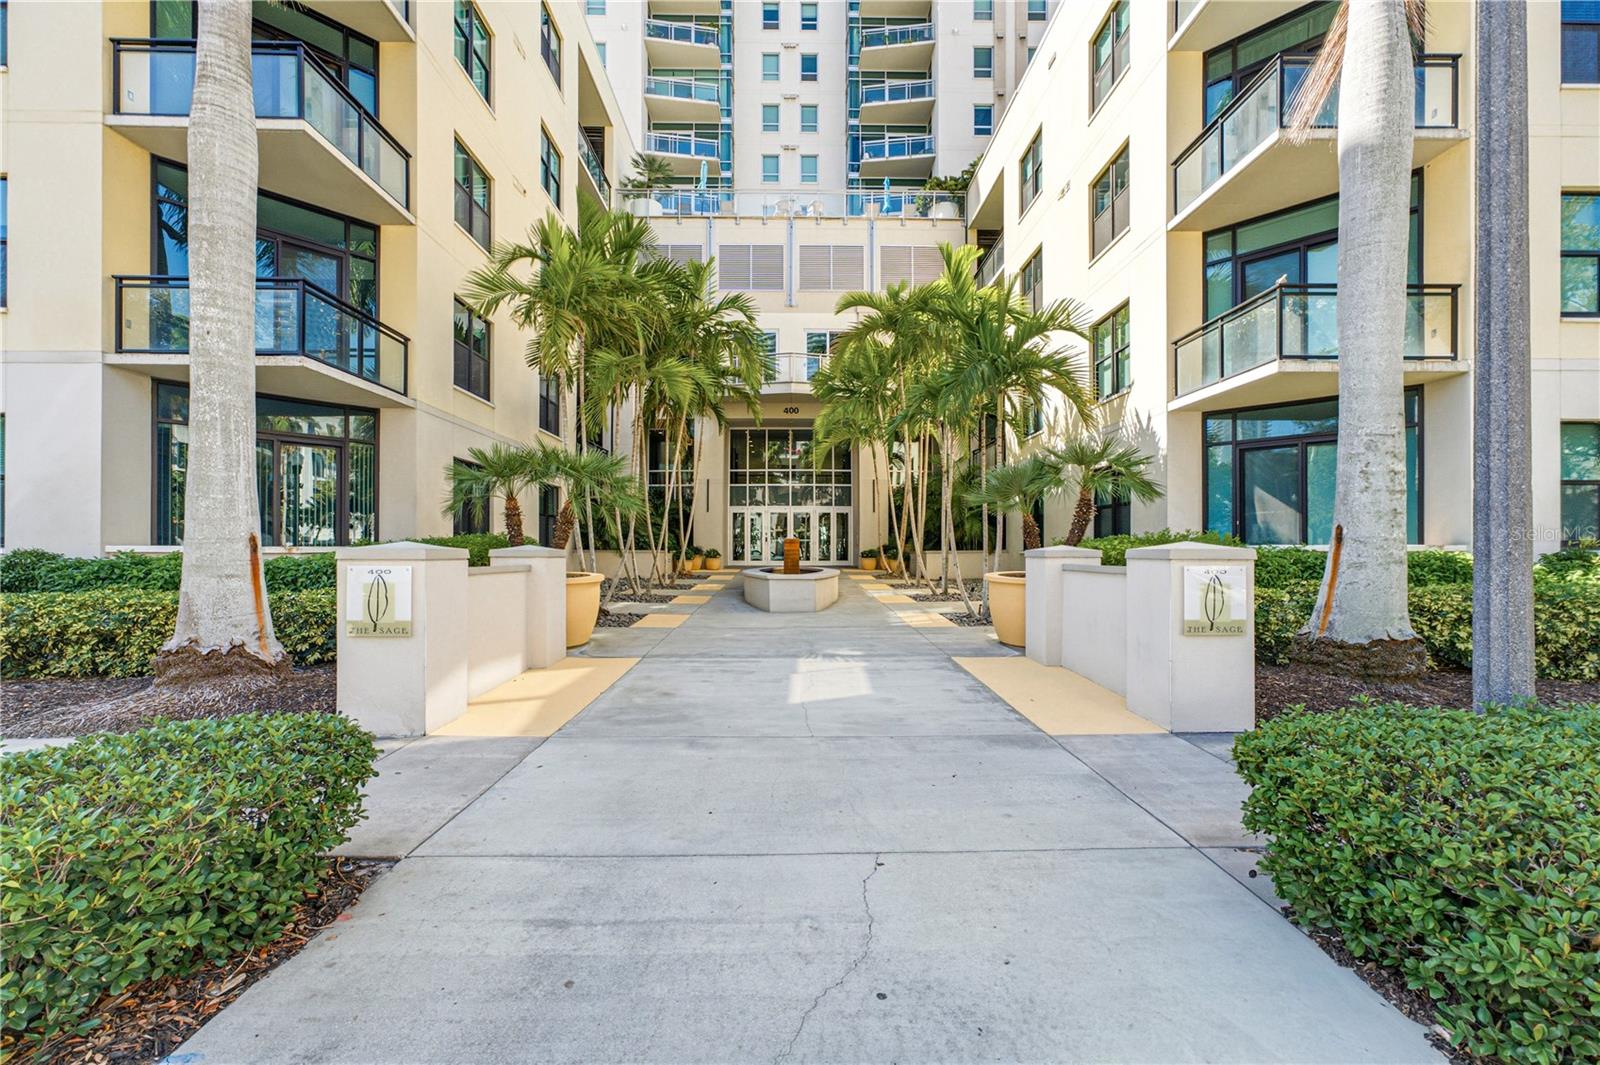
400 4TH AVE S #508ST PETERSBURG, FL 33701SAGE THE CONDO · Condominium
1Beds
2Baths
1,055Sq ft
2-carGarage
2007Built
About this home
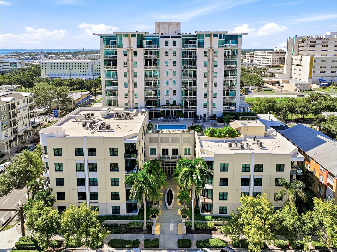
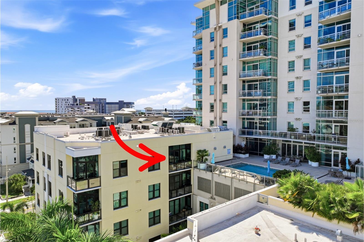
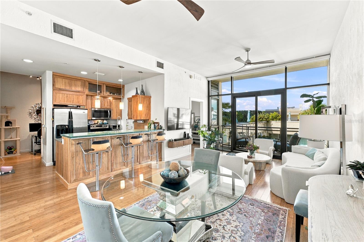
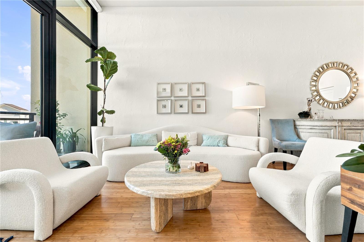
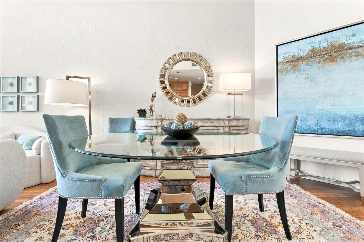
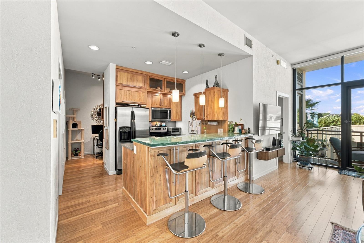
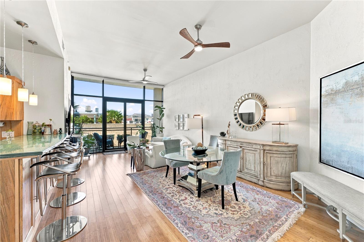
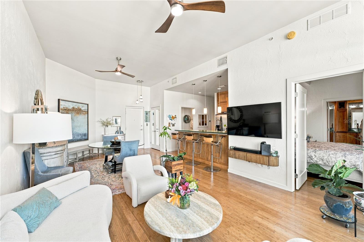
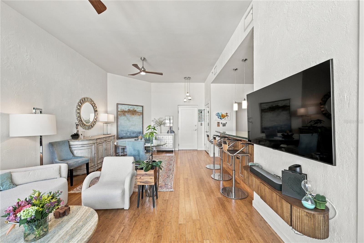
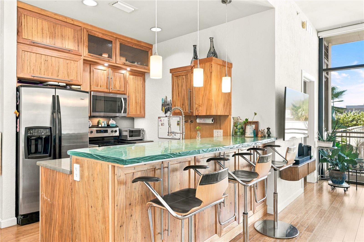
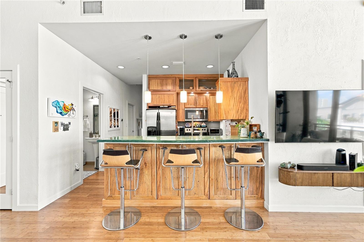
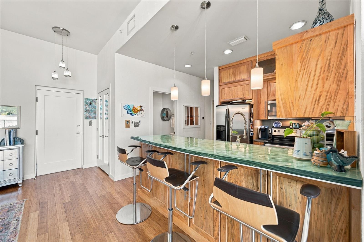
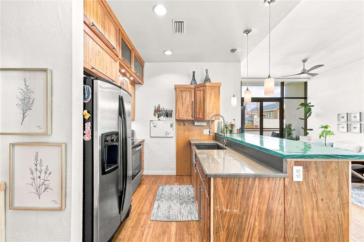
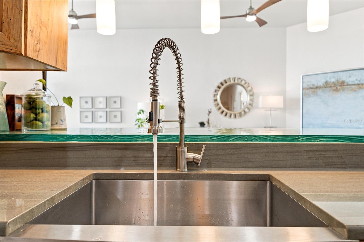
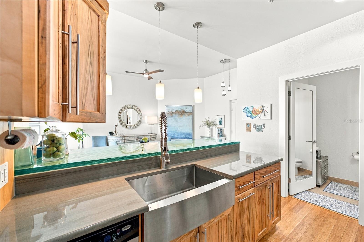
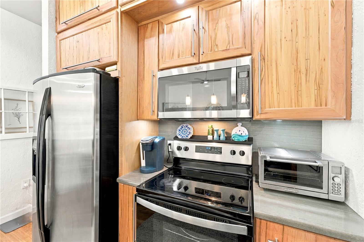
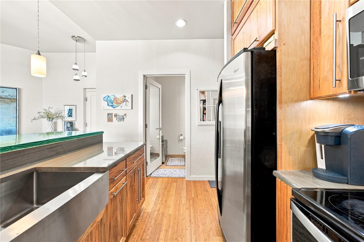
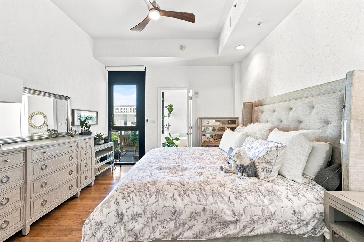
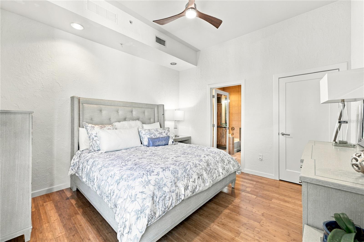
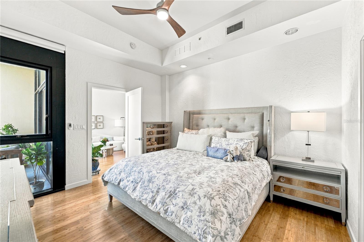
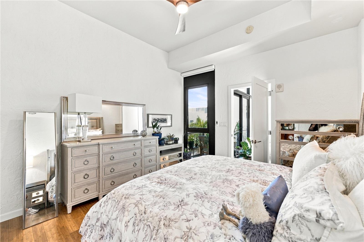
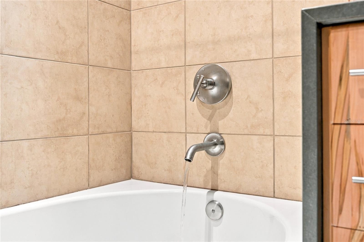
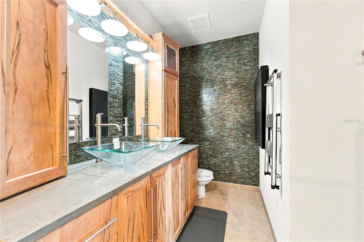
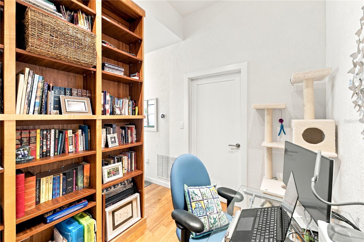
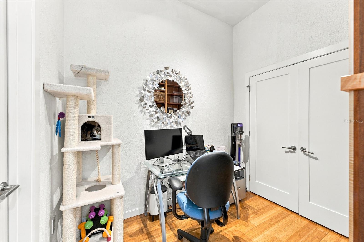
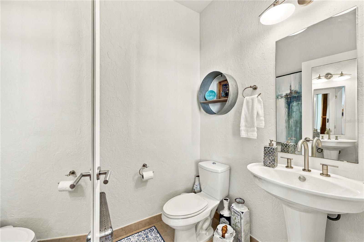
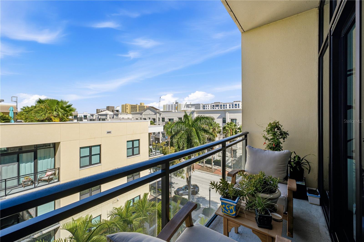
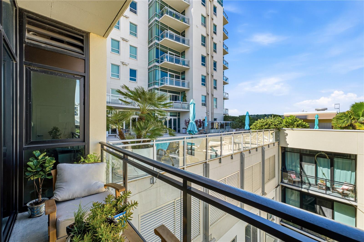
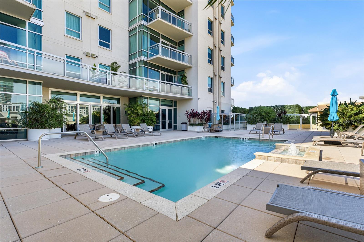
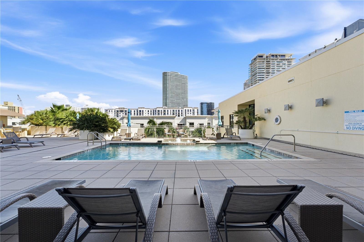
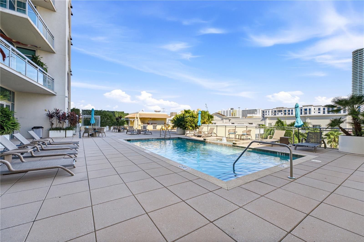
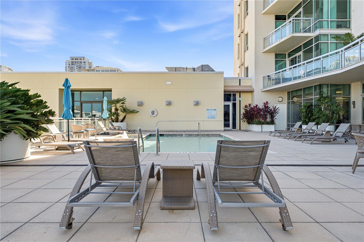
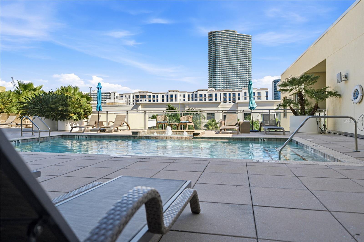
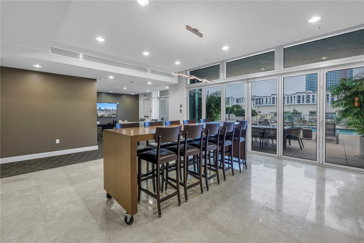
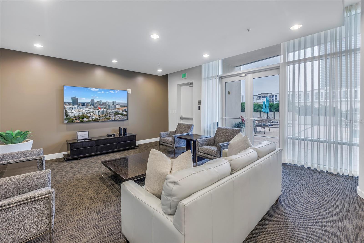
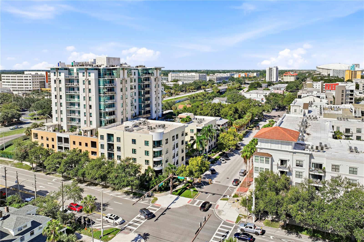
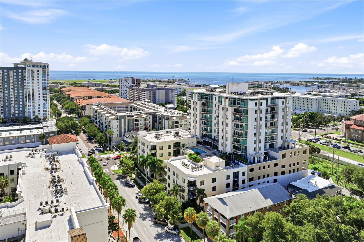
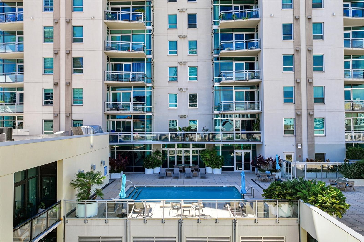
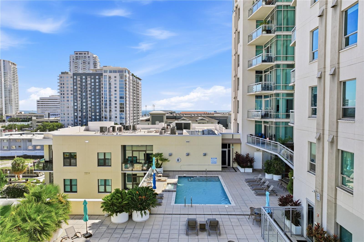
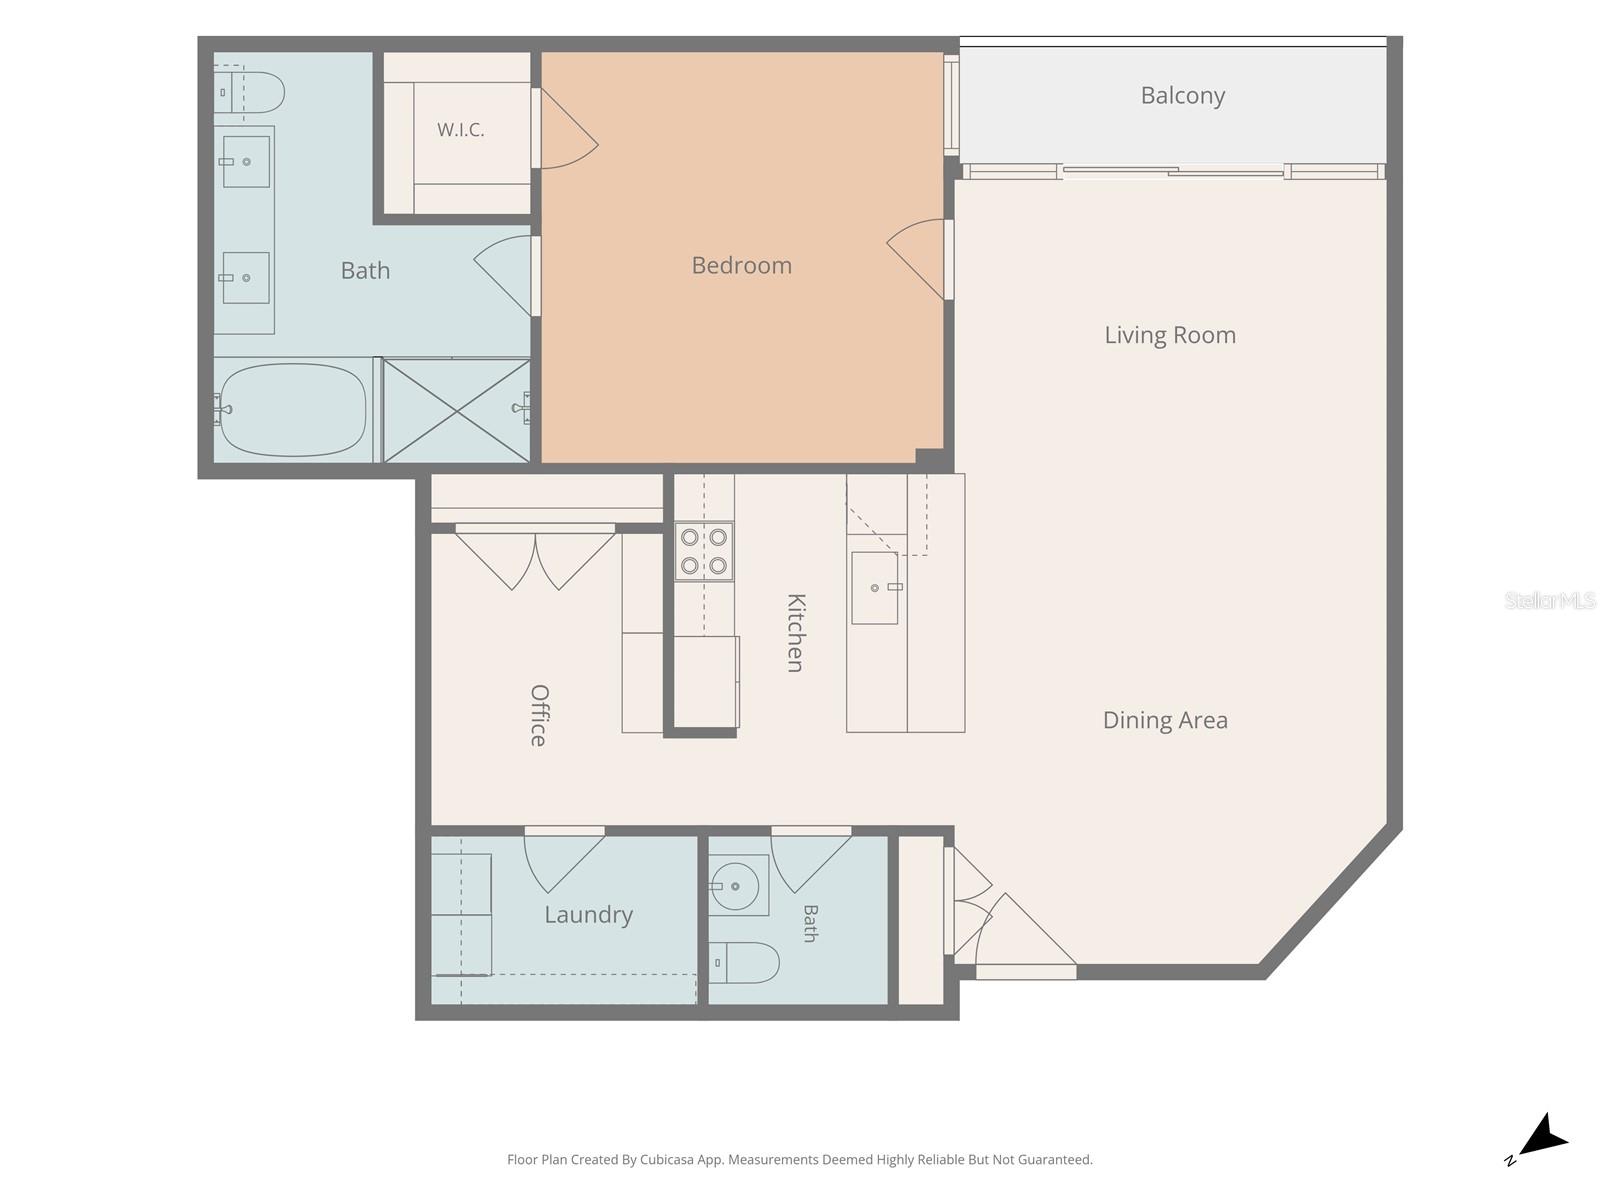
Under contract-accepting backup offers. Welcome to THE SAGE. Easy stroll to the heart of downtown St. Pete, this unit is situated on the TOP LEVEL northeast section of the building, on the same level as all amenities. The airy appeal of an open plan, with 11' ceilings in the living area and bedroom, encompasses living, dining and kitchen areas with a corner balcony overlooking the city skyline and adjacent to the pool. The kitchen has a breakfast bar counter, stylish glass countertops, stainless steel appliances, and a surprising amount of storage. The spacious bedroom offers a walk-in closet…
Description as provided by the listing brokerage.
Highlights
- 2-car garage
- Balcony
- Sidewalk
- Ceiling Fans(s)
- High Ceilings
- Open Floorplan
- Walk-In Closet(s)
- Window Treatments
- City
The details
StatusUnder contract
MLS #MFRTB8545965
Property typeCondominium
Year built2007
Living area1,055 sq ft
Price per sq ft$550
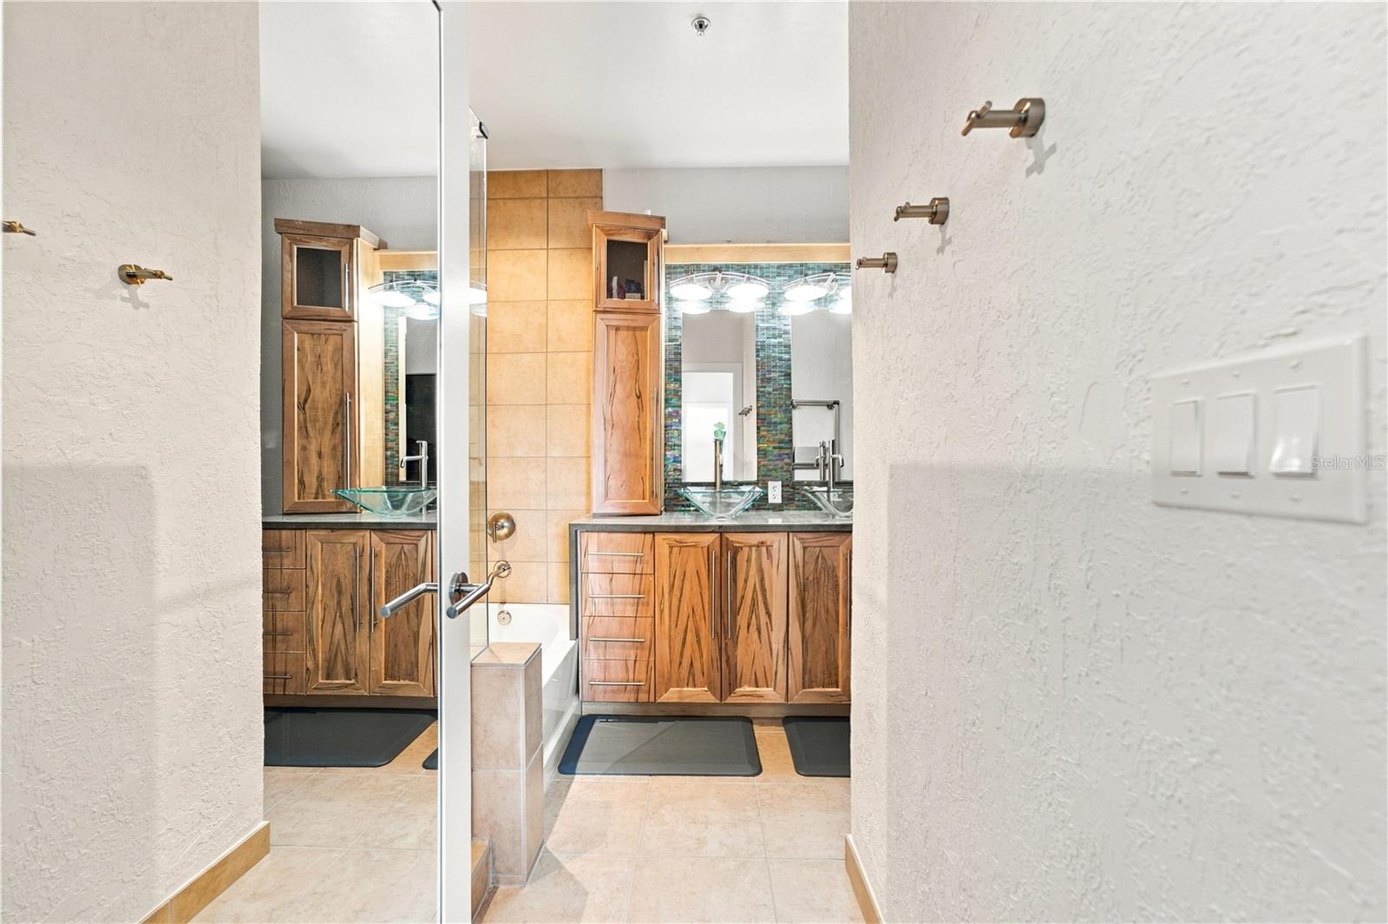
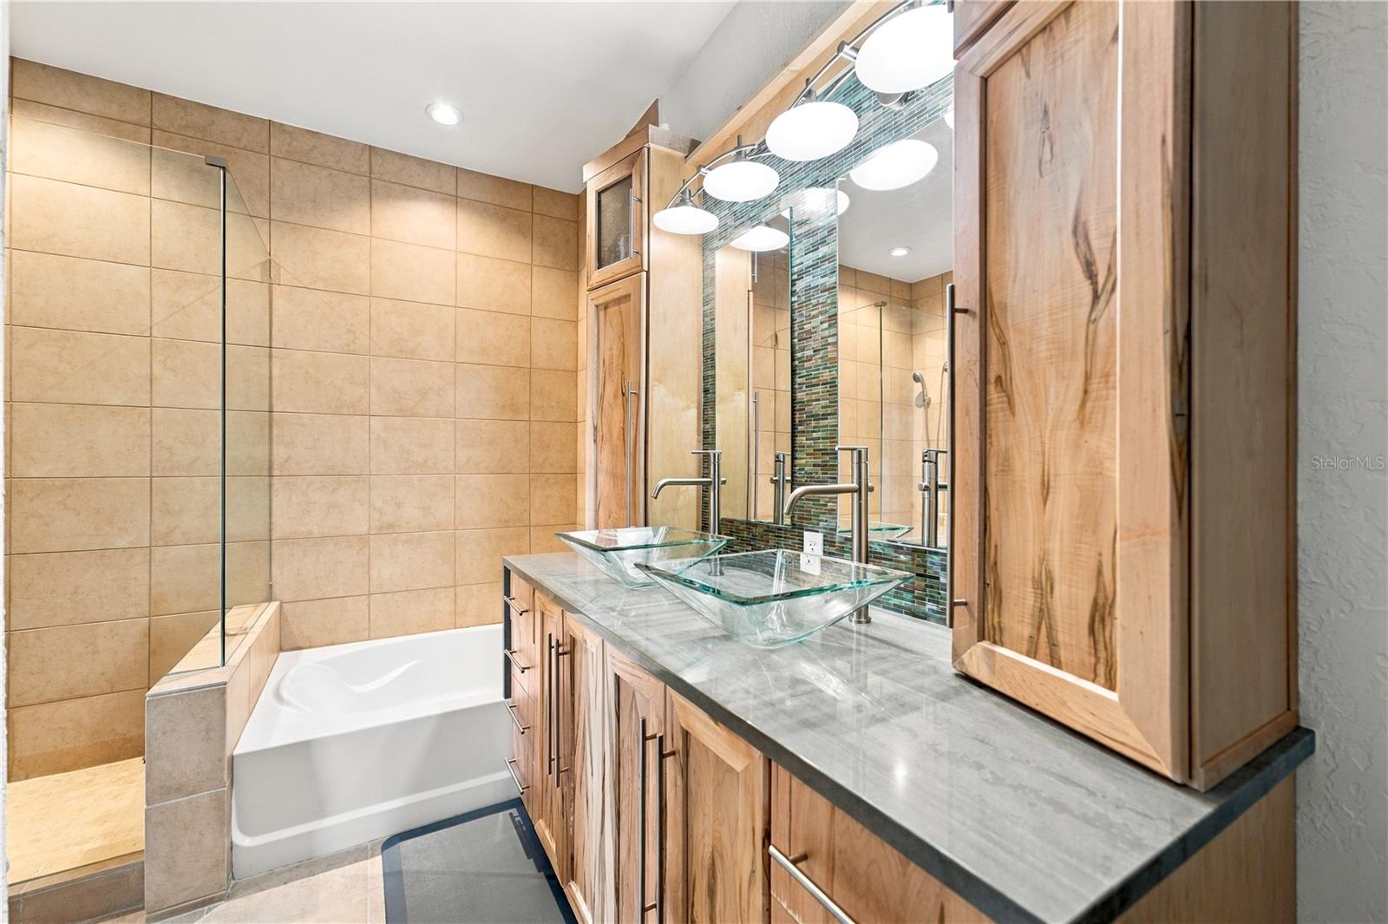
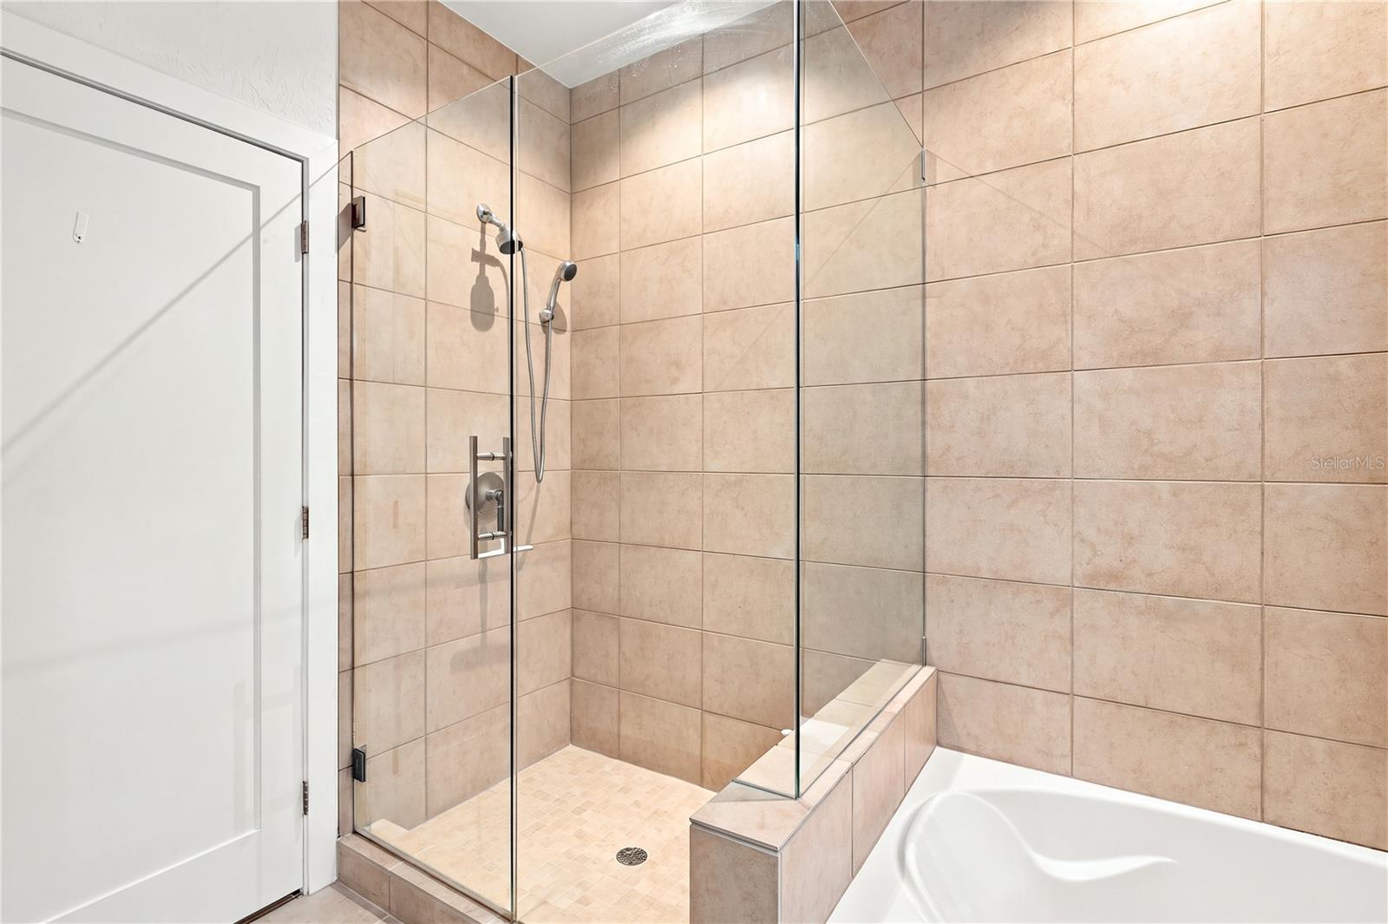
Baths2 + 1 half
CDDNo
Taxes$8,572 (2025)
Garage2-car
Stories1
Days on market33
CountyPinellas
Flood zoneX (verify)
ListedSep 6, 2026
Features & property details
Interior
Full baths1
Half baths1
Rooms3
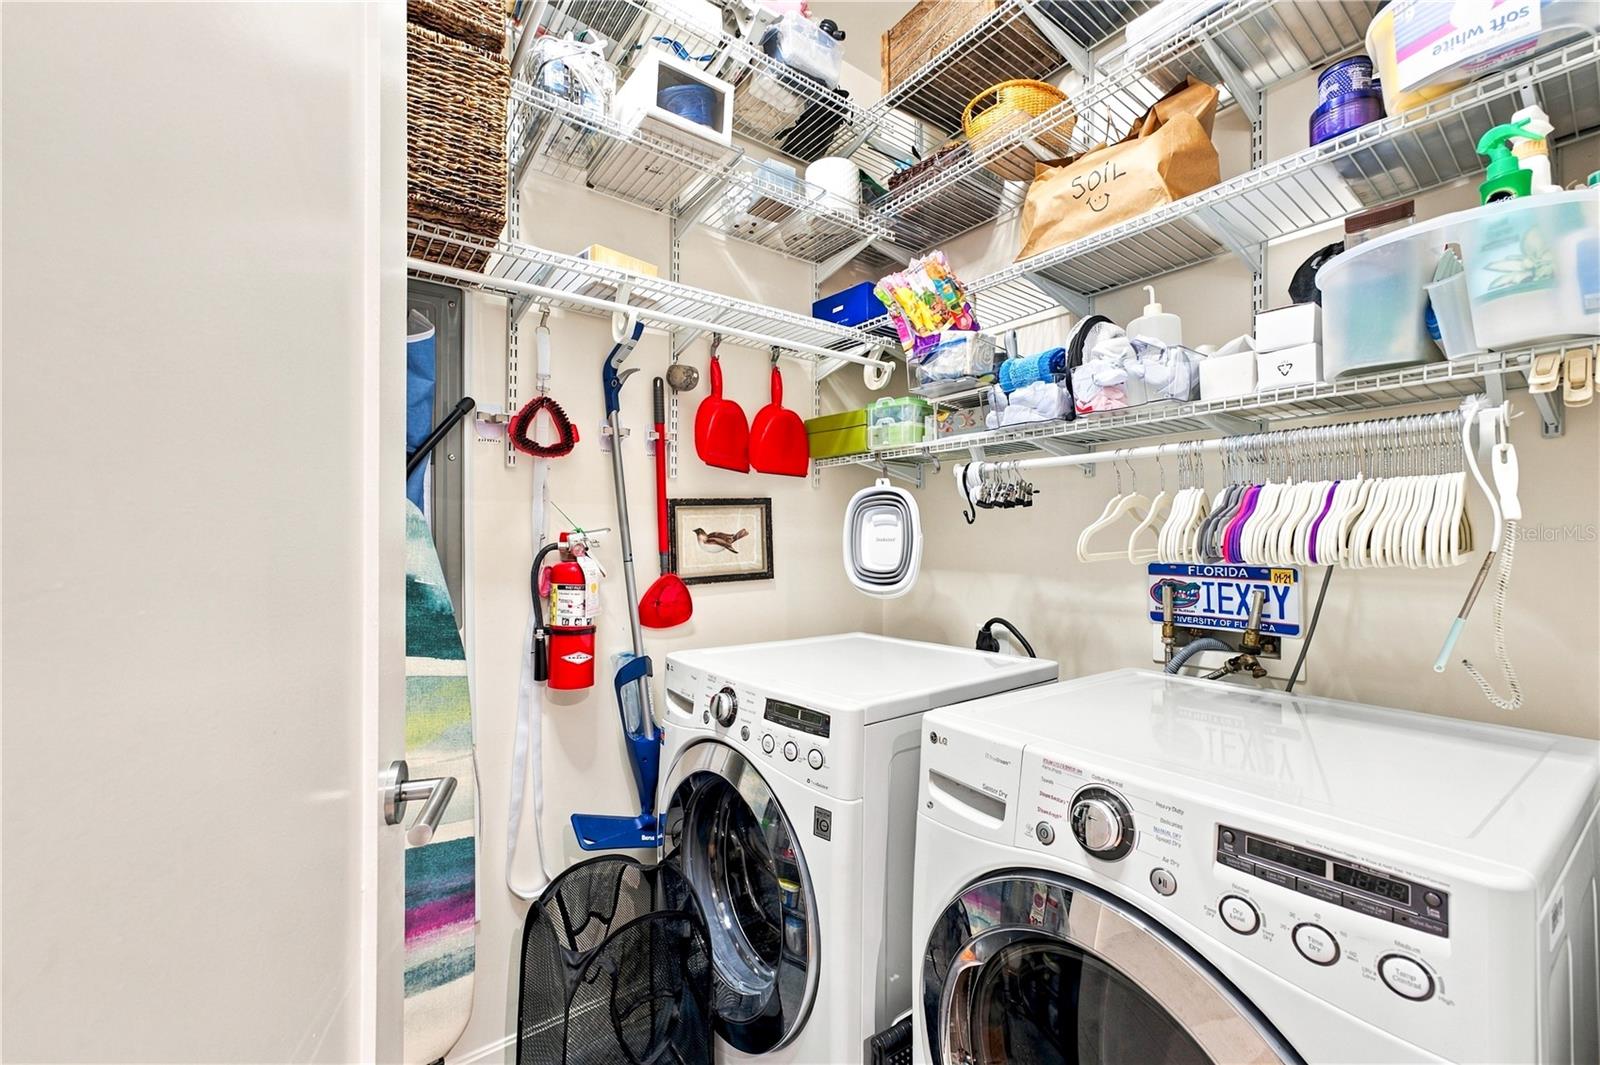
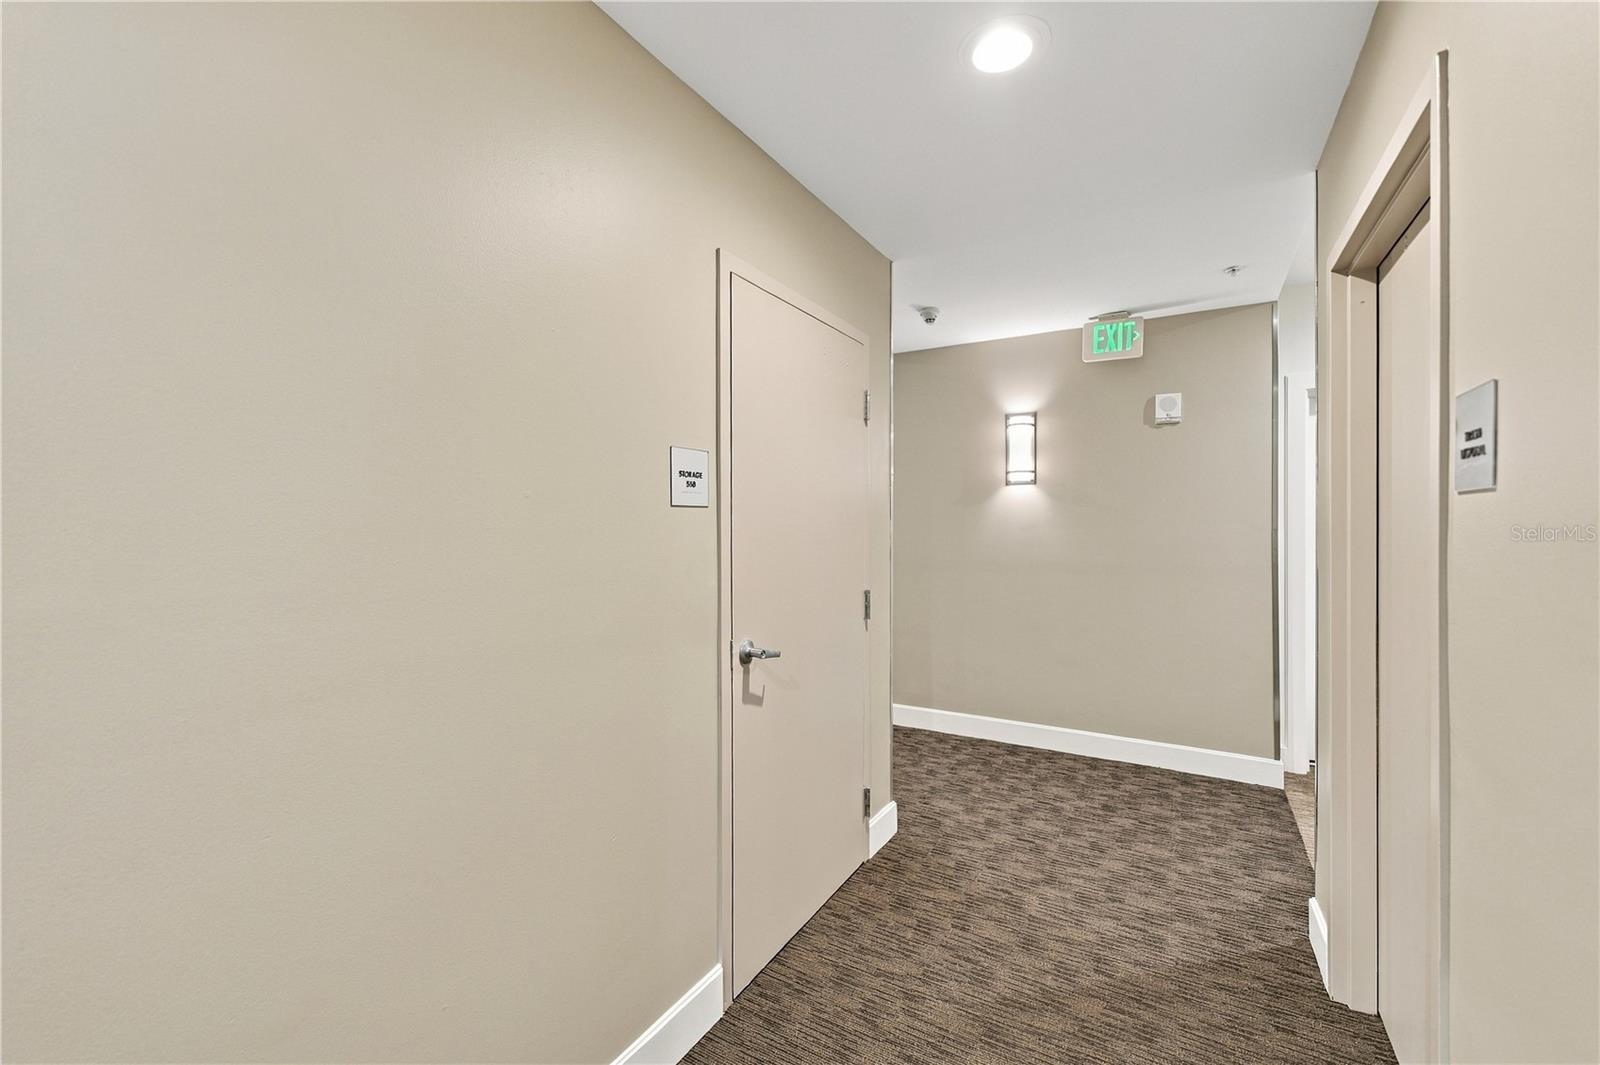
Additional roomsBonus Room,Inside Utility,Storage Rooms
FlooringBamboo
AppliancesDishwasher, Disposal, Dryer, Electric Water Heater, Microwave, Range, Refrigerator, Washer
Interior featuresCeiling Fans(s), High Ceilings, Living Room/Dining Room Combo, Open Floorplan, Walk-In Closet(s), Window Treatments
LaundryInside, Laundry Closet
FireplaceNo
WindowsDouble Pane Windows, Shades, Thermal Windows
CoolingCentral Air
HeatingCentral
In-law suite0
Exterior & lot
Exterior featuresBalcony, Sidewalk
ViewCity
FacesNorth
Road surfacePaved
Construction
ConstructionConcrete, Stucco
FoundationSlab
RoofBuilt-Up
ConditionCompleted
Living area sourcePublic Records
Building area (sq ft)1,055
Parking
GarageYes
Attached garageYes
CarportNo
Parking featuresDeeded
Pool & water
Waterfront feet0
Community & HOA
AssociationCarlton Jones
Fee includesPool, Escrow Reserves Fund, Maintenance Structure, Maintenance Grounds, Management, Security, Sewer, Trash, Water
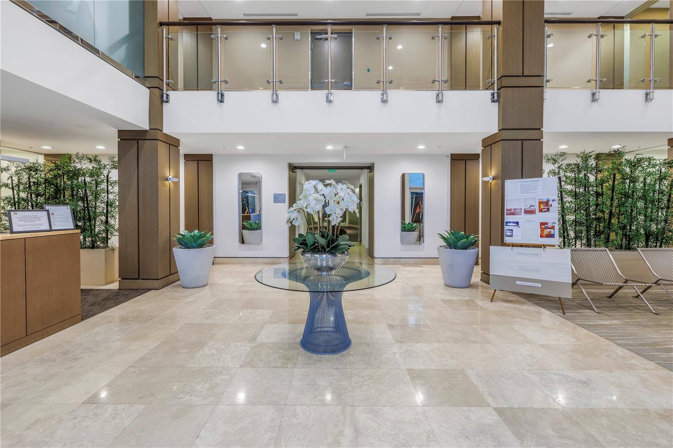
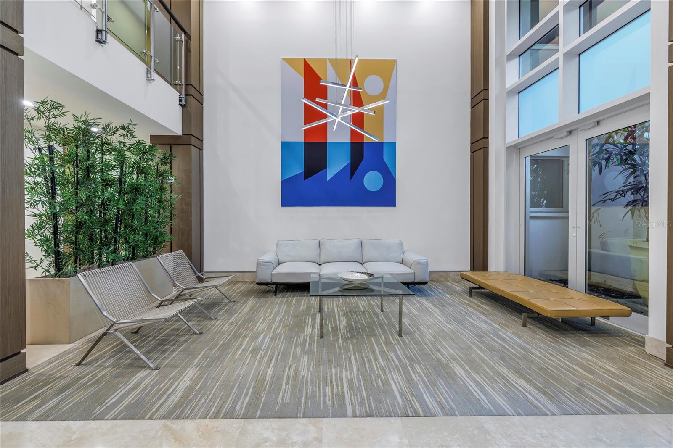
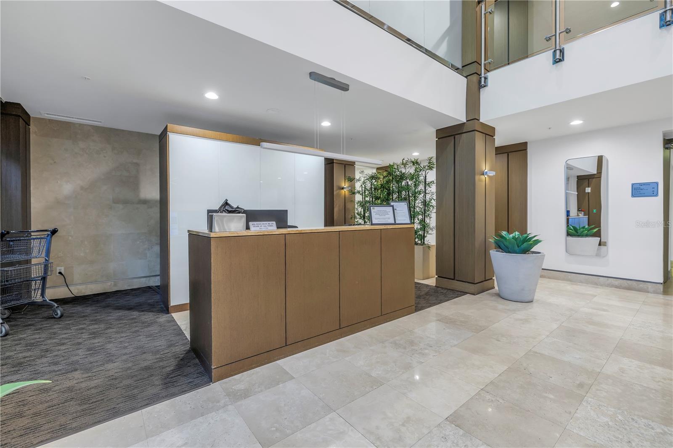
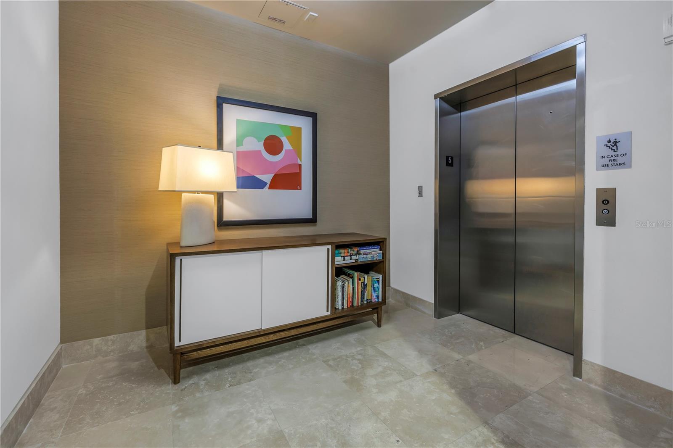
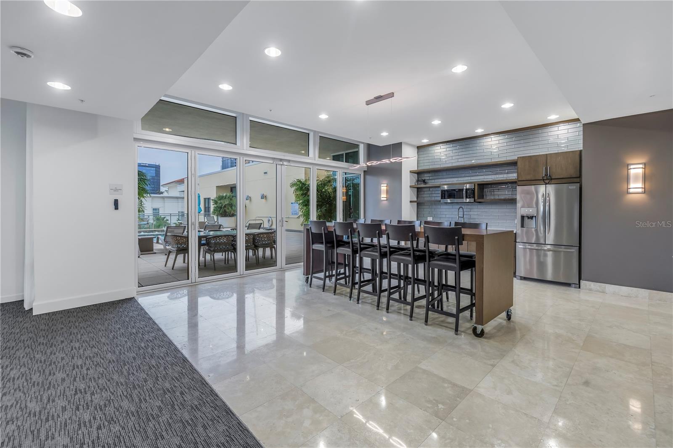
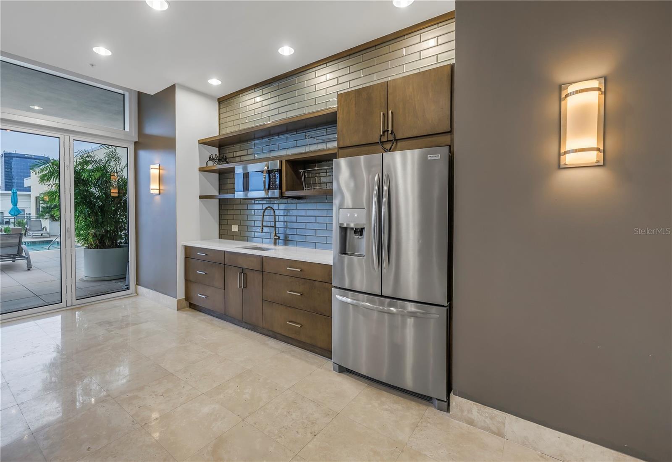
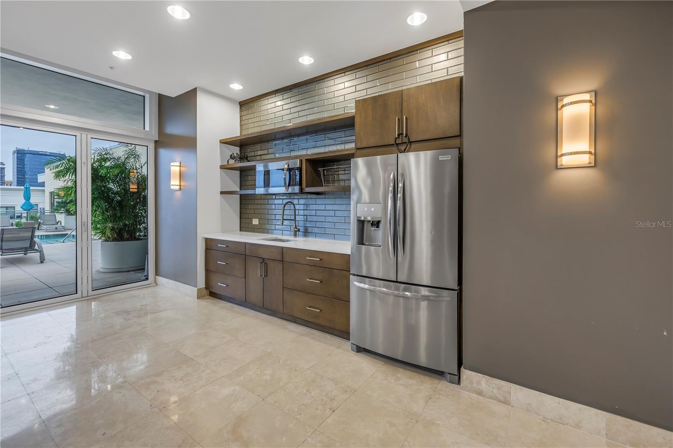
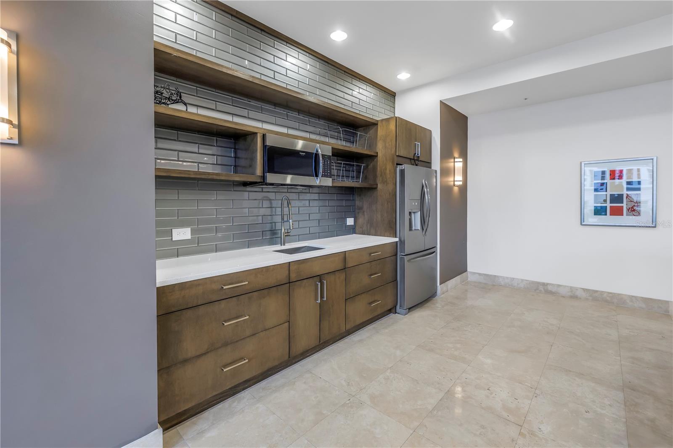
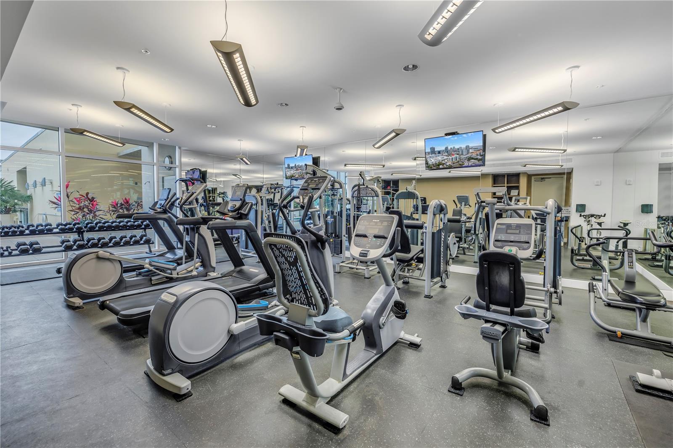
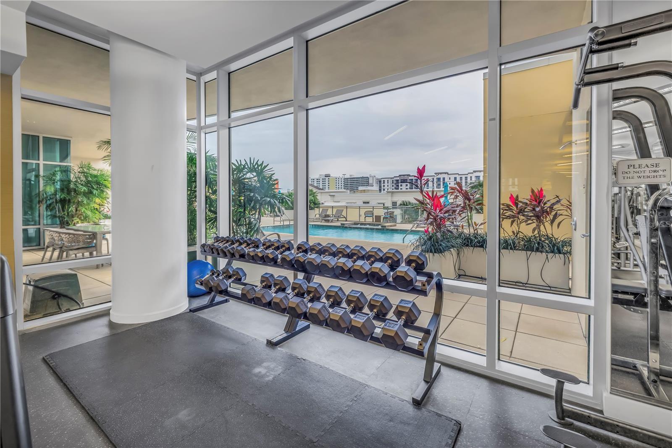
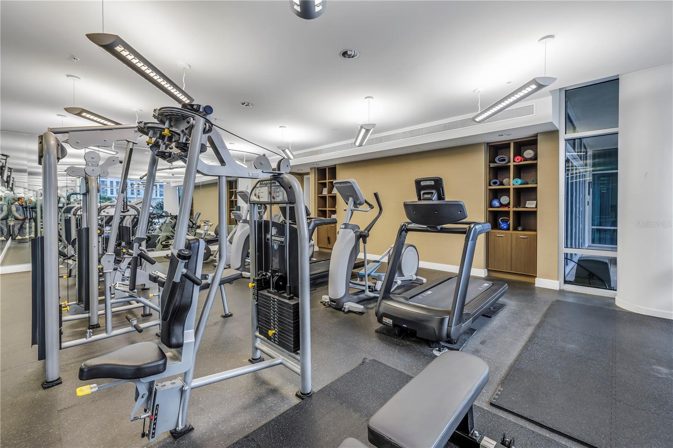
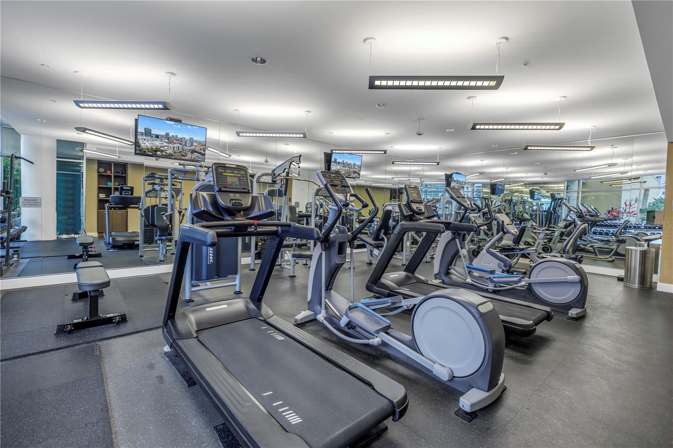
AmenitiesClubhouse, Elevators, Fitness Center, Lobby Key Required, Maintenance, Pool, Storage, Vehicle Restrictions
Fee requirementNone
Approval required0
Total monthly fees$858
Total annual fees$10,296
Monthly condo fee$858
Condo fees$858
Condo fee termMonthly
Community featuresClubhouse, No Truck/RV/Motorcycle Parking, Pool, Sidewalks, Street Lights
55+ communityNo
PetsCats OK, Dogs OK, Number Limit, Yes
Pet restrictionsNo more than two dogs and/or cats per Unit. Maximum weight of any one pet shall not exceed 100 pounds. Verify pet restrictions with the association.
Pet sizeLarge (61-100 Lbs.)
Max pet weight100
Number of pets2
Minimum lease1-2 Years
Lease restrictions1
Lease notesVerify lease restrictions with the association. Association only allows 25% of the building to be leased at any given time. No waiting list at this time.
Building
BuildingSAGE THE CONDO
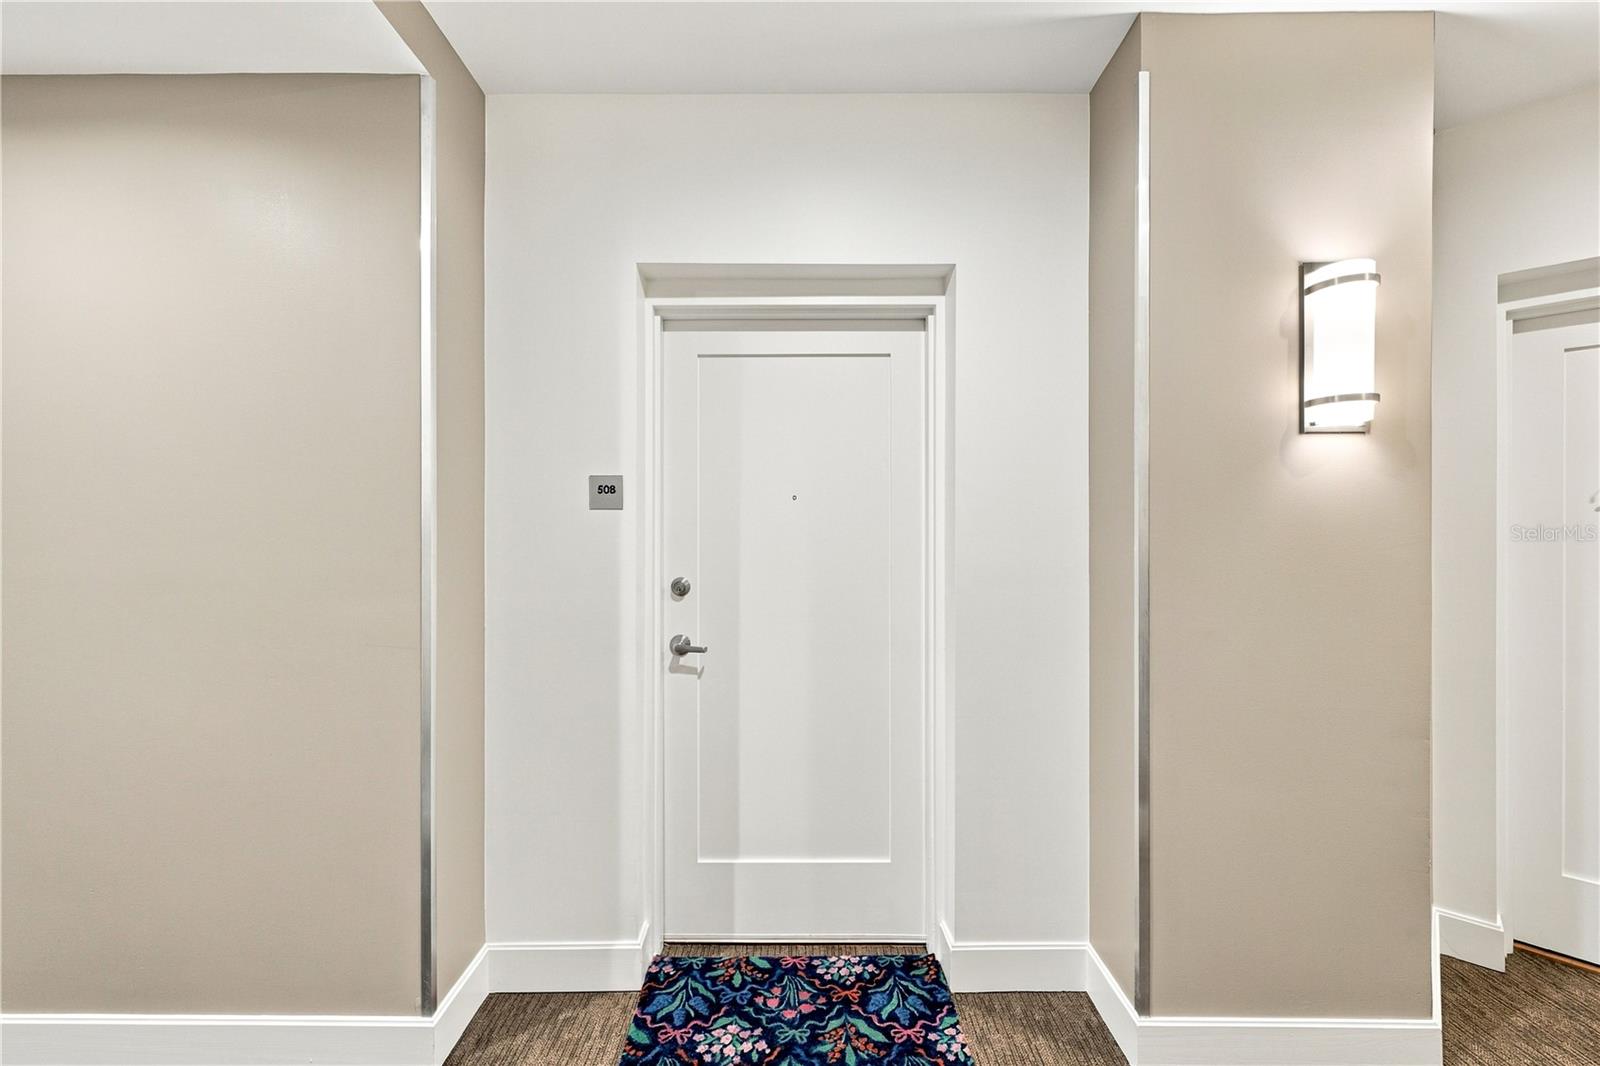
Unit508
Floor5
Elevator1
Utilities & efficiency
UtilitiesCable Connected, Electricity Connected, Sewer Connected, Water Connected
SewerPublic Sewer
Water sourcePublic
Financial & terms
CDD0
Tax year2,025
Homestead0
Listing termsCash, Conventional
OwnershipCondominium
Special conditionsNone
OccupantTenant
MLS area33701 - St Pete
Where it sits
Approximate location shown. Exact address available on request per listing brokerage.
More like this
Stellar MLSMLS# MFRTB8545965Listing courtesy of SMITH & ASSOCIATES REAL ESTATELast updated Oct 17, 2026, 7:27 PM