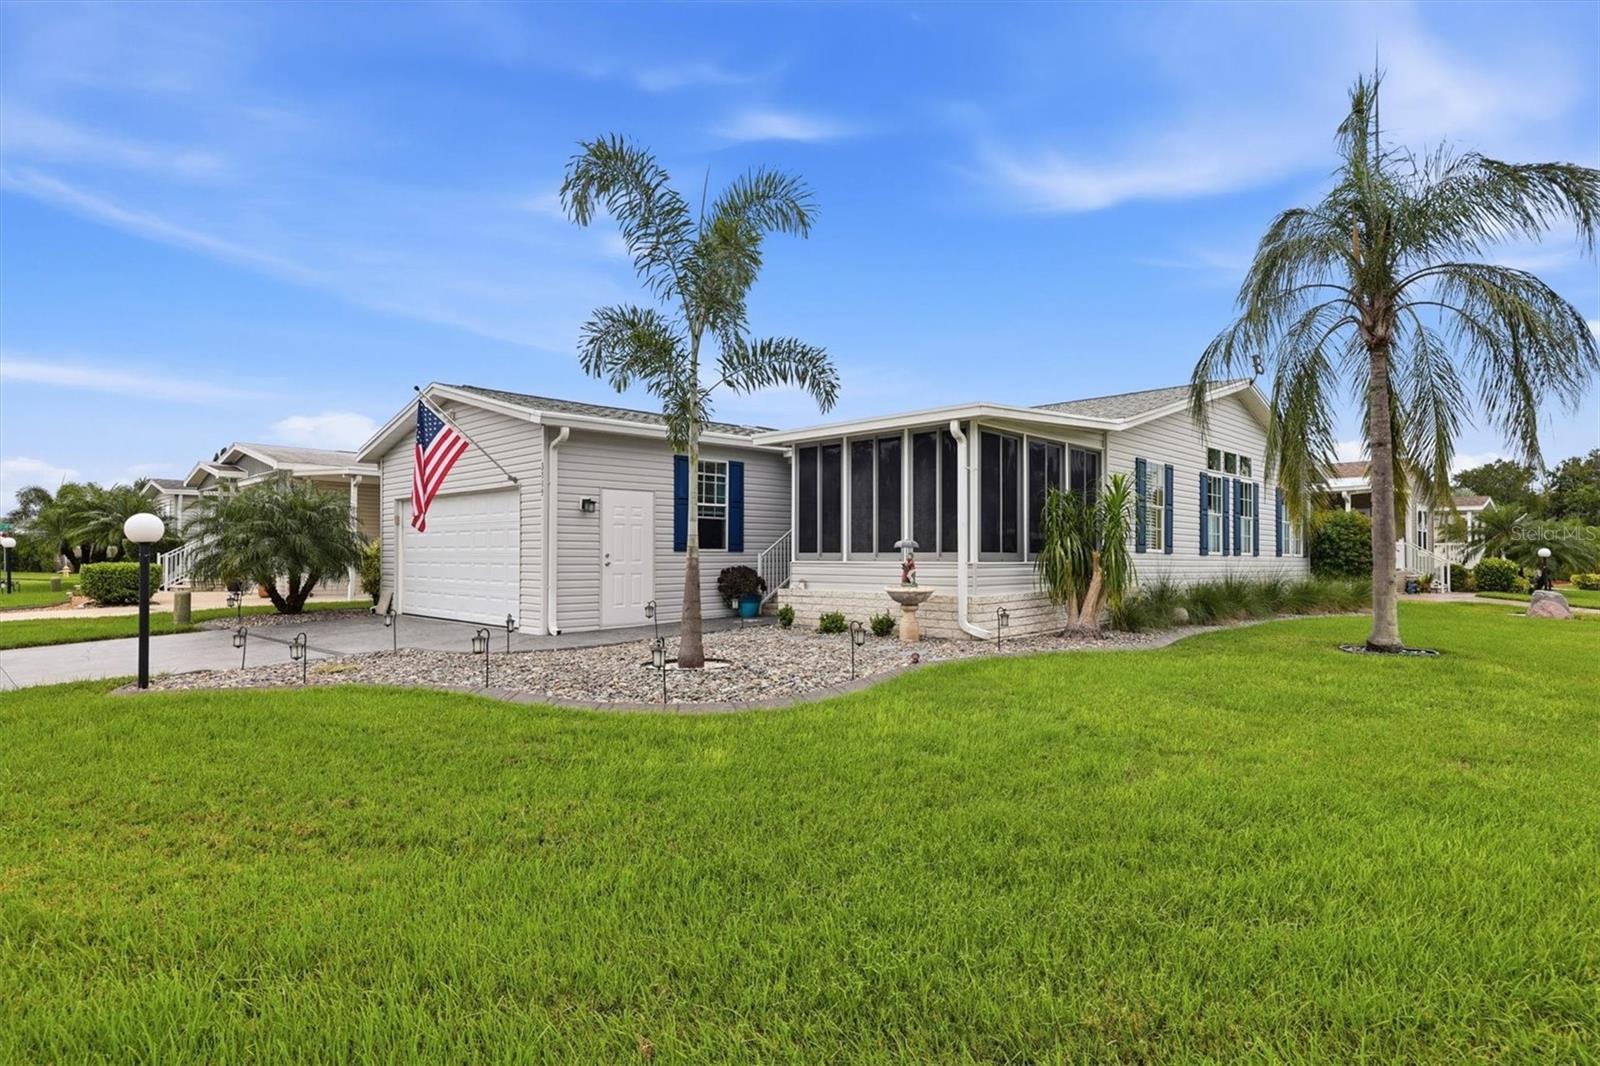
 44 photos · 3D tour
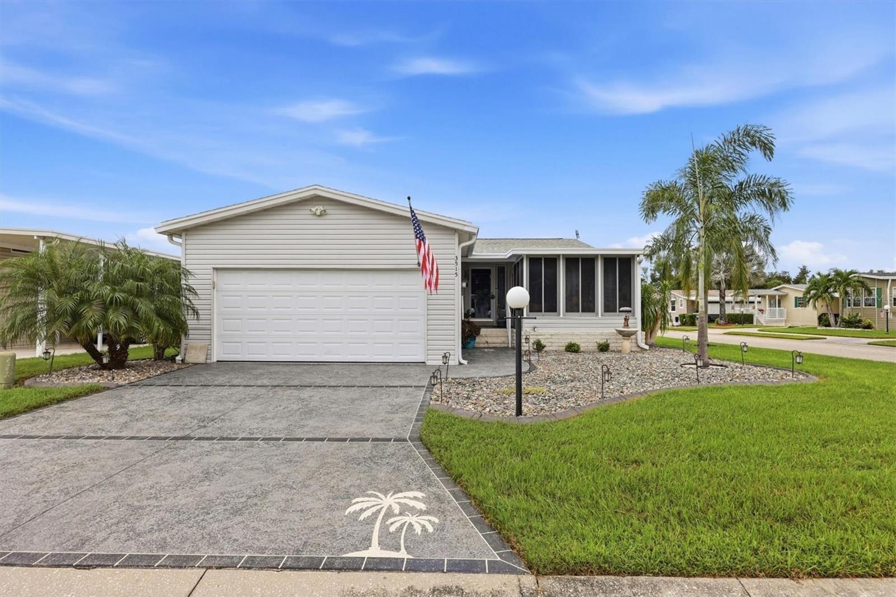
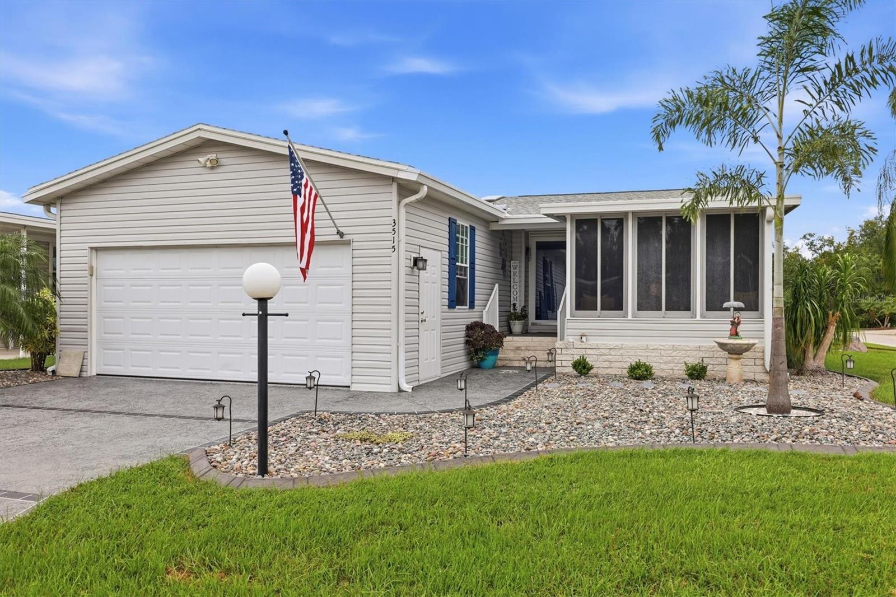
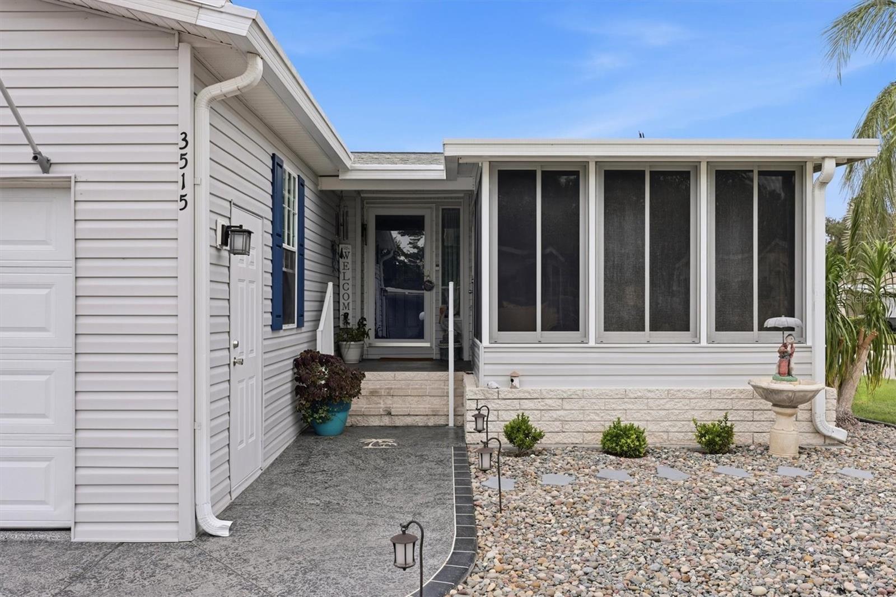
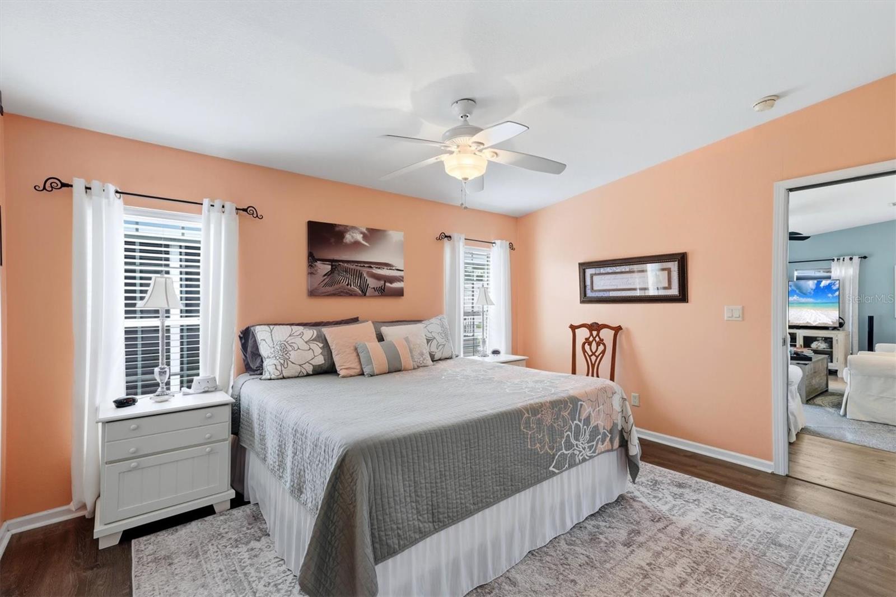
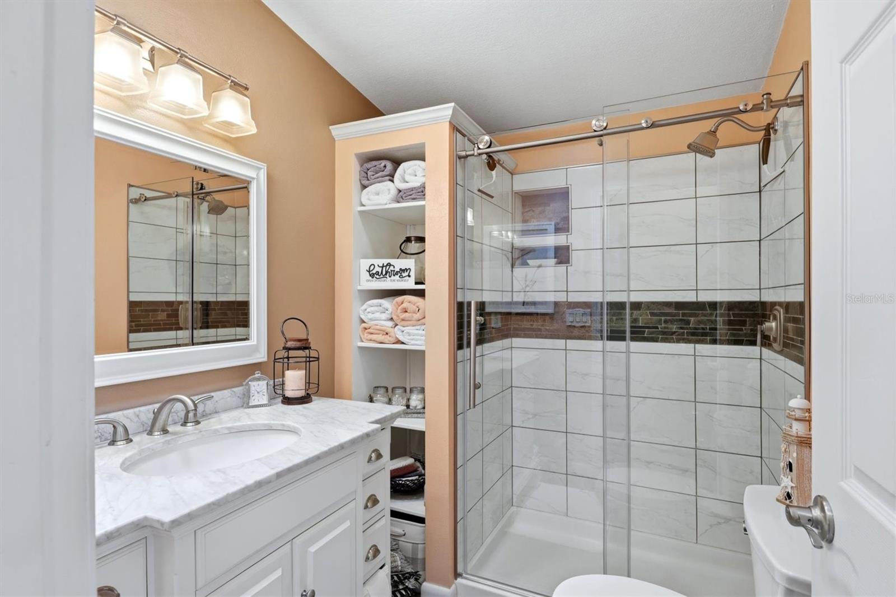
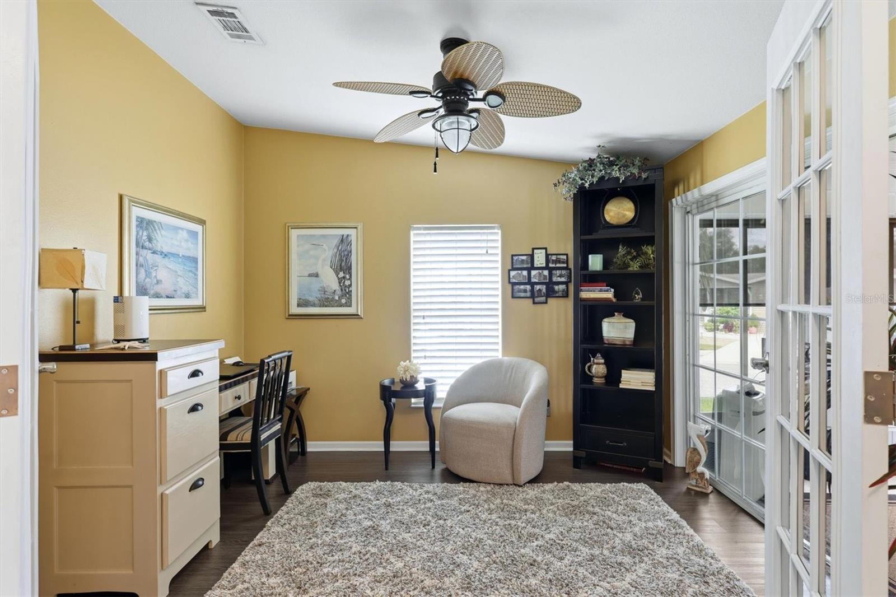
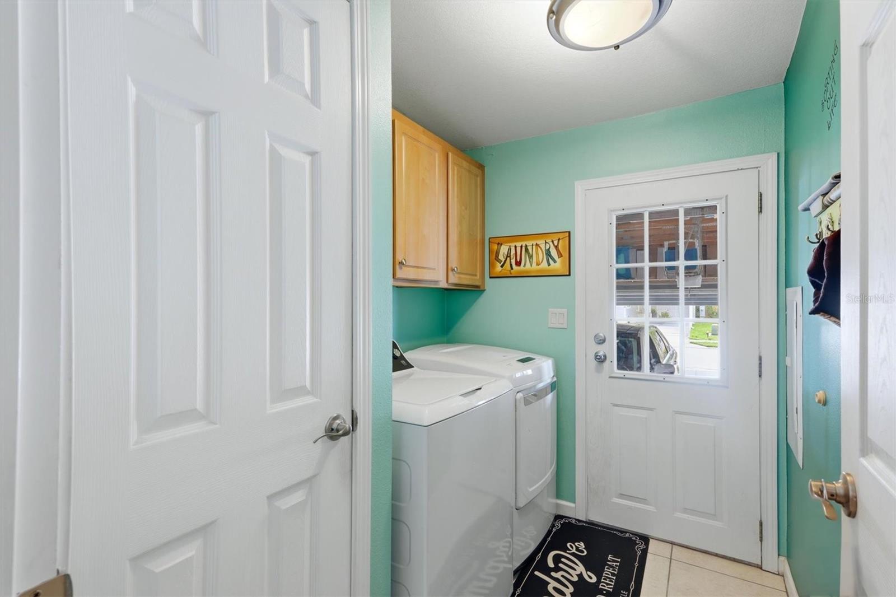
1 / 44
ActivePrice improved $10,00039 days on market
$315,000$325,000
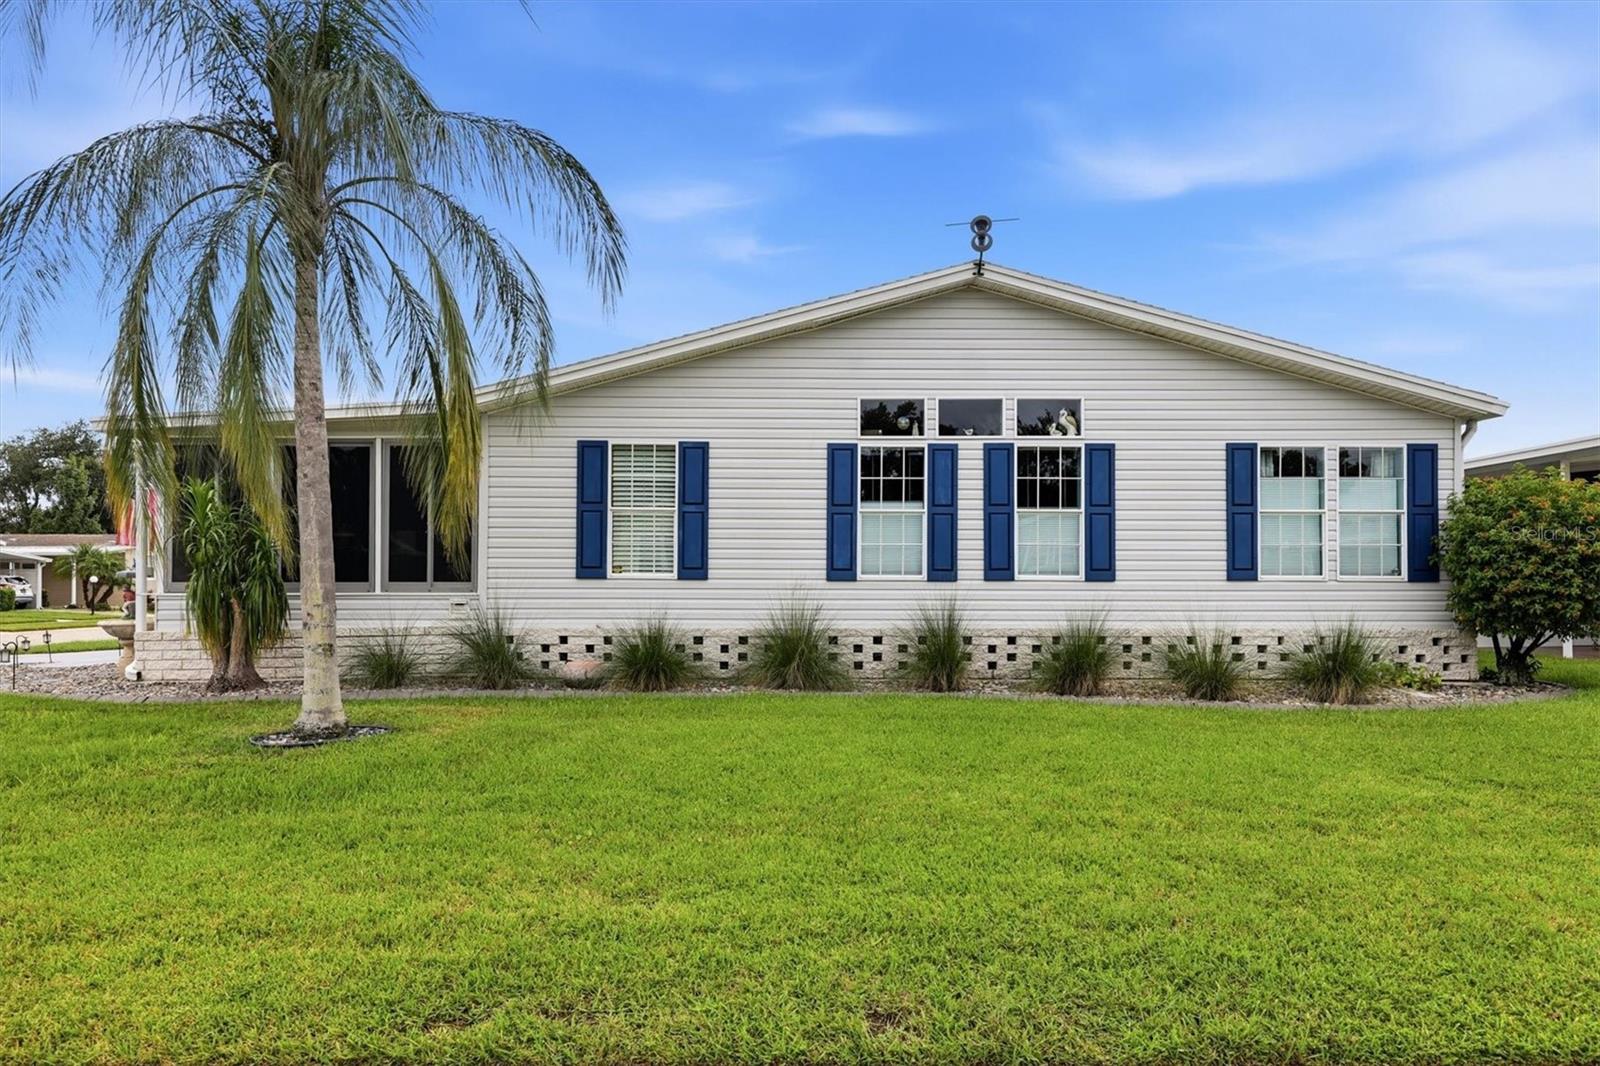
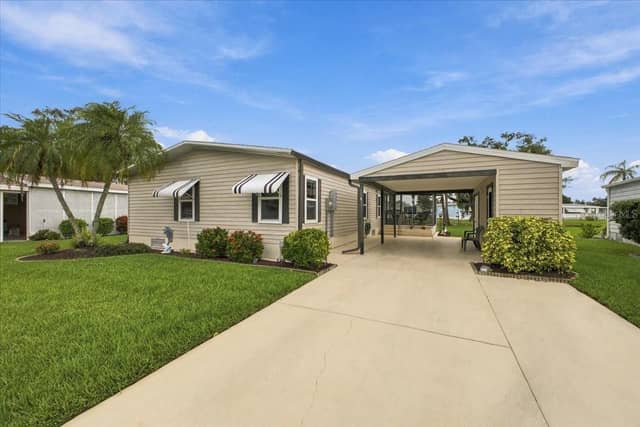
3515 71ST AVE EELLENTON, FL 34222NORTH RIVER ESTATES · Manufactured Home
2Beds
2Baths
1,440Sq ft
0.11 acLot
2-carGarage
2006Built
About this home
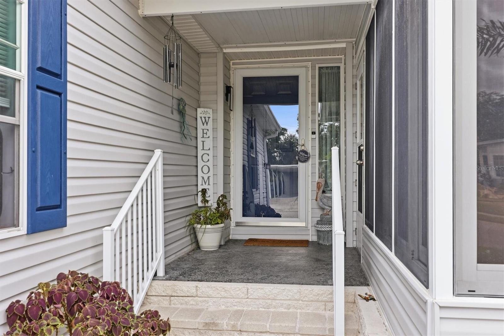
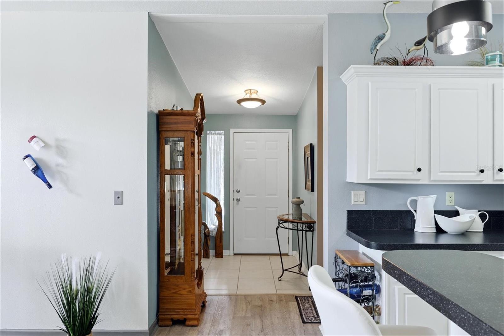
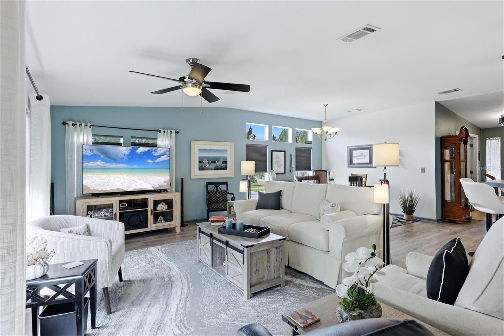
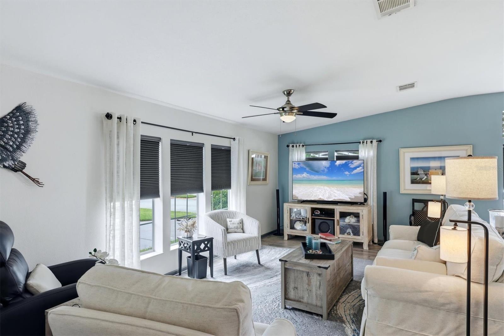
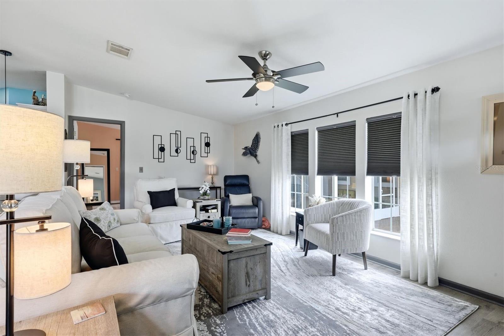
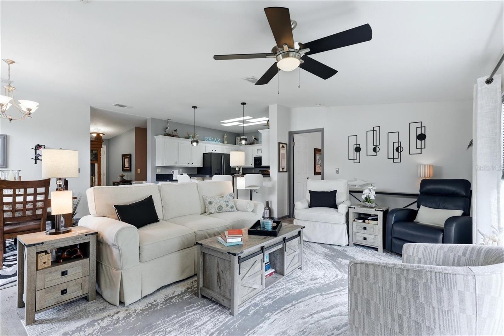
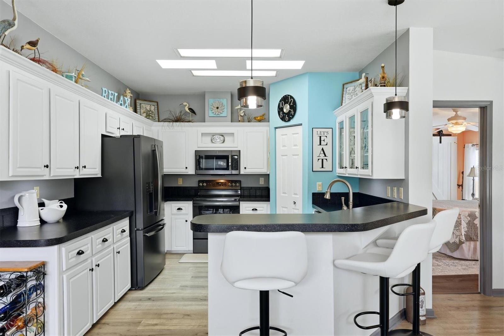
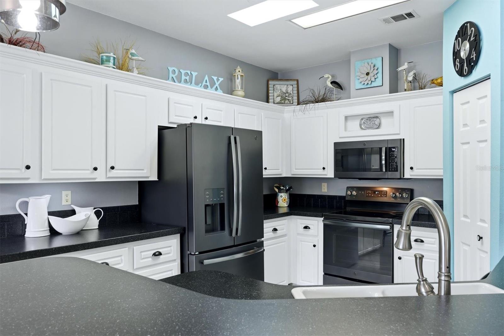
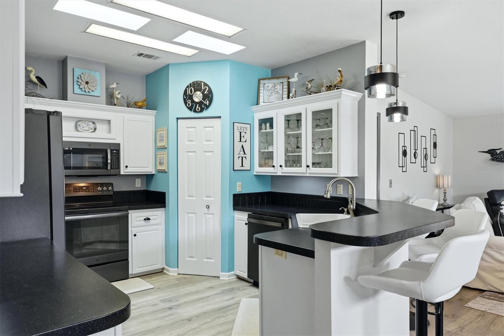
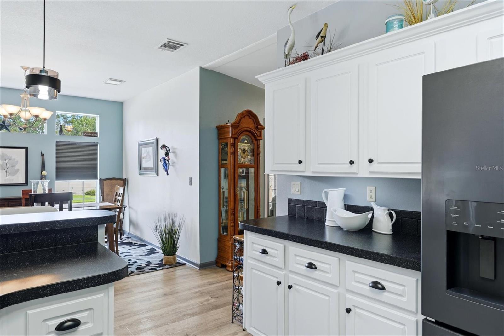
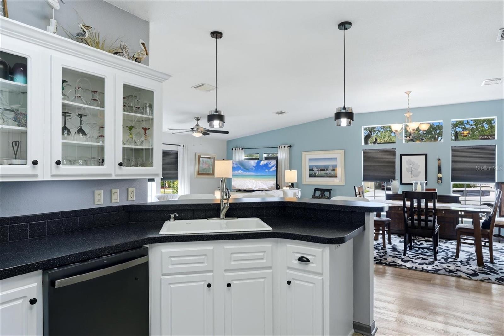
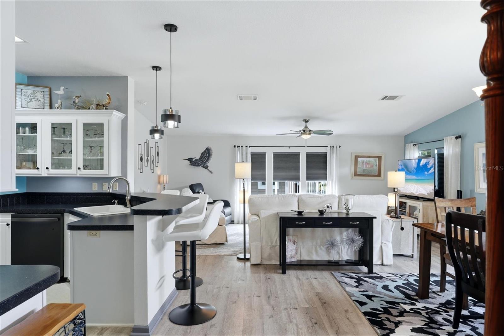
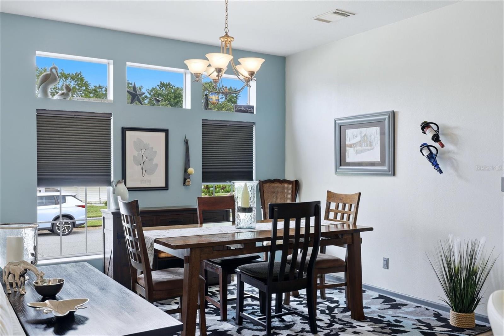
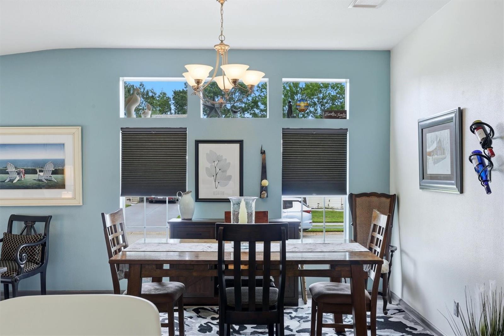
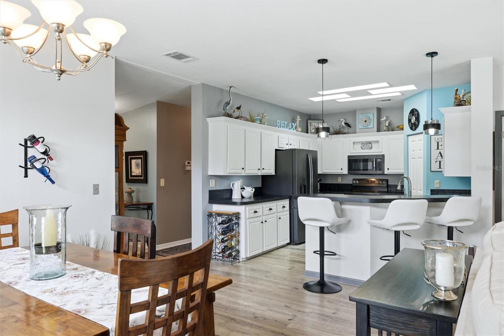
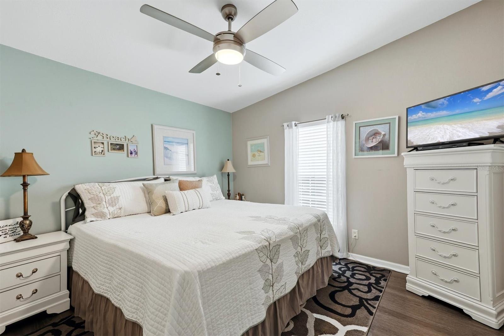
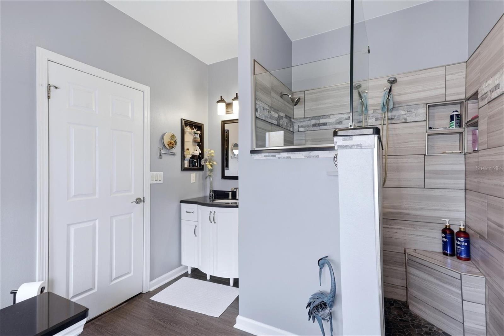
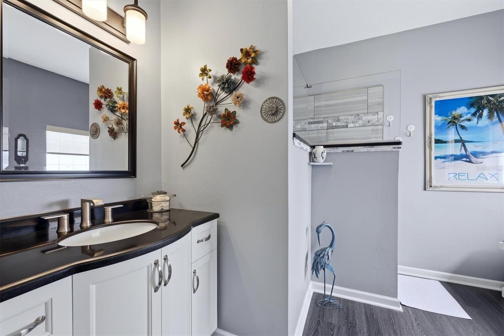
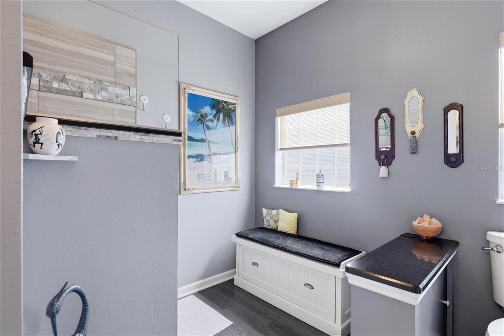
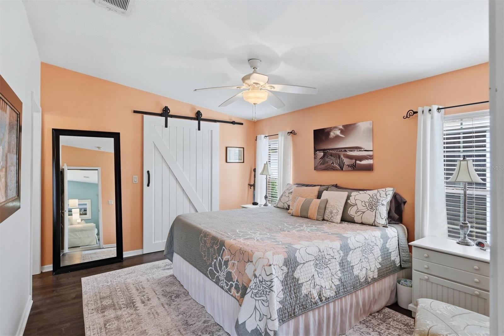
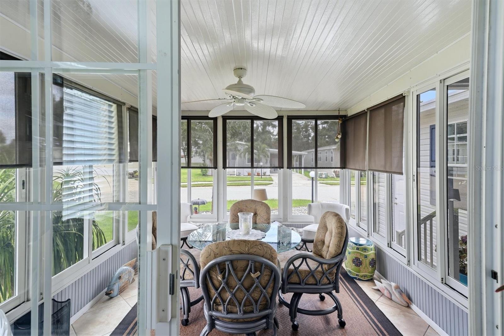
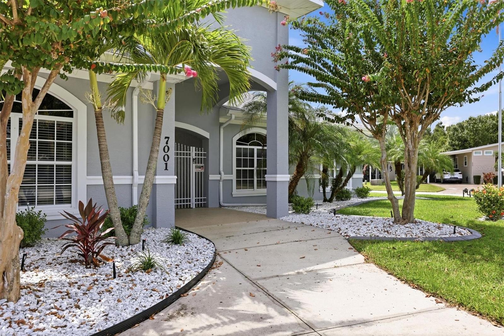
LAND OWNED, BEAUTIFULLY UPDATED AND MOVE-IN READY! Welcome to North River Estates, where you OWN THE LAND and enjoy the Florida lifestyle without expensive lot rent. This beautifully maintained home offers approximately 1,440 square feet of living space, a TWO-CAR GARAGE, luxury plank flooring throughout and NO CARPET! From the moment you step inside, you'll notice the bright, open floor plan, vaulted ceilings and abundance of natural light. The spacious living and dining areas flow easily into the kitchen, creating an inviting space for everyday living or entertaining family and friends. T…
Description as provided by the listing brokerage.
Highlights
- 2-car garage
- Lighting
- Rain Gutters
- Ceiling Fans(s)
- Eat-in Kitchen
- High Ceilings
- Kitchen/Family Room Combo
- Open Floorplan
- Primary Bedroom Main Floor
The details
StatusActive
MLS #MFRA4705254
Property typeManufactured Home
Year built2006
Lot size0.11 ac
Living area1,440 sq ft
Price per sq ft$219
HOA$125 / monthly
CDDNo
Taxes$1,266 (2025)
Garage2-car
Stories1
Days on market39
CountyManatee
Flood zoneX (verify)
ListedSep 3, 2026
Features & property details
Interior
Full baths2
Half baths0
Rooms7
FlooringLuxury Vinyl
AppliancesDishwasher, Disposal, Electric Water Heater, Microwave, Range, Refrigerator
Interior featuresCeiling Fans(s), Eat-in Kitchen, High Ceilings, Kitchen/Family Room Combo, Living Room/Dining Room Combo, Open Floorplan, Primary Bedroom Main Floor, Solid Surface Counters, Stone Counters, Thermostat, Window Treatments
LaundryElectric Dryer Hookup, Inside, Laundry Room, Washer Hookup
FireplaceNo
WindowsSkylight(s)
CoolingCentral Air
HeatingCentral, Electric, Exhaust Fan
In-law suite0
Exterior & lot
Exterior featuresLighting, Rain Gutters
FacesEast
Road surfaceAsphalt
Construction
ConstructionVinyl Siding, Frame
FoundationCrawlspace
RoofShingle
ConditionCompleted
Living area sourcePublic Records
Building area (sq ft)2,082
Parking
GarageYes
Attached garageYes
Garage dimensions21X22
CarportNo
Parking featuresGround Level, Guest
Pool & water
SpaNo
Waterfront feet0
Community & HOA
AssociationMark Lind
HOA fee$125
HOA frequencyMonthly
Fee includesCommon Area Taxes, Pool, Escrow Reserves Fund, Fidelity Bond, Insurance, Maintenance Grounds
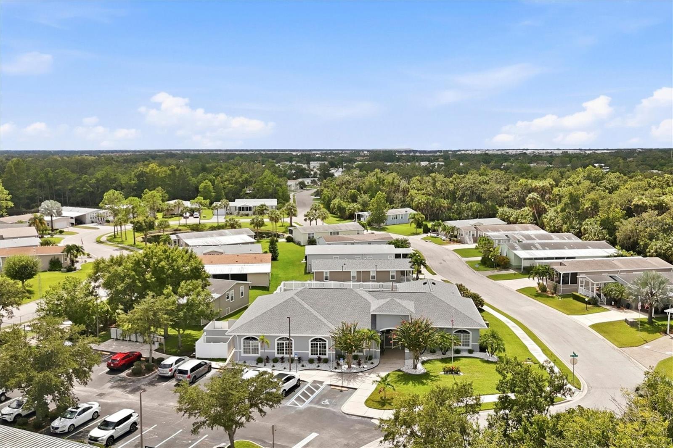
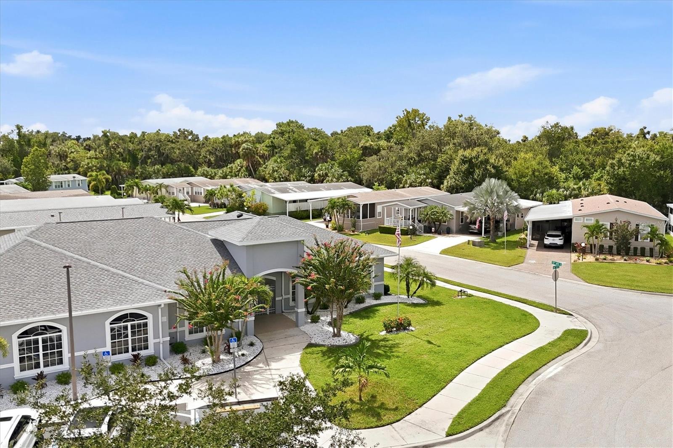
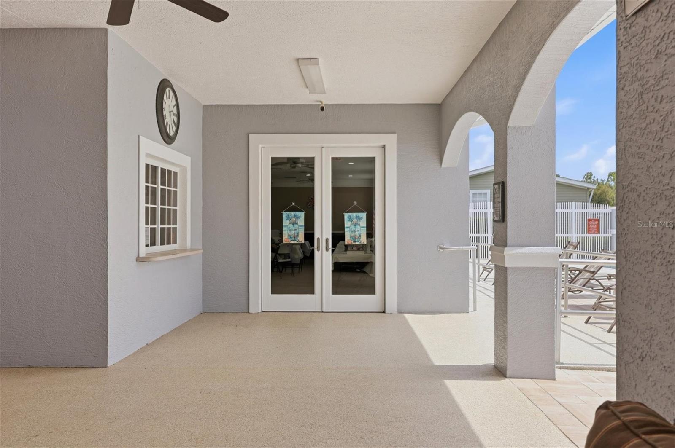
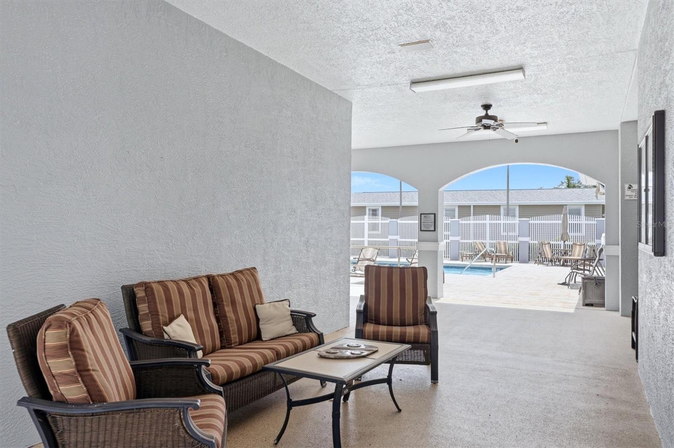
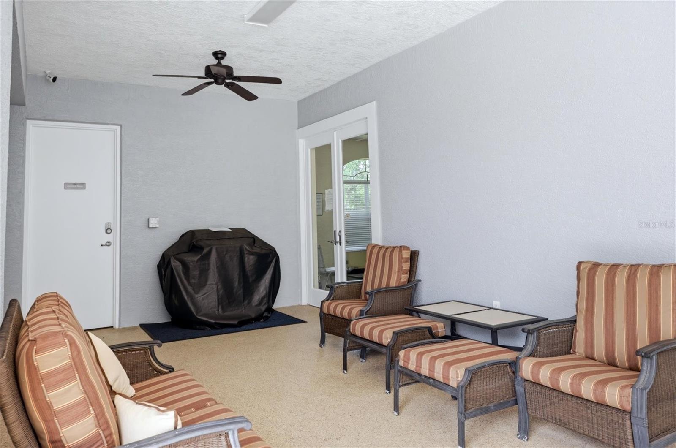
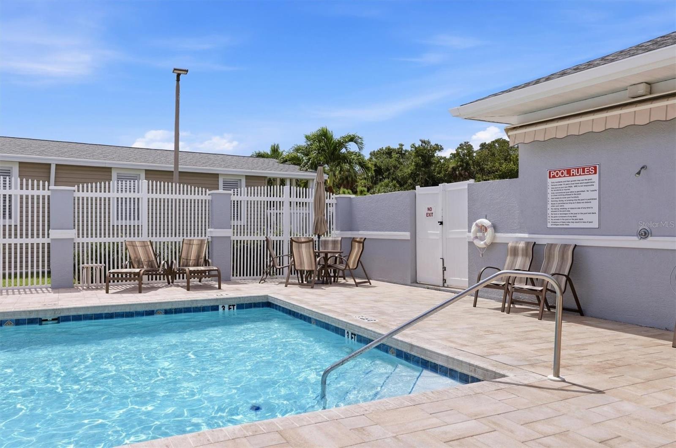
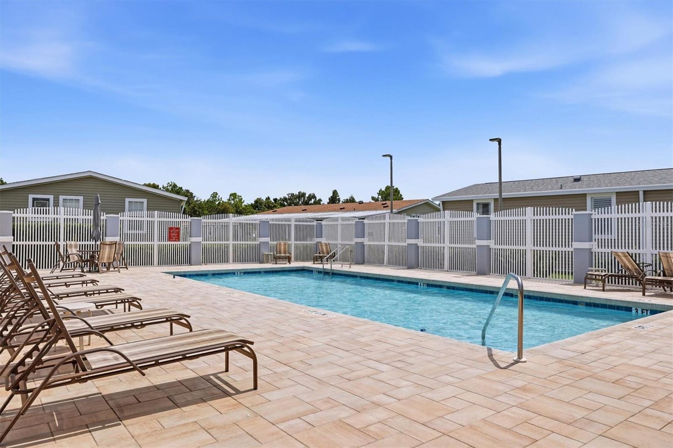
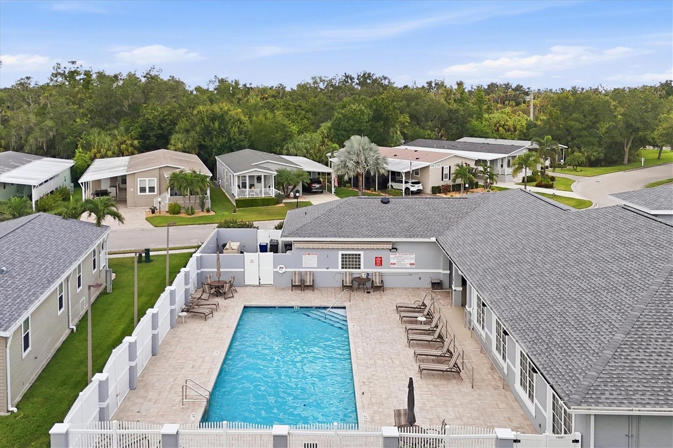
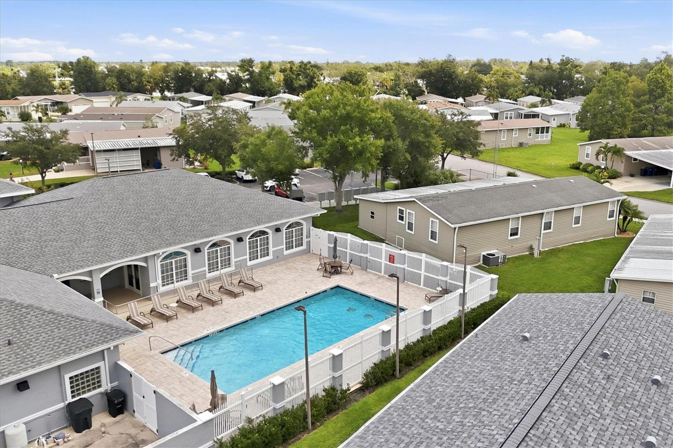
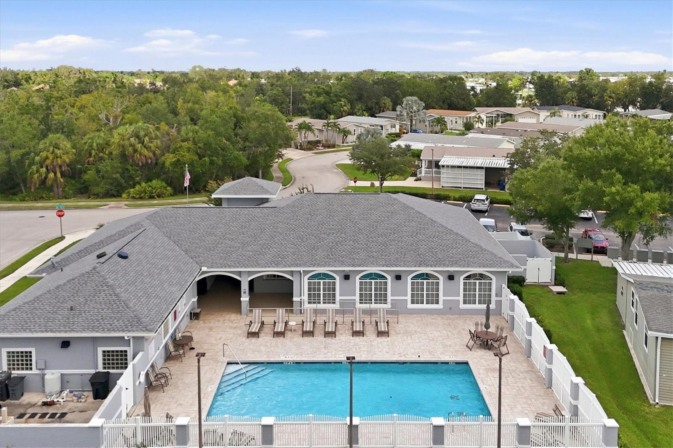
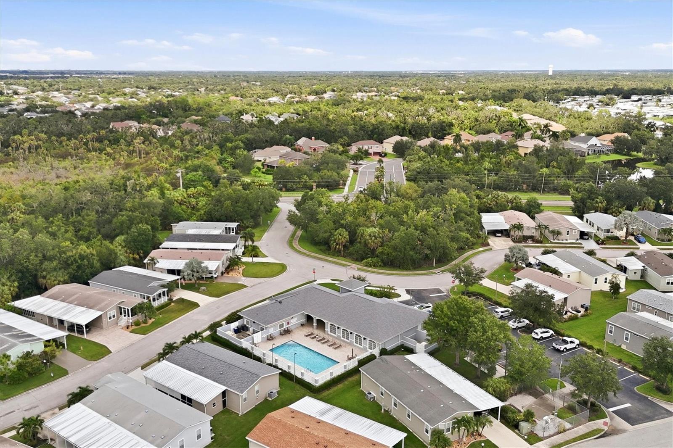
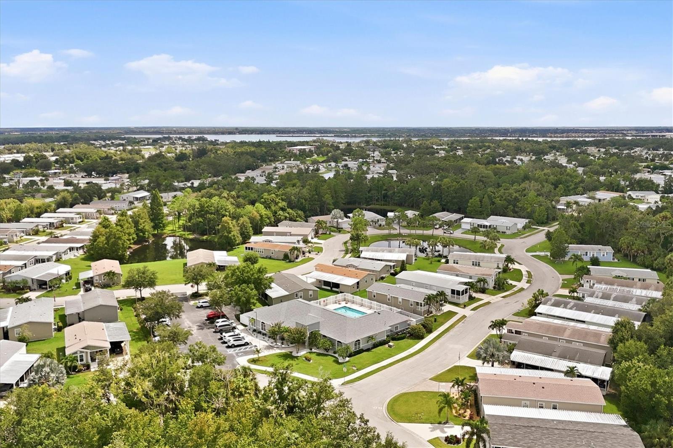
AmenitiesClubhouse, Fence Restrictions, Fitness Center, Lobby Key Required, Pool, Vehicle Restrictions
Fee requirementRequired
Approval required1
Total monthly fees$125
Total annual fees$1,500
Community featuresBuyer Approval Required, Clubhouse, Community Mailbox, Deed Restrictions, Fitness Center, Golf Carts OK, Handicap Modified, Pool, Sidewalks, Wheelchair Access, Street Lights
55+ communityYes
PetsCats OK, Dogs OK, Number Limit
Pet restrictionsYou are allowed 2 pets of any breed or size, however you are responsible for their actions.
Pet sizeExtra Large (101+ Lbs.)
Number of pets2
Minimum lease1 Week
Lease restrictions1
Lease notesContact HOA regarding leasing.
DevelopmentNot Assigned
SW communityNot Applicable
Utilities & efficiency
UtilitiesBB/HS Internet Available, Cable Available, Cable Connected, Electricity Connected, Fiber Optics, Phone Available, Public, Sewer Connected, Underground Utilities, Water Connected
SewerPublic Sewer
Water sourceNone
Financial & terms
CDD0
Tax year2,025
Homestead1
Listing termsCash, Conventional, Fha, VA Loan
OwnershipFee Simple
Special conditionsNone
PossessionClose Of Escrow
ZoningRSMH6
OccupantOwner
MLS area34222 - Ellenton
Where it sits
Approximate location shown. Exact address available on request per listing brokerage.
More like this
Stellar MLSMLS# MFRA4705254Listing courtesy of EXIT KING REALTYLast updated Oct 20, 2026, 3:54 PM