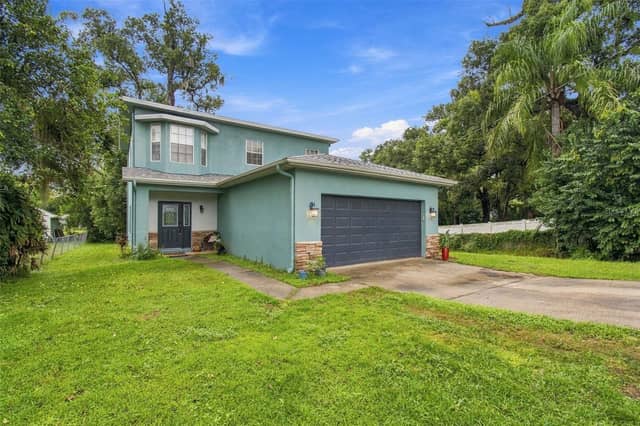
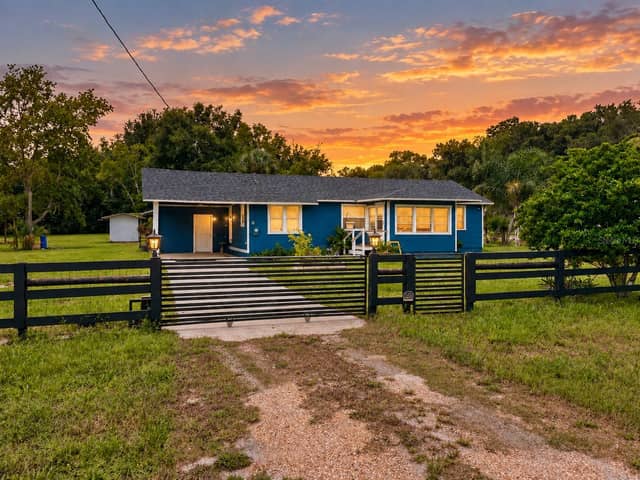
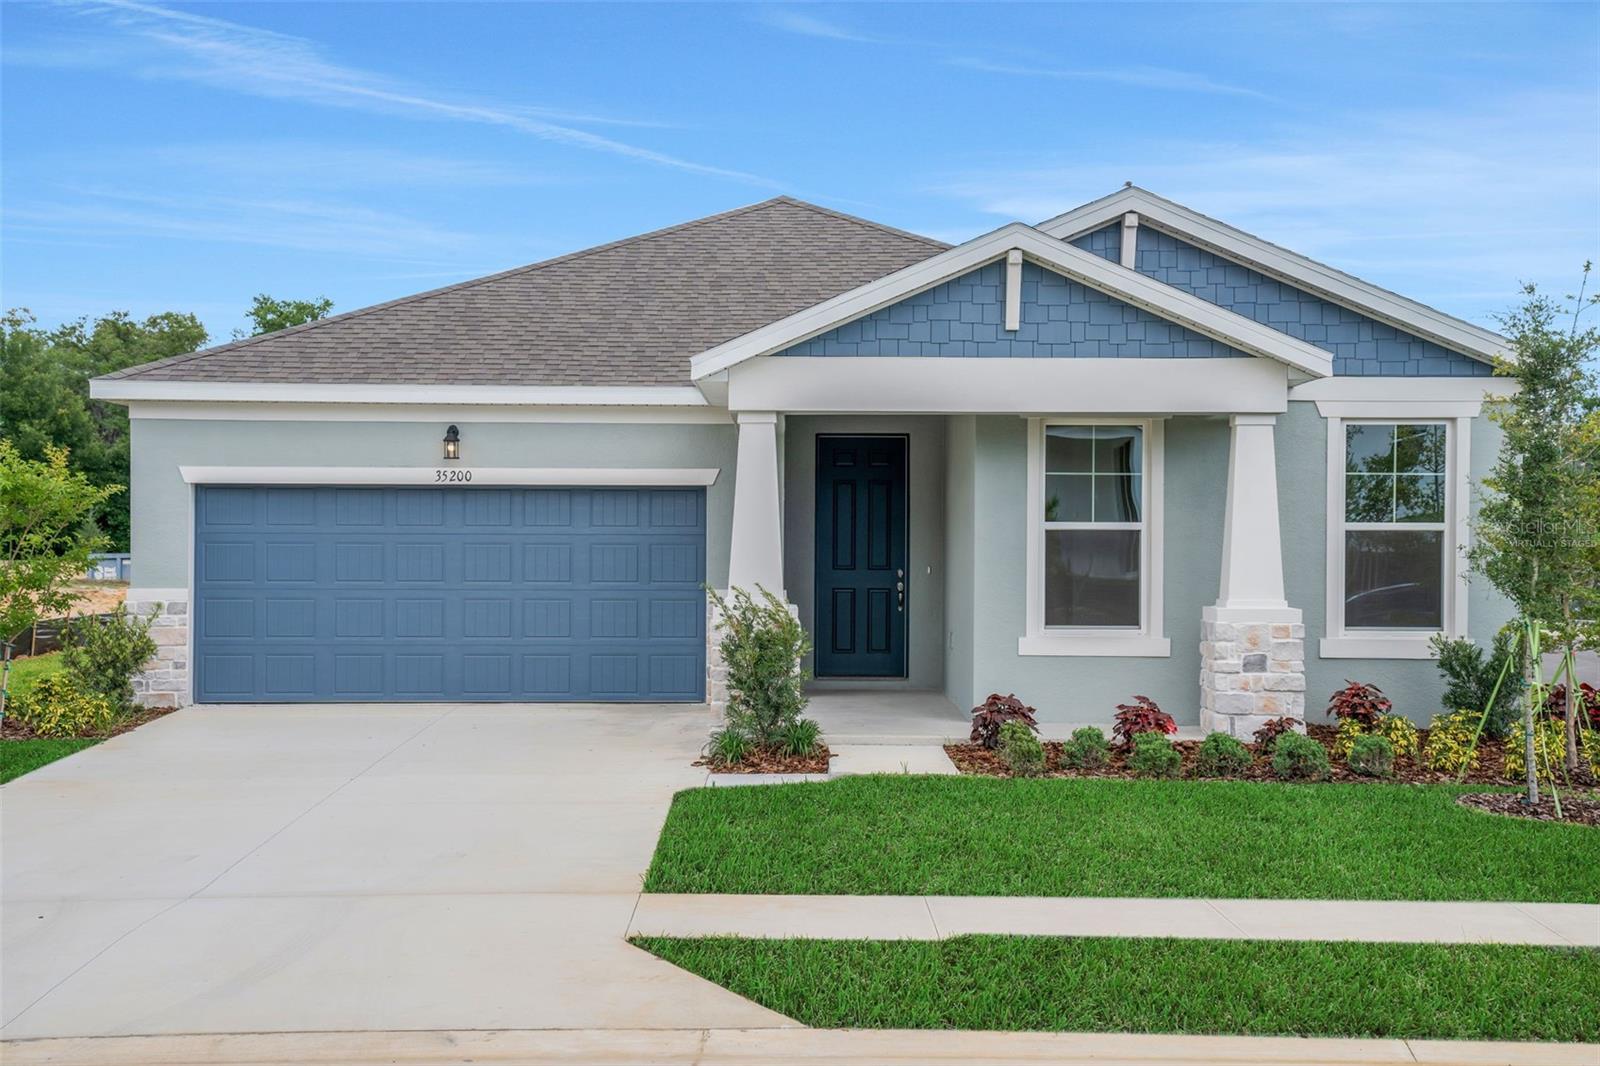
 34 photos · 3D tour
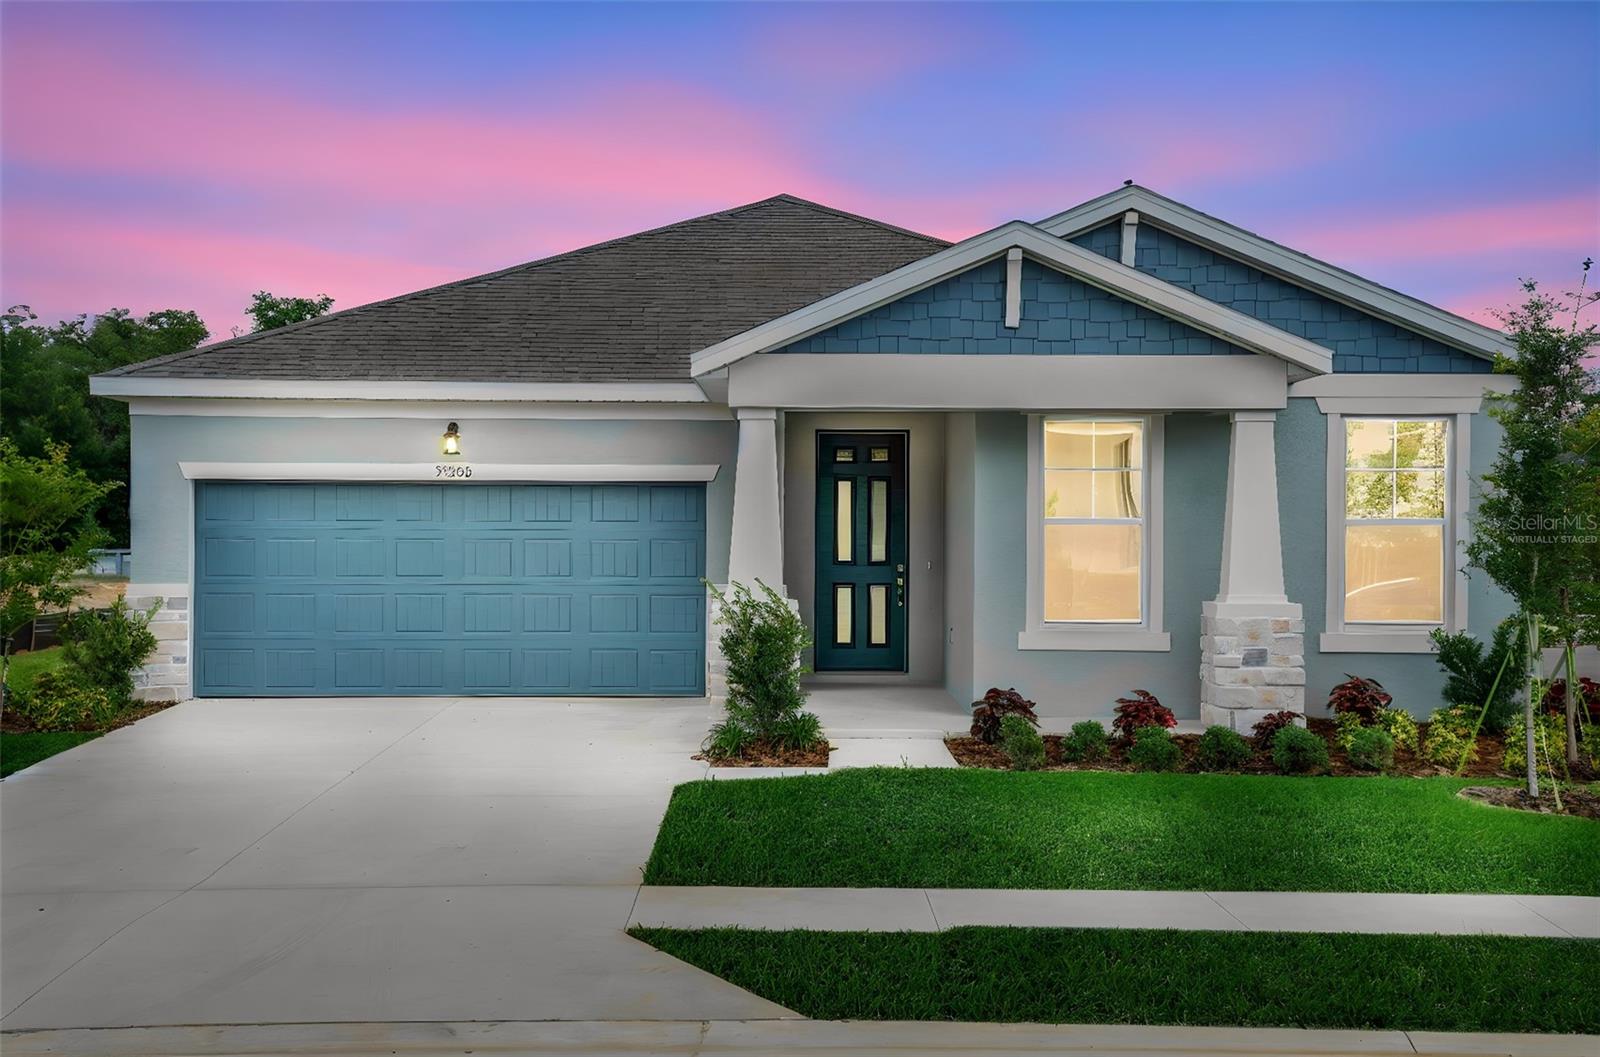
35103 TUSCAN HILL RDDADE CITY, FL 33525TUSCAN HILLS · Single Family Residence
About this home
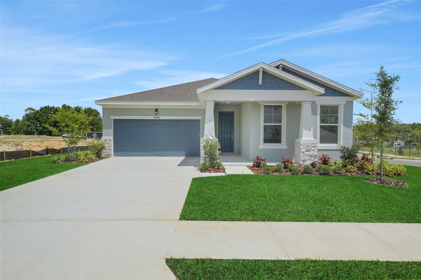
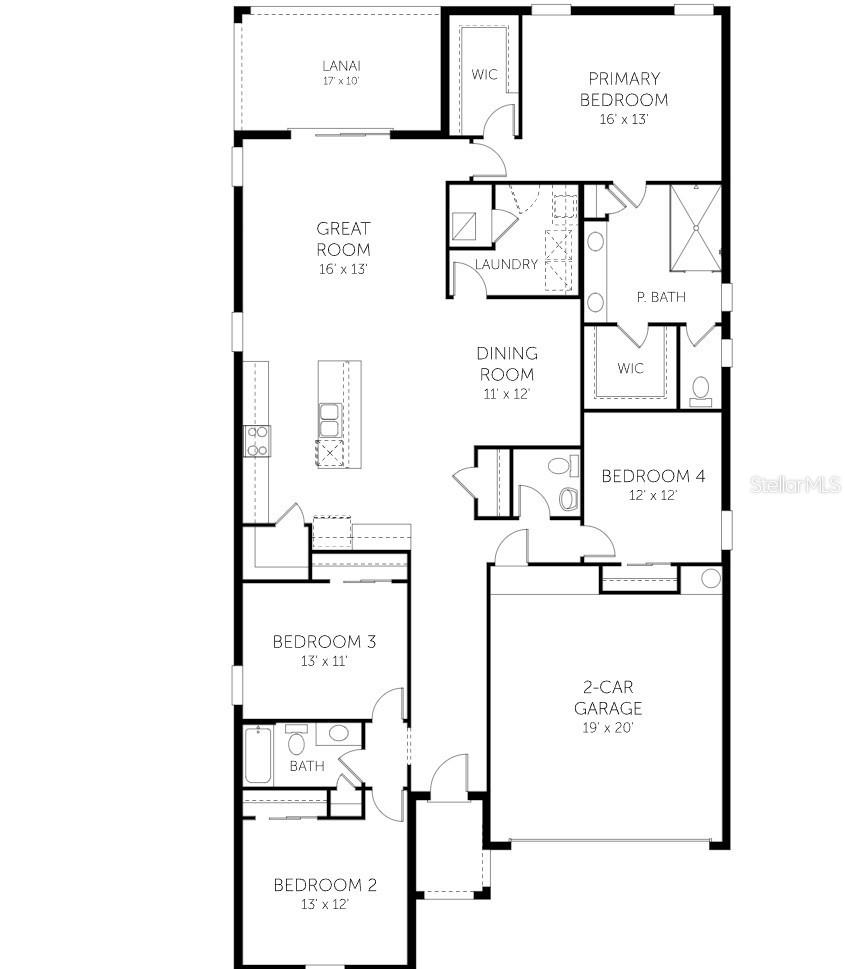
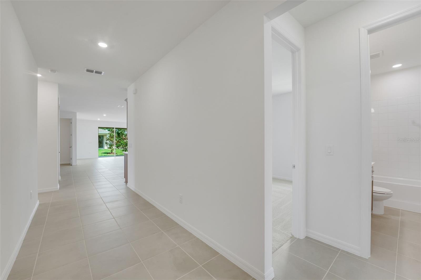
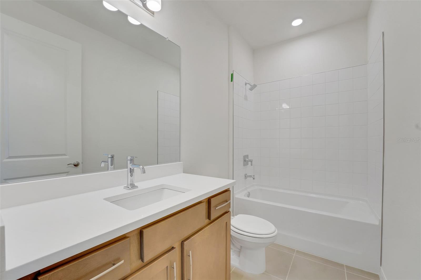
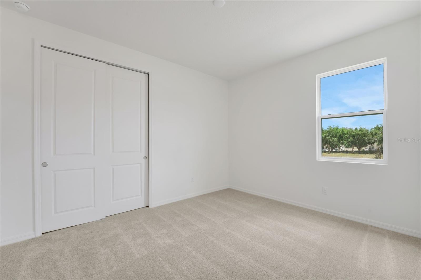
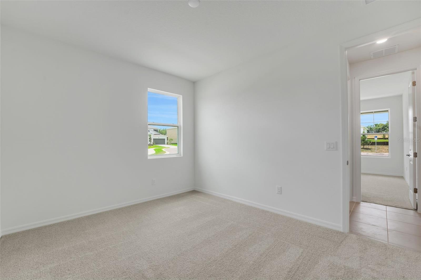
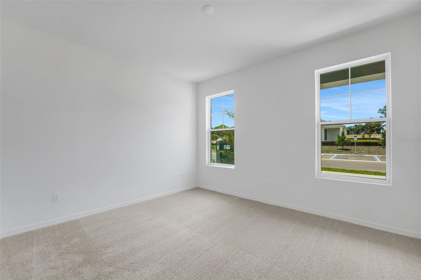
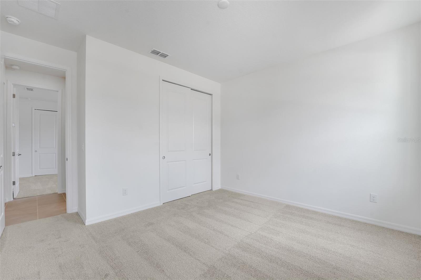
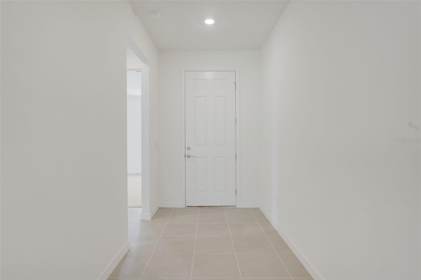
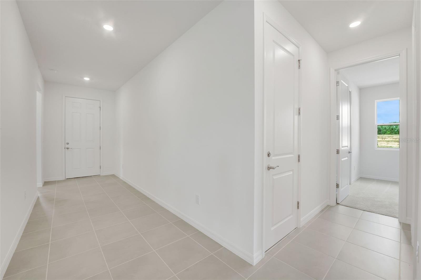
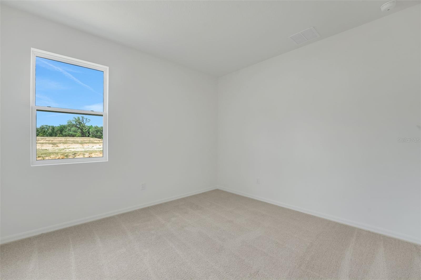
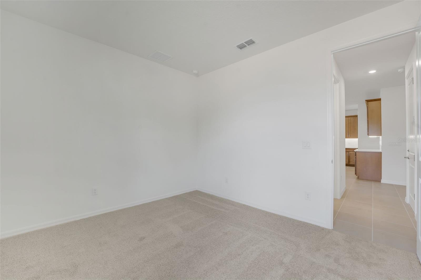
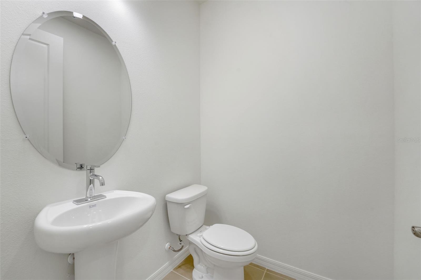
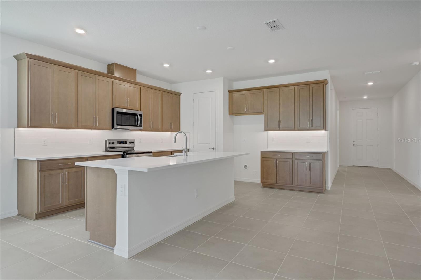
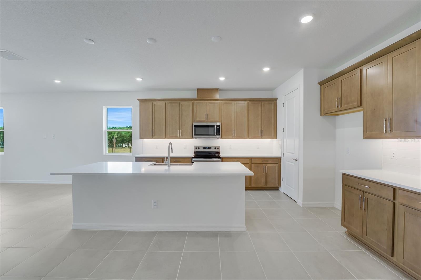
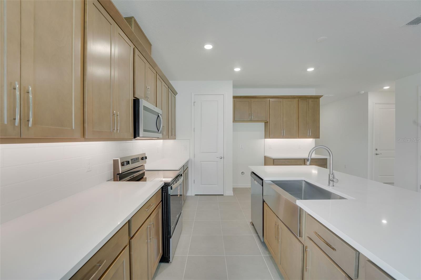
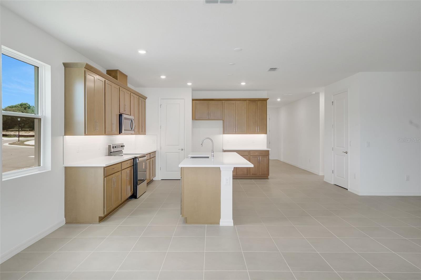
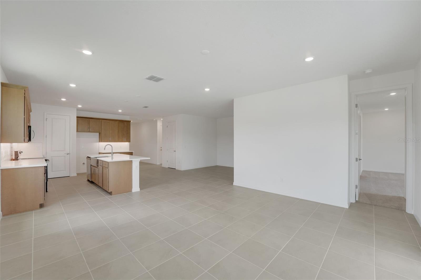
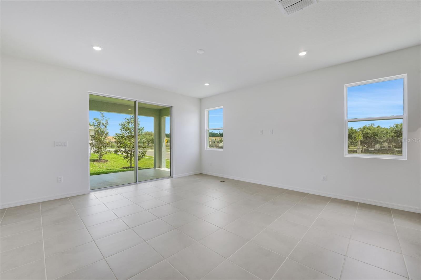
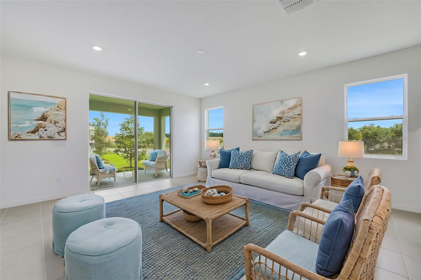
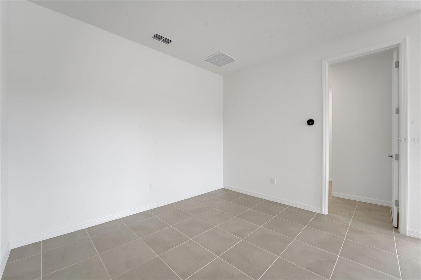
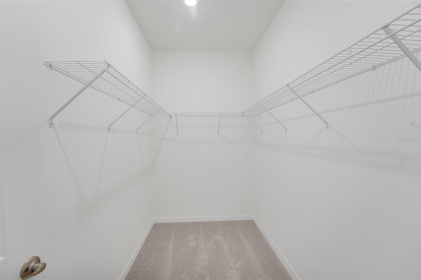
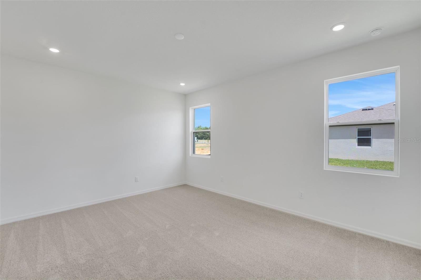
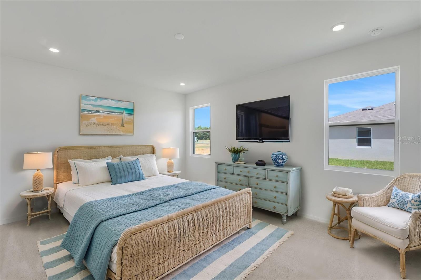
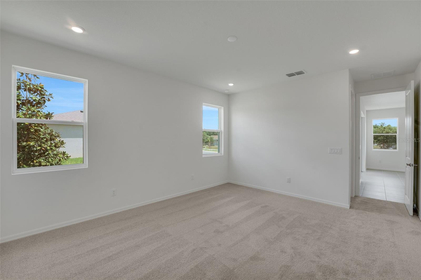
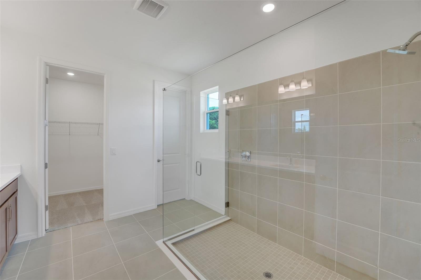
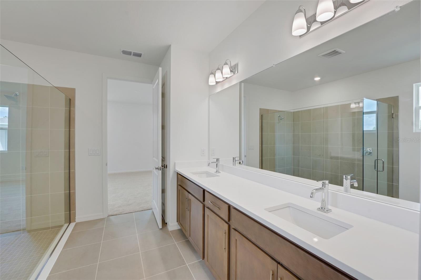
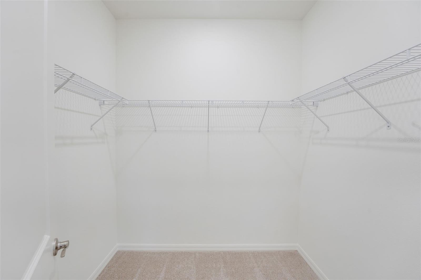
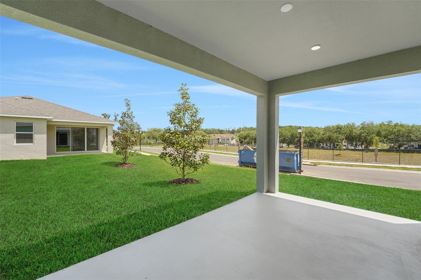
Virtually Staged. Pre-Construction. To be built. The Ravenna floorplan by Dream Finders Homes offers 2,235 square feet of thoughtfully designed single-story living. This spacious home features 4 bedrooms, 2.5 bathrooms, and a 2-car garage, combining comfort and functionality in a stylish layout. The open-concept design includes a large family room, dining area, and a gourmet kitchen with a center island and walk-in pantry—perfect for entertaining or everyday living. The primary suite serves as a private retreat with a luxurious bathroom and an expansive walk-in closet. Two additional bedrooms…
Description as provided by the listing brokerage.
Highlights
- New construction
- 2-car garage
- Lighting
- Sidewalk
- High Ceilings
- Kitchen/Family Room Combo
- Open Floorplan
- Primary Bedroom Main Floor
- Solid Surface Counters
The details
Features & property details
Interior
Exterior & lot
Construction
Parking
Pool & water
Community & HOA
Utilities & efficiency
Financial & terms
Where it sits
Approximate location shown. Exact address available on request per listing brokerage.
Schools
School assignments change; verify with the district before relying on them.