HomeProperty Search
Buyers
Sellers
Investors
Areas
About
Property Search/PLANT CITY/COUNTRY HILLS EAST UNIT 10
ActiveNew · 5 days
$329,900

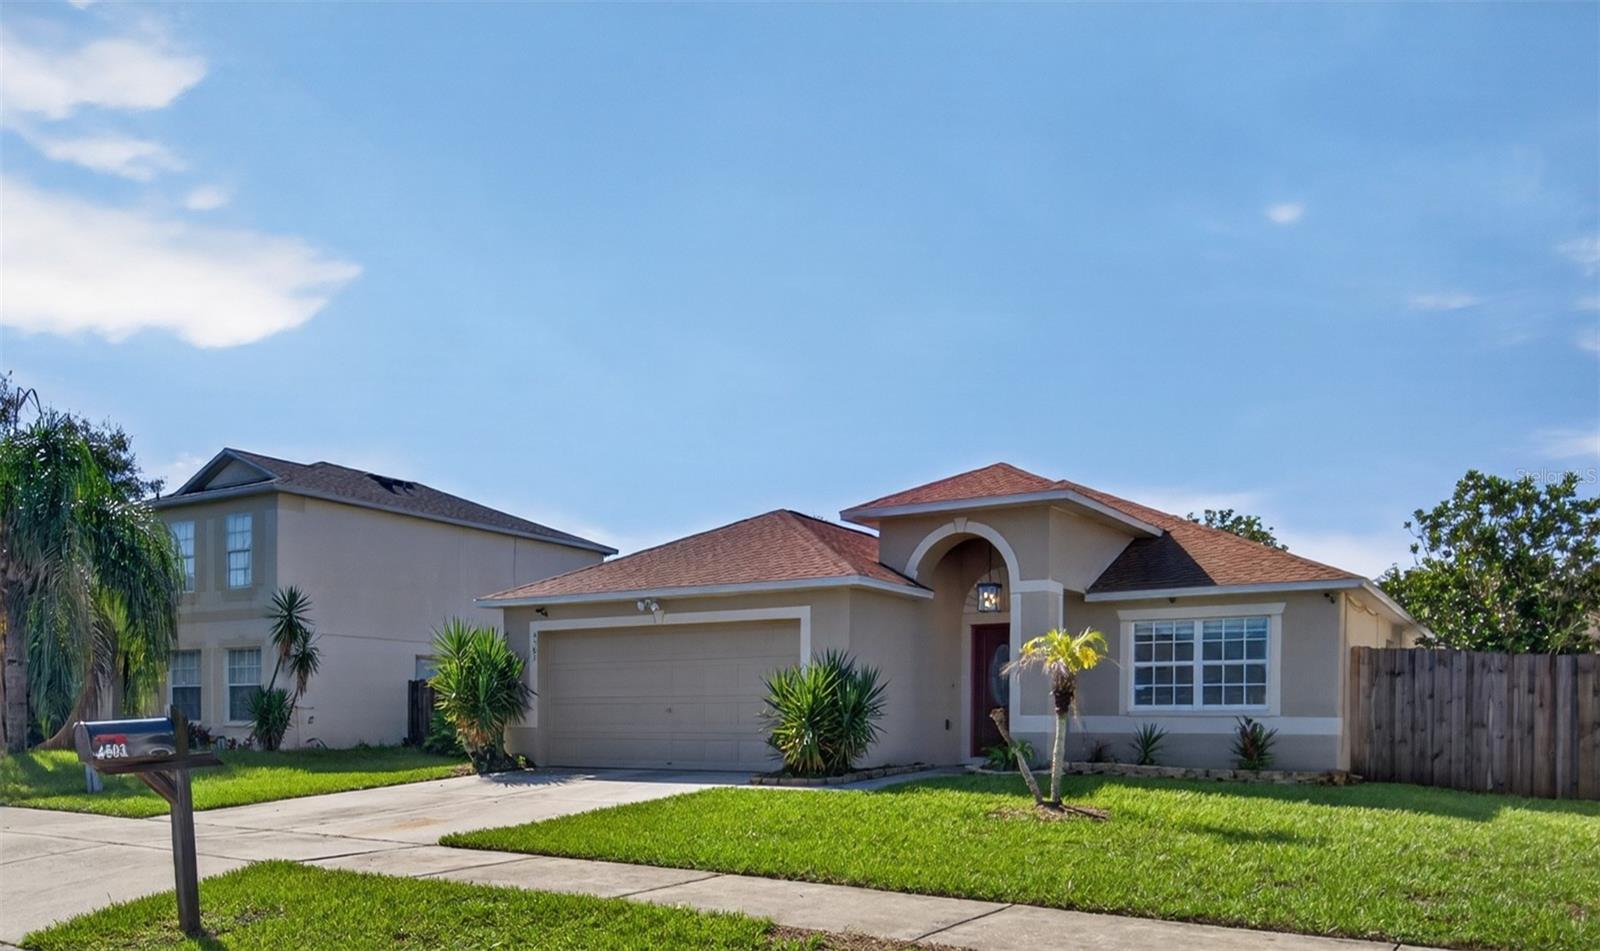
4503 ETHAN WAYPLANT CITY, FL 33563COUNTRY HILLS EAST UNIT 10 · Single Family Residence

3Beds
2Baths
1,734Sq ft
0.14 acLot
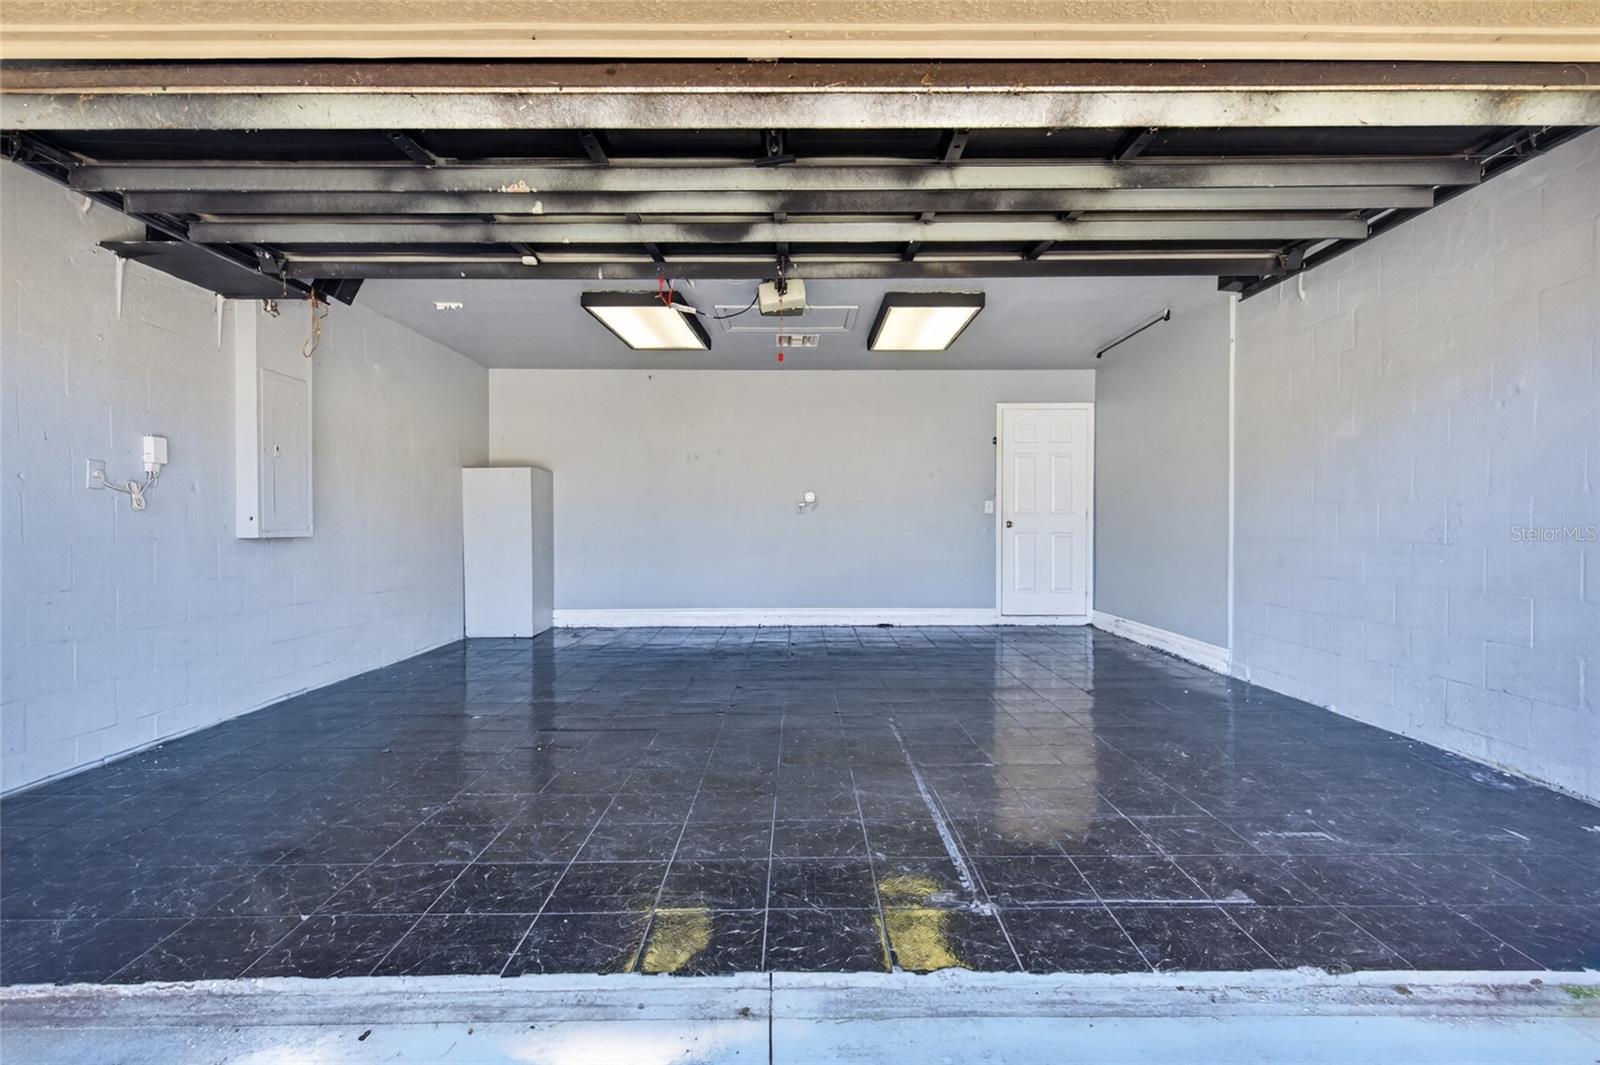
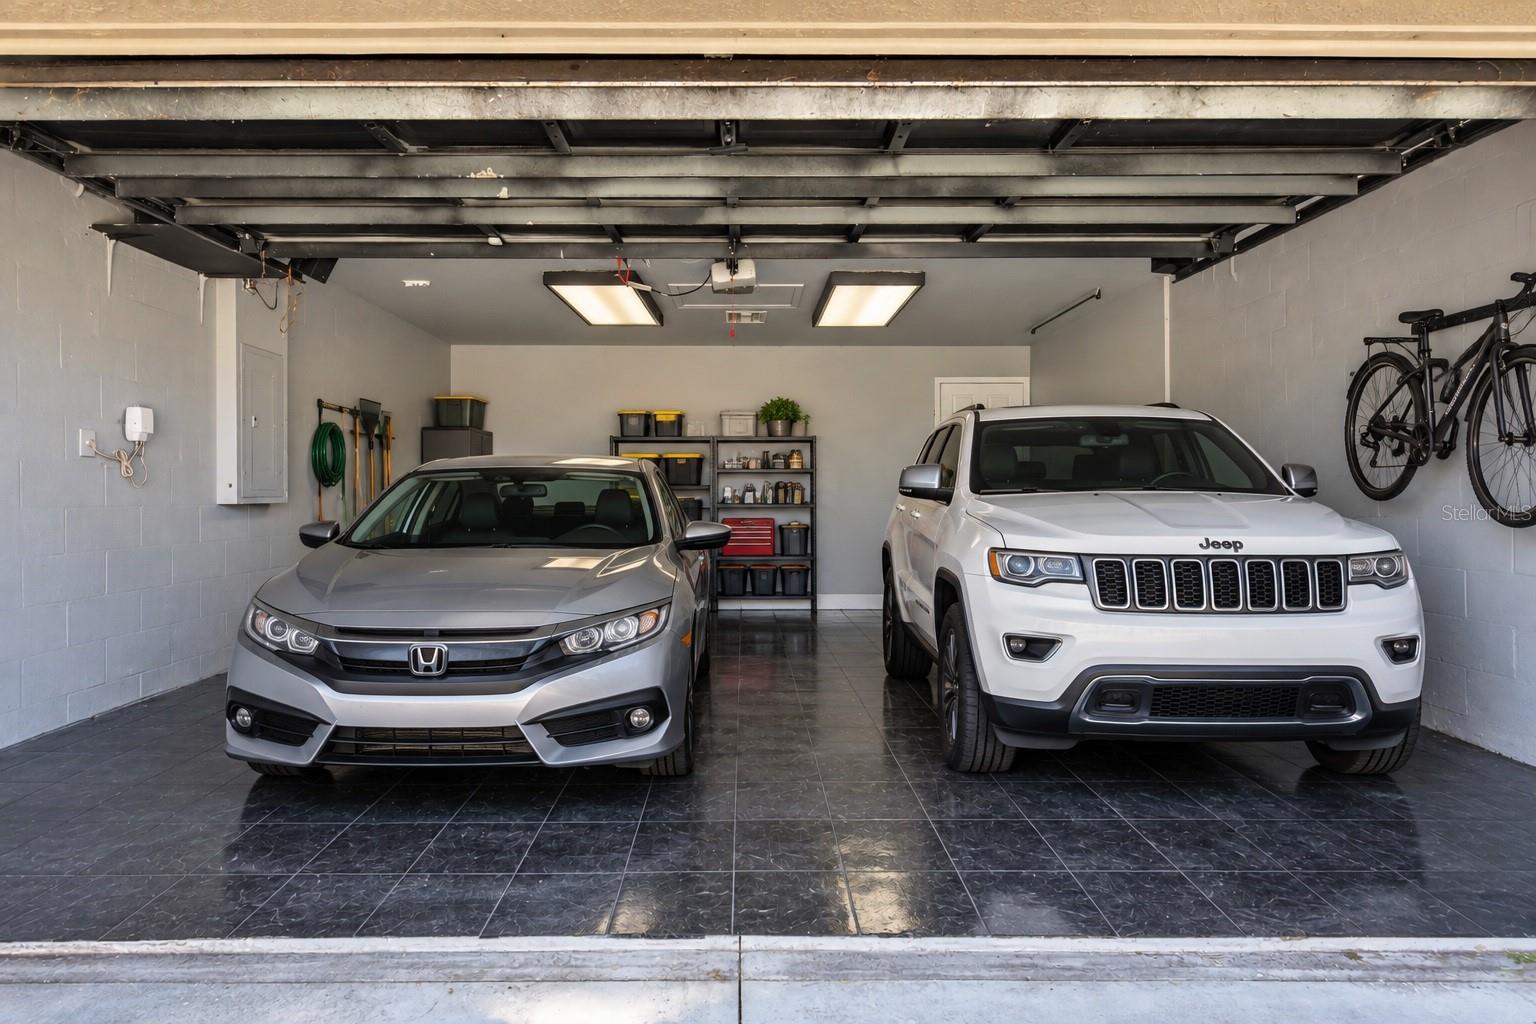
2-carGarage
2004Built

About this home

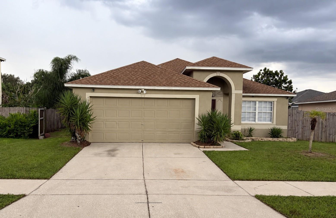
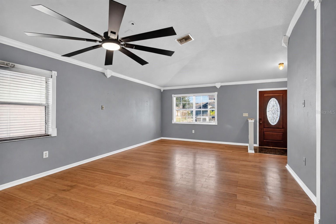
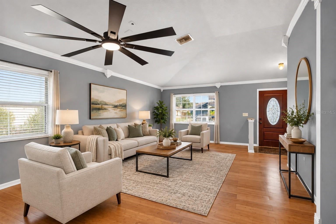
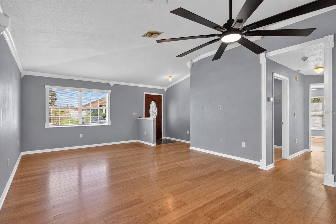
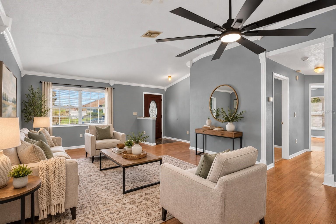
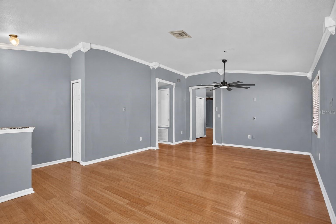
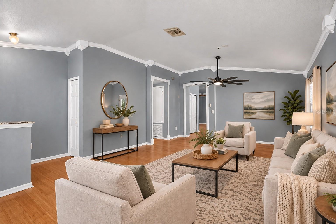
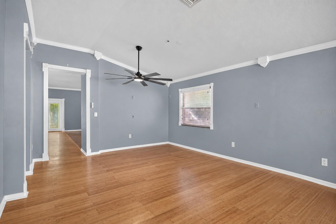
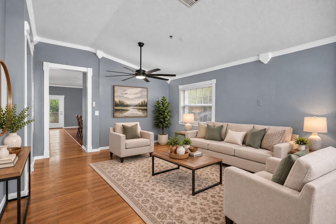
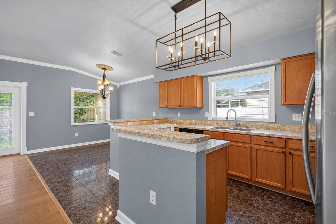
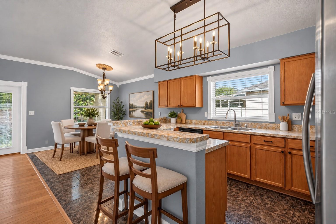
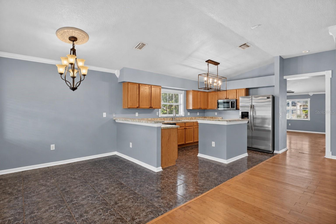
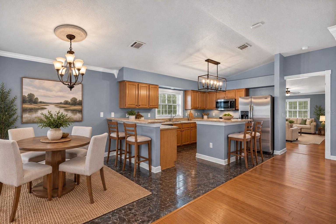
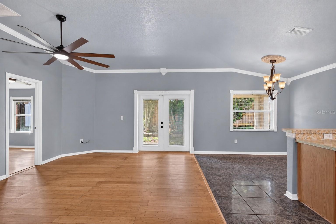
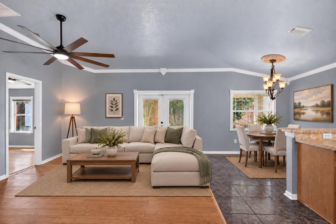
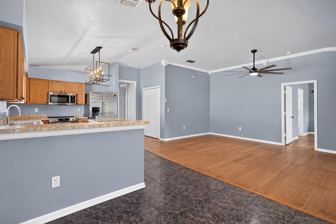
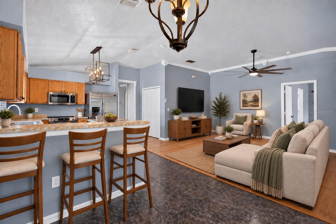
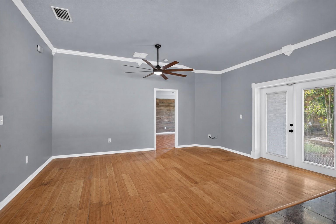
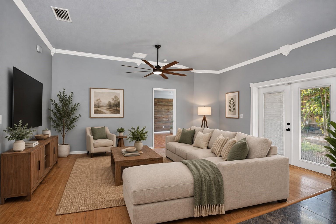
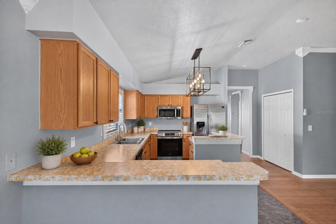
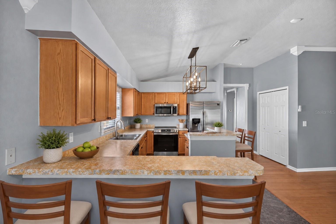
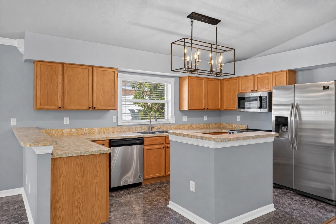
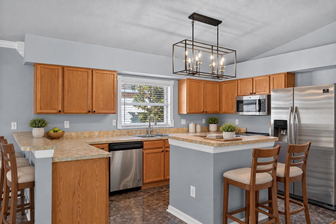
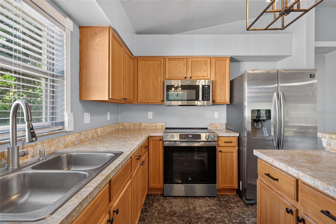
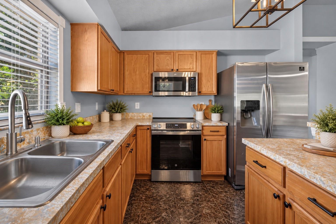
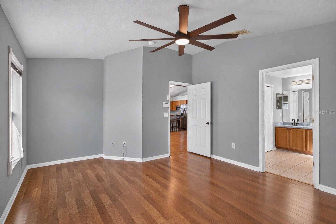
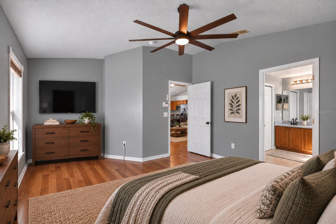
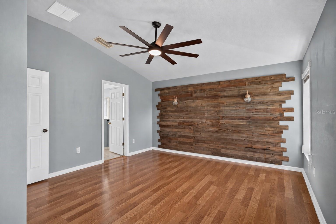
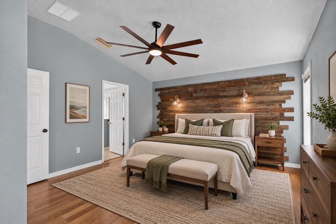
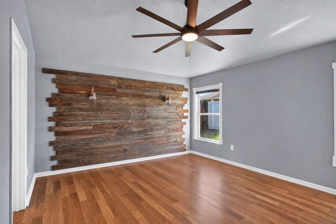
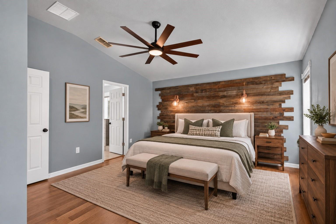
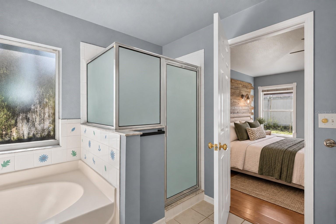
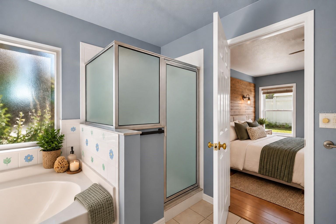
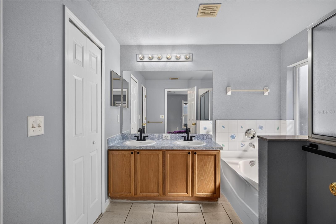
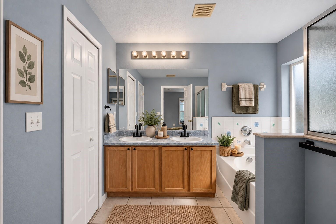
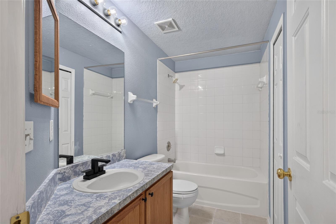
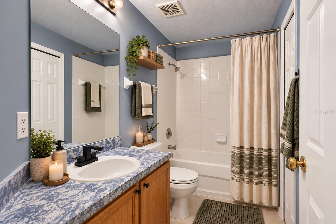
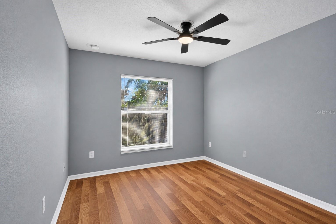
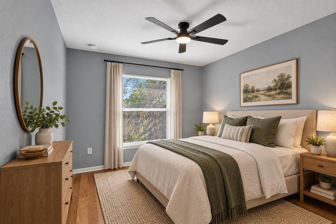
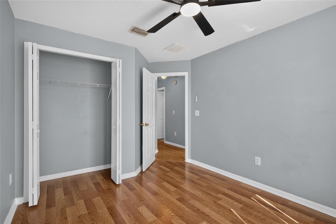
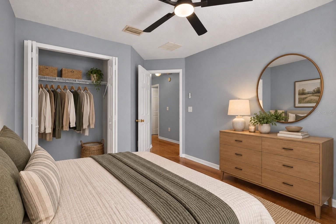
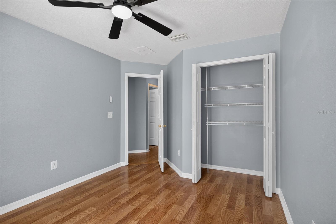
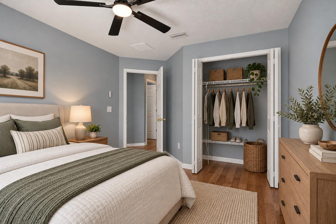
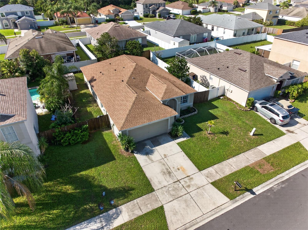
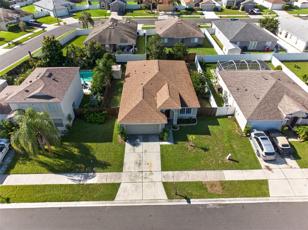
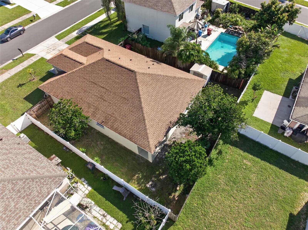
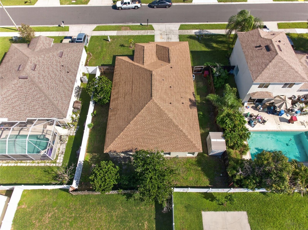
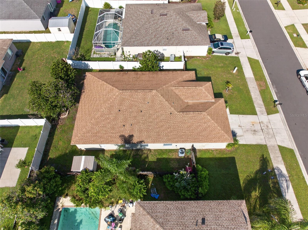
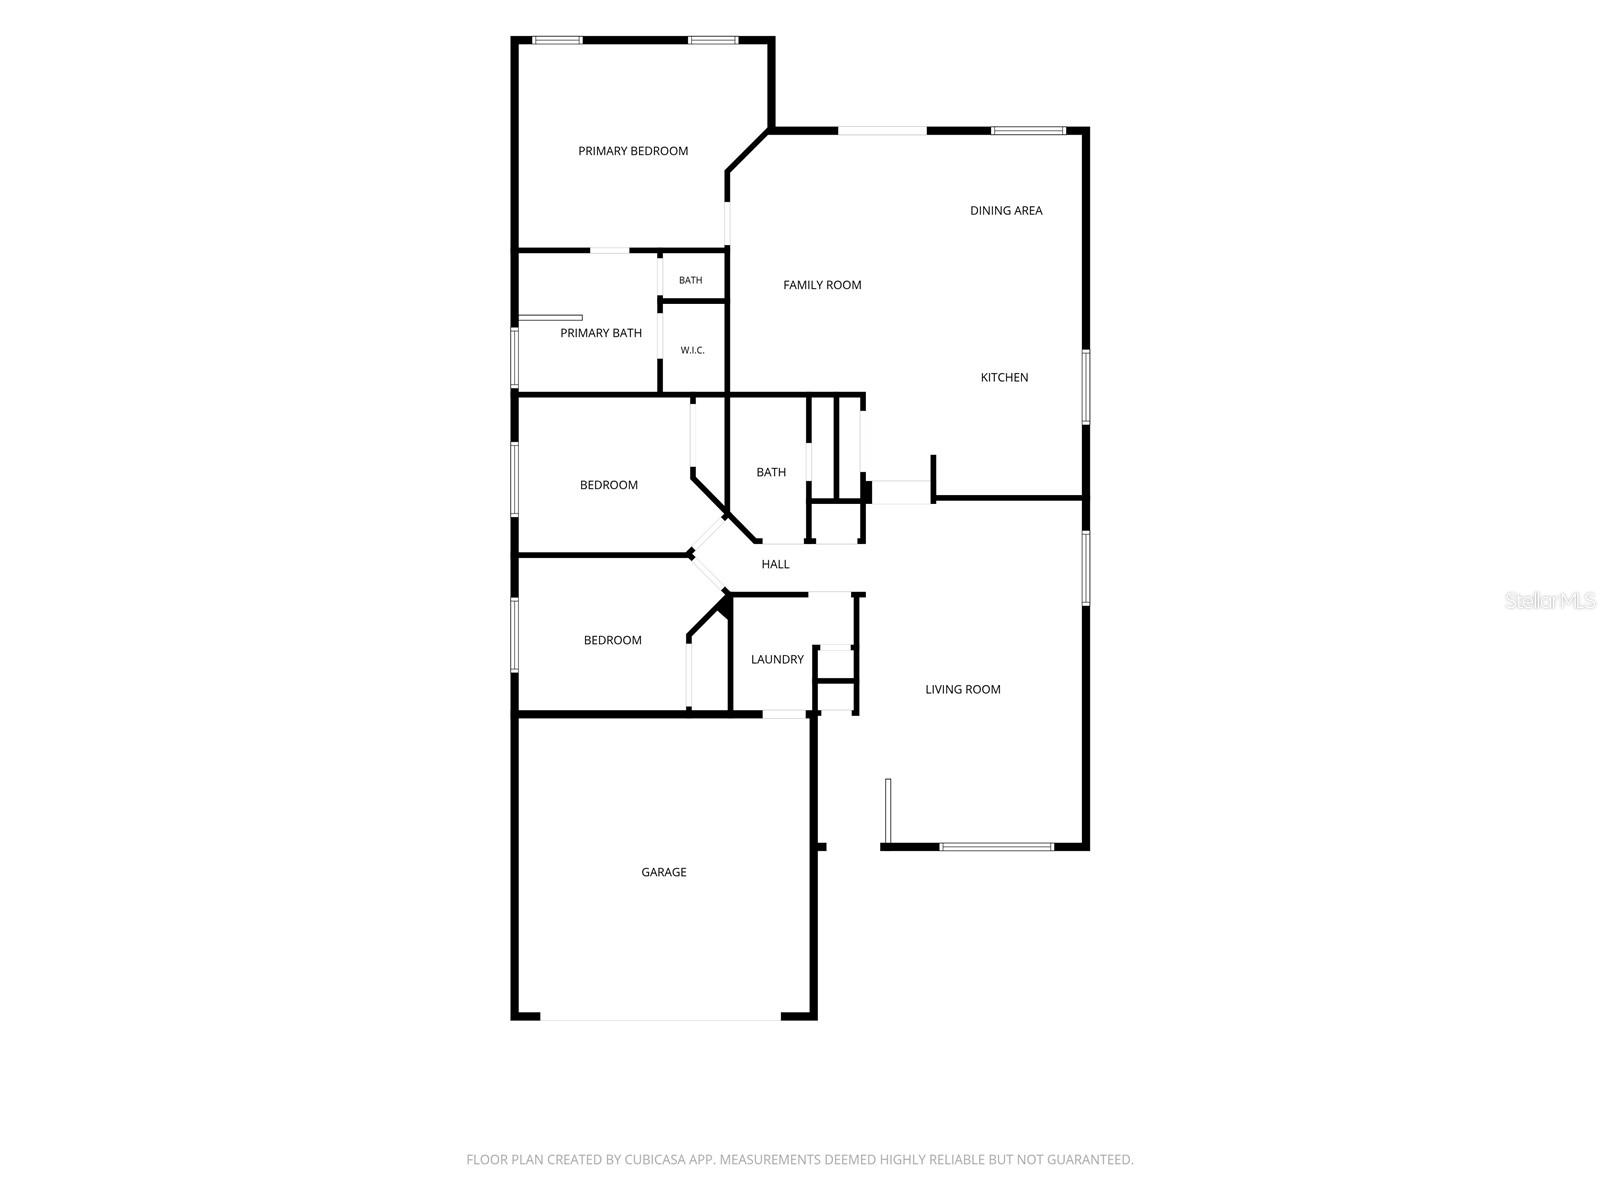
Virtually Staged. Coming soon/ Virtually Staged: Welcome to 4503 Ethan Way, a spacious 3-bedroom, 2-bath home offering 1,734 square feet of comfortable living space, a desirable split-bedroom floor plan and an oversized 2-car garage. Step inside to a versatile front room that provides the flexibility for a formal living or dining area, home office or additional gathering space. The heart of the home opens into the kitchen, dining and family room, creating an easy flow for everyday living and entertaining. Over the past few years, the owners have continued to improve and refresh the home, incl…

Description as provided by the listing brokerage.

Highlights

  • 2-car garage
  • Ceiling Fans(s)
  • Crown Molding
  • Eat-in Kitchen
  • Kitchen/Family Room Combo
  • Open Floorplan
  • Primary Bedroom Main Floor
  • Solid Wood Cabinets
  • Split Bedroom

Open houses

No open houses scheduled.

Can't make it? Request a private showing.

The details

StatusActive
MLS #MFRTB8546350
Property typeSingle Family Residence
Year built2004
Lot size0.14 ac
Living area1,734 sq ft
Price per sq ft$190
HOA$150 / semi-annually
CDDNo
Taxes$4,818 (2025)
Garage2-car
StoriesOne
Days on market5
CountyHillsborough
Flood zoneX (verify)
ListedSep 15, 2026

Features & property details

Interior

Full baths2
Half baths0
Rooms6
FlooringBamboo, Ceramic Tile, Laminate
AppliancesDishwasher, Electric Water Heater, Microwave, Range, Refrigerator
Interior featuresCeiling Fans(s), Crown Molding, Eat-in Kitchen, Kitchen/Family Room Combo, Open Floorplan, Primary Bedroom Main Floor, Solid Wood Cabinets, Split Bedroom, Walk-In Closet(s), Window Treatments
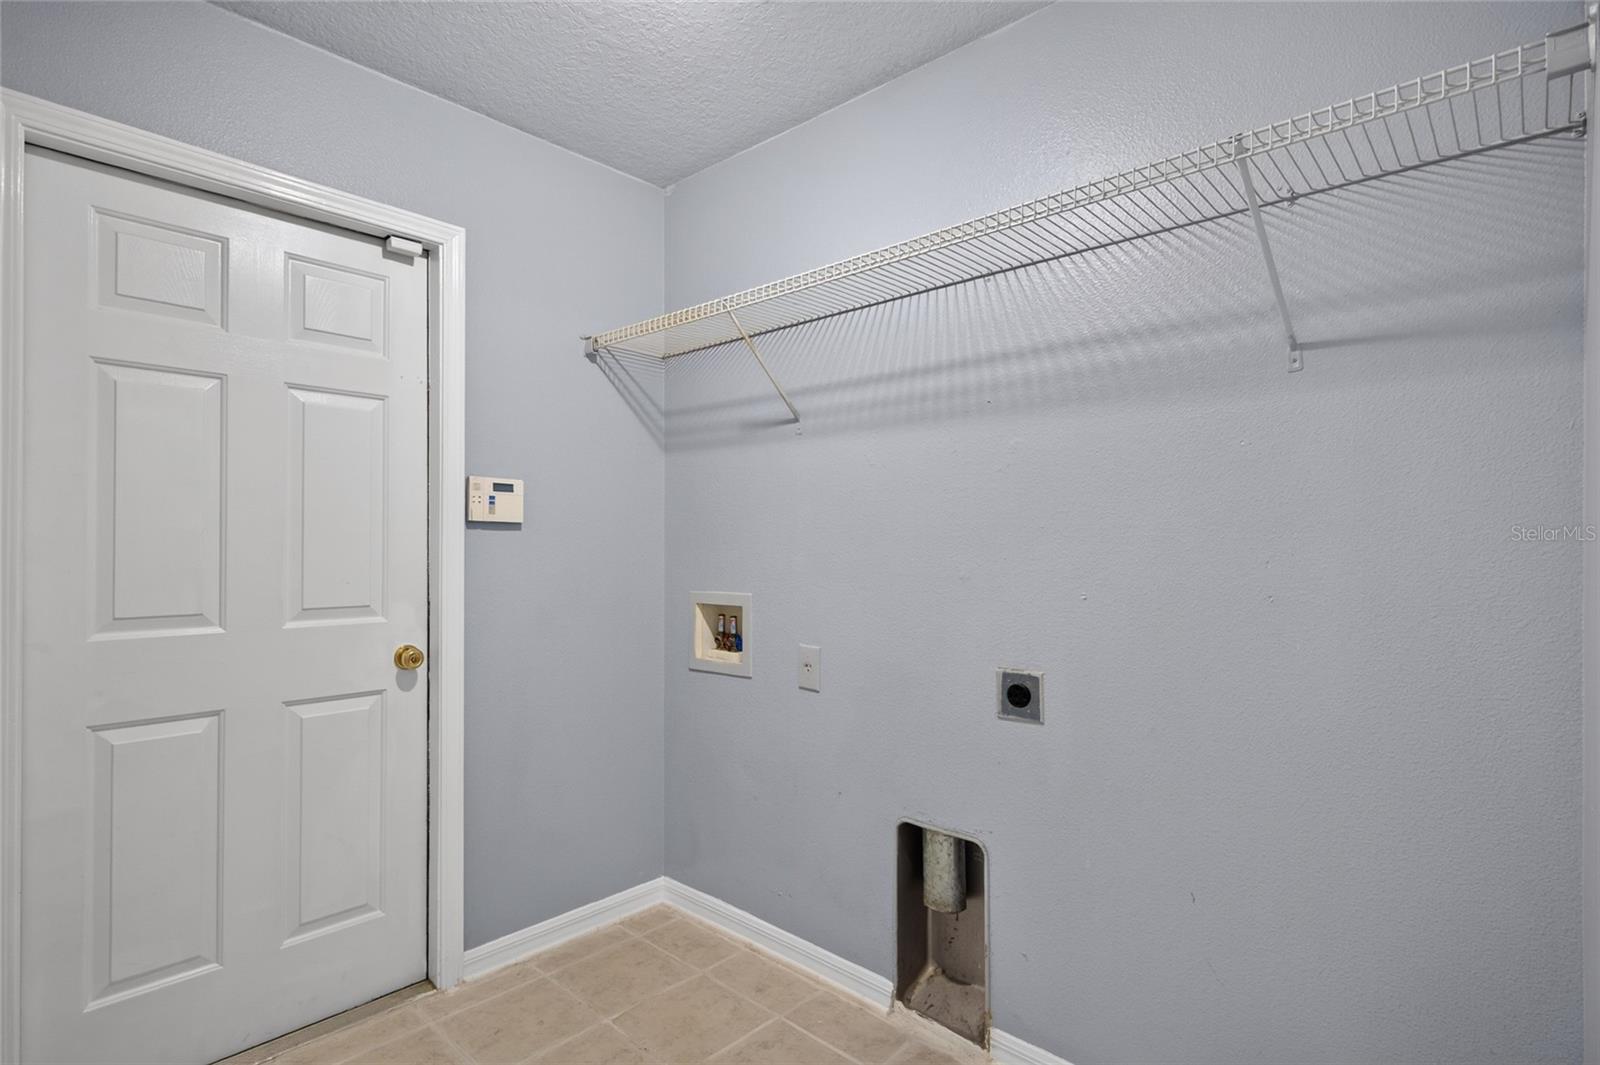
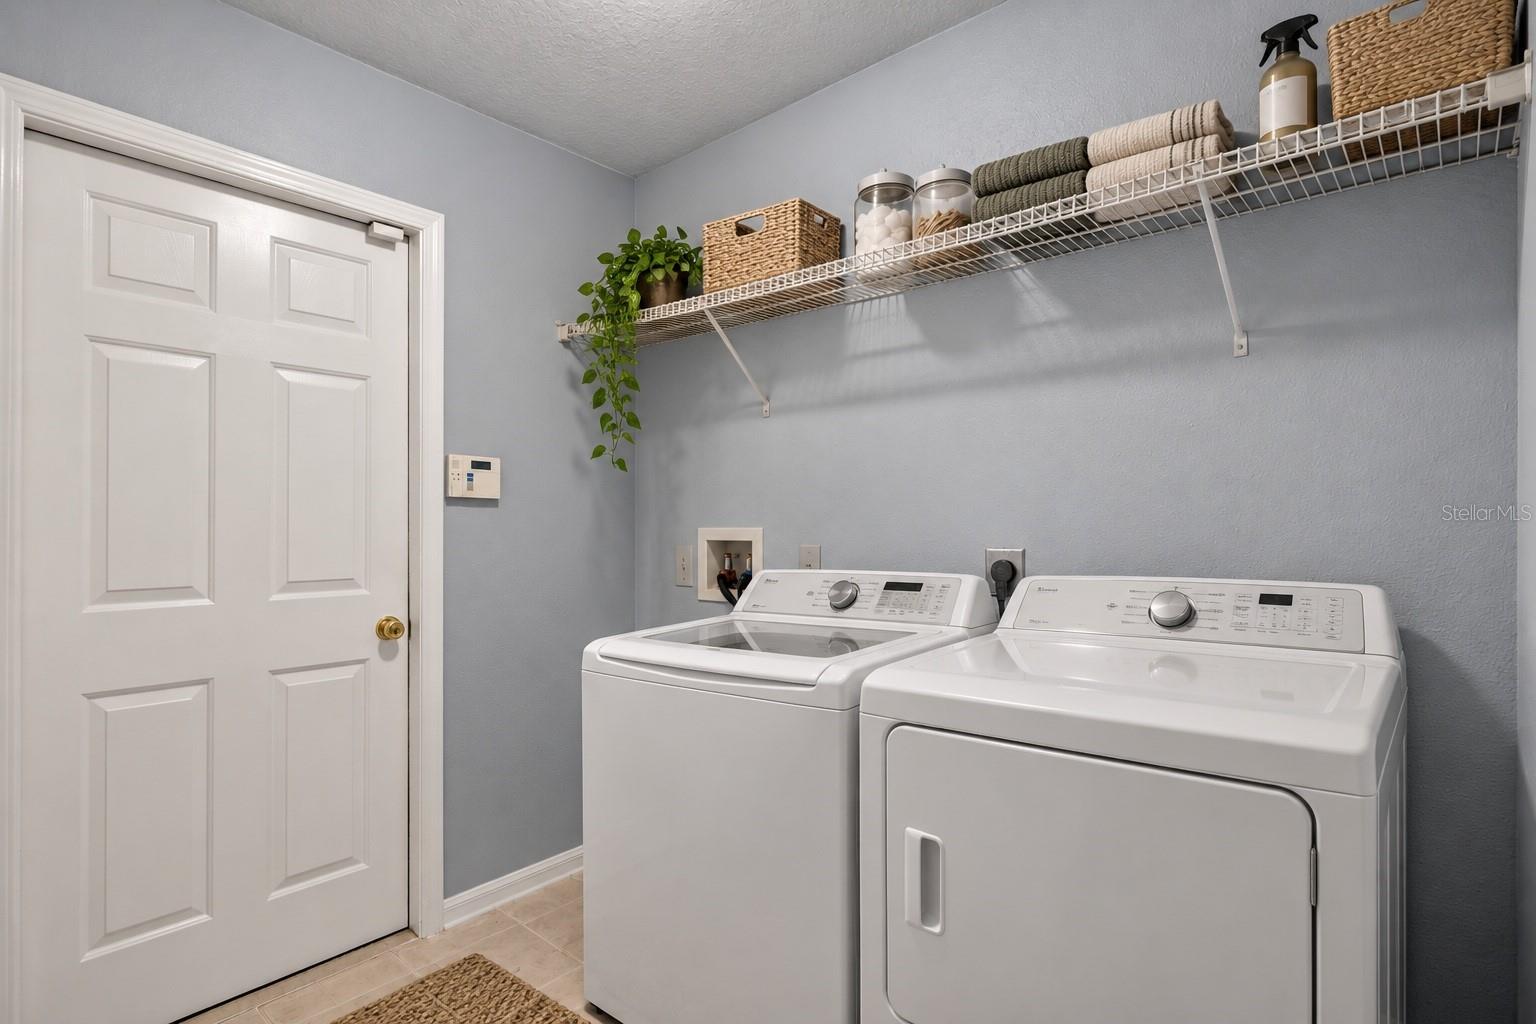
LaundryInside, Laundry Room
FireplaceNo
WindowsBlinds
CoolingCentral Air
HeatingCentral, Electric
In-law suite0

Exterior & lot

Patio & porchRear Porch
FencingFenced, Wood
Lot featuresCity Limits, Sidewalk, Paved
Other structuresShed(s)
FacesNorth
Road surfacePaved

Construction

ConstructionBlock, Stucco
FoundationSlab
RoofShingle
ConditionCompleted
Living area sourceOwner
Building area (sq ft)2,296

Parking

GarageYes
Attached garageYes
CarportNo

Pool & water

SpaNo
Waterfront feet0

Community & HOA

AssociationElite Management Group
HOA fee$150
HOA frequencySemi-Annually
AmenitiesBasketball Court
Fee requirementRequired
Approval required0
Total monthly fees$25
Total annual fees$300
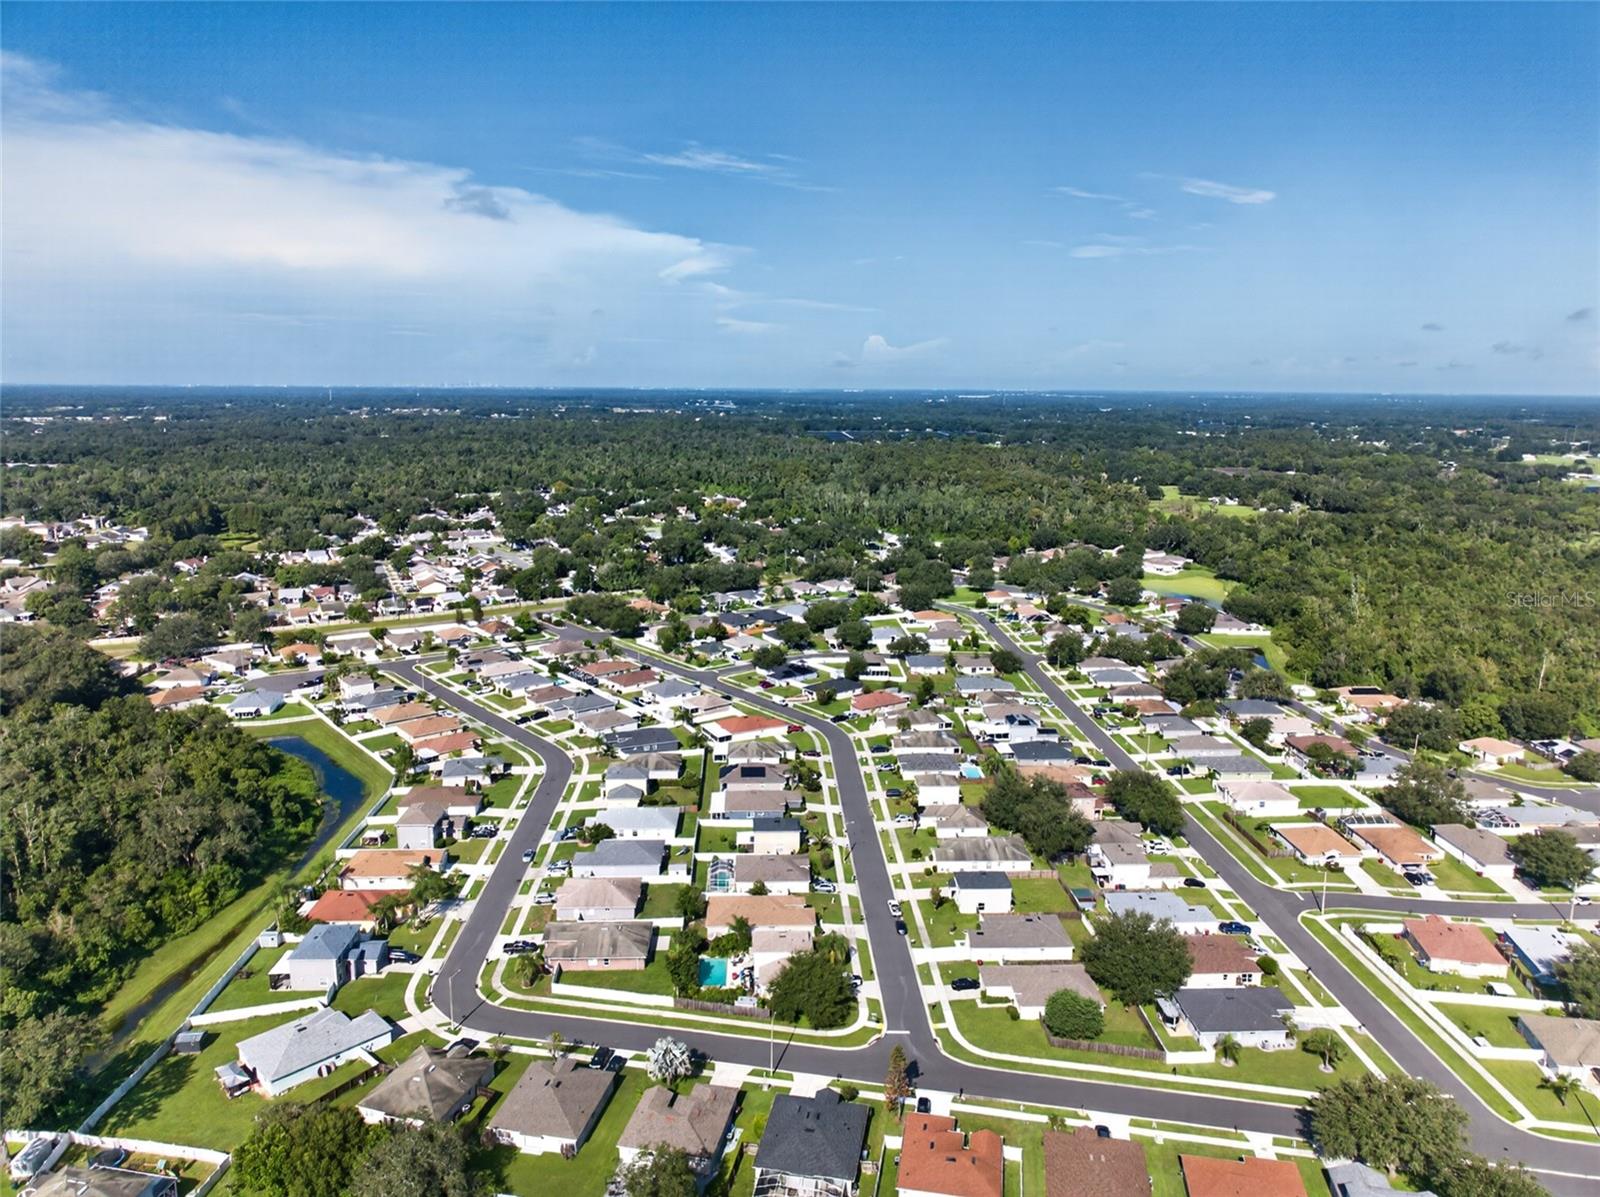
Community featuresDeed Restrictions, Playground, Street Lights
55+ communityNo
PetsYes
Pet restrictionsPlease see HOA docs for all restrictions
Minimum lease8-12 Months
Lease restrictions1
Lease notesVerify all lease restictions with HOA, City, and County municipalities.

Utilities & efficiency

UtilitiesBB/HS Internet Available, Cable Available, Electricity Connected, Phone Available, Public, Sewer Connected, Water Connected
SewerPublic Sewer
Water sourcePublic

Financial & terms

CDD0
Tax year2,025
Homestead0
Listing termsCash, Conventional, Fha, VA Loan
OwnershipFee Simple
Special conditionsNone
PossessionClose Of Escrow
Home warrantyNo
ZoningPD
OccupantVacant
MLS area33563 - Plant City

Where it sits

Approximate location shown. Exact address available on request per listing brokerage.

Schools

ElementaryBryan Plant City-HBHillsborough County
MiddleTomlin-HBHillsborough County
HighStrawberry Crest High SchoolHillsborough County

School assignments change; verify with the district before relying on them.

Where you'd be
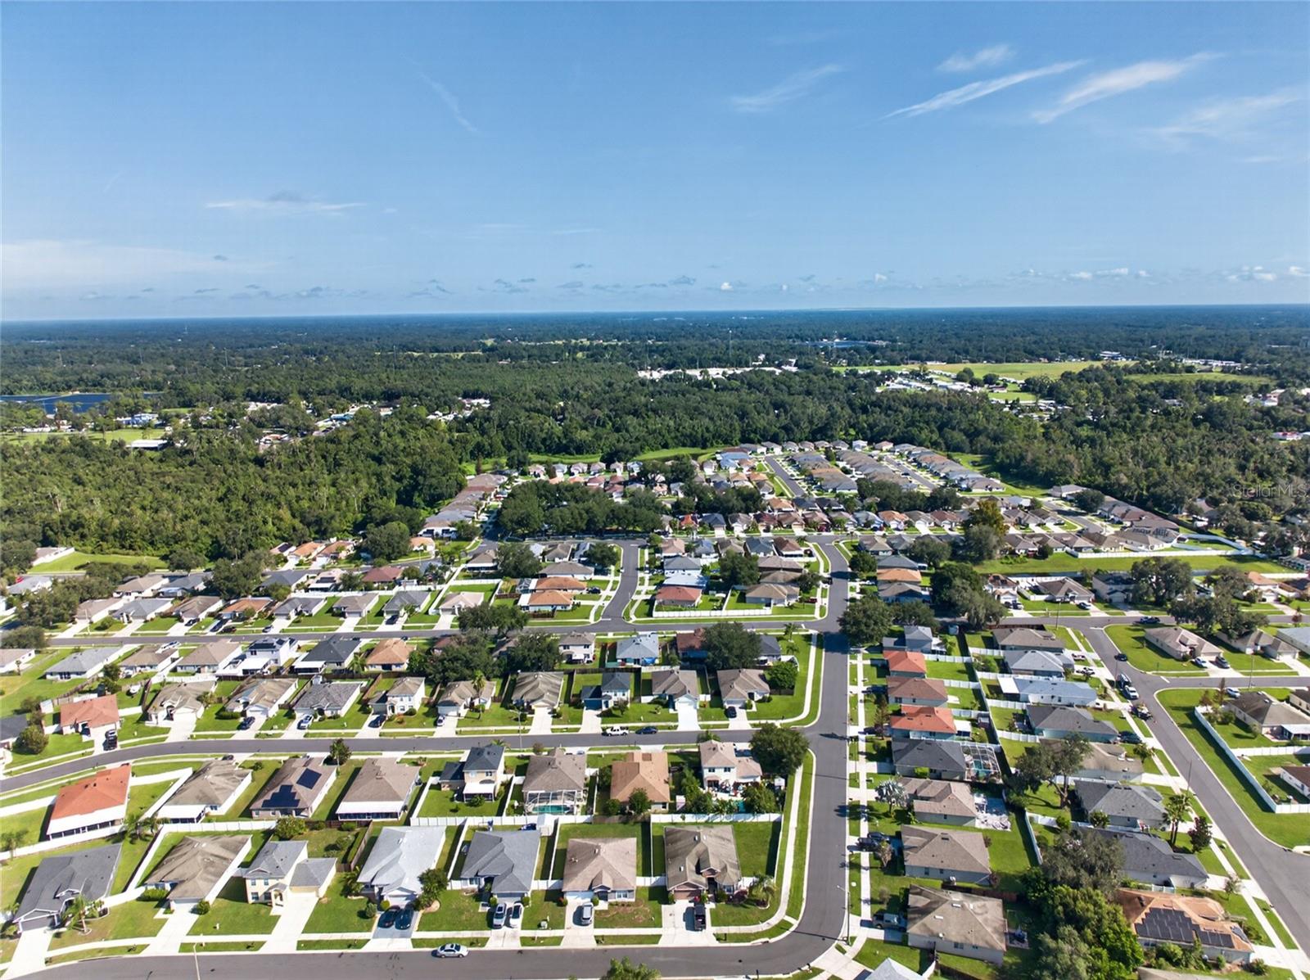
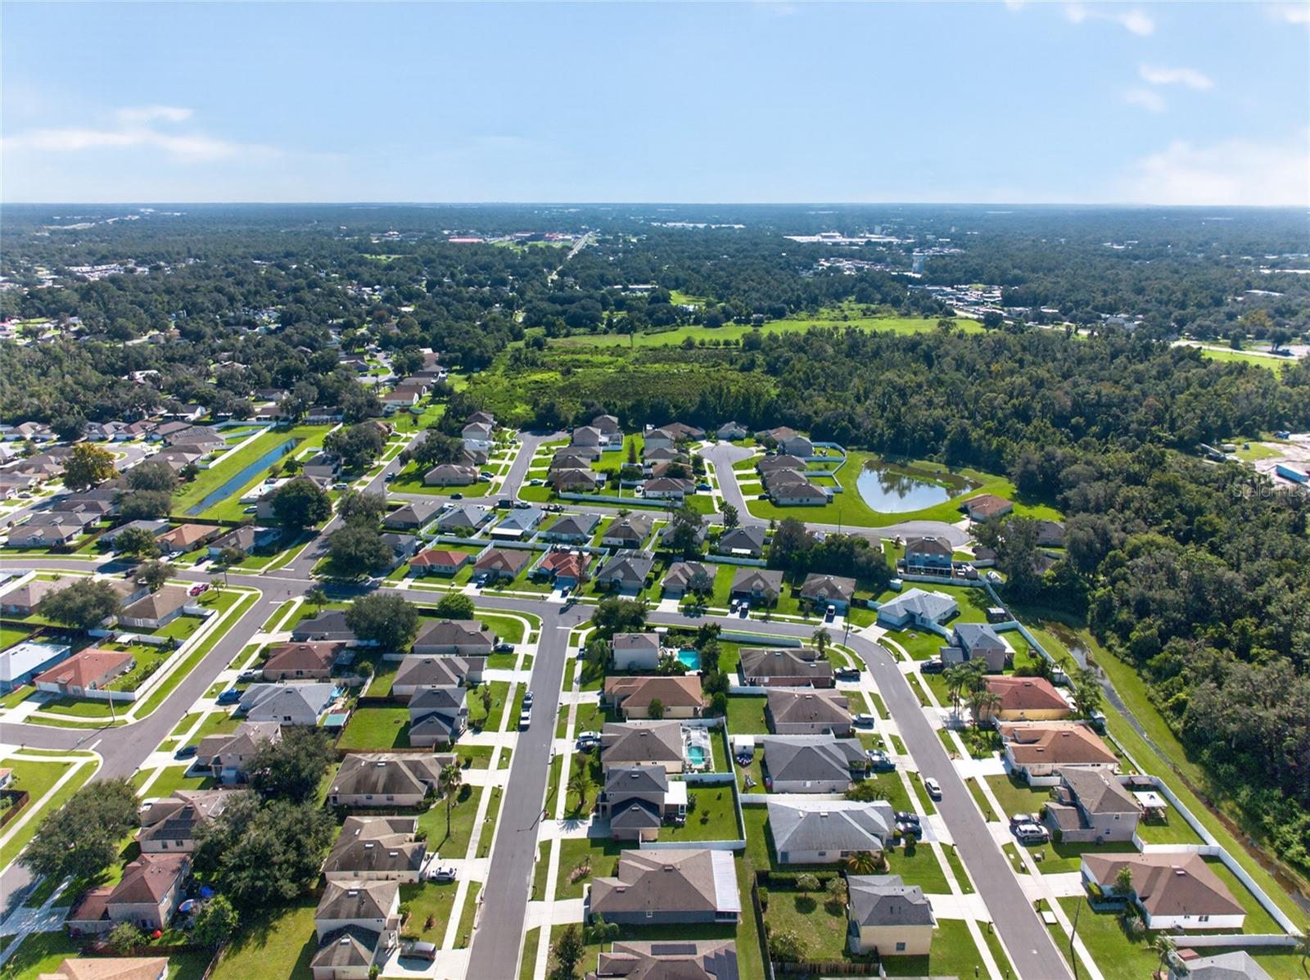
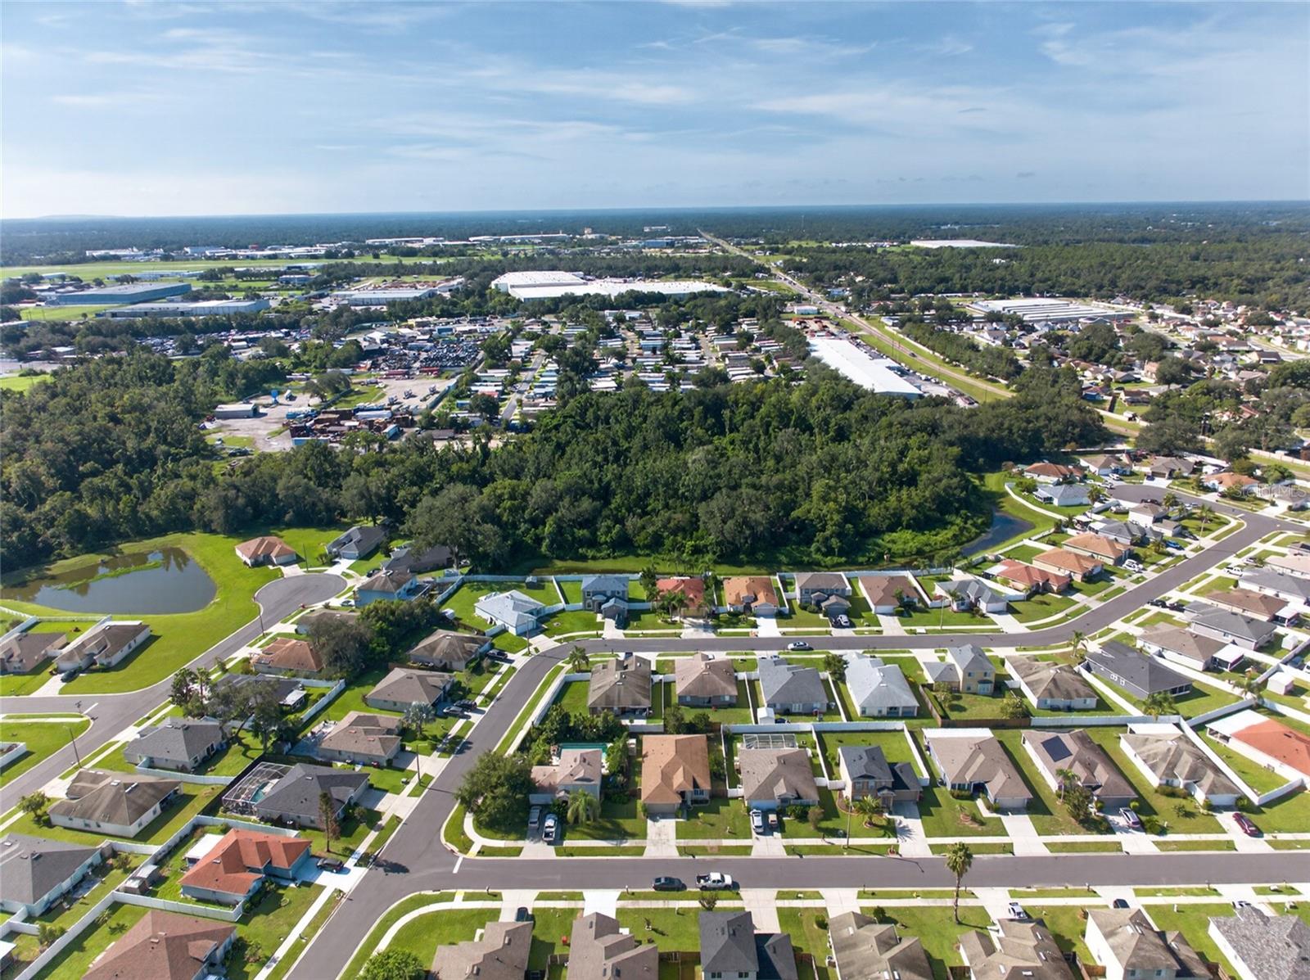
COUNTRY HILLS EAST UNIT 10, Florida

PLANT CITY · Hillsborough County

MLS# MFRTB8546350Listing courtesy of LPT REALTY, LLCLast updated Sep 26, 2026, 3:42 PM
$329,9004503 ETHAN WAY · PLANT CITY
TourAsk