 37 photos · 3D tour
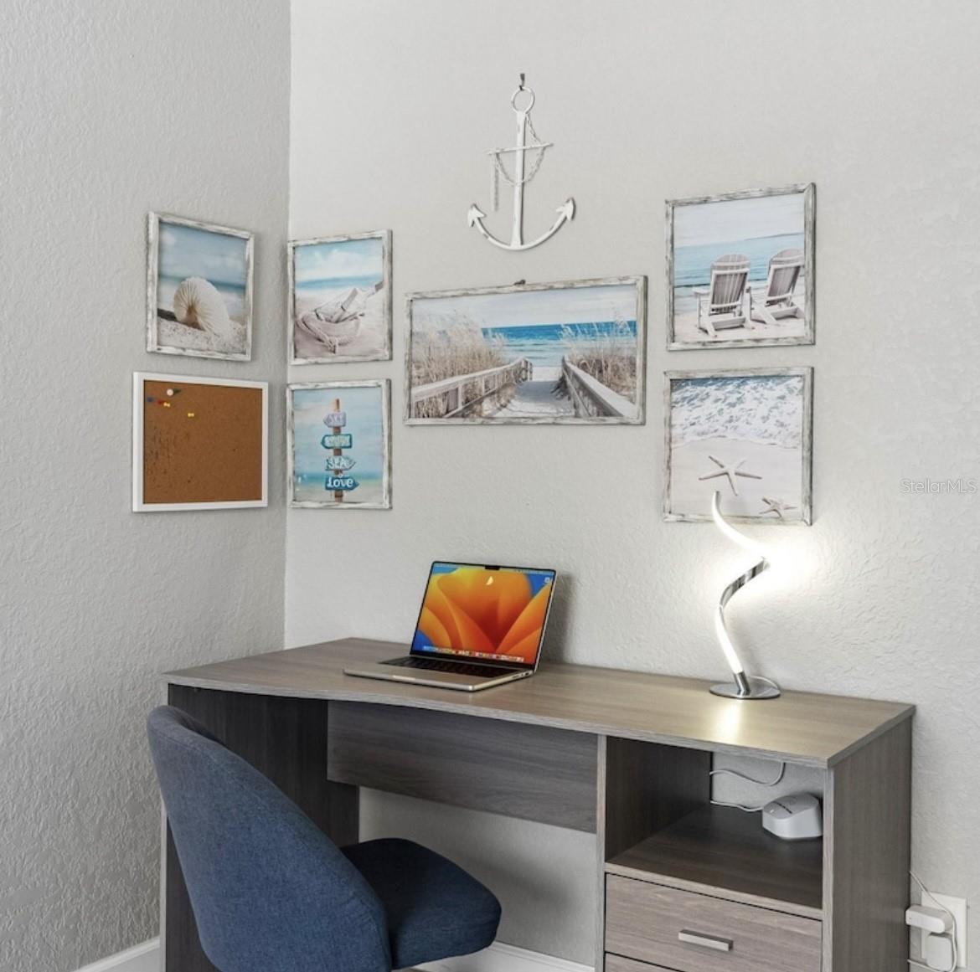
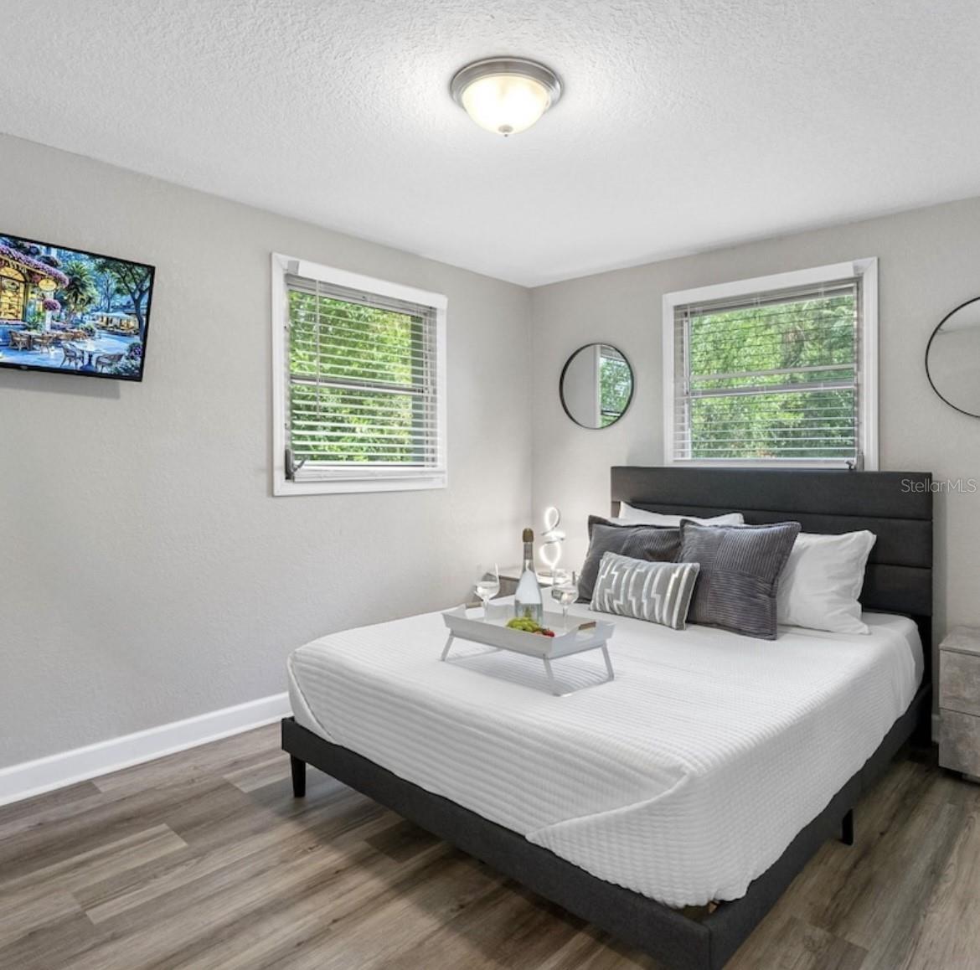
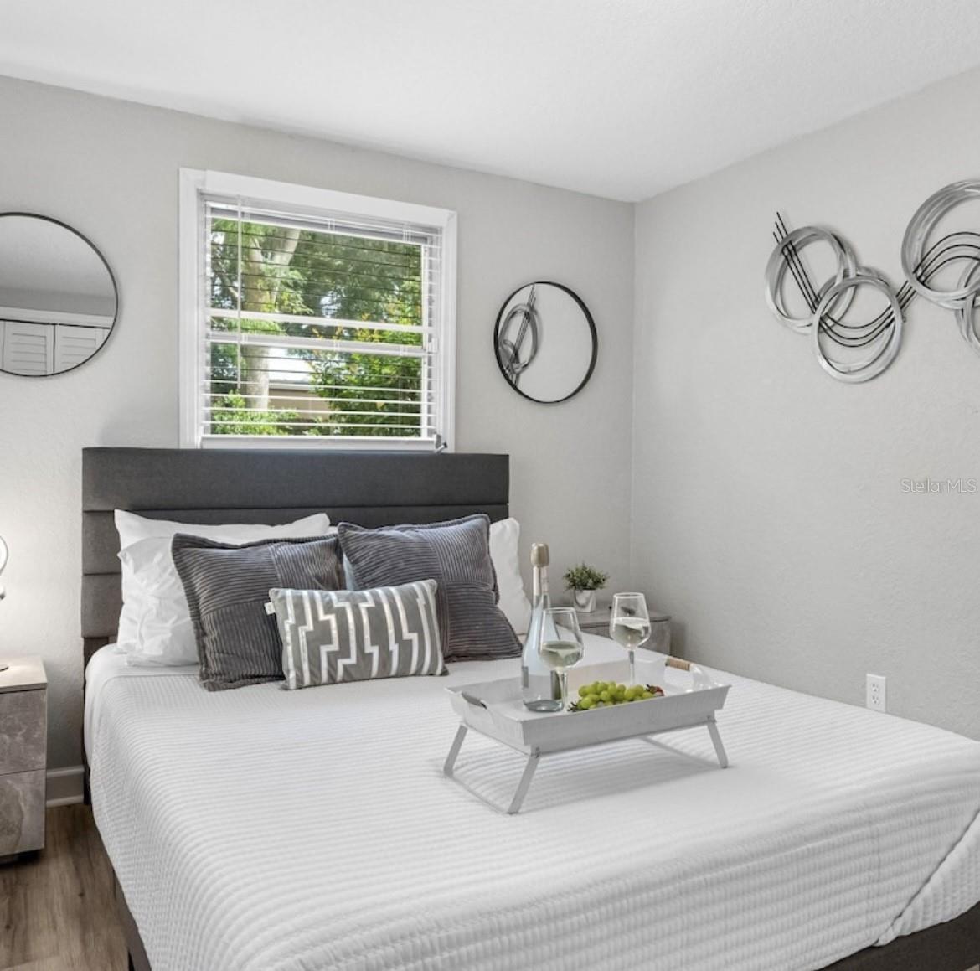
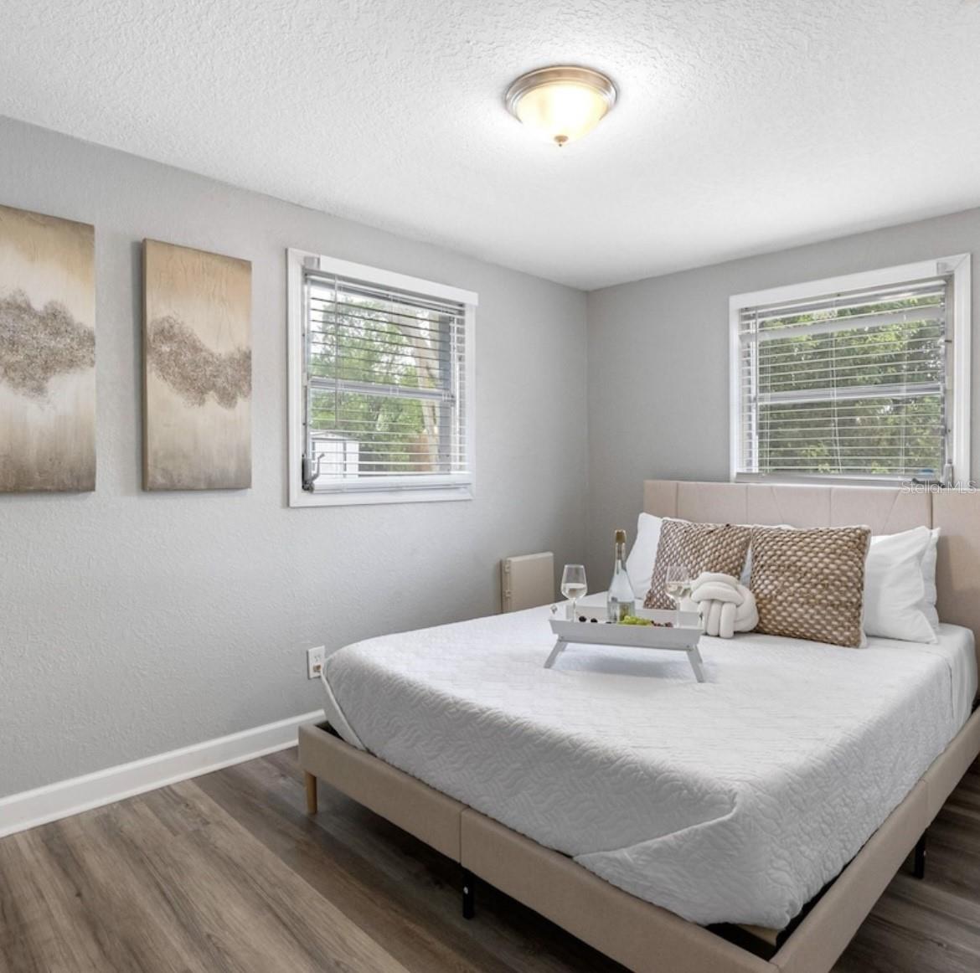
1 / 37
ActivePrice improved $14,99932 days on market
$360,000$374,999
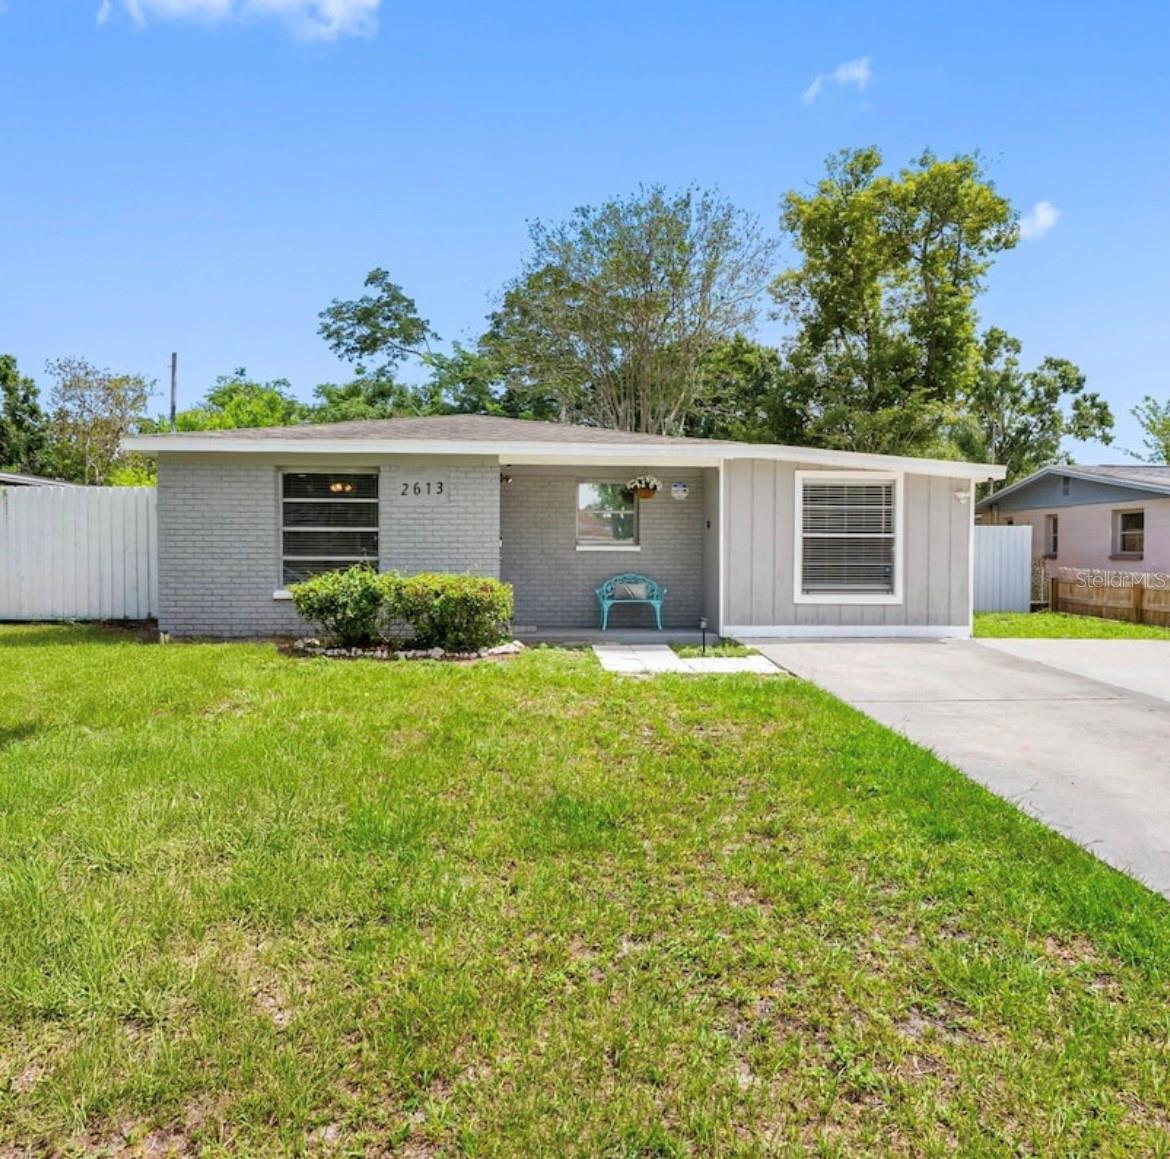
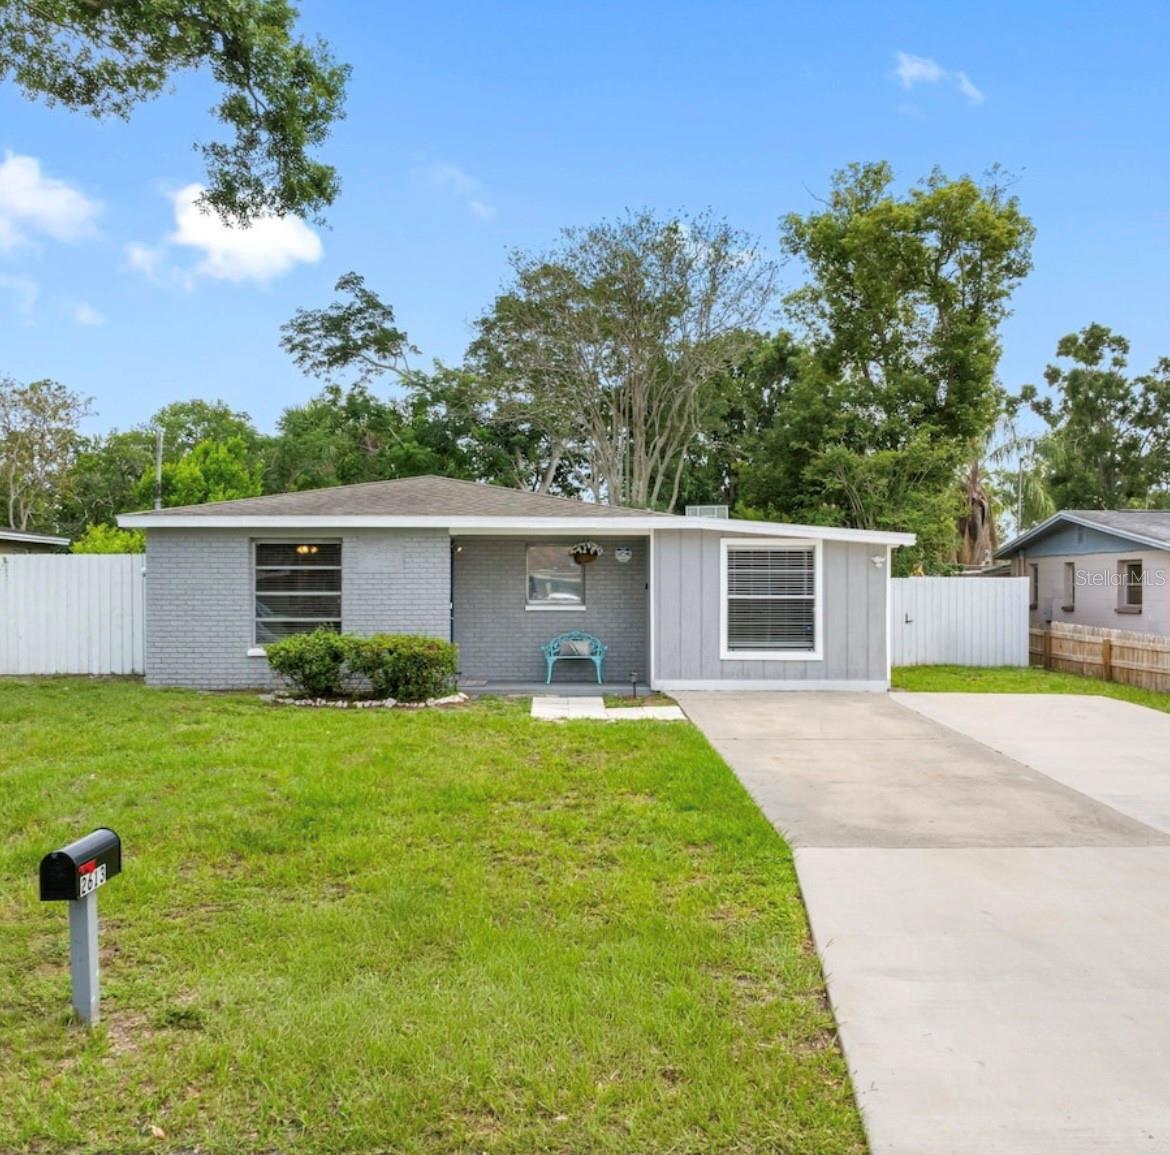
2613 E 111TH AVETAMPA, FL 33612SHERWOOD HEIGHTS UNIT 2 · Single Family Residence
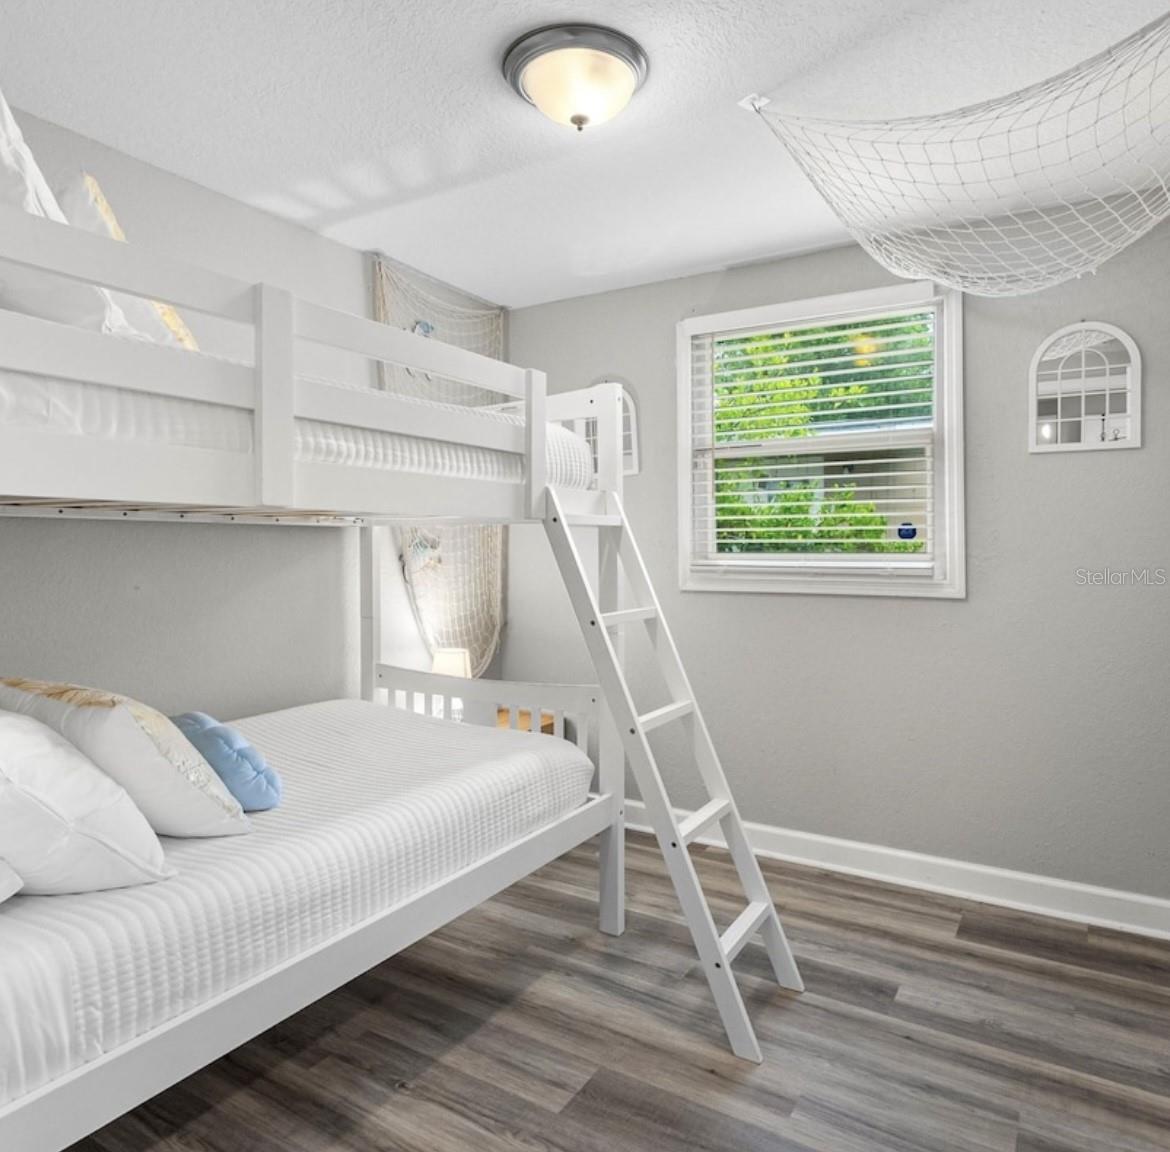
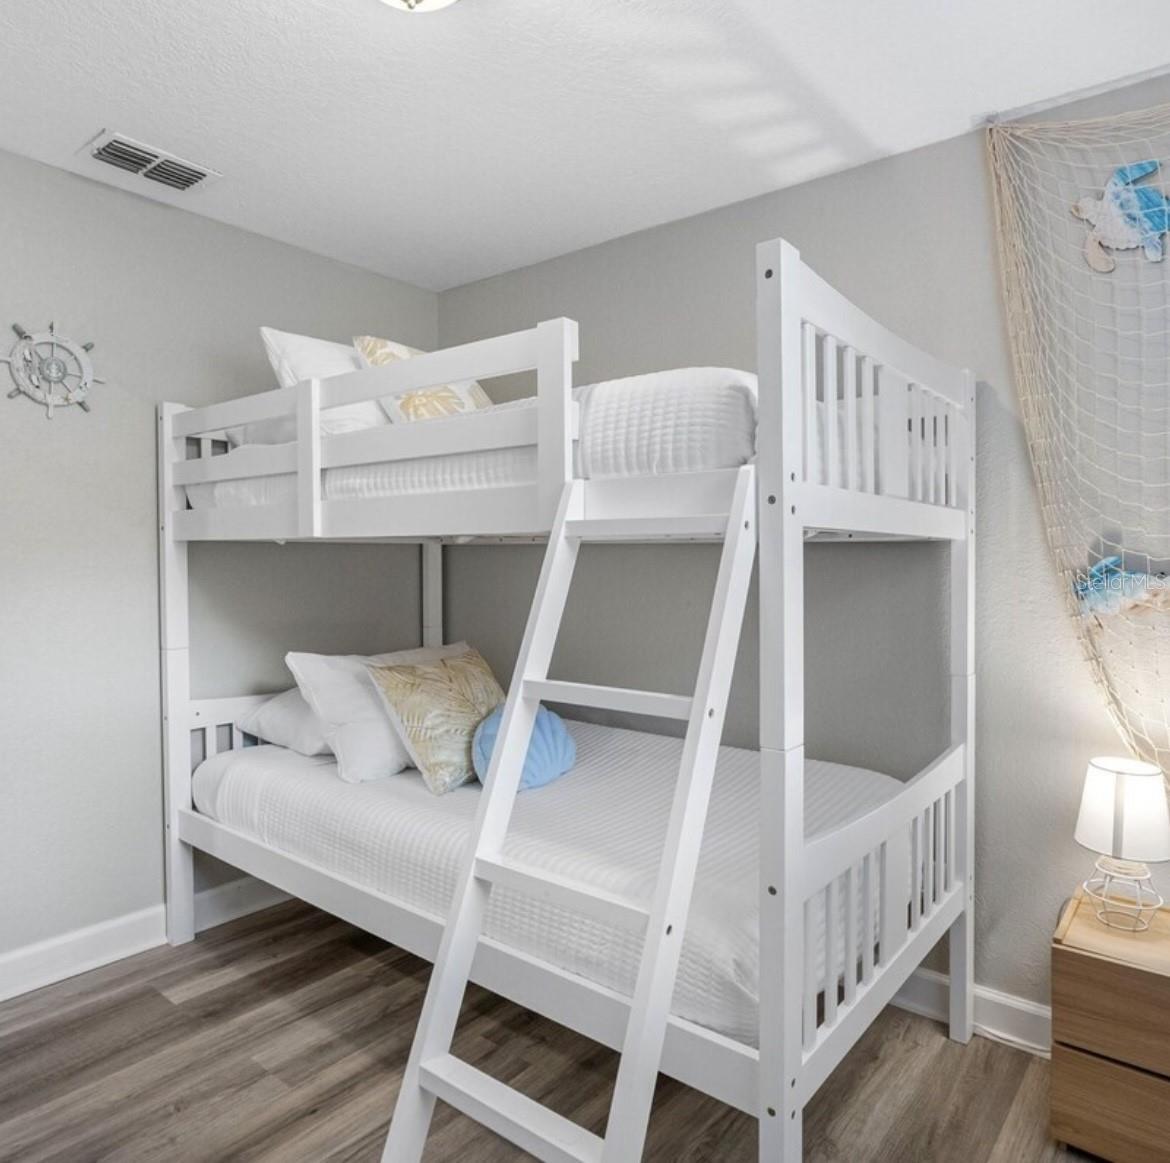
3Beds
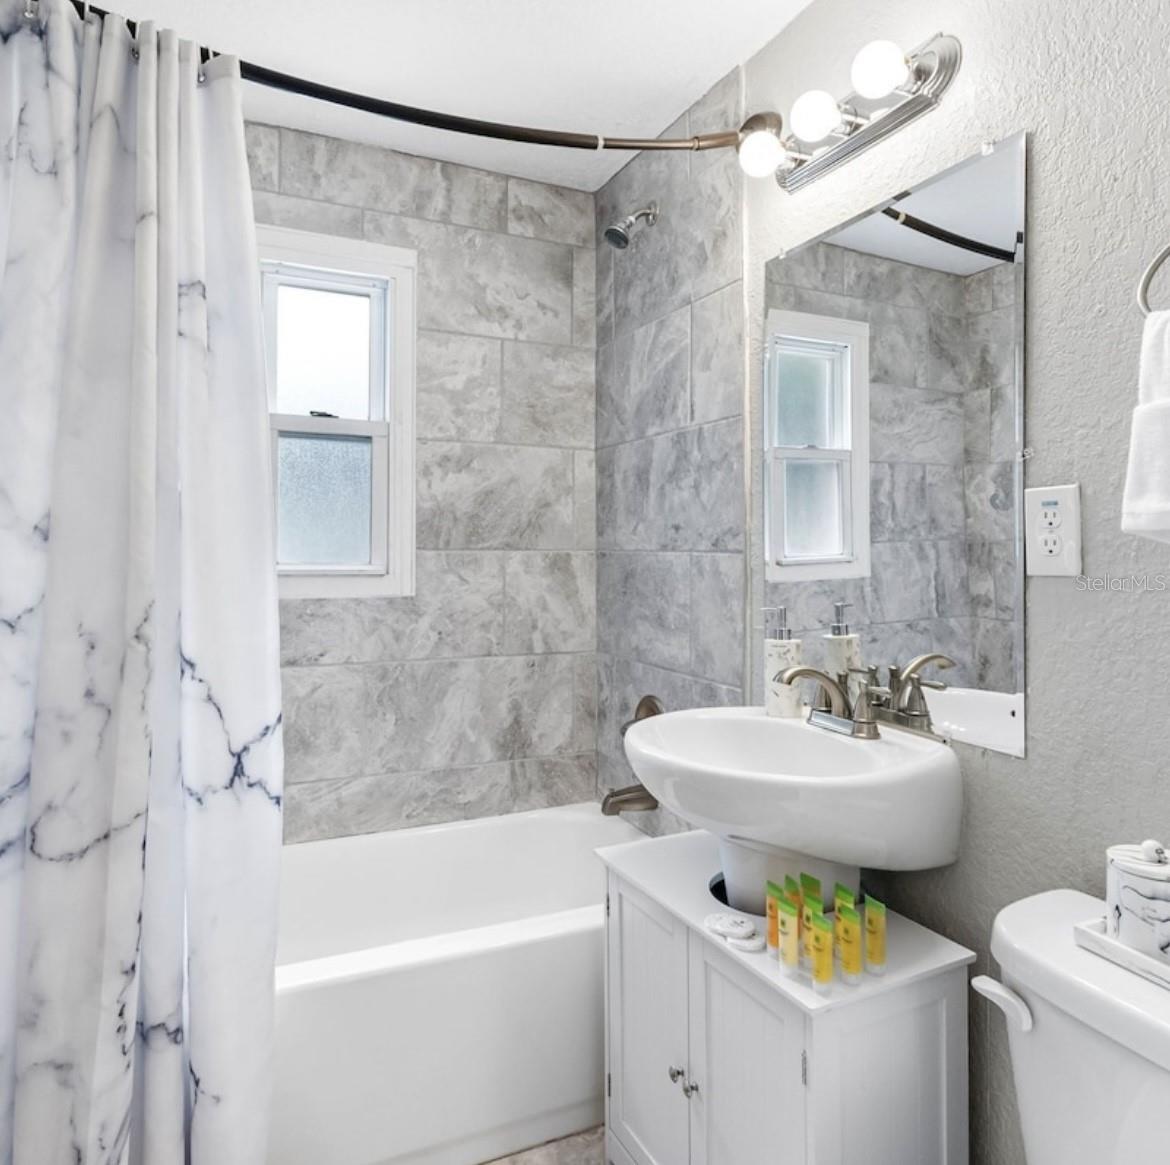
2Baths
1,172Sq ft
0.16 acLot
1966Built
About this home
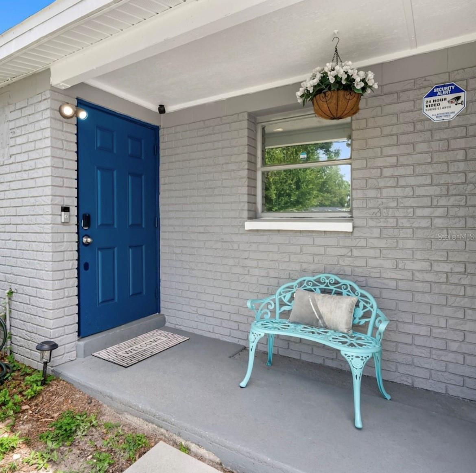
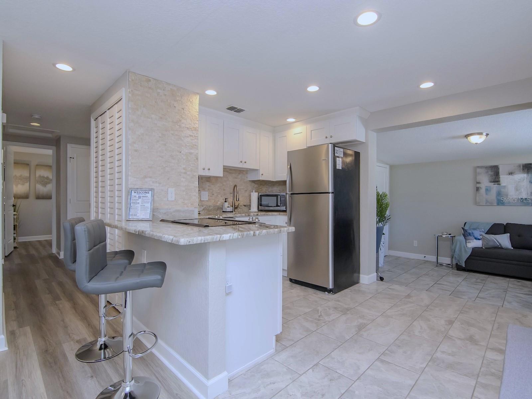
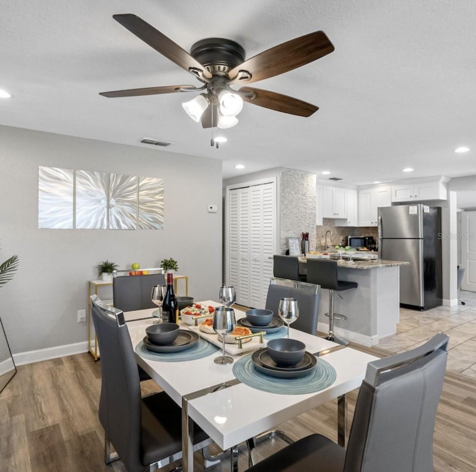
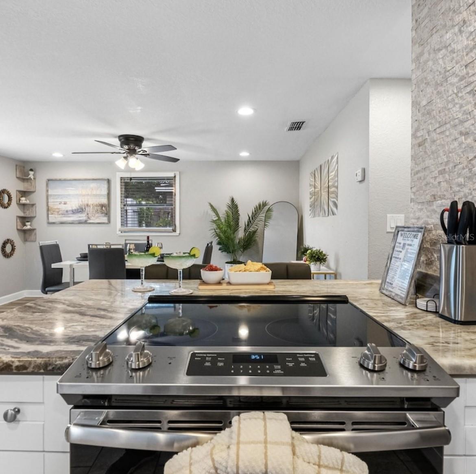
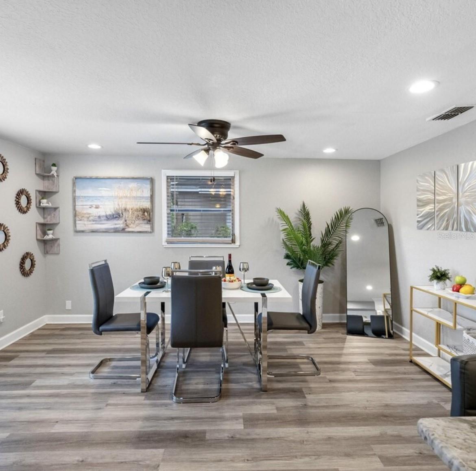
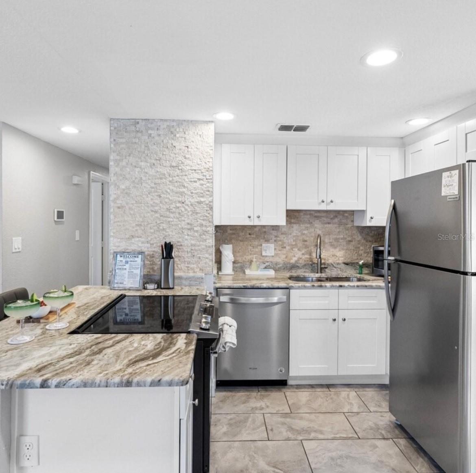
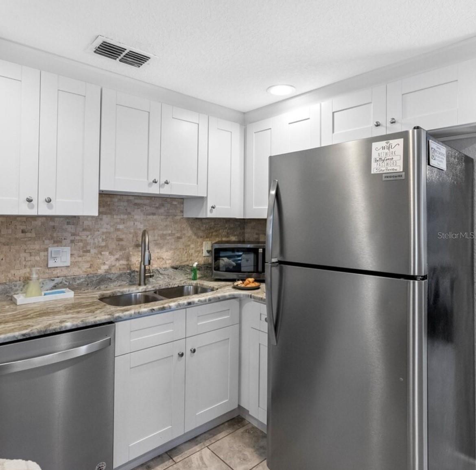
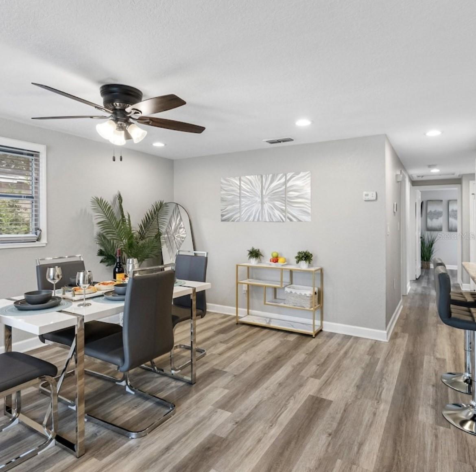
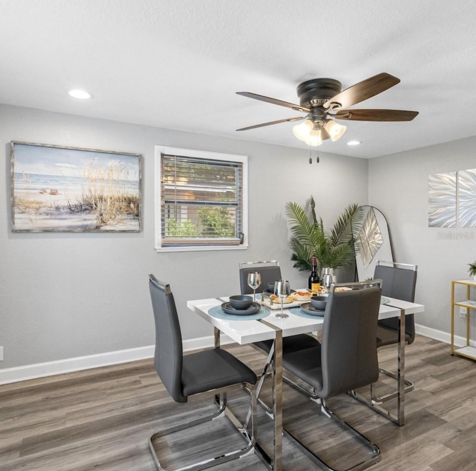
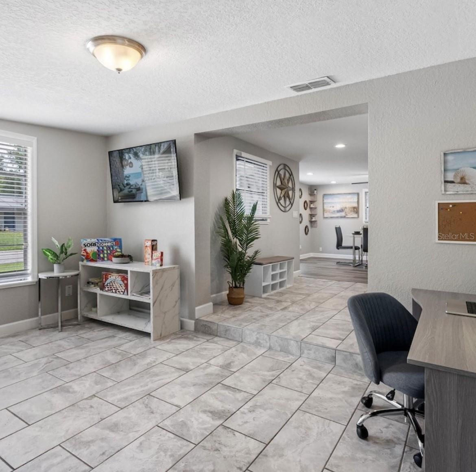
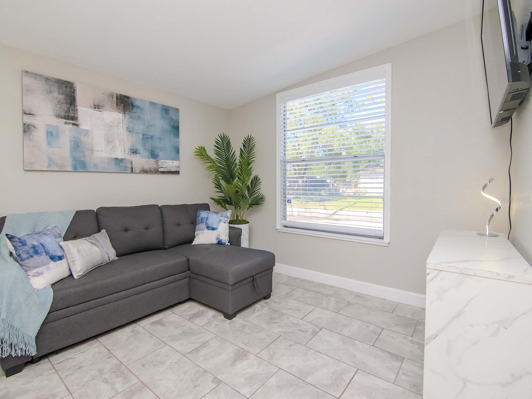
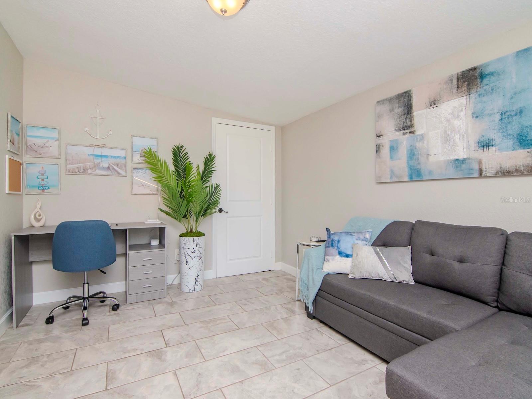
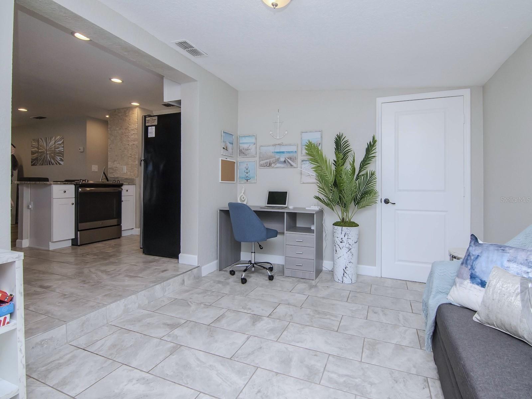
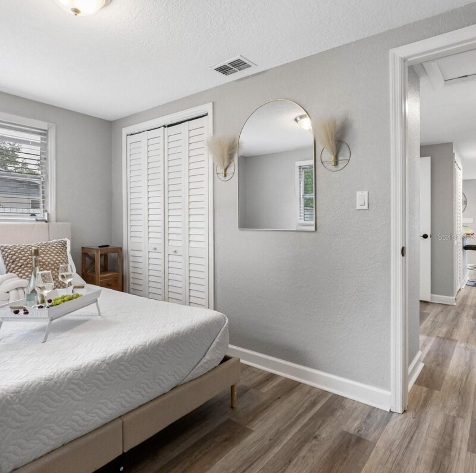
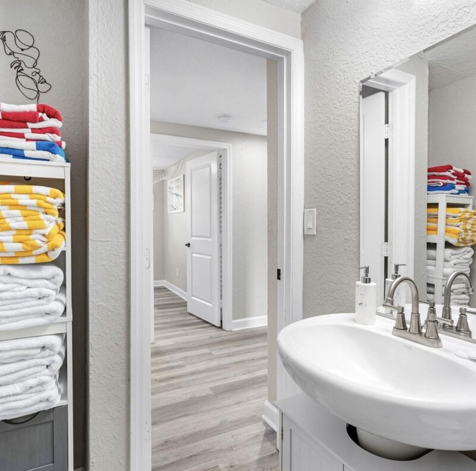
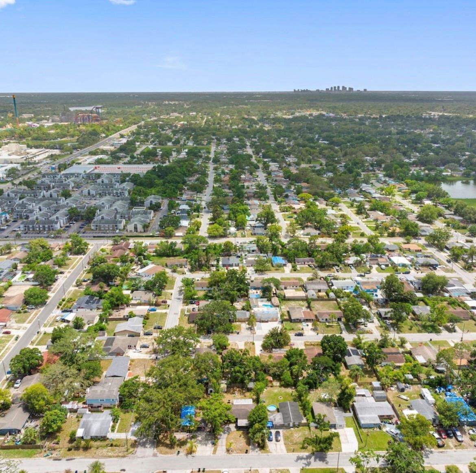
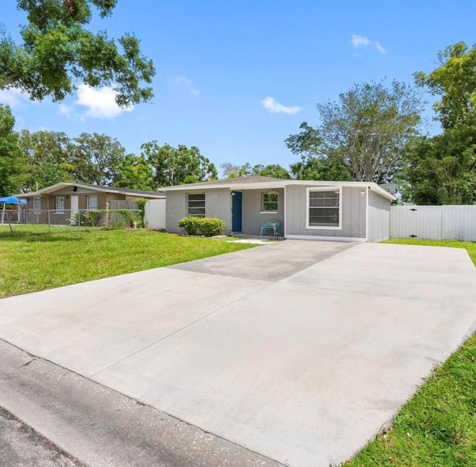
Located in the heart of Tampa’s innovative Uptown District, this charming residence awaits you. The all-block home boasts tasteful and modern updating, and is located just minutes away from the University of South Florida, Moffitt Cancer Centers, James A Haley Veterans Hospital and Busch Gardens Tampa Bay. Step inside to discover an open and functional floor plan with plentiful amounts of natural light greeting you upon entry. The chef’s kitchen is perfect for entertaining, with white shaker cabinets, granite counter tops, stainless steel appliances, a bar seating area, and large dining spac…
Description as provided by the listing brokerage.
Highlights
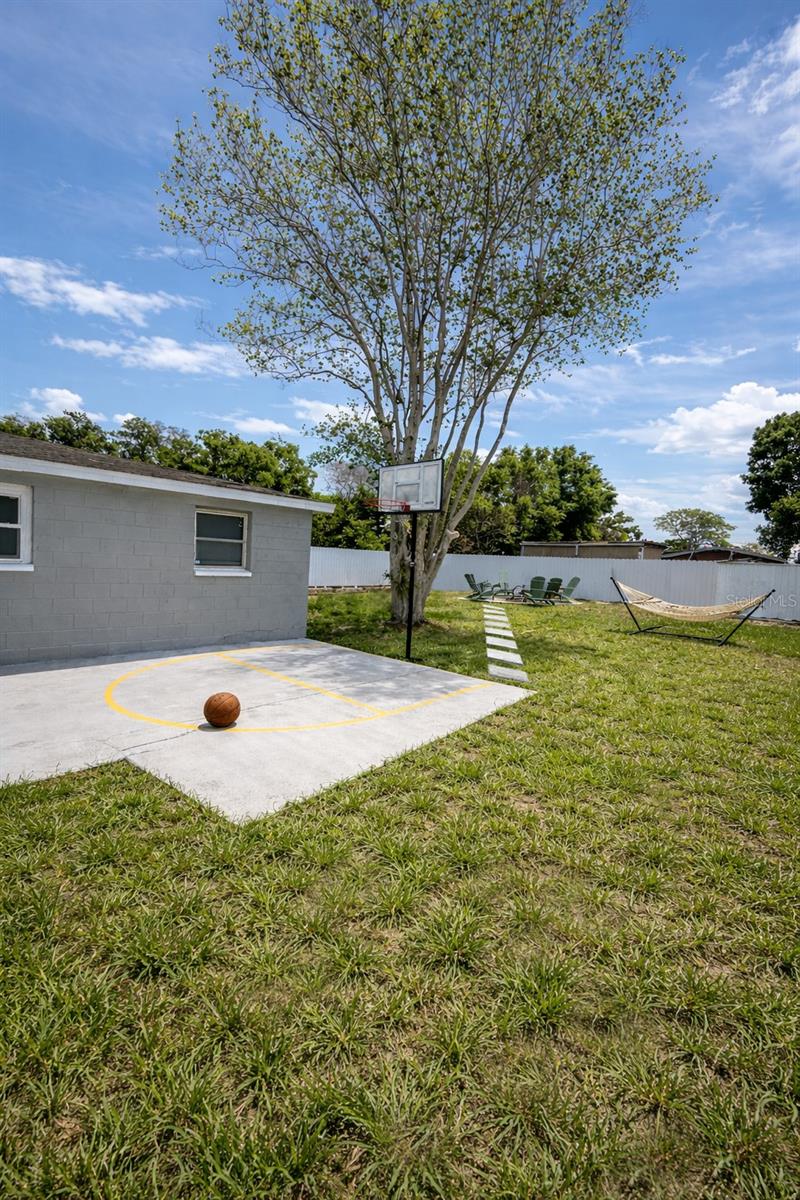
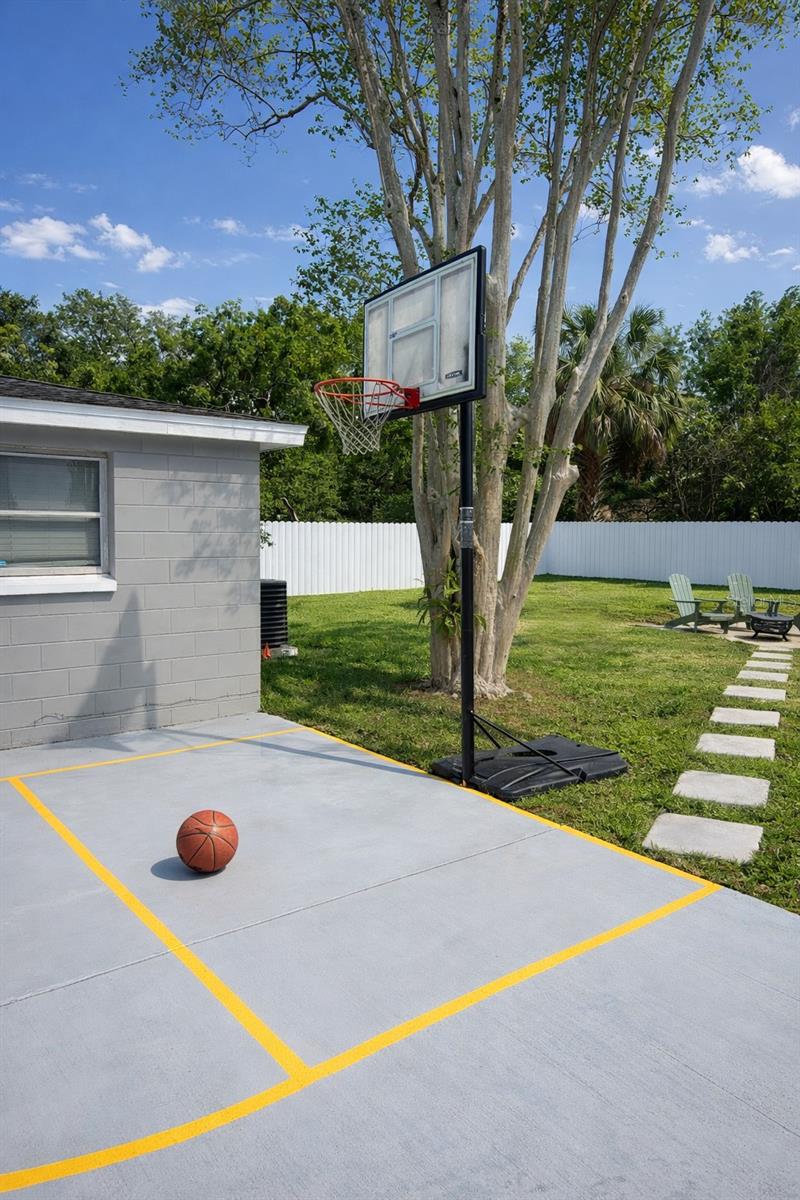
- Basketball Court
- Dog Run
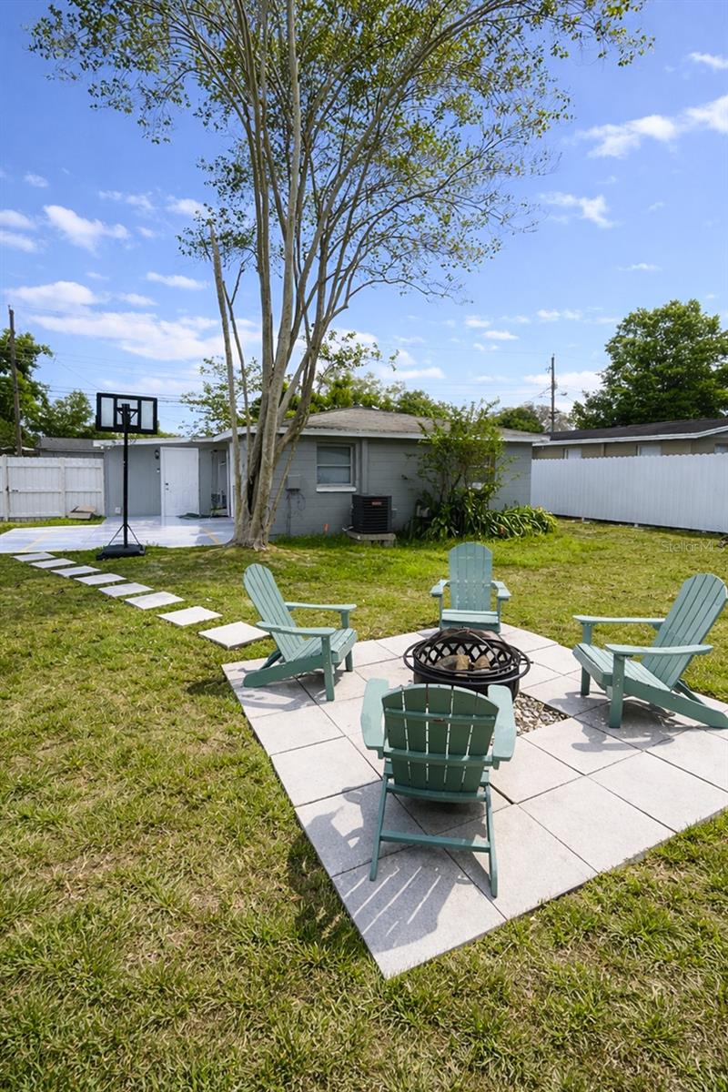
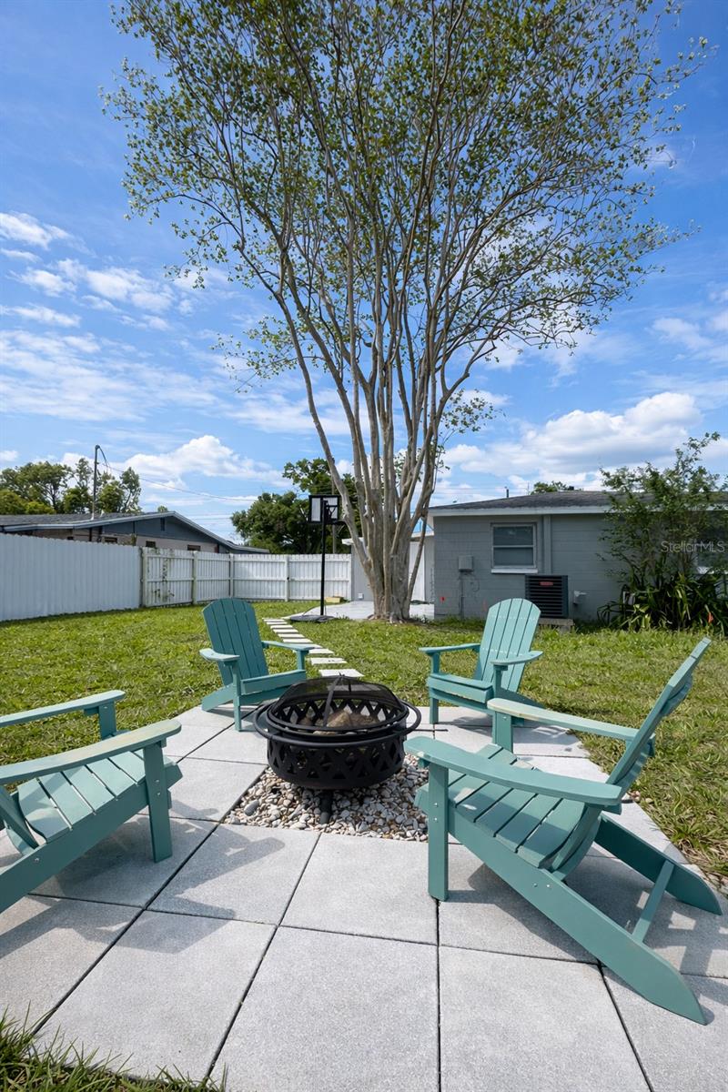
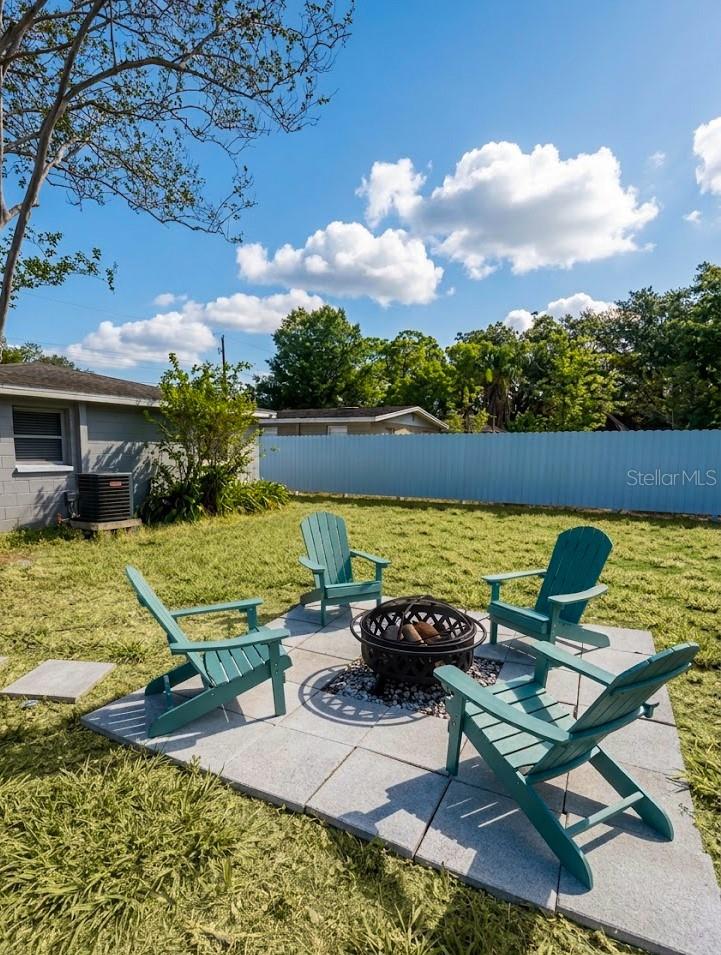
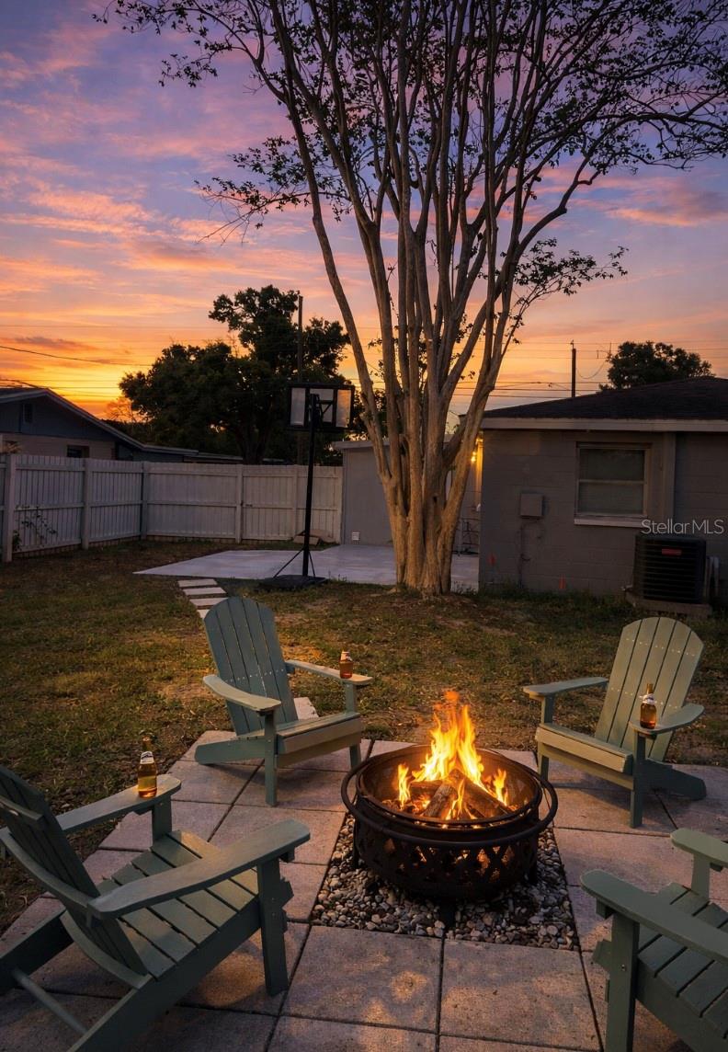
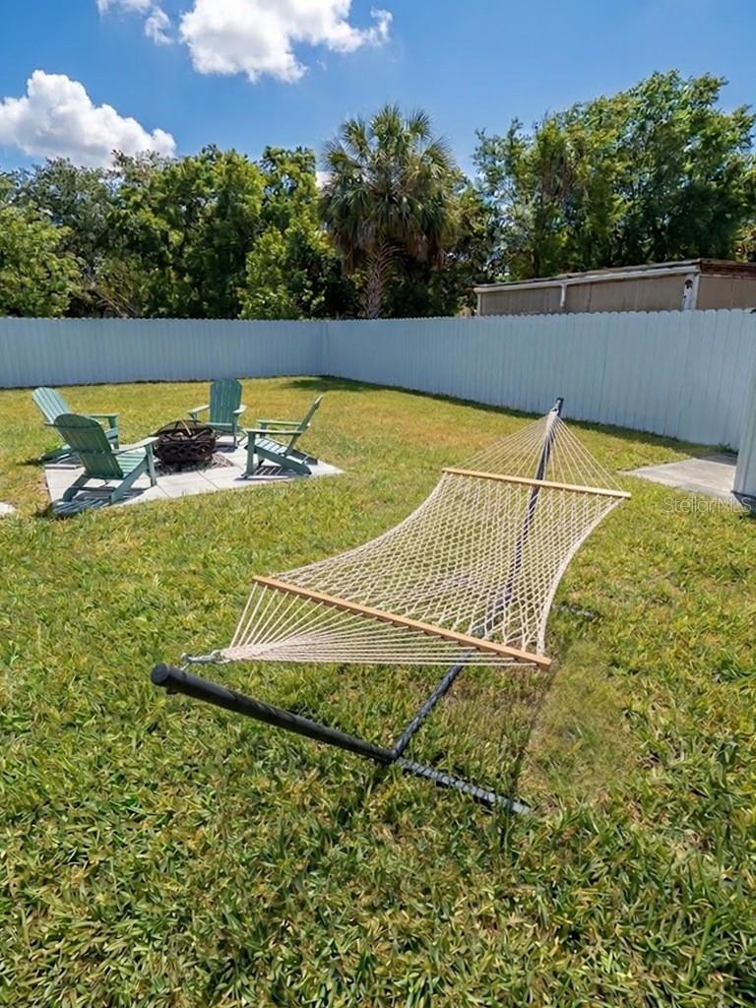
- Fire Pit
- Lighting
- Private Entrance
- Private Yard
- Built-in Features
- Eat-in Kitchen
- Kitchen/Family Room Combo
The details
StatusActive
MLS #MFRTB8546387
Property typeSingle Family Residence
Year built1966
Lot size0.16 ac
Living area1,172 sq ft
Price per sq ft$307
Baths2 + 1 half
CDDNo
Taxes$4,897 (2025)
StoriesOne
Days on market32
CountyHillsborough
Flood zoneX (verify)
FurnishedNegotiable
ListedSep 7, 2026
Features & property details
Interior
Full baths1
Half baths1
Rooms8
FlooringLuxury Vinyl, Tile
AppliancesDishwasher, Disposal, Dryer, Electric Water Heater, Microwave, Range, Refrigerator, Washer
Interior featuresBuilt-in Features, Eat-in Kitchen, Kitchen/Family Room Combo, L Dining, Open Floorplan, Primary Bedroom Main Floor, Solid Wood Cabinets, Stone Counters, Thermostat
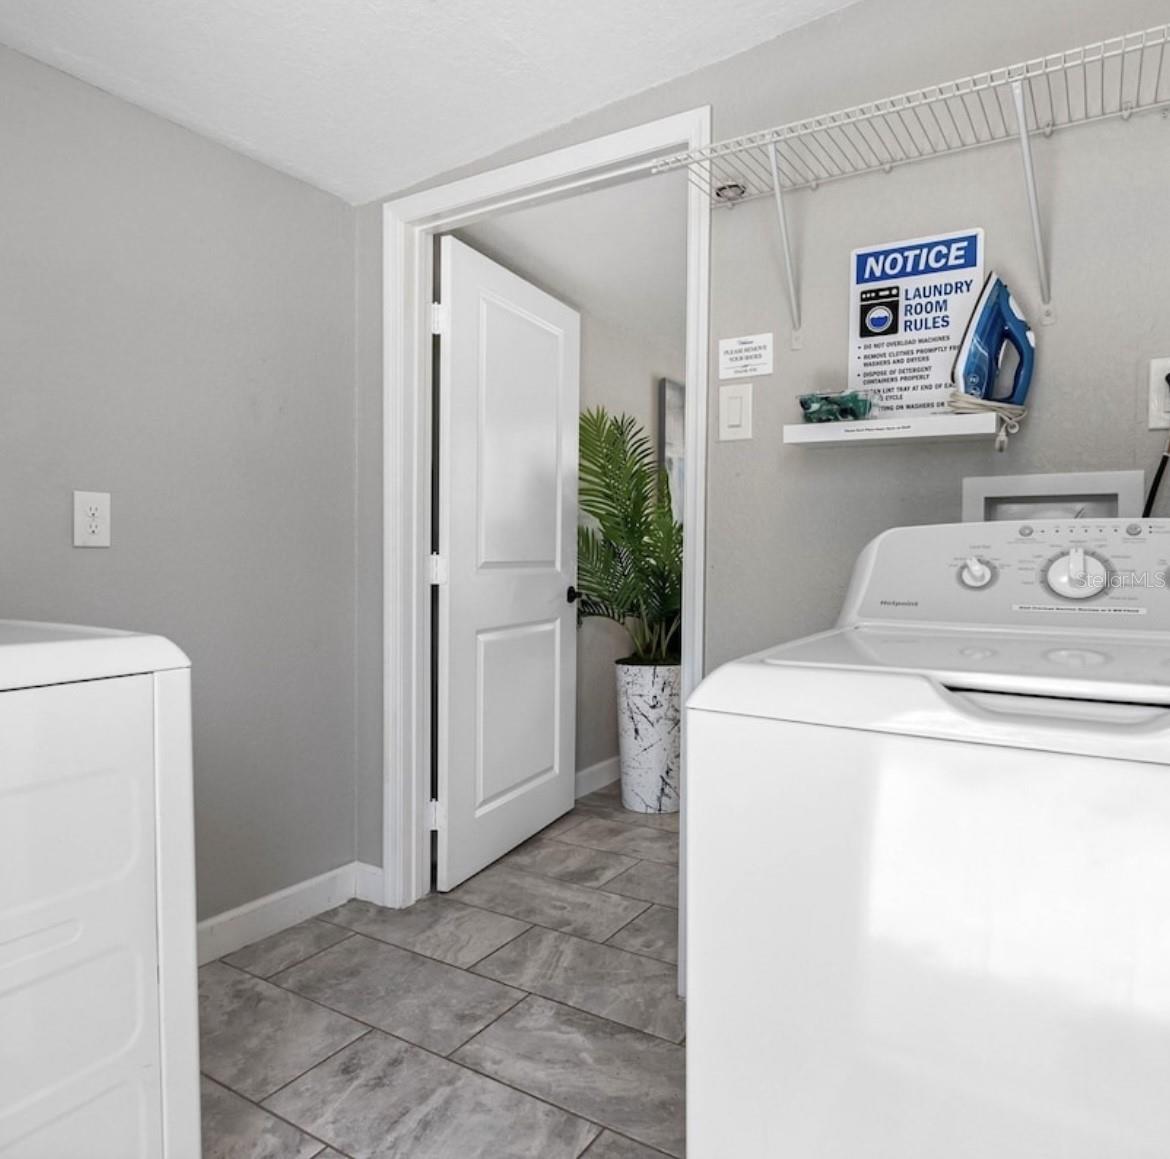
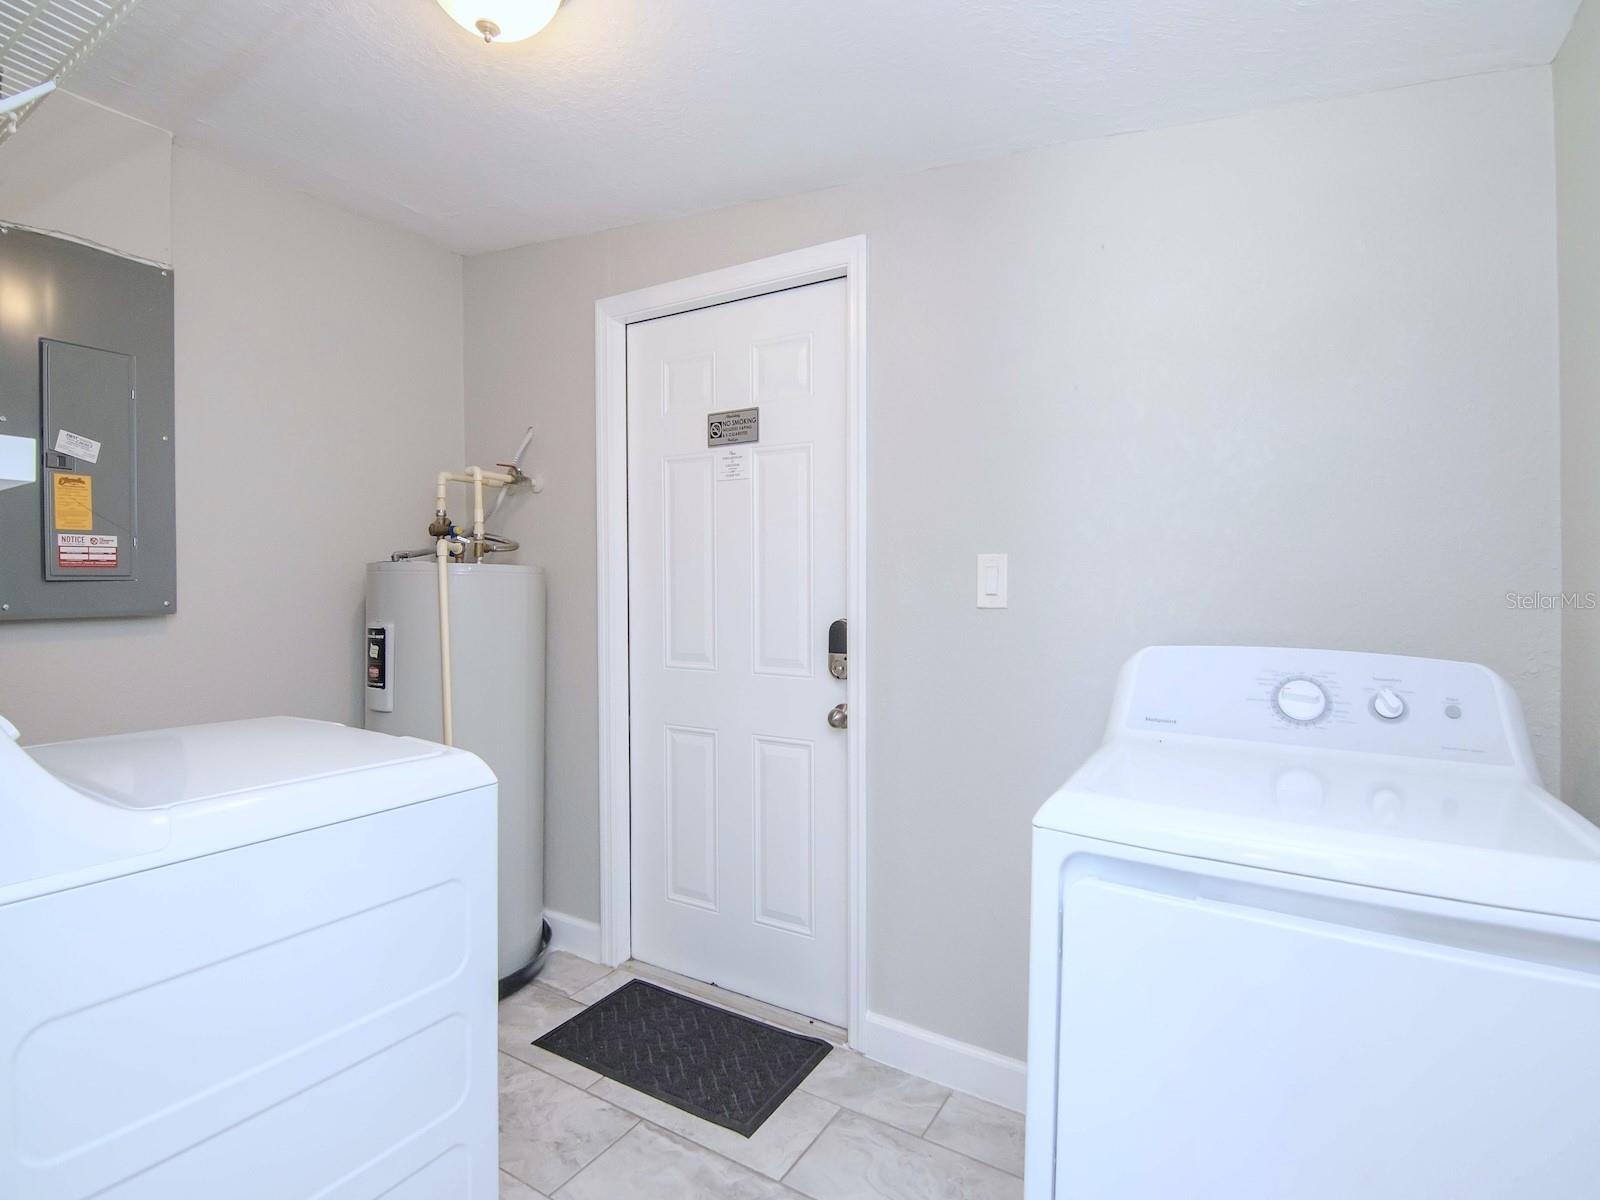
LaundryInside, Laundry Room
FireplaceNo
WindowsBlinds, Window Treatments
CoolingCentral Air
HeatingCentral, Electric
In-law suite0
Exterior & lot
Exterior featuresBasketball Court, Dog Run, Fire Pit, Lighting, Private Entrance, Private Yard
Patio & porchFront Porch, Rear Porch
FencingOther, Wood
Lot featuresCity Limits, Near Public Transit
Lot dimensions61 x 112
Other structuresStorage
FacesNorth
Road surfacePaved
Construction
StyleRanch
ConstructionBlock
FoundationSlab
RoofShingle
Living area sourcePublic Records
Building area (sq ft)1,212
Parking
GarageNo
CarportNo
Parking featuresDriveway, On Street, RV Access/Parking
Pool & water
Waterfront feet0
Community & HOA
Total monthly fees$0
Total annual fees$0
55+ communityNo
PetsCats OK, Dogs OK, Yes
Minimum leaseNo Minimum
Lease restrictions0
Utilities & efficiency
UtilitiesElectricity Connected, Public, Sewer Connected
SewerPublic Sewer
Water sourcePublic
Financial & terms
CDD0
Tax year2,025
Homestead0
Listing termsCash, Conventional, Owner Financing
OwnershipFee Simple
Special conditionsNone
PossessionClose Of Escrow
ZoningRS-60
OccupantTenant
MLS area33612 - Tampa / Forest Hills
Where it sits
Approximate location shown. Exact address available on request per listing brokerage.
More like this
Stellar MLSMLS# MFRTB8546387Listing courtesy of SMITH & ASSOCIATES REAL ESTATELast updated Oct 10, 2026, 3:42 PM