HomeProperty Search
Buyers
Sellers
Investors
Areas
About
Property Search/VENICE/SARASOTA NATIONAL PH 5
Under contract11 days on market
$815,000

23535 WAVERLY CIRVENICE, FL 34293SARASOTA NATIONAL PH 5 · Single Family Residence

2Beds
3Baths
1,858Sq ft
0.2 acLot
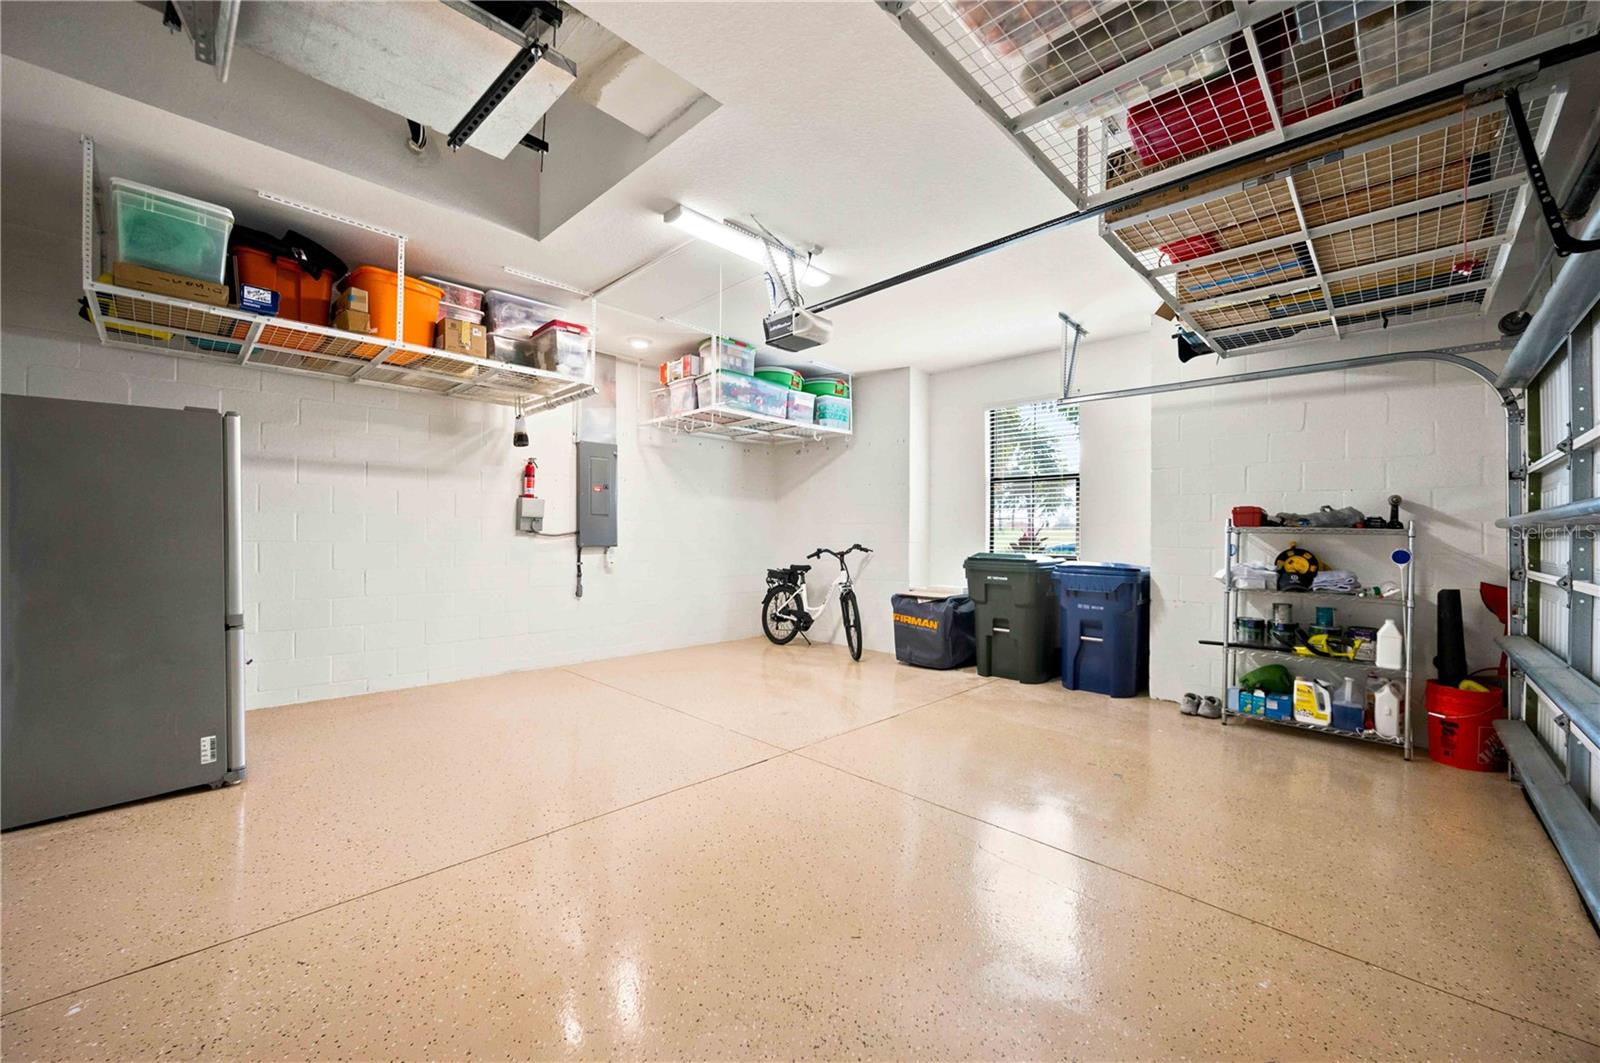
2-carGarage
2019Built
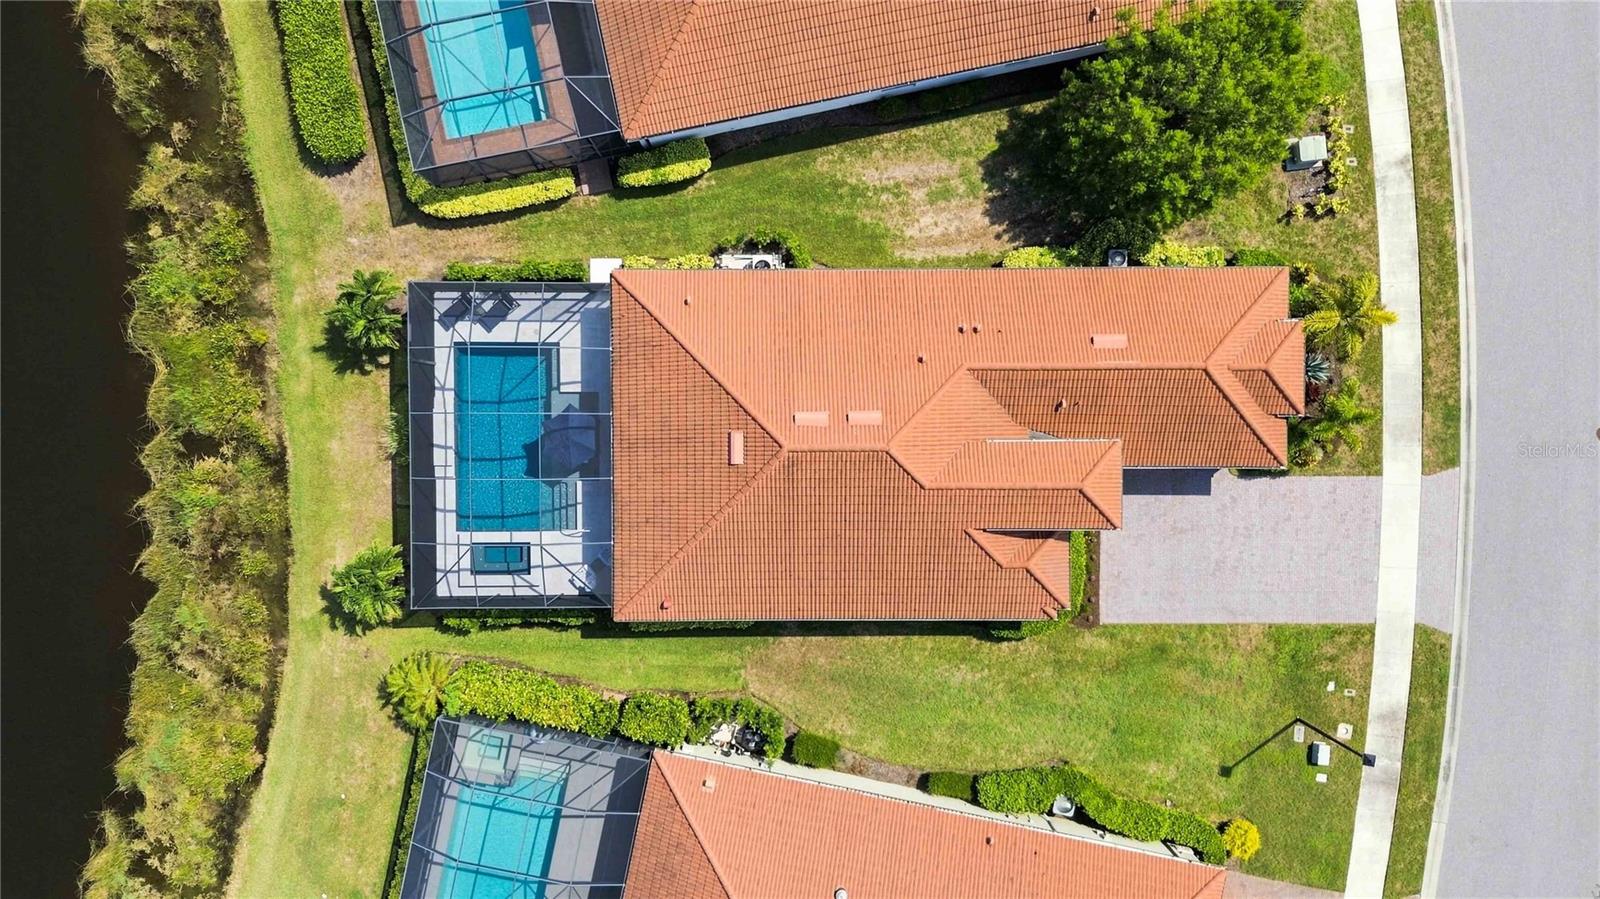
YesPool

About this home

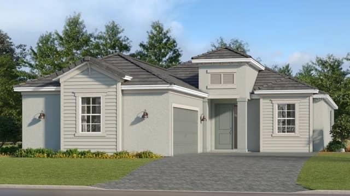
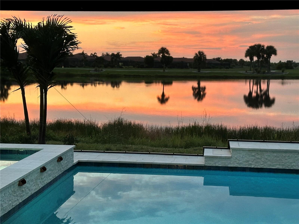
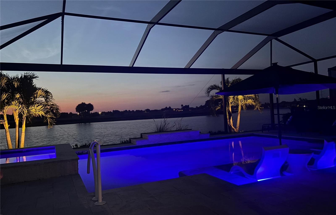
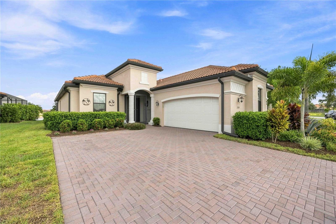
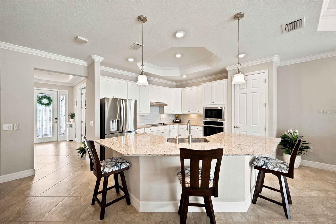
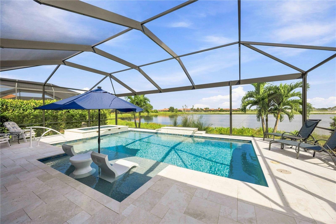
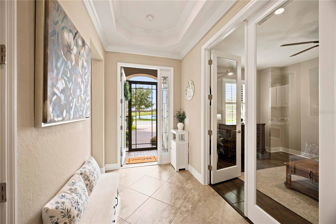
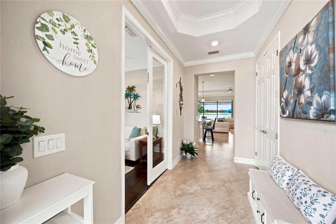
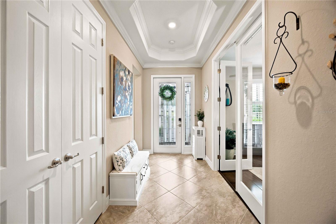
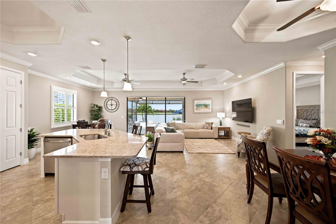
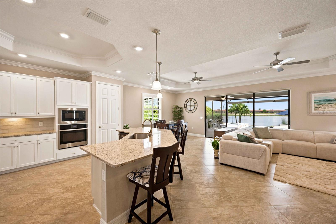
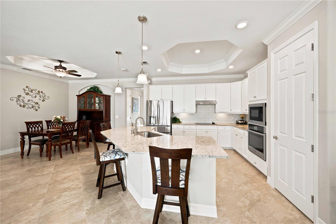
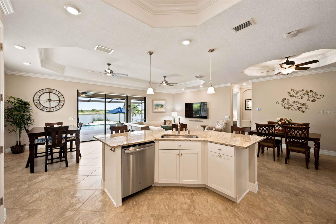
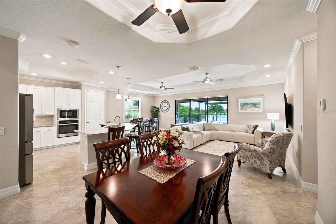
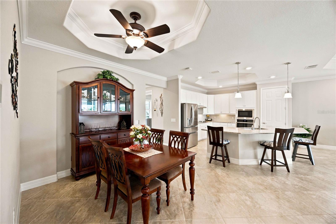
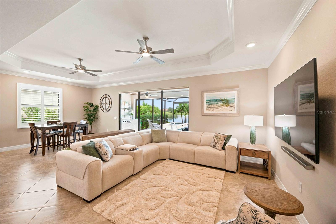
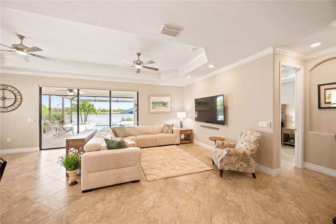
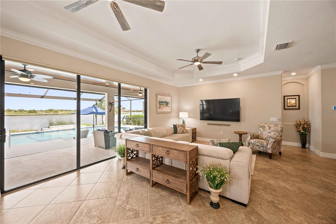
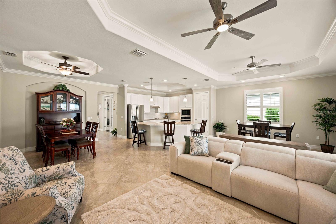
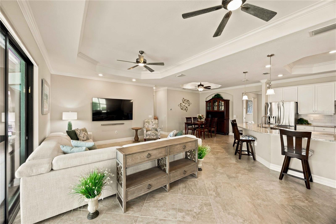
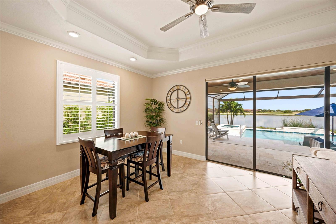
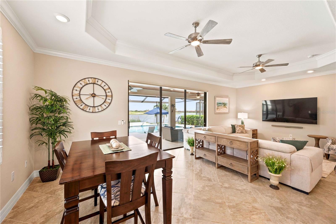
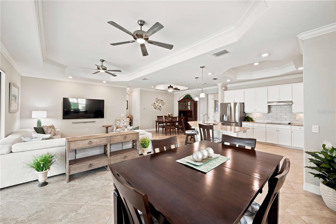
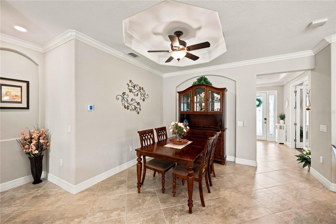
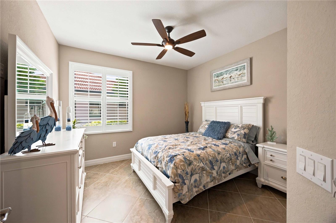
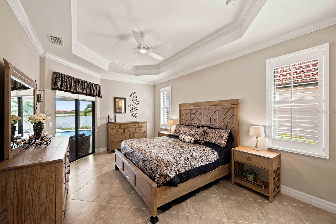
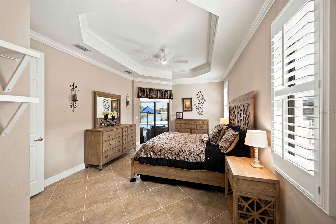
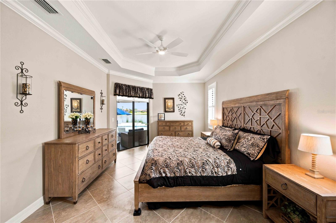
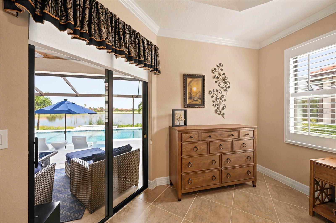
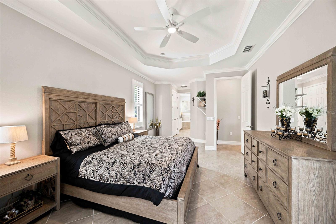
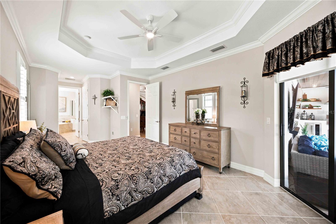
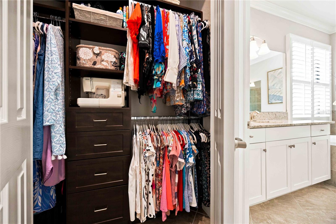
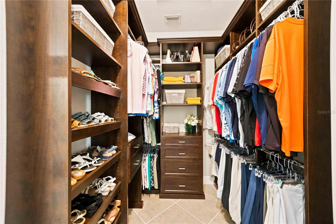
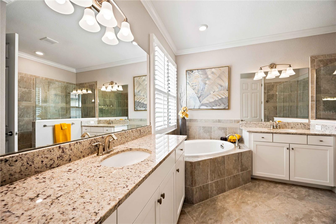
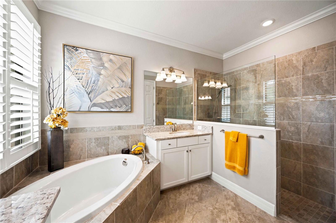
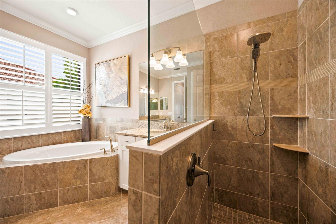
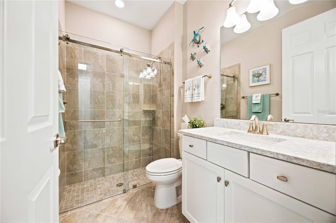
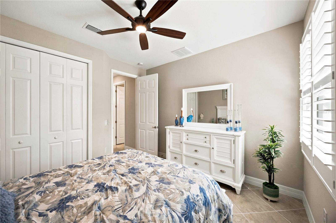
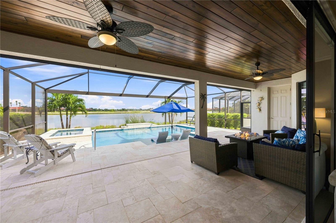
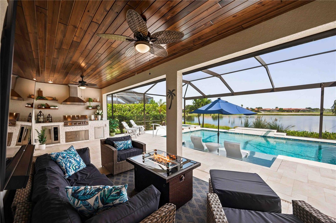
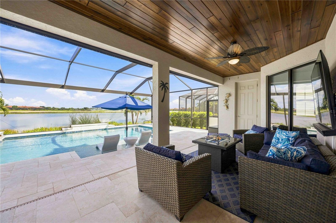
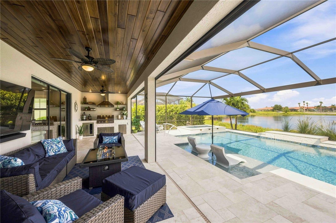
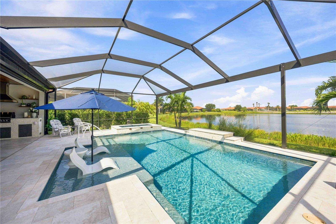
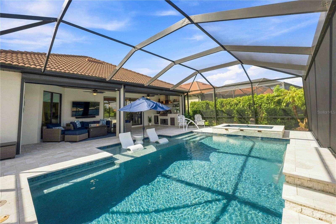
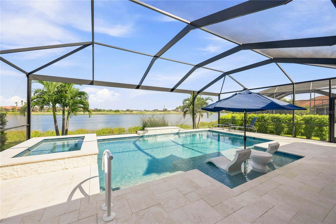
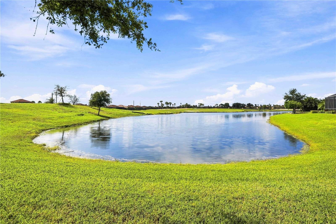
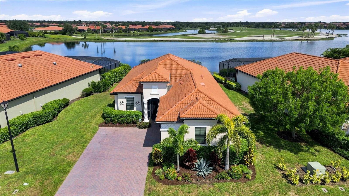
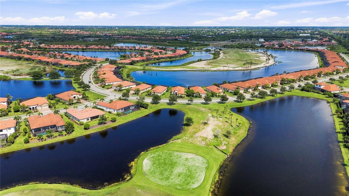
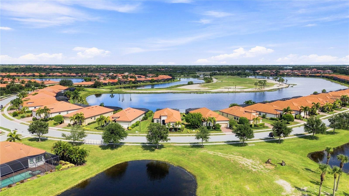
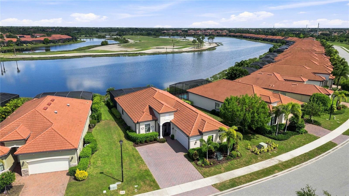
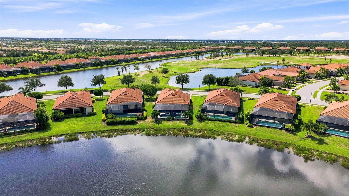
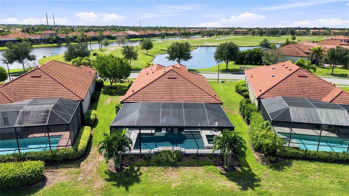
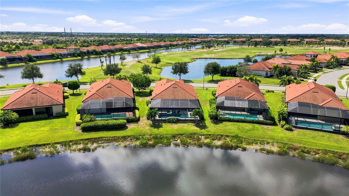
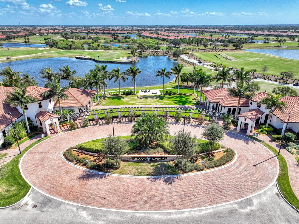
Under contract-accepting backup offers. A MUST-SEE RESORT-STYLE SANCTUARY IN SARASOTA NATIONAL! Welcome to unparalleled Florida luxury in this exquisitely upgraded Victoria model by Lennar. Positioned on a premier lot with captivating, panoramic views of shimmering water and lush golf fairways, this home includes two full golf memberships to Sarasota National’s 5-star championship course—originally designed by Gordon Lewis and currently undergoing a renovation by Fry/Straka. Inside, refined architectural upgrades and designer touches elevate every room. The interior showcases upgraded floo…

Description as provided by the listing brokerage.

Highlights

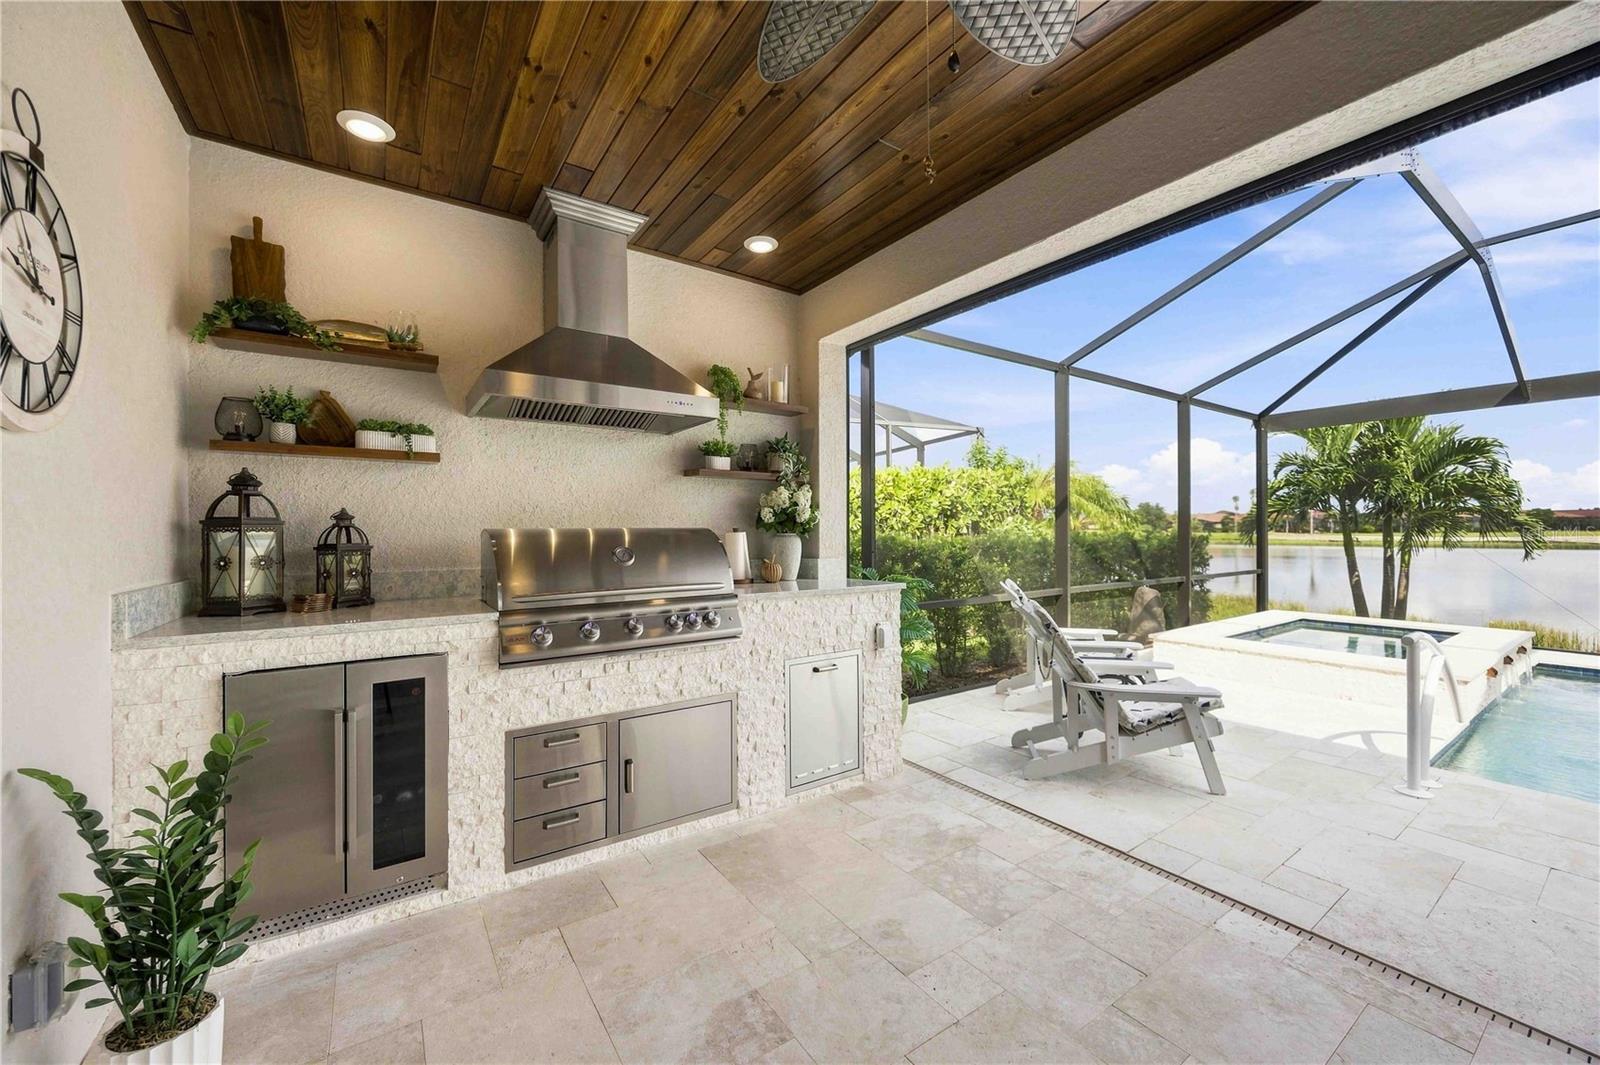
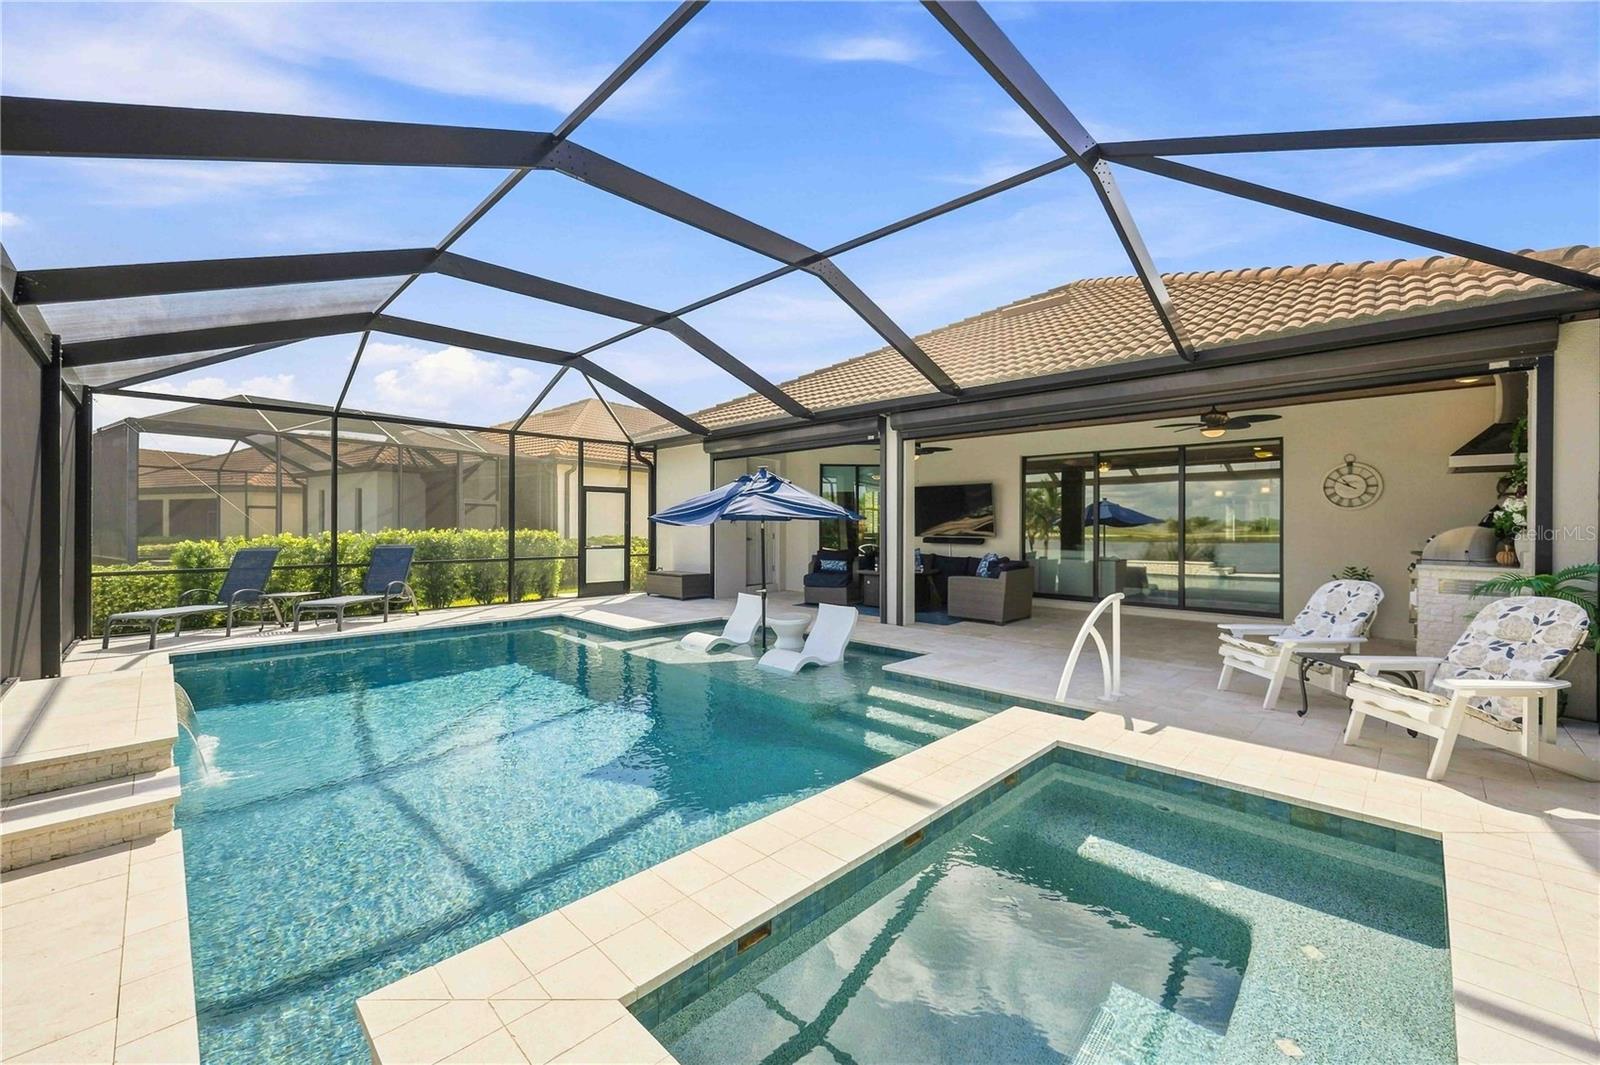
  • Heated saltwater pool
  • 2-car garage
  • Gray Water System
  • Lighting
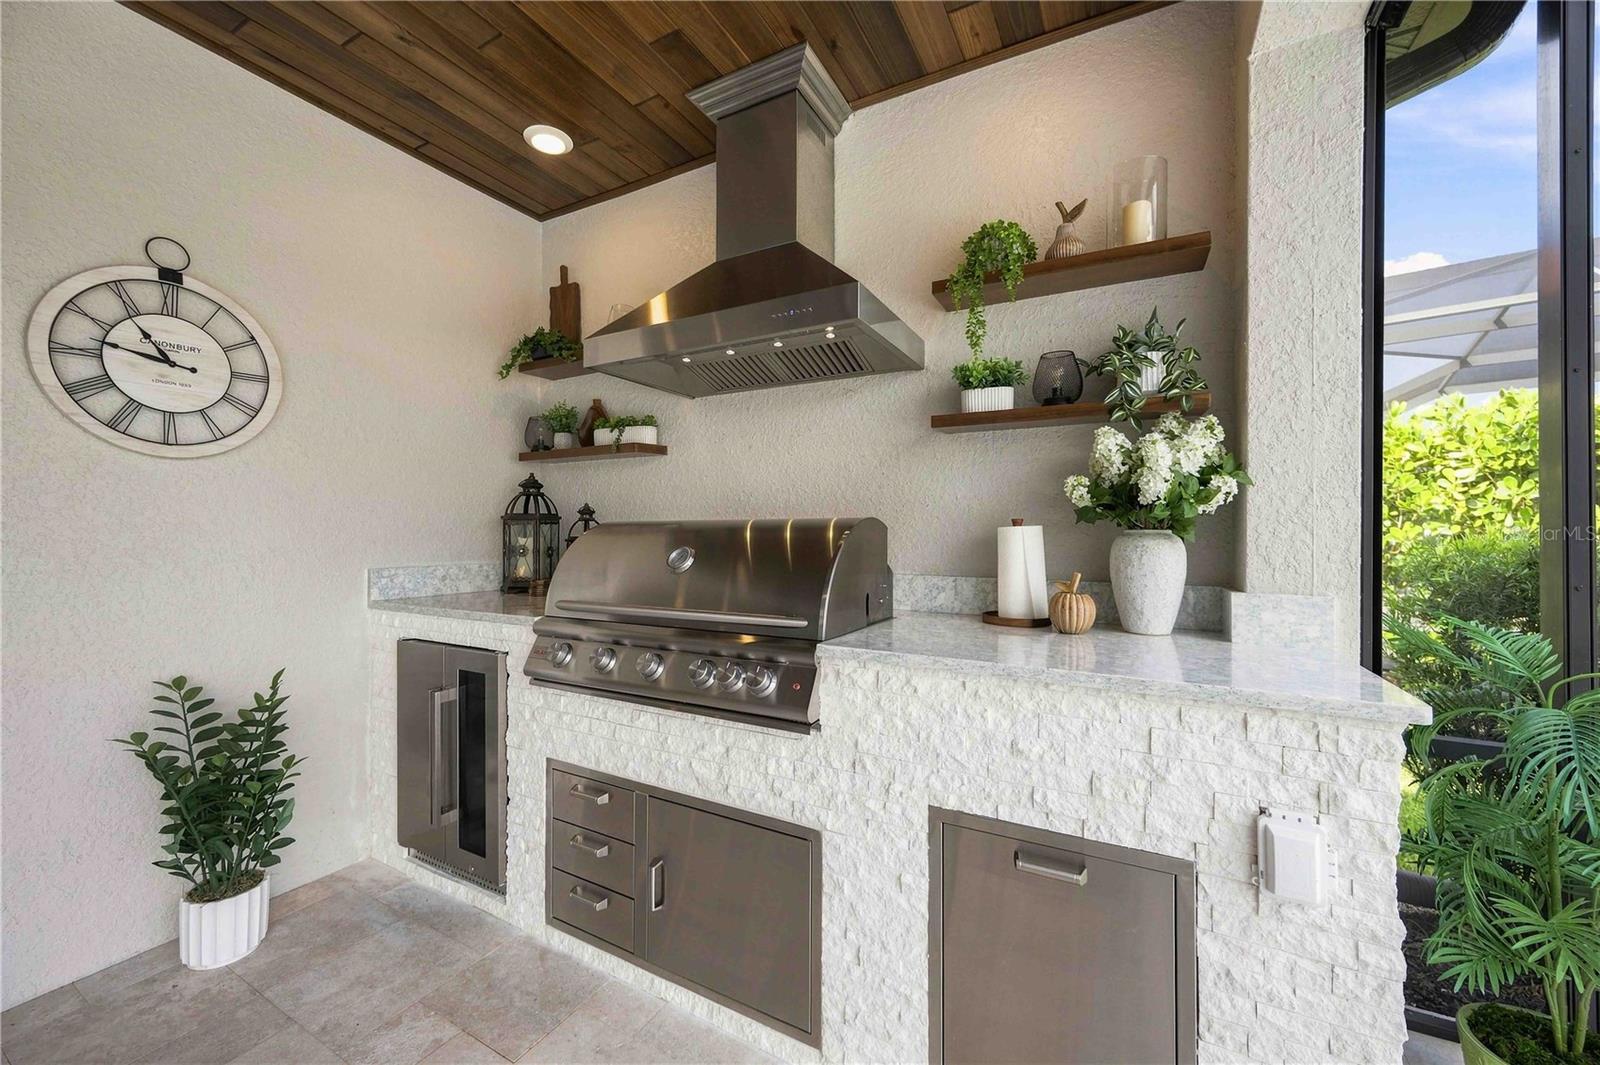
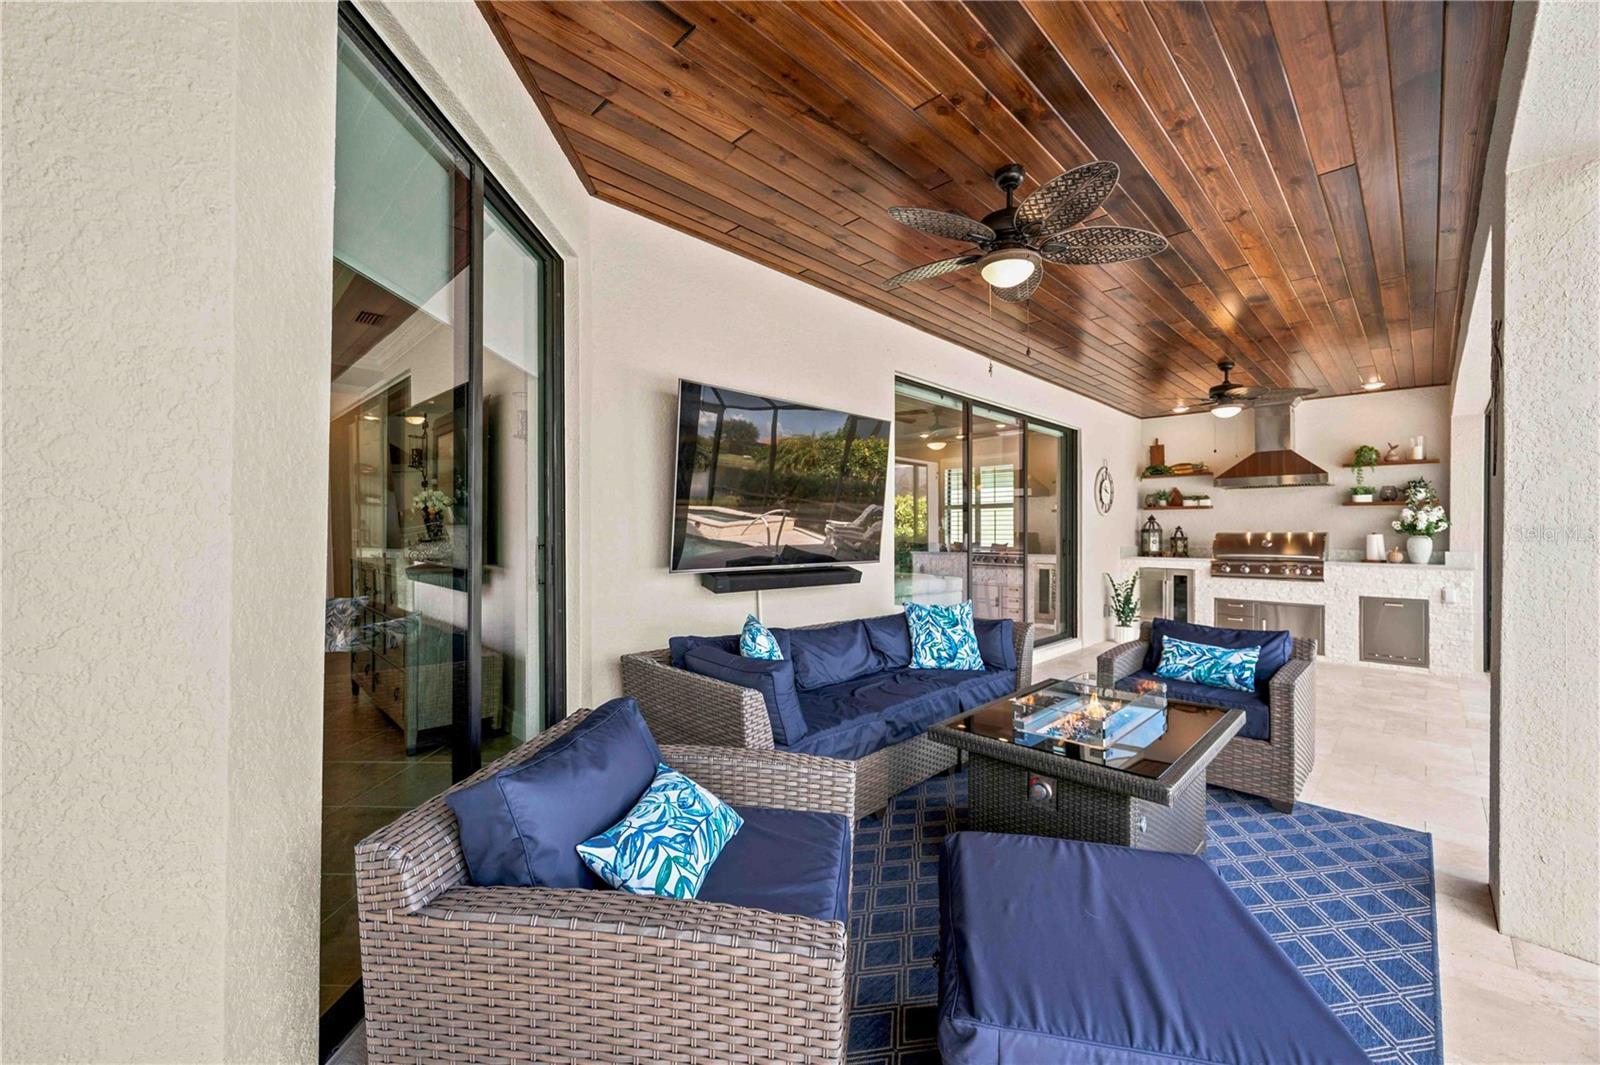
  • Outdoor Kitchen
  • Private Entrance
  • Private Yard
  • Sidewalk
  • Built-in Features

Open houses

No open houses scheduled.

Can't make it? Request a private showing.

The details

StatusUnder contract
MLS #MFRD6148685
Property typeSingle Family Residence
Year built2019
Lot size0.2 ac
Living area1,858 sq ft
Price per sq ft$439
Baths3 + 1 half
HOA$3,402 / quarterly
CDDYes
Taxes$7,954 (2025)
Garage2-car
StoriesOne
Days on market11
CountySarasota
Flood zoneX (verify)
ListedSep 6, 2026

Features & property details

Interior

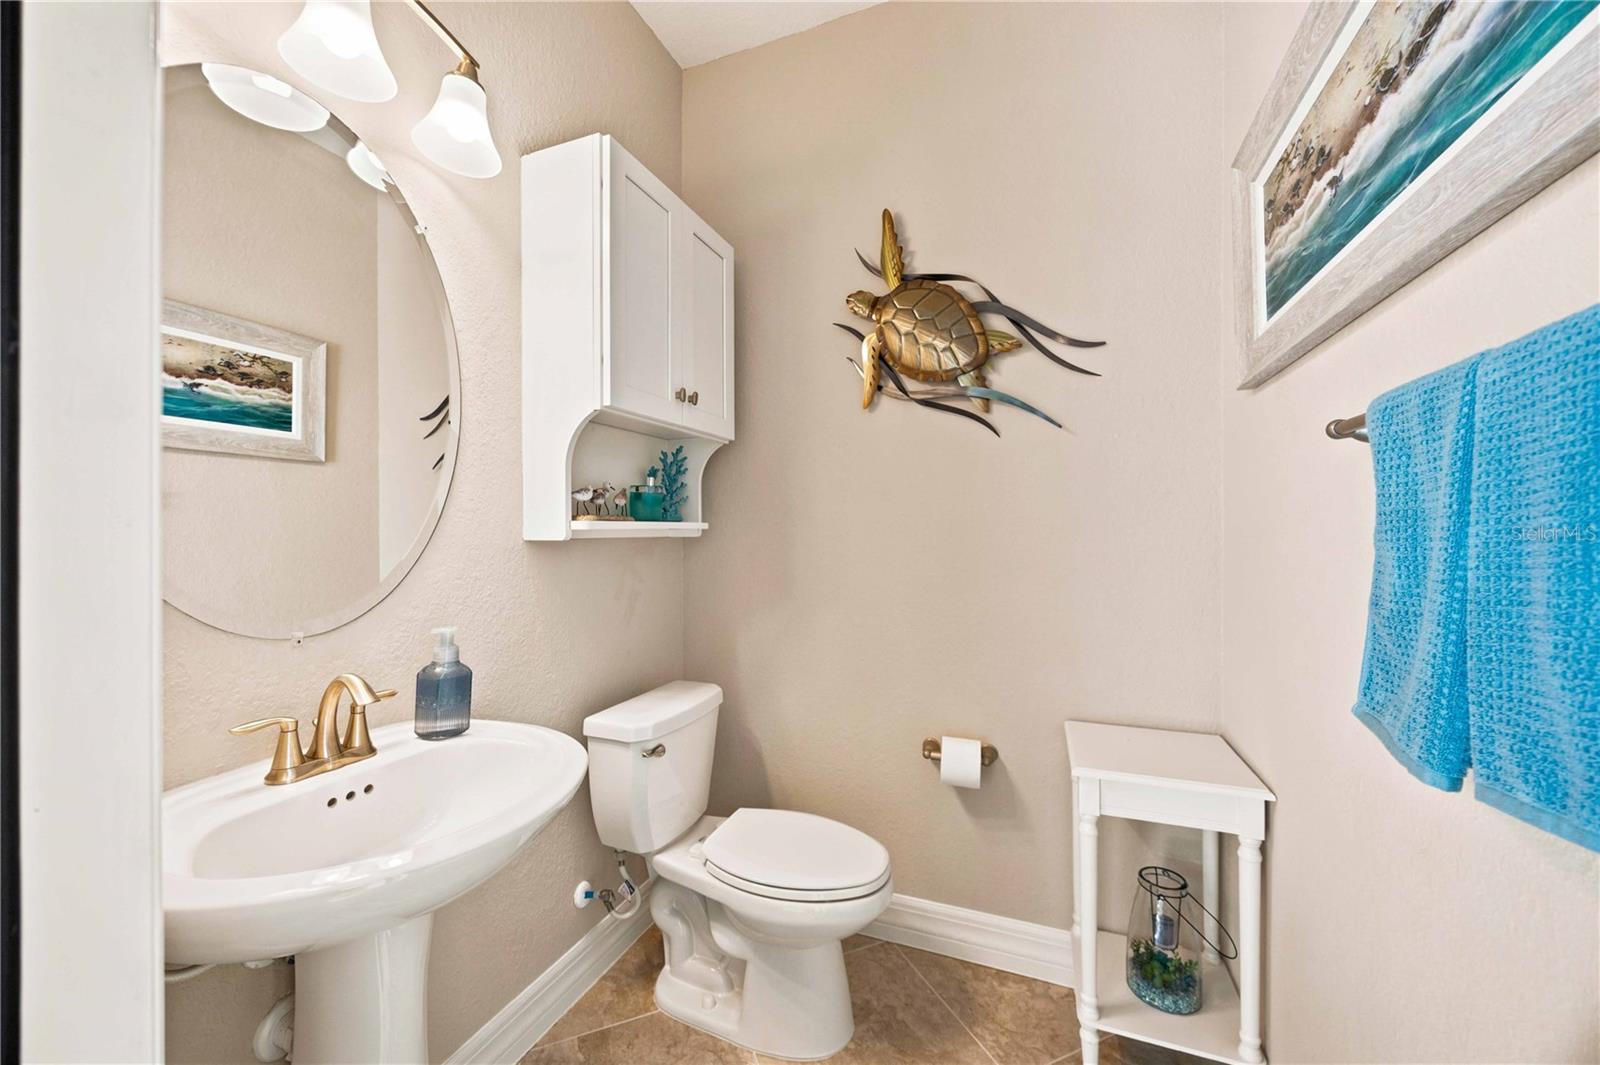
Full baths2
Half baths1
Rooms8
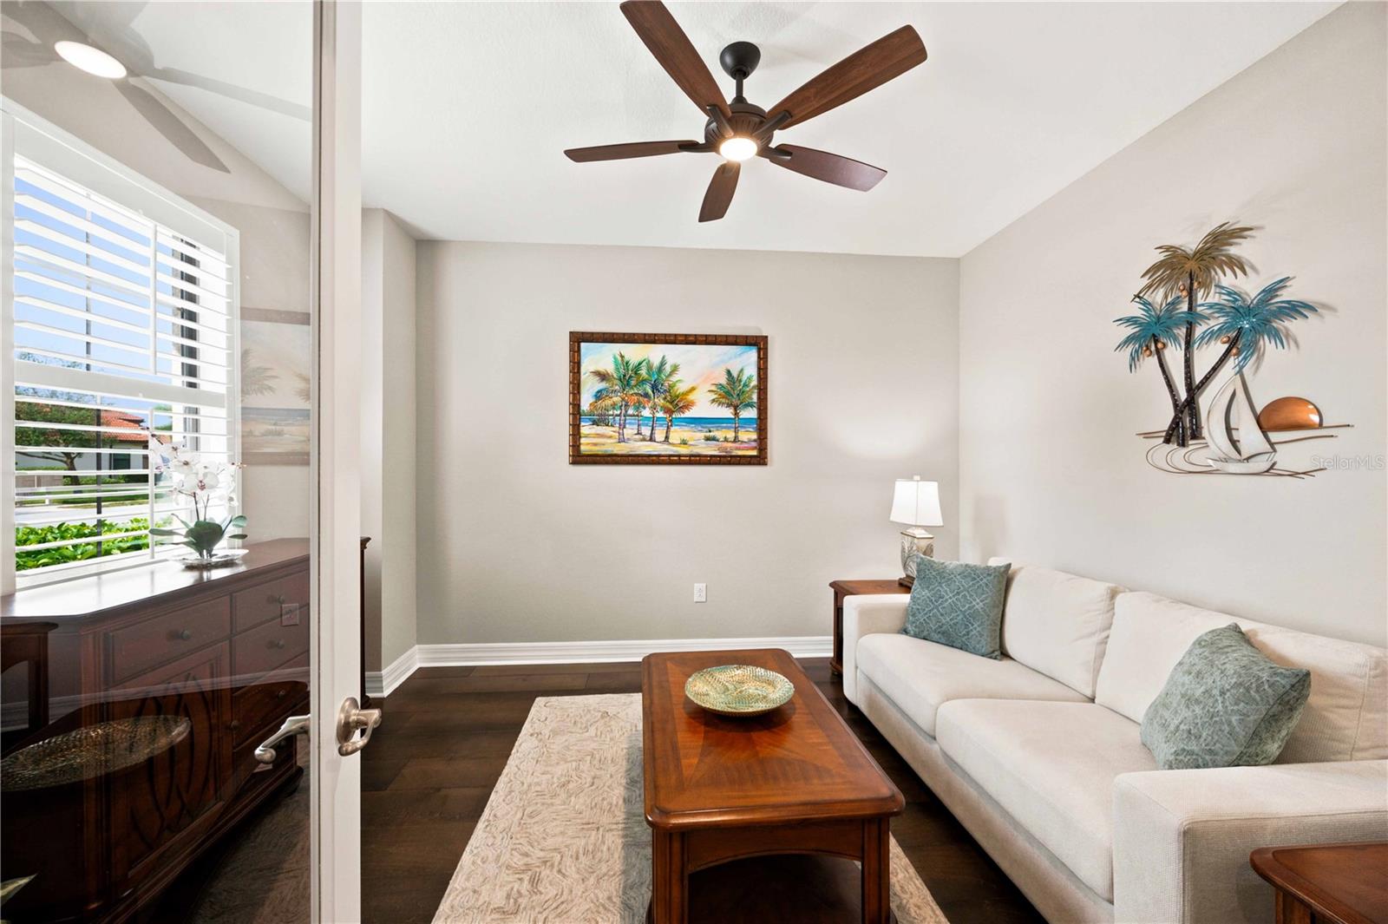
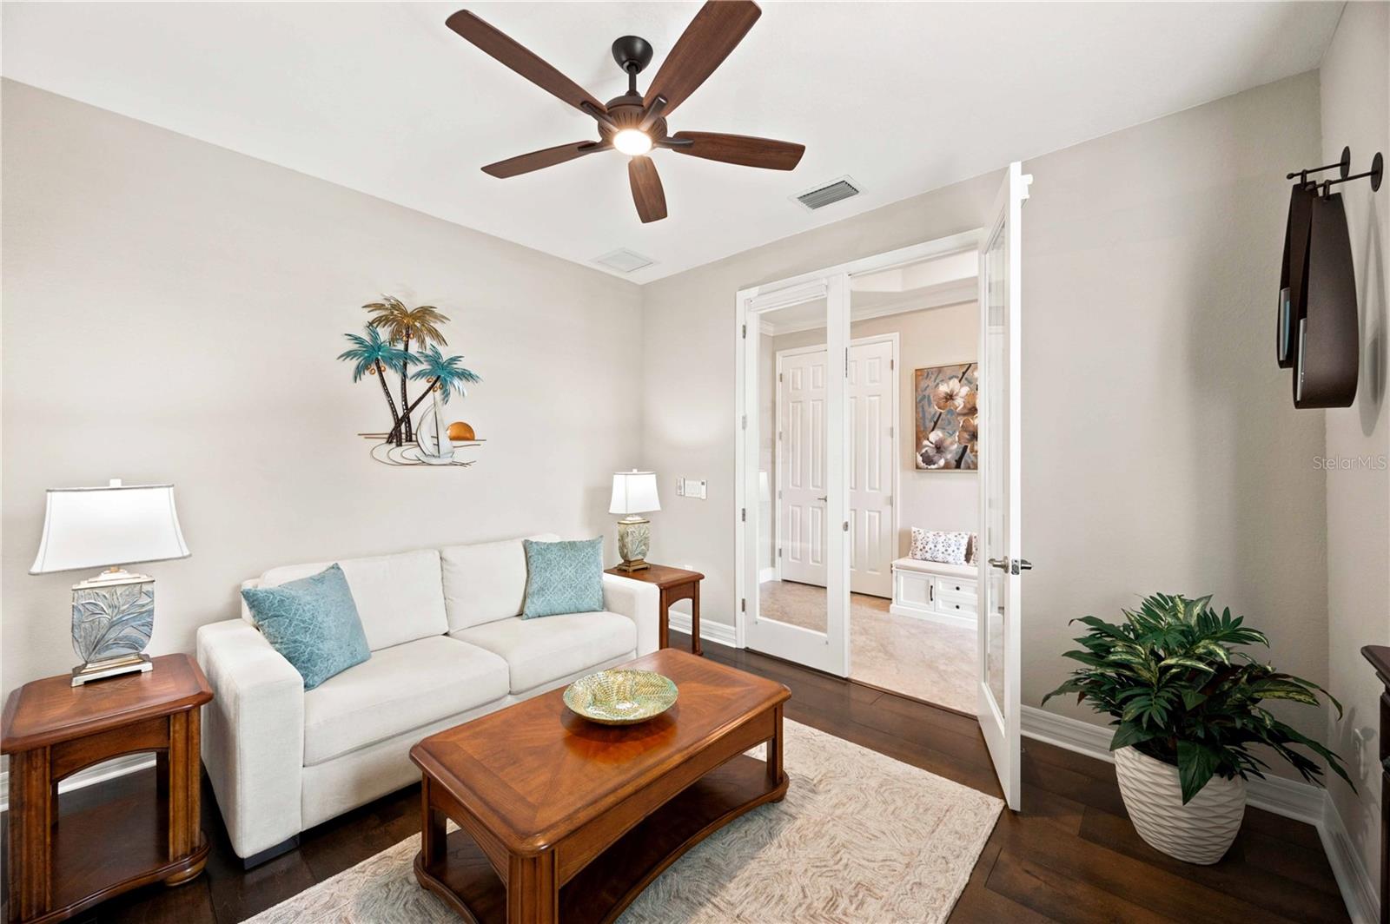
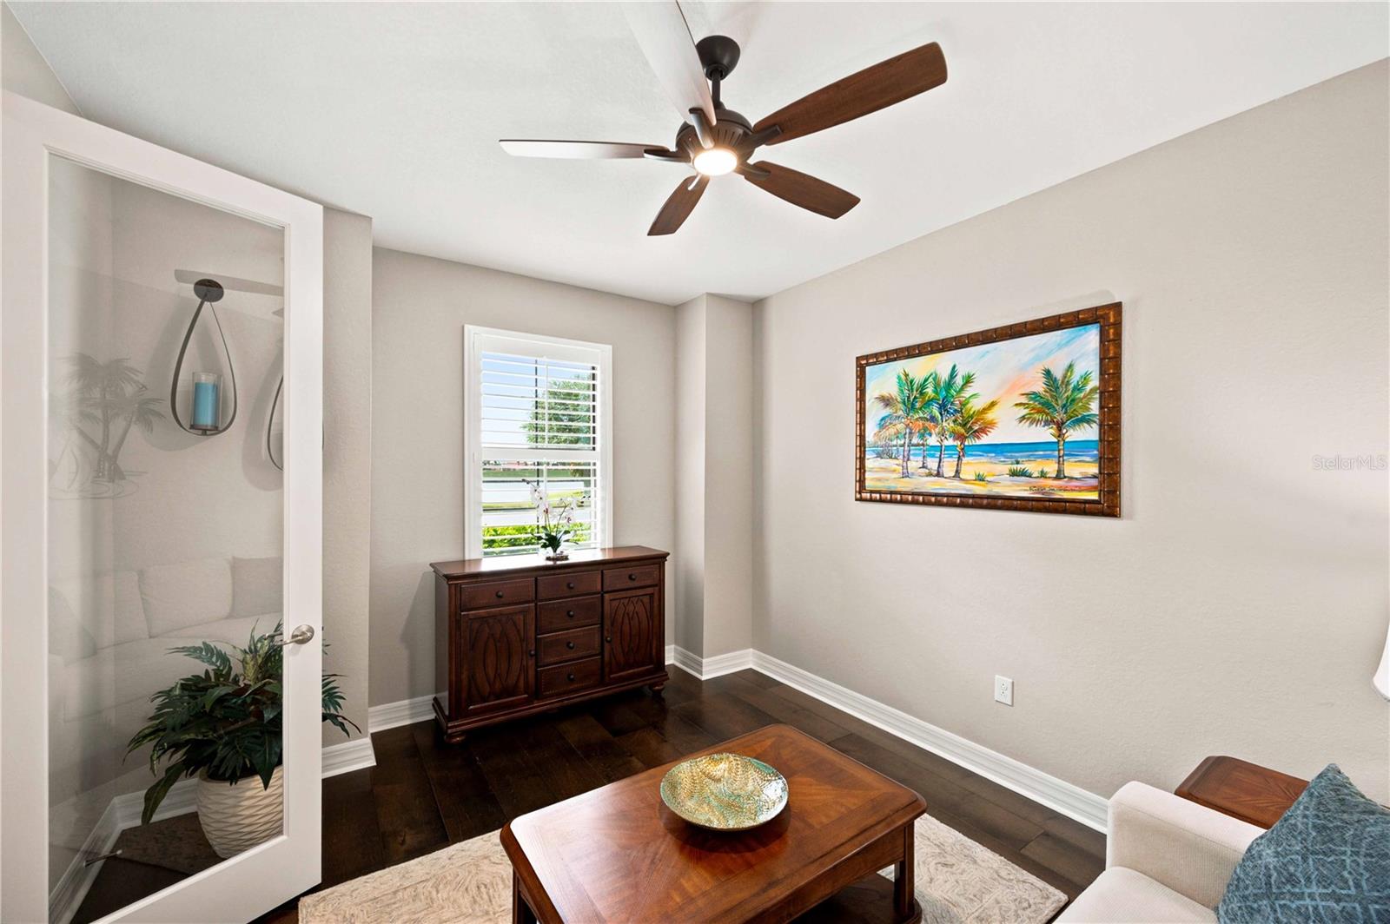
Additional roomsDen/Library/Office,Inside Utility
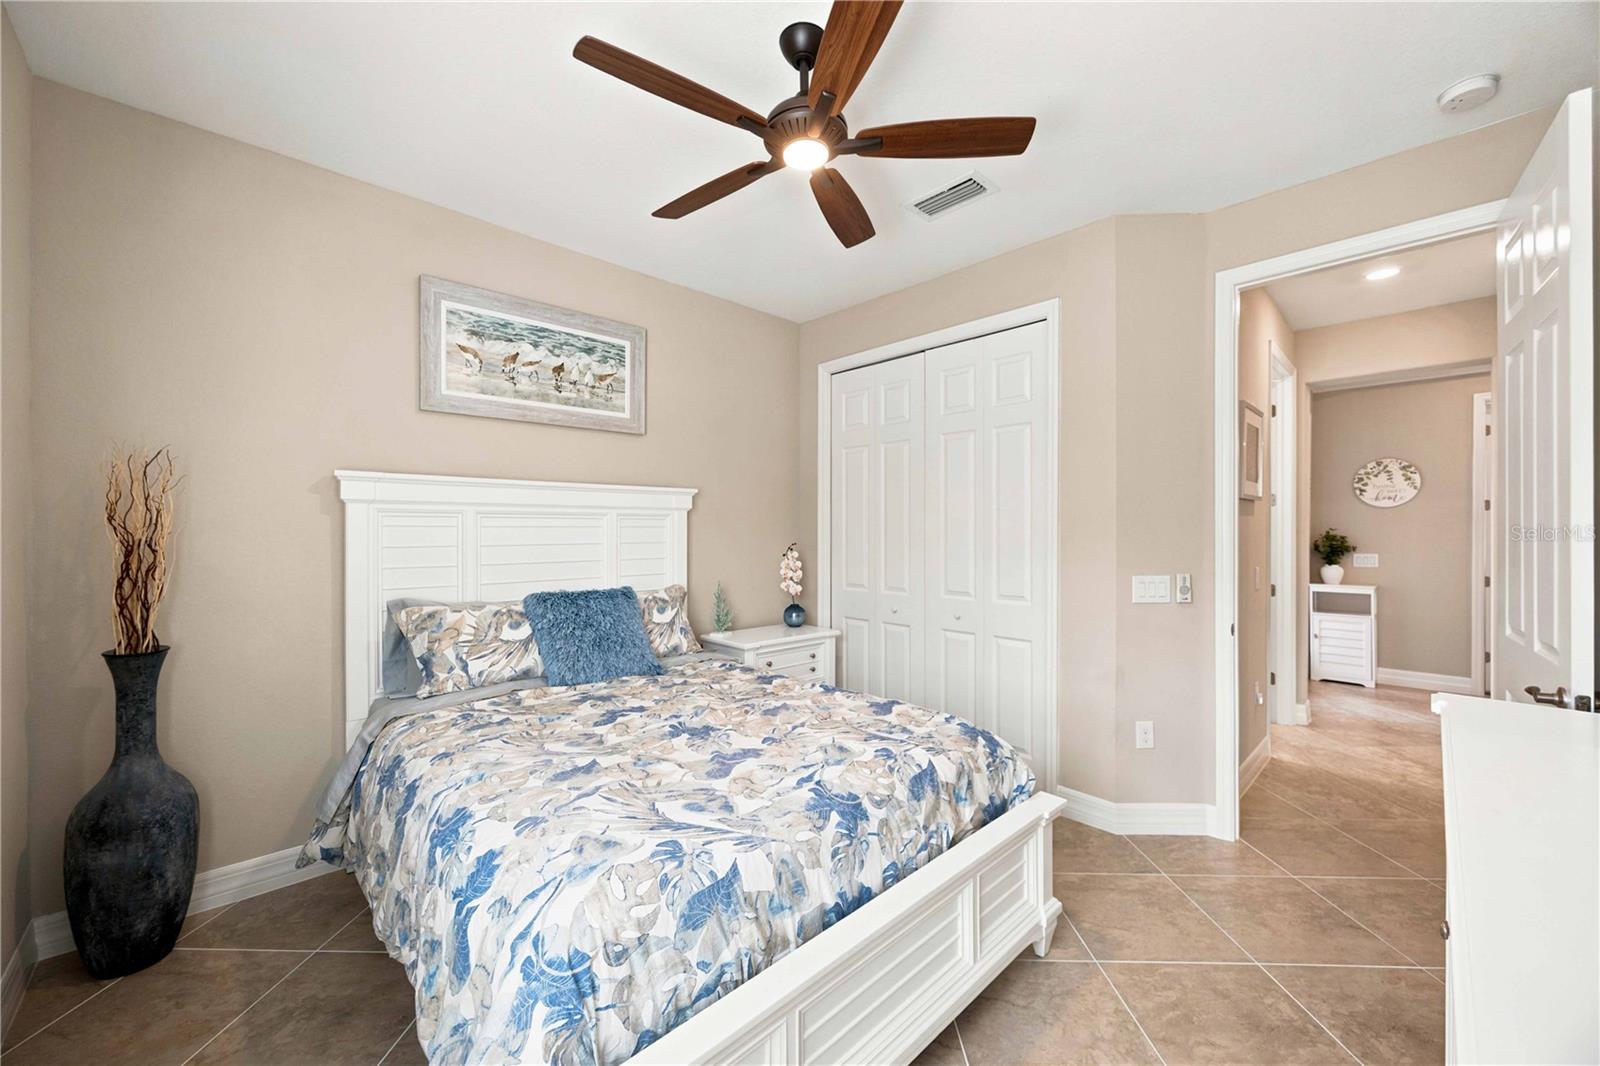
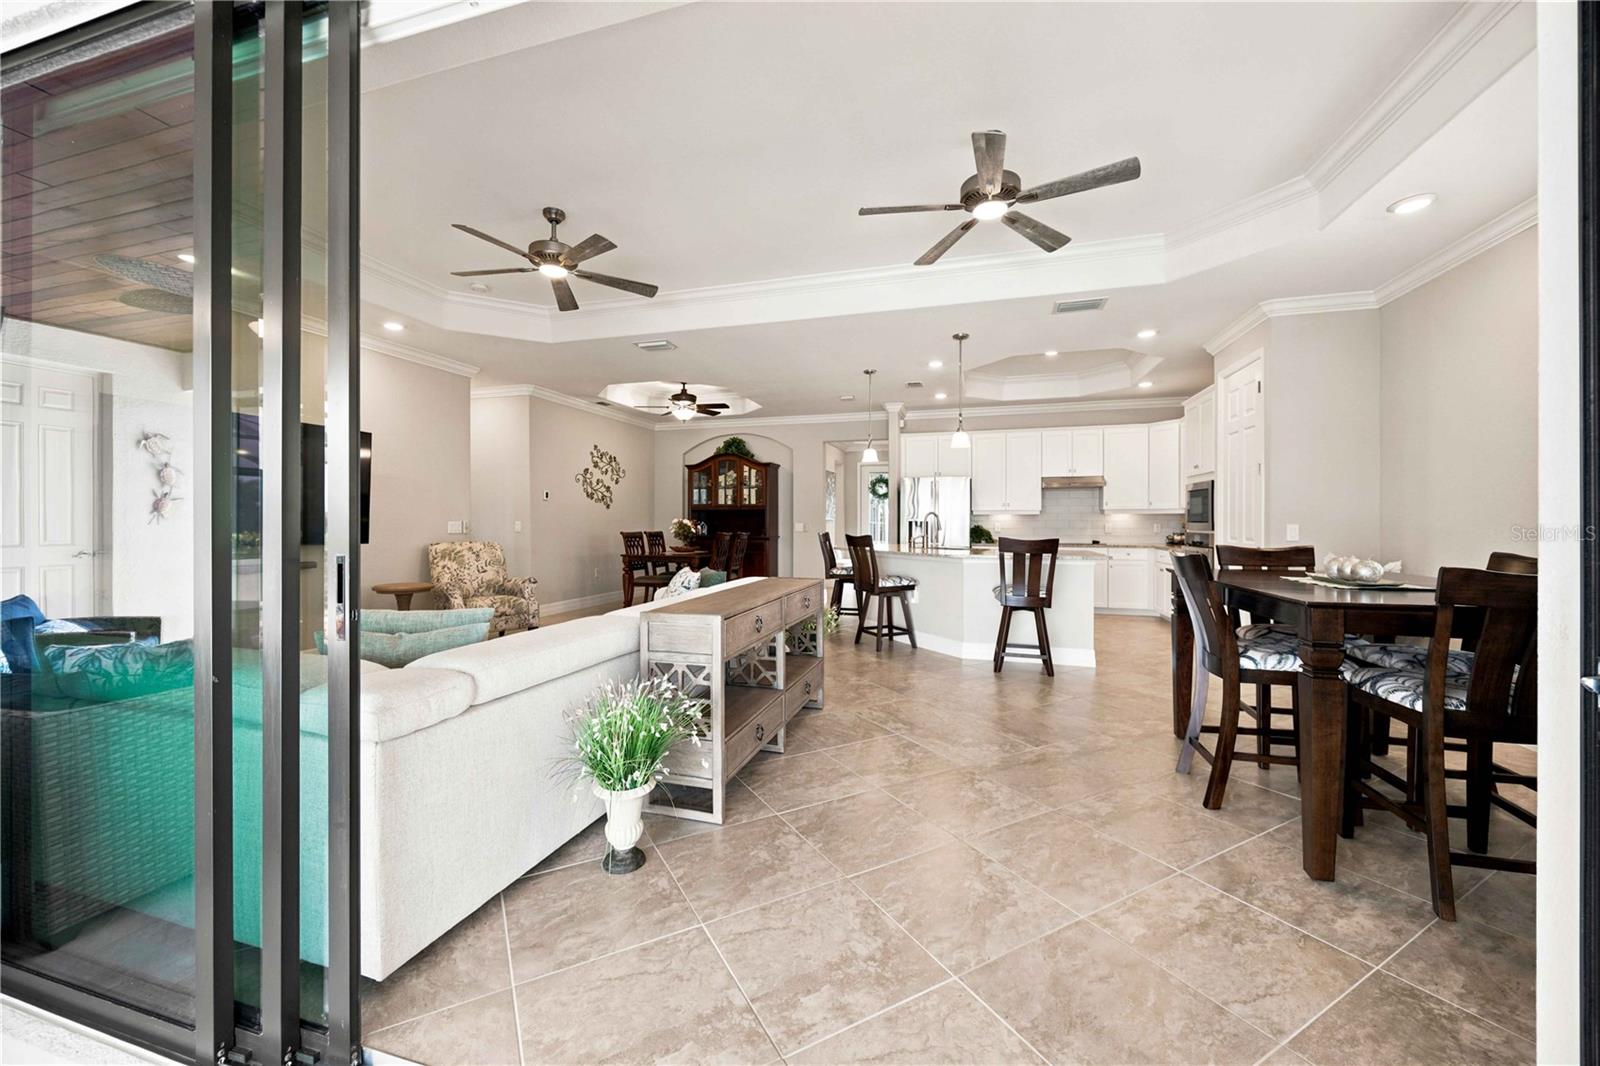
FlooringCeramic Tile
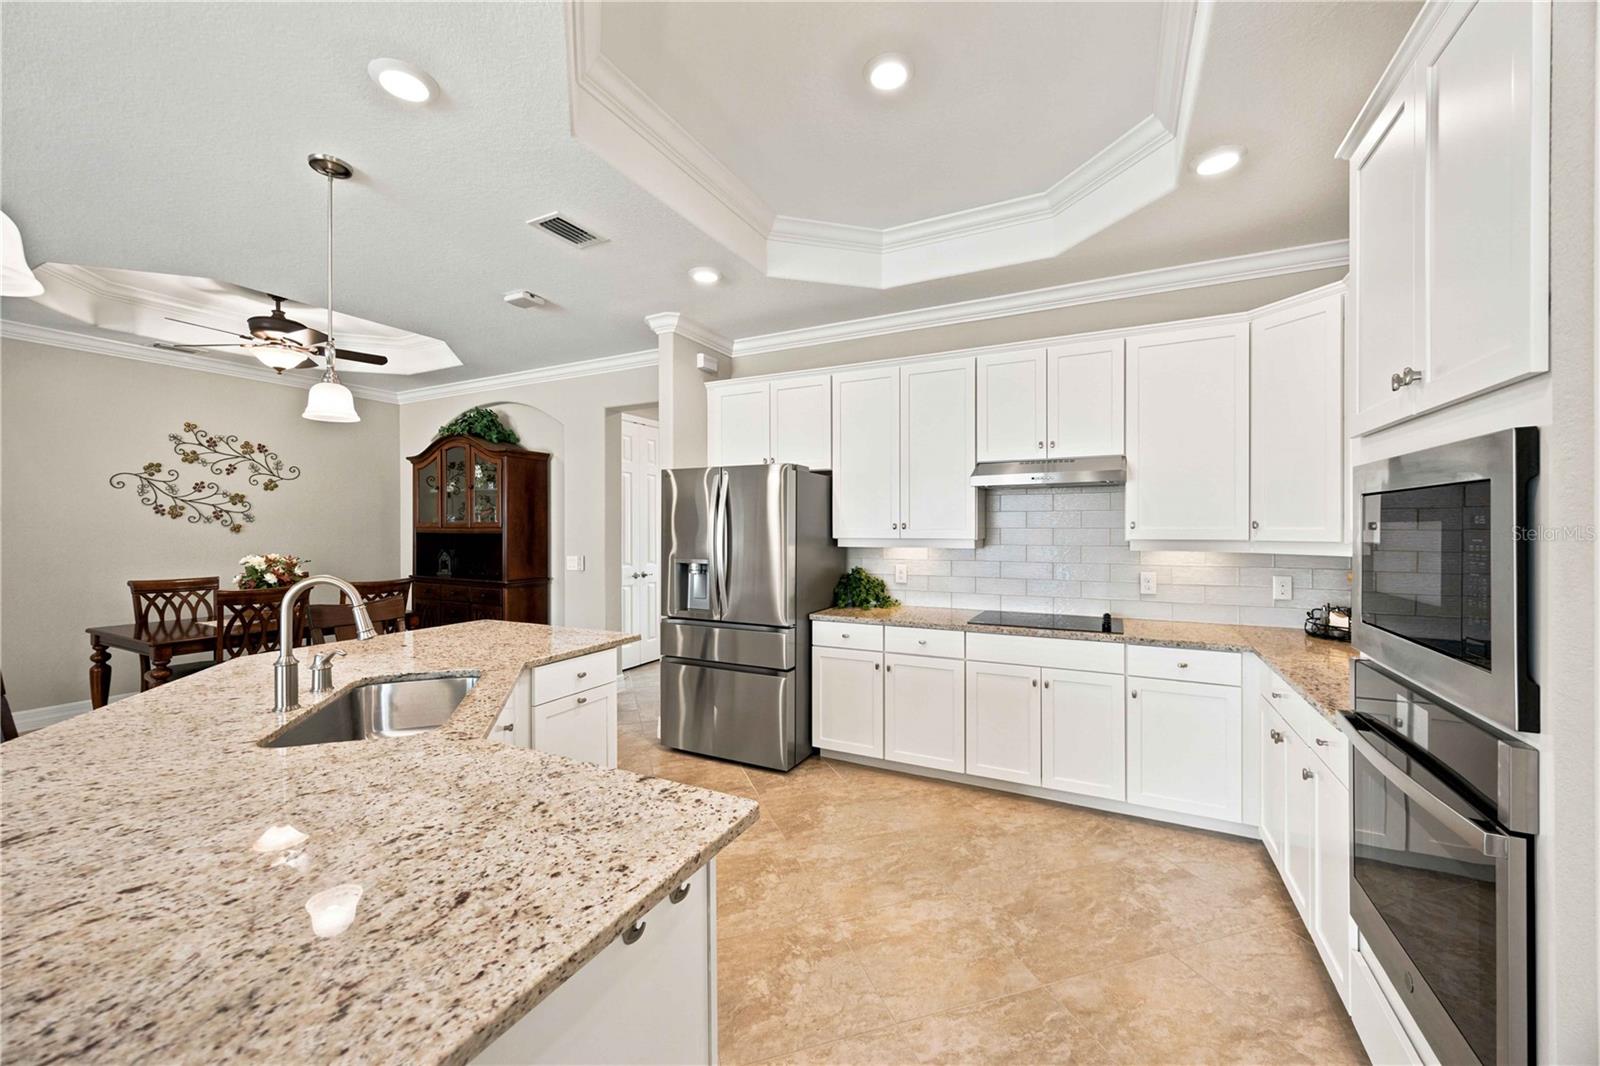
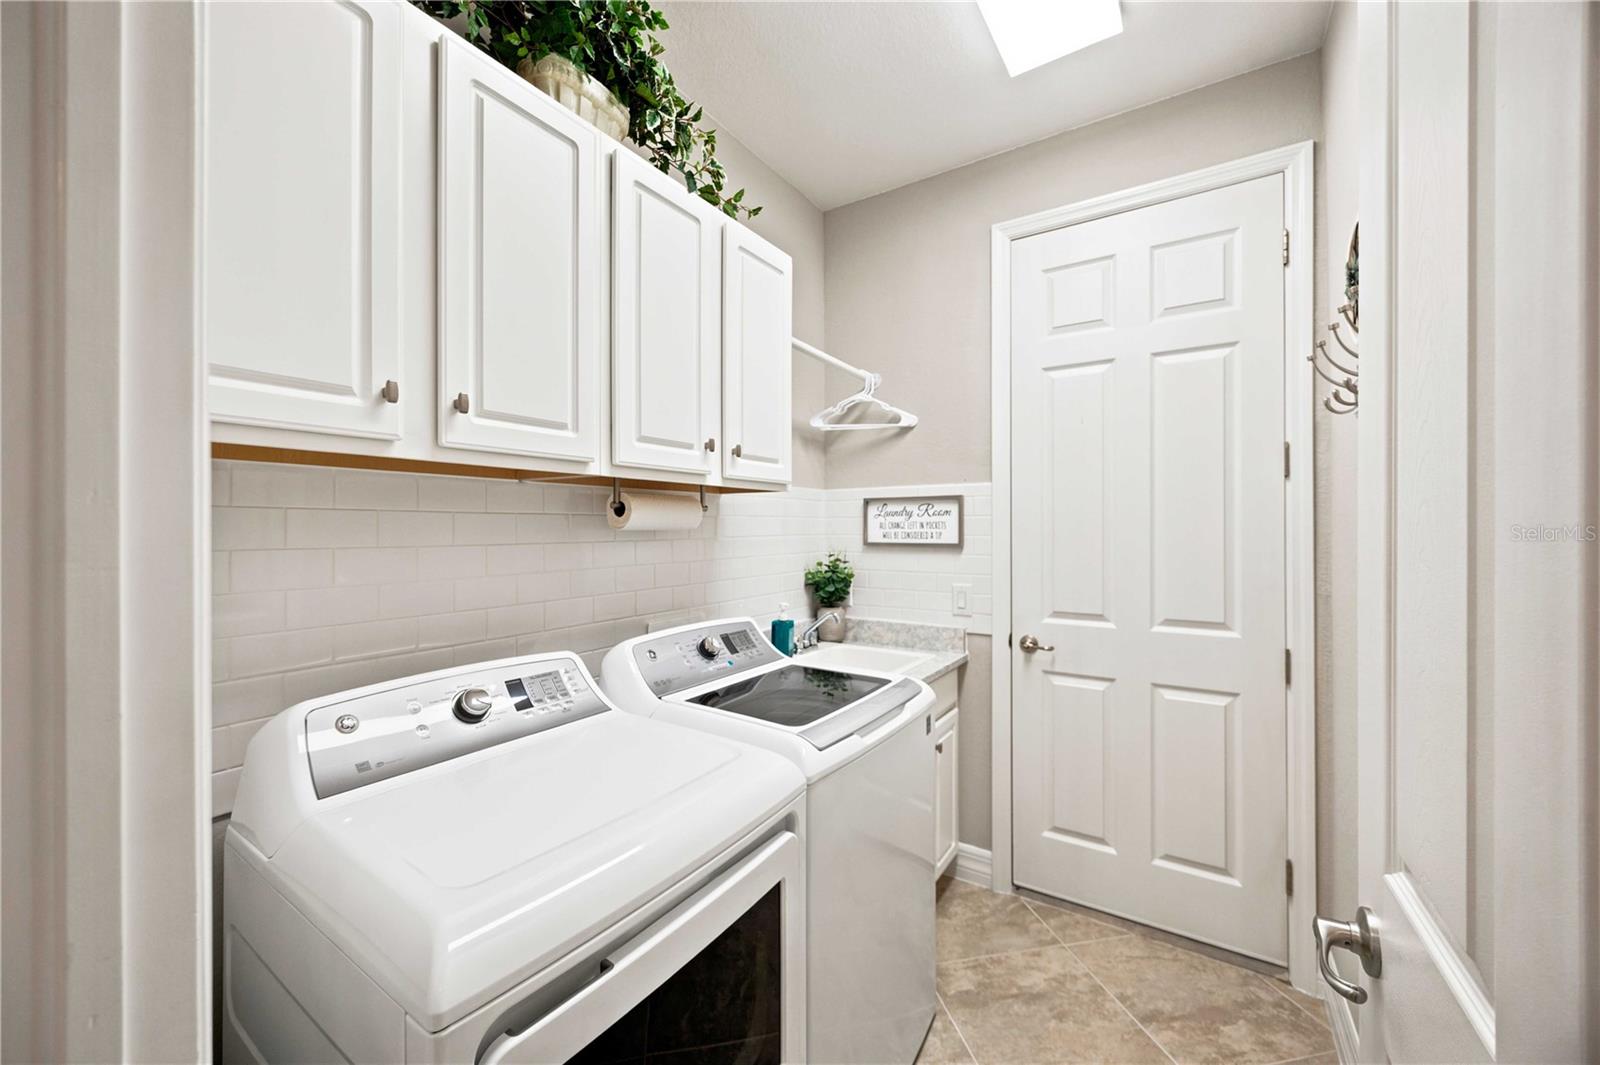
AppliancesBar Fridge, Built-In Oven, Cooktop, Dishwasher, Disposal, Dryer, Electric Water Heater, Microwave, Range, Range Hood, Refrigerator, Washer
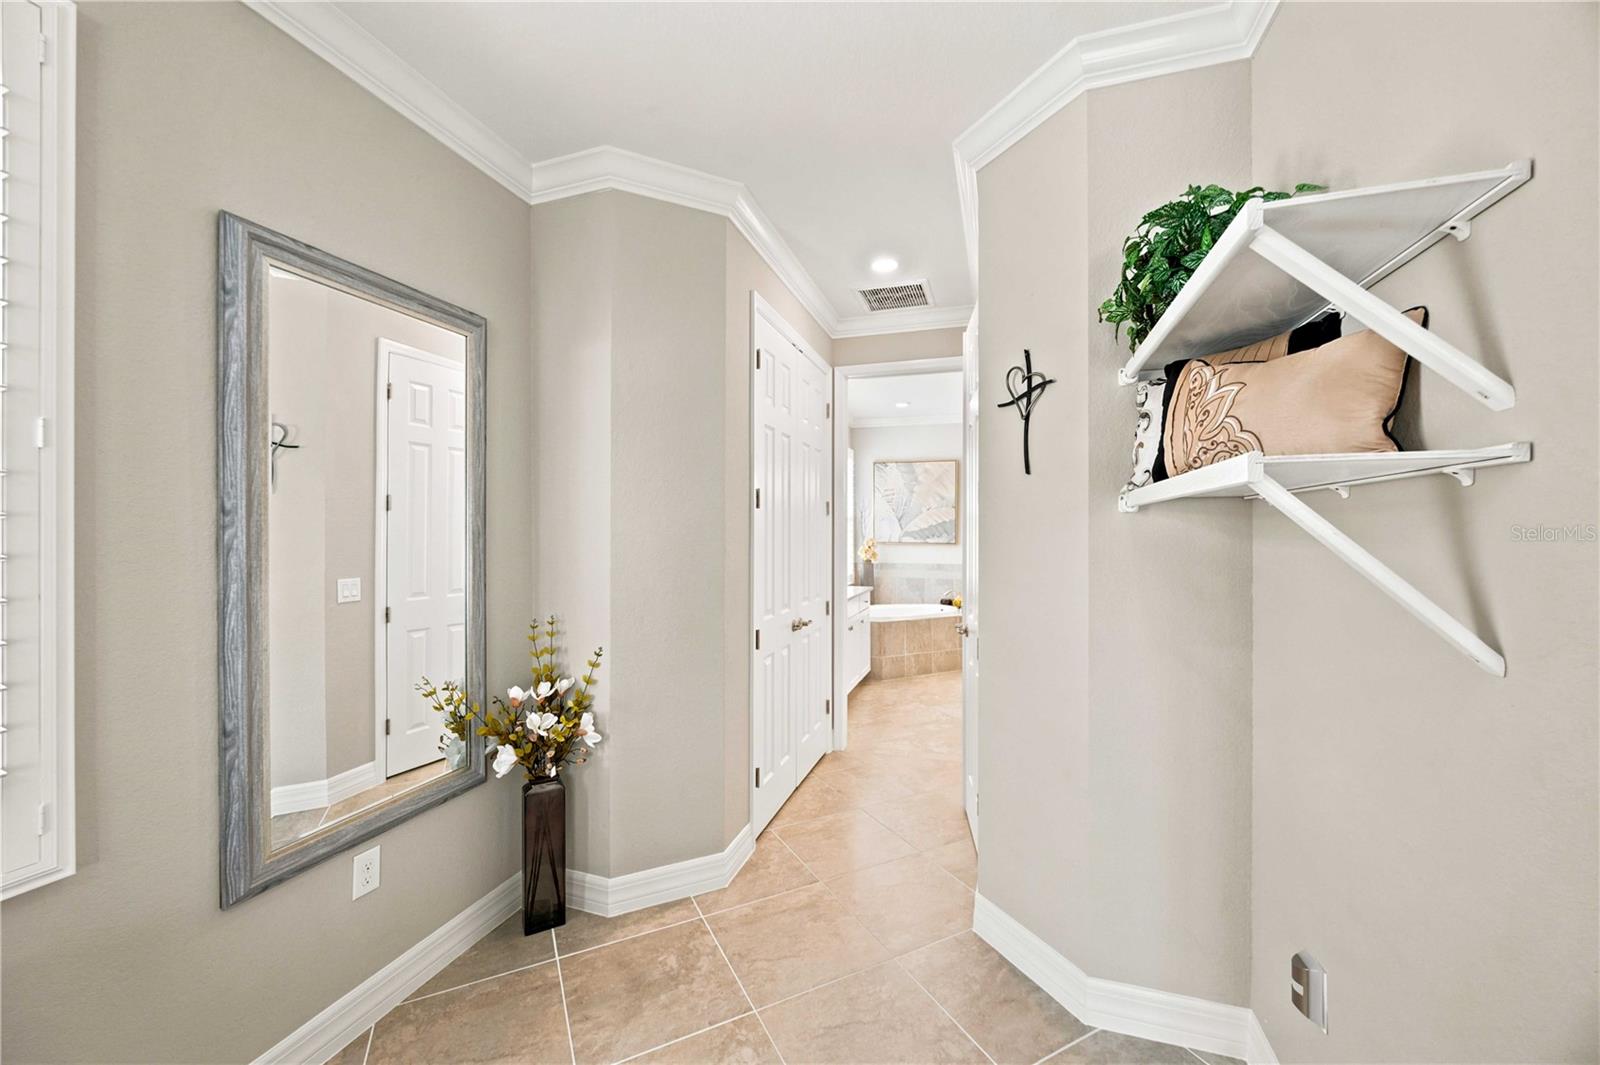
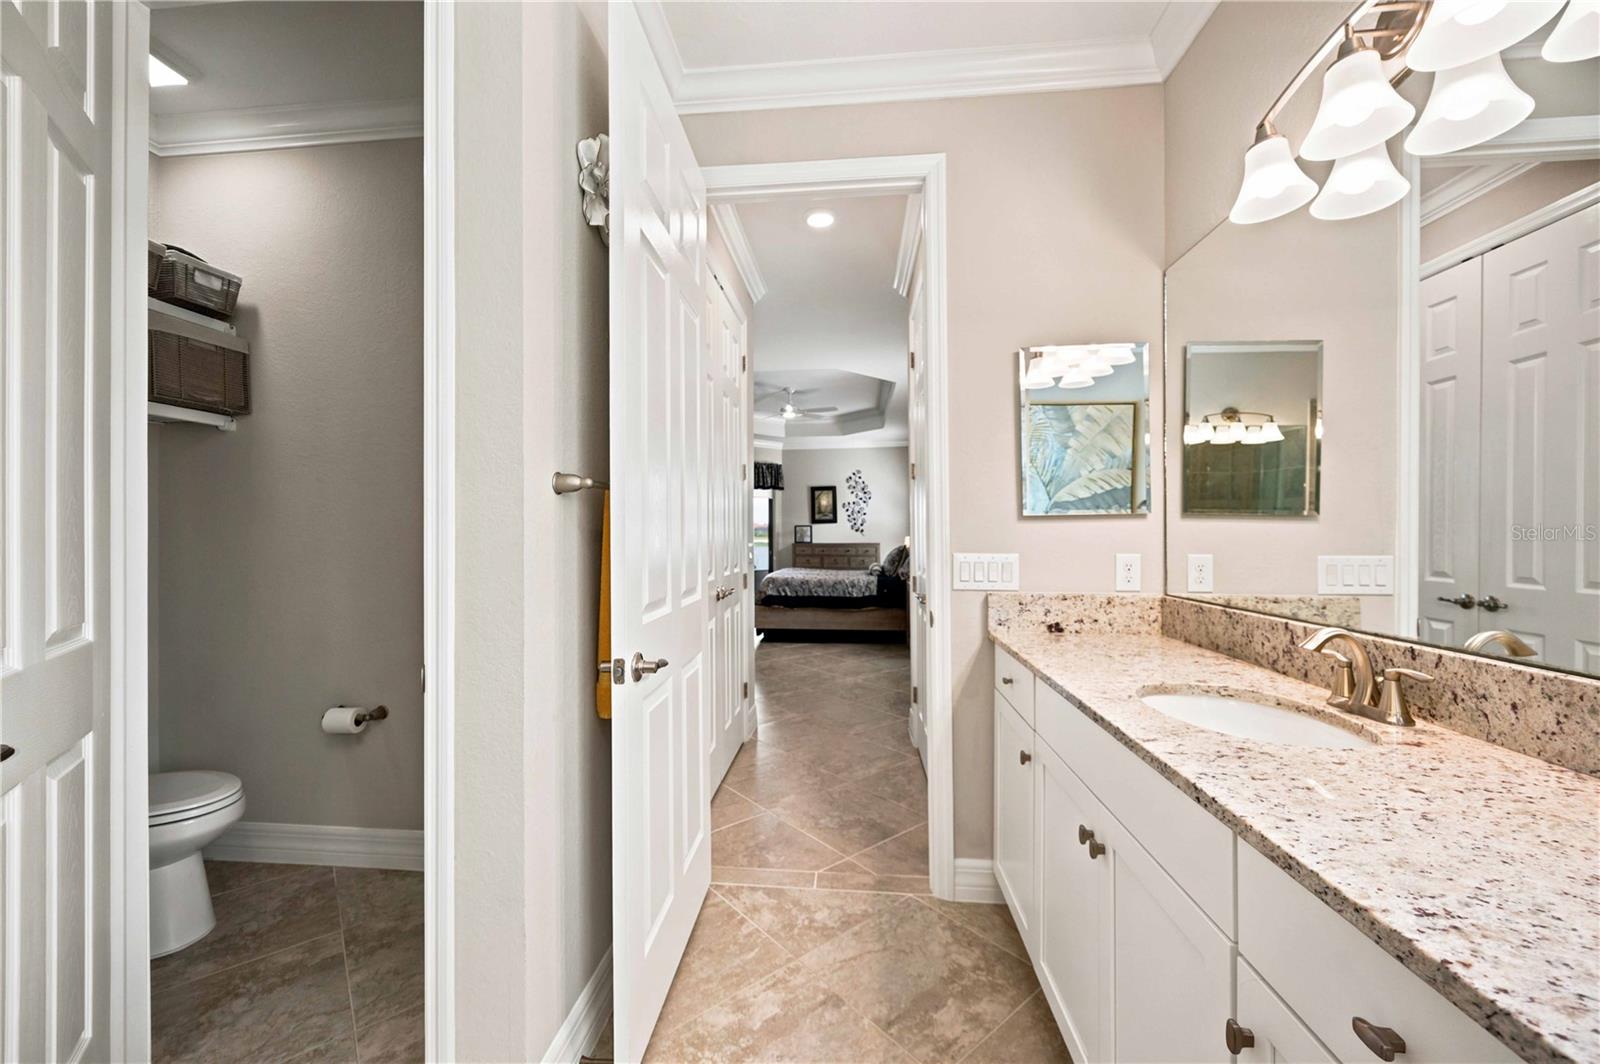
Interior featuresBuilt-in Features, Ceiling Fans(s), Coffered Ceiling(s), Crown Molding, Eat-in Kitchen, High Ceilings, In Wall Pest System, Kitchen/Family Room Combo, Living Room/Dining Room Combo, Open Floorplan, Primary Bedroom Main Floor, Solid Surface Counters, Split Bedroom, Stone Counters, Tray Ceiling(s), Window Treatments
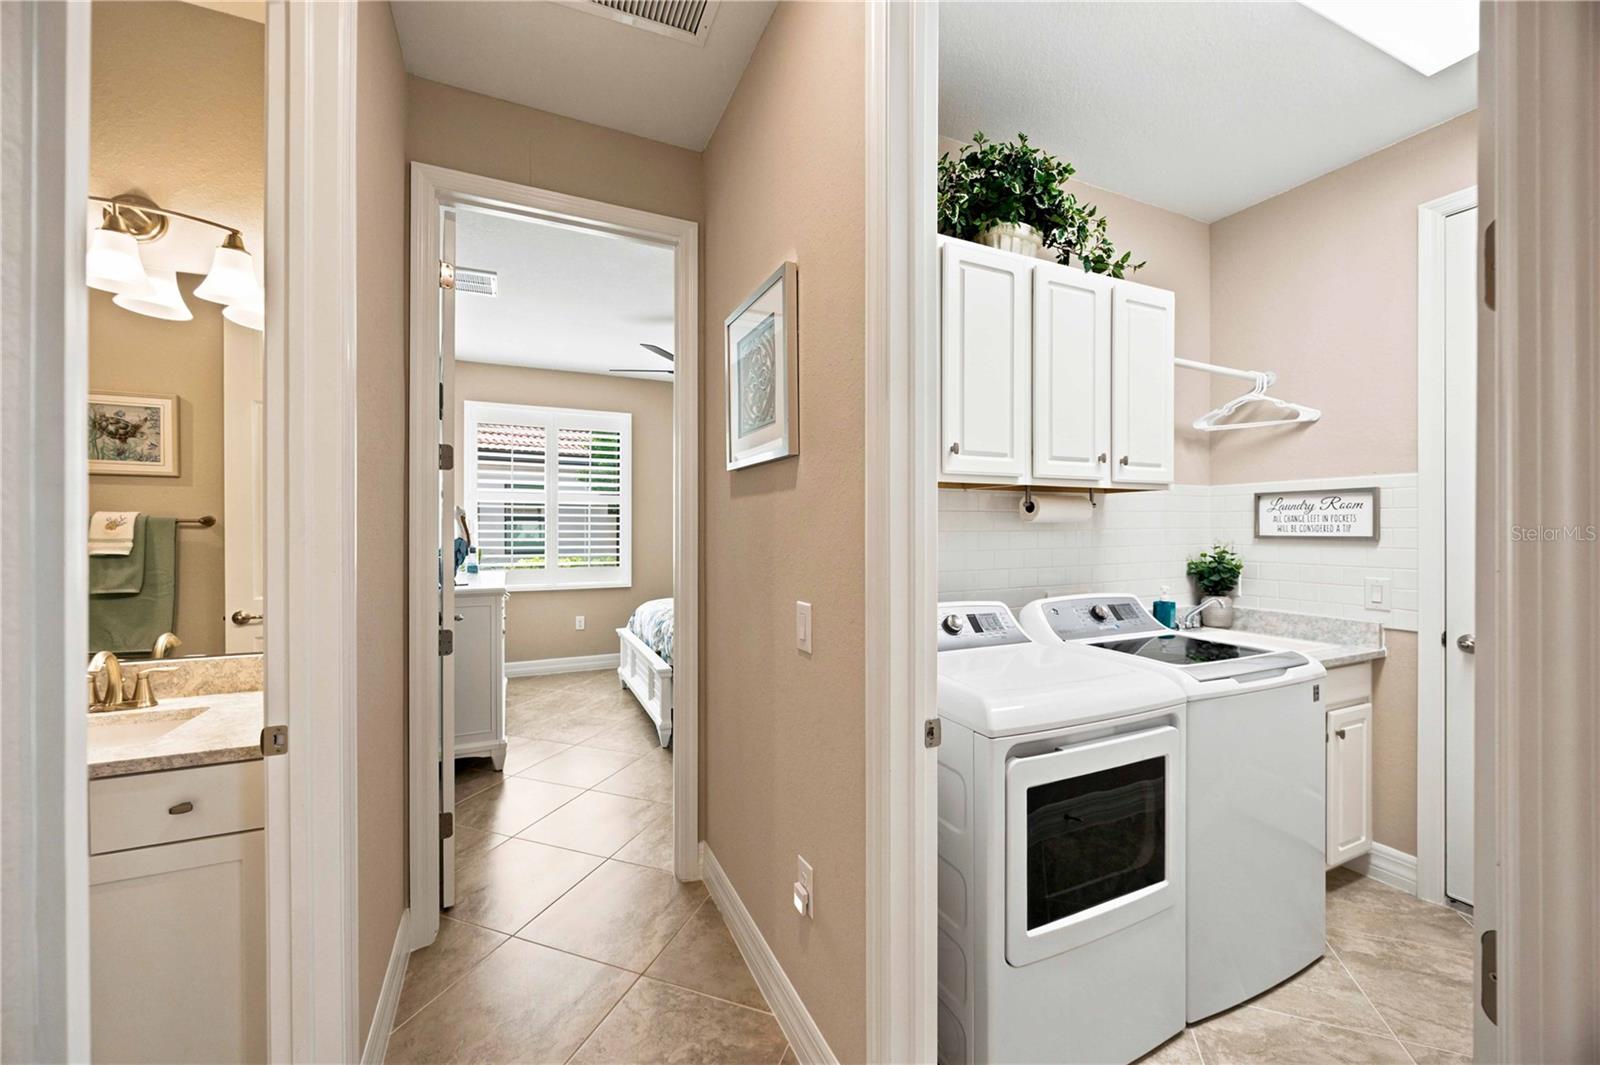
LaundryElectric Dryer Hookup, Inside, Laundry Room, Washer Hookup
FireplaceNo
WindowsShades, Shutters, Window Treatments
CoolingCentral Air
HeatingCentral, Electric, Heat Pump
In-law suite0

Exterior & lot

Exterior featuresGray Water System, Lighting, Outdoor Kitchen, Private Entrance, Private Yard, Sidewalk
Patio & porchCovered, Deck, Enclosed, Front Porch, Patio, Porch, Rear Porch, Screened
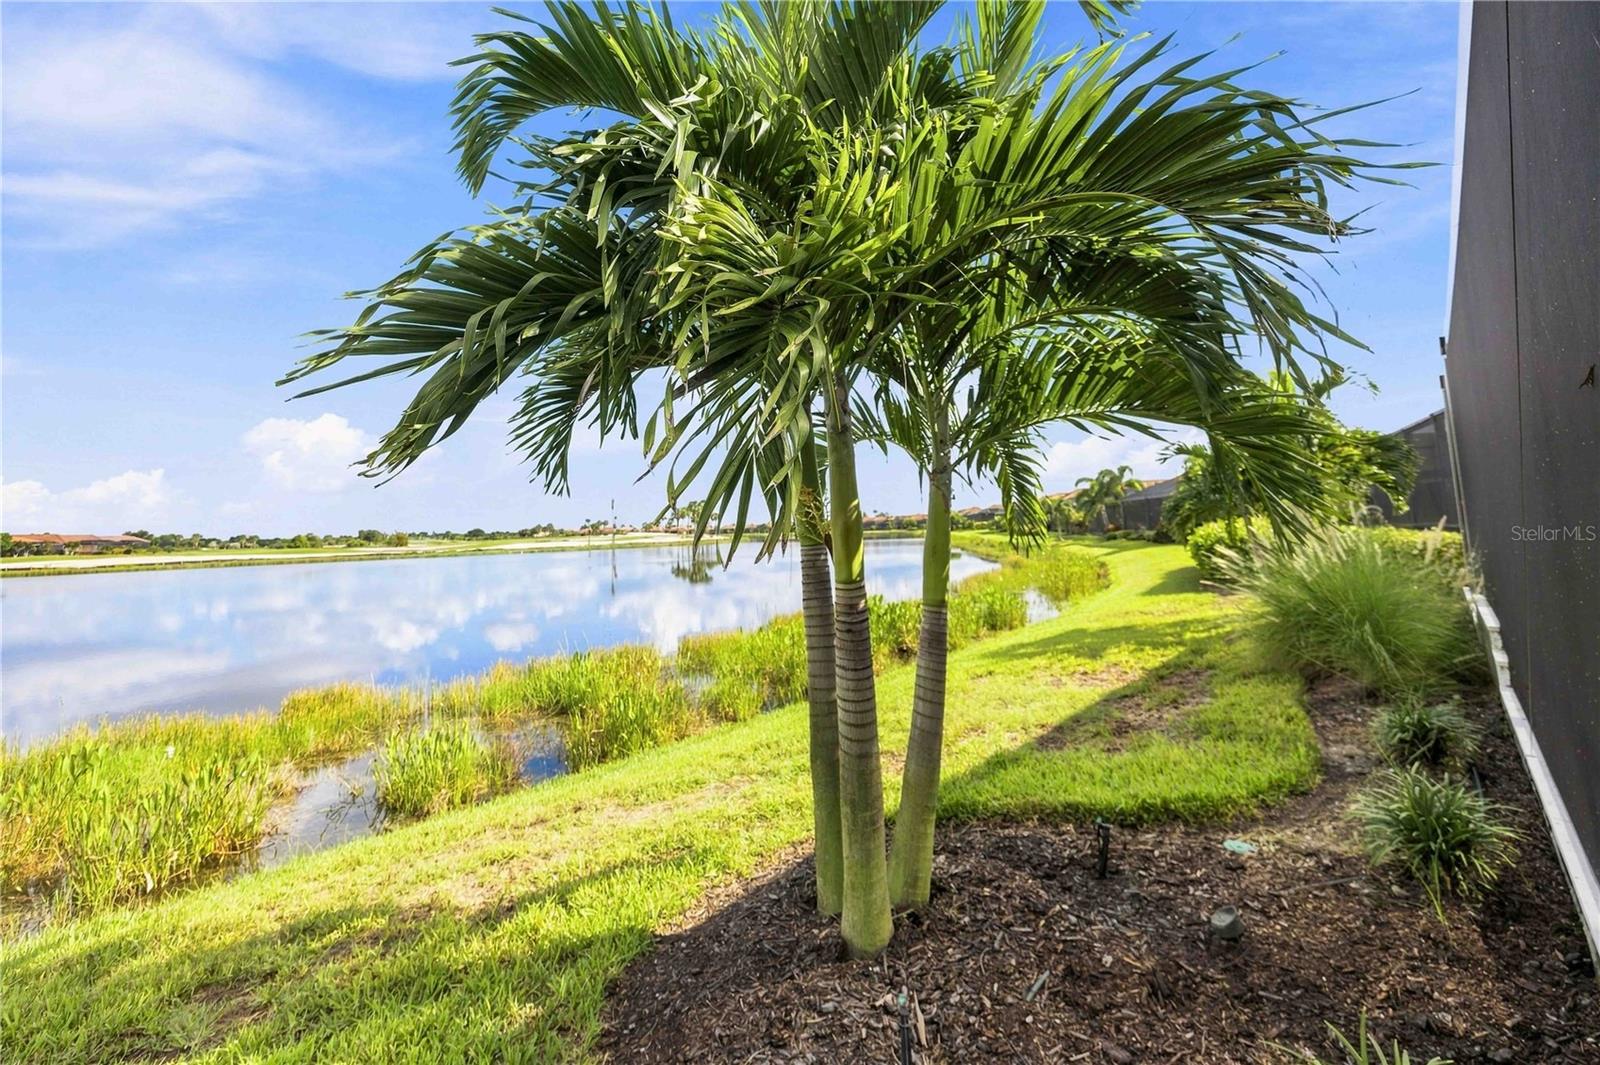
ViewGolf Course, Park/Greenbelt, Pool, Trees/Woods, Water
Lot featuresCleared, Greenbelt, In County, Landscaped, Level, Near Golf Course, On Golf Course, Sidewalk, Paved, Private
Lot dimensions77x135
VegetationMature Landscaping, Trees/Landscaped
FacesSouth
Road surfaceAsphalt, Paved

Construction

StyleFlorida, Mediterranean
ConstructionConcrete, Stucco
FoundationSlab
RoofTile
ConditionCompleted
BuilderLennar
Builder modelVictoria
Living area sourcePublic Records
Building area (sq ft)2,691

Parking

GarageYes
Attached garageYes
Garage dimensions20x20
CarportNo
Parking featuresAssigned, Covered, Deeded, Driveway, Garage Door Opener, Ground Level, Parking Pad

Pool & water

PoolGunite, Heated, In Ground, Infinity, Lighting, Outside Bath Access, Salt Water, Screen Enclosure
SpaYes
Spa featuresHeated, In Ground
Waterfront feet0

Community & HOA

AssociationChristine Orsburn
HOA fee$3,402
HOA frequencyQuarterly
Fee includesGuard - 24 Hour, Cable TV, Common Area Taxes, Pool, Escrow Reserves Fund, Internet, Maintenance Grounds, Management, Private Road, Recreational Facilities, Security
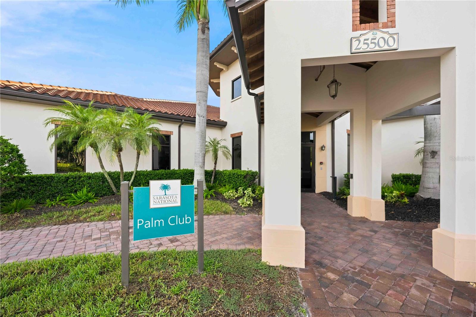
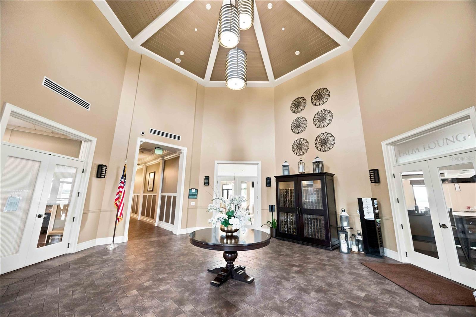
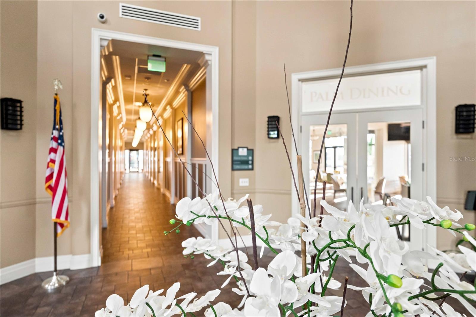
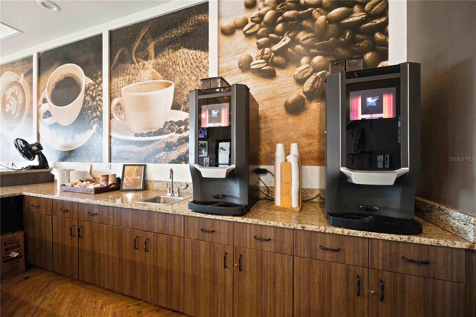
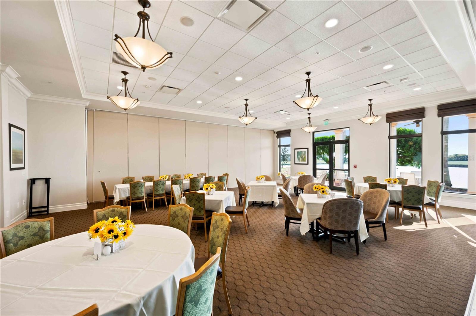
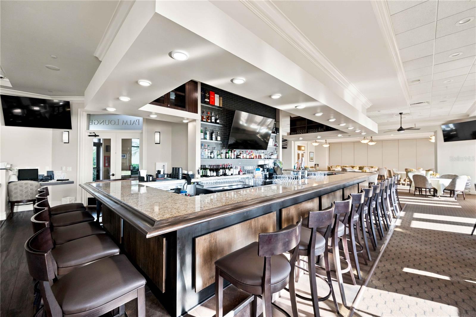
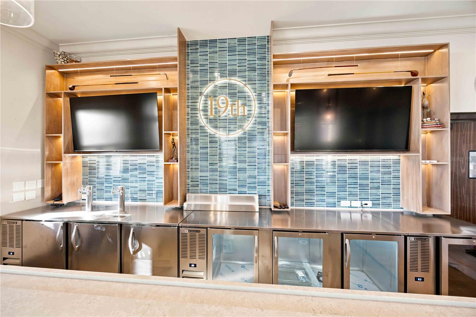
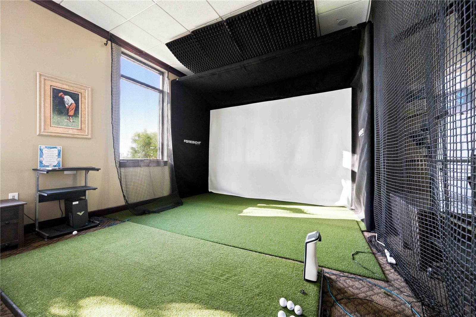
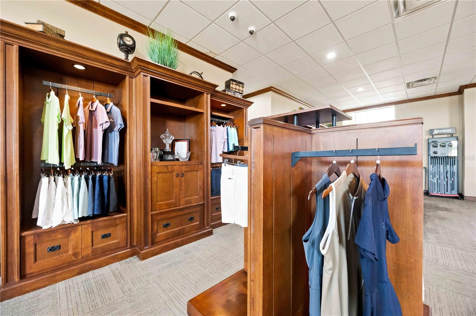
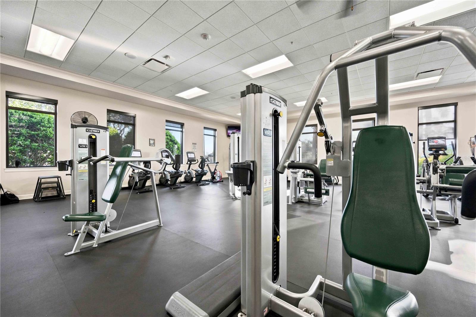
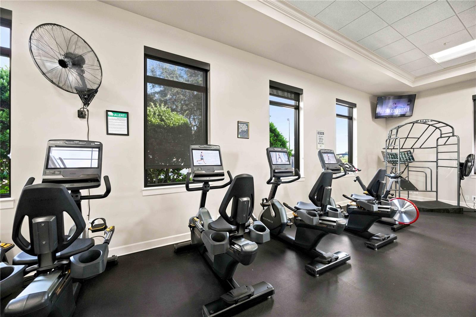
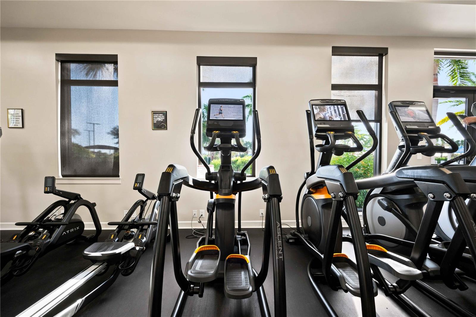
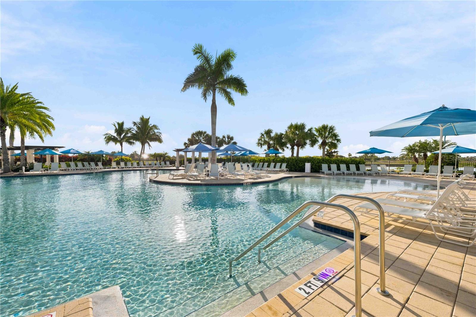
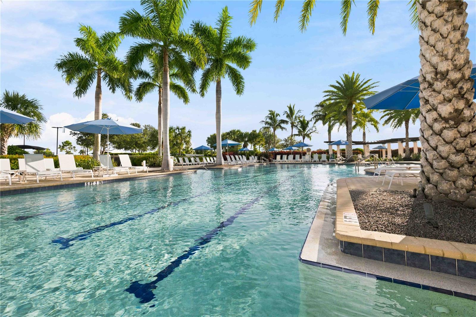
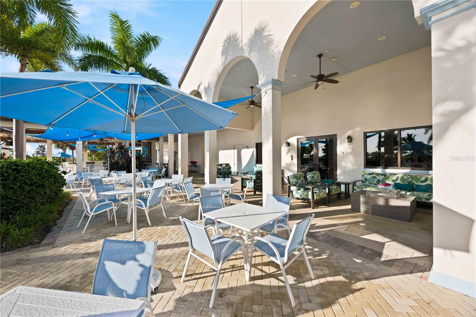
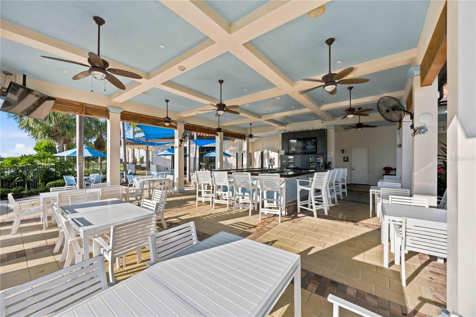
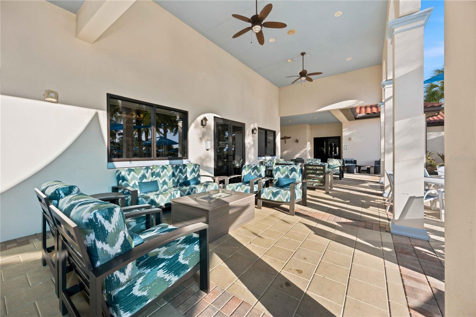
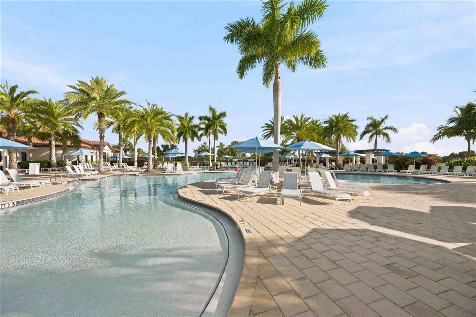
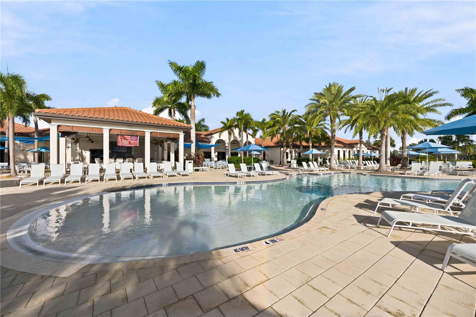
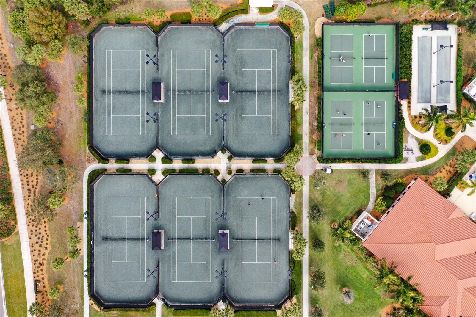
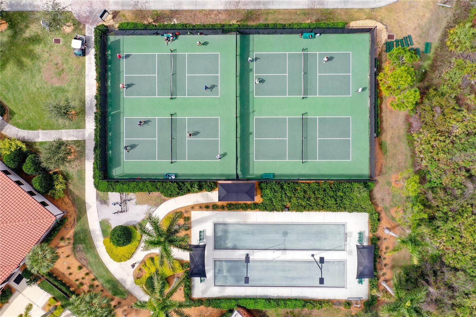
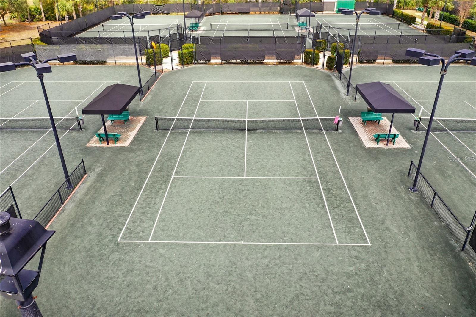
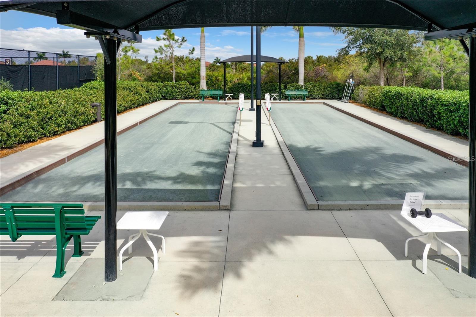
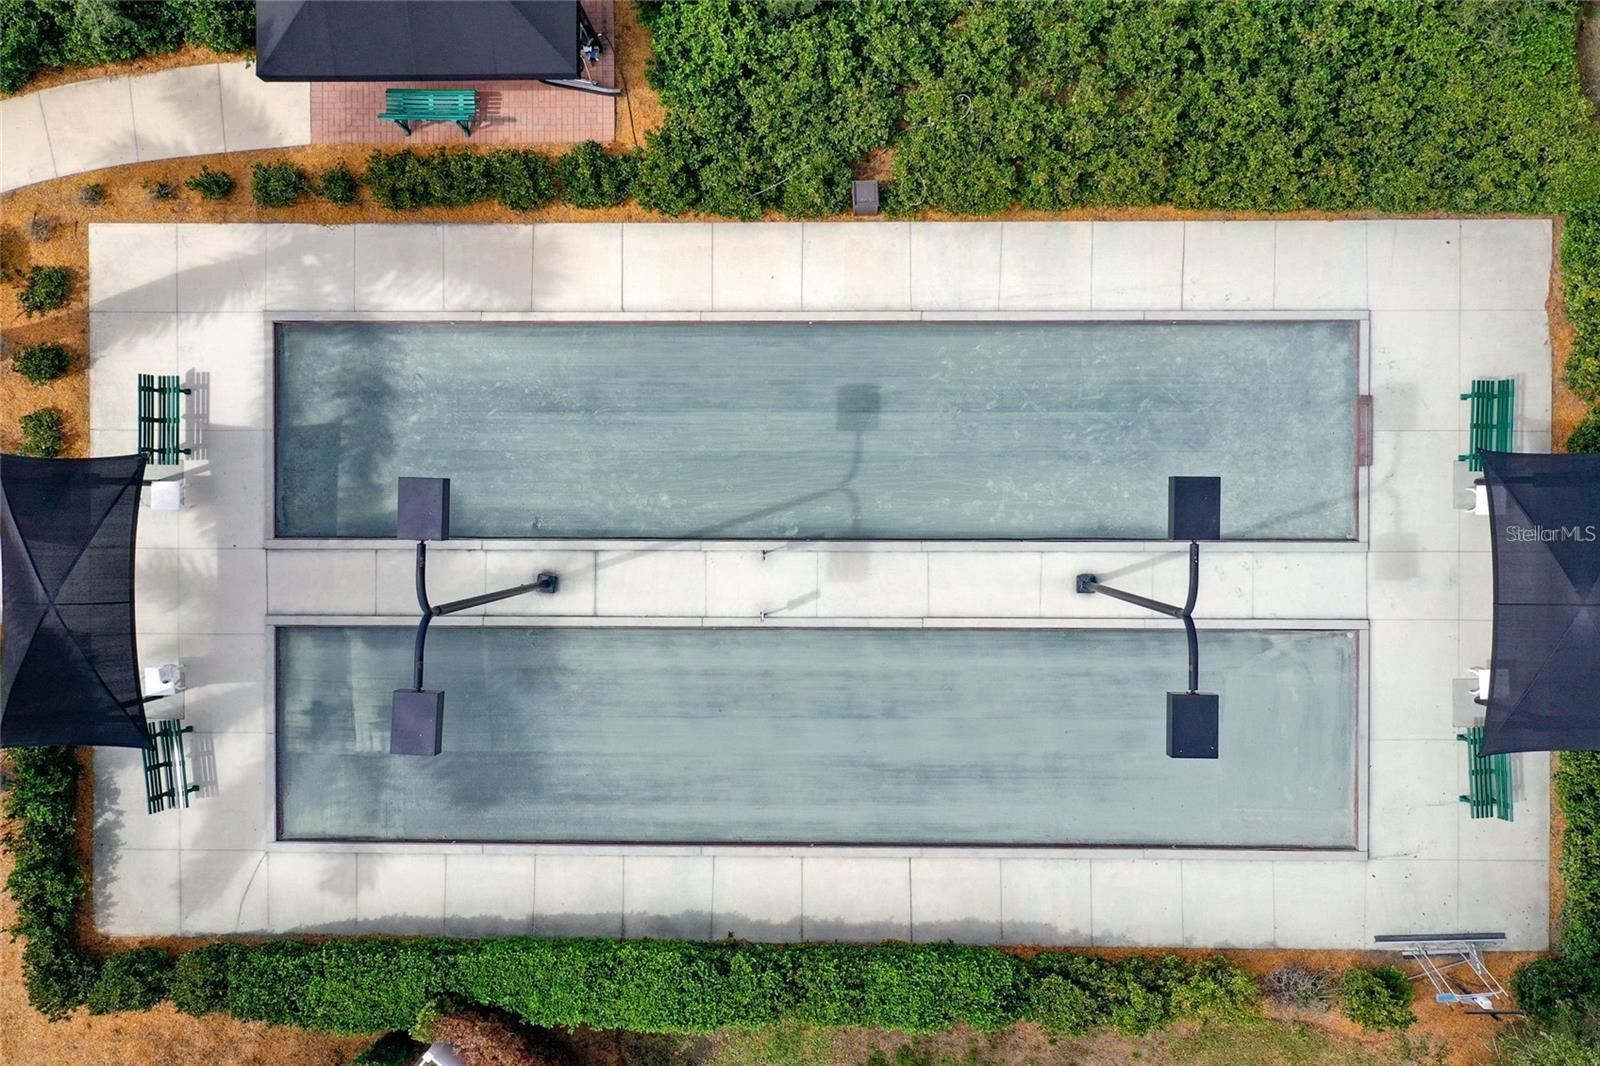
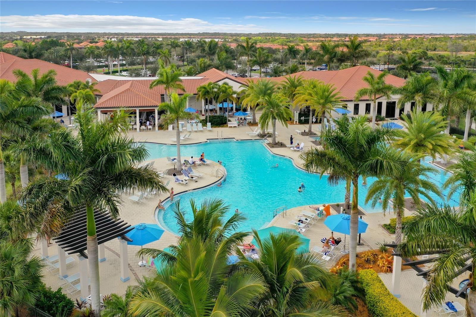
AmenitiesCable TV, Clubhouse, Fence Restrictions, Fitness Center, Gated, Golf Course, Optional Additional Fees, Park, Pickleball Court(s), Playground, Pool, Recreation Facilities, Security, Spa/Hot Tub, Tennis Court(s), Vehicle Restrictions
Fee requirementRequired
Approval required0
Total monthly fees$1,134
Total annual fees$13,608
Community featuresAssociation Recreation - Owned, Clubhouse, Community Mailbox, Deed Restrictions, Dog Park, Fitness Center, Gated Community - Guard, Golf, Irrigation-Reclaimed Water, No Truck/RV/Motorcycle Parking, Park, Playground, Pool, Restaurant, Sidewalks, Special Community Restrictions, Tennis Court(s), Street Lights
55+ communityNo
PetsYes
Pet restrictionsSee HOA Rules and Regulations for pets
Minimum lease3 Months
Lease restrictions0
Lease notesCheck with HOA rules and regulations for leasing rules.
SW communitySarasota National

Utilities & efficiency

UtilitiesBB/HS Internet Available, Cable Available, Cable Connected, Electricity Available, Electricity Connected, Phone Available, Private, Sewer Available, Sewer Connected, Sprinkler Well, Underground Utilities, Water Available, Water Connected
SewerPublic Sewer
Water sourceCanal/Lake For Irrigation, Public

Financial & terms

CDD1
Tax year2,025
Other annual assessments$1,496
Homestead1
Listing termsCash, Conventional, VA Loan
OwnershipFee Simple
Special conditionsNone
PossessionClose Of Escrow, Negotiable
ZoningRE1
OccupantOwner
MLS area34293 - Venice

Where it sits

Approximate location shown. Exact address available on request per listing brokerage.

Schools

ElementaryTaylor Ranch ElementarySarasota County
MiddleVenice Area MiddleSarasota County
HighVenice Senior HighSarasota County

School assignments change; verify with the district before relying on them.
Where you'd be
SARASOTA NATIONAL PH 5, Florida

VENICE · Sarasota County

MLS# MFRD6148685Listing courtesy of KELLER WILLIAMS ISLAND LIFE REAL ESTATELast updated Sep 21, 2026, 4:31 PM
$815,00023535 WAVERLY CIR · VENICE
TourAsk