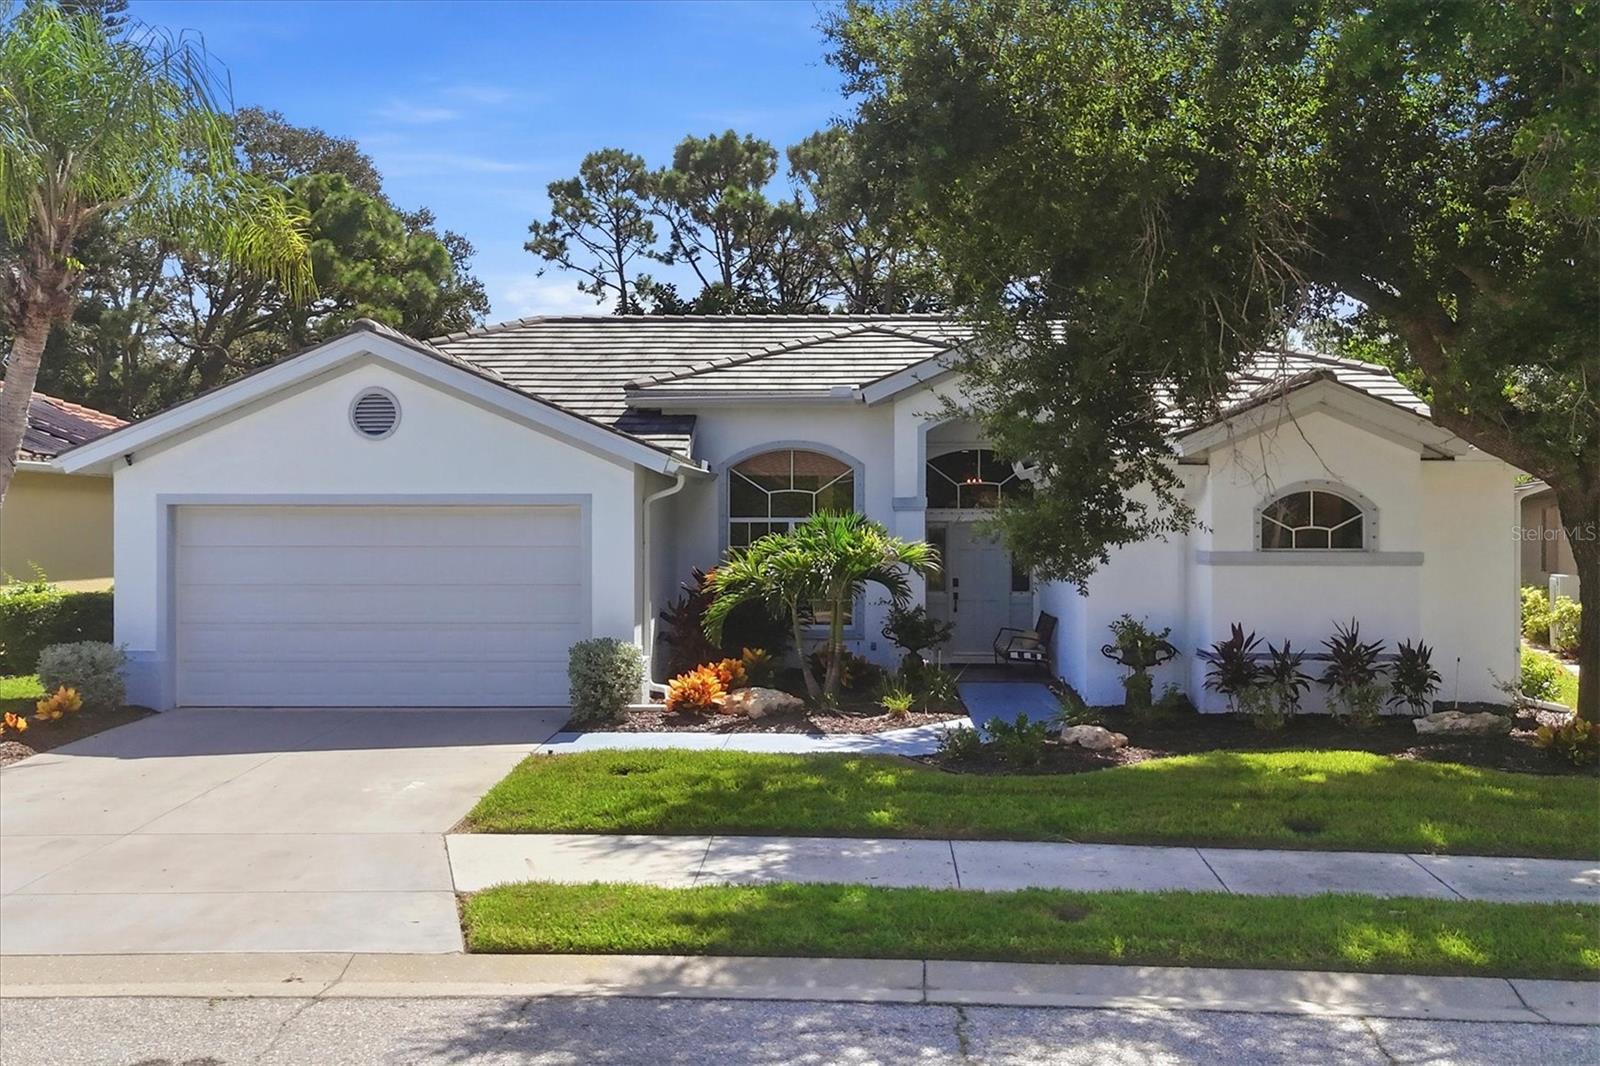
 45 photos · 3D tour
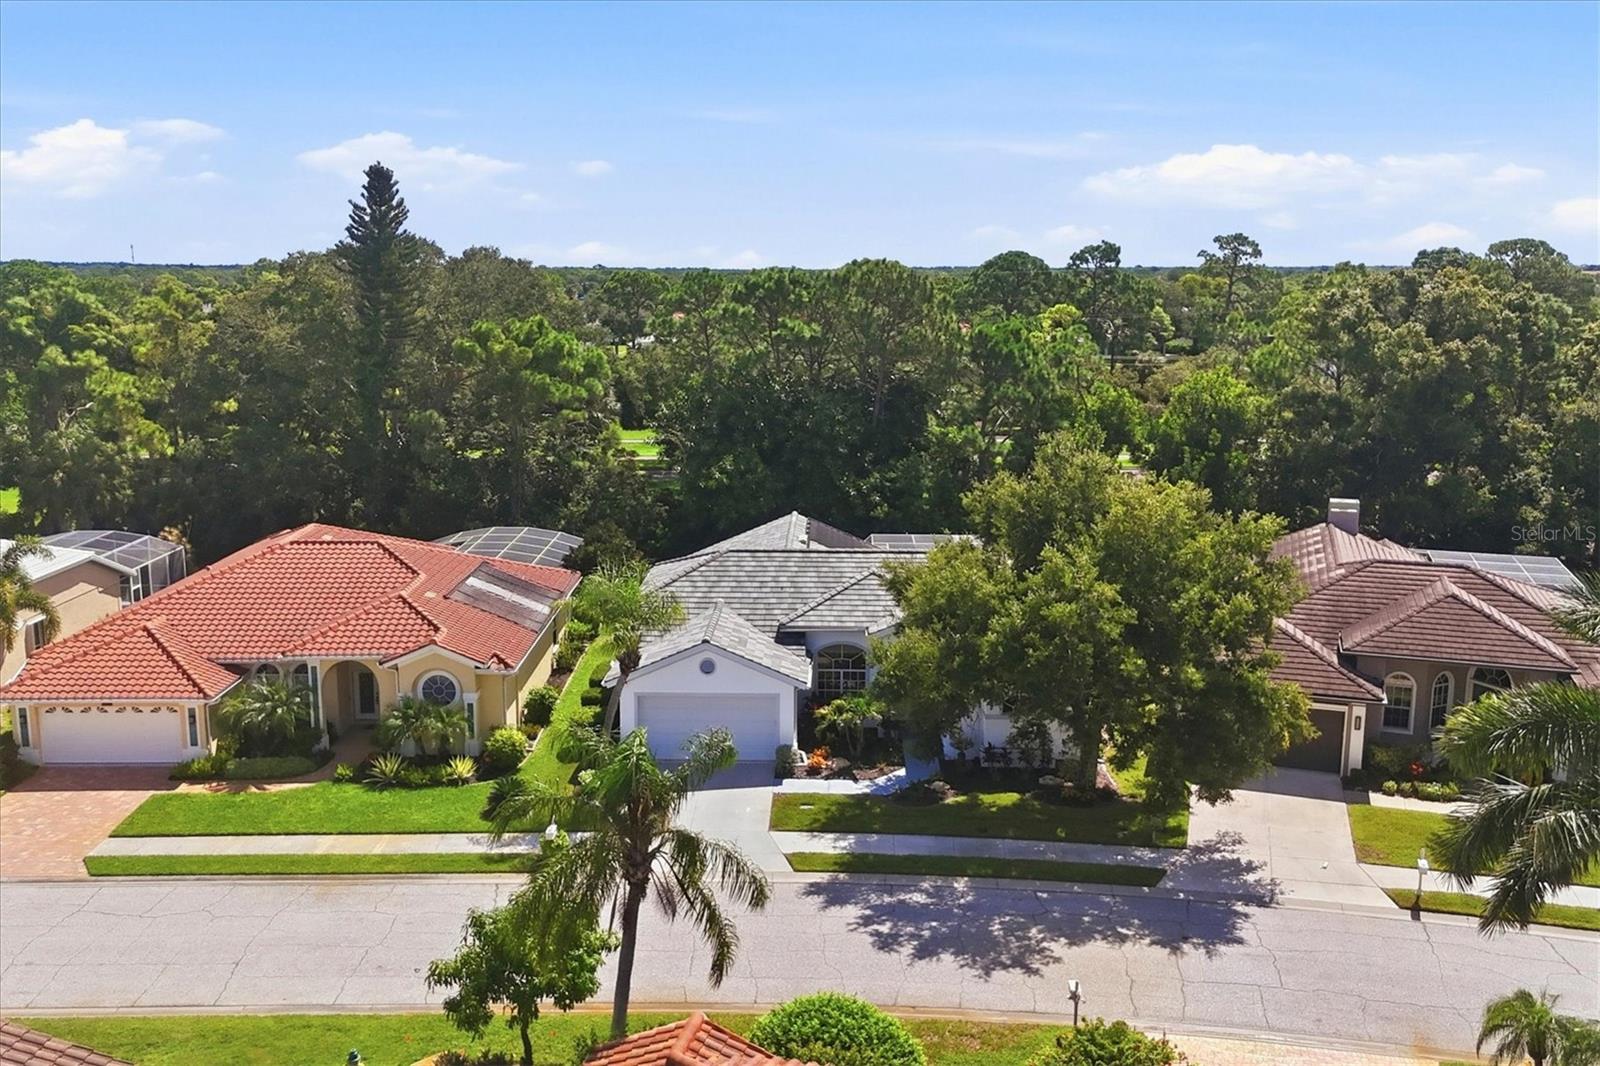
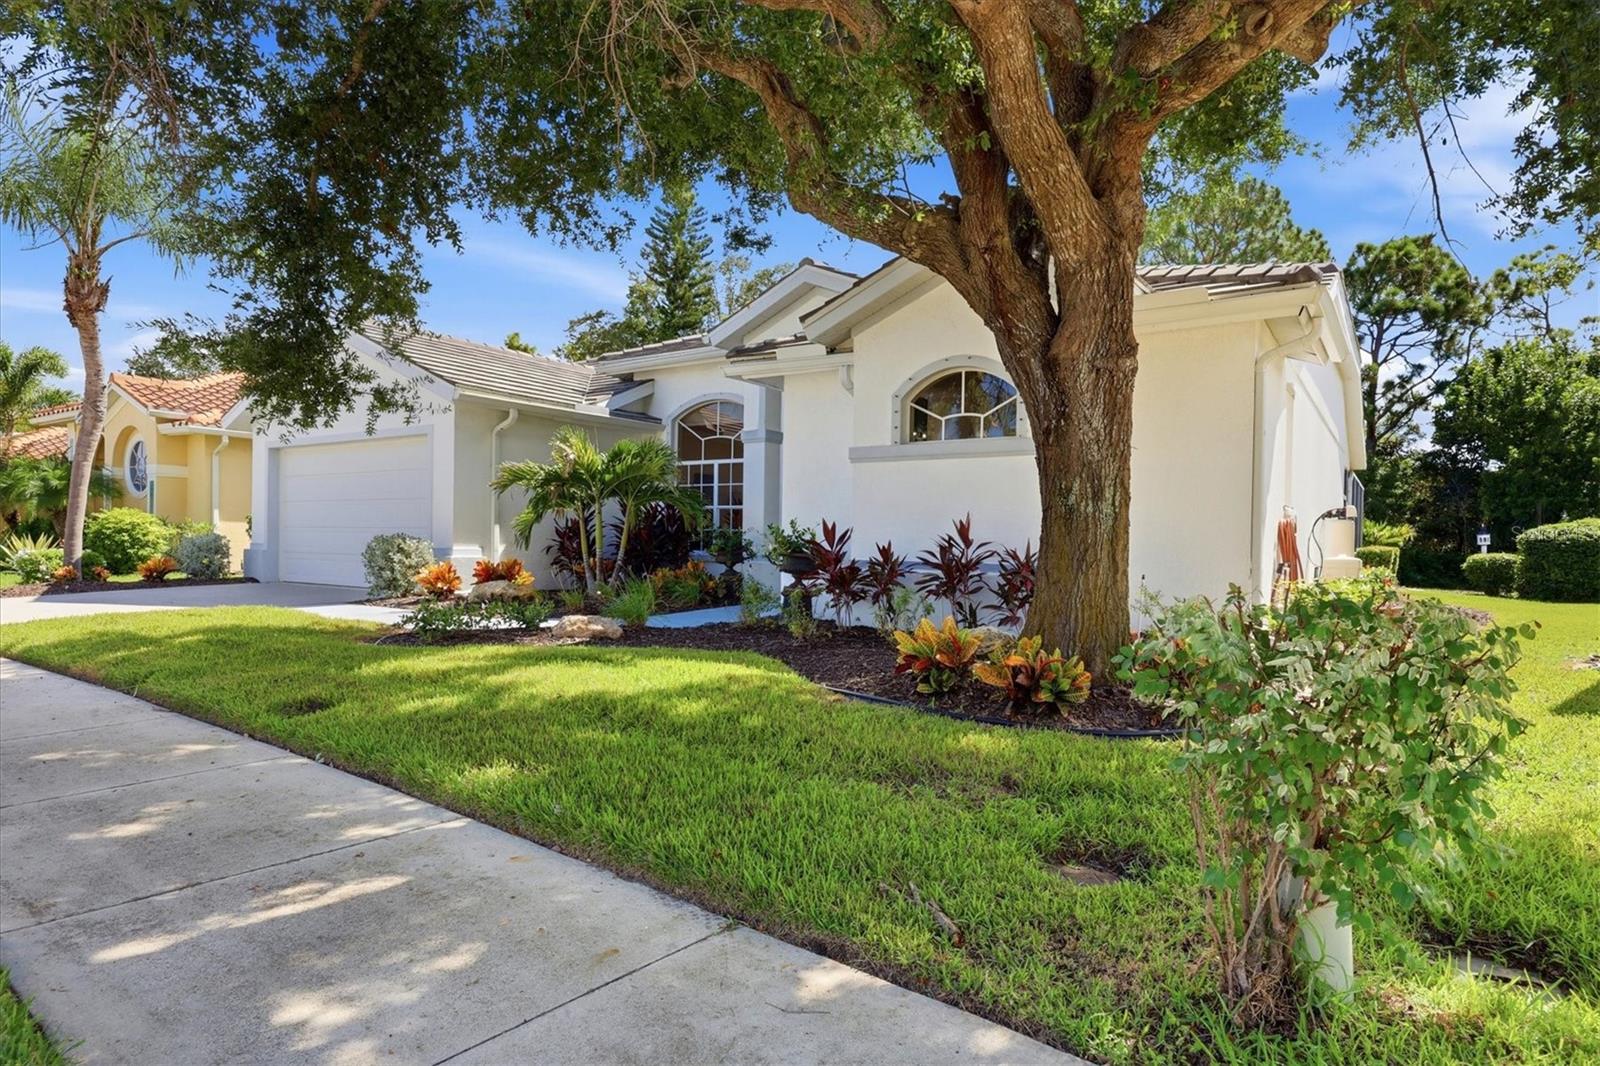
1 / 45
ActivePrice improved $10,00037 days on market
$665,000$675,000
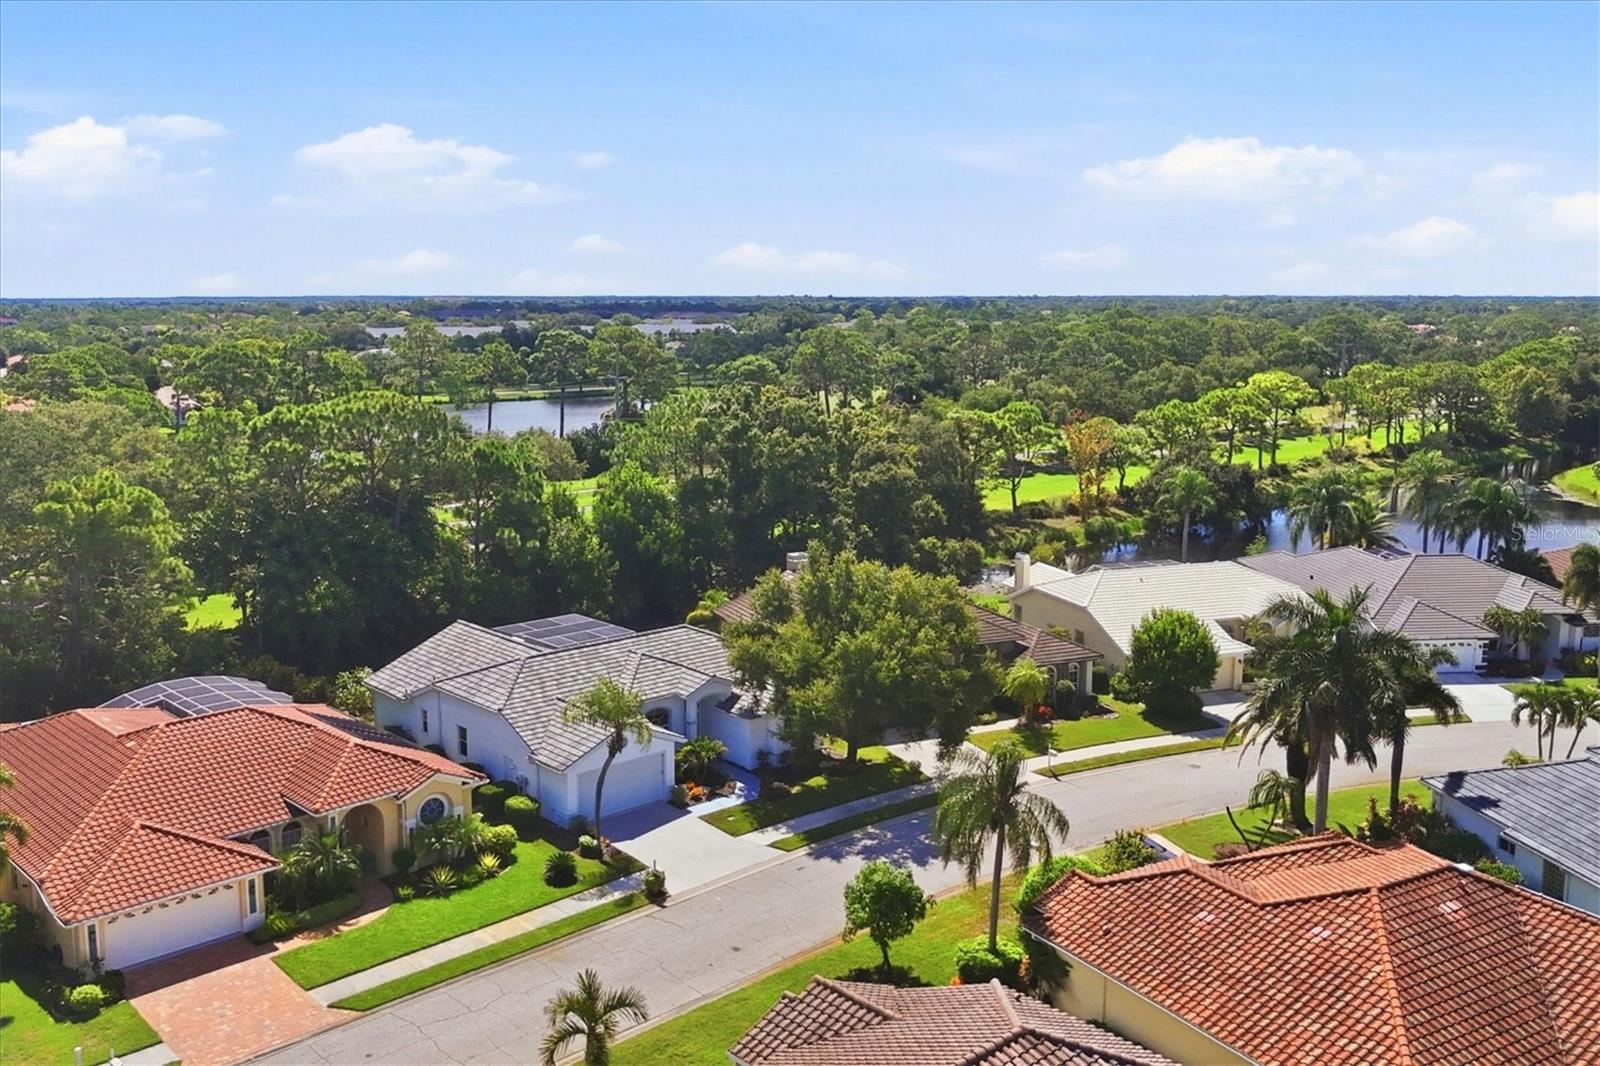
8857 HAVENRIDGE DRSARASOTA, FL 34238HUNTINGTON POINTE · Single Family Residence
3Beds
2Baths
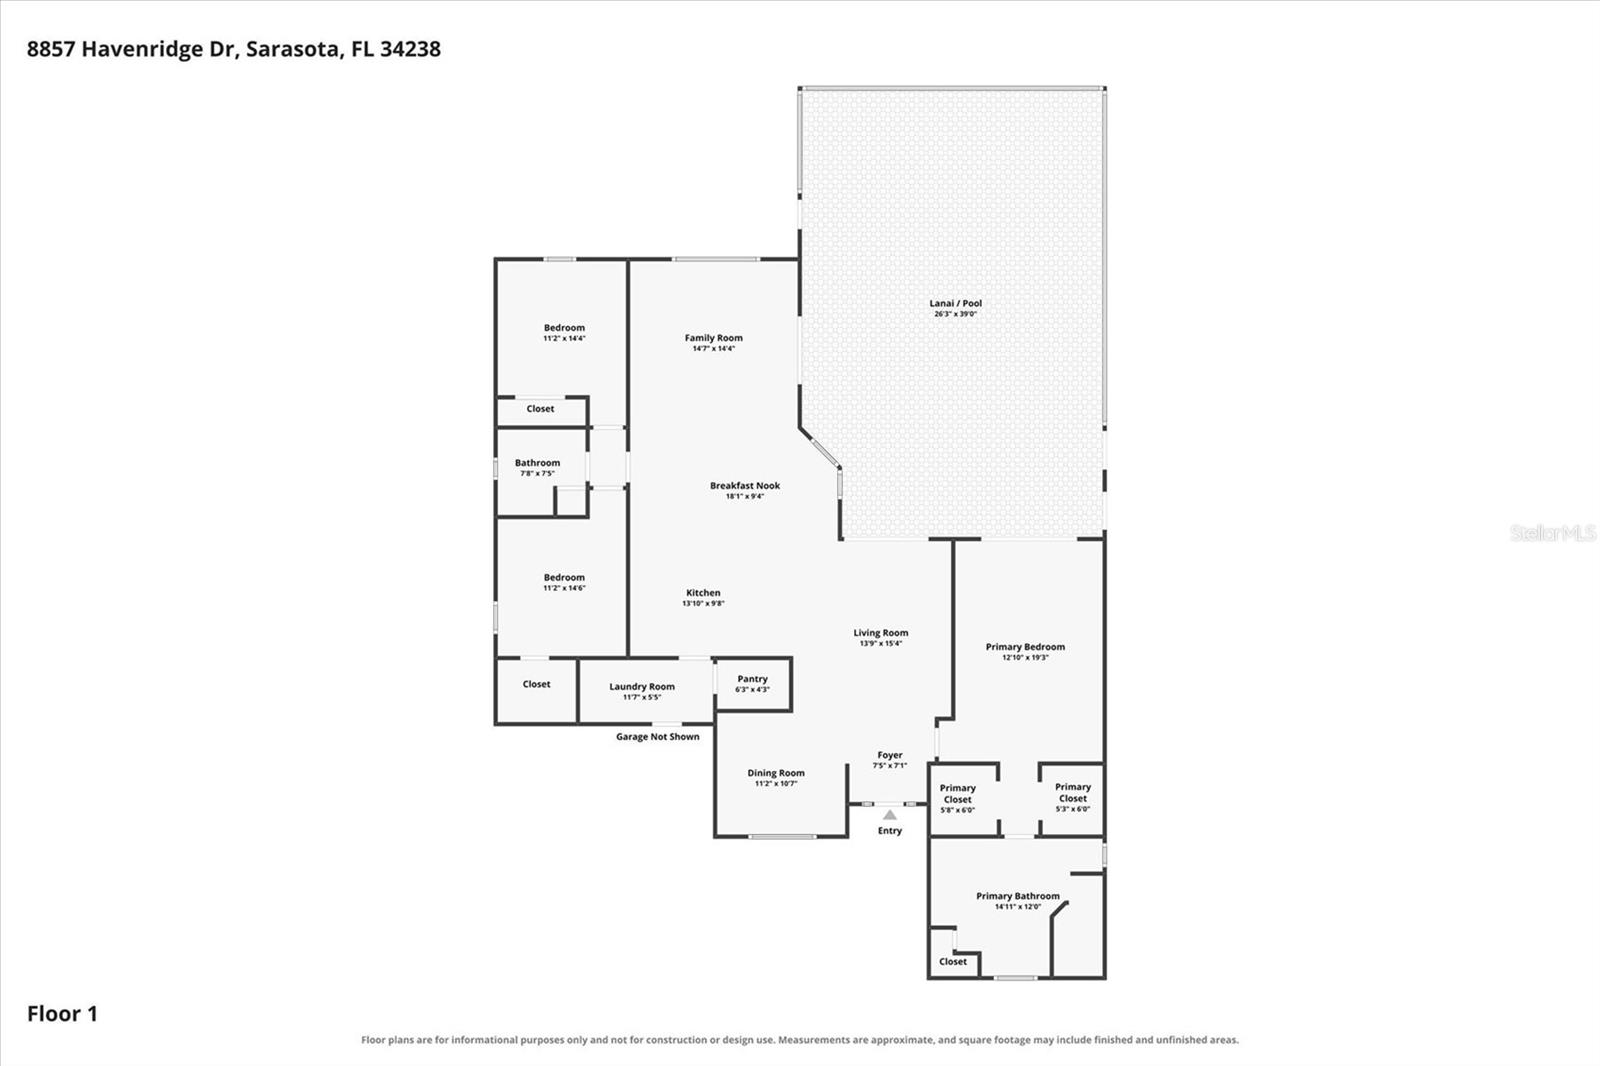
2,155Sq ft
0.18 acLot
2-carGarage
1993Built
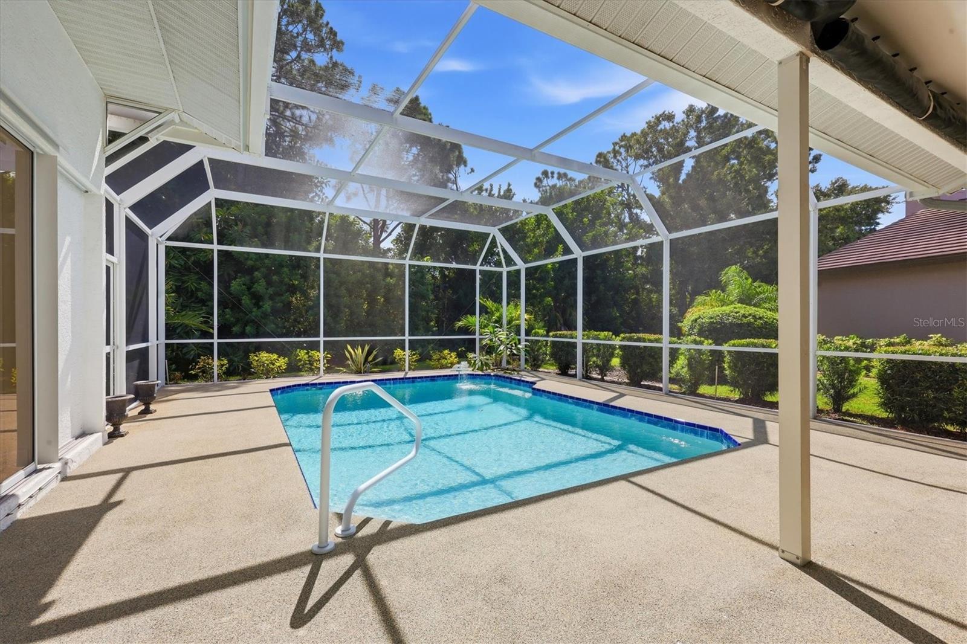
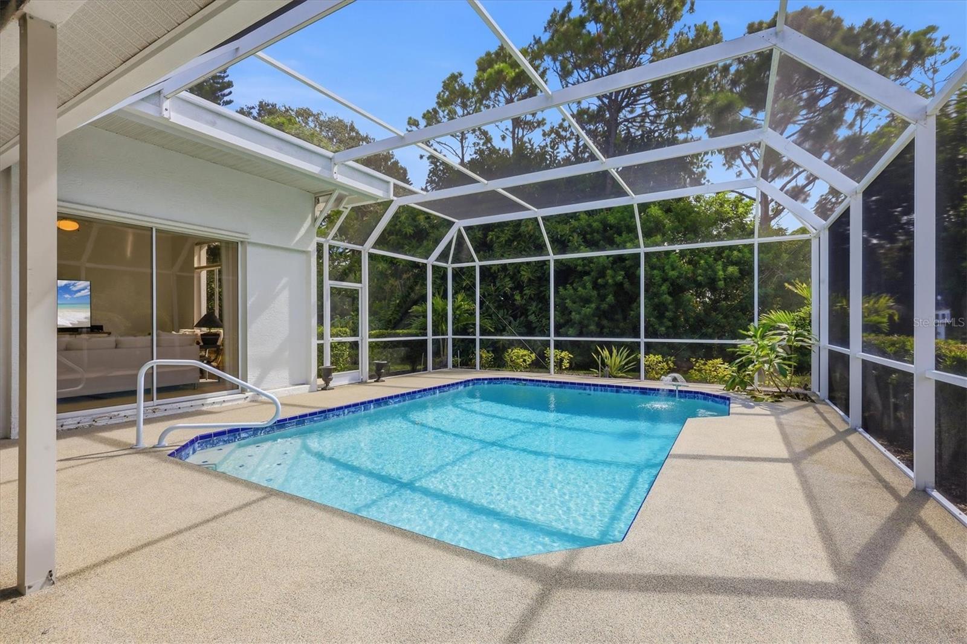
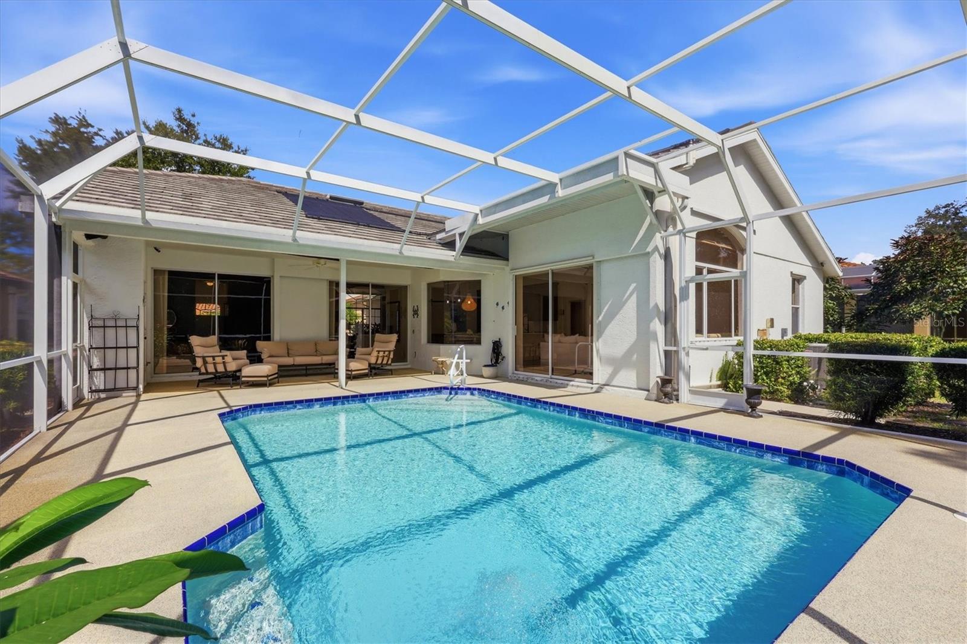
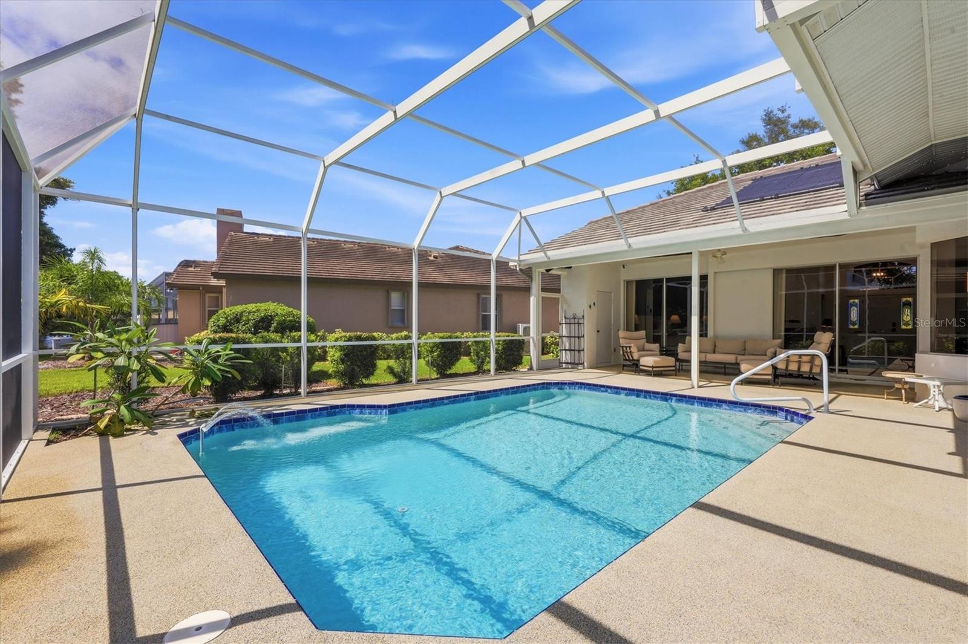
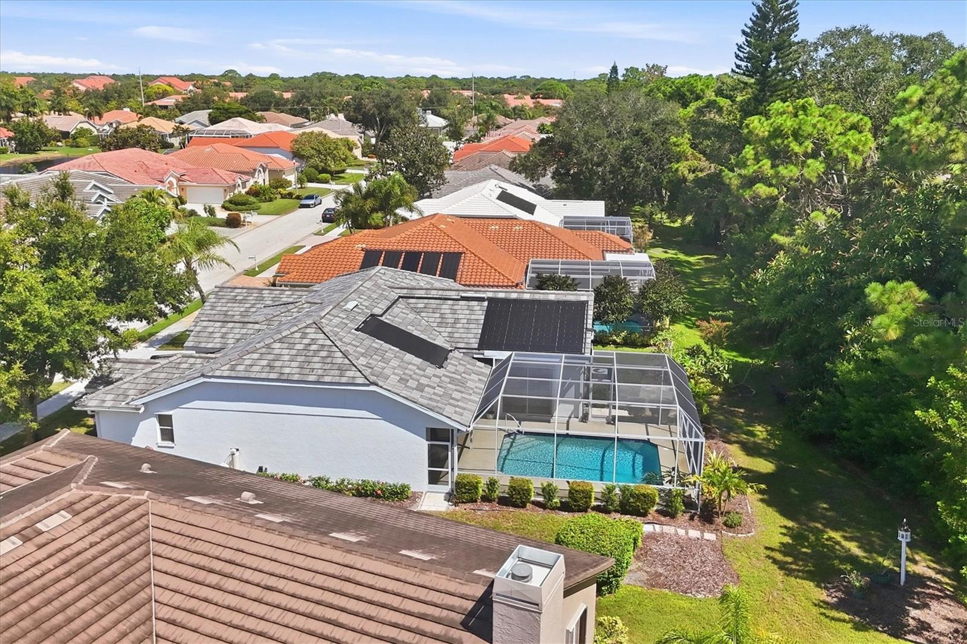
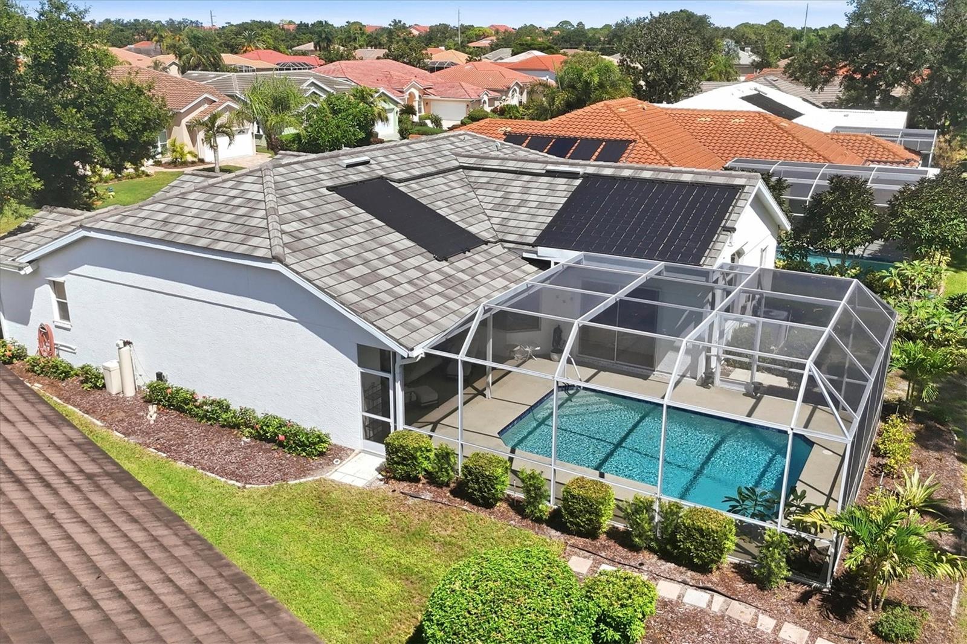
YesPool
About this home
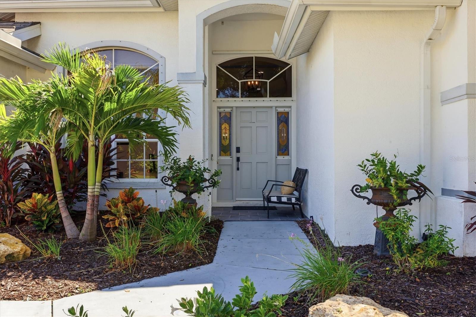
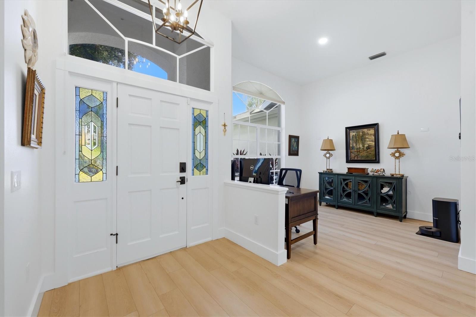
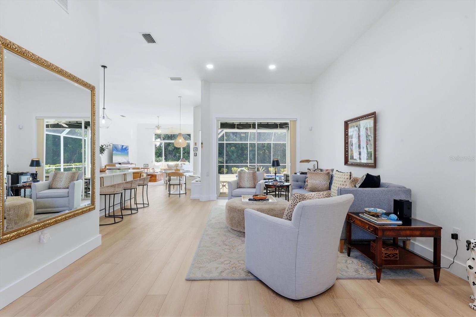
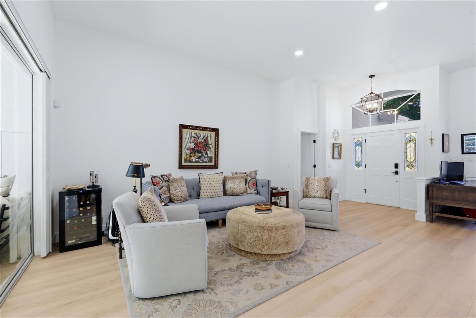
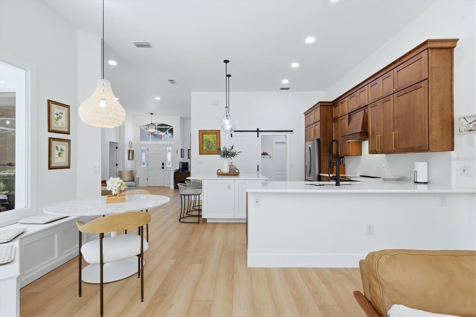
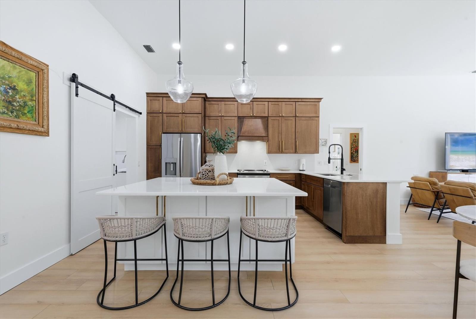
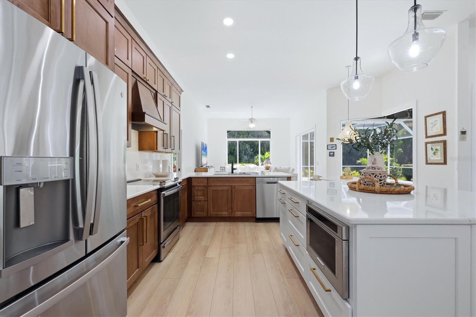
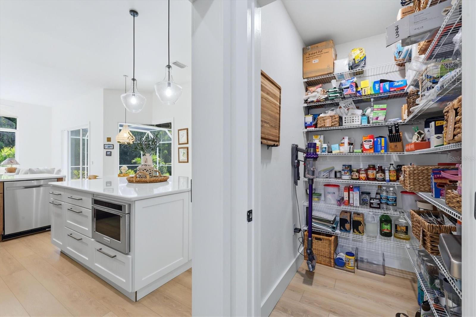
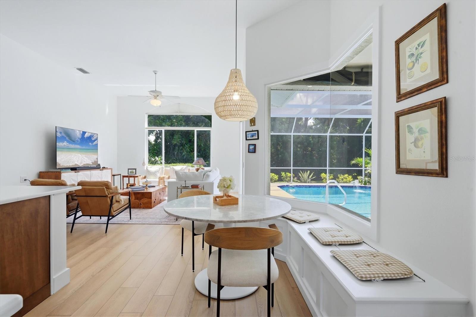
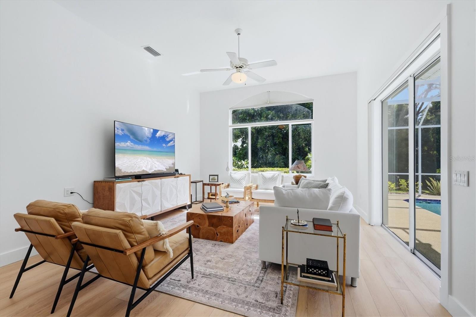
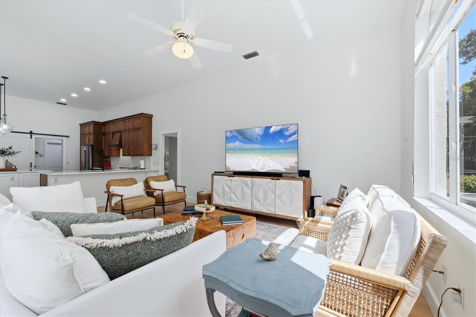
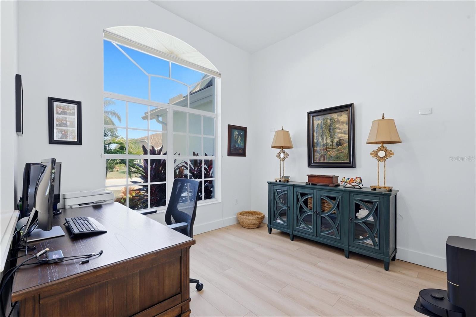
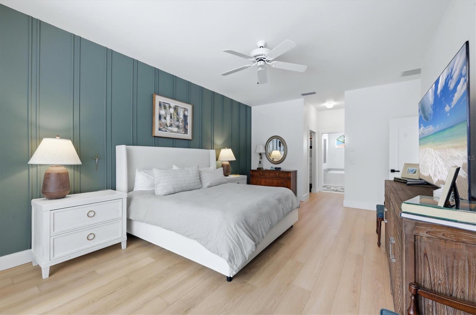
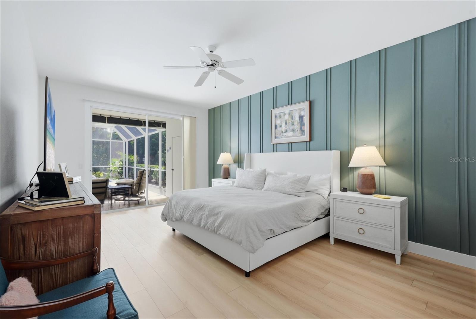
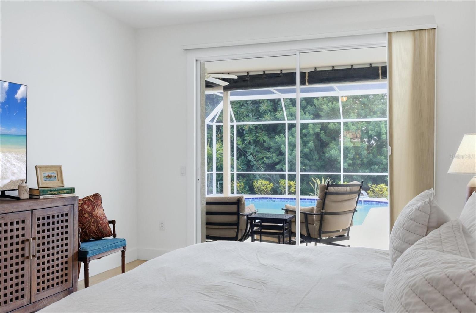
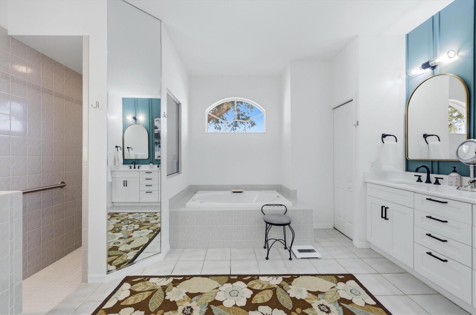
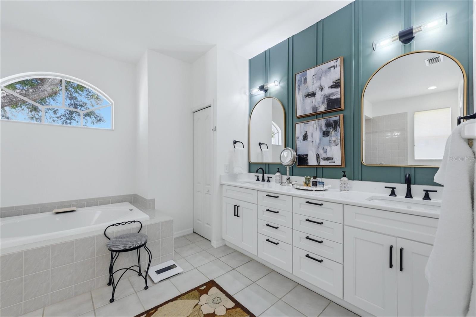
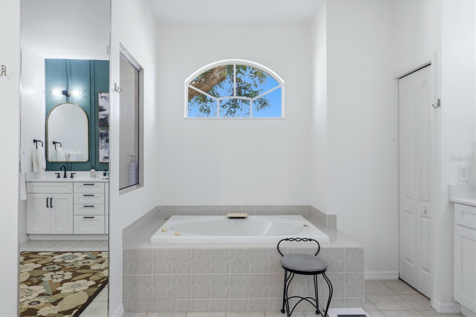
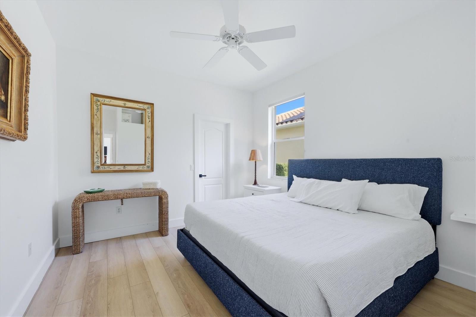
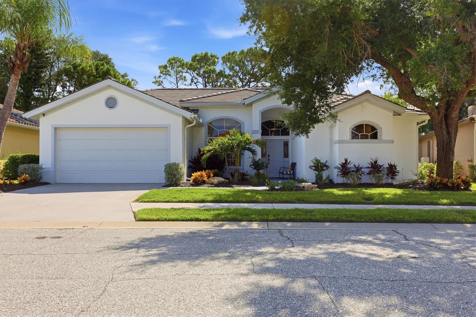
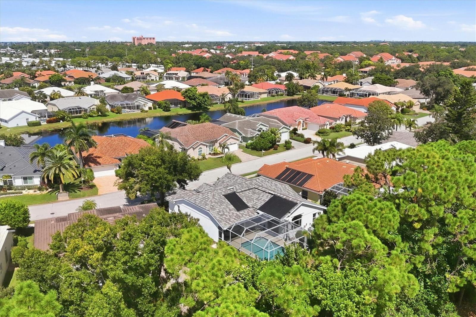
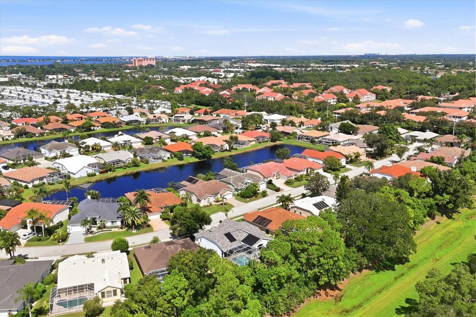
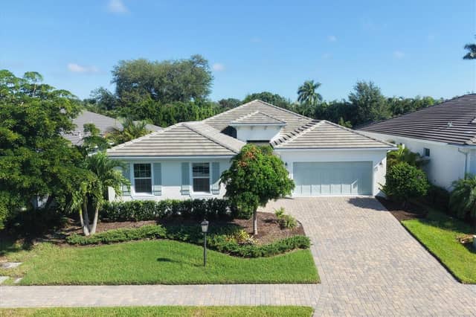
There’s an easy, updated feel to this Huntington Pointe home, with a floor plan that works as well for everyday living as it does for entertaining. Multiple windows and sliders provide abundant natural light, and high ceilings enhance the interior. The remodeled kitchen immediately stands out, with elevated finishes and a wall removed giving the floor plan an elegant, open feel. Warm wood cabinetry, quartz countertops and an island with breakfast bar compliment the modern kitchen. Wood-plank LVP flooring gives a clean, contemporary style with easy maintenance. The split plan provides privacy,…
Description as provided by the listing brokerage.
Highlights
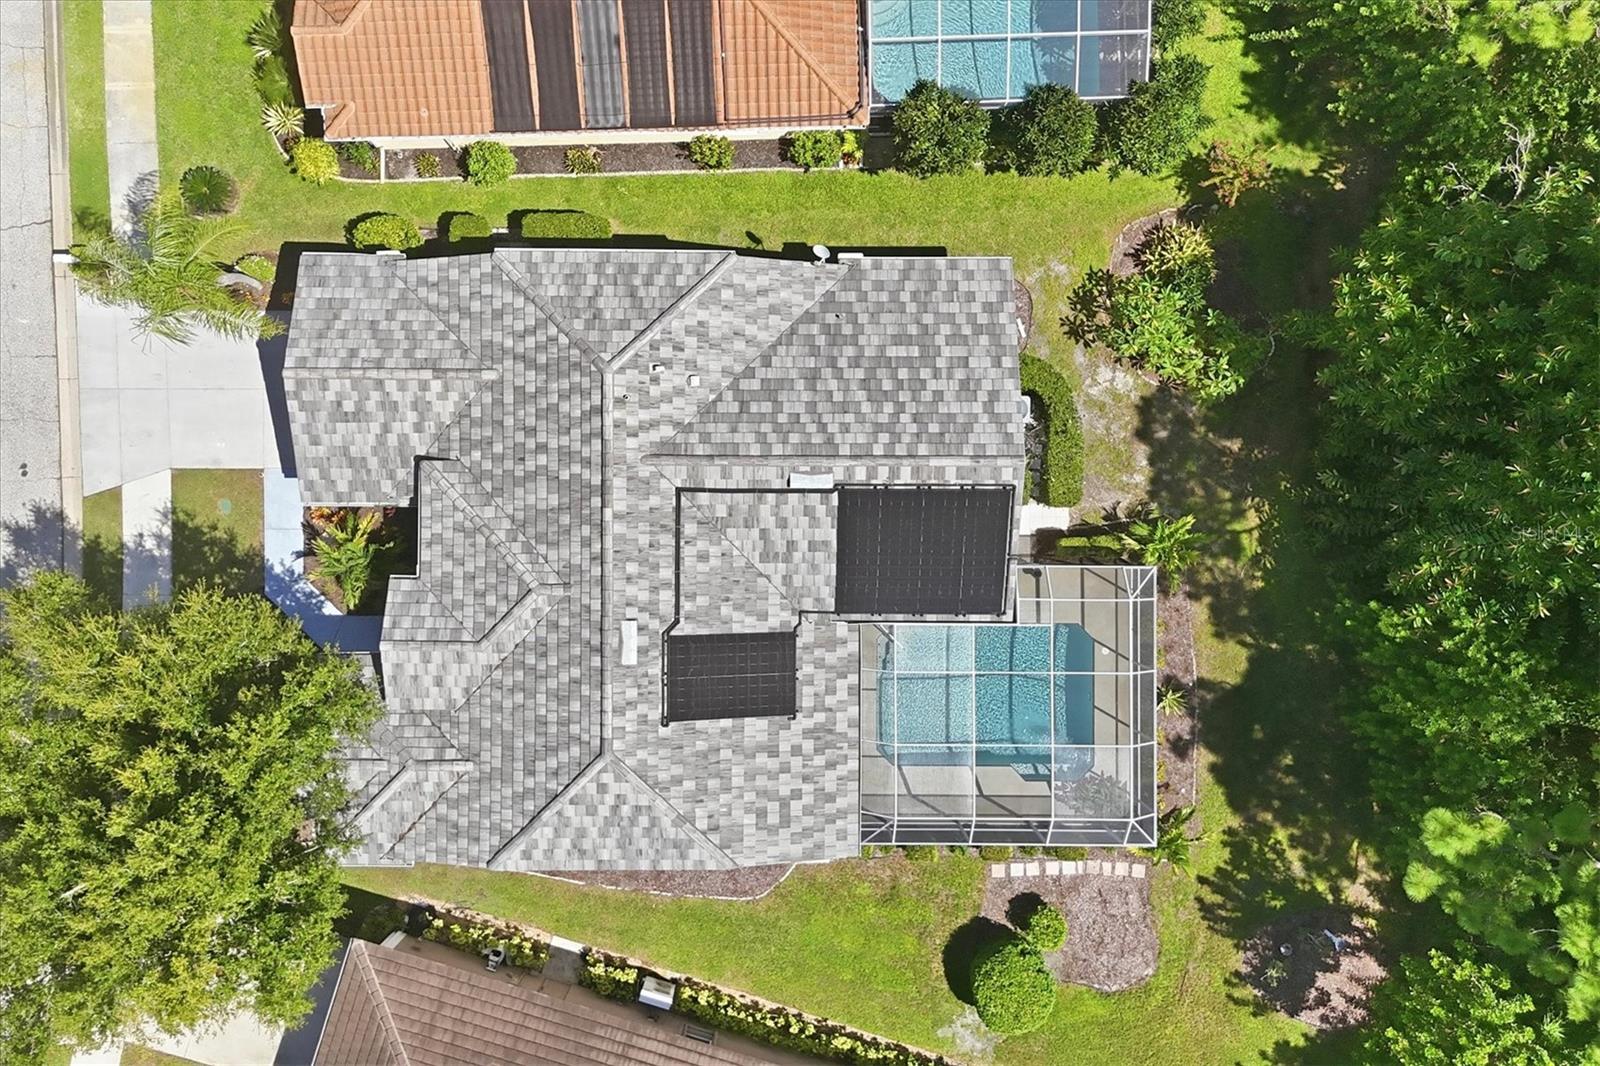
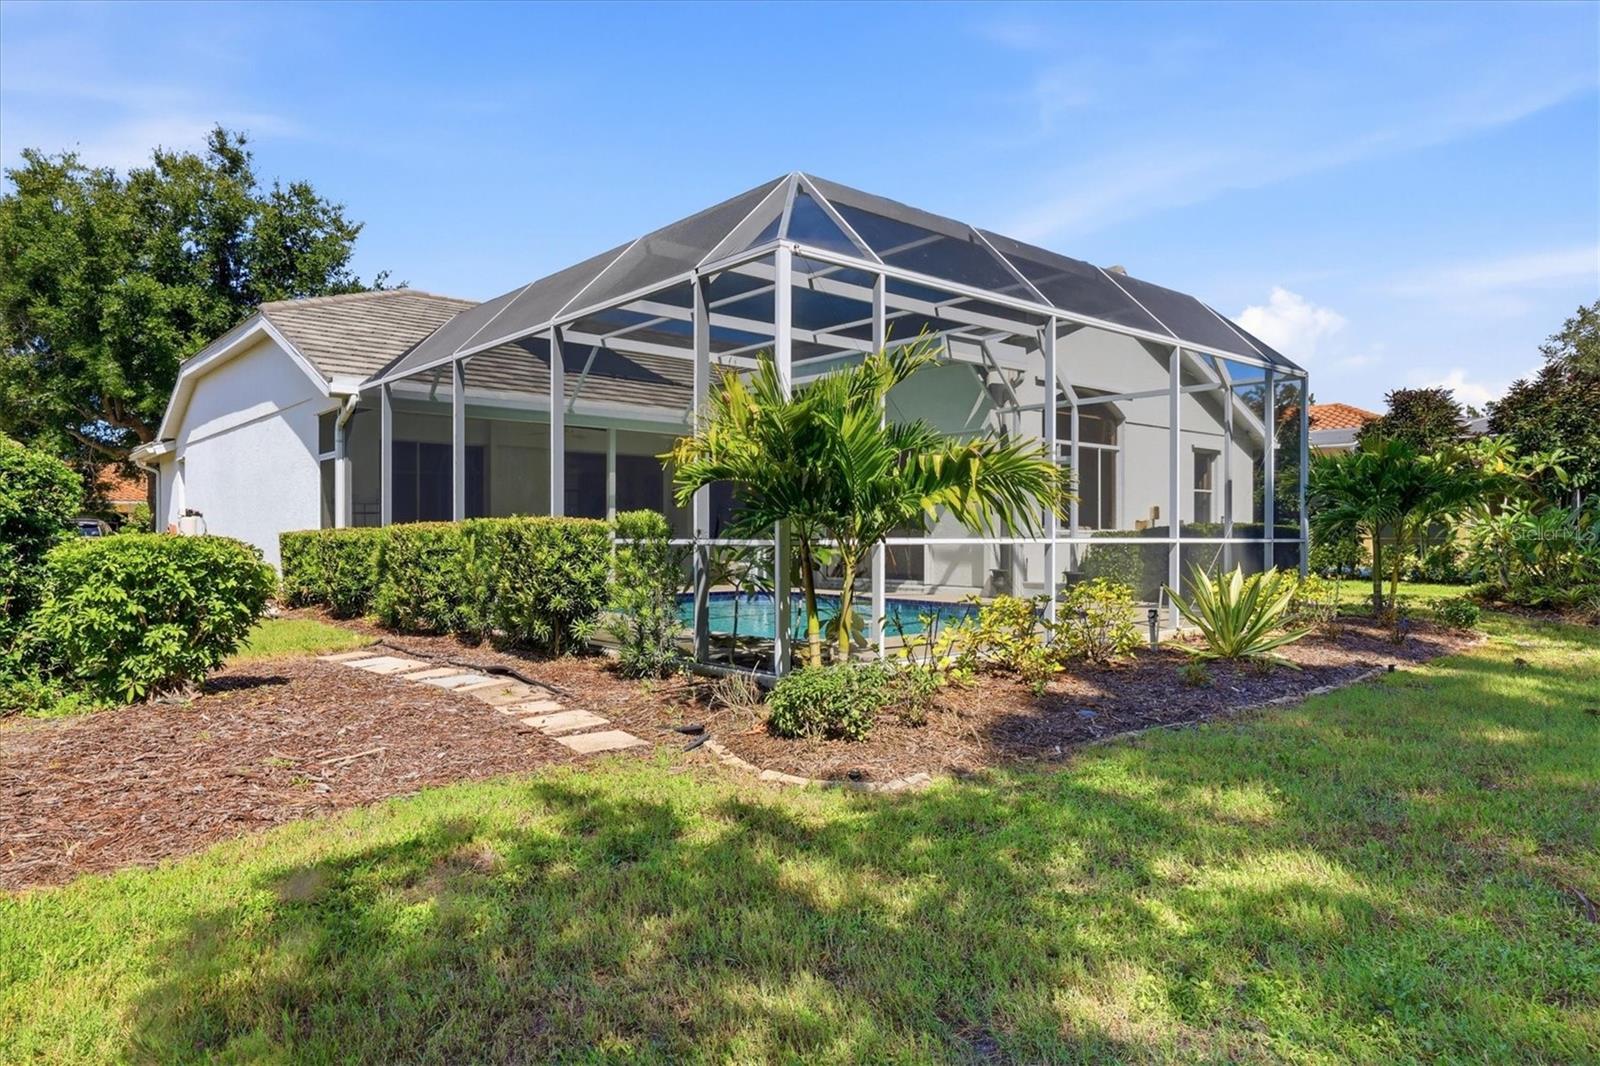
- Heated saltwater pool
- 2-car garage
- Hurricane Shutters
- Rain Gutters
- Sidewalk
- Ceiling Fans(s)
- Eat-in Kitchen
- High Ceilings
- Kitchen/Family Room Combo
The details
StatusActive
MLS #MFRA4705393
Property typeSingle Family Residence
Year built1993
Lot size0.18 ac
Living area2,155 sq ft
Price per sq ft$309
HOA$1,062 / semi-annually
CDDNo
Taxes$4,850 (2025)
Garage2-car
Stories1
Days on market37
CountySarasota
Flood zoneX (verify)
FurnishedNegotiable
ListedSep 6, 2026
Features & property details
Interior
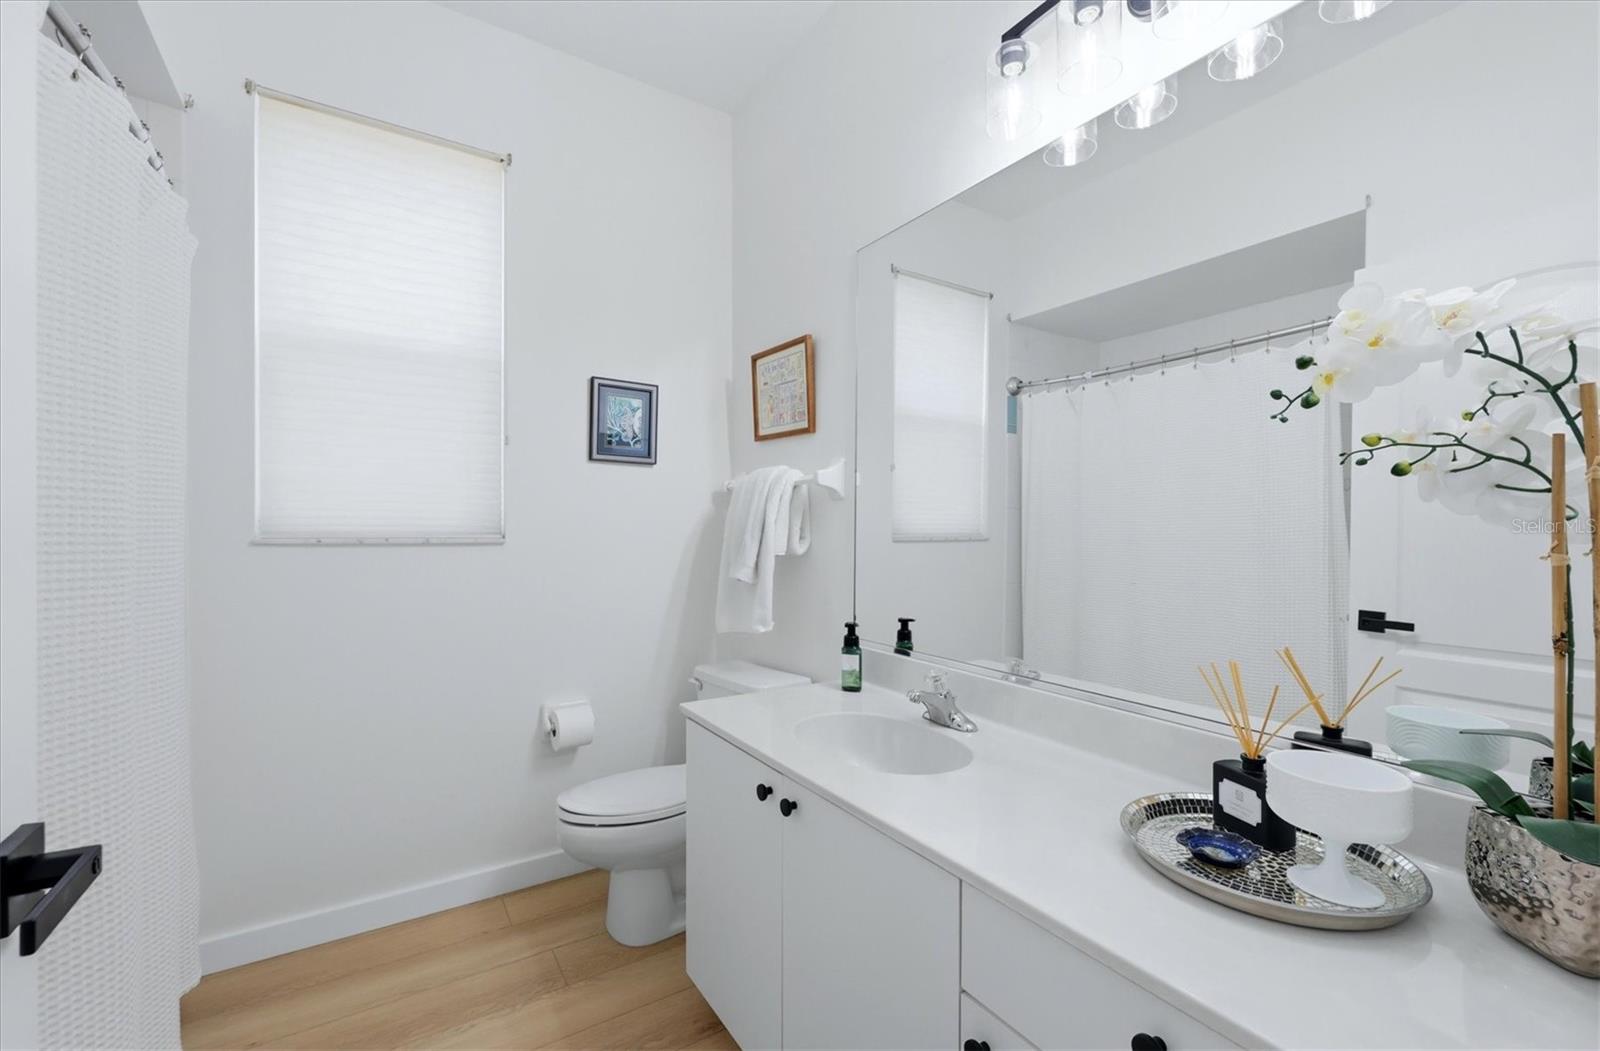
Full baths2
Half baths0
Rooms9
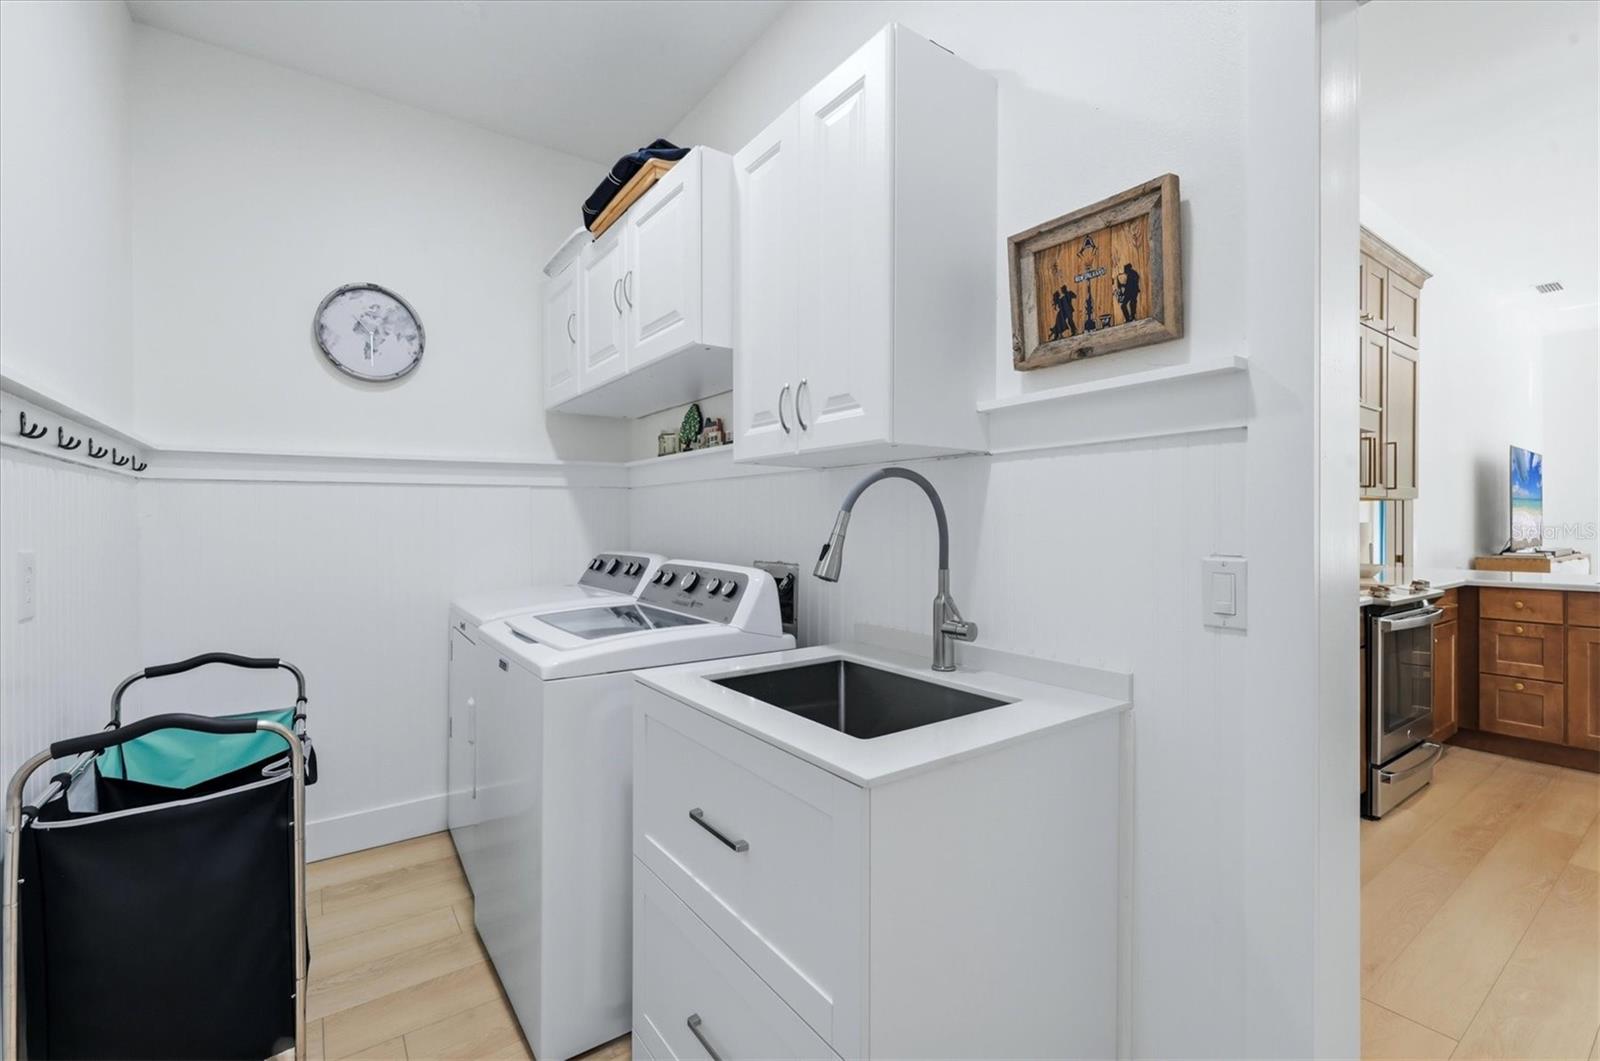
Additional roomsFamily Room,Formal Dining Room Separate,Formal Living Room Separate,Inside Utility
FlooringCeramic Tile, Luxury Vinyl
AppliancesDishwasher, Disposal, Dryer, Electric Water Heater, Microwave, Range, Refrigerator, Washer, Water Softener
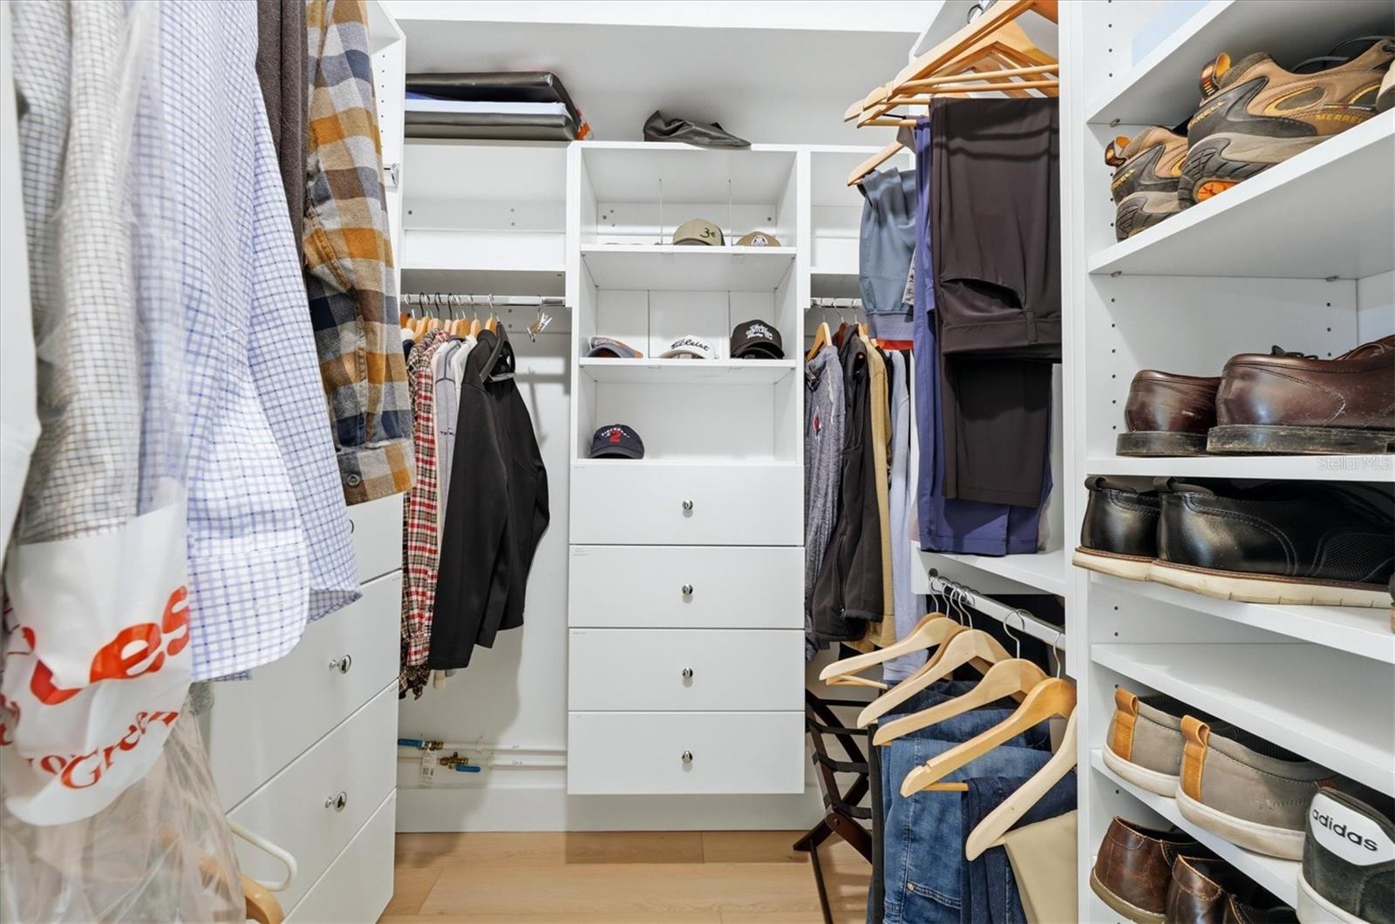
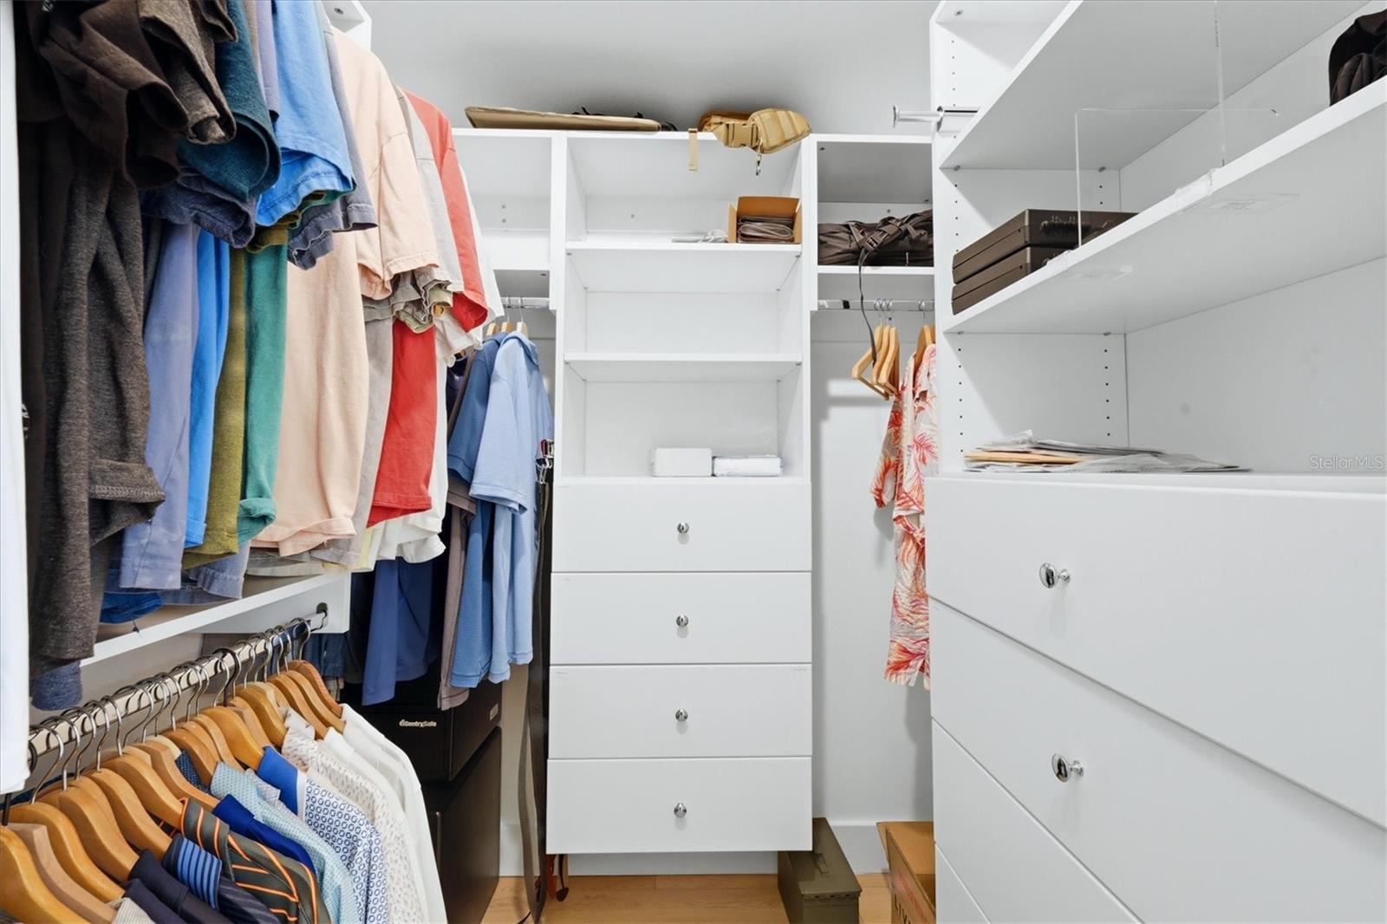
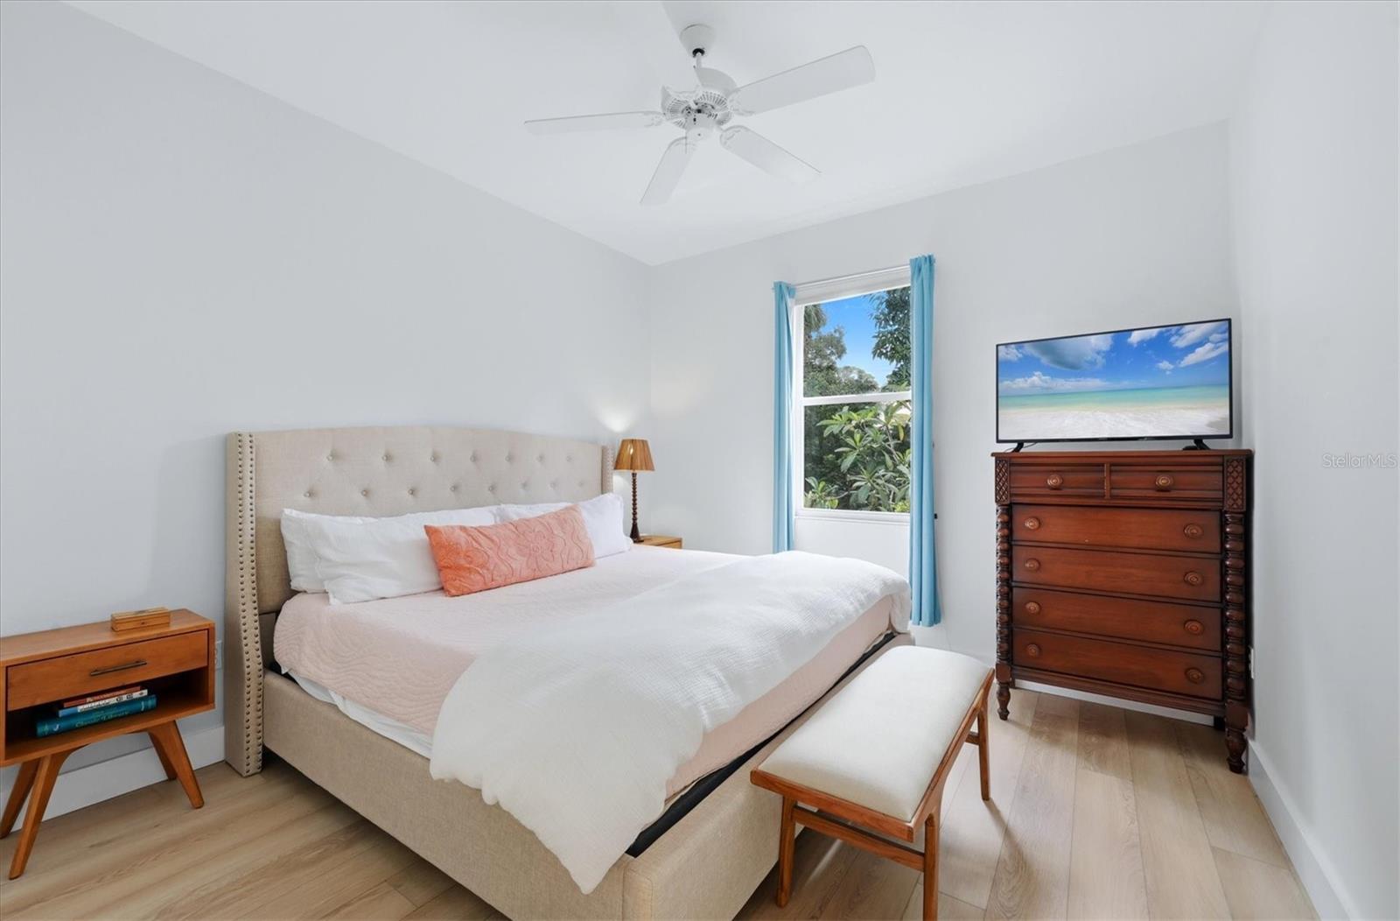
Interior featuresCeiling Fans(s), Eat-in Kitchen, High Ceilings, Kitchen/Family Room Combo, Open Floorplan, Solid Wood Cabinets, Split Bedroom, Stone Counters, Walk-In Closet(s), Window Treatments
LaundryInside, Laundry Room
FireplaceNo
WindowsBlinds, Drapes
CoolingCentral Air
HeatingCentral, Electric
In-law suite0
Exterior & lot
Exterior featuresHurricane Shutters, Rain Gutters, Sidewalk
Patio & porchFront Porch, Rear Porch, Screened
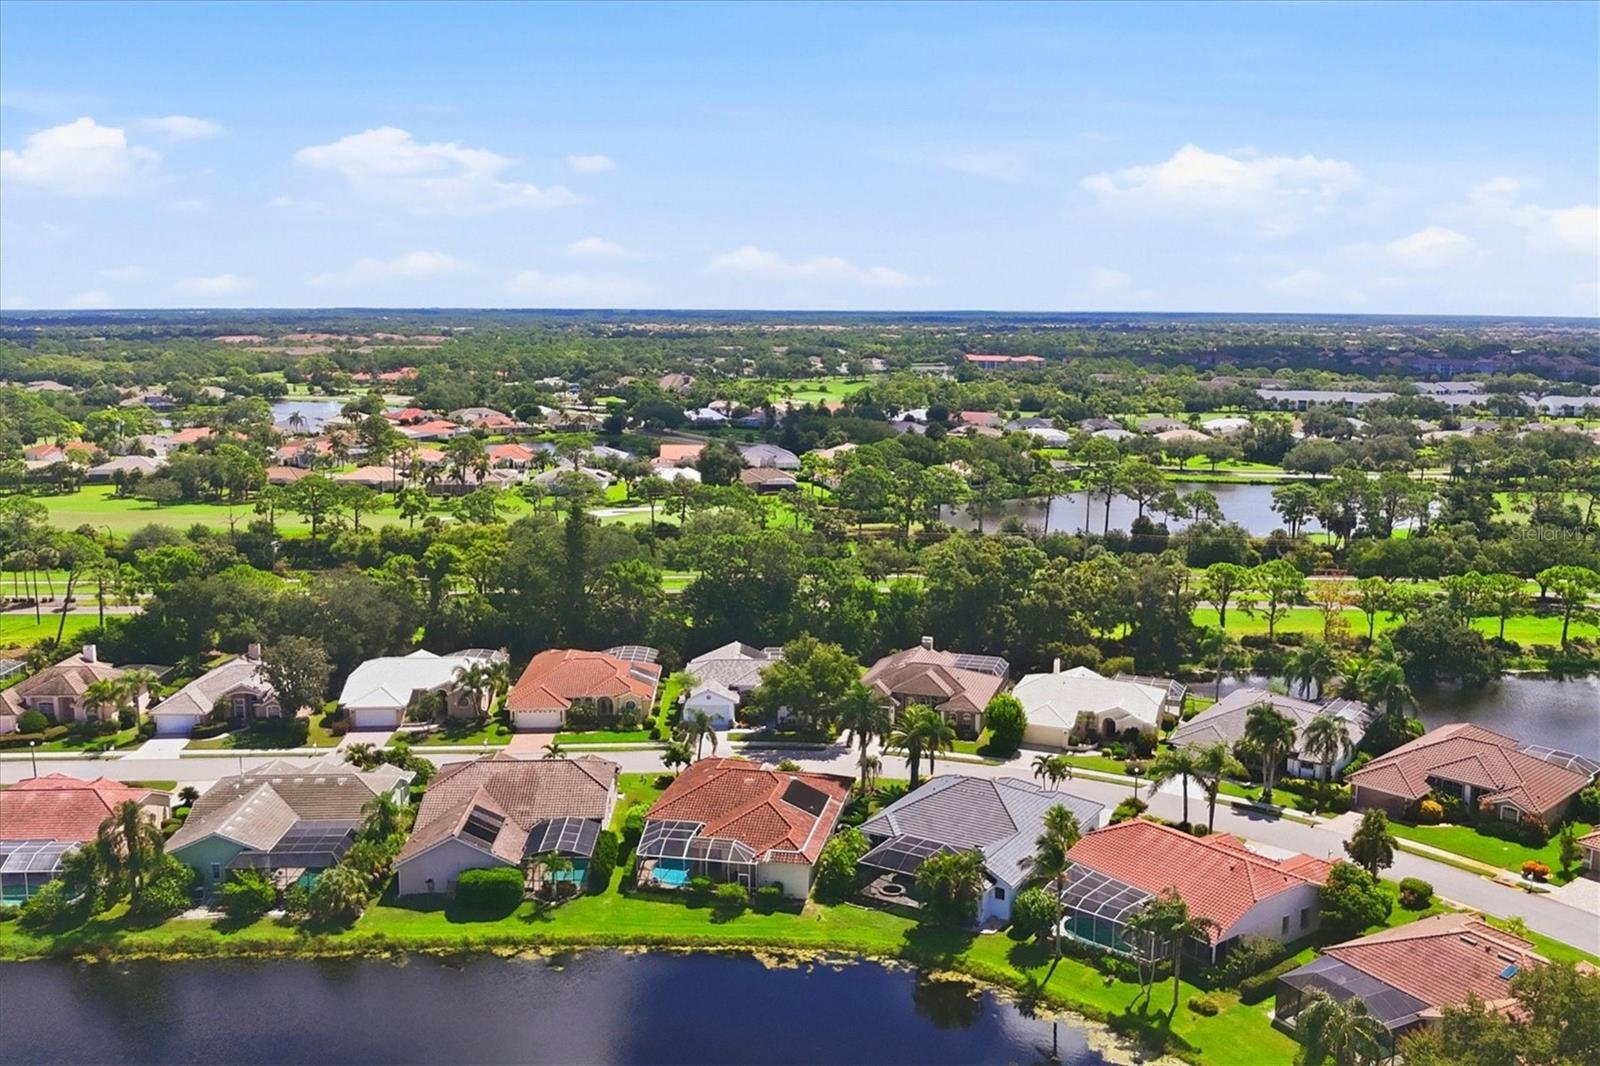
ViewTrees/Woods
Lot featuresLandscaped, Sidewalk, Private
VegetationMature Landscaping, Trees/Landscaped
FacesWest
Road surfaceAsphalt
Construction
ConstructionBlock, Stucco
FoundationSlab
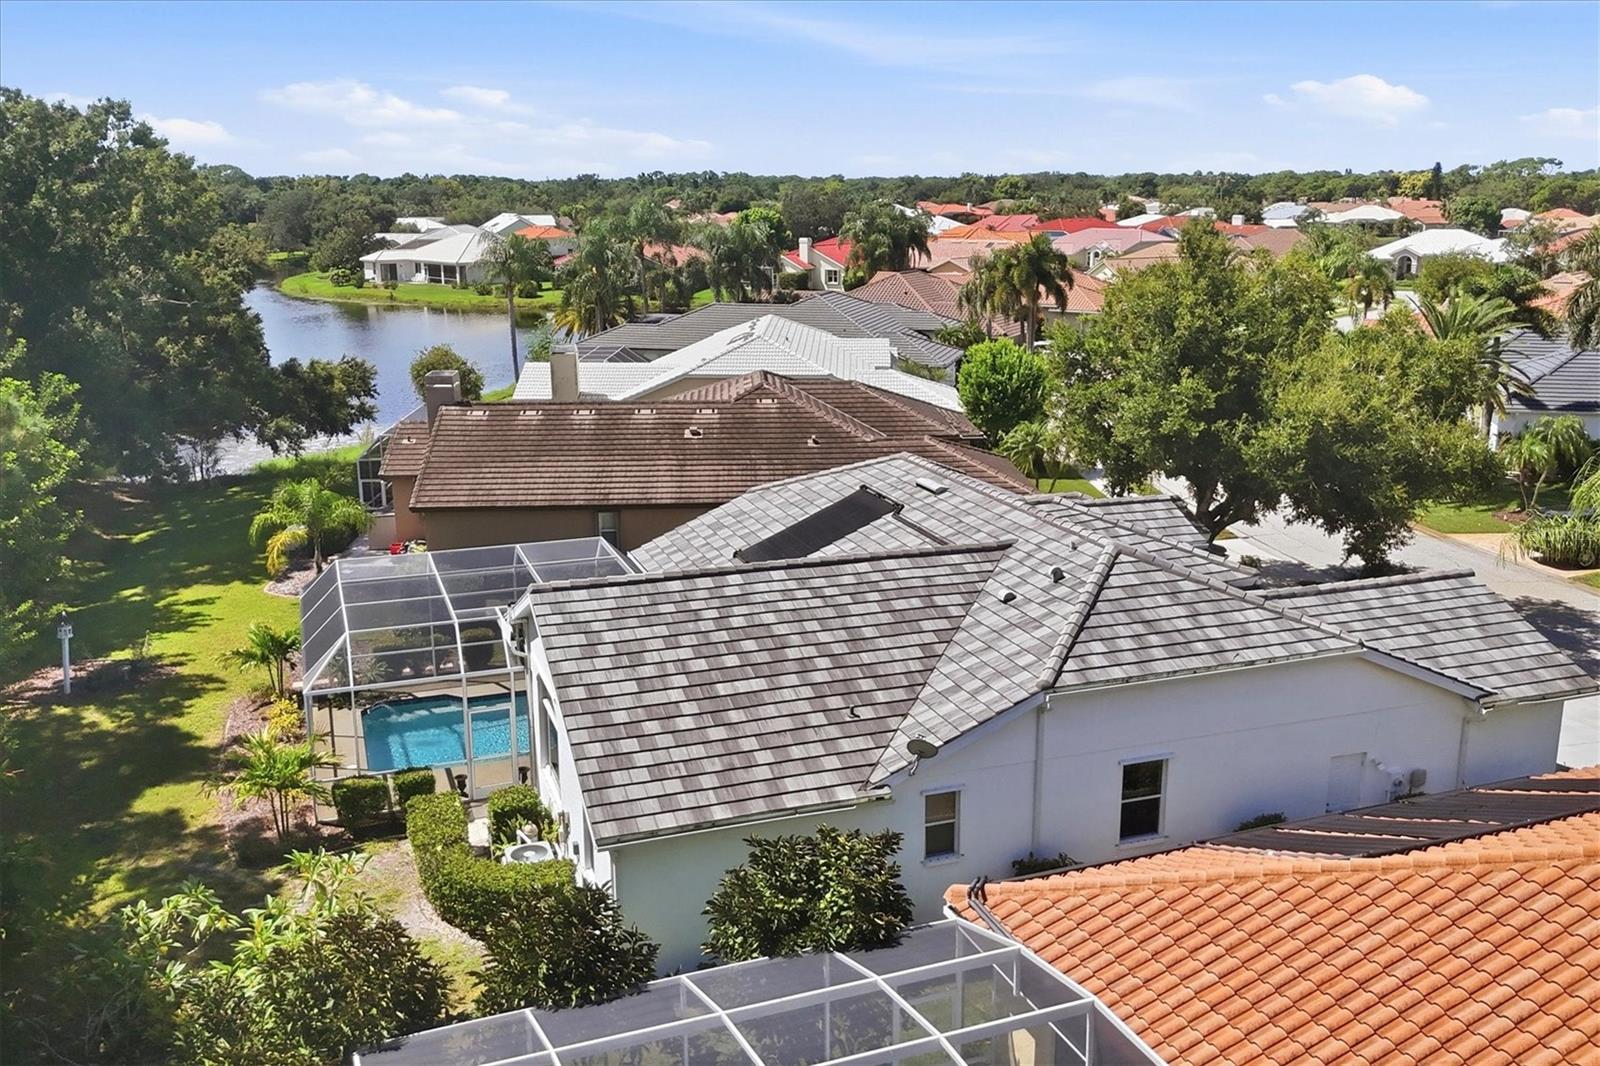
RoofTile
Living area sourcePublic Records
Building area (sq ft)2,892
Parking
GarageYes
Attached garageYes
CarportNo
Pool & water
PoolAuto Cleaner, Gunite, Heated, In Ground, Salt Water, Screen Enclosure, Solar Heat
SpaNo
Waterfront feet0
Dock0
Community & HOA
AssociationAMI / Theresa Minafra
HOA fee$1,062
HOA frequencySemi-Annually
Fee includesManagement, Private Road
AmenitiesGated
Fee requirementRequired
Approval required1
Total monthly fees$177
Total annual fees$2,124
Community featuresBuyer Approval Required, Deed Restrictions, Gated Community - No Guard, Sidewalks
55+ communityNo
PetsYes
Pet restrictionsPlease see community docs for information on pet restrictions/guidelines
Pet sizeExtra Large (101+ Lbs.)
Number of pets10+
Minimum lease3 Months
Lease restrictions1
Lease notesPlease see community docs for information on leasing restrictions/guidelines
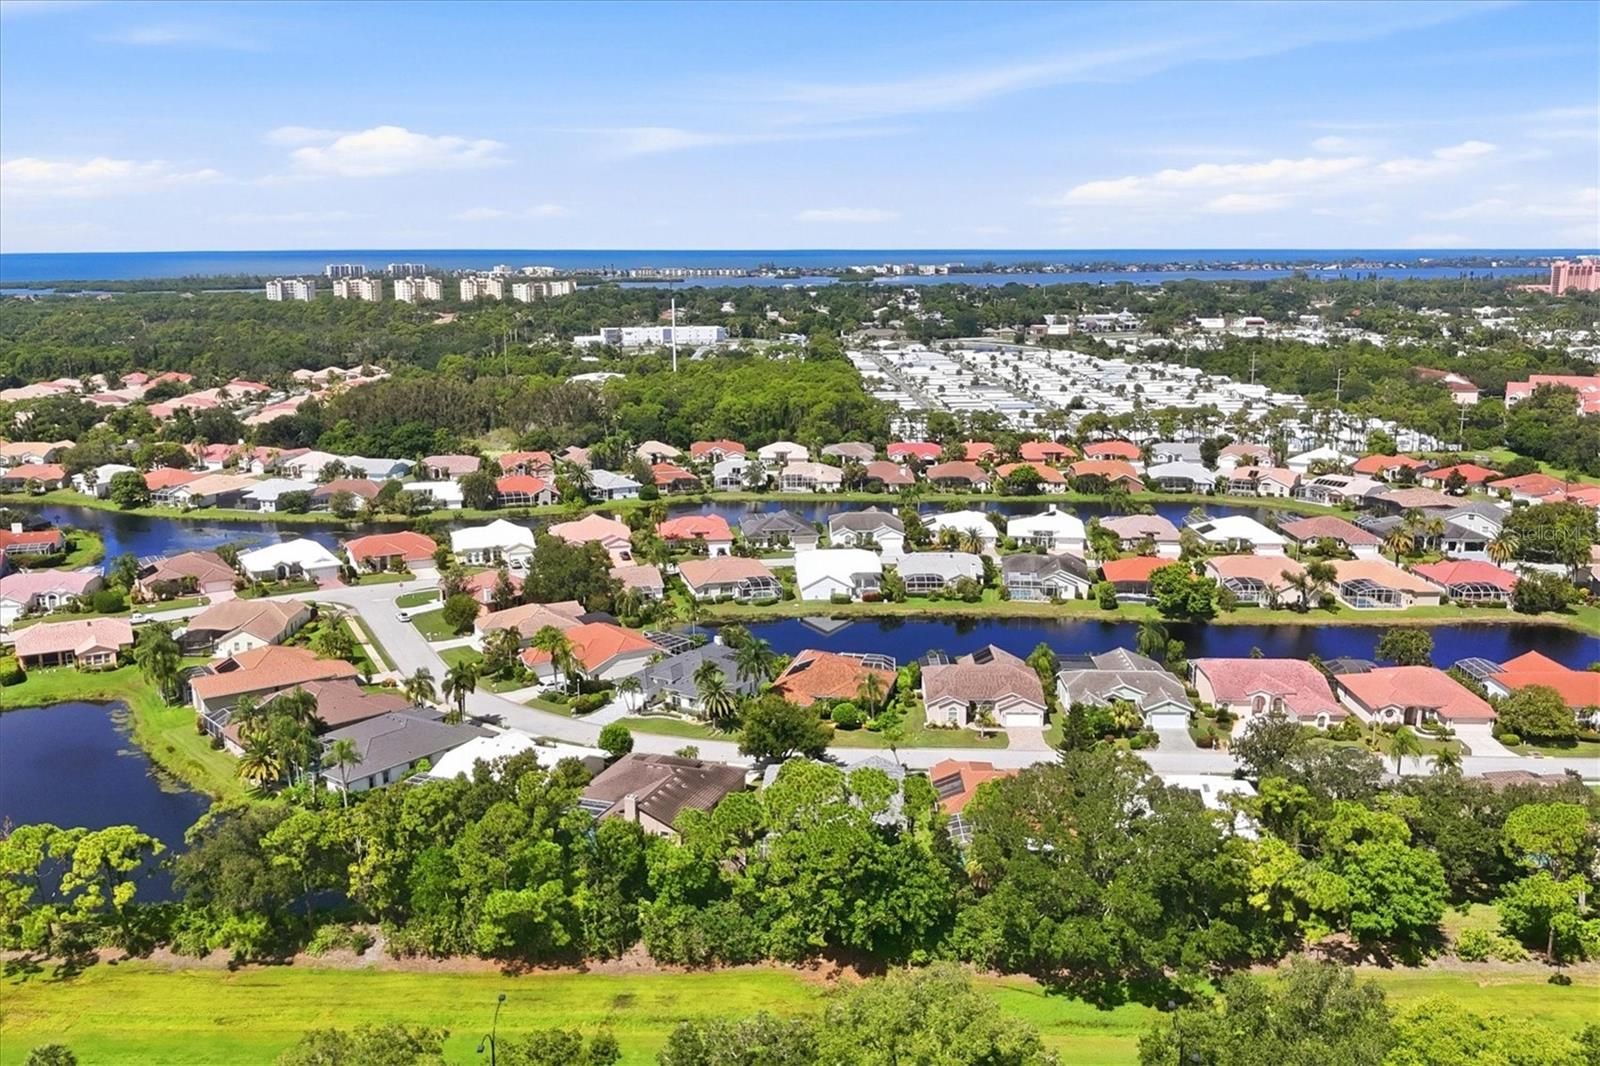
SW communityHuntington Pointe
Utilities & efficiency
UtilitiesCable Connected, Electricity Connected, Public, Sewer Connected, Underground Utilities, Water Connected
SewerPublic Sewer
Water sourcePublic
Financial & terms
CDD0
Tax year2,025
Homestead1
Listing termsCash, Conventional, VA Loan
OwnershipFee Simple
Special conditionsNone
Home warrantyNo
ZoningRSF2
OccupantOwner
MLS area34238 - Sarasota/Sarasota Square
Where it sits
Approximate location shown. Exact address available on request per listing brokerage.
More like this
Stellar MLSMLS# MFRA4705393Listing courtesy of MICHAEL SAUNDERS & COMPANYLast updated Oct 20, 2026, 1:17 PM