HomeProperty Search
Buyers
Sellers
Investors
Areas
About
Property Search/ODESSA/KEYSTONE SHORES ESTATES
Under contract30 days on market
$1,795,000

17204 JOURNEYS END DRODESSA, FL 33556KEYSTONE SHORES ESTATES · Single Family Residence

4Beds
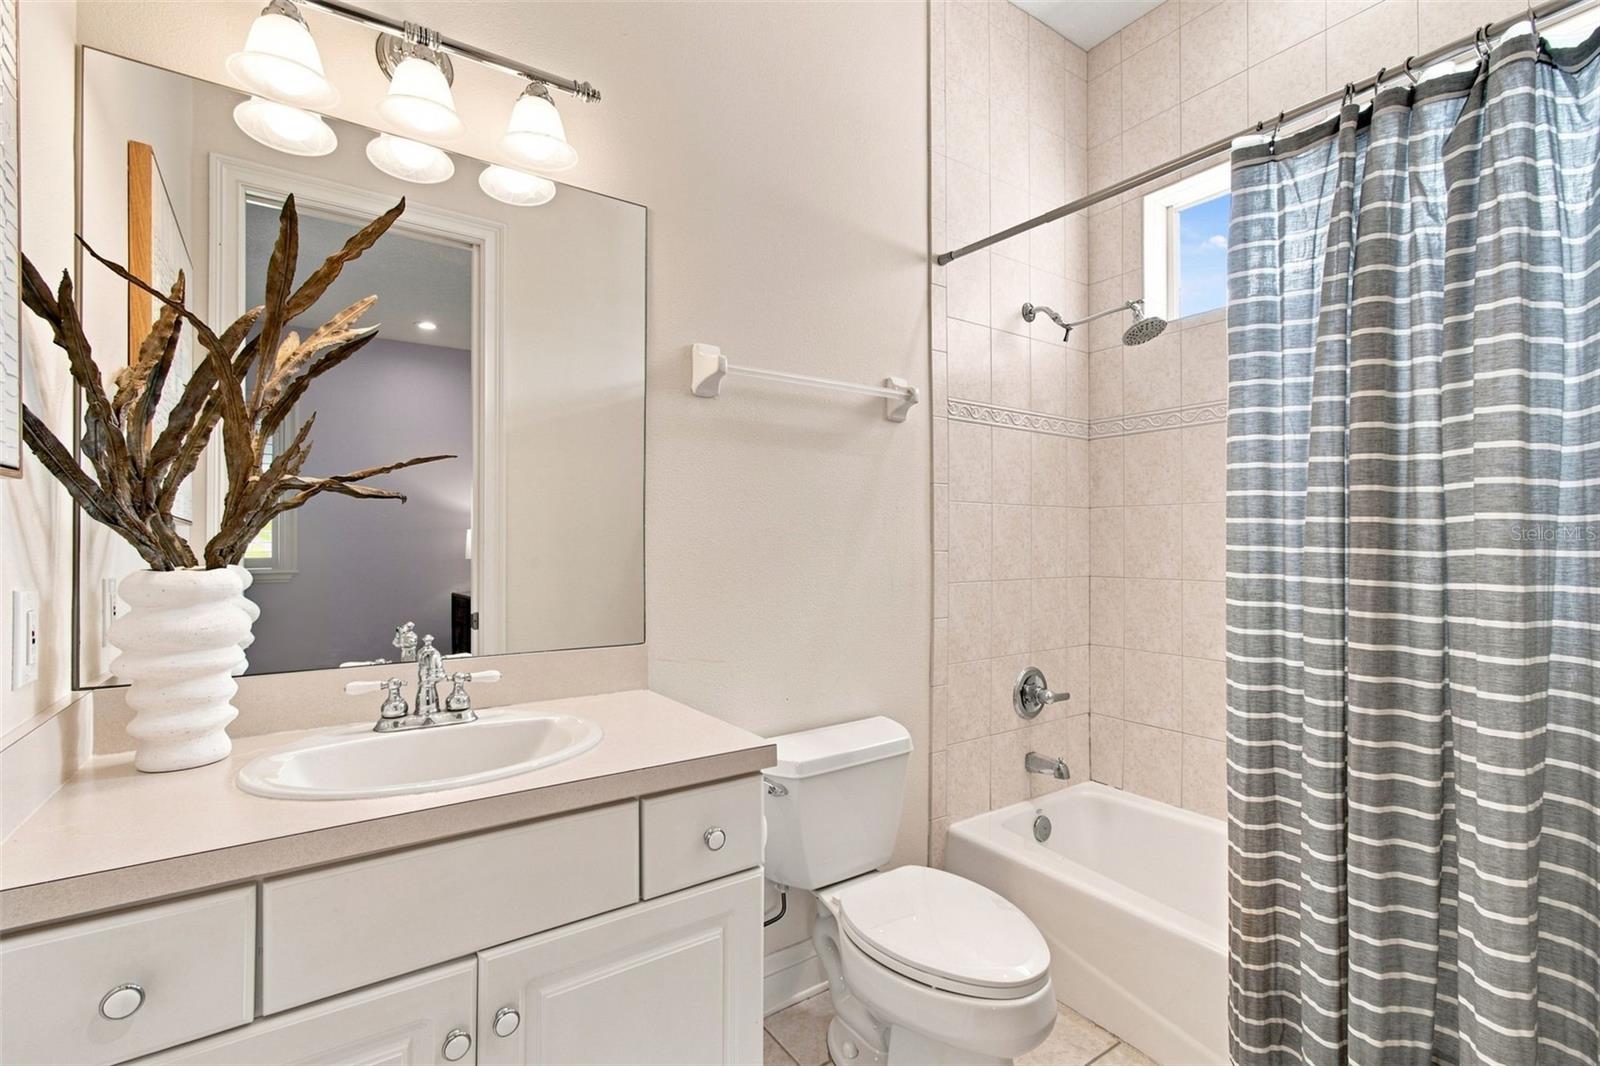
6Baths
4,952Sq ft
1.25 acLot
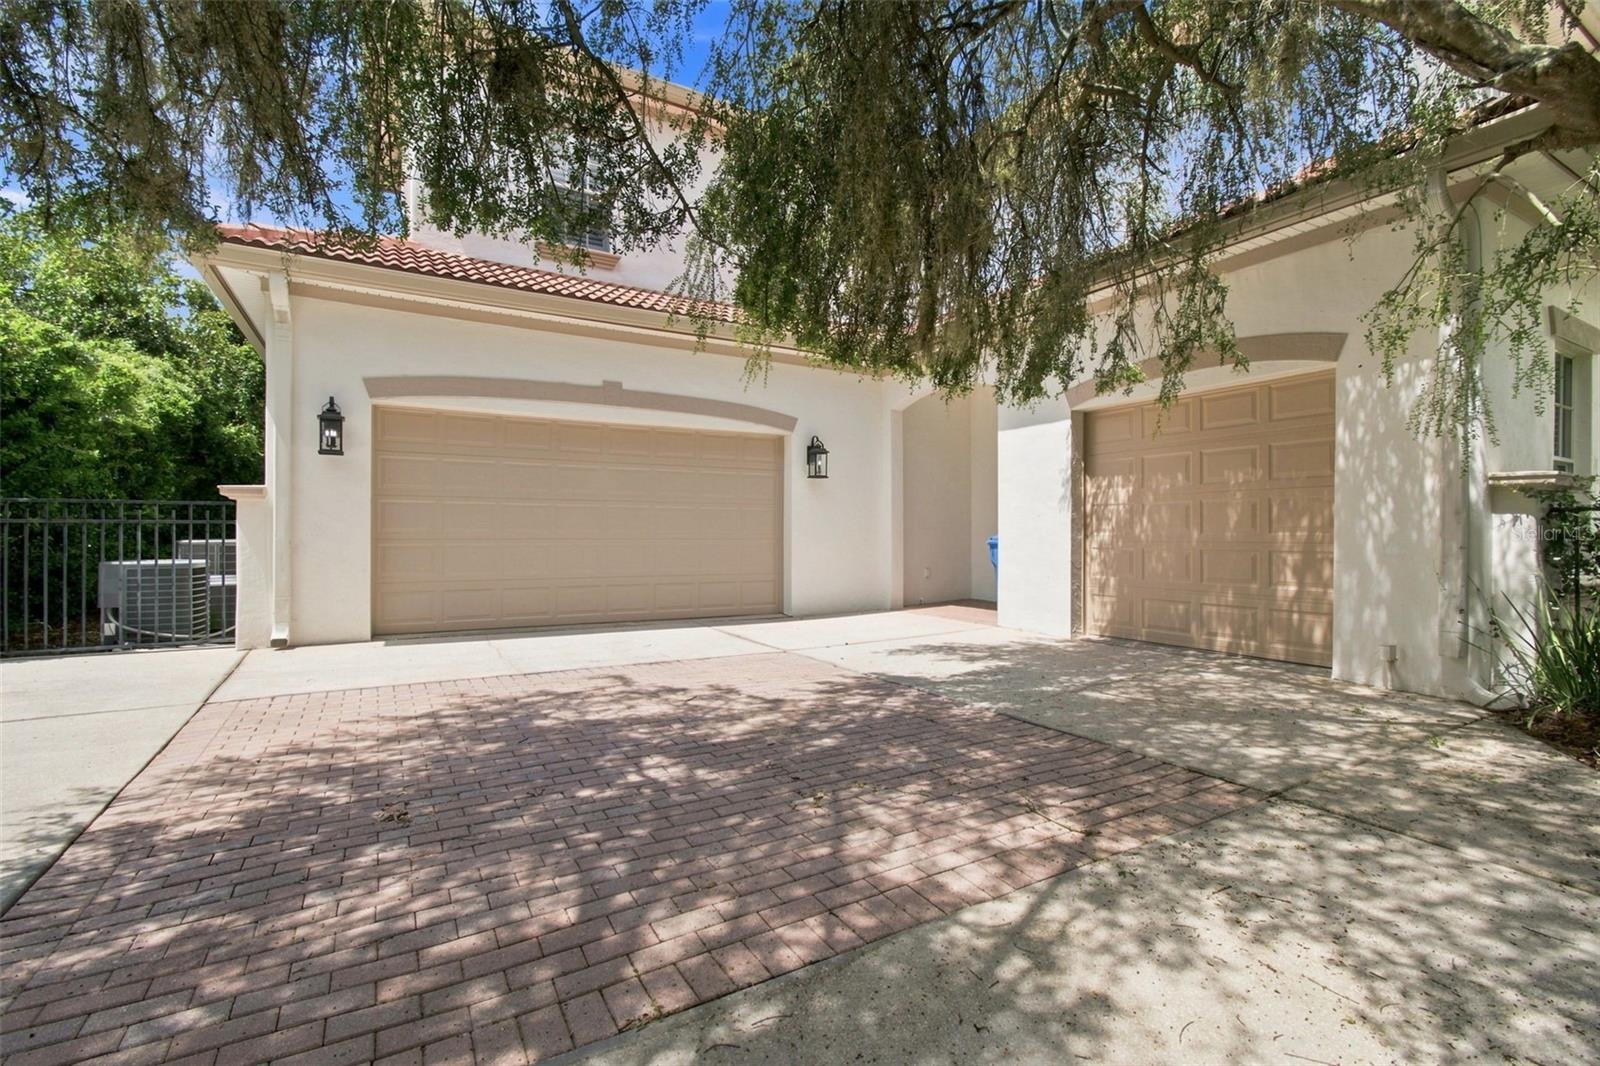
3-carGarage
2002Built
YesPool

About this home

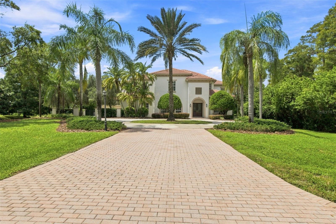
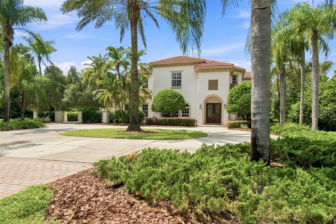
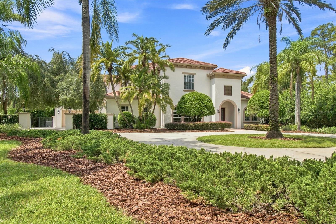
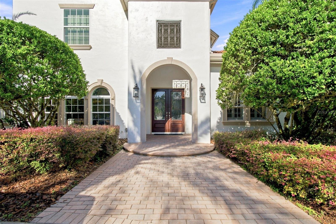
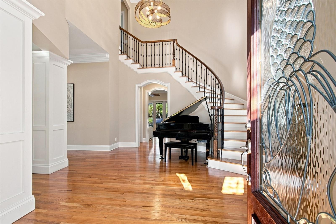
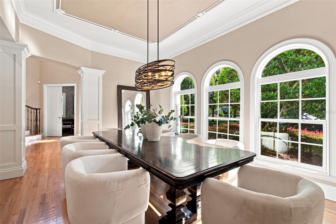
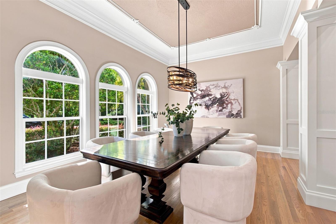
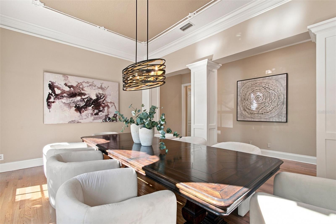
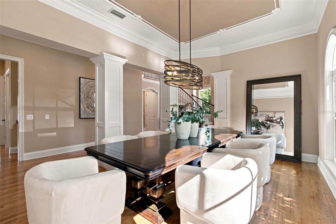
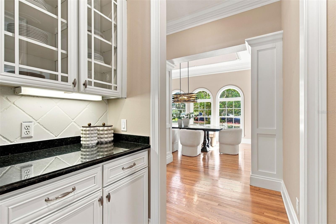
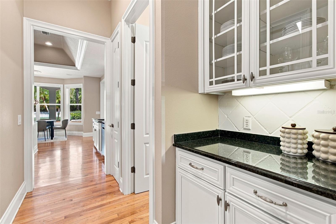
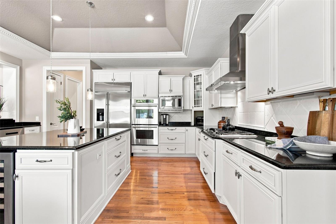
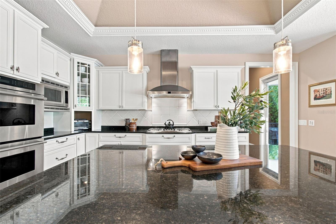
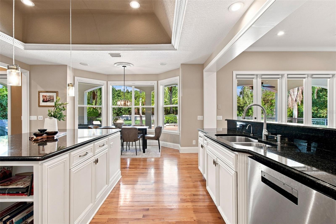
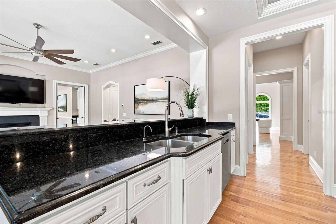
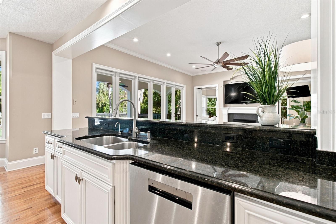
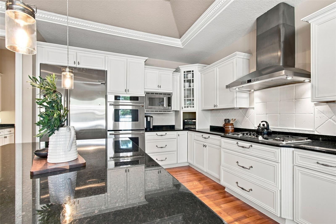
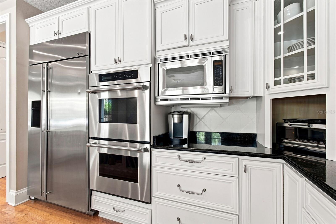
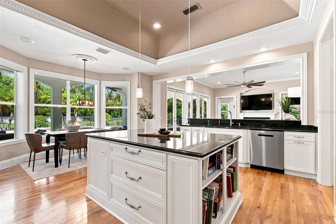
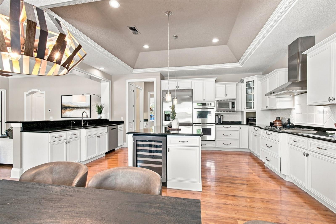
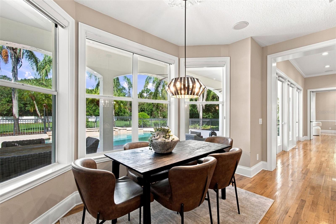
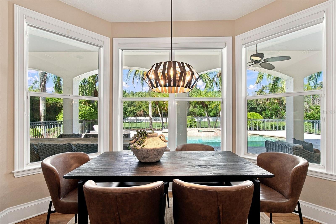
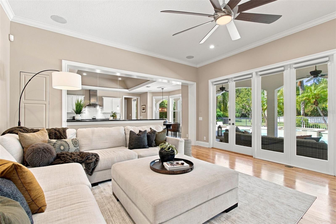
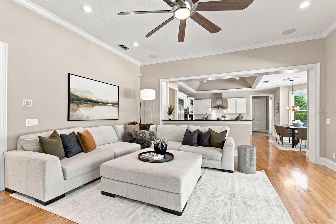
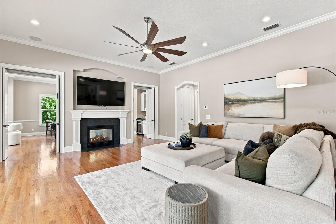
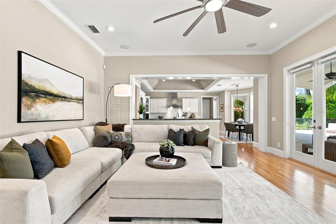
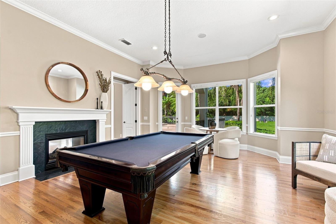
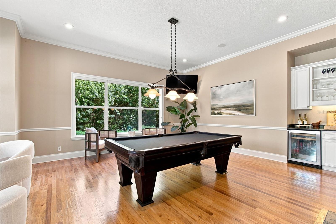
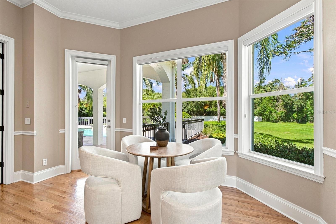
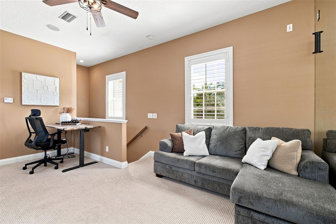
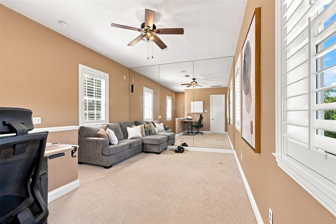
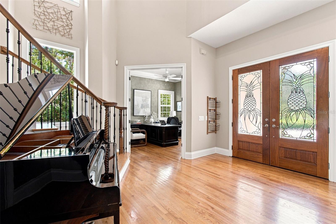
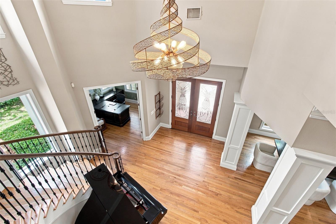
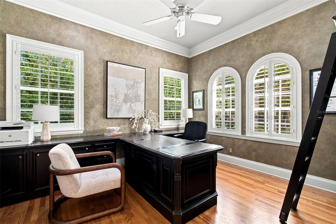
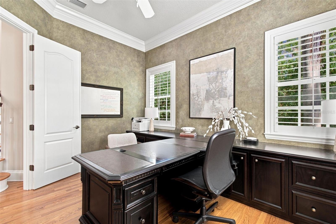
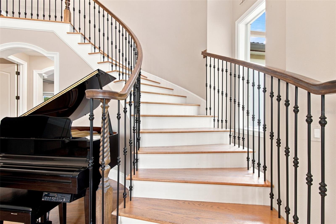
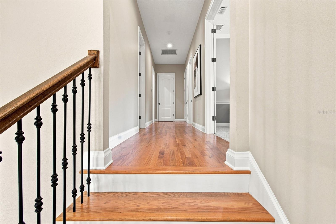
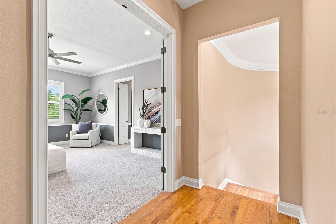
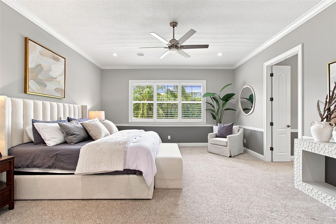
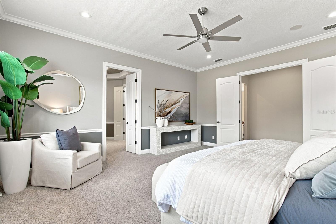
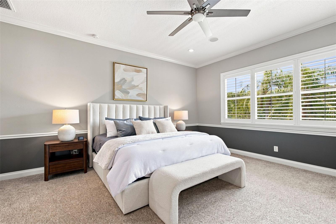
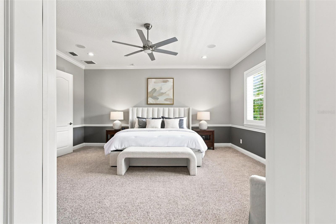
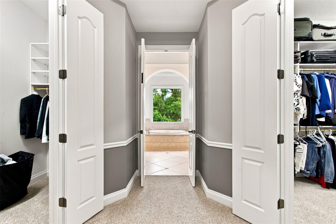
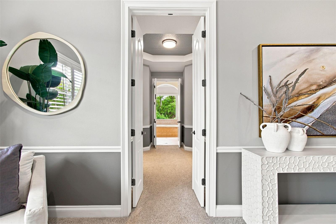
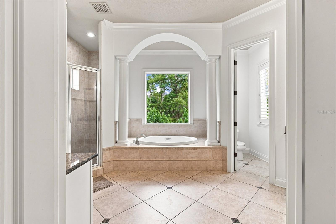
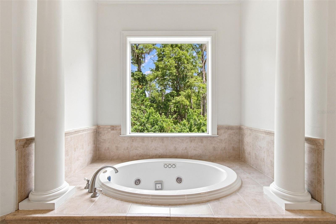
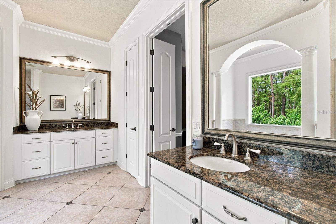
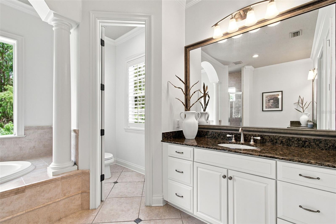
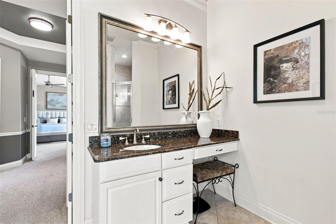
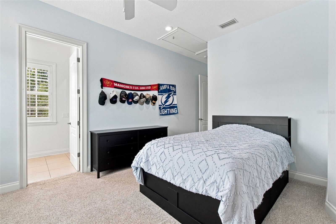
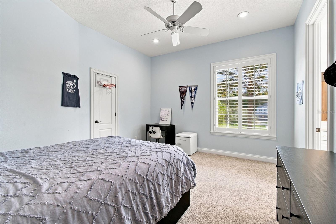
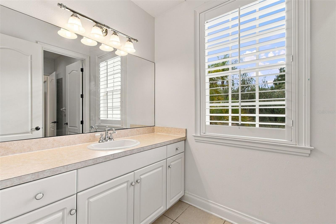
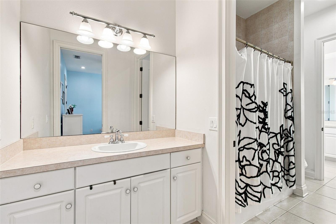
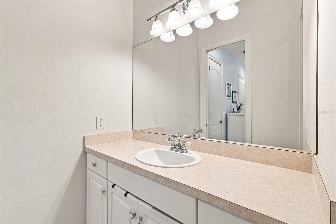
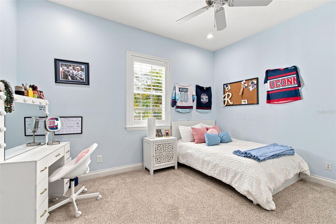
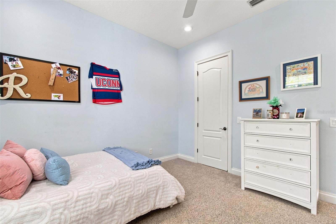
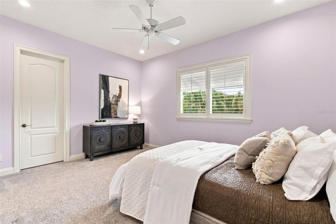
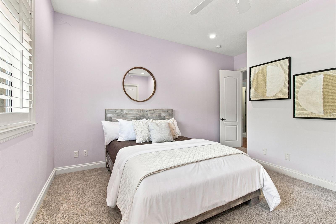
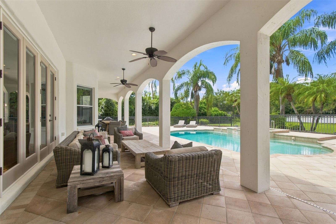
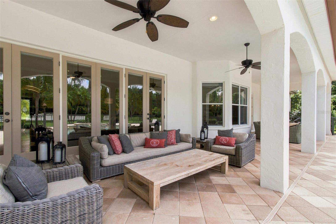
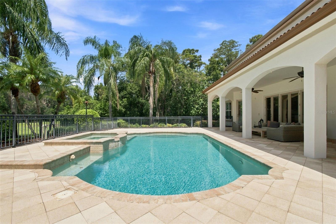
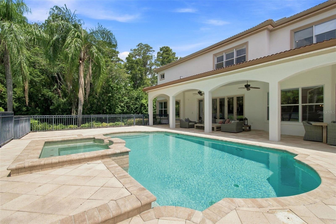
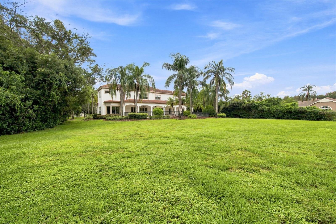
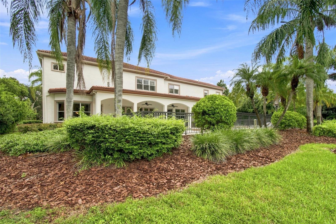
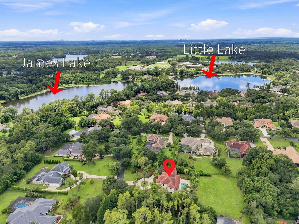
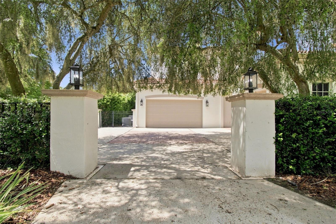
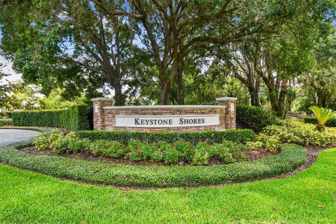
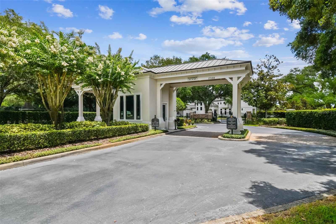
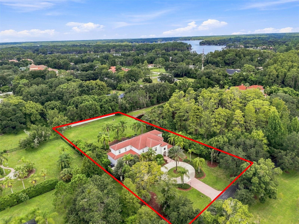
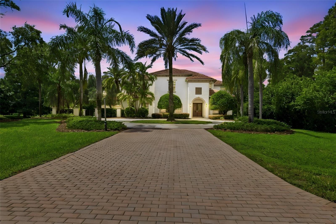
Under contract-accepting backup offers. Set on over an acre in the gated community of Keystone Shores, this impressive Spanish/Mediterranean estate offers exceptional space, privacy and versatility. Featuring 4 bedrooms, 4.5 baths, a dedicated office, expansive game room, additional loft and 3-car garage, the thoughtfully designed floor plan provides an abundance of space for everyday living, entertaining and recreation. A dramatic two-story foyer welcomes you with soaring windows, double glass entry doors and a sweeping wood and wrought-iron staircase. The main living spaces flow beautiful…
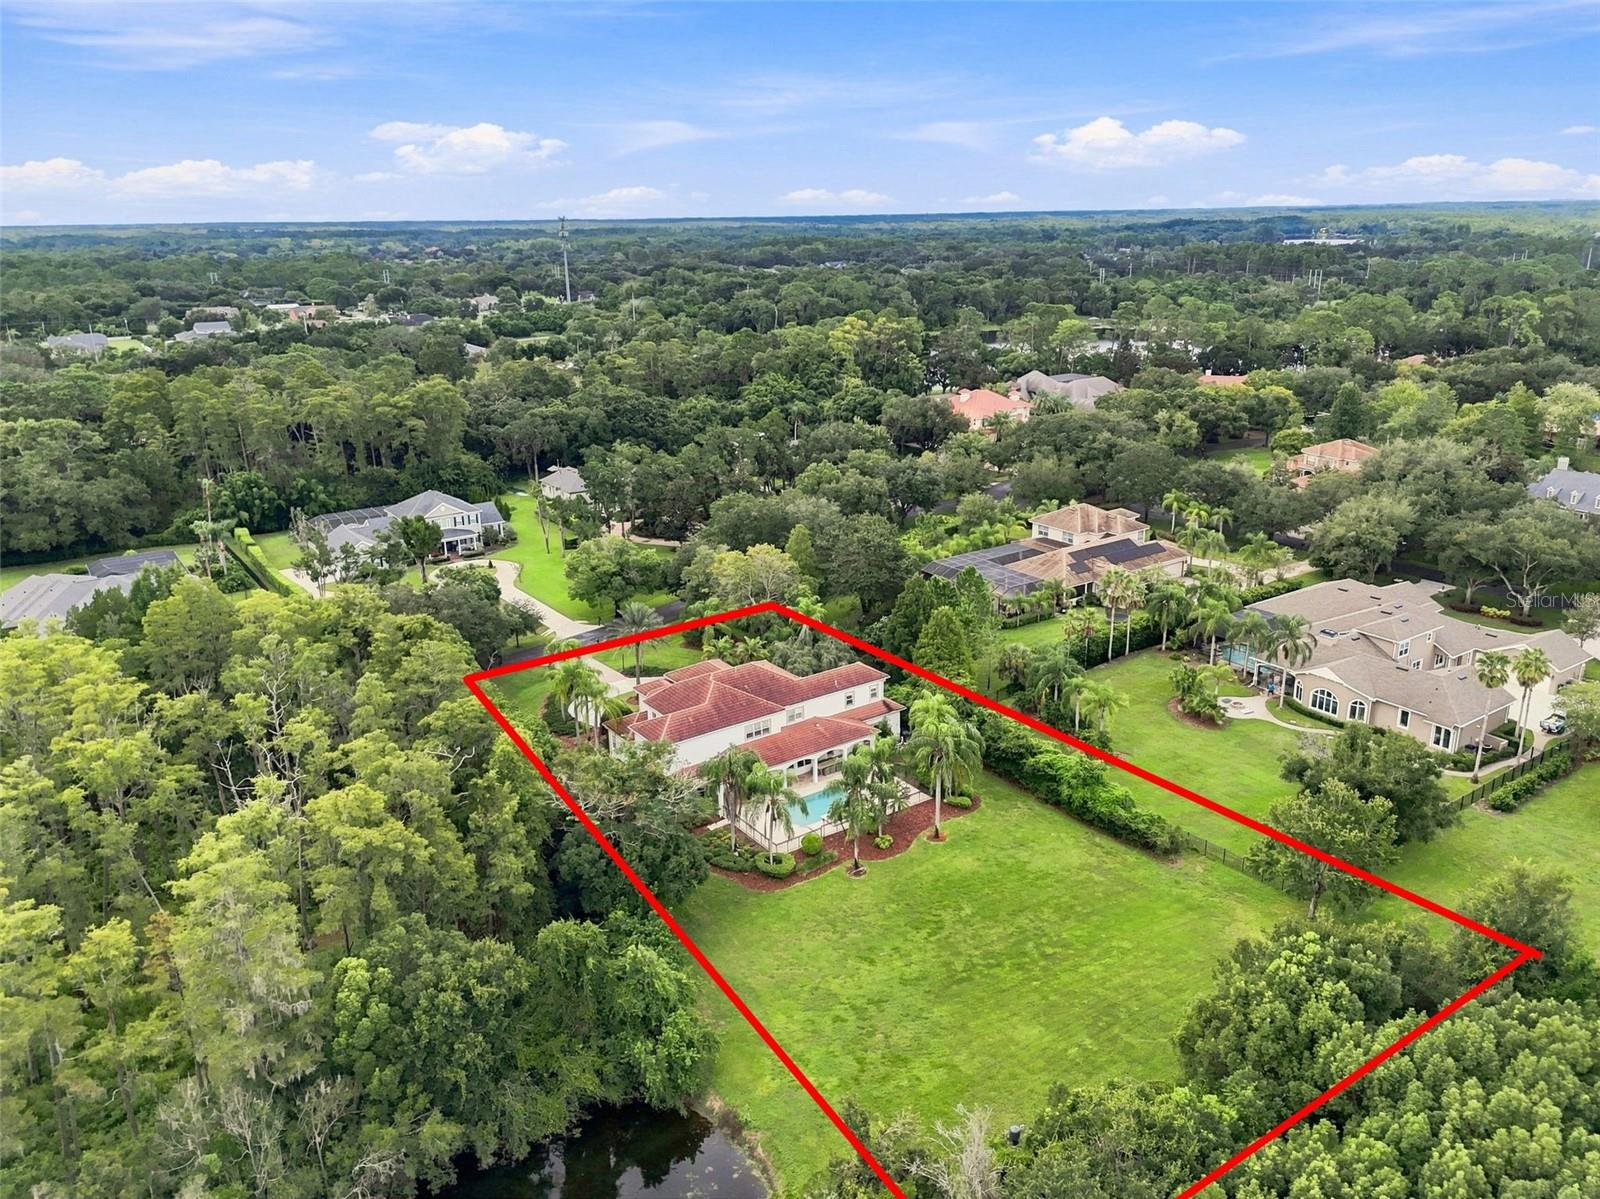
Description as provided by the listing brokerage.

Highlights

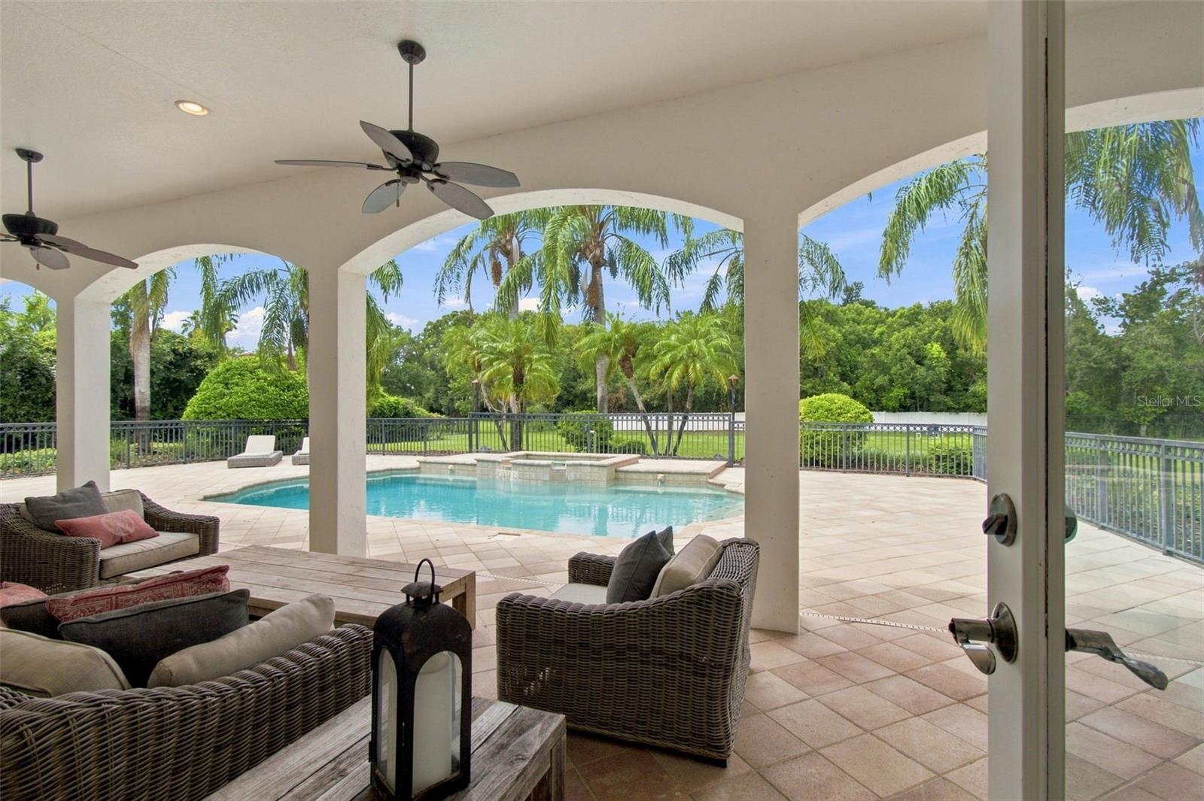
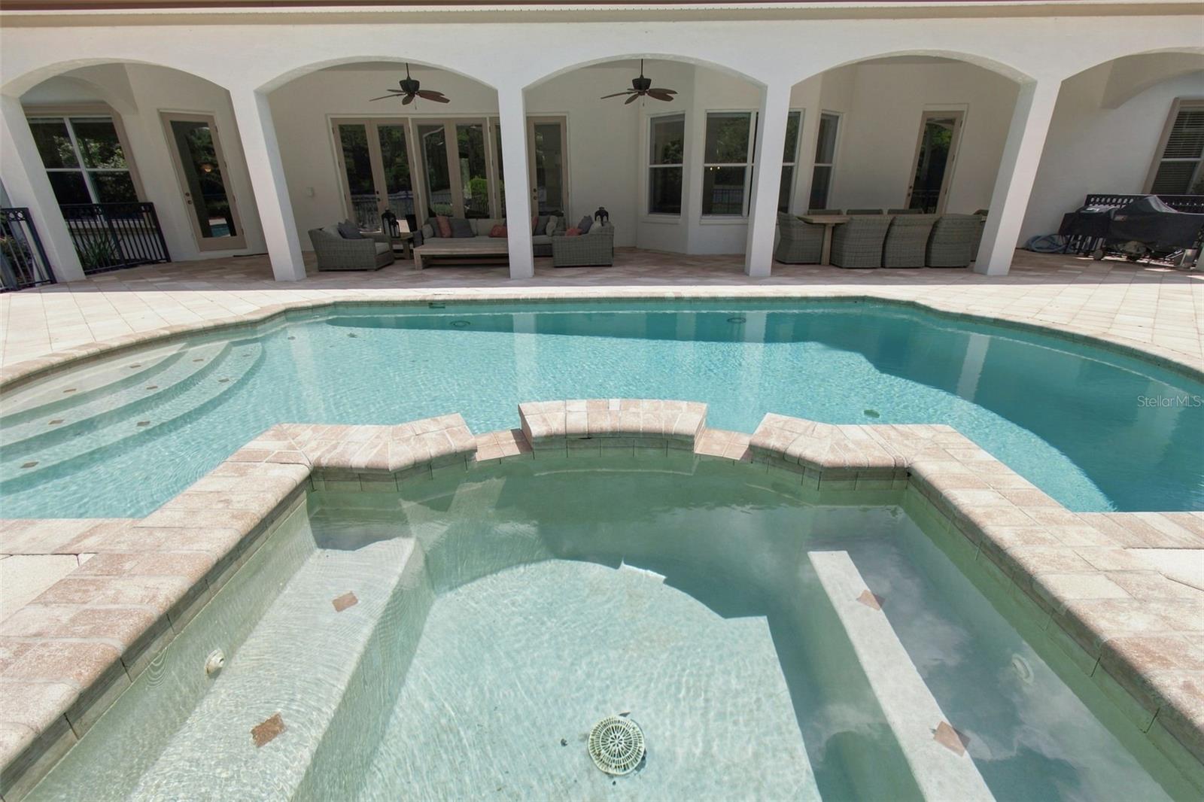
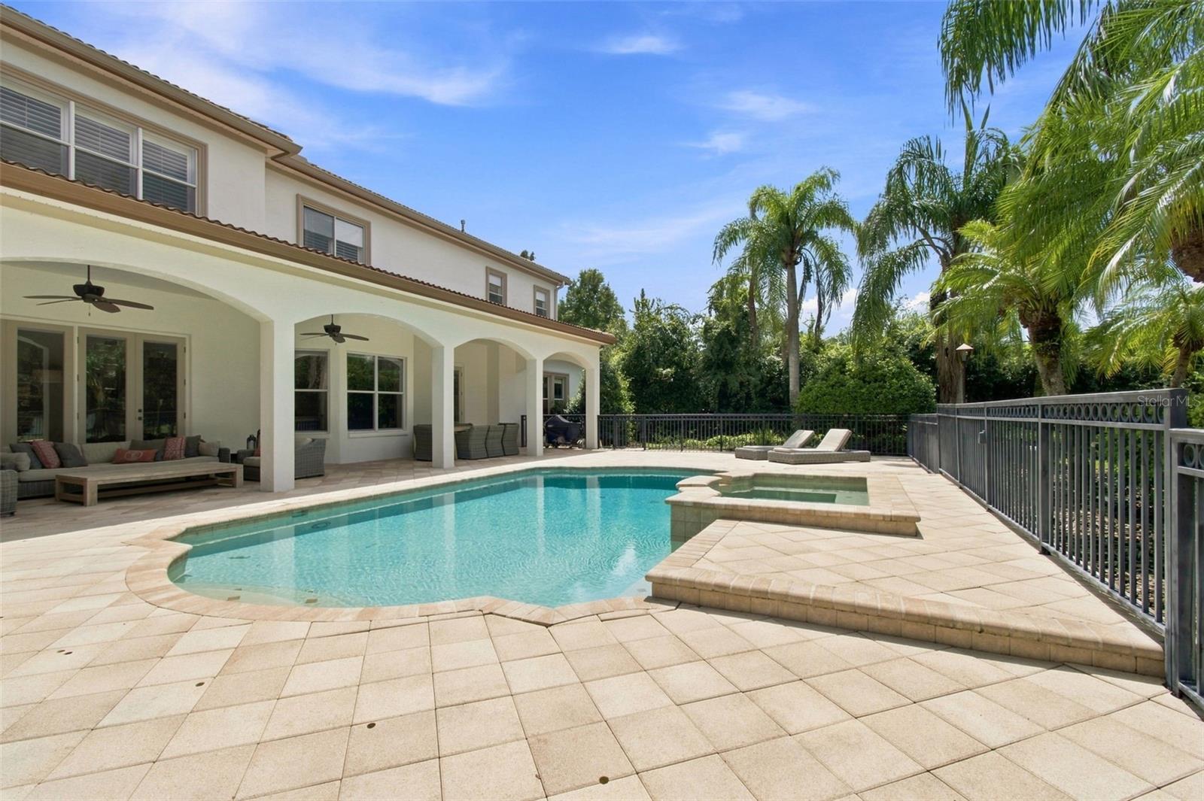
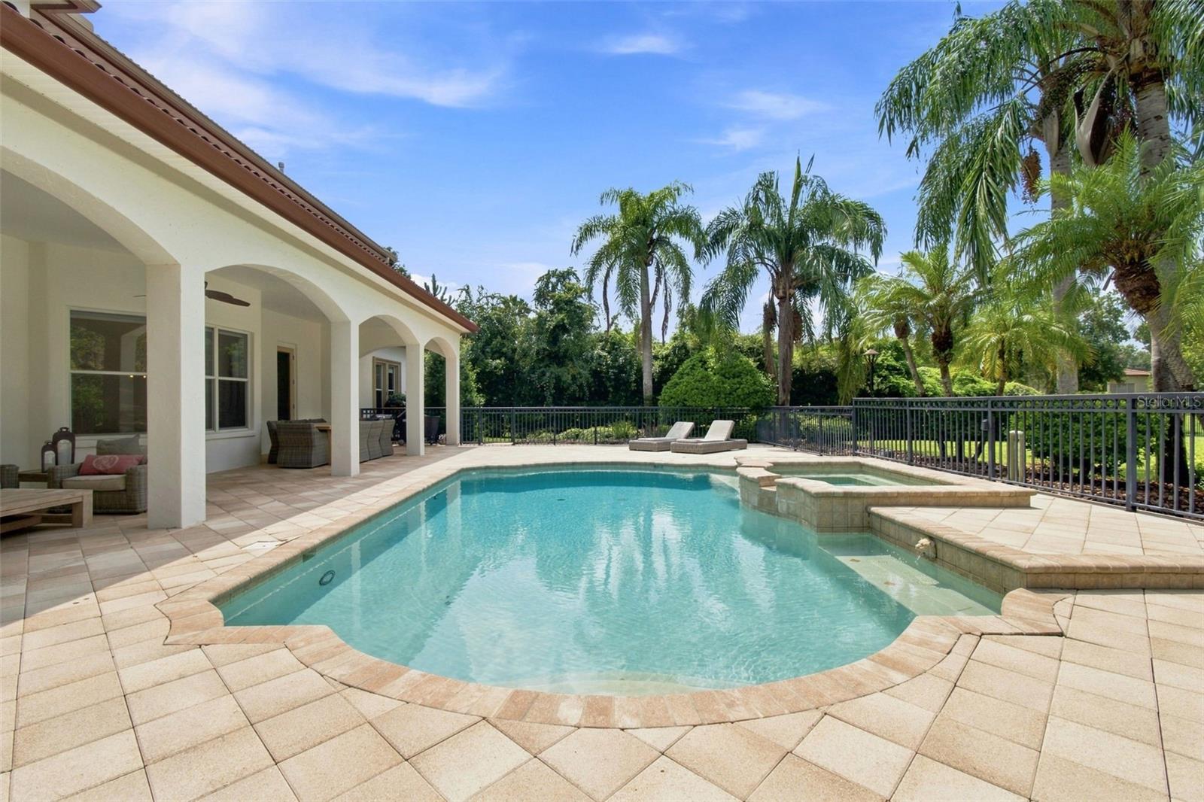
  • Heated saltwater pool
  • 3-car garage
  • Ceiling Fans(s)
  • Crown Molding
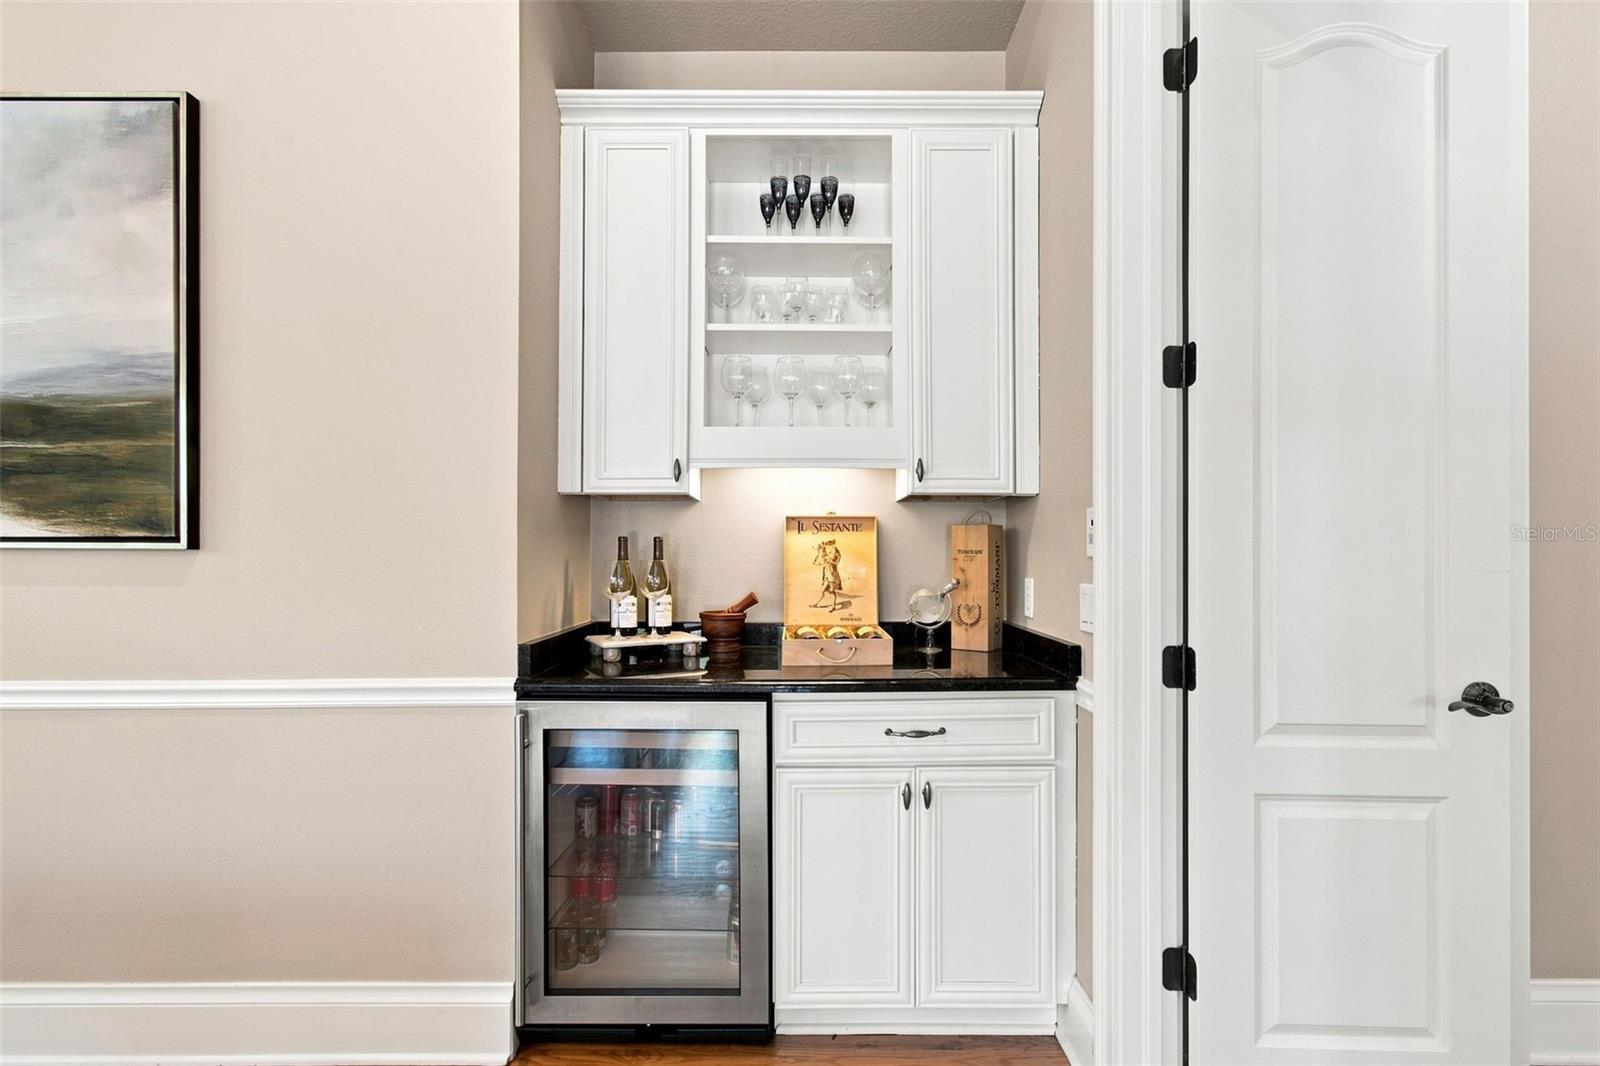
  • Dry Bar
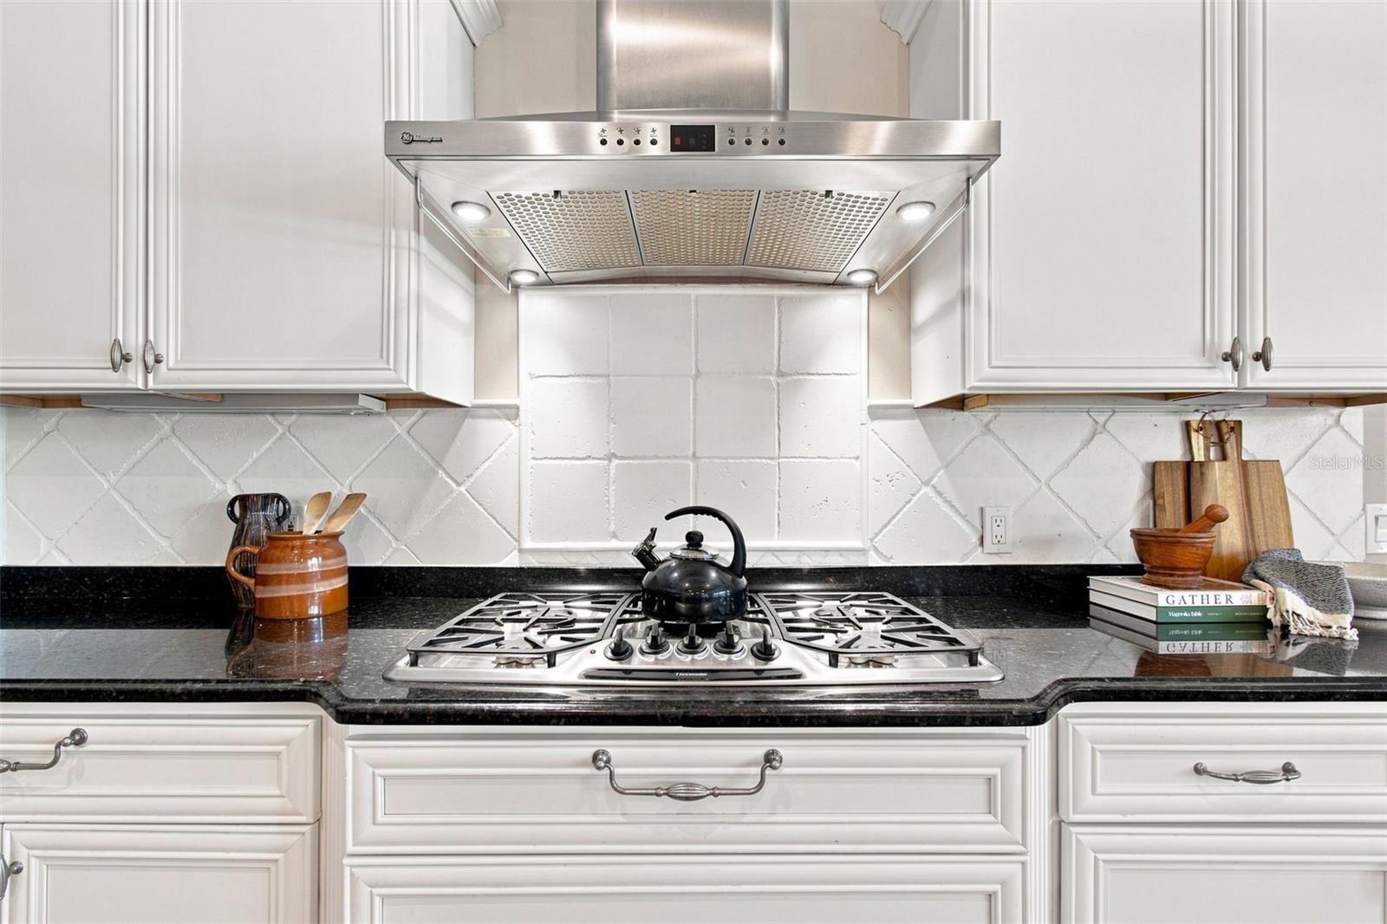
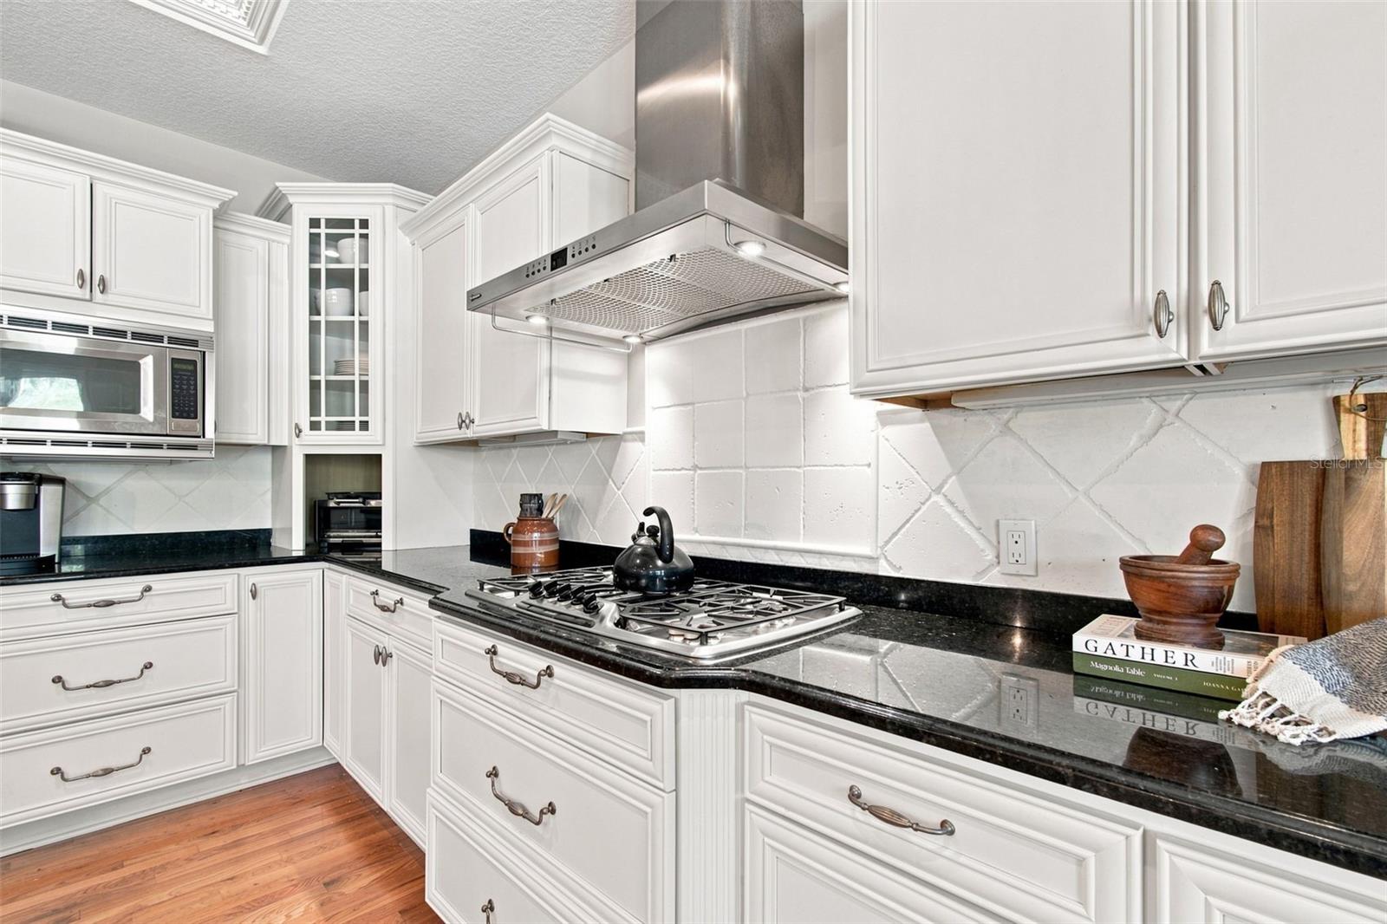
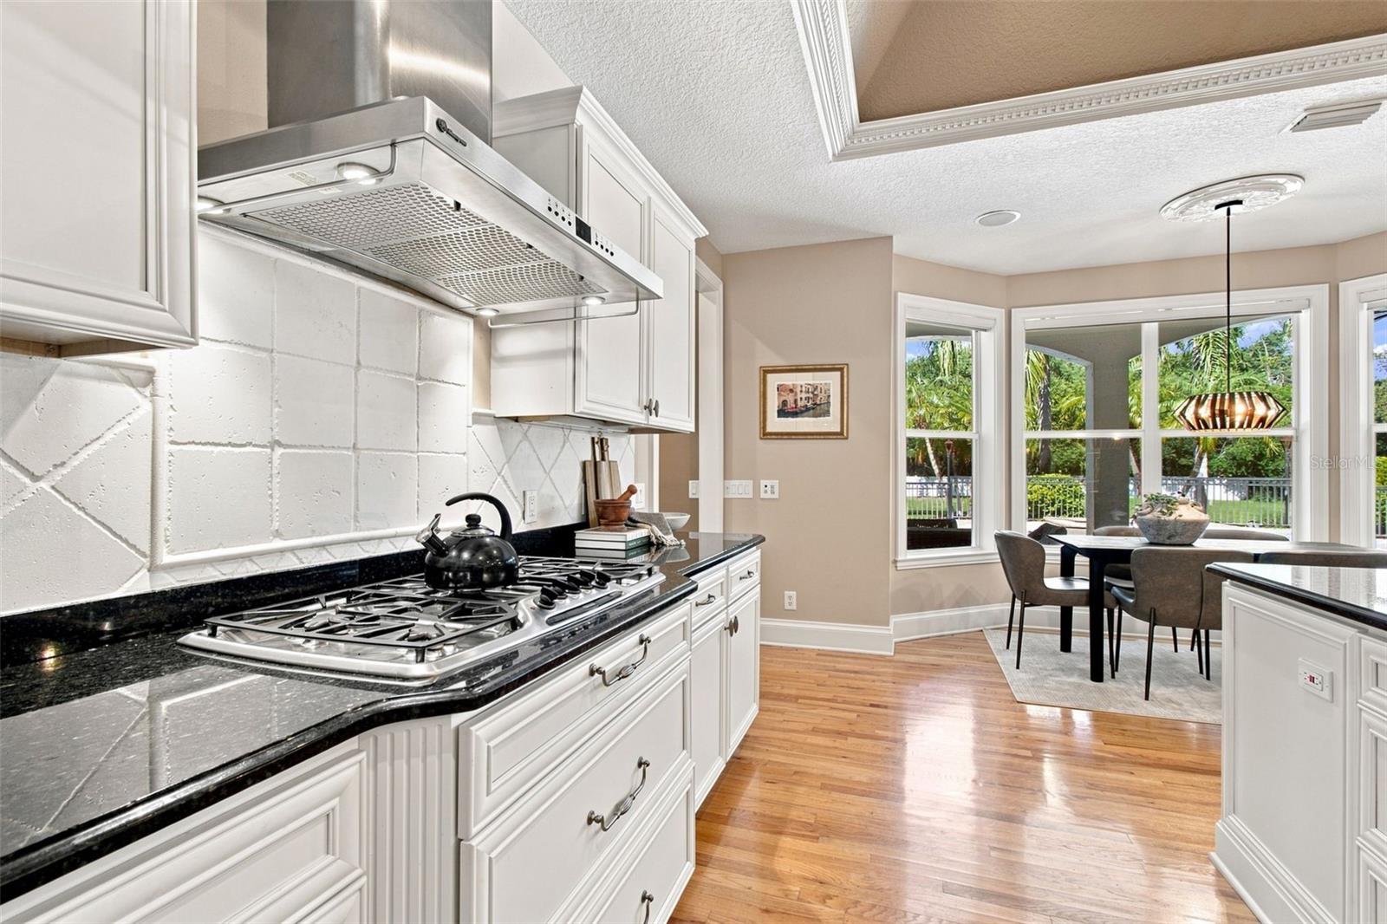
  • Eat-in Kitchen
  • High Ceilings
  • Kitchen/Family Room Combo
  • Solid Wood Cabinets

Open houses

No open houses scheduled.

Can't make it? Request a private showing.

The details

StatusUnder contract
MLS #MFRTB8546672
Property typeSingle Family Residence
Year built2002
Lot size1.25 ac
Living area4,952 sq ft
Price per sq ft$362
Baths6 + 2 half
HOA$298 / monthly
CDDNo
Taxes$28,745 (2025)
Garage3-car
Stories2
Days on market30
CountyHillsborough
Flood zoneX (verify)
FurnishedNegotiable
ListedSep 9, 2026

Features & property details

Interior

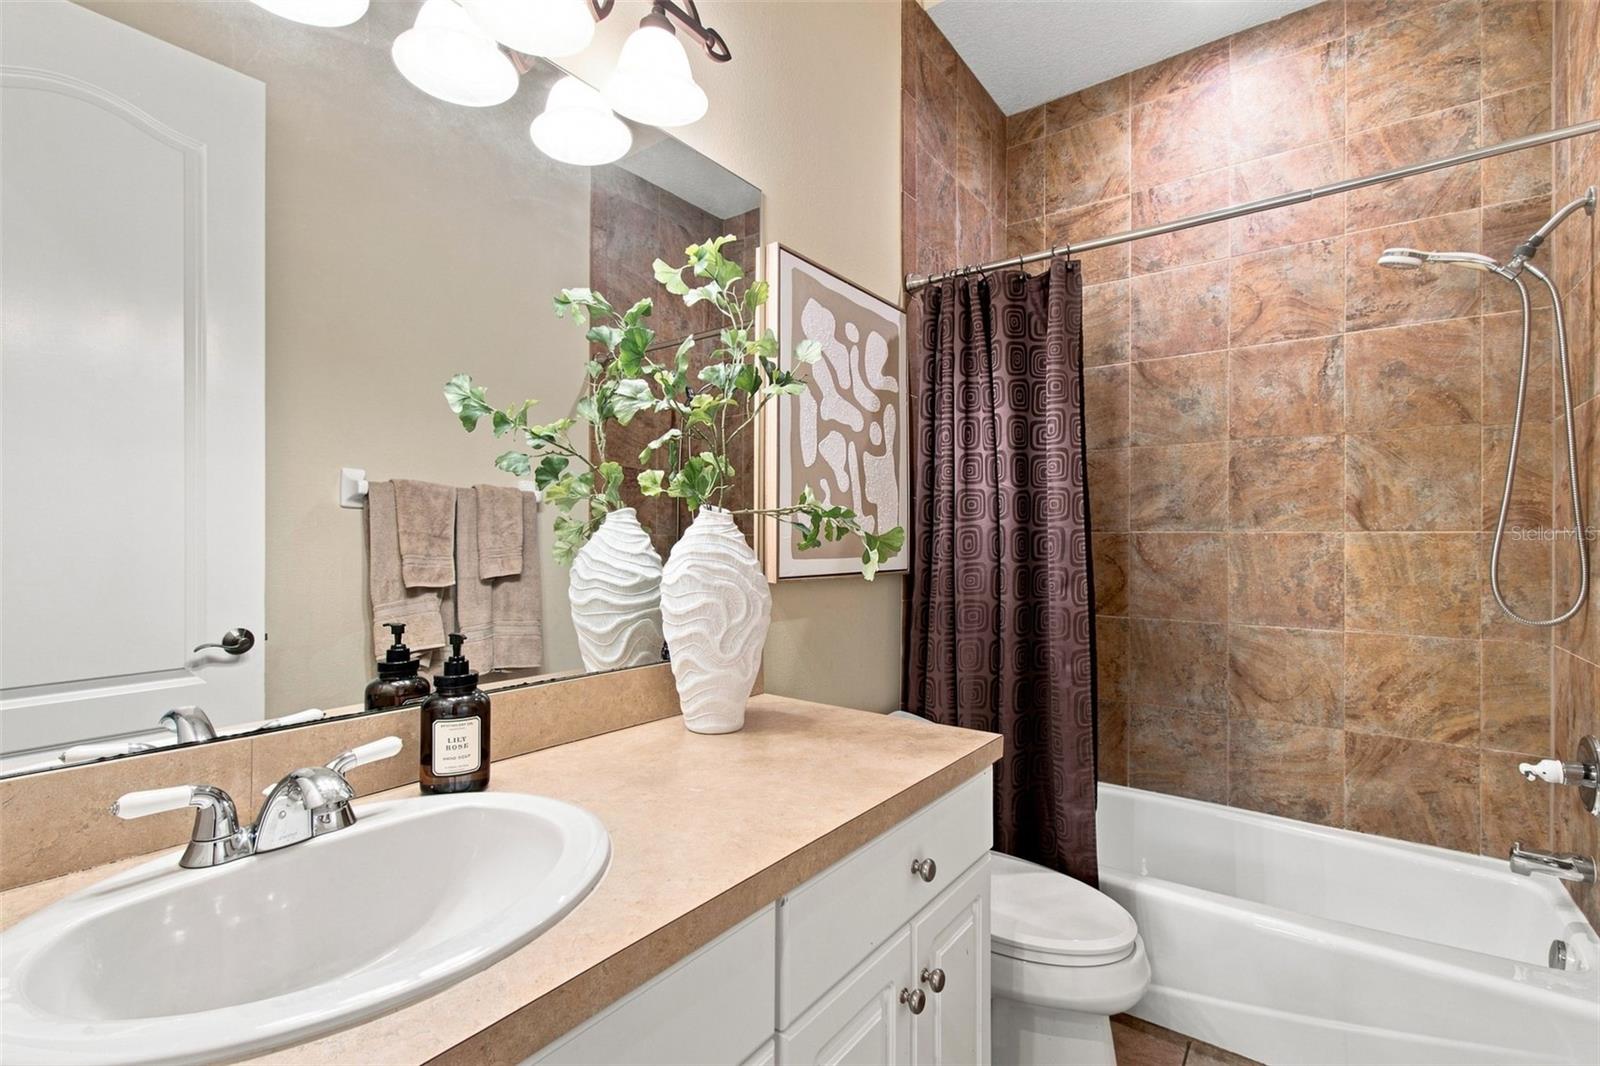
Full baths4
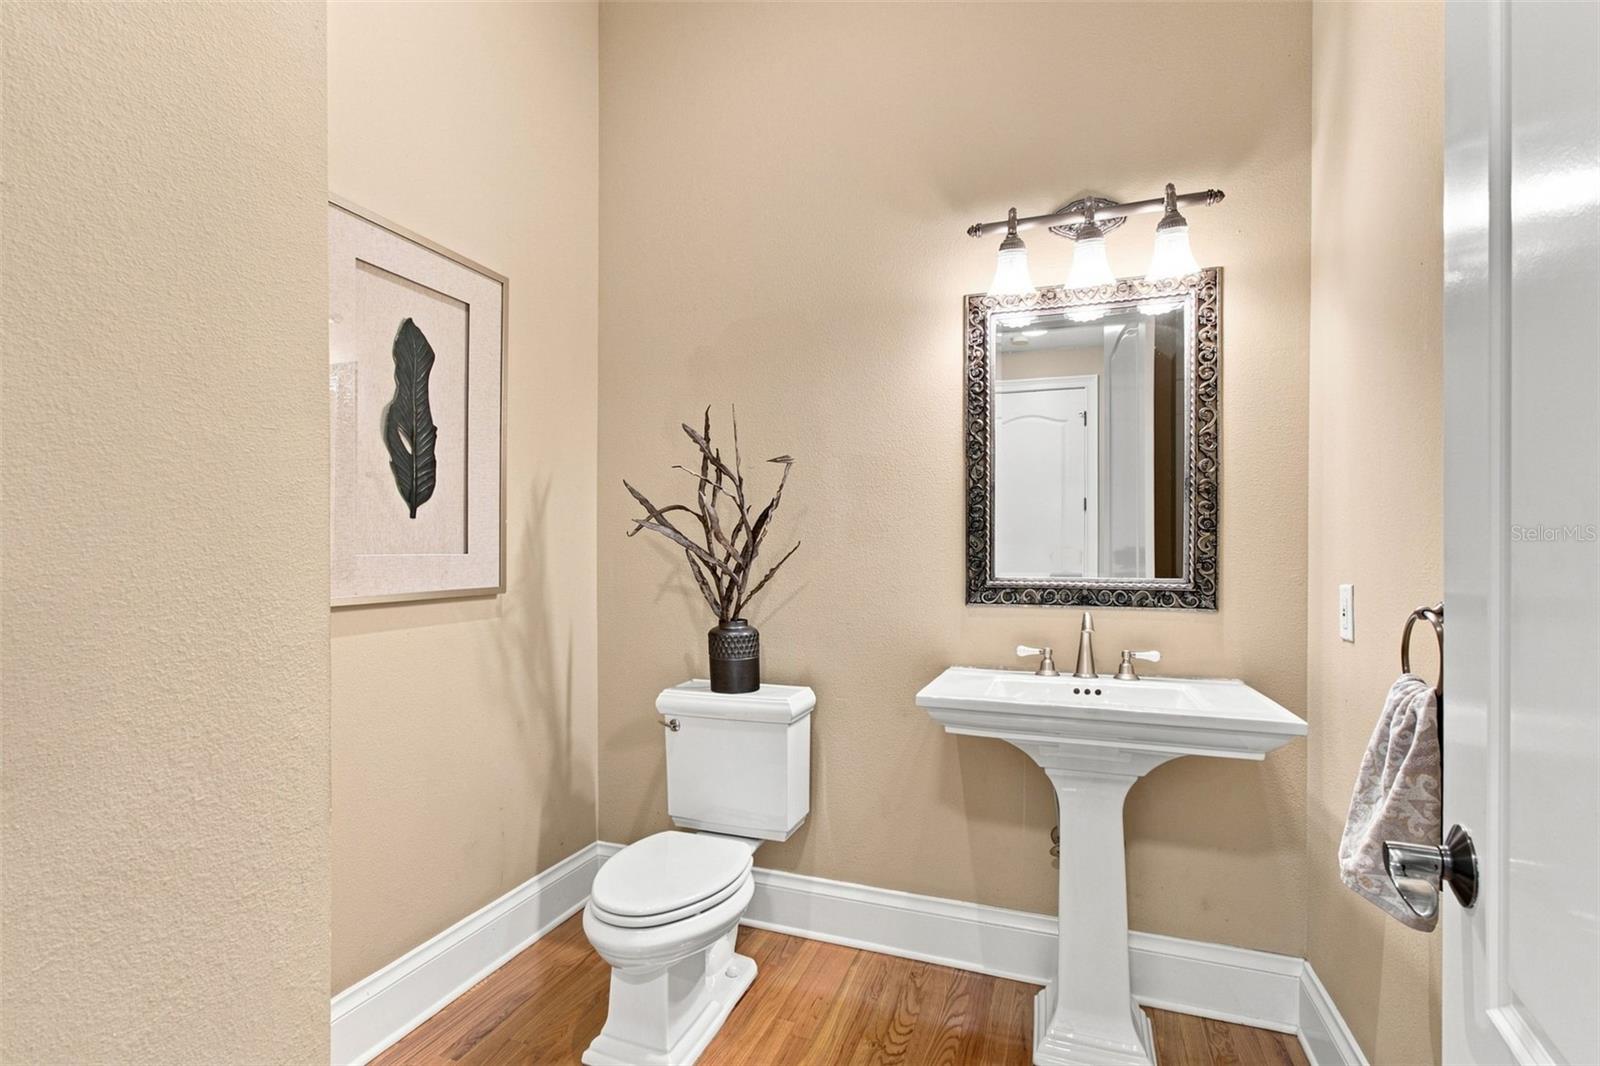
Half baths2
Rooms9
Additional roomsBonus Room,Den/Library/Office,Family Room,Formal Dining Room Separate,Loft
FlooringCarpet, Tile, Wood
AppliancesBar Fridge, Dishwasher, Disposal, Dryer, Electric Water Heater, Exhaust Fan, Microwave, Range, Range Hood, Refrigerator, Washer, Water Softener, Wine Refrigerator
Interior featuresCeiling Fans(s), Crown Molding, Dry Bar, Eat-in Kitchen, High Ceilings, Kitchen/Family Room Combo, Solid Wood Cabinets, Walk-In Closet(s), Window Treatments
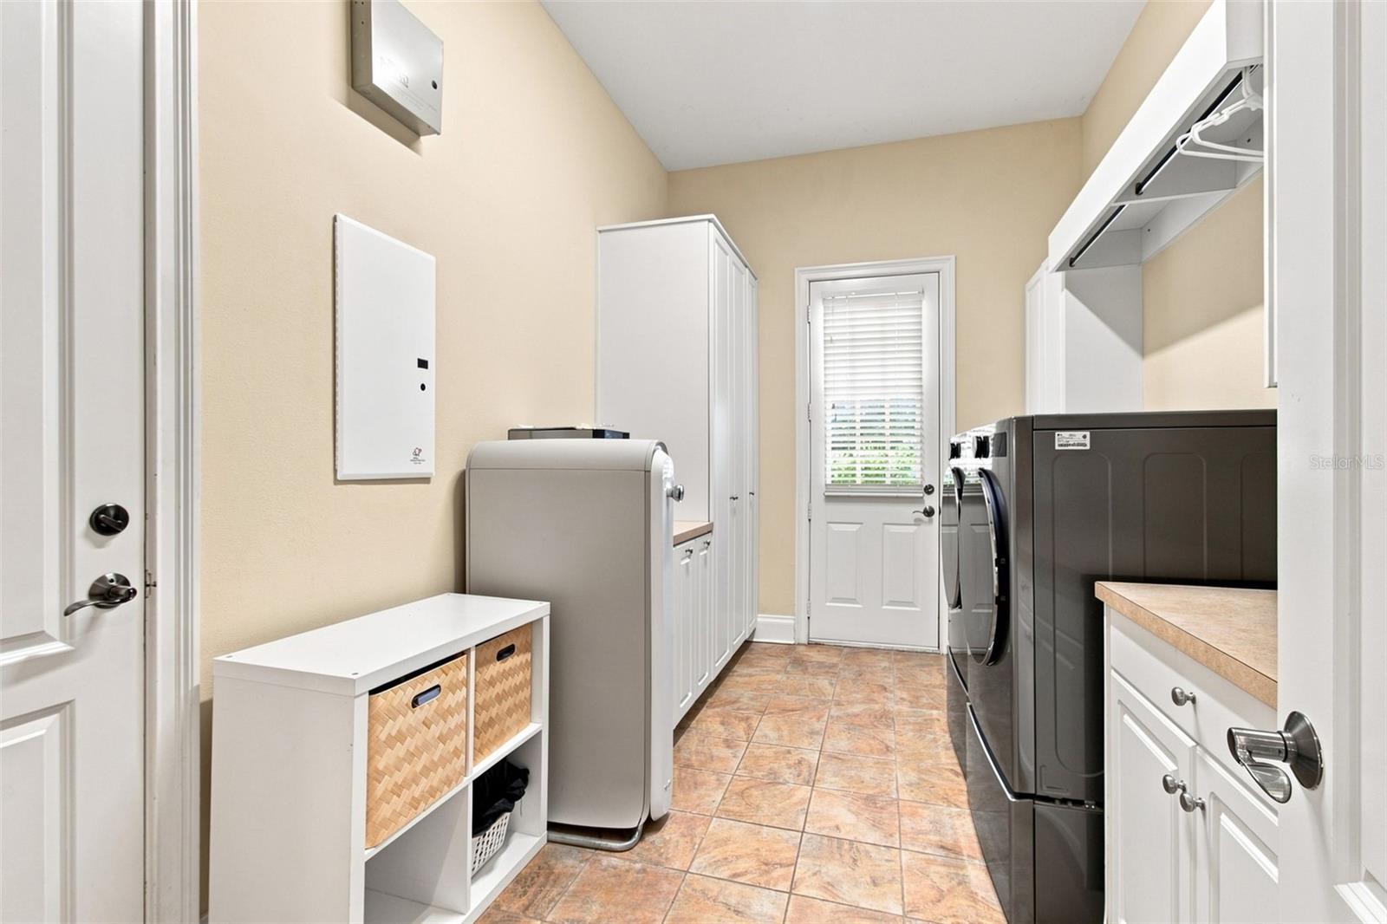
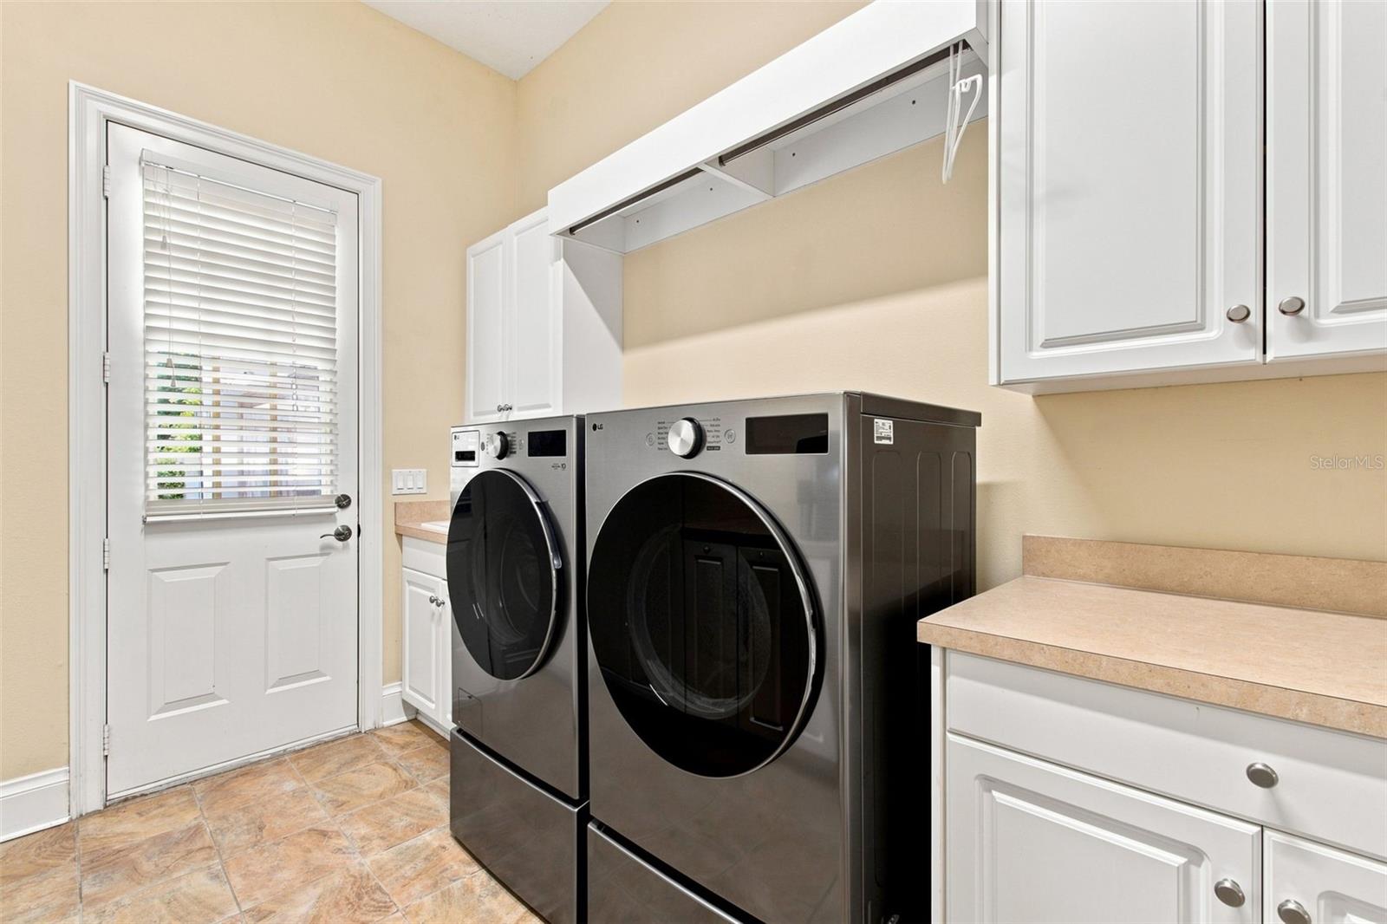
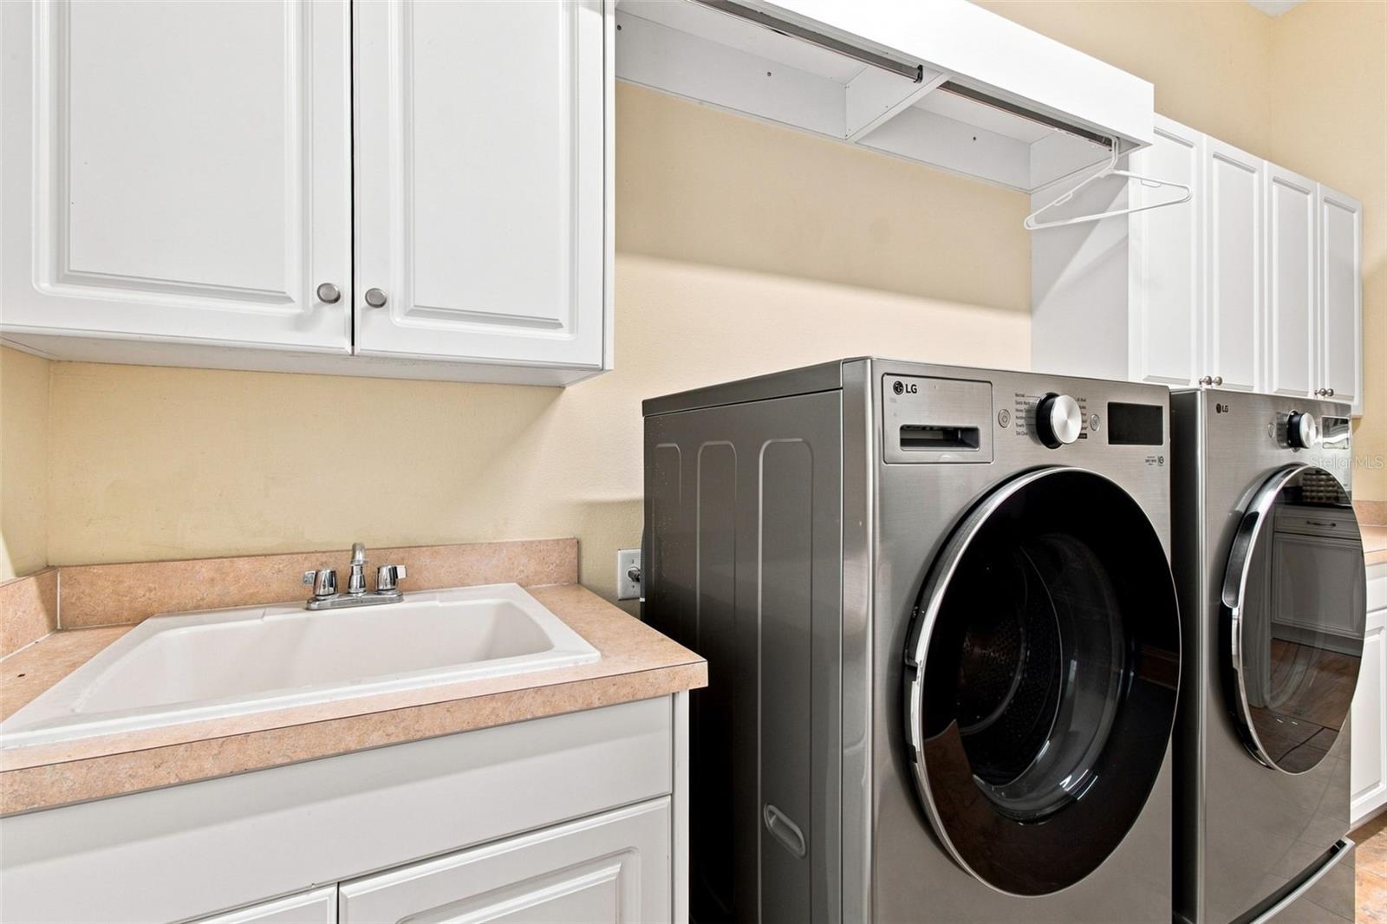
LaundryInside, Laundry Chute, Laundry Room
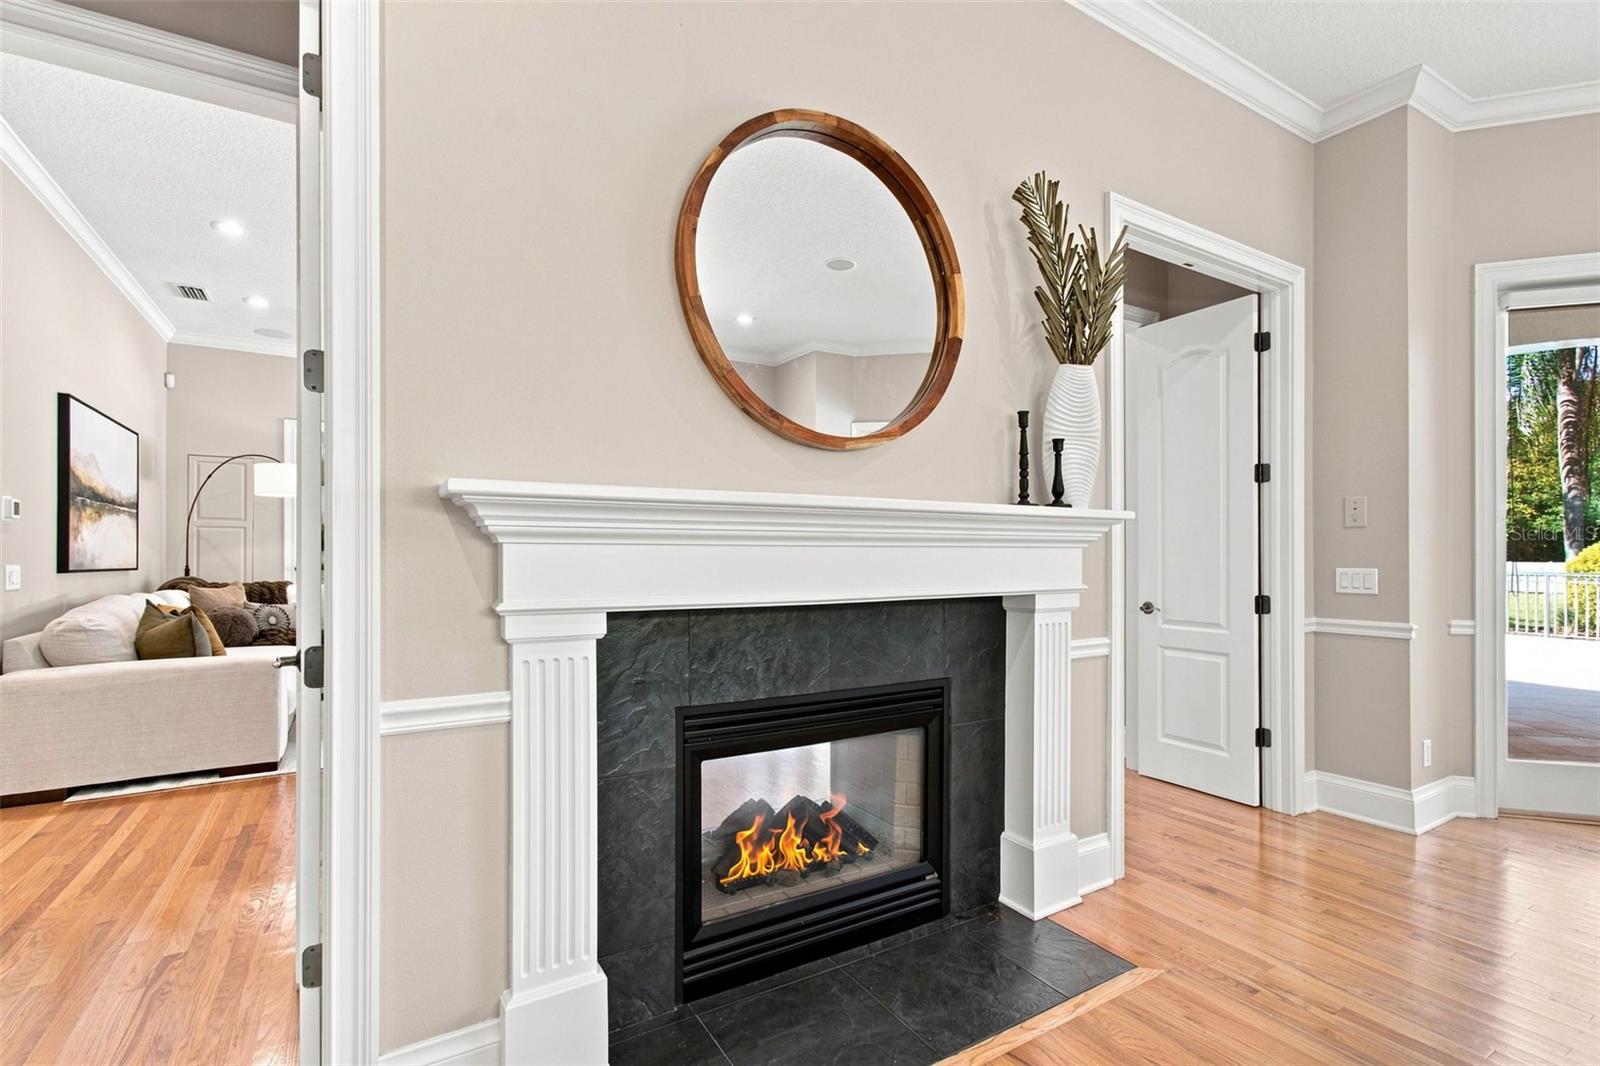
FireplaceYes
Fireplace featuresGas
CoolingCentral Air
HeatingCentral
In-law suite0

Exterior & lot

Lot dimensions155x322
FacesSoutheast
Road surfaceAsphalt, Paved

Construction

StyleMediterranean
ConstructionStucco
FoundationSlab
RoofTile
Living area sourcePublic Records
Building area (sq ft)6,513

Parking

GarageYes
Attached garageYes
CarportNo
Parking featuresElectric Vehicle Charging Station(s)

Pool & water

PoolChild Safety Fence, Heated, In Ground, Lighting, Pool Sweep
SpaYes
Spa featuresHeated
Waterfront feet0

Community & HOA

AssociationGreenacre Property Management / Alexandria Eugene
HOA fee$297.99
HOA frequencyMonthly
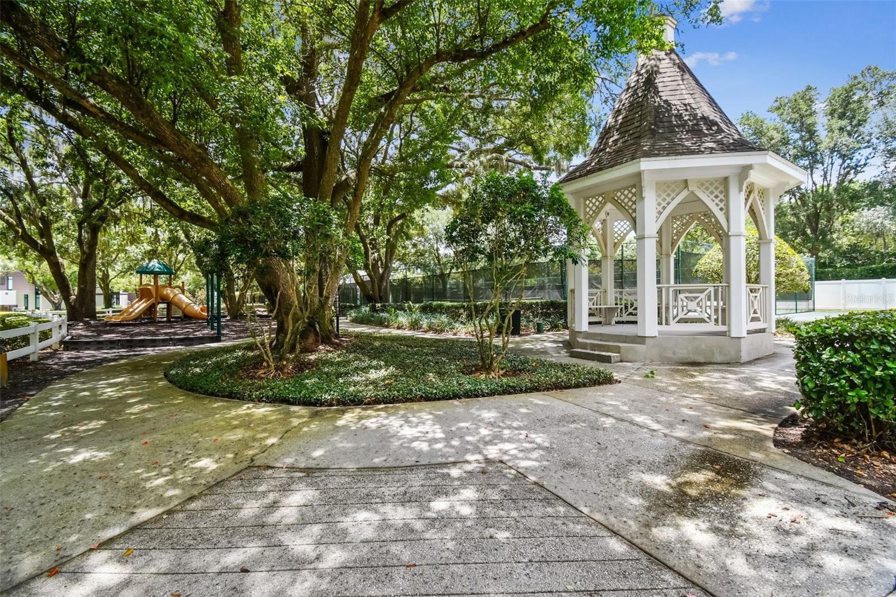
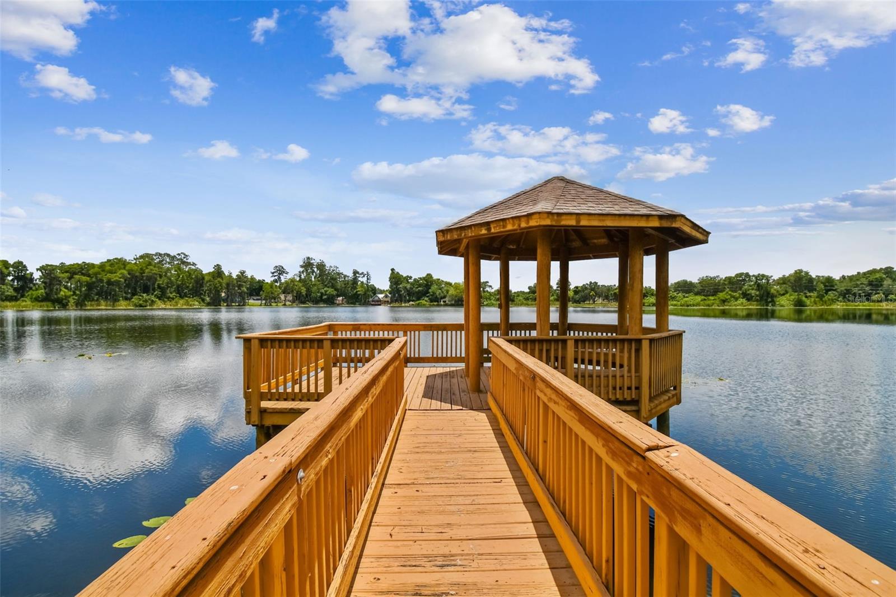
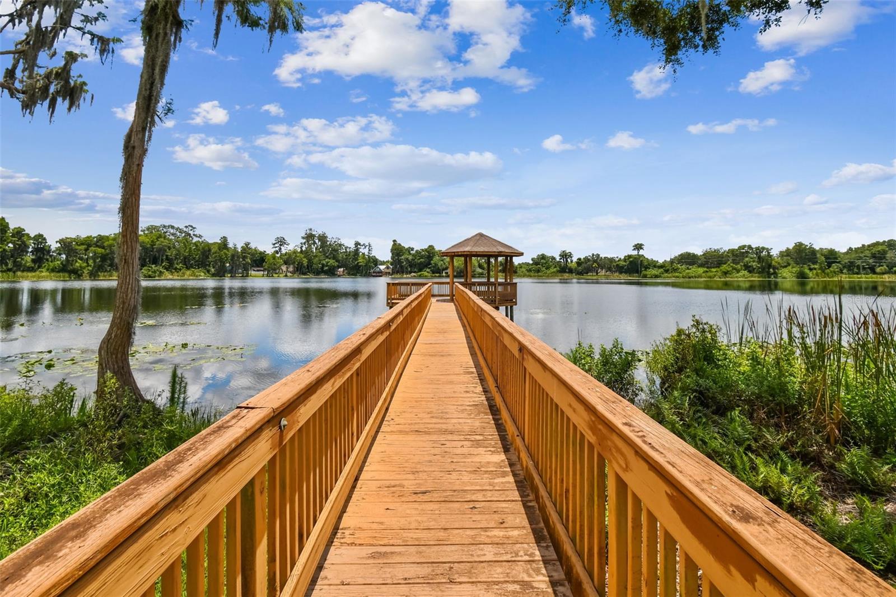
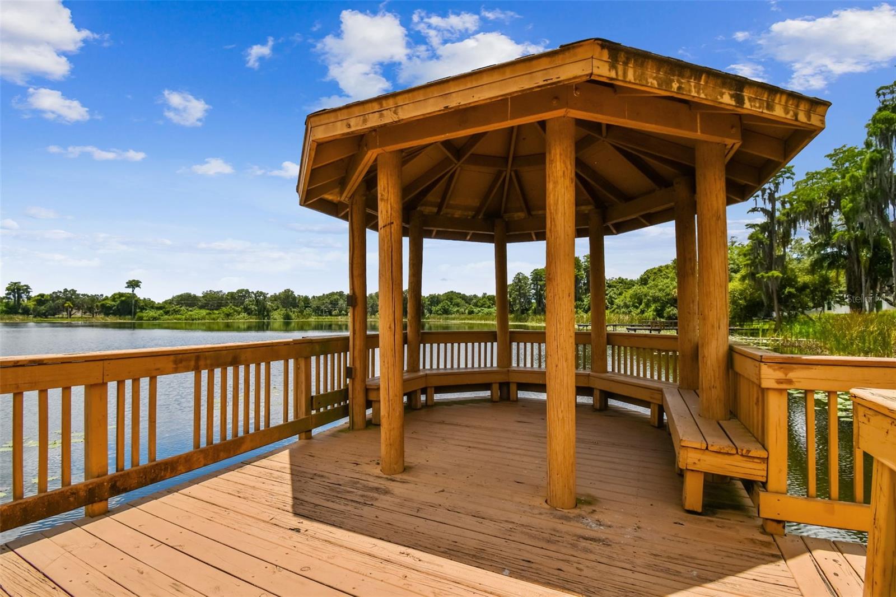
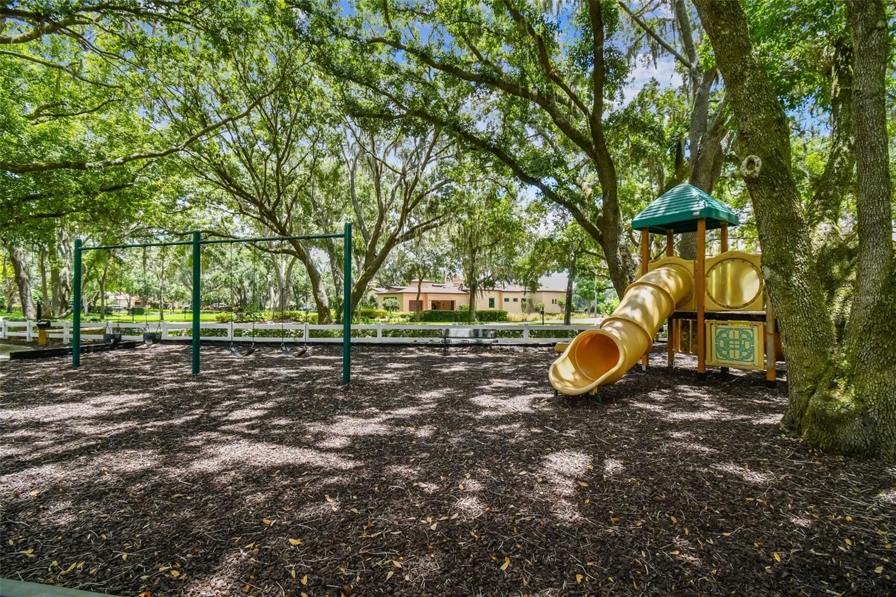
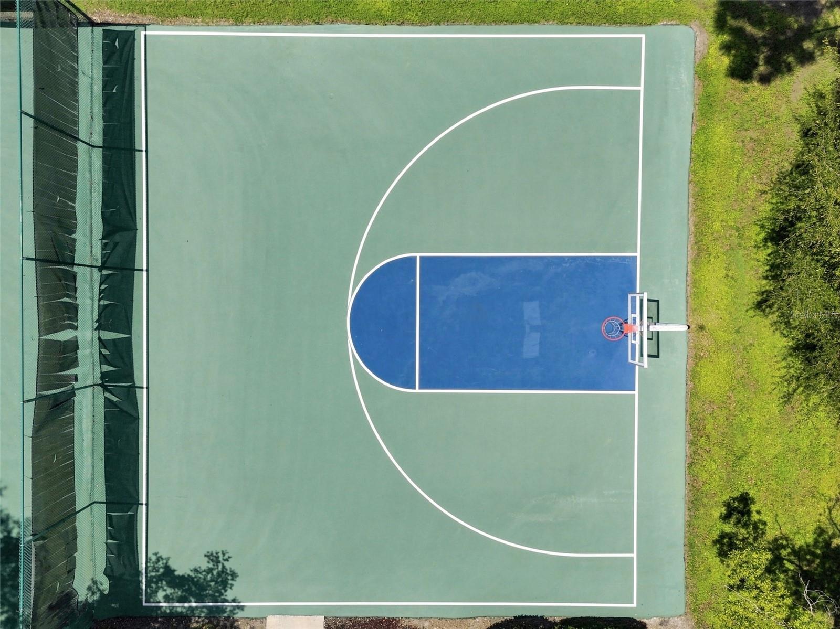
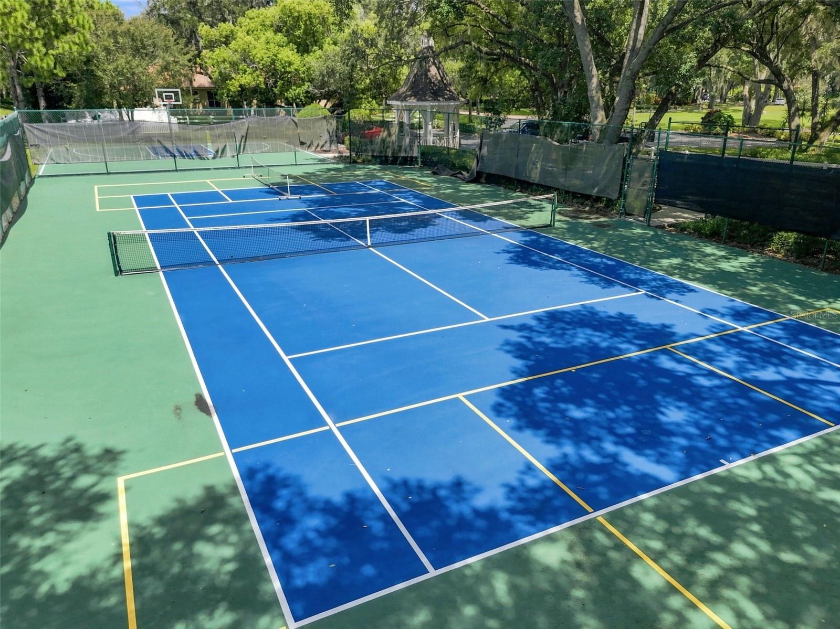
AmenitiesGated, Park, Playground, Tennis Court(s)
Fee requirementRequired
Approval required0
Total monthly fees$297.99
Total annual fees$3,575.88
Community featuresDeed Restrictions, Gated Community - No Guard, Park, Playground, Tennis Court(s)
55+ communityNo
PetsCats OK, Dogs OK, Yes
Minimum leaseNo Minimum
Lease restrictions0
Lease notesBuyer to verify all leasing restrictions.

Utilities & efficiency

UtilitiesPublic
SewerSeptic Tank
Water sourceNone

Financial & terms

CDD0
Tax year2,025
Homestead1
Listing termsCash, Conventional, VA Loan
OwnershipFee Simple
Special conditionsNone
ZoningPD
OccupantOwner
MLS area33556 - Odessa

Where it sits

Approximate location shown. Exact address available on request per listing brokerage.

Schools

ElementaryHammond Elementary SchoolHillsborough County
MiddleMartinez-HBHillsborough County
HighSteinbrenner High SchoolHillsborough County

School assignments change; verify with the district before relying on them.
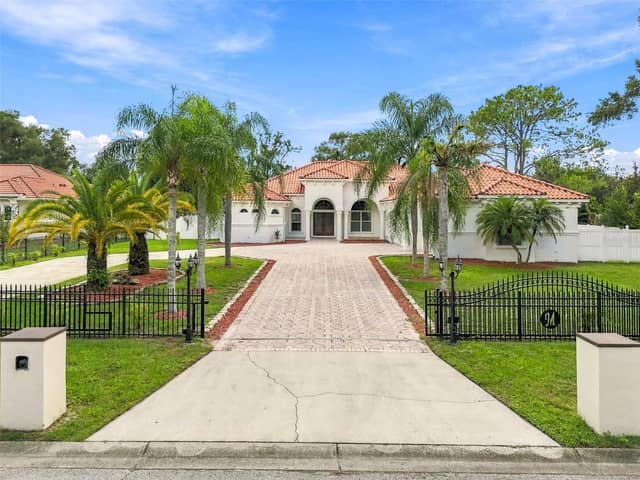
Where you'd be
KEYSTONE SHORES ESTATES, Florida

ODESSA · Hillsborough County

MLS# MFRTB8546672Listing courtesy of GULF SHORES REALTY ERA POWERED LLCLast updated Oct 12, 2026, 9:59 AM
$1,795,00017204 JOURNEYS END DR · ODESSA
TourAsk