HomeProperty Search
Buyers
Sellers
Investors
Areas
About
Property Search/BRADENTON/INDIGO PH VIII SUBPH 8A, 8B & 8C
ActiveNew · 4 days
$719,000

12927 SEASONG TERBRADENTON, FL 34211INDIGO PH VIII SUBPH 8A, 8B & 8C · Single Family Residence

4Beds
3Baths
2,434Sq ft
0.2 acLot
2-carGarage
2023Built
YesPool

About this home

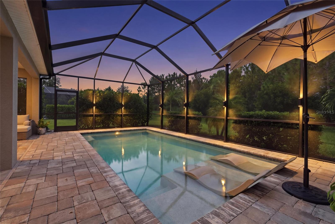
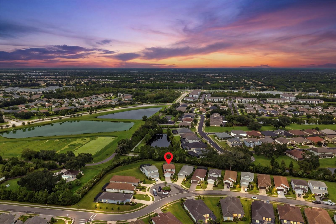
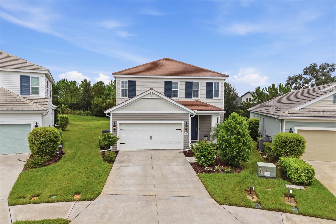
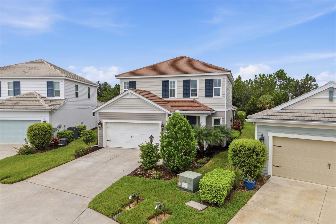
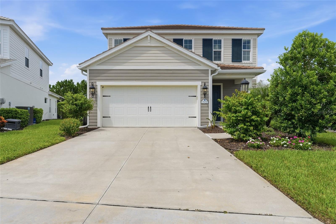
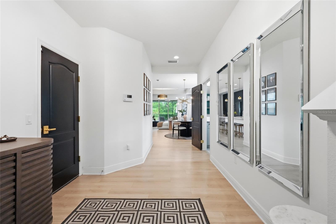
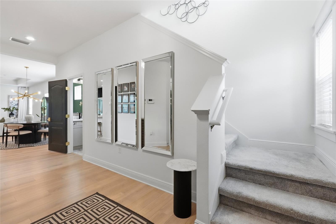
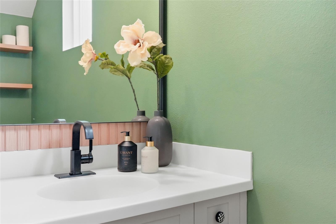
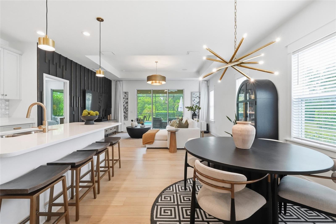
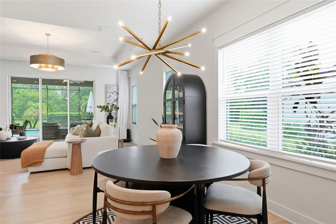
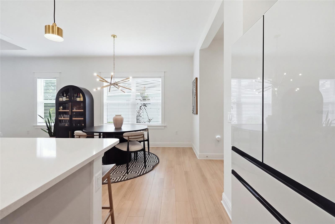
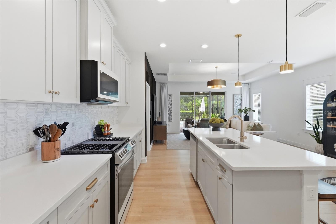
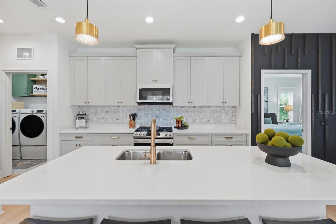
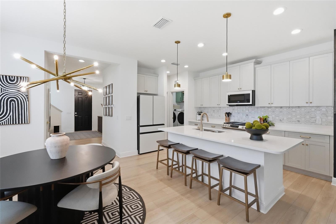
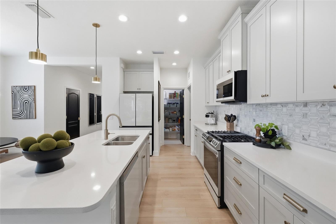
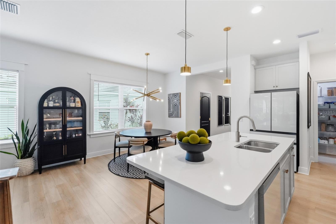
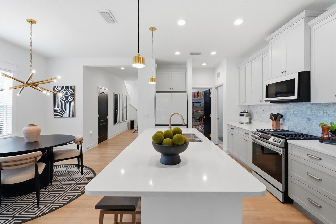
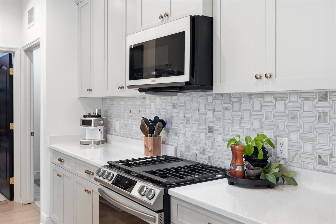
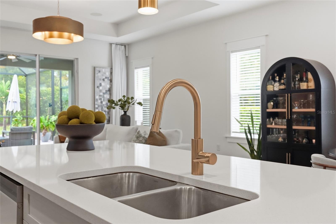
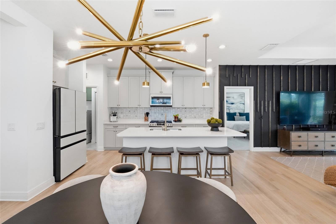
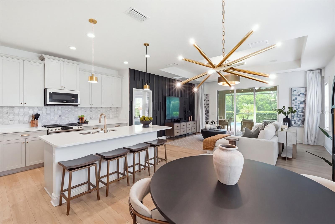
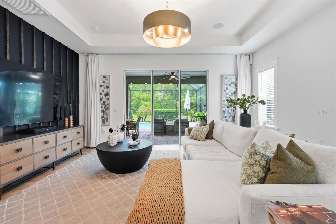
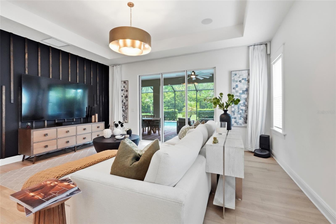
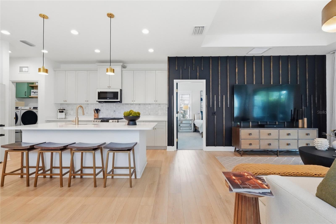
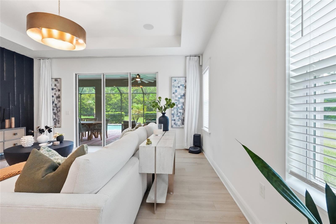
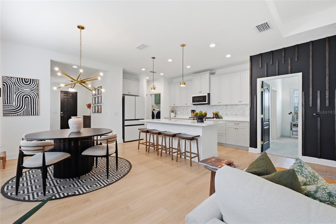
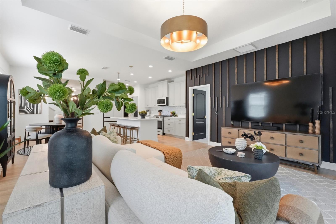
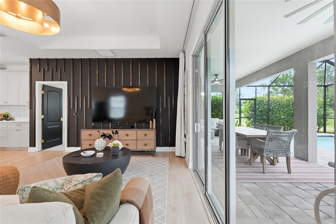
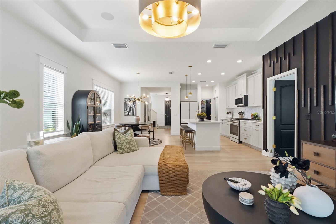
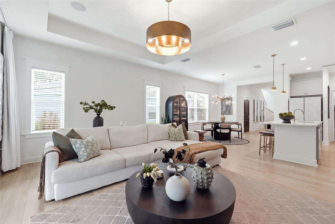
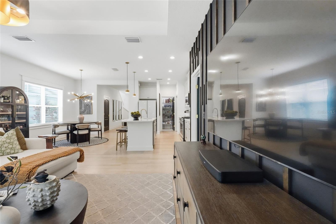
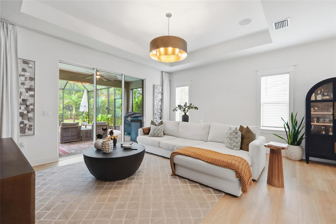
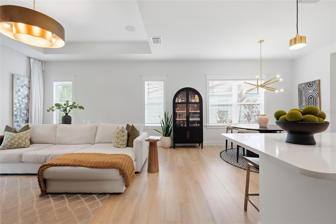
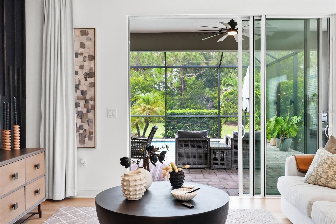
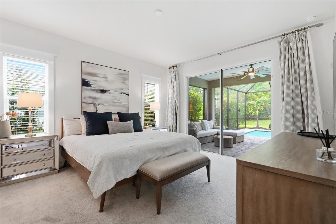
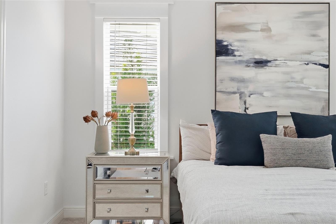
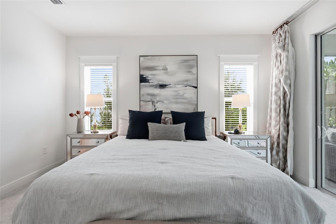
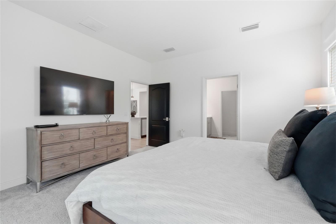
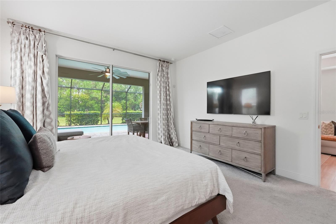
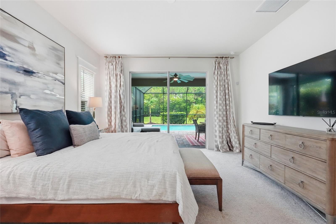
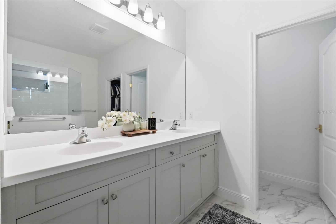
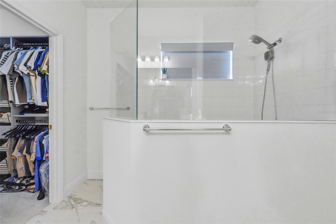
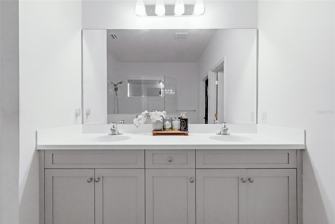
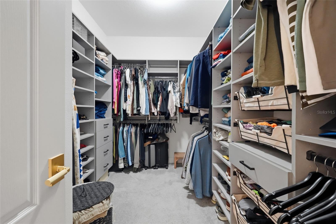
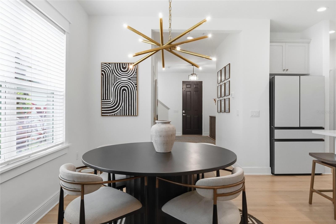
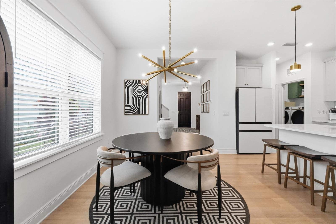
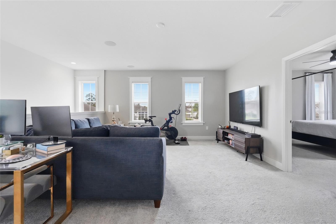
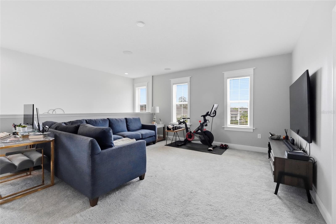
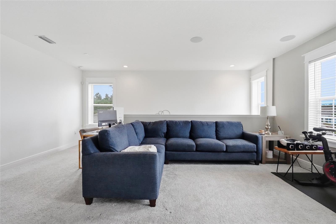
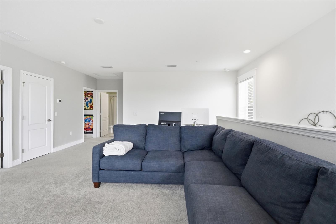
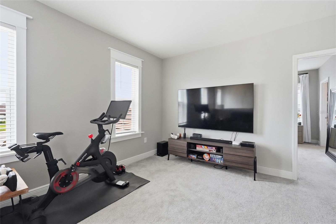
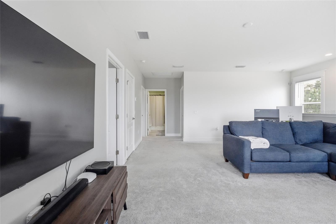
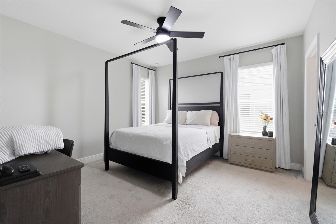
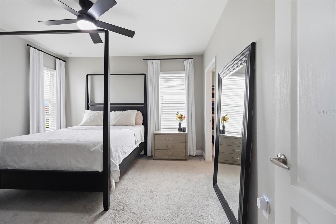
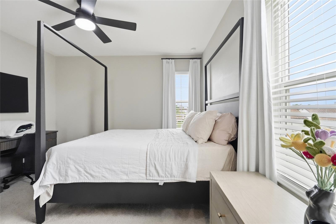
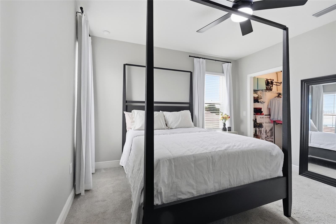
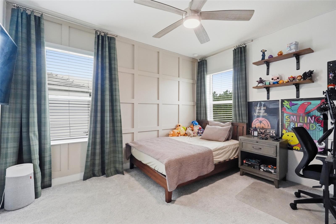
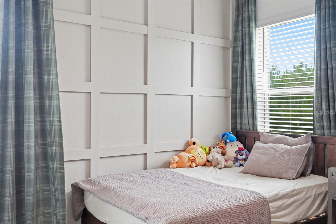
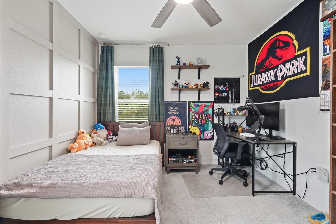
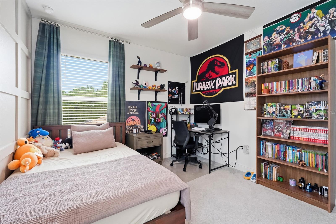
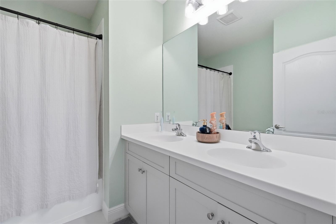
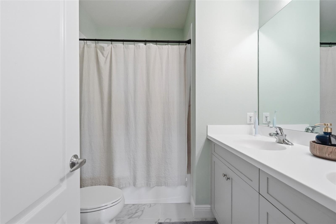
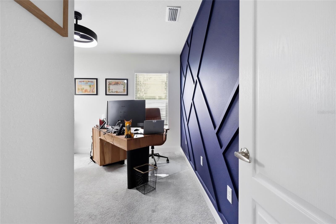
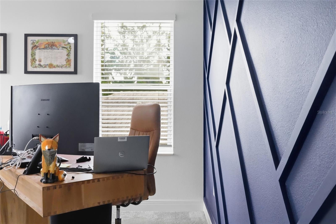
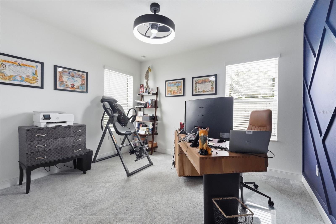
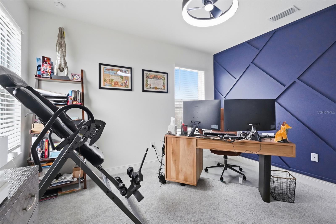
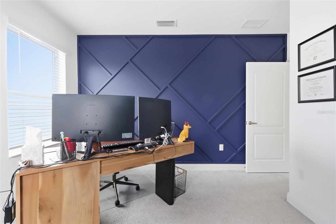
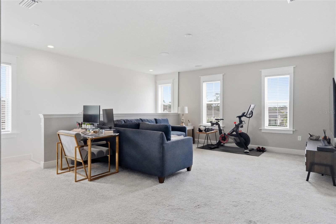
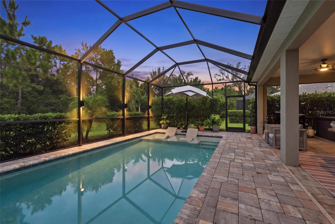
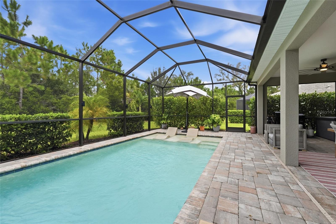
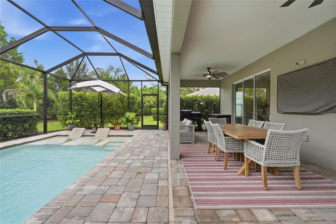
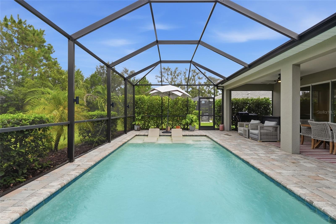
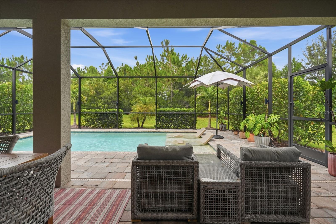
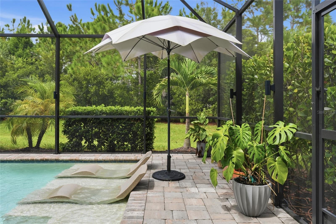
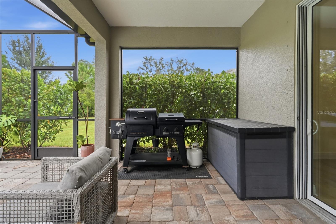
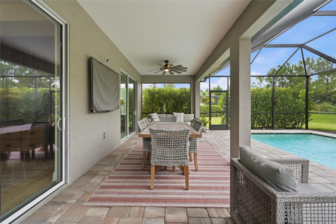
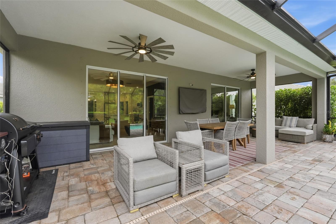
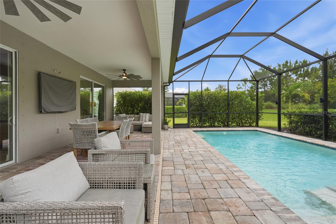
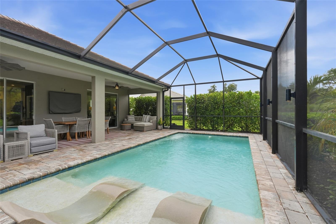
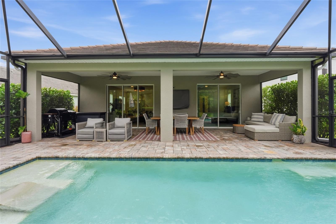
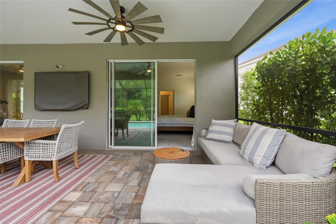
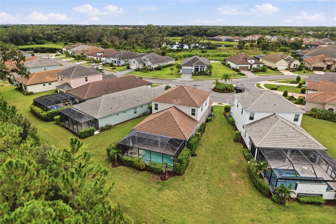
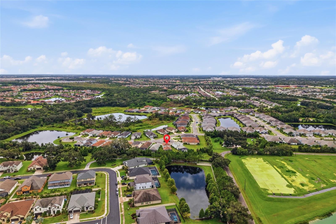
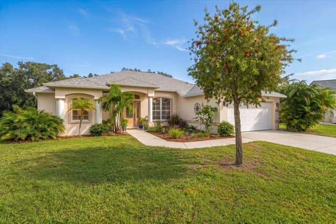
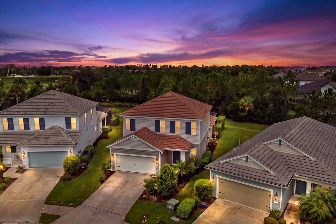
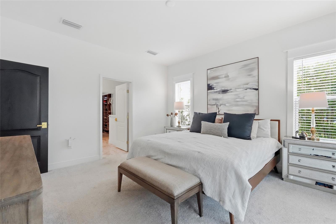
Upgrades GALORE...over $39K in upgrades have been added to this beautiful Heritage model in the gated Indigo community of Lakewood Ranch. Situated on a quiet cul-de-sac street, this 4-bedroom, 2.5-bath, two-story pool home offers a main-floor owner’s suite, spacious upstairs loft, and a private backyard designed for Florida living. The open-concept great room features a tray ceiling, luxury vinyl plank flooring, a statement chandelier, accent TV wall and sliding doors to the extended covered lanai. The kitchen has been enhanced with NEW upgraded appliances and a luxury backsplash, oversized is…
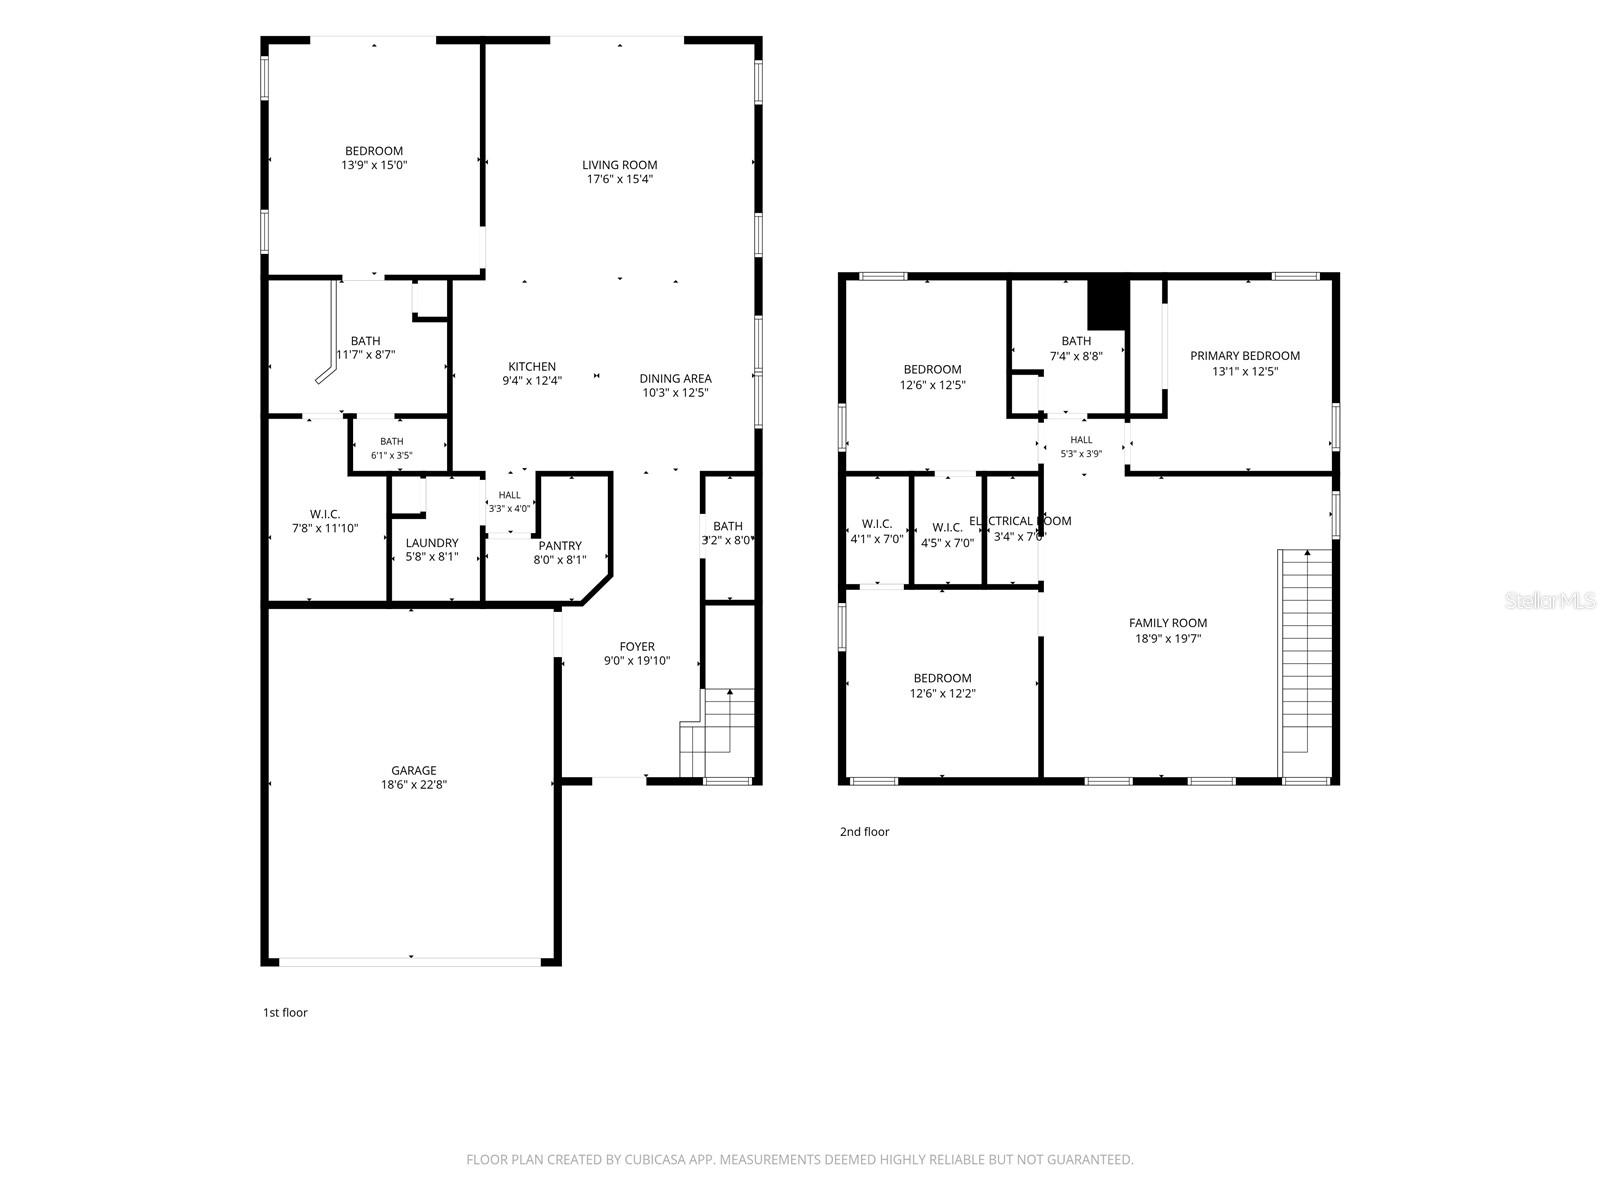
Description as provided by the listing brokerage.

Highlights

  • Heated saltwater pool
  • 2-car garage
  • Hurricane Shutters
  • Lighting
  • Private Yard
  • Rain Gutters
  • Sidewalk
  • Ceiling Fans(s)
  • Eat-in Kitchen

Open houses

No open houses scheduled.

Can't make it? Request a private showing.

The details

StatusActive
MLS #MFRA4705502
Property typeSingle Family Residence
Year built2023
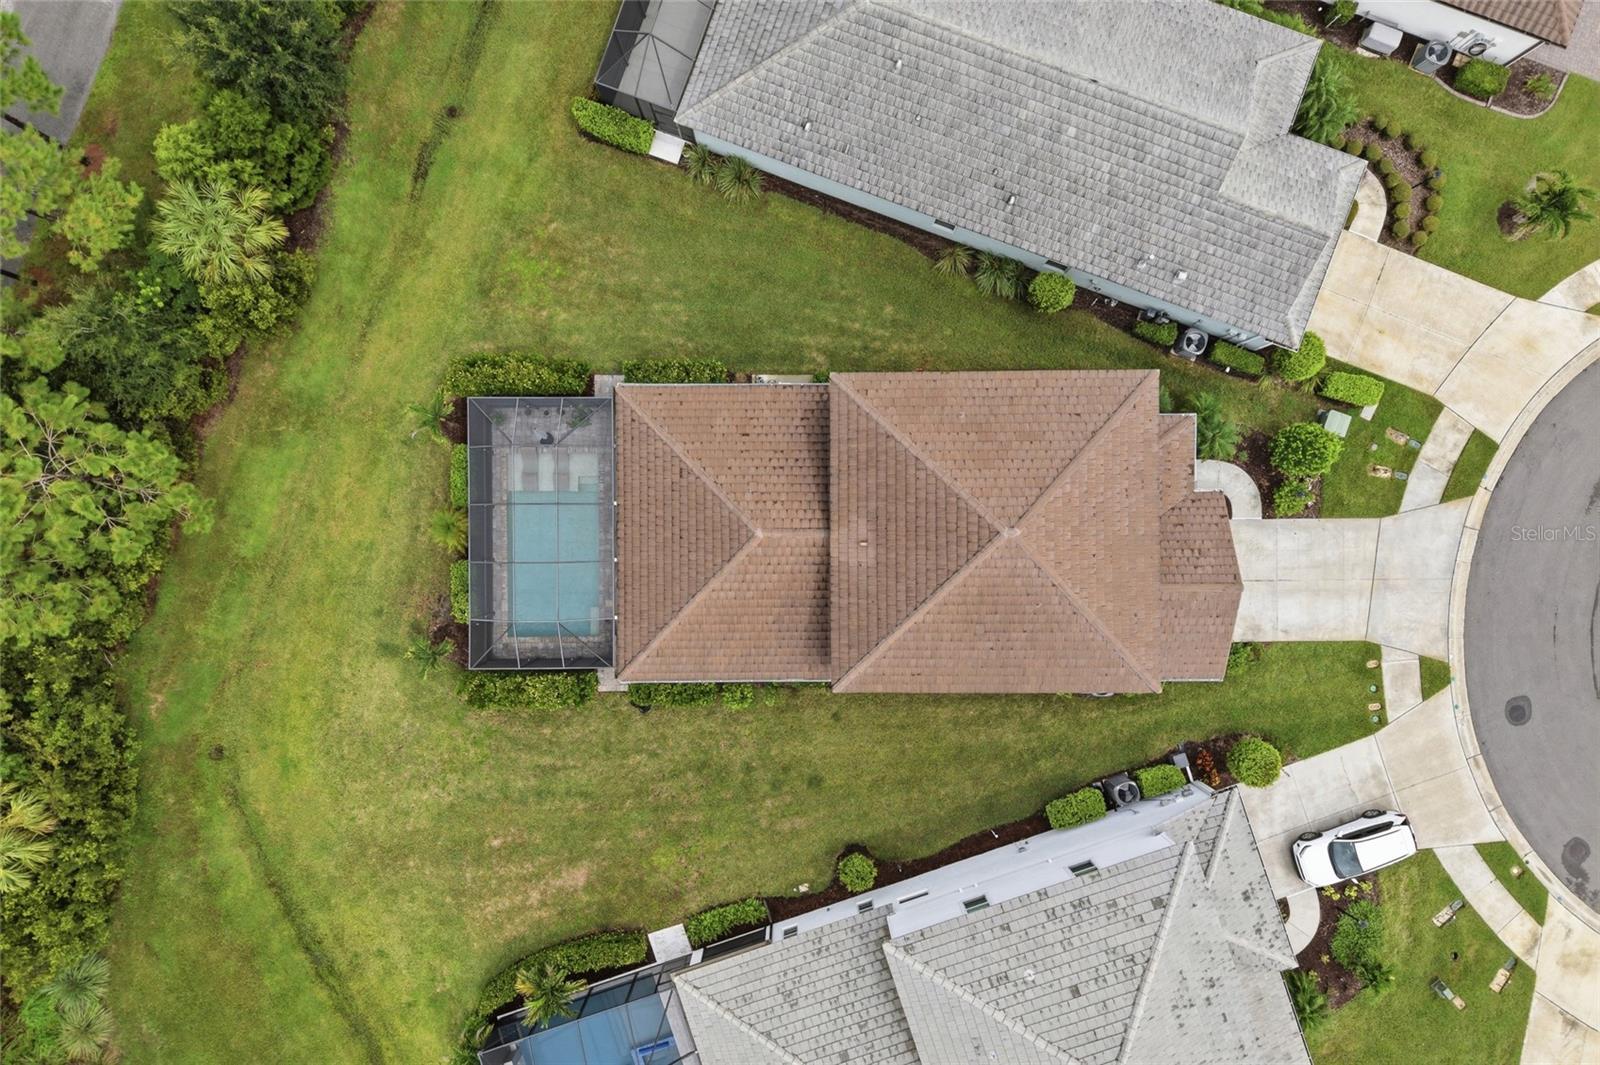
Lot size0.2 ac
Living area2,434 sq ft
Price per sq ft$295
Baths3 + 1 half
HOA$1,299 / quarterly
CDDYes
Taxes$9,956 (2025)
Garage2-car
Stories2
Days on market4
CountyManatee
Flood zoneX (verify)
ListedSep 5, 2026

Features & property details

Interior

Full baths2
Half baths1
Rooms7
Additional roomsBonus Room,Family Room,Inside Utility
FlooringCarpet, Luxury Vinyl
AppliancesDishwasher, Disposal, Dryer, Electric Water Heater, Exhaust Fan, Freezer, Ice Maker, Microwave, Range, Range Hood, Refrigerator, Tankless Water Heater, Washer
Interior featuresCeiling Fans(s), Eat-in Kitchen, High Ceilings, In Wall Pest System, Kitchen/Family Room Combo, Living Room/Dining Room Combo, Primary Bedroom Main Floor, Solid Surface Counters, Solid Wood Cabinets, Split Bedroom, Thermostat, Tray Ceiling(s), Walk-In Closet(s), Window Treatments
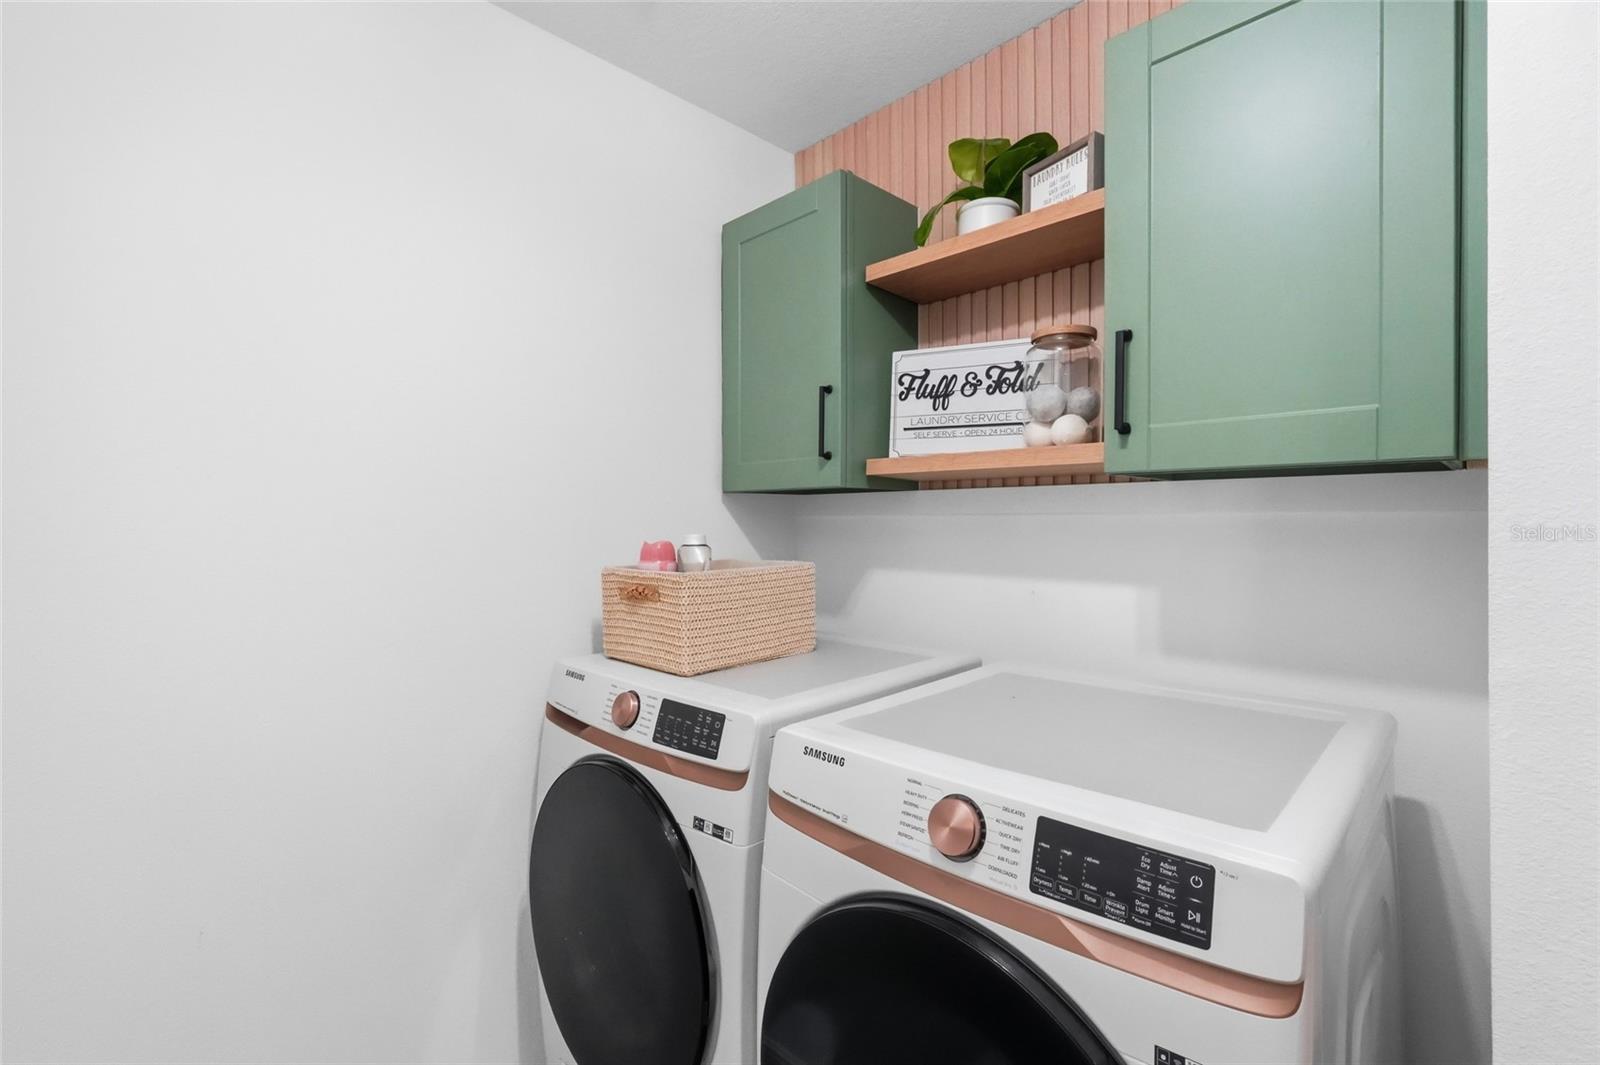
LaundryLaundry Room
FireplaceNo
CoolingCentral Air, Humidity Control
HeatingCentral, Electric
In-law suite0

Exterior & lot

Exterior featuresHurricane Shutters, Lighting, Private Yard, Rain Gutters, Sidewalk
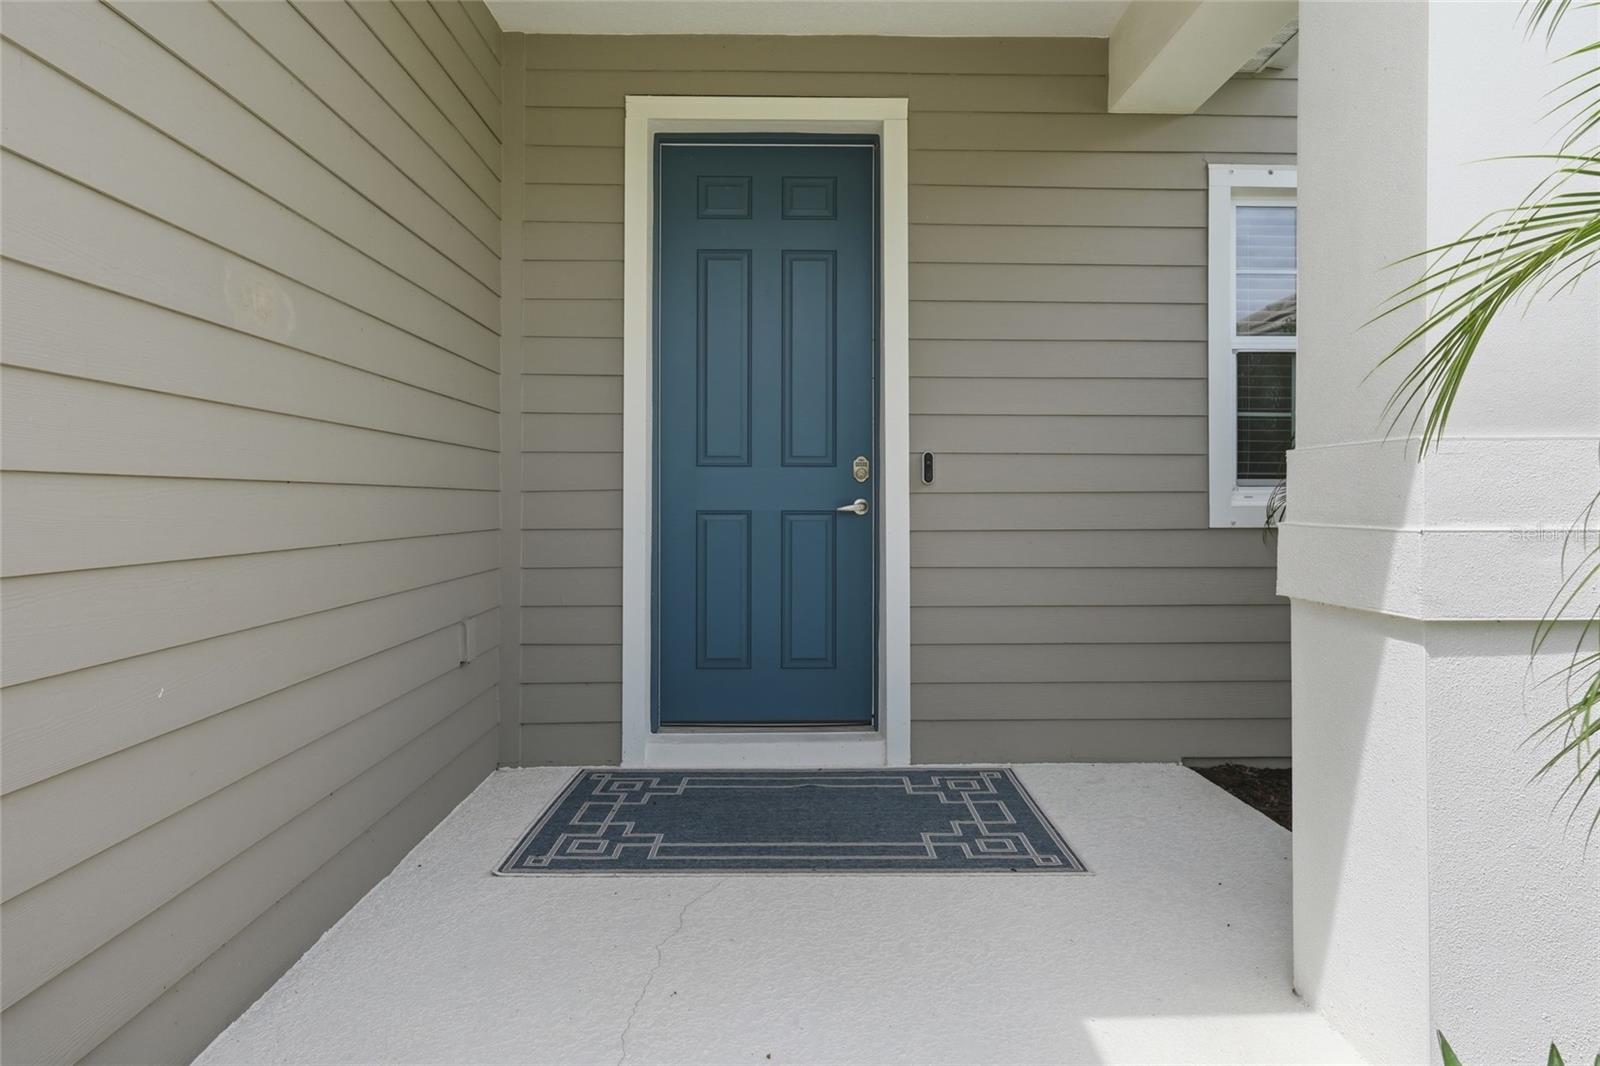
Patio & porchCovered, Deck, Enclosed, Front Porch, Patio, Porch, Rear Porch, Screened
ViewPark/Greenbelt, Pool, Trees/Woods
Lot featuresCul-De-Sac, Greenbelt, Landscaped, Sidewalk, Street Dead-End, Paved, Private
VegetationMature Landscaping, Trees/Landscaped
FacesSouth
Road surfacePaved

Construction

ConstructionBlock, Hardi Plank Type, Frame
FoundationSlab
RoofTile
ConditionCompleted
BuilderNeal Communities
Builder modelHeritage
Living area sourcePublic Records
Building area (sq ft)3,113

Parking

GarageYes
Attached garageYes
CarportNo
Parking featuresDriveway, Garage Door Opener, Other, Oversized

Pool & water

PoolChild Safety Fence, Chlorine Free, Deck, Fiber Optic Lighting, Gunite, In Ground, Lighting, Salt Water, Screen Enclosure, Tile
SpaNo
Waterfront feet0
Dock0

Community & HOA

AssociationCastle Group/Jessica Cole
HOA fee$1,299
HOA frequencyQuarterly
Fee includesPool, Escrow Reserves Fund, Maintenance Grounds, Private Road
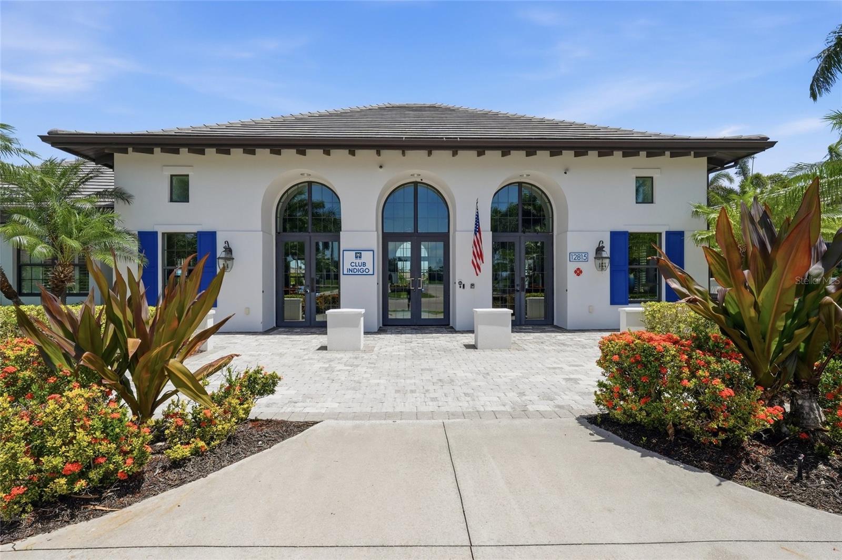
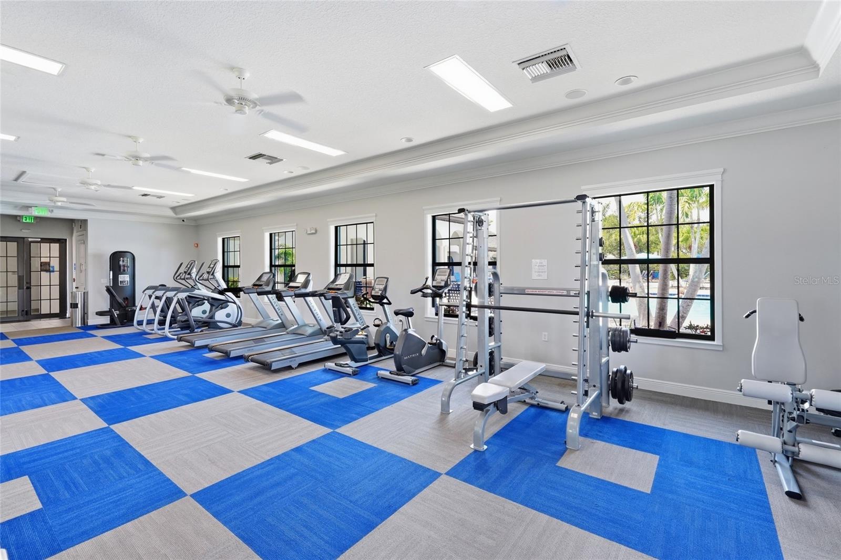
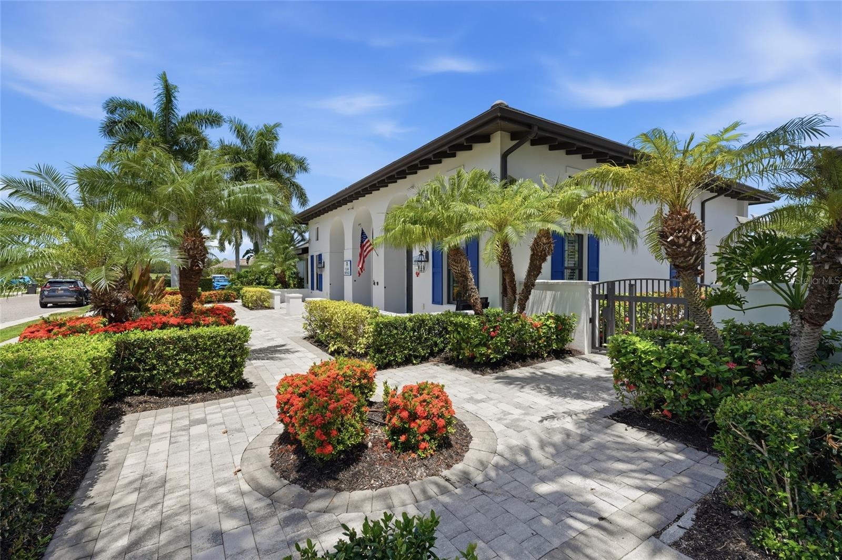
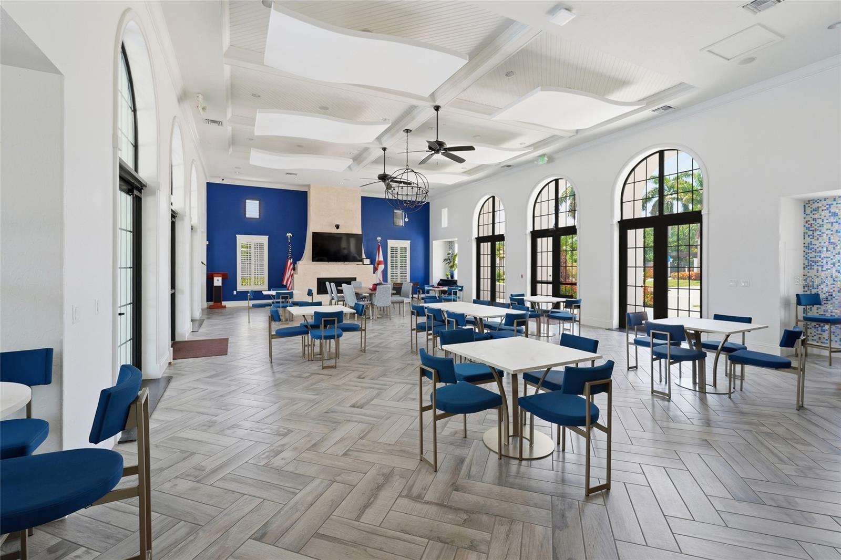
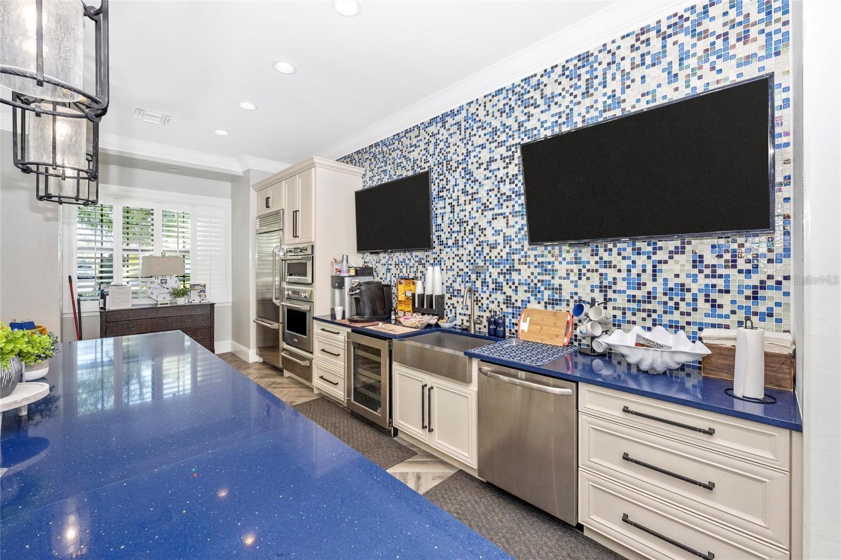
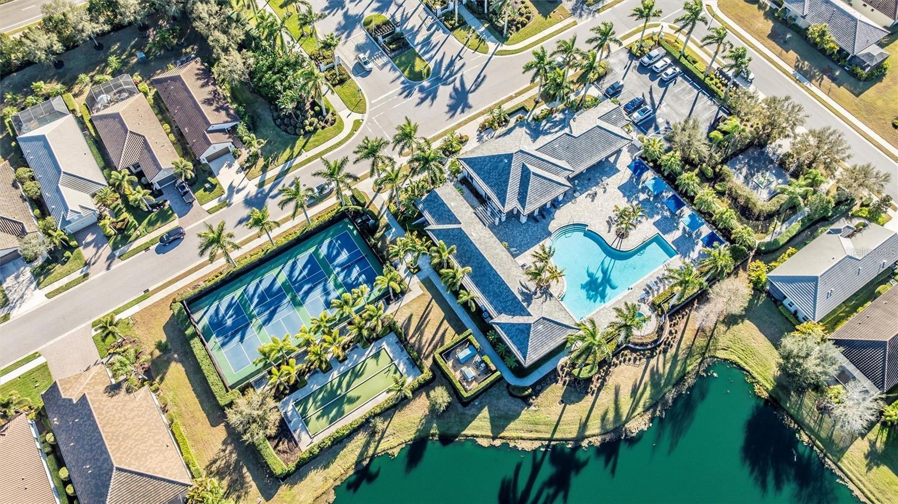
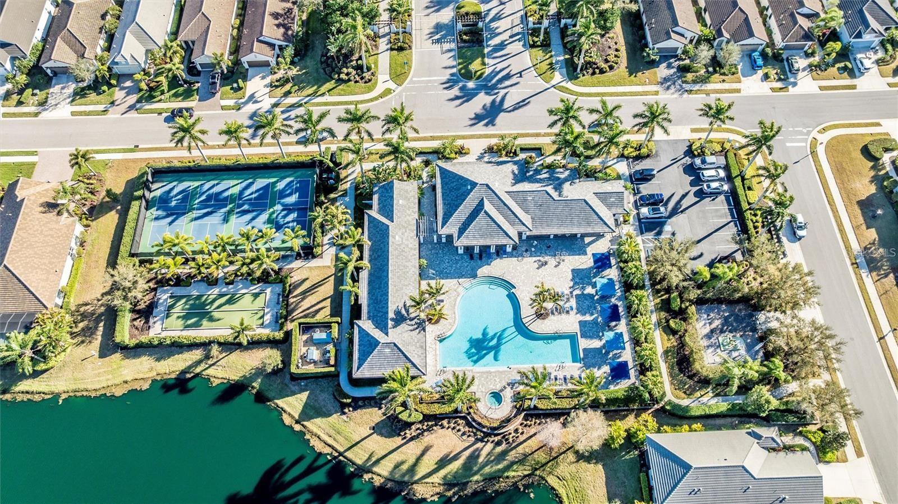
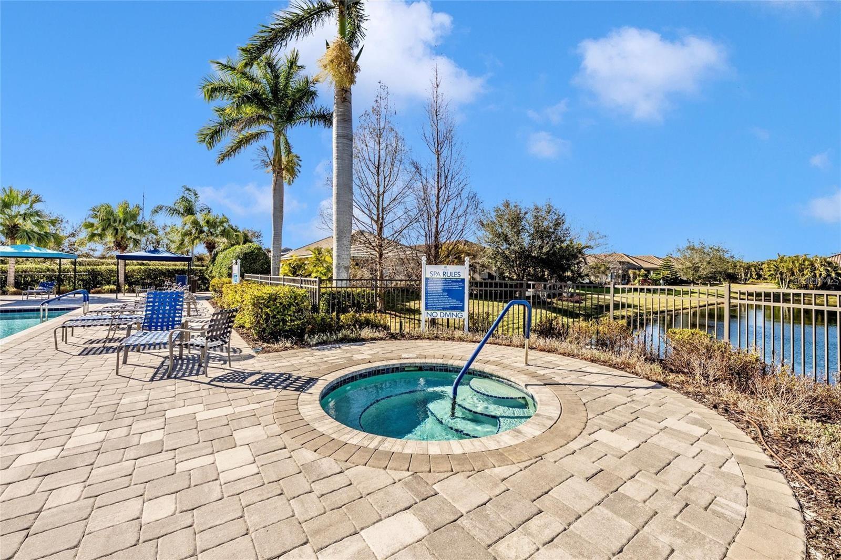
AmenitiesClubhouse, Fence Restrictions, Fitness Center, Gated, Handicap Modified, Lobby Key Required, Maintenance, Park, Pickleball Court(s), Playground, Pool, Recreation Facilities, Security, Spa/Hot Tub, Tennis Court(s), Trail(s)
Fee requirementRequired
Approval required1
Total monthly fees$433
Total annual fees$5,196
Community featuresClubhouse, Deed Restrictions, Fitness Center, Gated Community - No Guard, Golf Carts OK, Park, Playground, Pool, Sidewalks
55+ communityNo
PetsBreed Restrictions, Cats OK, Dogs OK
Pet restrictionsSee HOA Rules and Regulations
Pet sizeExtra Large (101+ Lbs.)
Minimum lease6 Months
Lease restrictions1
Lease notesSee HOA docs for restrictions and details.
Complex / communityINDIGO
SW communityIndigo

Building

Floor2

Utilities & efficiency

UtilitiesCable Available, Electricity Connected, Natural Gas Connected, Sewer Connected, Underground Utilities, Water Connected
SewerPublic Sewer
Water sourcePublic
Water conservationIrrigation-Reclaimed Water

Financial & terms

CDD1
Tax year2,025
Other annual assessments$1,873
Homestead1
Listing termsCash, Conventional, Fha
OwnershipFee Simple
Special conditionsNone
PossessionClose Of Escrow
Home warrantyNo
ZoningPD-R
OccupantOwner
MLS area34211 - Bradenton/Lakewood Ranch Area

Where it sits

Approximate location shown. Exact address available on request per listing brokerage.

Schools

ElementaryGullett ElementaryManatee County
MiddleDr Mona Jain MiddleManatee County
HighLakewood Ranch HighManatee County

School assignments change; verify with the district before relying on them.
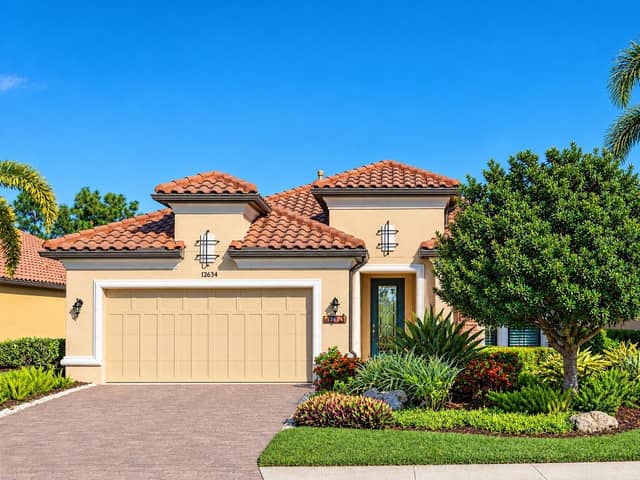
Where you'd be
INDIGO PH VIII SUBPH 8A, 8B & 8C, Florida

BRADENTON · Manatee County

MLS# MFRA4705502Listing courtesy of EXP REALTY LLCLast updated Sep 13, 2026, 12:21 PM
$719,00012927 SEASONG TER · BRADENTON
TourAsk