 58 photos · 3D tour

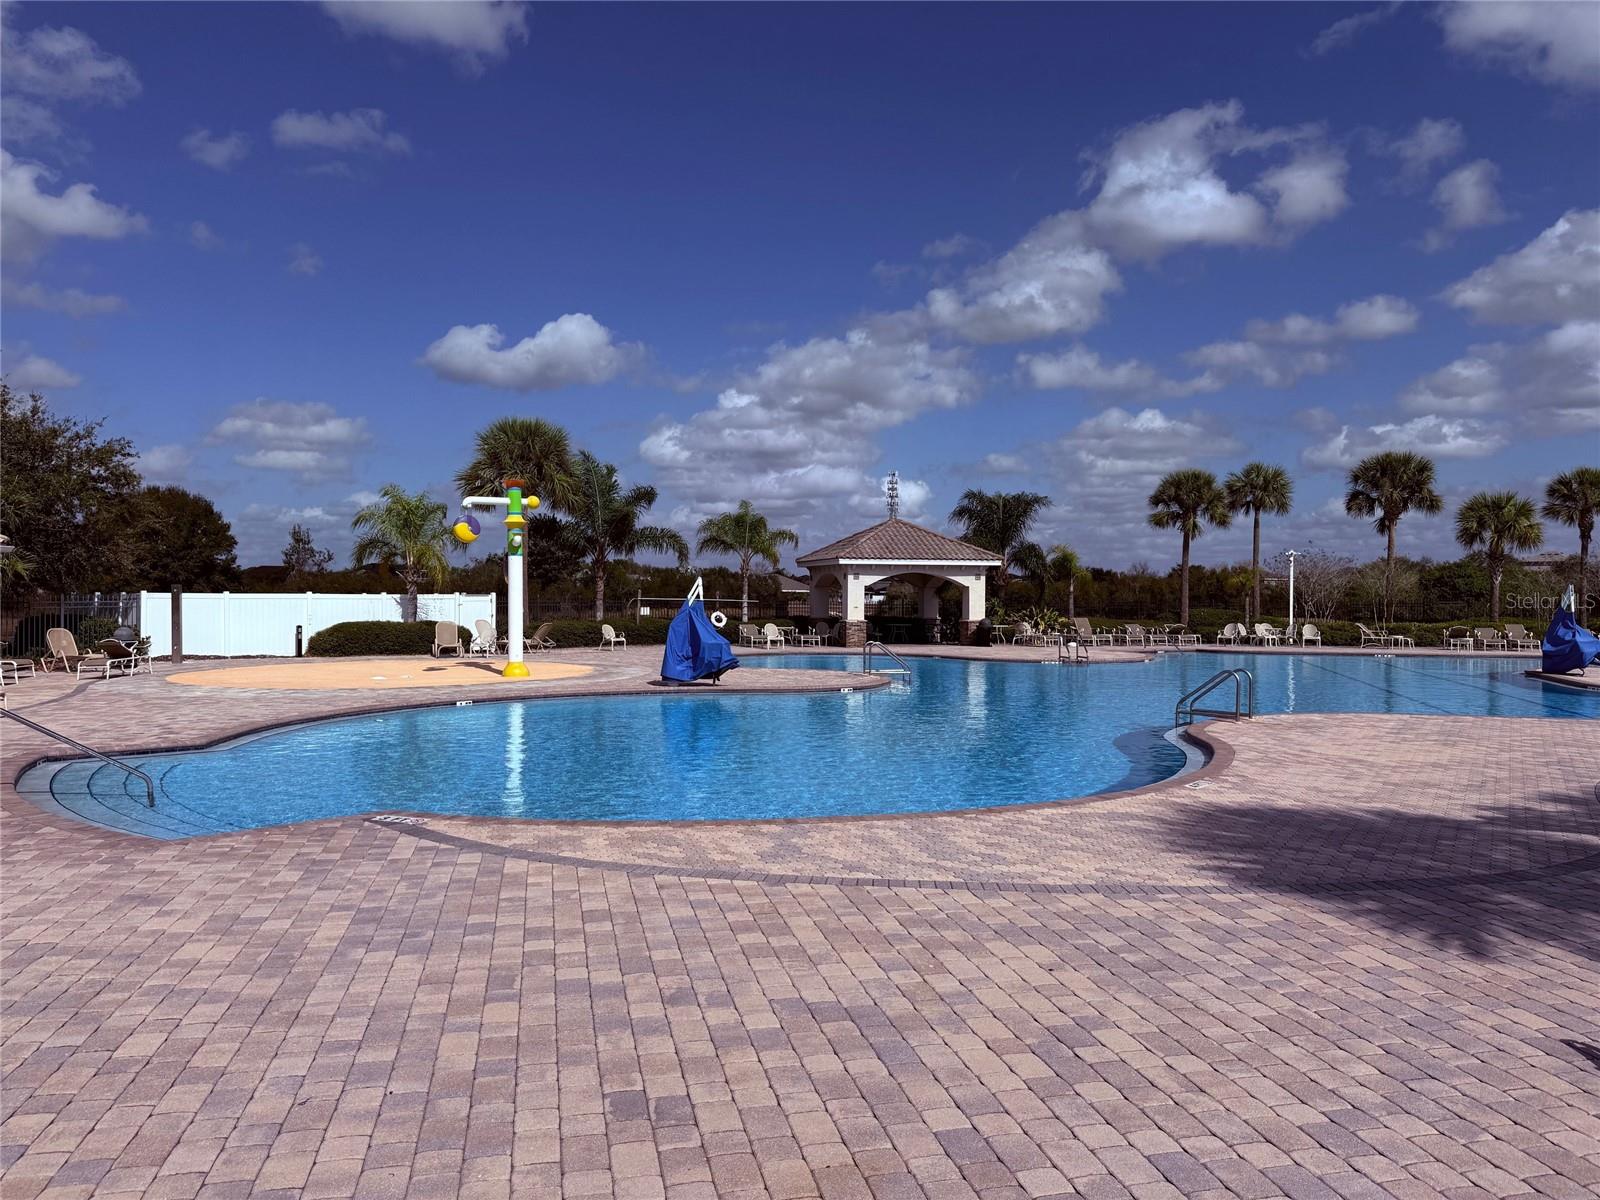
1 / 58
ActiveNew · today
$2,950
12236 FAIRLAWN DRRIVERVIEW, FL 33579PANTHER TRACE PH 2B-2 · Single Family Residence
4Beds
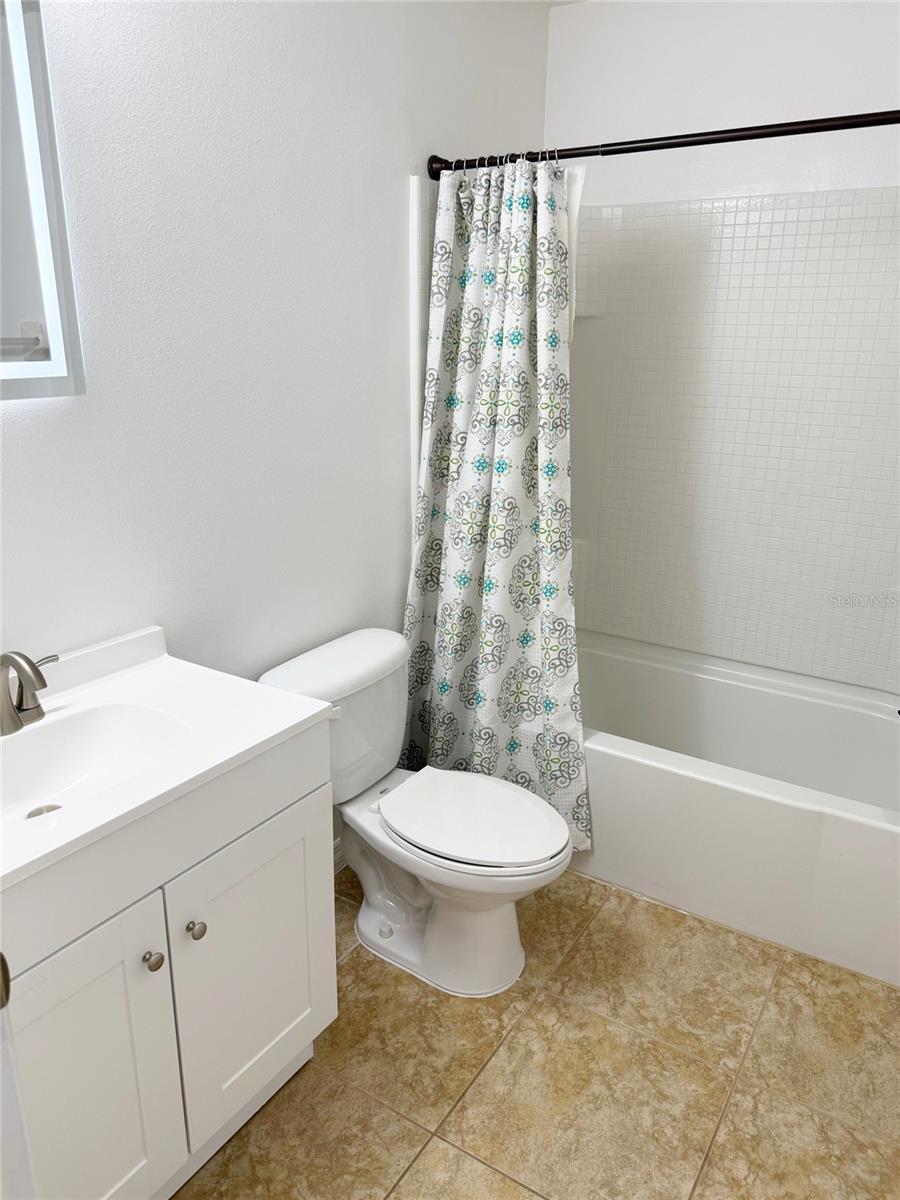
3Baths
2,486Sq ft
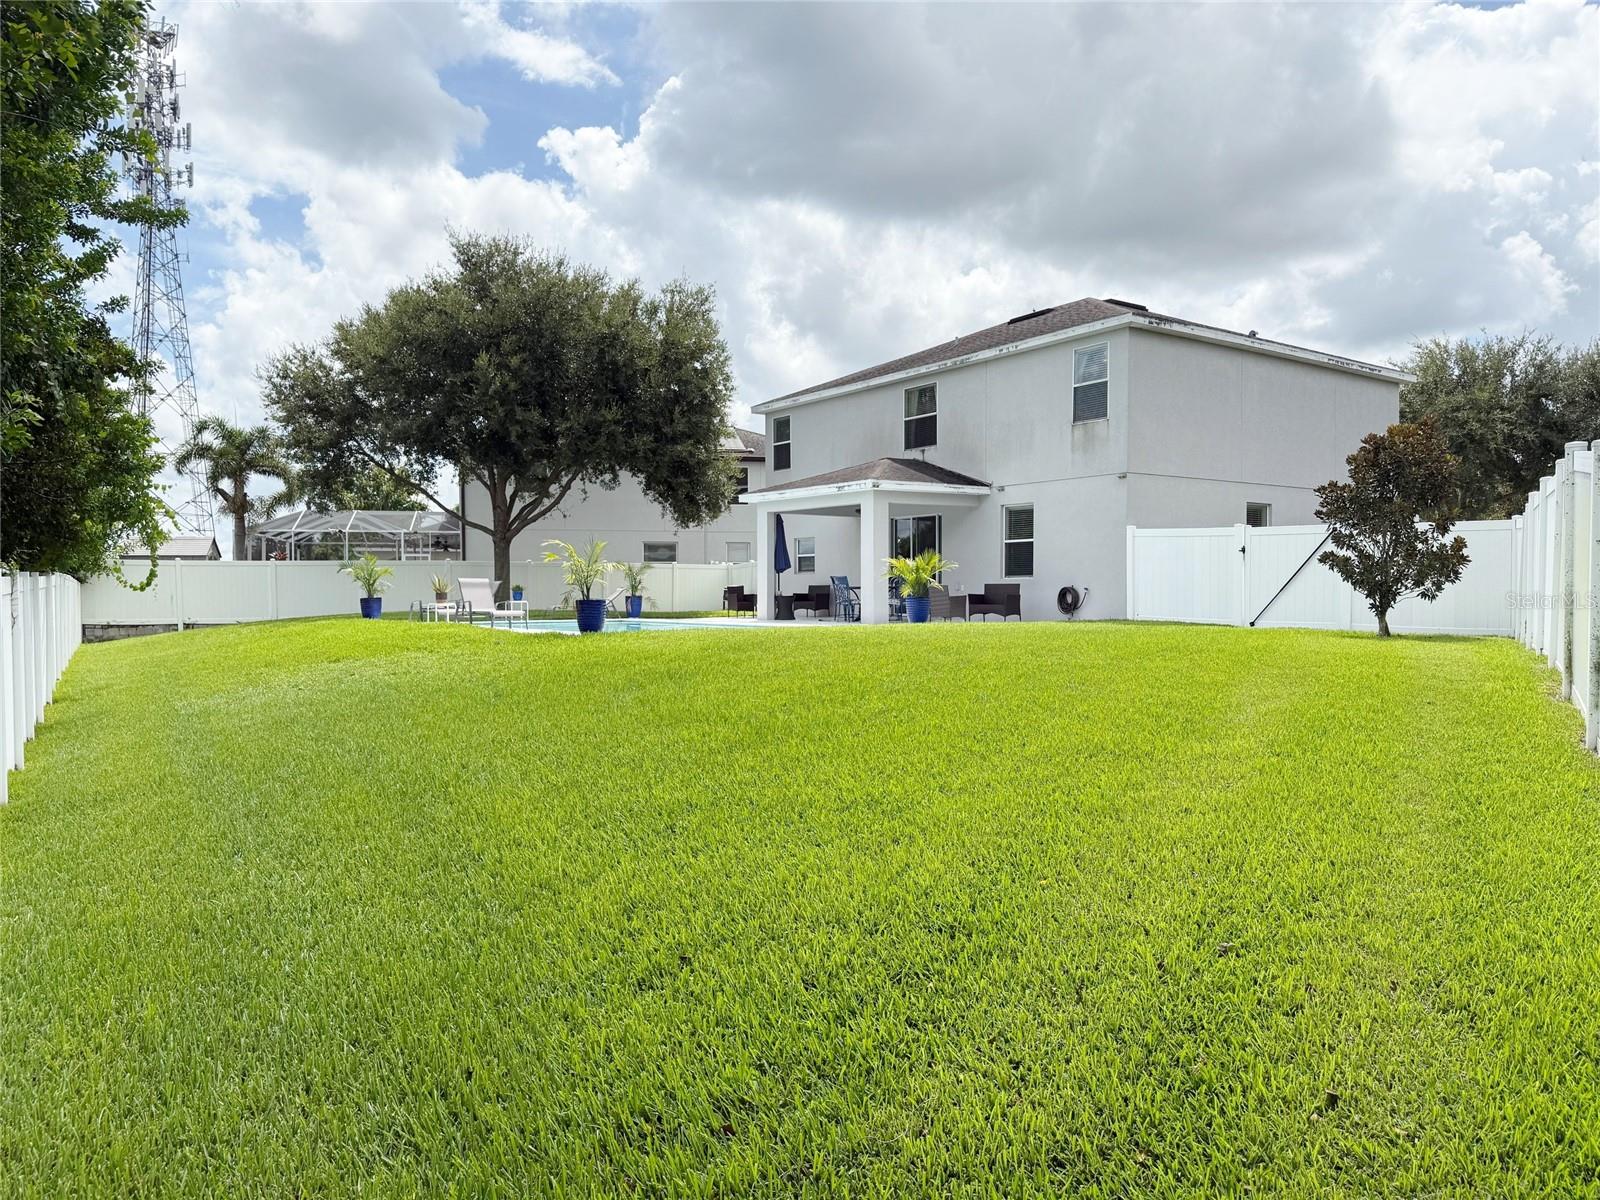
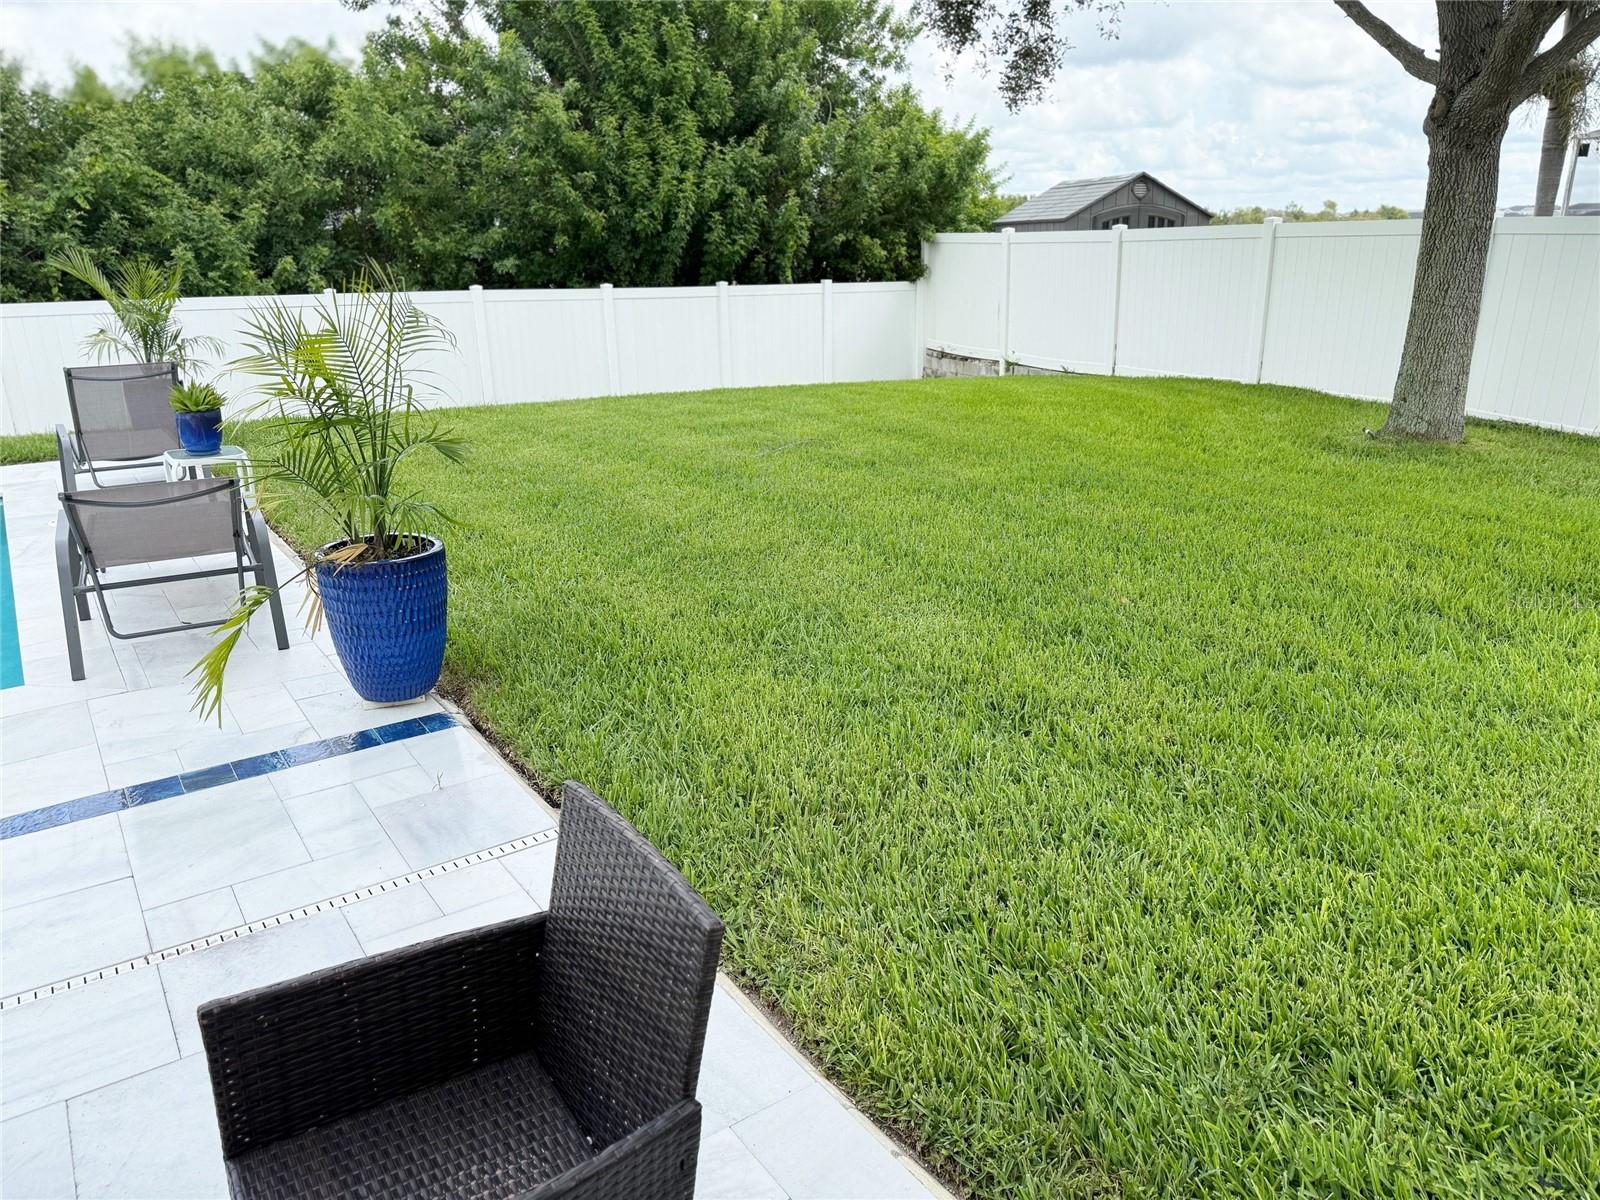
0.27 acLot
3-carGarage
2011Built
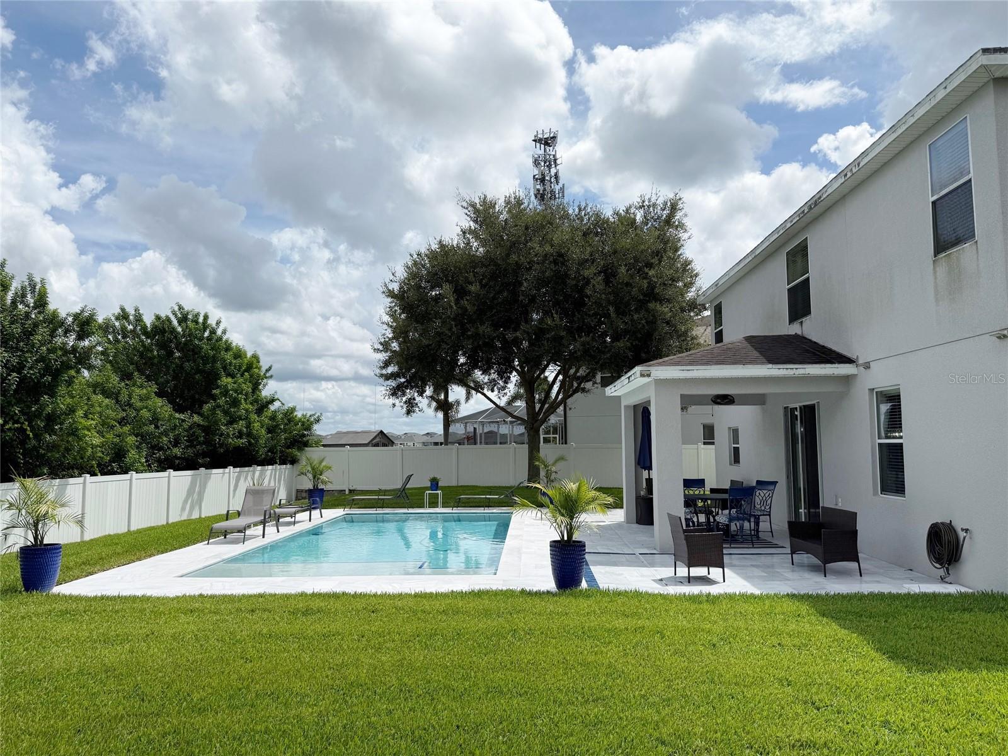
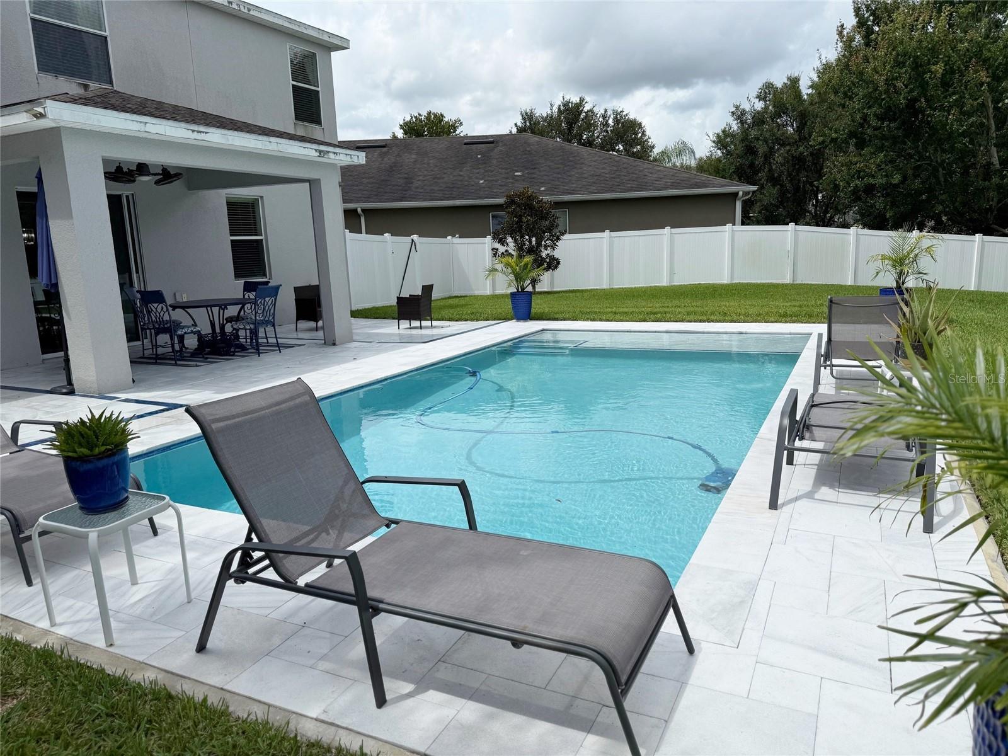
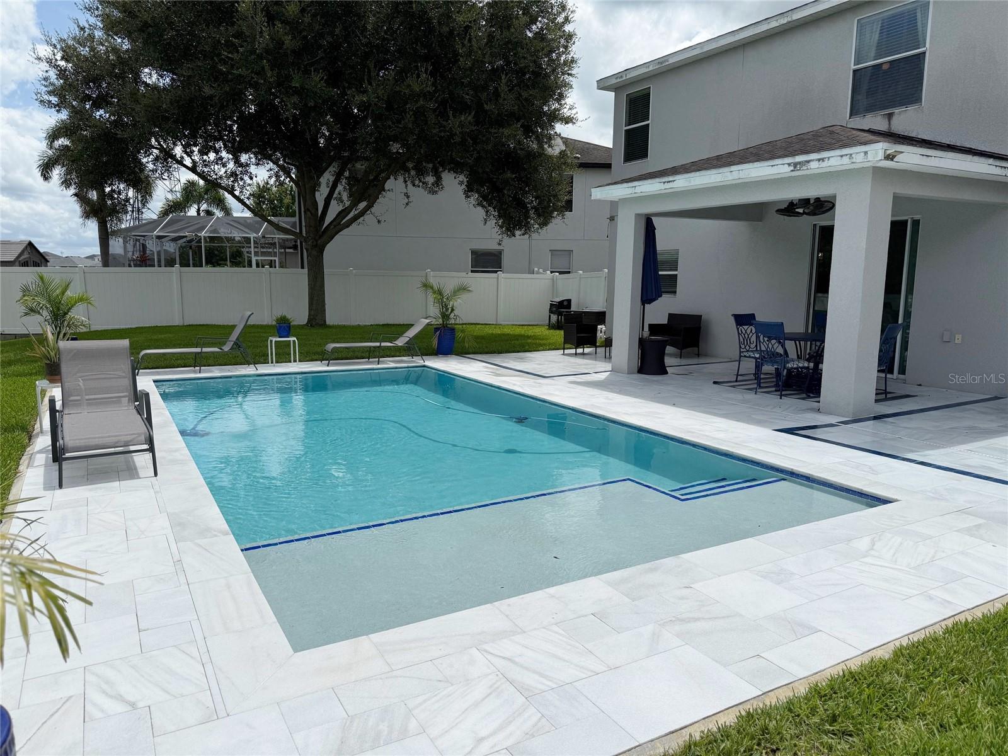
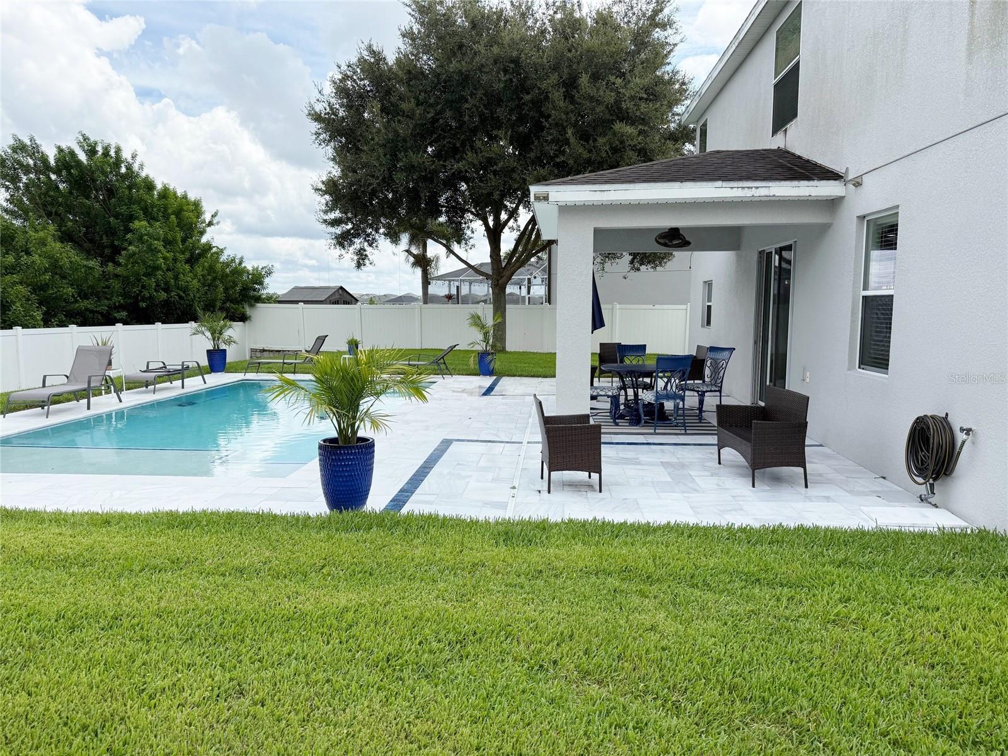
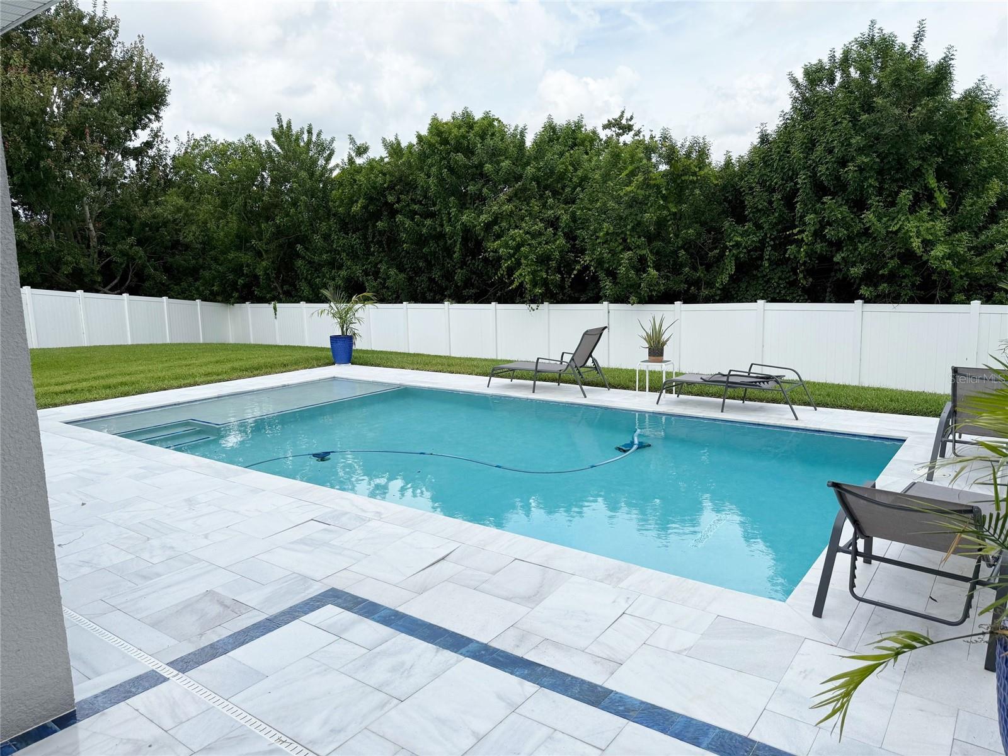
YesPool
About this home
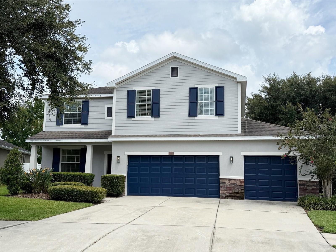
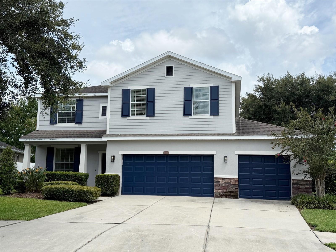
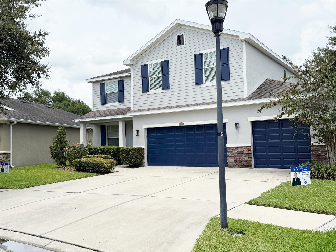
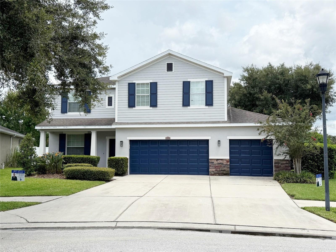
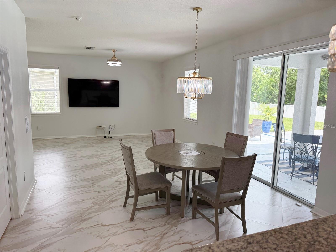
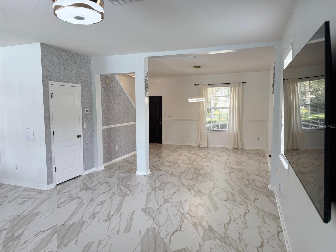
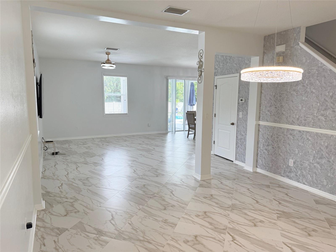
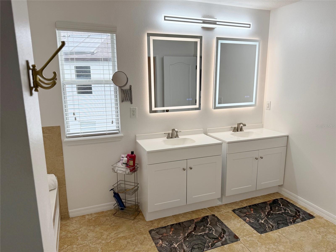
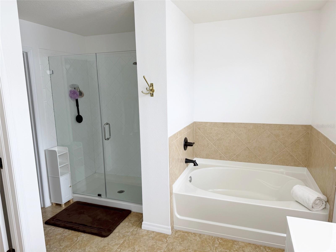
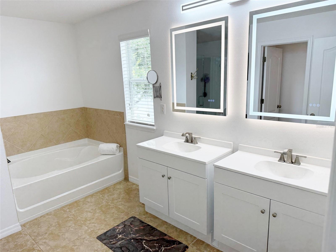
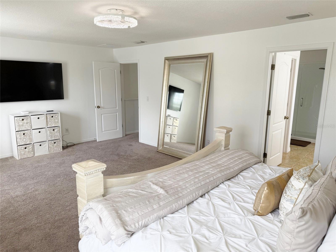
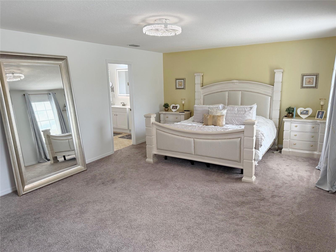
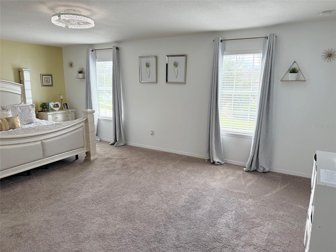
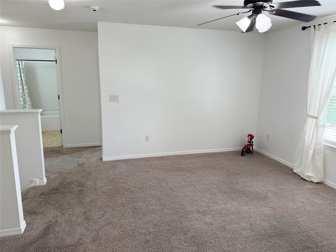
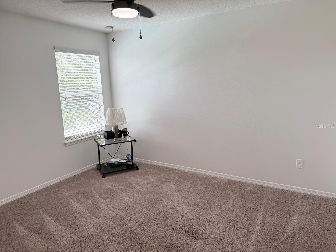
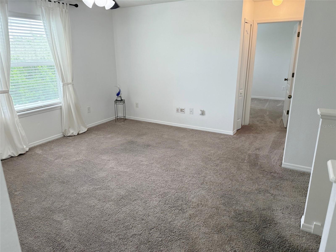
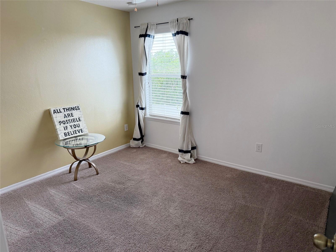
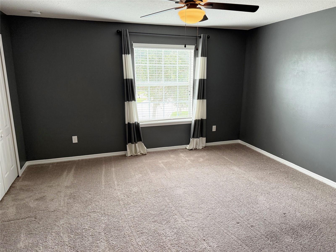
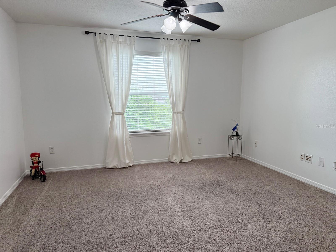
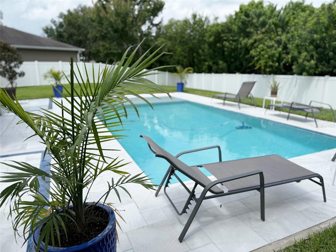
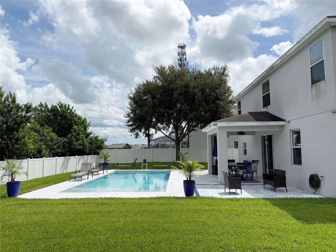
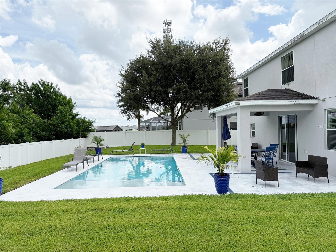
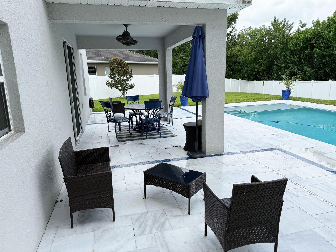
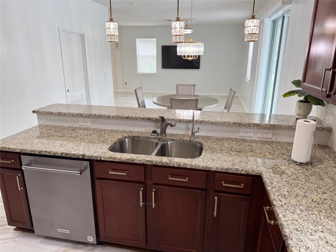
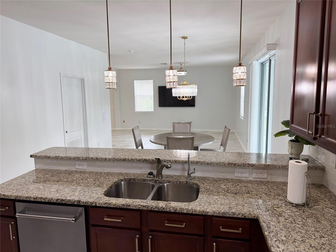
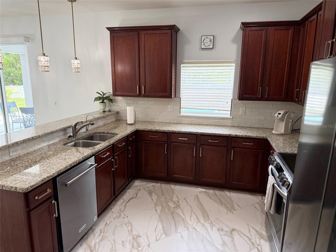
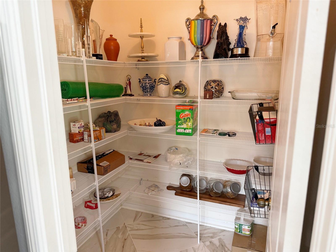
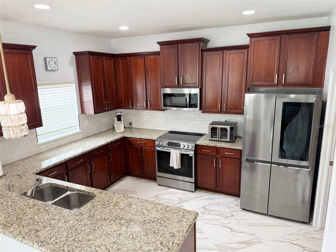
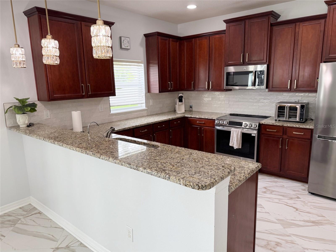
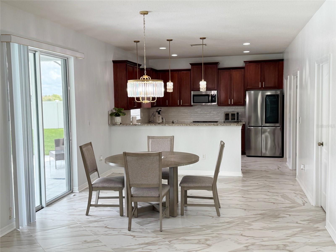
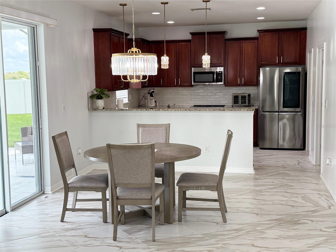
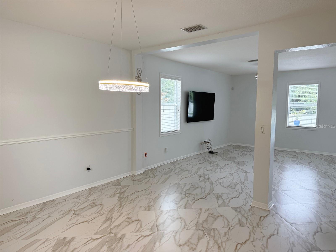
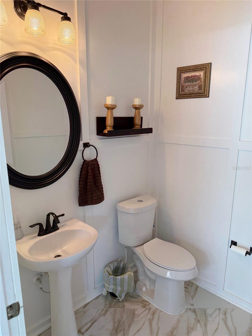
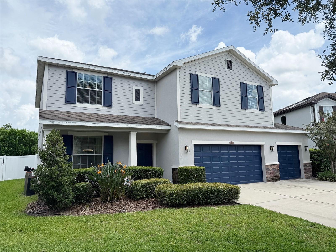
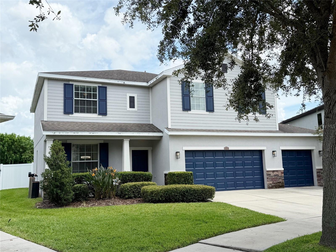
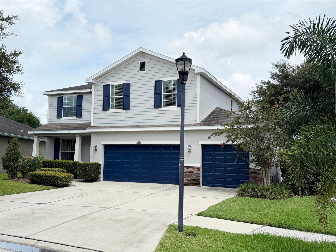
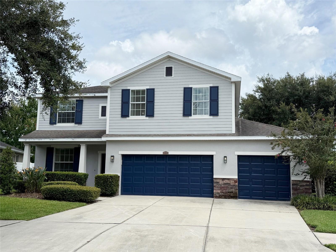
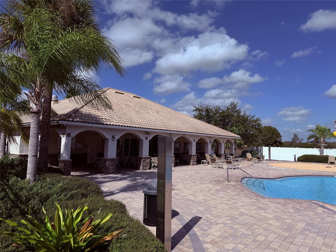
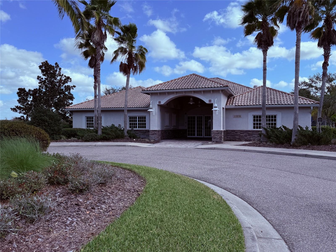
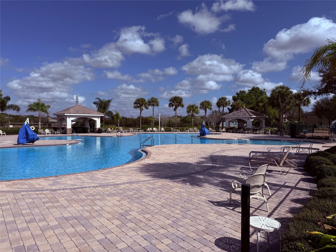
Experience elegance, comfort, and a resort-style lifestyle in this stunning 4-bedroom, 2.5-bath home in the sought-after Panther Trace community. From the moment you arrive, the home's inviting curb appeal draws you in, while spacious interiors and designer finishes make you feel right at home. The gourmet kitchen, luxurious primary suite, and sparkling private pool create the perfect setting for relaxation or entertaining guests. Enjoy exceptional amenities and a prime location close to beaches, Tampa, and top-rated schools.
Description as provided by the listing brokerage.
Highlights
- Private pool
- 3-car garage
- Lighting
- Sidewalk
- Ceiling Fans(s)
- PrimaryBedroom Upstairs
- Solid Wood Cabinets
- Stone Counters
- Thermostat
The details
StatusActive
MLS #MFRS5157225
Property typeSingle Family Residence
Year built2011
Lot size0.27 ac
Living area2,486 sq ft
Price per sq ft$1
Baths3 + 1 half
Garage3-car
StoriesTwo
Days on market0
CountyHillsborough
Flood zoneX (verify)
ListedSep 17, 2026
Features & property details
Interior
Full baths2
Half baths1
Rooms12
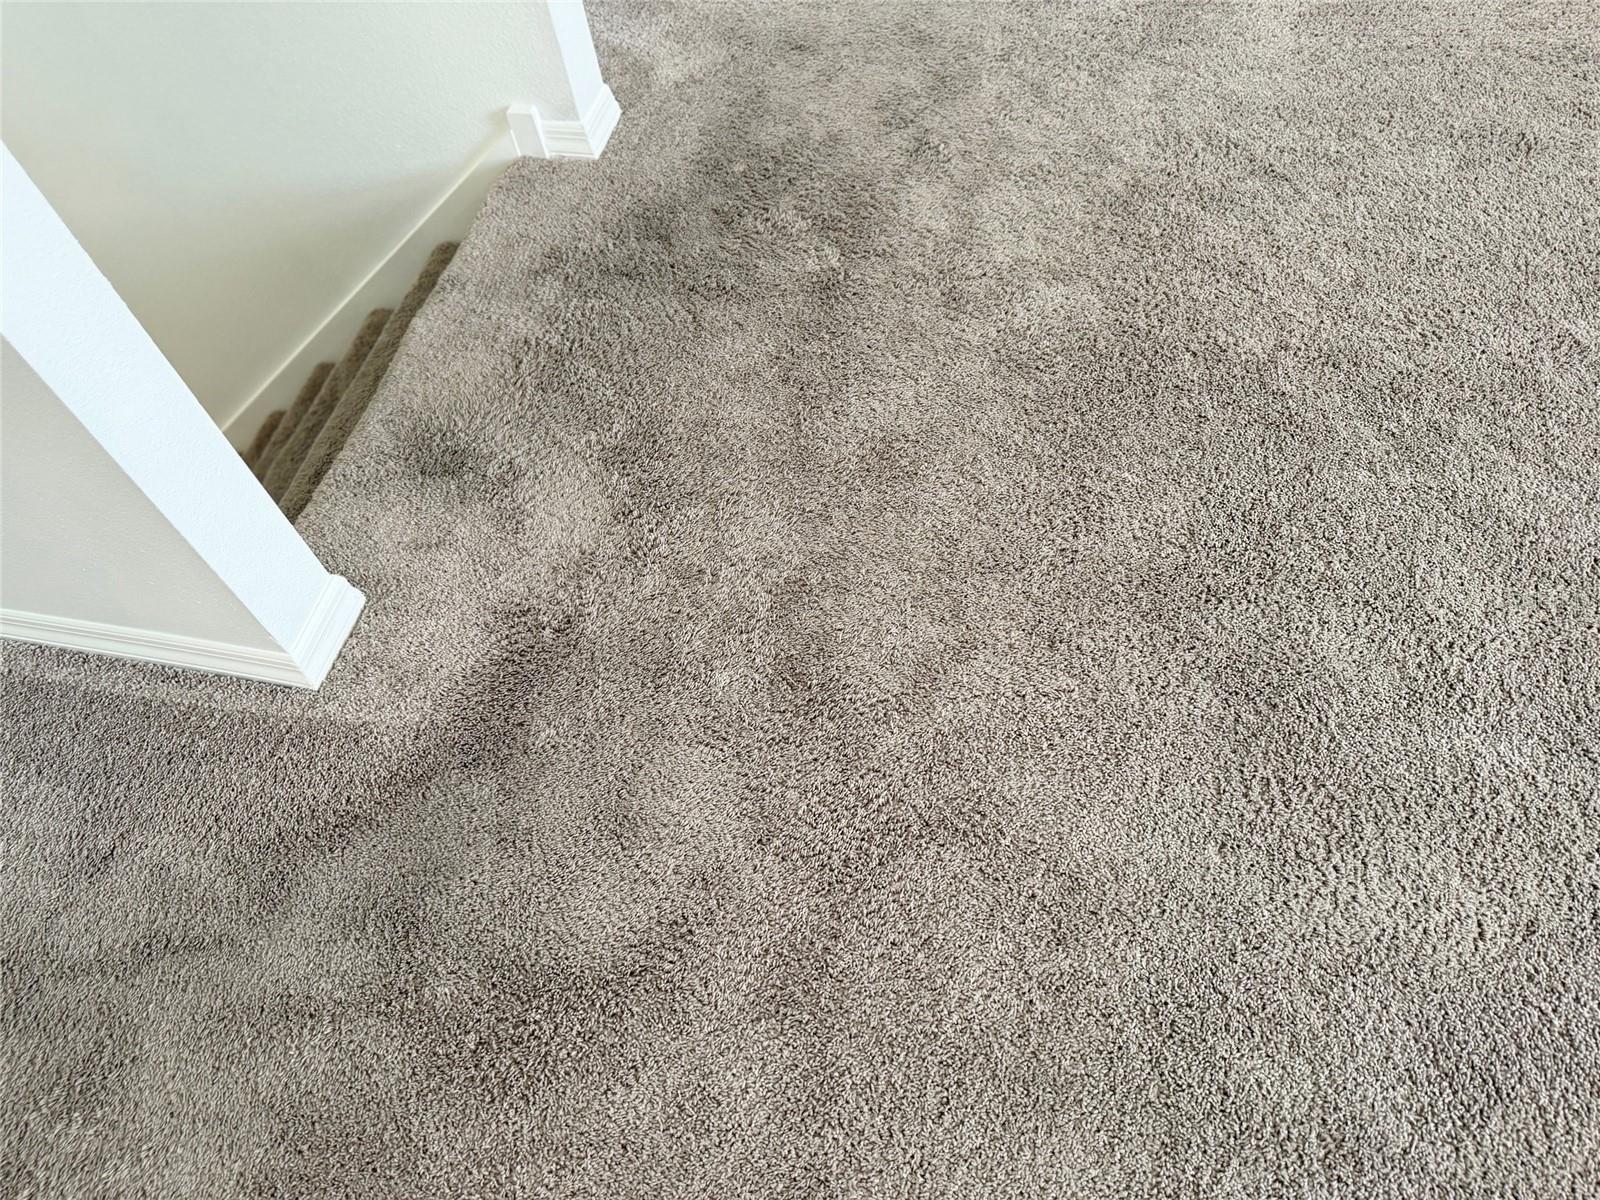
FlooringCarpet, Luxury Vinyl, Tile
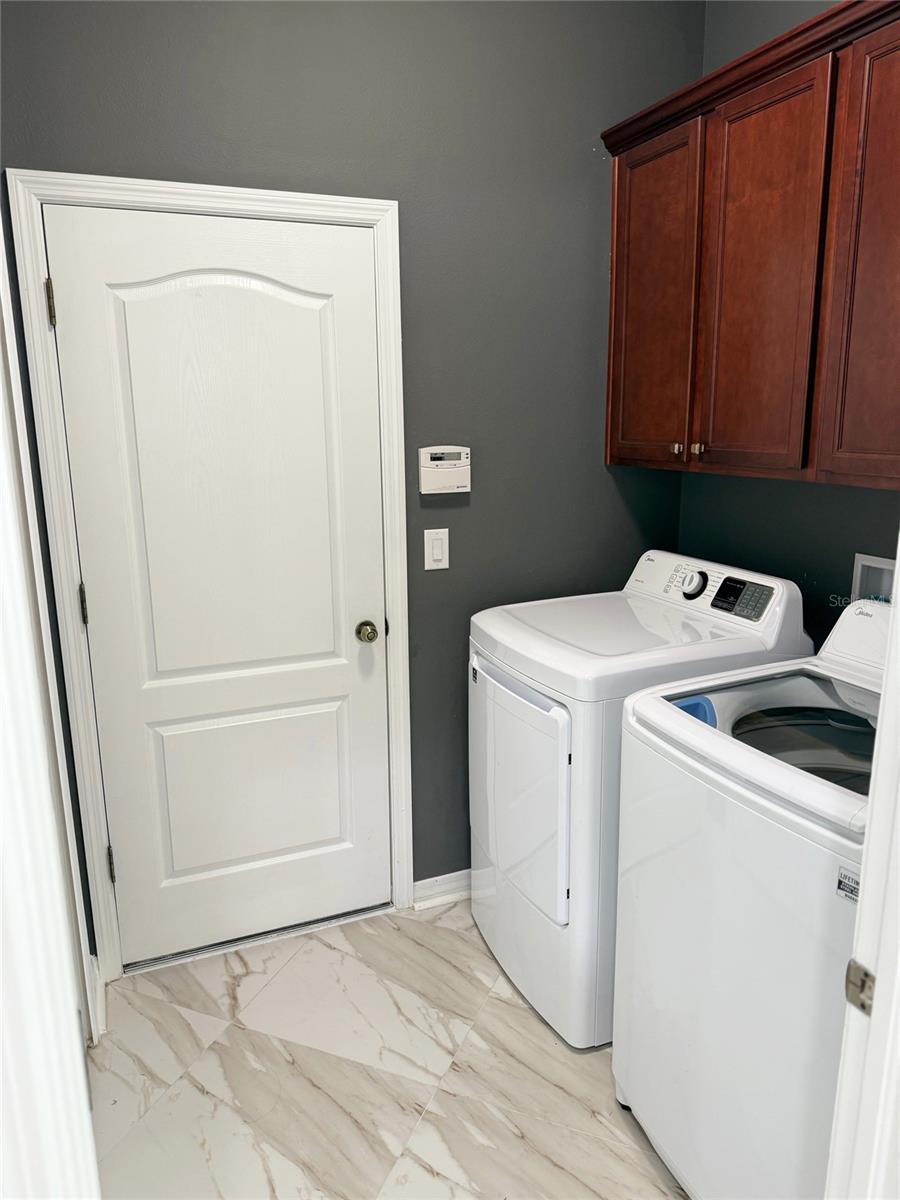
AppliancesDishwasher, Dryer, Microwave, Range, Refrigerator, Washer
Interior featuresCeiling Fans(s), Living Room/Dining Room Combo, Primary Bedroom Upstairs, Solid Wood Cabinets, Stone Counters, Thermostat, Walk-In Closet(s)
LaundryLaundry Room
FireplaceNo
CoolingCentral Air
HeatingElectric
In-law suite0
Exterior & lot
Exterior featuresLighting, Sidewalk
Patio & porchFront Porch, Rear Porch
ViewTrees/Woods
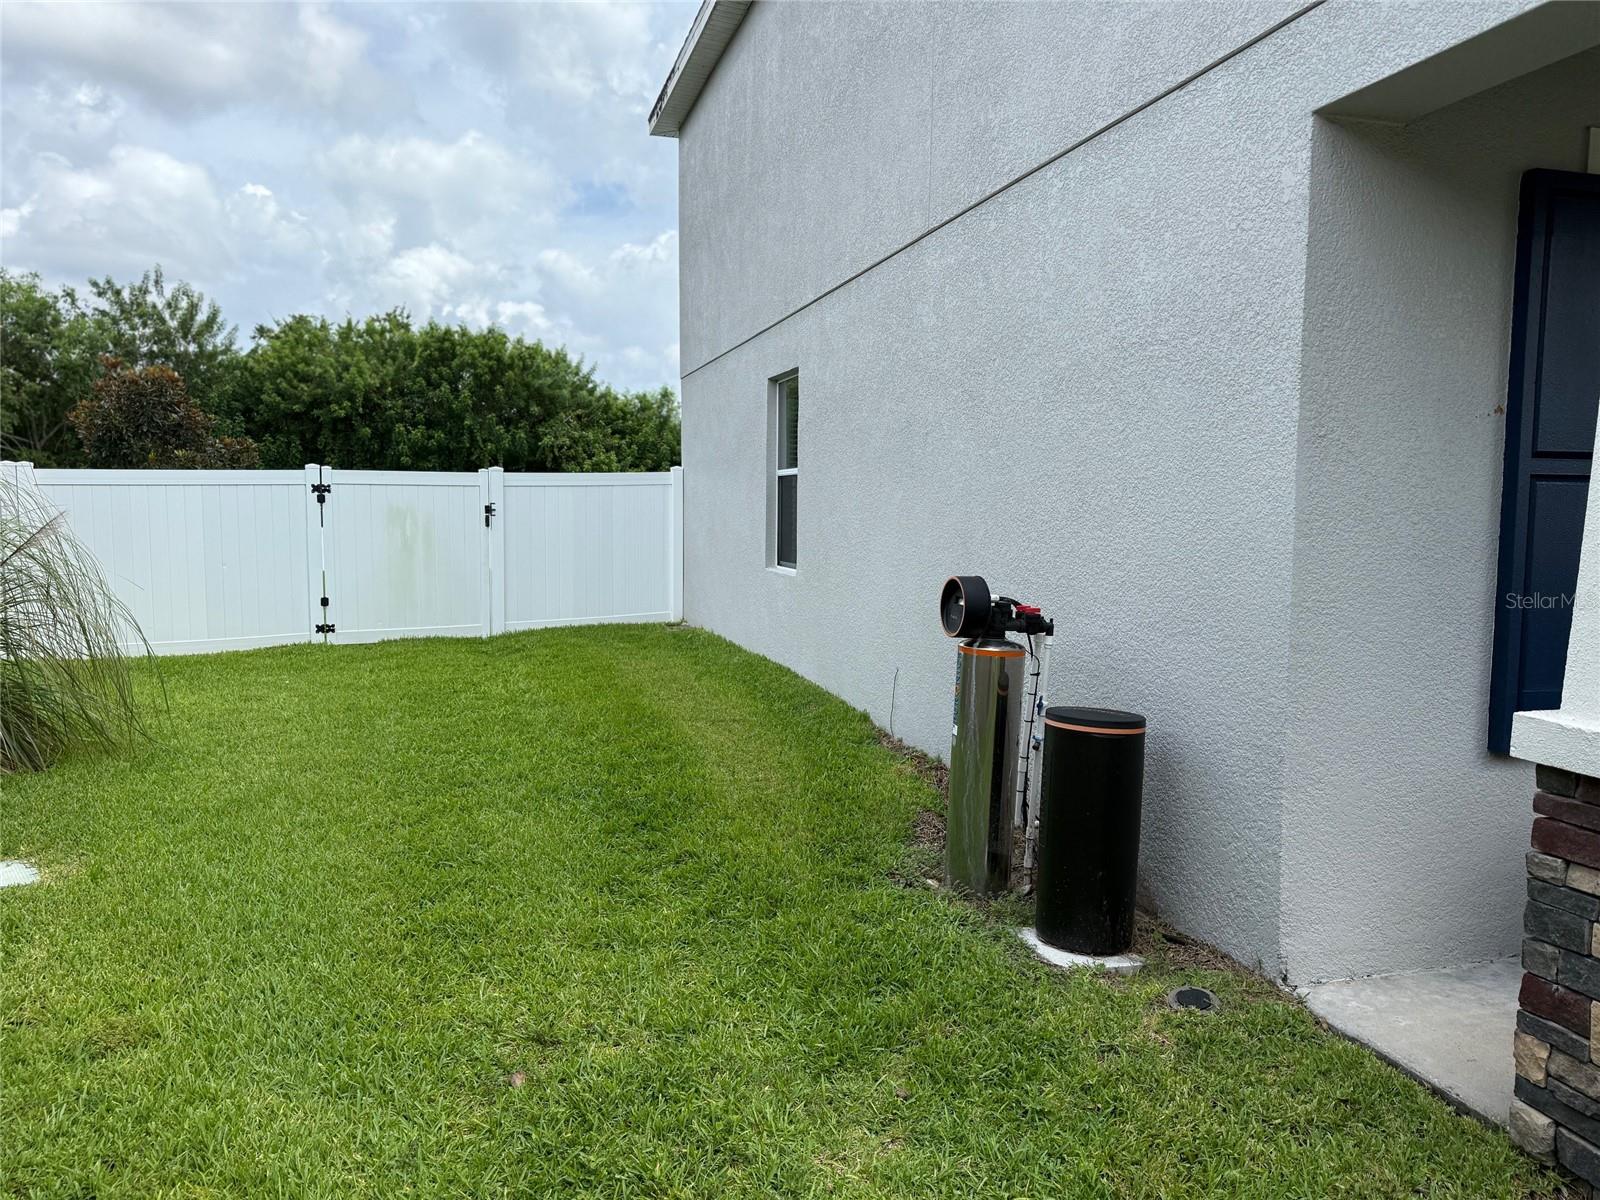
Lot featuresOversized Lot, Sidewalk, Paved
FacesSoutheast
Road surfaceAsphalt
Construction
ConditionCompleted
Living area sourcePublic Records
Building area (sq ft)3,391
Parking
GarageYes
Attached garageYes
CarportNo
Parking featuresDriveway, Garage Door Opener
Pool & water
PoolIn Ground
SpaNo
Waterfront feet0
Dock0
Community & HOA
AssociationRealManage - Tampa
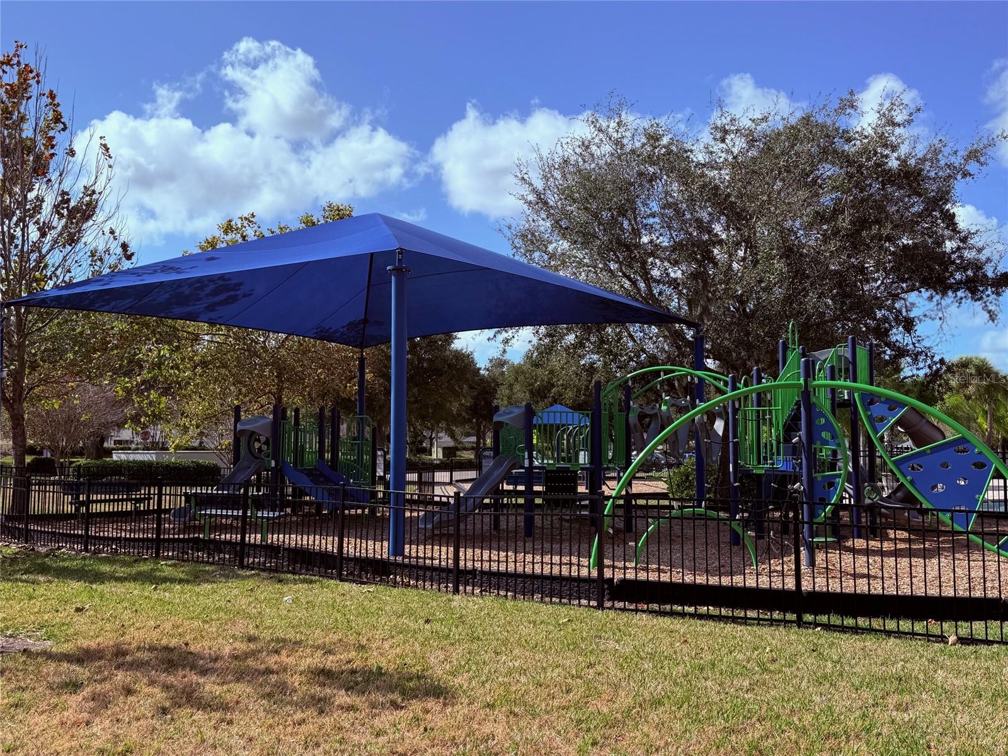
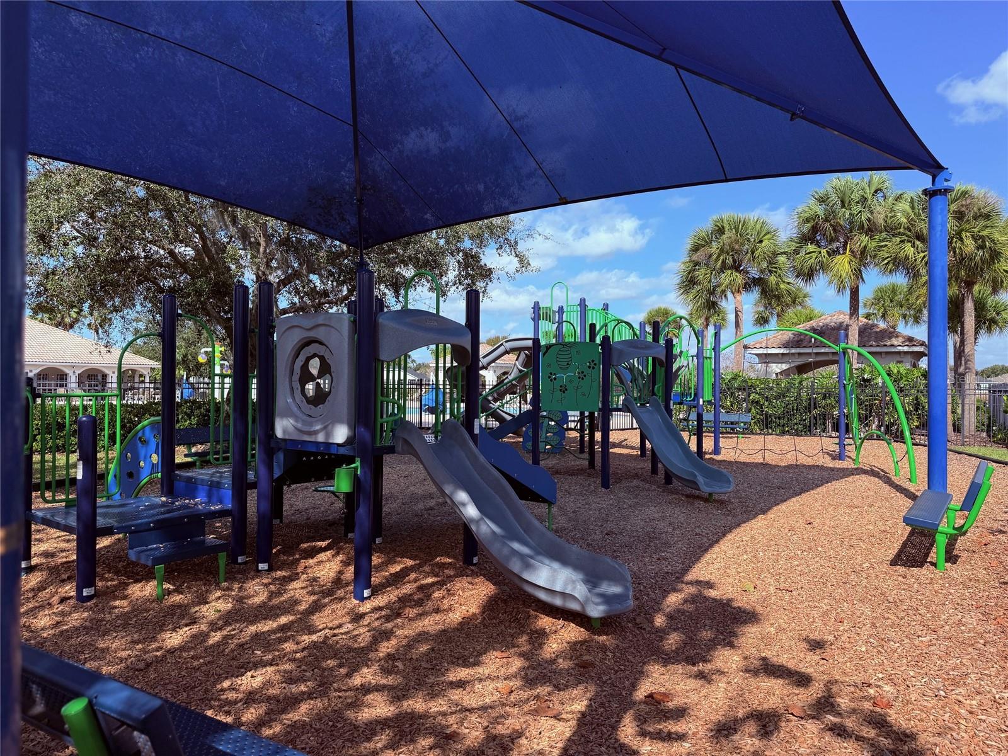
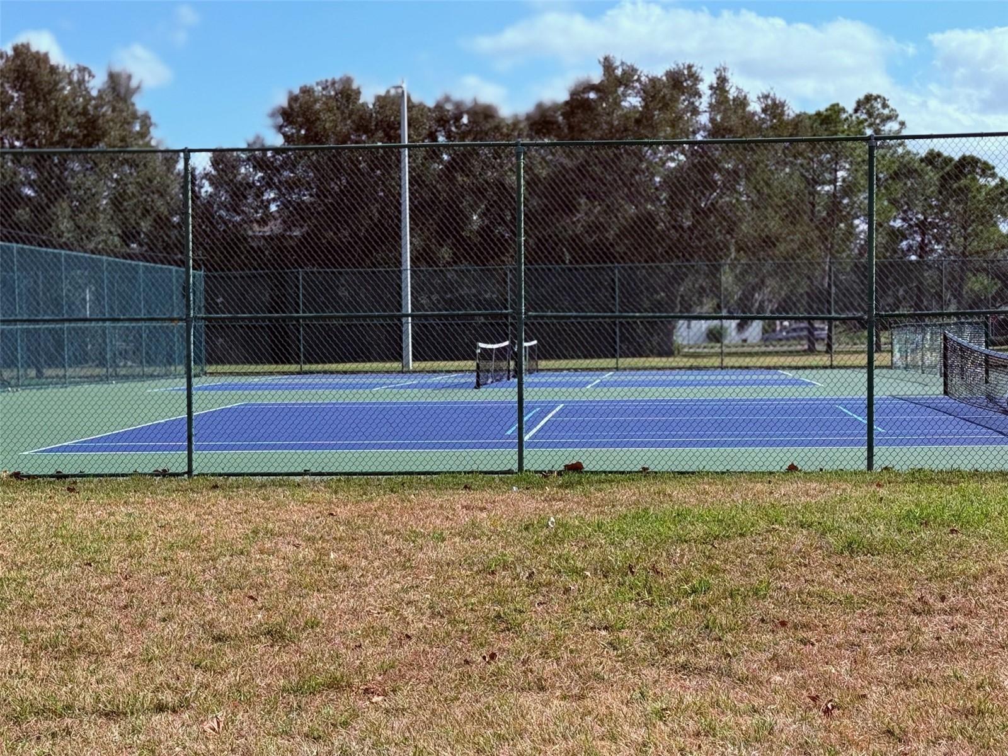
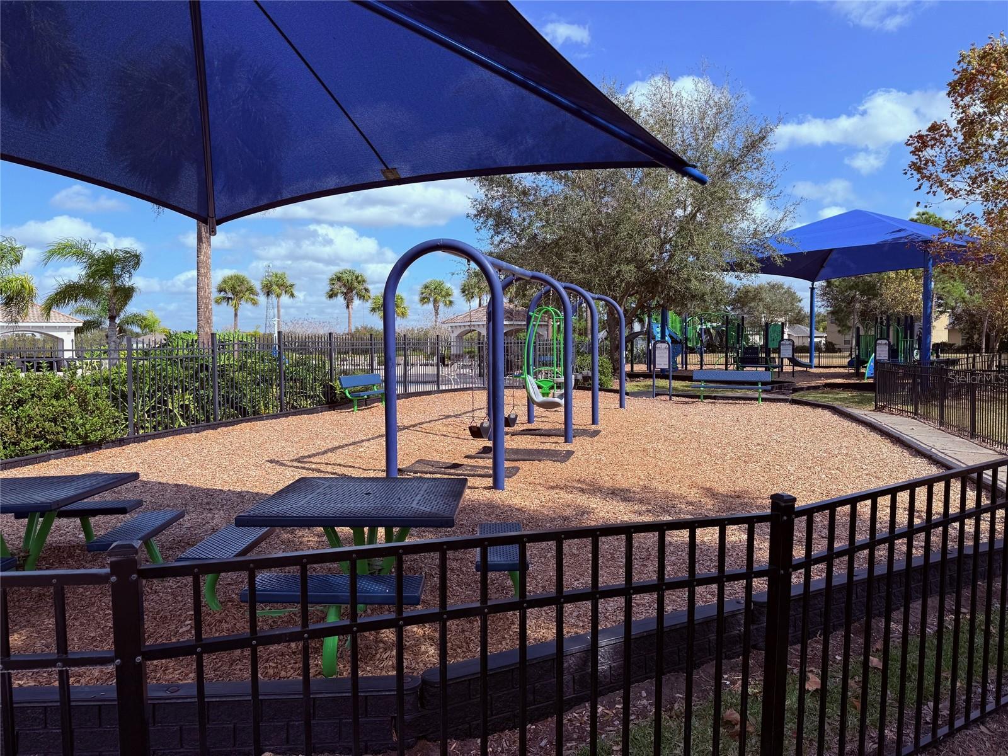
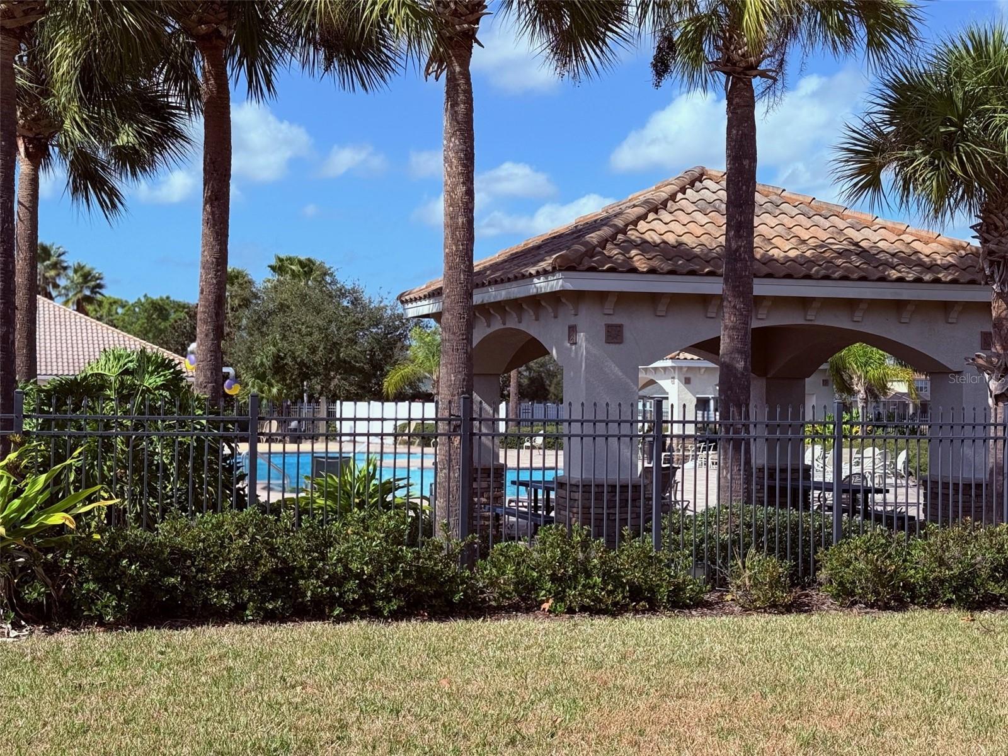
AmenitiesClubhouse, Pickleball Court(s), Pool, Racquetball, Recreation Facilities, Tennis Court(s)
Fee requirementRequired
Approval required0
Total monthly fees$0
Total annual fees$0
Community featuresDog Park, Street Lights
55+ communityNo
PetsYes
Pet sizeSmall (16-35 Lbs.)
Number of pets1
Minimum lease8-12 Months
Utilities & efficiency
UtilitiesCable Available, Electricity Connected, Sewer Connected, Water Connected
SewerPublic Sewer
Water sourcePublic
Financial & terms
OccupantOwner
MLS area33579 - Riverview
Where it sits
Approximate location shown. Exact address available on request per listing brokerage.
Schools
ElementaryCollins-HBHillsborough County
MiddleBarrington MiddleHillsborough County
HighRiverview-HBHillsborough County
School assignments change; verify with the district before relying on them.
More like this
Stellar MLSMLS# MFRS5157225Listing courtesy of REALTY ONE GROUP MAGIC CITYLast updated Sep 21, 2026, 11:52 PM