HomeProperty Search
Buyers
Sellers
Investors
Areas
About
Property Search/HUDSON/CANTERBURY FARMS
ActivePrice improved $24,00039 days on marketOpen house Sat 11 AM–1 PM
$925,000$949,000

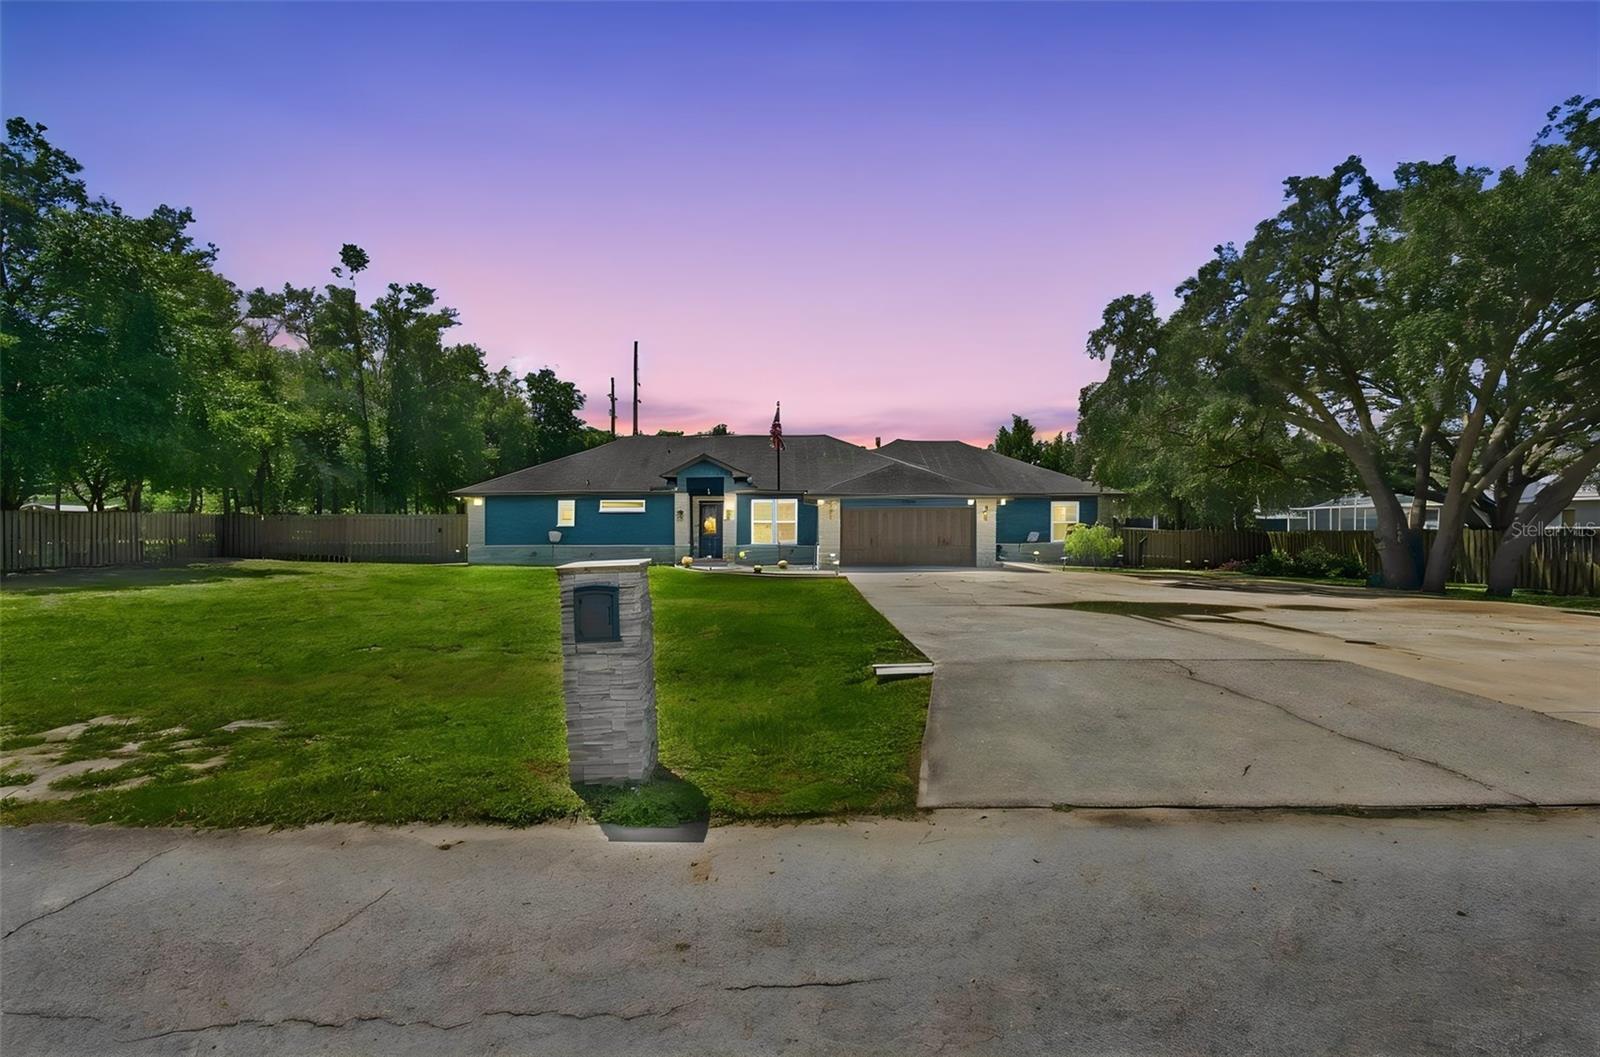
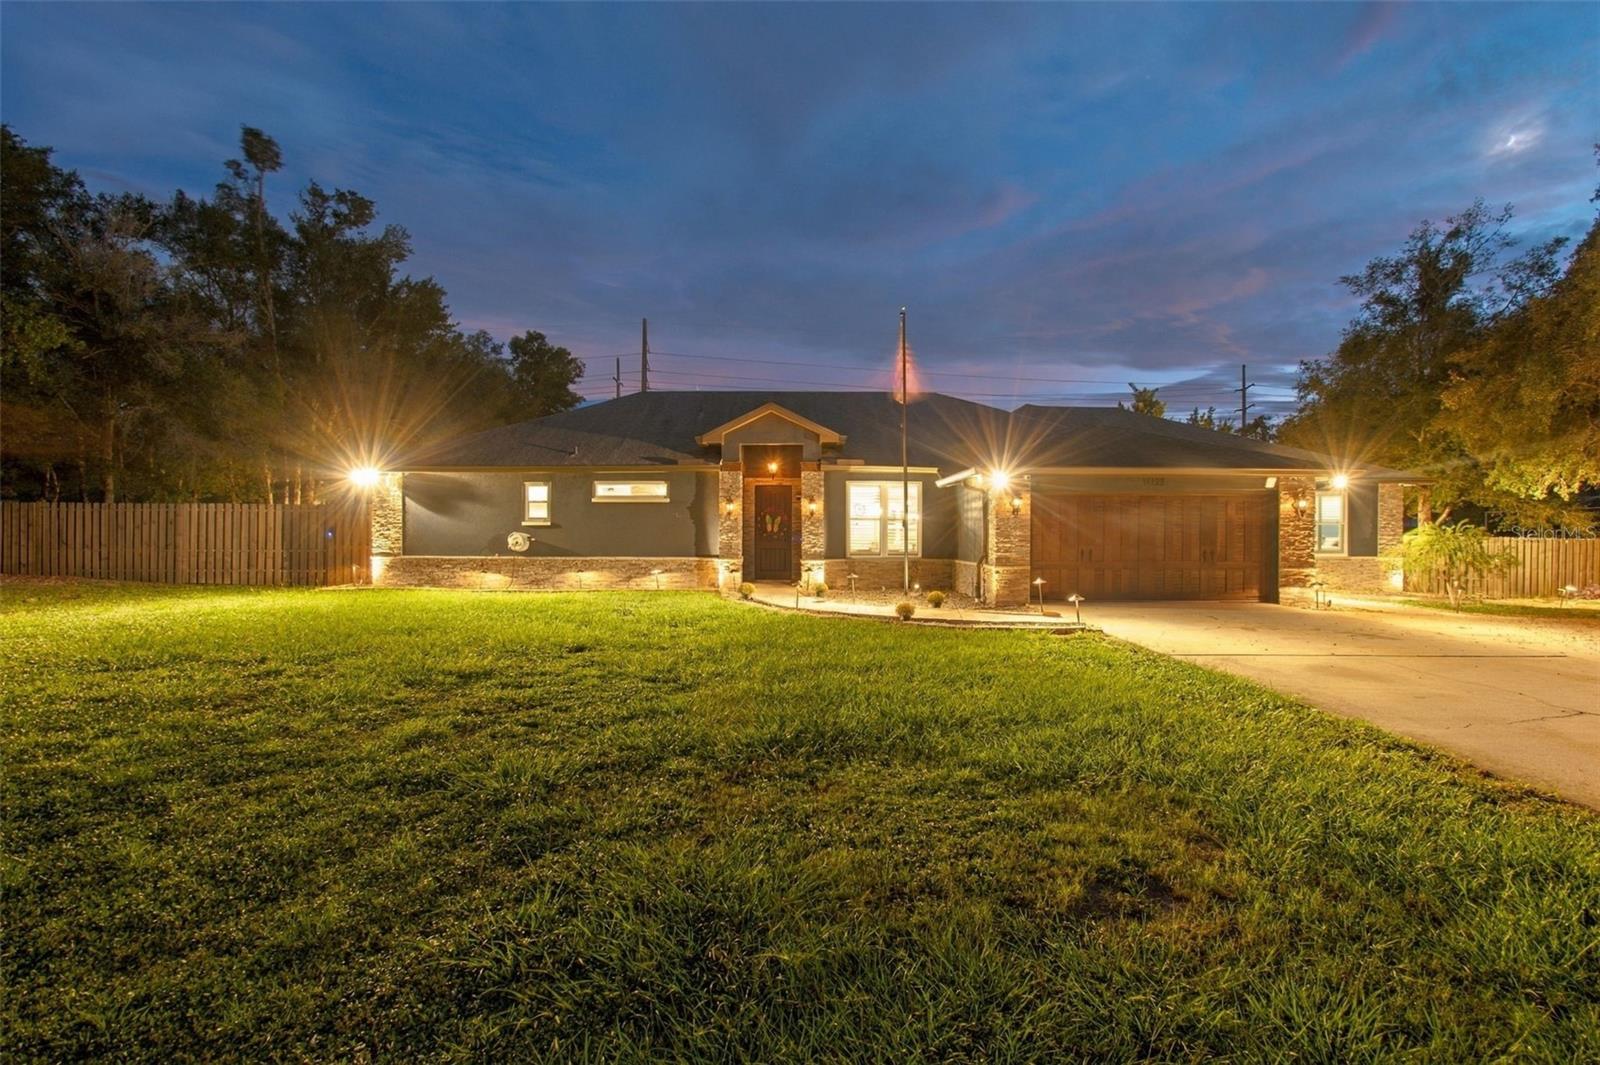
14122 CHESTERFIELD TRLHUDSON, FL 34669CANTERBURY FARMS · Single Family Residence

5Beds
3Baths
3,353Sq ft
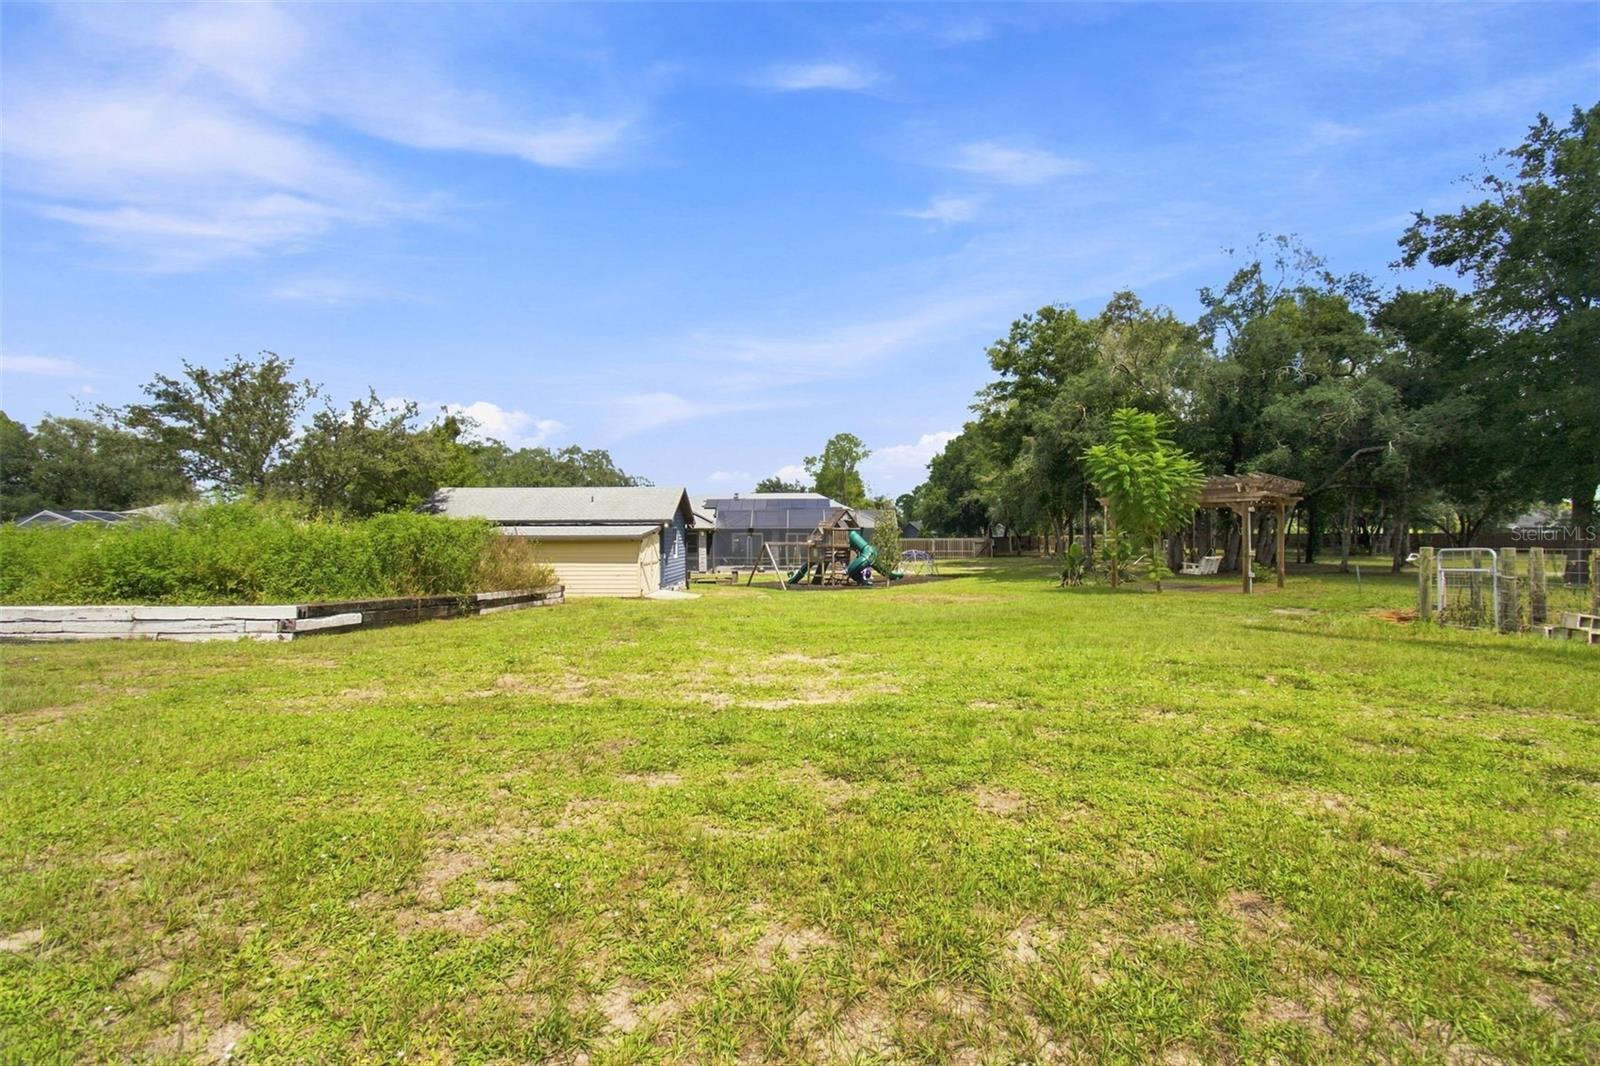
1 acLot
2-carGarage
1995Built
YesPool

About this home

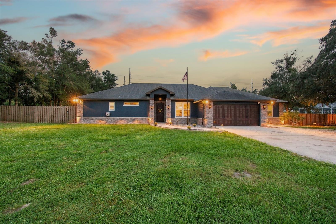
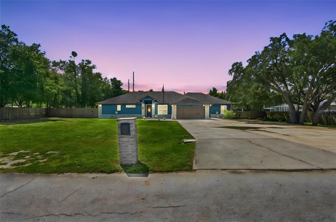
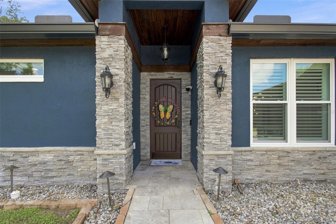
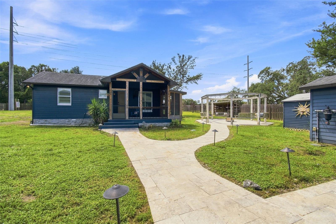
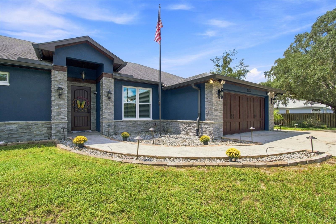
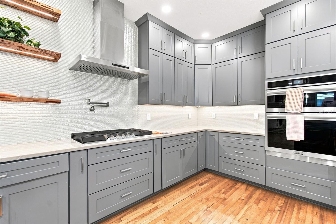
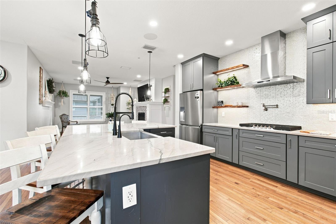
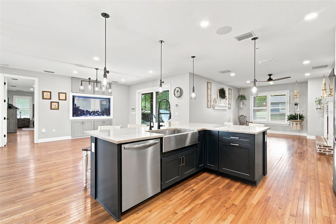
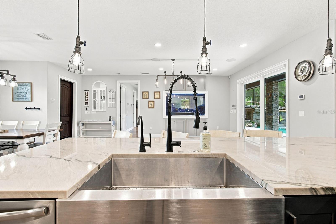
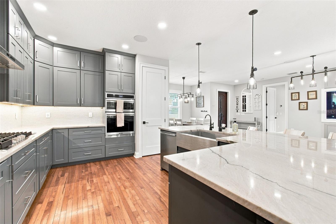
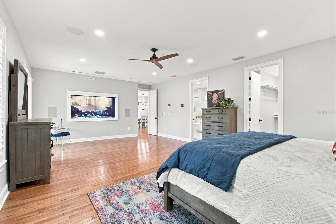
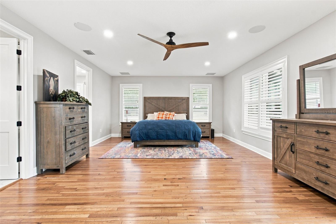
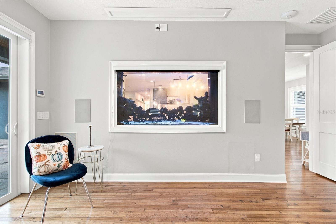
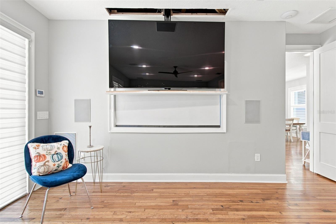
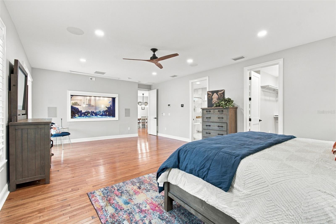
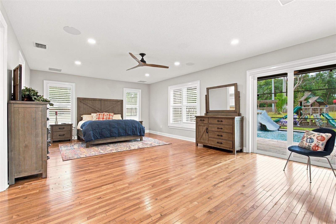
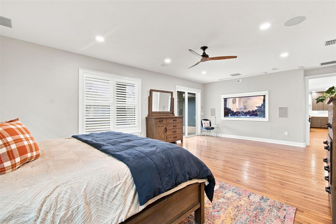
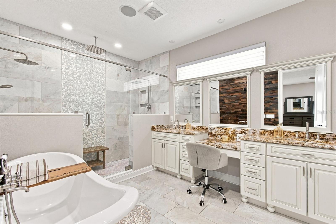
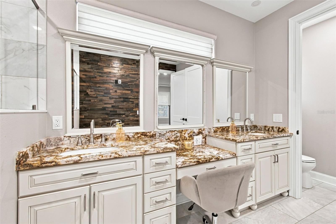
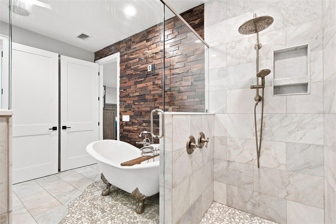
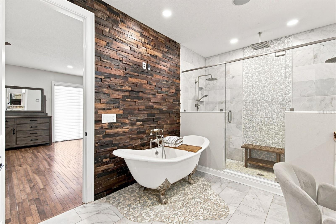
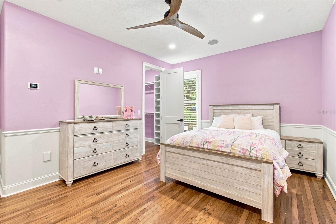
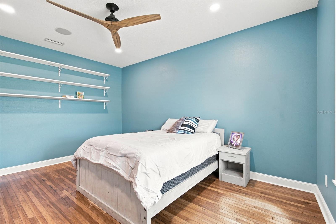
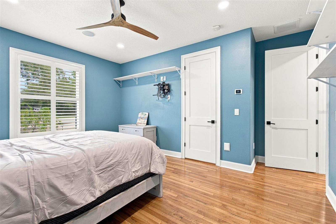
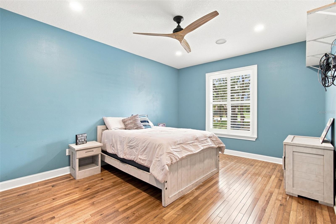
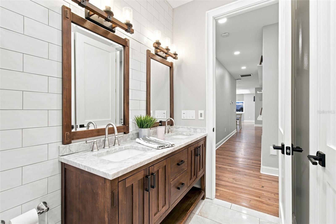
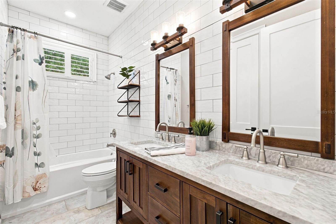
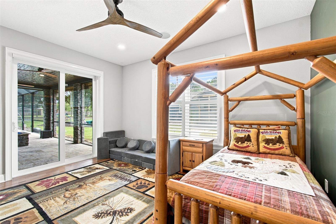
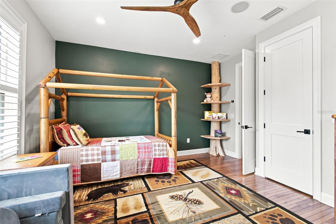
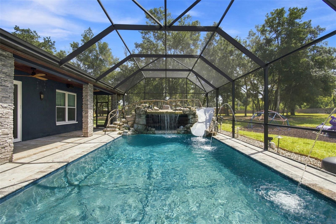
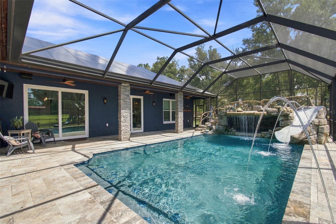
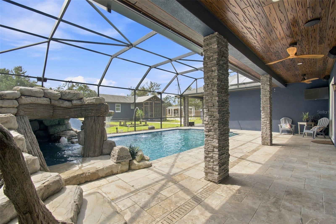
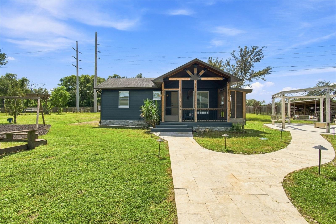
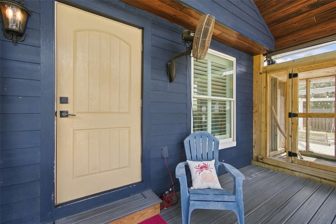
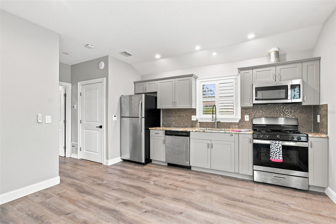
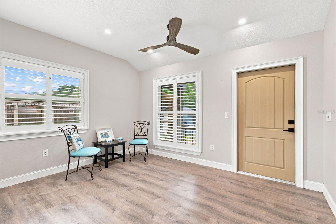
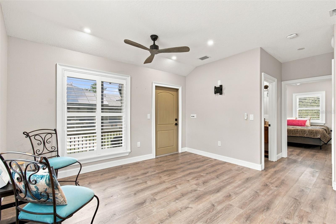
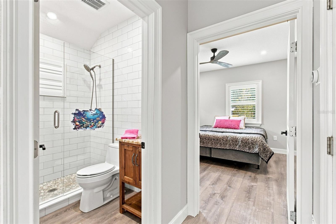
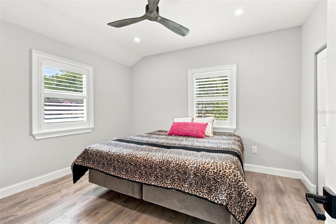
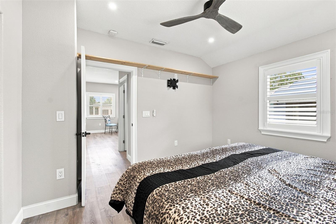
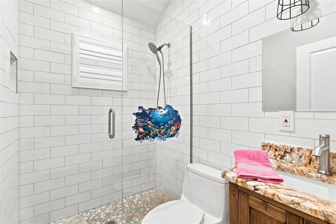
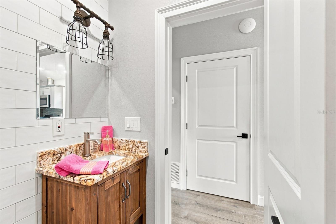
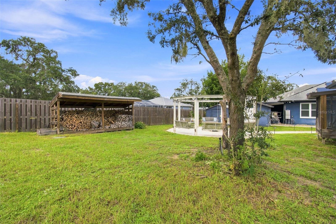
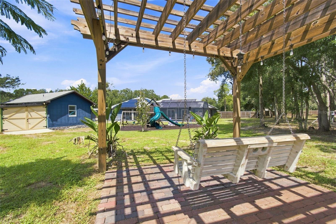
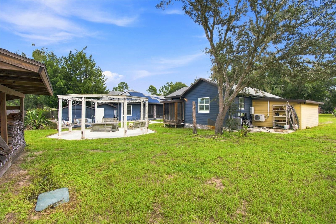
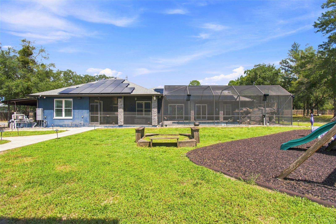
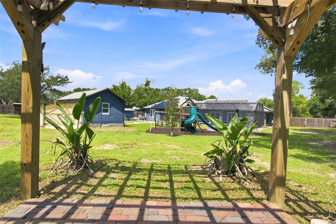
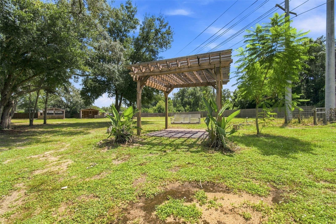
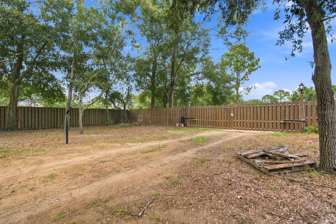
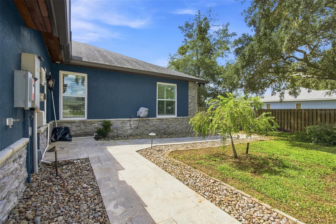
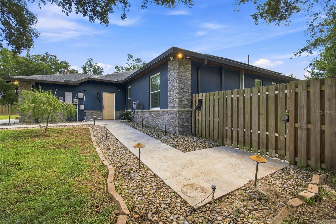
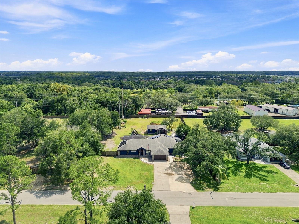
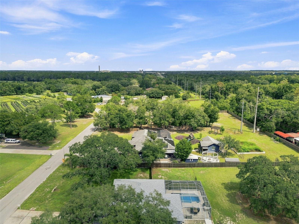
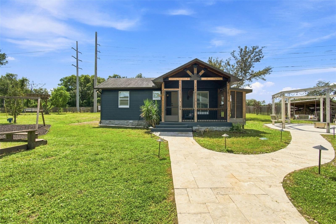
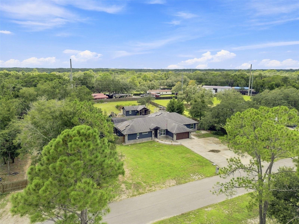
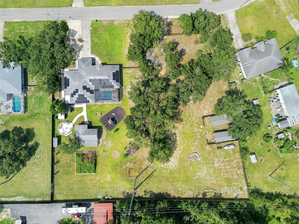
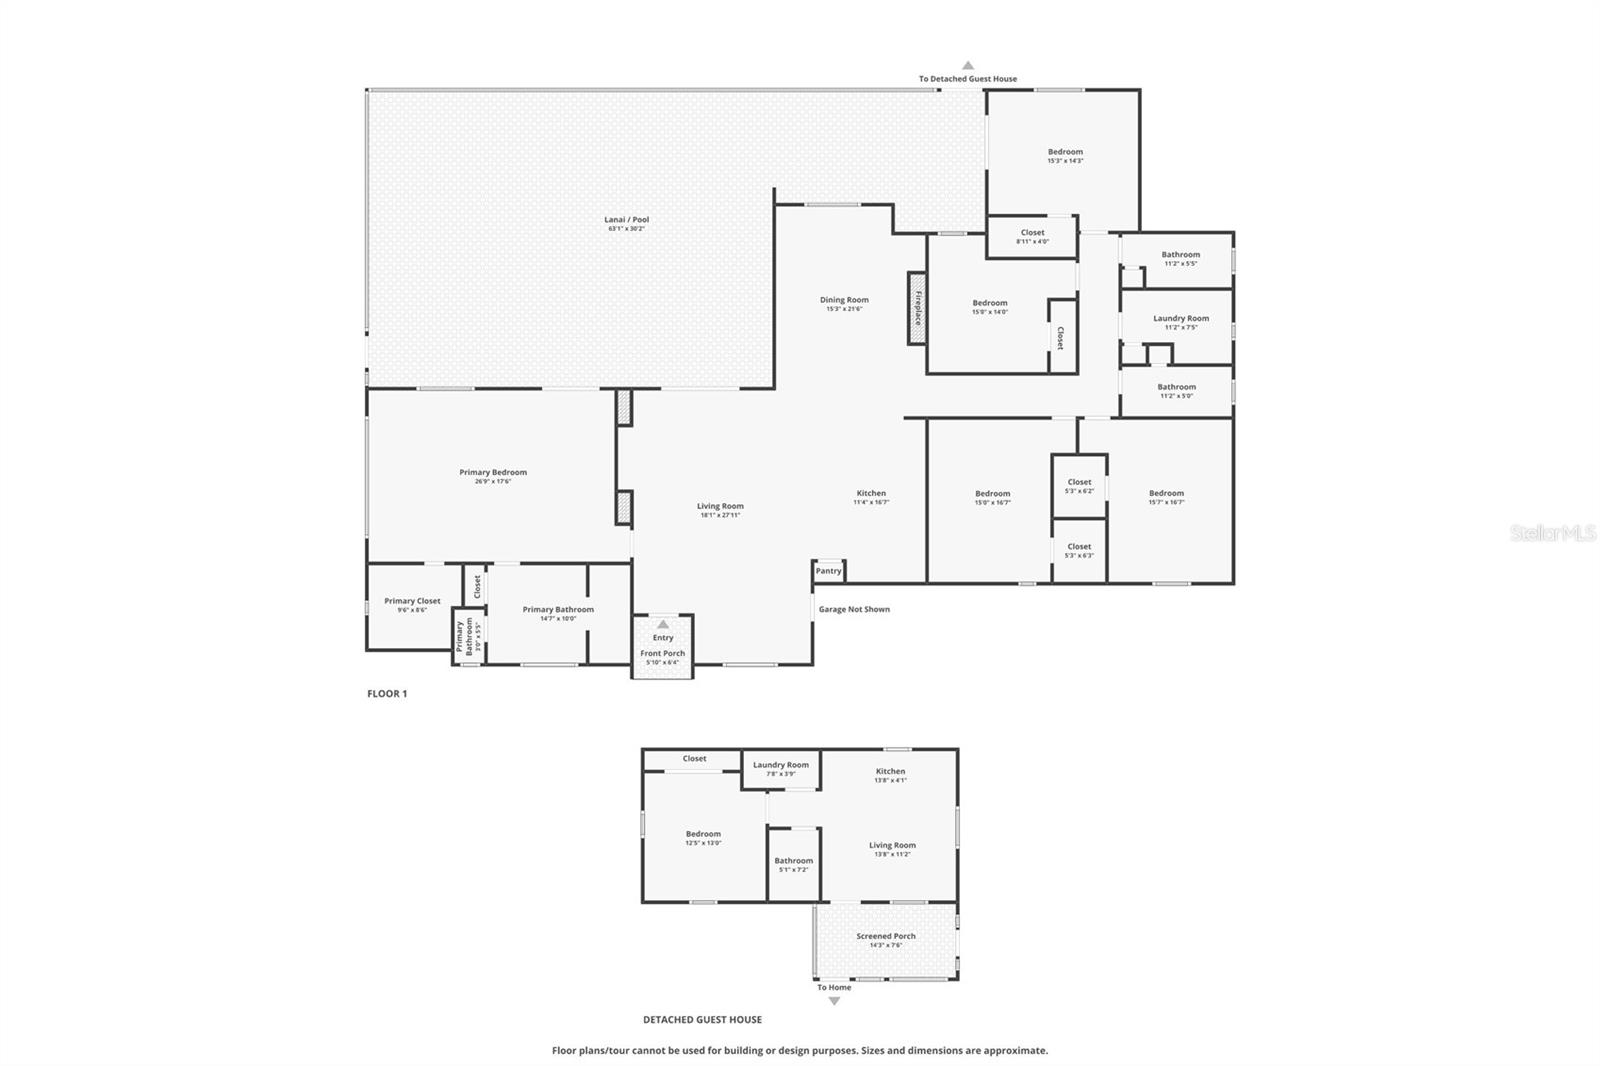
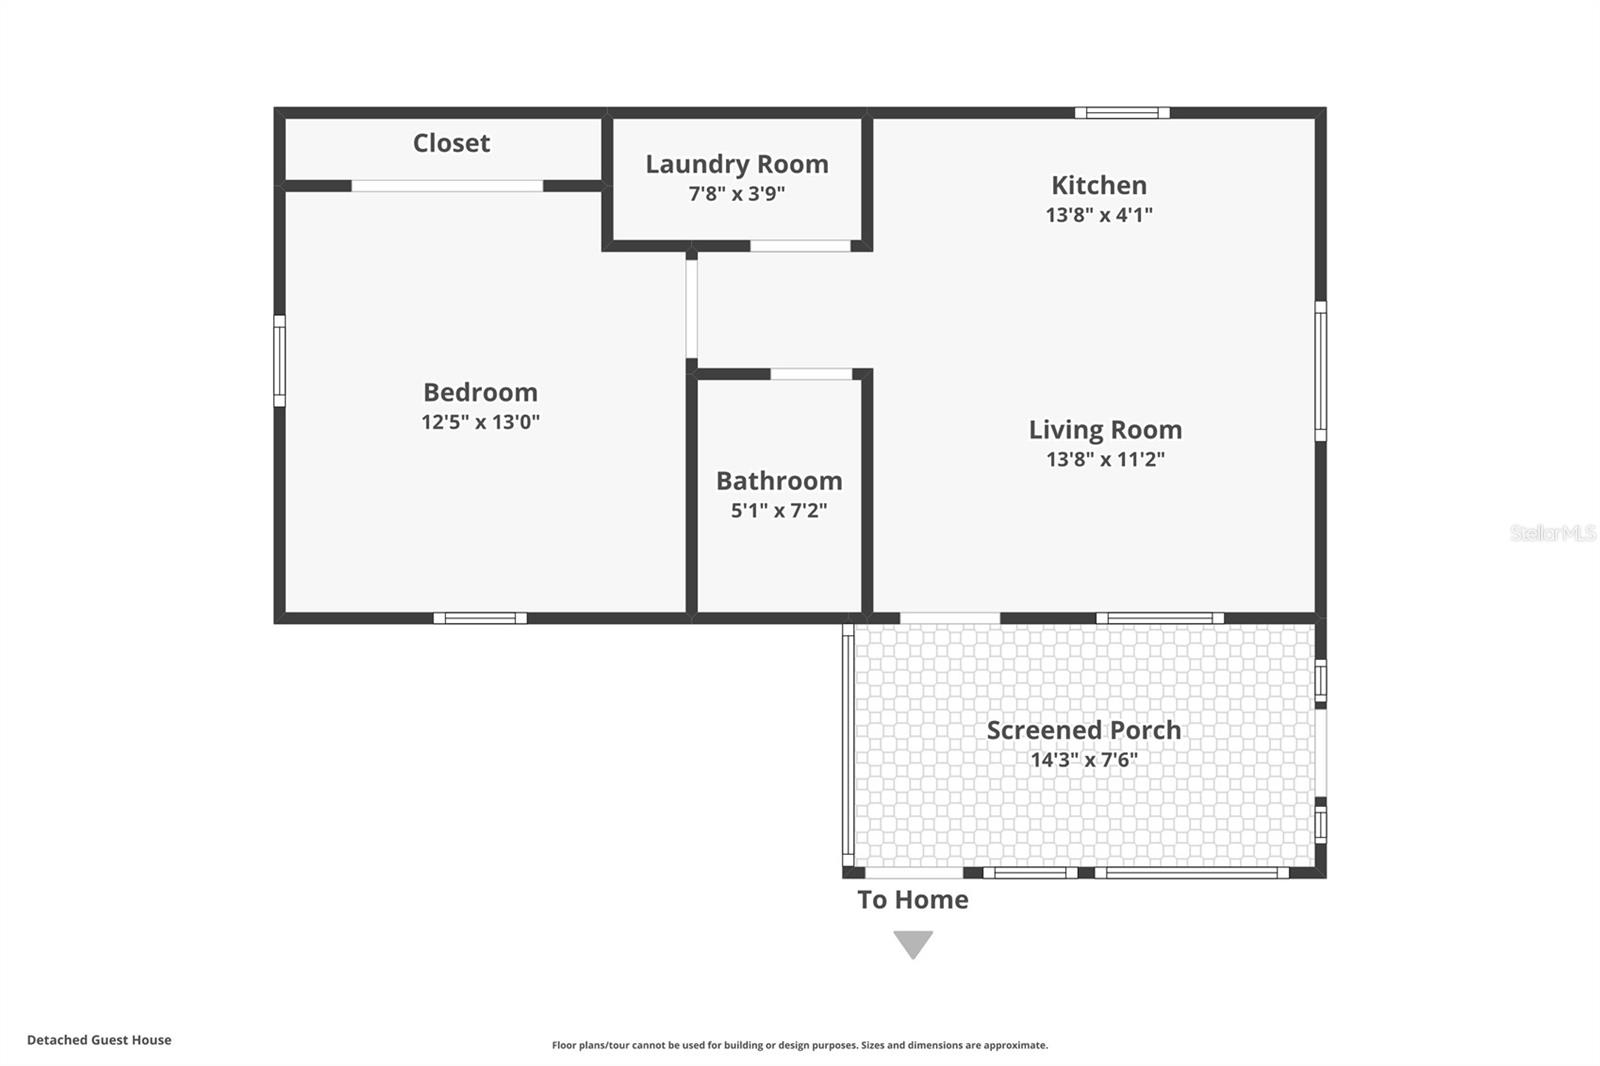
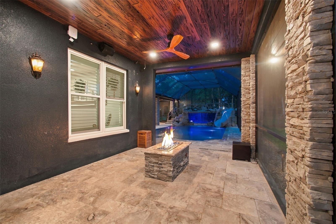
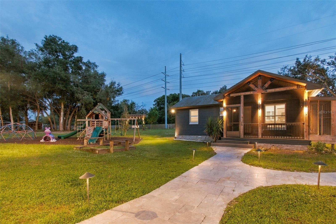
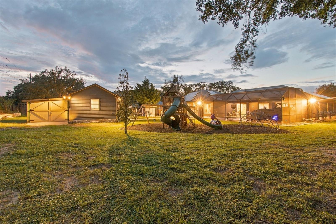
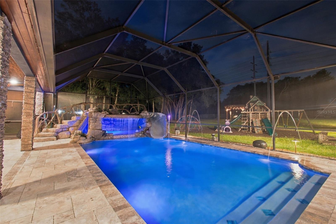
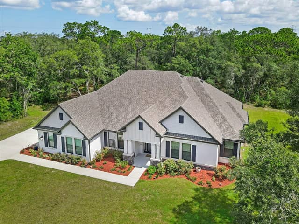
**A RARE FIND—TWO HOMES, LUXURY LIVING, A PRIVATE RESORT & MORE THAN 2 ACRES!** Discover an extraordinary property offering privacy, flexibility and a lifestyle that's nearly impossible to duplicate. Featuring a beautifully rebuilt 5-BEDROOM, 3-BATH MAIN RESIDENCE, a completely independent 1-BEDROOM, 1-BATH GUEST COTTAGE/MOTHER-IN-LAW HOME and an EXTRA 1-ACRE LOT, this property is ideal for MULTIGENERATIONAL LIVING, extended family or guests who appreciate their own space. **COMPLETELY REBUILT IN 2019** by a respected Tampa custom home builder, the main residence showcases exceptional craft…

Description as provided by the listing brokerage.

Highlights

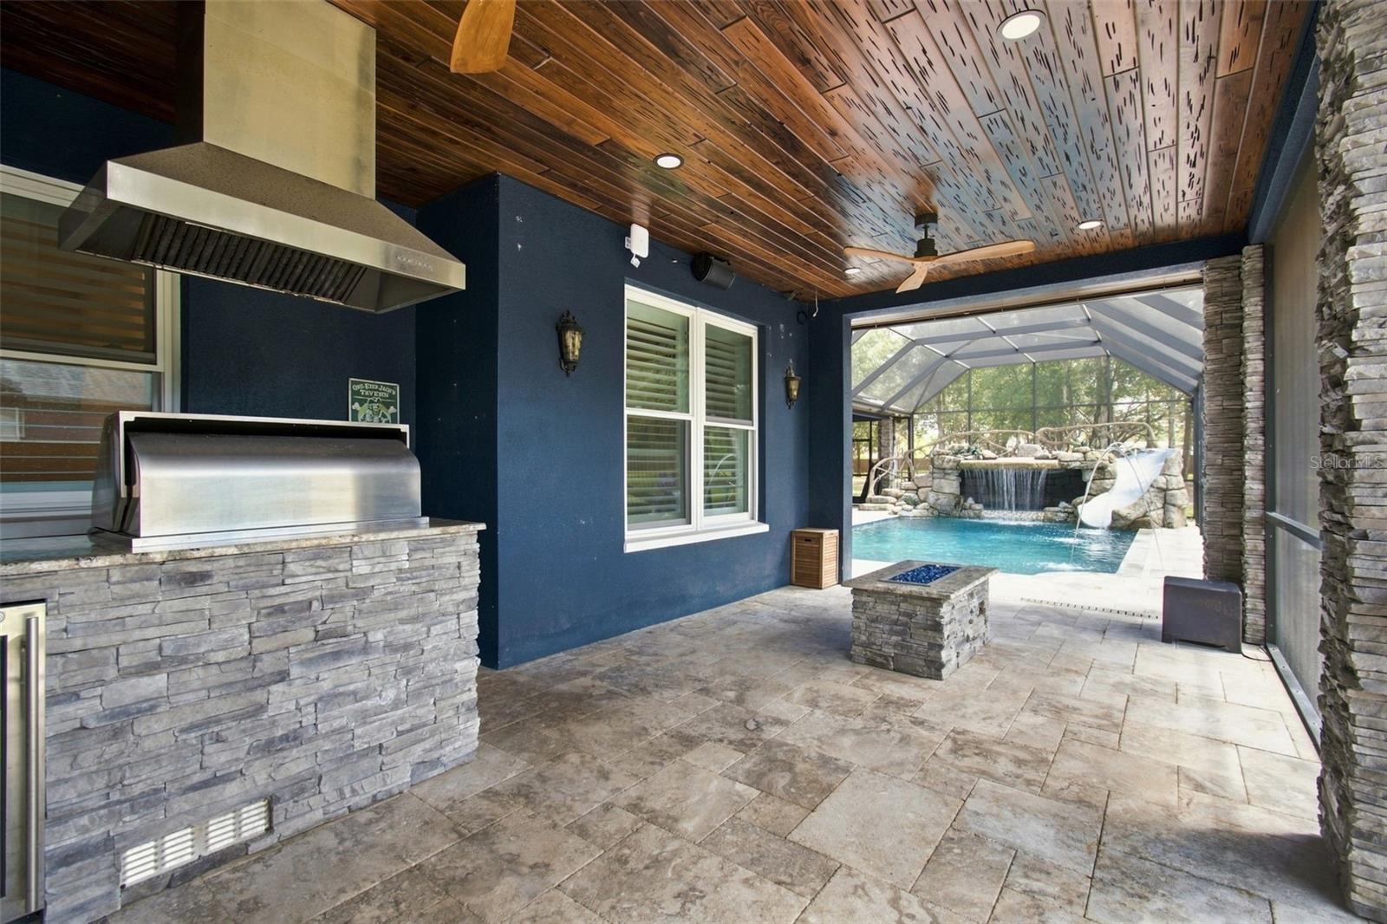
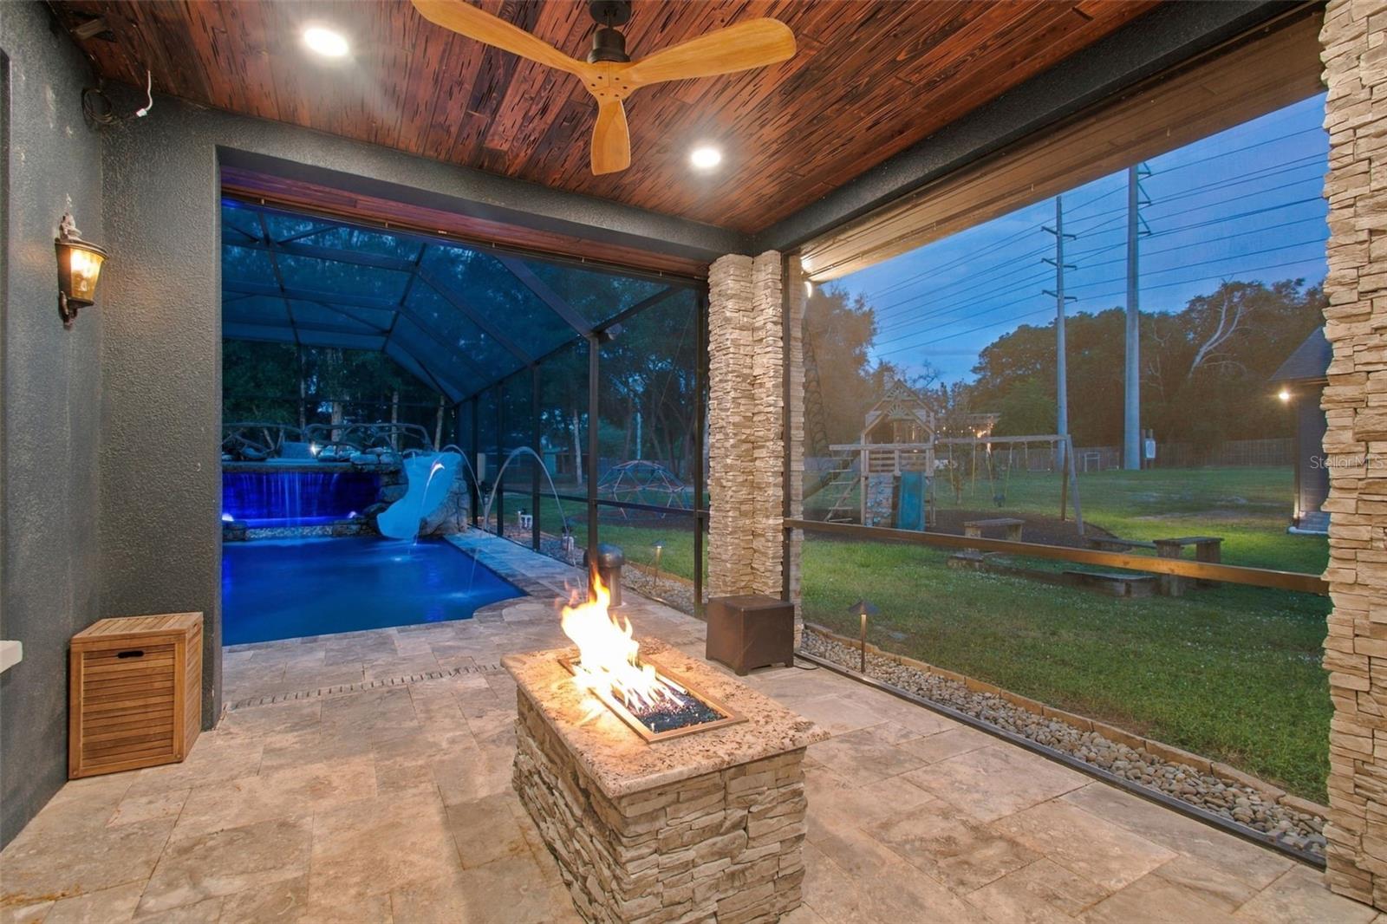
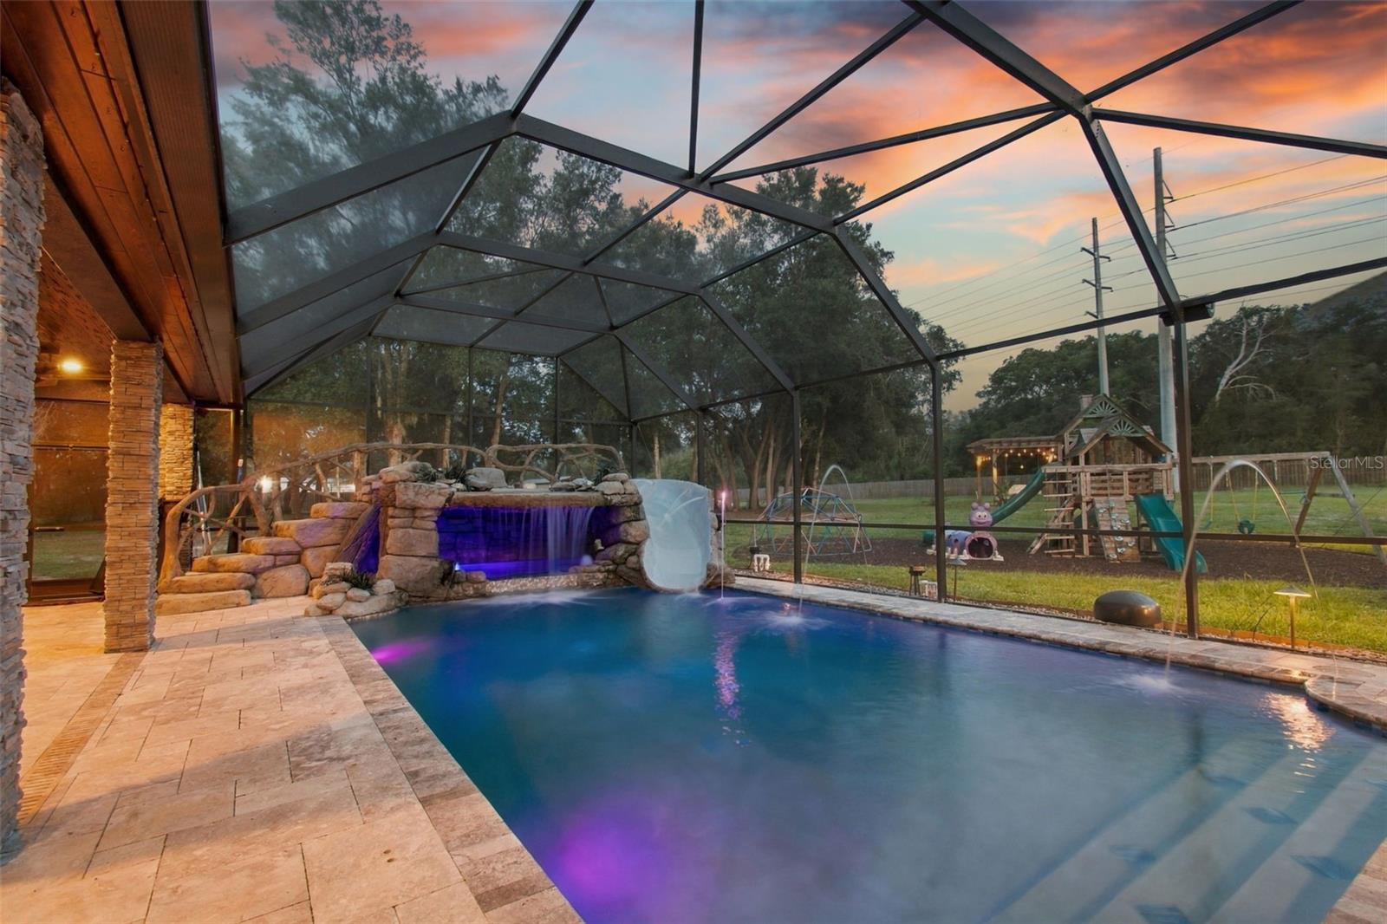
  • Heated saltwater pool
  • 2-car garage
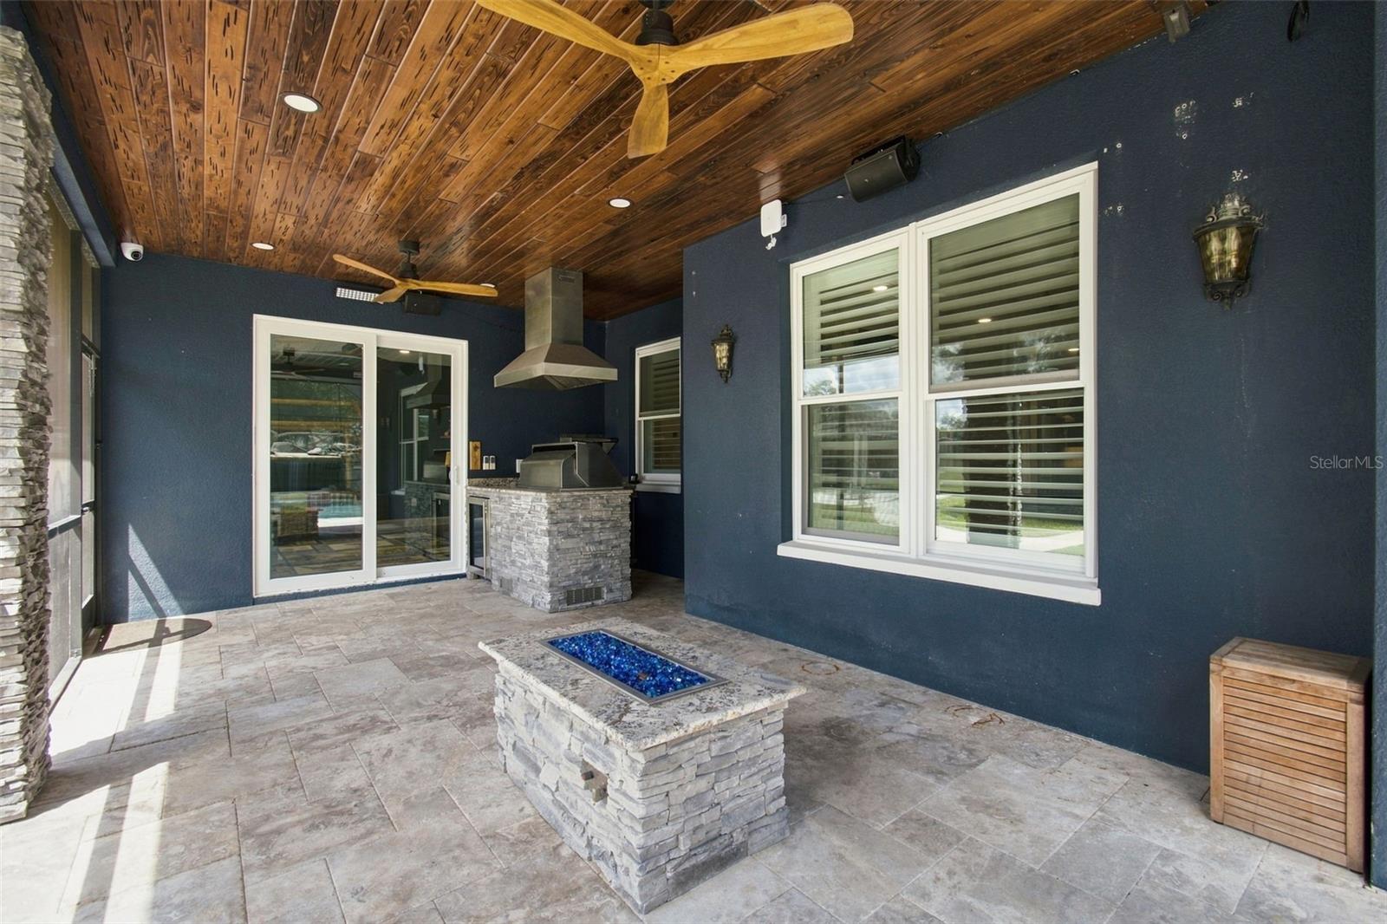
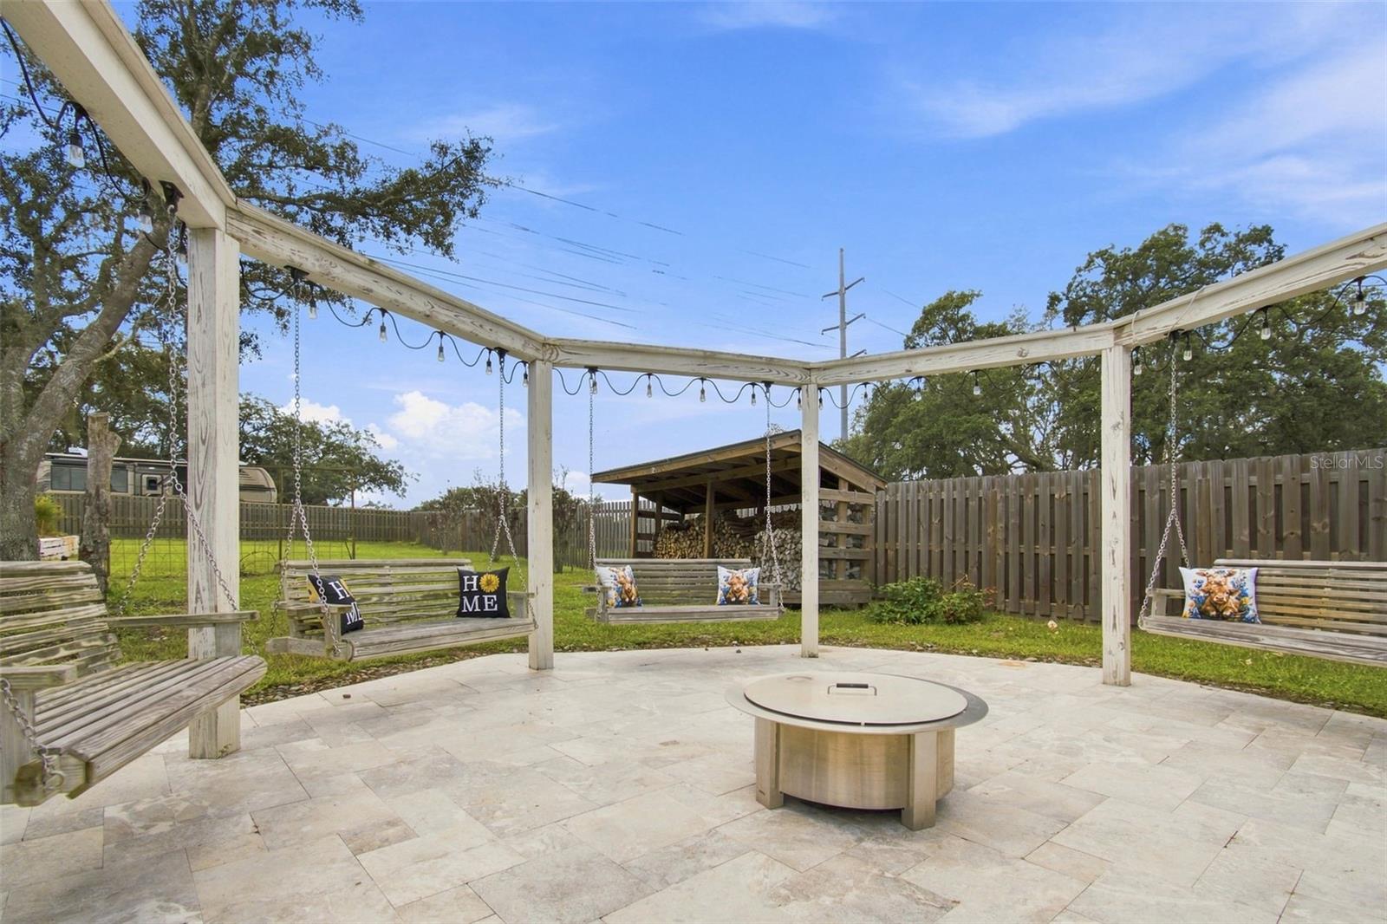
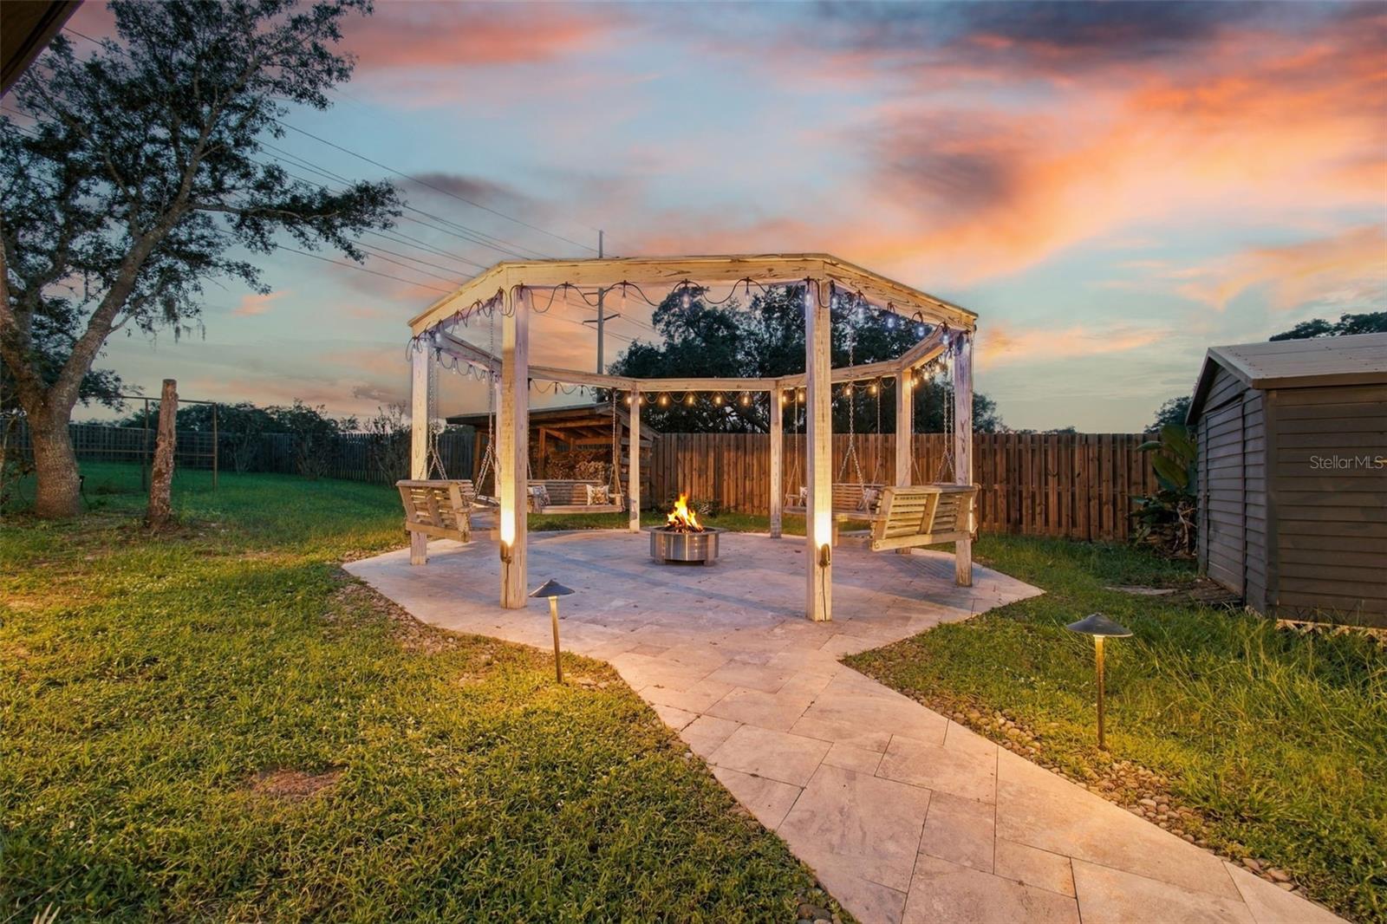
  • Fire Pit
  • Garden
  • Lighting
  • Misting System
  • Outdoor Grill
  • Outdoor Kitchen
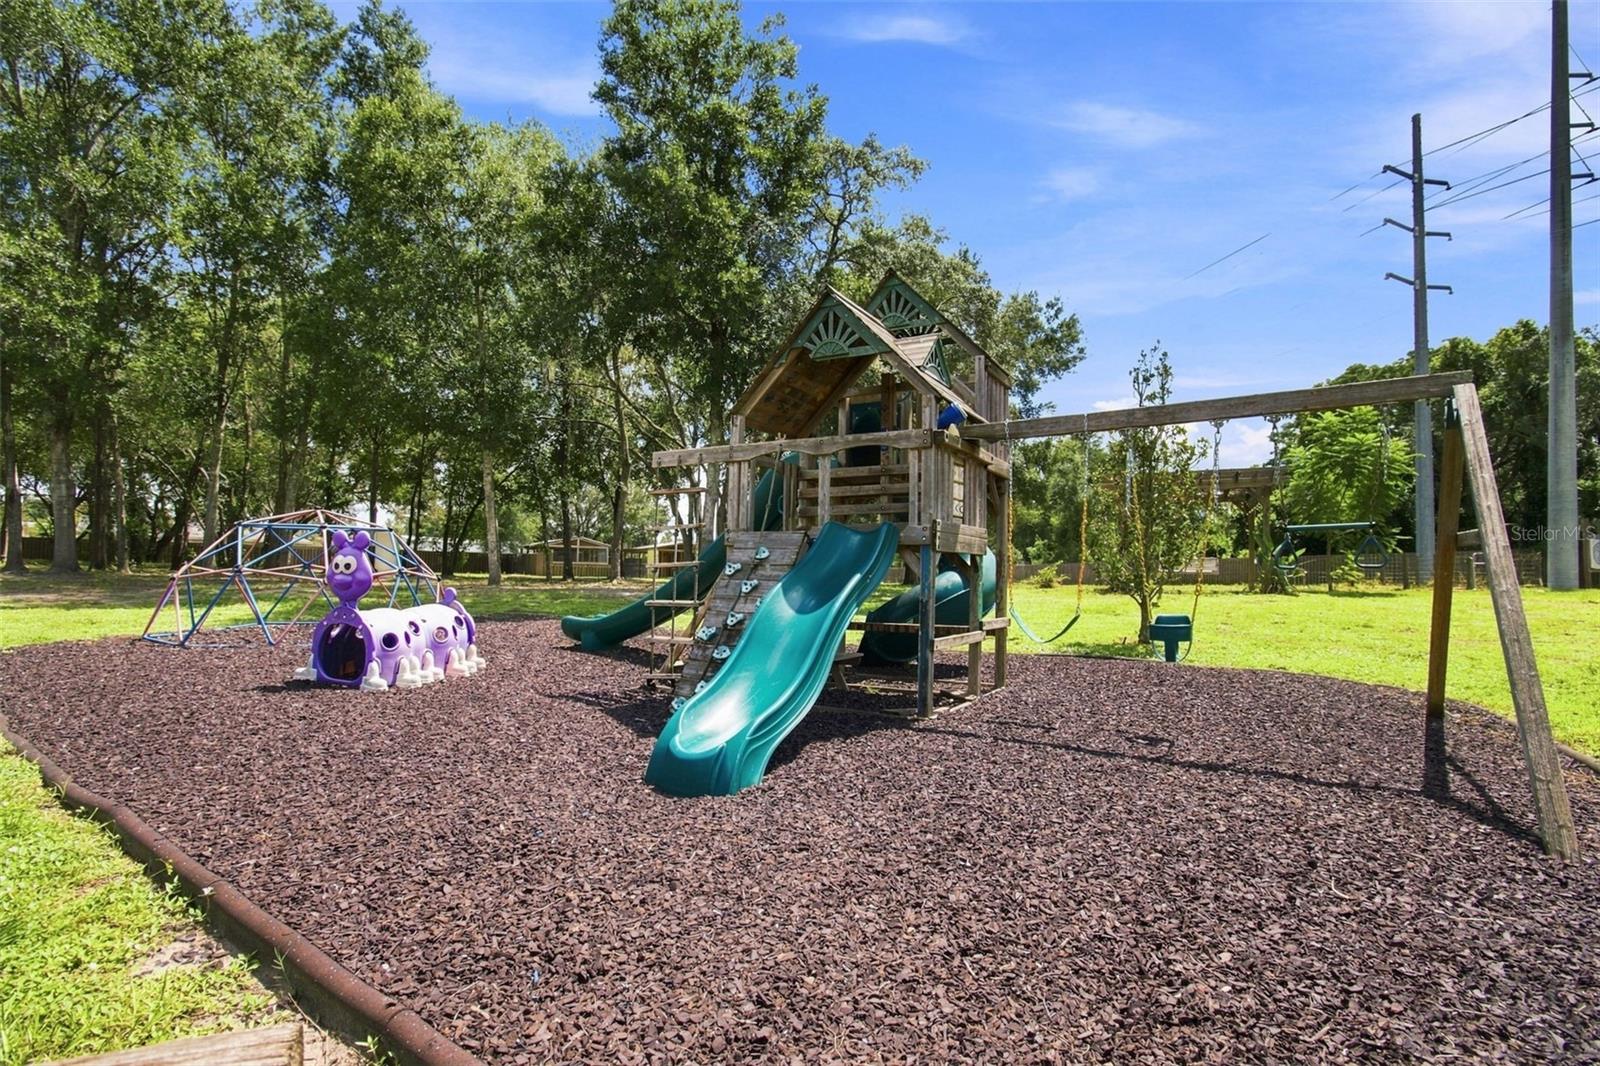
  • Playground

Open houses

24Oct
11 AM–1 PMHosted by the listing brokerage · no appointment needed
Add to calendar

Can't make it? Request a private showing.

The details

StatusActive
MLS #MFRTB8546842
Property typeSingle Family Residence
Year built1995
Lot size1 ac
Living area3,353 sq ft
Price per sq ft$276
CDDNo
Taxes$4,157 (2025)
Garage2-car
Stories1
Days on market39
CountyPasco
Flood zoneX (verify)
ListedSep 3, 2026

Features & property details

Interior

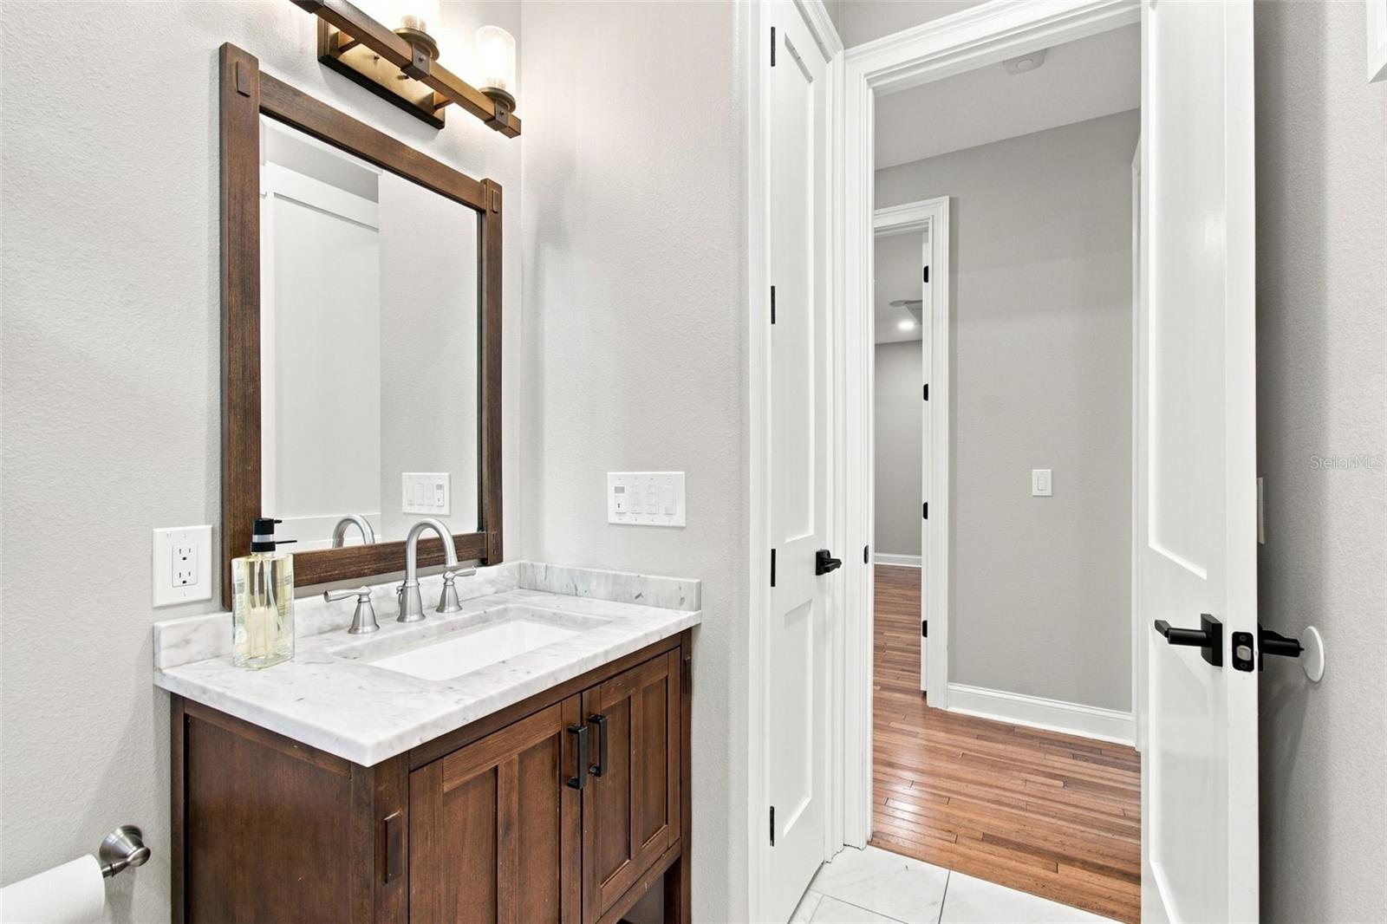
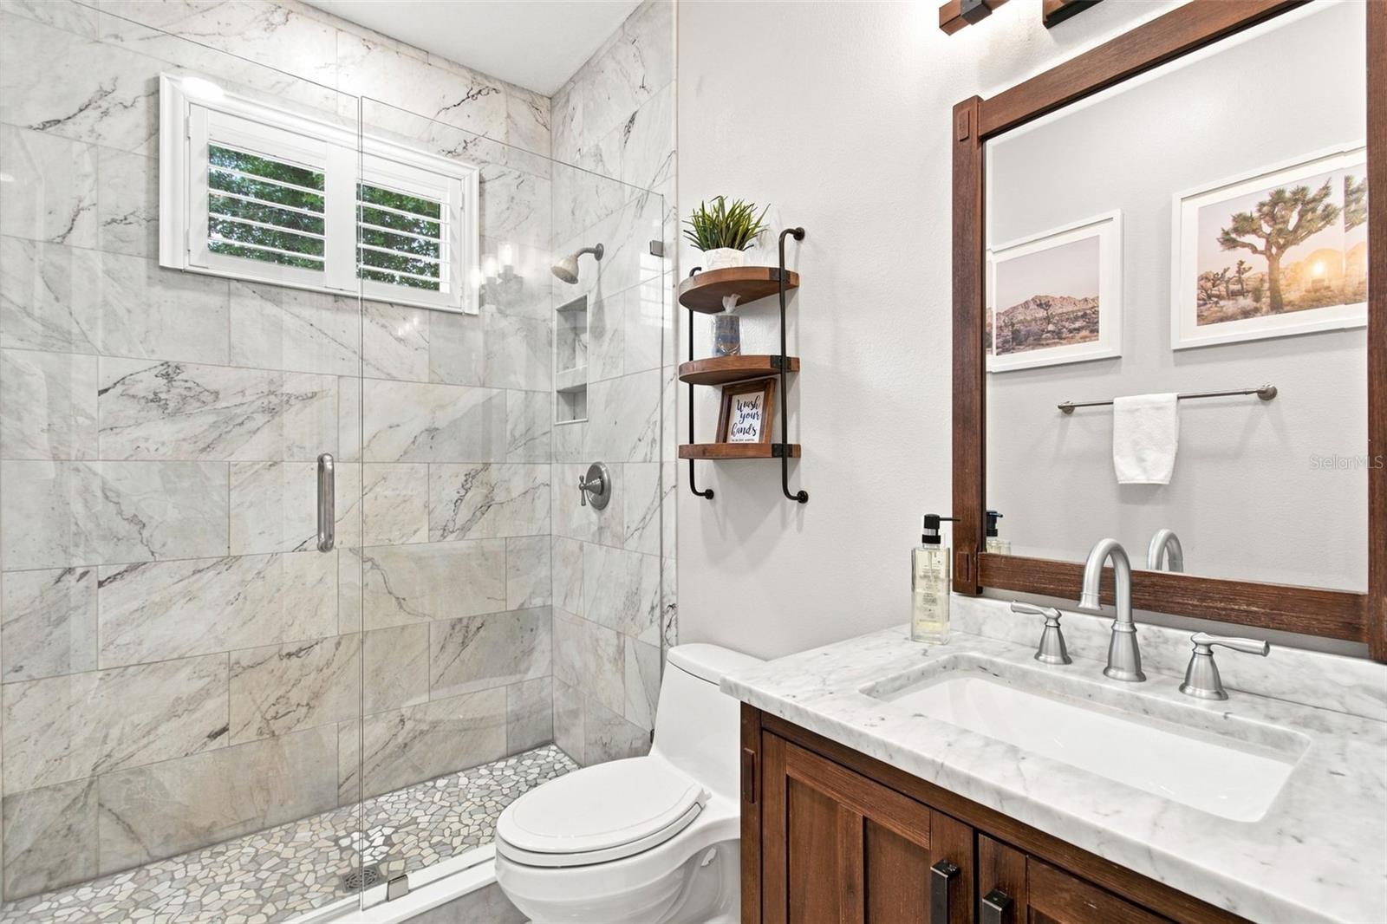
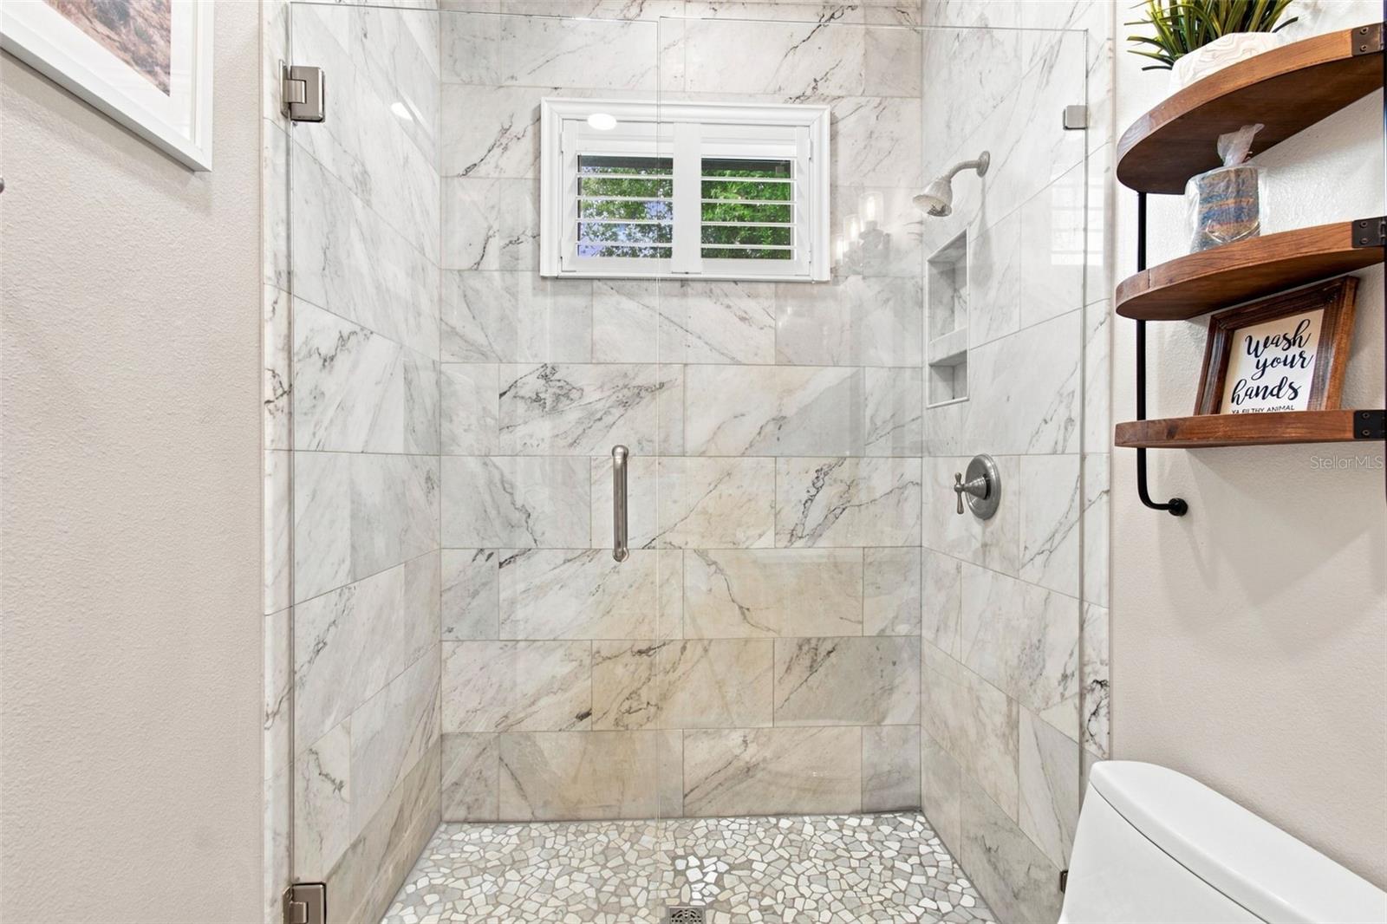
Full baths3
Half baths0
Rooms9
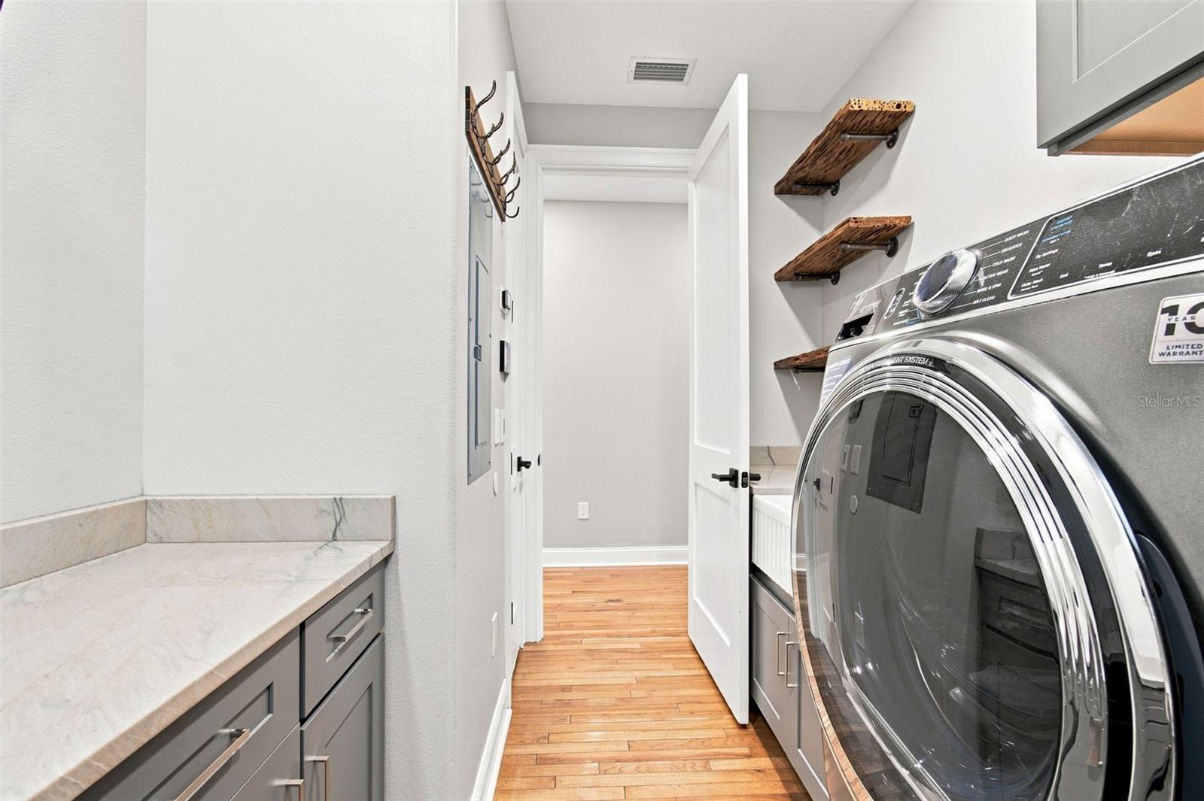
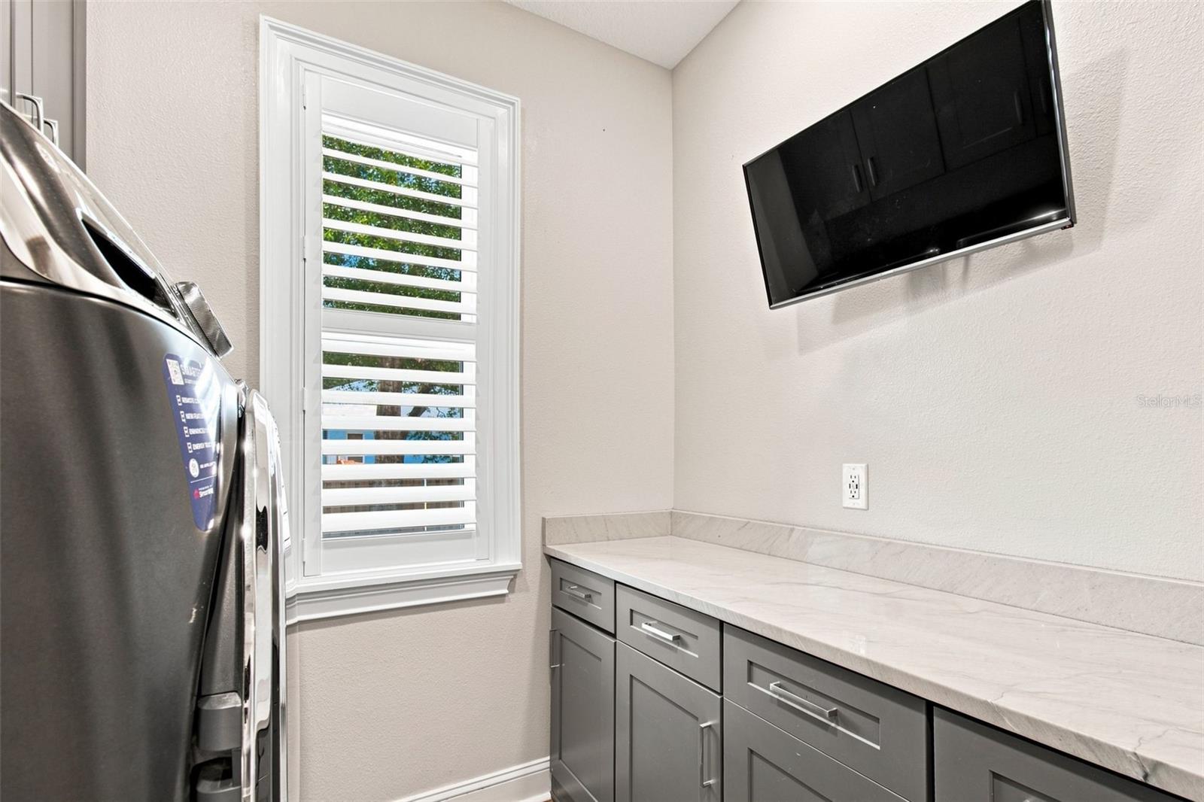
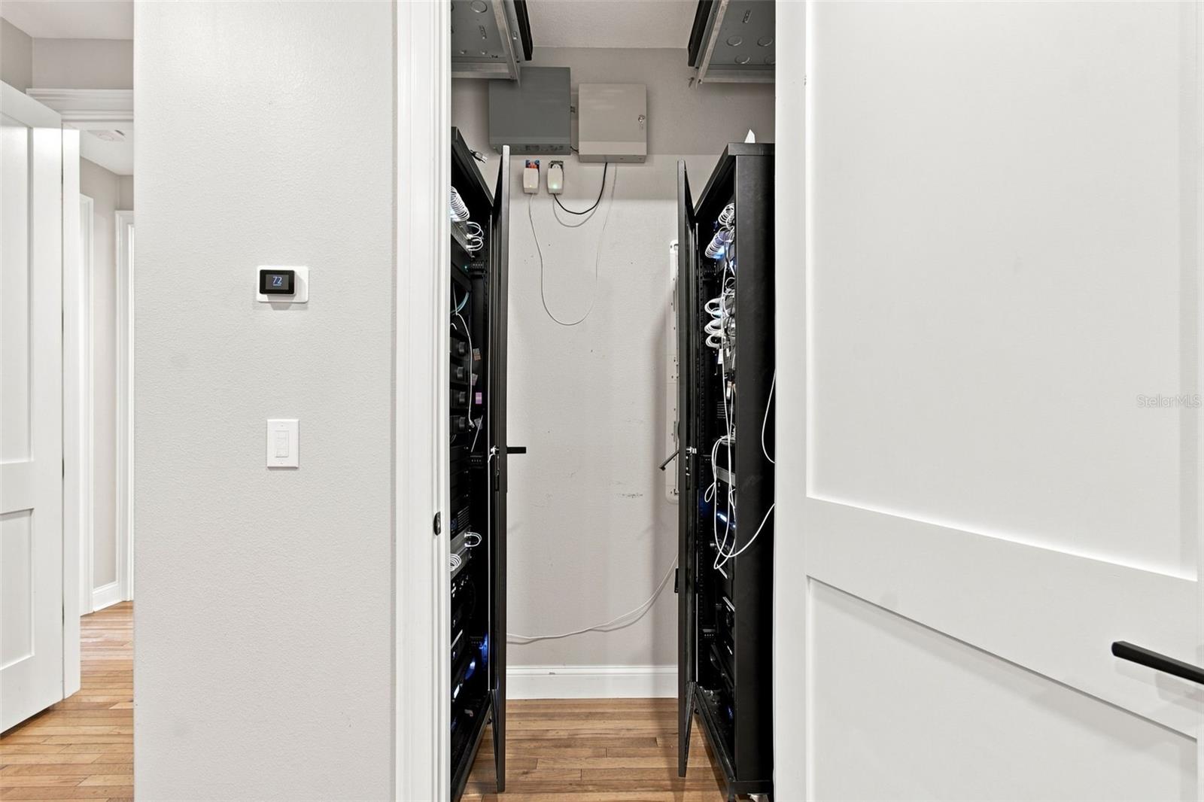
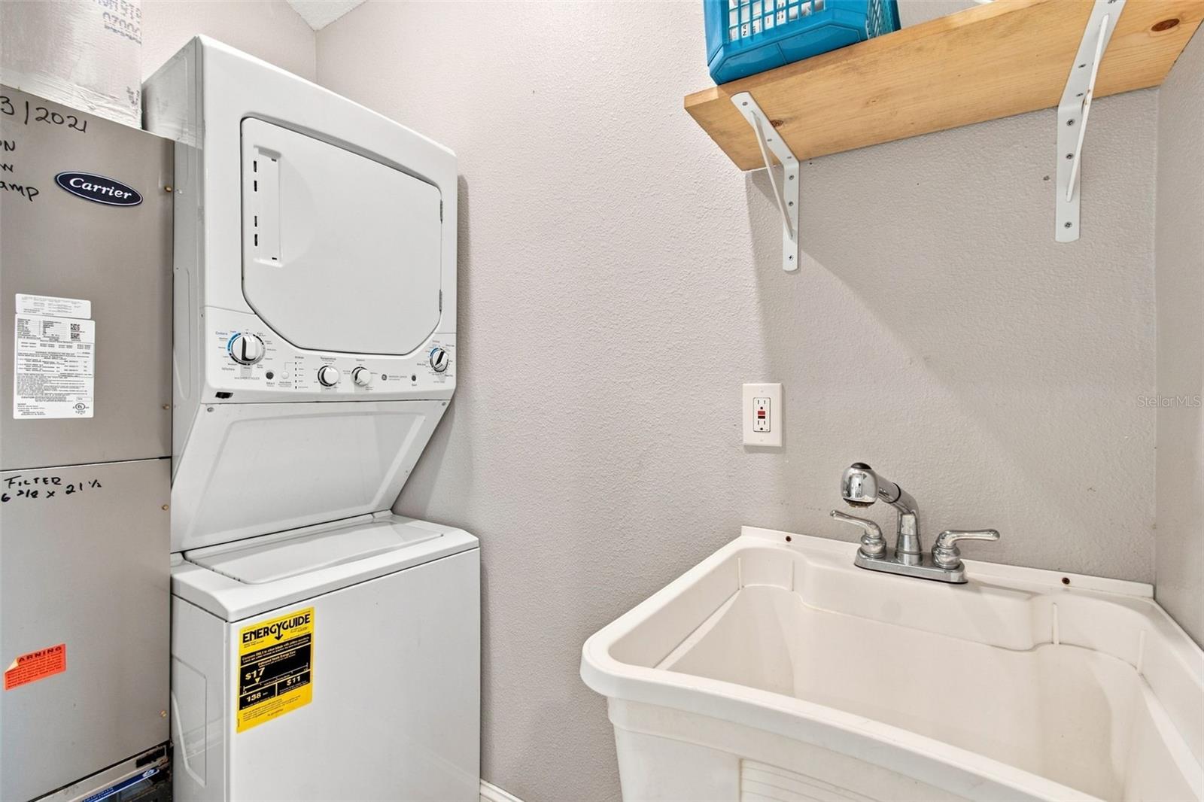
Additional roomsAttic,Den/Library/Office,Inside Utility
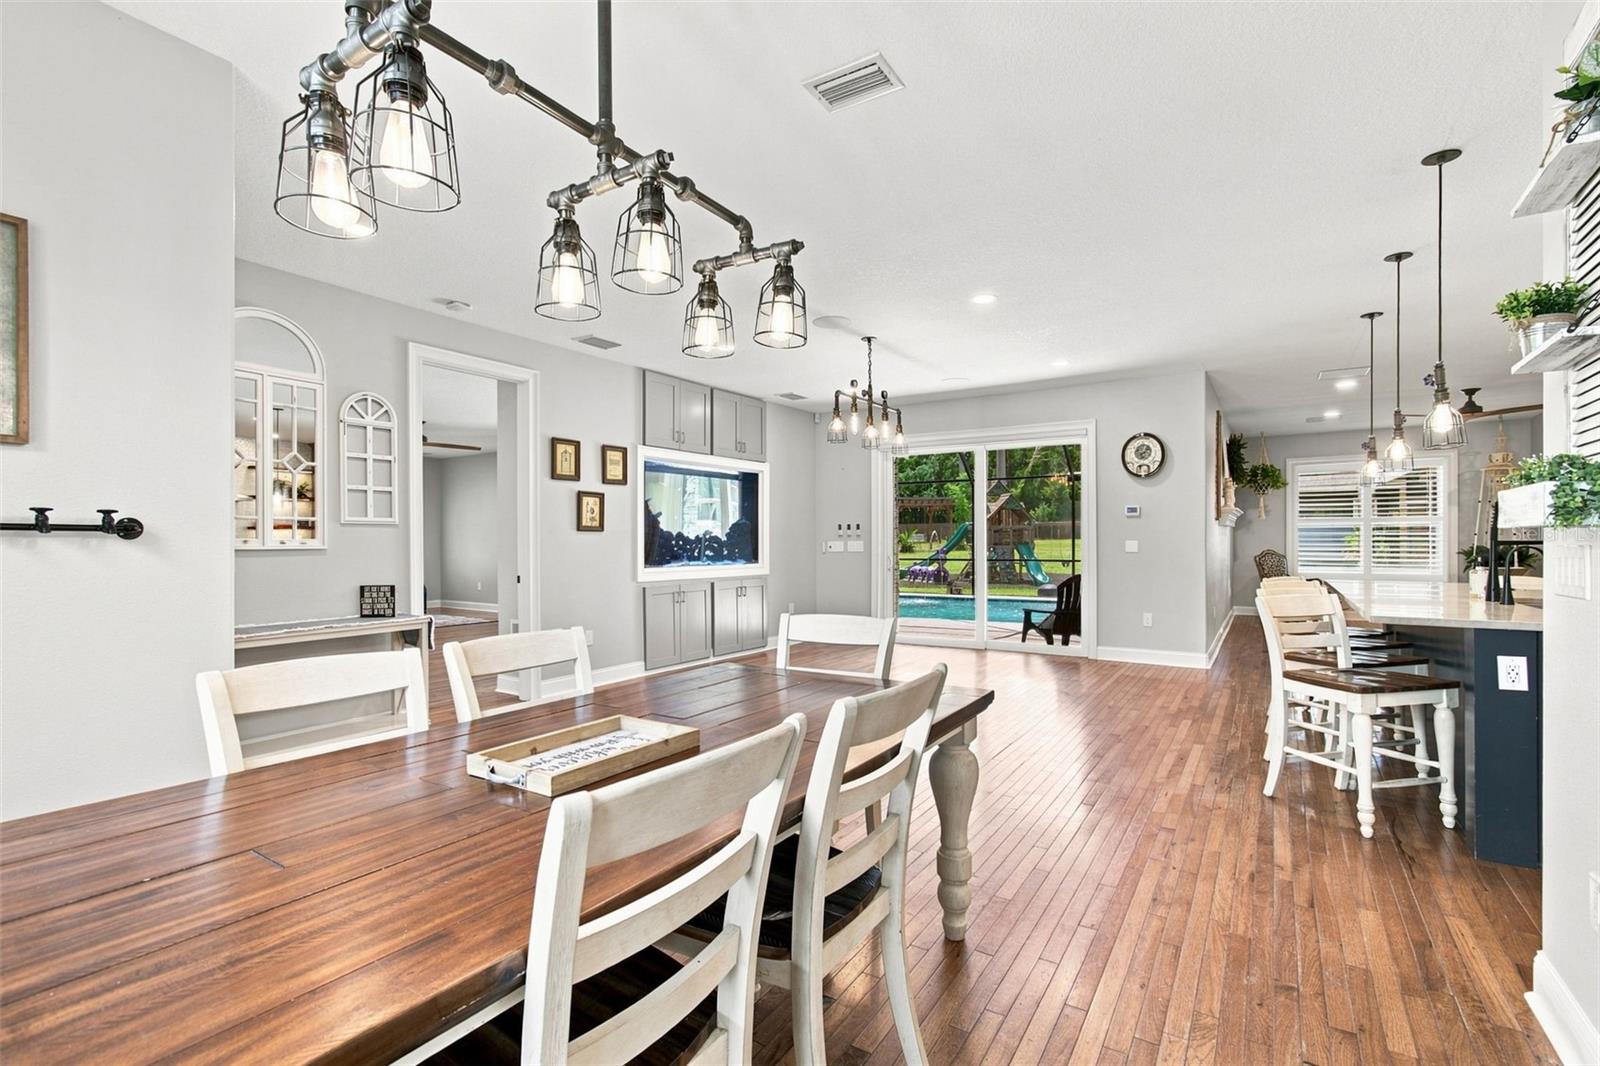
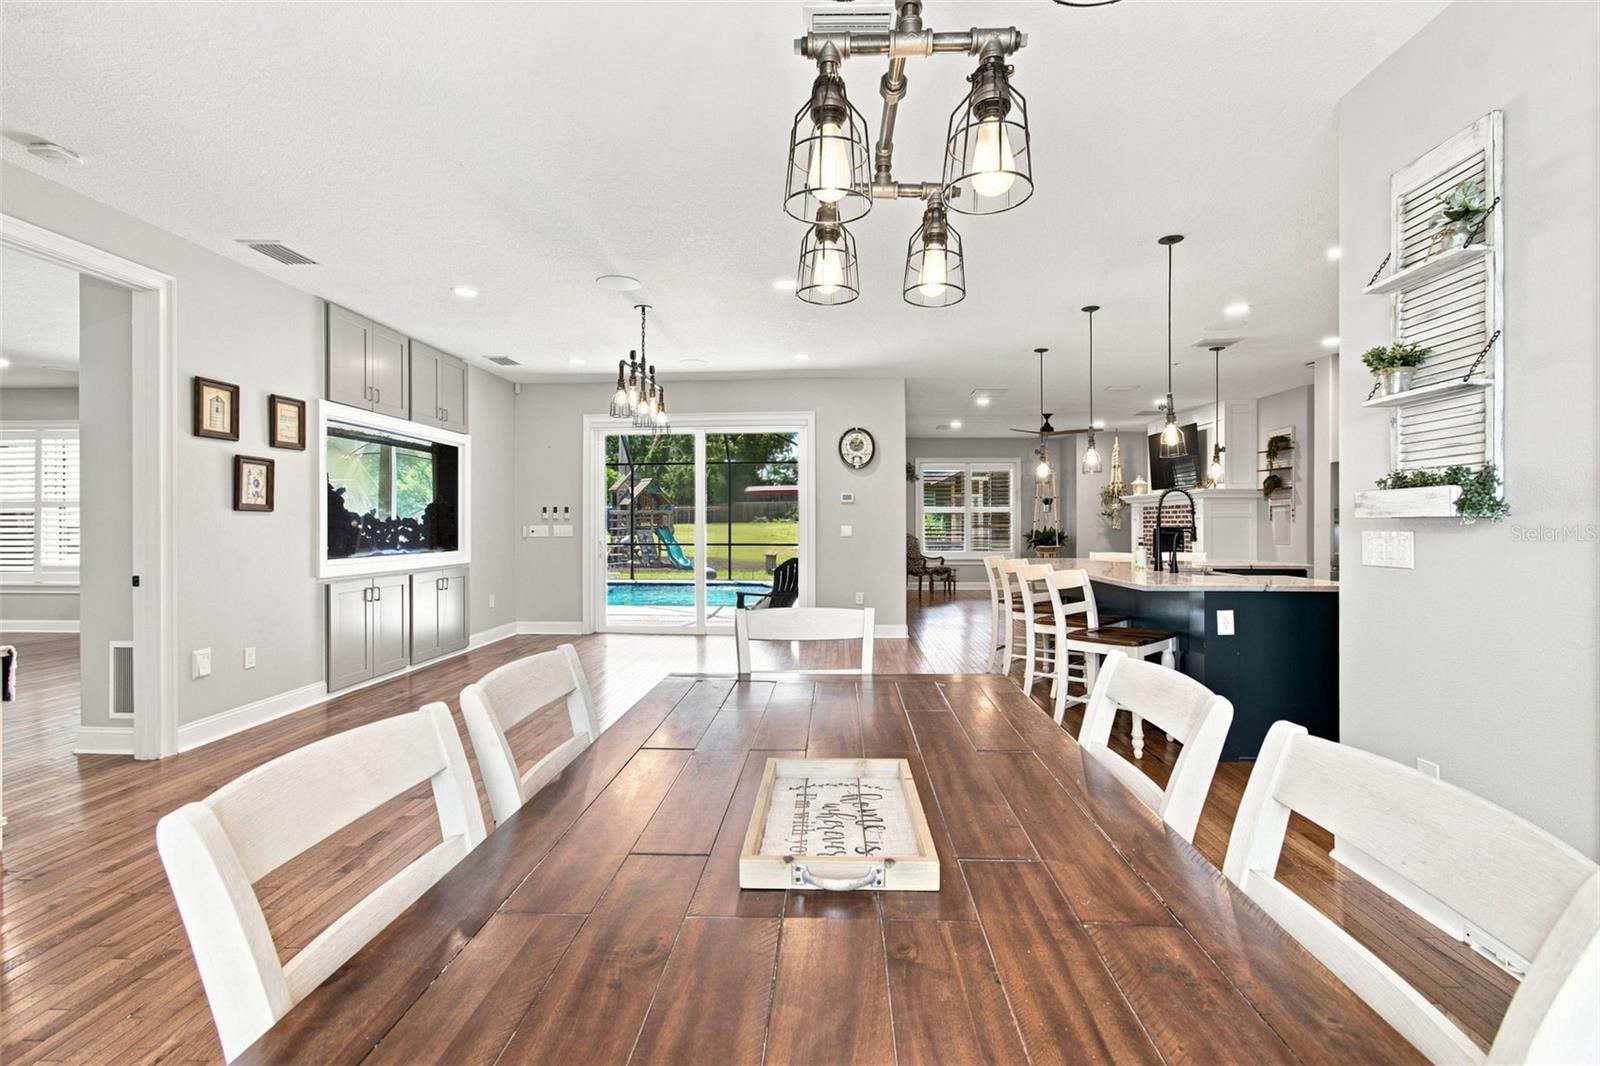
FlooringMarble, Wood
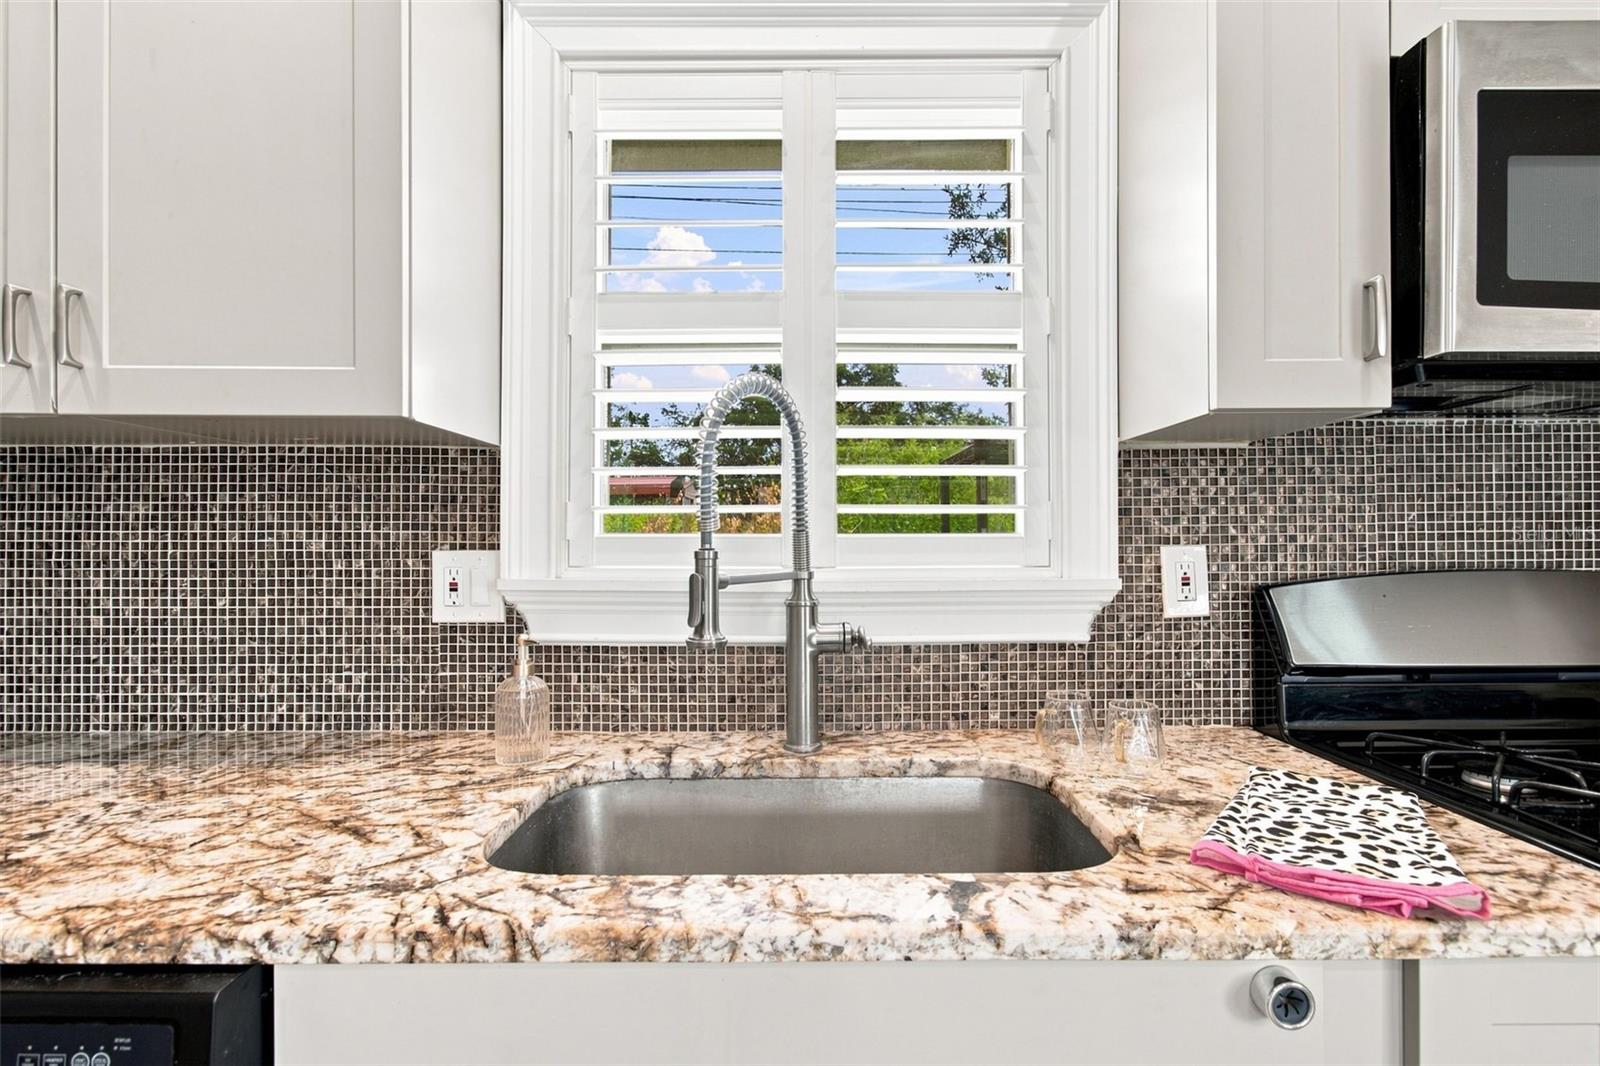
AppliancesBar Fridge, Built-In Oven, Convection Oven, Cooktop, Dishwasher, Disposal, Exhaust Fan, Gas Water Heater, Ice Maker, Indoor Grill, Kitchen Reverse Osmosis System, Microwave, Range Hood, Refrigerator, Solar Hot Water, Tankless Water Heater, Touchless Faucet, Water Filtration System, Water Purifier, Water Softener, Whole House R.O. System, Wine Refrigerator
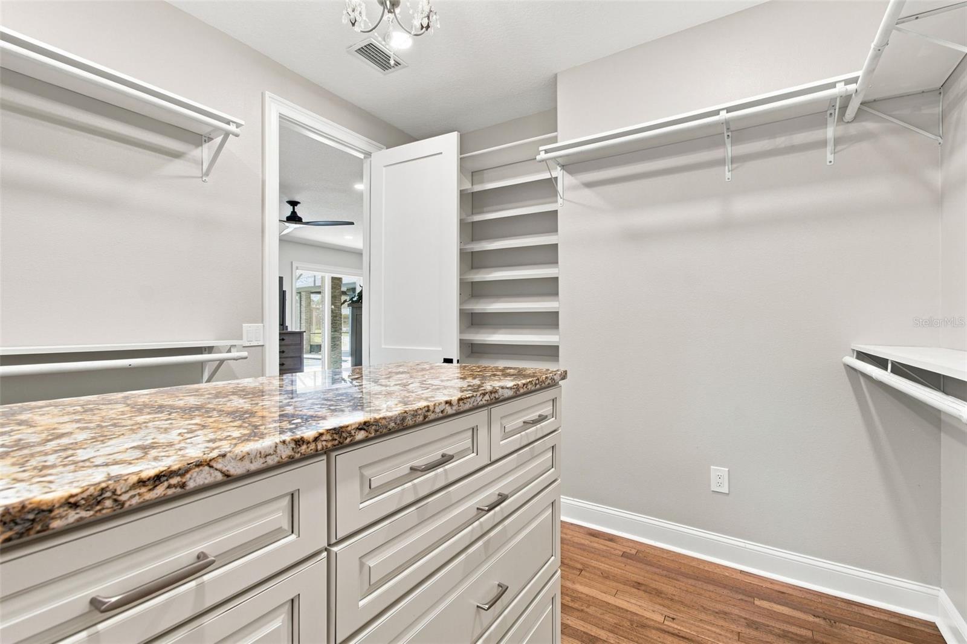
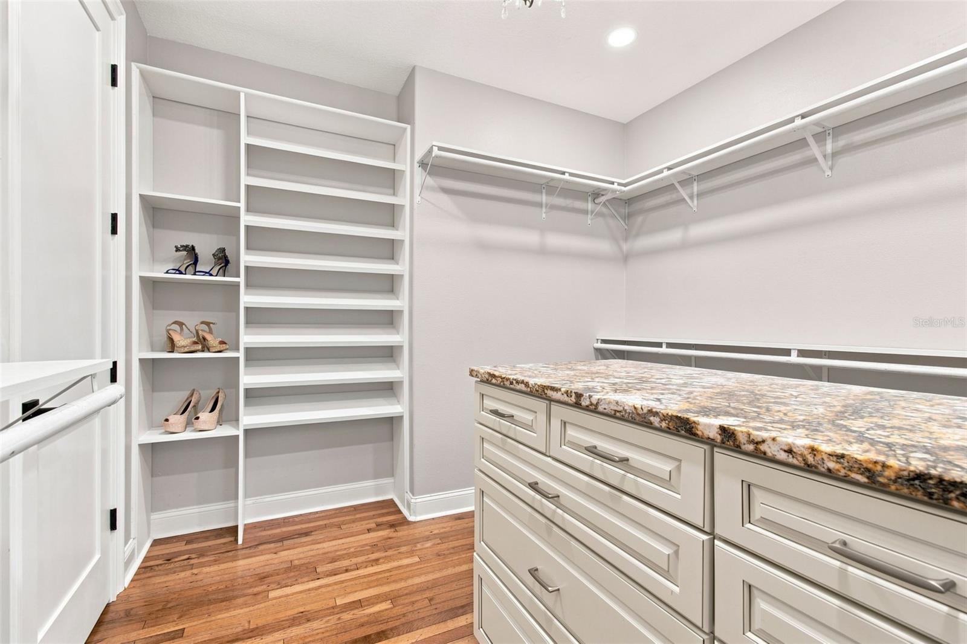
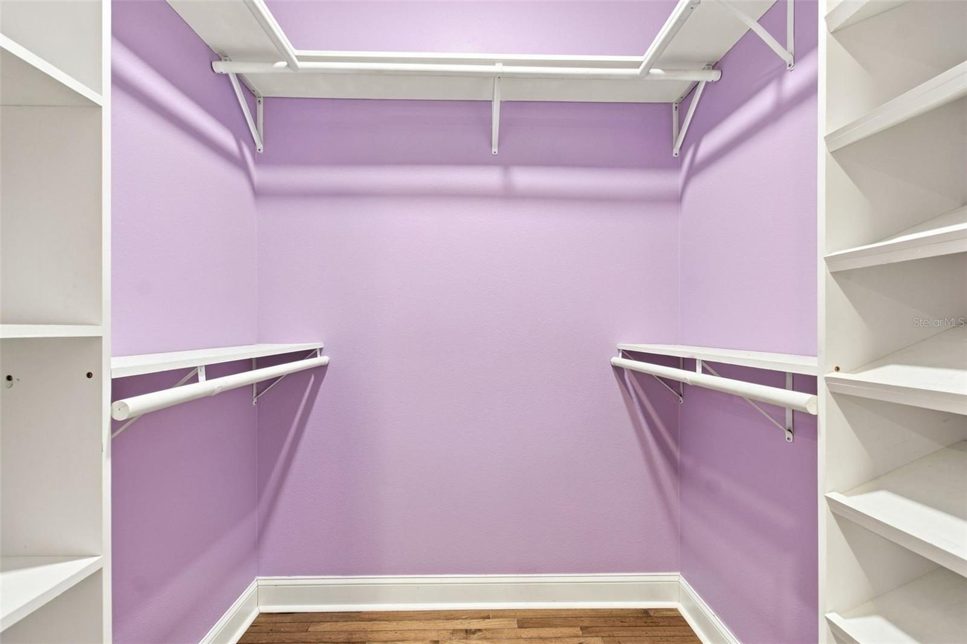
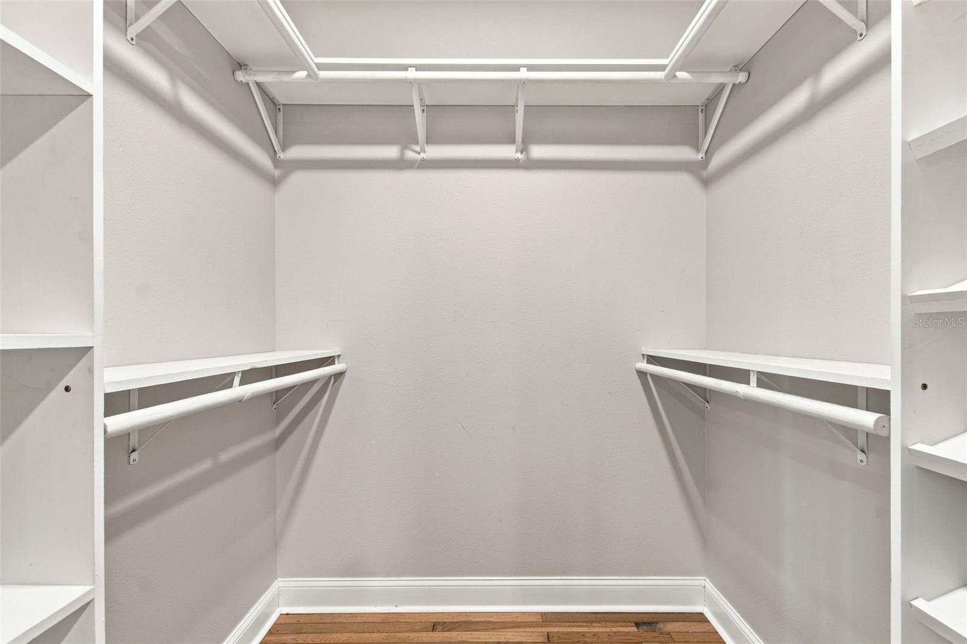
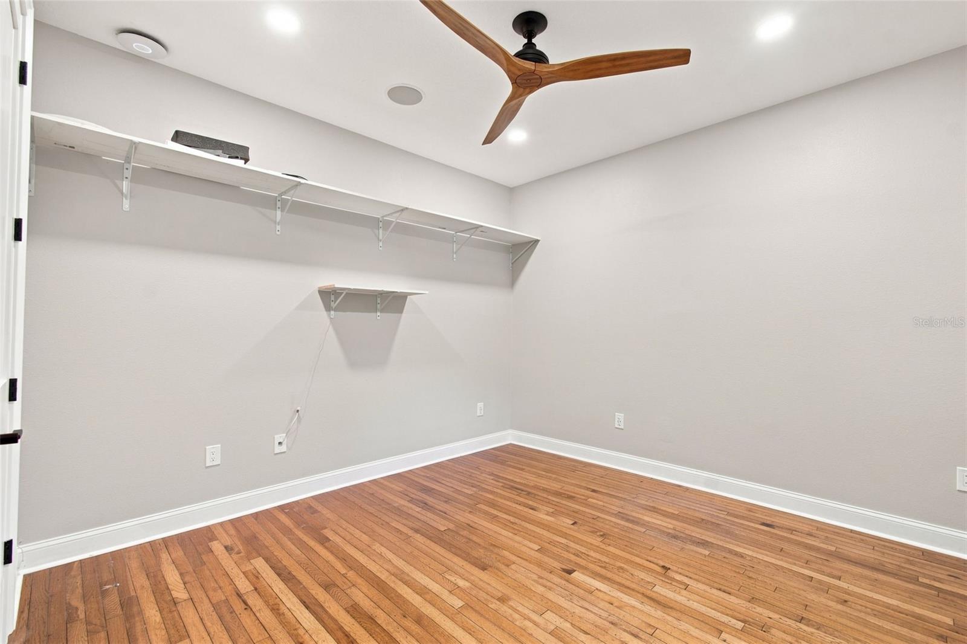
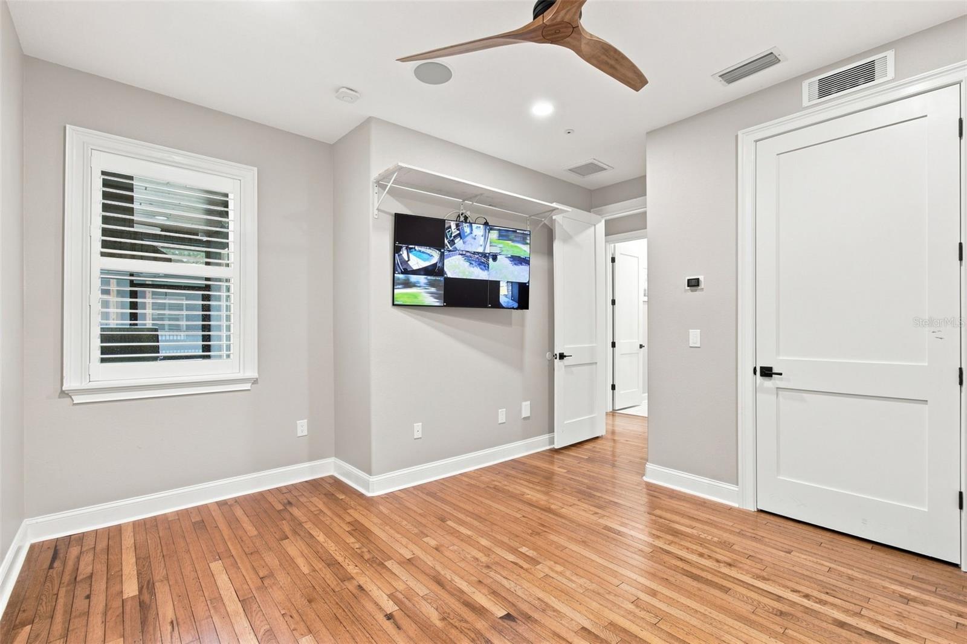
Interior featuresAttic Ventilator, Built-in Features, Ceiling Fans(s), Central Vaccum, Crown Molding, Eat-in Kitchen, High Ceilings, Kitchen/Family Room Combo, Living Room/Dining Room Combo, Open Floorplan, Smart Home, Solid Wood Cabinets, Split Bedroom, Stone Counters, Thermostat, Vaulted Ceiling(s), Walk-In Closet(s), Window Treatments
LaundryElectric Dryer Hookup, Gas Dryer Hookup, Inside, Laundry Closet, Laundry Room, Washer Hookup
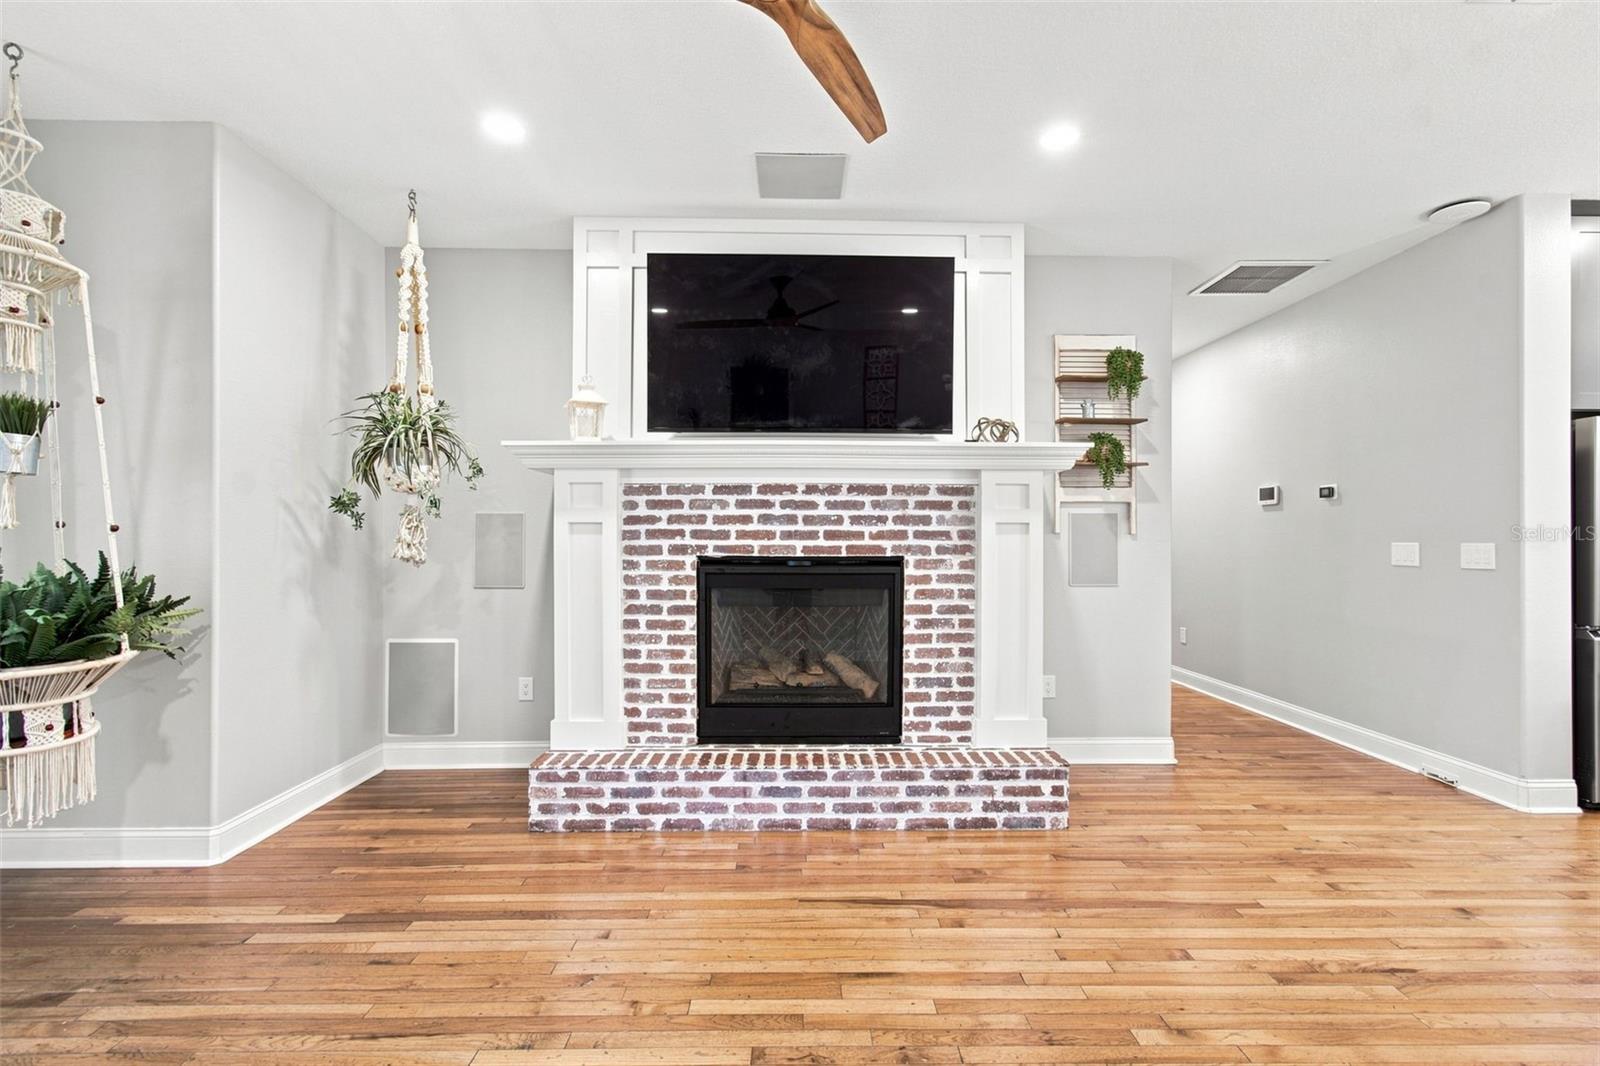
FireplaceYes
Fireplace featuresFamily Room, Gas, Stone
WindowsBlinds, Double Pane Windows, ENERGY STAR Qualified Windows, Insulated Windows, Shades, Shutters, Storm Window(s)
CoolingCentral Air, Mini-Split Unit(s), Zoned, Attic Fan
HeatingCentral, Electric, Heat Pump, Zoned
In-law suite1
In-law suite details1 Bathroom,1 Bedroom,Kitchen,Private Entrance

Exterior & lot

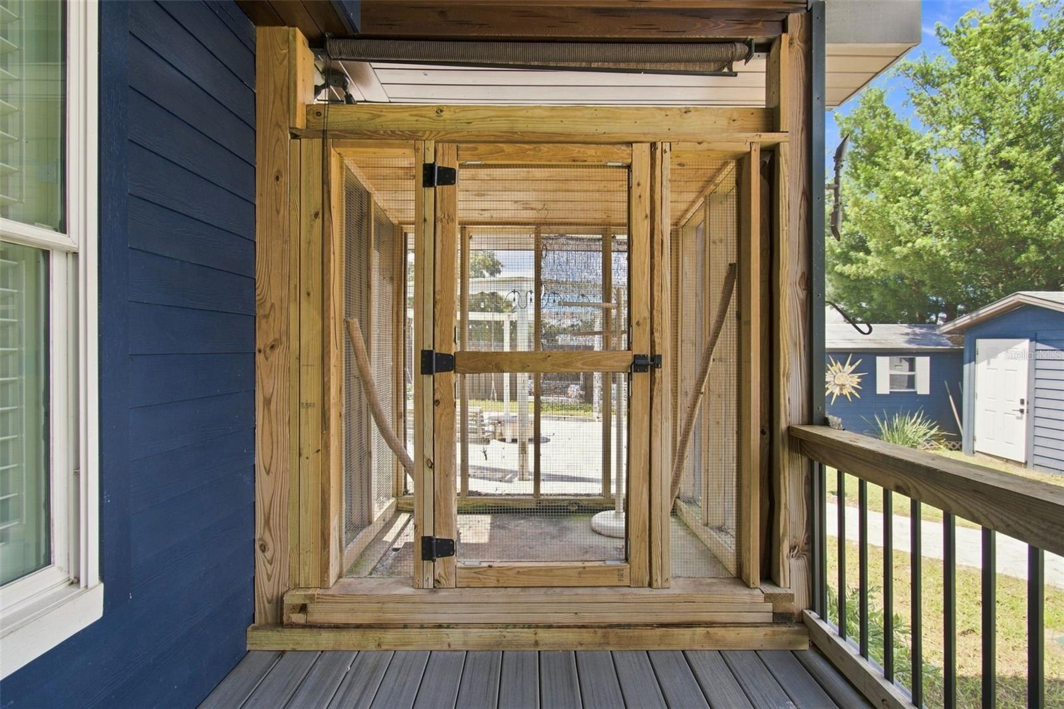
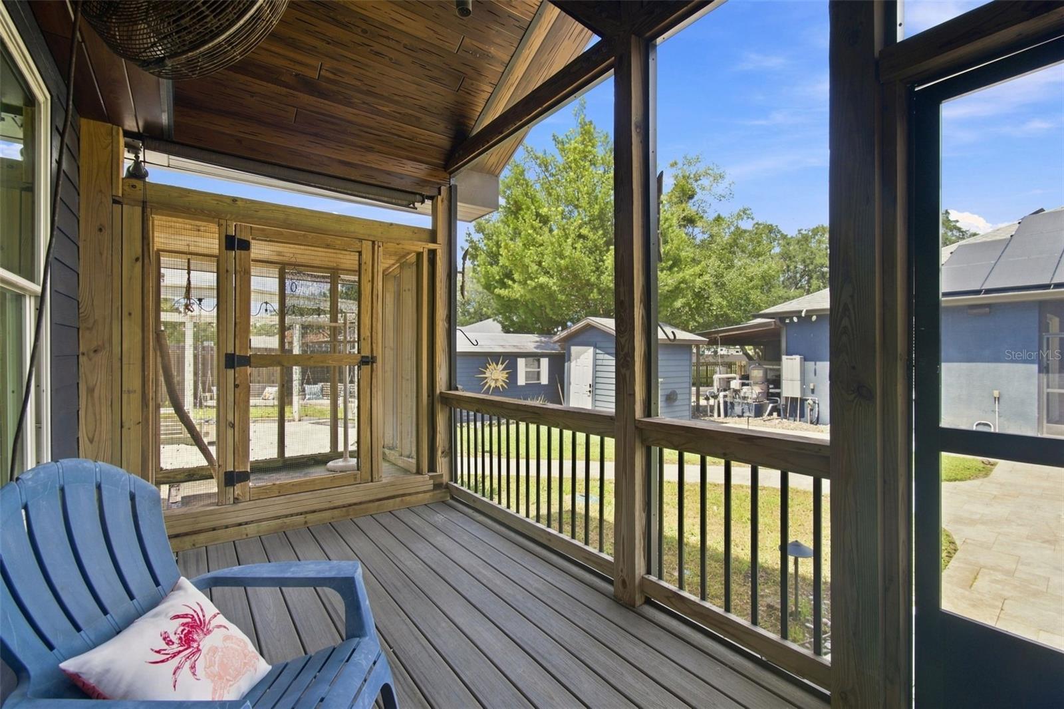
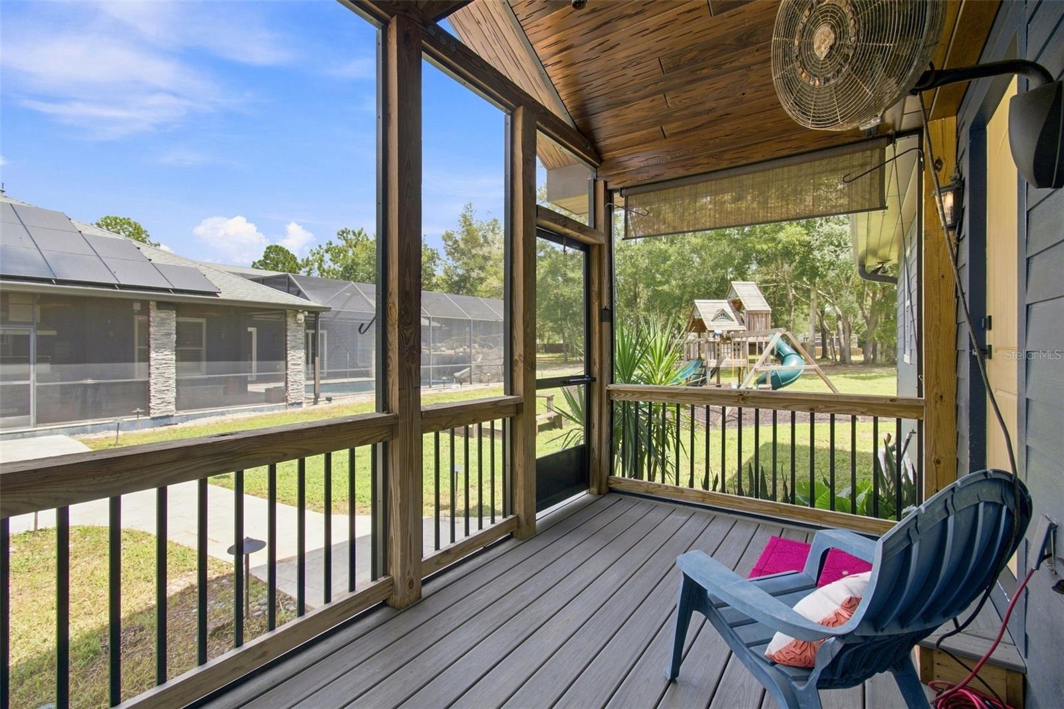
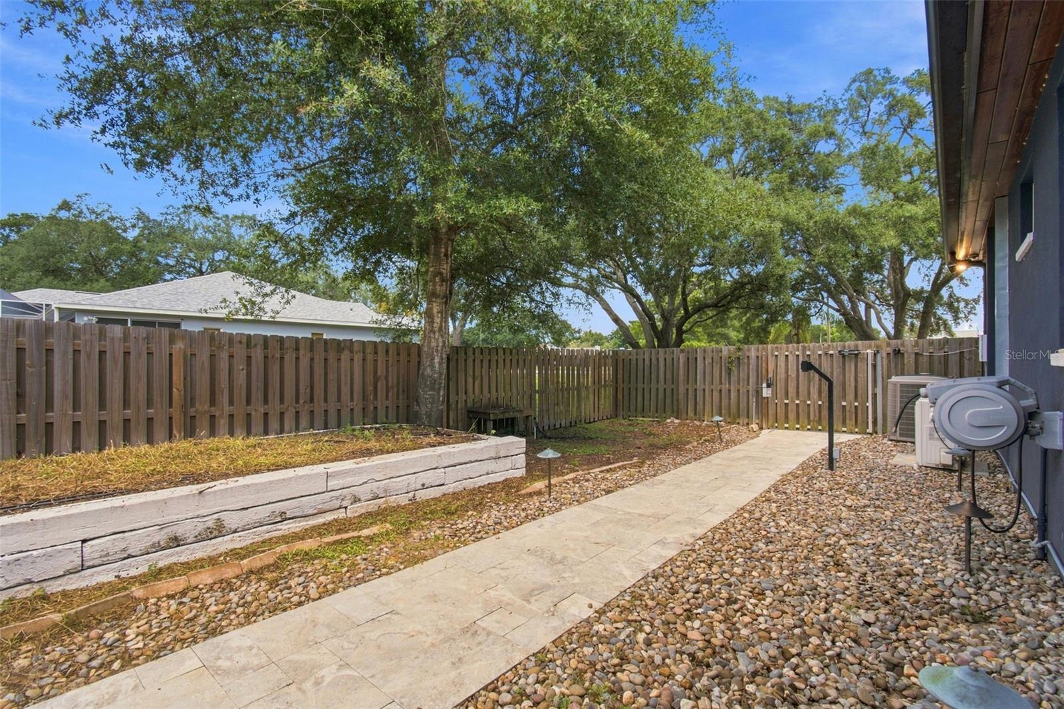
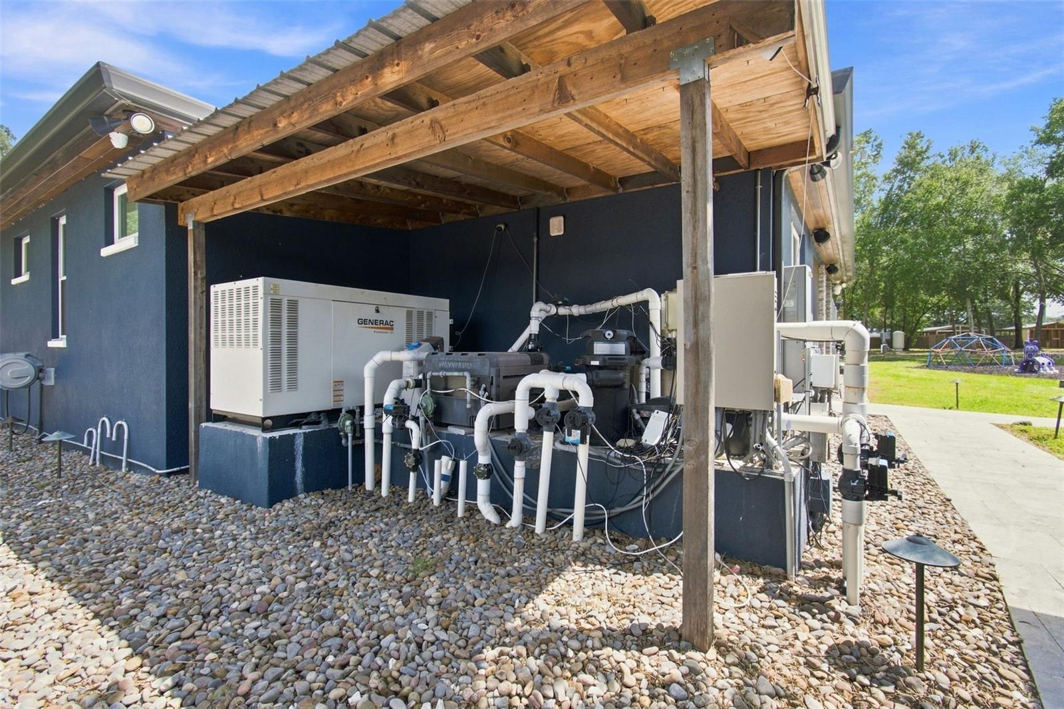
Exterior featuresFire Pit, Garden, Lighting, Misting System, Outdoor Grill, Outdoor Kitchen, Playground, Rain Gutters, RV Hookup, Shade Shutter(s), Sidewalk, Storage
Patio & porchCovered, Patio, Rear Porch, Screened
FencingElectric, Fenced, Wood
ViewGarden, Pool, Trees/Woods
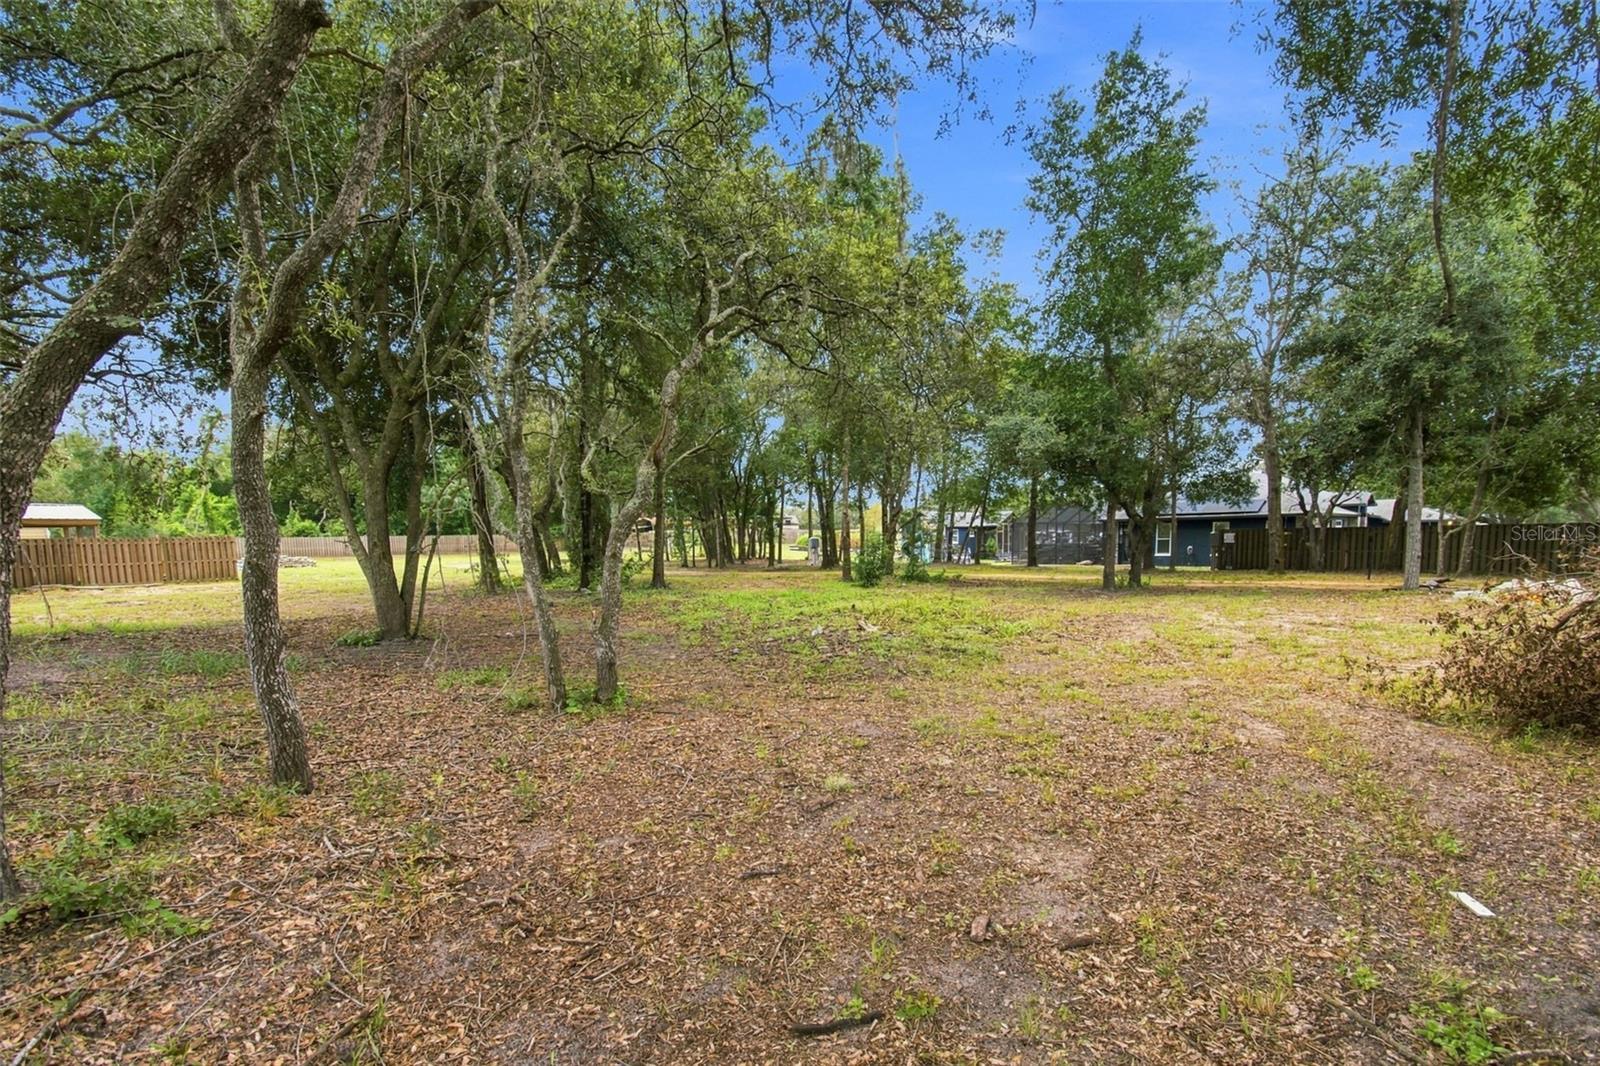
Lot featuresCleared, Landscaped, Oversized Lot, Street Dead-End, Paved
VegetationMature Landscaping, Trees/Landscaped
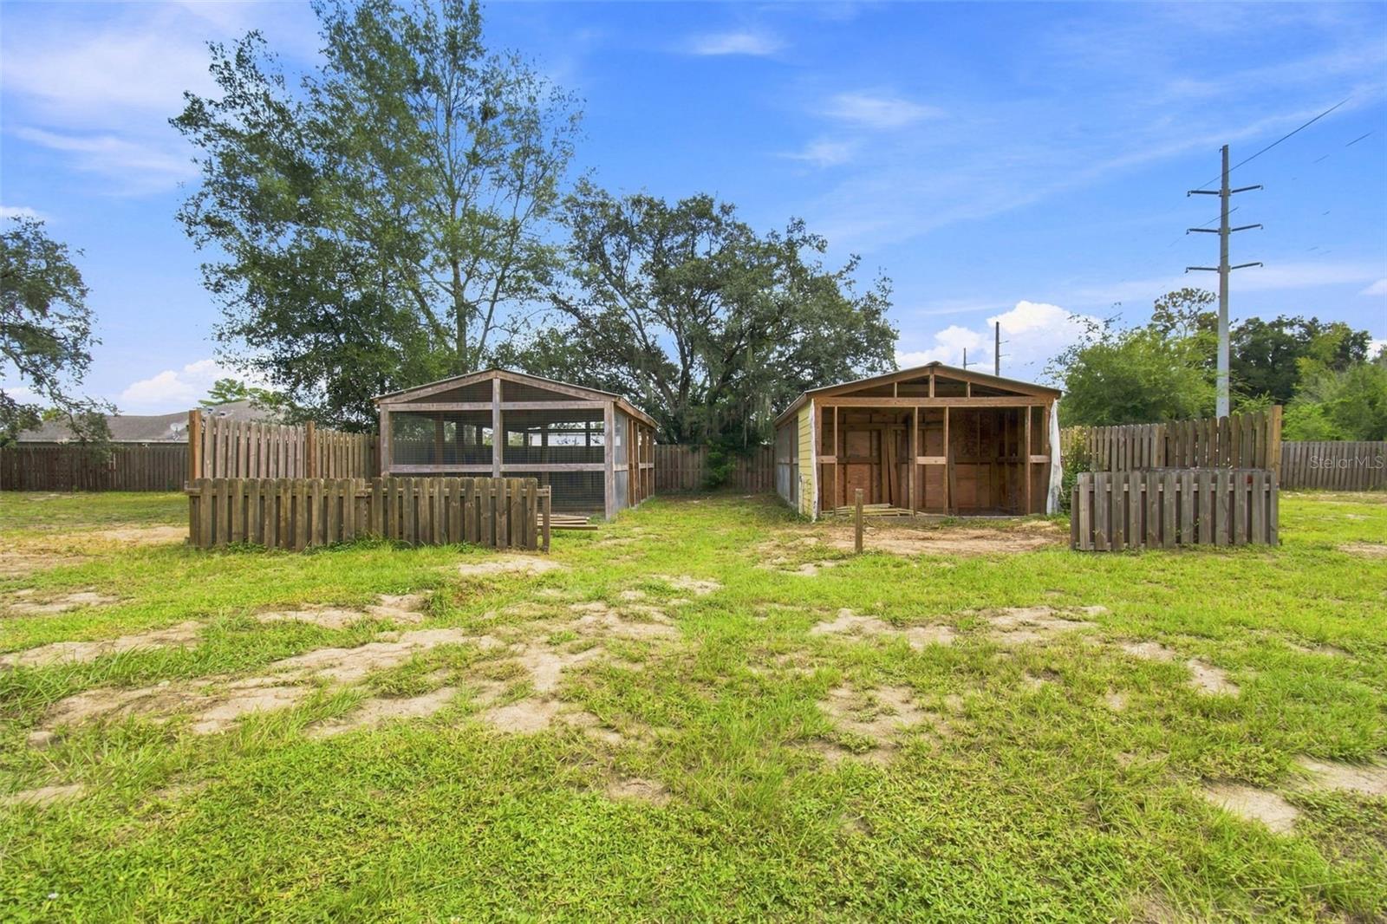
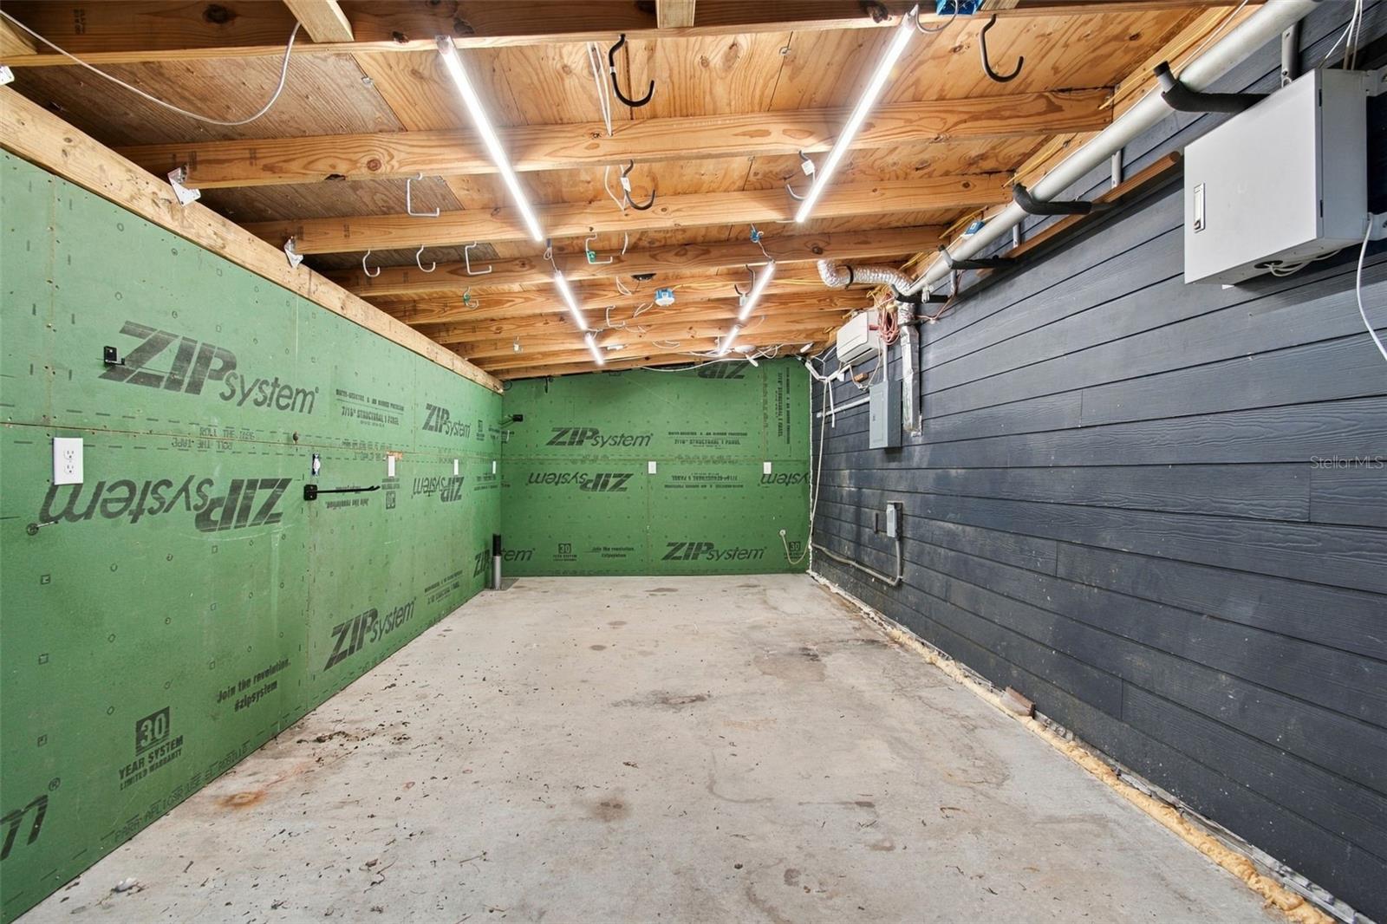
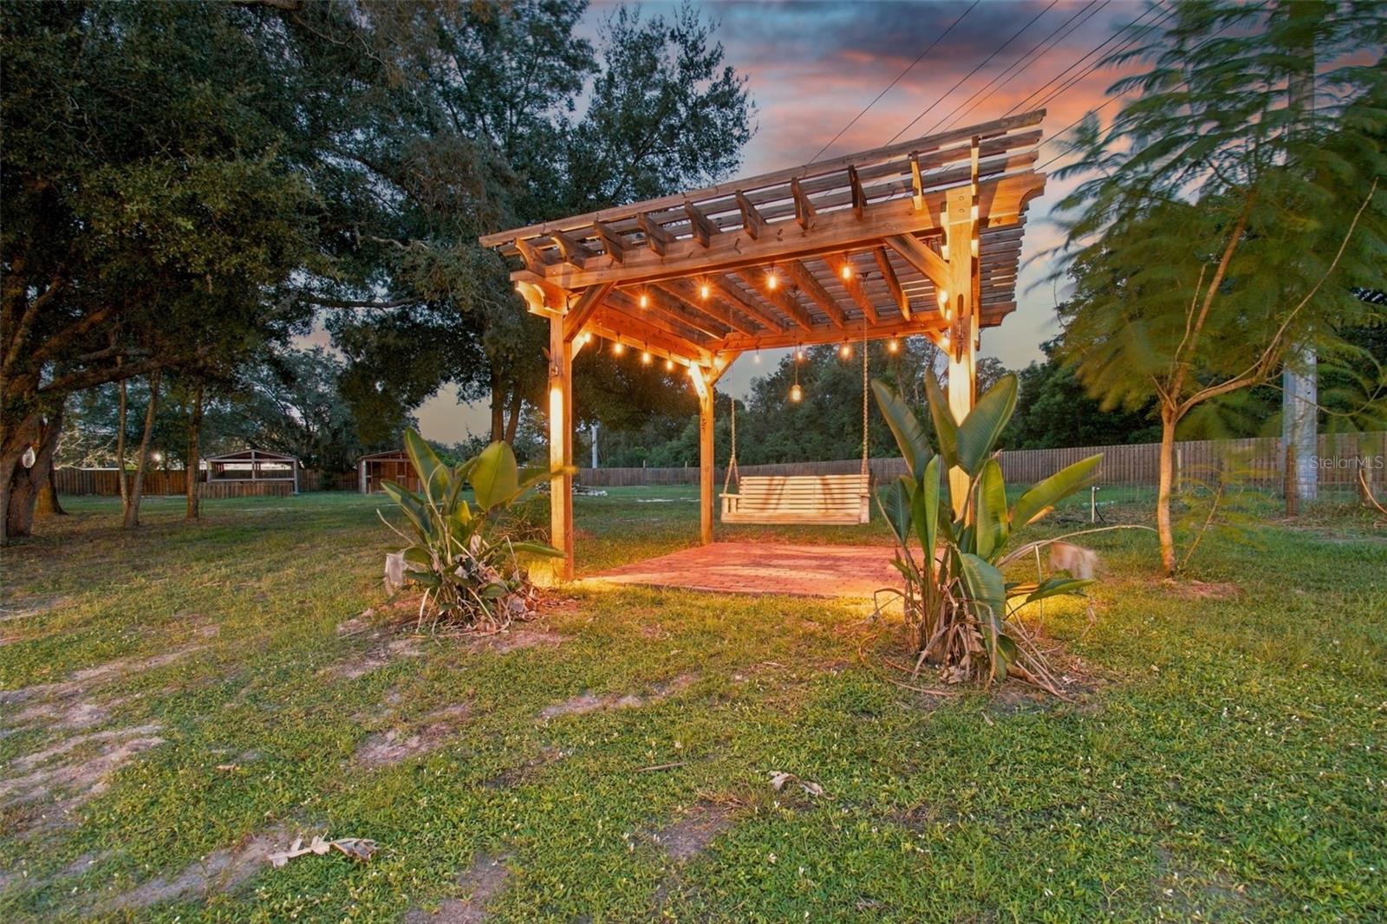
Other structuresAdditional Single Family Home, Gazebo, Guest House, Outdoor Kitchen, Shed(s), Storage, Workshop
FacesEast
Road surfacePaved

Construction

StyleTraditional
ConstructionBlock, Stone, Stucco
FoundationSlab
RoofShingle
ConditionCompleted
Living area sourceAppraiser
Building area (sq ft)4,520

Parking

GarageYes
Attached garageYes
CarportNo
Parking featuresDriveway, Garage Door Opener, RV Access/Parking

Pool & water

PoolAuto Cleaner, Child Safety Fence, Fiber Optic Lighting, Gunite, Heated, In Ground, Lighting, Screen Enclosure, Solar Heat, Tile
SpaYes
Spa featuresHeated, In Ground
Waterfront feet0

Community & HOA

Approval required0
Total monthly fees$0
Total annual fees$0
Community featuresStreet Lights
55+ communityNo
PetsYes
Pet restrictionsBUYER TO VERIFY ANY COUNTY RESTRICTIONS ON PETS
Number of pets10+
Minimum leaseNo Minimum
Lease restrictions0

Utilities & efficiency

UtilitiesBB/HS Internet Available, Cable Available, Cable Connected, Electricity Connected, Phone Available, Propane, Sprinkler Well, Water Available
SewerSeptic Tank
Water sourcePrivate, Well, Well Required
Energy generationSolar
Solar ownershipOwned Outright

Financial & terms

CDD0
Tax year2,025
Homestead1
Listing termsCash, Conventional, VA Loan
OwnershipFee Simple
Special conditionsNone
PossessionClose Of Escrow
ZoningAR1
OccupantVacant
MLS area34669 - Hudson/Port Richey

Where it sits

Approximate location shown. Exact address available on request per listing brokerage.

Schools

ElementaryMary Giella Elementary-POPasco County
MiddleCrews Lake Middle-POPasco County
HighHudson High-POPasco County

School assignments change; verify with the district before relying on them.
Where you'd be
CANTERBURY FARMS, Florida

HUDSON · Pasco County

MLS# MFRTB8546842Listing courtesy of RE/MAX PREMIER GROUPLast updated Oct 20, 2026, 3:02 PM
$925,00014122 CHESTERFIELD TRL · HUDSON
TourAsk