 90 photos · 3D tour
1 / 90
ActiveNew · 5 days
$1,500,000
16308 MORADAS DE AVILATAMPA, FL 33613AVILA UNIT 7B7 · Single Family Residence
4Beds
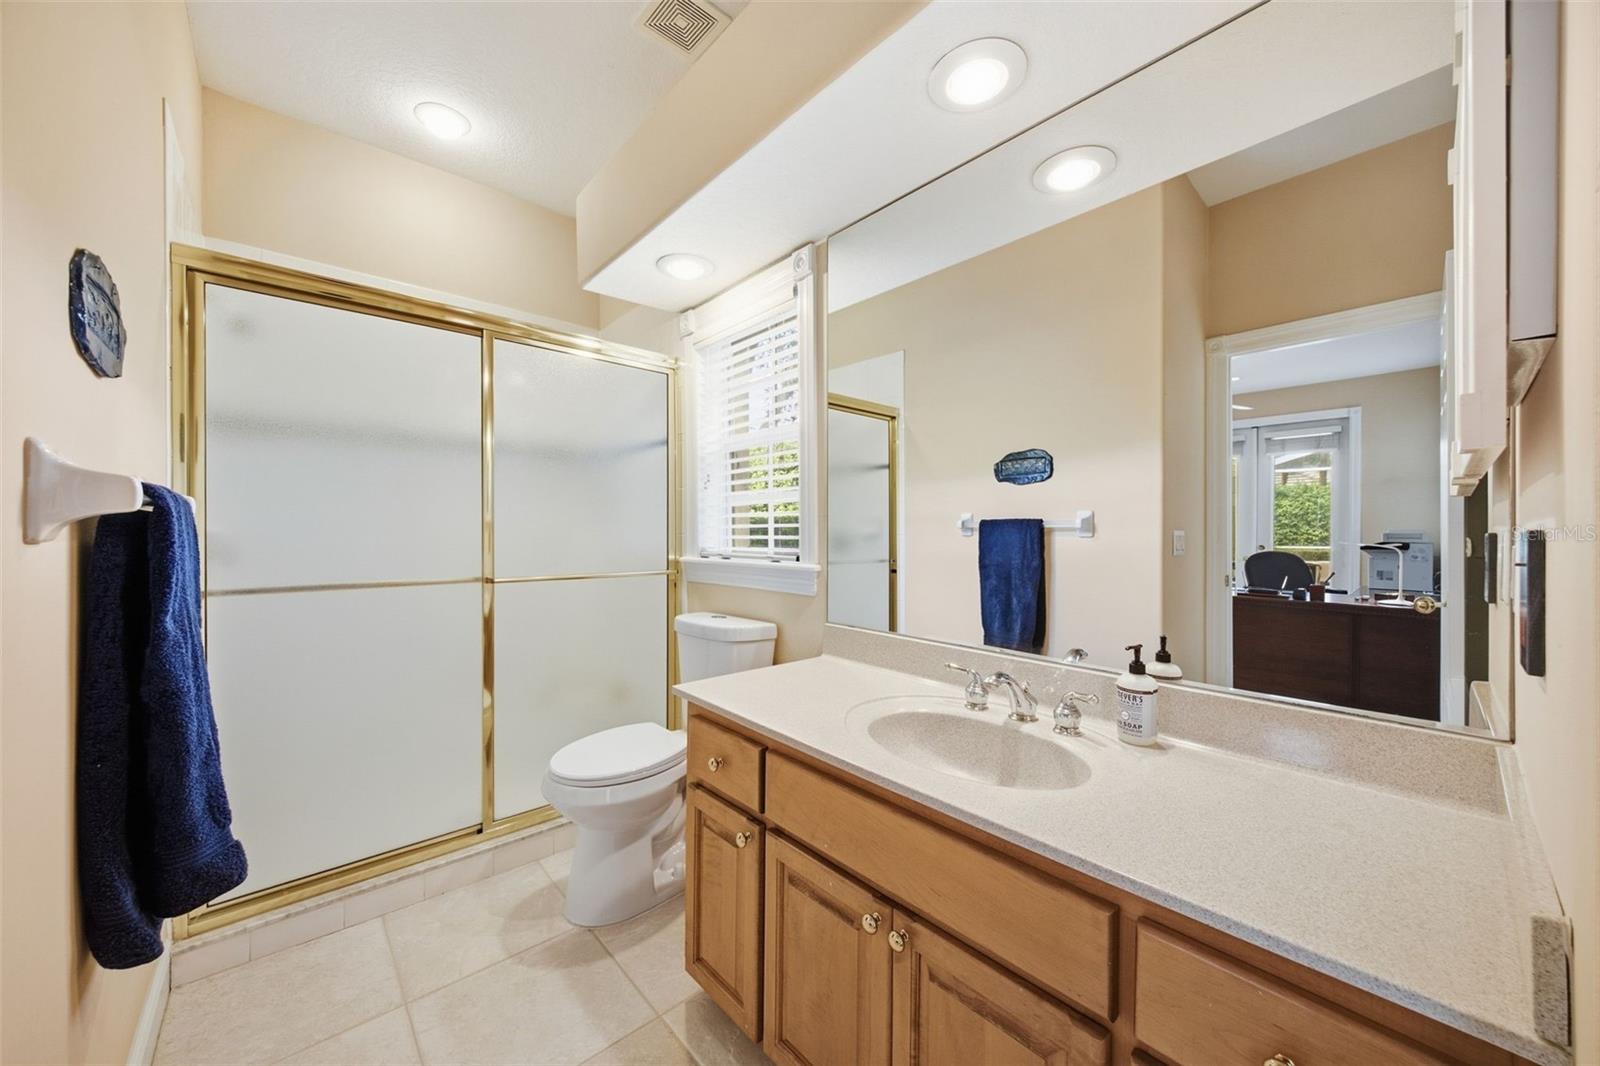
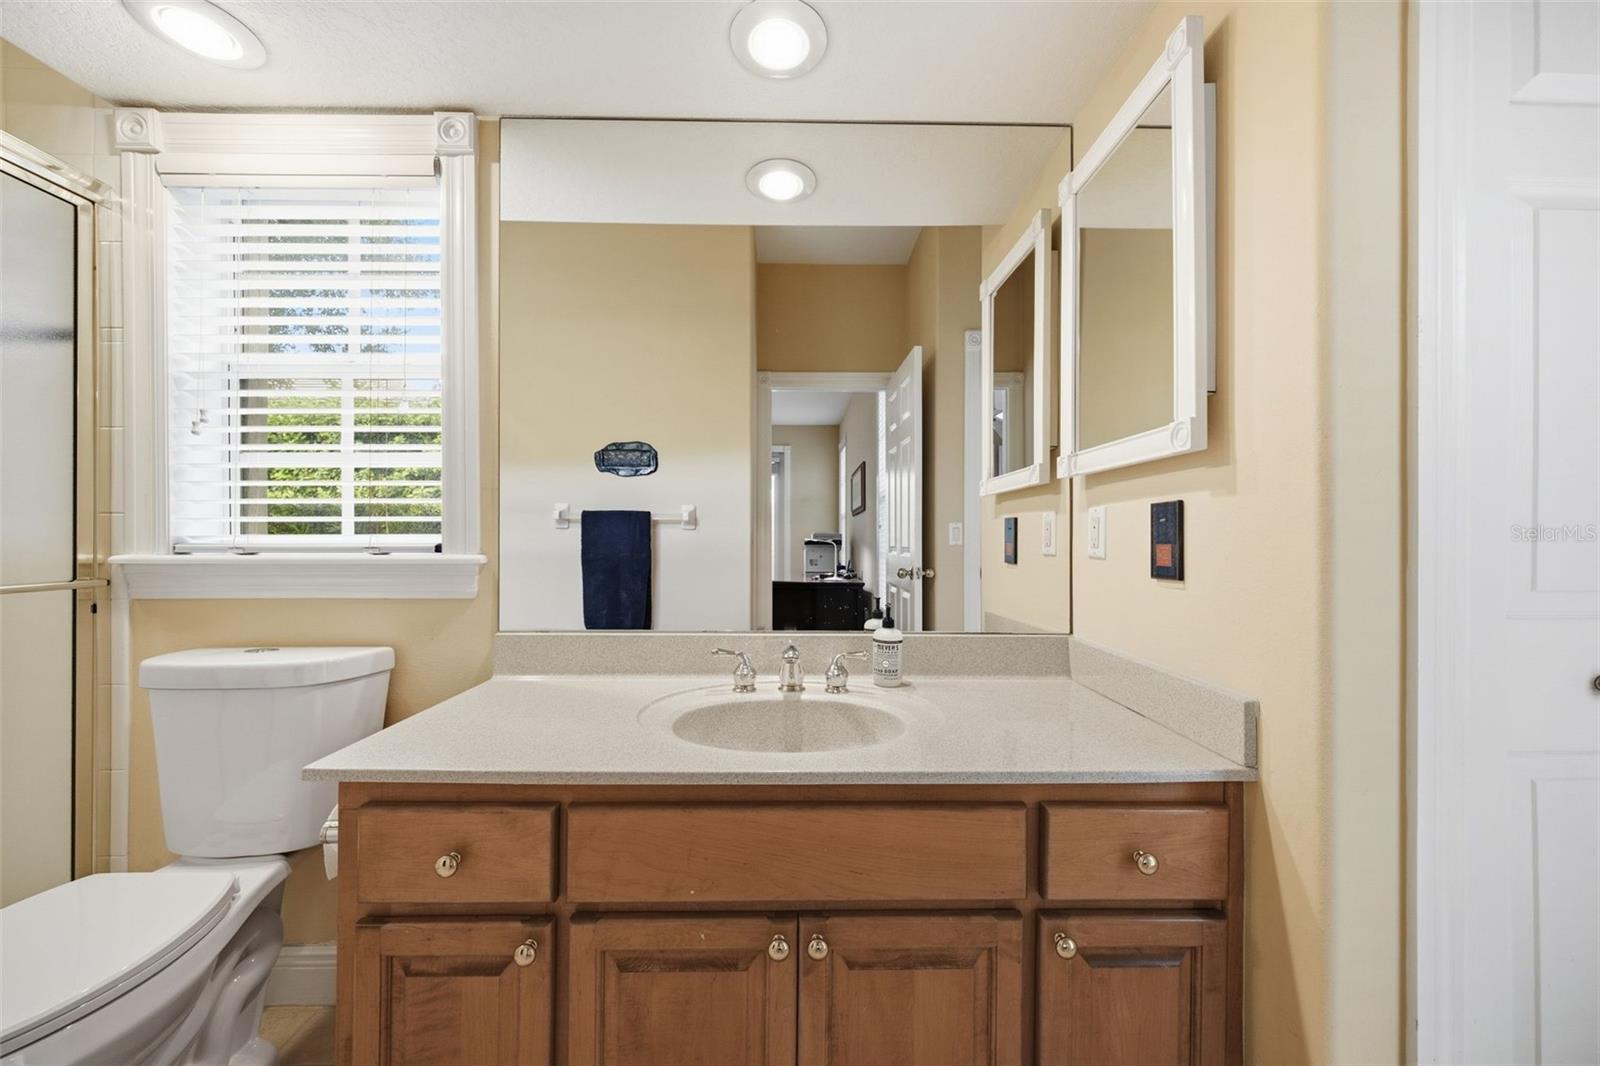
4Baths
3,470Sq ft
0.45 acLot
3-carGarage
1997Built
YesPool
About this home
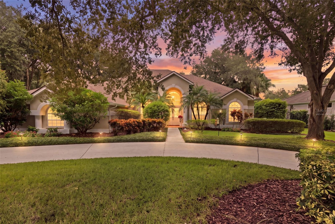
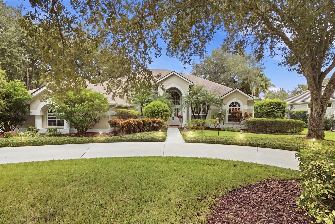
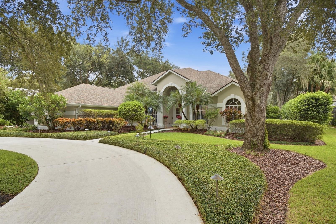
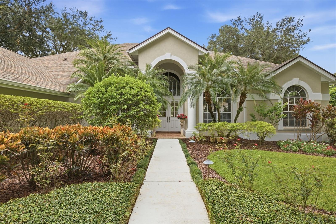
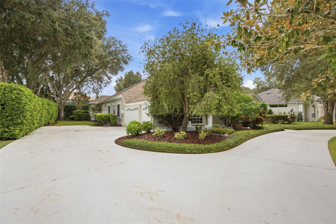
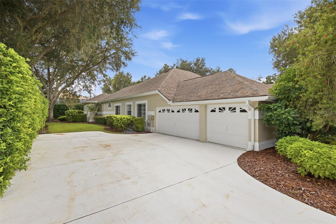
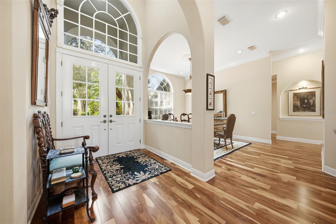
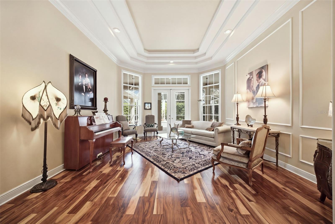
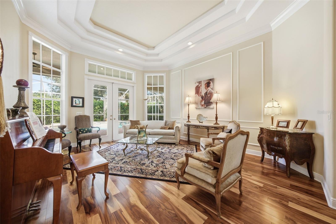
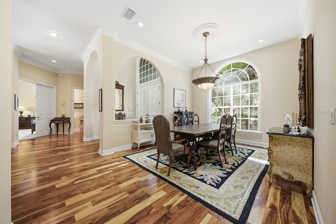
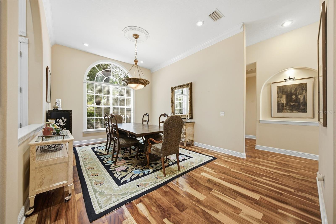
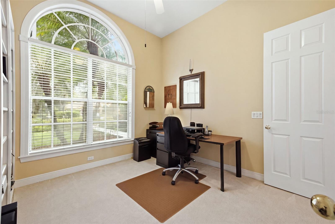
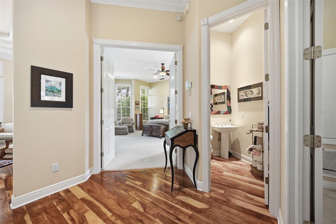
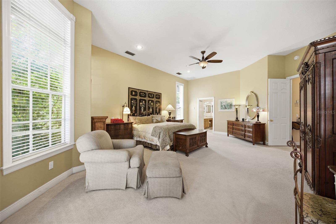
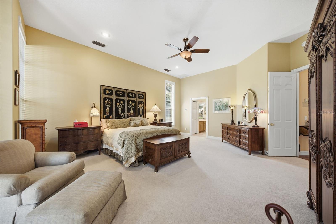
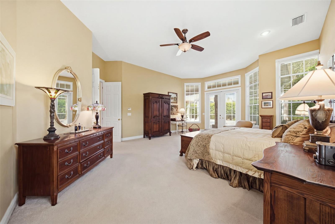
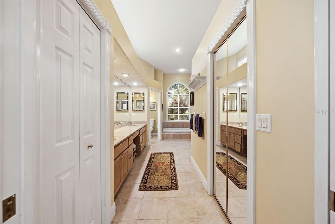
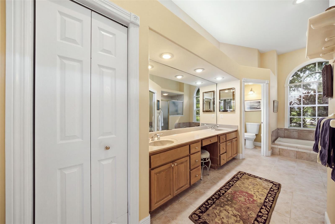
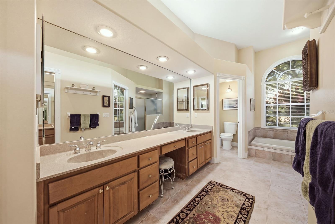
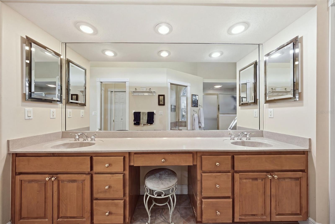
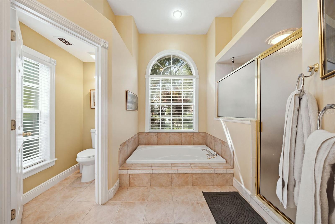
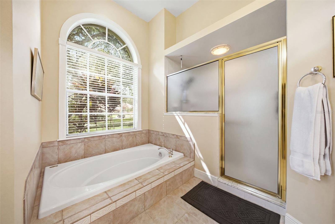
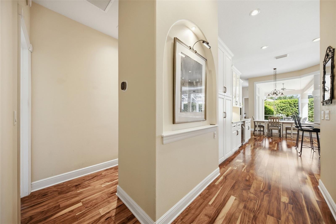
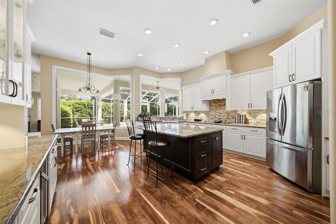
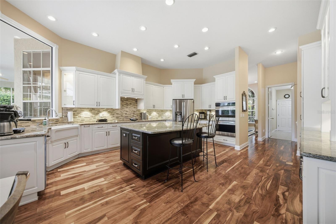
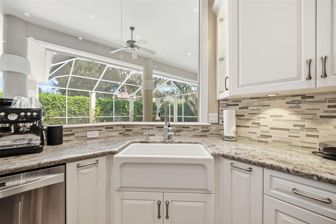
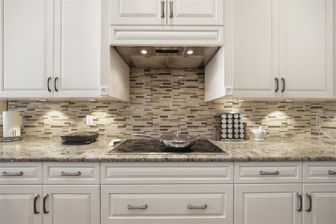
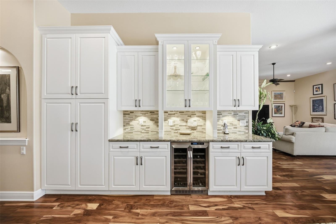
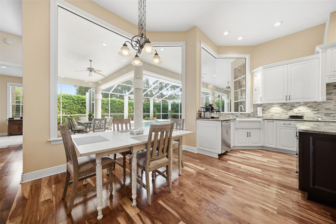
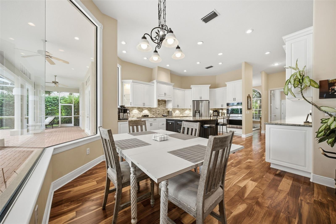
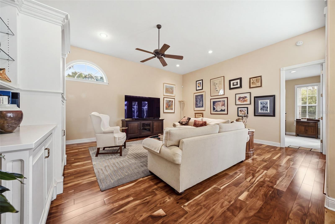
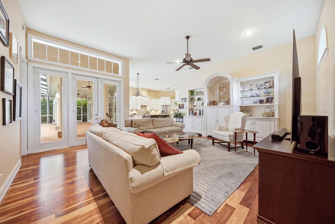
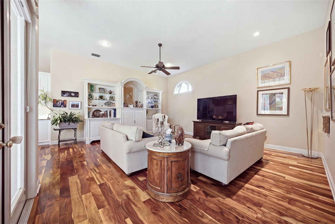
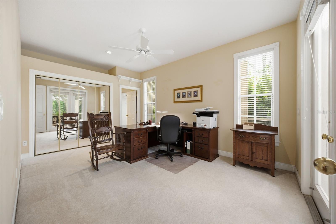
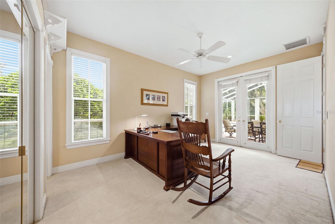
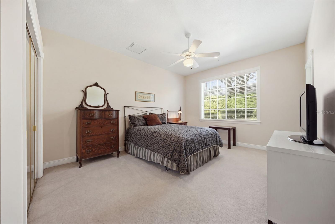
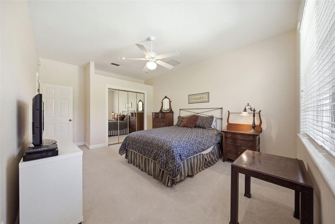
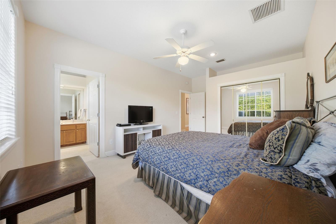
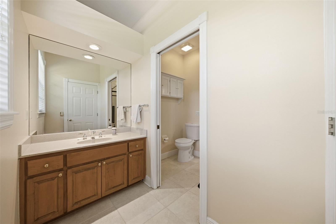
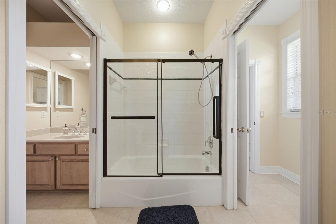
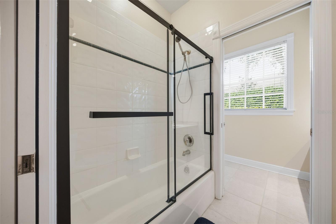
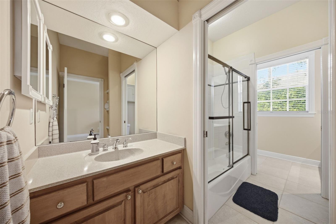
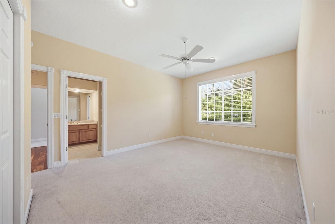
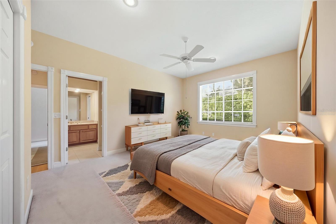
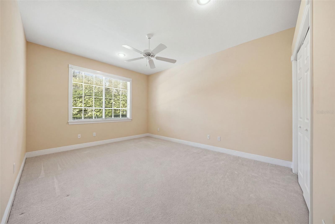
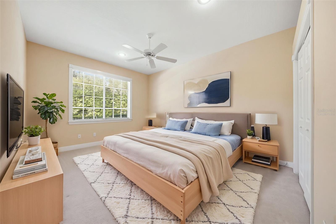
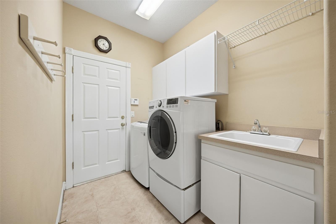
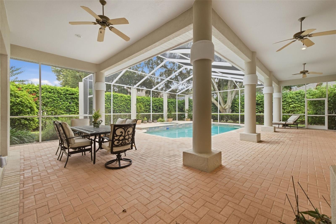
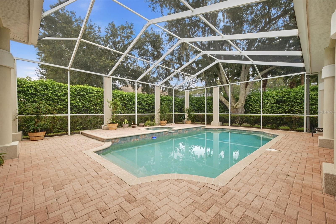
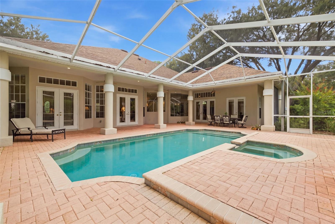
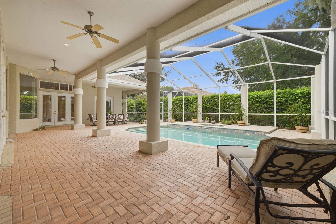
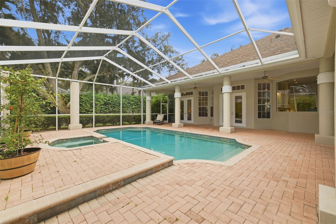
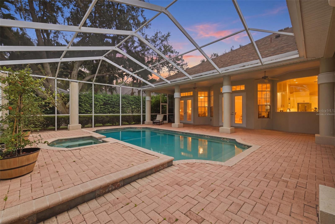
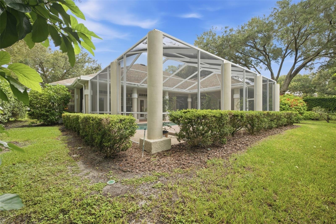
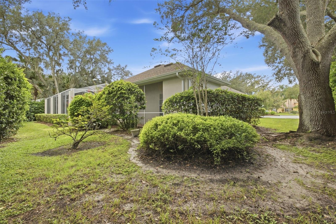
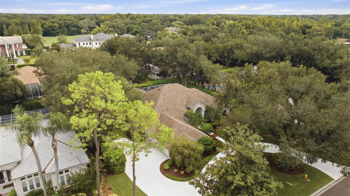
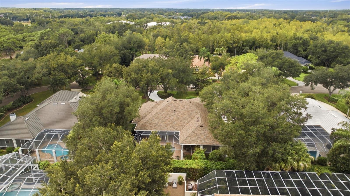
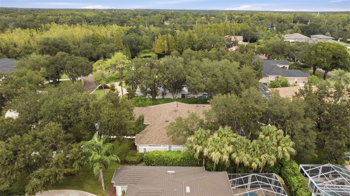
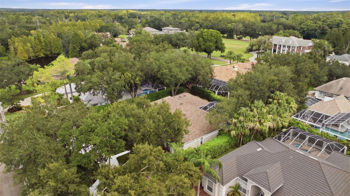
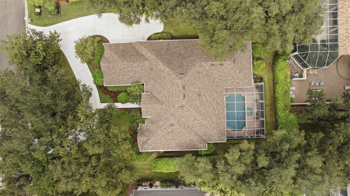
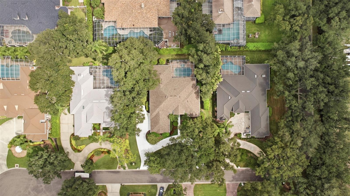
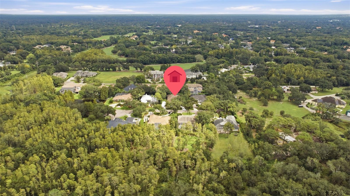
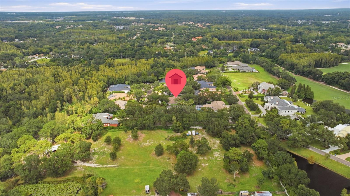
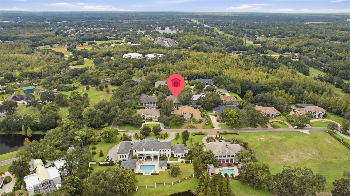
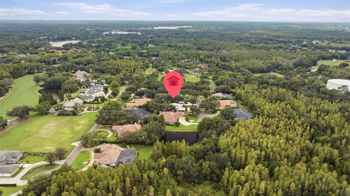
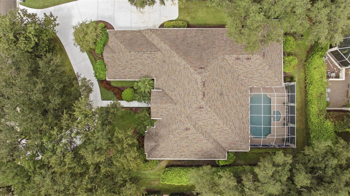
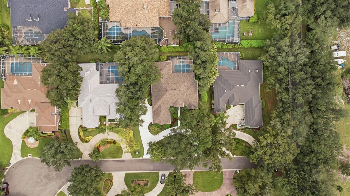
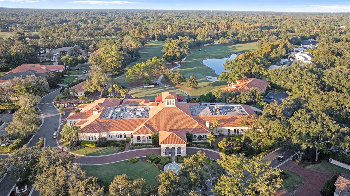
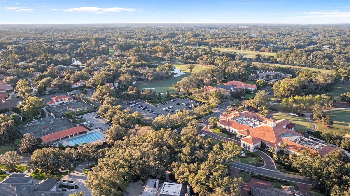
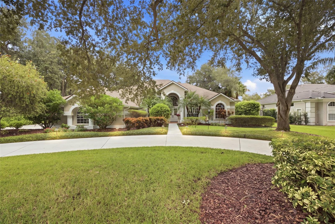
Virtually Staged. One or more photo(s) were virtually staged. Experience the unparalleled prestige of Avila at an accessible price point. Nestled within Tampa’s premier 24/7 guard-gated enclave—with no CDD fees—this 3,470-square-foot executive residence offers an extraordinary entry into one of the region’s most exclusive luxury lifestyles. From the moment you arrive along the sweeping circular driveway and manicured grounds, the home commands elegance. Double French doors open into rich wood-floored interiors, seamless split-plan living, and sophisticated crown molding in the formal areas. De…
Description as provided by the listing brokerage.
Highlights
- Heated saltwater pool
- 3-car garage
- Lighting
- Private Entrance
- Private Mailbox
- Rain Gutters
- Built-in Features
- Ceiling Fans(s)
- Crown Molding
The details
StatusActive
MLS #MFRTB8546903
Property typeSingle Family Residence
Year built1997
Lot size0.45 ac
Living area3,470 sq ft
Price per sq ft$432
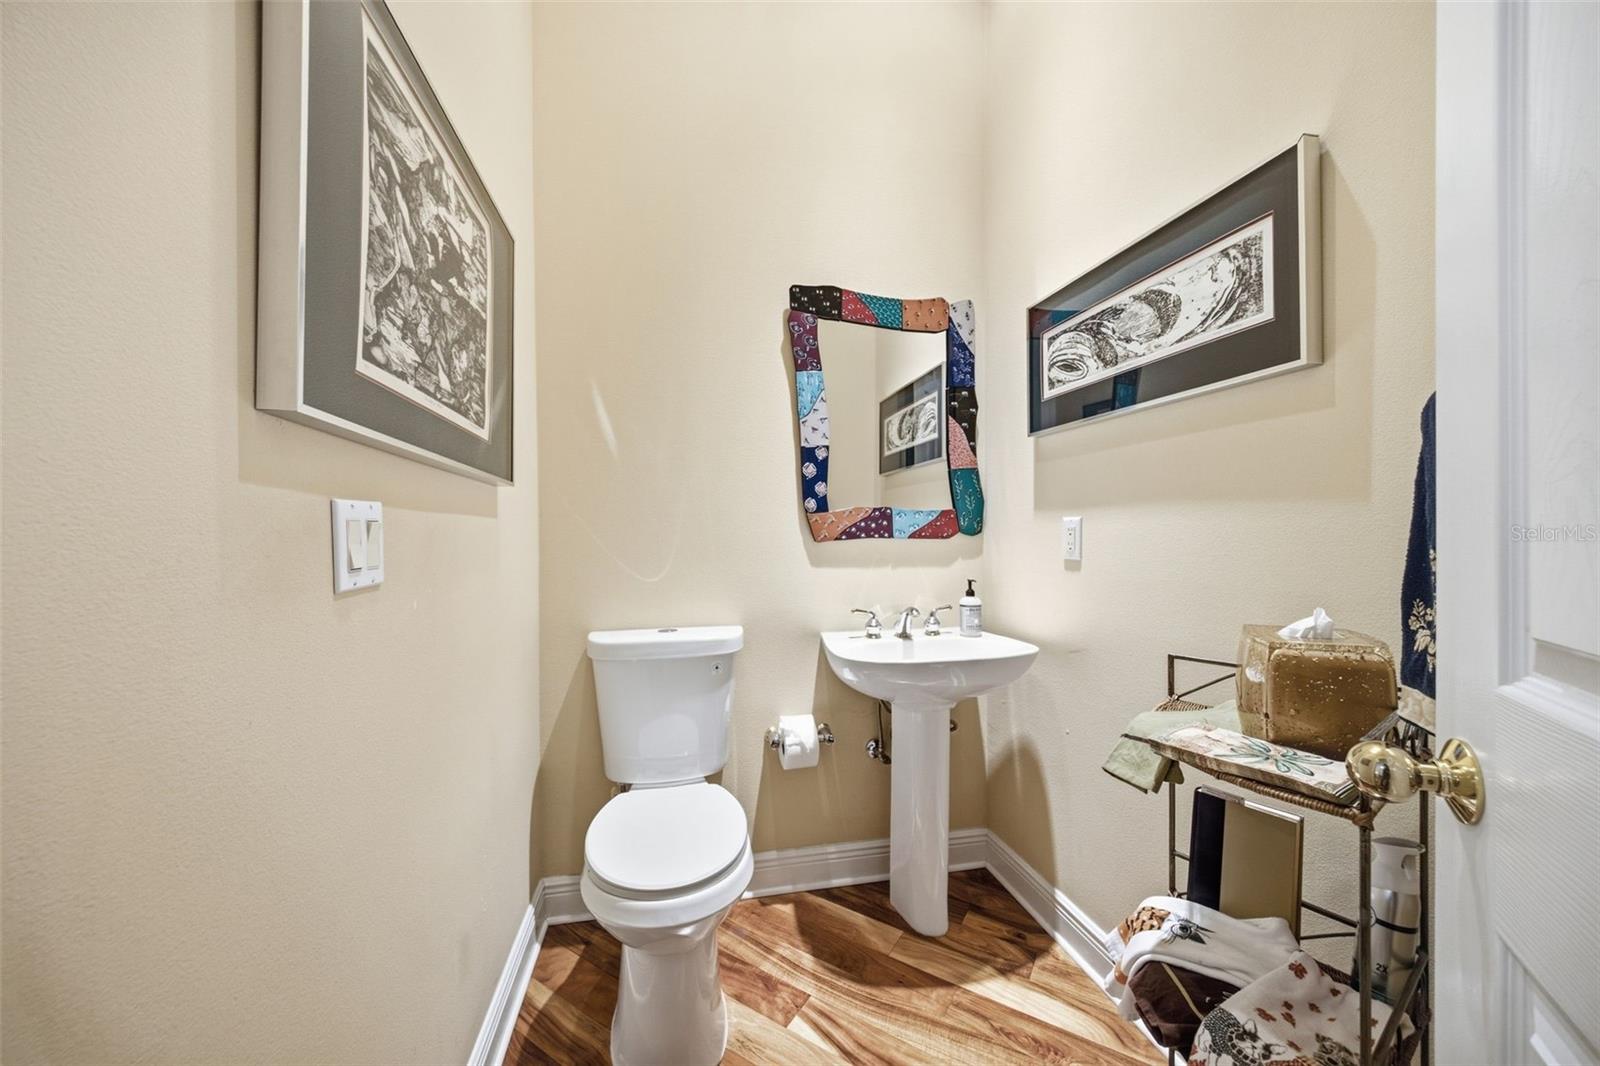
Baths4 + 1 half
HOA$8,422 / annually
CDDNo
Taxes$13,187 (2025)
Garage3-car
Stories1
Days on market5
CountyHillsborough
Flood zoneX (verify)
FurnishedNegotiable
ListedSep 23, 2026
Features & property details
Interior
Full baths3
Half baths1
Rooms10
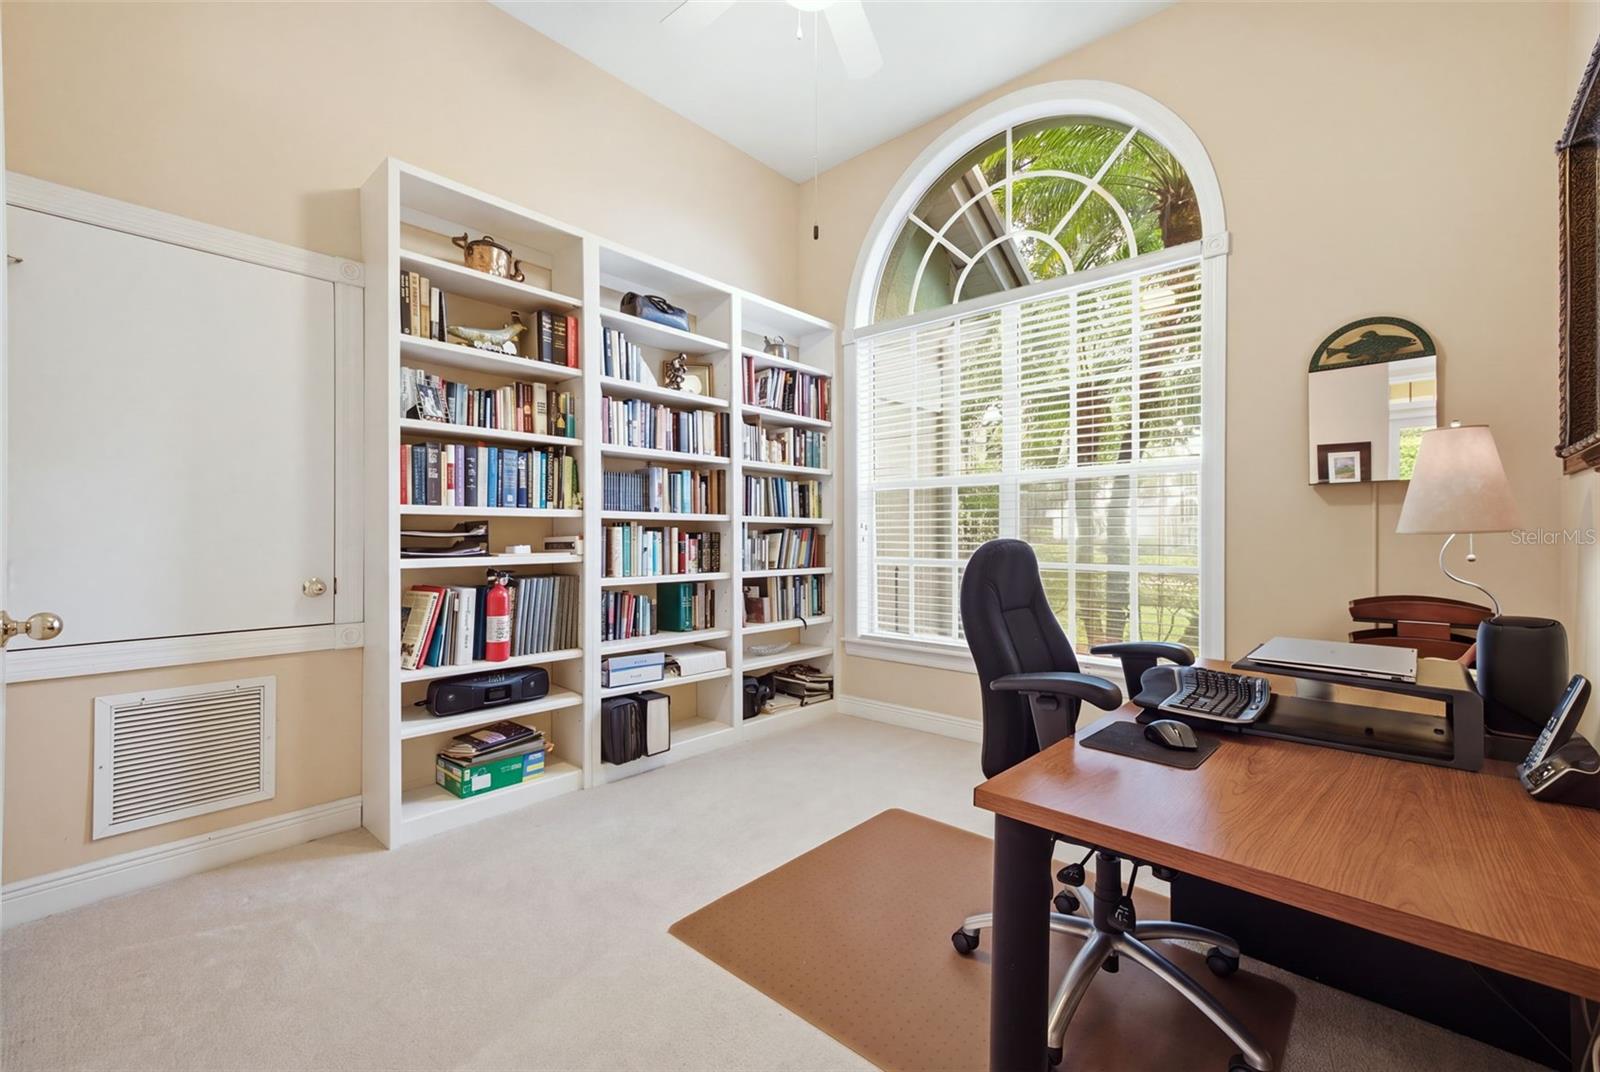
Additional roomsDen/Library/Office,Family Room,Formal Dining Room Separate,Formal Living Room Separate,Inside Utility,Interior In-Law Suite w/Private Entry
FlooringCarpet, Tile, Wood
AppliancesBuilt-In Oven, Dishwasher, Disposal, Dryer, Microwave, Range, Refrigerator, Washer, Wine Refrigerator
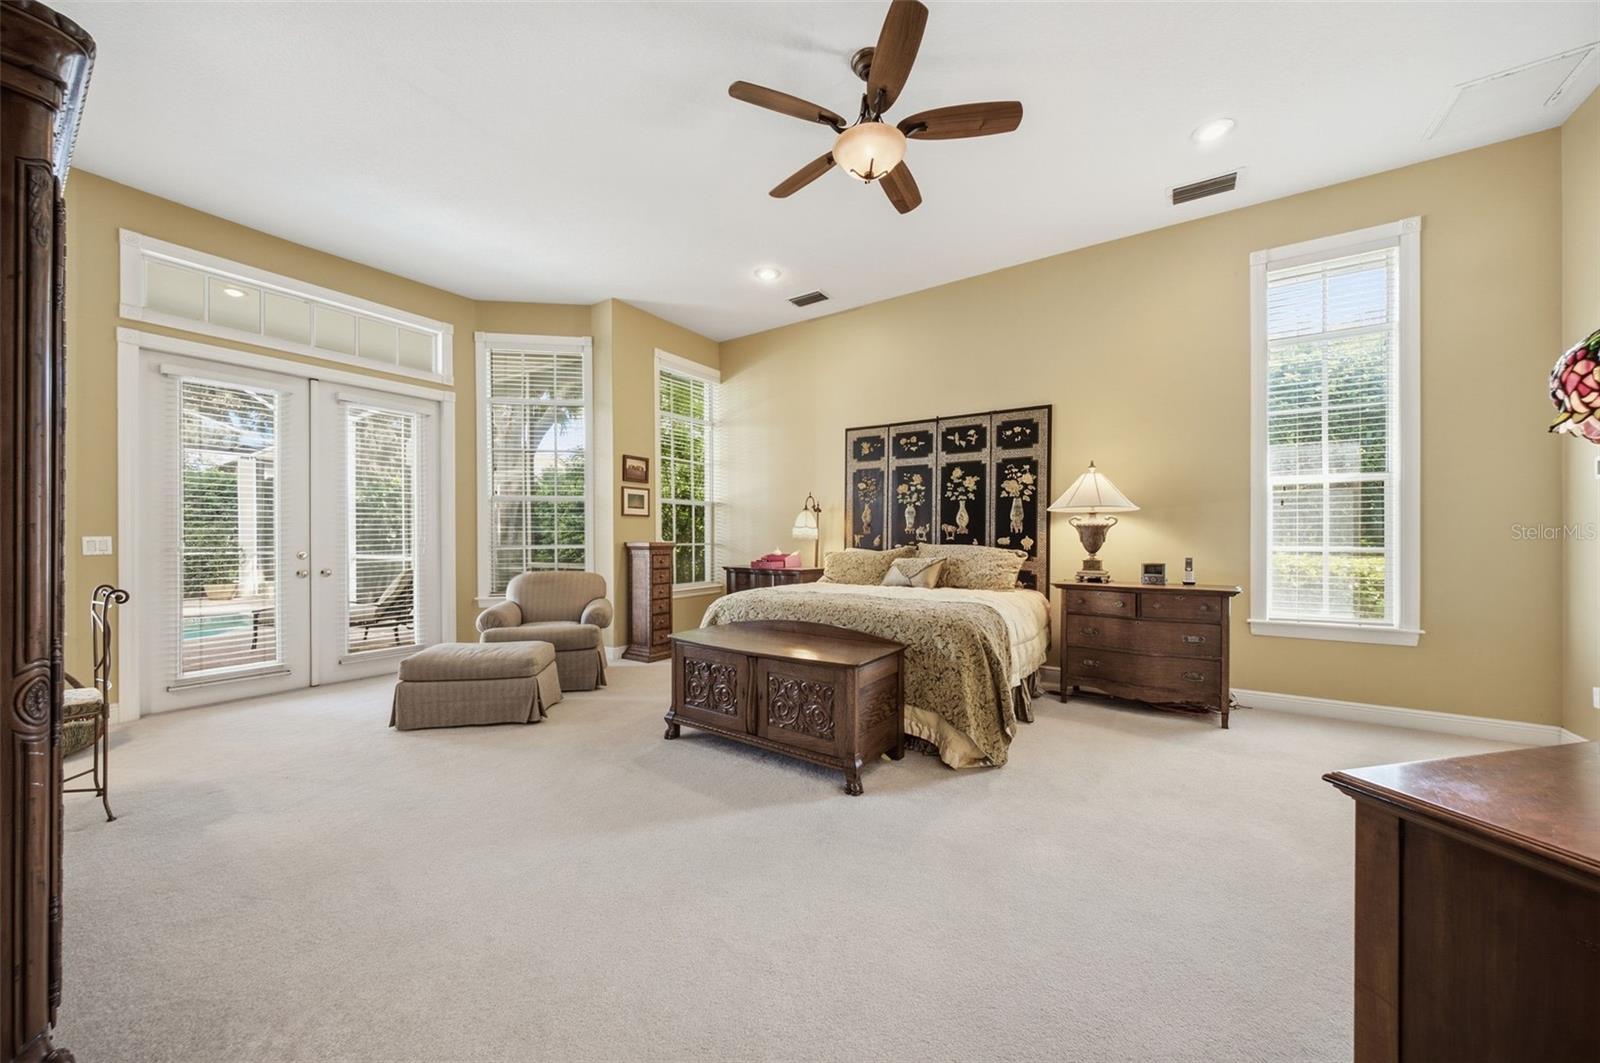
Interior featuresBuilt-in Features, Ceiling Fans(s), Crown Molding, Eat-in Kitchen, High Ceilings, Kitchen/Family Room Combo, Primary Bedroom Main Floor, Stone Counters, Tray Ceiling(s), Walk-In Closet(s)
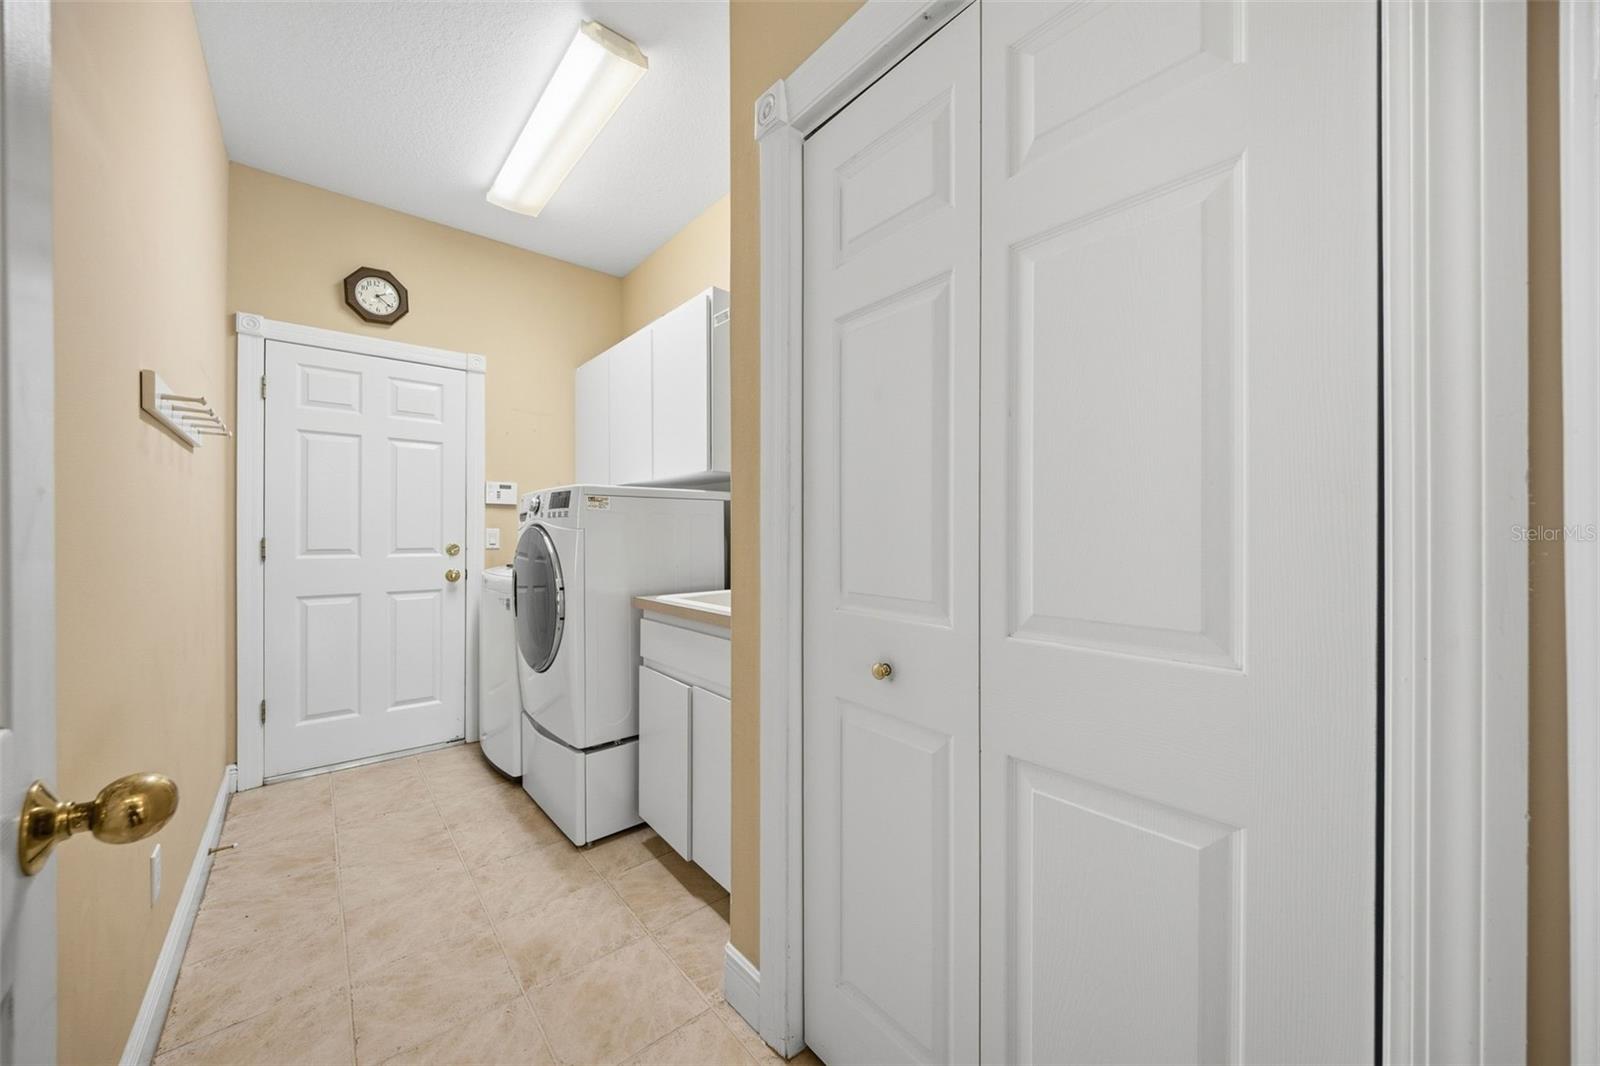
LaundryCorridor Access, Inside, Laundry Room
FireplaceNo
WindowsBlinds
CoolingCentral Air
HeatingElectric
In-law suite0
Exterior & lot
Exterior featuresLighting, Private Entrance, Private Mailbox, Rain Gutters
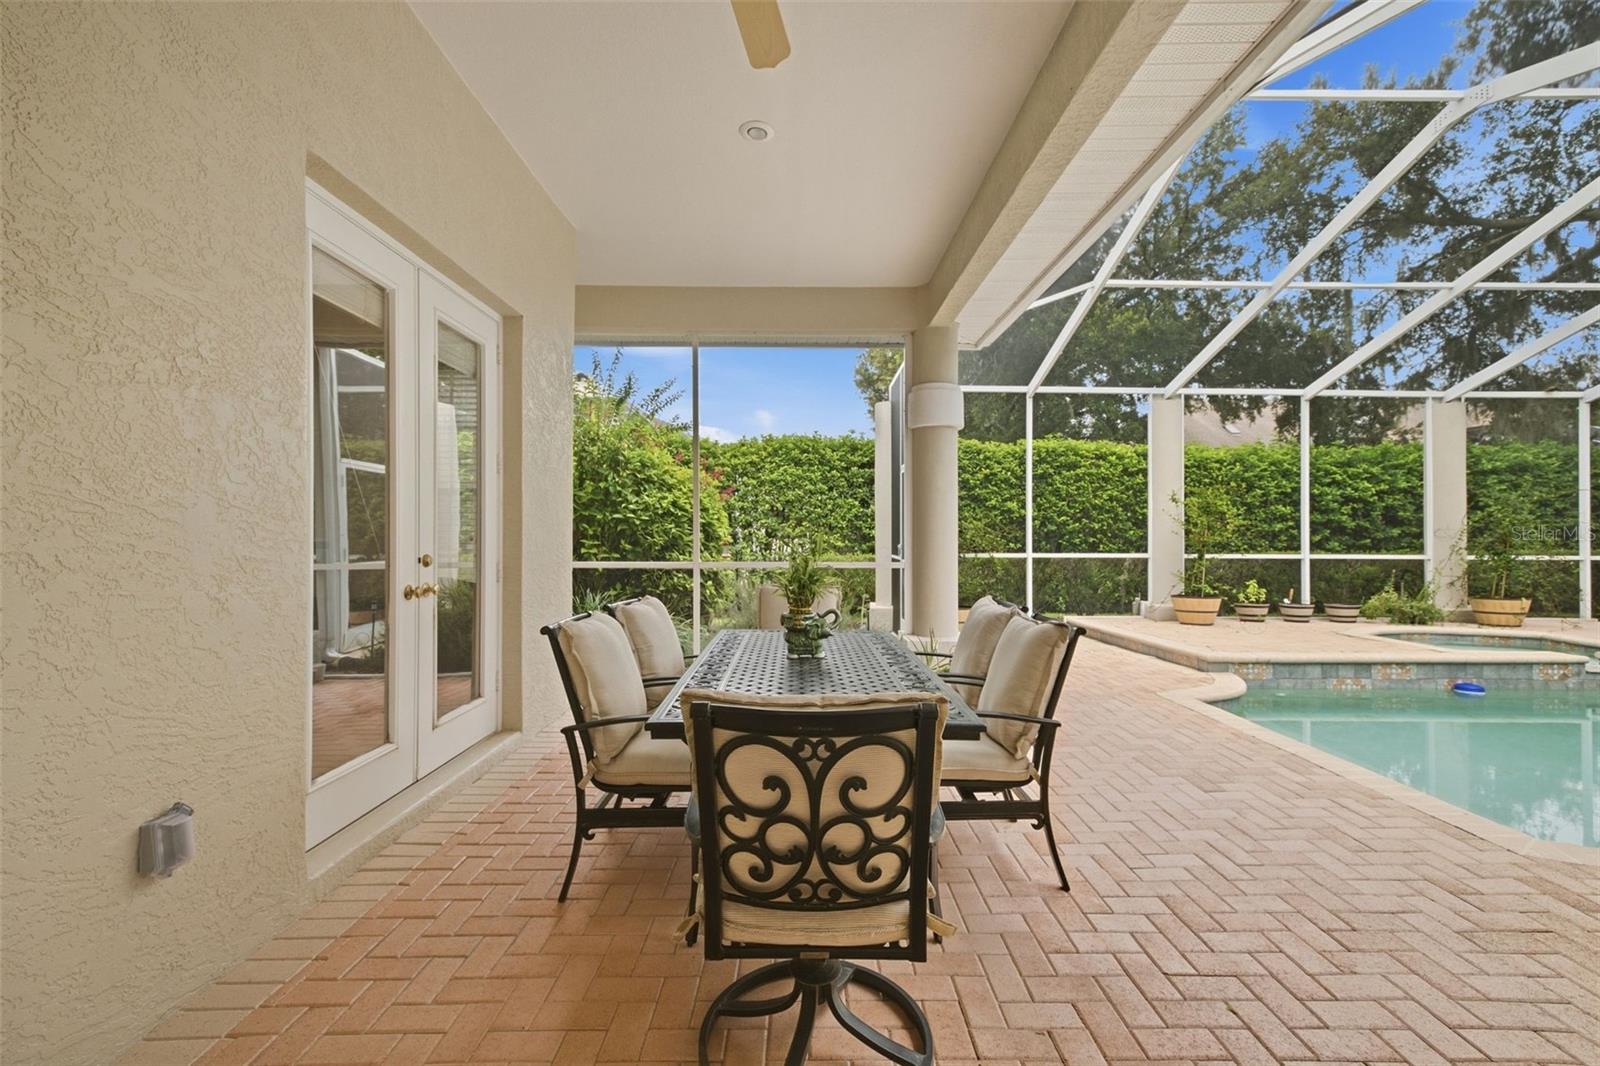
Patio & porchEnclosed, Screened
FencingMasonry
ViewPool, Trees/Woods
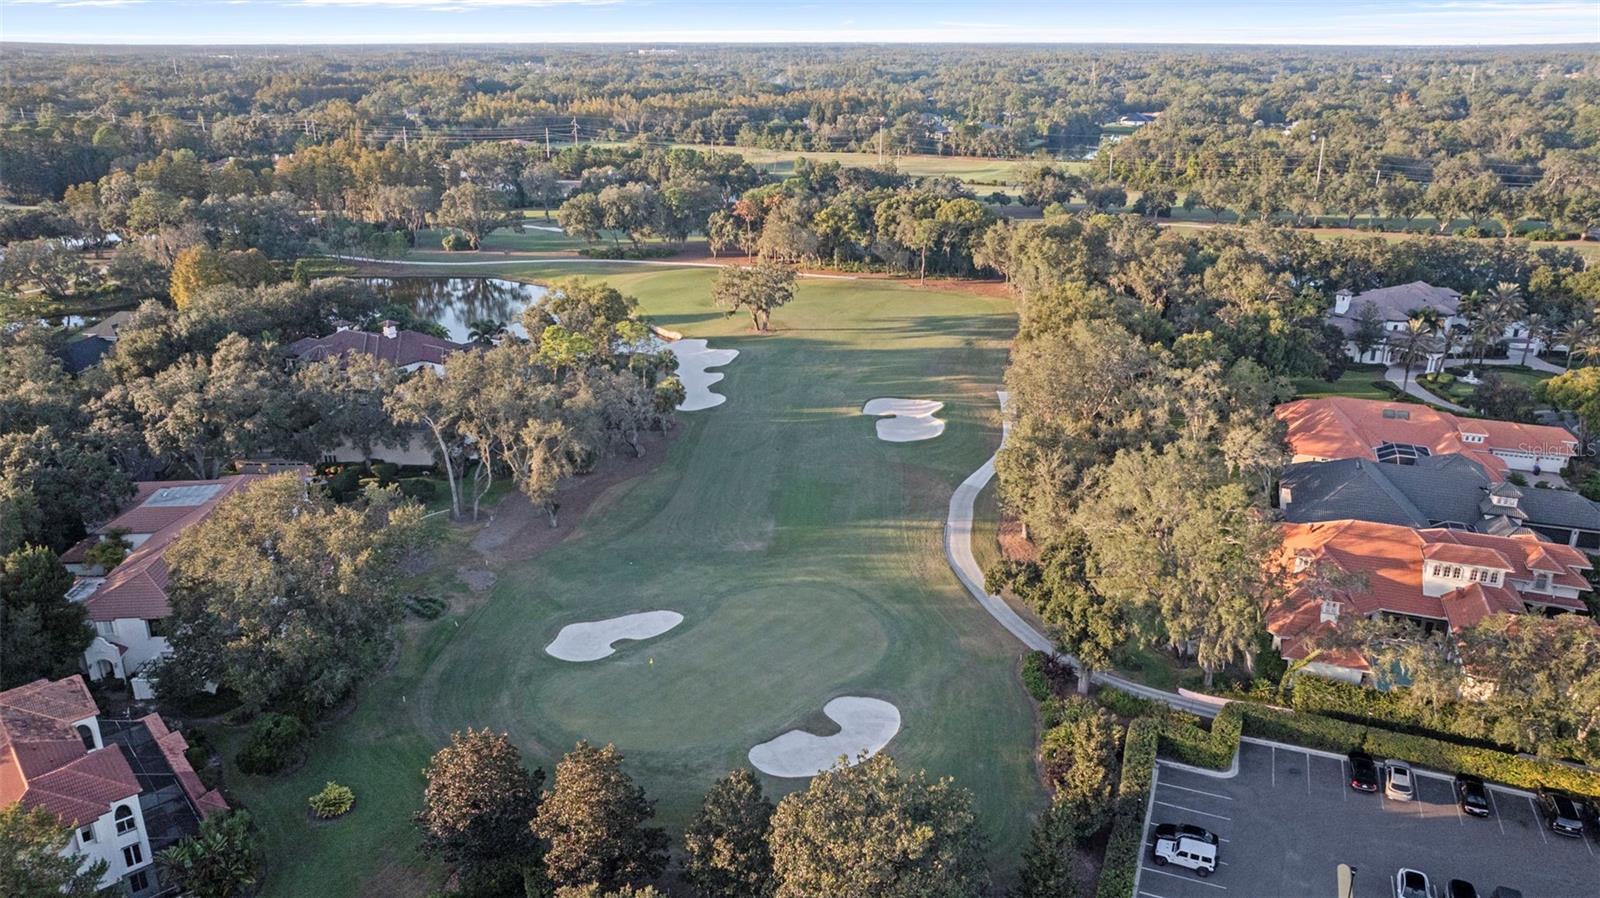
Lot featuresIn County, Landscaped, Near Golf Course, Sidewalk, Paved
VegetationOak Trees, Trees/Landscaped
FacesWest
Road surfacePaved
Construction
StyleFlorida
ConstructionStucco
FoundationSlab
RoofShingle
Living area sourcePublic Records
Building area (sq ft)5,020
Parking
GarageYes
Attached garageYes
Garage dimensions24x27
CarportNo
Parking featuresCircular Driveway, Driveway, Garage Faces Side, Ground Level, Off Street
Pool & water
PoolHeated, In Ground, Screen Enclosure
SpaYes
Spa featuresIn Ground
Waterfront feet0
Dock0
Community & HOA
AssociationAvila Property Owners Association | Kristina Mazza
HOA fee$8,422
HOA frequencyAnnually
Fee includesGuard - 24 Hour, Private Road
Fee requirementRequired
Approval required0
Total monthly fees$701.83
Total annual fees$8,422
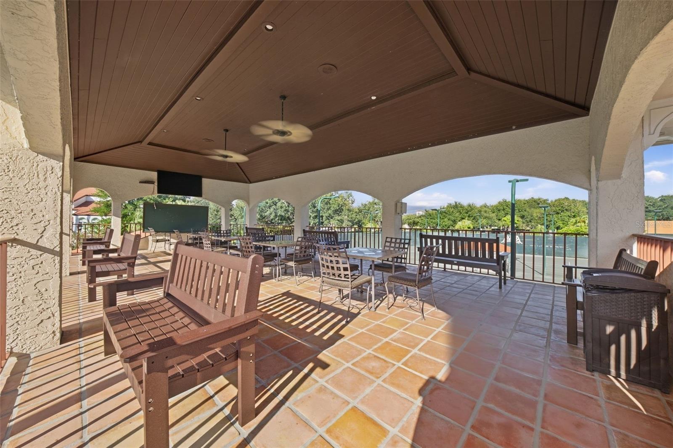
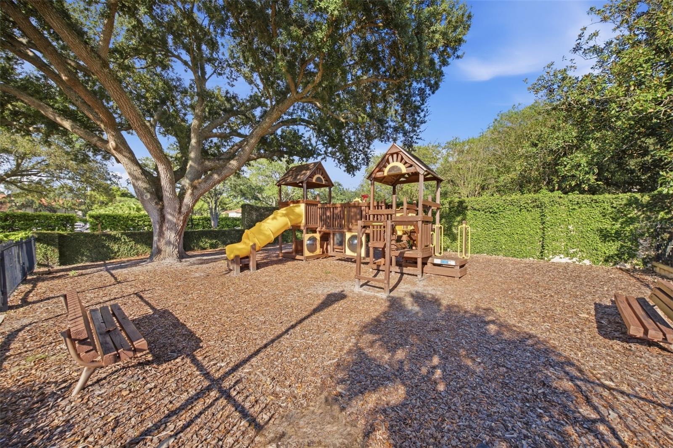
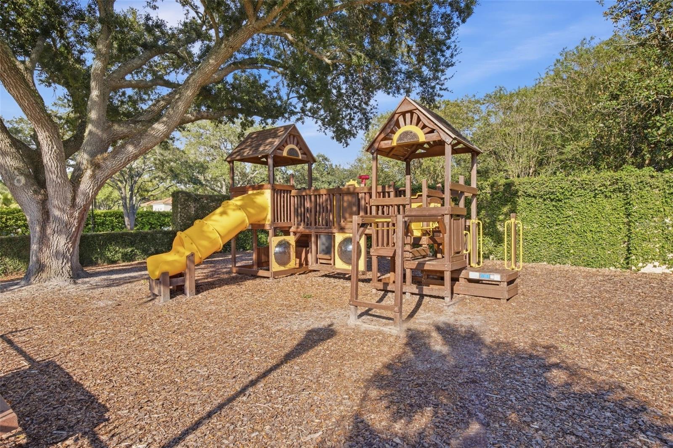
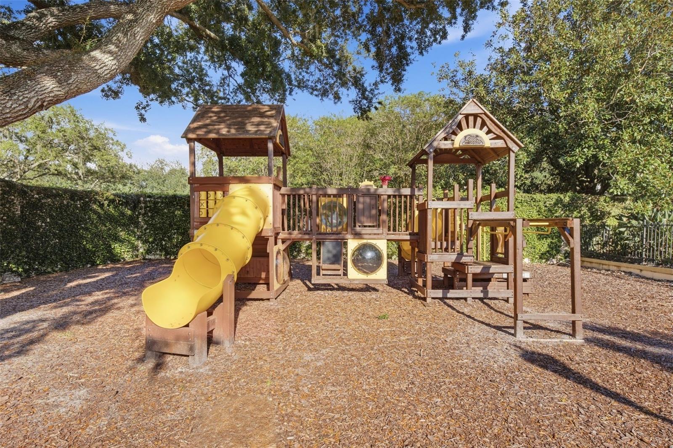
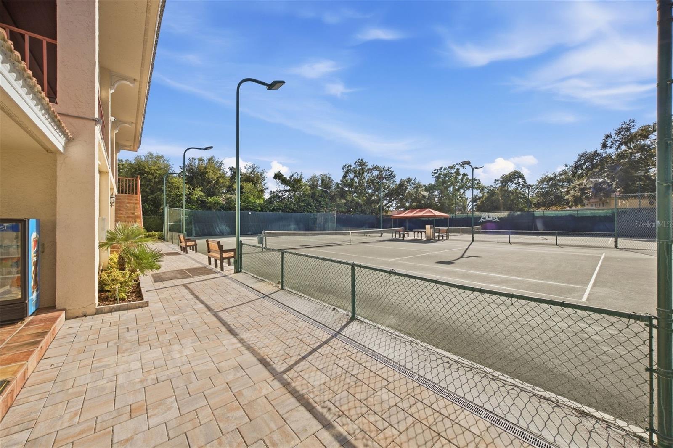
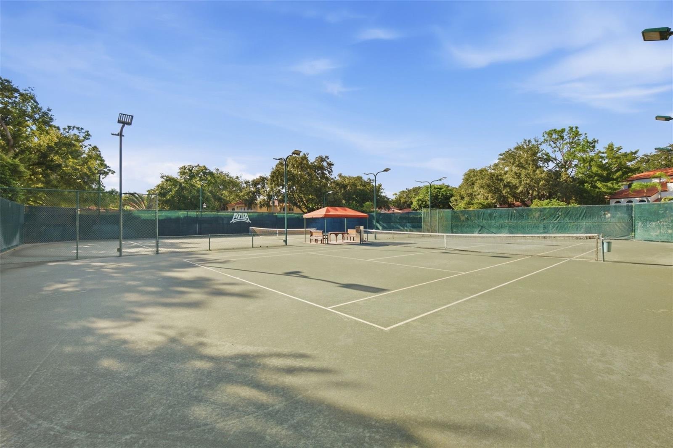
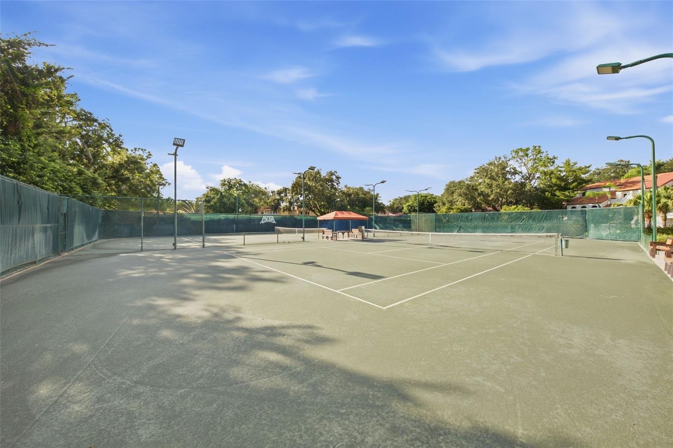
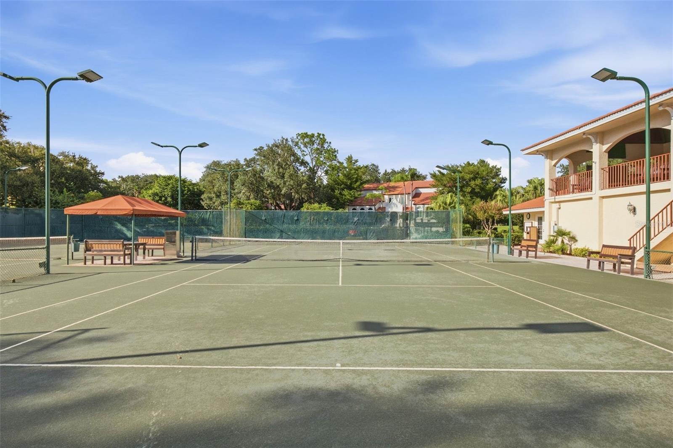
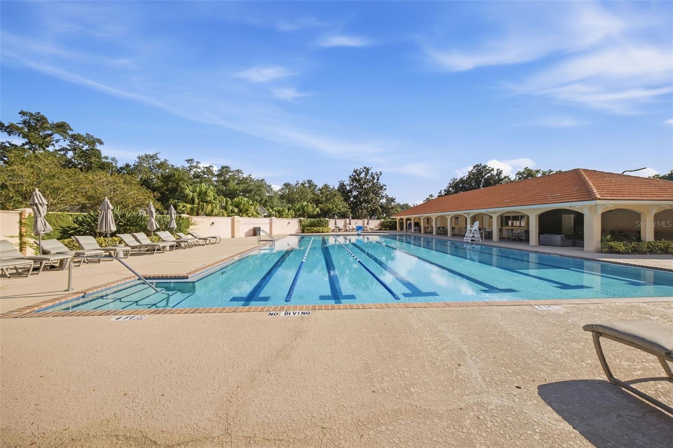
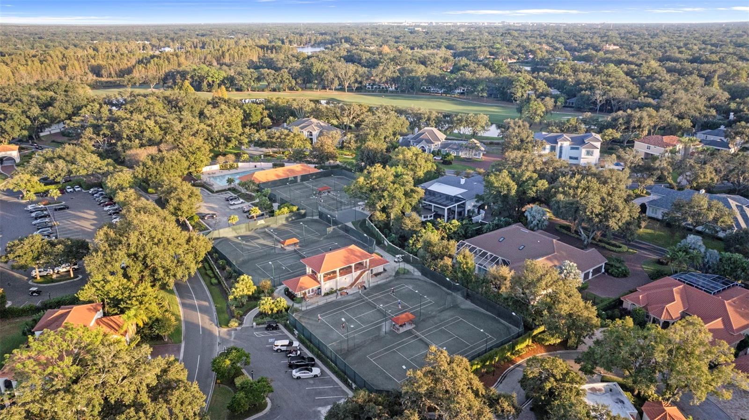
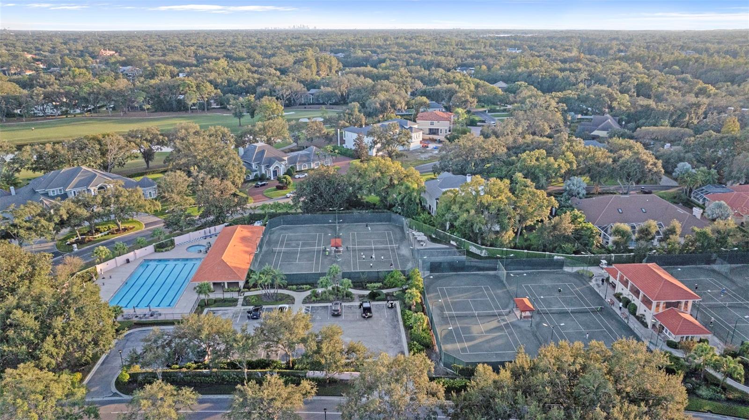
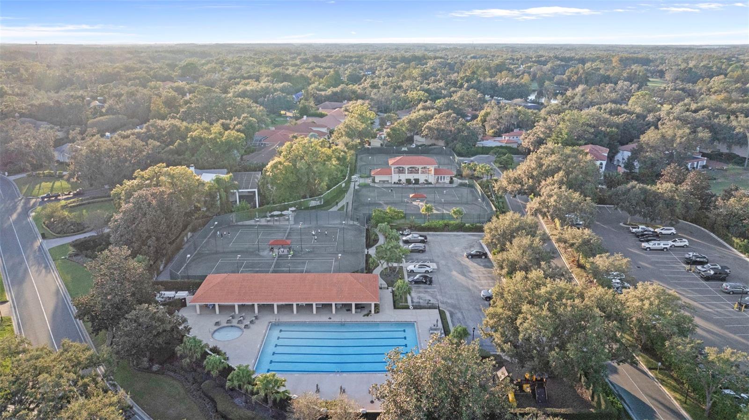
Community featuresDeed Restrictions, Dog Park, Gated Community - Guard, Golf Carts OK, Golf, Irrigation-Reclaimed Water, Park, Playground, Tennis Court(s)
55+ communityNo
PetsYes
Pet restrictionsBuyer to verify any pet restrictions with HOA.
Minimum lease1-2 Years
Lease restrictions1
Lease notesBuyer to verify leasing restrictions with HOA. Lease must be submitted to HOA with an added amendment with specific language.
Utilities & efficiency
UtilitiesPublic
SewerPublic Sewer
Water sourcePublic
Financial & terms
CDD0
Tax year2,025
Homestead1
Listing termsAssumable, Cash, Conventional, VA Loan
OwnershipFee Simple
Special conditionsNone
PossessionClose Of Escrow
ZoningPD
OccupantOwner
MLS area33613 - Tampa
Where it sits
Approximate location shown. Exact address available on request per listing brokerage.
More like this
Stellar MLSMLS# MFRTB8546903Listing courtesy of KELLER WILLIAMS TAMPA PROPERTIESLast updated Oct 4, 2026, 2:12 PM