HomeProperty Search
Buyers
Sellers
Investors
Areas
About
Property Search/VENICE/ISLANDWALK/WEST VLGS PH 3A, 3
PendingNew · 4 days
$710,000

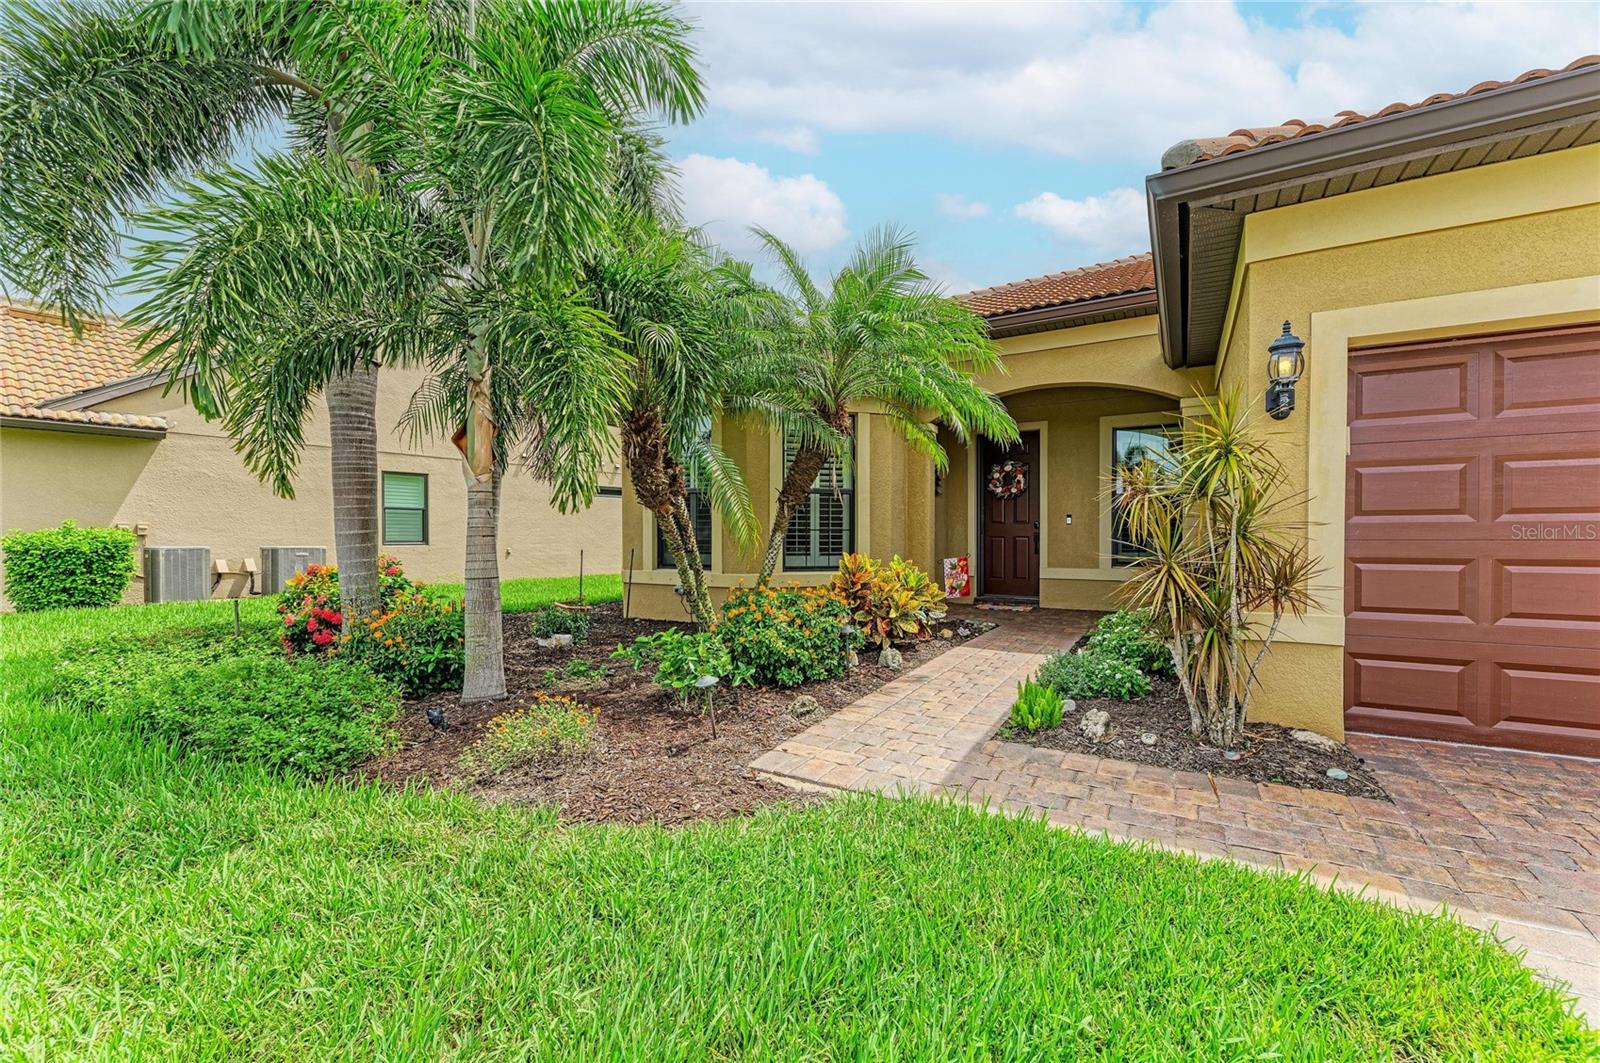
13897 UMBRIA STVENICE, FL 34293ISLANDWALK/WEST VLGS PH 3A, 3 · Single Family Residence

3Beds
3Baths
2,516Sq ft
0.22 acLot
3-carGarage
2016Built

About this home

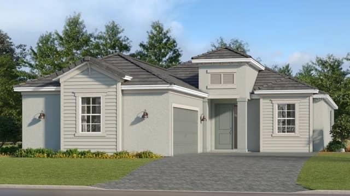
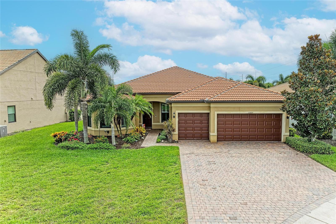
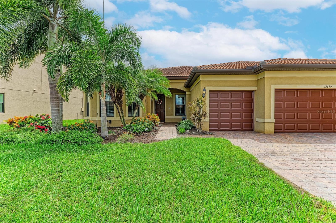
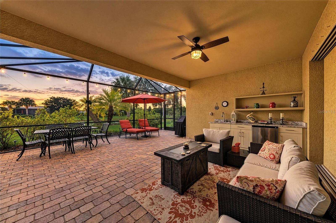
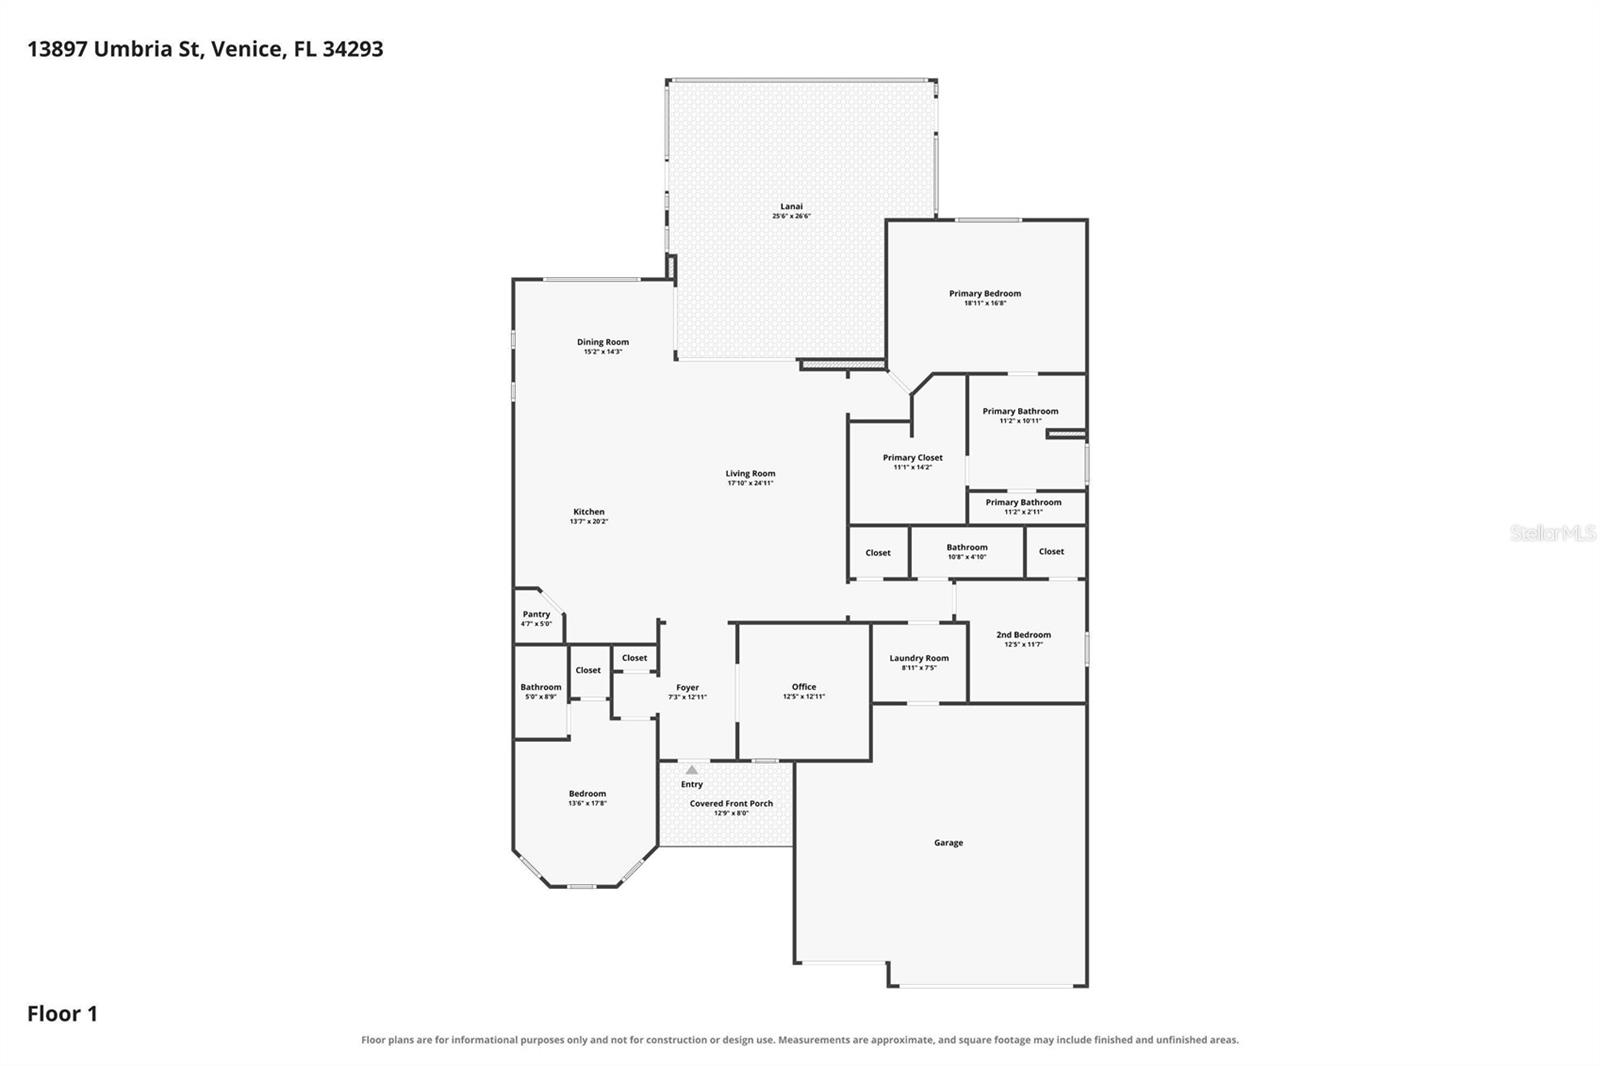
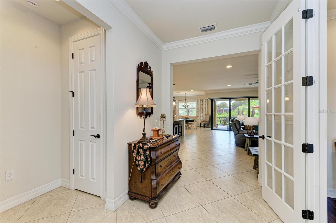
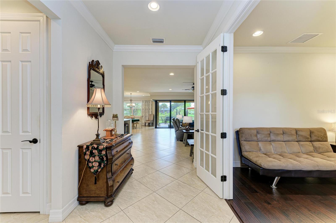
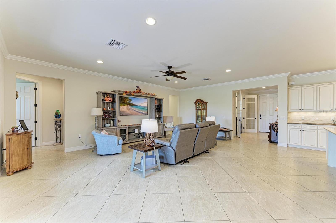
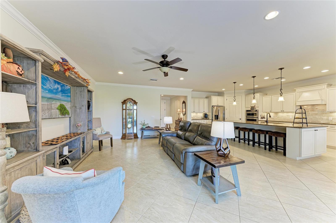
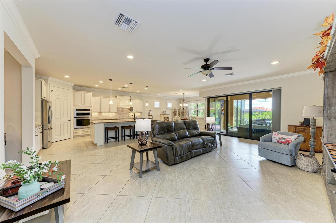
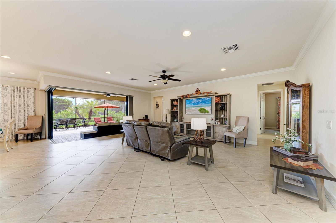
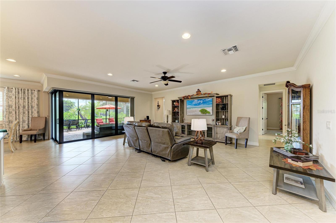
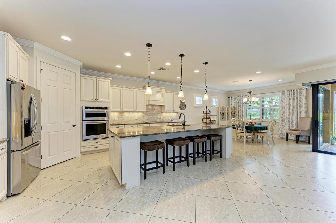
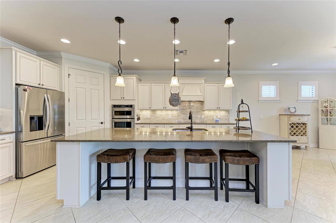
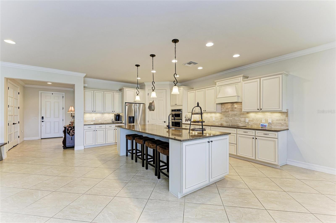
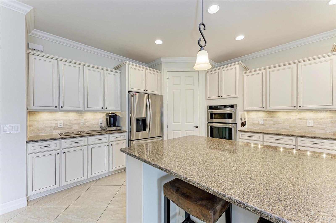
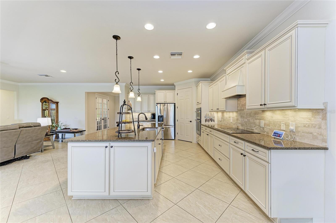
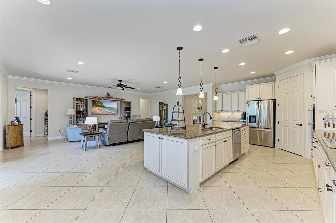
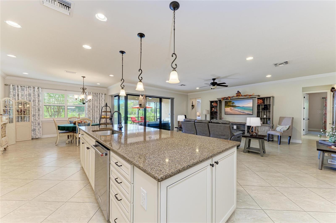
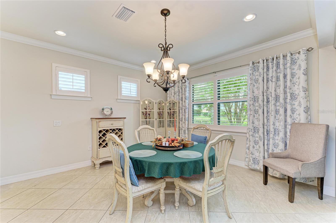
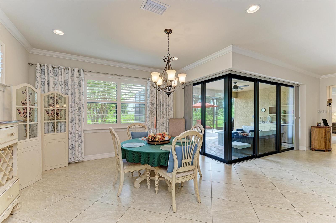
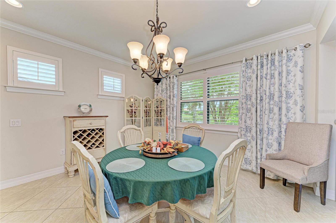
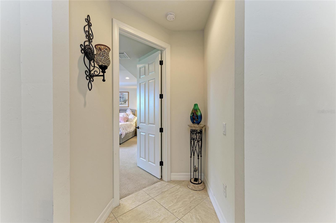
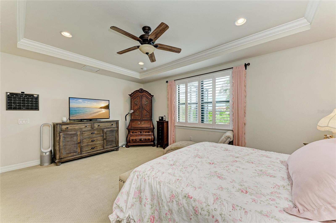
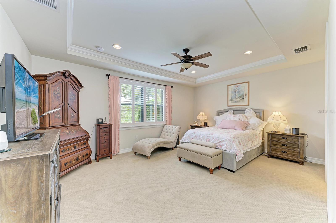
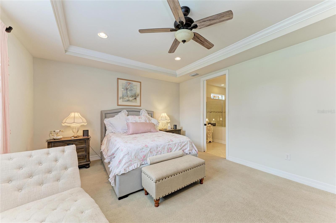
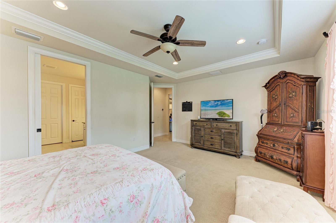
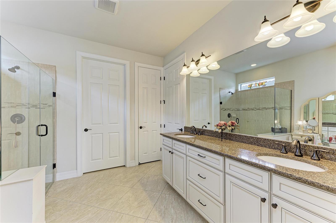
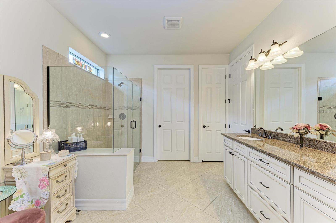
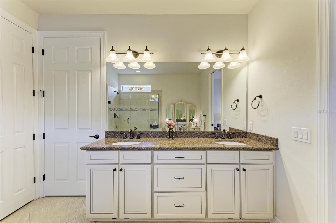
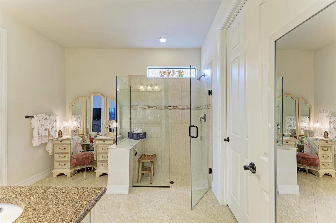
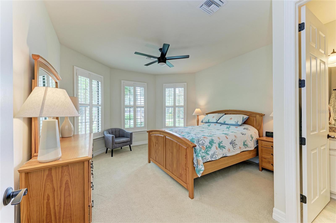
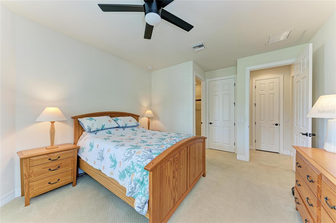
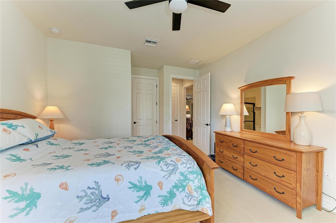
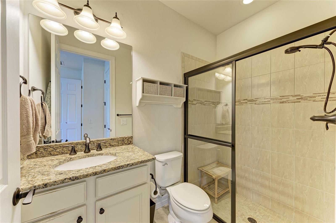
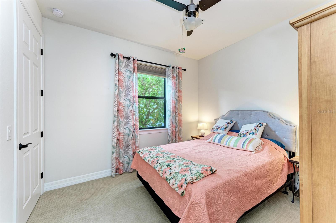
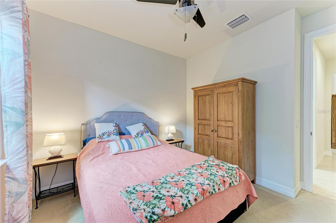
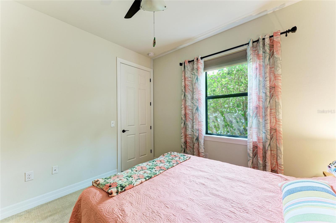
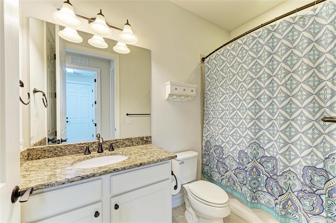
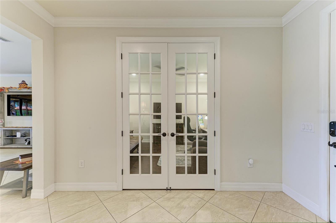
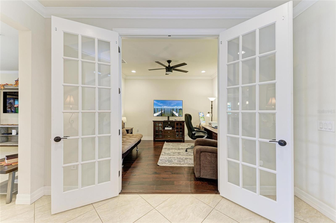
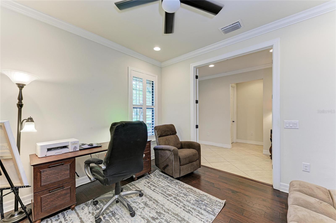
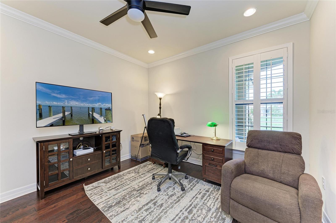
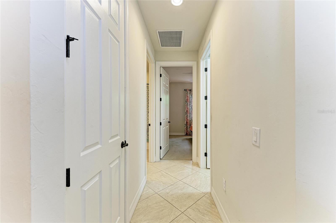
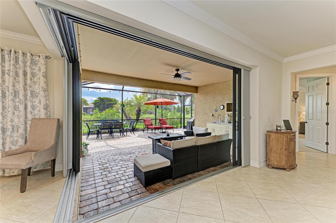
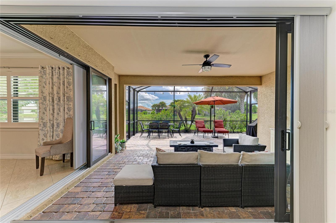
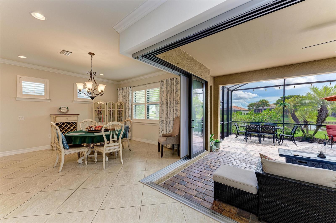
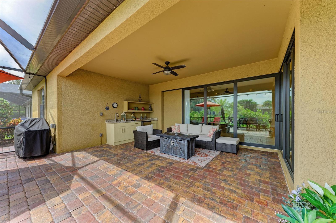
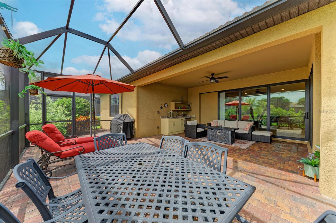
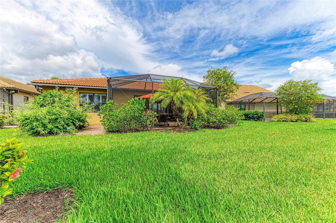
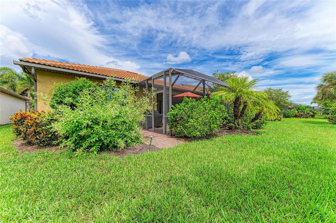
THE HIGHLY SOUGHT-AFTER PINNACLE MODEL IS HERE! Priced right and ready to impress, this beautifully appointed home delivers the space, upgrades, and indoor-outdoor Florida lifestyle you've been waiting for! The Pinnacle's popular open-concept design brings the kitchen, dining, and living areas together in one spacious gathering room—perfect for entertaining or simply enjoying everyday life. The split-bedroom floor plan offers exceptional privacy, with a large front guest suite featuring its own bathroom, a second guest bedroom and bath, and a private primary suite positioned on the opposite si…

Description as provided by the listing brokerage.

Highlights

  • 3-car garage
  • Lighting
  • Sidewalk
  • Ceiling Fans(s)
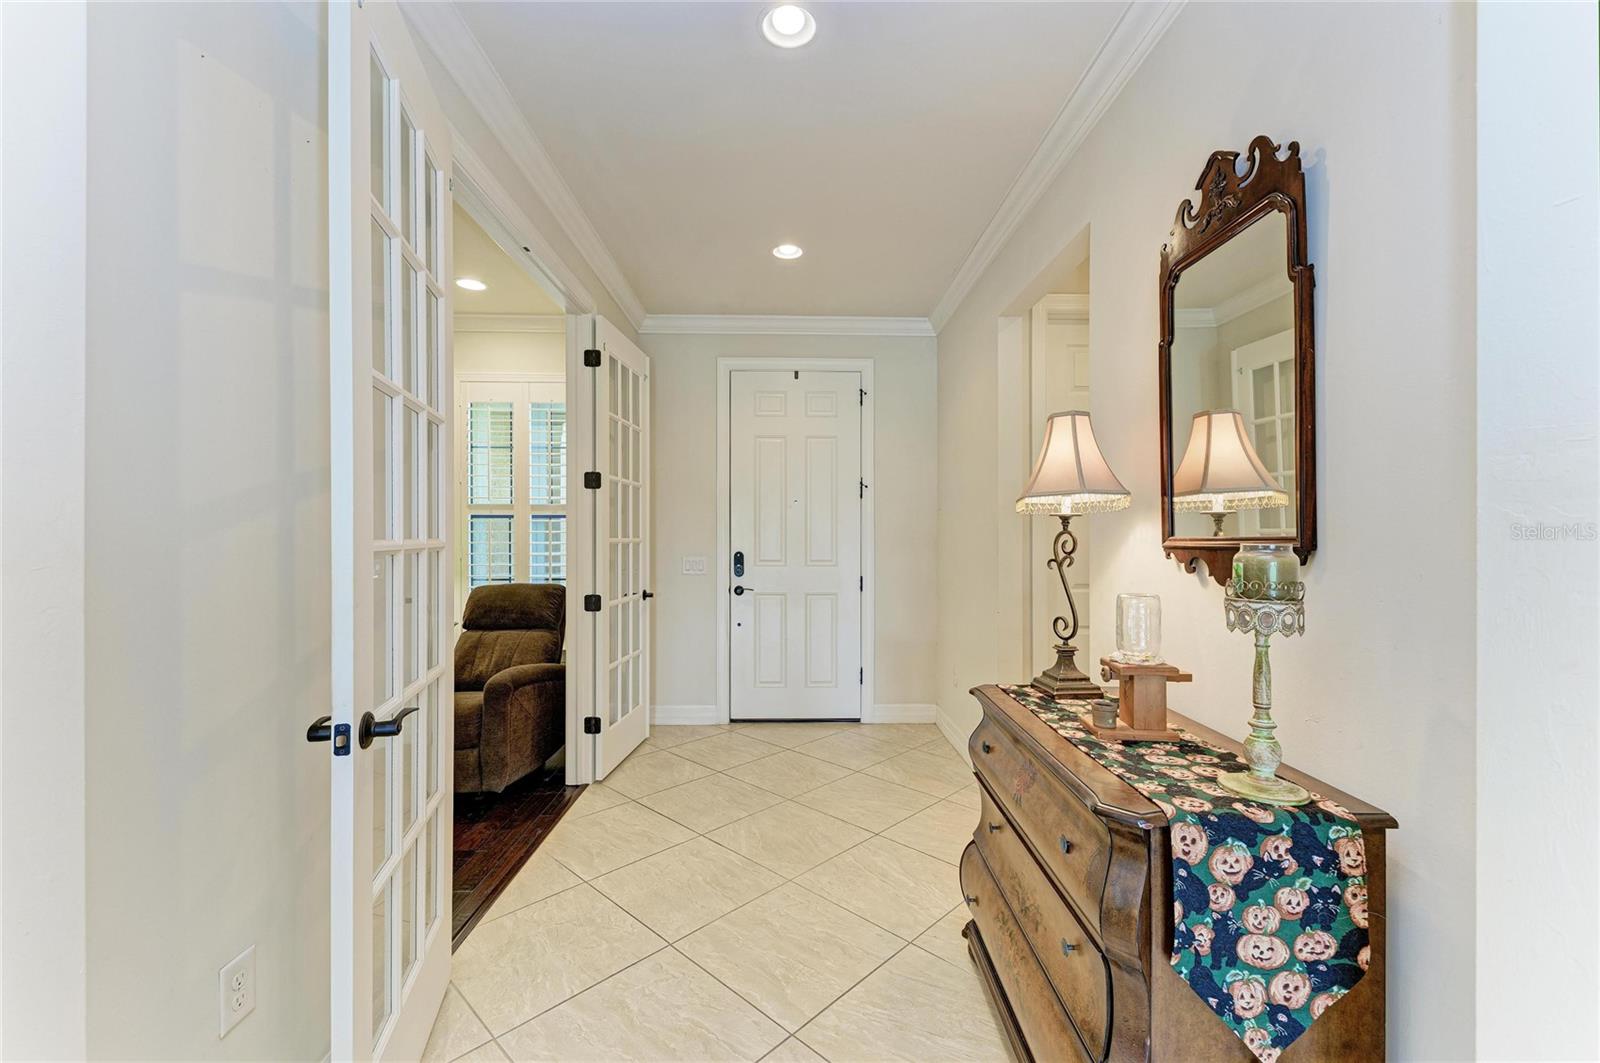
  • Crown Molding
  • Eat-in Kitchen
  • High Ceilings
  • In Wall Pest System
  • Kitchen/Family Room Combo

Open houses

No open houses scheduled.

Can't make it? Request a private showing.

The details

StatusPending
MLS #MFRN6145683
Property typeSingle Family Residence
Year built2016
Lot size0.22 ac
Living area2,516 sq ft
Price per sq ft$282
HOA$1,199 / quarterly
CDDYes
Taxes$7,435 (2025)
Garage3-car
Stories1
Days on market4
CountySarasota
Flood zoneX (verify)
FurnishedNegotiable
ListedSep 12, 2026

Features & property details

Interior

Full baths3
Half baths0
Rooms6
FlooringCarpet, Ceramic Tile, Hardwood
AppliancesBuilt-In Oven, Cooktop, Dishwasher, Disposal, Dryer, Electric Water Heater, Microwave, Refrigerator, Washer
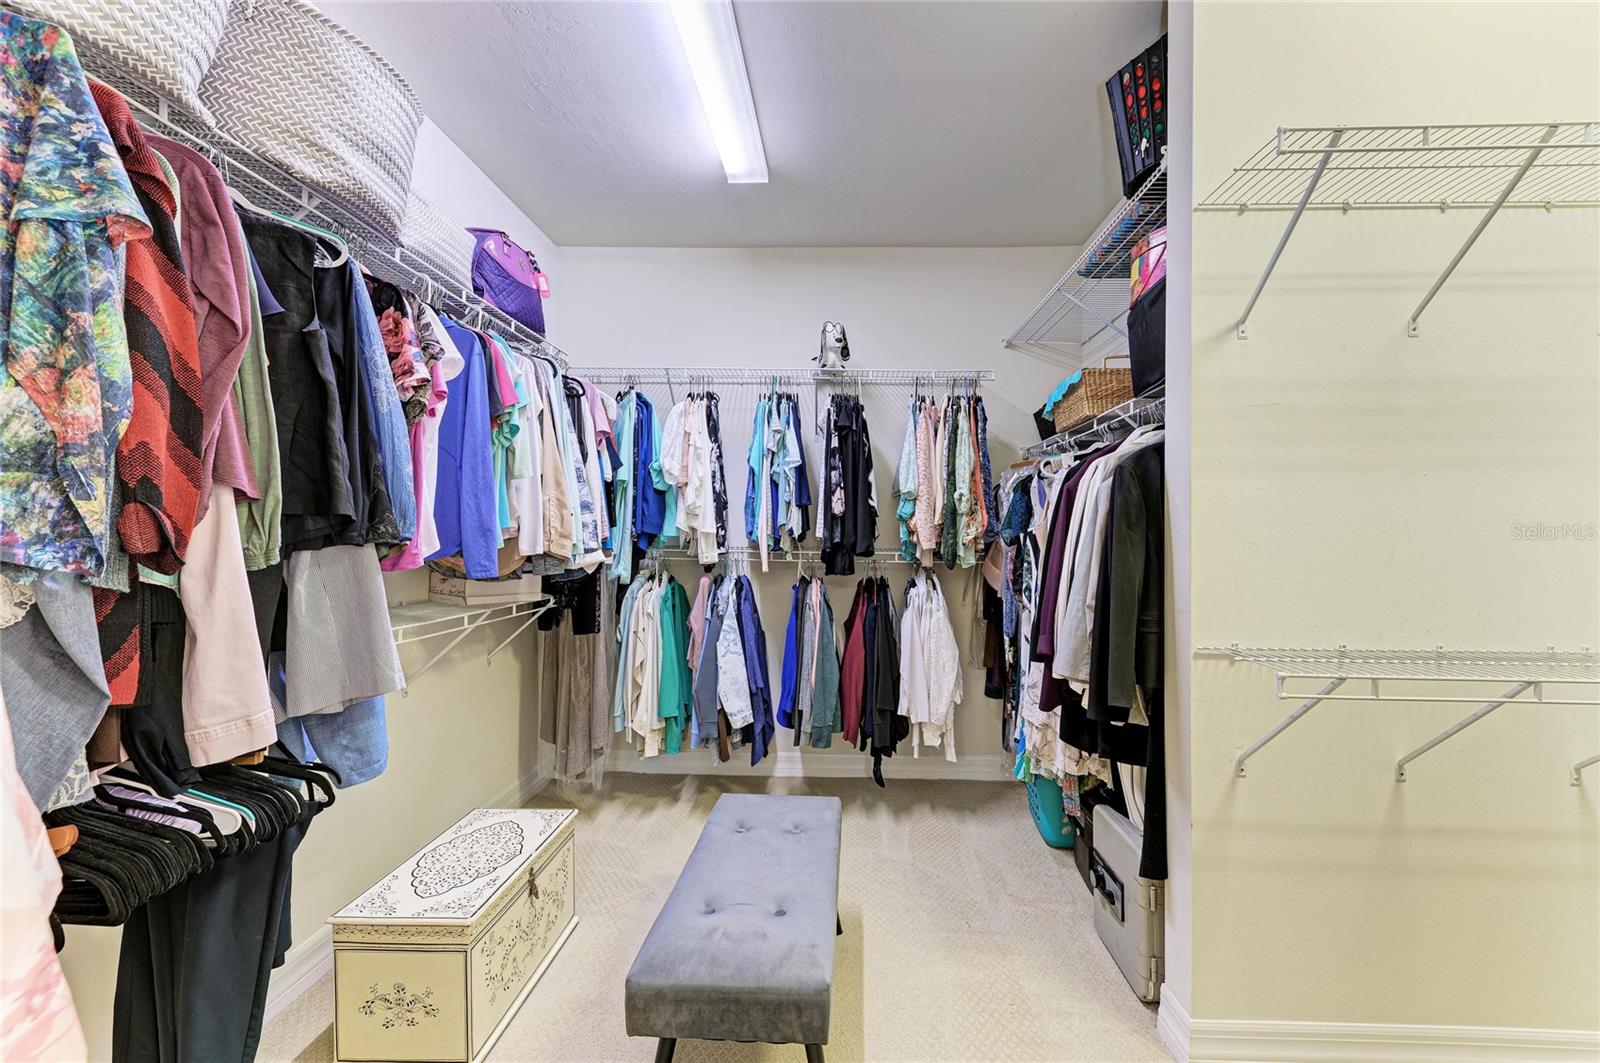
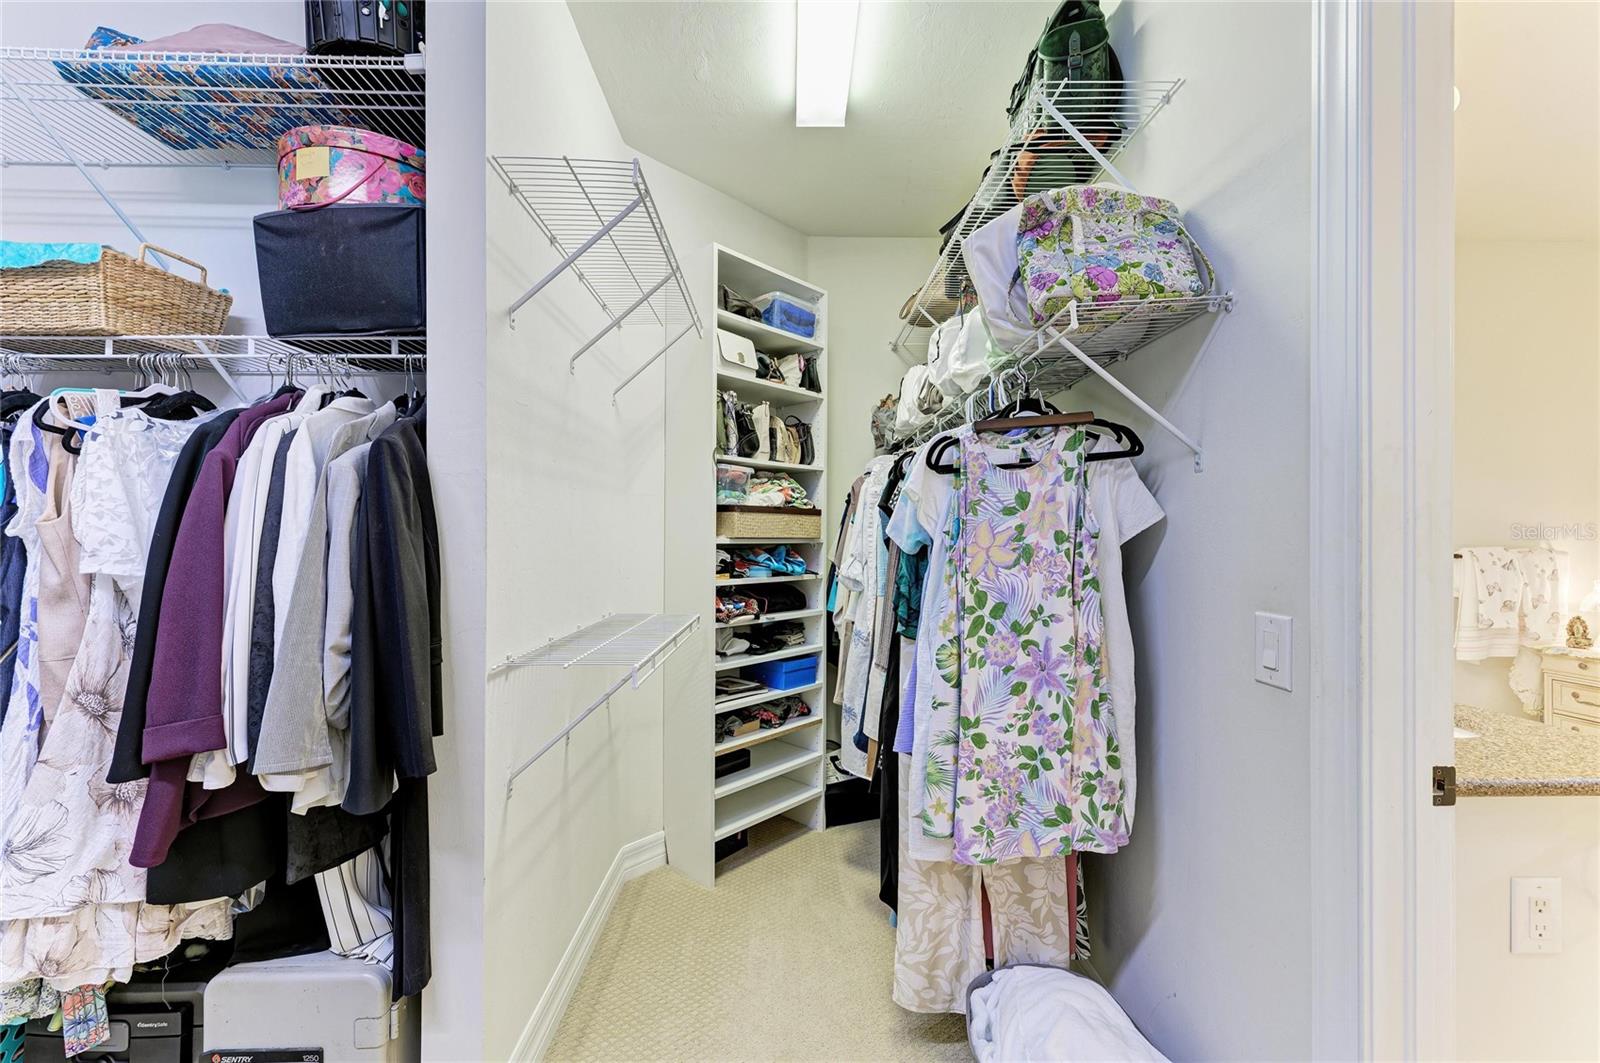
Interior featuresCeiling Fans(s), Crown Molding, Eat-in Kitchen, High Ceilings, In Wall Pest System, Kitchen/Family Room Combo, Open Floorplan, Primary Bedroom Main Floor, Solid Wood Cabinets, Split Bedroom, Stone Counters, Thermostat, Walk-In Closet(s), Window Treatments
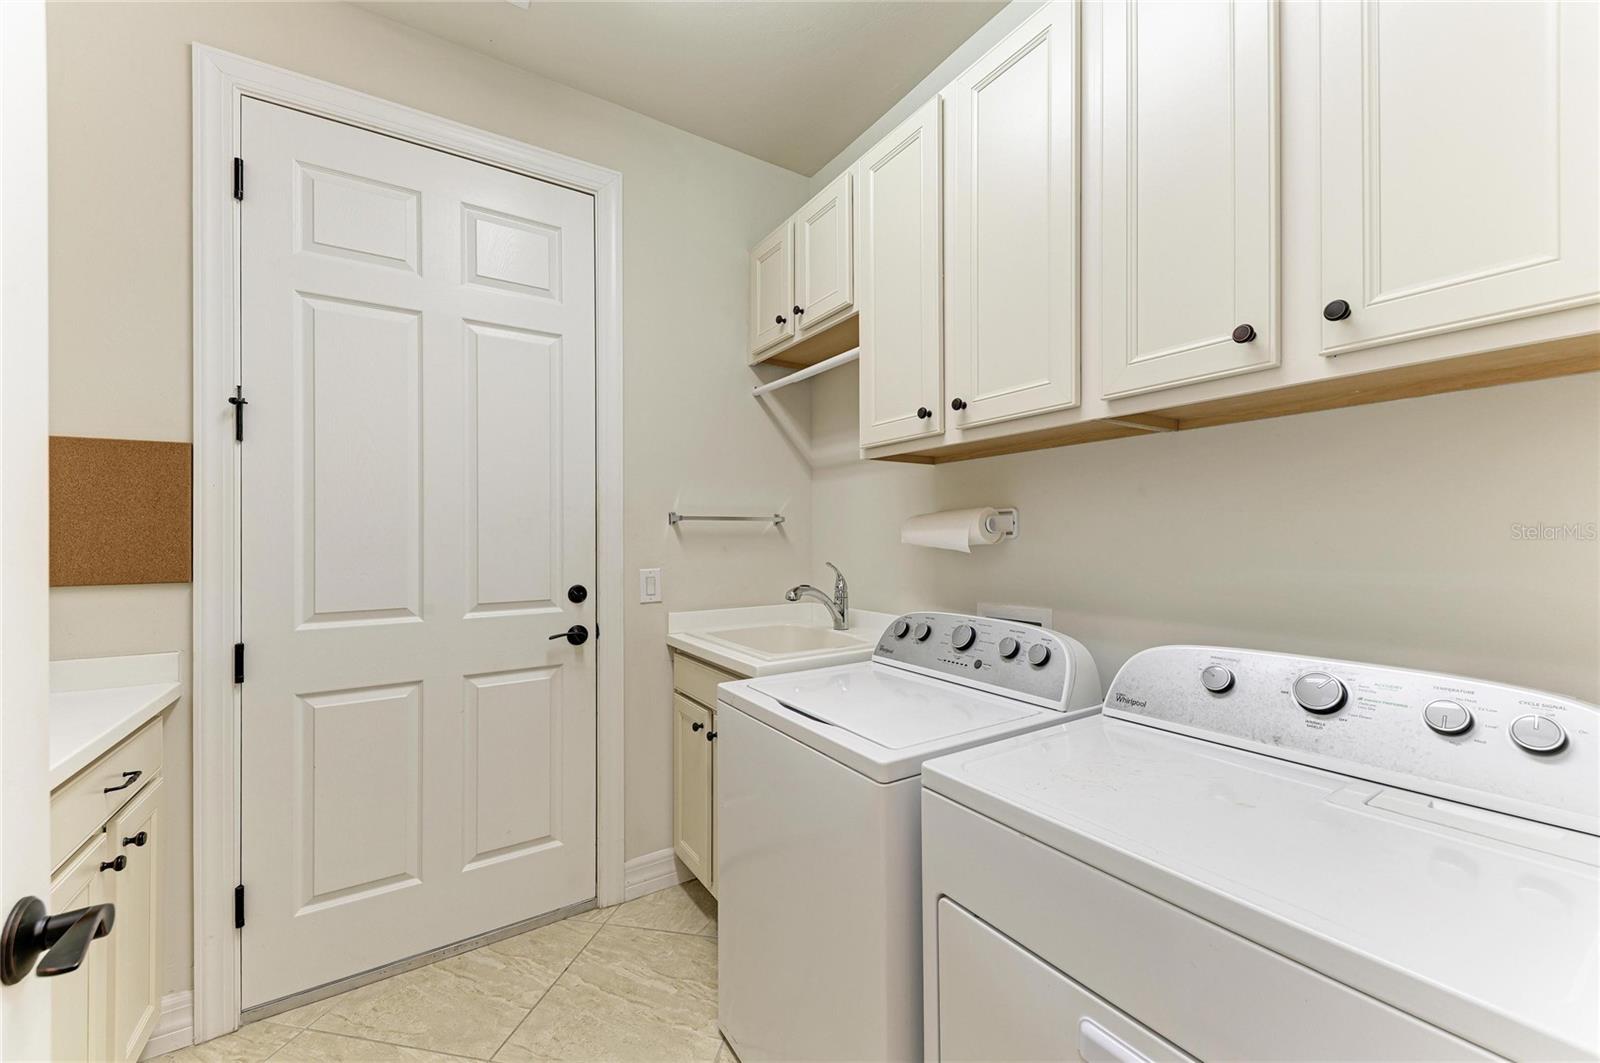
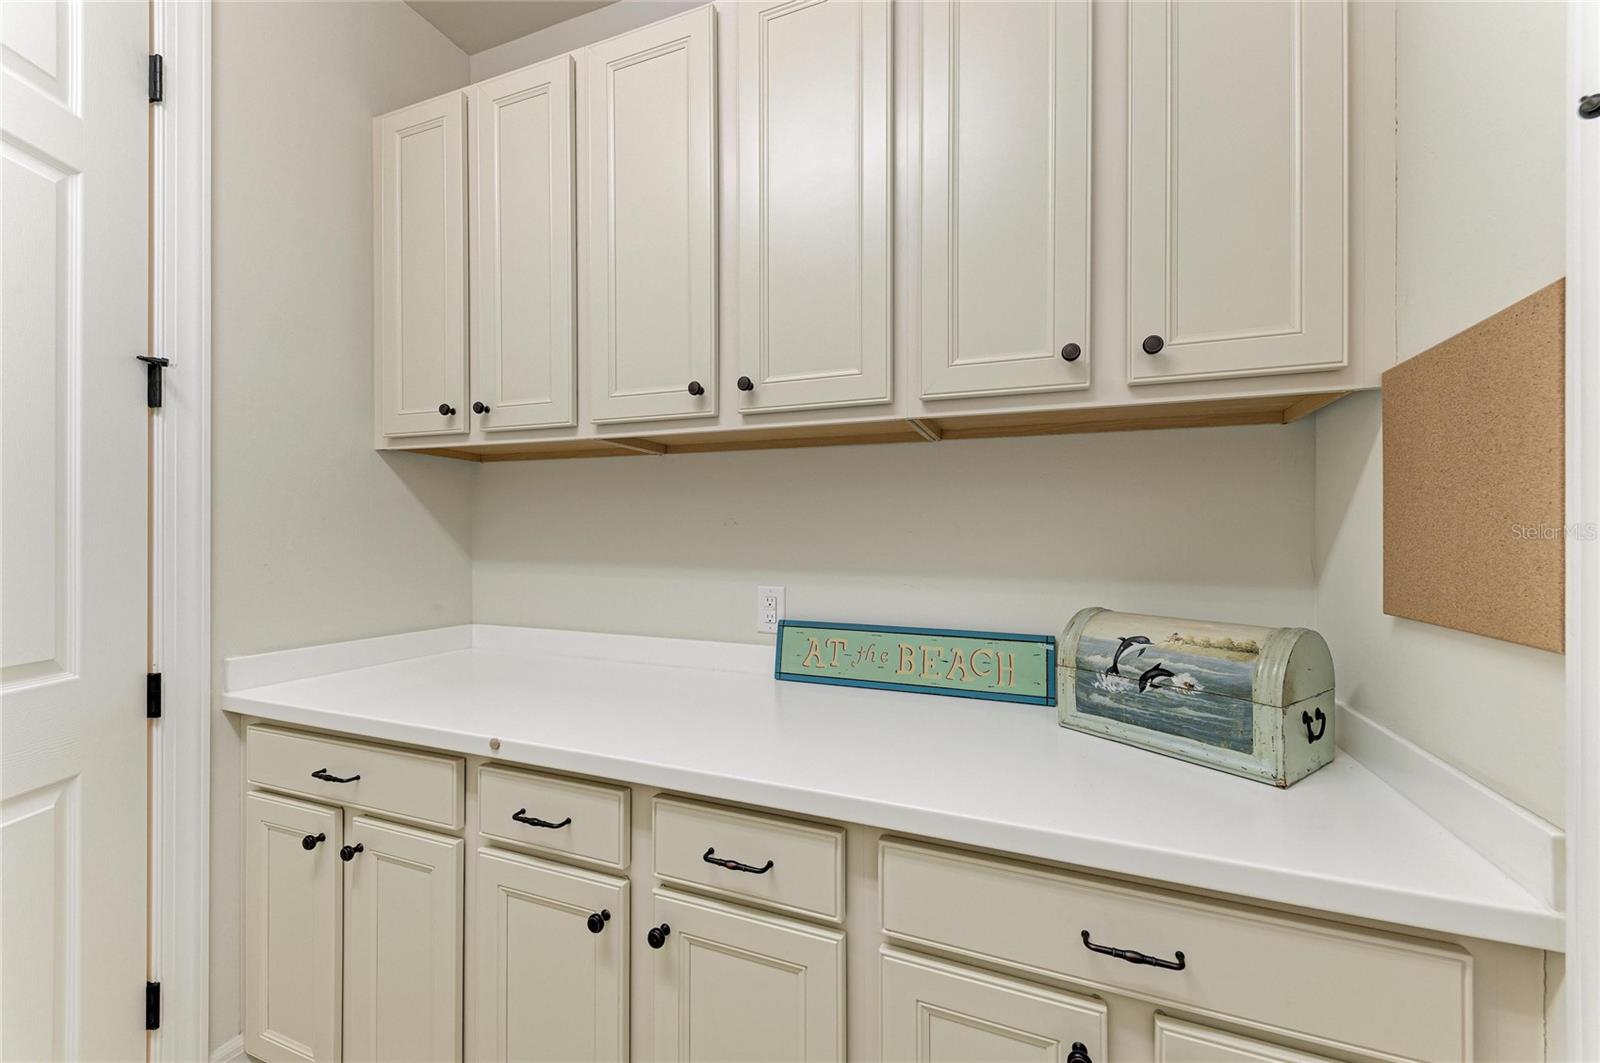
LaundryElectric Dryer Hookup, Inside, Laundry Room, Washer Hookup
FireplaceNo
CoolingCentral Air
HeatingCentral
In-law suite0

Exterior & lot

Exterior featuresLighting, Sidewalk
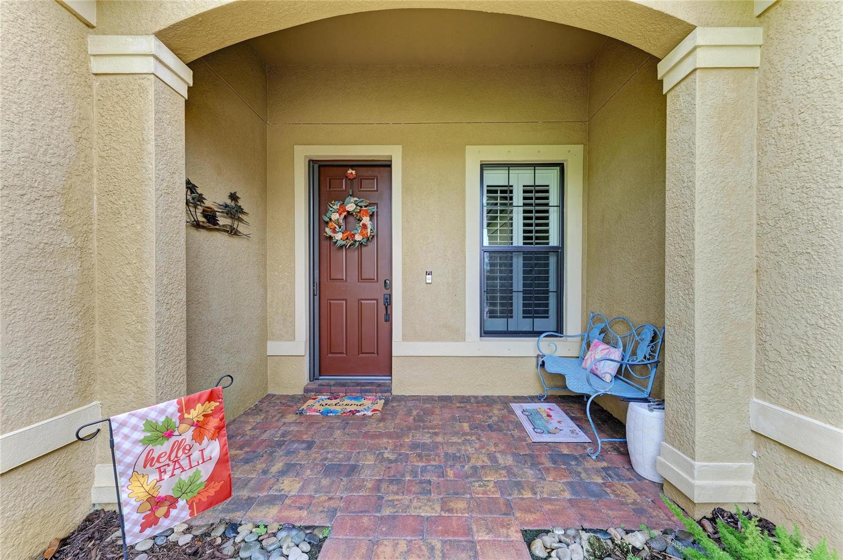
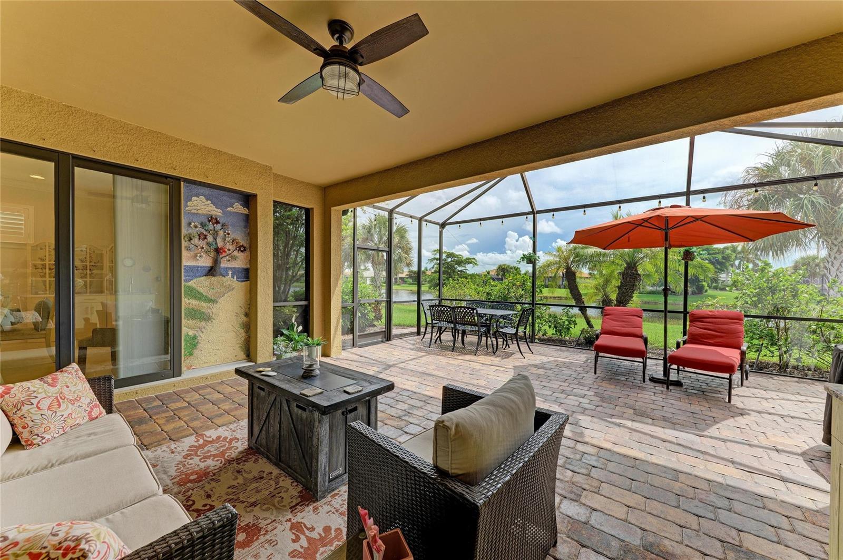
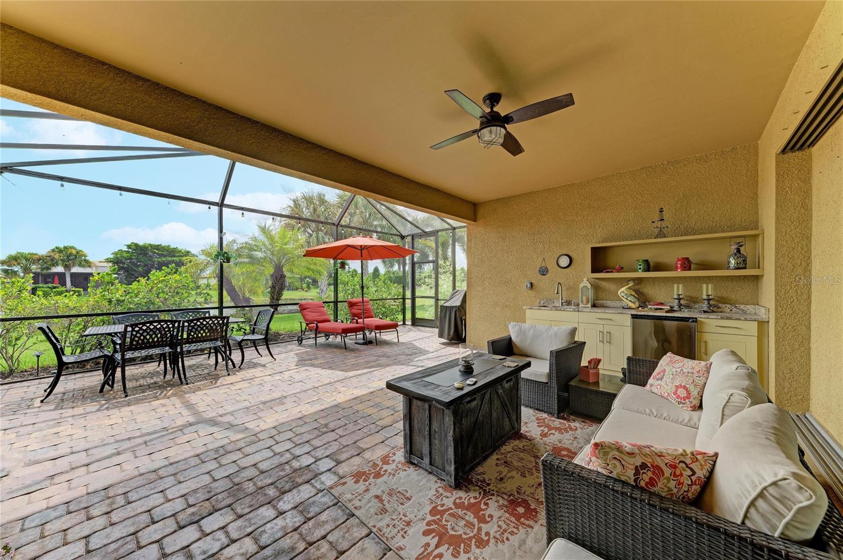
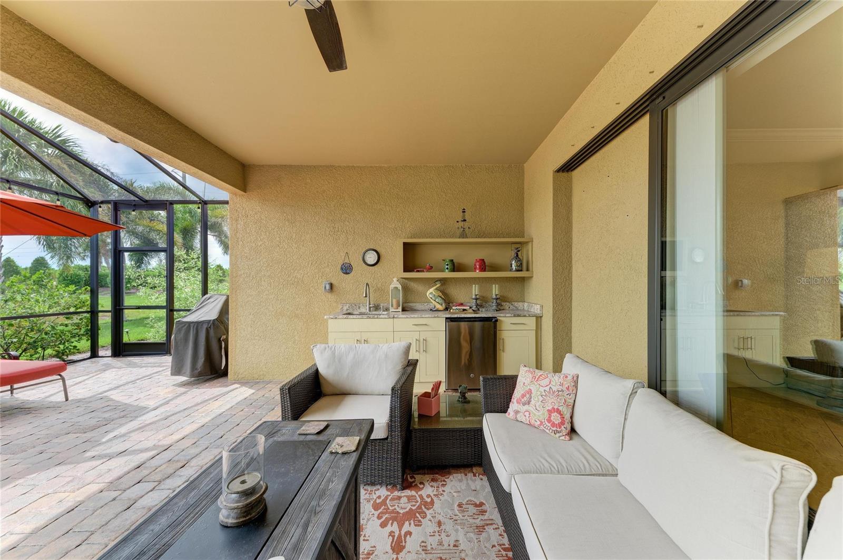
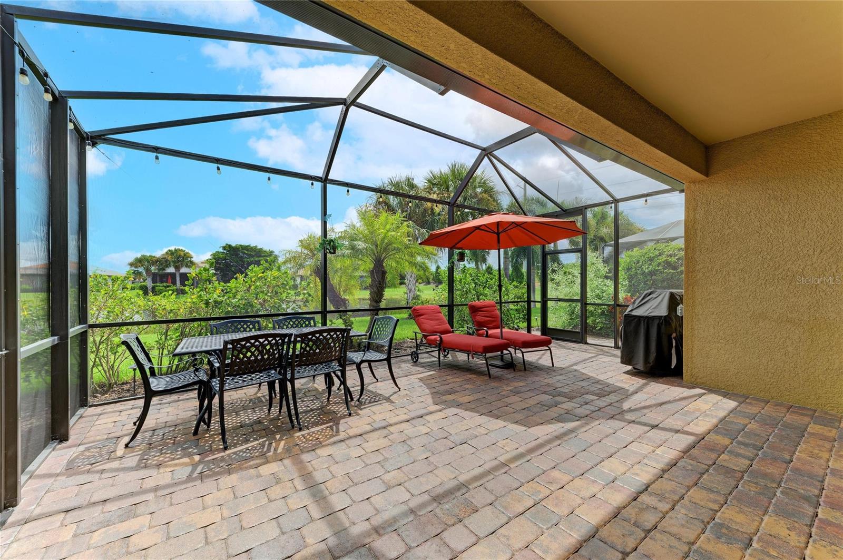
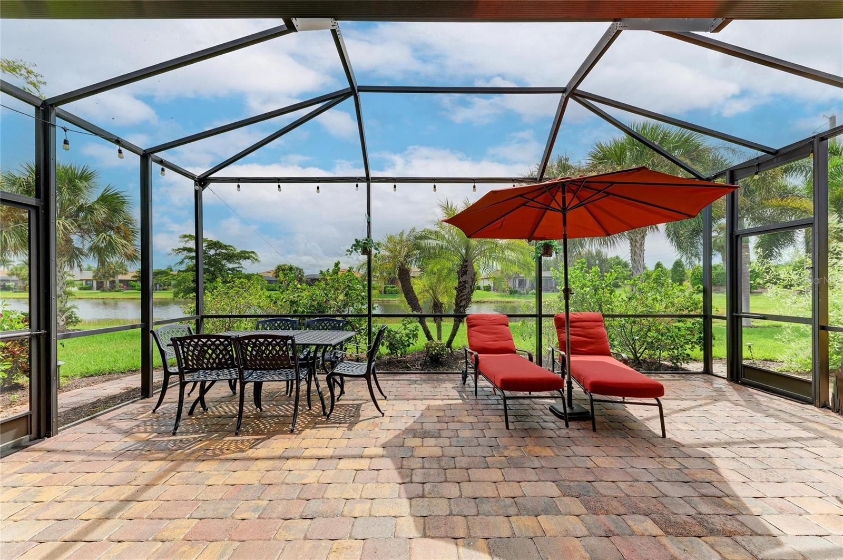
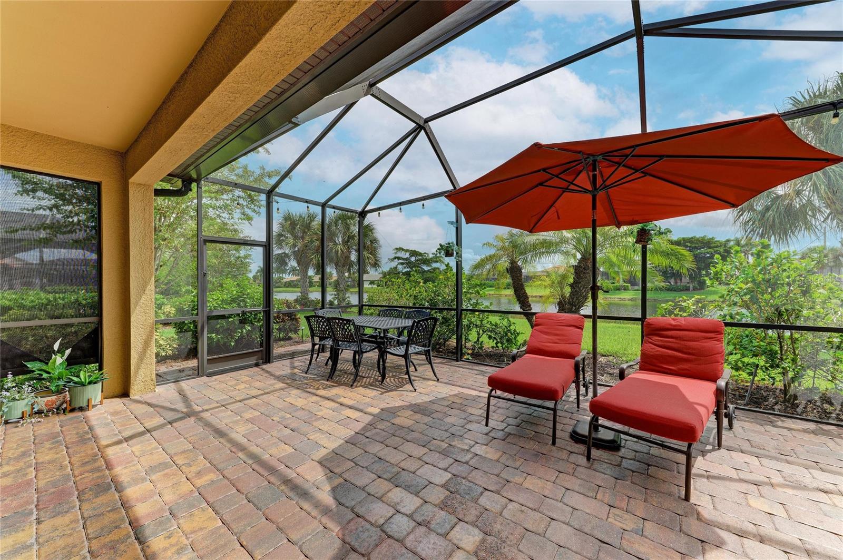
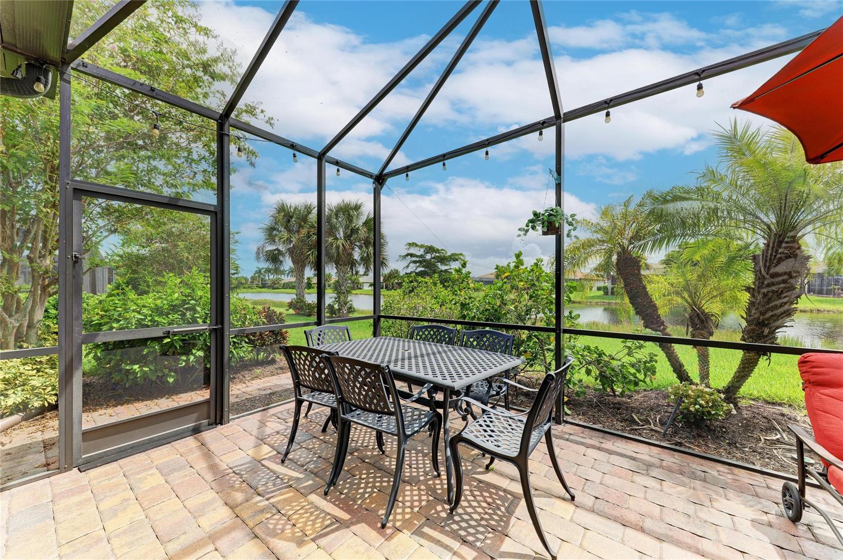
Patio & porchCovered, Enclosed, Front Porch, Patio, Screened
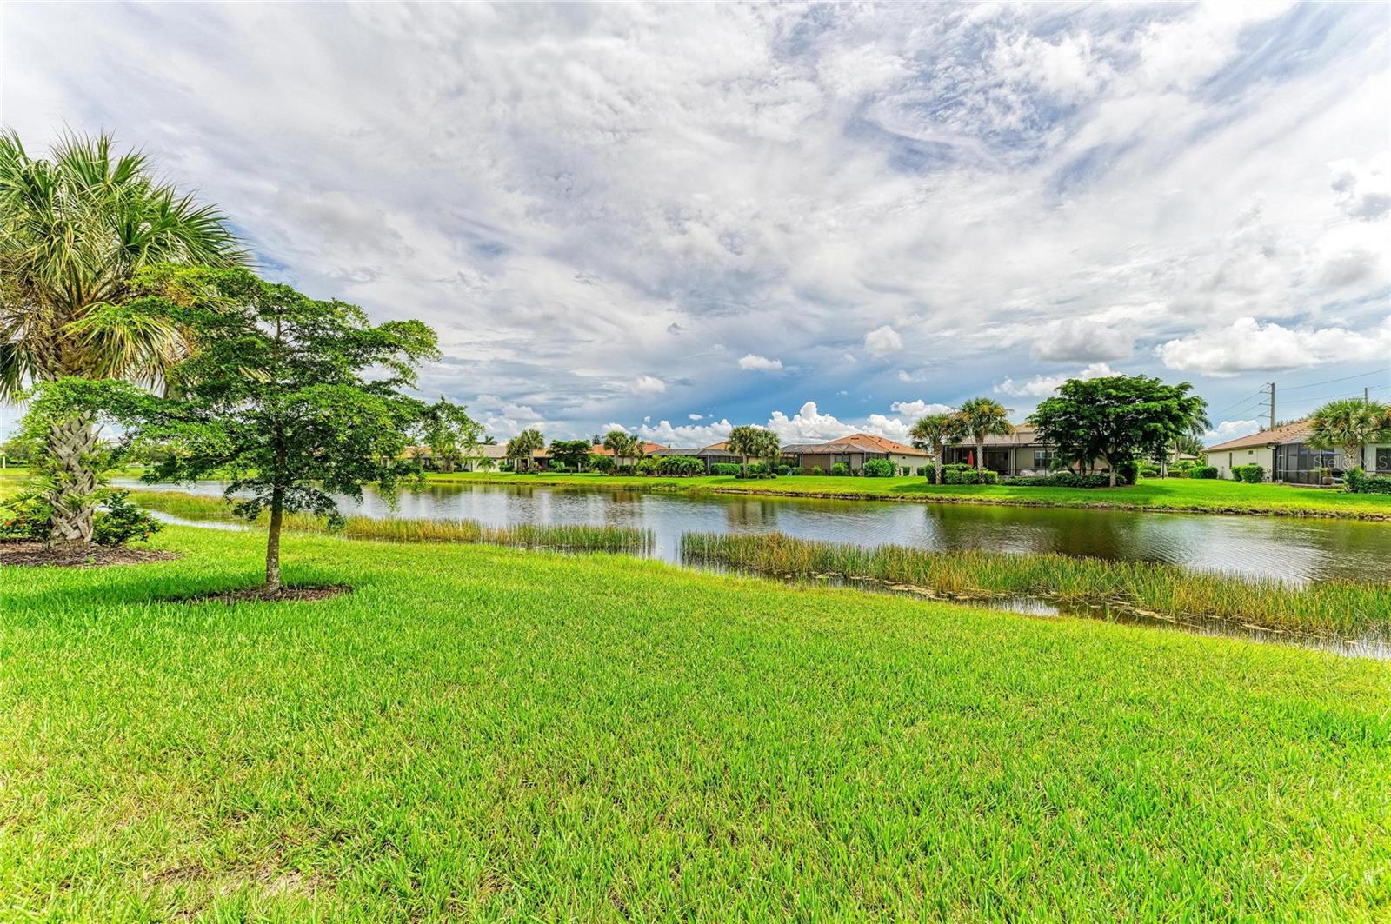
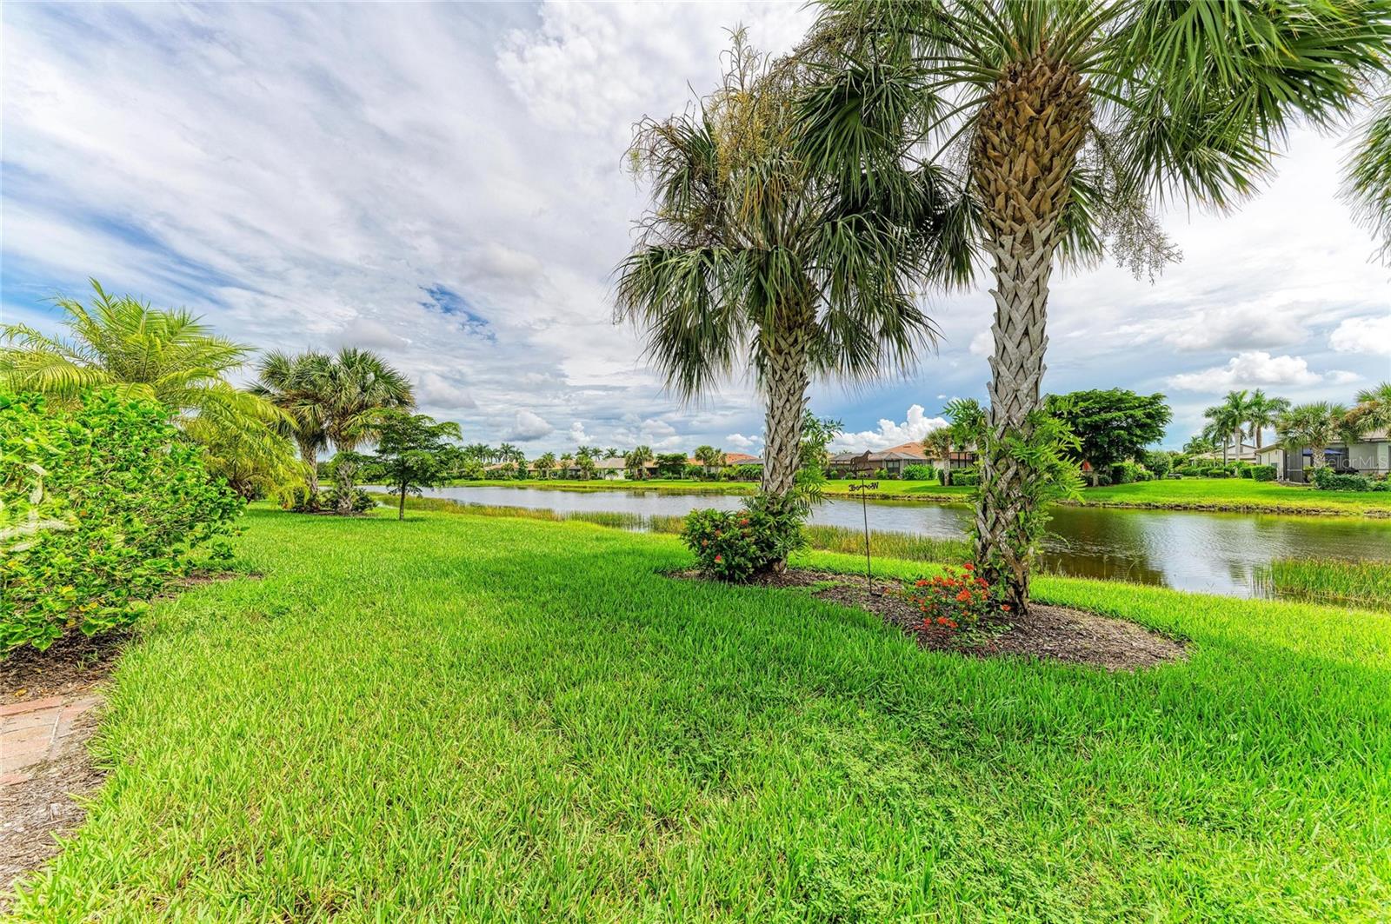
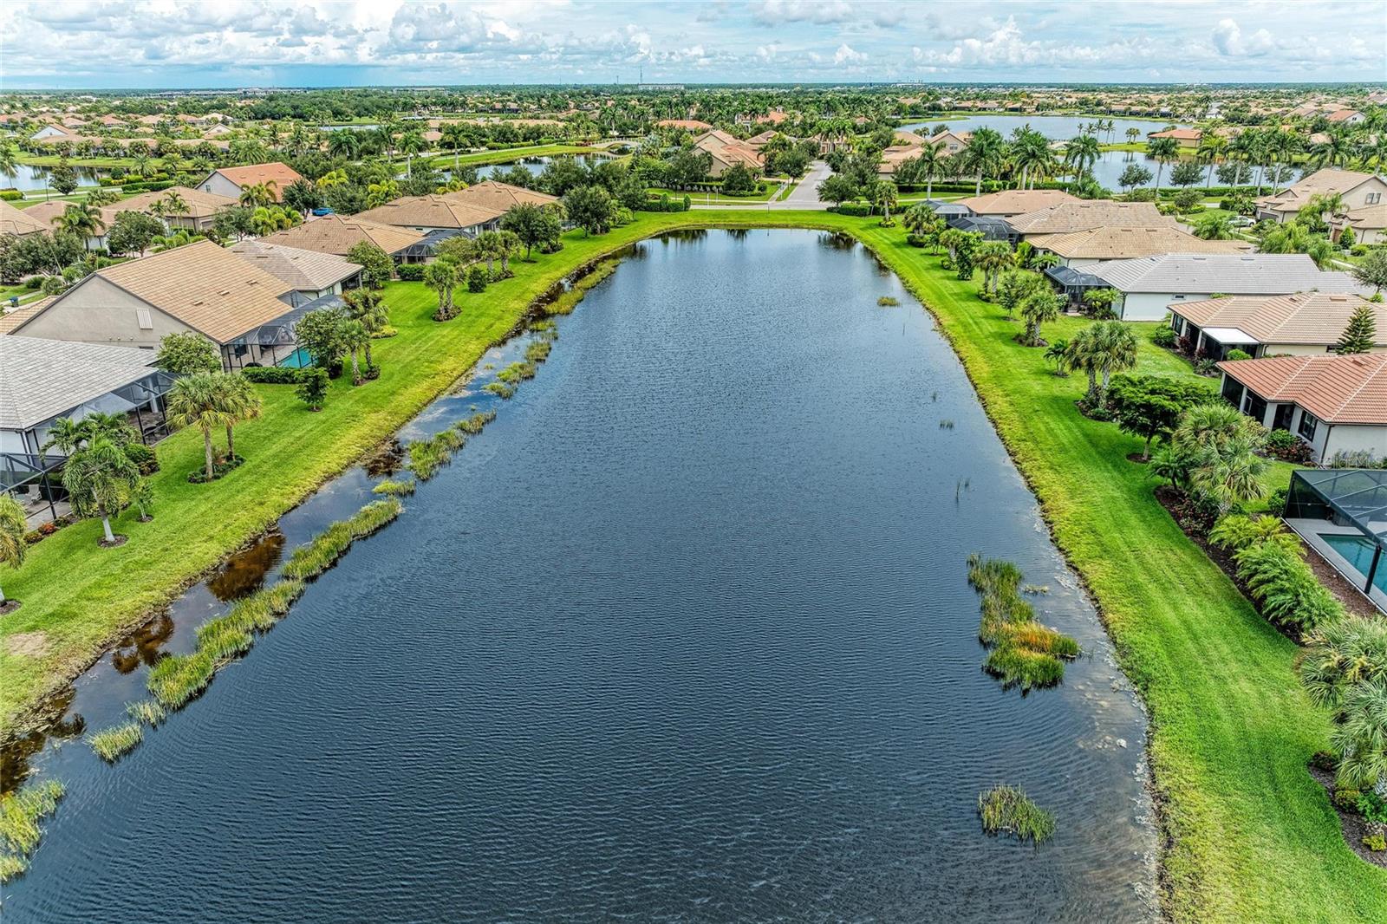
ViewWater
Lot featuresCul-De-Sac, Landscaped, Sidewalk, Paved
VegetationMature Landscaping, Trees/Landscaped
FacesNorth
Road surfacePaved

Construction

StyleMediterranean
ConstructionBlock, Stucco
FoundationSlab
RoofConcrete, Tile
ConditionCompleted
Living area sourcePublic Records
Building area (sq ft)3,388

Parking

GarageYes
Attached garageYes
CarportNo

Pool & water

Water viewPond
Waterfront feet0
Dock0

Community & HOA

AssociationCasey Burch/Castle Management
HOA fee$1,199
HOA frequencyQuarterly
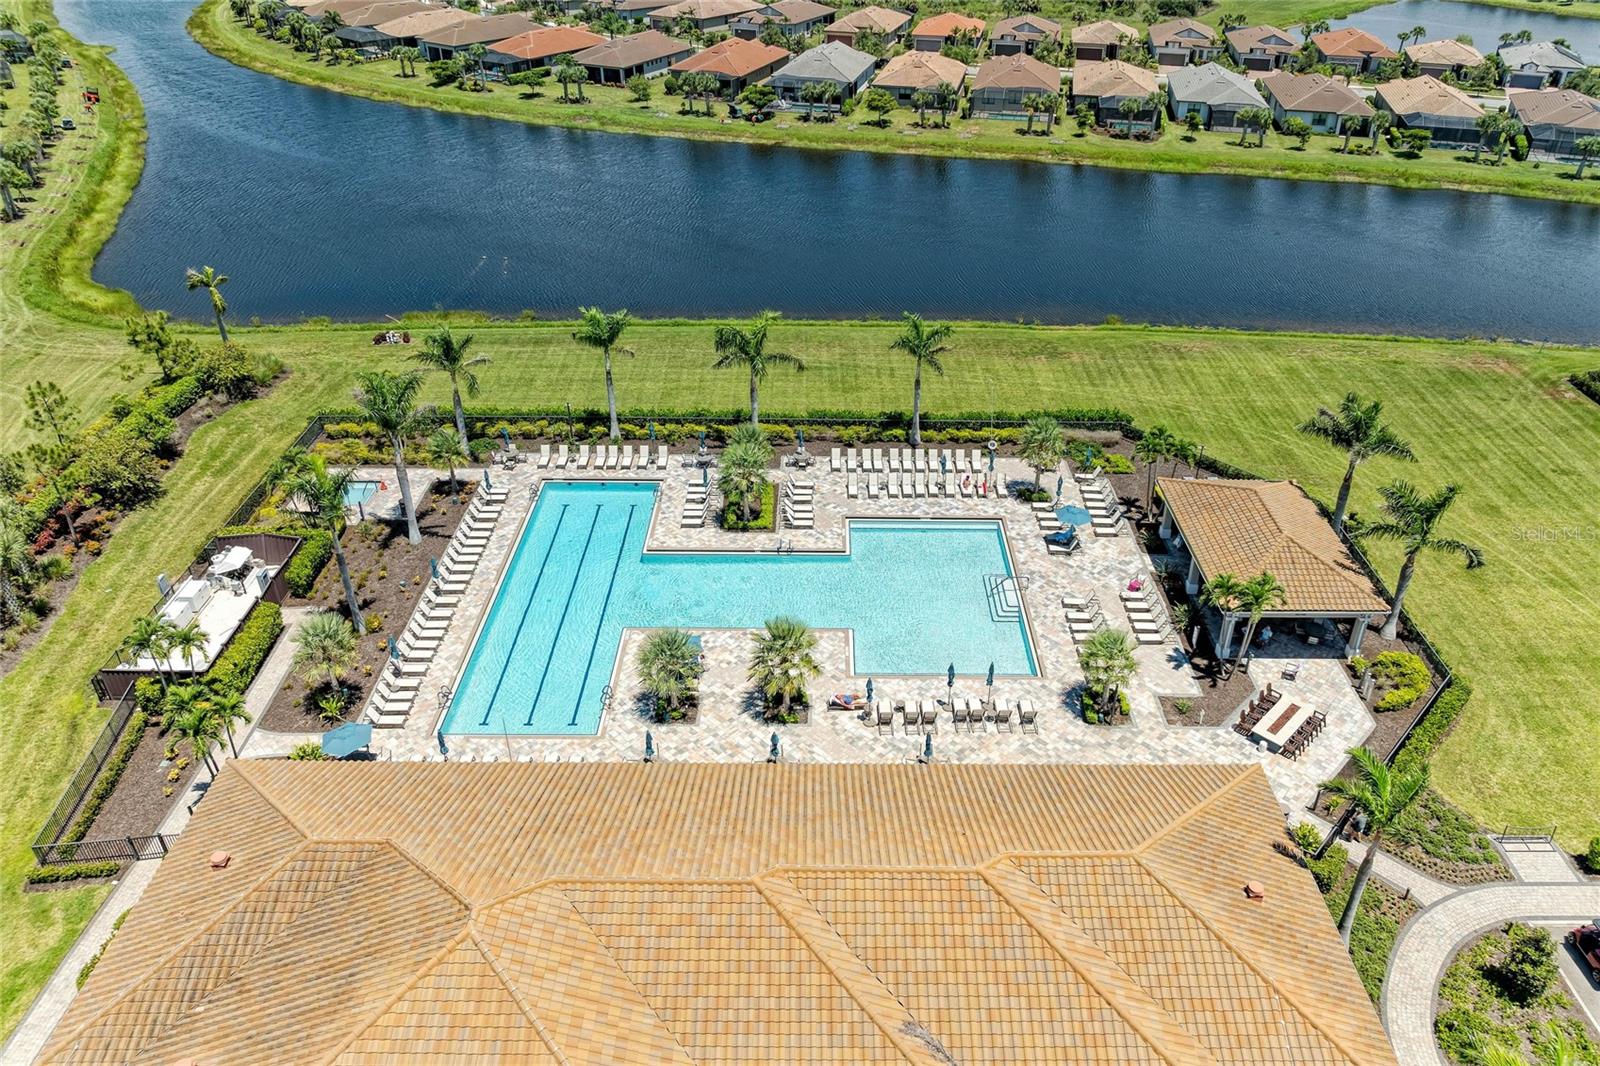
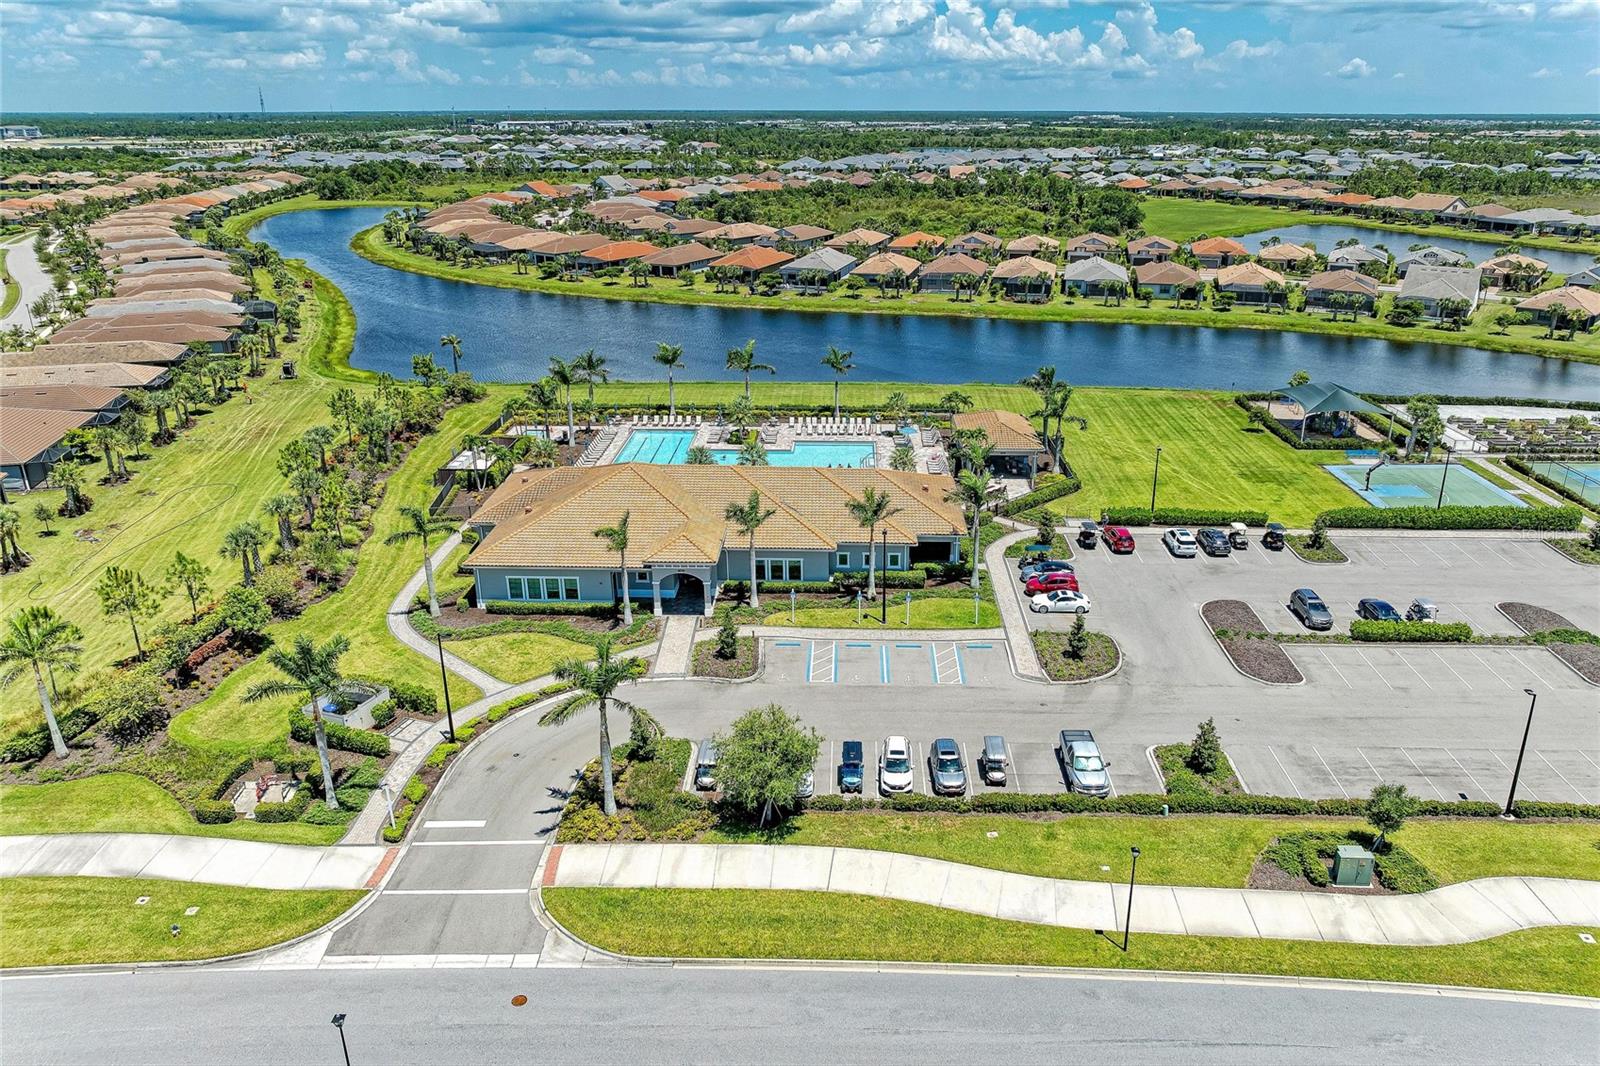
Fee includesGuard - 24 Hour, Pool, Internet, Maintenance Grounds, Management, Recreational Facilities
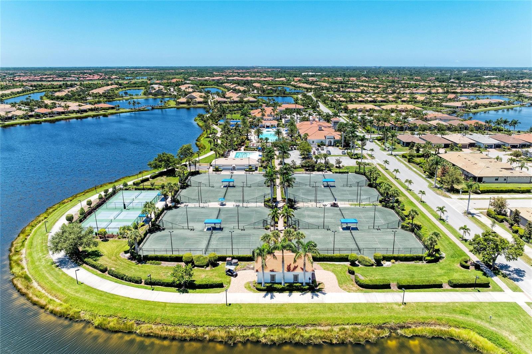
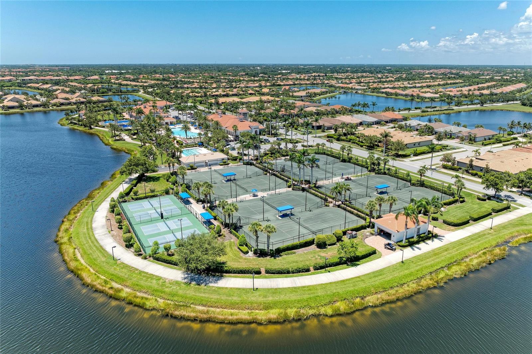
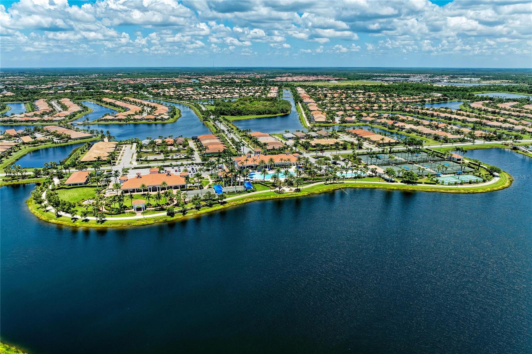
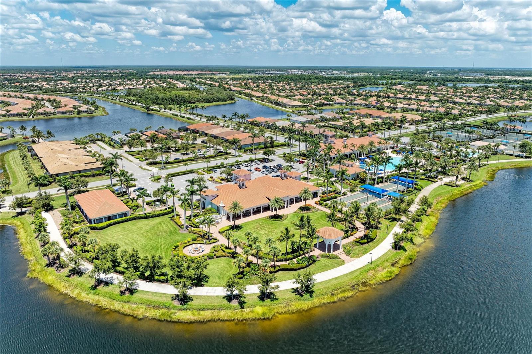
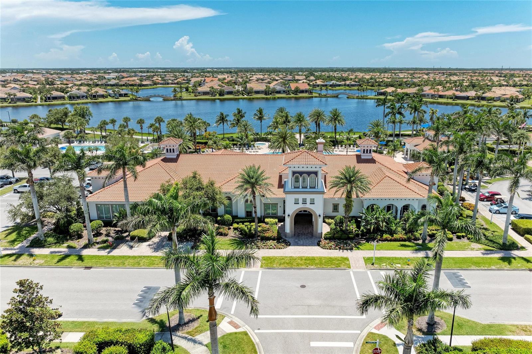
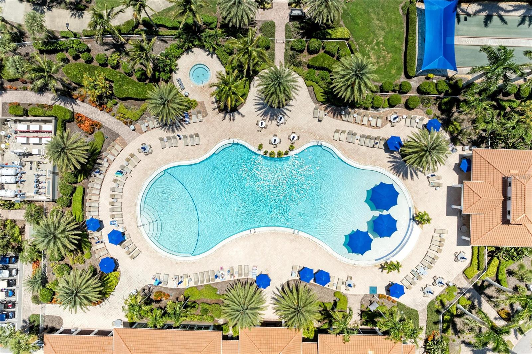
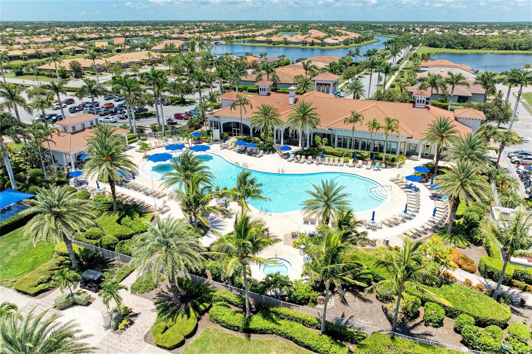
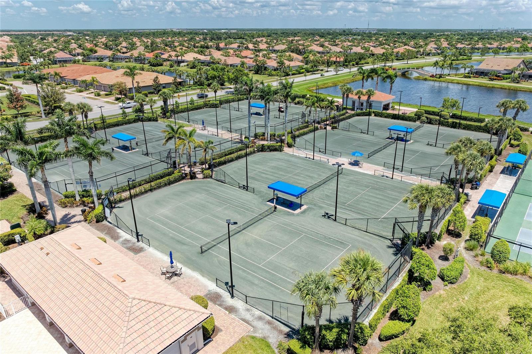
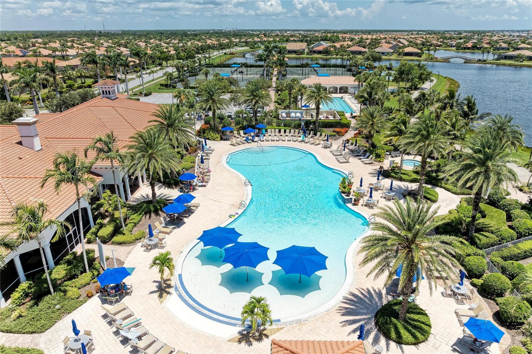
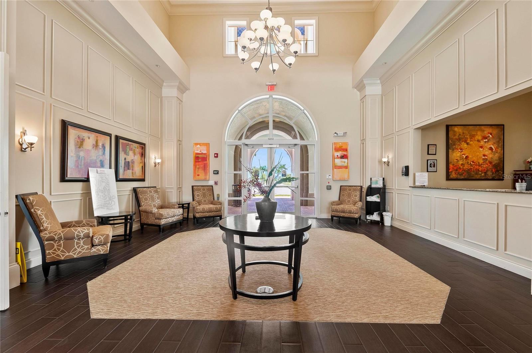
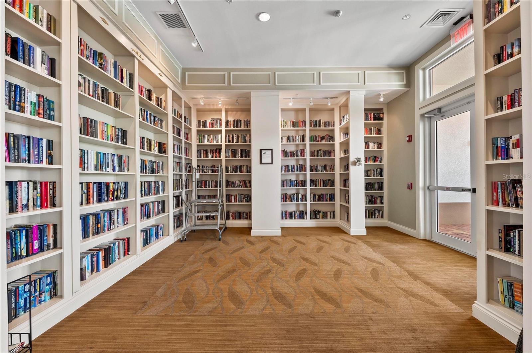
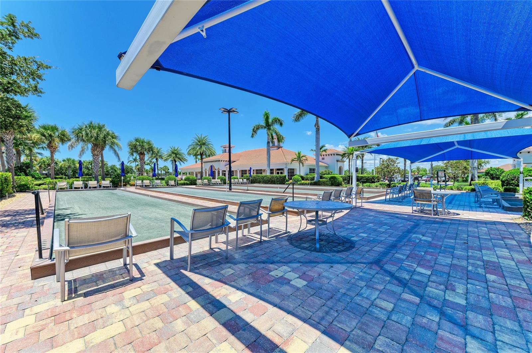
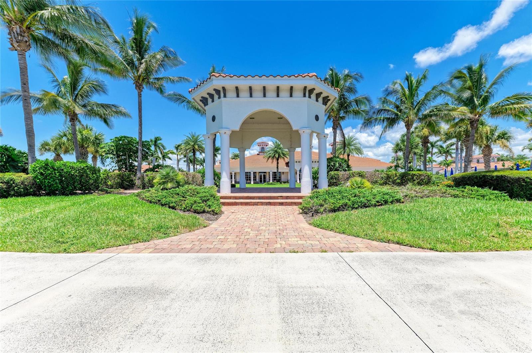
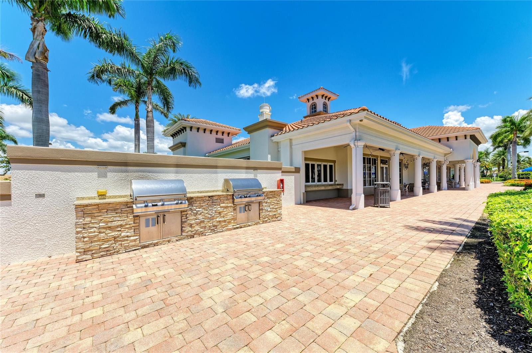
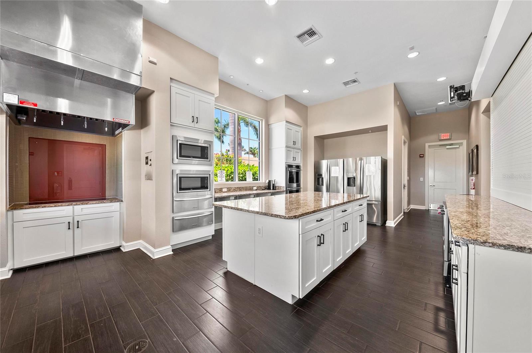
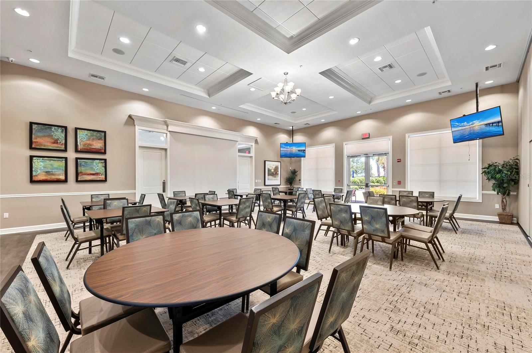
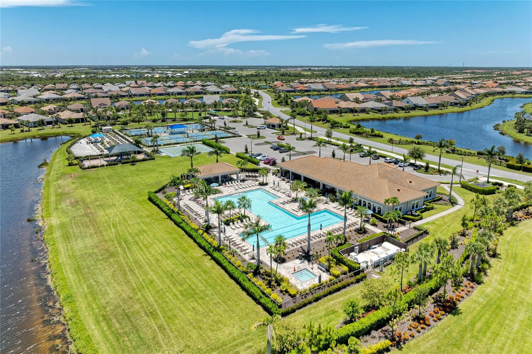
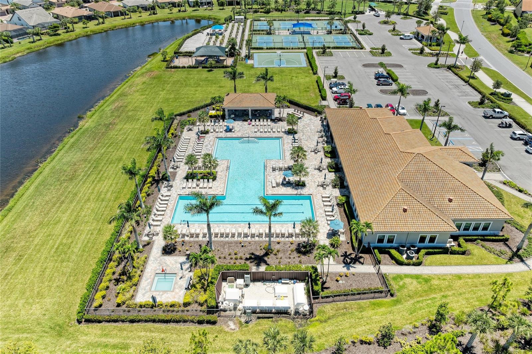
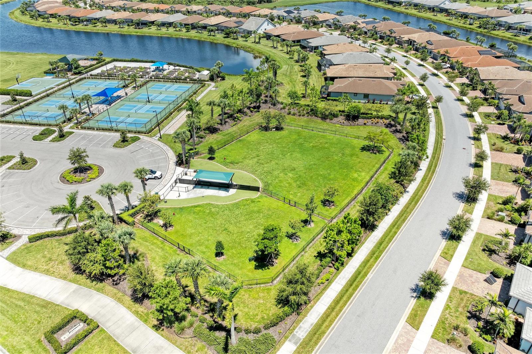
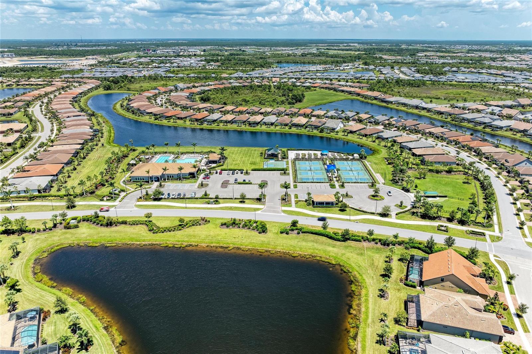
AmenitiesBasketball Court, Cable TV, Clubhouse, Fence Restrictions, Fitness Center, Gated, Maintenance, Park, Pickleball Court(s), Playground, Pool, Recreation Facilities, Security, Spa/Hot Tub, Tennis Court(s)
Fee requirementRequired
Approval required1
Total monthly fees$399.67
Total annual fees$4,796
Community featuresBuyer Approval Required, Clubhouse, Community Mailbox, Deed Restrictions, Dog Park, Fitness Center, Gated Community - Guard, Golf Carts OK, Irrigation-Reclaimed Water, Park, Playground, Pool, Sidewalks, Tennis Court(s), Street Lights
55+ communityNo
PetsCats OK, Dogs OK, Yes
Pet restrictionsPlease see HOA Rules and Restrictions for more information
Pet sizeLarge (61-100 Lbs.)
Number of pets2
Minimum lease6 Months
Lease restrictions1
Lease notesPlease see HOA Rules and Restrictions for more information
SW communityIslandwalk At The West Villages

Utilities & efficiency

UtilitiesBB/HS Internet Available, Cable Connected, Electricity Connected, Public, Sewer Connected, Water Connected
SewerPublic Sewer
Water sourcePublic

Financial & terms

CDD1
Tax year2,025
Other annual assessments$941
Homestead1
Listing termsCash, Conventional, Fha, VA Loan
OwnershipFee Simple
Special conditionsNone
PossessionClose Of Escrow
ZoningV
OccupantOwner
MLS area34293 - Venice

Where it sits

Approximate location shown. Exact address available on request per listing brokerage.

Schools

ElementaryTaylor Ranch ElementarySarasota County
MiddleVenice Area MiddleSarasota County
HighVenice Senior HighSarasota County

School assignments change; verify with the district before relying on them.
Where you'd be
ISLANDWALK/WEST VLGS PH 3A, 3, Florida

VENICE · Sarasota County

MLS# MFRN6145683Listing courtesy of EXIT KING REALTYLast updated Sep 19, 2026, 8:31 AM
$710,00013897 UMBRIA ST · VENICE
TourAsk