 8 photos · 3D tour
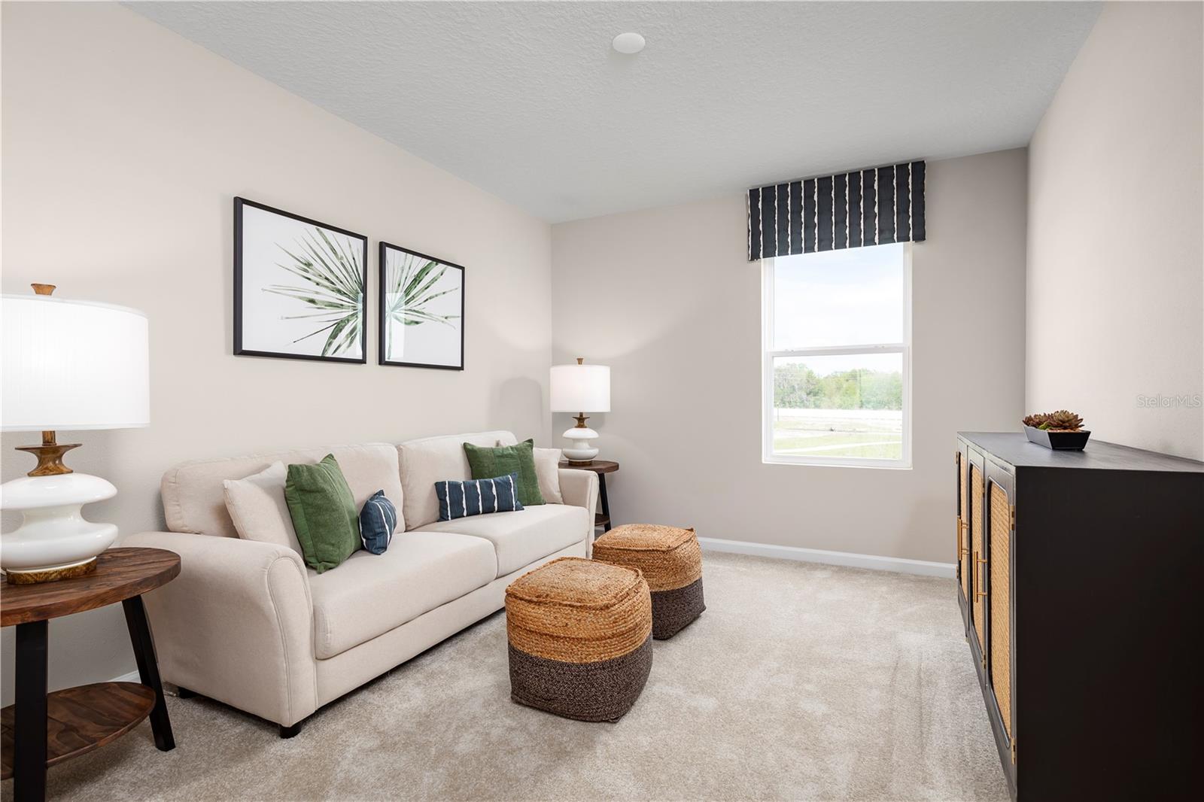
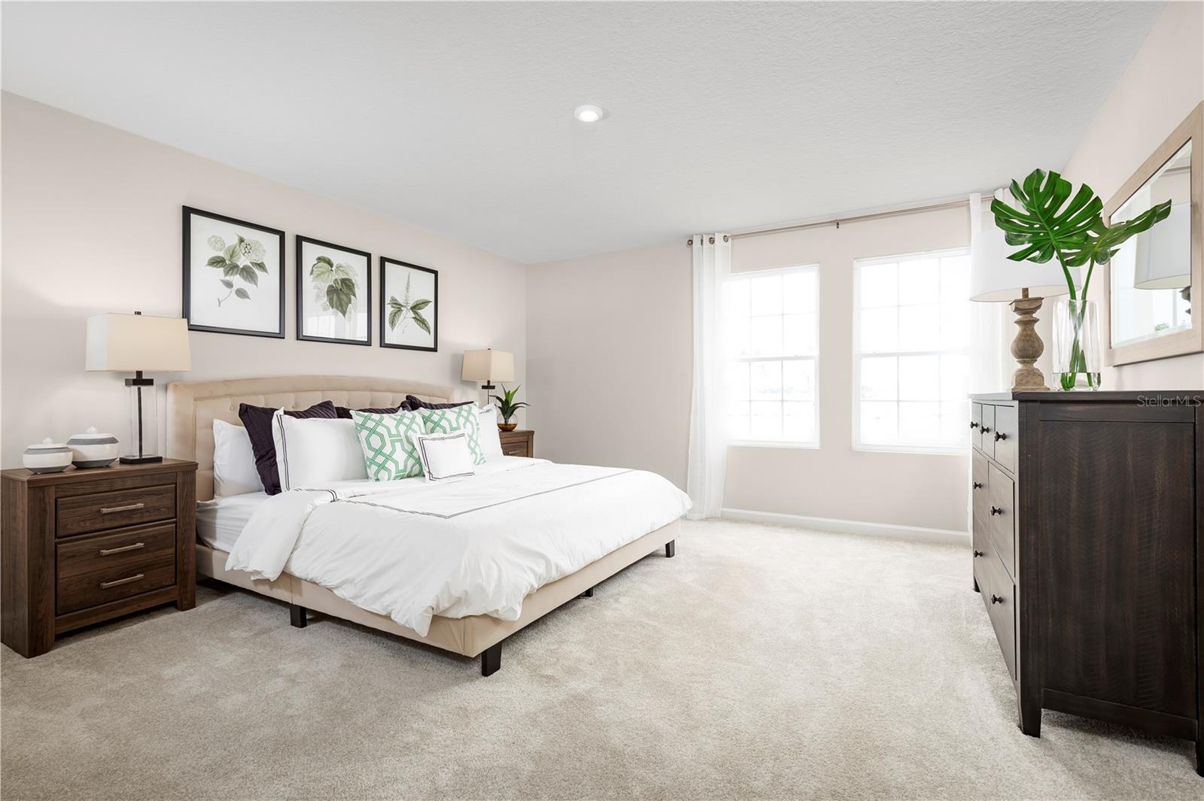
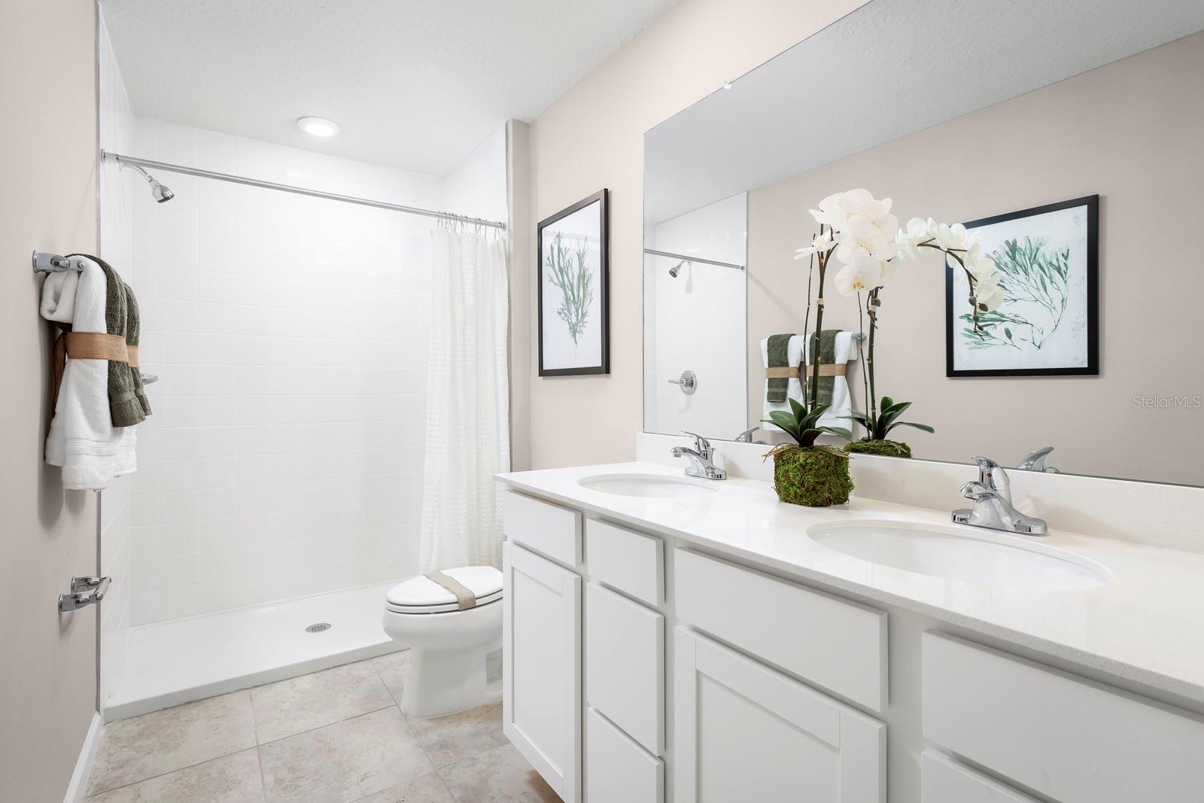
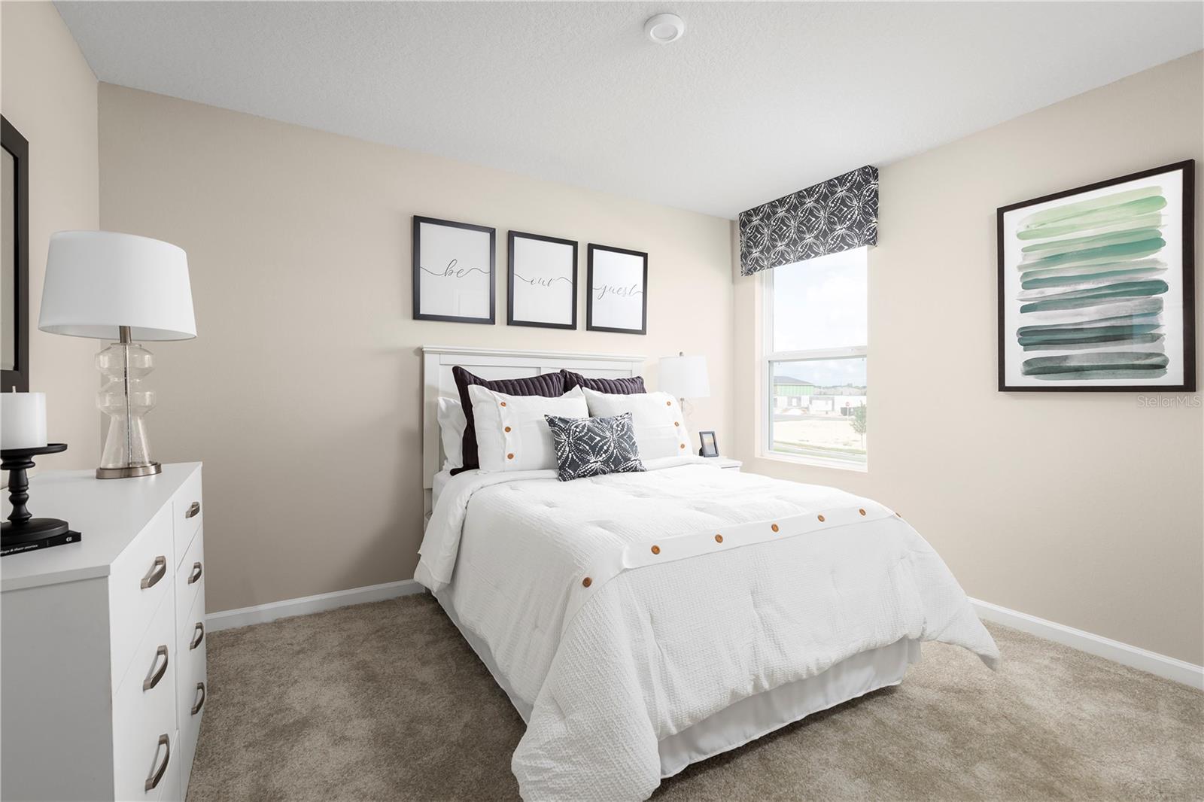
1 / 8
Active19 days on marketNew construction
$399,990
17436 5TH CIR EBRADENTON, FL 34212HILLWOOD PRESERVE · Single Family Residence
4Beds
3Baths
2,240Sq ft
0.14 acLot
2-carGarage
2026Built
About this home
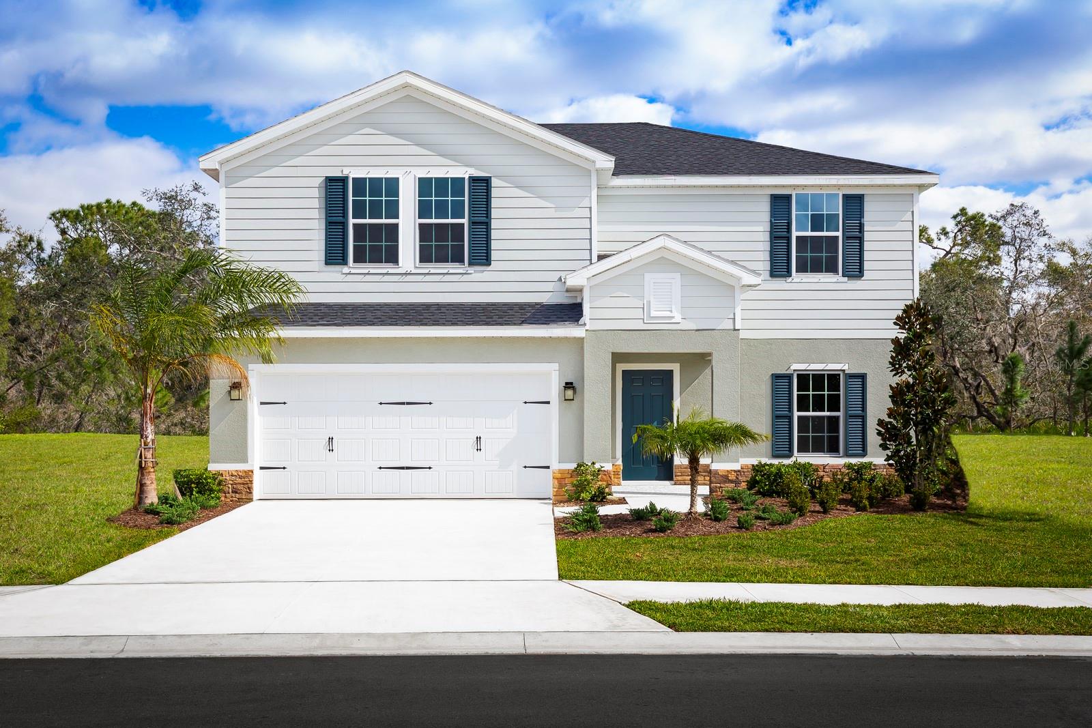
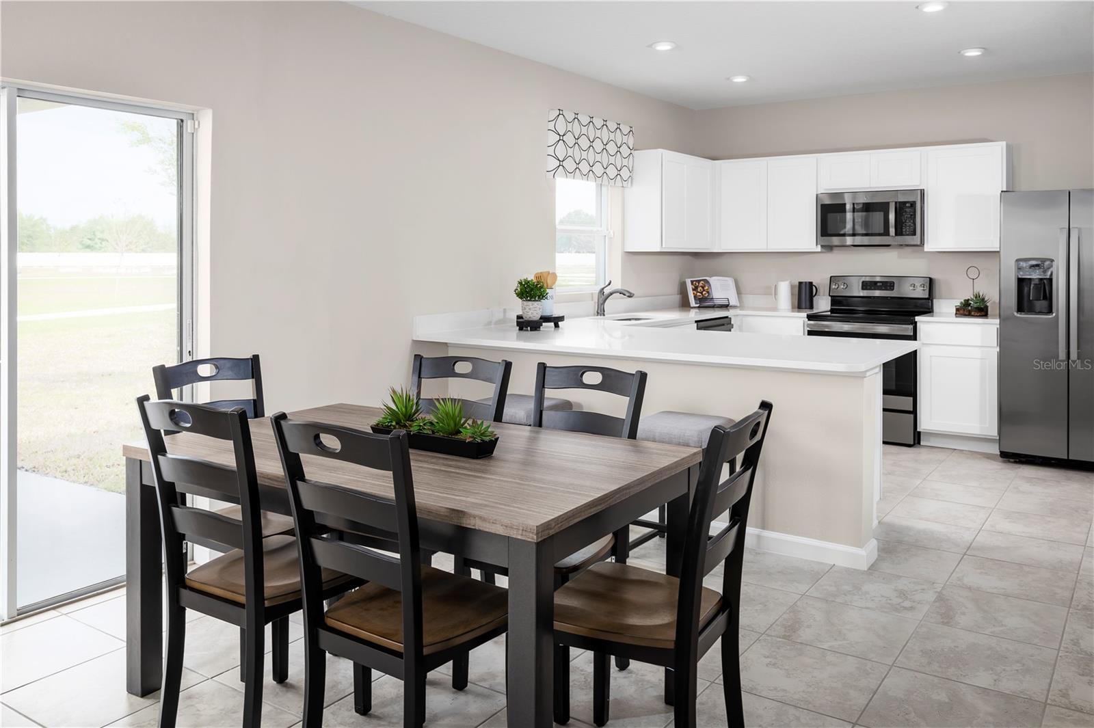
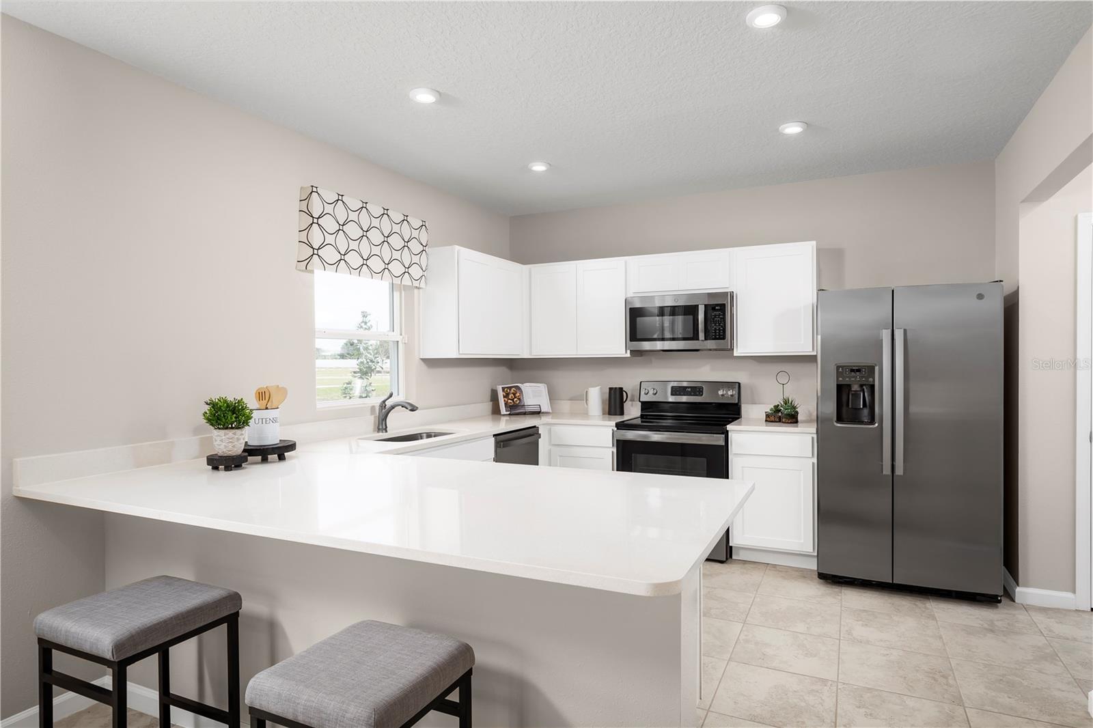
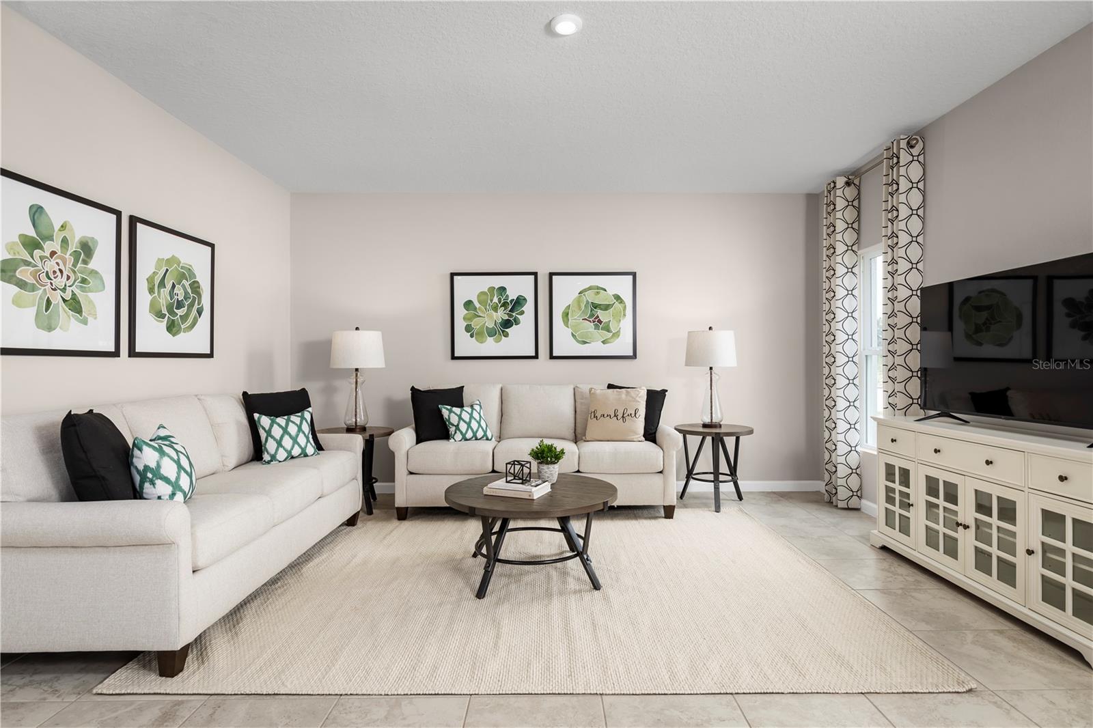
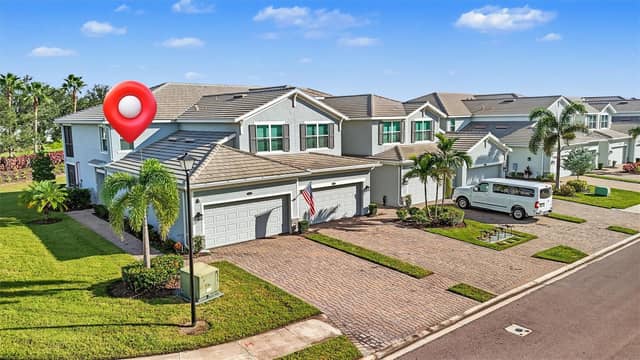
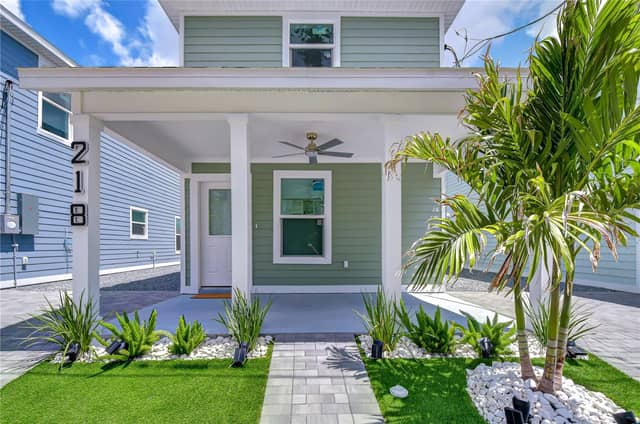
Under Construction. Quick Move-in Opportunity! Upgraded 4-bedroom, 2.5-bathroom residence offering 2,240 sq. ft. of thoughtfully designed living space. The upgraded exterior elevation features a charming front porch, creating a welcoming first impression. Inside, the open-concept layout showcases upgraded hard-surface flooring throughout the main living areas, a spacious great room with an LED light package, and a stylish kitchen featuring quartz countertops and stainless steel appliances, including a refrigerator. The bathrooms are finished with elegant quartz countertops for a polished look.…
Description as provided by the listing brokerage.
Highlights
- New construction
- 2-car garage
- Hurricane Shutters
- Eat-in Kitchen
- Kitchen/Family Room Combo
- PrimaryBedroom Upstairs
- Split Bedroom
- Thermostat
- Walk-In Closet(s)
The details
StatusActive
MLS #MFRW7889372
Property typeSingle Family Residence
Year built2026
Lot size0.14 ac
Living area2,240 sq ft
Price per sq ft$179
Baths3 + 1 half
HOA$95 / monthly
CDDNo
Garage2-car
StoriesTwo
Days on market19
CountyManatee
Flood zoneX (verify)
ListedSep 8, 2026
Features & property details
Interior
Full baths2
Half baths1
Rooms13
Additional roomsBonus Room,Inside Utility,Loft
FlooringCarpet, Ceramic Tile
AppliancesDishwasher, Disposal, Electric Water Heater, Microwave, Range, Refrigerator
Interior featuresEat-in Kitchen, Kitchen/Family Room Combo, Primary Bedroom Upstairs, Split Bedroom, Thermostat, Walk-In Closet(s)
LaundryInside, Upper Level
FireplaceNo
WindowsENERGY STAR Qualified Windows
CoolingCentral Air
HeatingCentral
In-law suite0
Exterior & lot
Exterior featuresHurricane Shutters
Patio & porchCovered, Patio
ViewTrees/Woods
Lot featuresConservation Area, Oversized Lot, Sidewalk, Paved
Lot dimensions41x120
VegetationTrees/Landscaped
FacesSouth
Road surfacePaved
Construction
StyleFlorida
ConstructionBlock, Stucco, Frame
FoundationSlab
RoofShingle
ConditionUnder Construction
BuilderRYAN HOMES
Builder modelWILLOW
Projected completionDec 2026
Living area sourceBuilder
Building area (sq ft)2,650
Parking
GarageYes
Attached garageYes
Garage dimensions19x21
CarportNo
Parking featuresDriveway, Garage Door Opener
Pool & water
Waterfront feet0
Community & HOA
AssociationRyan Homes
HOA fee$95
HOA frequencyMonthly
Fee requirementRequired
Approval required0
Total monthly fees$95
Total annual fees$1,140
Community featuresPark, Playground
55+ communityNo
PetsYes
Pet restrictionsLeash Law
Minimum lease1-2 Years
Lease restrictions0
SW communityNot Applicable
Utilities & efficiency
UtilitiesElectricity Available
SewerPublic Sewer
Water sourcePublic
Energy efficientAppliances, Hvac, Lighting, Thermostat, Windows
Water conservationDrip Irrigation, Irrigation-Reclaimed Water, Low-Flow Fixtures
Financial & terms
CDD0
Tax year2,026
Homestead0
Listing termsCash, Conventional, Fha, USDA Loan, VA Loan
OwnershipFee Simple
Special conditionsNone
Home warrantyYes
ZoningPD-R
OccupantVacant
MLS area34212 - Bradenton
Where it sits
Approximate location shown. Exact address available on request per listing brokerage.
More like this
Stellar MLSMLS# MFRW7889372Listing courtesy of MALTBIE REALTY GROUPLast updated Sep 28, 2026, 1:14 PM