 47 photos · 3D tour
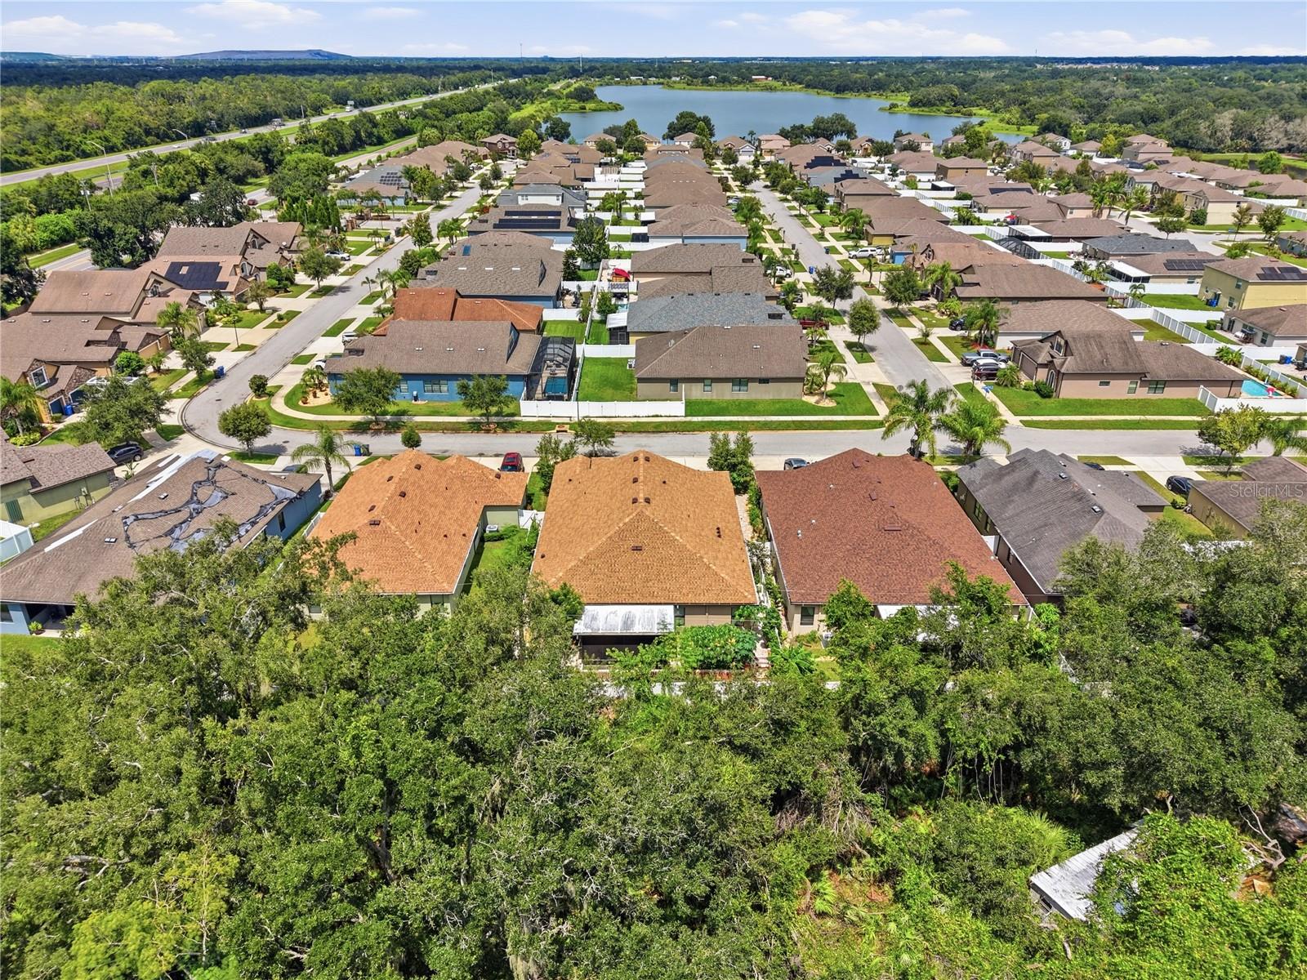
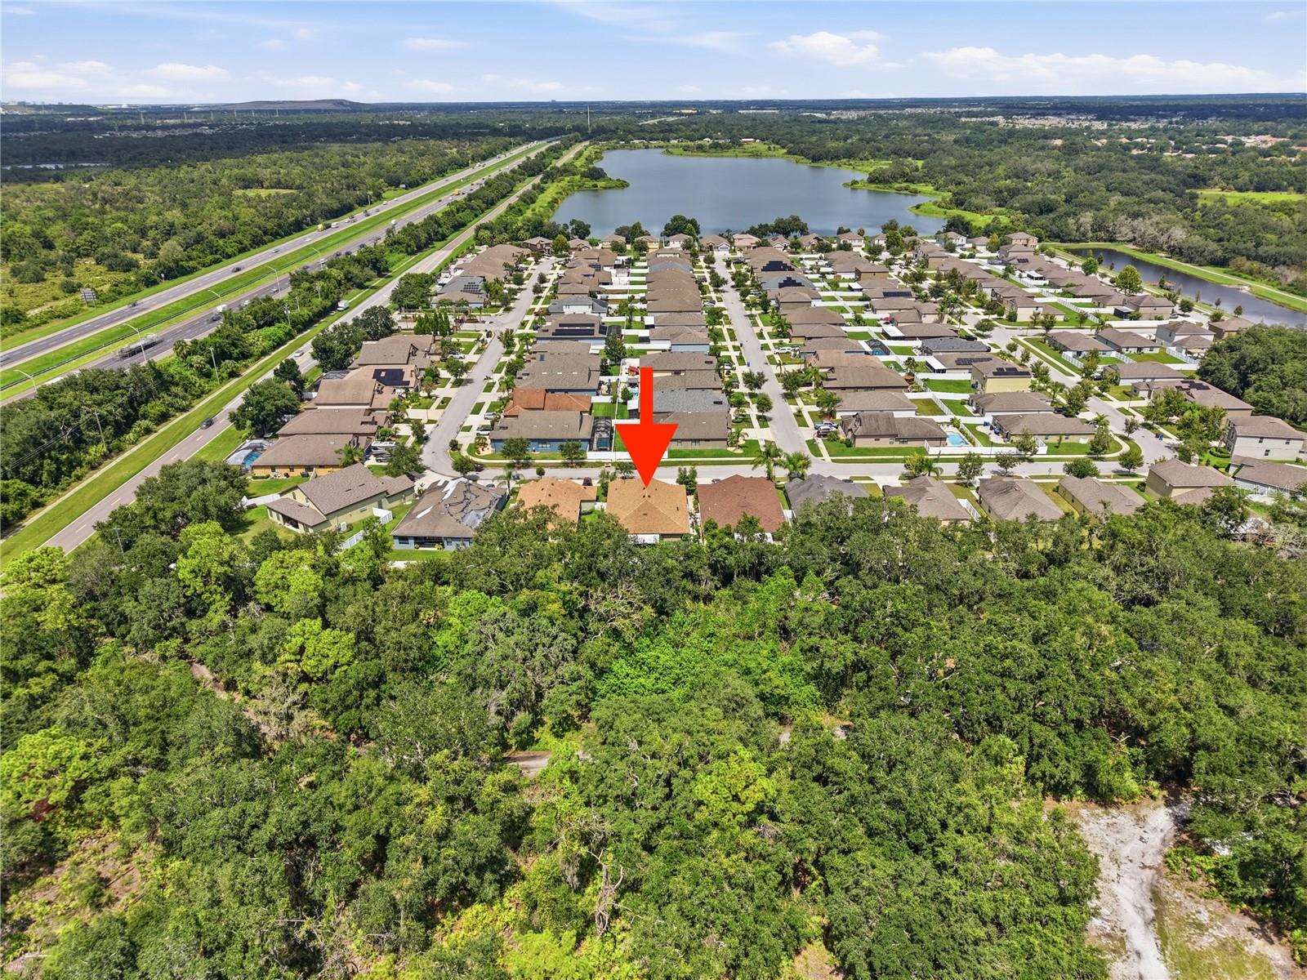
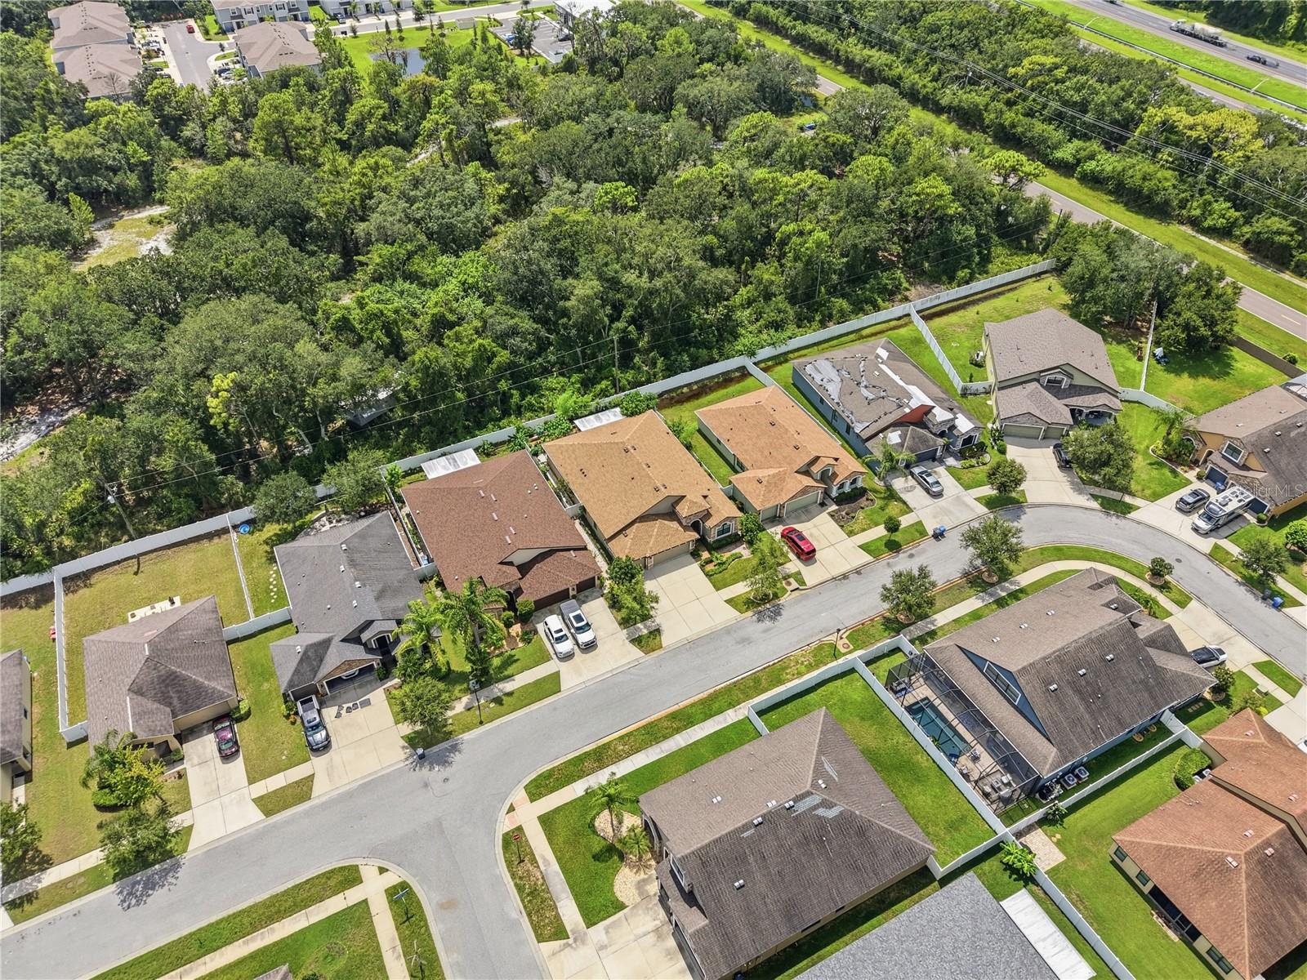
1 / 47
Under contract14 days on market
$525,000
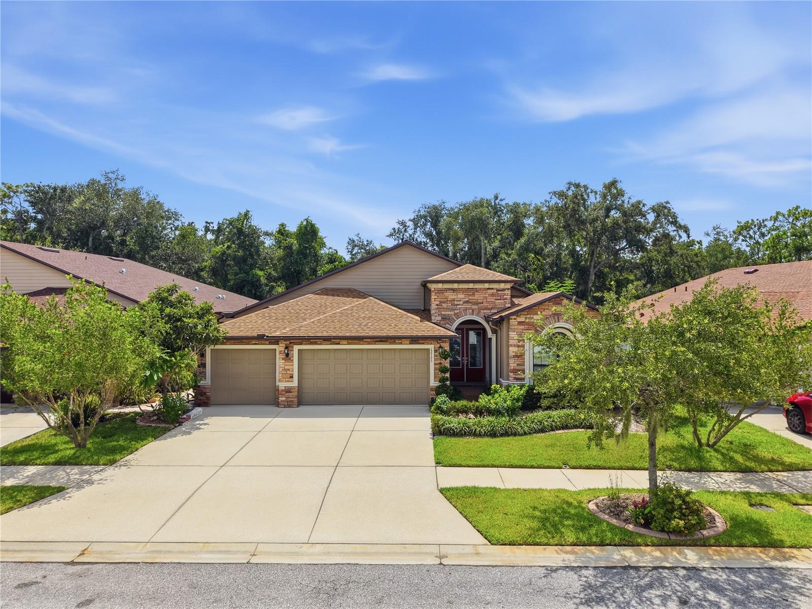
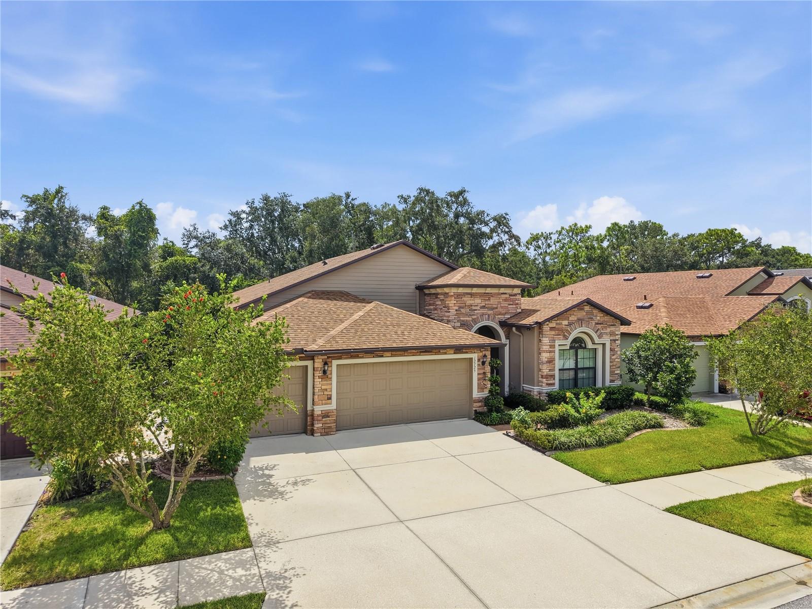
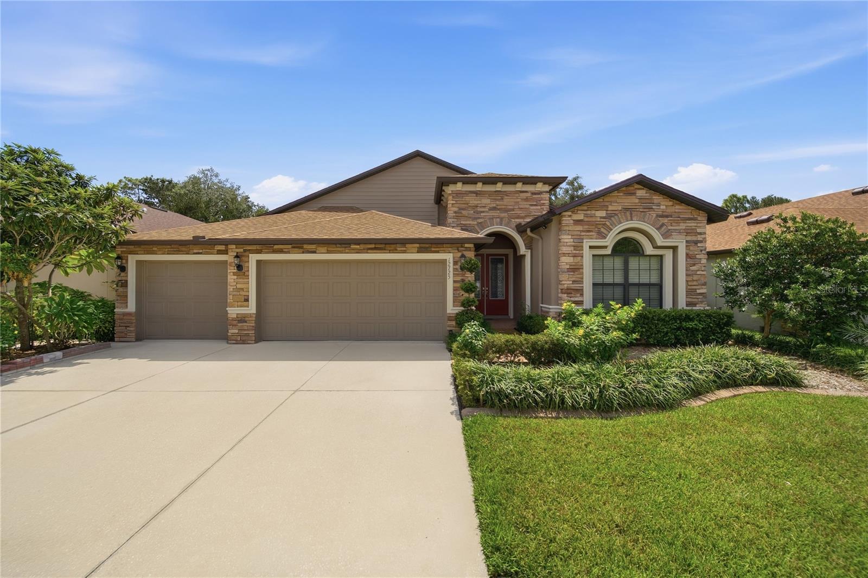
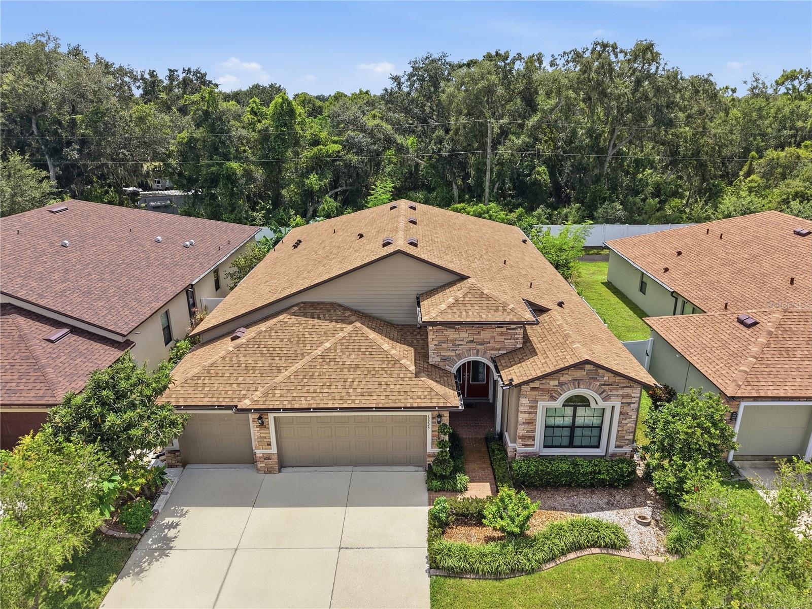
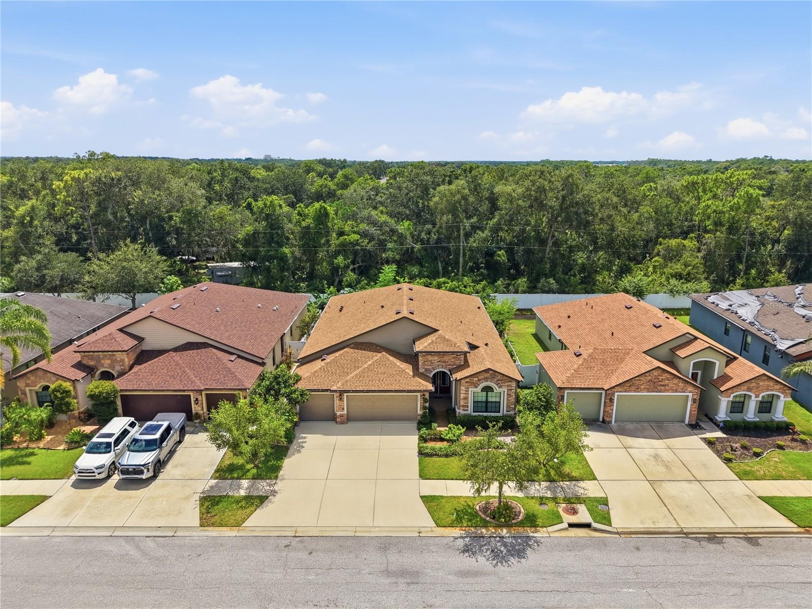
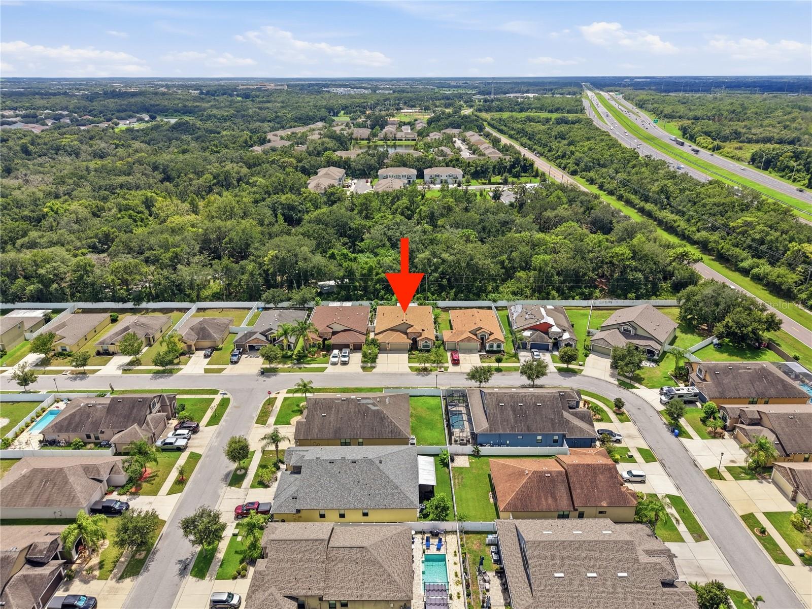
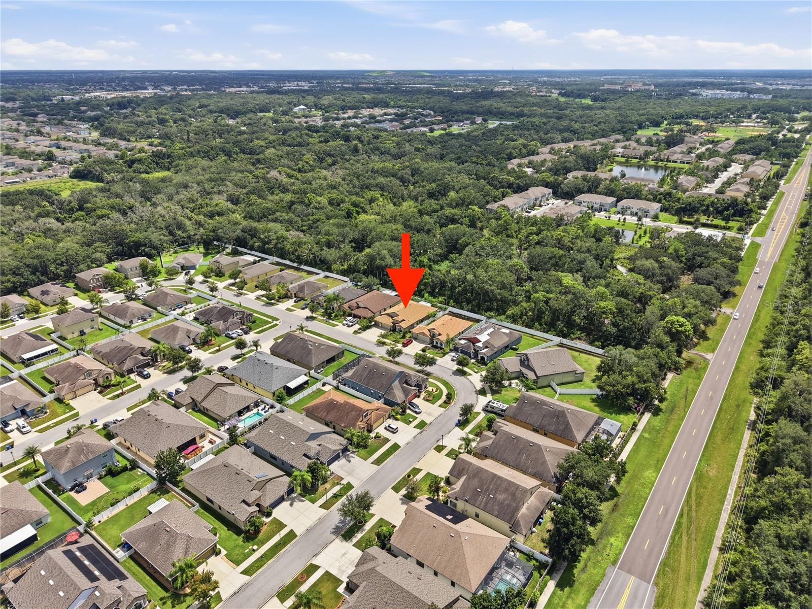
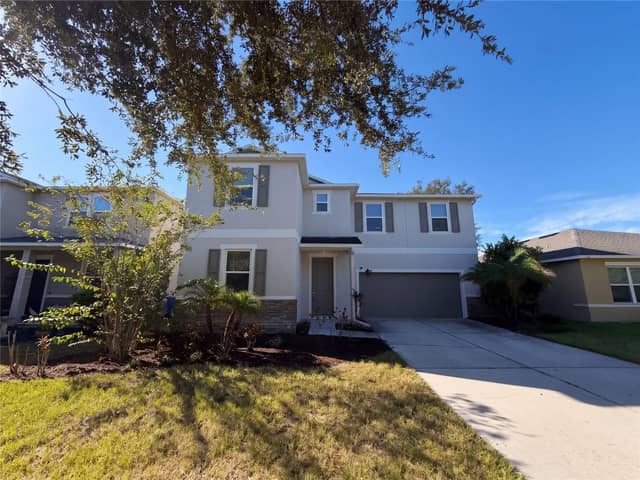
12725 FLATWOOD CREEK DRGIBSONTON, FL 33534BULLFROG CREEK PRESERVE · Single Family Residence
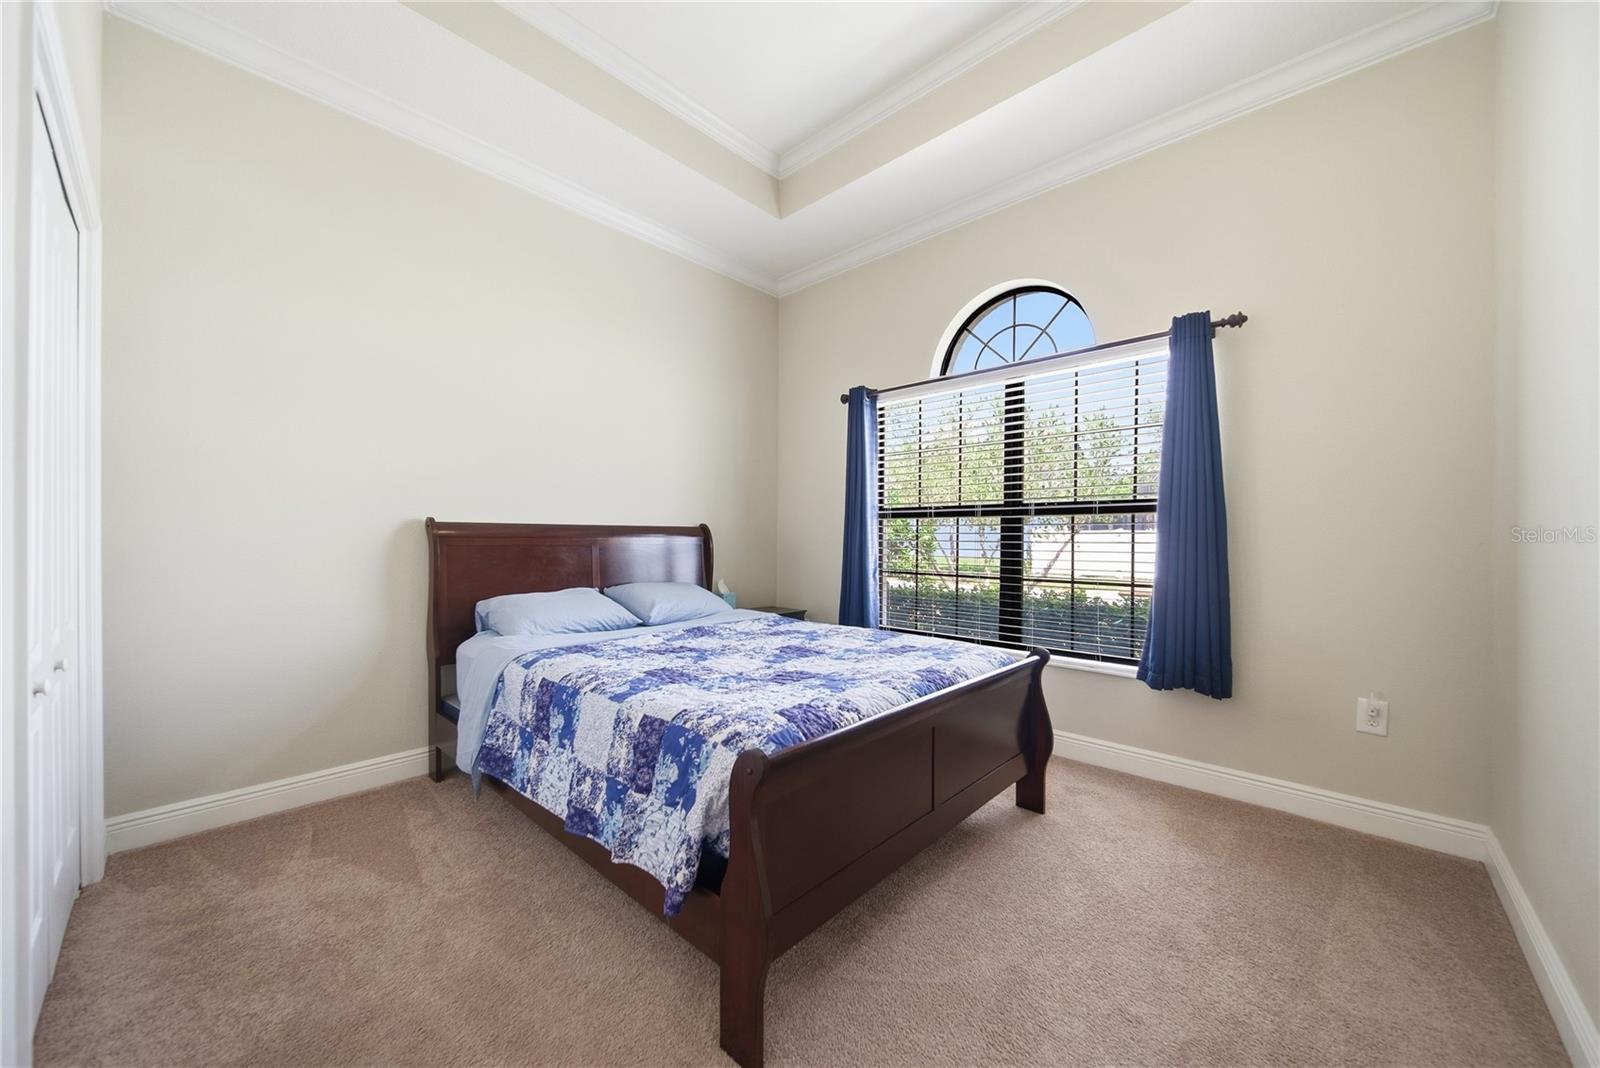
5Beds
3Baths
2,887Sq ft
0.15 acLot
3-carGarage
2016Built
About this home
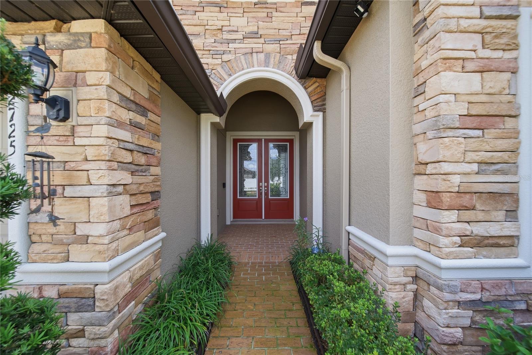
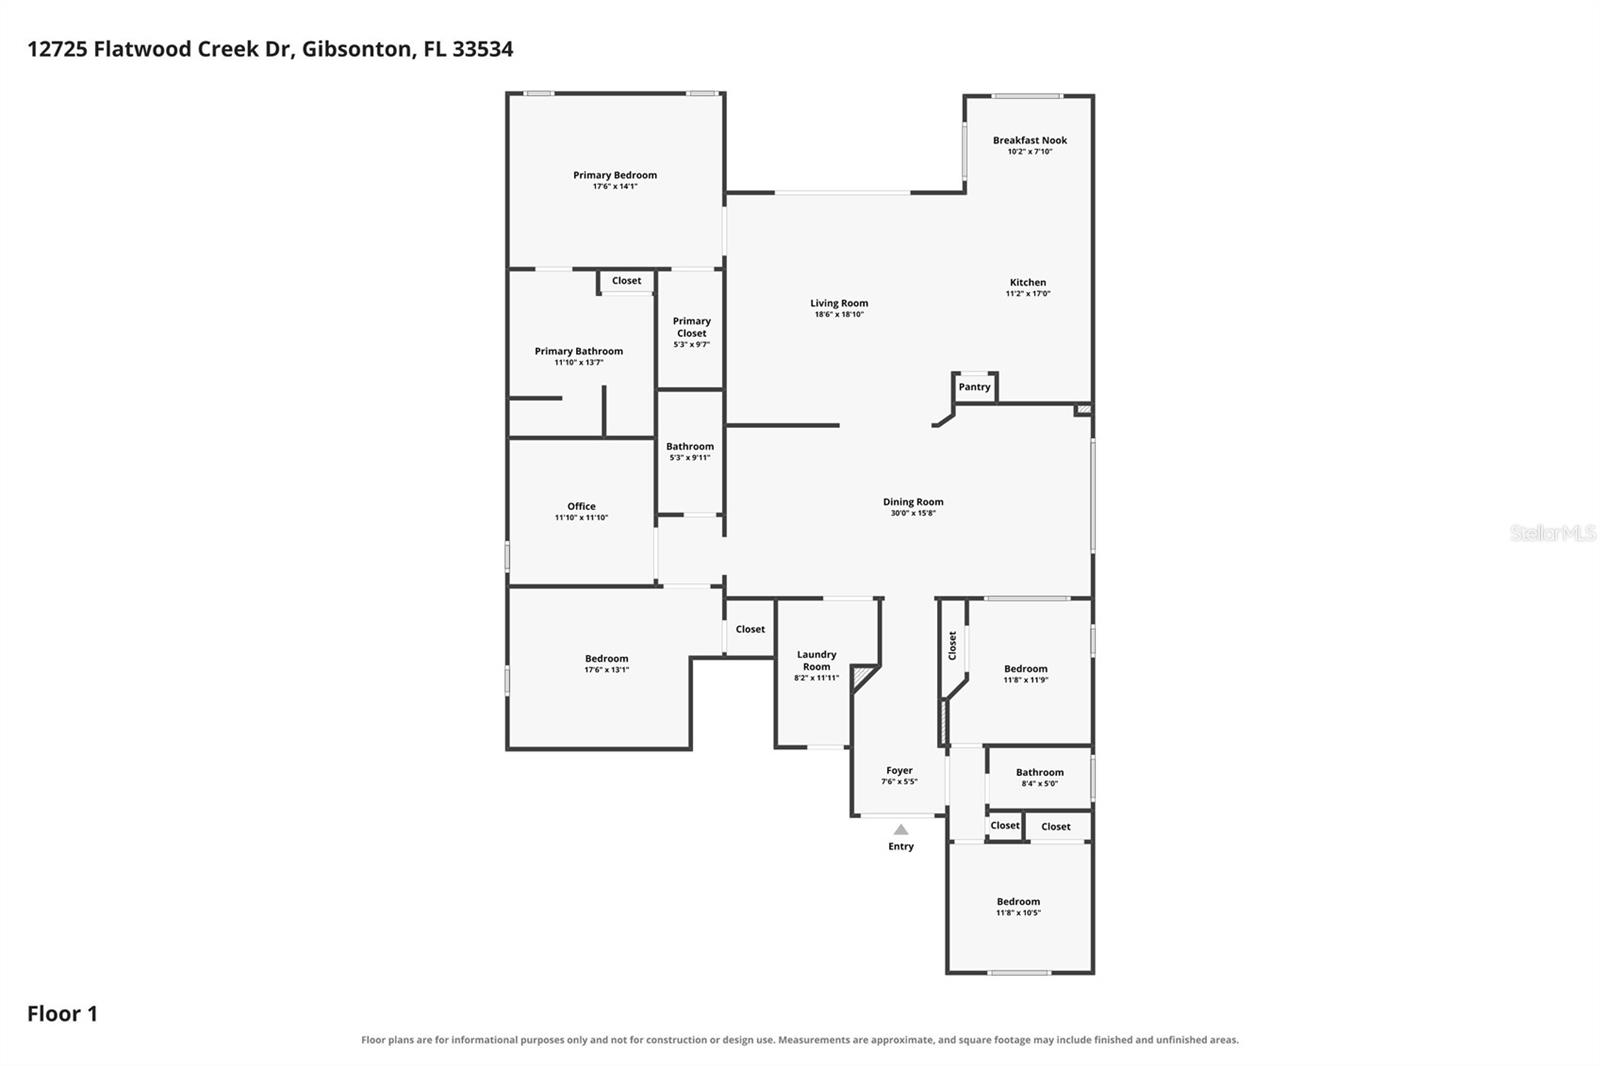
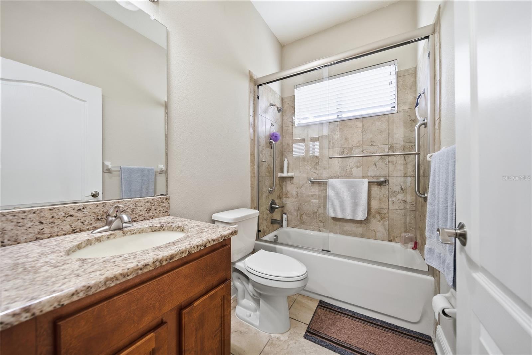
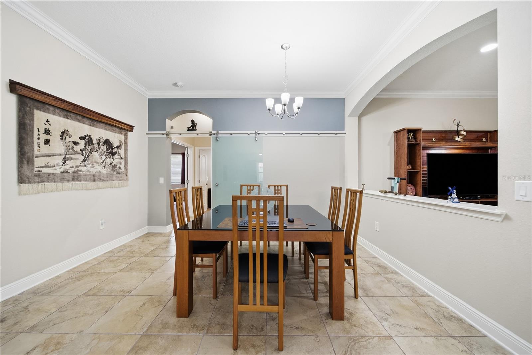
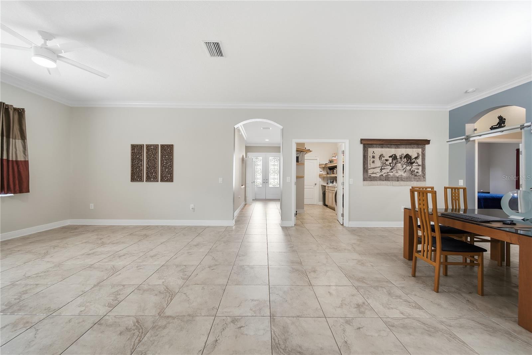
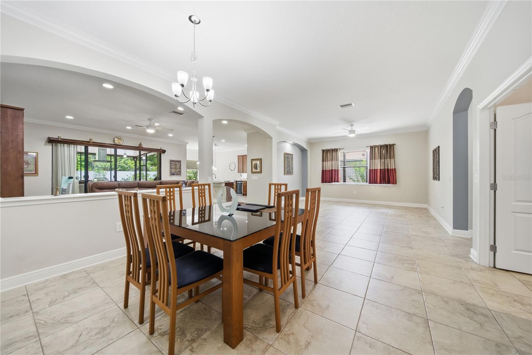
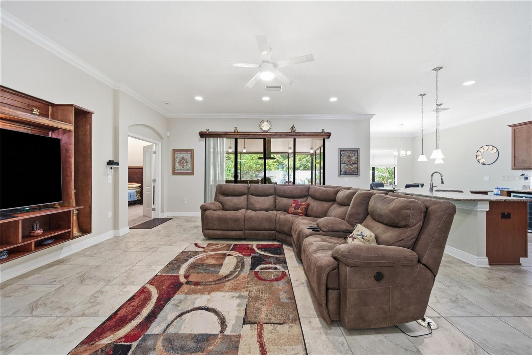
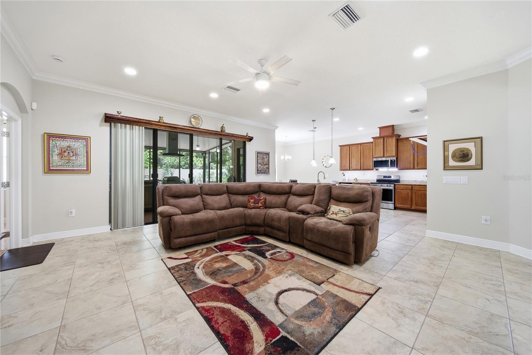
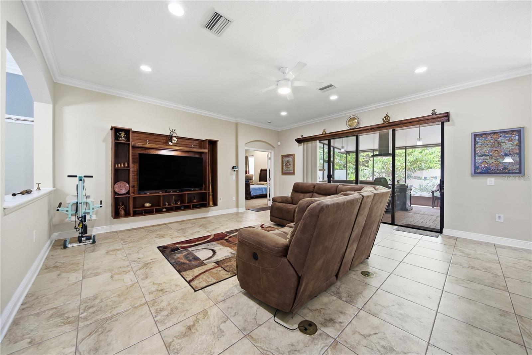
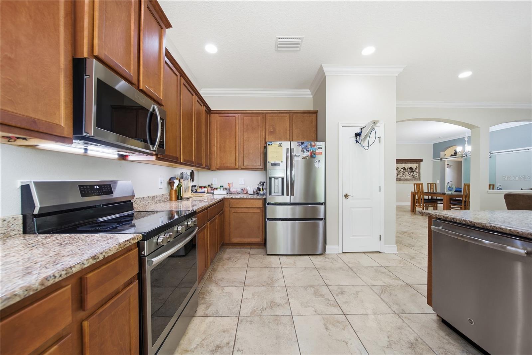
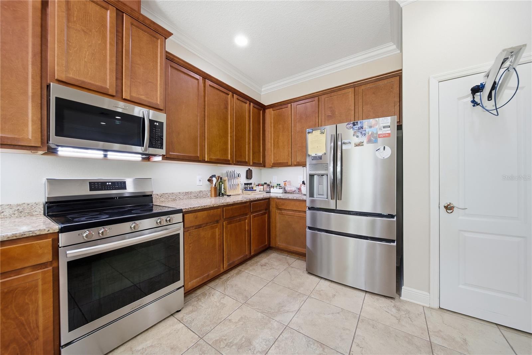
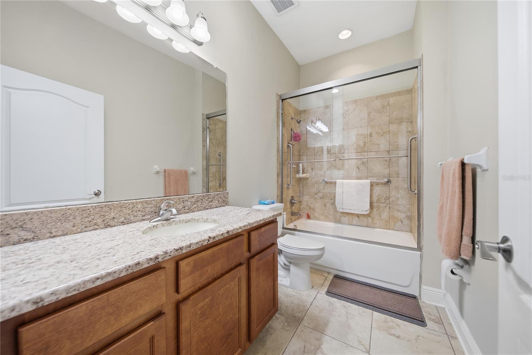
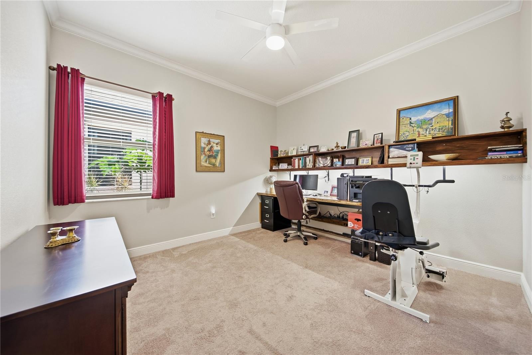
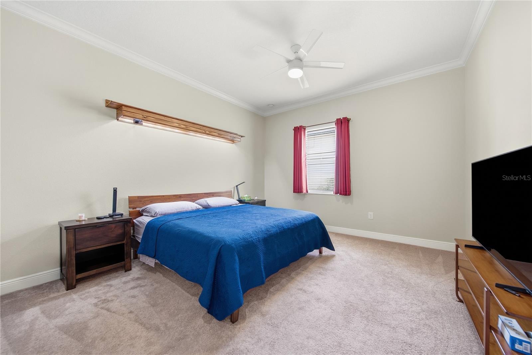
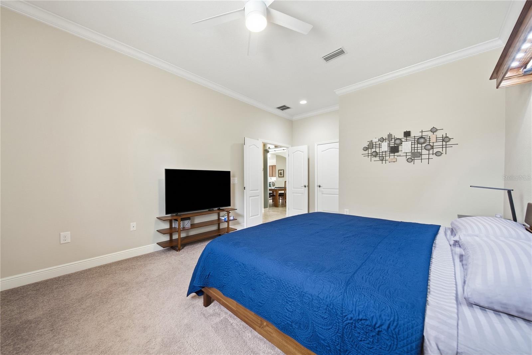
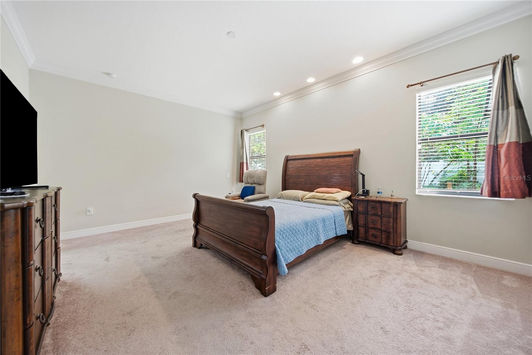
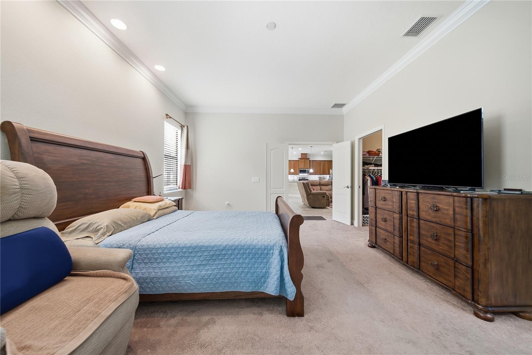
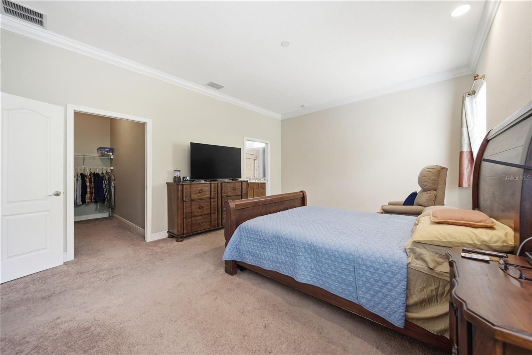
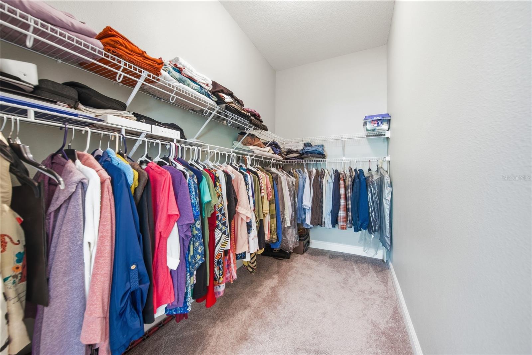
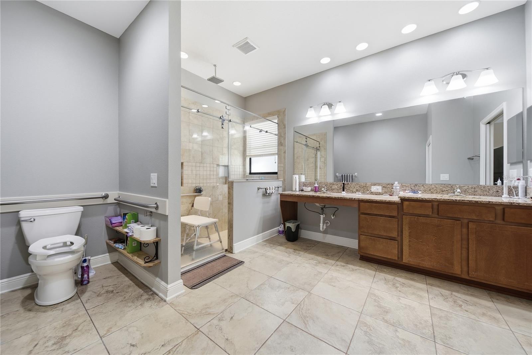
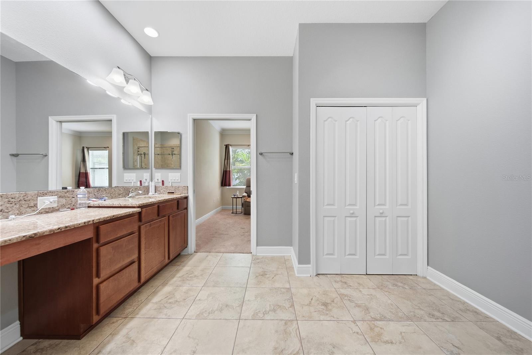
Under contract-accepting backup offers. Welcome to Bullfrog Creek Preserve, an intimate gated community (no guard) of just 119 homes. This one-of-a-kind home was thoughtfully custom-built to exceed ADA standards throughout — a level of accessible design that's genuinely hard to find on the market. Every interior and exterior doorway has been widened for wheelchair clearance, bathrooms are equipped with grab bars, and the primary bath features a roll-in, barrier-free shower. The 3-car garage includes a modified entry door on the right side of the home, offering a convenient, accessible path str…
Description as provided by the listing brokerage.
Highlights
- 3-car garage
- Awning(s)
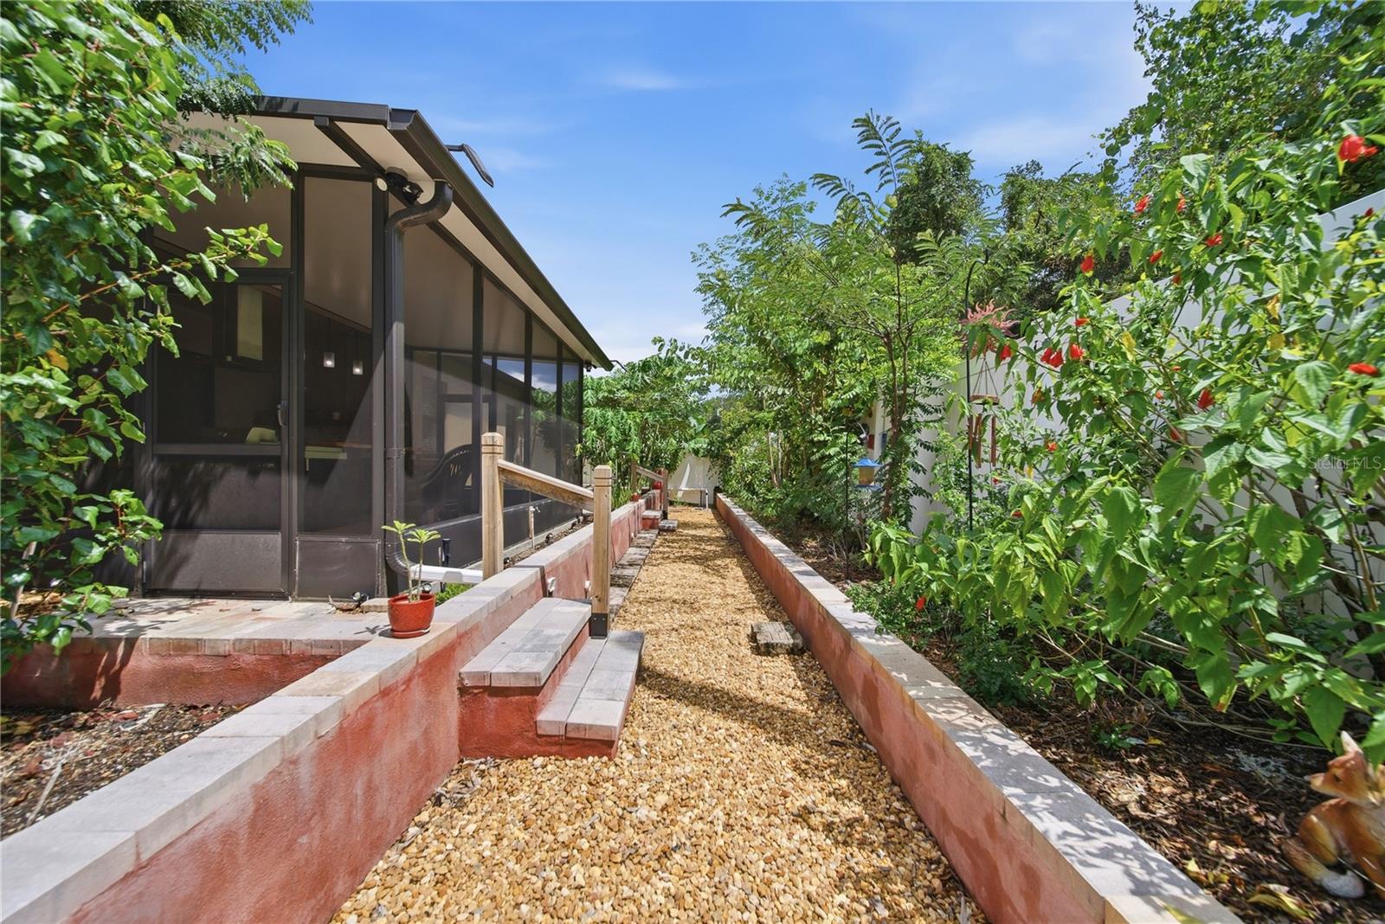
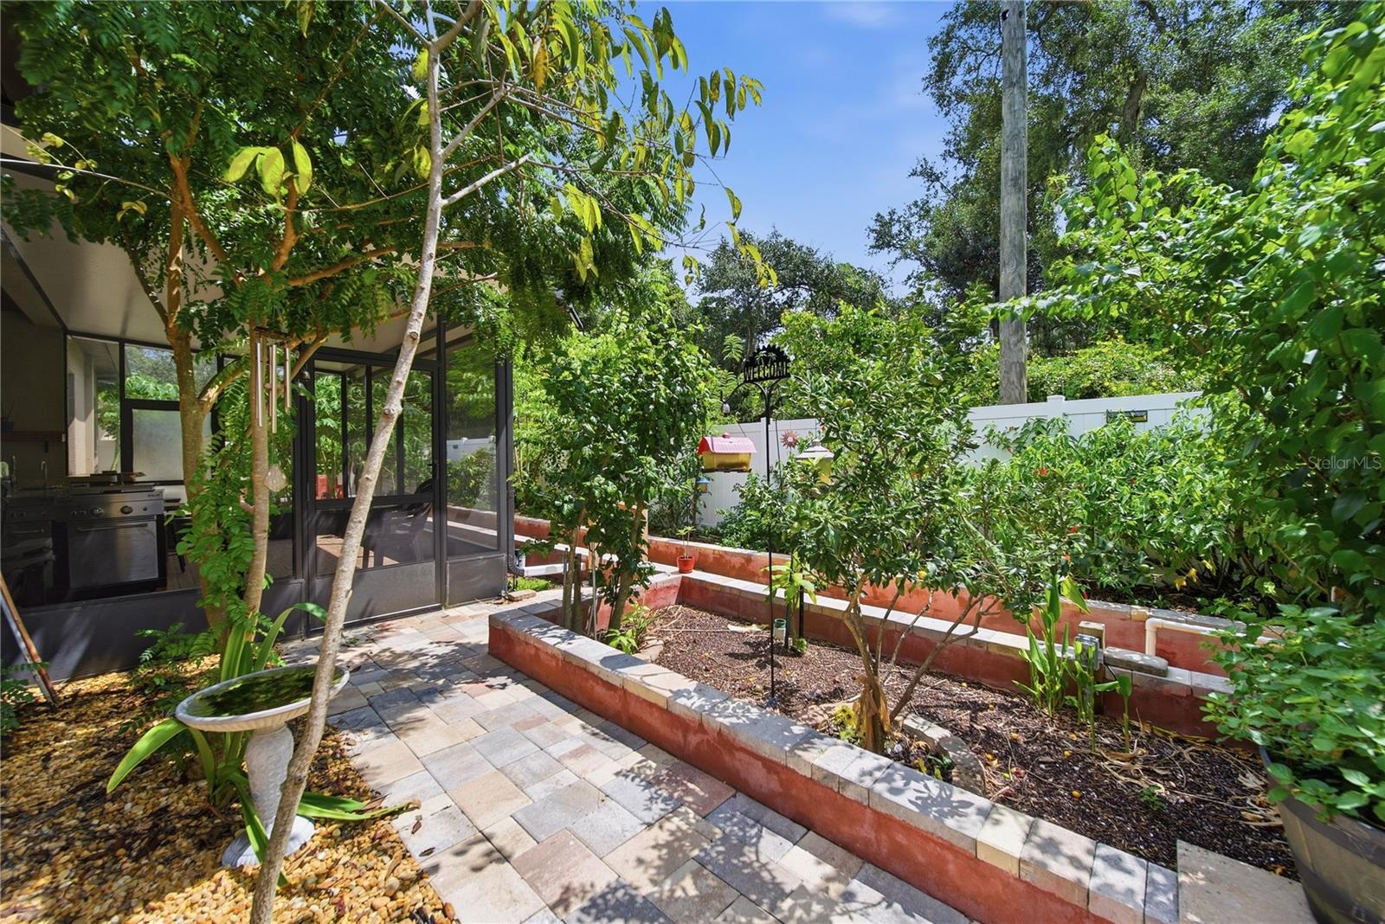
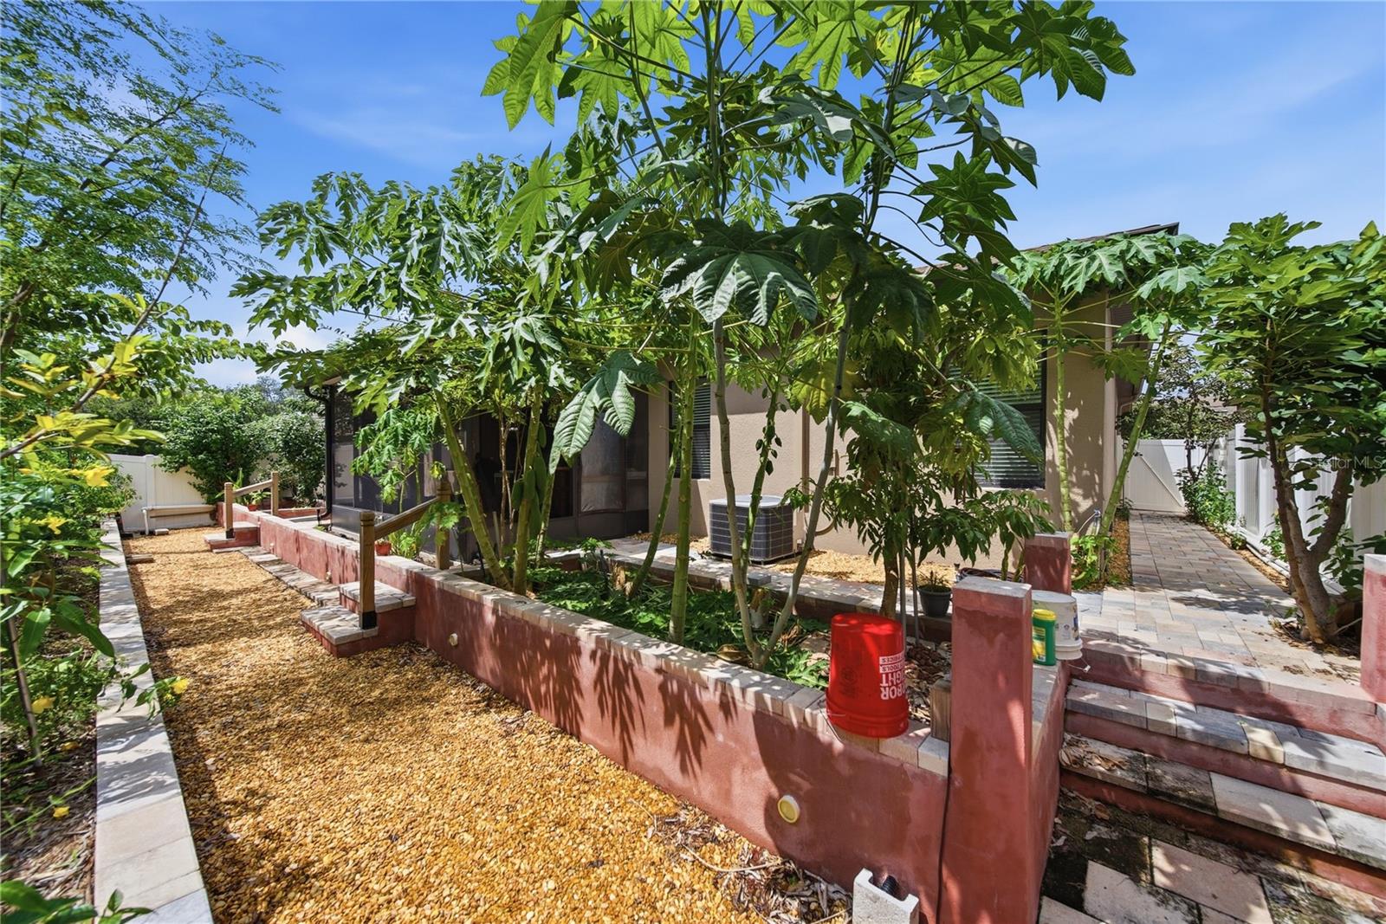
- Garden
- Hurricane Shutters
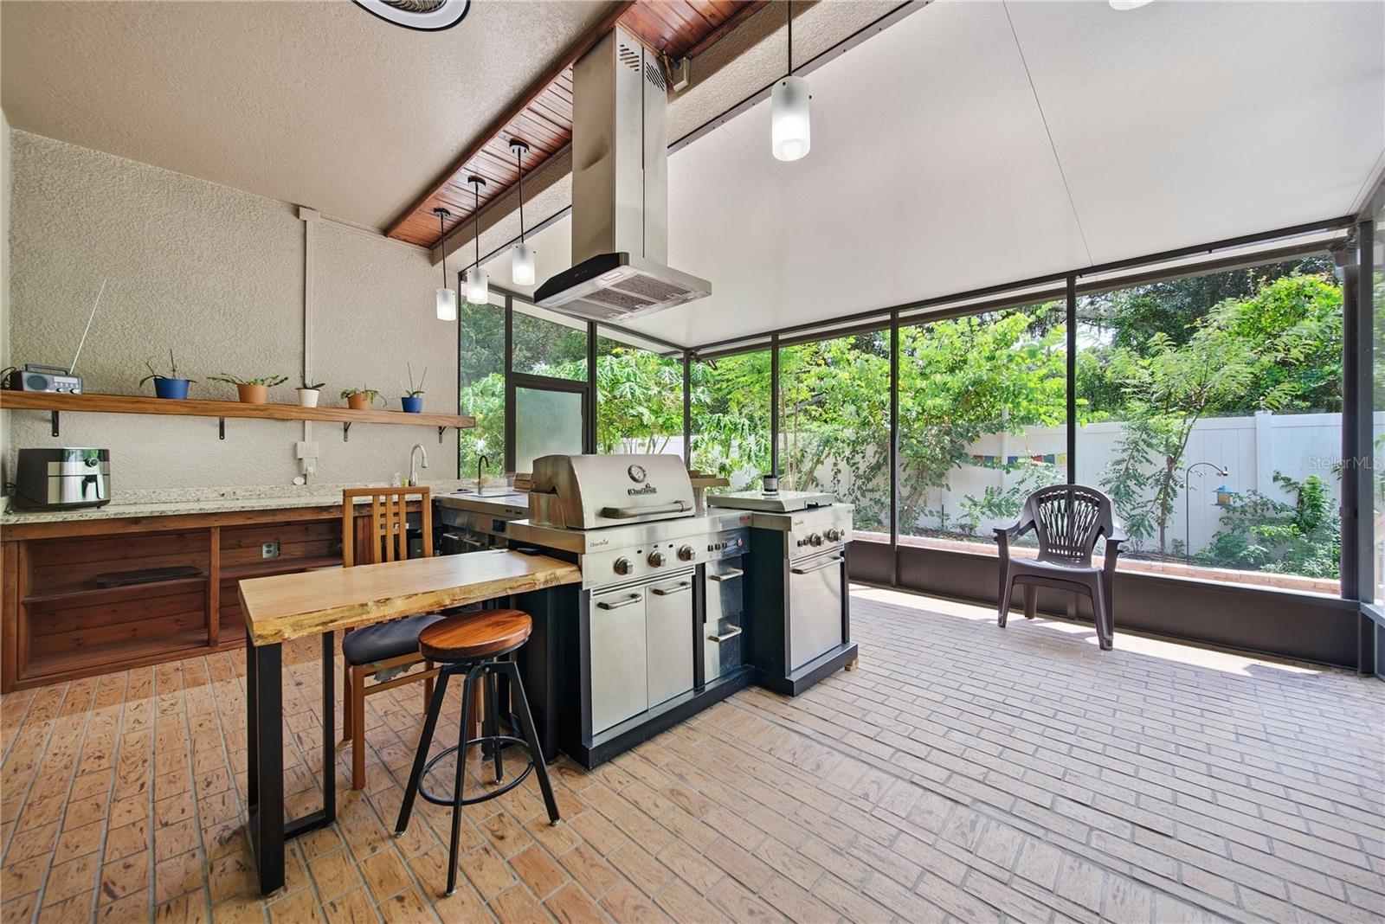
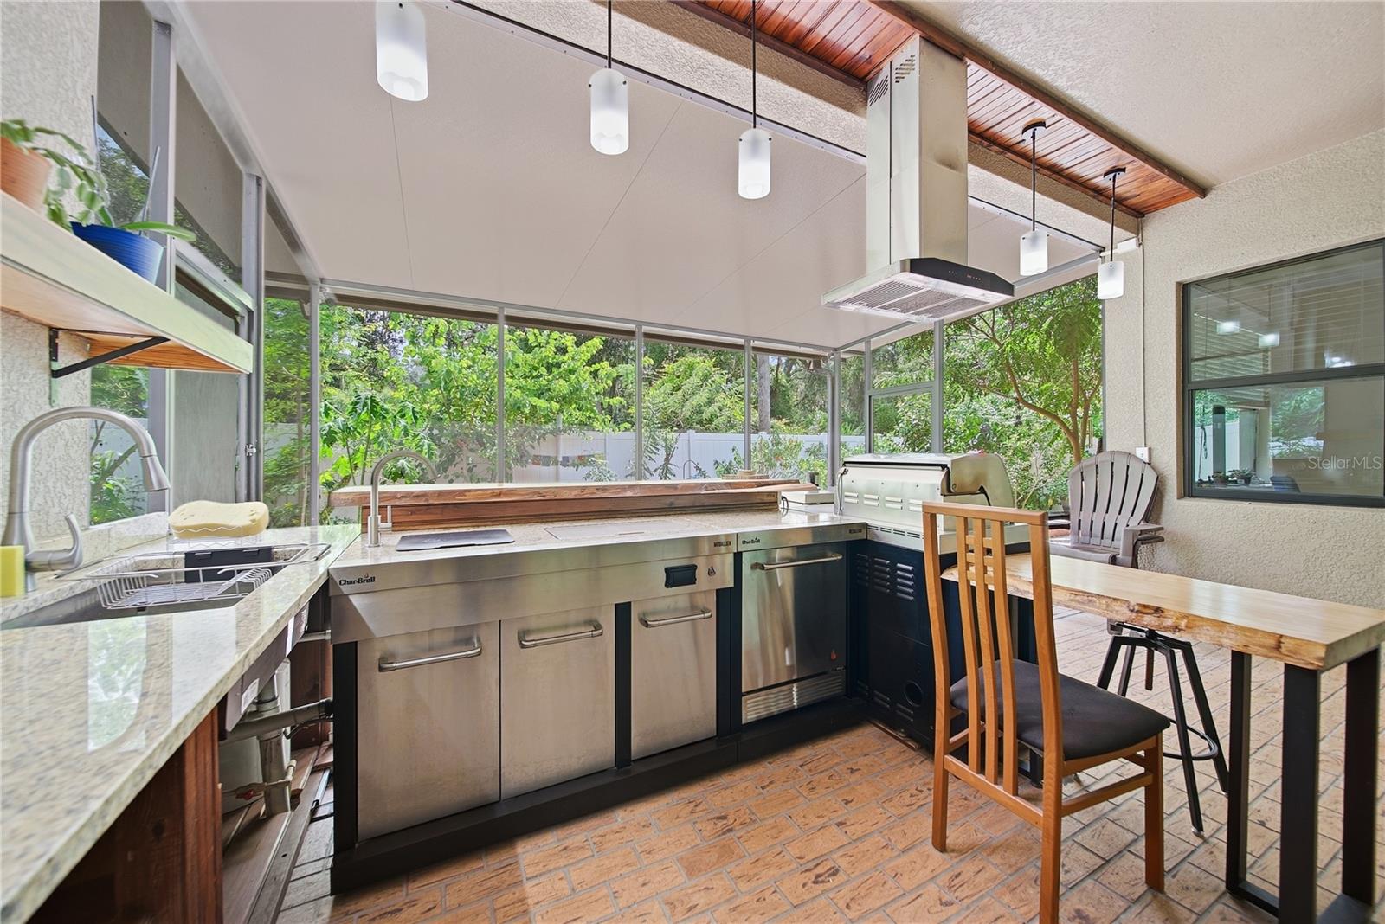
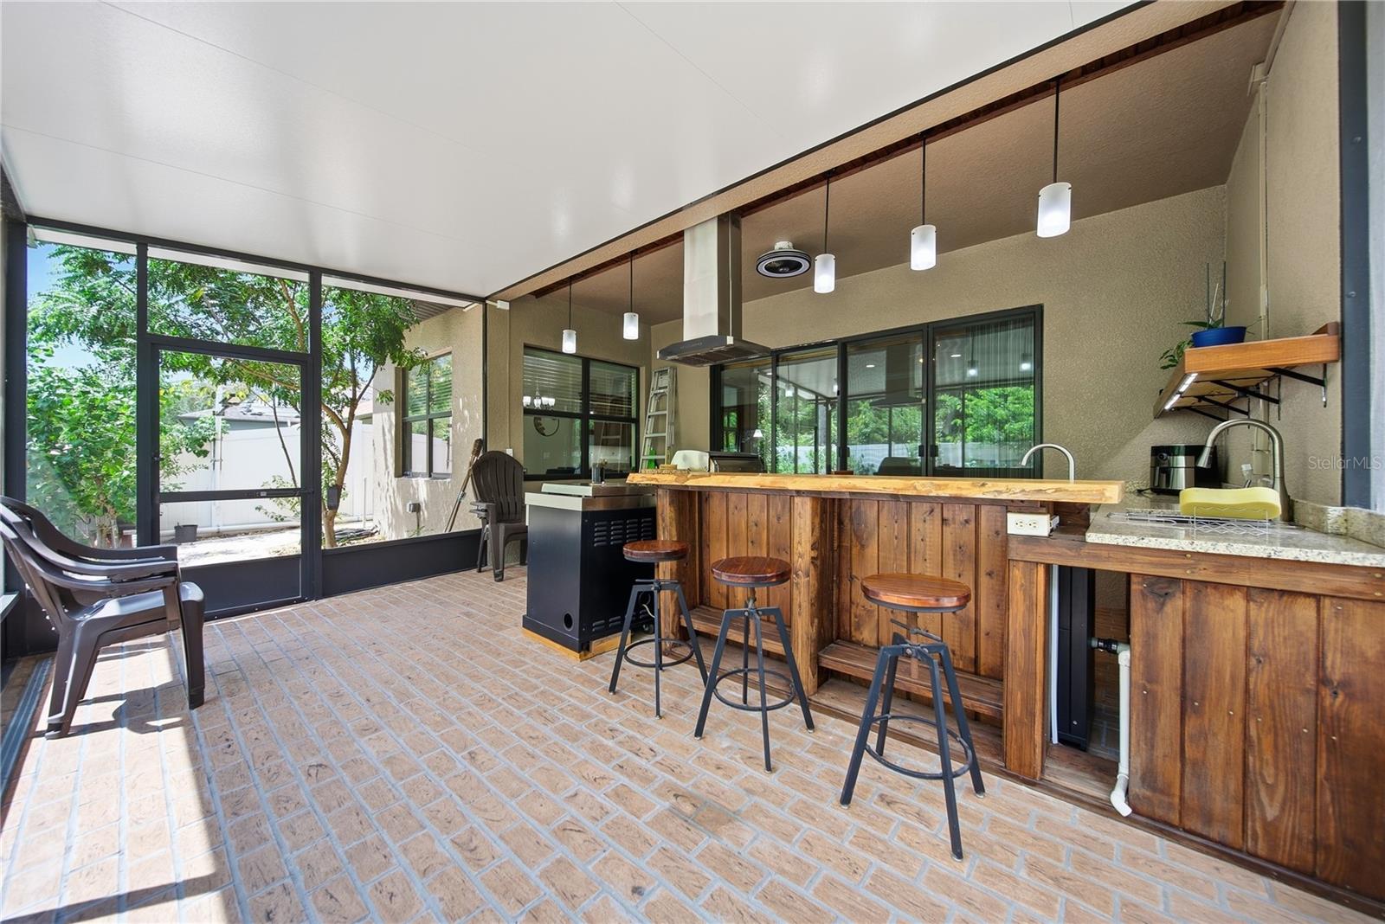
- Outdoor Kitchen
- Permeable Paving
- Sidewalk
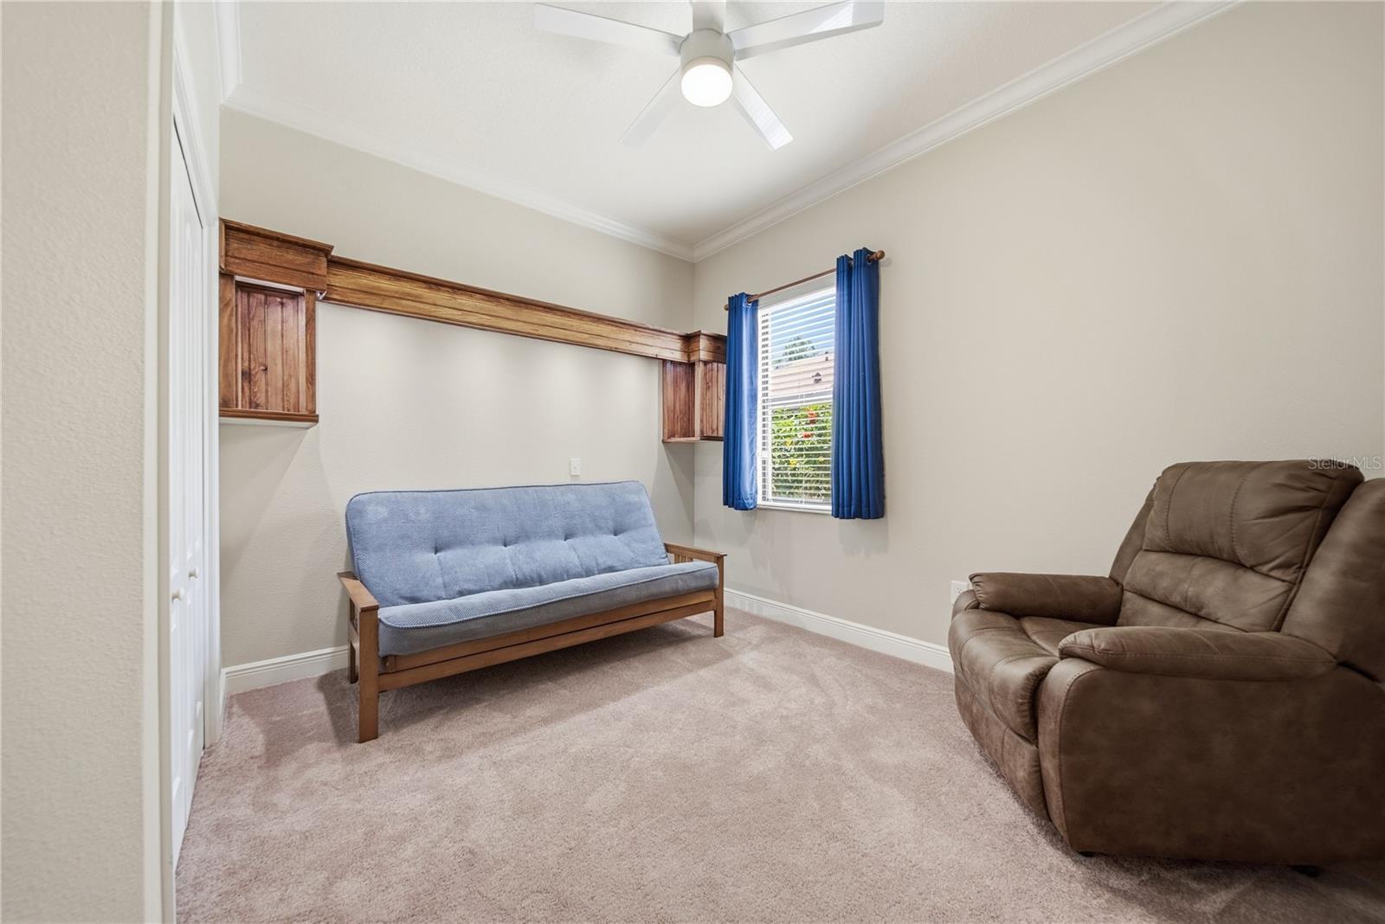
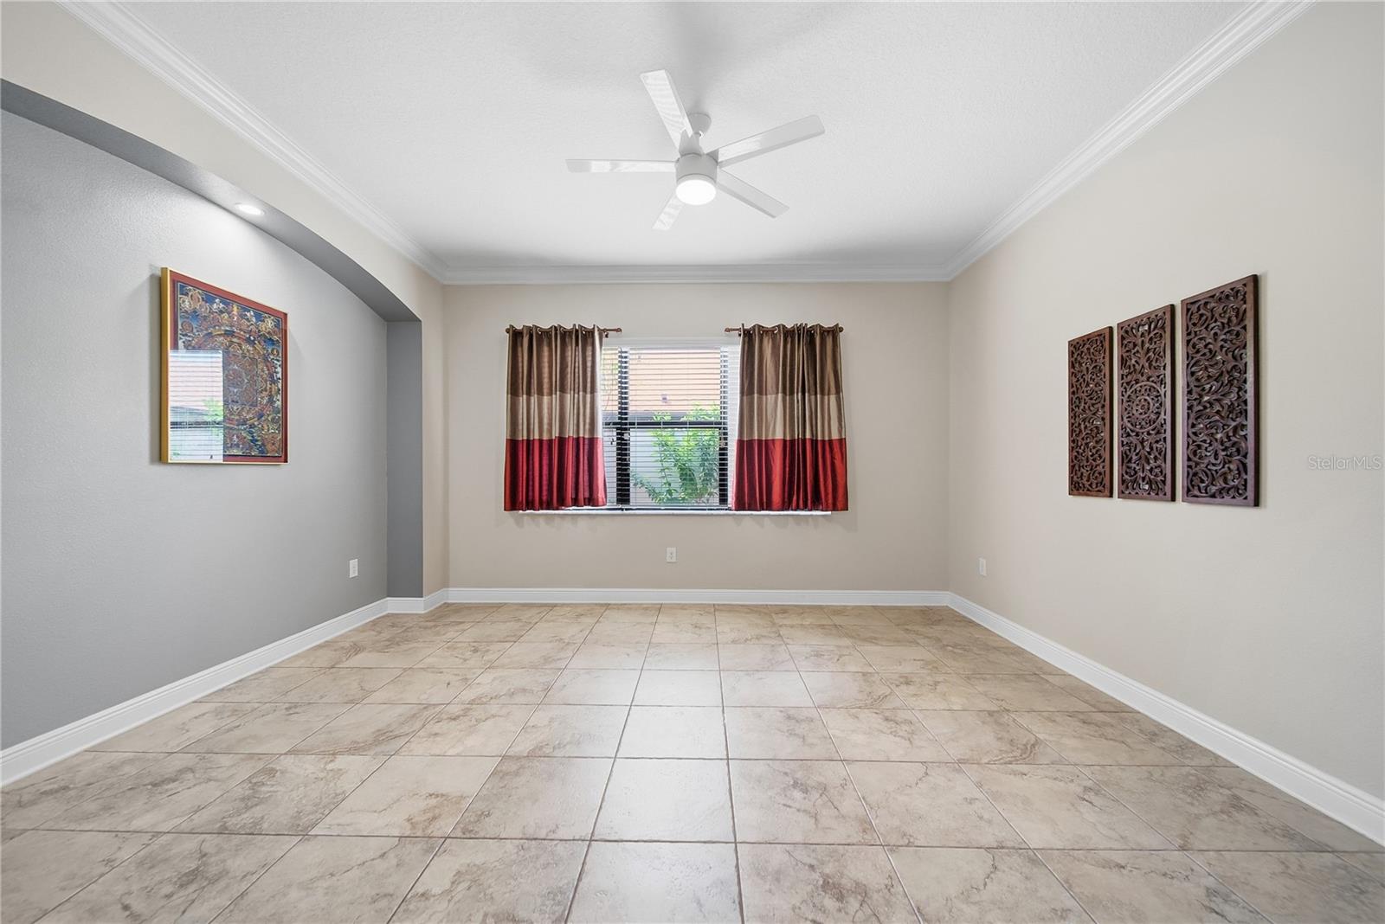
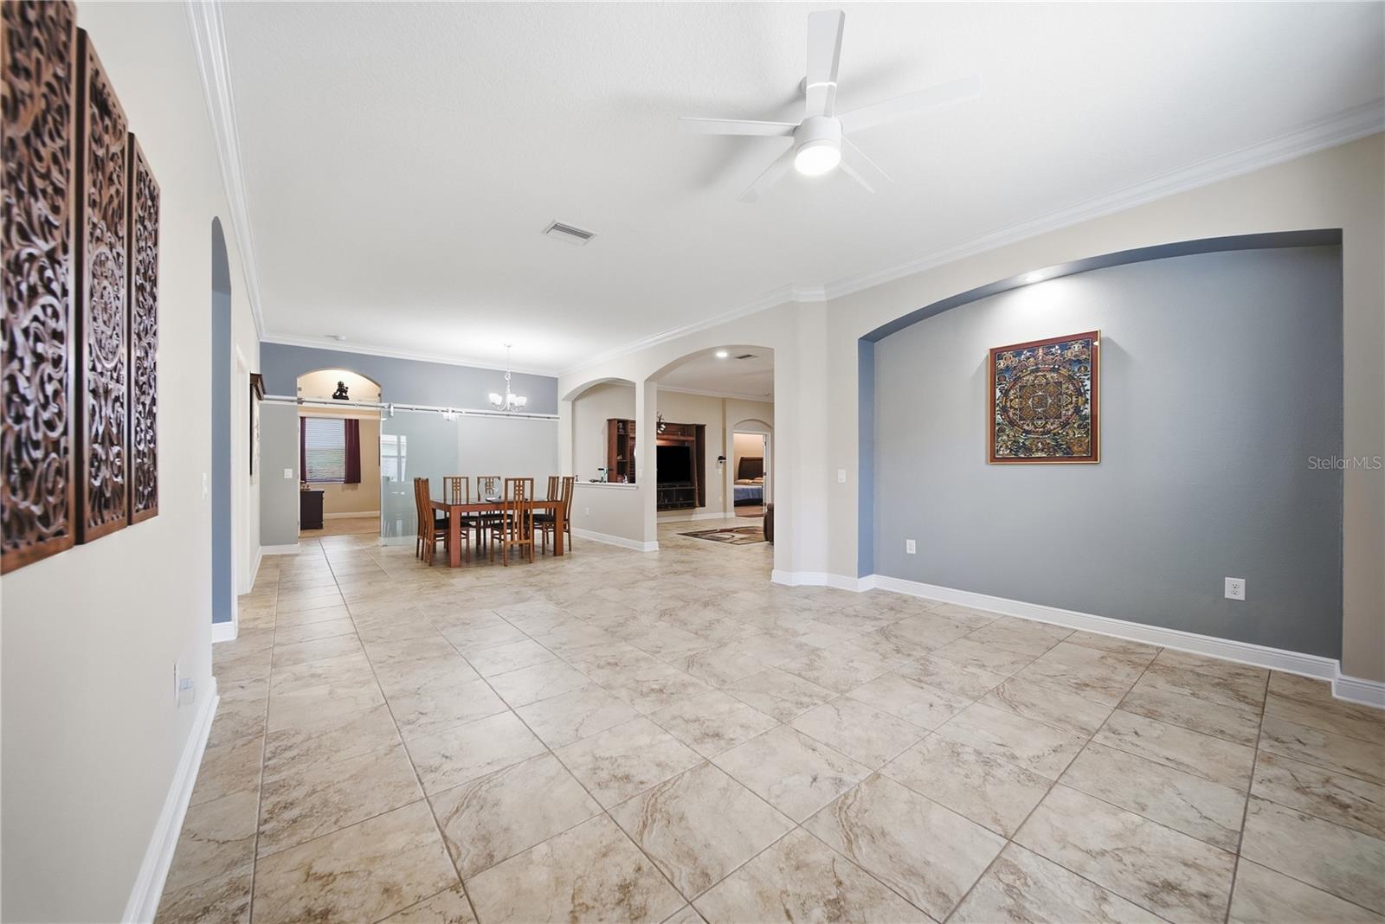
- Ceiling Fans(s)
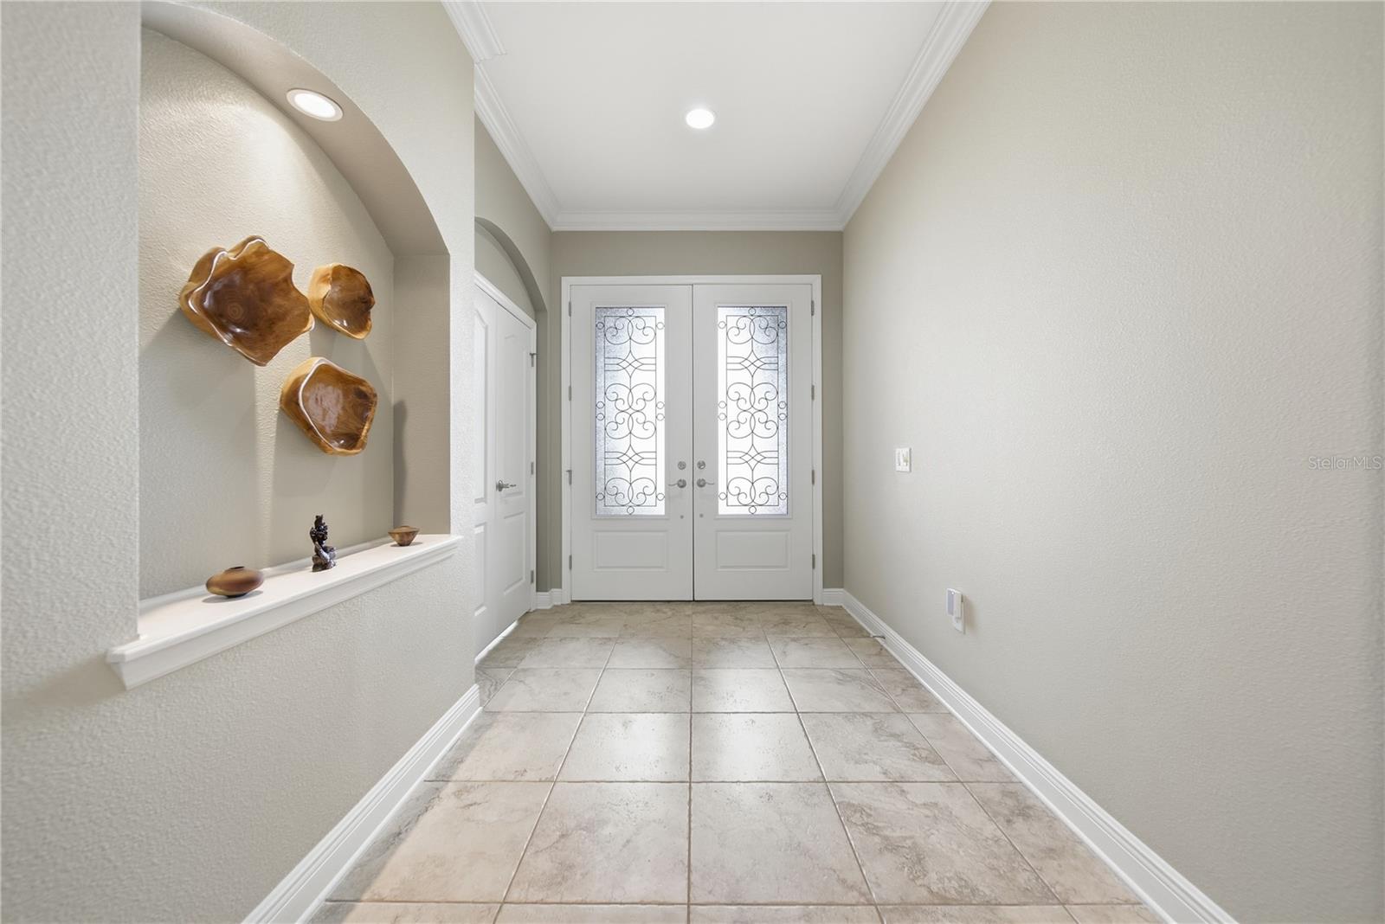
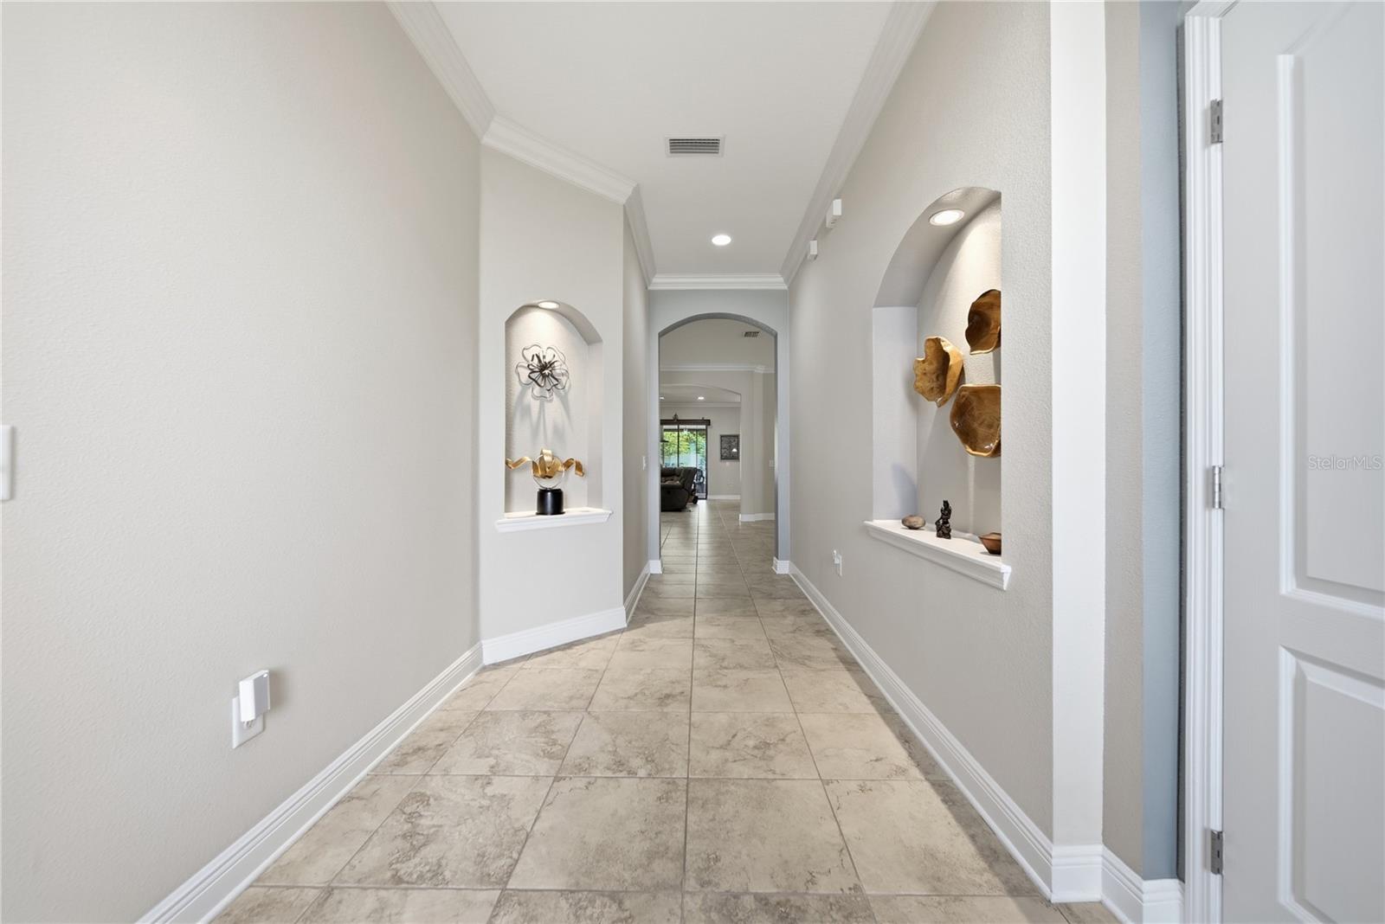
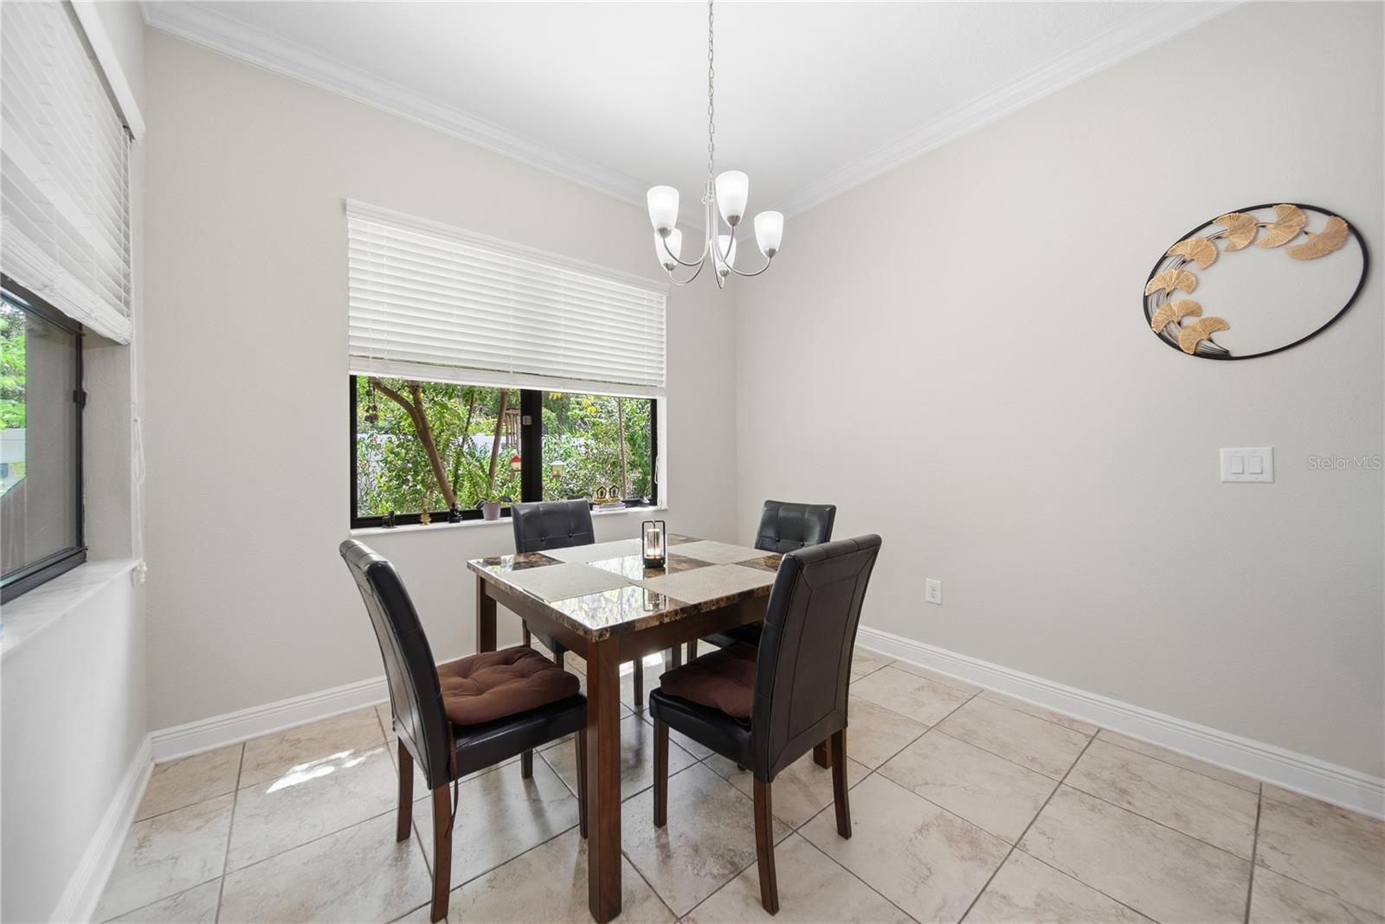
- Crown Molding
The details
StatusUnder contract
MLS #MFRO6440764
Property typeSingle Family Residence
Year built2016
Lot size0.15 ac
Living area2,887 sq ft
Price per sq ft$182
HOA$220 / semi-annually
CDDYes
Taxes$9,826 (2025)
Garage3-car
Stories1
Days on market14
CountyHillsborough
Flood zoneX (verify)
ListedSep 8, 2026
Features & property details
Interior
Full baths3
Half baths0
Rooms11
FlooringCarpet, Tile
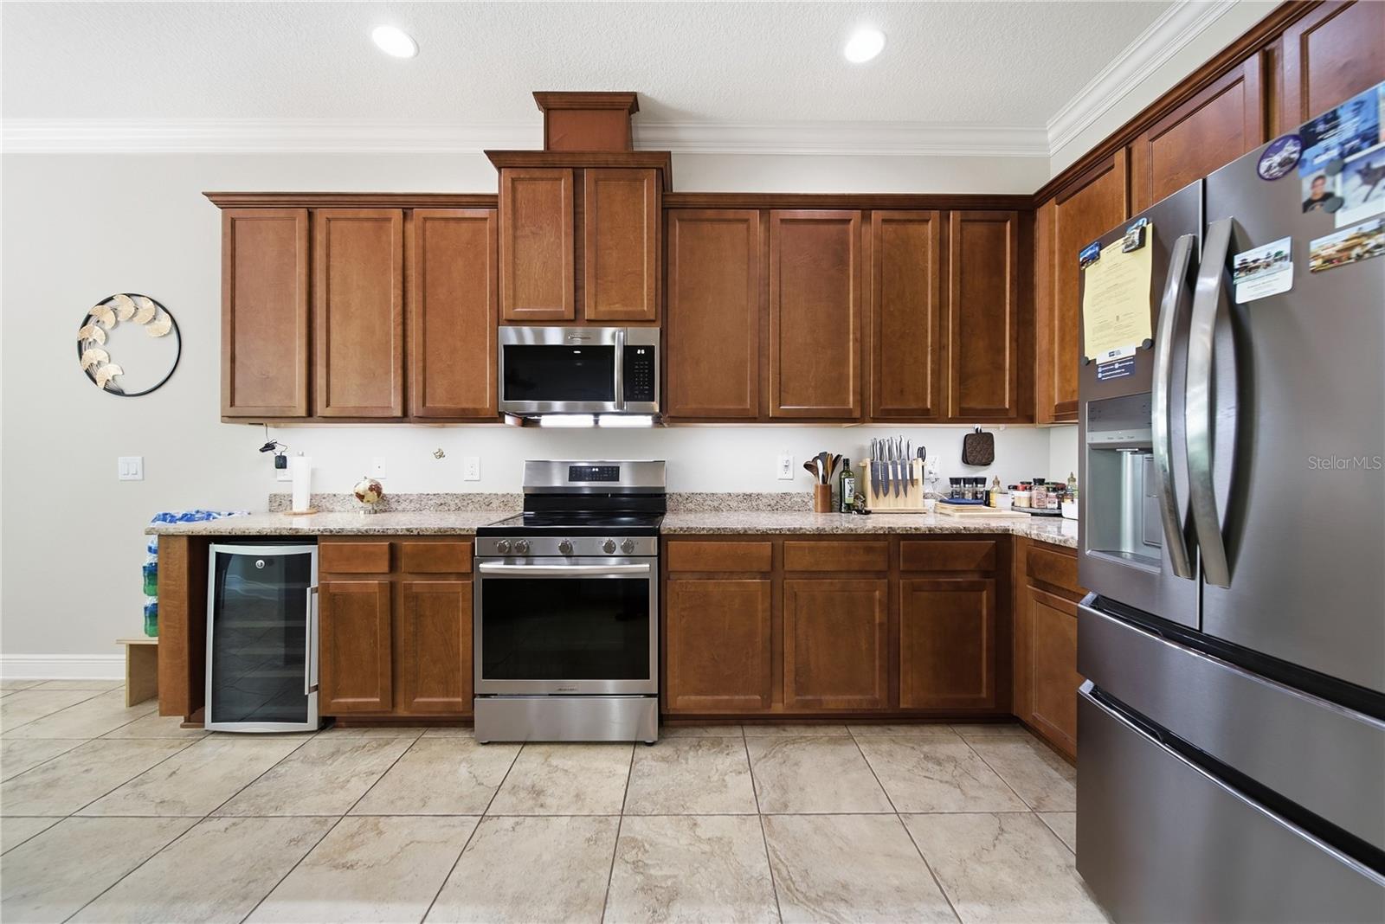
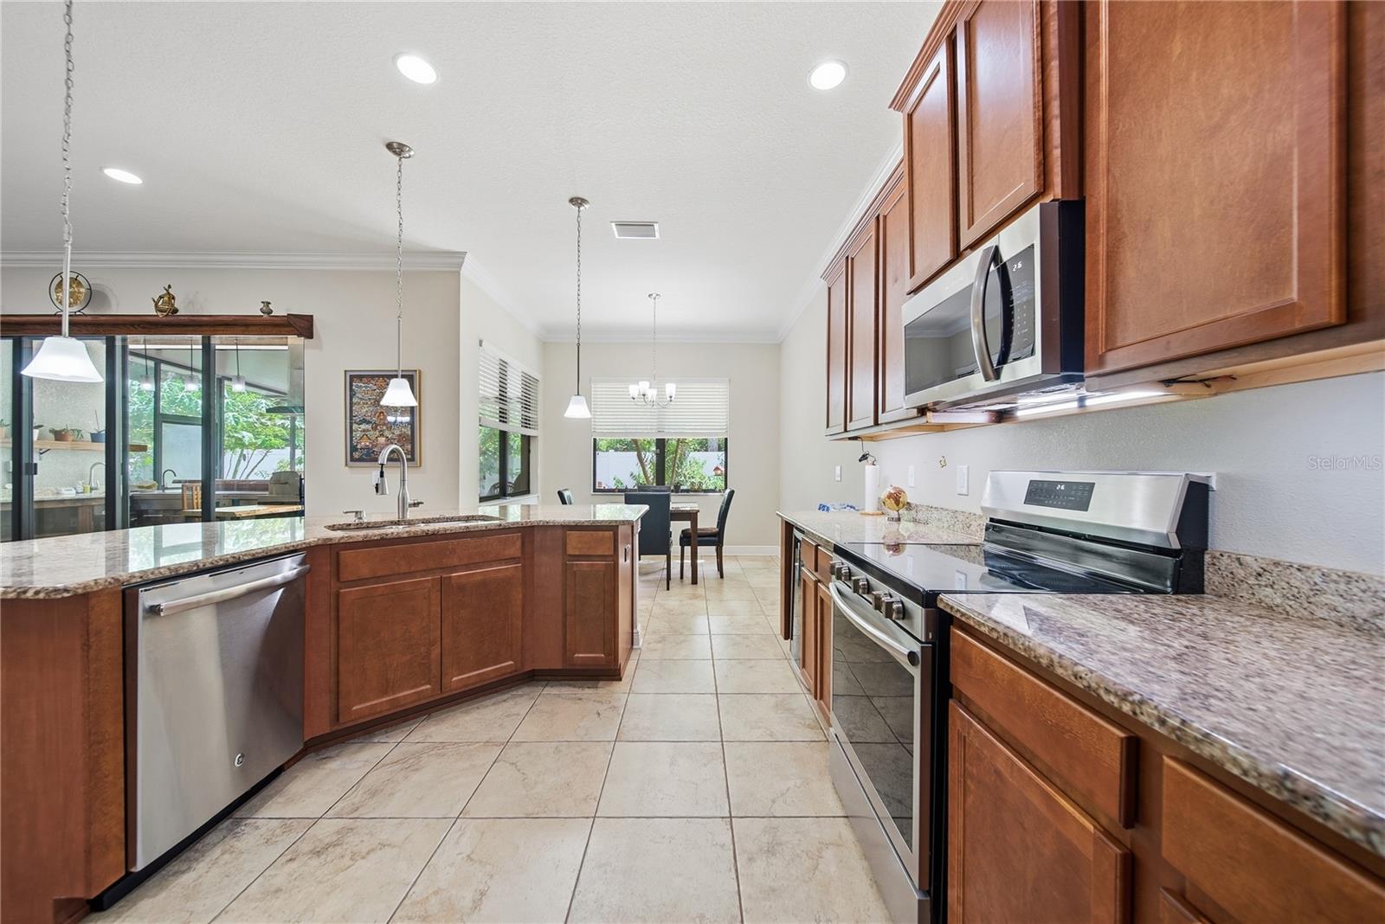
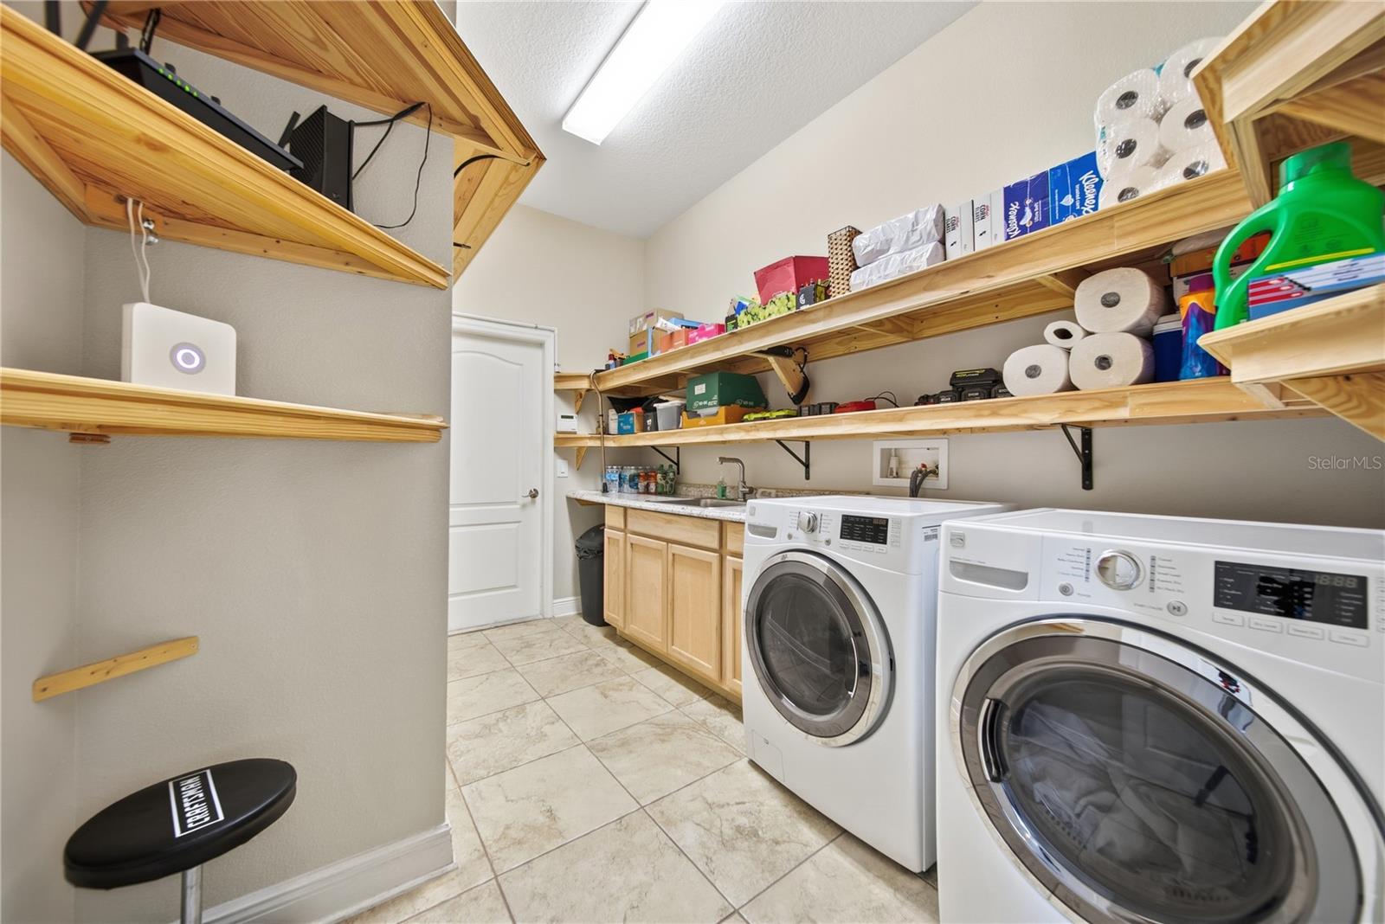
AppliancesDishwasher, Disposal, Dryer, Electric Water Heater, Microwave, Range, Refrigerator, Washer, Water Softener, Wine Refrigerator
Interior featuresCeiling Fans(s), Crown Molding, High Ceilings, Primary Bedroom Main Floor, Split Bedroom, Window Treatments
LaundryLaundry Room
FireplaceNo
CoolingCentral Air
HeatingCentral
In-law suite0
Exterior & lot
Exterior featuresAwning(s), Garden, Hurricane Shutters, Outdoor Kitchen, Permeable Paving, Sidewalk
Patio & porchEnclosed, Patio, Screened
FencingVinyl
VegetationFruit Trees, Trees/Landscaped
Other structuresOutdoor Kitchen
FacesNorth
Road surfaceAsphalt, Paved
Construction
ConstructionBlock, Stucco
FoundationSlab
RoofShingle
Living area sourcePublic Records
Building area (sq ft)3,856
Parking
GarageYes
Attached garageYes
CarportNo
Pool & water
Waterfront feet0
Dock0
Community & HOA
AssociationWise Property Management
HOA fee$220
HOA frequencySemi-Annually
Fee requirementRequired
Approval required0
Total monthly fees$36.67
Total annual fees$440
55+ communityNo
PetsCats OK, Dogs OK
Pet restrictionsInformation deemed accurate. Room measurements are approximate and should be independently verified by Buyers and/or Buyer's Agent, along with the HOA requirements and restrictions.
Minimum lease1-2 Years
Lease restrictions0
Lease notesInformation deemed accurate. Room measurements are approximate and should be independently verified by Buyers and/or Buyer's Agent, along with the HOA requirements and restrictions.
Utilities & efficiency
UtilitiesCable Connected, Electricity Connected, Sprinkler Meter, Underground Utilities, Water Connected
SewerPublic Sewer
Water sourcePublic
Water conservationWater-Smart Landscaping
Financial & terms
CDD1
Tax year2,025
Other annual assessments$2,129
Homestead1
Listing termsCash, Conventional, Fha, VA Loan
OwnershipFee Simple
Special conditionsNone
ZoningAR
OccupantOwner
MLS area33534 - Gibsonton
Where it sits
Approximate location shown. Exact address available on request per listing brokerage.
More like this
Stellar MLSMLS# MFRO6440764Listing courtesy of EXP REALTY LLCLast updated Sep 24, 2026, 12:33 PM