 37 photos · 3D tour
1 / 37
ActivePrice improved $10,00022 days on market
$229,900$239,900
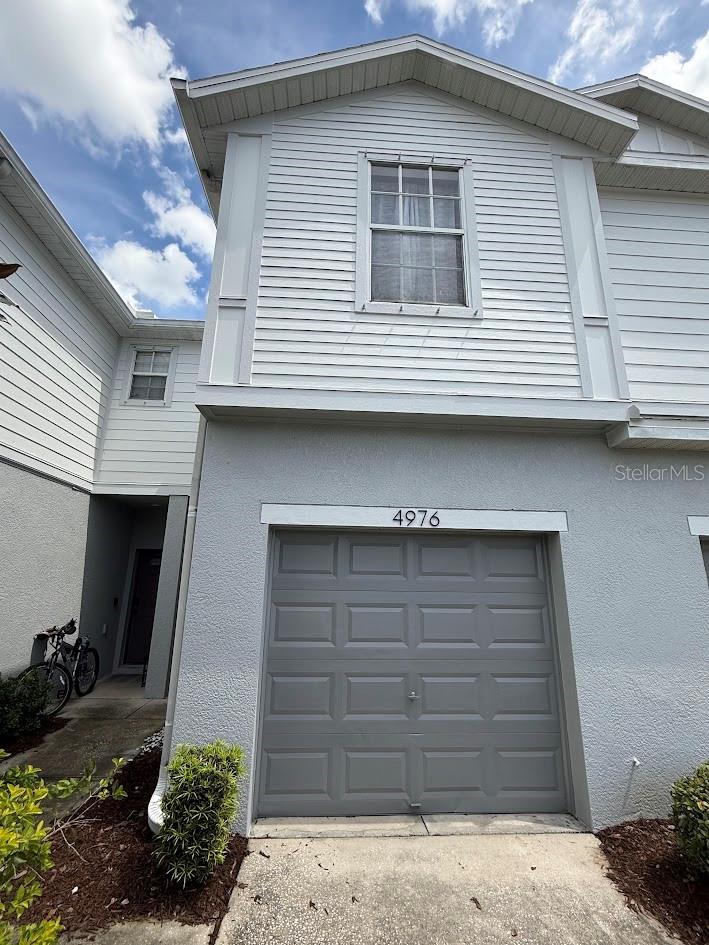
4976 WHITE SANDERLING CTTAMPA, FL 33619HARVEST CREEK VILLAGE · Townhouse
2Beds
3Baths
1,596Sq ft
0.04 acLot
18-carGarage
2007Built
About this home
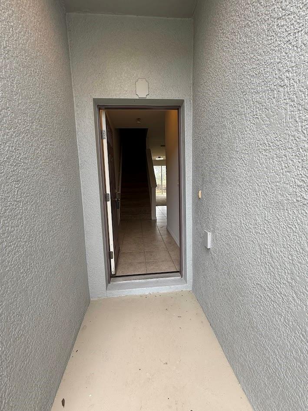
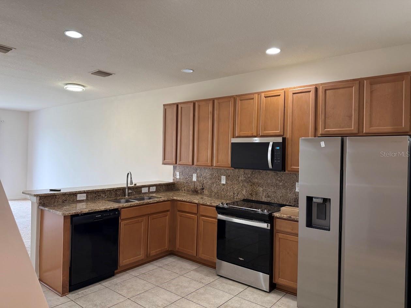
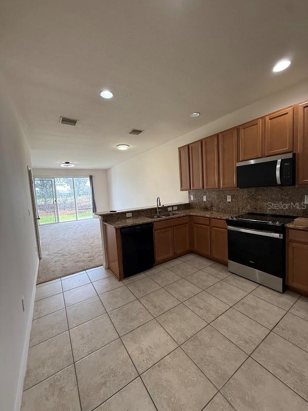
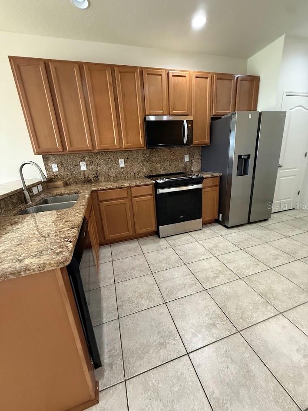
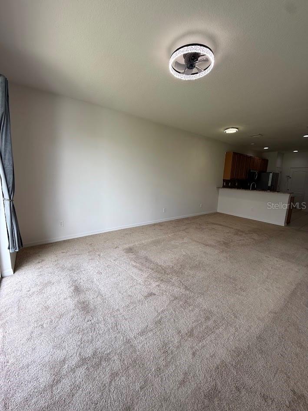
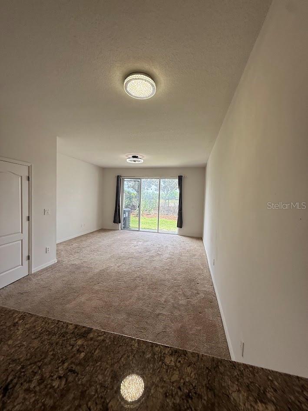
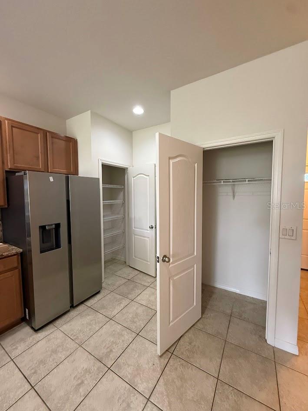
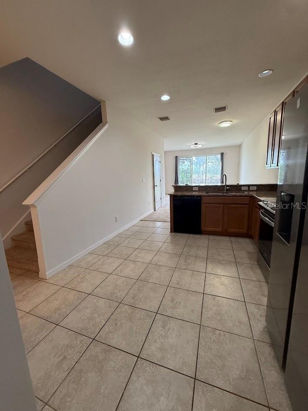
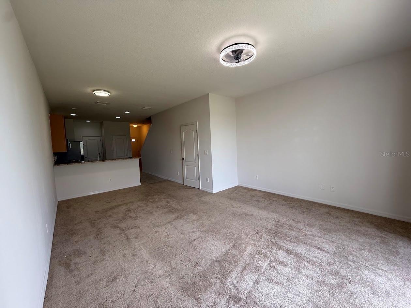
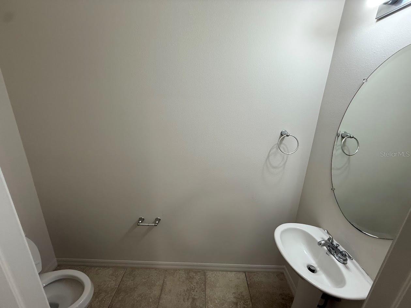
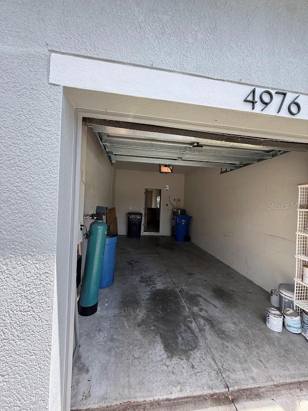
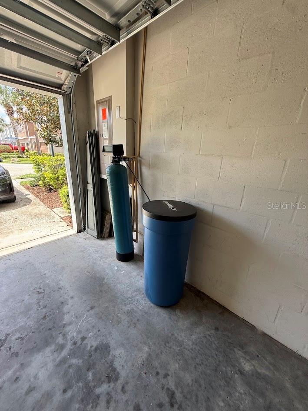
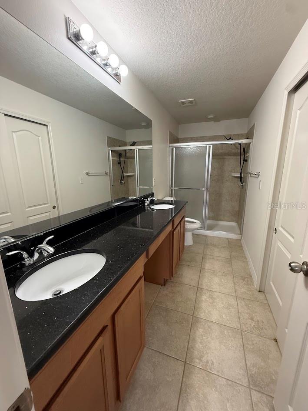
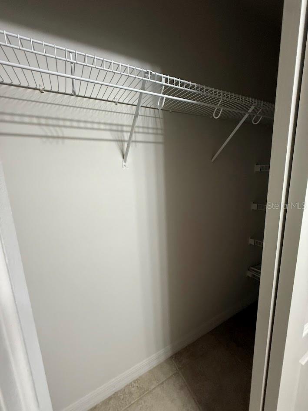
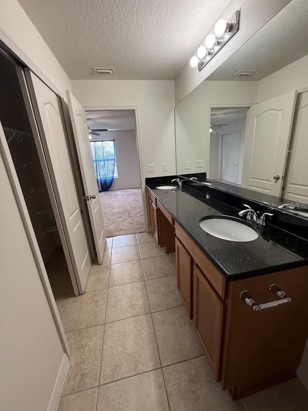
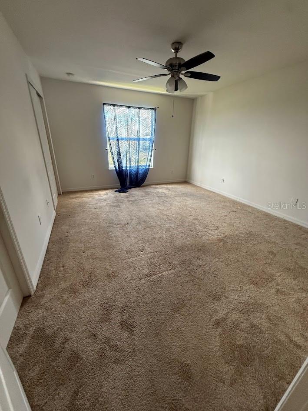
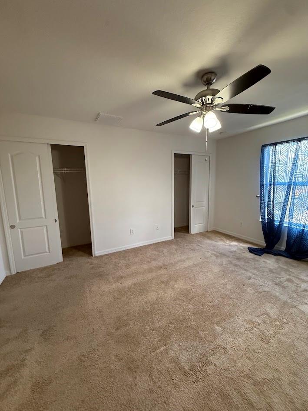
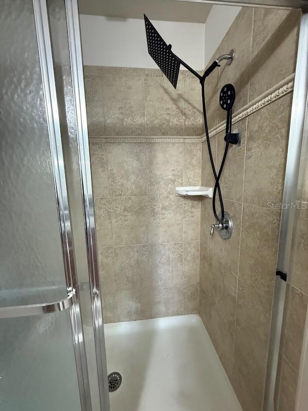
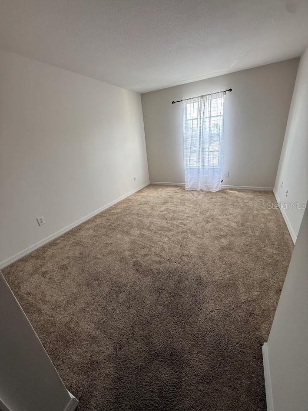
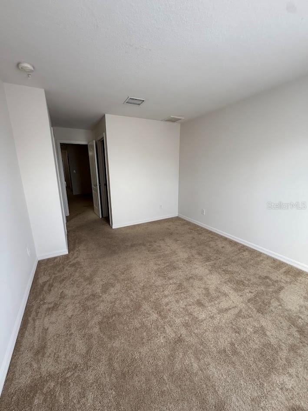
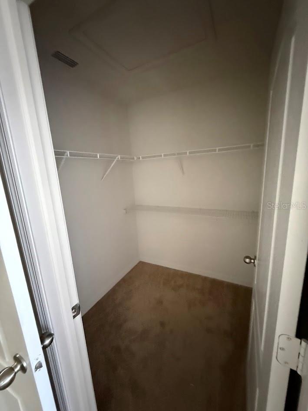
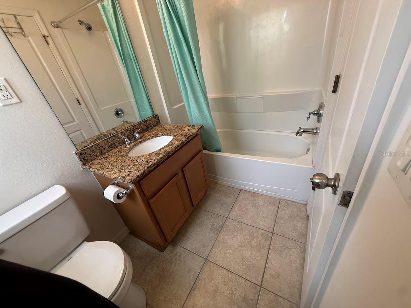
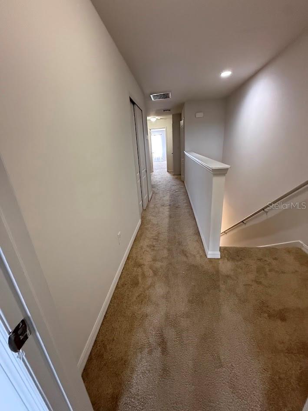
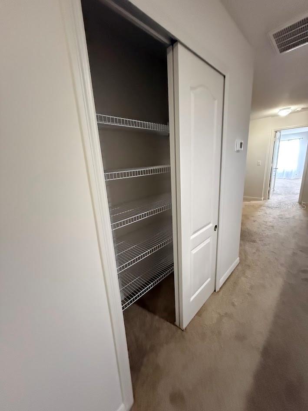
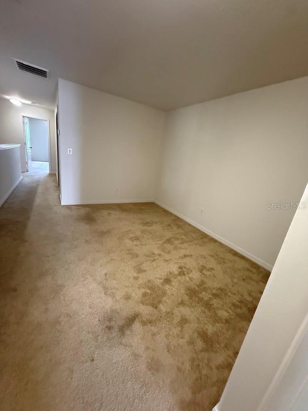
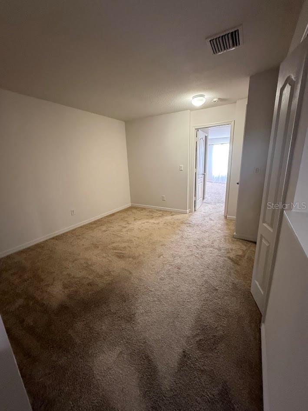
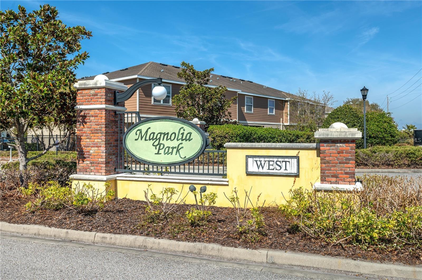
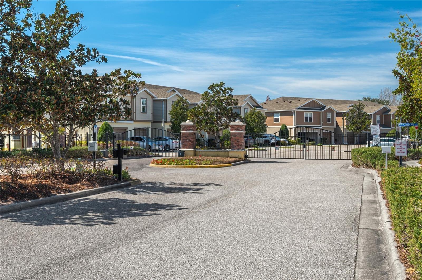
**AGGRESSIVELY PRICED – MOTIVATED SELLER!** Don’t miss this exceptional opportunity to own a beautifully renovated **2-bedroom, 2.5-bath townhome with a 1-car garage** in the desirable gated community of **Magnolia Park**. Offering approximately **1,596 sq. ft.**, this home combines modern updates, versatile living space, and an outstanding location. Step inside to a **freshly painted interior** featuring **brand-new carpet on the first floor** and a spacious, inviting floor plan. The well-appointed kitchen offers **granite countertops and stainless-steel appliances**, including a refrigera…
Description as provided by the listing brokerage.
Highlights
- 18-car garage
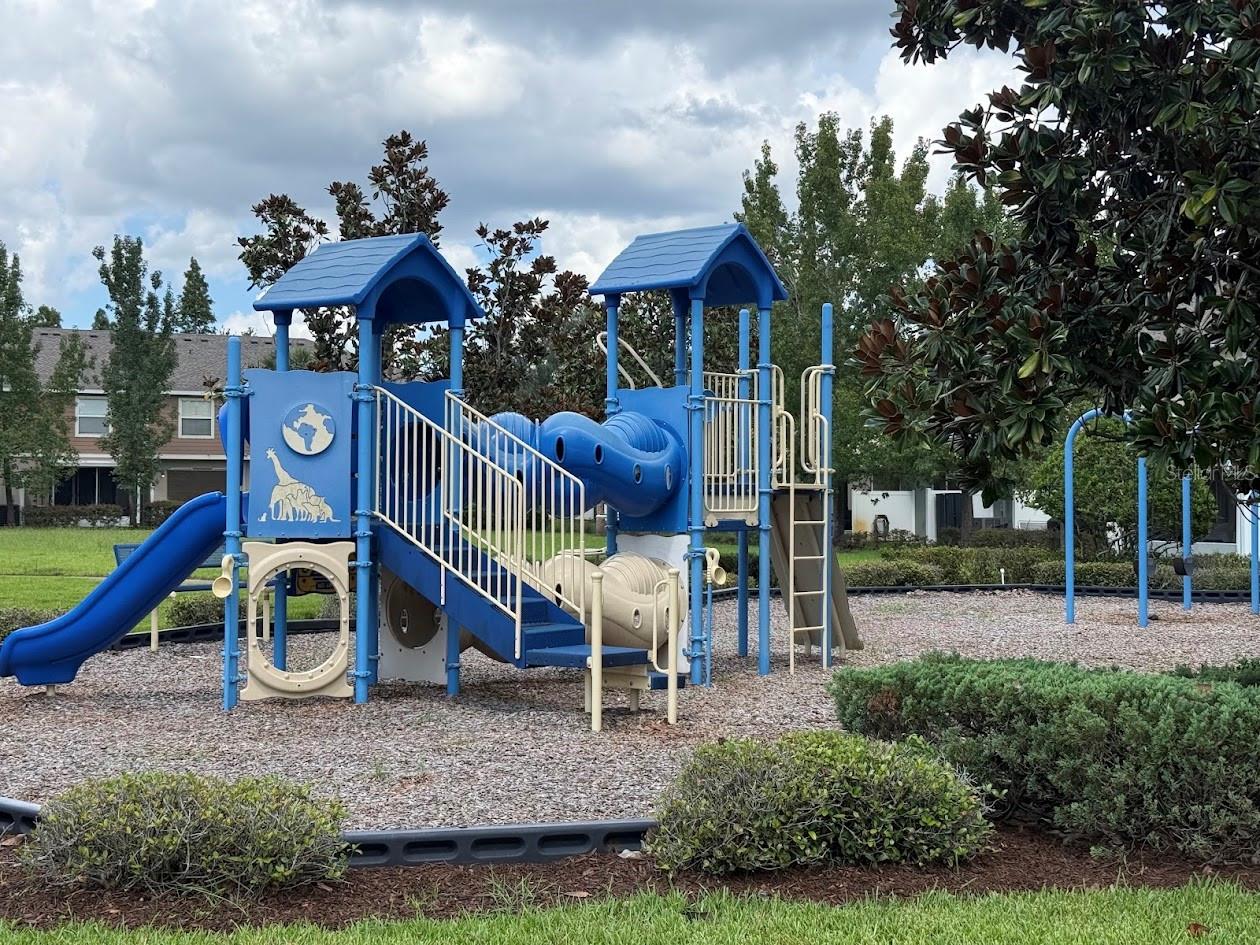
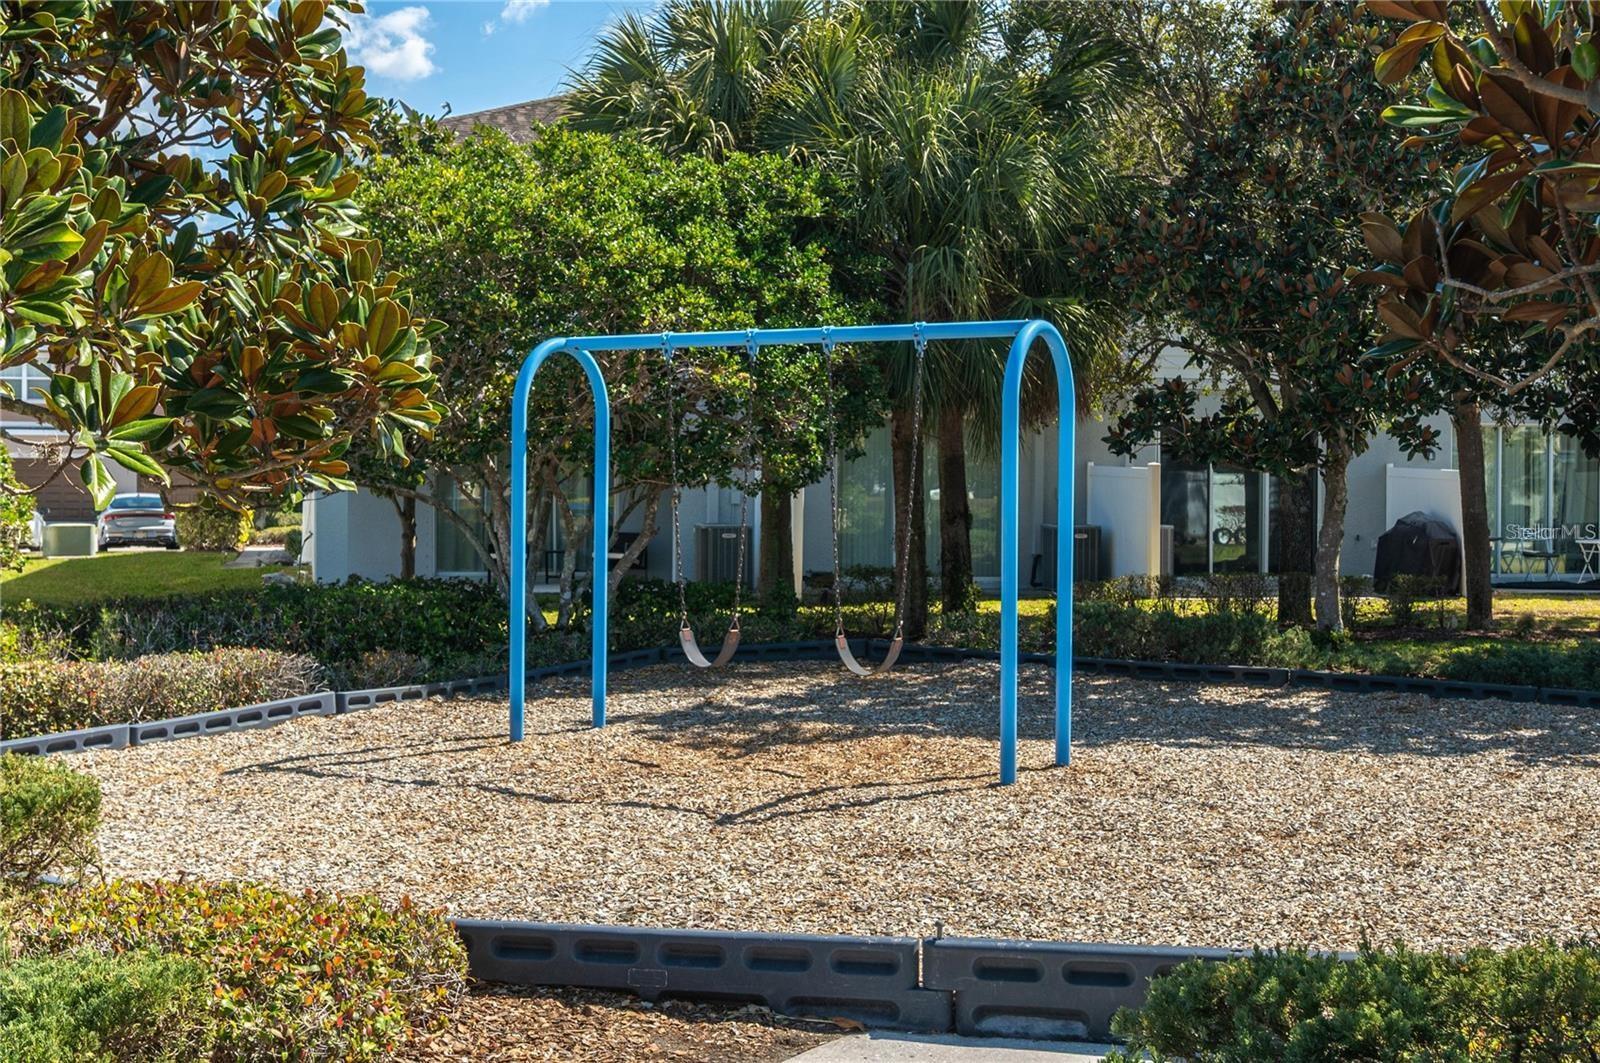
- Playground
- Sidewalk
- Ceiling Fans(s)
- Open Floorplan
- Walk-In Closet(s)
- Window Treatments
- Shingle
- Carpet
The details
StatusActive
MLS #MFRTB8547559
Property typeTownhouse
Year built2007
Lot size0.04 ac
Living area1,596 sq ft
Price per sq ft$144
Baths3 + 1 half
HOA$452 / monthly
CDDYes
Taxes$5,735 (2025)
Garage18-car
Stories2
Days on market22
CountyHillsborough
Flood zoneX (verify)
ListedSep 9, 2026
Features & property details
Interior
Full baths2
Half baths1
Rooms3
Additional roomsLoft
FlooringCarpet, Ceramic Tile
AppliancesCooktop, Dishwasher, Disposal, Electric Water Heater, Microwave, Range, Refrigerator
Interior featuresCeiling Fans(s), Living Room/Dining Room Combo, Open Floorplan, Walk-In Closet(s), Window Treatments
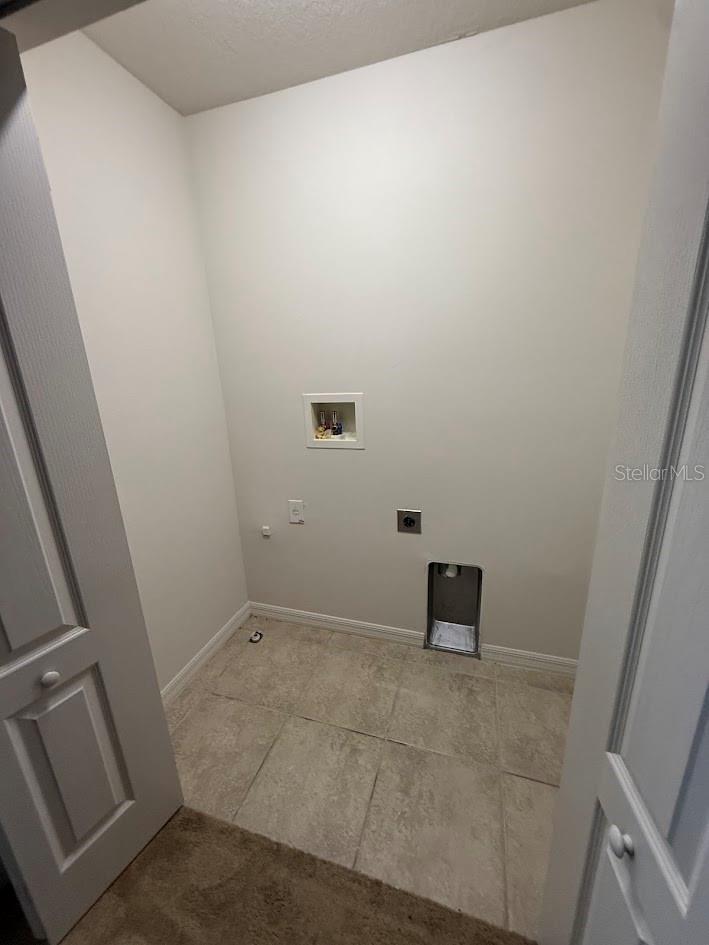
LaundryInside, Laundry Room
FireplaceNo
WindowsShades
CoolingCentral Air
HeatingElectric
In-law suite0
Exterior & lot
Exterior featuresPlayground, Sidewalk
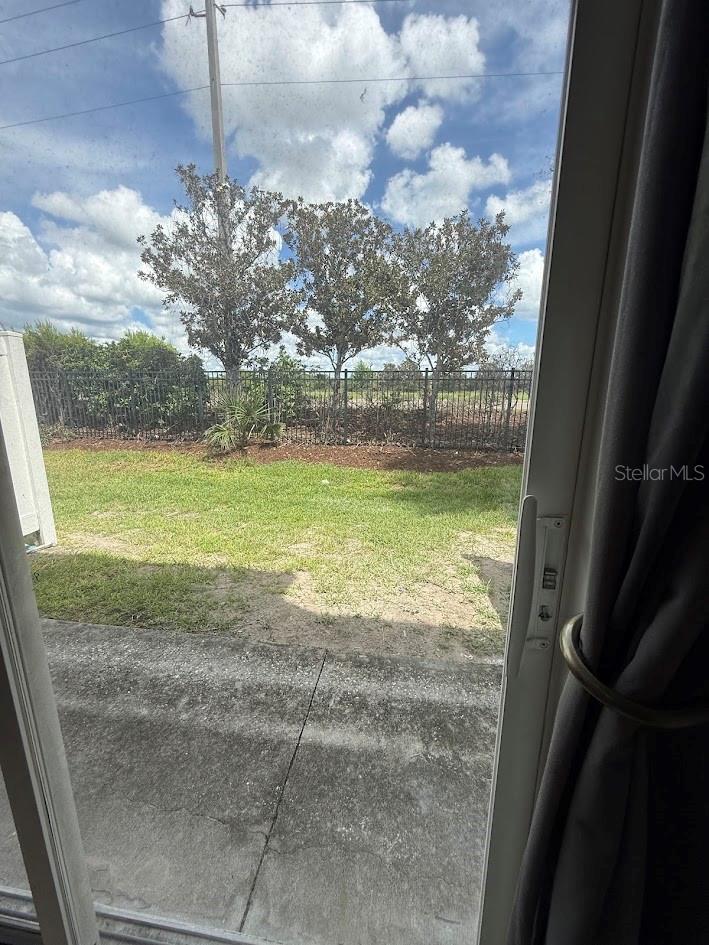
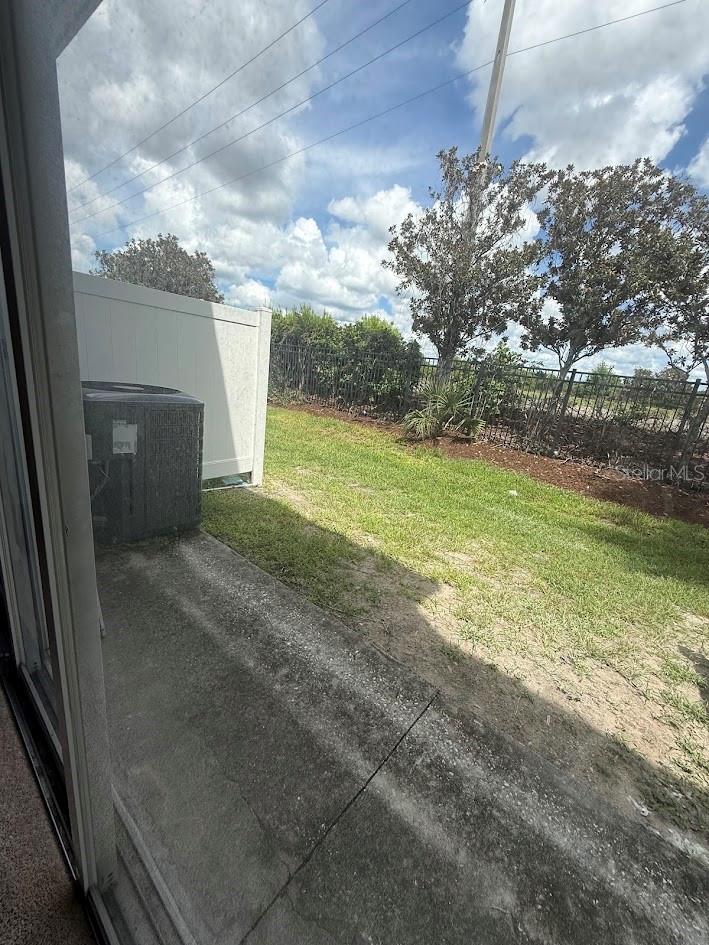
FencingFenced
FacesWest
Road surfaceConcrete, Limerock, Paved
Construction
ConstructionBlock, Stucco
FoundationSlab
RoofShingle
Living area sourcePublic Records
Building area (sq ft)1,880
Parking
GarageYes
Attached garageYes
Garage dimensions12x22
CarportNo
Parking featuresGuest
Pool & water
Waterfront feet0
Community & HOA
AssociationCastle Group- Casha
HOA fee$452
HOA frequencyMonthly
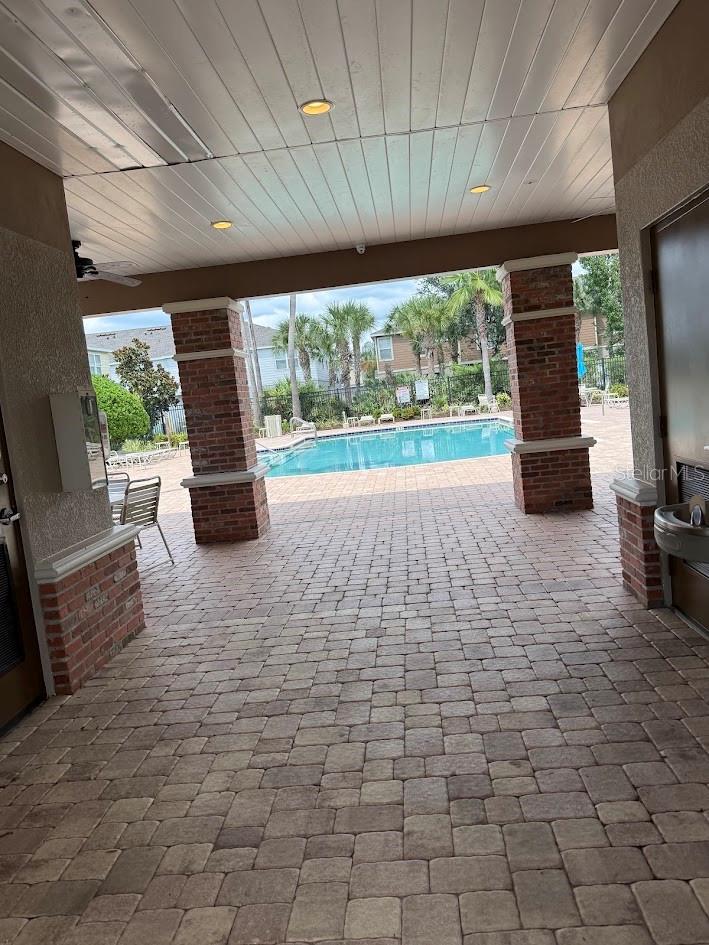
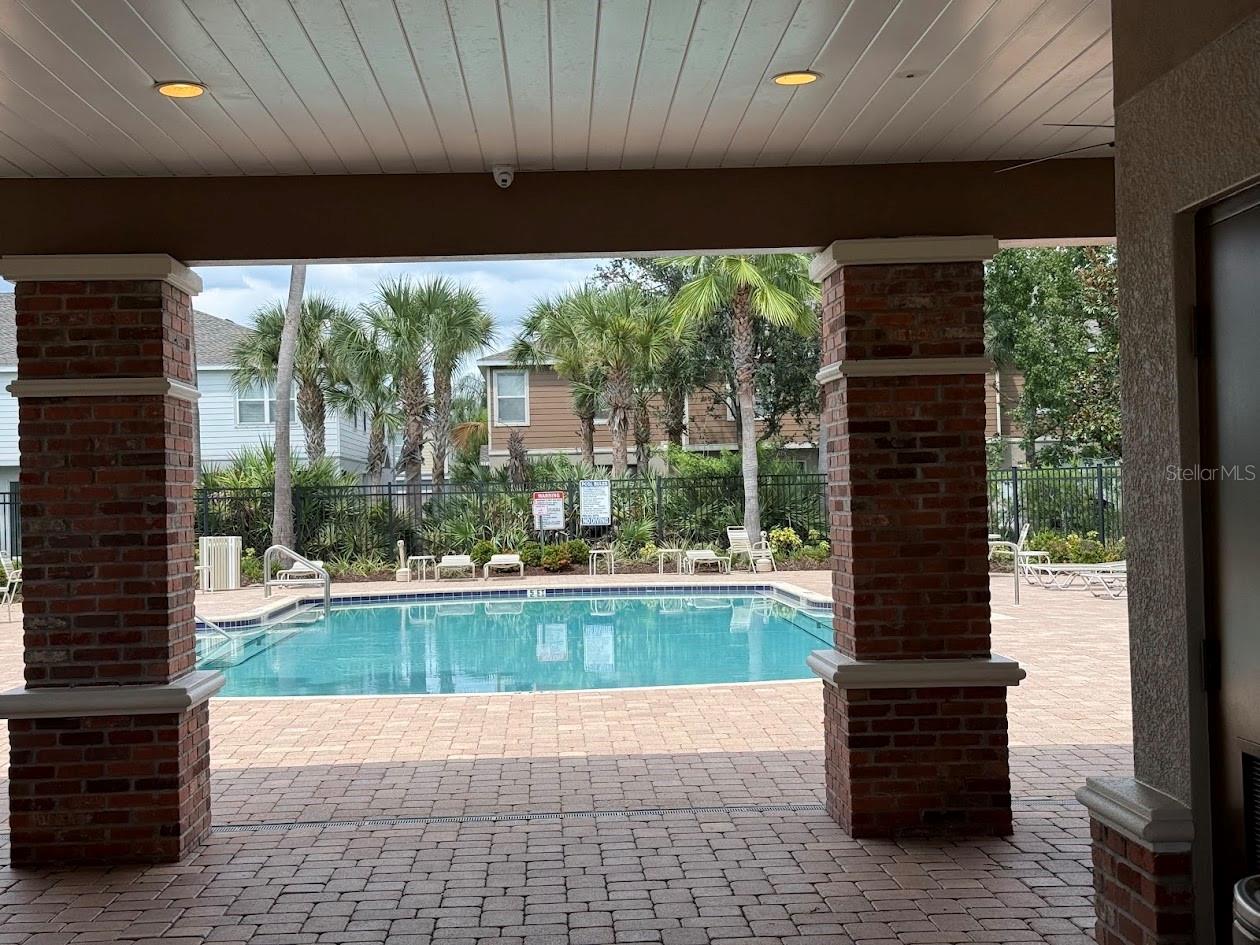
Fee includesMaintenance Structure, Maintenance Grounds, Pool
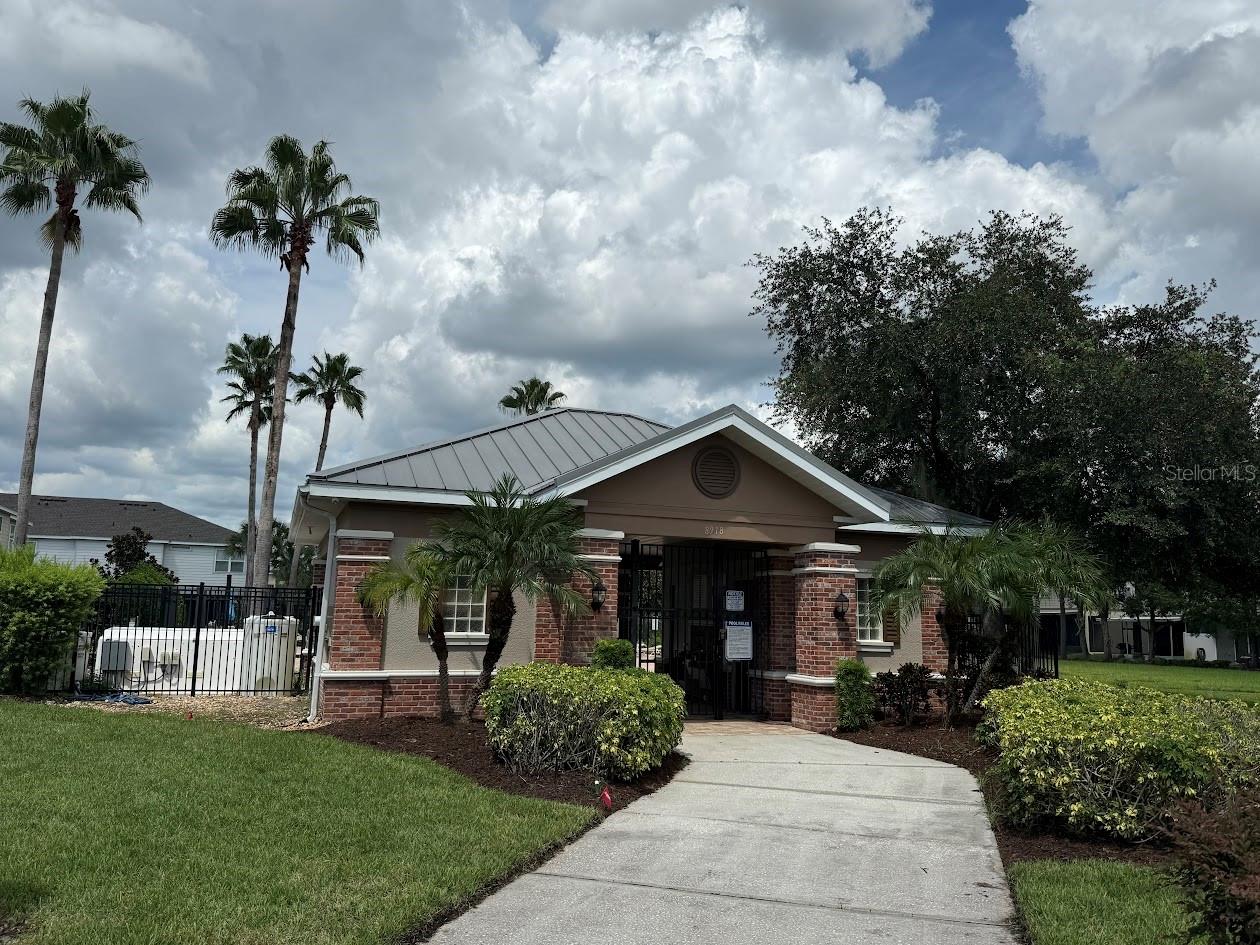
AmenitiesBasketball Court, Gated, Playground, Pool
Fee requirementRequired
Approval required1
Total monthly fees$452
Total annual fees$5,424
Community featuresDeed Restrictions, Gated Community - No Guard, Playground, Pool, Sidewalks
55+ communityNo
PetsYes
Pet restrictionsSee HOA Rules & Regulations
Minimum lease7 Months
Lease restrictions1
Lease notesPlease see HOA Guidelines
Building
Building4976
Utilities & efficiency
UtilitiesCable Available, Electricity Available, Public, Water Available
SewerPublic Sewer
Water sourcePublic
Financial & terms
CDD1
Tax year2,025
Other annual assessments$1,138
Homestead0
Listing termsCash, Conventional, Fha, Lease Option, VA Loan
OwnershipFee Simple
Special conditionsNone
Home warrantyNo
ZoningPD
OccupantVacant
MLS area33619 - Tampa / Palm River / Progress Village
Where it sits
Approximate location shown. Exact address available on request per listing brokerage.
More like this
Stellar MLSMLS# MFRTB8547559Listing courtesy of PRELUDE PM SERVICES LLCLast updated Oct 2, 2026, 12:33 PM