 84 photos · 3D tour
1 / 84
Under contract29 days on market
$389,000
216 SILVER FALLS DRAPOLLO BEACH, FL 33572SOUTHSHORE FALLS PH 1 · Single Family Residence
3Beds
2Baths
1,913Sq ft
0.17 acLot
2-carGarage
2005Built
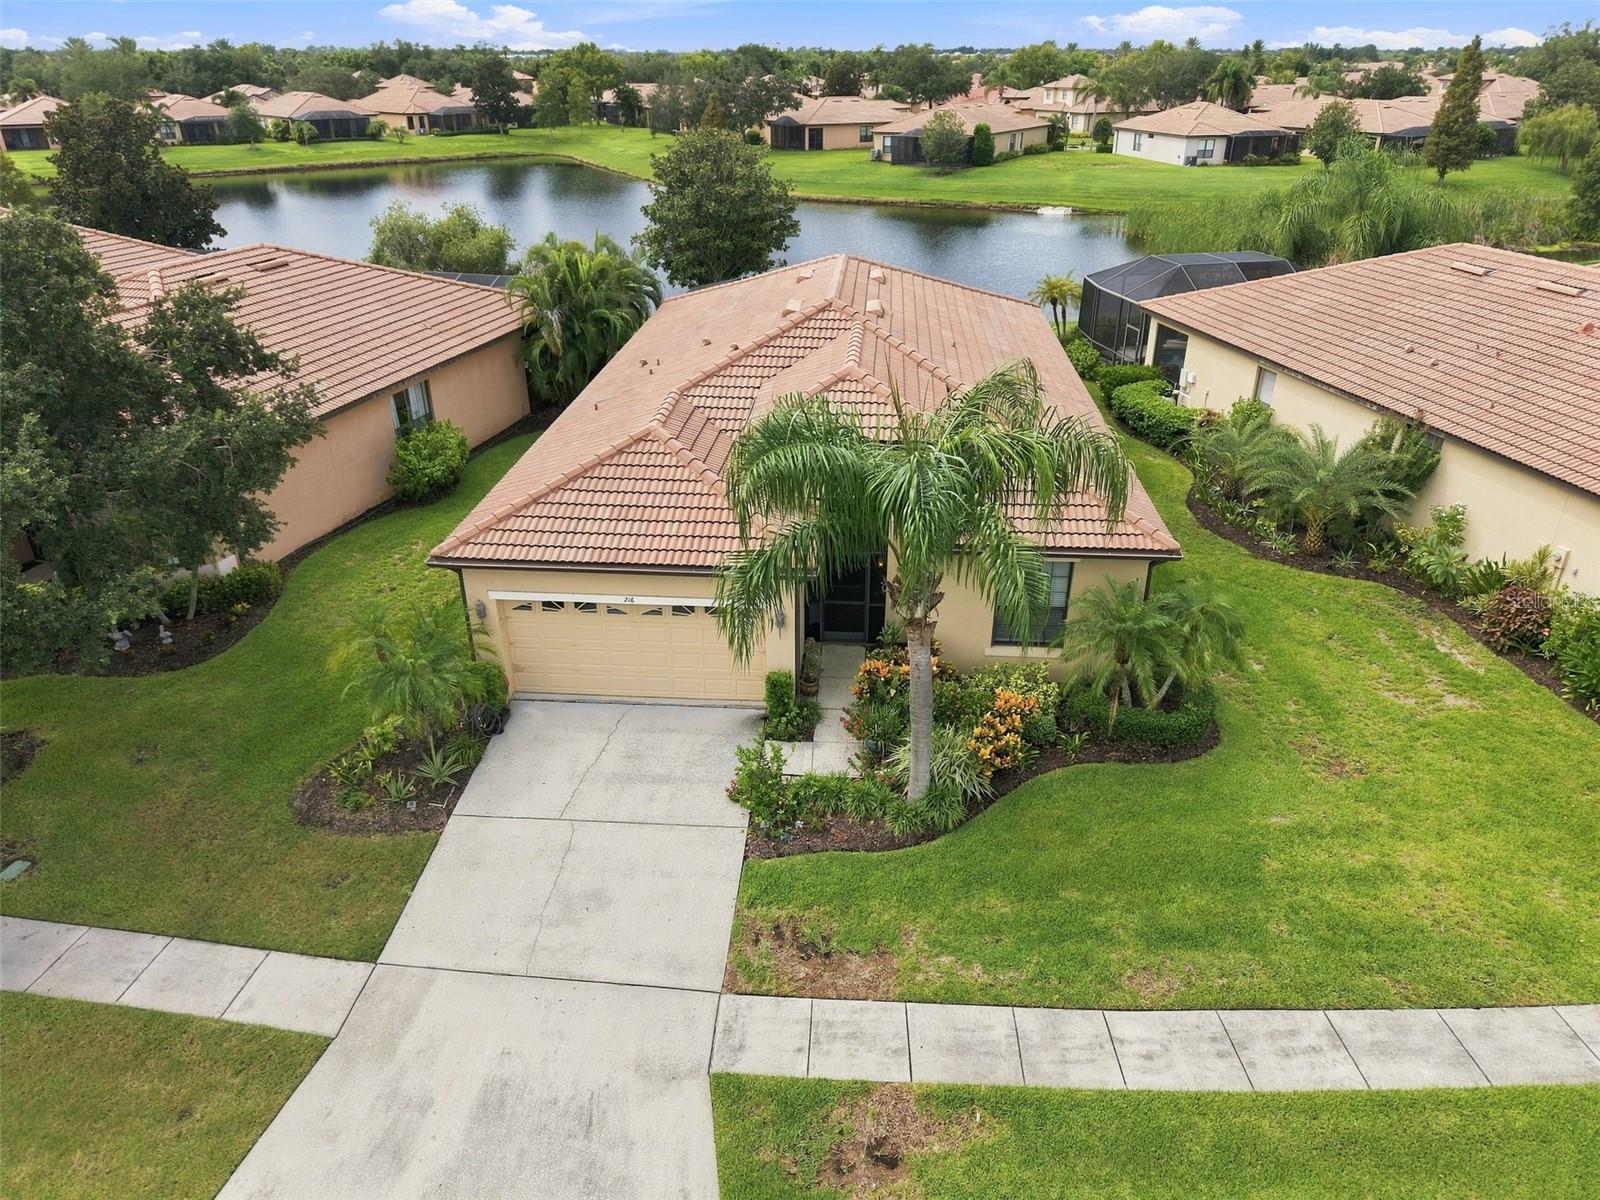
YesWaterfront
About this home
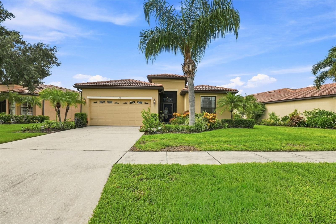
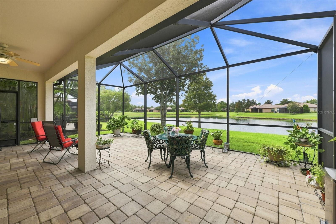
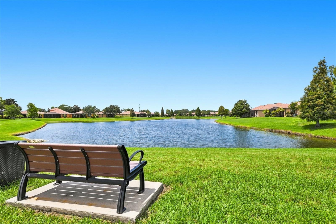
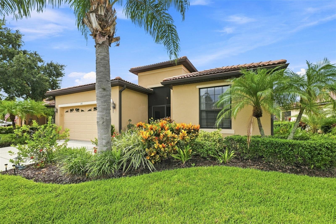
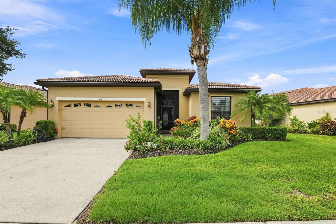
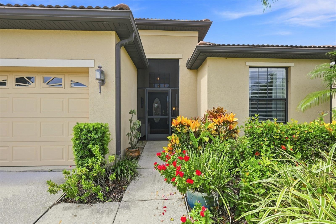
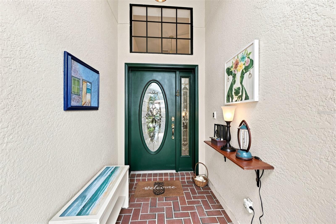
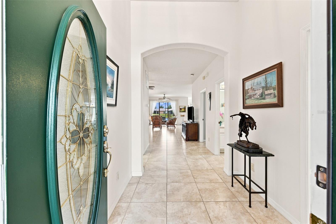
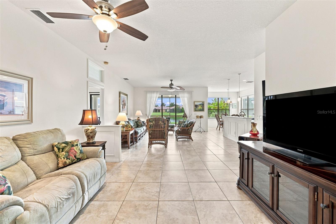
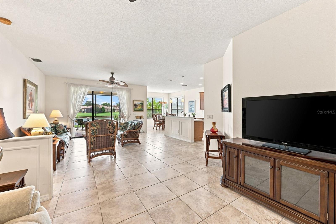
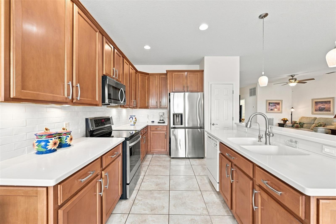
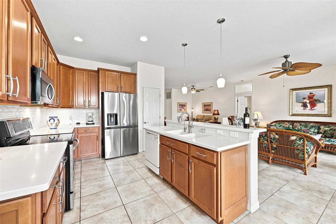
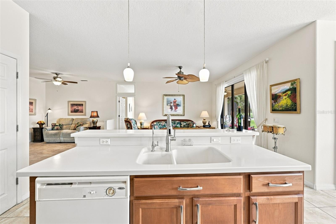
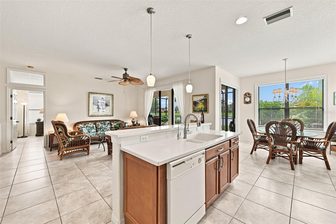
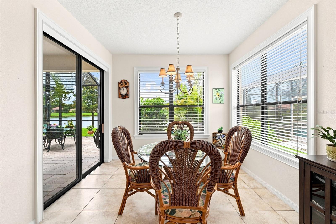
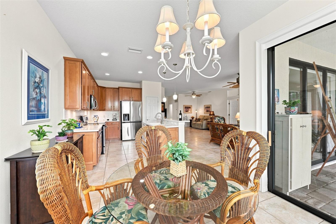
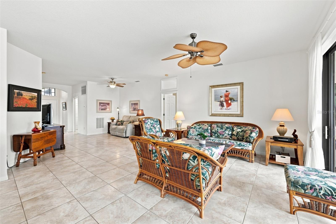
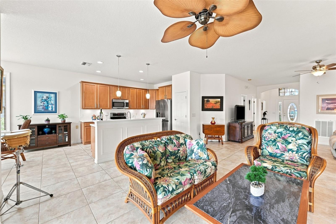
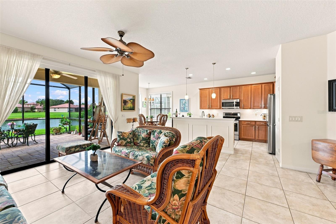
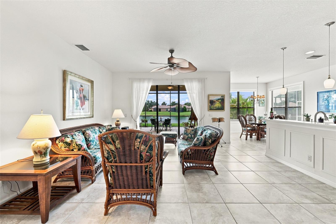
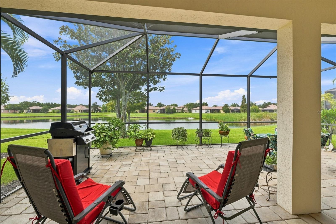
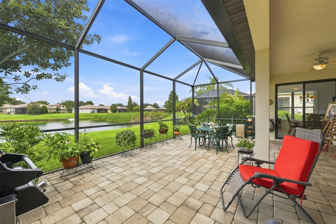
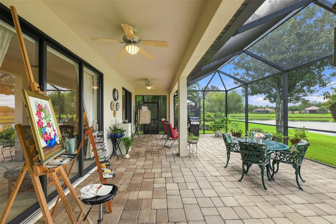
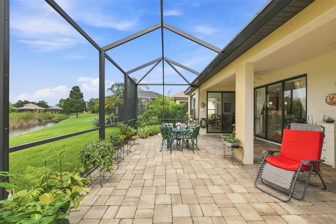
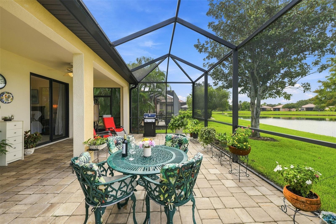
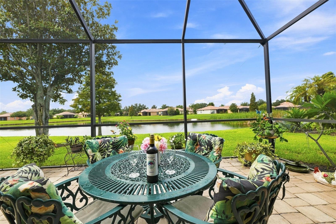
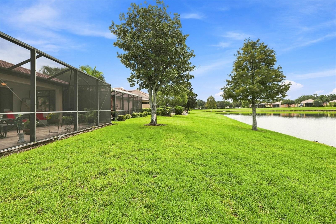
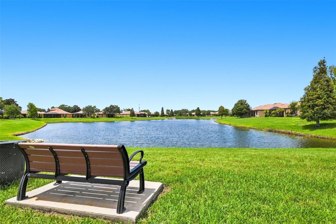
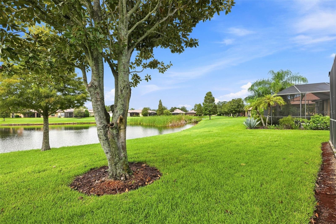
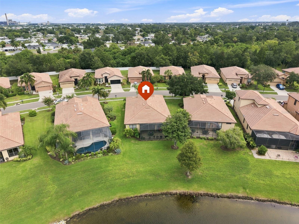
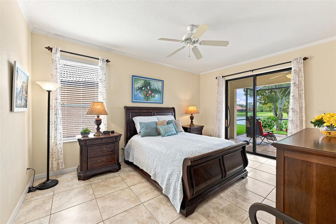
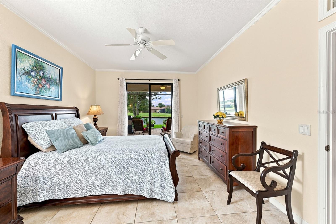
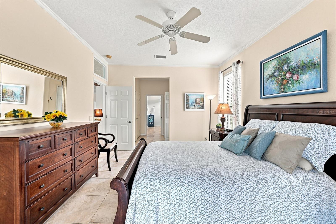
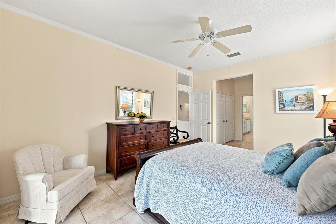
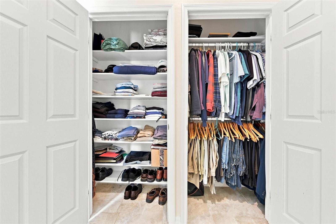
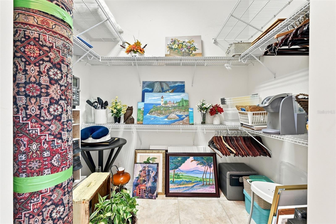
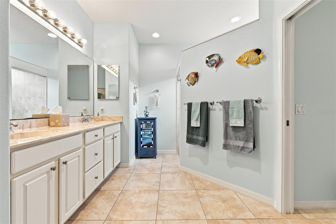
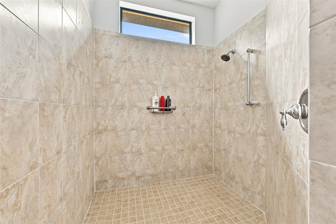
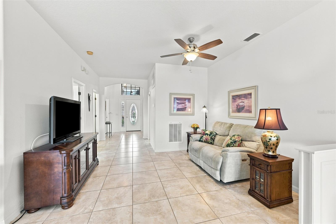
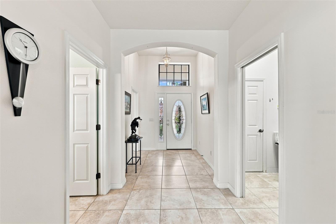
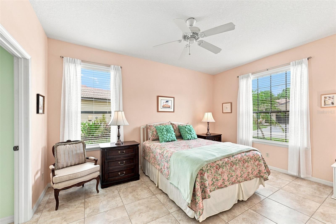
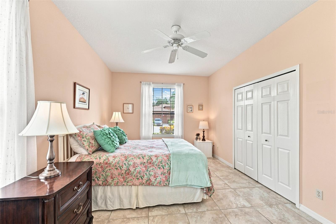
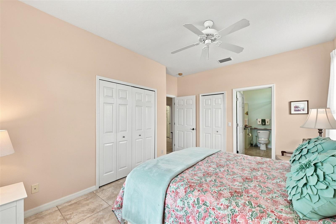
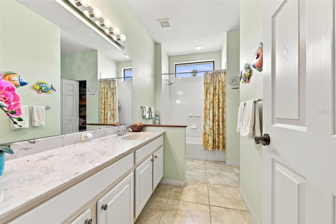
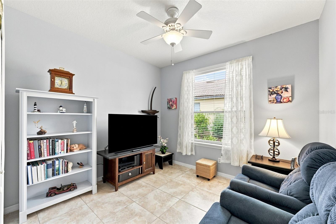
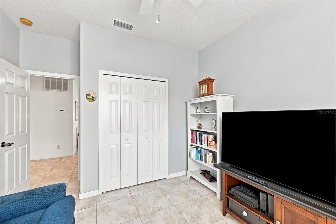
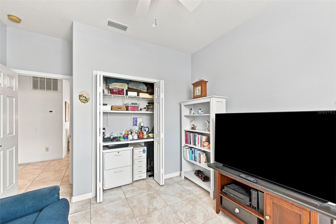
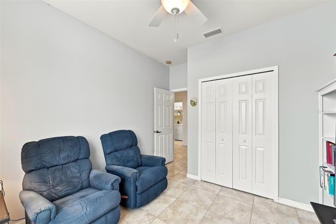
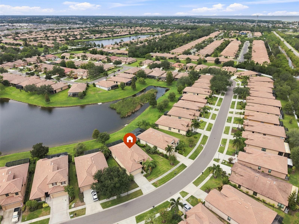
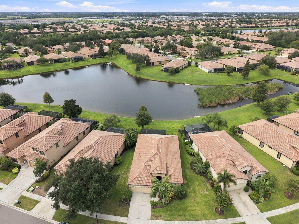
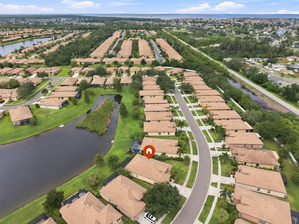
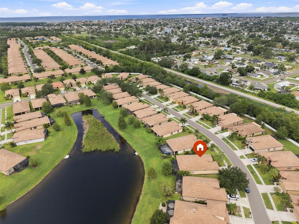
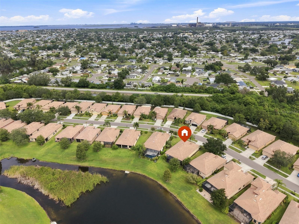
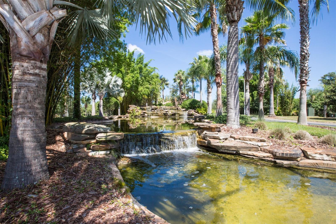
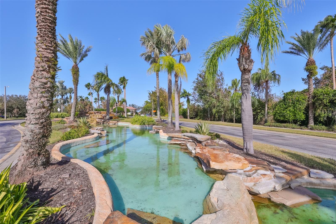
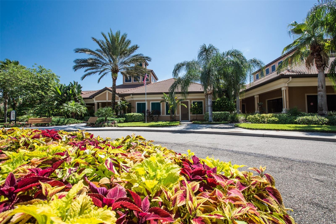
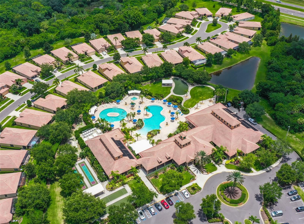
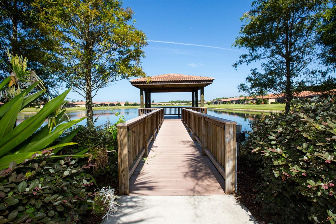
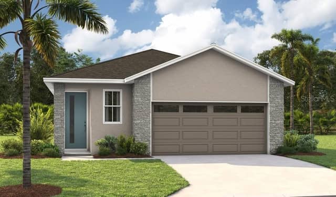
Under contract-accepting backup offers. Simply SPECTACULAR! This Single Family Residence with Gorgeous Large Pond WATERVIEW, HAS IT ALL in Del Webb SouthShore Falls! Great Location near Clubhouse! This Exquisite MOVE-IN READY home with over 1,900 square feet, features 2 Primary Bedroom Suites with 2 Baths, plus a 3rd bdrm(flex/office/media room), NEW HVAC (2026), & a Huge Extended Brick Paver Lanai overlooking the Peaceful Pond you'll enjoy nature at its finest! "Beyond all the rest... this one IS the BEST!" The moment you enter the screened entry, open the beautiful glass etched door & step i…
Description as provided by the listing brokerage.
Highlights
- Water frontage — Pond
- 2-car garage
- Lighting
- Private Entrance
- Rain Gutters
- Sidewalk
- Accessibility Features
- Built-in Features
- Ceiling Fans(s)
The details
StatusUnder contract
MLS #MFRTB8547892
Property typeSingle Family Residence
Year built2005
Lot size0.17 ac
Living area1,913 sq ft
Price per sq ft$203
HOA$362 / monthly
CDDNo
Taxes$4,783 (2025)
Garage2-car
StoriesOne
Days on market29
CountyHillsborough
Flood zoneX500 (verify)
ListedSep 10, 2026
Features & property details
Interior
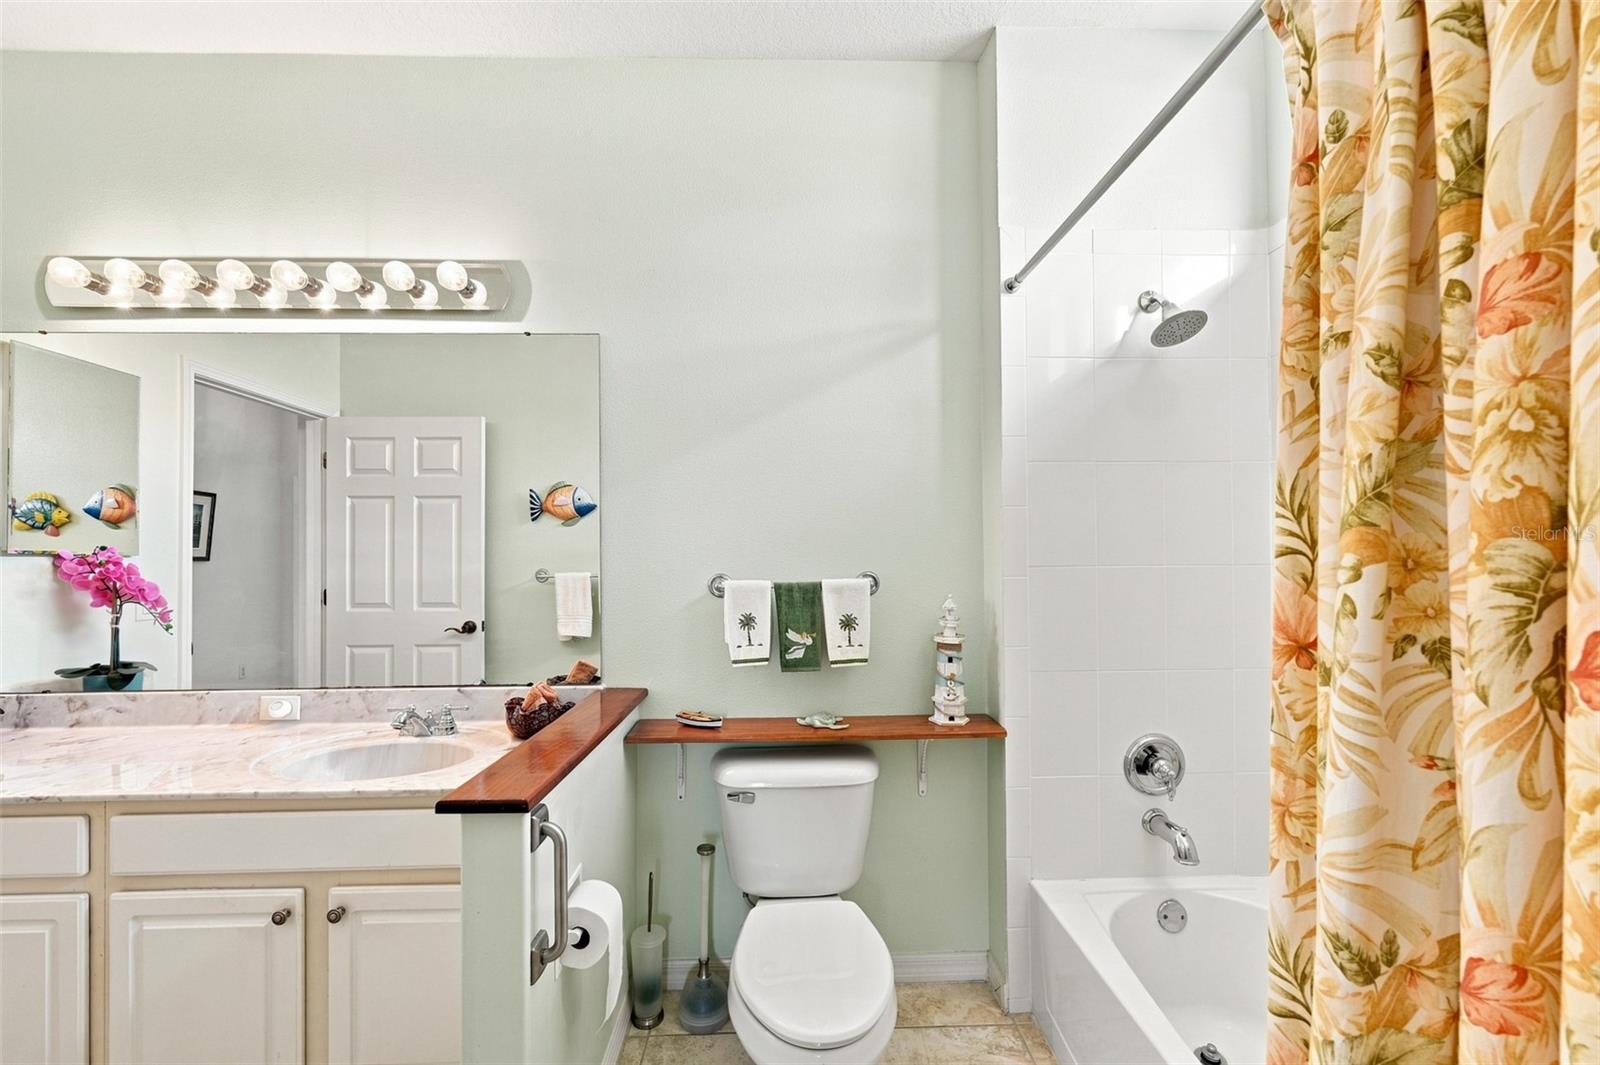
Full baths2
Half baths0
Rooms12
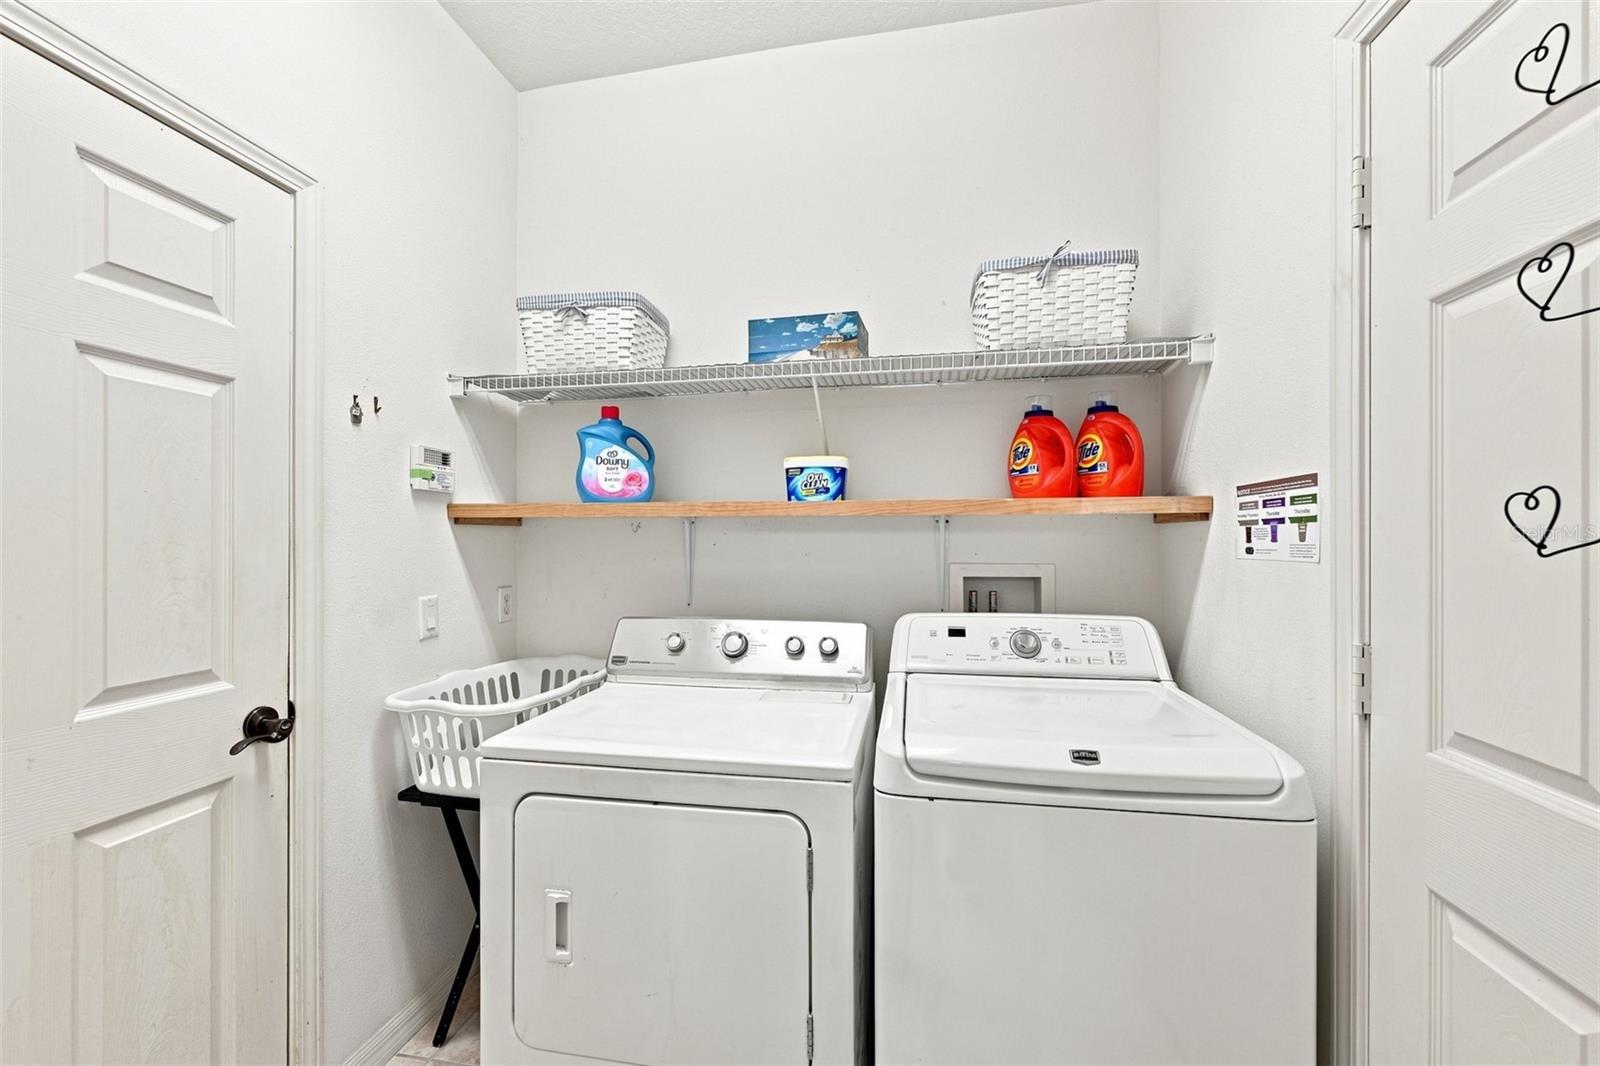
Additional roomsBreakfast Room Separate,Den/Library/Office,Formal Dining Room Separate,Formal Living Room Separate,Great Room,Inside Utility
FlooringTile
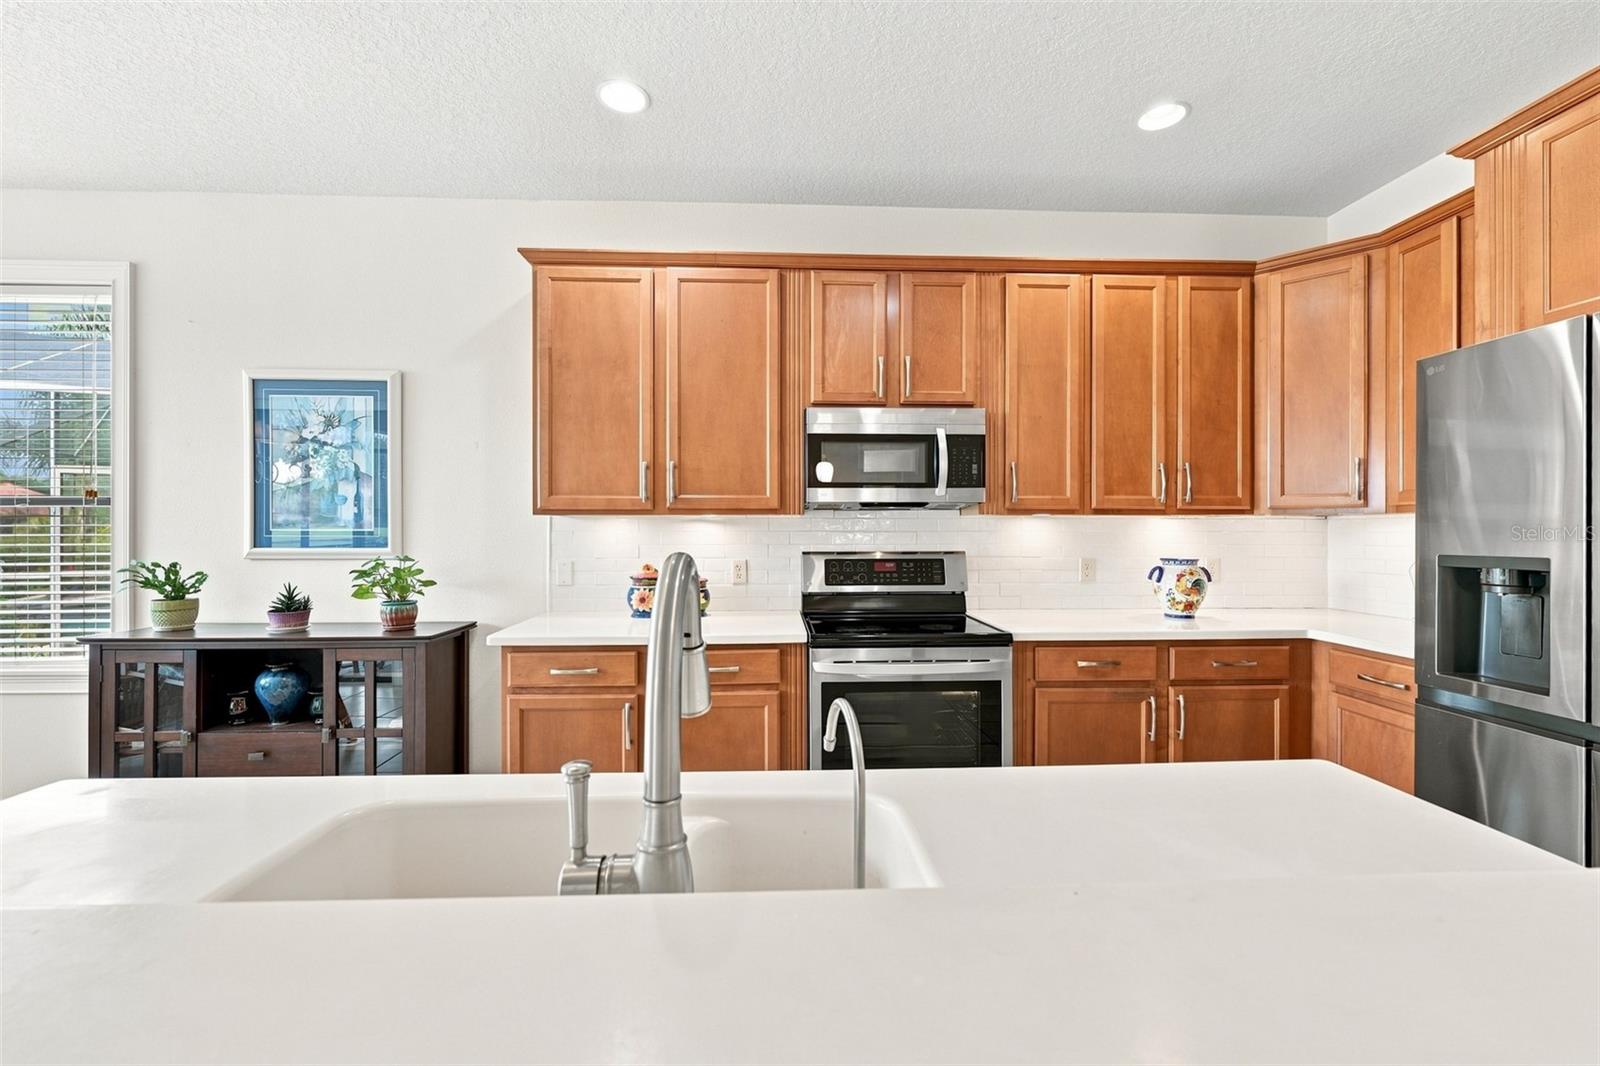
AppliancesDishwasher, Disposal, Dryer, Electric Water Heater, Exhaust Fan, Kitchen Reverse Osmosis System, Microwave, Range, Refrigerator, Washer, Water Filtration System, Water Purifier
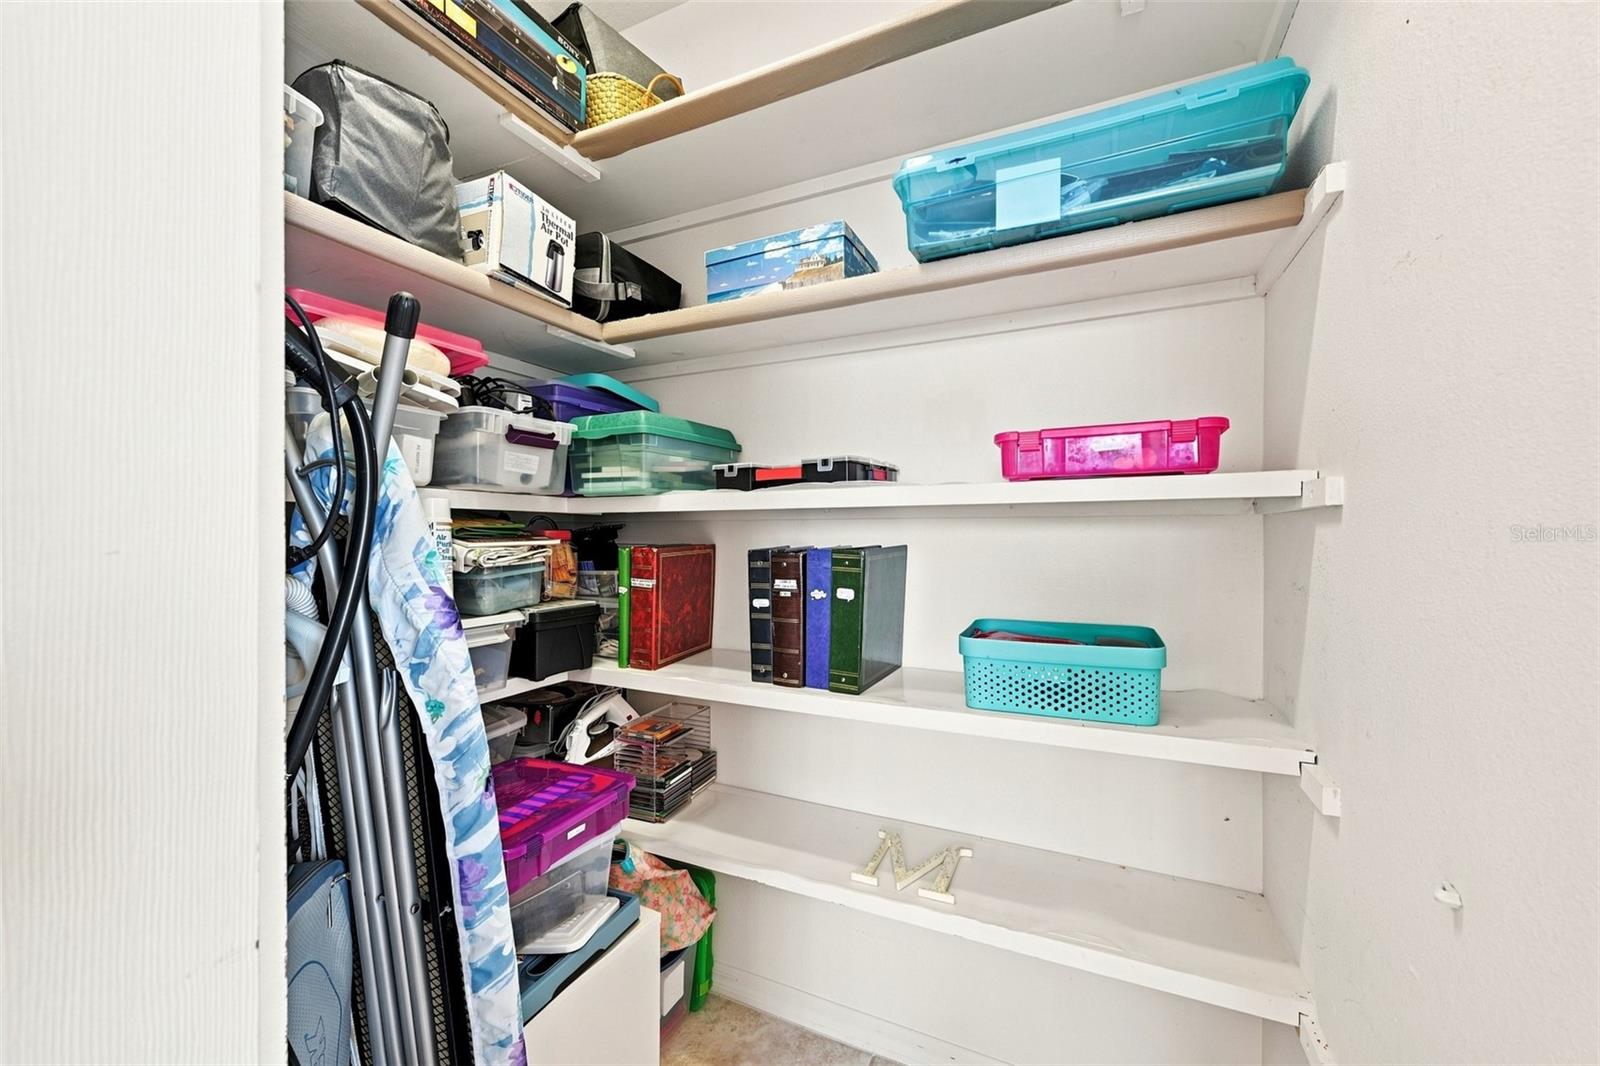
Interior featuresAccessibility Features, Built-in Features, Ceiling Fans(s), Eat-in Kitchen, High Ceilings, Kitchen/Family Room Combo, Living Room/Dining Room Combo, Open Floorplan, Primary Bedroom Main Floor, Solid Surface Counters, Solid Wood Cabinets, Split Bedroom, Stone Counters, Thermostat, Walk-In Closet(s), Window Treatments
LaundryElectric Dryer Hookup, Inside, Laundry Room, Washer Hookup
FireplaceNo
WindowsBlinds, Double Pane Windows, Drapes, Rods, Window Treatments
CoolingCentral Air
HeatingCentral, Electric
In-law suite0
Exterior & lot
Exterior featuresLighting, Private Entrance, Rain Gutters, Sidewalk
Patio & porchCovered, Enclosed, Front Porch, Patio, Porch, Rear Porch, Screened
ViewTrees/Woods, Water
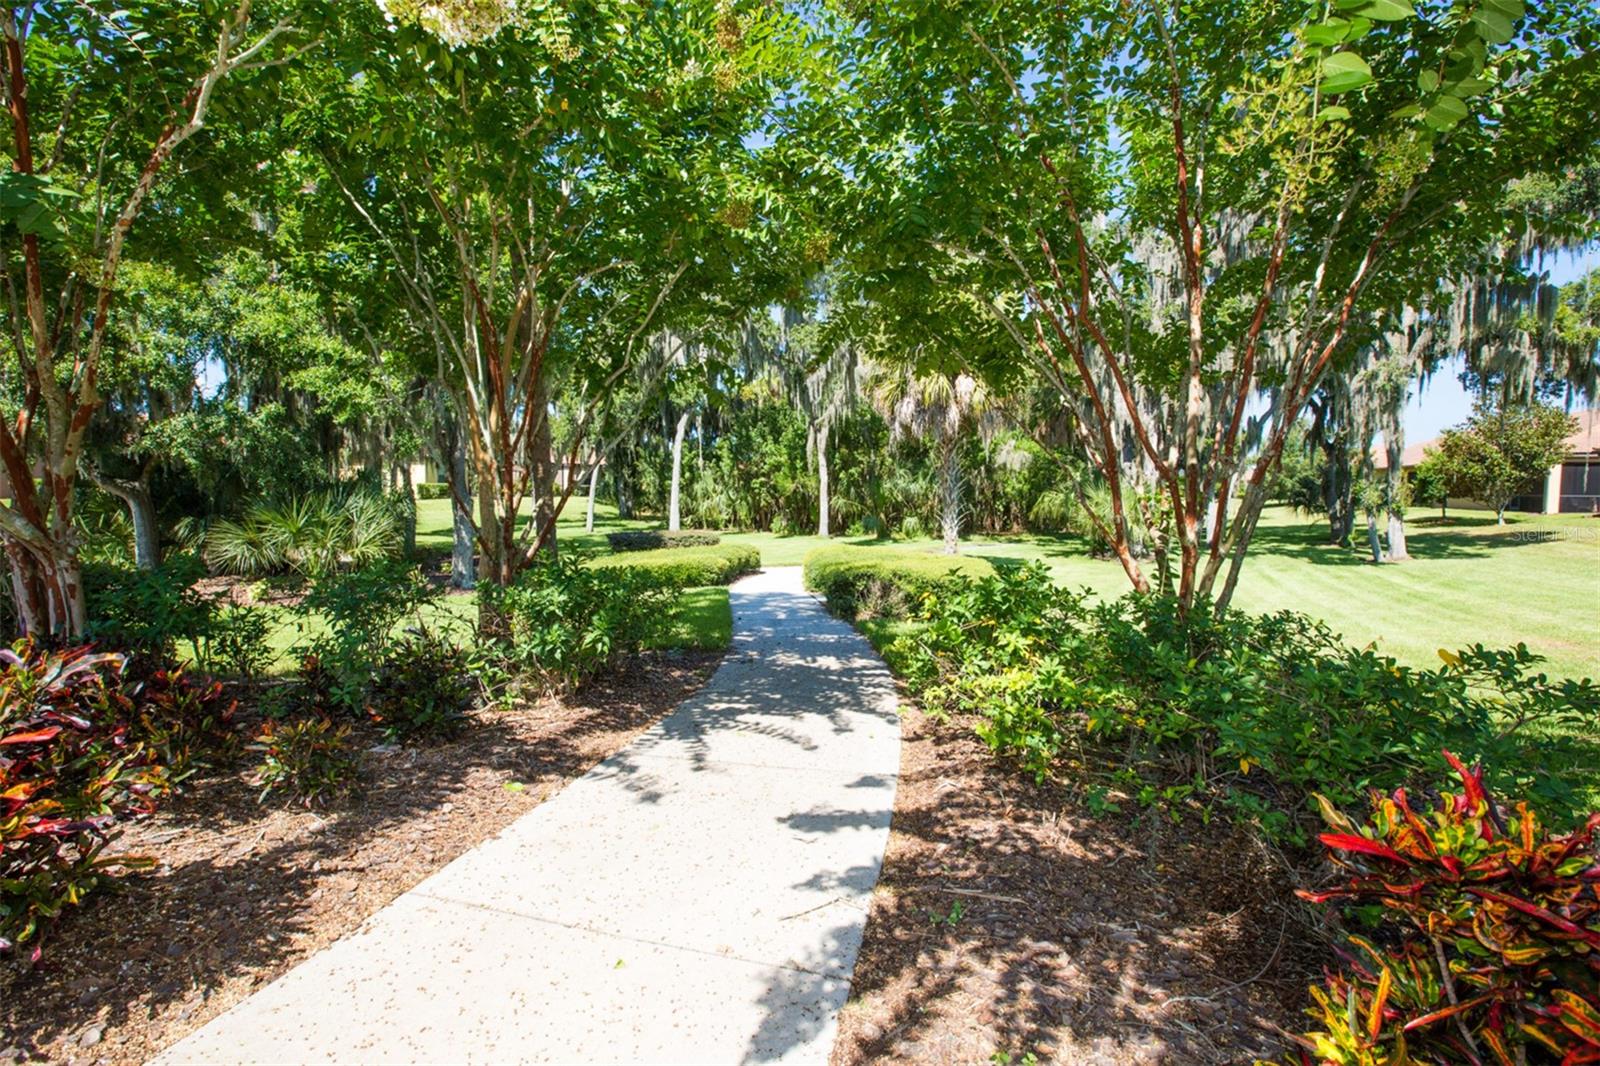
Lot featuresConservation Area, Landscaped, Level, Near Public Transit, Oversized Lot, Paved, Private
VegetationMature Landscaping
FacesNorthwest
Road surfaceAsphalt, Paved
Construction
StyleContemporary
ConstructionBlock, Stucco
FoundationSlab
RoofTile
ConditionCompleted
Builder modelBayview
Living area sourcePublic Records
Building area (sq ft)2,612
Parking
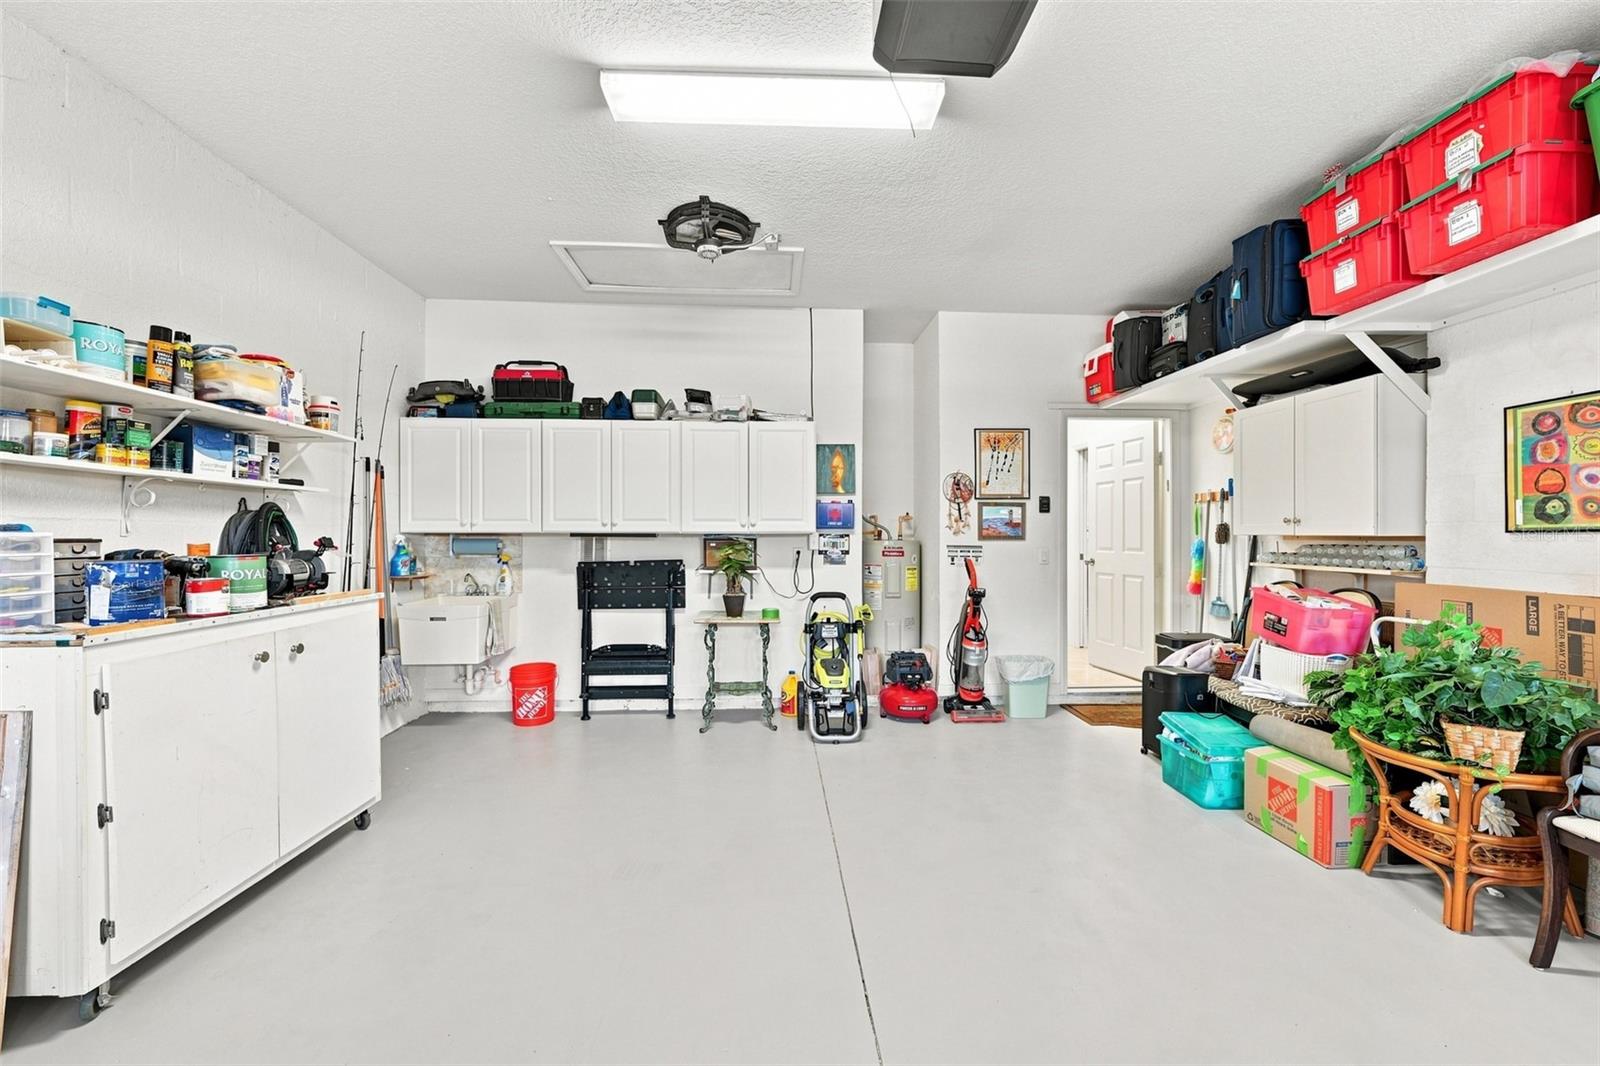
GarageYes
Attached garageYes
Garage dimensions21x21
CarportNo
Parking featuresDriveway, Garage Door Opener, Ground Level, Oversized, Workshop in Garage
Pool & water
SpaNo
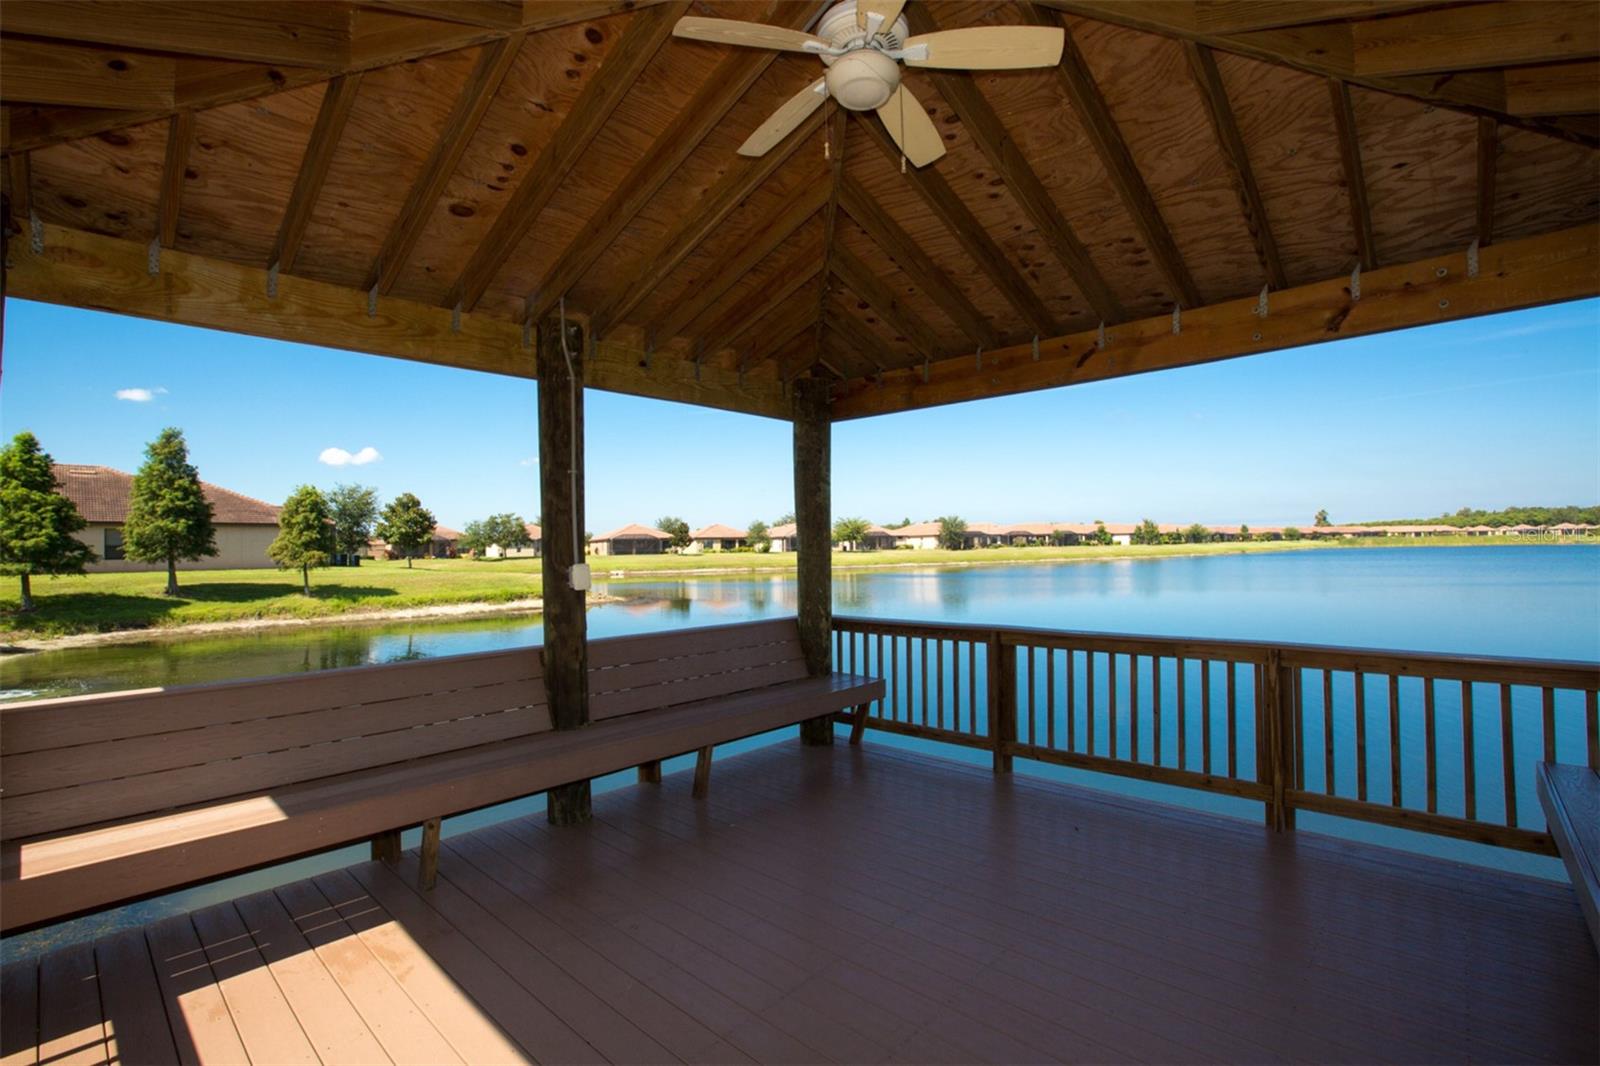
WaterfrontPond
Water bodySILVER FALLS CLUBHOUSE POND
Water viewPond
Waterfront feet46
Community & HOA
AssociationSaundra Wallace w/ Artemis
HOA fee$362
HOA frequencyMonthly
Fee includesGuard - 24 Hour, Common Area Taxes, Pool, Escrow Reserves Fund, Maintenance Grounds, Management, Other, Private Road, Recreational Facilities, Security
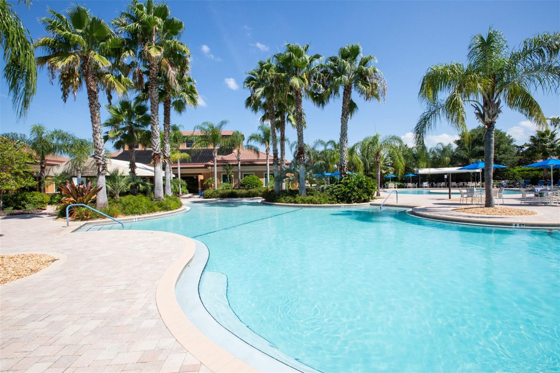
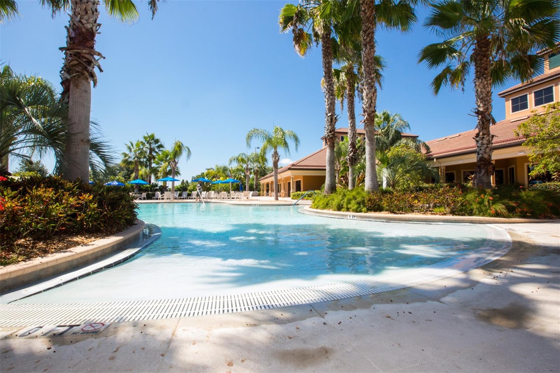
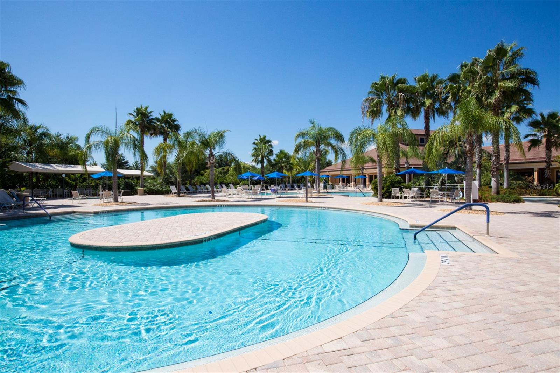
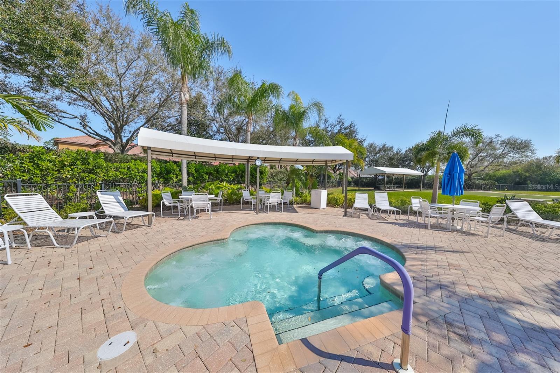
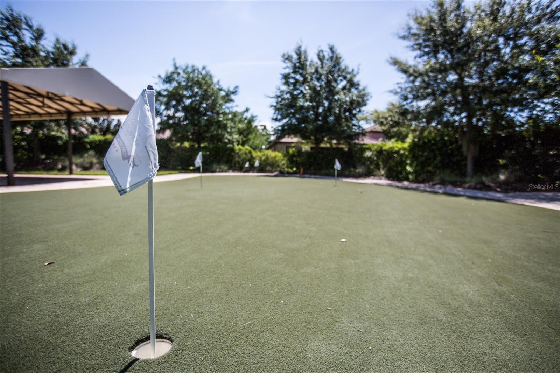
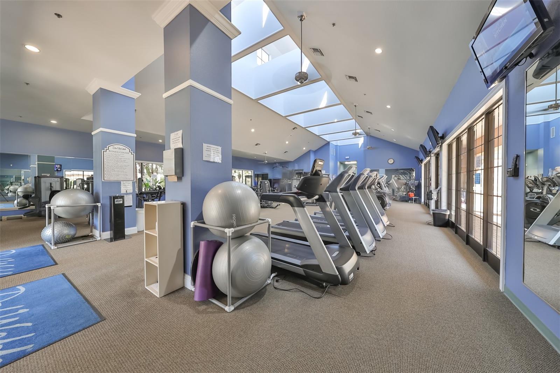
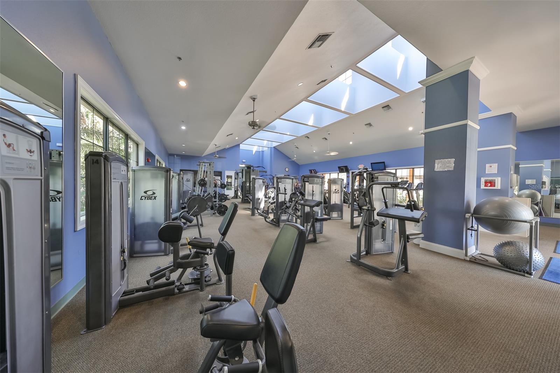
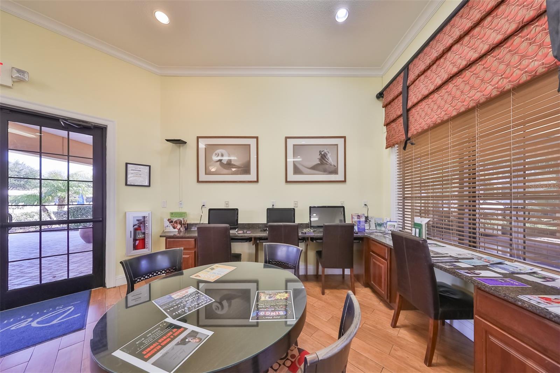
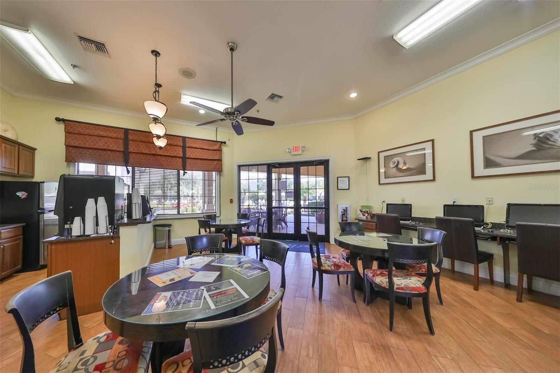
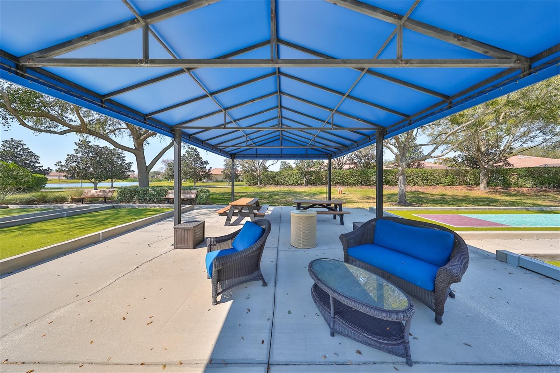
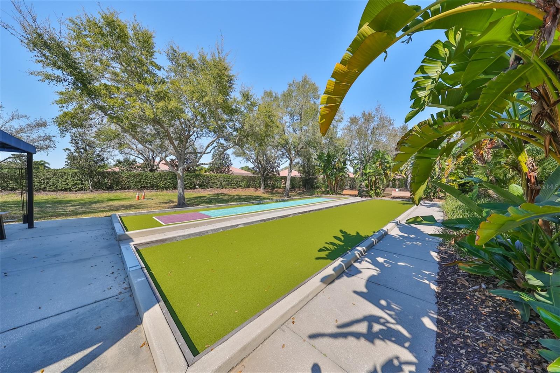
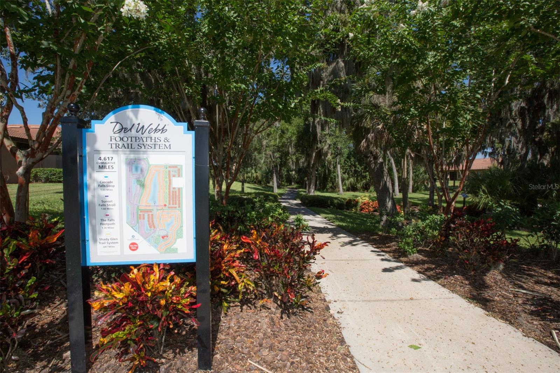
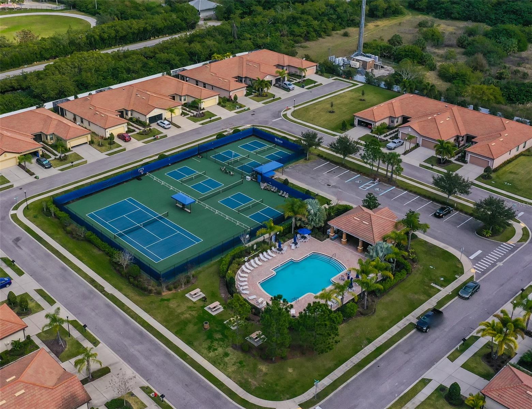
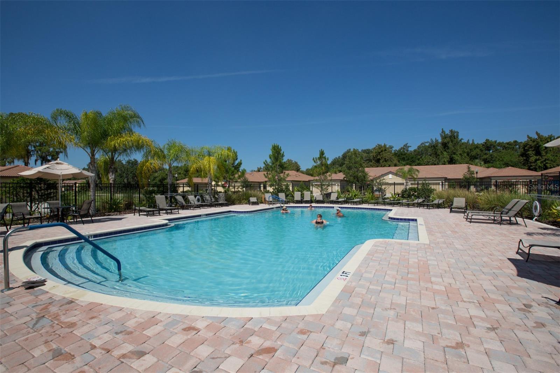
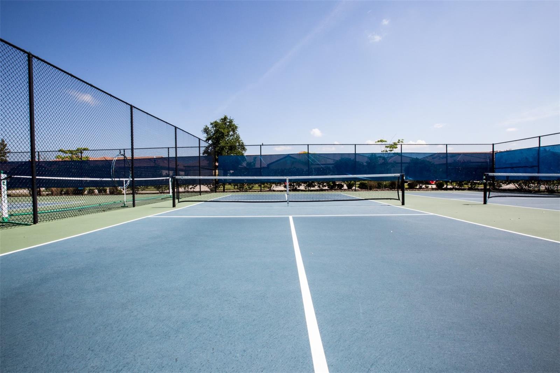
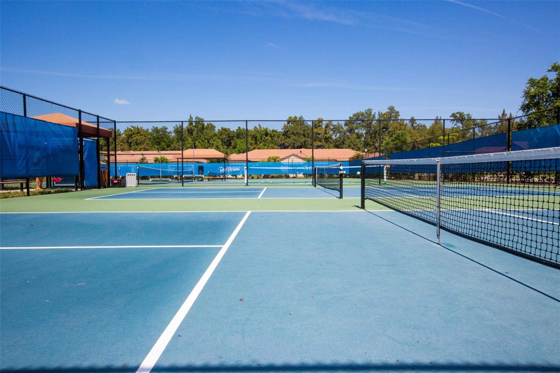
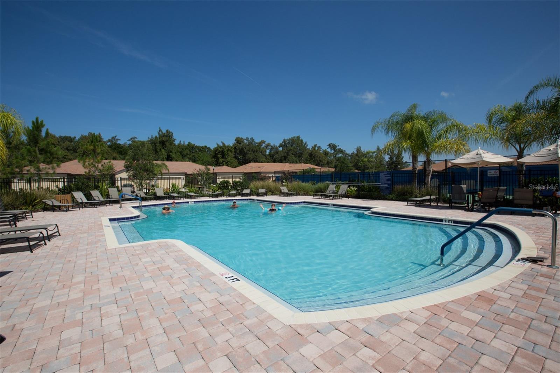
AmenitiesBasketball Court, Clubhouse, Fitness Center, Gated, Handicap Modified, Lobby Key Required, Maintenance, Park, Pickleball Court(s), Pool, Recreation Facilities, Security, Shuffleboard Court, Spa/Hot Tub, Tennis Court(s), Trail(s), Wheelchair Access
Fee requirementRequired
Approval required1
Total monthly fees$362
Total annual fees$4,344
Community featuresAssociation Recreation - Owned, Buyer Approval Required, Clubhouse, Fitness Center, Gated Community - Guard, Handicap Modified, Irrigation-Reclaimed Water, Park, Pool, Sidewalks, Tennis Court(s), Wheelchair Access, Street Lights
55+ communityYes
PetsBreed Restrictions, Yes
Pet restrictionsBreed Restrictions. Please check with HOA
Number of pets3
Minimum leaseNo Minimum
Lease restrictions1
Lease notesPlease check with HOA
Building
Floor1
Elevator0
Utilities & efficiency
UtilitiesBB/HS Internet Available, Cable Connected, Electricity Connected, Fiber Optics, Phone Available, Sewer Connected, Sprinkler Recycled, Underground Utilities, Water Connected
SewerPublic Sewer
Water sourcePublic
Financial & terms
CDD0
Tax year2,025
Homestead0
Listing termsCash, Conventional, Other, VA Loan
OwnershipFee Simple
Special conditionsNone
PossessionClose Of Escrow
ZoningPD
OccupantOwner
MLS area33572 - Apollo Beach / Ruskin
Where it sits
Approximate location shown. Exact address available on request per listing brokerage.
More like this
Stellar MLSMLS# MFRTB8547892Listing courtesy of CENTURY 21 BEGGINS ENTERPRISESLast updated Oct 10, 2026, 2:42 PM