HomeProperty Search
Buyers
Sellers
Investors
Areas
About
Property Search/RIVERVIEW/PANTHER TRACE PH 2A-2 UNIT
ActivePrice improved $20,90014 days on market
$509,000$529,900

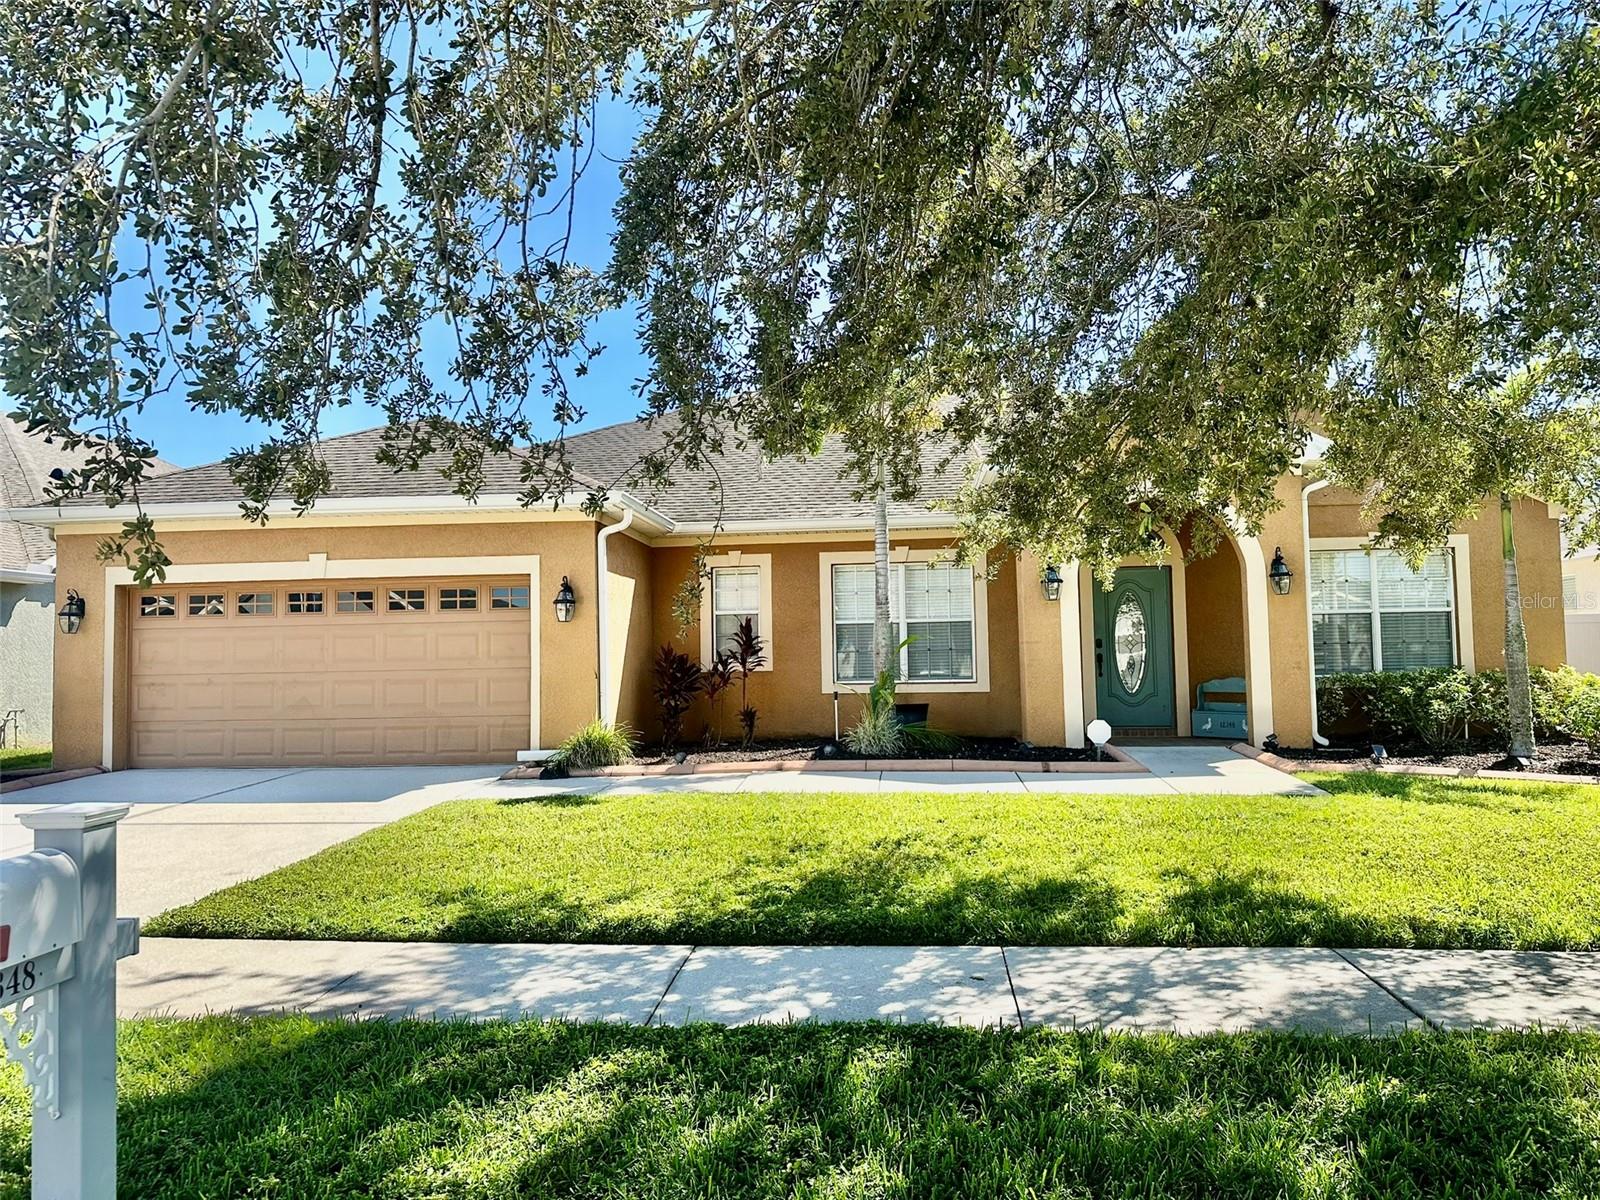
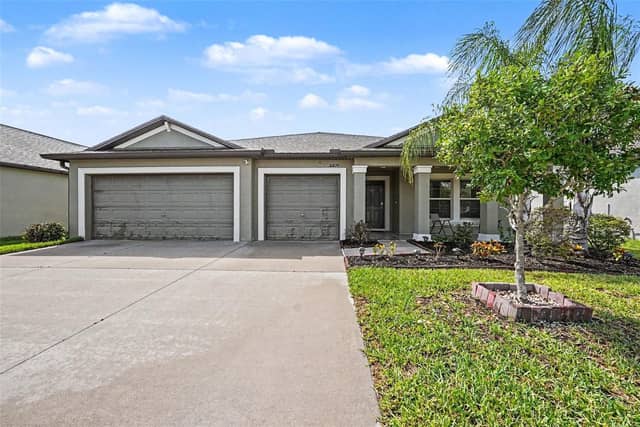
12348 SILTON PEACE DRRIVERVIEW, FL 33579PANTHER TRACE PH 2A-2 UNIT · Single Family Residence

3Beds
3Baths
2,571Sq ft
0.18 acLot
2-carGarage
2008Built
YesPool

About this home

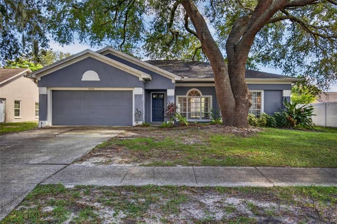
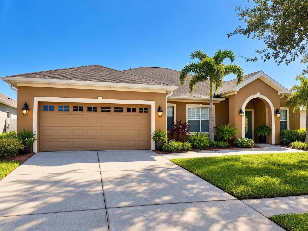
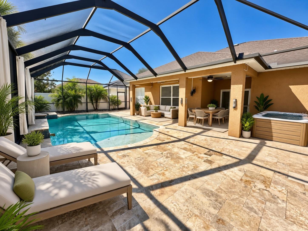
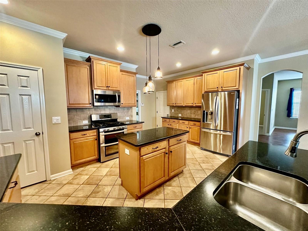
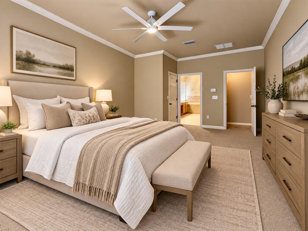
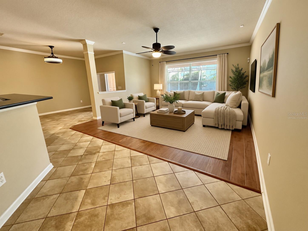
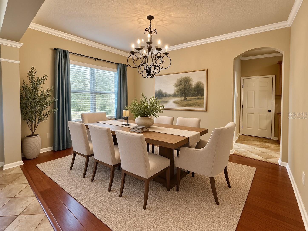
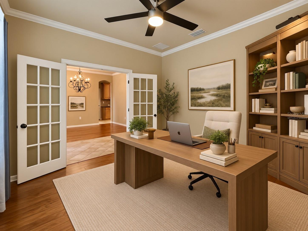
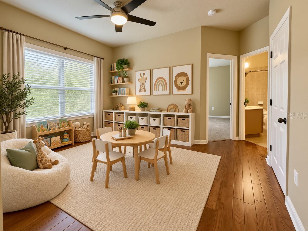
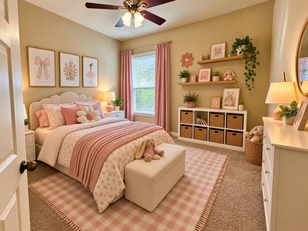
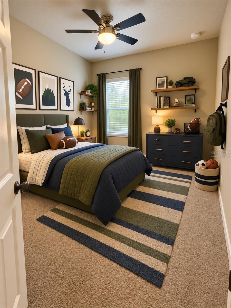
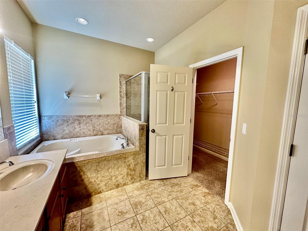
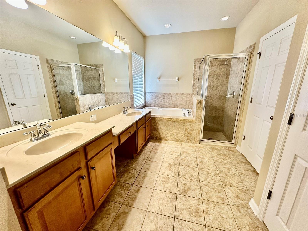
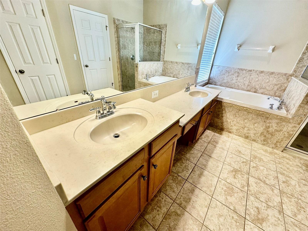
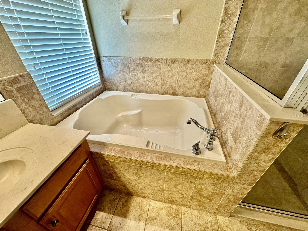
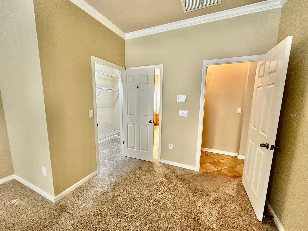
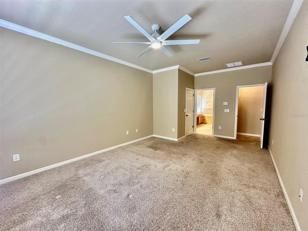
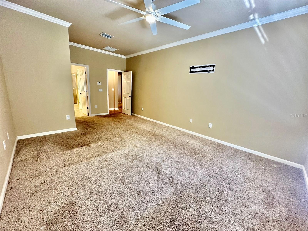
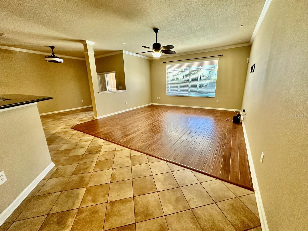
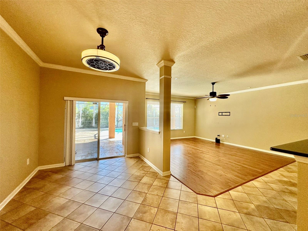
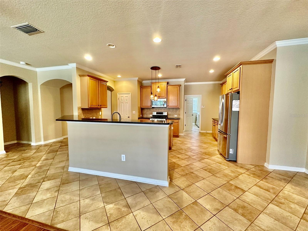
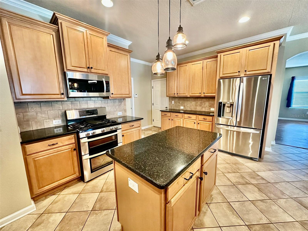
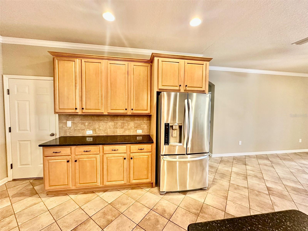
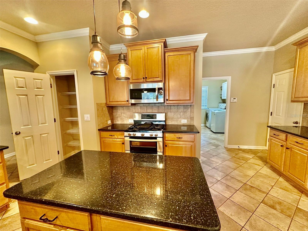
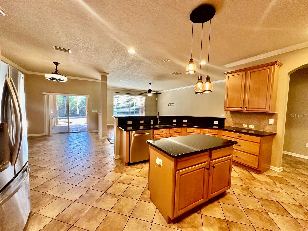
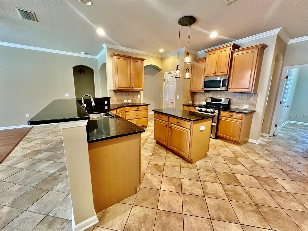
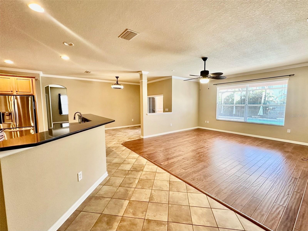
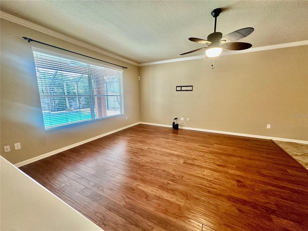
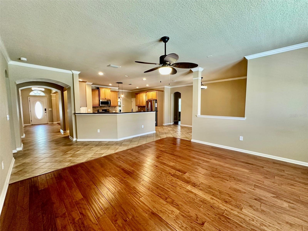
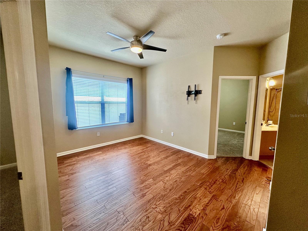
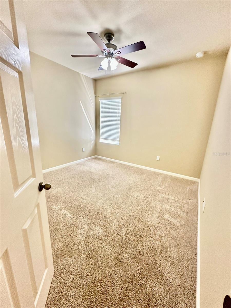
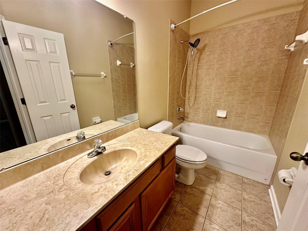
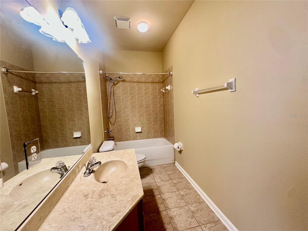
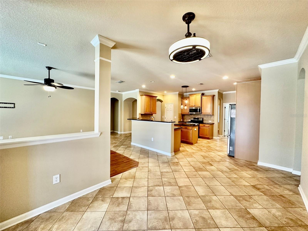
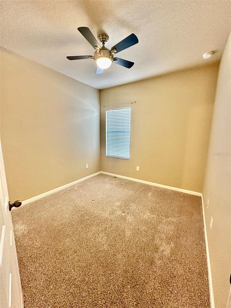
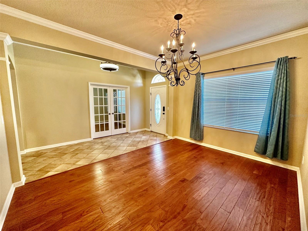
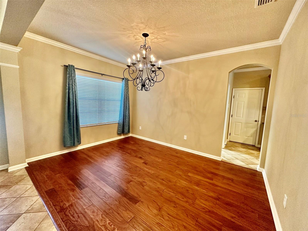
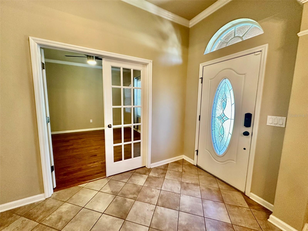
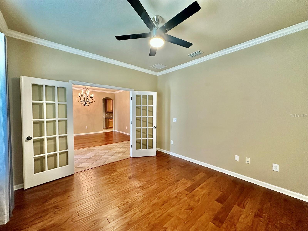
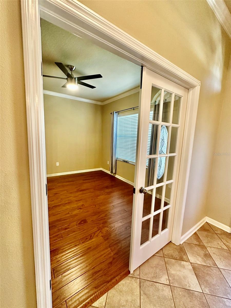
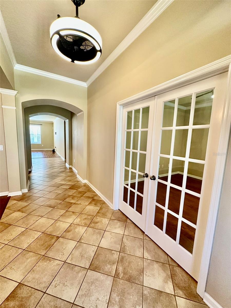
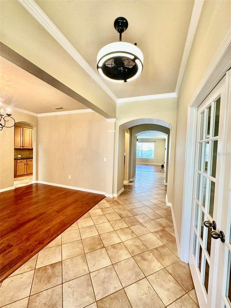
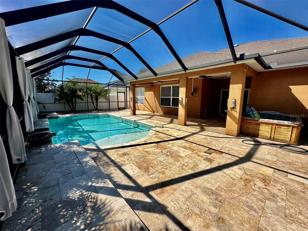
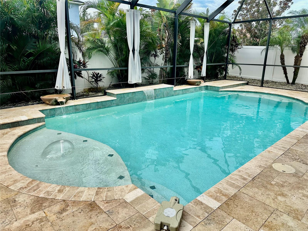
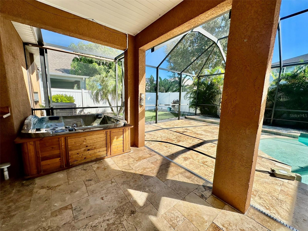
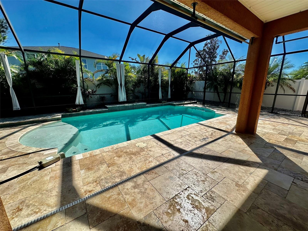
Virtually Staged. Welcome to this beautifully maintained David Weekley pool home, tucked away on a quiet loop street in the Lawford community of Panther Trace. Offering approximately 2,600 square feet, this spacious 3-bedroom, 3-bath home also features a private office, bonus room and a desirable split-bedroom floor plan. From the moment you step inside, you’ll appreciate the open layout, crown molding, hardwood and tile flooring and thoughtful upgrades throughout. French doors lead to a private home office, while the spacious kitchen features 42-inch maple cabinetry, granite countertops, cent…

Description as provided by the listing brokerage.

Highlights

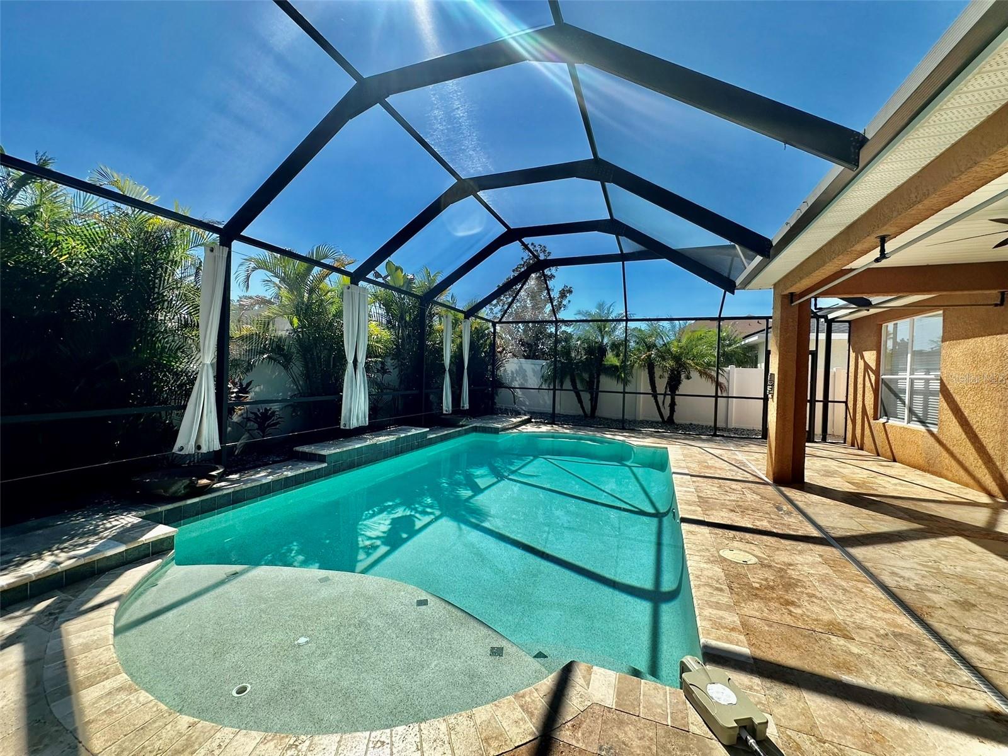
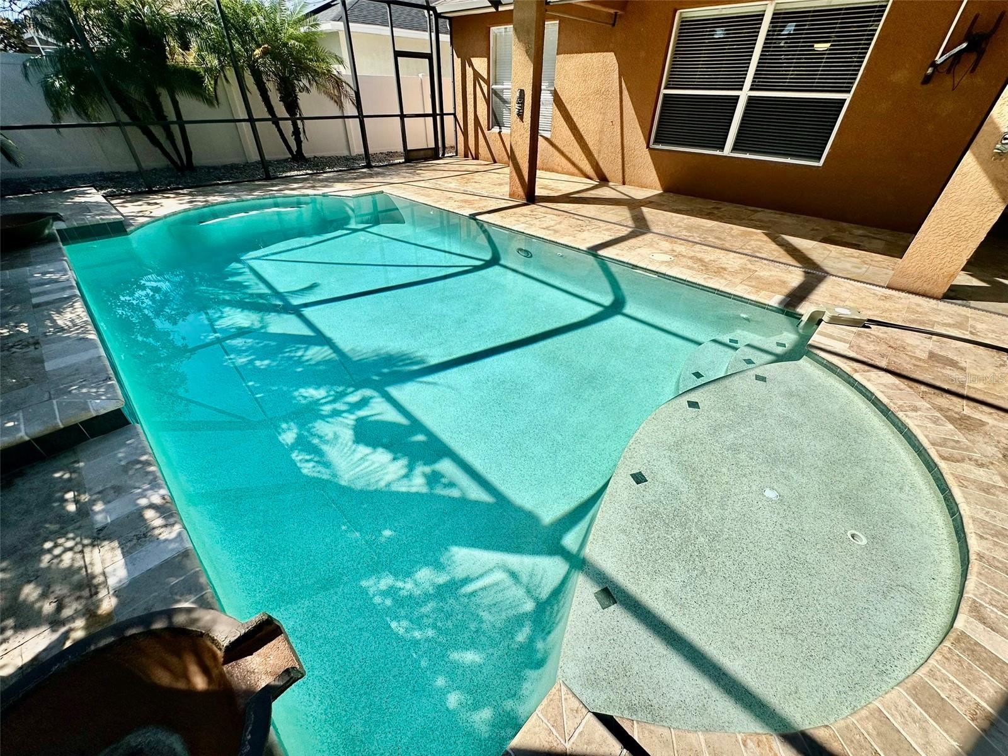
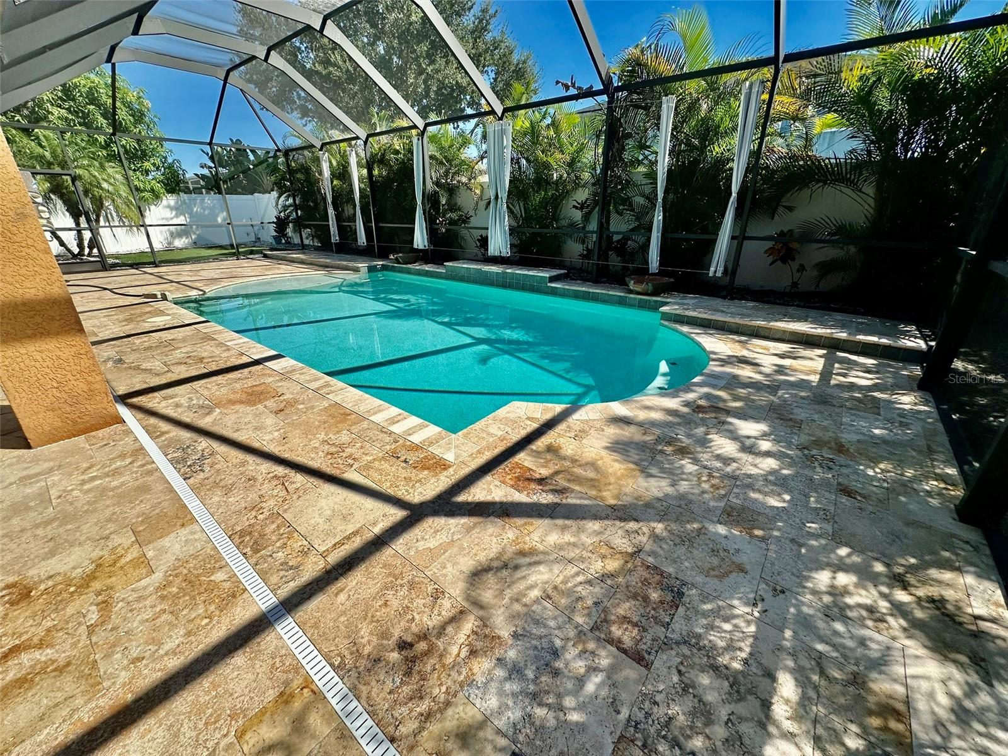
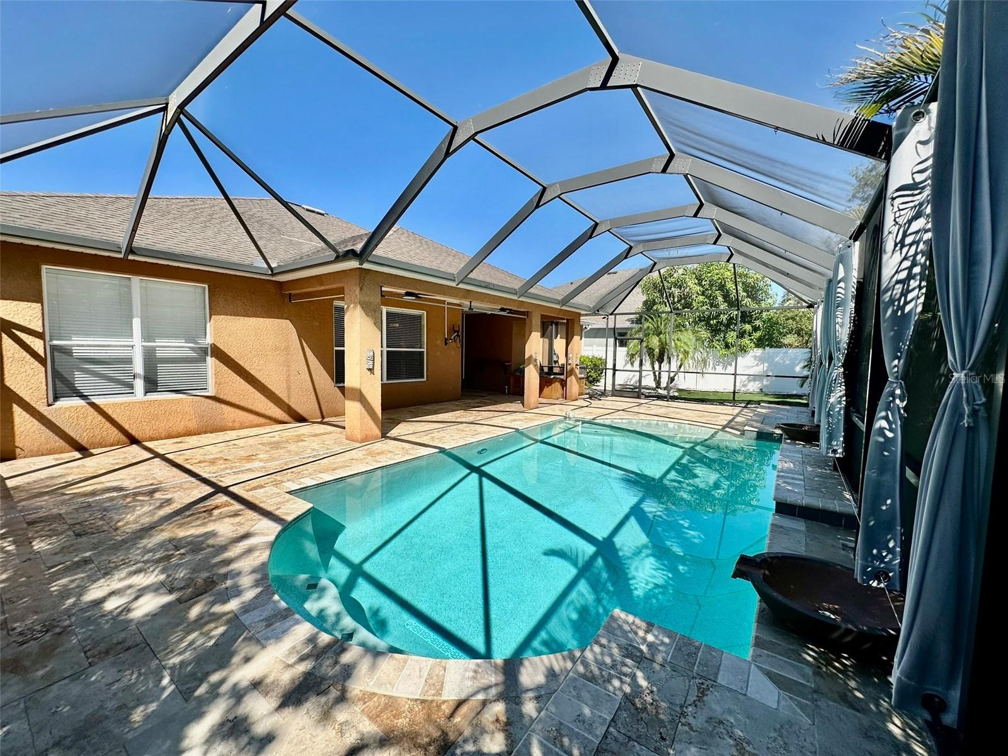
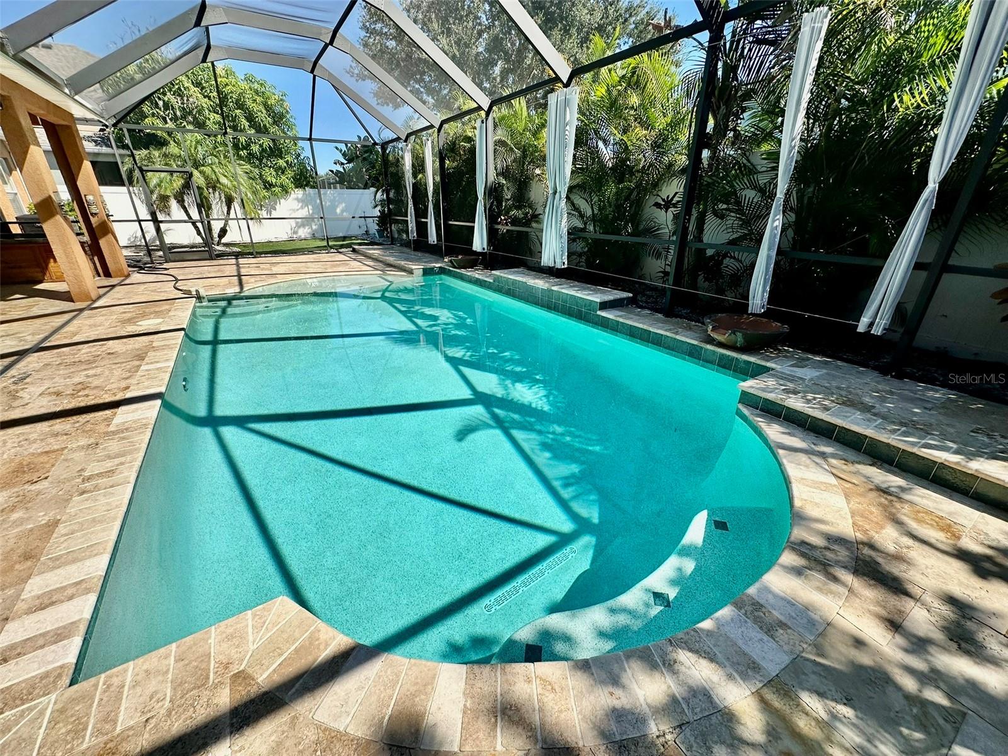
  • Heated saltwater pool
  • 2-car garage
  • Lighting
  • Rain Gutters
  • Sidewalk
  • Attic Ventilator
  • Ceiling Fans(s)
  • Coffered Ceiling(s)
  • Crown Molding

Open houses

No open houses scheduled.

Can't make it? Request a private showing.

The details

StatusActive
MLS #MFRTB8548249
Property typeSingle Family Residence
Year built2008
Lot size0.18 ac
Living area2,571 sq ft
Price per sq ft$198
HOA$65 / annually
CDDYes
Taxes$11,014 (2025)
Garage2-car
StoriesOne
Days on market14
CountyHillsborough
Flood zoneX (verify)
ListedSep 25, 2026

Features & property details

Interior

Full baths3
Half baths0
Rooms8
Additional roomsBonus Room,Den/Library/Office,Formal Dining Room Separate,Inside Utility
FlooringCarpet, Ceramic Tile, Hardwood
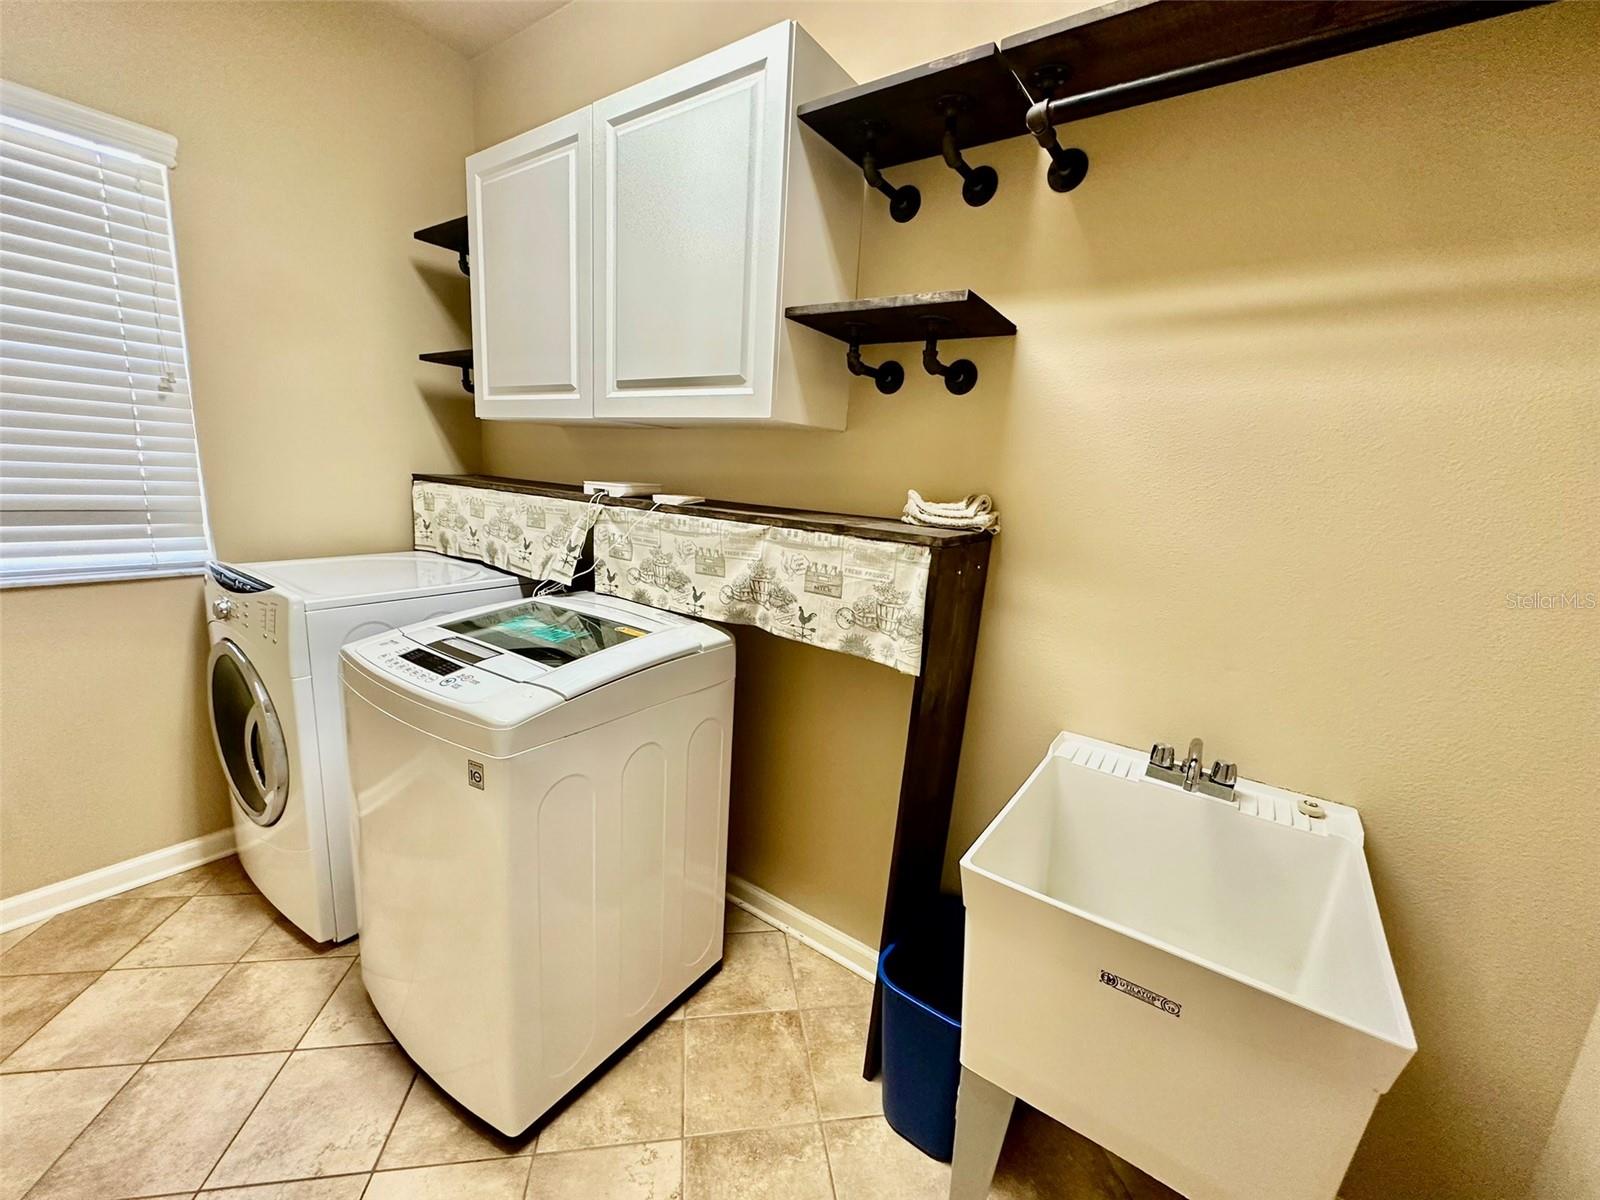
AppliancesCooktop, Dishwasher, Disposal, Dryer, Electric Water Heater, Gas Water Heater, Microwave, Range Hood, Refrigerator, Washer
Interior featuresAttic Ventilator, Ceiling Fans(s), Coffered Ceiling(s), Crown Molding, High Ceilings, Kitchen/Family Room Combo, Open Floorplan, Solid Surface Counters, Solid Wood Cabinets, Split Bedroom, Stone Counters, Thermostat, Tray Ceiling(s), Walk-In Closet(s), Window Treatments
LaundryInside, Laundry Room
FireplaceNo
WindowsBlinds
CoolingCentral Air
HeatingCentral
In-law suite0

Exterior & lot

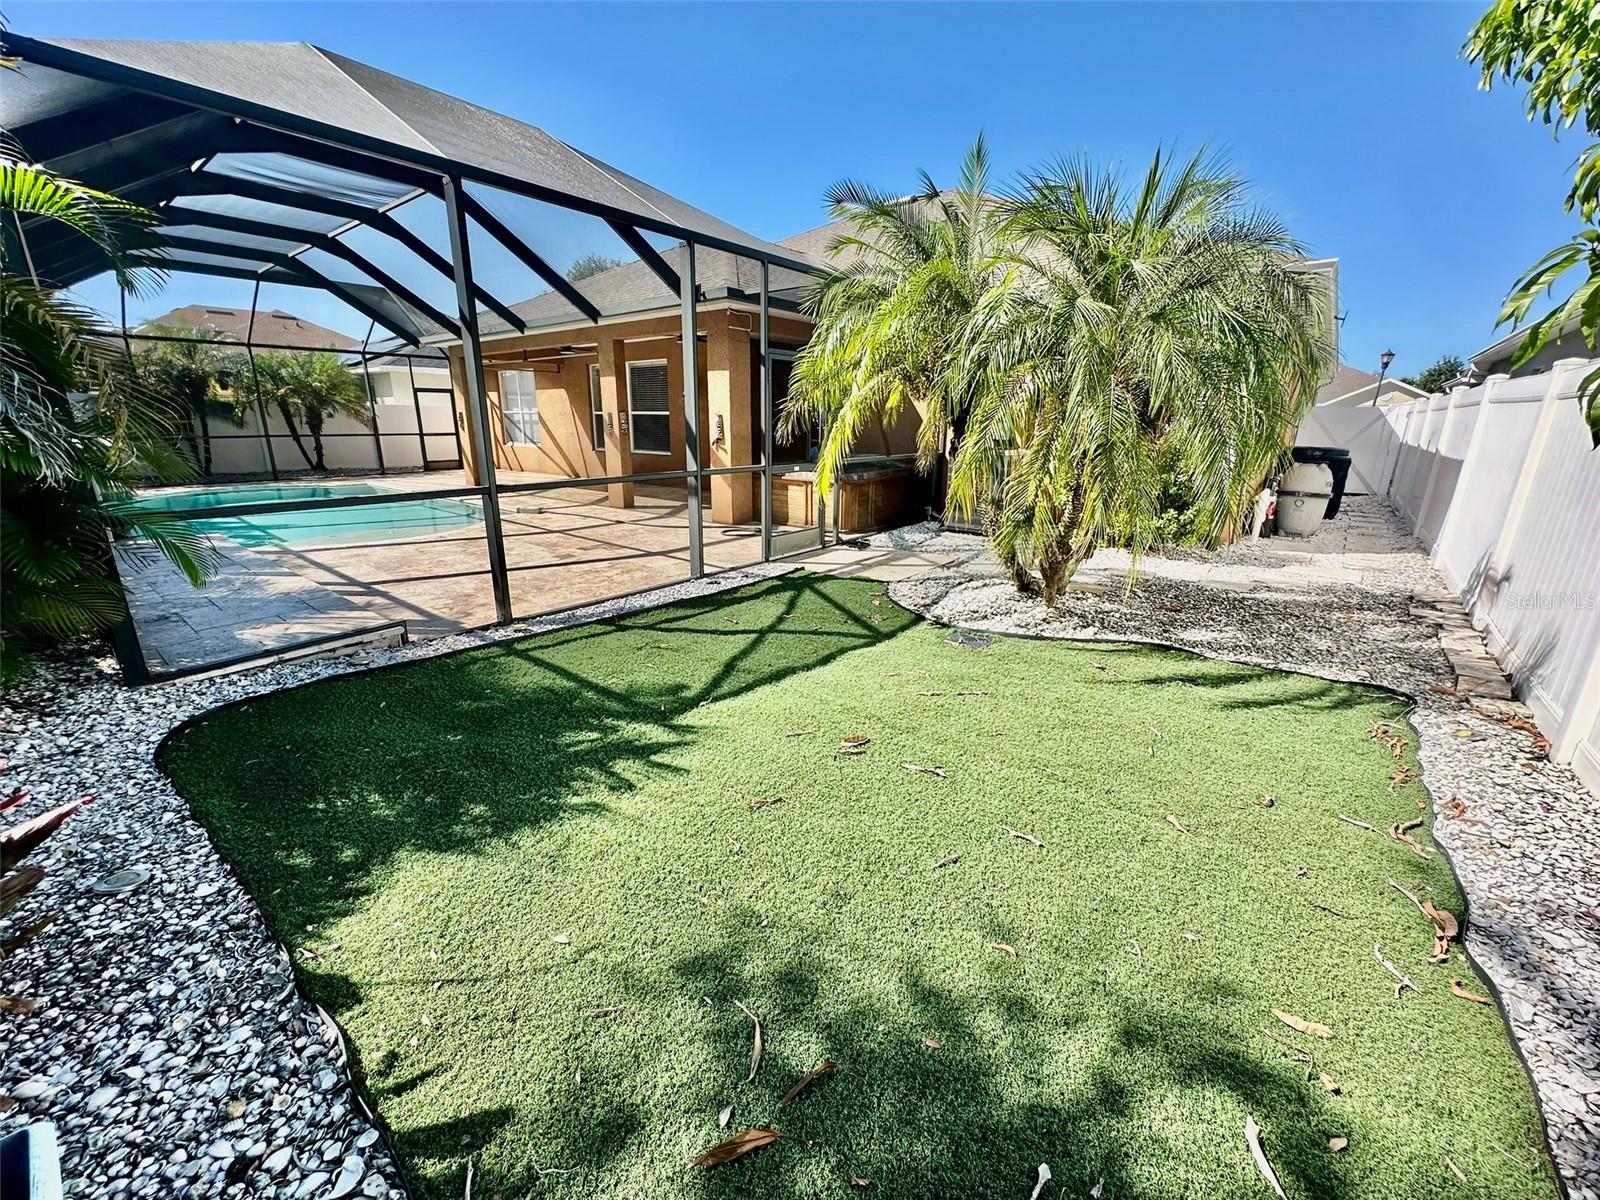
Exterior featuresLighting, Rain Gutters, Sidewalk
Patio & porchCovered, Enclosed, Patio, Rear Porch, Screened
FencingFenced, Vinyl
Lot featuresLandscaped, Sidewalk, Paved
VegetationTrees/Landscaped
FacesNorth
Road surfaceAsphalt, Paved

Construction

StyleContemporary
ConstructionBlock, Stucco
FoundationSlab
RoofShingle
BuilderDavid Weekly
Living area sourcePublic Records
Building area (sq ft)3,342

Parking

GarageYes
Attached garageYes
Garage dimensions18x20
CarportNo
Parking featuresGarage Door Opener

Pool & water

PoolChlorine Free, Gunite, Heated, In Ground, Salt Water, Screen Enclosure
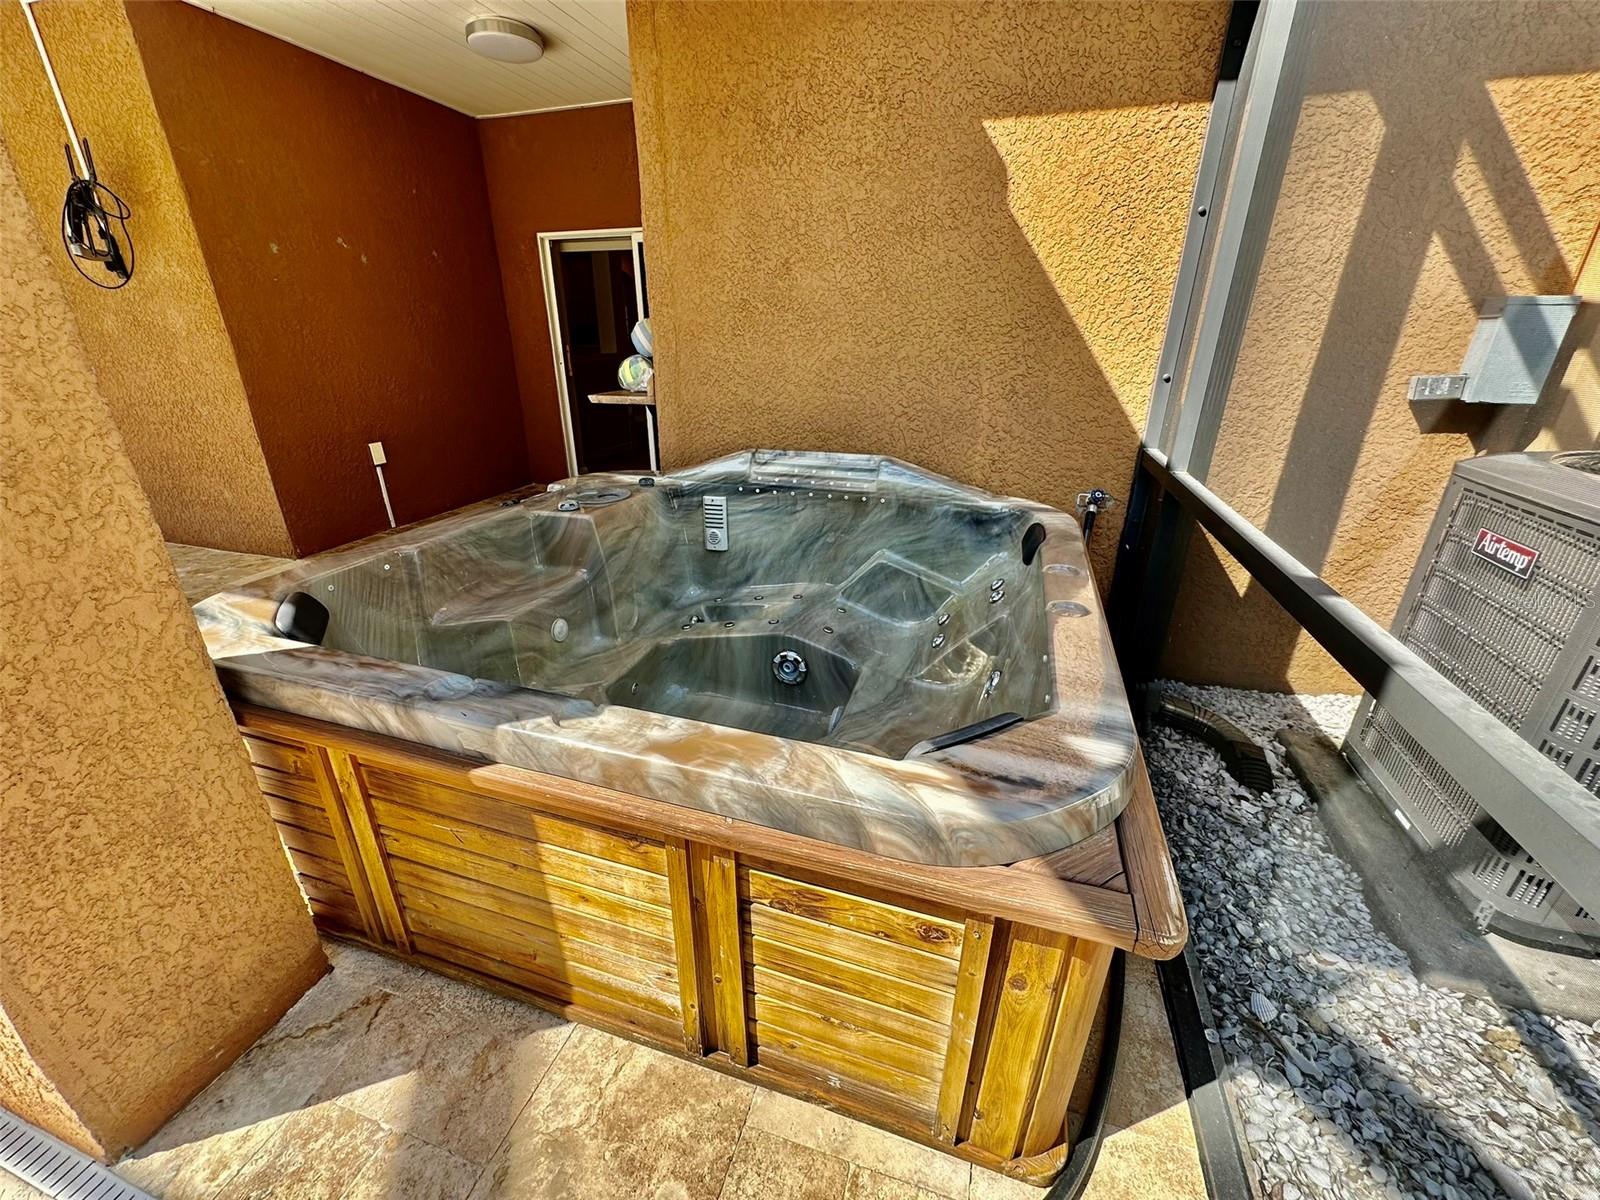
SpaNo
Waterfront feet0

Community & HOA

AssociationReal Manage Tampa
HOA fee$65
HOA frequencyAnnually
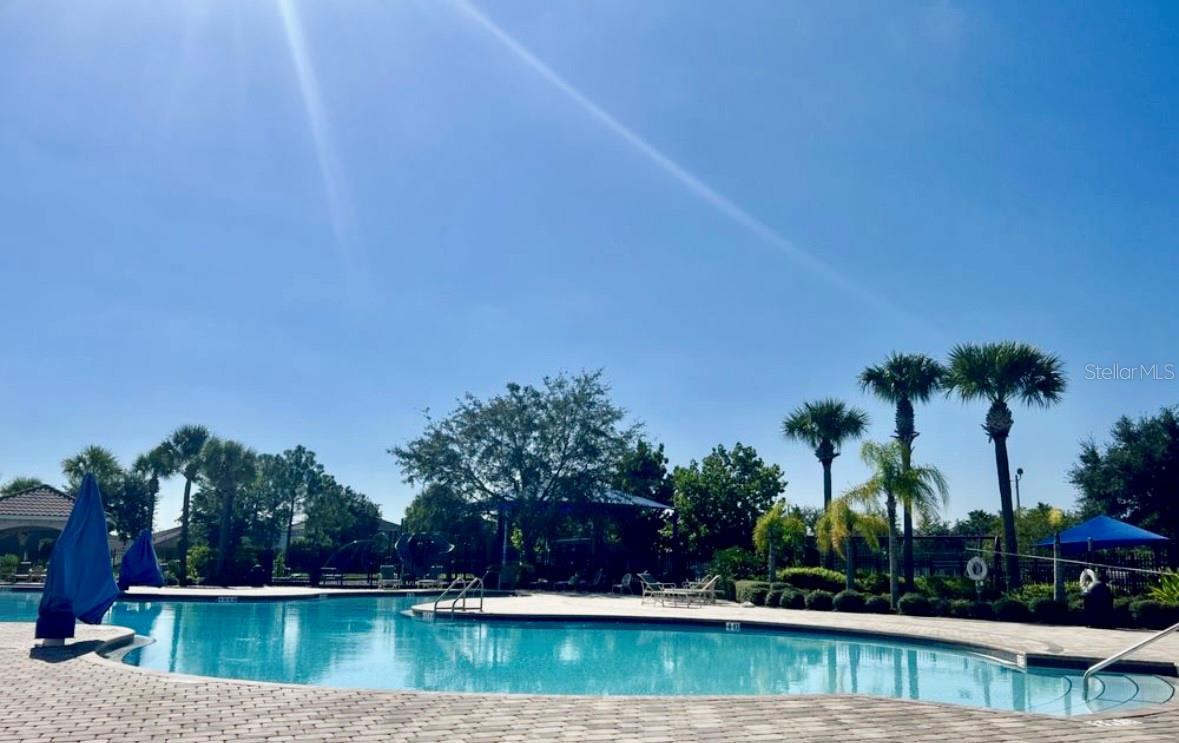
Fee includesPool, Maintenance Grounds, Recreational Facilities
AmenitiesPlayground, Pool, Recreation Facilities
Fee requirementRequired
Approval required1
Total monthly fees$5.42
Total annual fees$65
Community featuresDeed Restrictions, Dog Park, Fitness Center, Park, Playground, Pool, Sidewalks, Tennis Court(s), Street Lights
55+ communityNo
PetsCats OK, Dogs OK, Yes
Pet restrictionsBuyer's agent to verify all pet information with HOA.
Minimum lease1-2 Years
Lease restrictions1
Lease notesBuyer's agent to verify all leasing information with HOA.

Utilities & efficiency

UtilitiesBB/HS Internet Available, Cable Available, Electricity Connected, Natural Gas Connected, Sewer Connected, Sprinkler Recycled, Water Connected
SewerPublic Sewer
Water sourcePublic

Financial & terms

CDD1
Tax year2,025
Other annual assessments$2,385
Homestead0
Listing termsCash, Conventional, Fha, VA Loan
OwnershipFee Simple
Special conditionsNone
PossessionClose Of Escrow
ZoningPD
OccupantVacant
MLS area33579 - Riverview

Where it sits

Approximate location shown. Exact address available on request per listing brokerage.

Schools

ElementaryCollins-HBHillsborough County
MiddleCollins PreK 8 SchoolHillsborough County
HighRiverview-HBHillsborough County

School assignments change; verify with the district before relying on them.
Where you'd be
PANTHER TRACE PH 2A-2 UNIT, Florida

RIVERVIEW · Hillsborough County

MLS# MFRTB8548249Listing courtesy of PEOPLE'S CHOICE REALTY SVC LLCLast updated Oct 10, 2026, 5:23 PM
$509,00012348 SILTON PEACE DR · RIVERVIEW
TourAsk