HomeProperty Search
Buyers
Sellers
Investors
Areas
About
Property Search/LITHIA/FISHHAWK RANCH WEST
ActivePrice improved $14,90015 days on market
$735,000$749,900

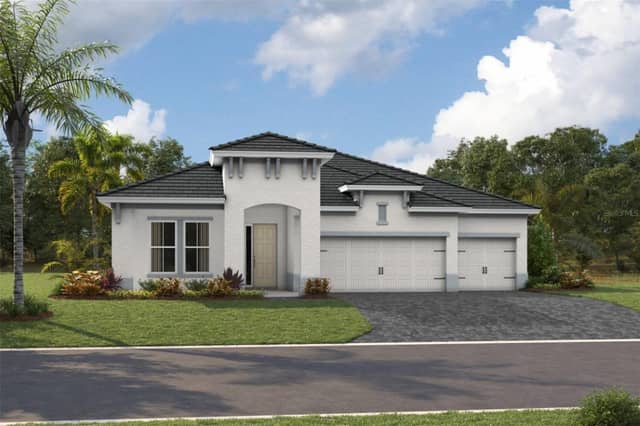
5806 SHELL RIDGE DRLITHIA, FL 33547FISHHAWK RANCH WEST · Single Family Residence

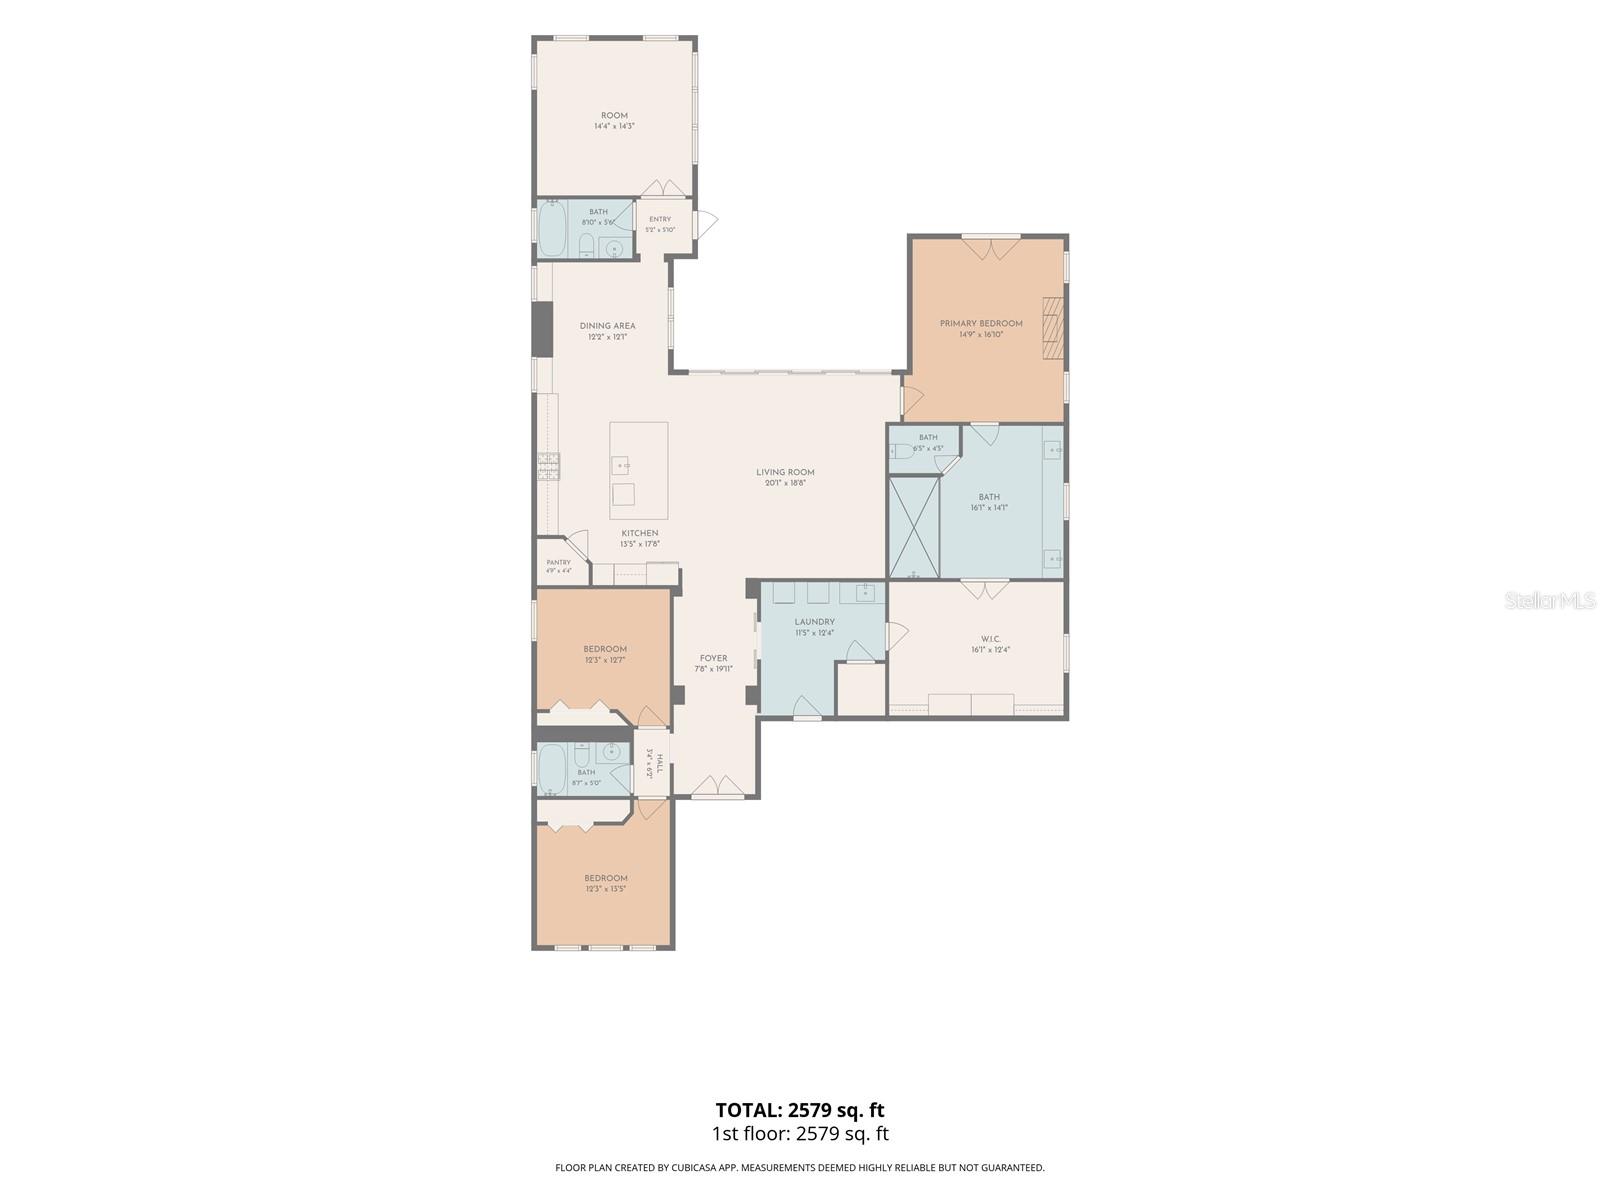
4Beds
3Baths
2,599Sq ft
0.19 acLot
3-carGarage
2016Built
YesPool

About this home

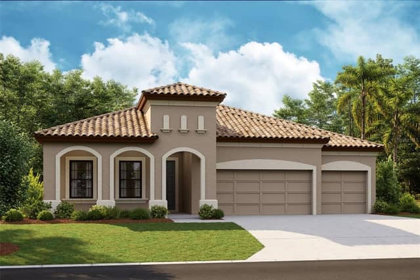
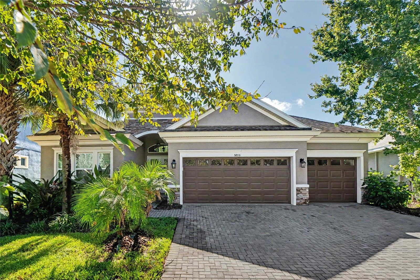
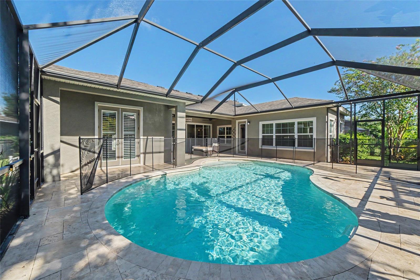
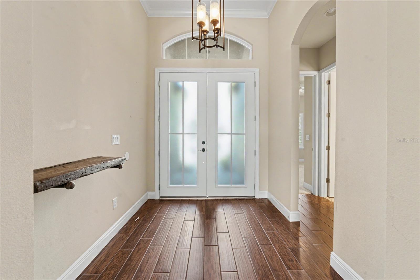
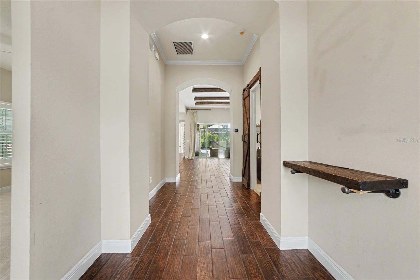
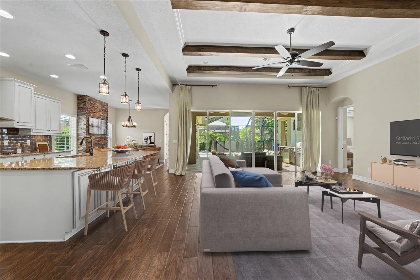
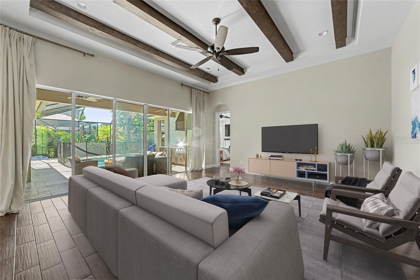
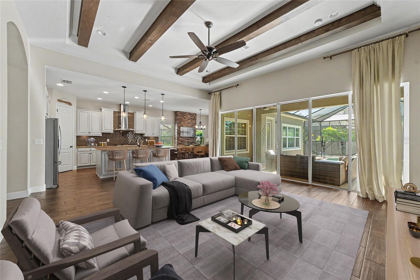
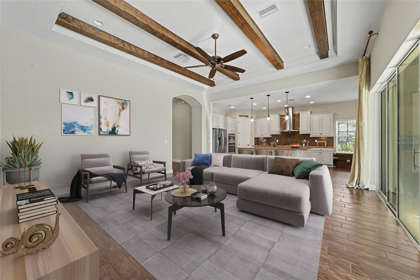
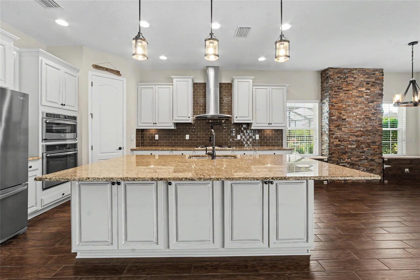
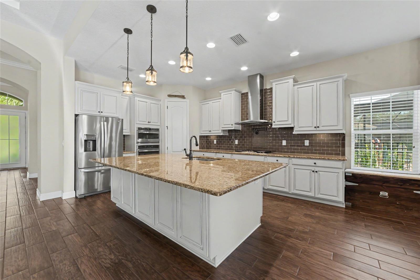
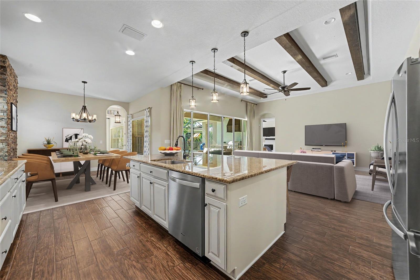
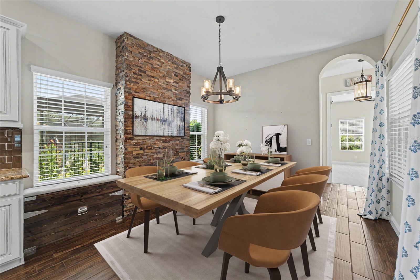
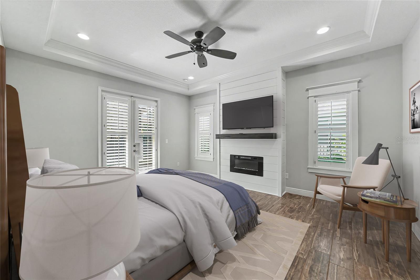
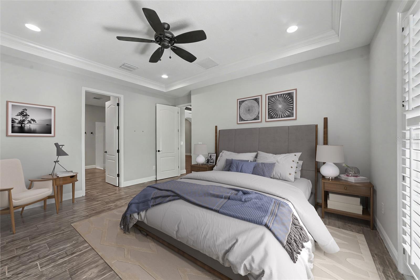
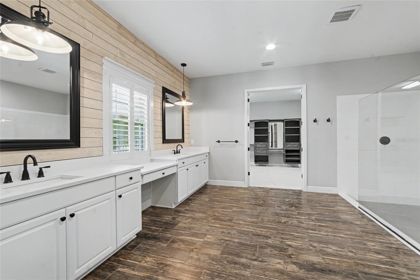
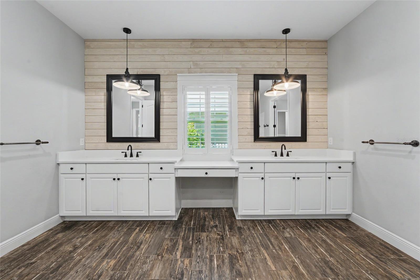
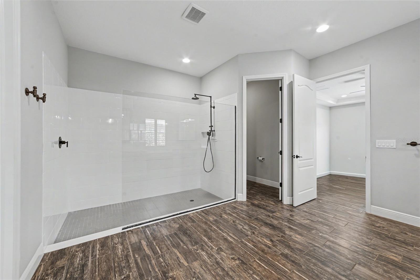
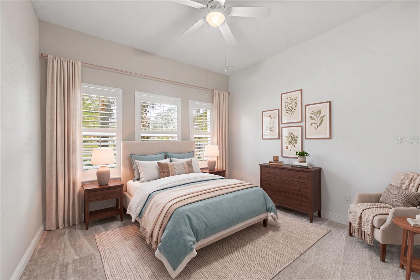
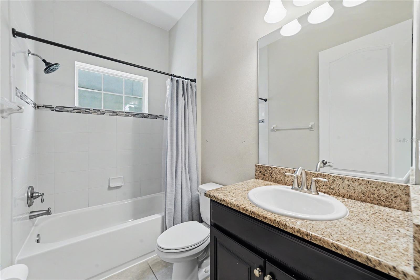
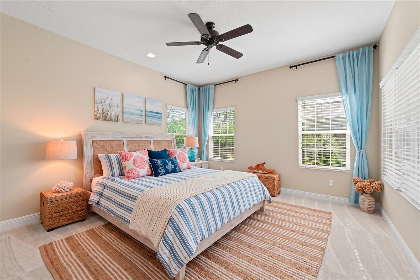
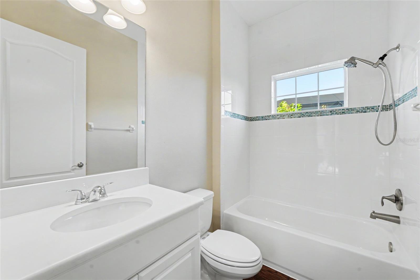
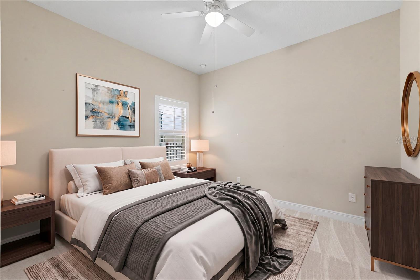
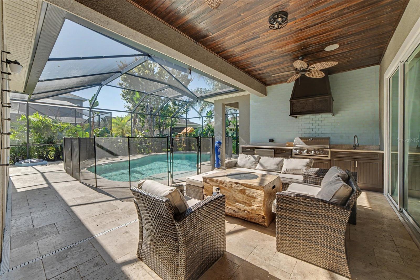
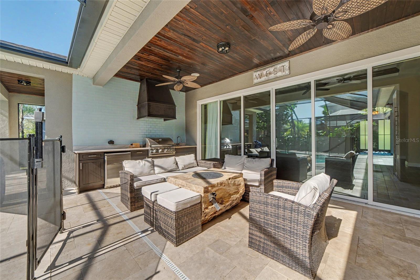
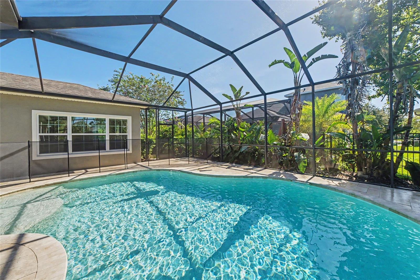
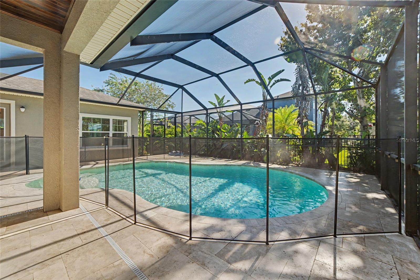
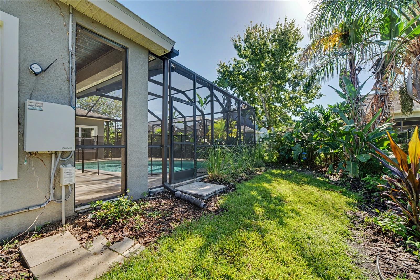
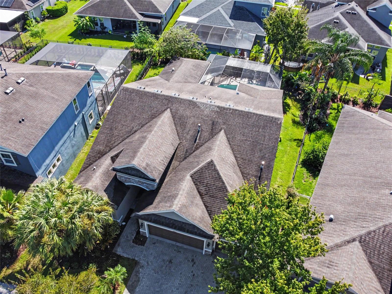
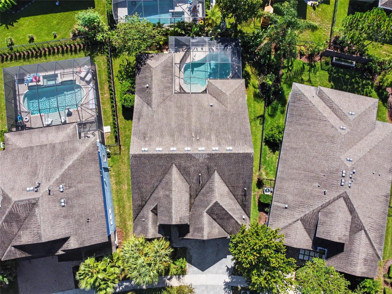
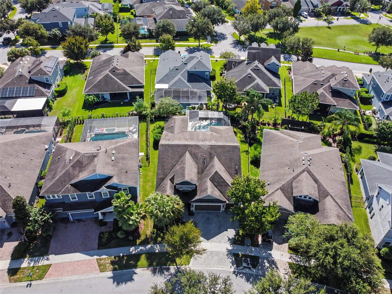
Virtually Staged. HGTV-WORTHY AND ABSOLUTELY SHOW-STOPPING! This stunning WestBay home in highly sought-after FishHawk Ranch West offers 4 bedrooms, 3 full baths, a 3-car garage, and an incredible backyard oasis designed for the Florida lifestyle. From the brick-paver driveway and elegant double glass entry doors to soaring ceilings, 8-foot interior doors, plantation shutters, crown molding, custom barn doors, and wood-look ceramic tile flooring, impressive upgrades and designer details are found throughout. THE BACKYARD IS PURE RESORT-STYLE LIVING! A sparkling Pebble Tec pool takes center…

Description as provided by the listing brokerage.

Highlights

  • Heated saltwater pool
  • 3-car garage
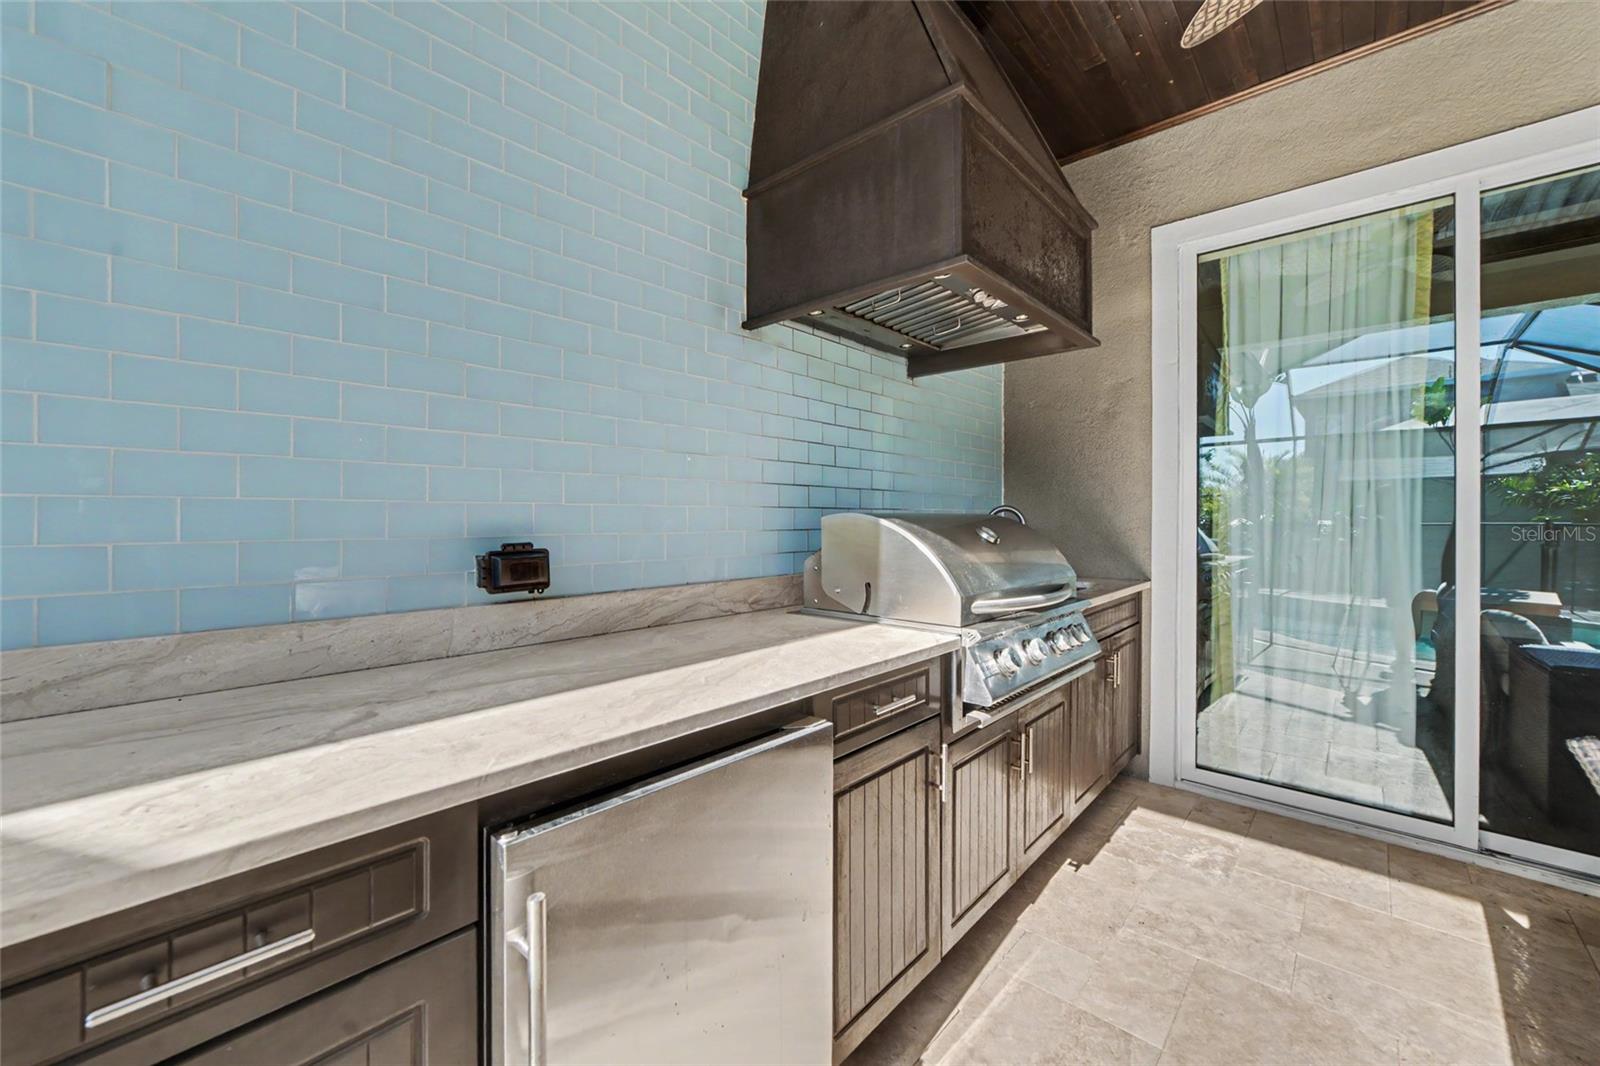
  • Outdoor Kitchen
  • Sidewalk
  • Coffered Ceiling(s)
  • Crown Molding
  • Eat-in Kitchen
  • High Ceilings
  • In Wall Pest System

Open houses

No open houses scheduled.

Can't make it? Request a private showing.

The details

StatusActive
MLS #MFRTB8548254
Property typeSingle Family Residence
Year built2016
Lot size0.19 ac
Living area2,599 sq ft
Price per sq ft$283
HOA$99 / annually
CDDYes
Taxes$15,478 (2025)
Garage3-car
Stories1
Days on market15
CountyHillsborough
Flood zonex (verify)
ListedSep 13, 2026

Features & property details

Interior

Full baths3
Half baths0
Rooms7
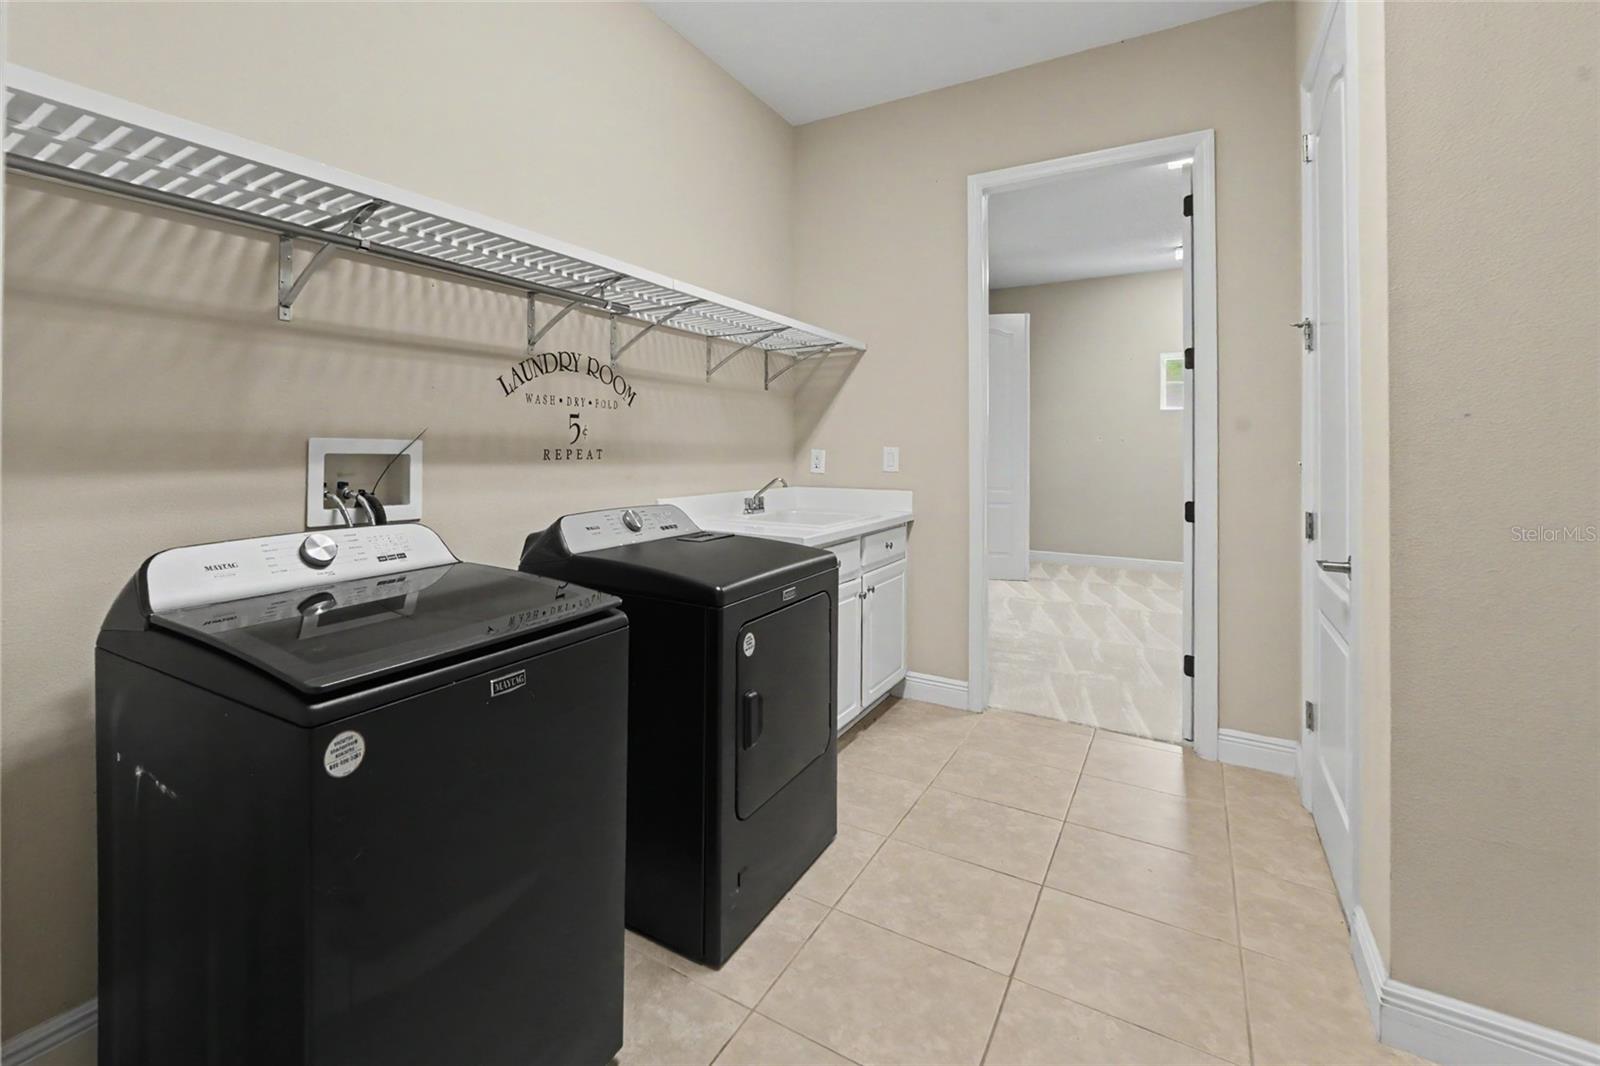
Additional roomsBonus Room,Great Room,Inside Utility
FlooringCarpet, Ceramic Tile, Tile, Travertine
AppliancesDishwasher, Disposal, Dryer, Gas Water Heater, Microwave, Range, Range Hood, Refrigerator, Washer
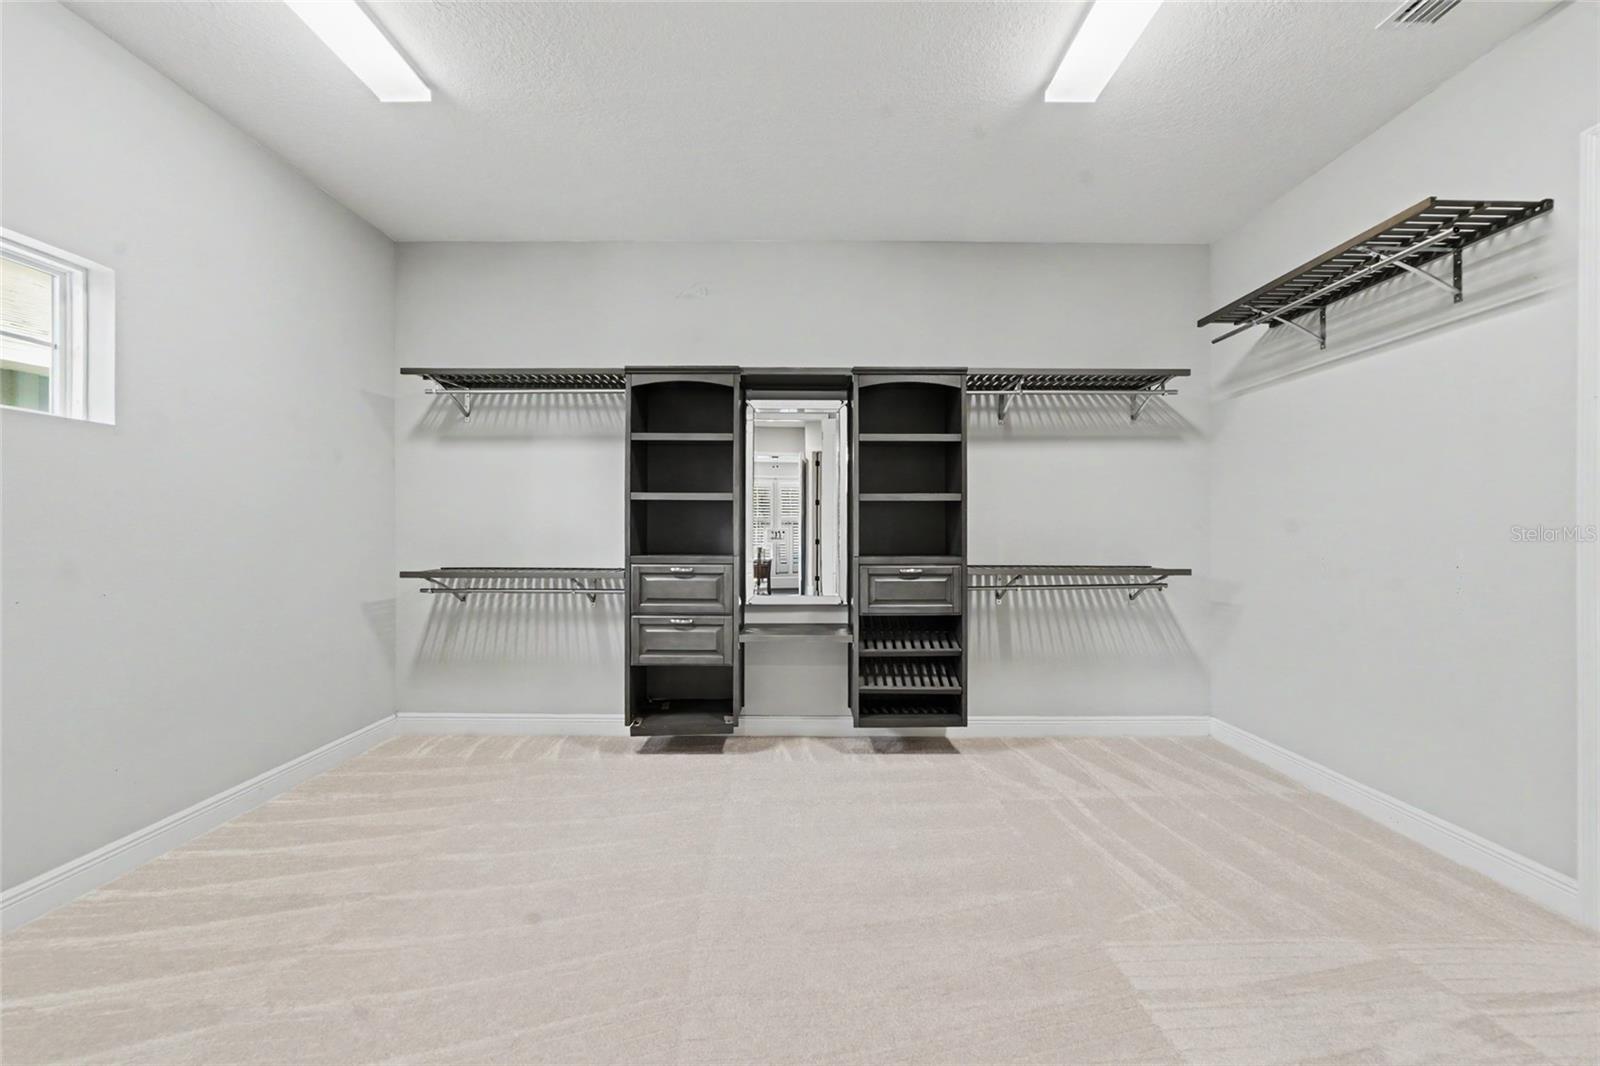
Interior featuresCoffered Ceiling(s), Crown Molding, Eat-in Kitchen, High Ceilings, In Wall Pest System, Kitchen/Family Room Combo, Open Floorplan, Primary Bedroom Main Floor, Solid Wood Cabinets, Split Bedroom, Stone Counters, Thermostat, Tray Ceiling(s), Walk-In Closet(s)
LaundryElectric Dryer Hookup, Gas Dryer Hookup, Inside, Laundry Room, Washer Hookup
FireplaceYes
Fireplace featuresElectric, Primary Bedroom, Stone
WindowsBlinds, Shutters
CoolingCentral Air
HeatingNatural Gas
In-law suite0

Exterior & lot

Exterior featuresOutdoor Kitchen, Sidewalk
Patio & porchCovered, Enclosed, Patio, Screened
ViewPark/Greenbelt
Lot featuresLandscaped, Level, Sidewalk, Paved
Lot dimensions69.54x121.41
VegetationMature Landscaping, Trees/Landscaped
FacesWest
Road surfaceAsphalt, Paved

Construction

StyleTraditional
ConstructionBlock, Stucco
FoundationSlab
RoofShingle
Builder modelWestbay Homes
Living area sourcePublic Records
Building area (sq ft)3,596

Parking

GarageYes
Attached garageYes
Garage dimensions32x22
CarportNo
Parking featuresDriveway, Garage Door Opener

Pool & water

PoolGunite, In Ground, Lighting, Salt Water, Screen Enclosure, Tile
SpaNo
Waterfront feet0

Community & HOA

AssociationPatti Picciano
HOA fee$99
HOA frequencyAnnually
Fee includesPool
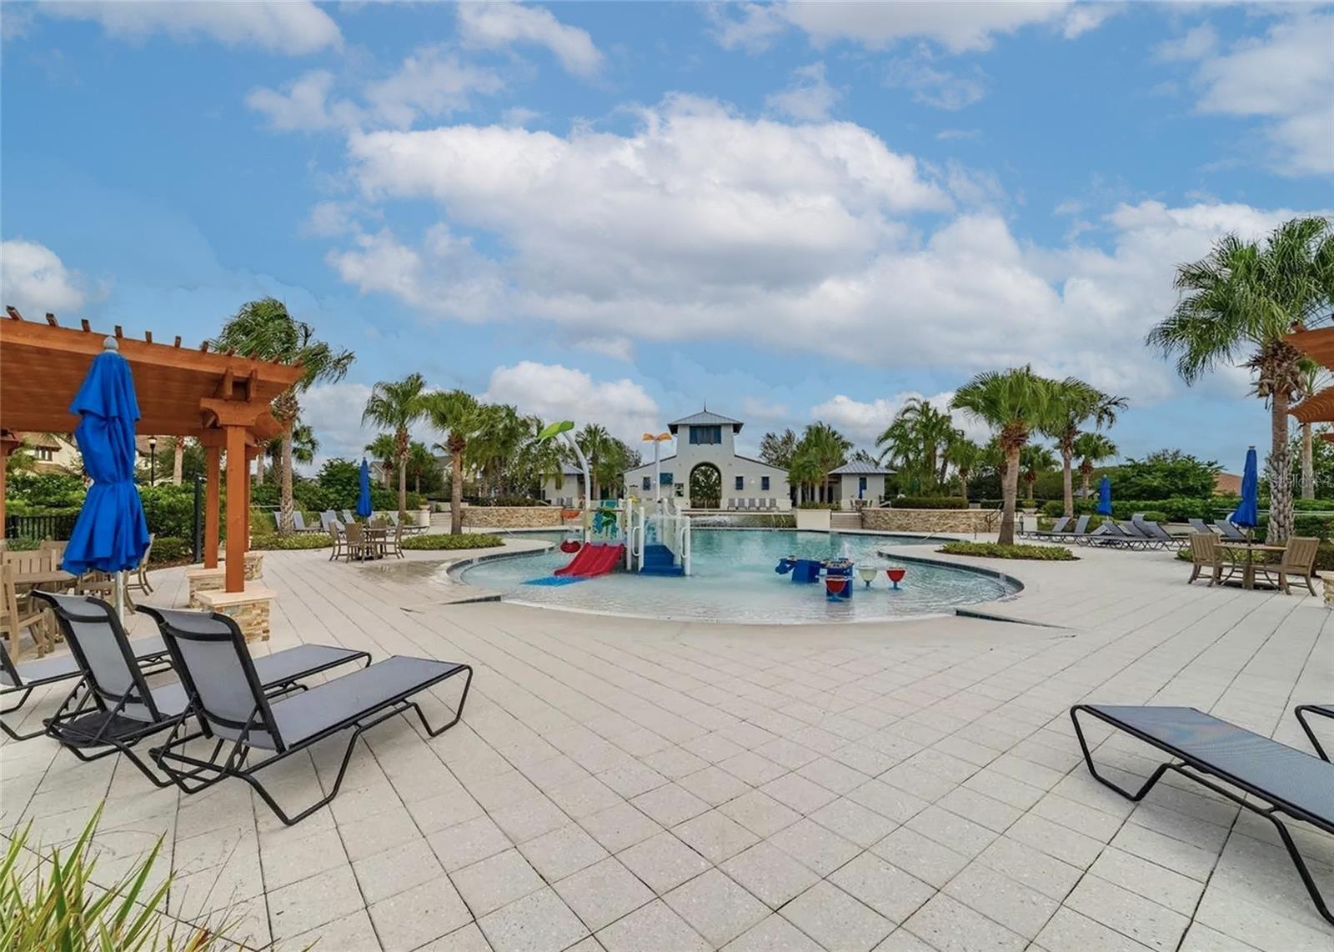
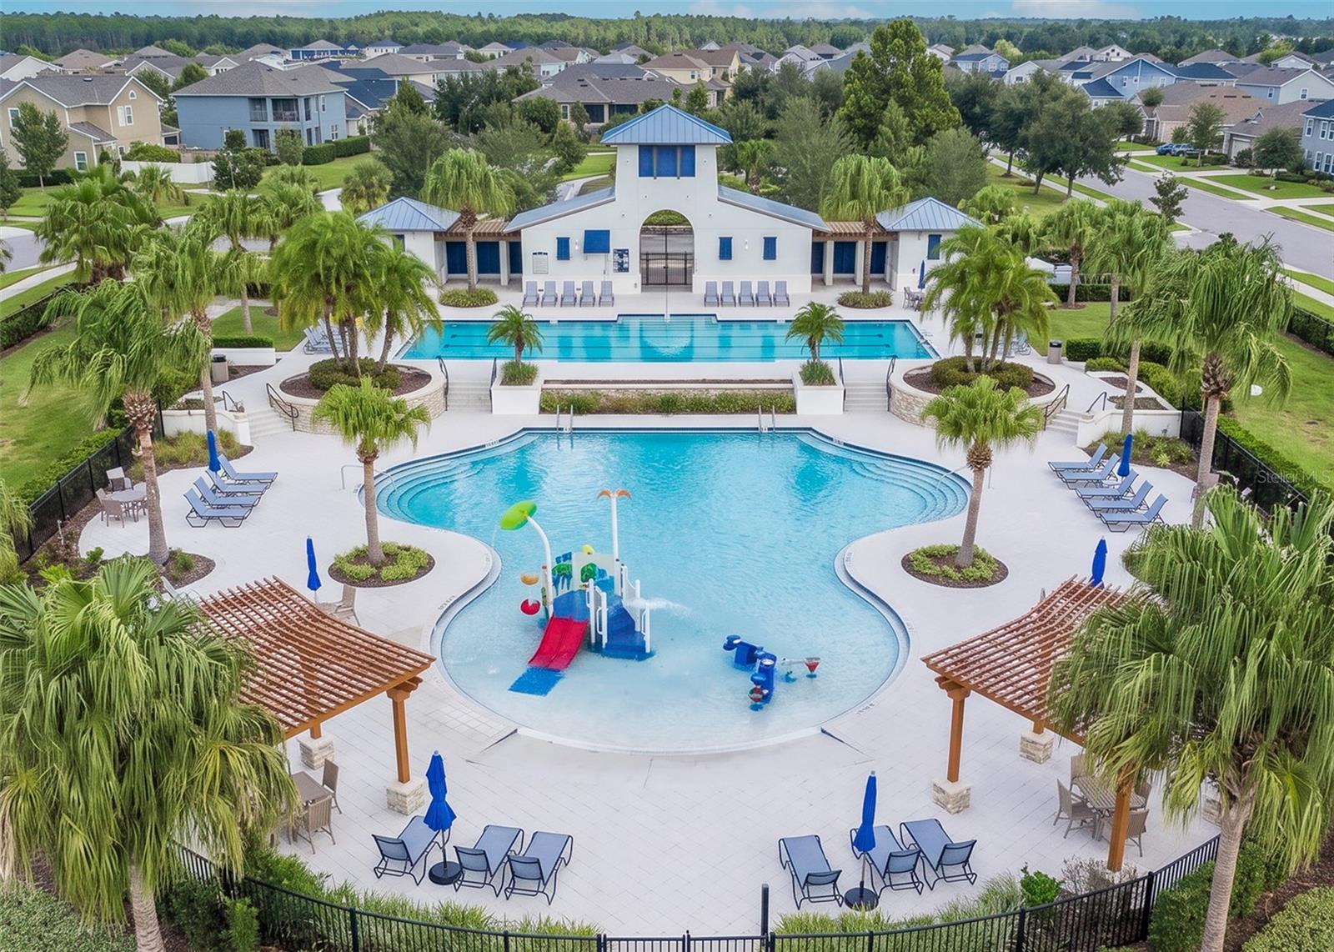
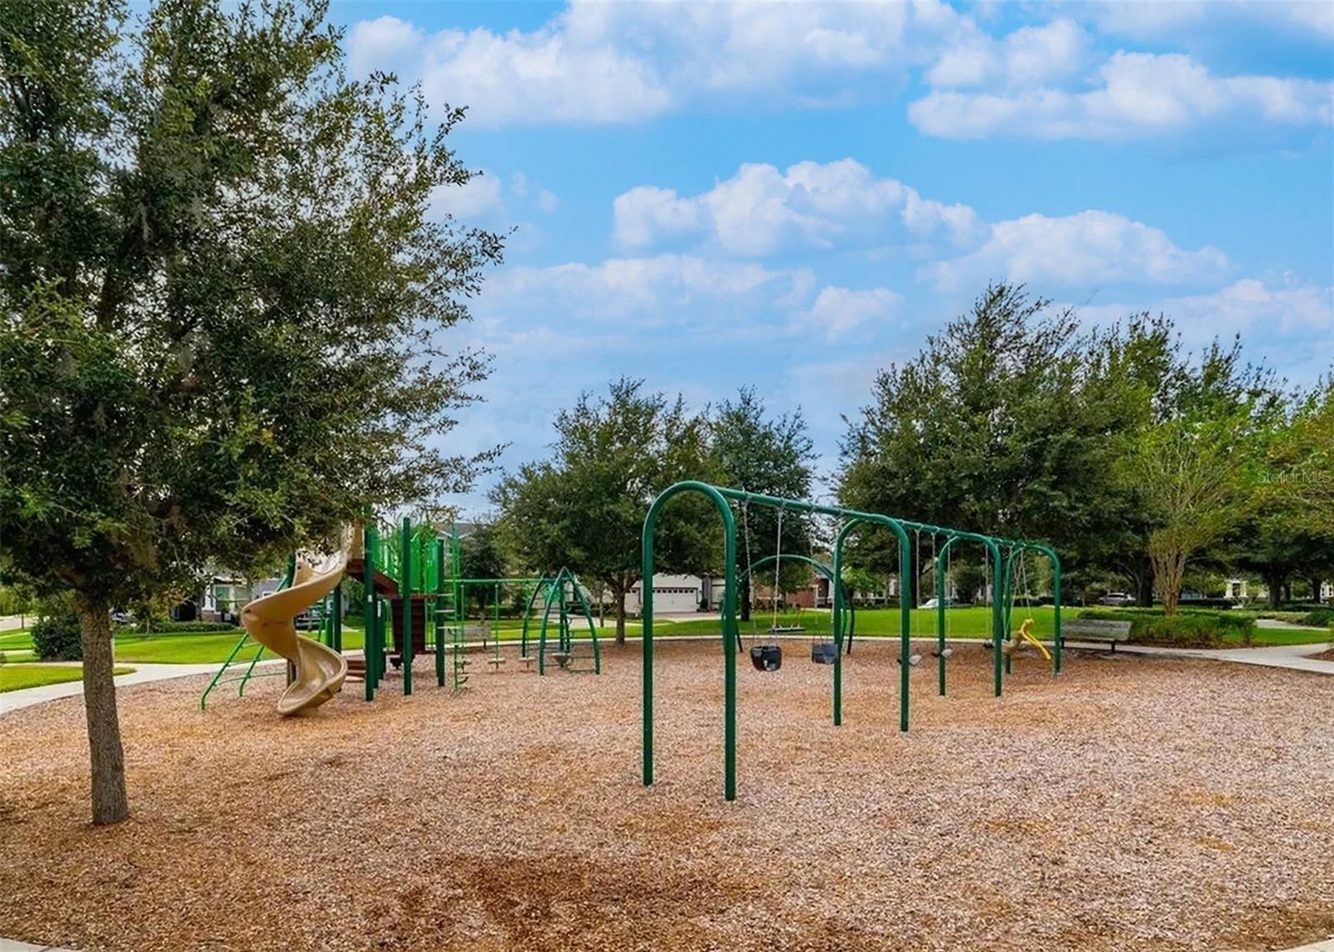
AmenitiesBasketball Court, Clubhouse, Fitness Center, Park, Playground, Pool, Trail(s)
Fee requirementRequired
Approval required0
Total monthly fees$8.25
Total annual fees$99
Community featuresClubhouse, Deed Restrictions, Dog Park, Fitness Center, Park, Playground, Pool, Sidewalks, Tennis Court(s), Street Lights
55+ communityNo
PetsYes
Pet restrictionsBUYER TO VERIFY RESTRICTIONS WITH HOA
Minimum lease8-12 Months
Lease restrictions1
Lease notesBUYER TO VERIFY LEASE RESTRICTIONS WITH HOA

Utilities & efficiency

UtilitiesCable Available, Cable Connected, Electricity Available, Electricity Connected, Natural Gas Available, Natural Gas Connected, Public, Sewer Available, Sewer Connected, Underground Utilities, Water Available, Water Connected
SewerPublic Sewer
Water sourcePublic

Financial & terms

CDD1
Tax year2,025
Other annual assessments$2,339
Homestead0
Listing termsCash, Conventional, Fha, VA Loan
OwnershipFee Simple
Special conditionsNone
PossessionClose Of Escrow
ZoningPD
OccupantVacant
MLS area33547 - Lithia

Where it sits

Approximate location shown. Exact address available on request per listing brokerage.

Schools

ElementaryStowers ElementaryHillsborough County
MiddleBarrington MiddleHillsborough County
HighNewsome-HBHillsborough County

School assignments change; verify with the district before relying on them.
Where you'd be
FISHHAWK RANCH WEST, Florida

LITHIA · Hillsborough County

MLS# MFRTB8548254Listing courtesy of RE/MAX REALTY UNLIMITEDLast updated Sep 29, 2026, 1:46 PM
$735,0005806 SHELL RIDGE DR · LITHIA
TourAsk