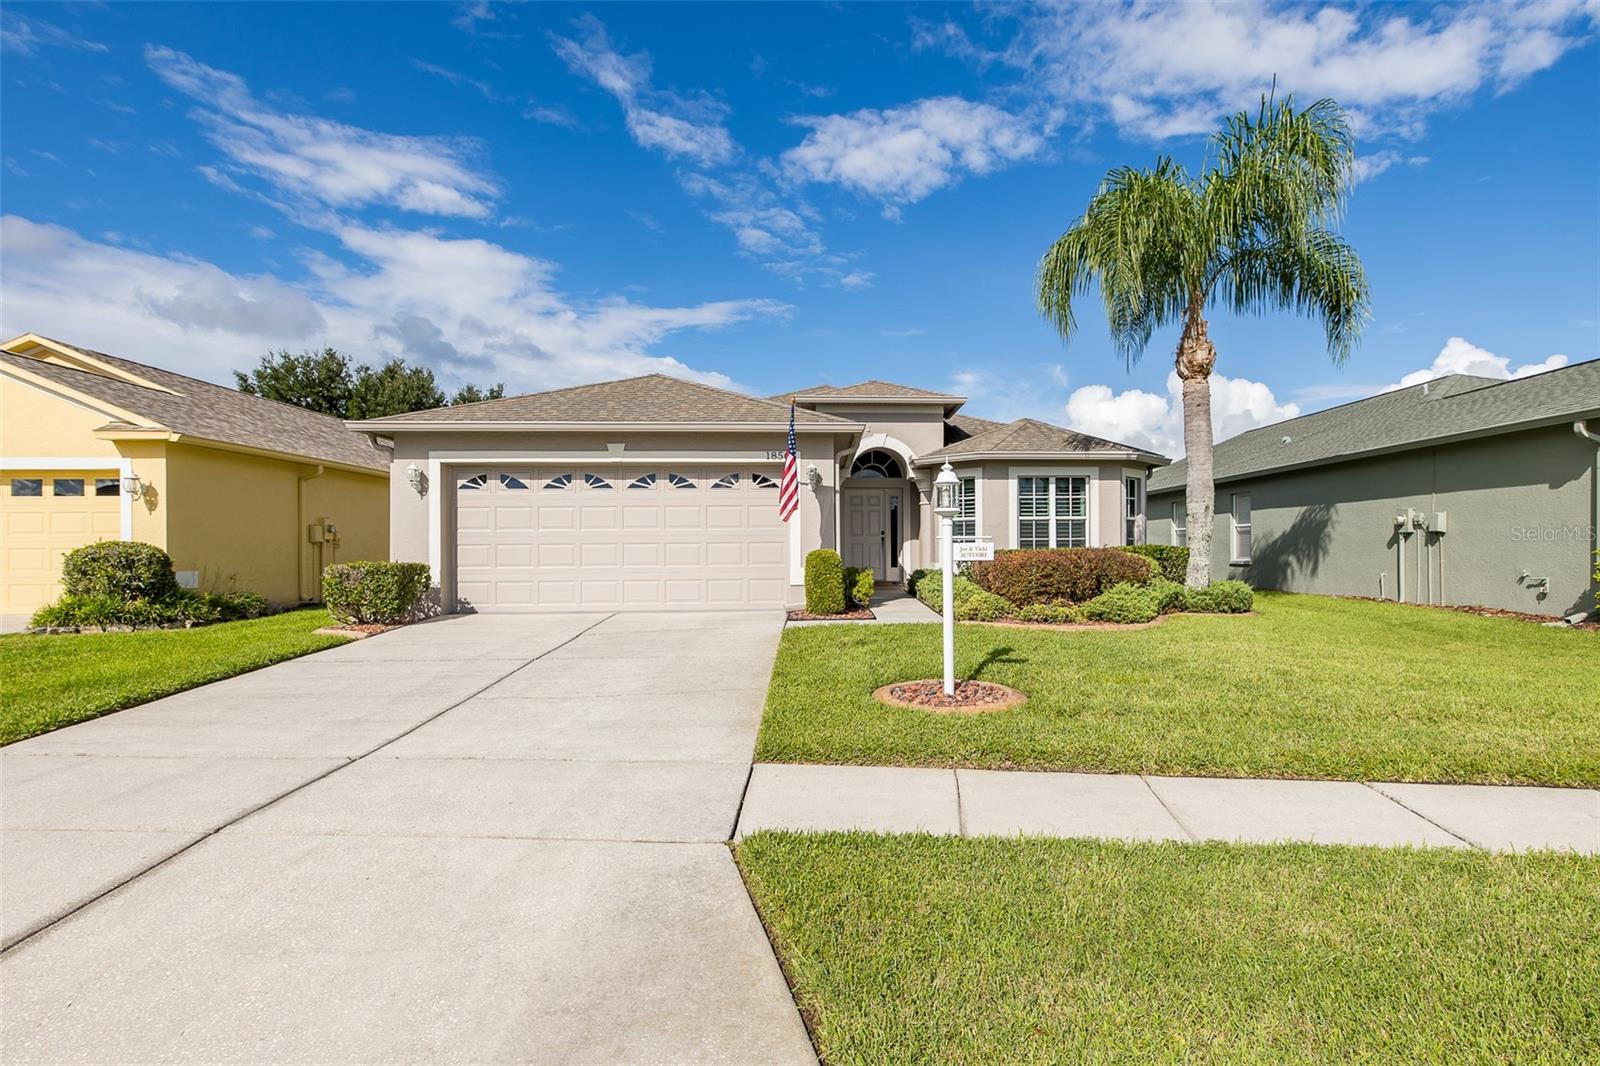
 86 photos · 3D tour
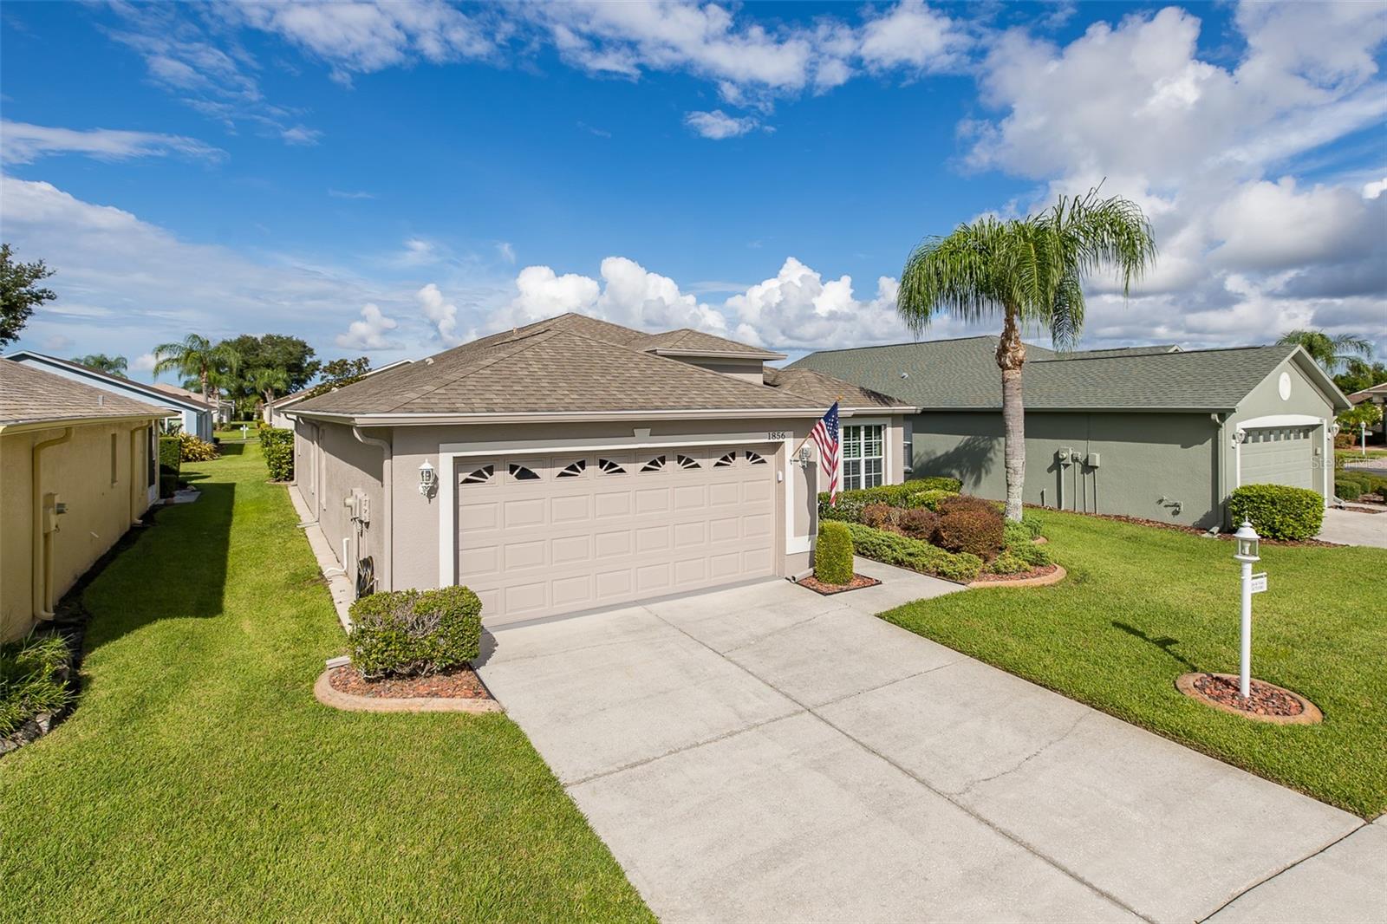
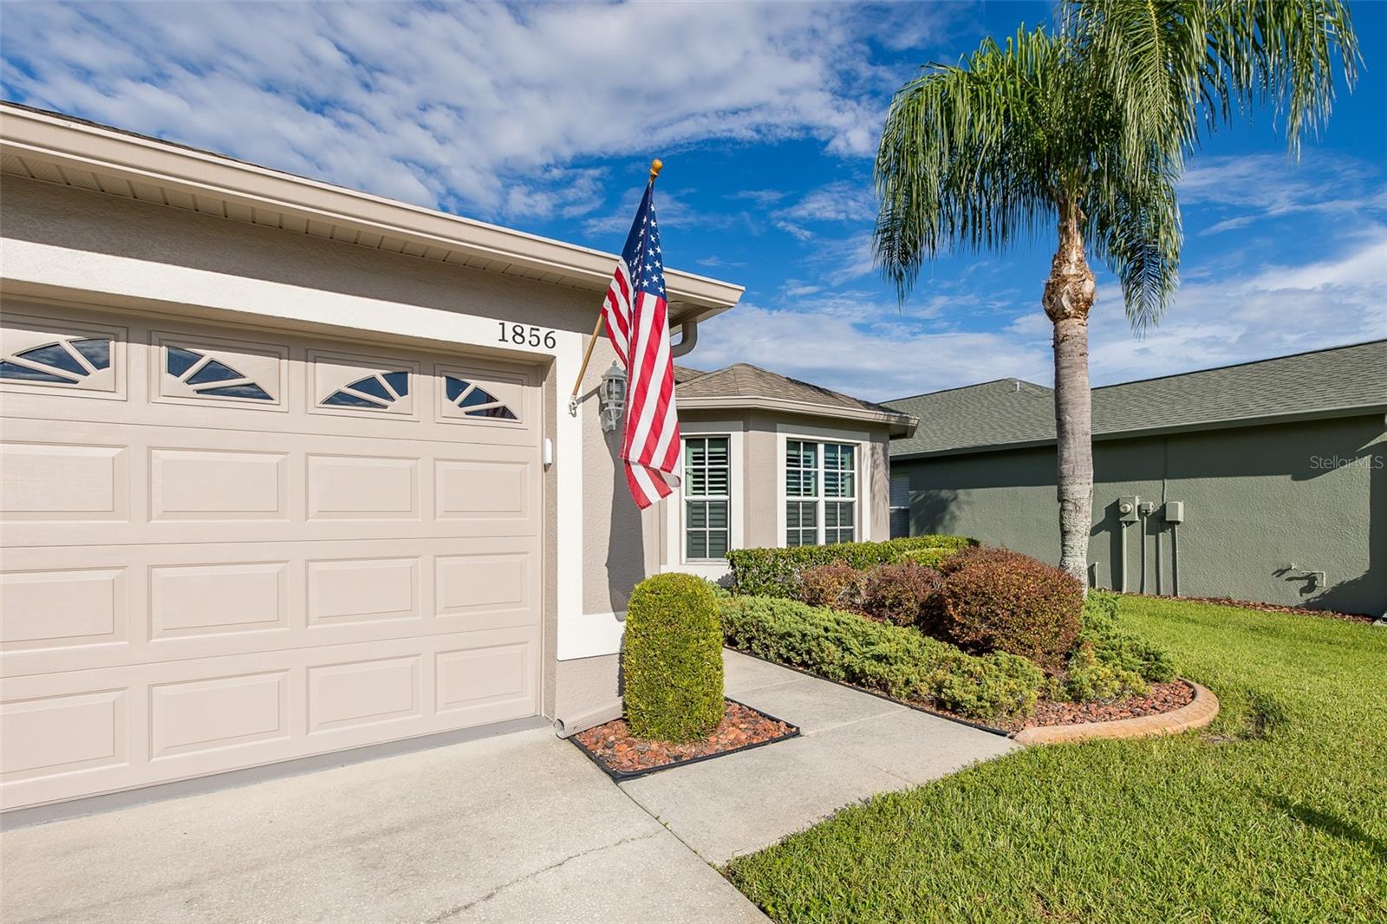
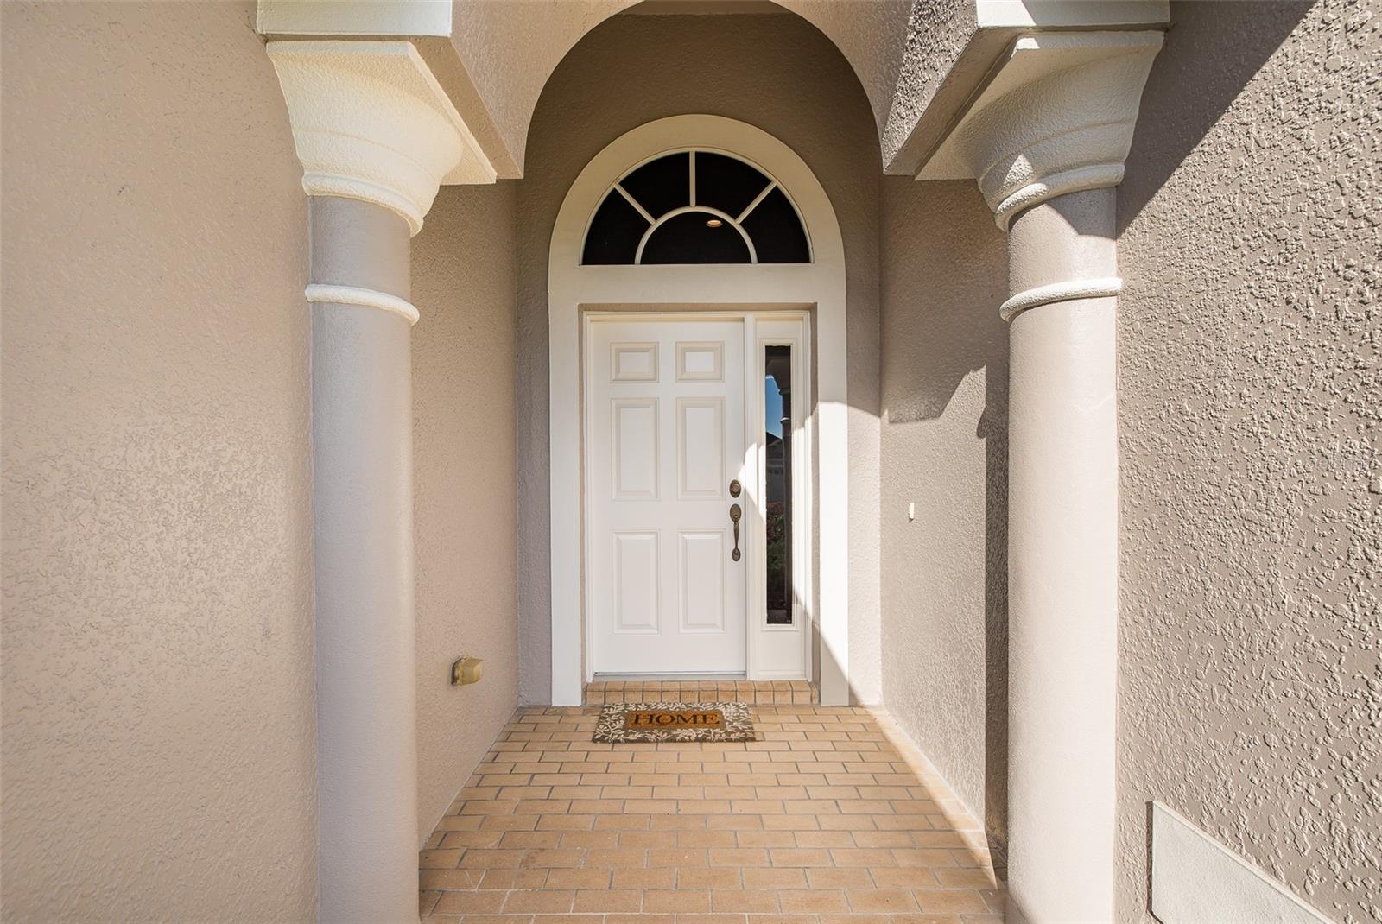
1 / 86
ActivePrice improved $20,00031 days on market
$379,900$399,900
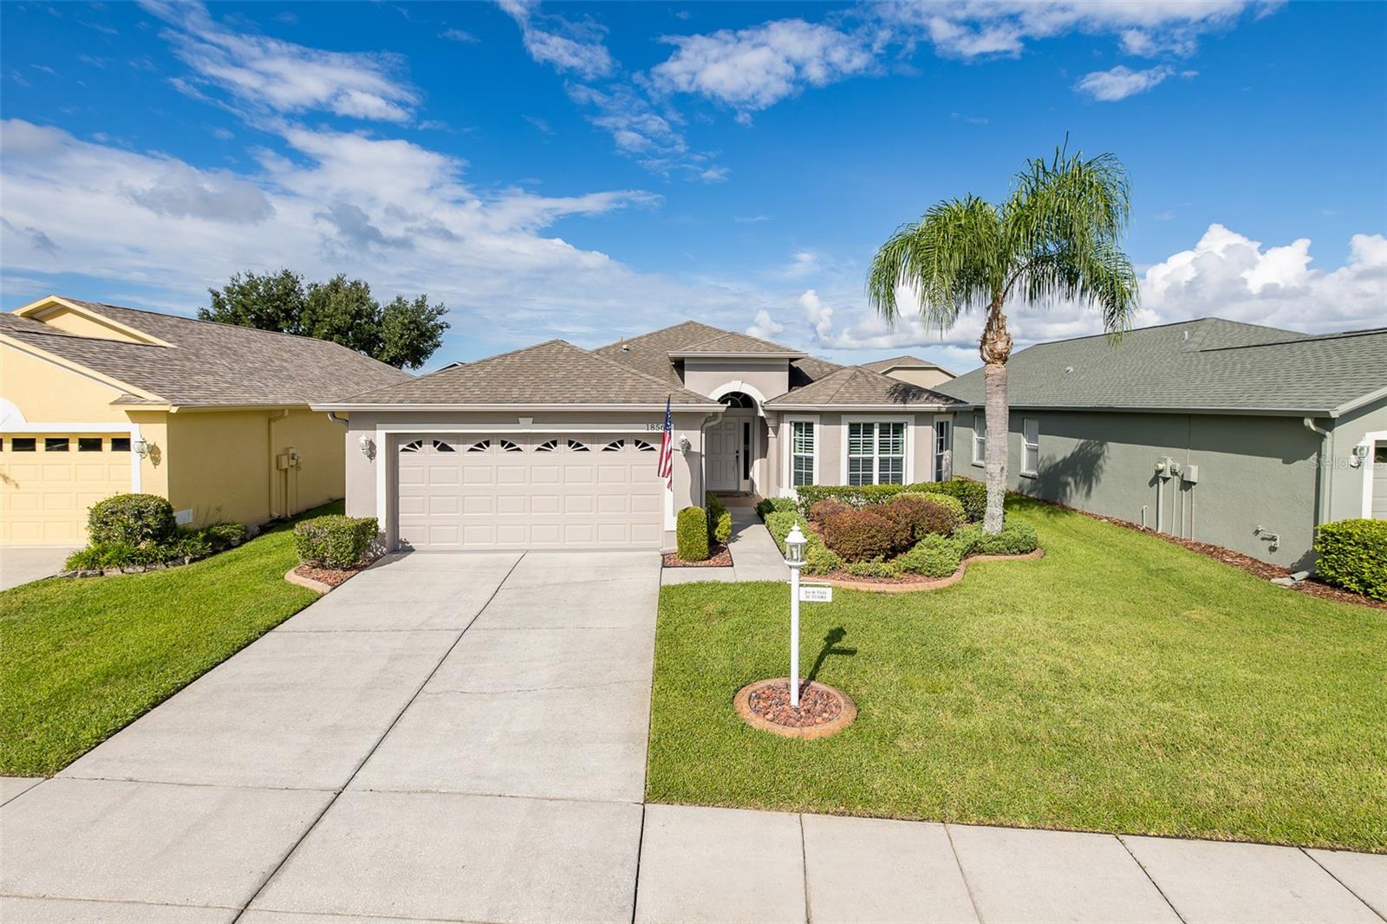
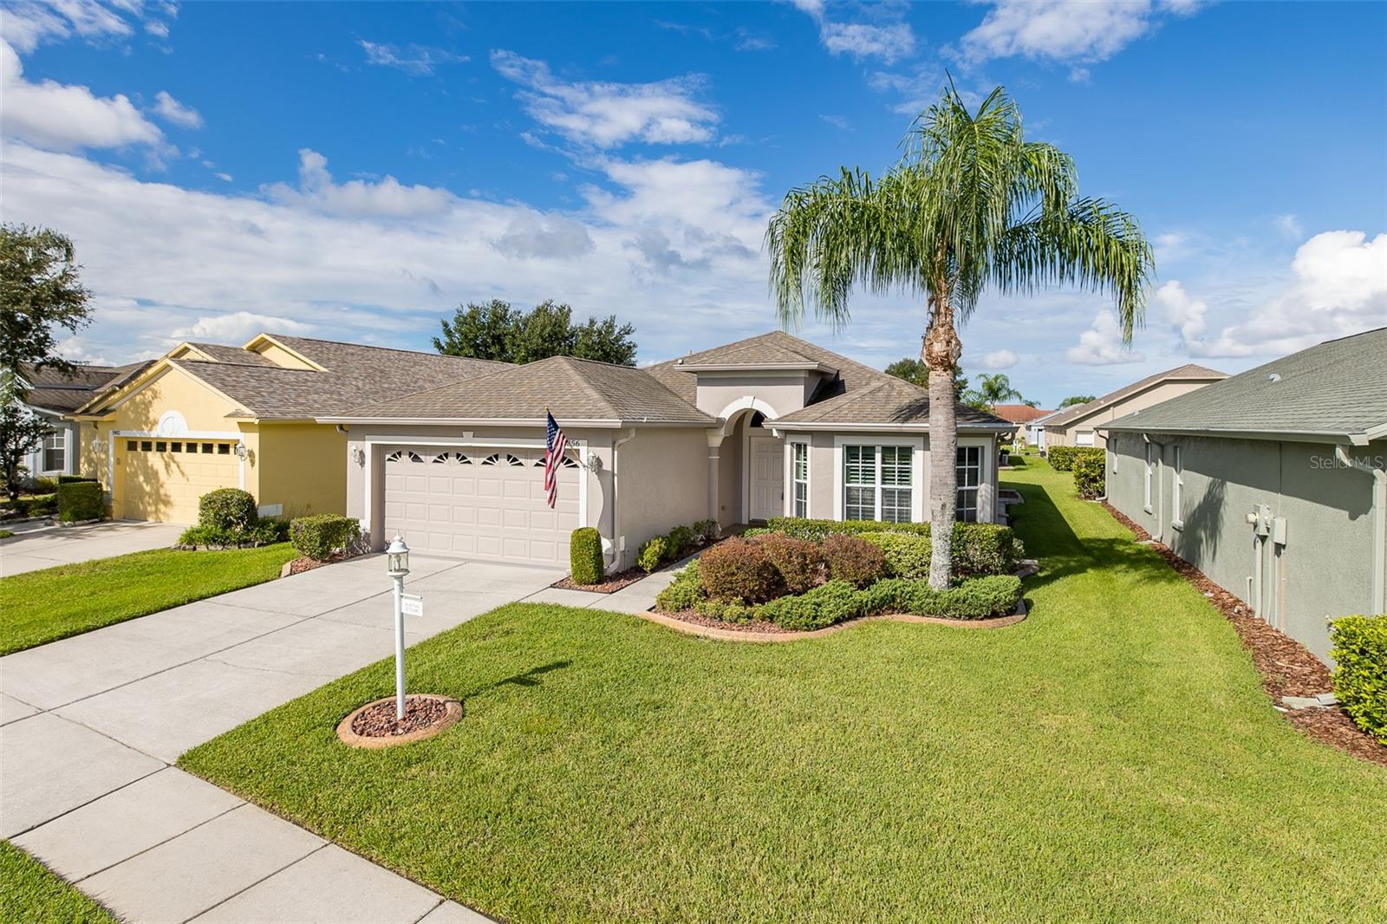
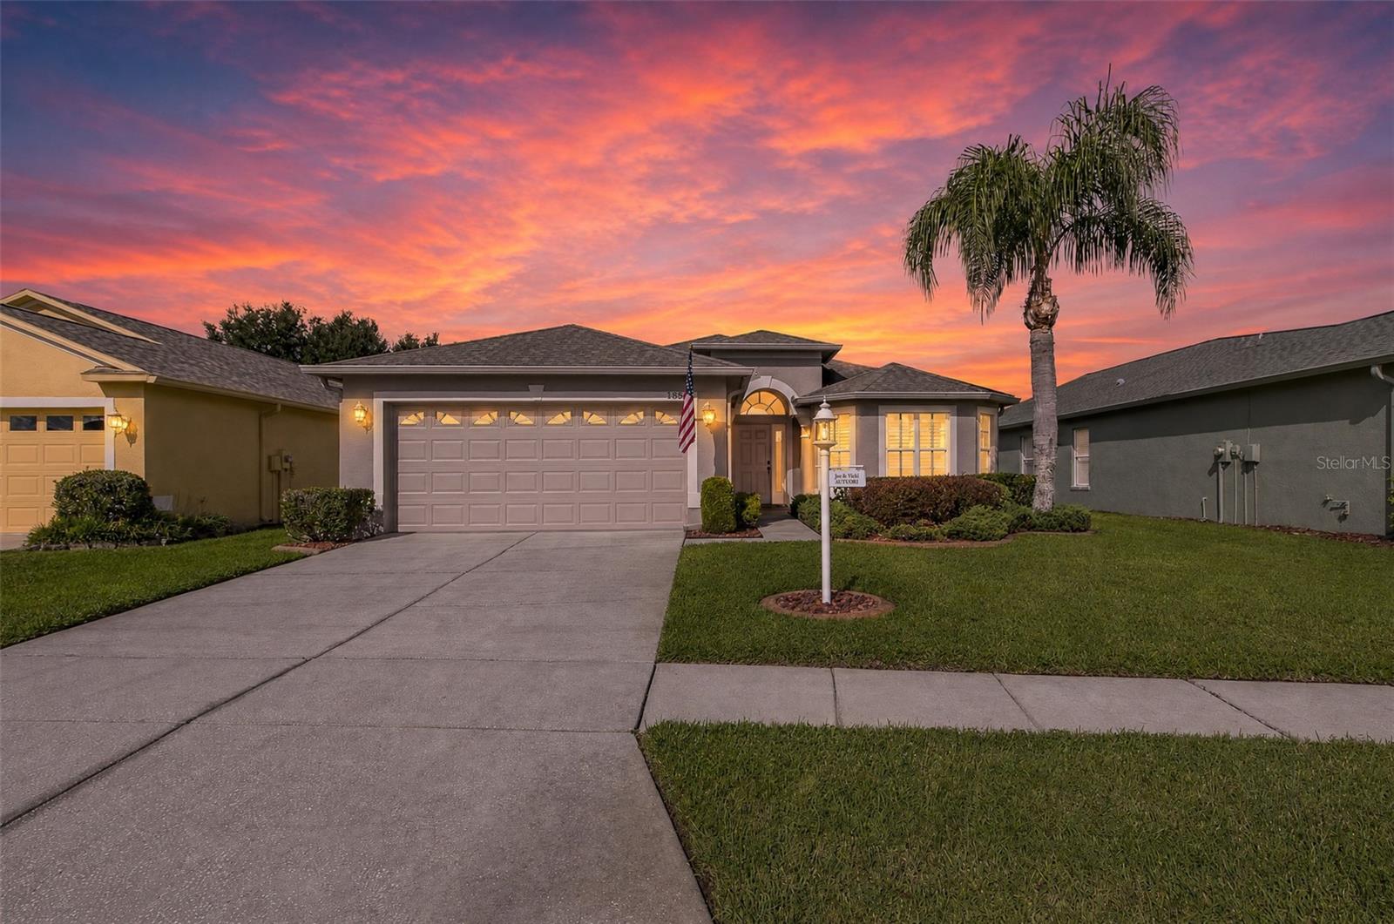
1856 ARBOR KNOLL LOOPTRINITY, FL 34655HERITAGE SPGS VILLAGE 23 · Single Family Residence
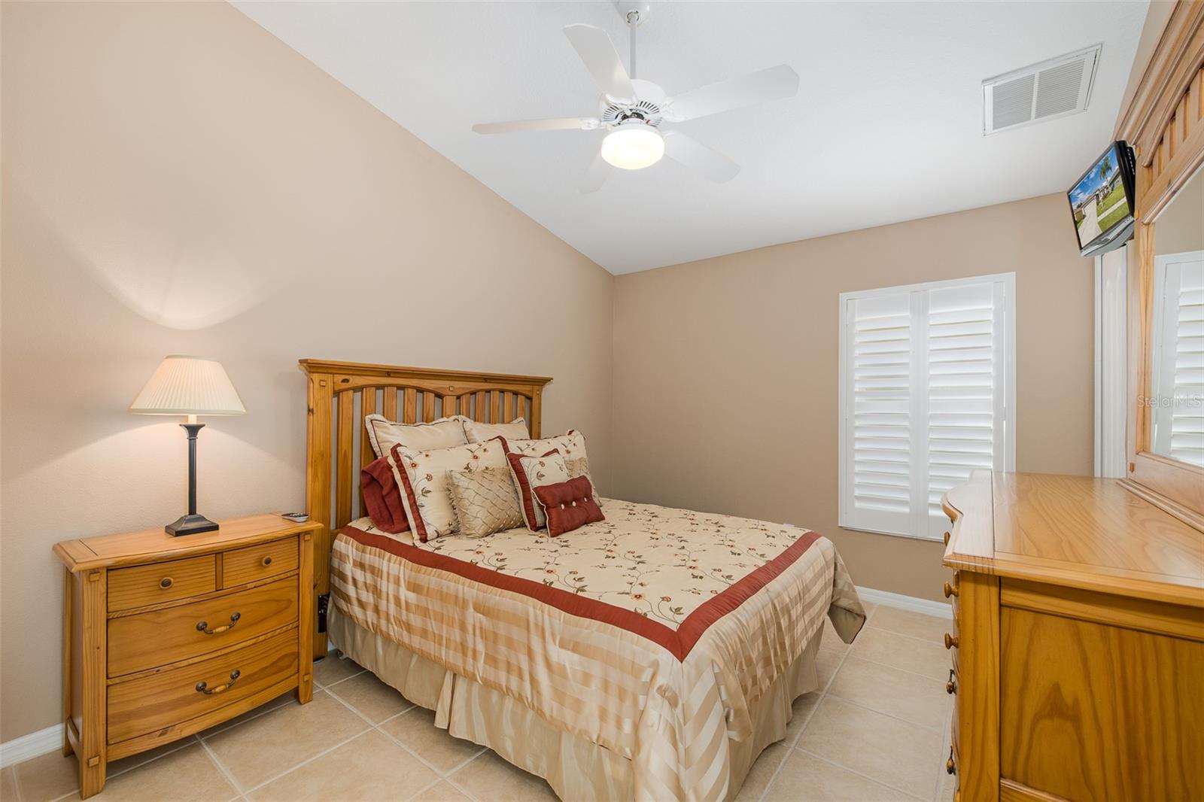
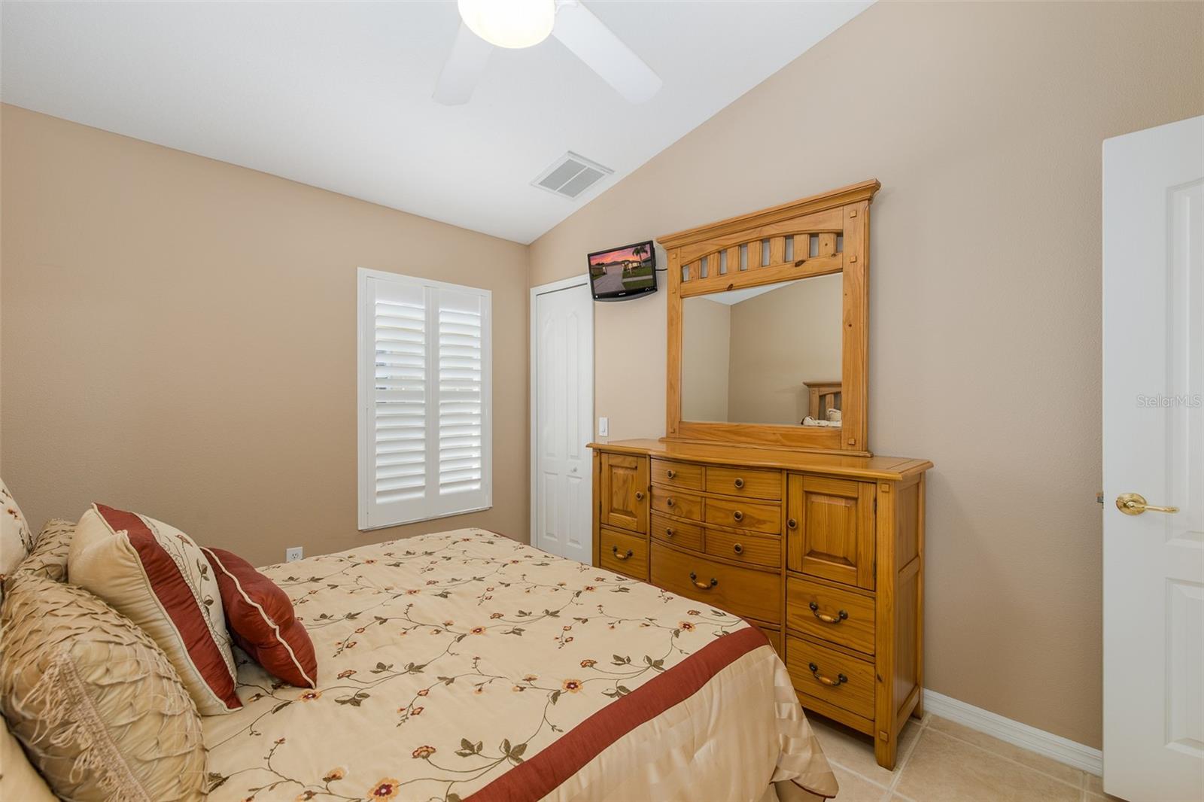
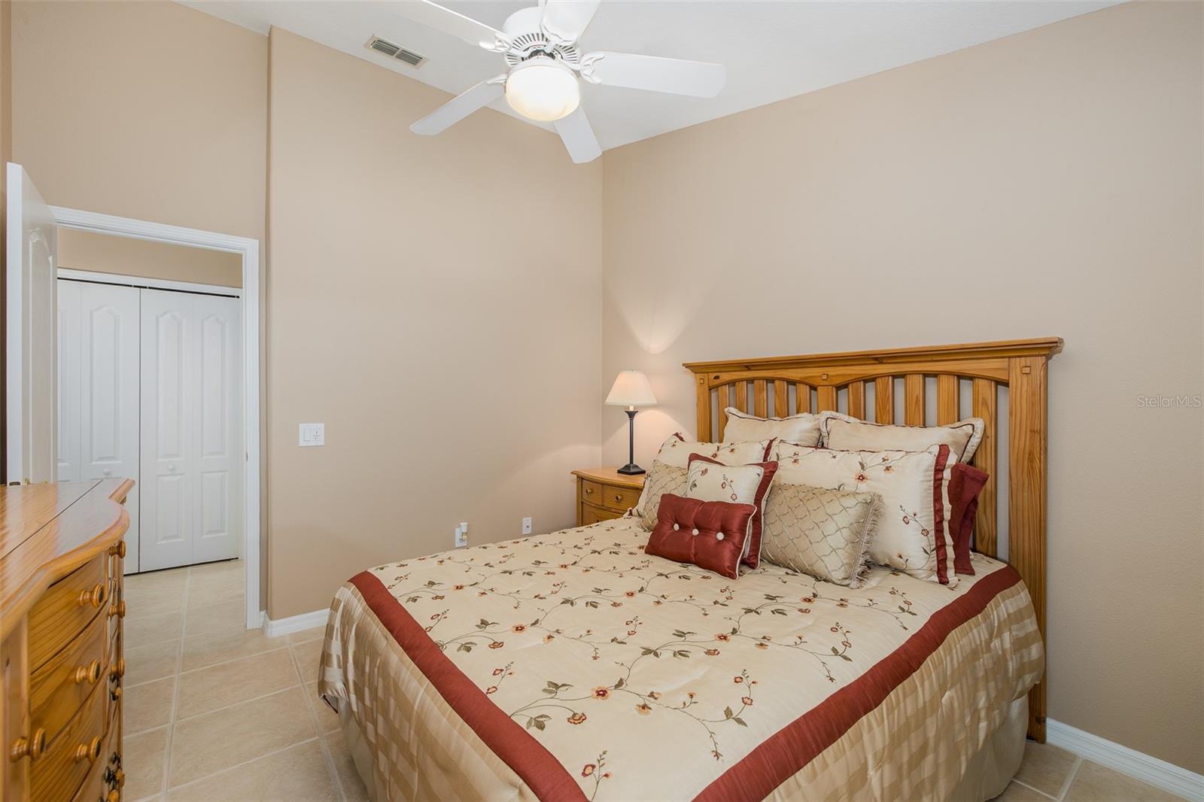
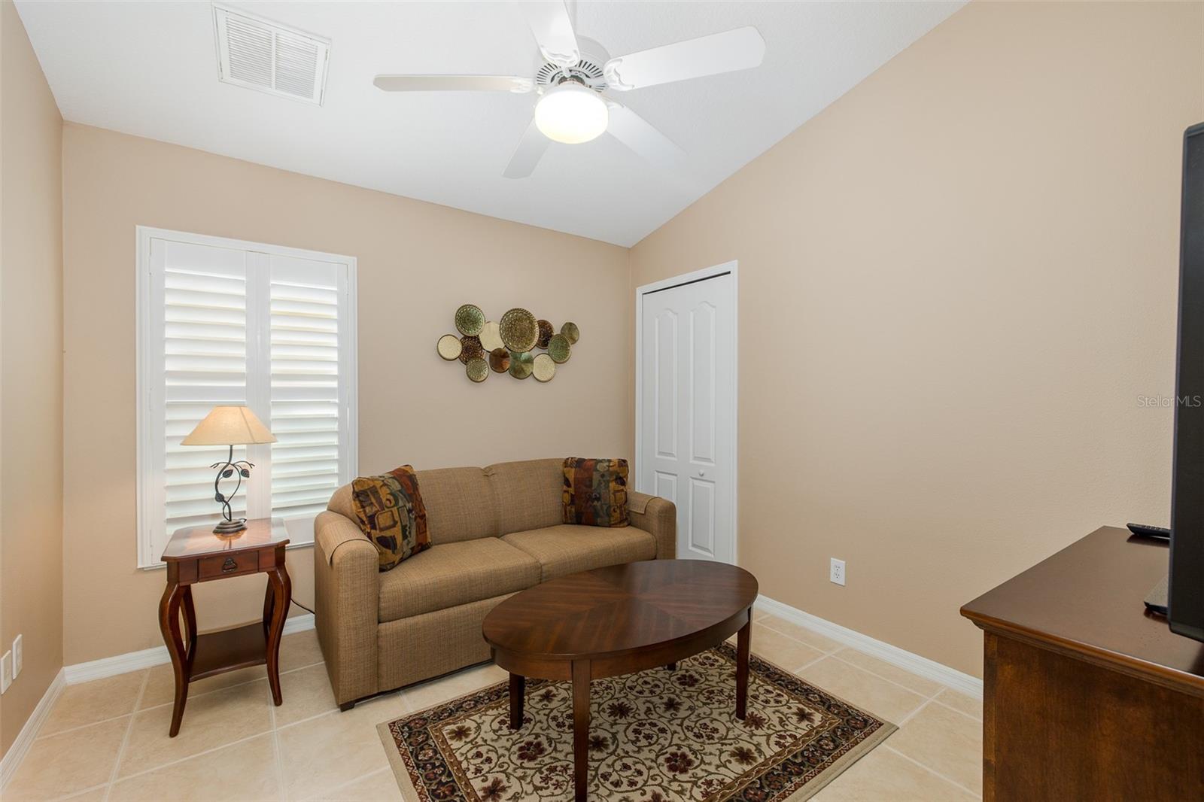
3Beds
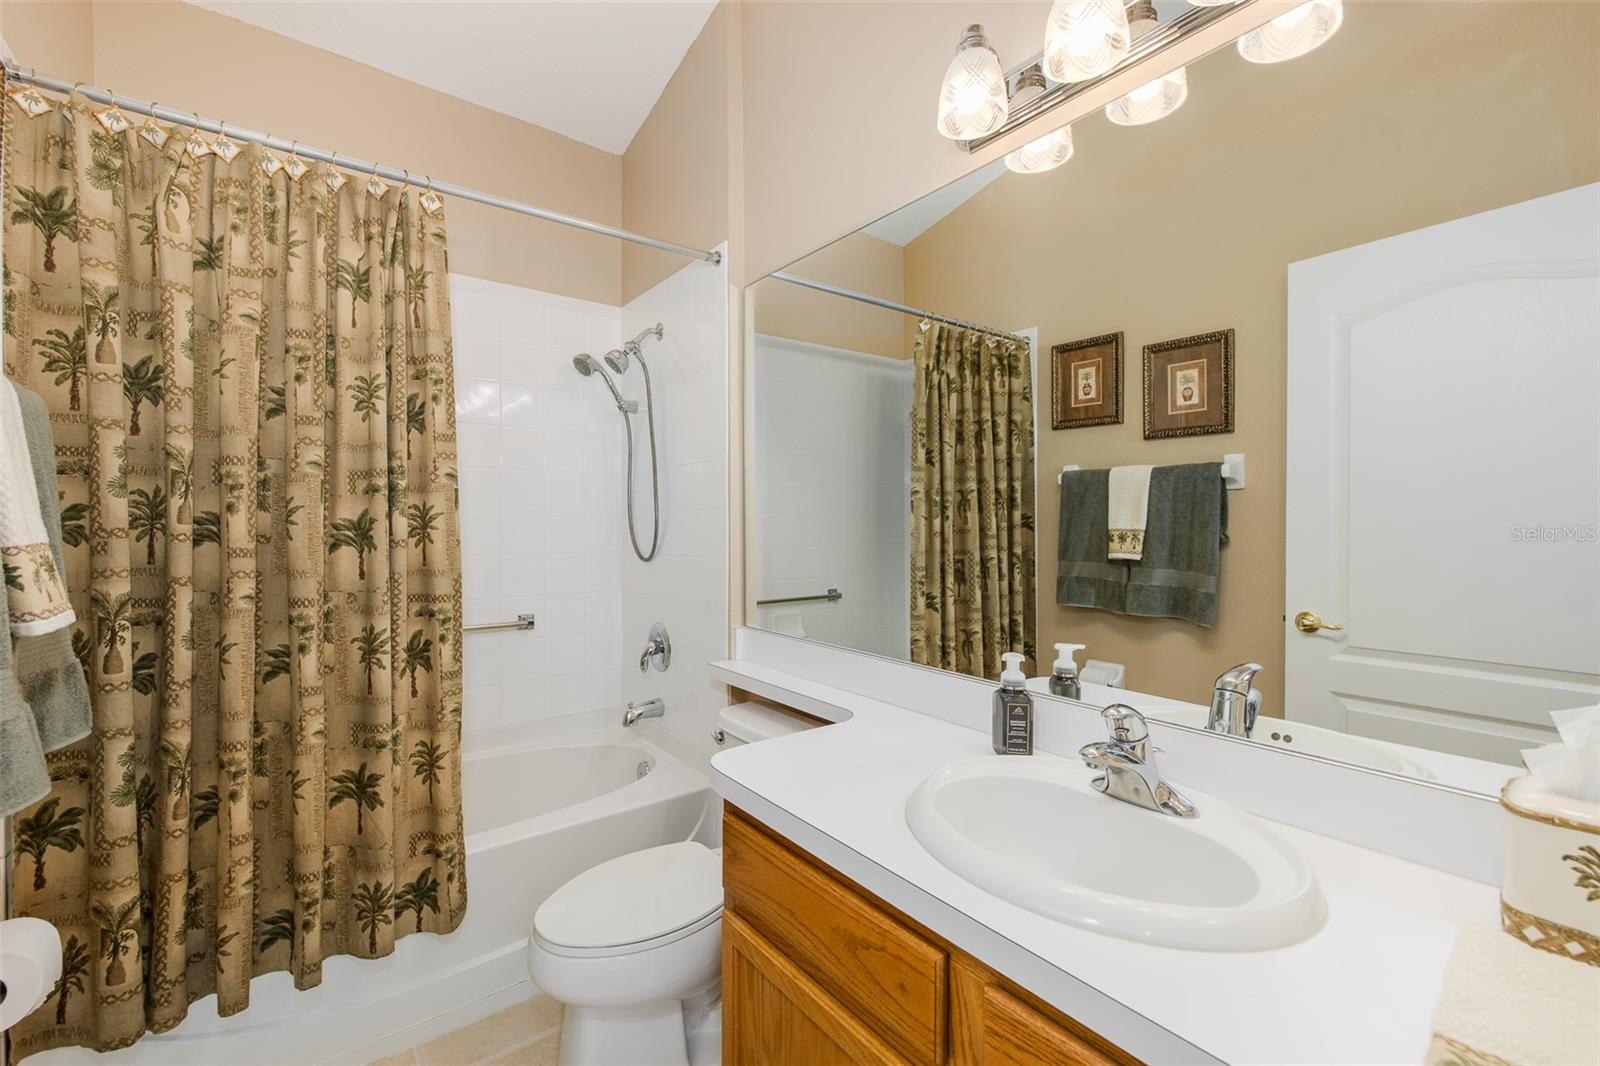
2Baths
1,683Sq ft
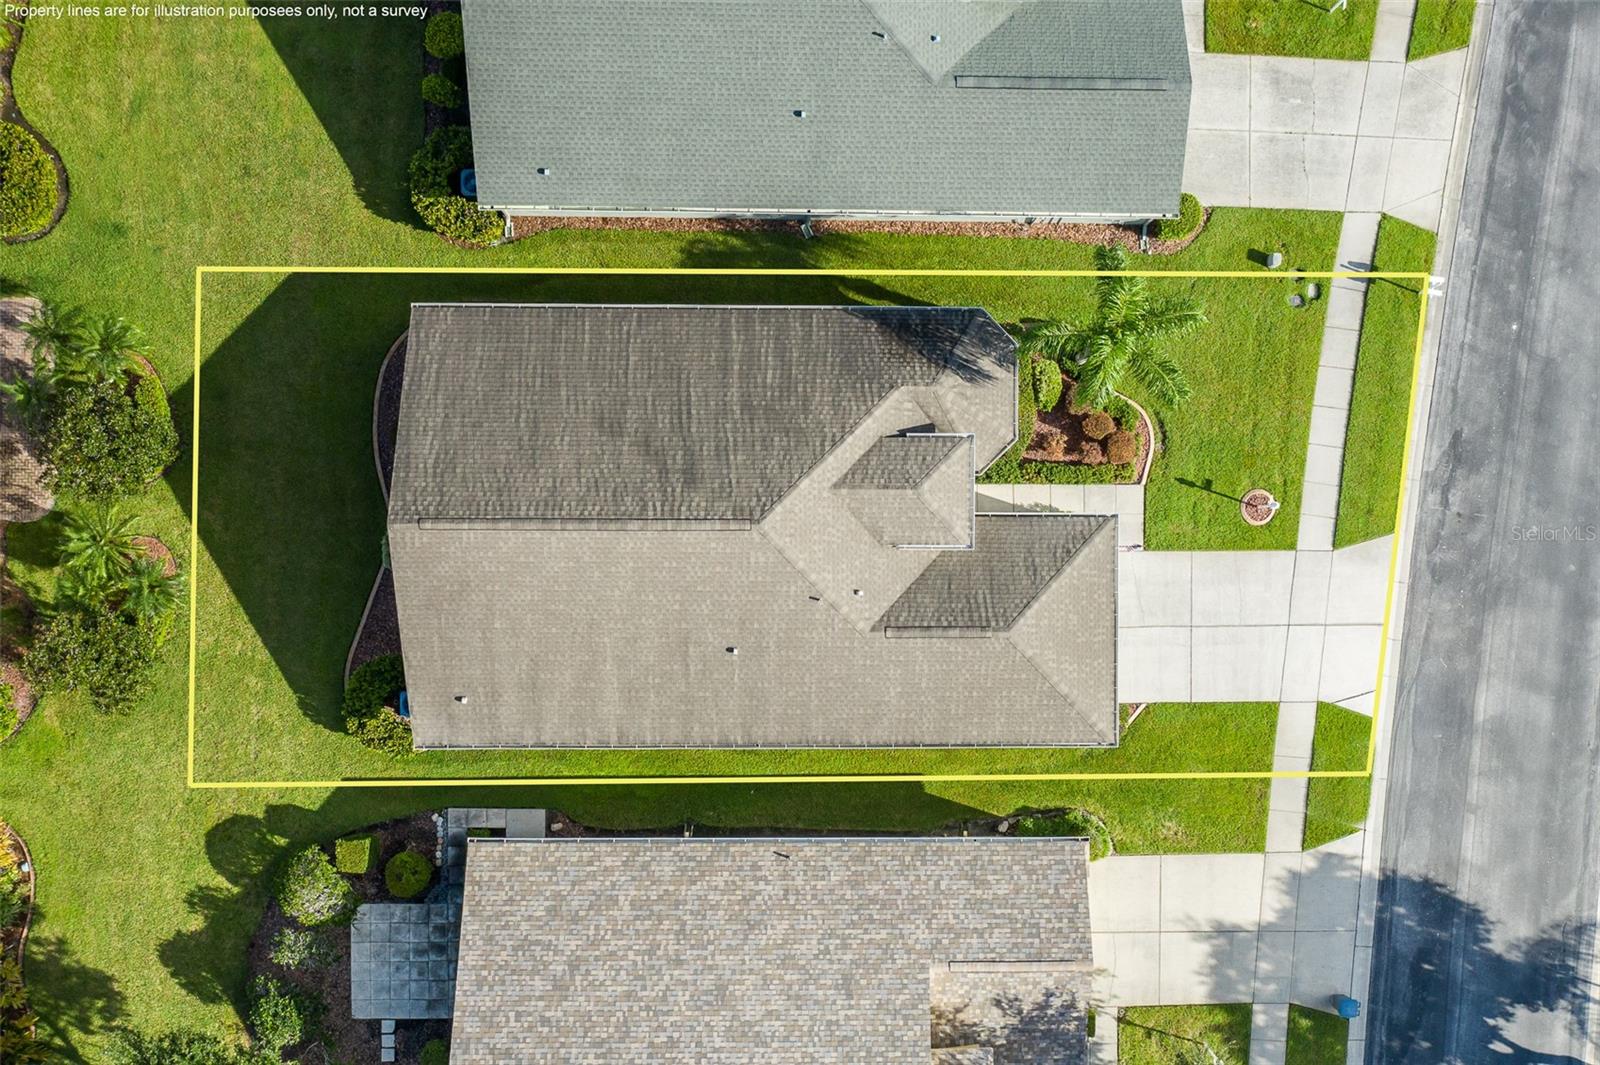
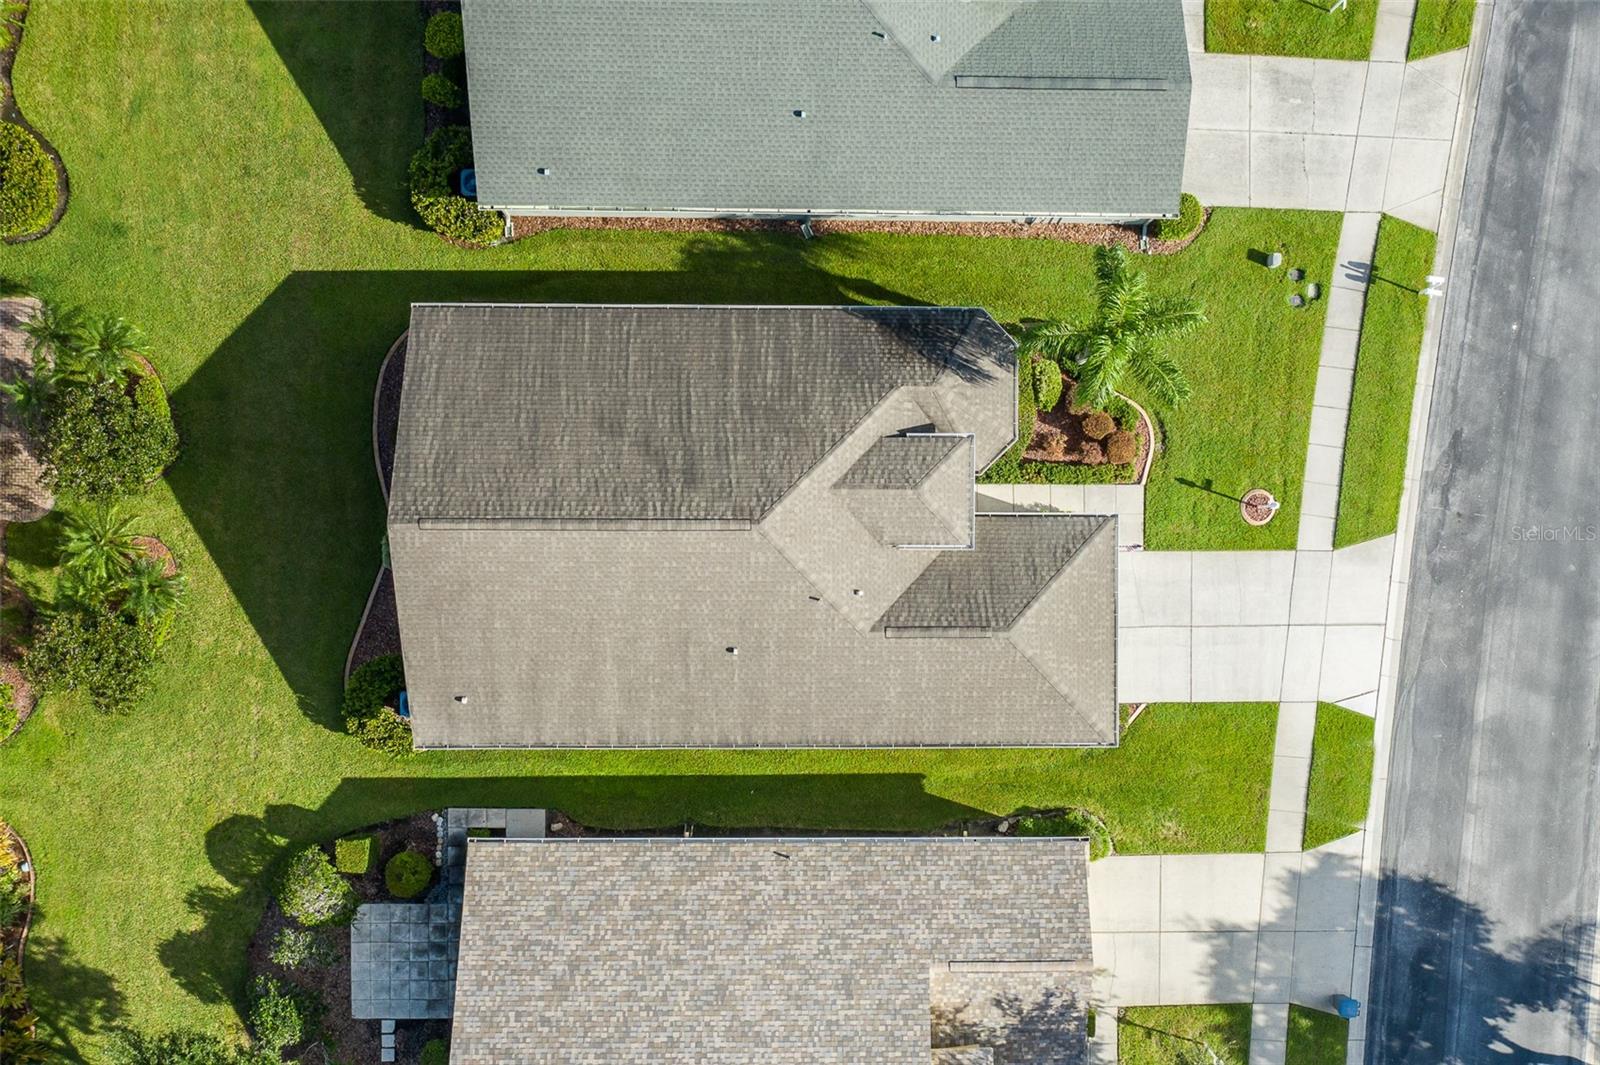
0.14 acLot
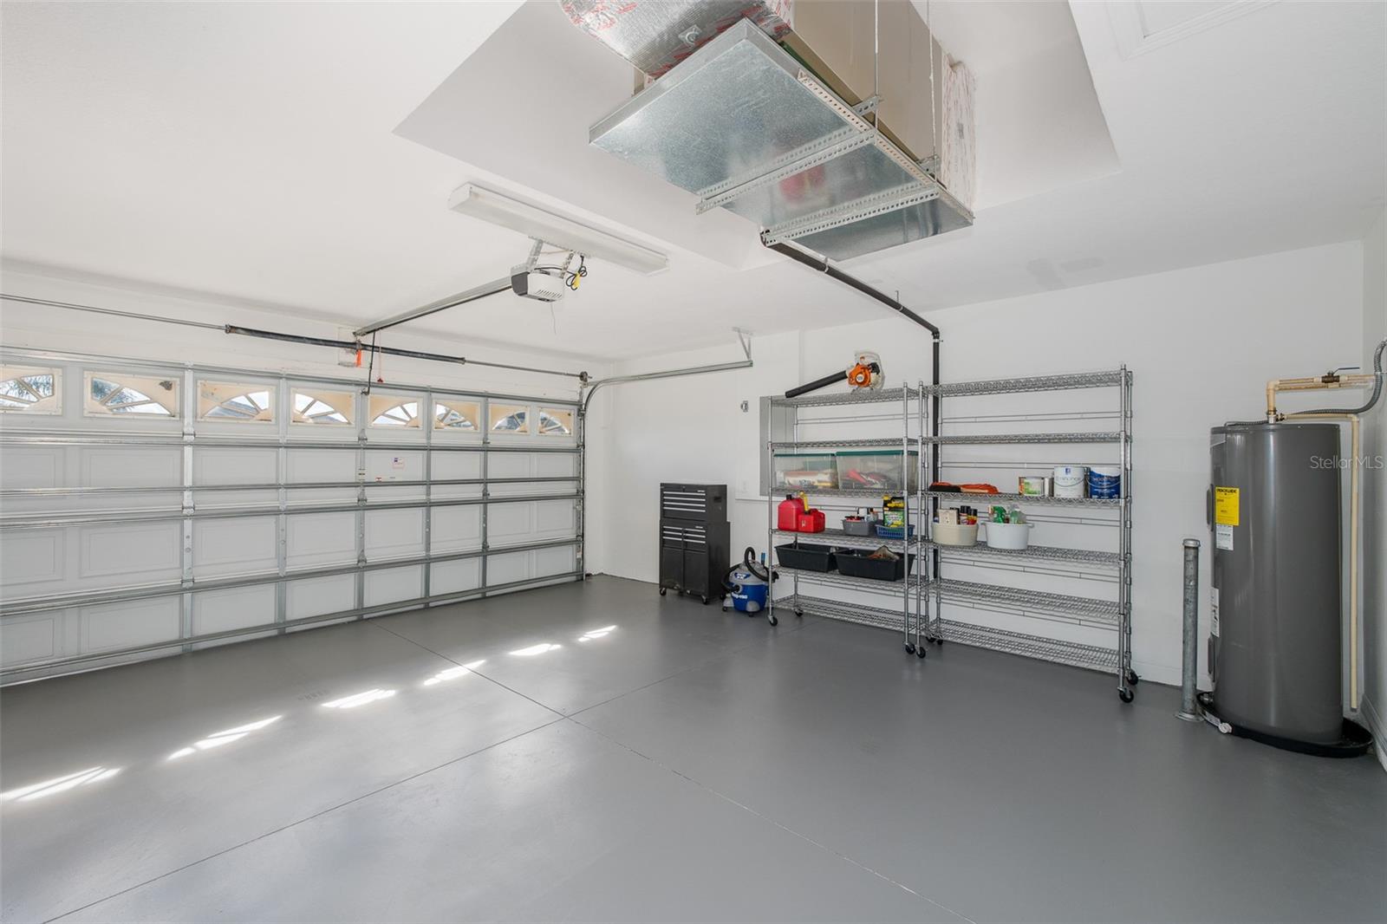
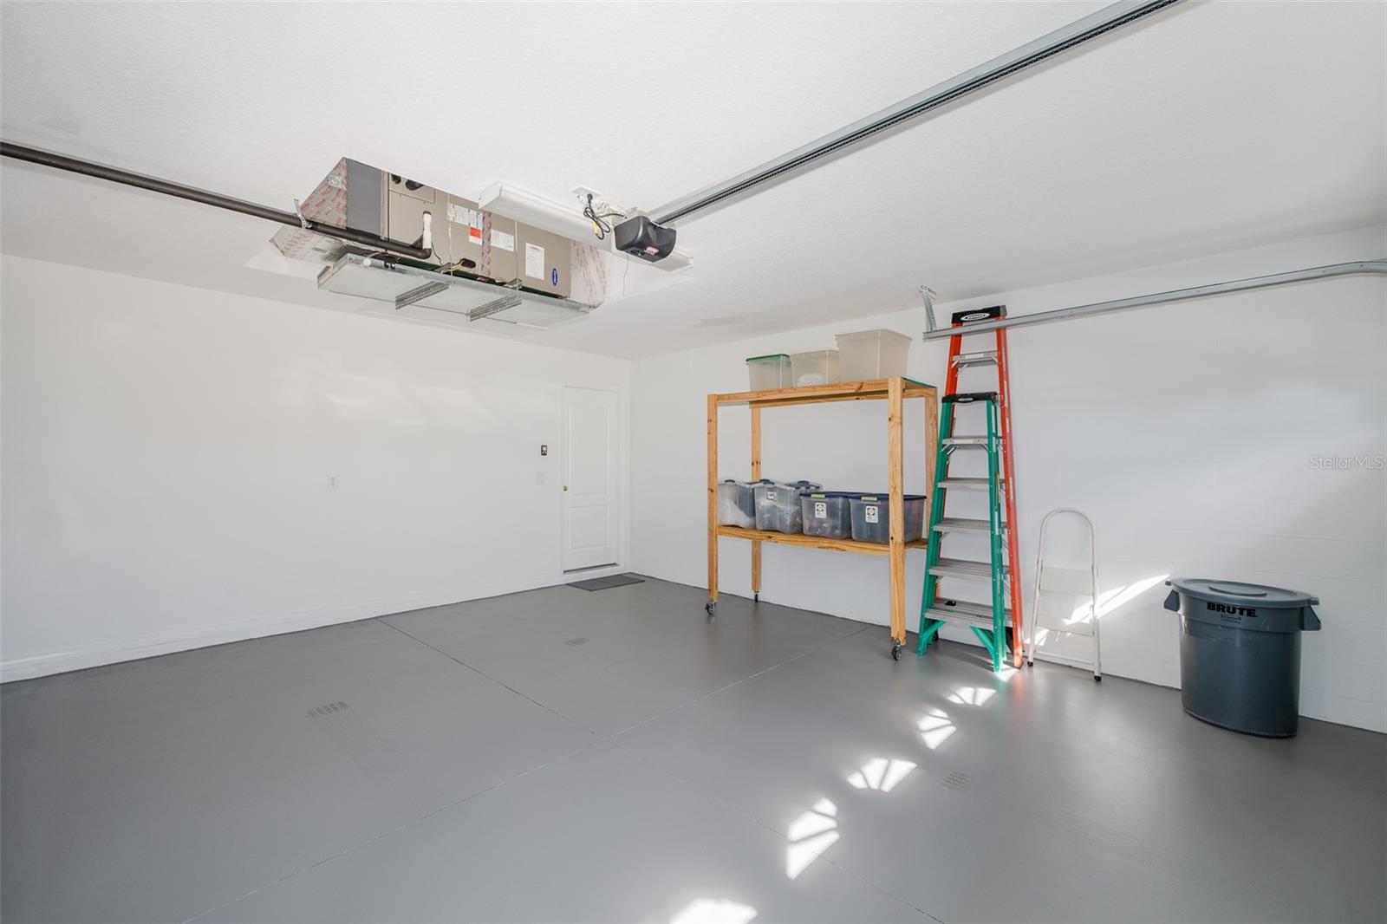
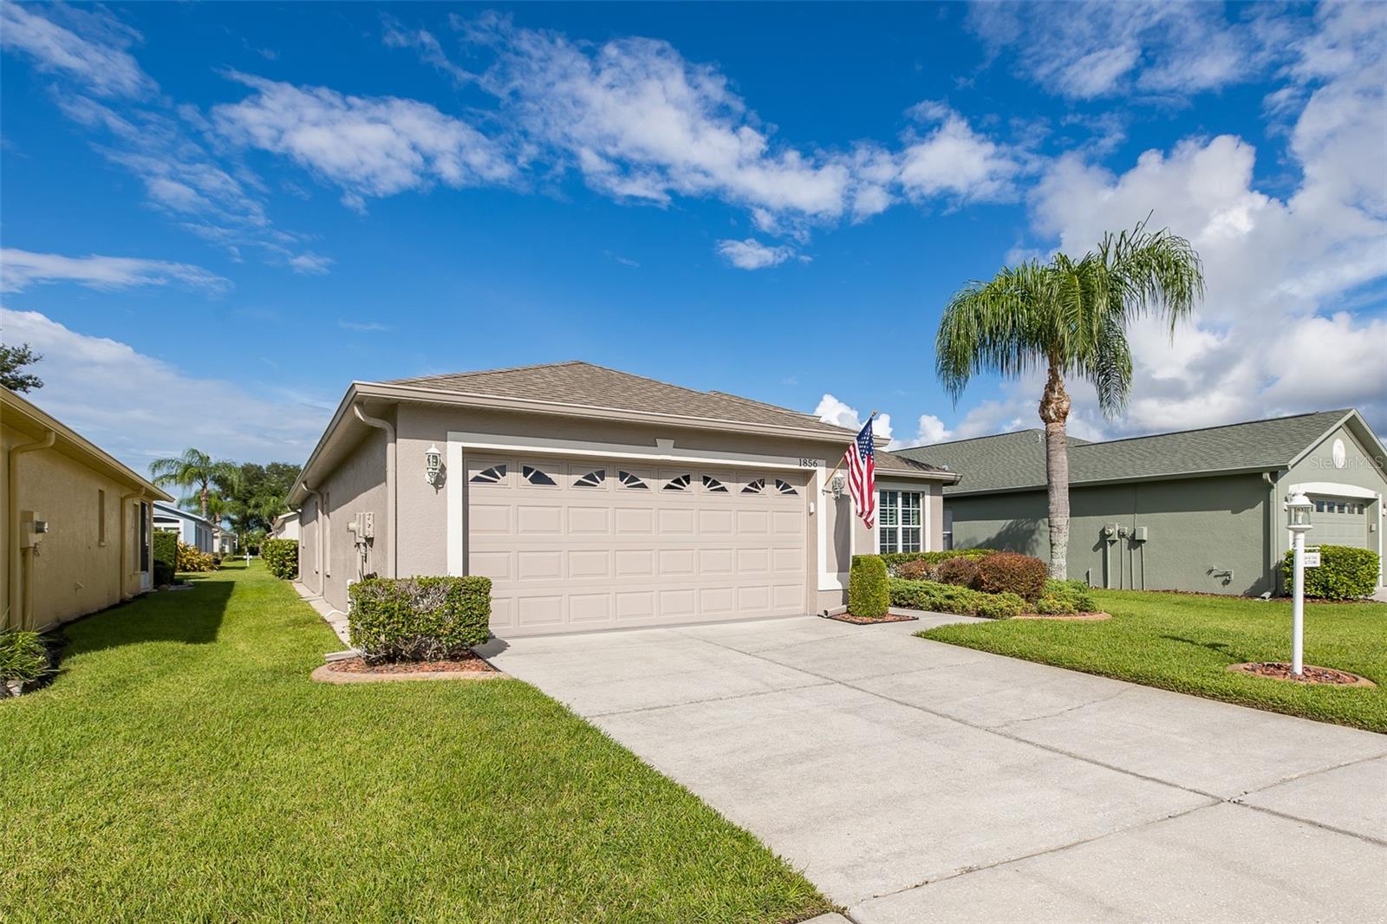
2-carGarage
2005Built
About this home
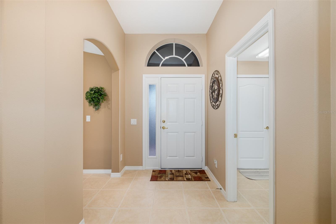
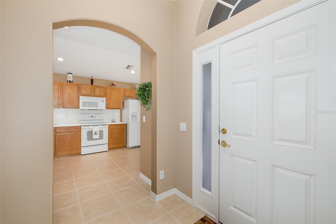
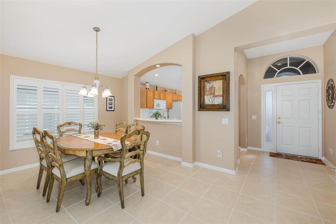
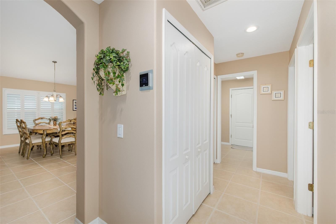
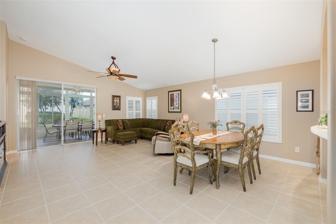
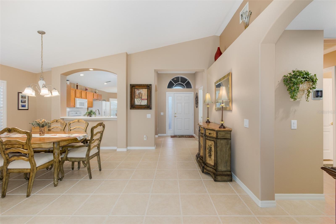
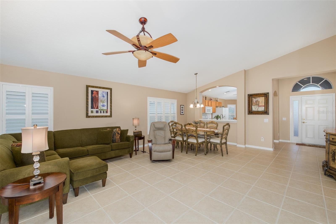
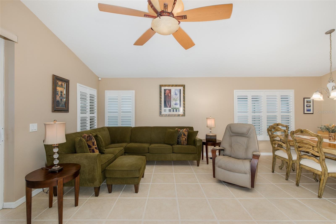
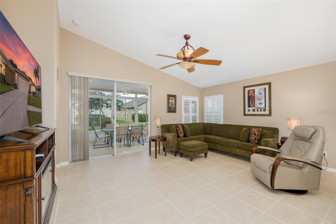
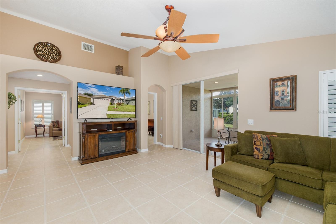
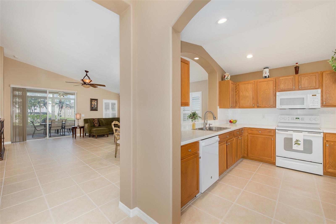
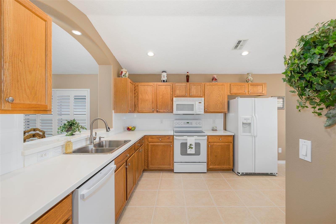
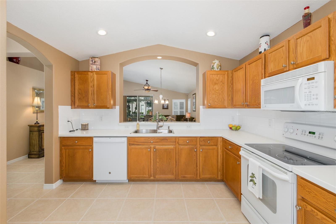
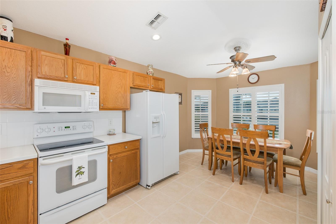
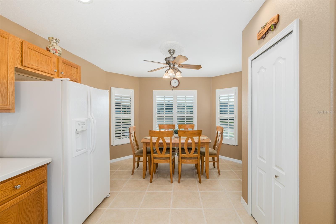
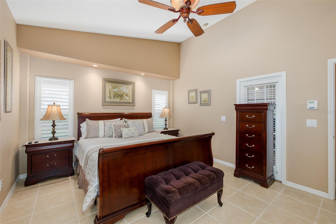
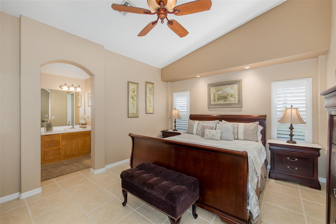
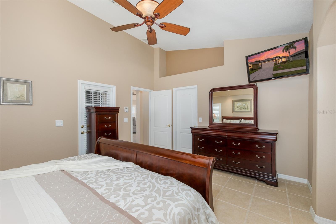
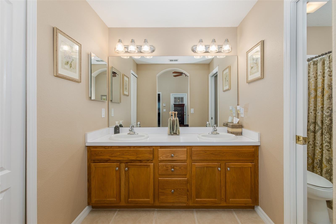
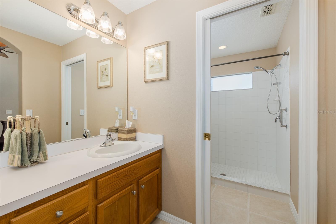
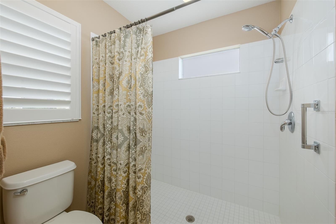
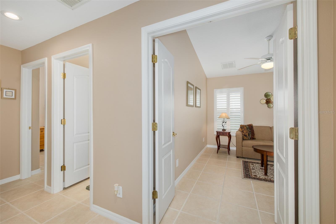
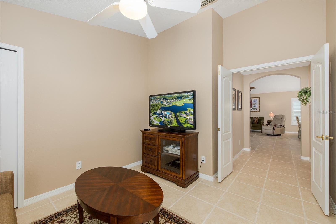
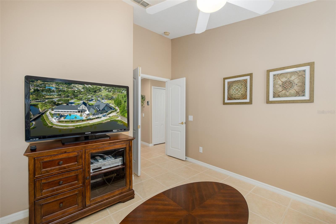
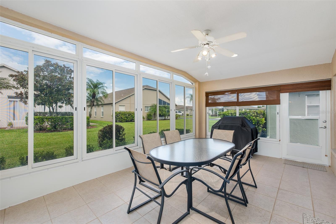
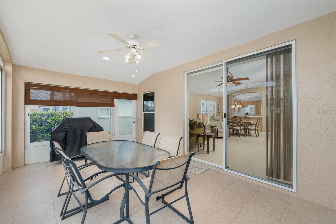
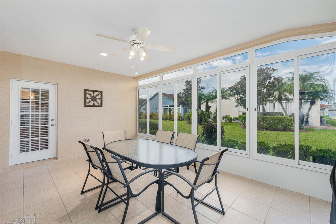
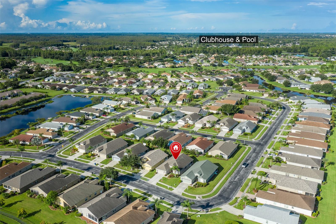
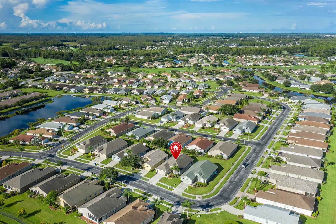
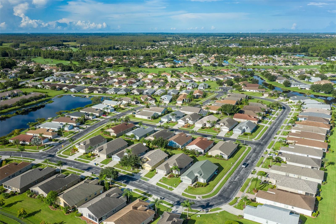
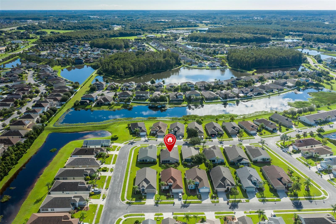
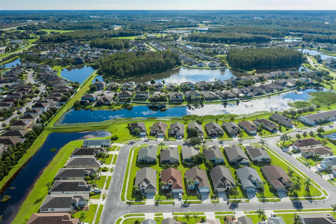
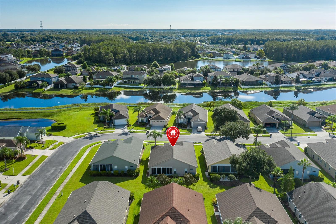
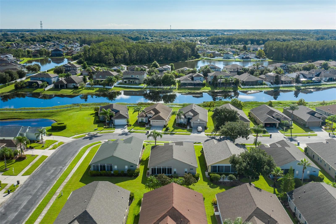
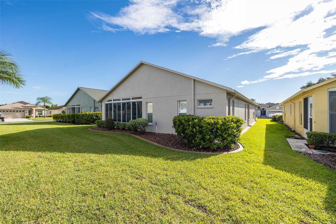
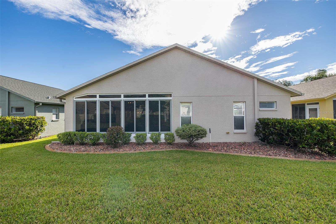
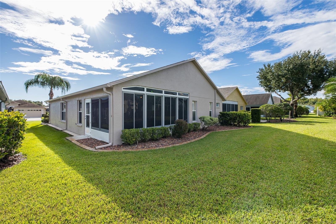
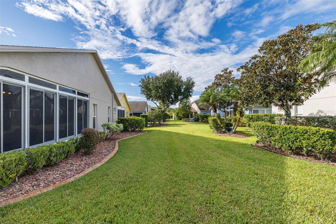
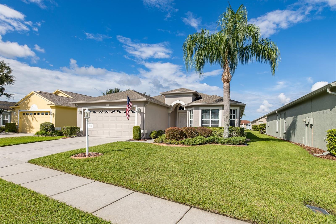
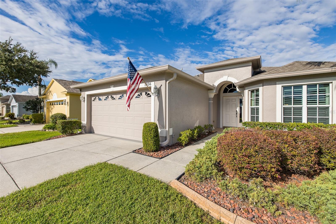
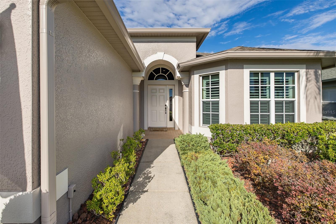
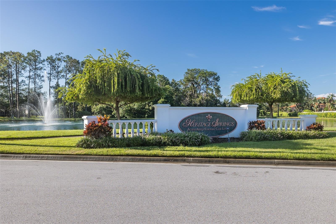
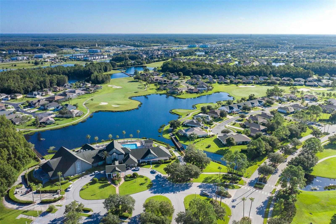
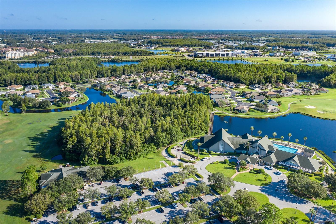
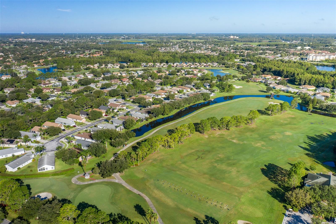
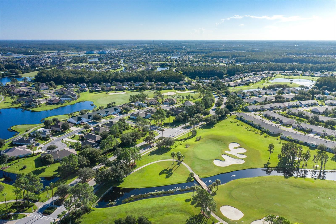
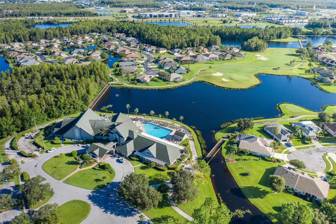
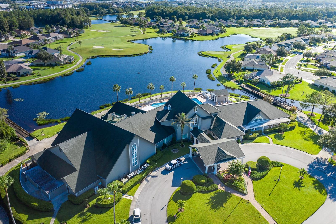
** PRICE ADJUSTMENT** Welcome to Heritage Springs, a highly sought-after 55+ community in the heart of Trinity in the Tampa Bay area! This amazing Oakmont floor plan lives large, featuring 3 bedrooms, 2 bathrooms and a 2 car garage. Lovingly maintained and absolutely immaculate, this home welcomes you with neutral tile flooring that flows seamlessly throughout. The living room and dining room offer soaring vaulted ceilings and sliders leading to the fully enclosed Florida room, complete with glass windows that make it an extra living space while you enjoy the tranquil backdrop beyond. The kitc…
Description as provided by the listing brokerage.
Highlights
- 2-car garage
- Private Mailbox
- Rain Gutters
- Sidewalk
- Ceiling Fans(s)
- Kitchen/Family Room Combo
- Open Floorplan
- Primary Bedroom Main Floor
- Solid Wood Cabinets
The details
StatusActive
MLS #MFRW7889526
Property typeSingle Family Residence
Year built2005
Lot size0.14 ac
Living area1,683 sq ft
Price per sq ft$226
HOA$406 / monthly
CDDYes
Taxes$3,318 (2025)
Garage2-car
Stories1
Days on market31
CountyPasco
Flood zoneX (verify)
FurnishedNegotiable
ListedSep 13, 2026
Features & property details
Interior
Full baths2
Half baths0
Rooms6
Additional roomsAttic,Family Room,Florida Room,Formal Dining Room Separate,Inside Utility
FlooringCeramic Tile
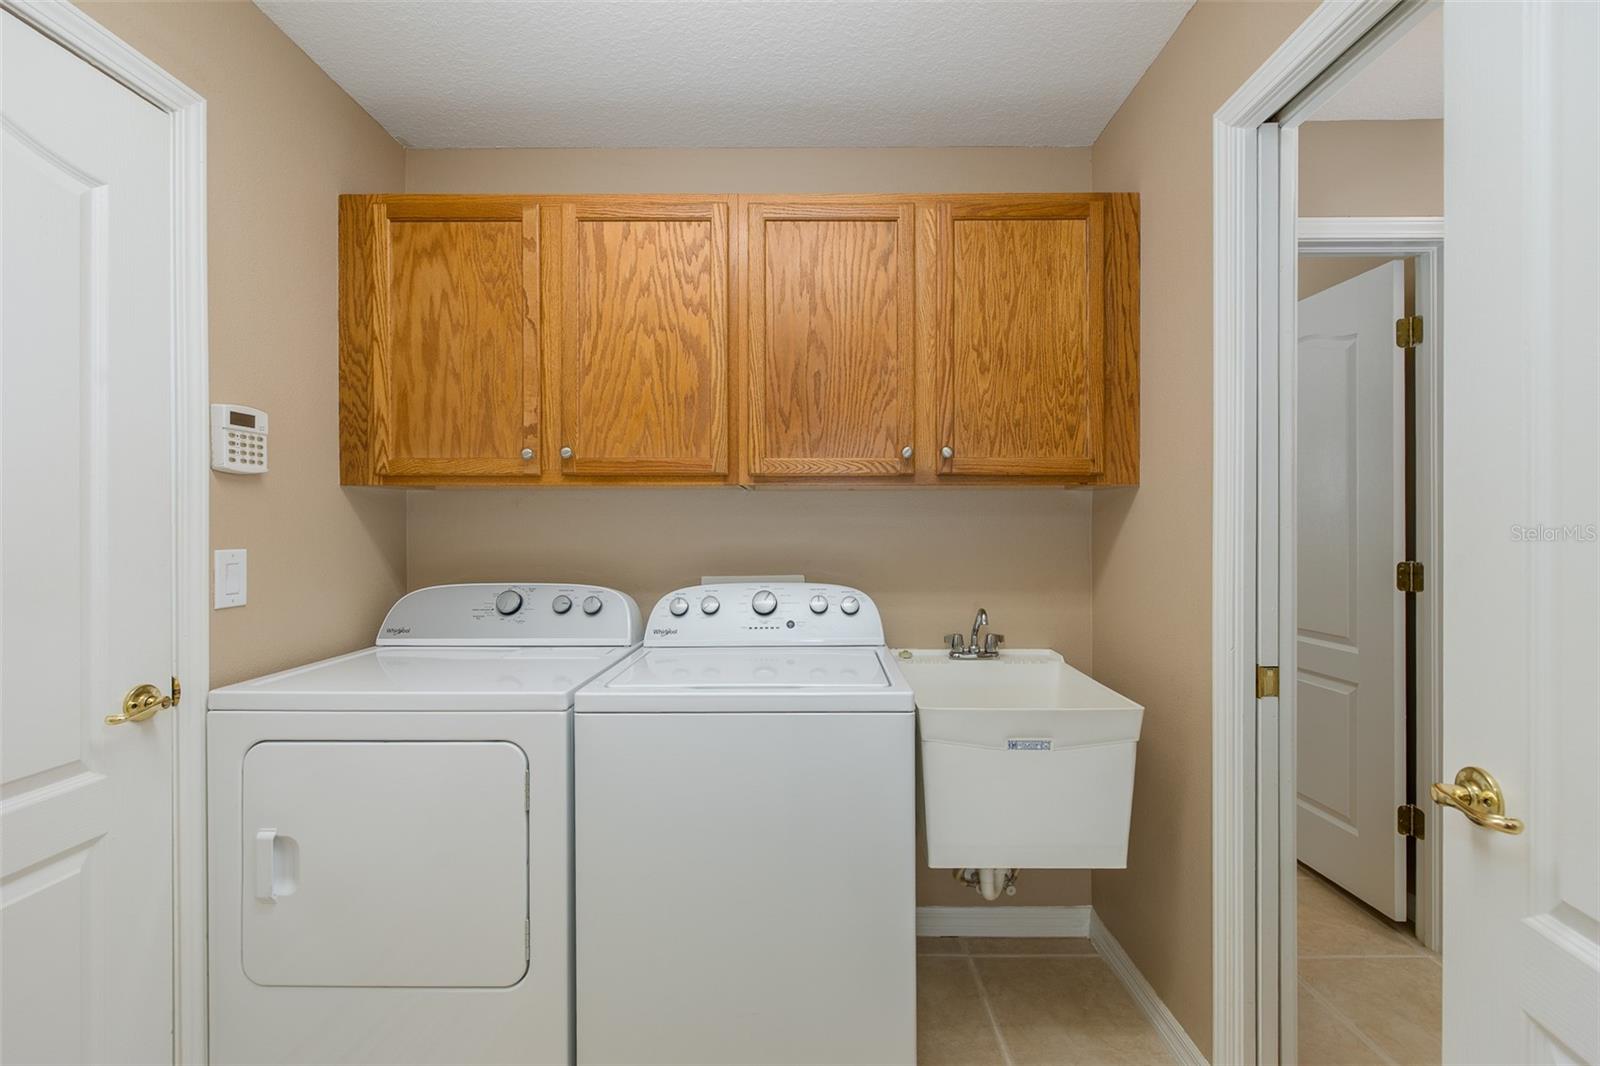
AppliancesDishwasher, Disposal, Dryer, Electric Water Heater, Microwave, Range, Refrigerator, Washer
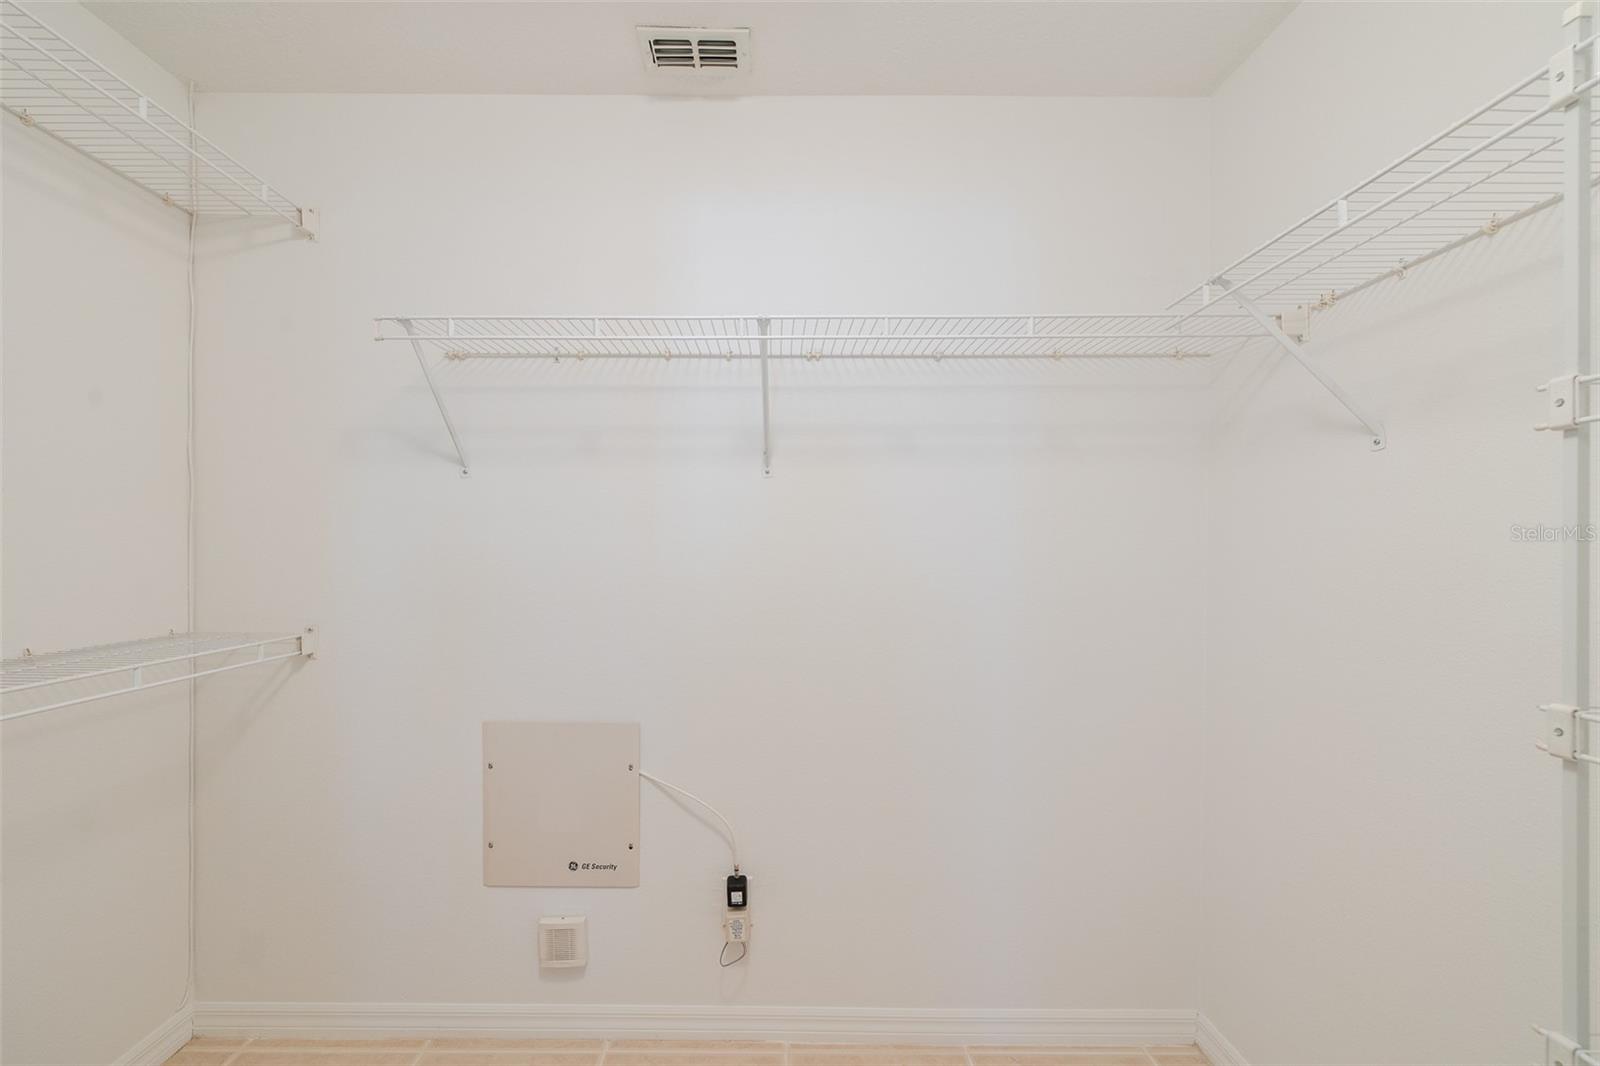
Interior featuresCeiling Fans(s), Kitchen/Family Room Combo, Living Room/Dining Room Combo, Open Floorplan, Primary Bedroom Main Floor, Solid Wood Cabinets, Split Bedroom, Thermostat, Walk-In Closet(s)
LaundryInside, Laundry Room
FireplaceNo
WindowsShutters
CoolingCentral Air
HeatingCentral, Electric
In-law suite0
Exterior & lot
Exterior featuresPrivate Mailbox, Rain Gutters, Sidewalk
Patio & porchEnclosed, Patio
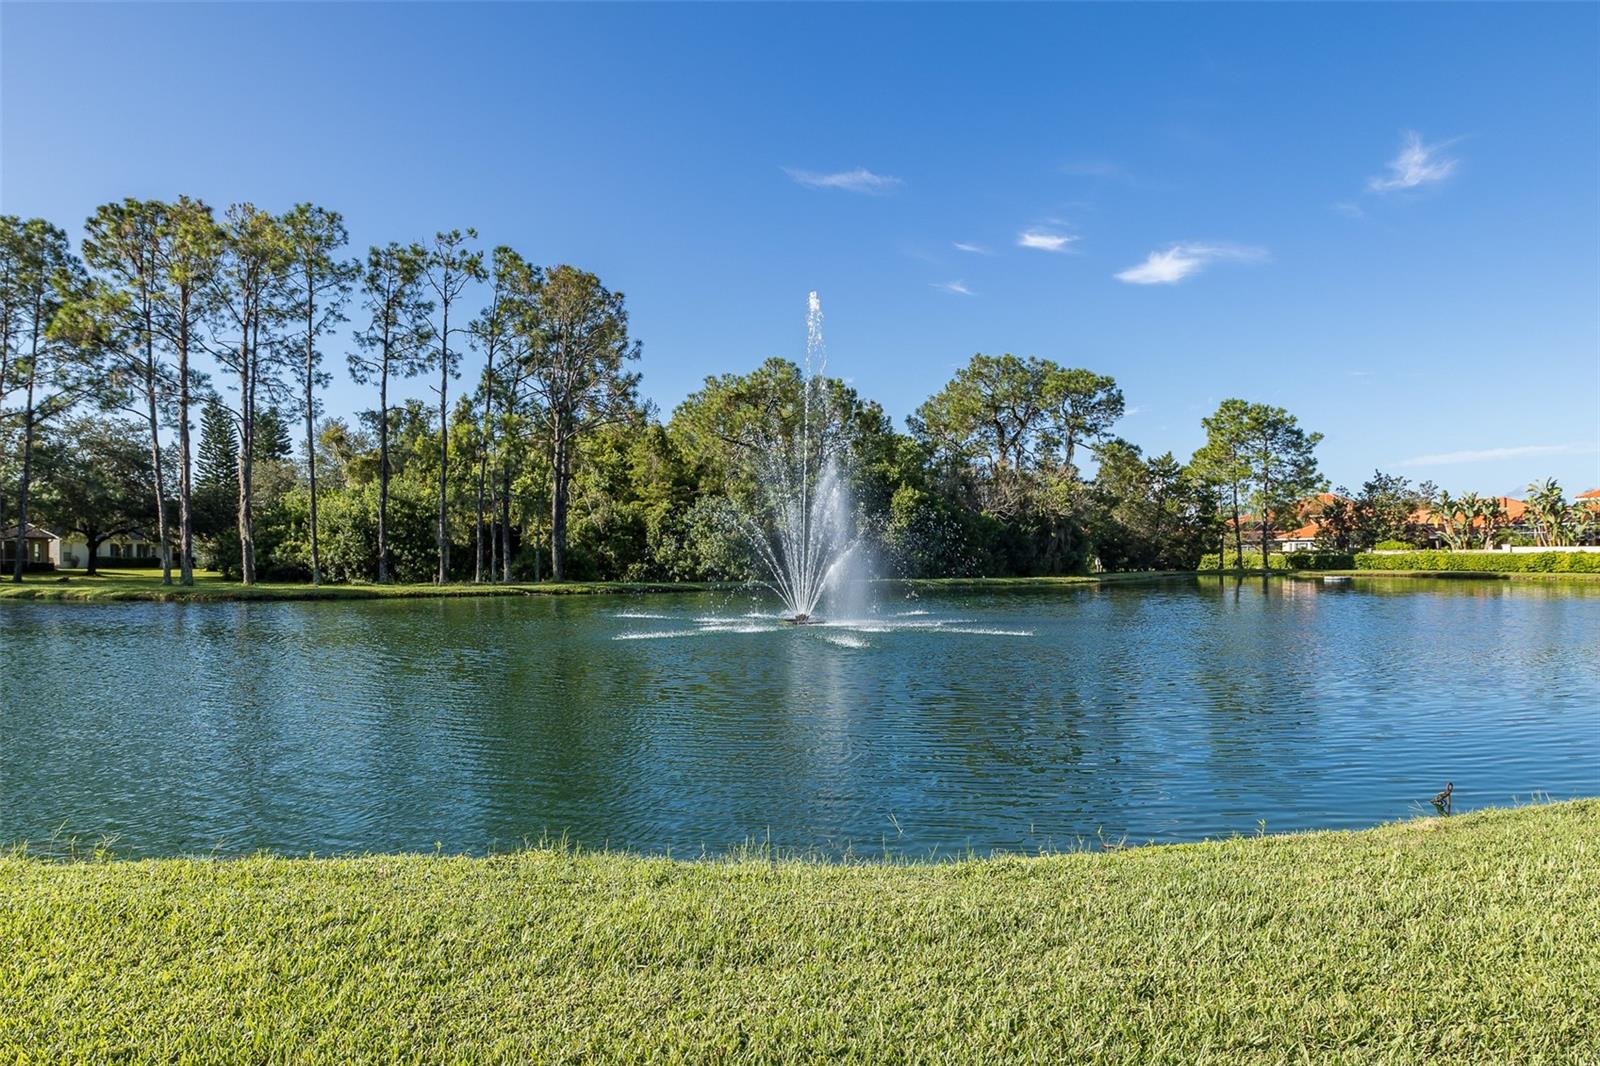
Lot featuresIn County, Near Golf Course, Sidewalk, Paved, Private
VegetationTrees/Landscaped
FacesEast
Road surfaceAsphalt
Construction
StyleFlorida
ConstructionBlock, Stucco
FoundationSlab
RoofShingle
ConditionCompleted
Builder modelOakmont
Living area sourcePublic Records
Building area (sq ft)2,393
Parking
GarageYes
Attached garageYes
CarportNo
Parking featuresDriveway, Garage Door Opener
Pool & water
Waterfront feet0
Community & HOA
AssociationHeritage Springs
HOA fee$406
HOA frequencyMonthly
Fee includesGuard - 24 Hour, Cable TV, Common Area Taxes, Pool, Internet, Maintenance Grounds, Management, Private Road, Recreational Facilities, Security
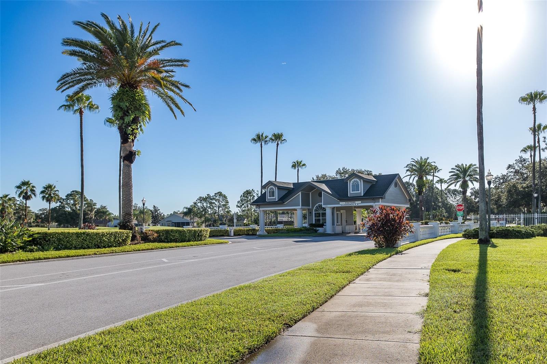
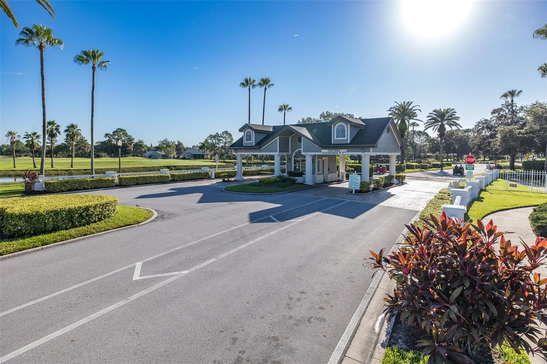
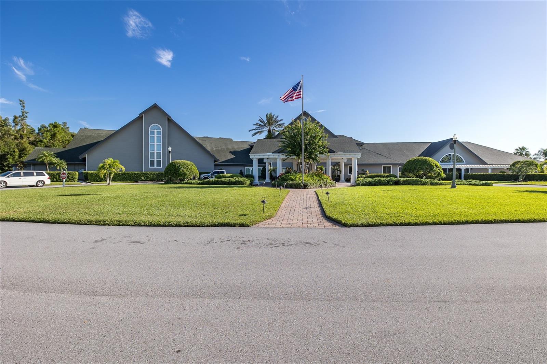
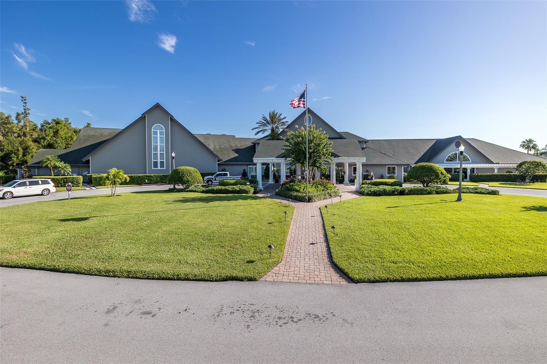
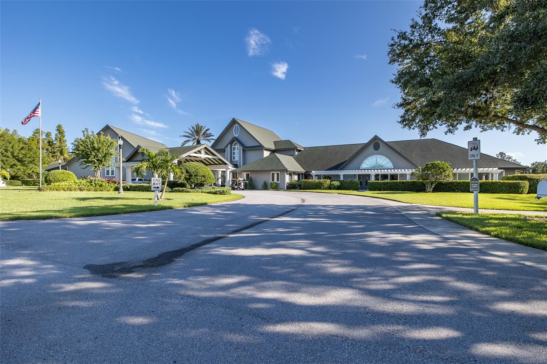
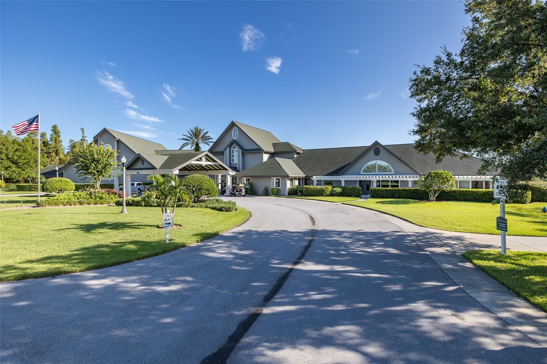
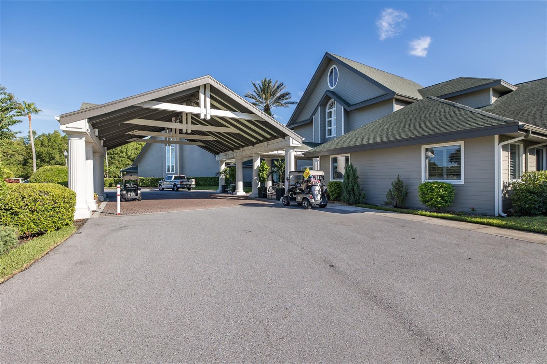
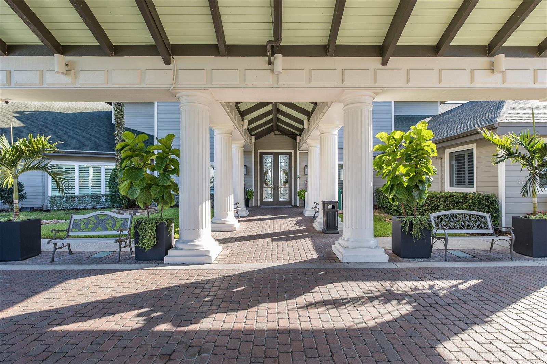
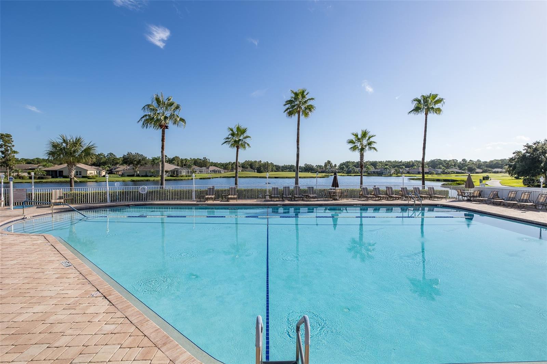
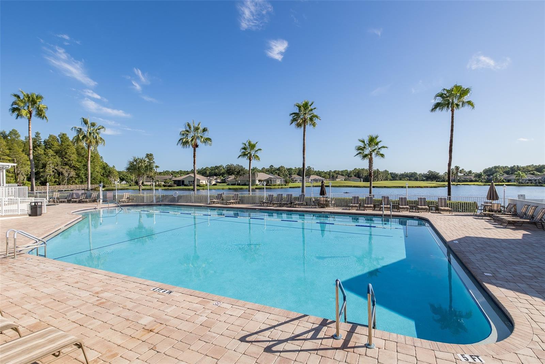
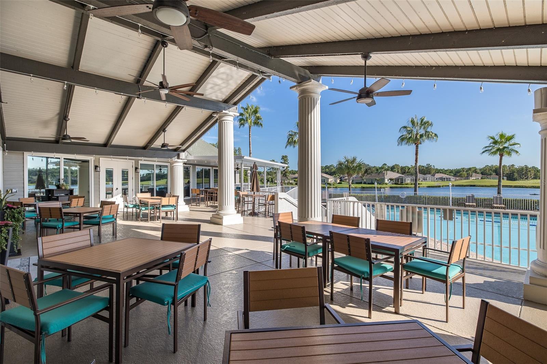
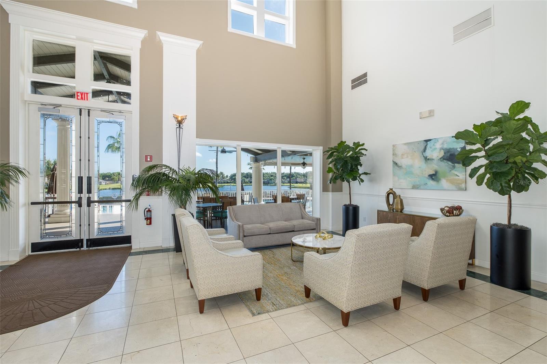
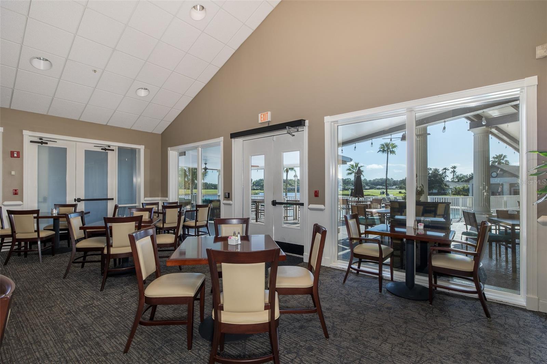
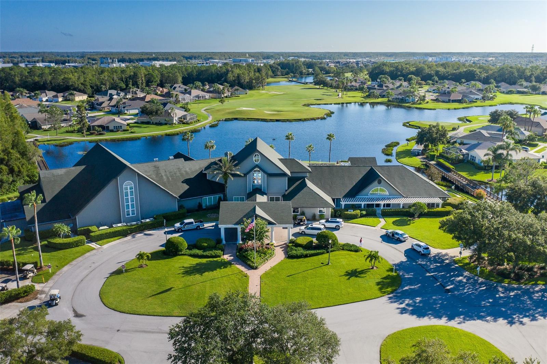
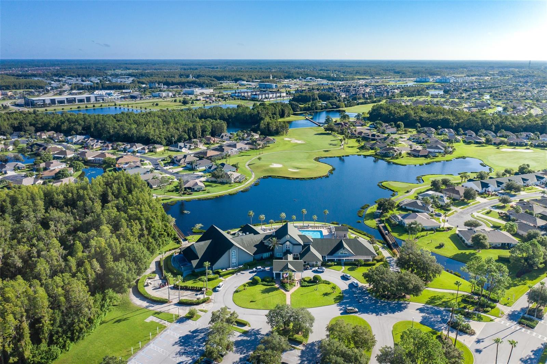
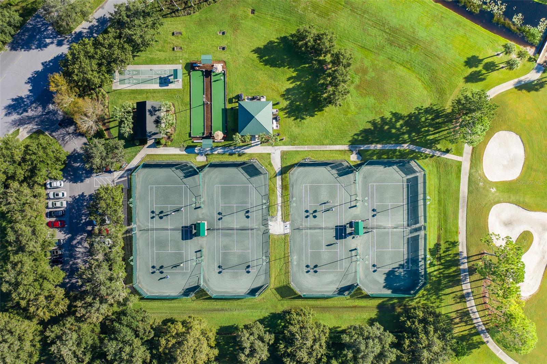
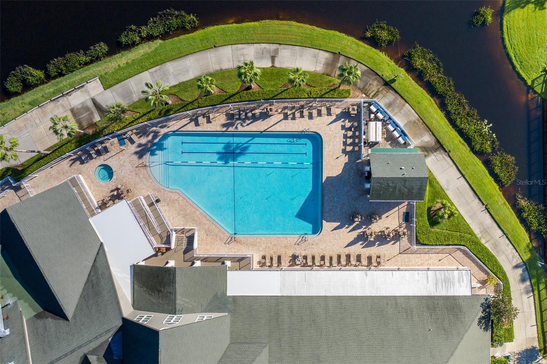
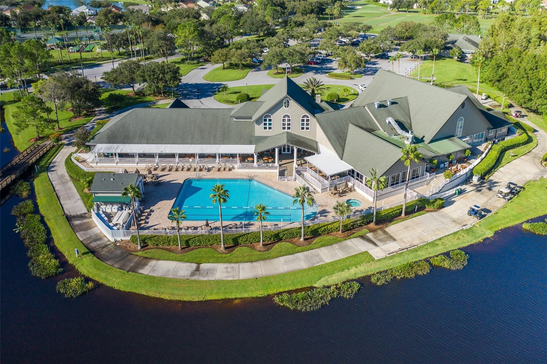
AmenitiesClubhouse, Fence Restrictions, Fitness Center, Gated, Golf Course, Pickleball Court(s), Pool, Recreation Facilities, Security, Shuffleboard Court, Spa/Hot Tub, Tennis Court(s)
Fee requirementRequired
Approval required1
Total monthly fees$605
Total annual fees$7,260
Community featuresClubhouse, Deed Restrictions, Fitness Center, Gated Community - Guard, Golf Carts OK, Golf, Irrigation-Reclaimed Water, Pool, Restaurant, Sidewalks, Tennis Court(s), Street Lights
55+ communityYes
PetsYes
Pet restrictionsSee HOA Rules & Regulations
Minimum leaseNo Minimum
Lease restrictions1
Lease notesSee HOA Rules & Regulations
Utilities & efficiency
UtilitiesCable Available, Electricity Available, Electricity Connected, Public, Sewer Connected, Water Connected
SewerPublic Sewer
Water sourcePublic
Financial & terms
CDD1
Tax year2,025
Other annual assessments$592
Homestead0
Listing termsCash, Conventional, Fha, VA Loan
OwnershipFee Simple
Special conditionsNone
ZoningMPUD
OccupantVacant
MLS area34655 - New Port Richey/Seven Springs/Trinity
Where it sits
Approximate location shown. Exact address available on request per listing brokerage.
More like this
Stellar MLSMLS# MFRW7889526Listing courtesy of RE/MAX ALLIANCE GROUPLast updated Oct 16, 2026, 8:57 PM