 28 photos · 3D tour
1 / 28
Under contractPrice improved $5,00028 days on market
$270,000$275,000
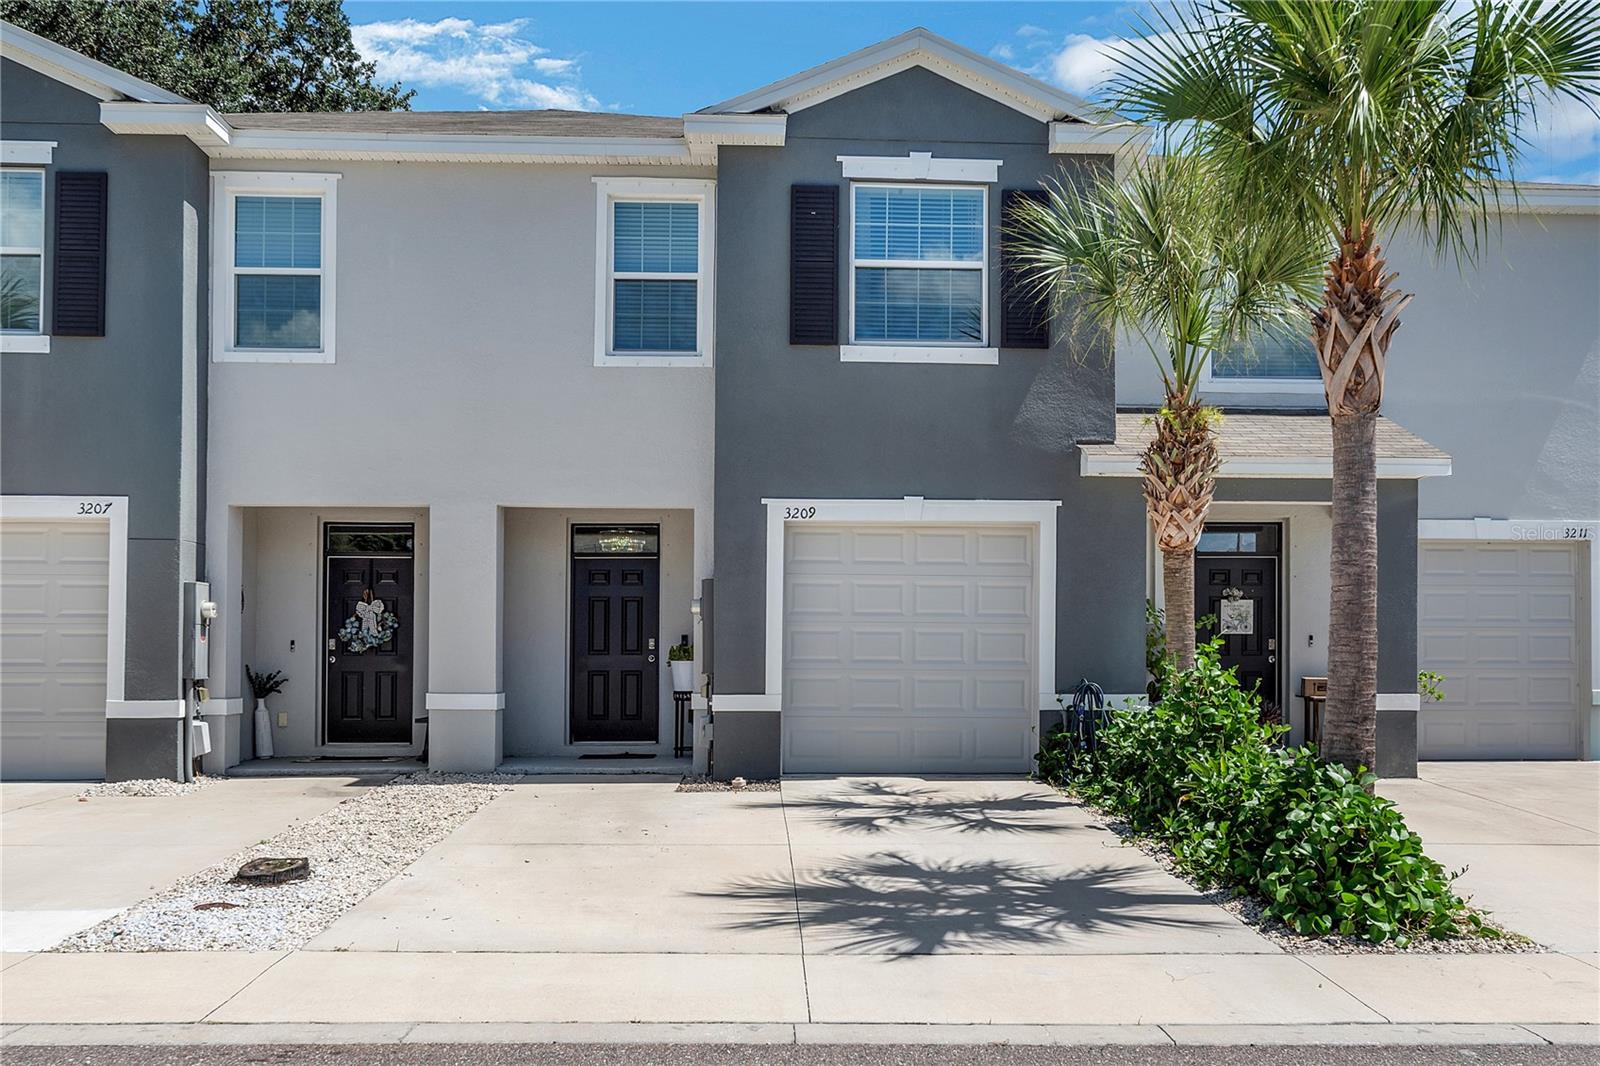
3209 PLEASANT WILLOW CTBRANDON, FL 33511DISTRICT/BLOOMINGDALE · Townhouse
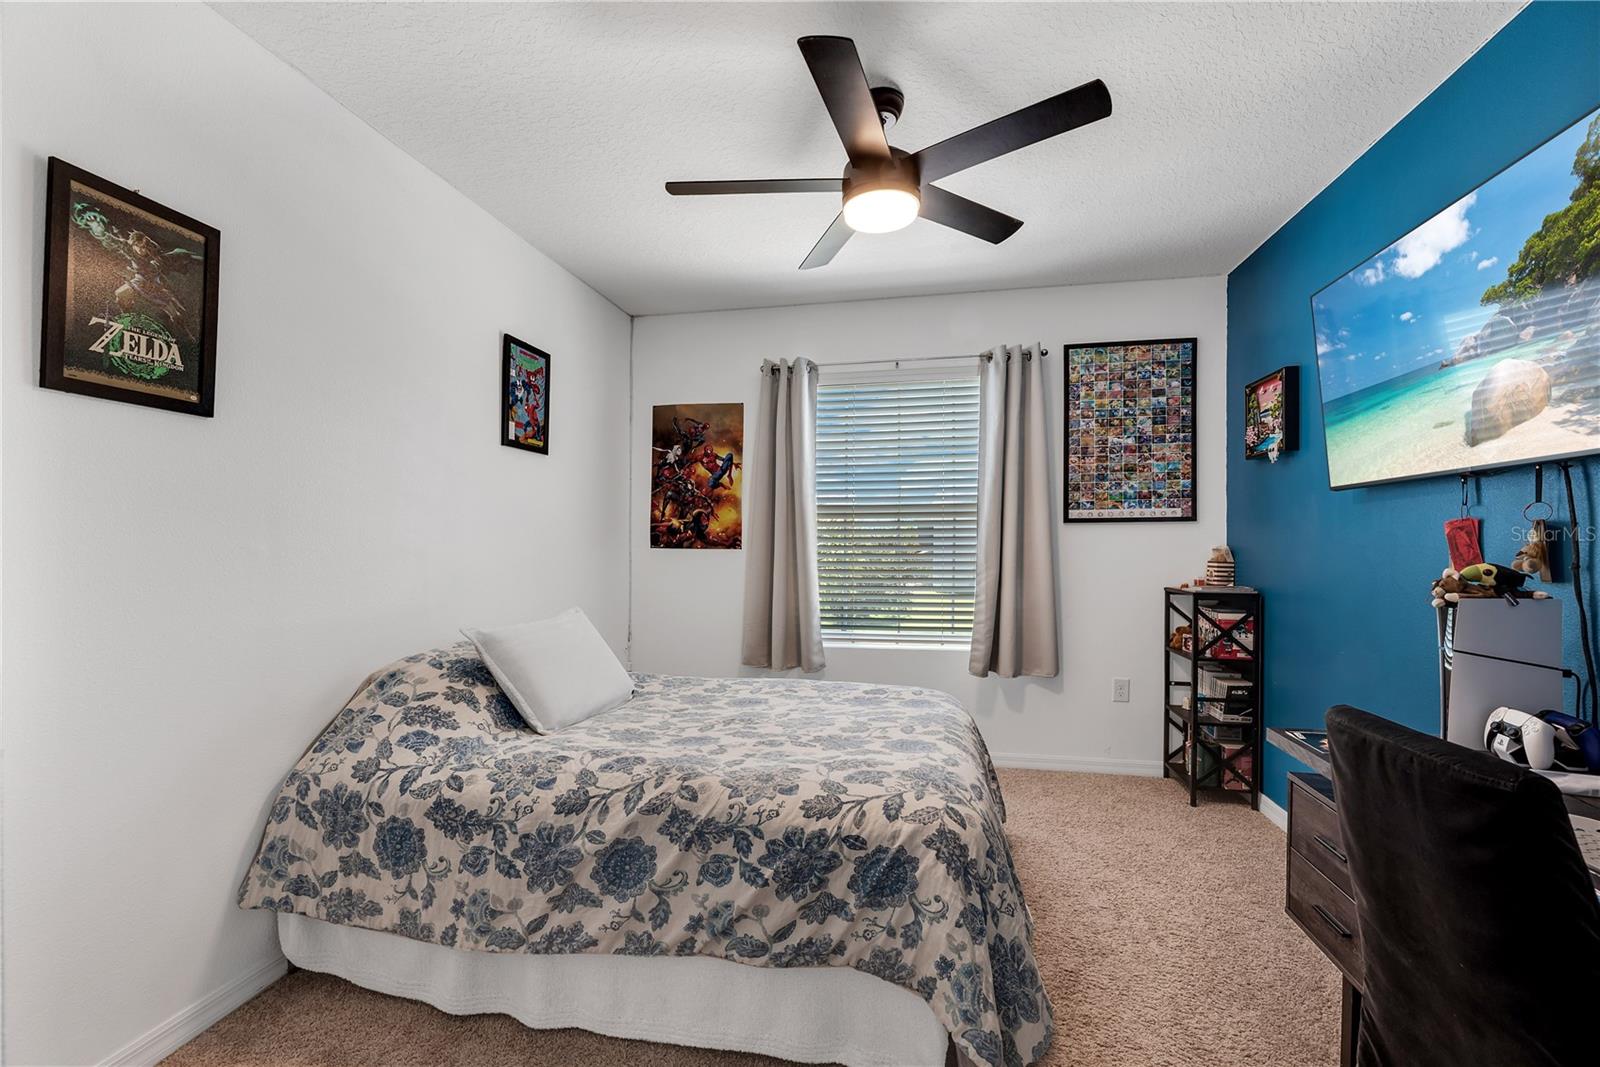
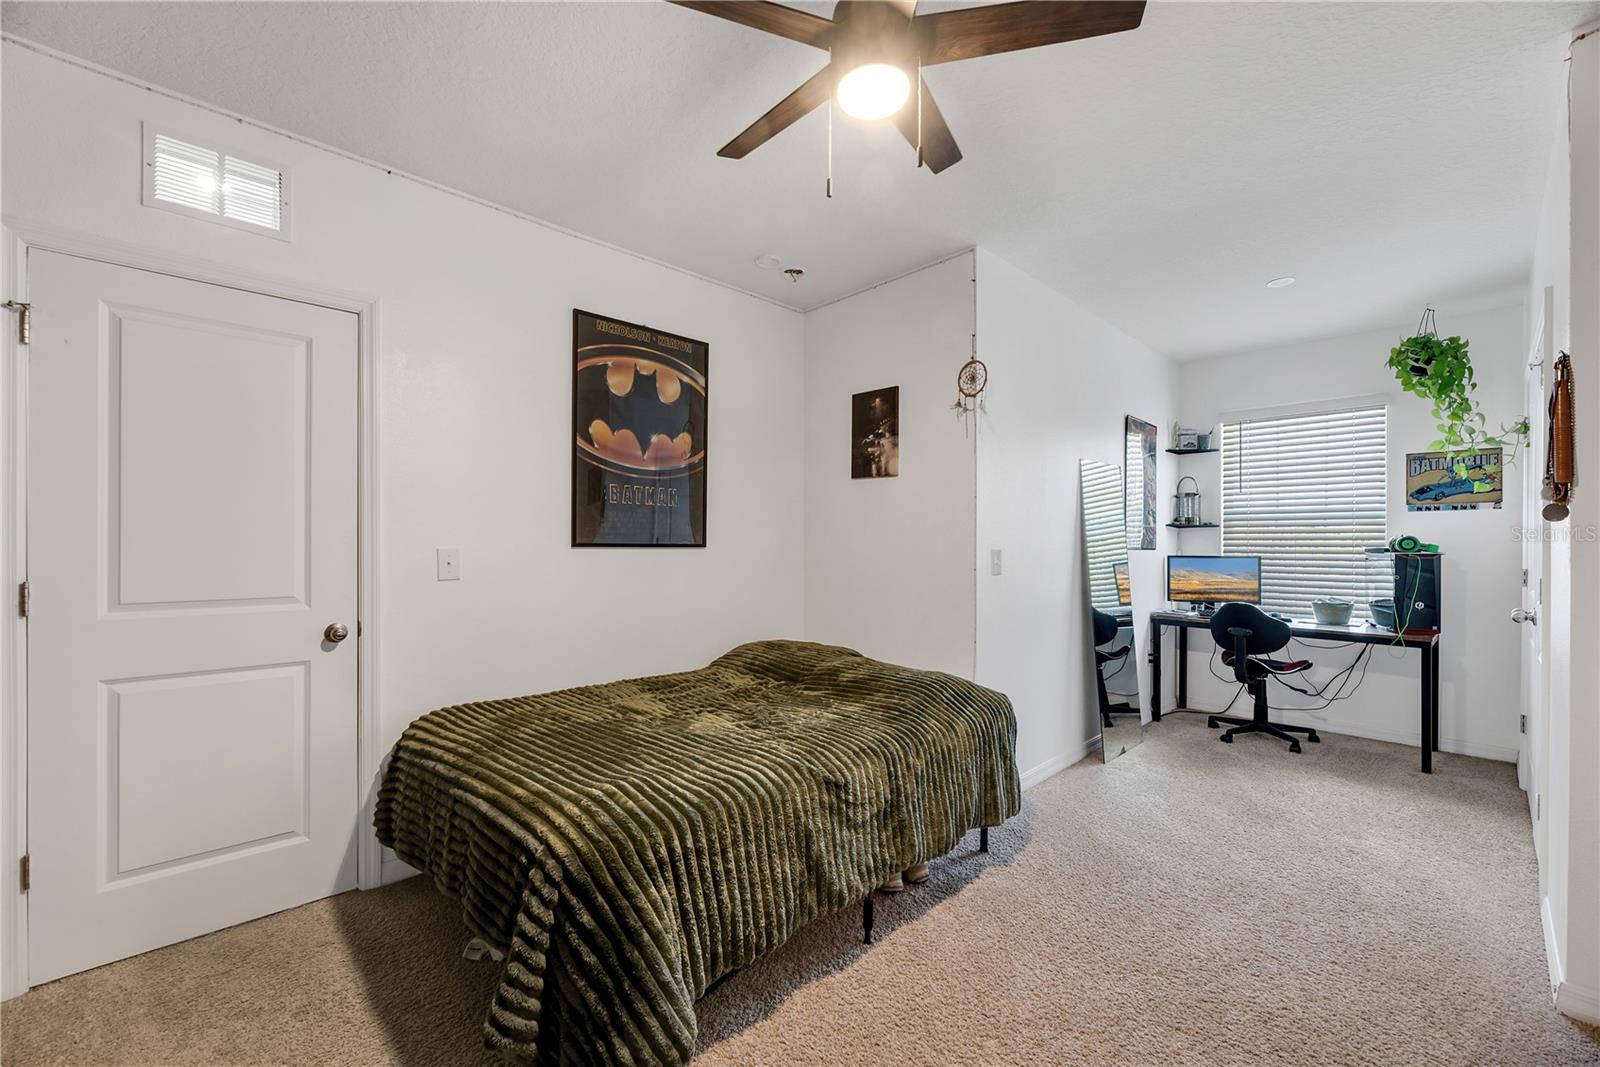
3Beds
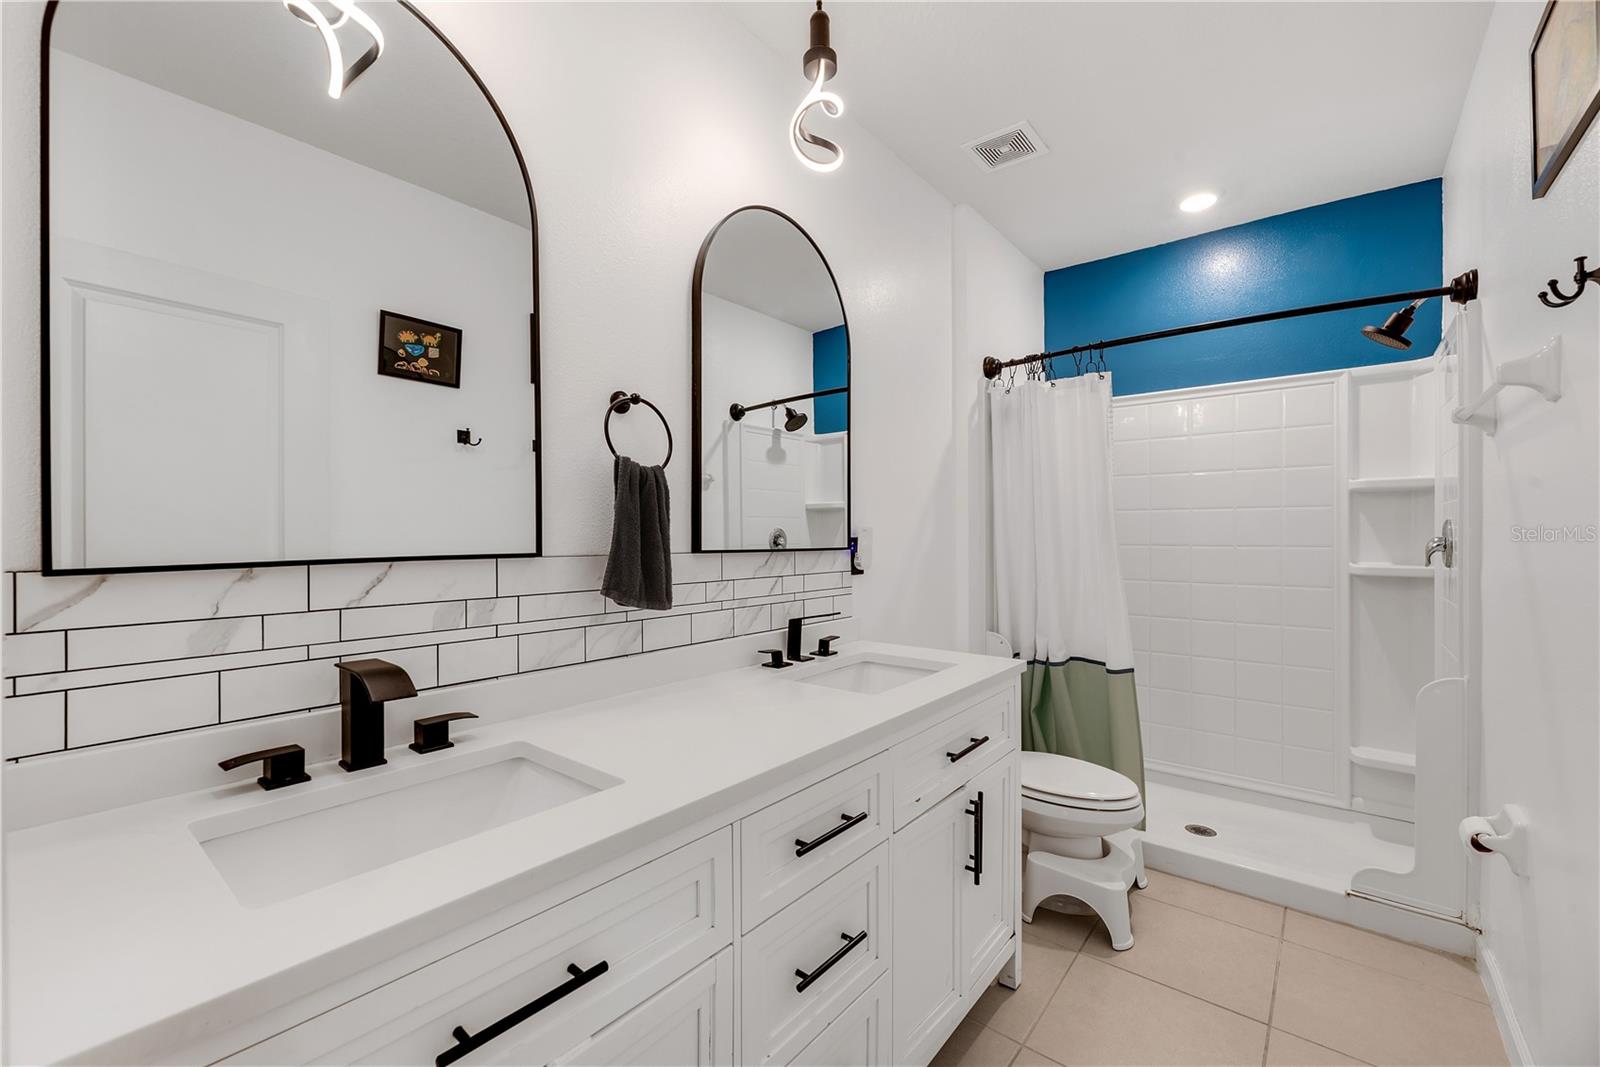
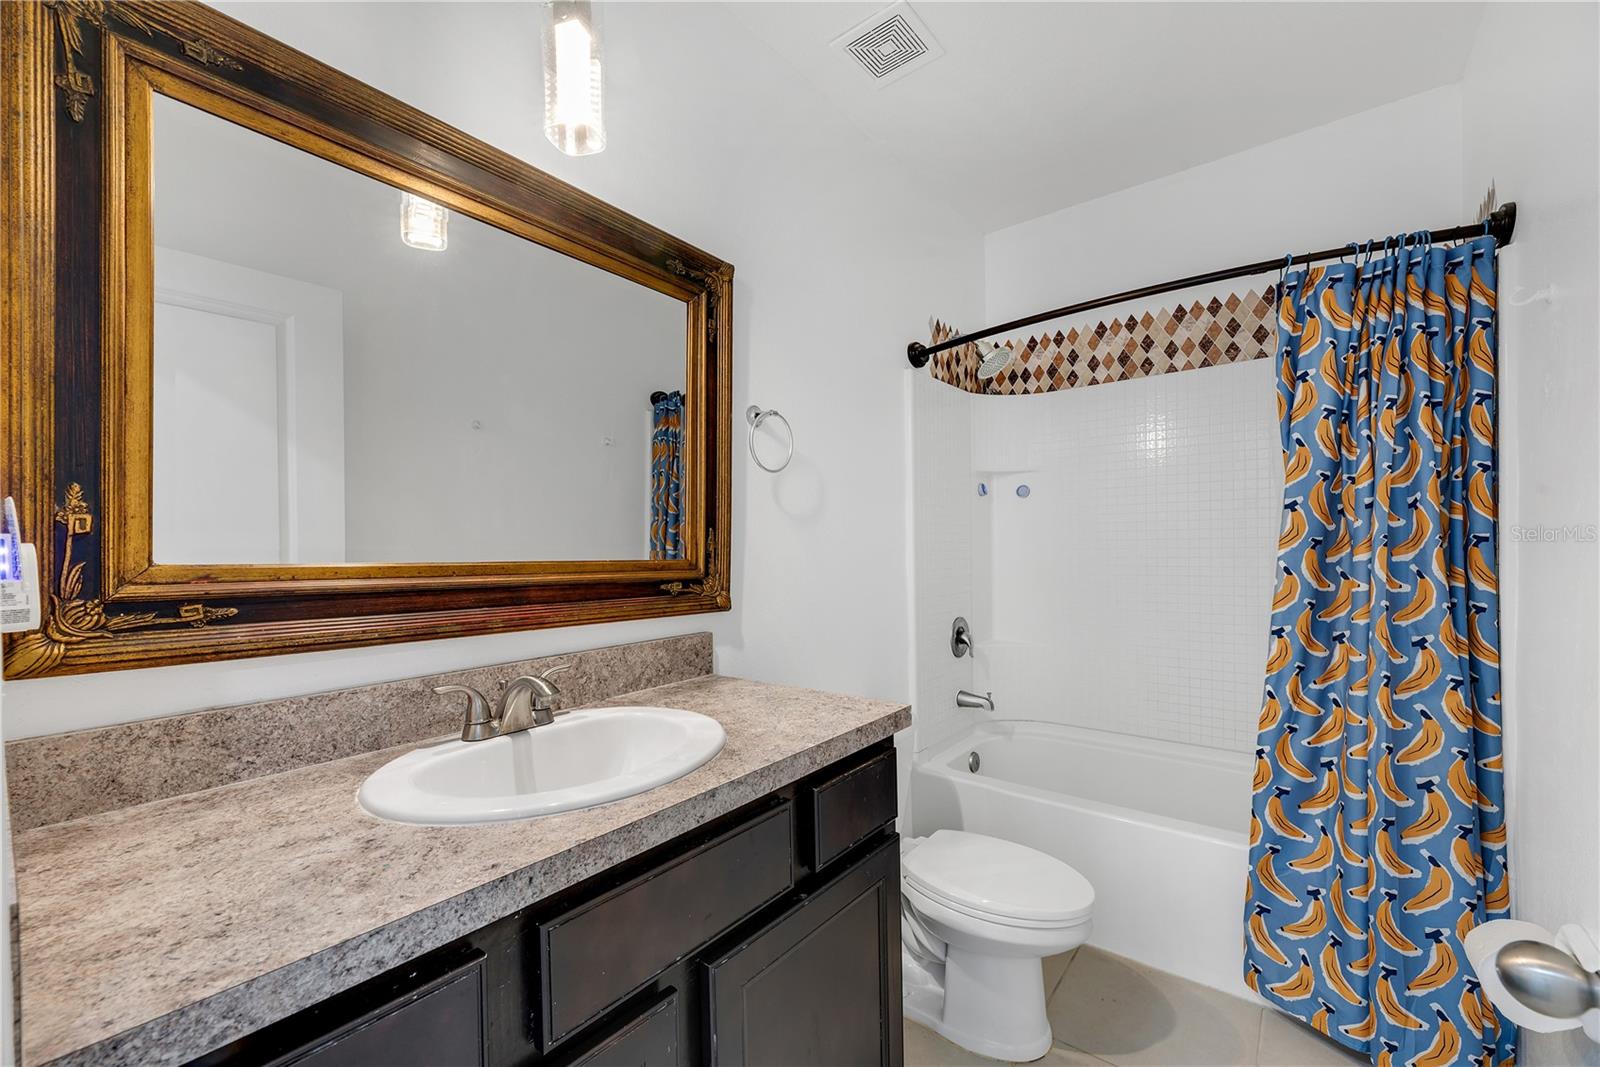
3Baths
1,707Sq ft
0.04 acLot
1-carGarage
2021Built
About this home
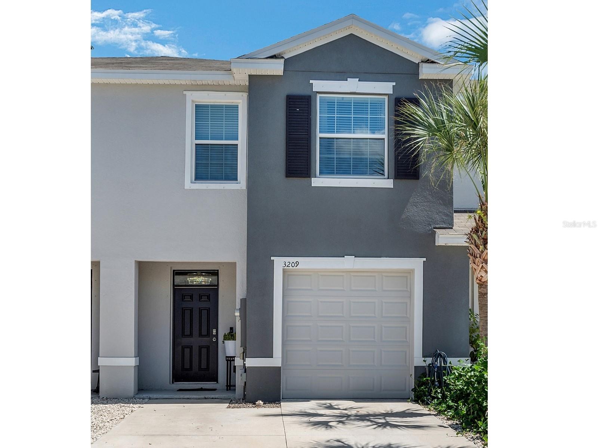
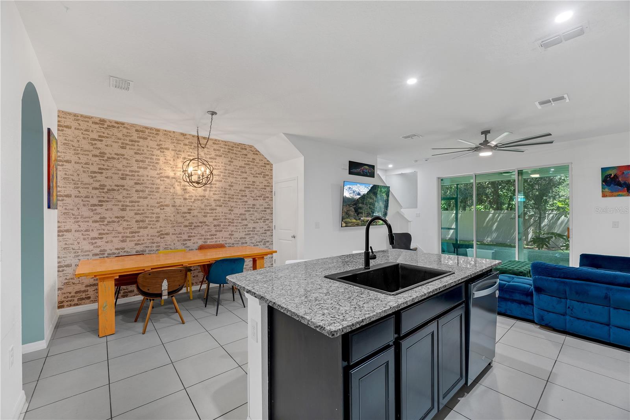
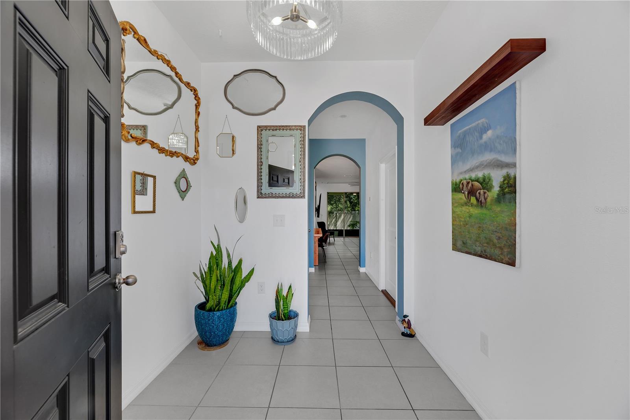
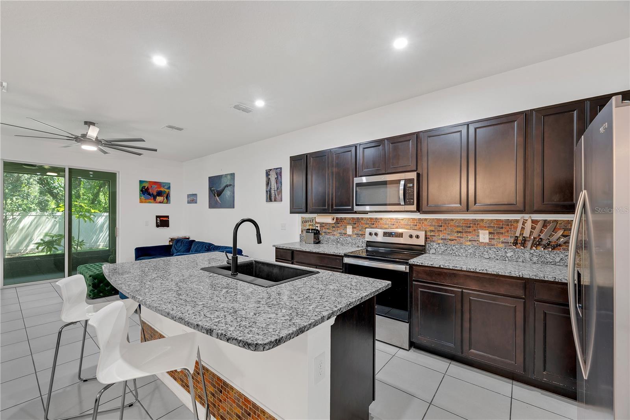
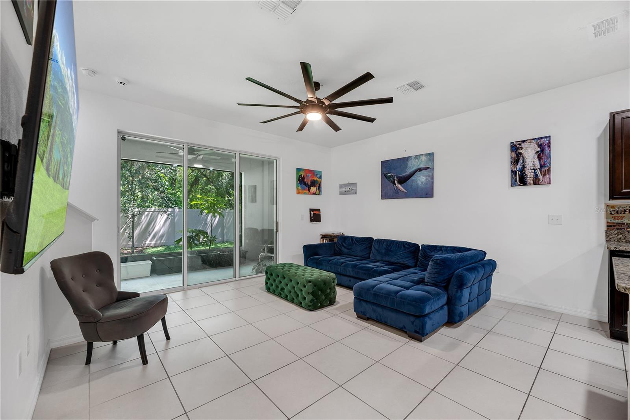
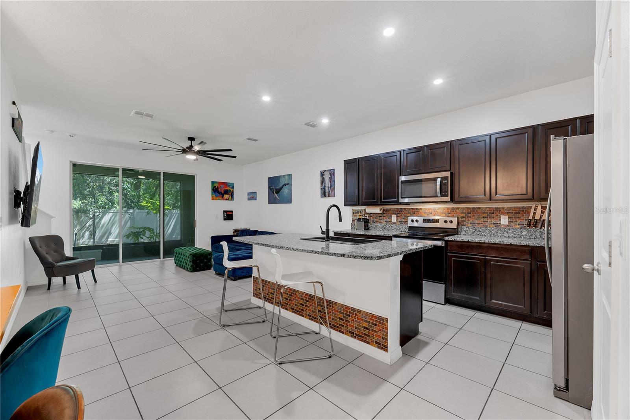
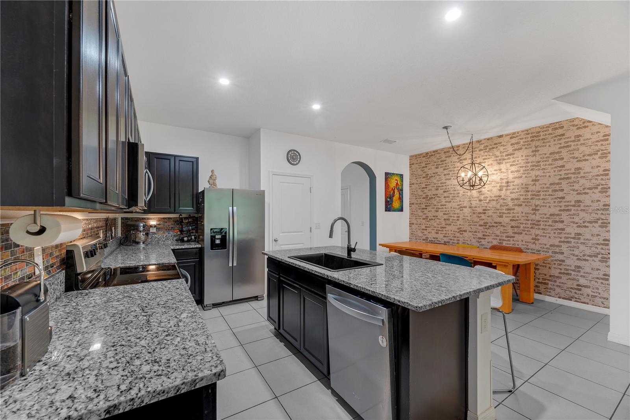
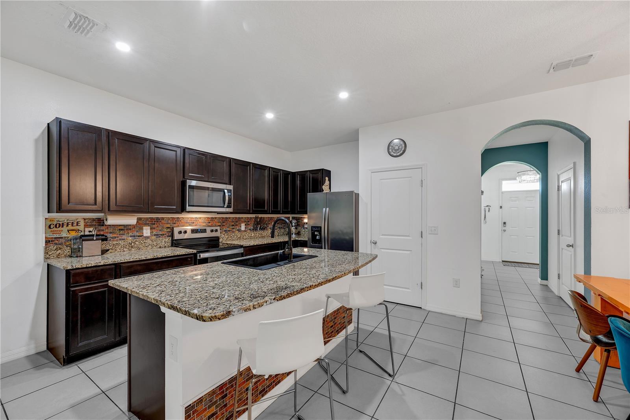
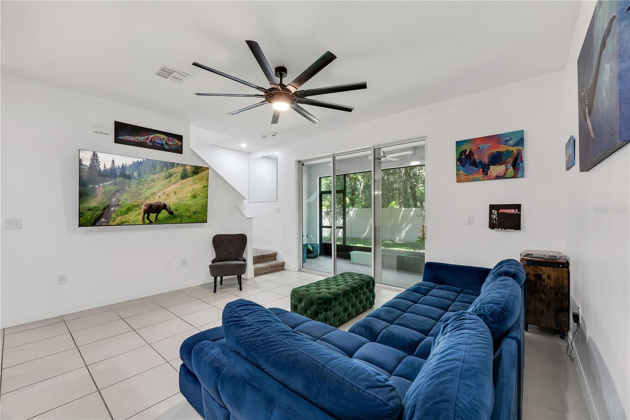
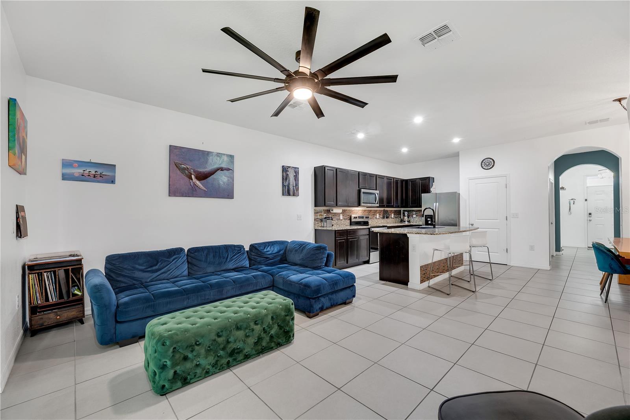
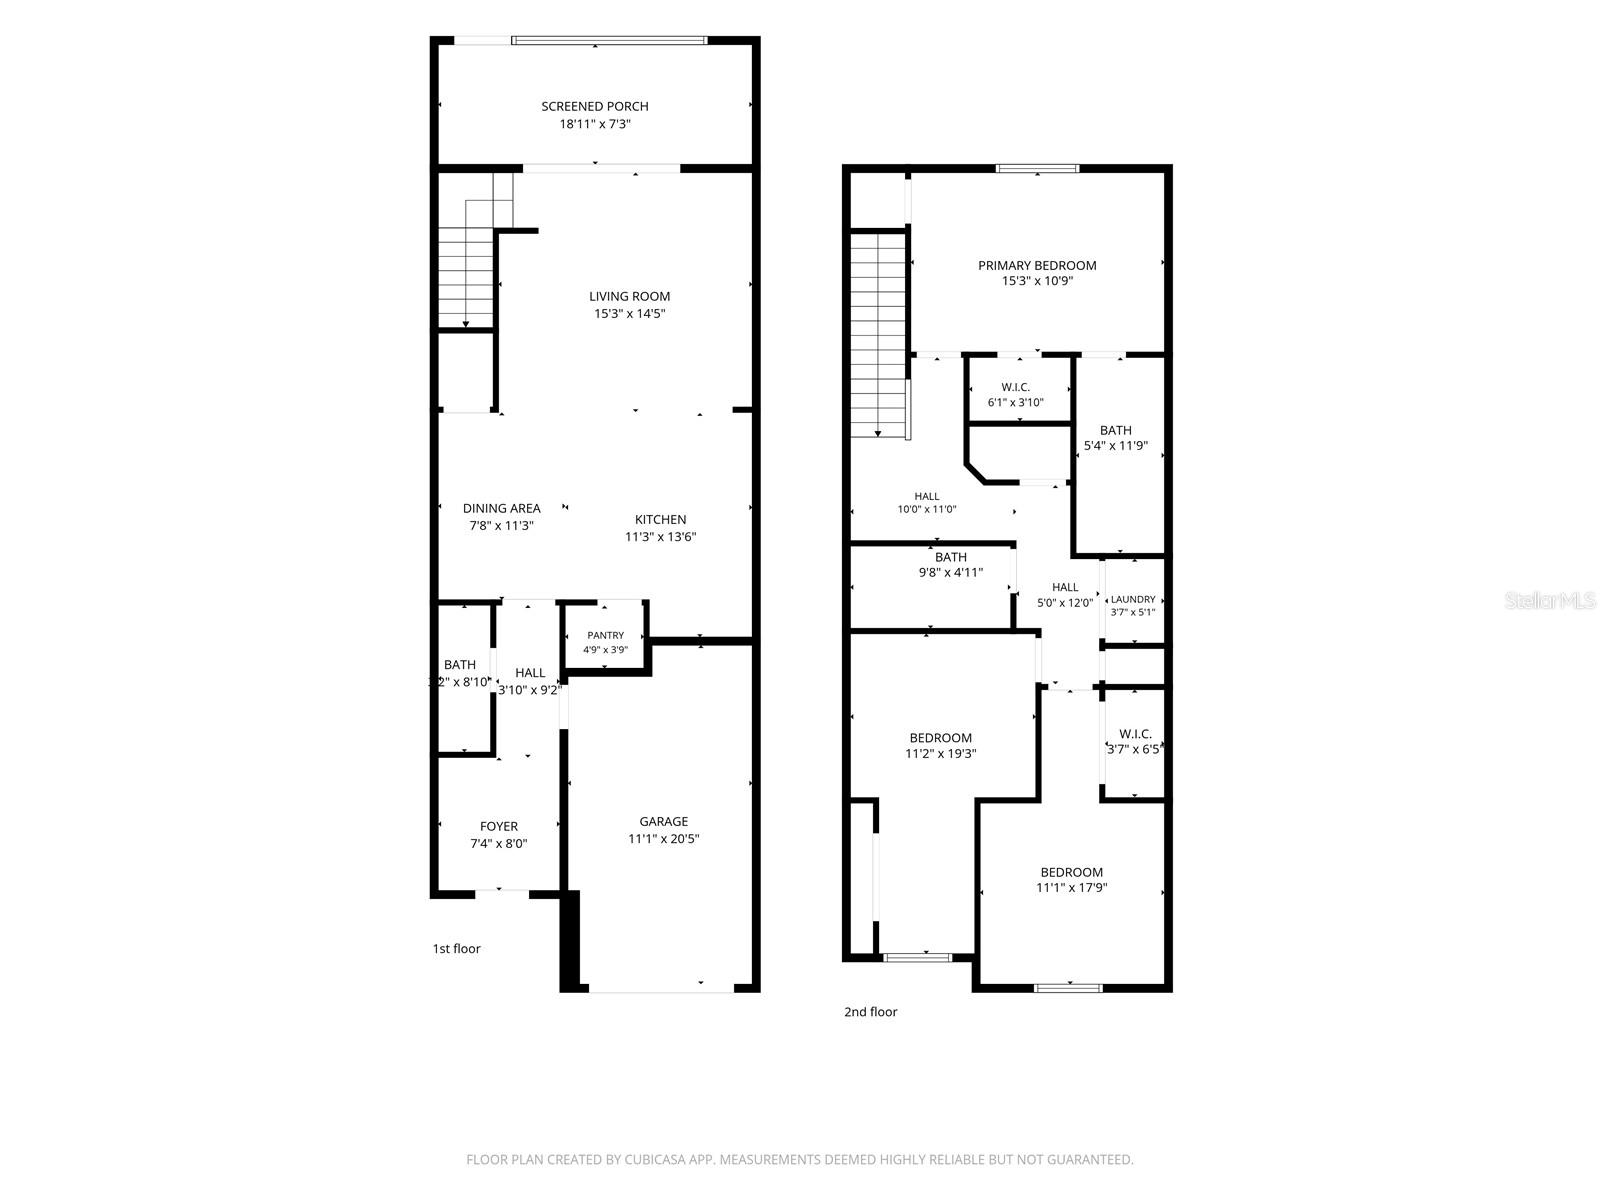
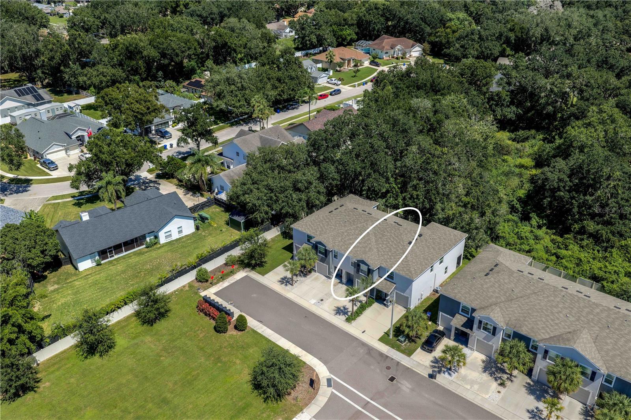
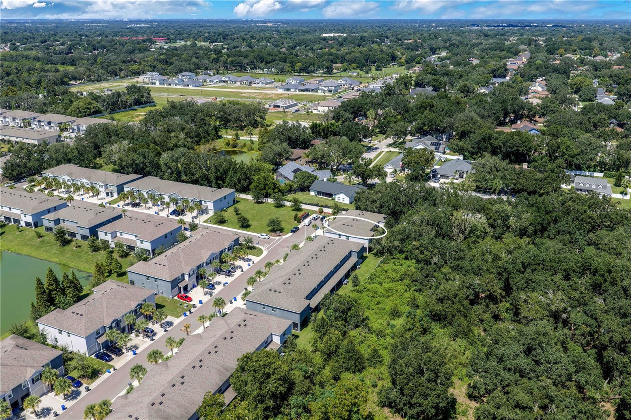
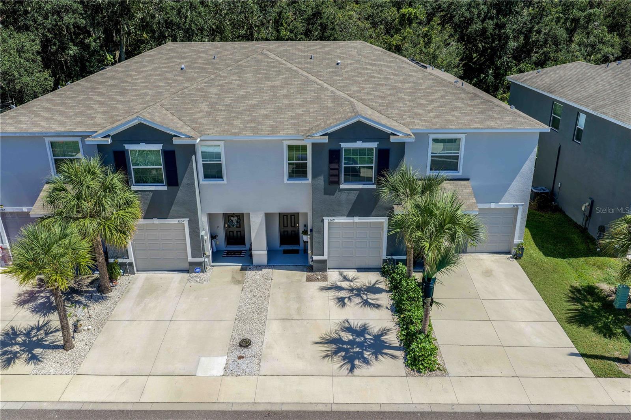
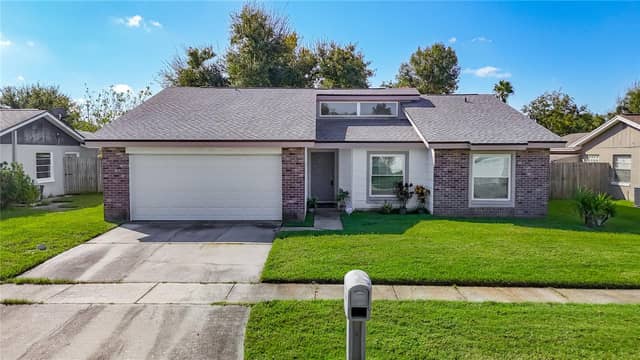
Under contract-accepting backup offers. Only 5 years NEW, beautiful, move-in ready, and easy to love, with a low monthly fee of $248 (includes water, trash, sewer, internet, and basic cable, plus curbside trash pickup). This well-maintained 3-bedroom, 2½-bath townhome in the GATED community of The District (Close to Bell Shoals and Bloomingdale) offers buyers an ideal opportunity to own a newer home in a convenient Brandon location—without the cost, wait, and hassle of new construction, and at a much LOWER price. Built in 2021, this townhome offers modern features buyers want and a low-maint…
Description as provided by the listing brokerage.
Highlights
- Hurricane Shutters
- Private Entrance
- Ceiling Fans(s)
- High Ceilings
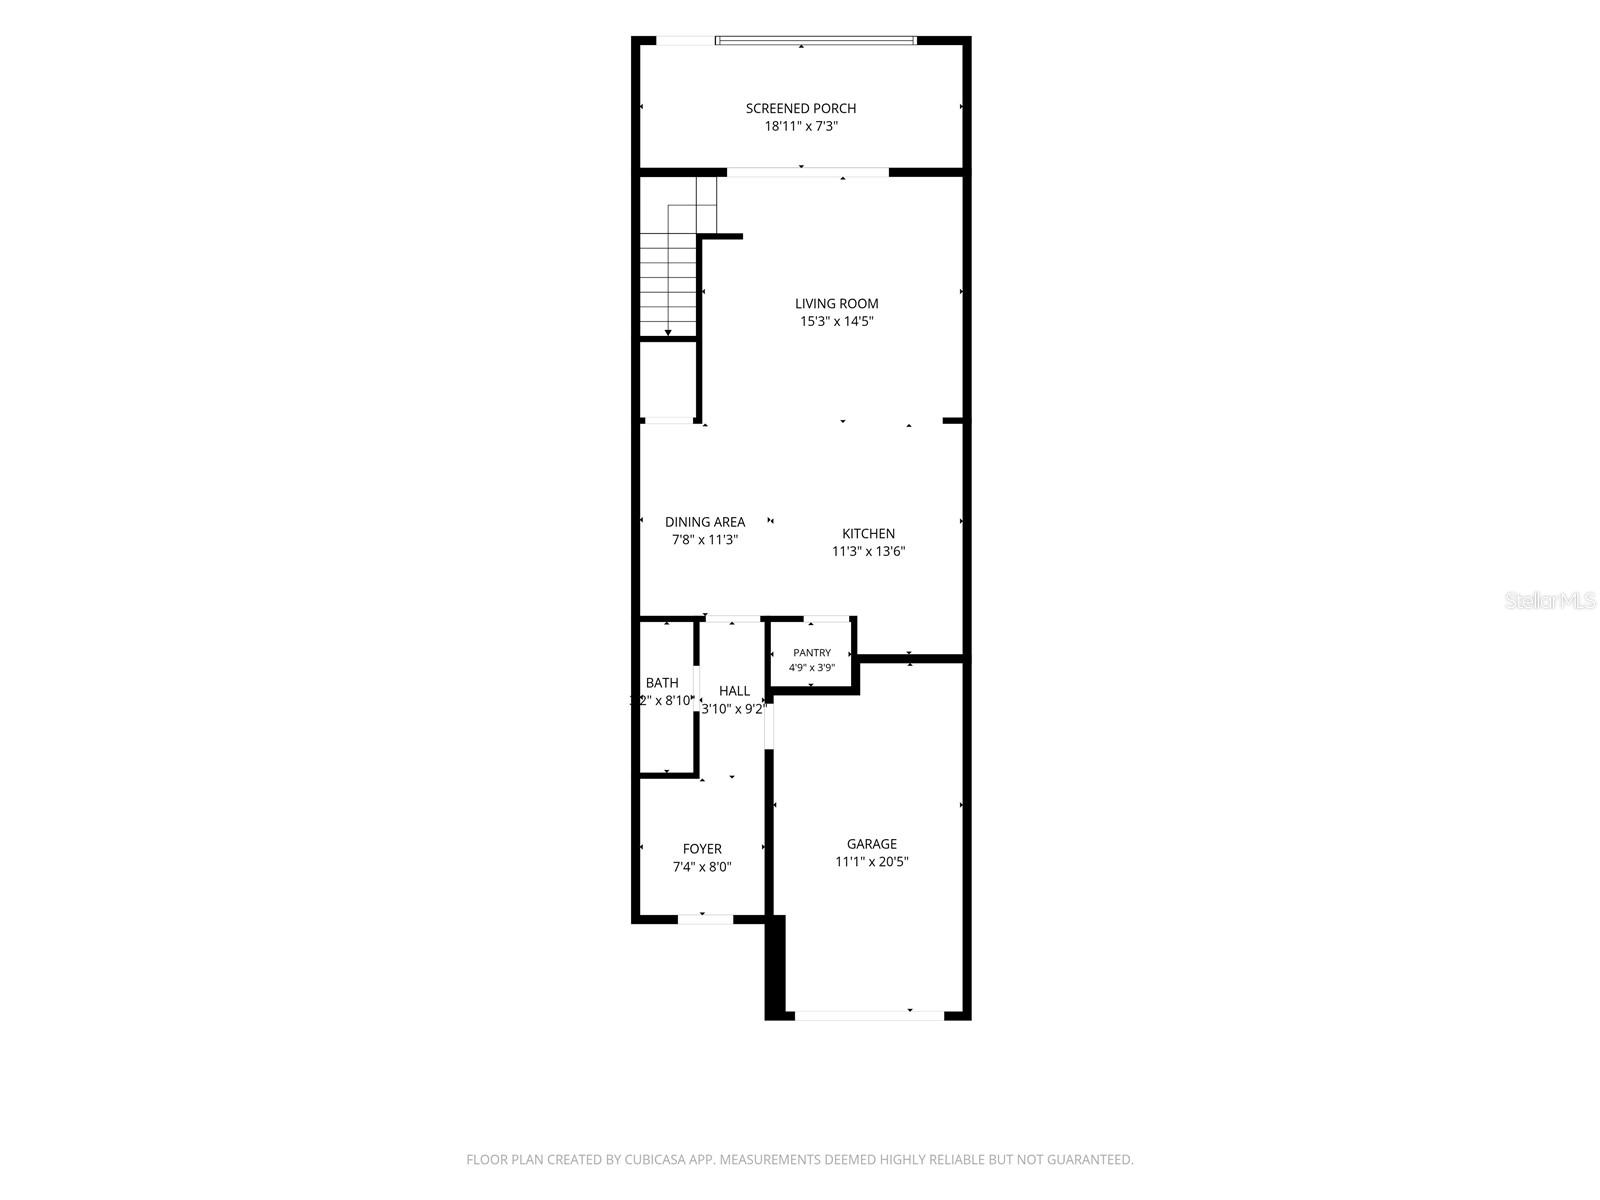
- Kitchen/Family Room Combo
- Open Floorplan
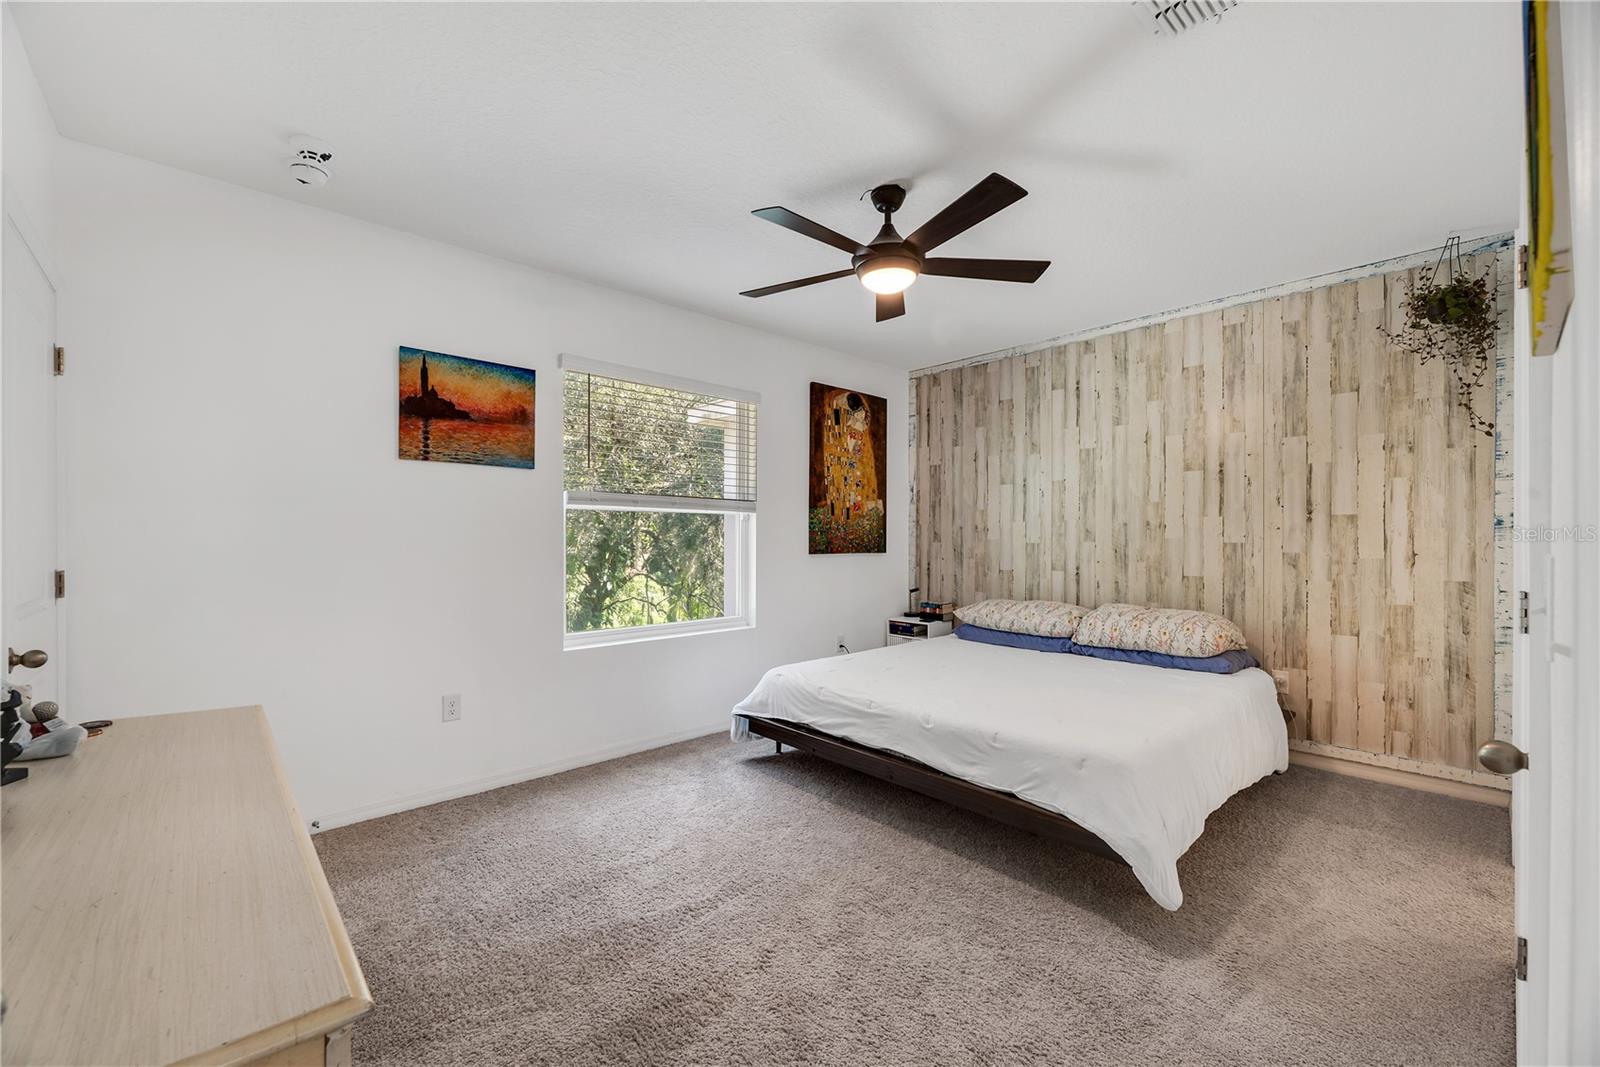
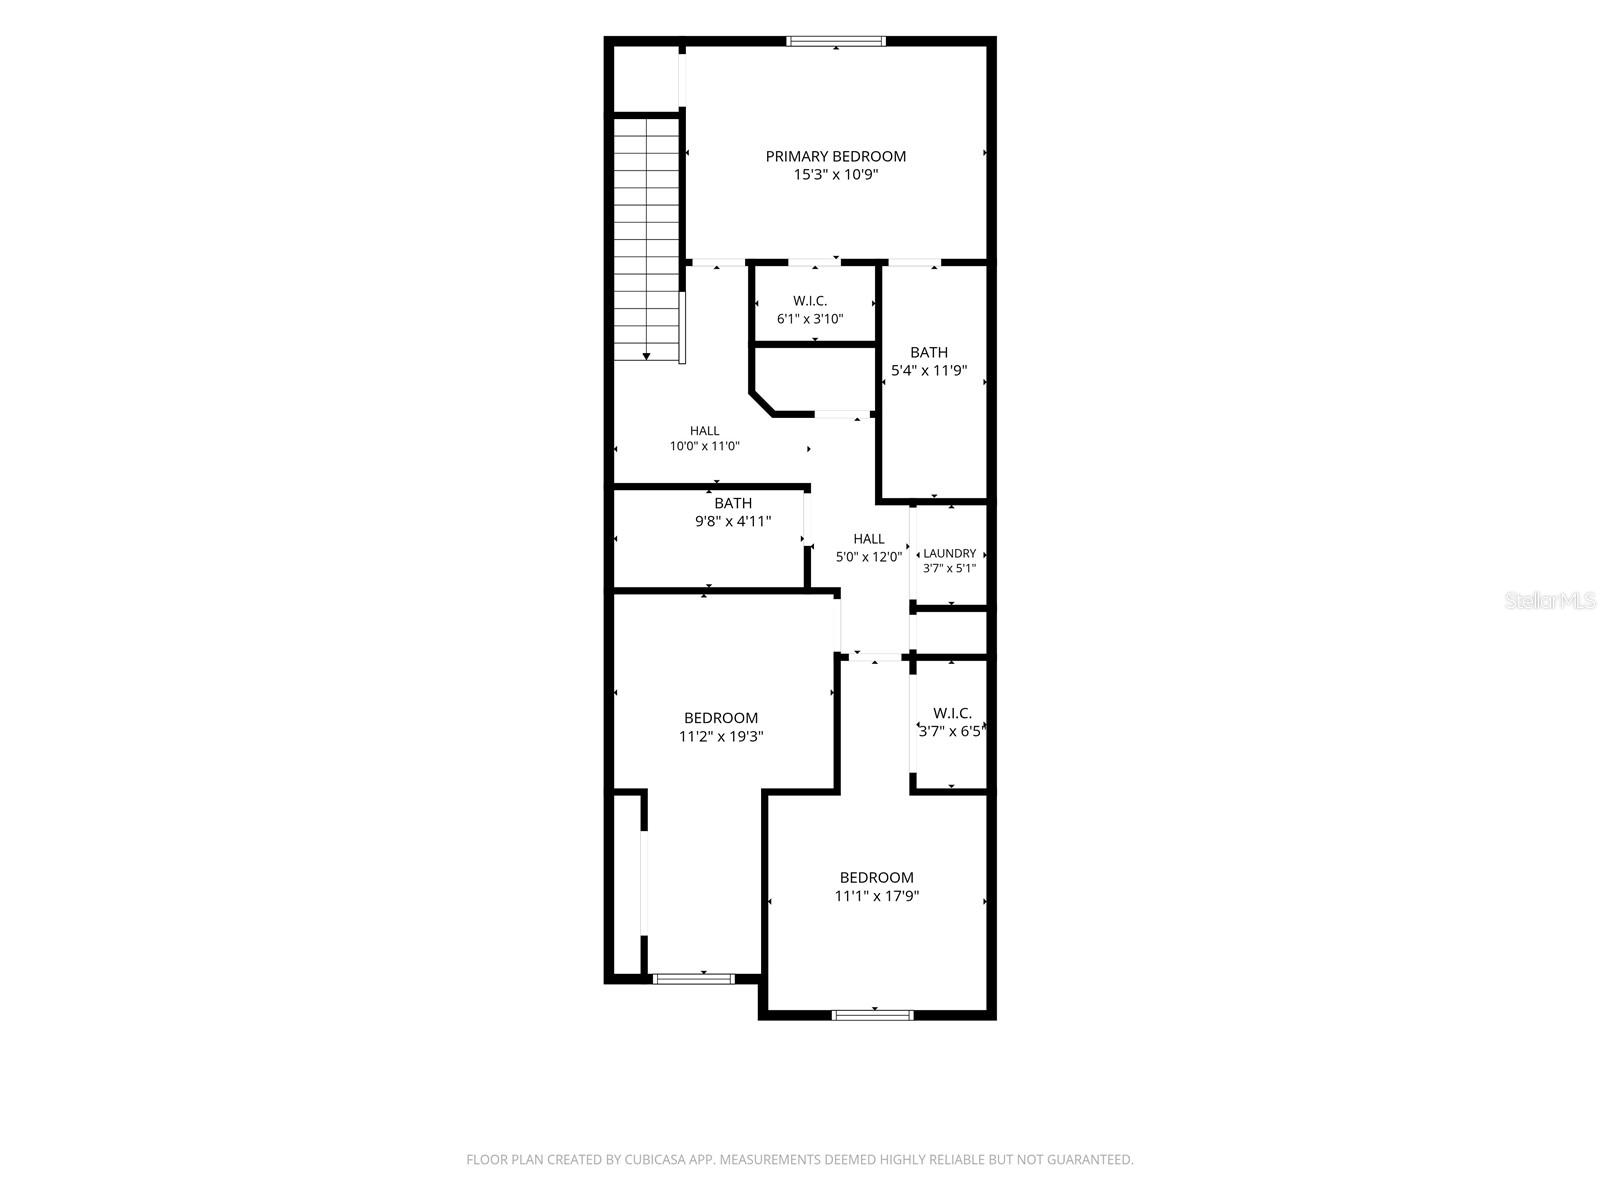
- PrimaryBedroom Upstairs
- Stone Counters
- Thermostat
The details
StatusUnder contract
MLS #MFRTB8548792
Property typeTownhouse
Year built2021
Lot size0.04 ac
Living area1,707 sq ft
Price per sq ft$158
Baths3 + 1 half
HOA$248 / monthly
CDDNo
Taxes$4,385 (2025)
Garage1-car
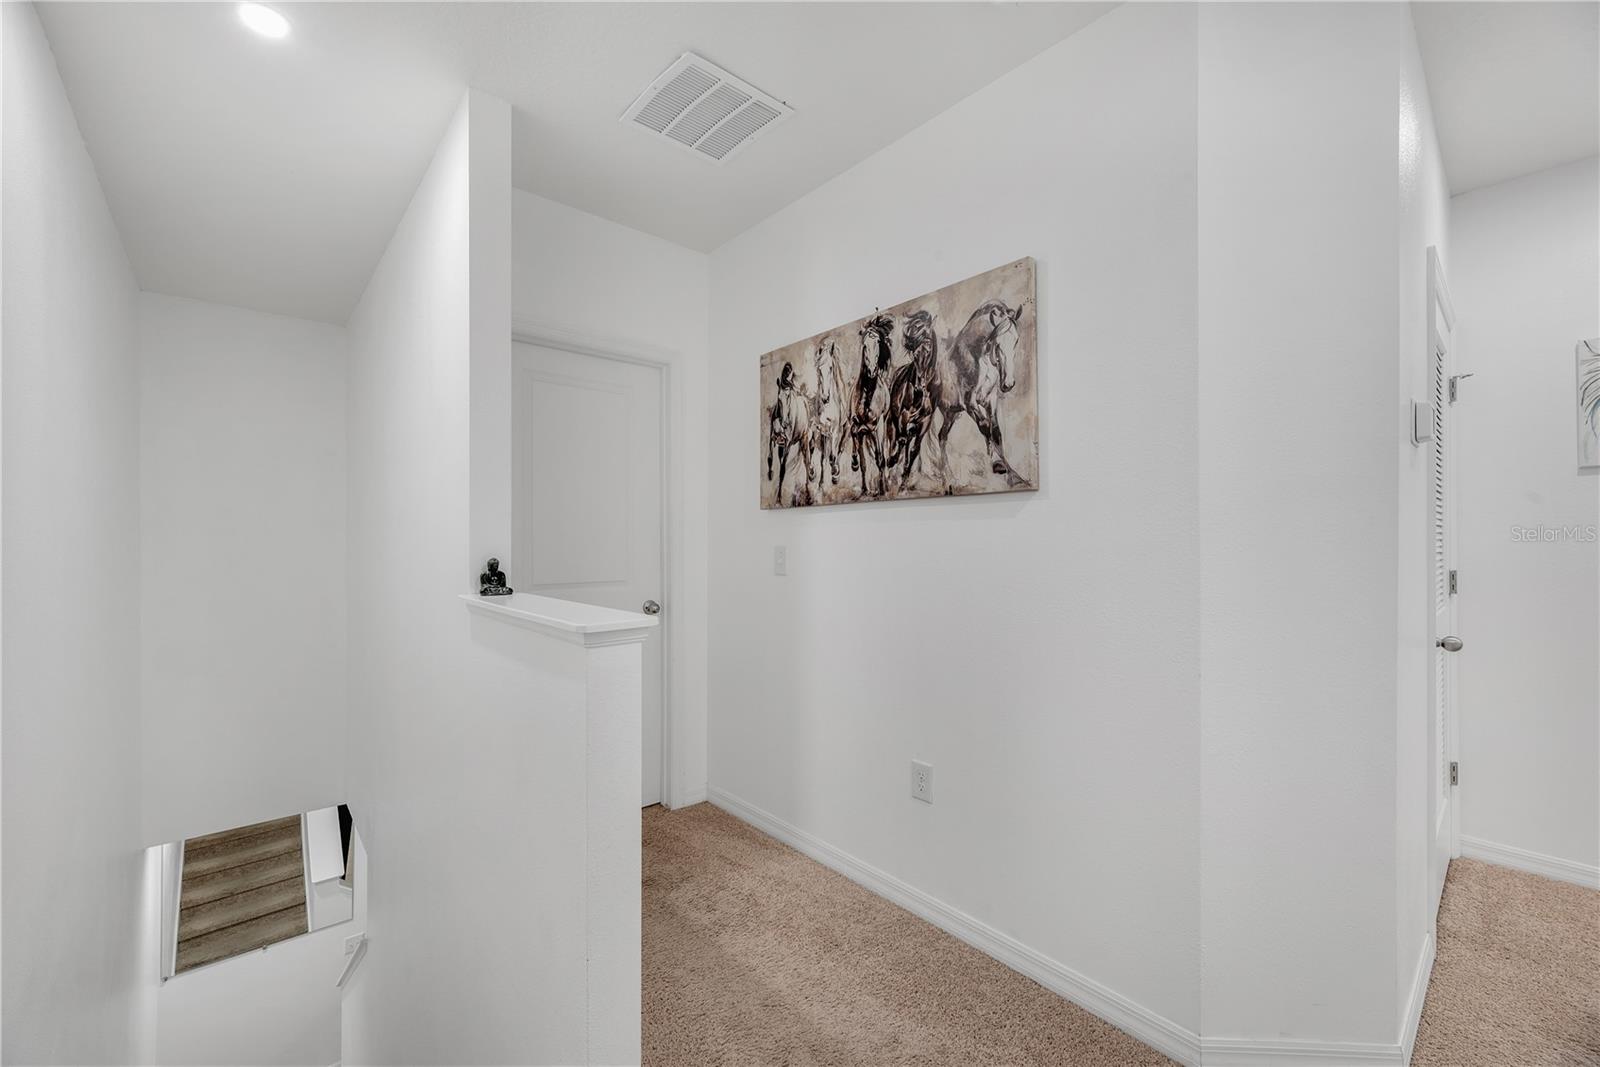
Stories2
Days on market28
CountyHillsborough
Flood zoneX (verify)
ListedSep 17, 2026
Features & property details
Interior
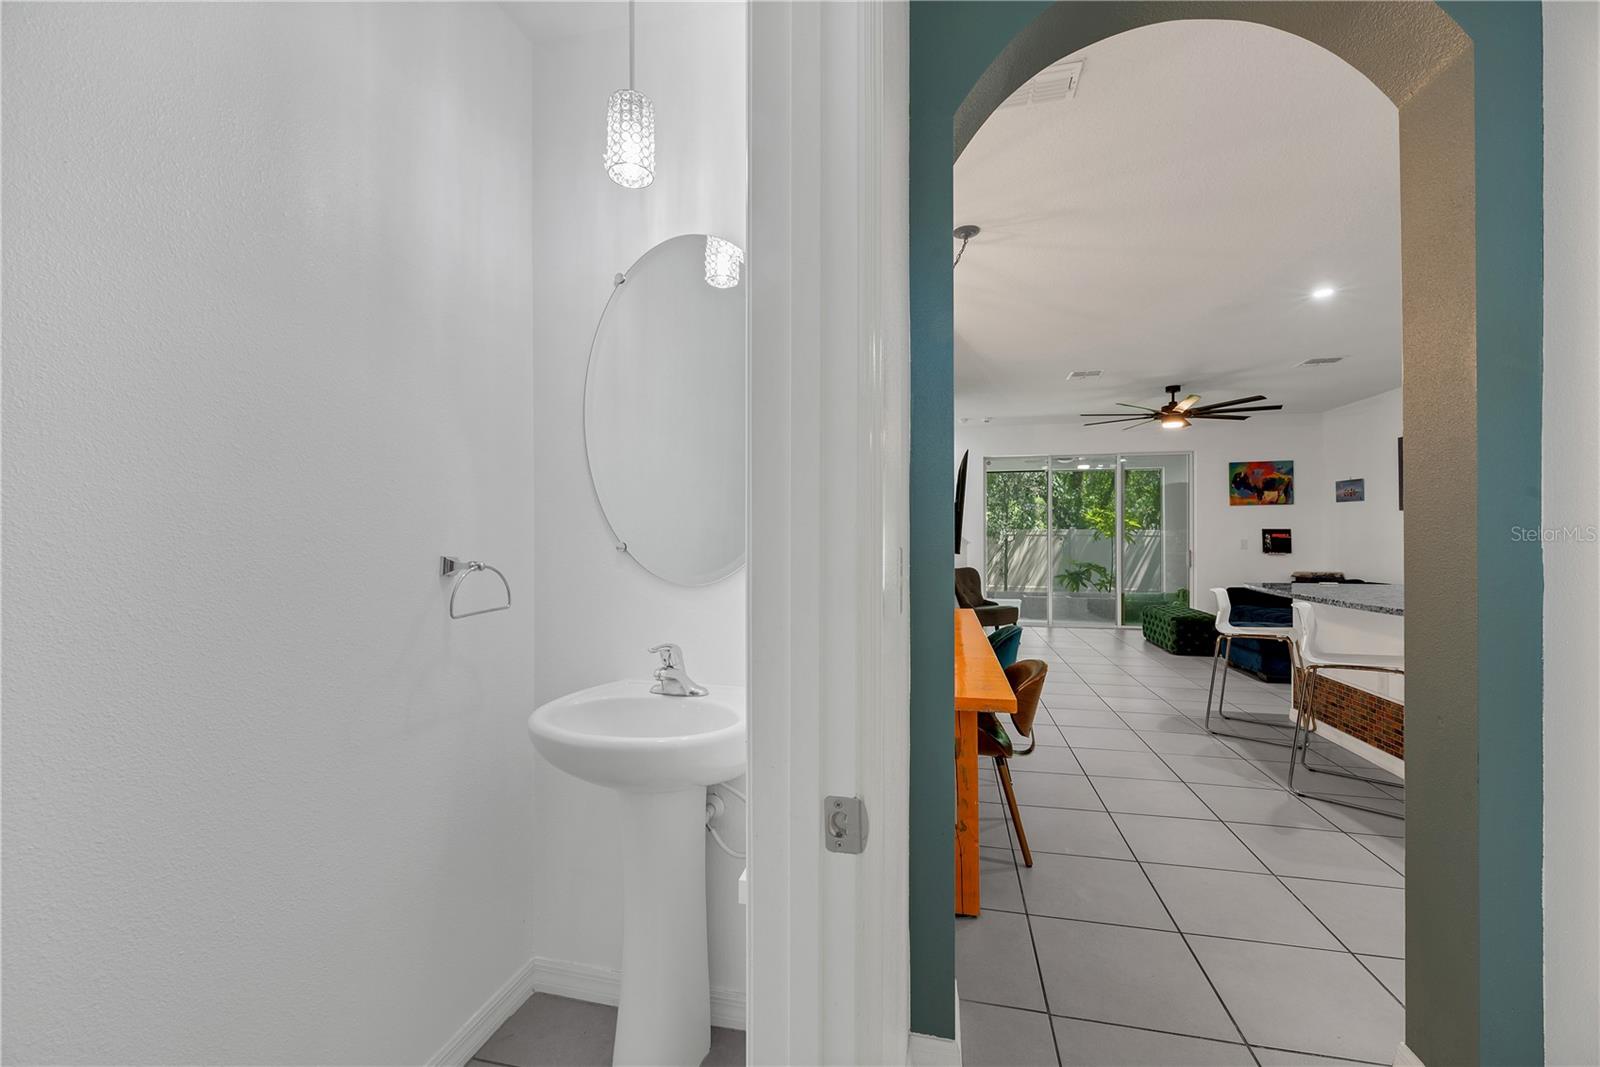
Full baths2
Half baths1
Rooms6
FlooringCarpet, Luxury Vinyl, Tile
AppliancesDishwasher, Disposal, Electric Water Heater, Microwave, Range, Range Hood, Refrigerator
Interior featuresCeiling Fans(s), High Ceilings, Kitchen/Family Room Combo, Open Floorplan, Primary Bedroom Upstairs, Stone Counters, Thermostat, Walk-In Closet(s), Window Treatments
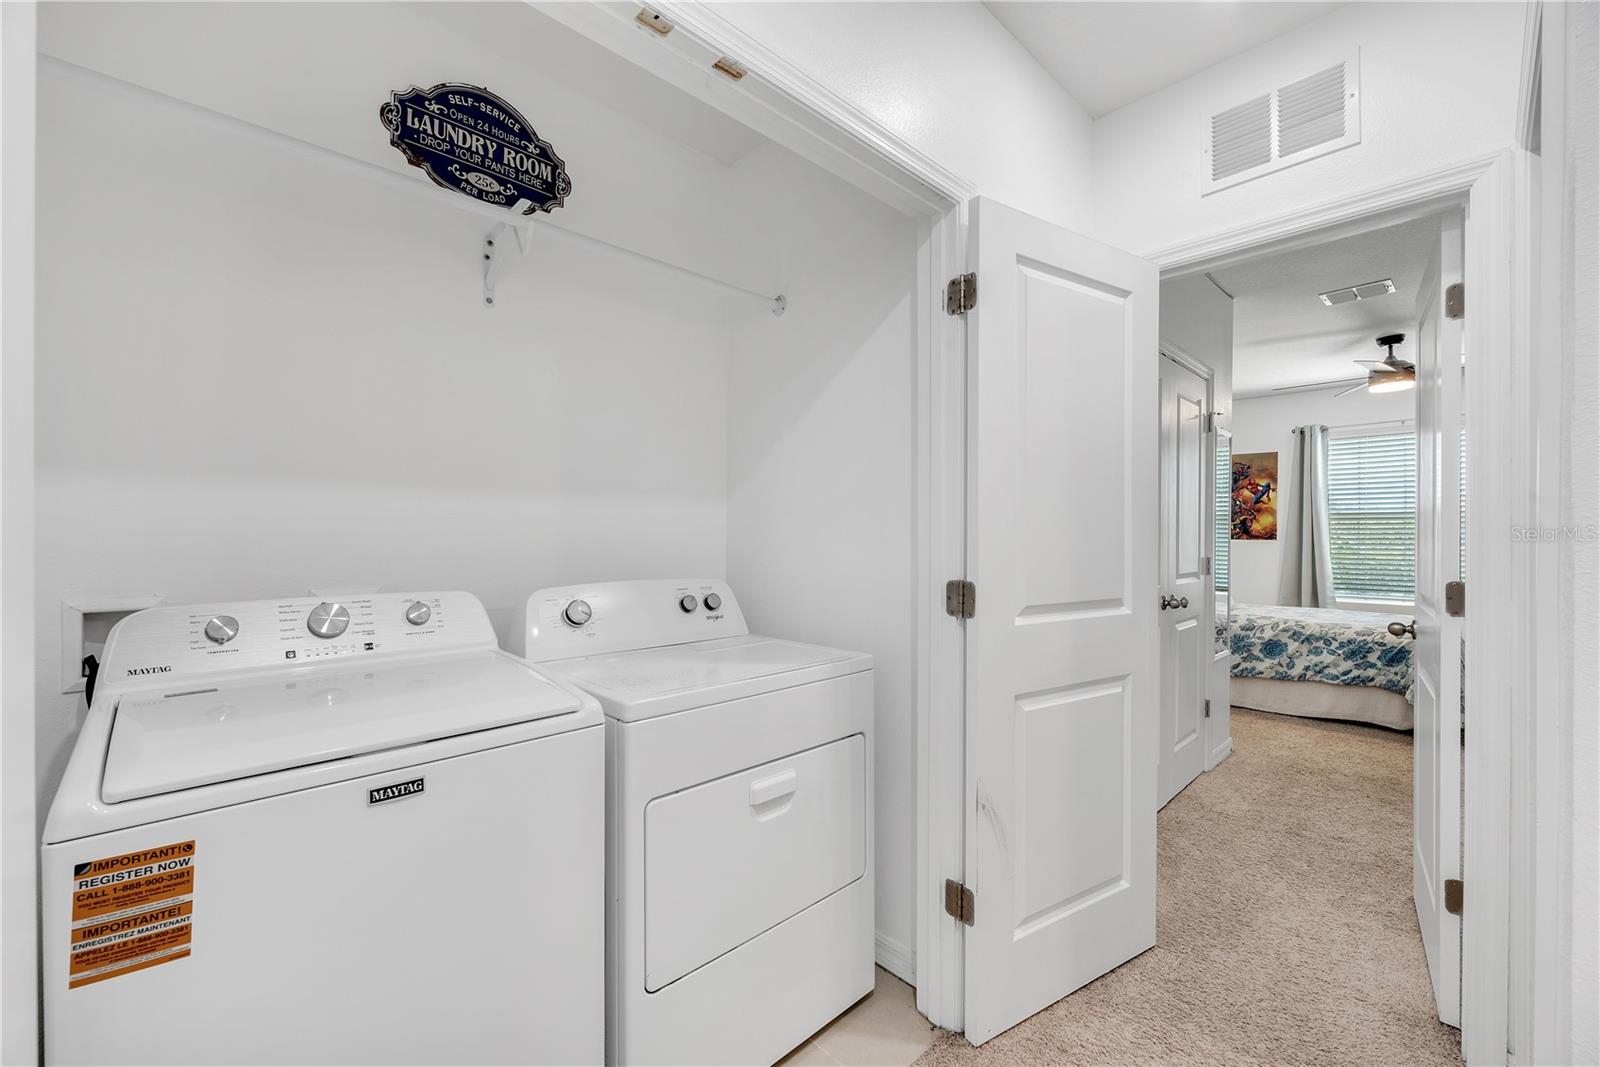
LaundryElectric Dryer Hookup, Laundry Closet, Washer Hookup
FireplaceNo
WindowsBlinds
CoolingCentral Air
HeatingCentral, Electric
In-law suite0
Exterior & lot
Exterior featuresHurricane Shutters, Private Entrance
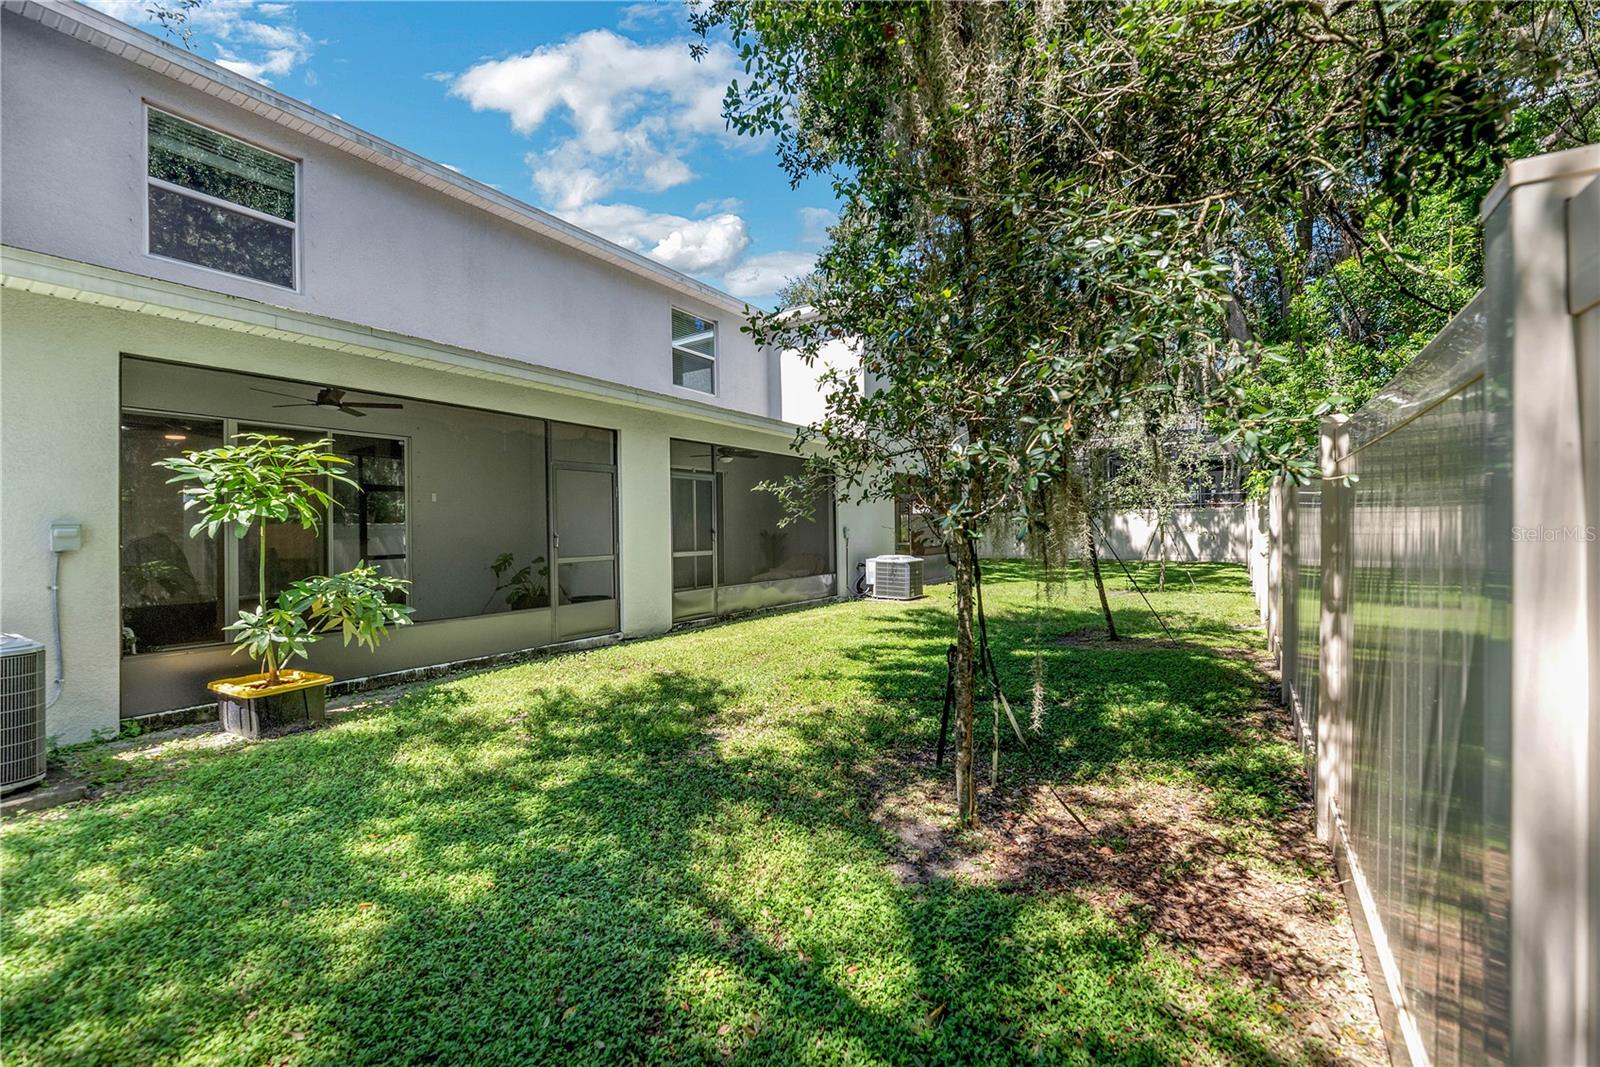
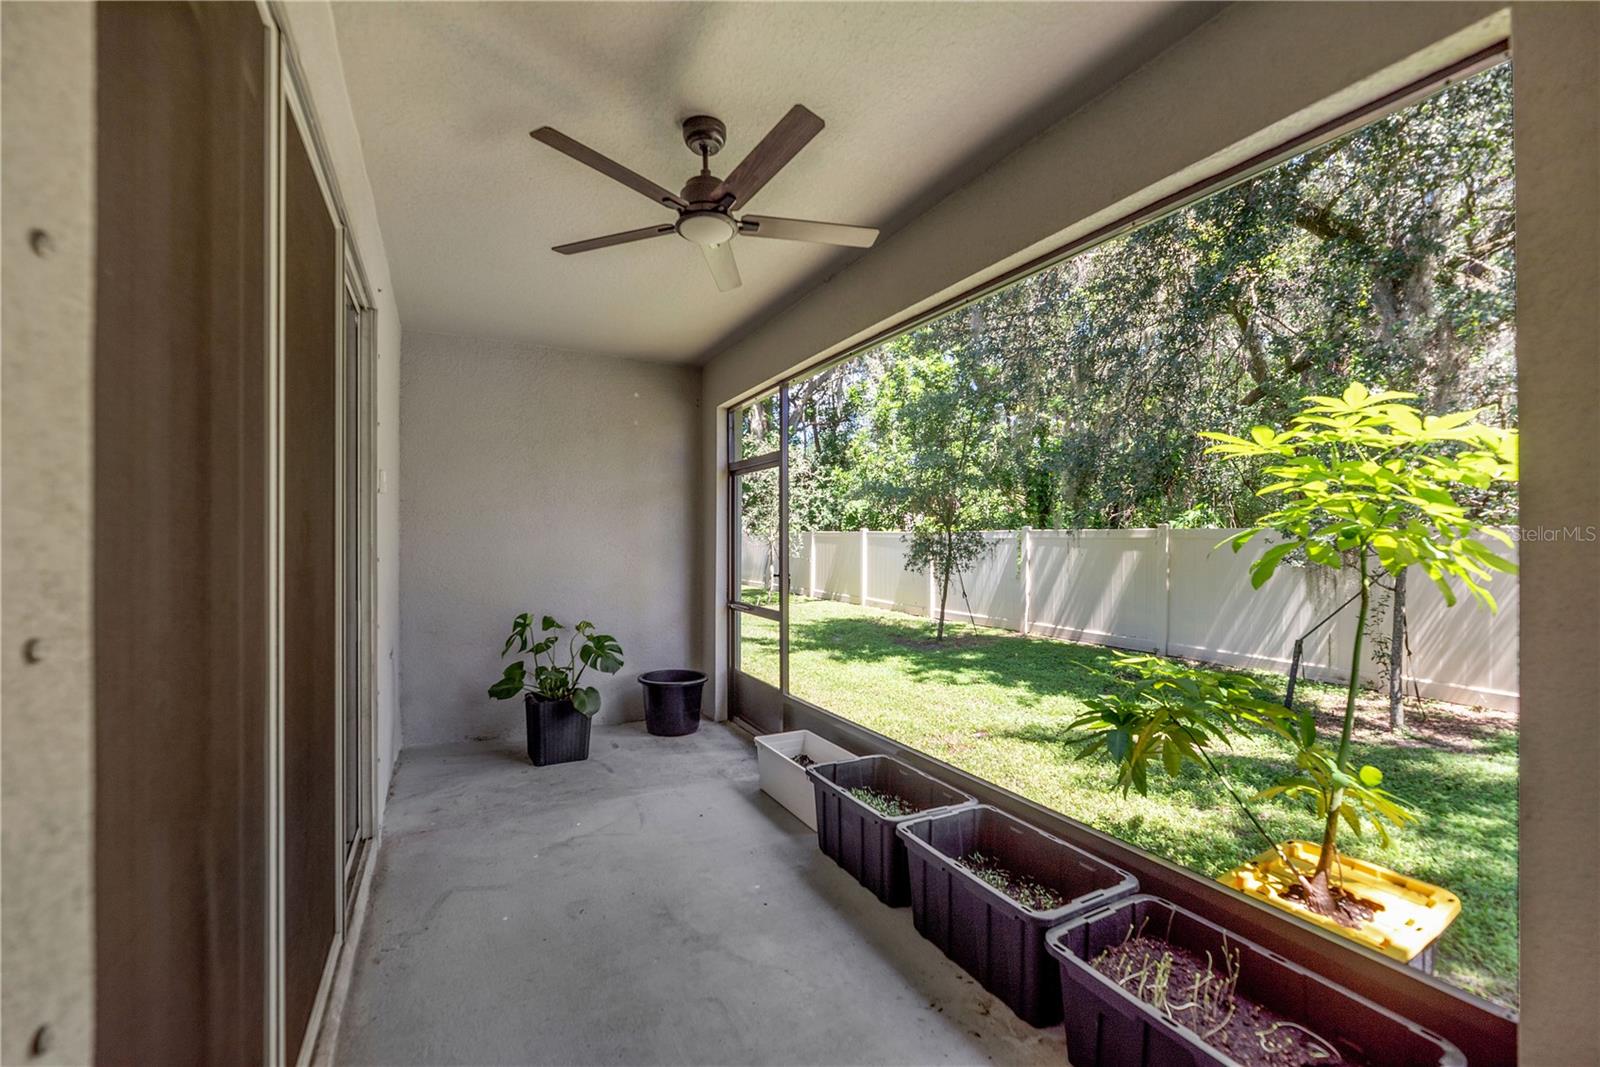
Patio & porchCovered, Front Porch, Rear Porch, Screened
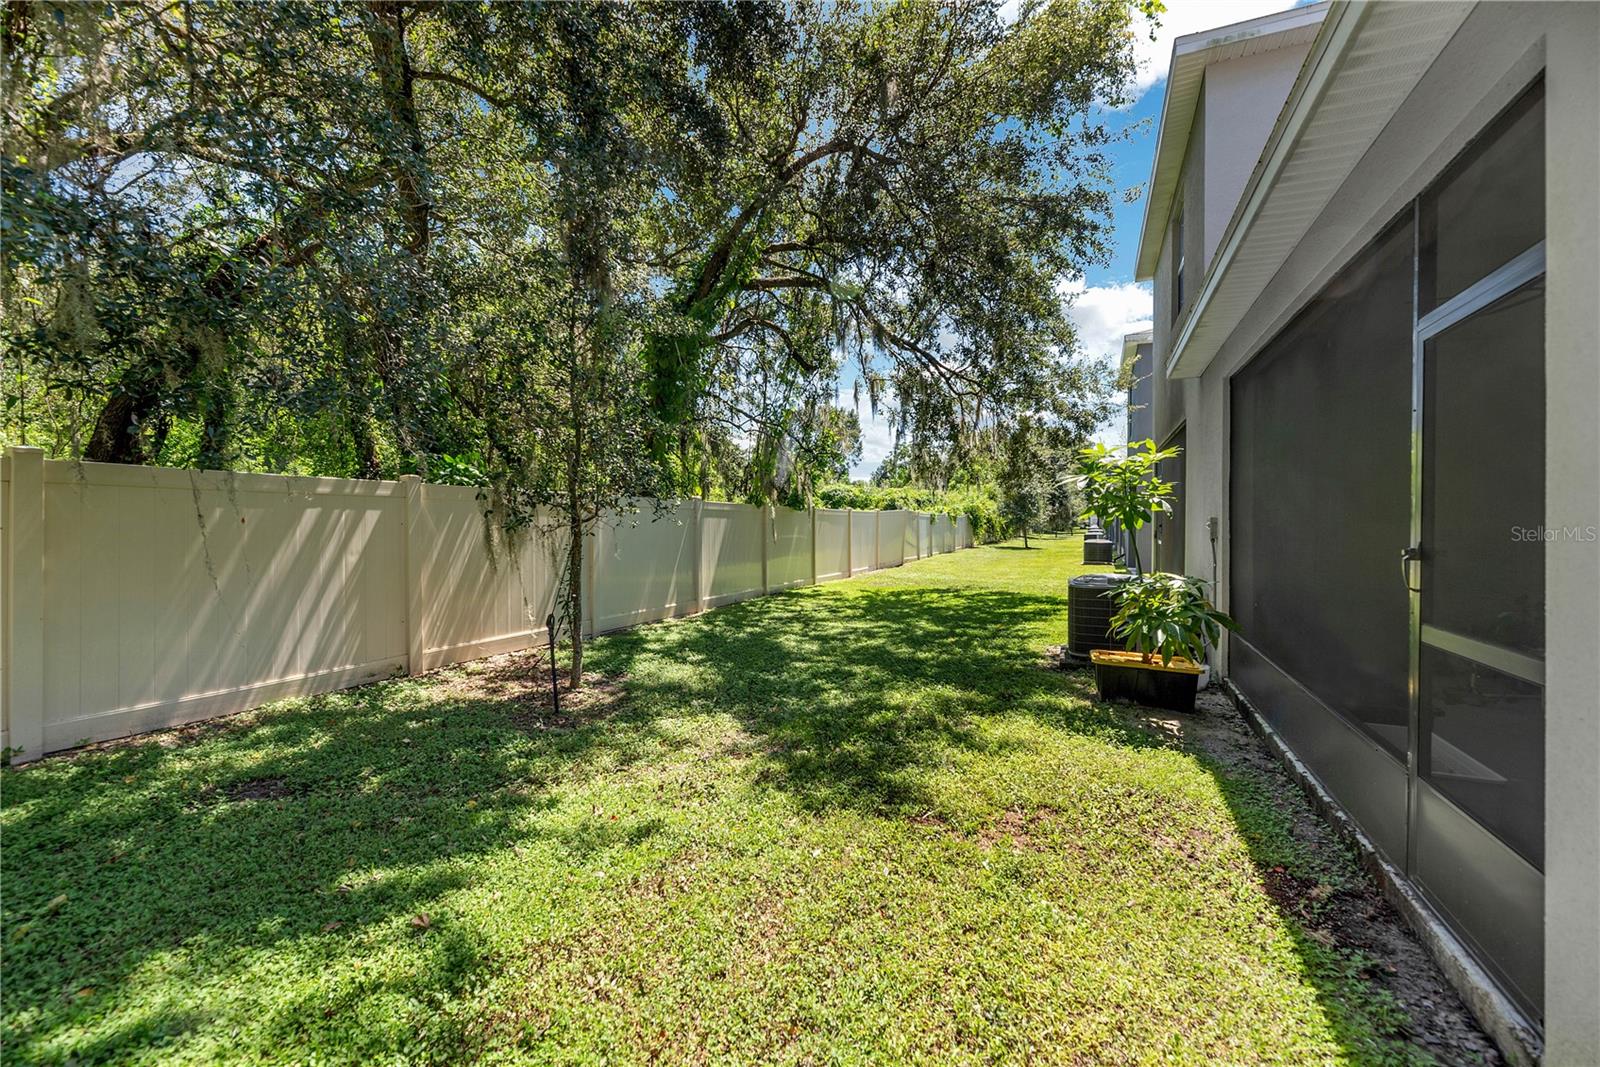
FencingVinyl
Lot featuresIn County, Private
VegetationTrees/Landscaped
FacesWest
Road surfaceAsphalt, Paved
Construction
ConstructionBlock, Stucco
FoundationSlab
RoofShingle
Living area sourcePublic Records
Building area (sq ft)2,168
Parking
GarageYes
Attached garageYes
CarportNo
Parking featuresDriveway, Garage Door Opener
Pool & water
Waterfront feet0
Community & HOA
AssociationThe District/ Marvion Harris
HOA fee$248
HOA frequencyMonthly
Fee includesCable TV, Internet, Maintenance Structure, Maintenance Grounds, Private Road, Water
Fee requirementRequired
Approval required0
Total monthly fees$248
Total annual fees$2,976
Community featuresCommunity Mailbox, Deed Restrictions, Gated Community - No Guard, Street Lights
55+ communityNo
PetsYes
Pet restrictionsIf Pet Ownership is the buyer's intention, have them check with the association for specifics.
Minimum leaseNo Minimum
Lease restrictions1
Lease notesThere is a 2 yr waiting period to lease. If leasing is the buyer's intention, have them check with the association for specifics.
Building
BuildingDR HORTON
Utilities & efficiency
UtilitiesBB/HS Internet Available, Cable Available, Electricity Connected, Fiber Optics, Fire Hydrant, Sewer Connected, Underground Utilities, Water Connected
SewerPublic Sewer
Water sourcePublic
Financial & terms
CDD0
Tax year2,025
Homestead1
Listing termsCash, Conventional, Fha, VA Loan
OwnershipFee Simple
Special conditionsNone
PossessionClose Of Escrow
Home warrantyNo
ZoningPD
OccupantTenant
MLS area33511 - Brandon
Where it sits
Approximate location shown. Exact address available on request per listing brokerage.
More like this
Stellar MLSMLS# MFRTB8548792Listing courtesy of KELLER WILLIAMS SUBURBAN TAMPALast updated Oct 20, 2026, 10:04 AM