 51 photos · 3D tour
1 / 51
Pending12 days on market
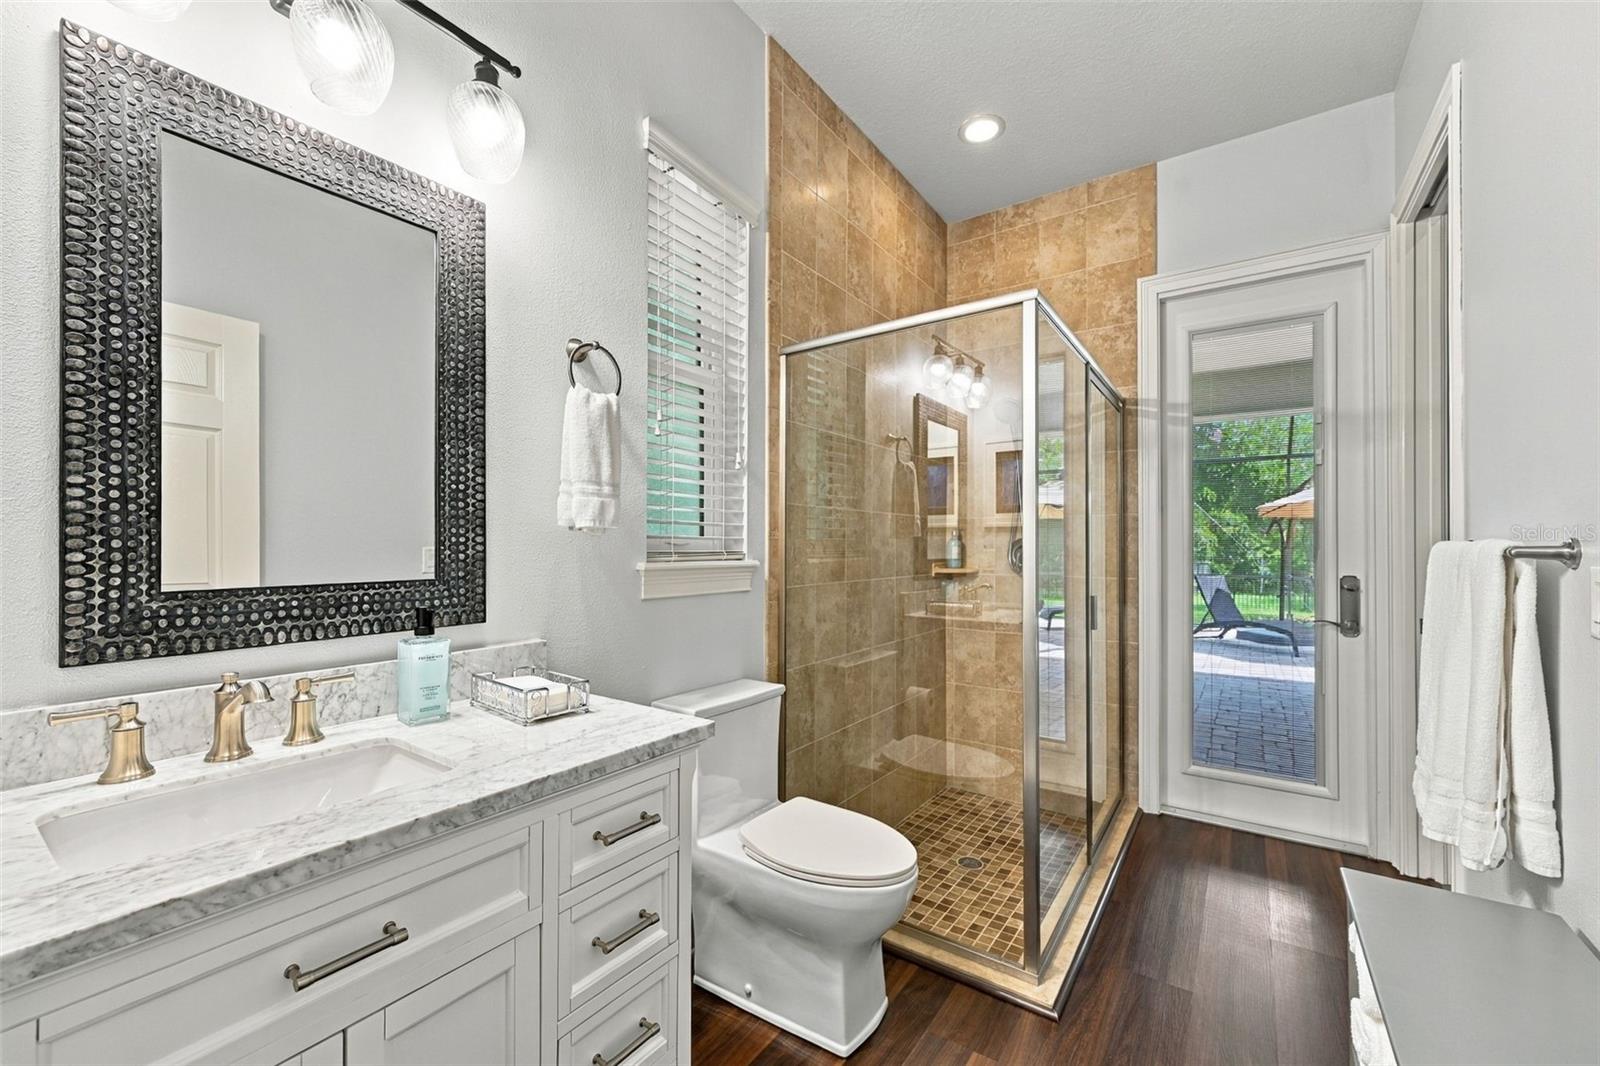
$1,350,000
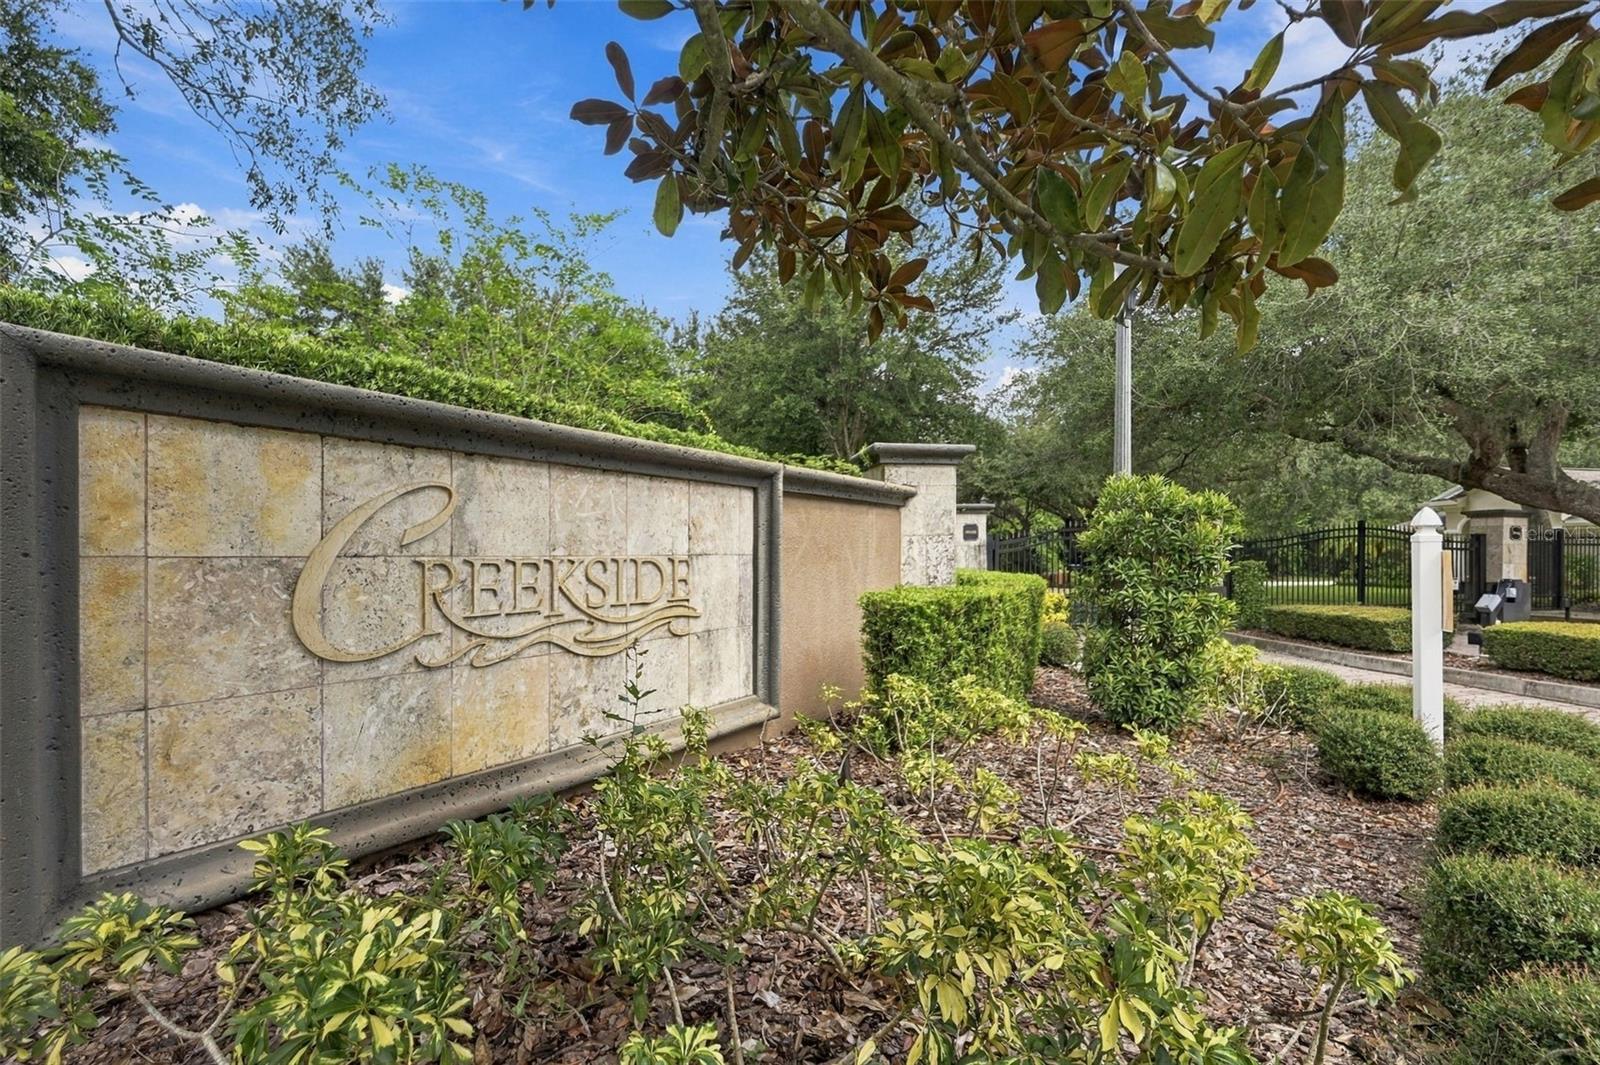
510 CREEKSIDE CTSAFETY HARBOR, FL 34695CREEKSIDE SUB · Single Family Residence
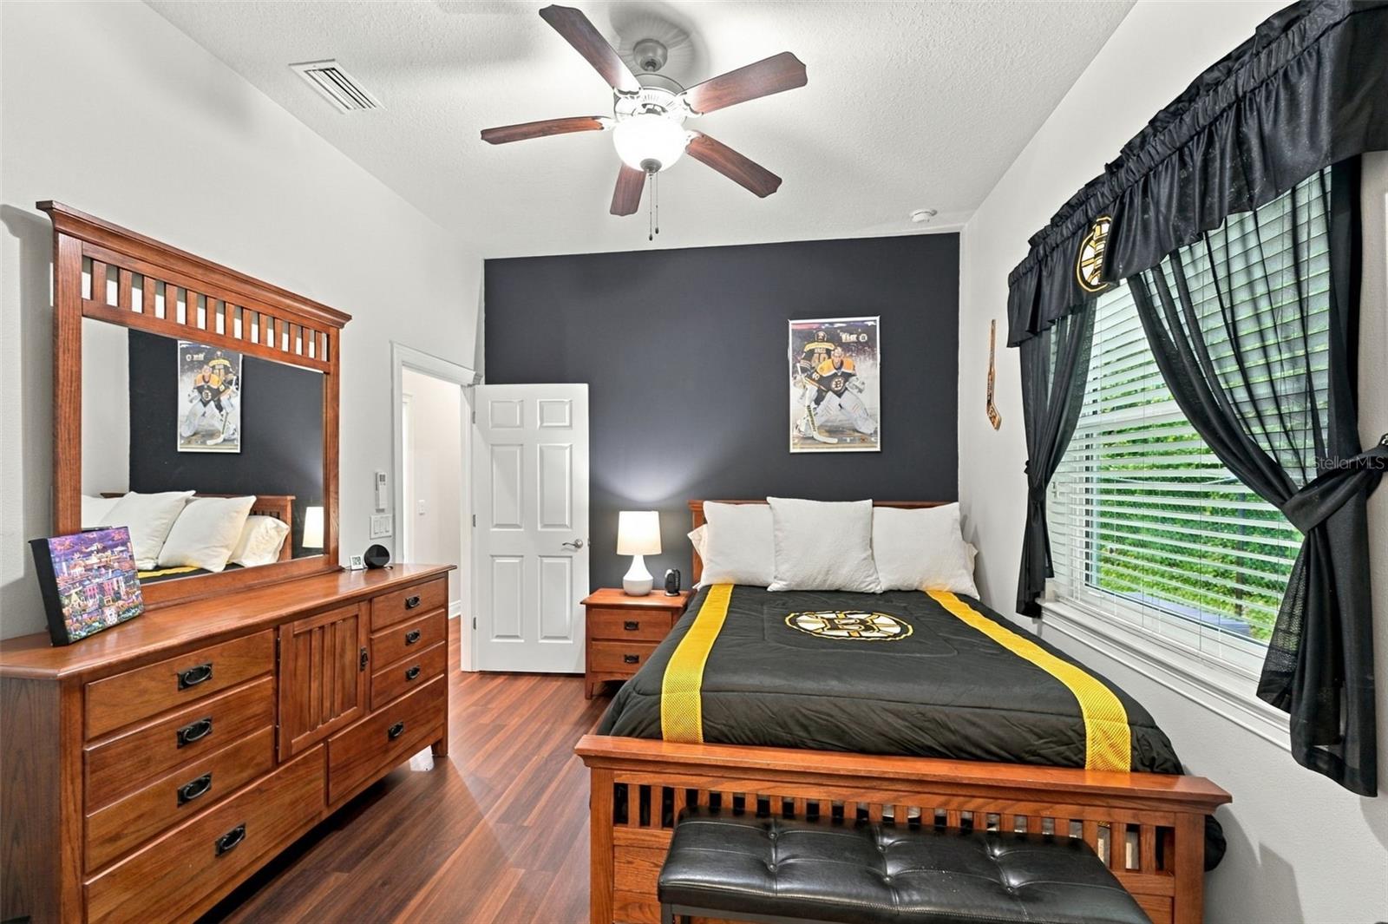
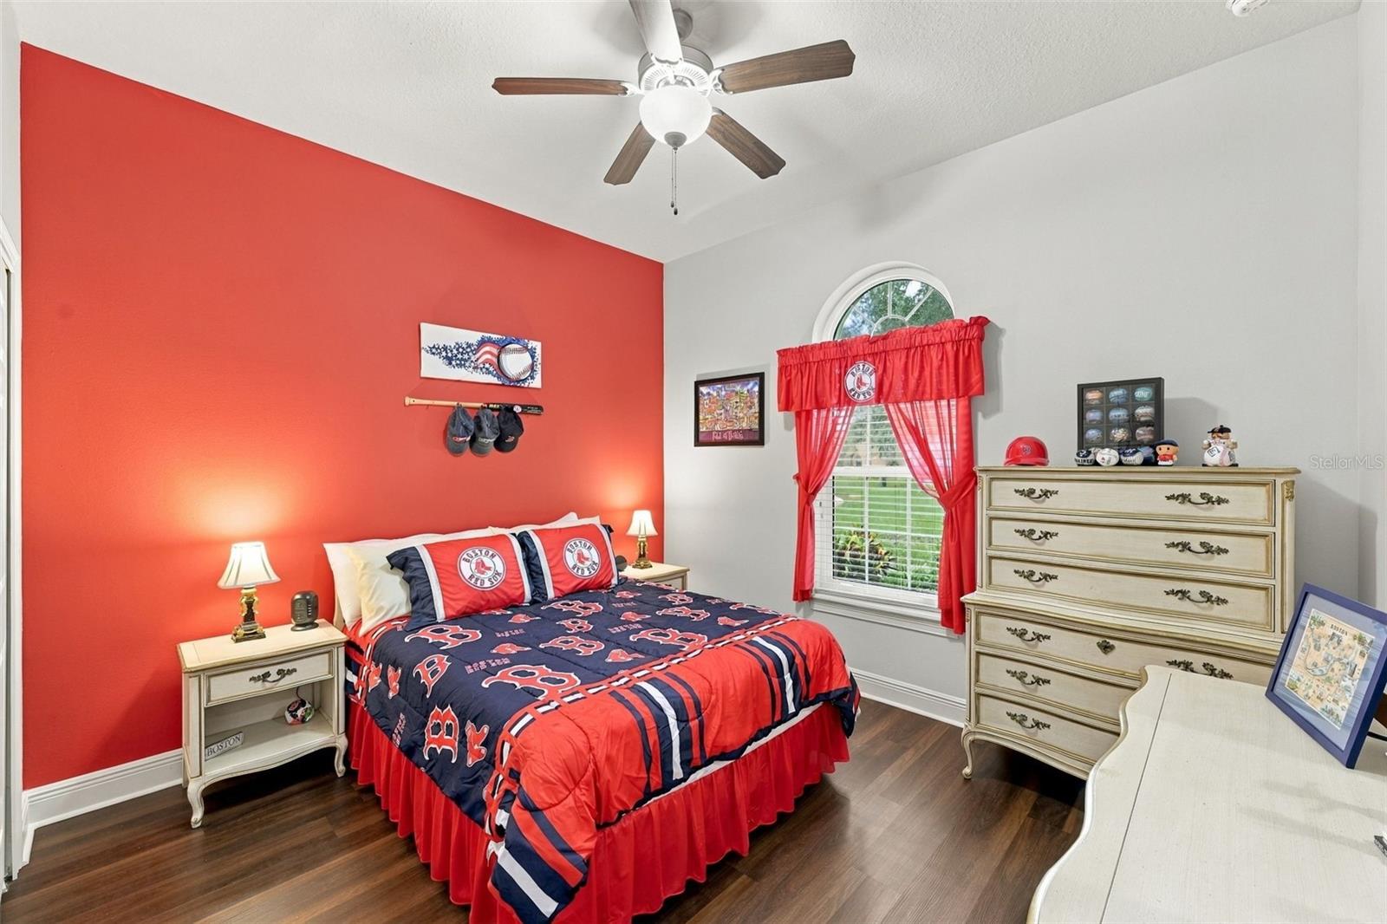
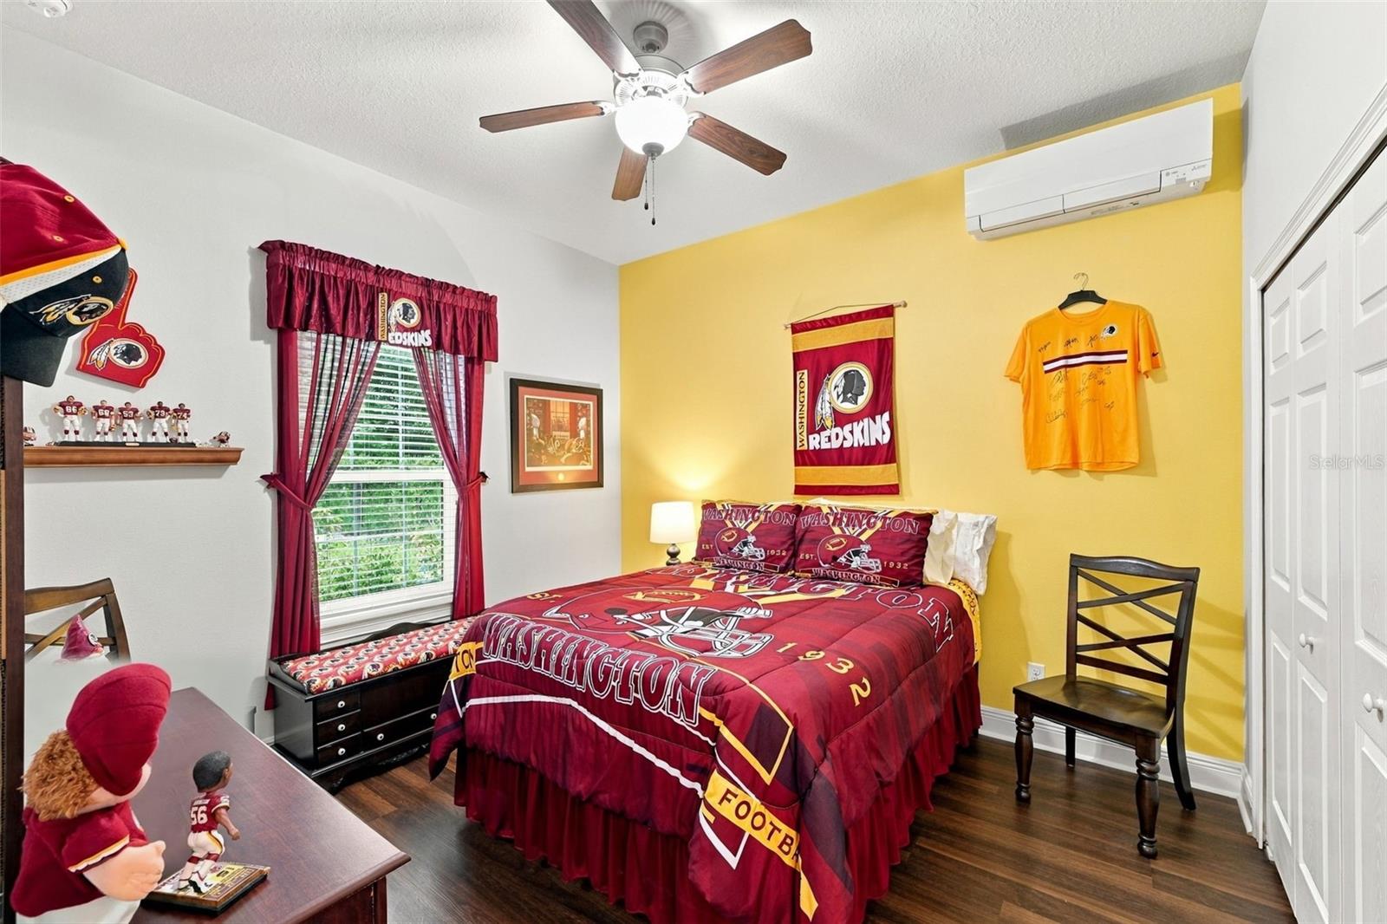
4Beds
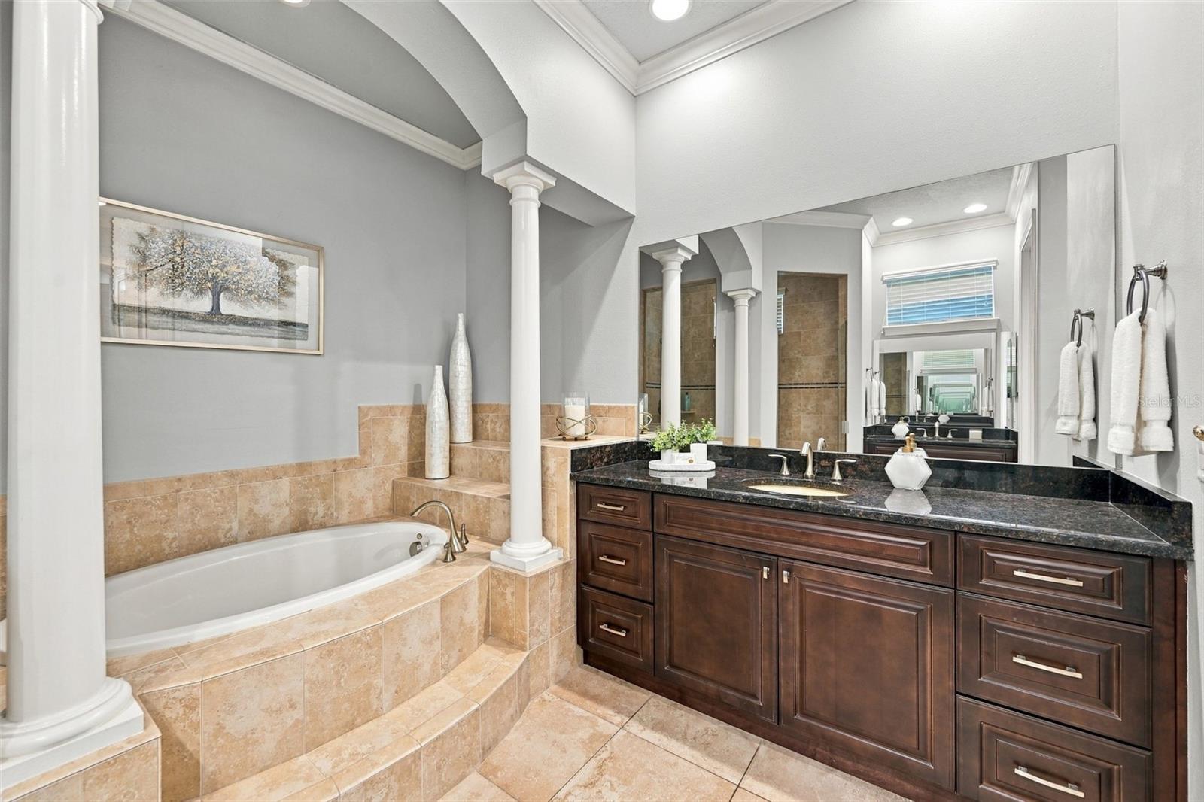
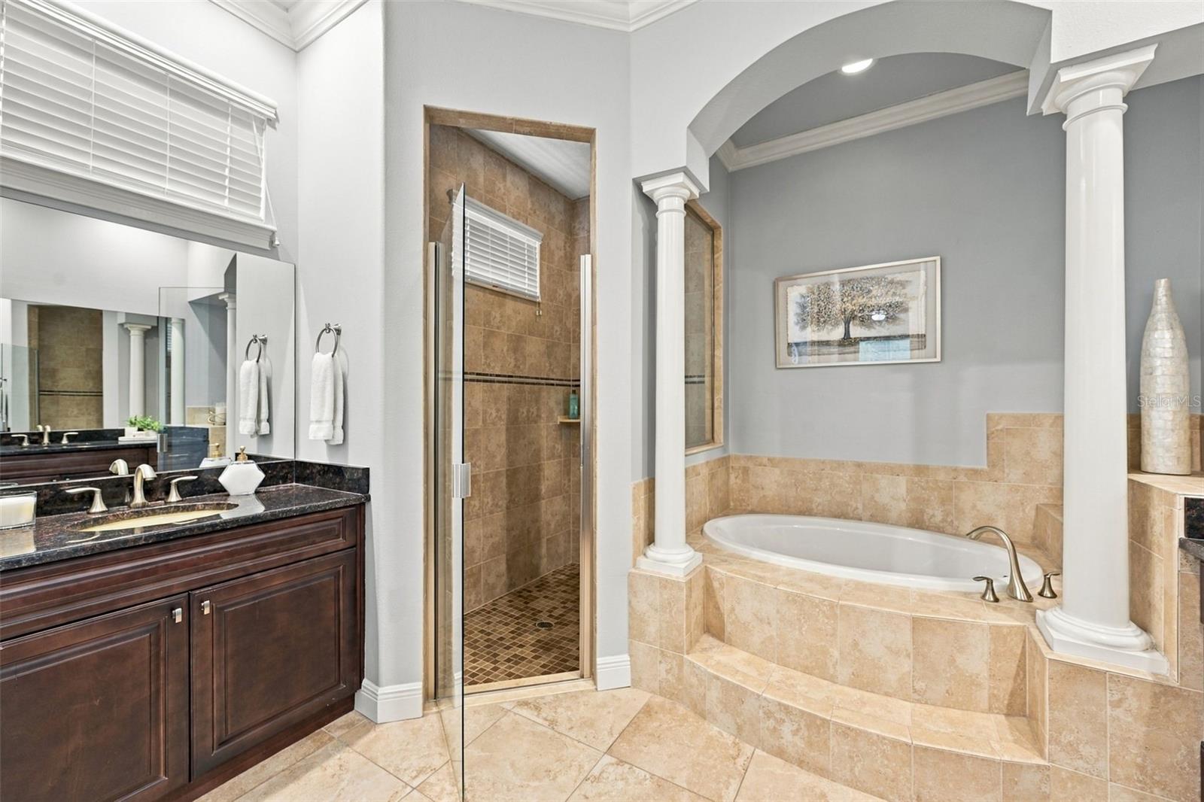
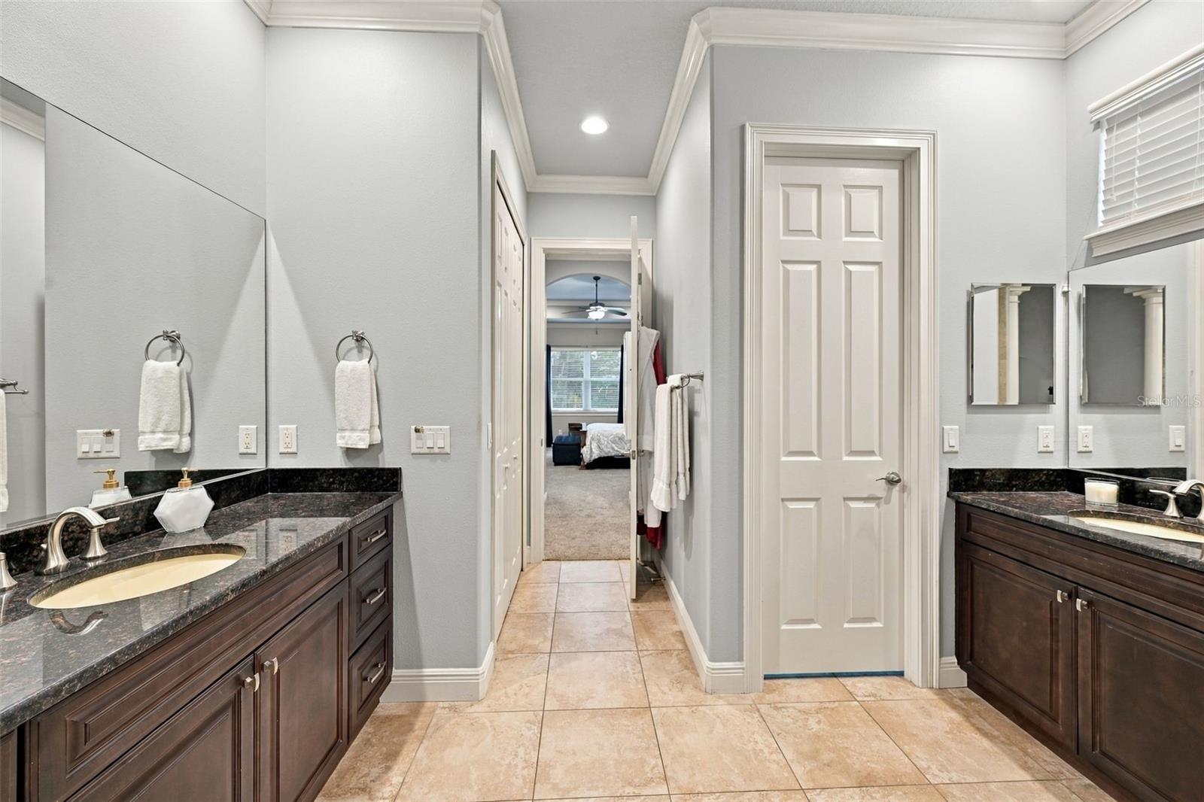
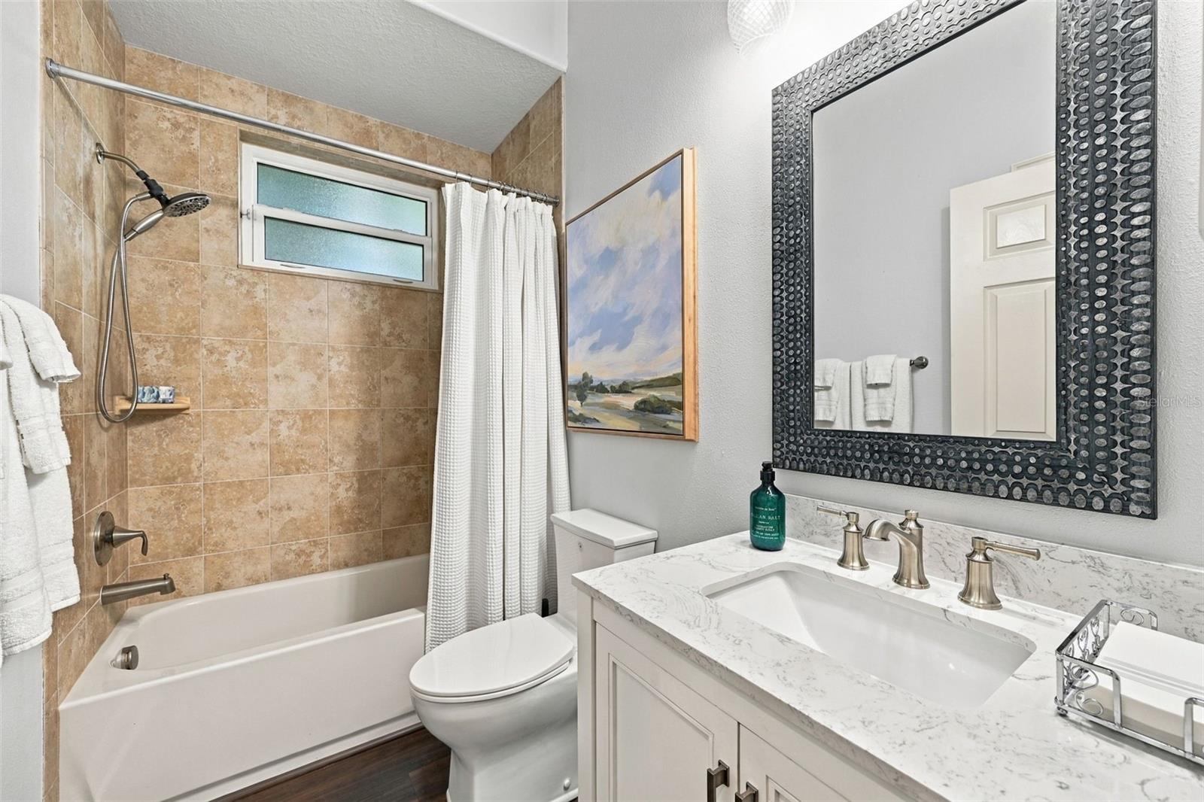
3Baths
3,179Sq ft
1.07 acLot
3-carGarage
2013Built
About this home
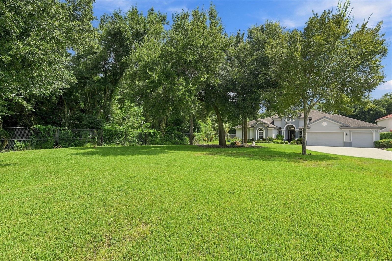
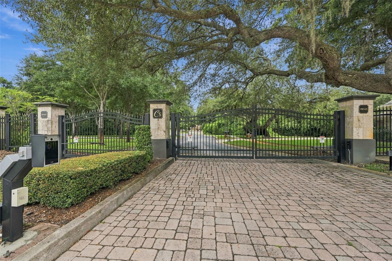
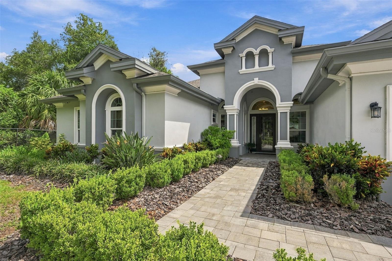
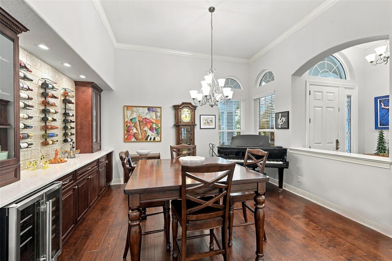
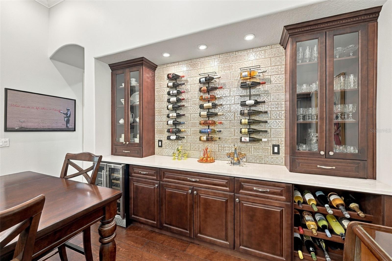
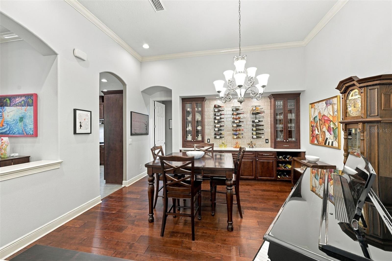
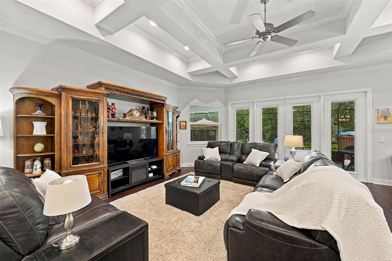
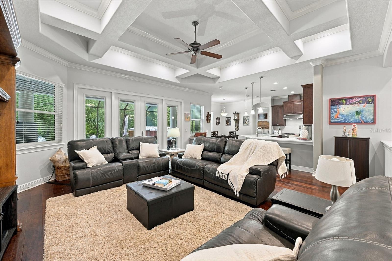
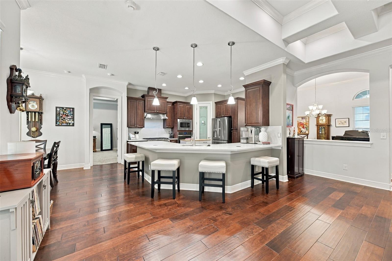
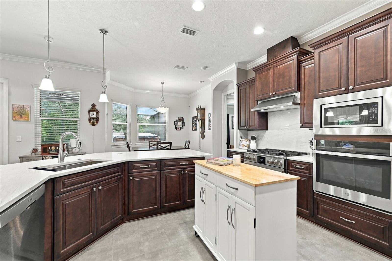
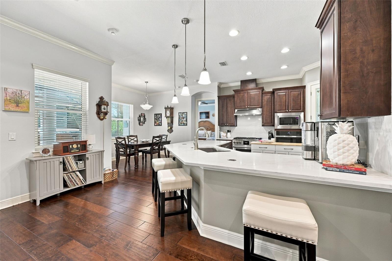
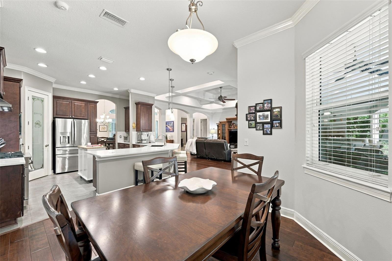
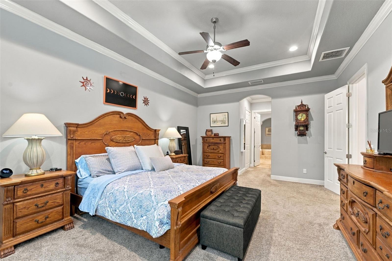
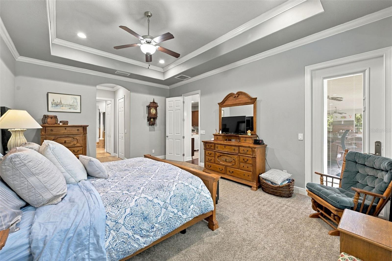
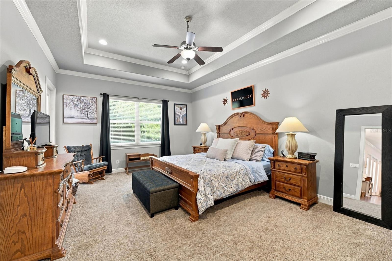
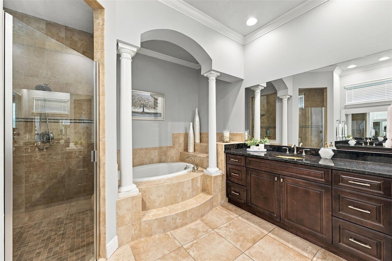
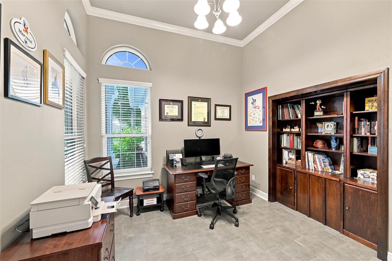
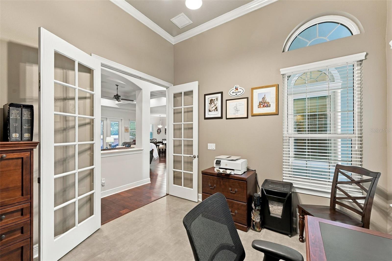
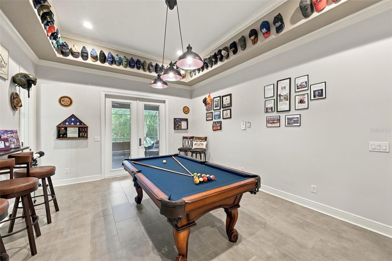
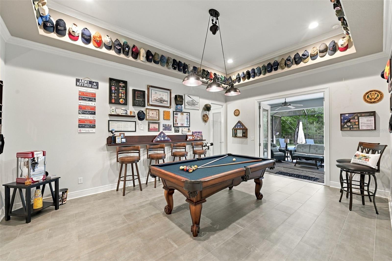
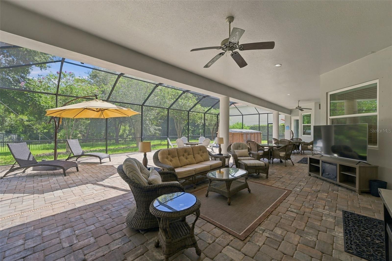
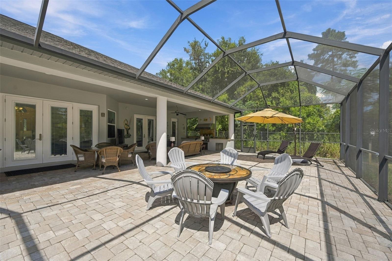
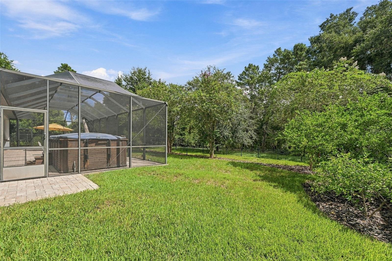
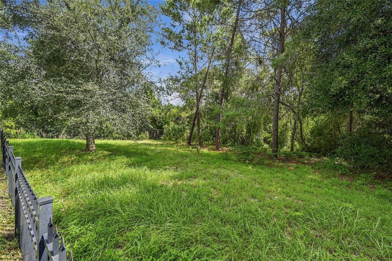
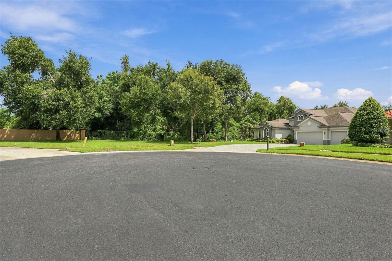
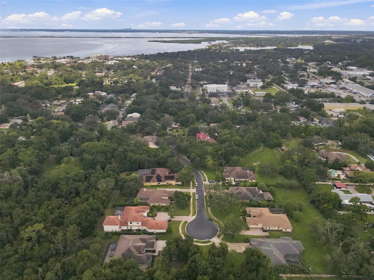
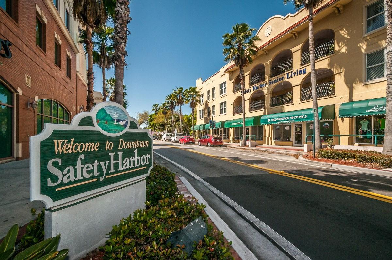
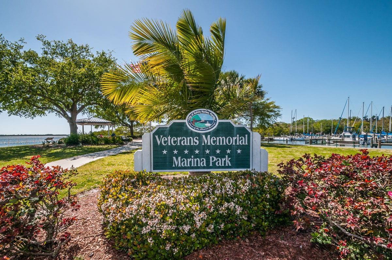
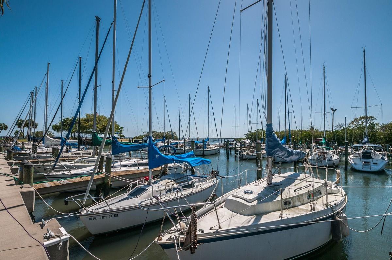
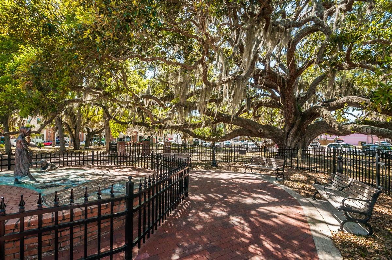
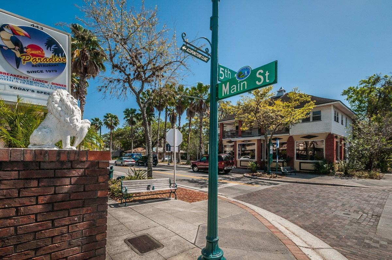
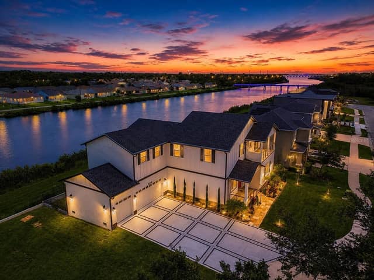
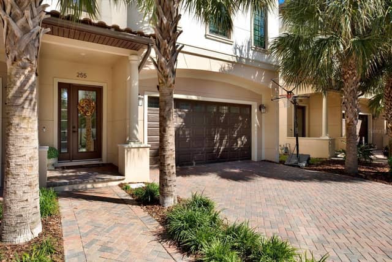
Experience exceptional luxury, privacy and peace of mind in this move-in and storm-ready, stunning Safety Harbor home, nestled in the gated Creekside subdivision, an exclusive enclave of only 10 homes with expansive lots. A 1-acre home site and cul de sac location makes this residence a much-coveted find offering a rare sense of space and seclusion just blocks from the dining, boutiques, events and waterfront charm of downtown Safety Harbor. Built in 2013, hallmarks of this home include an open concept, soaring ceilings, 8-foot doors and elegant coffered details. The owner has made substantial…
Description as provided by the listing brokerage.
Highlights
- 3-car garage
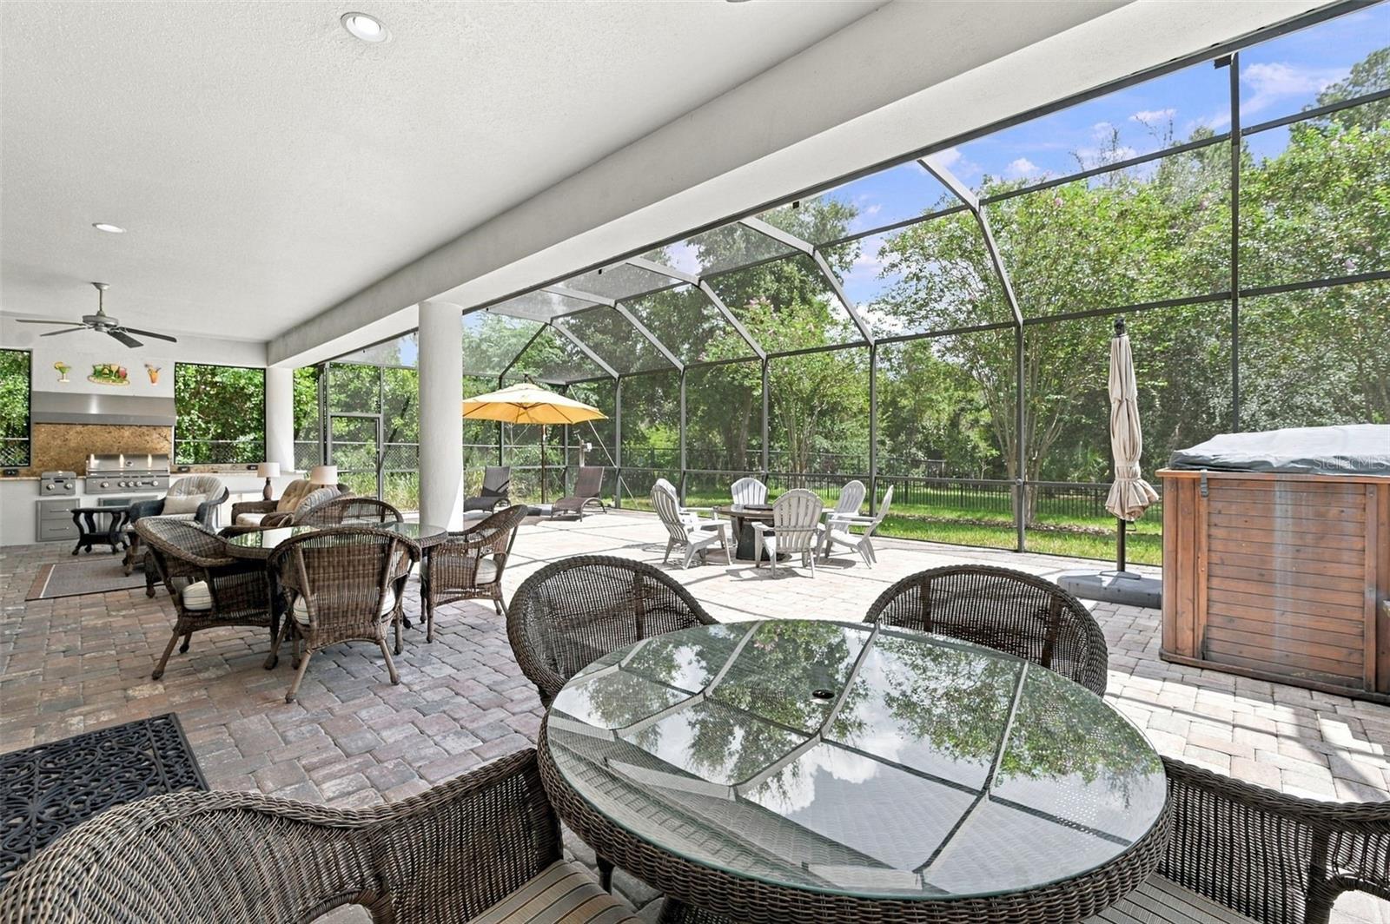
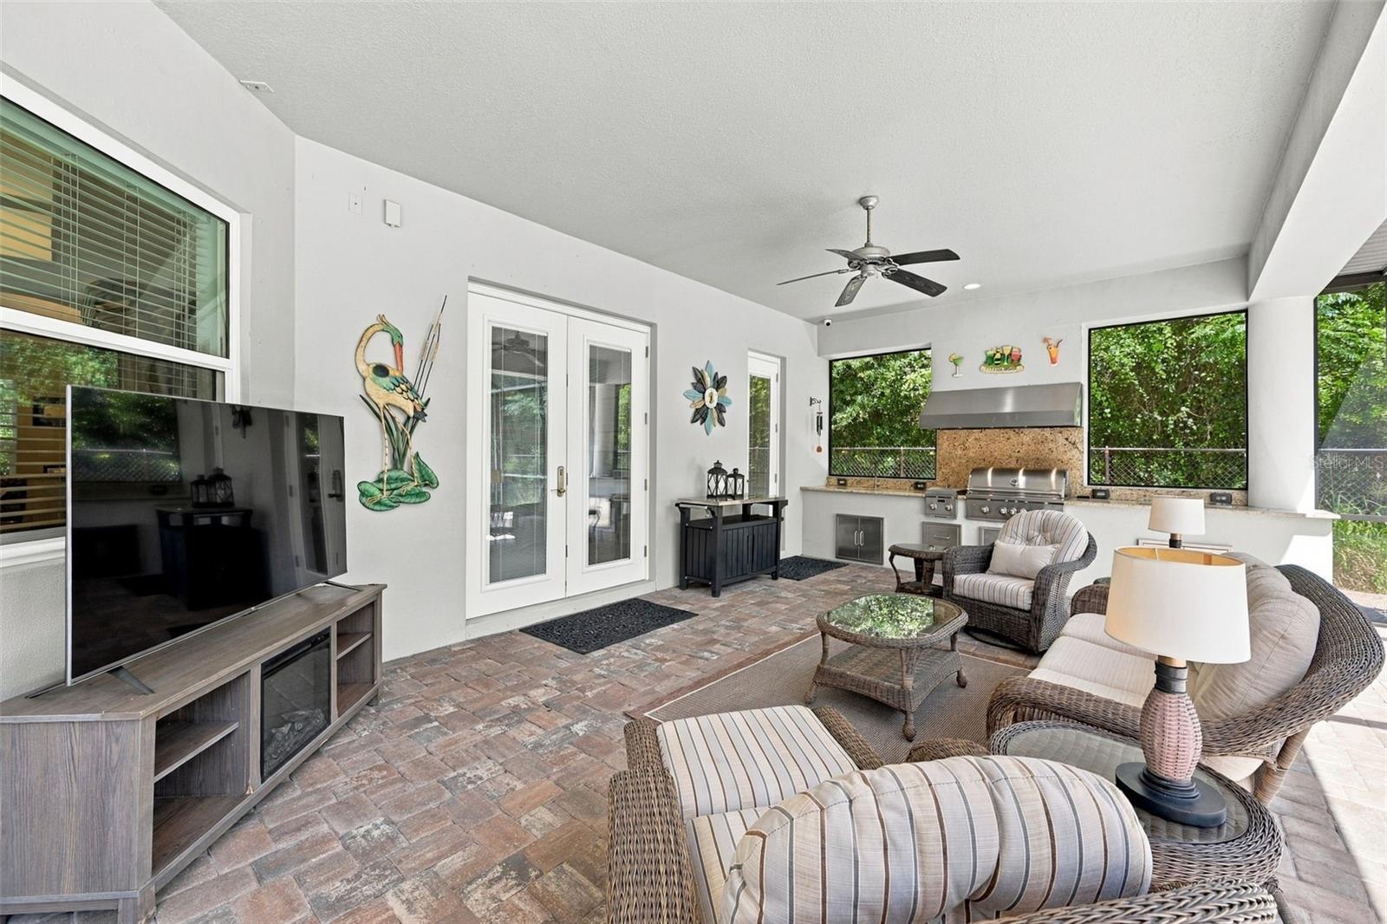
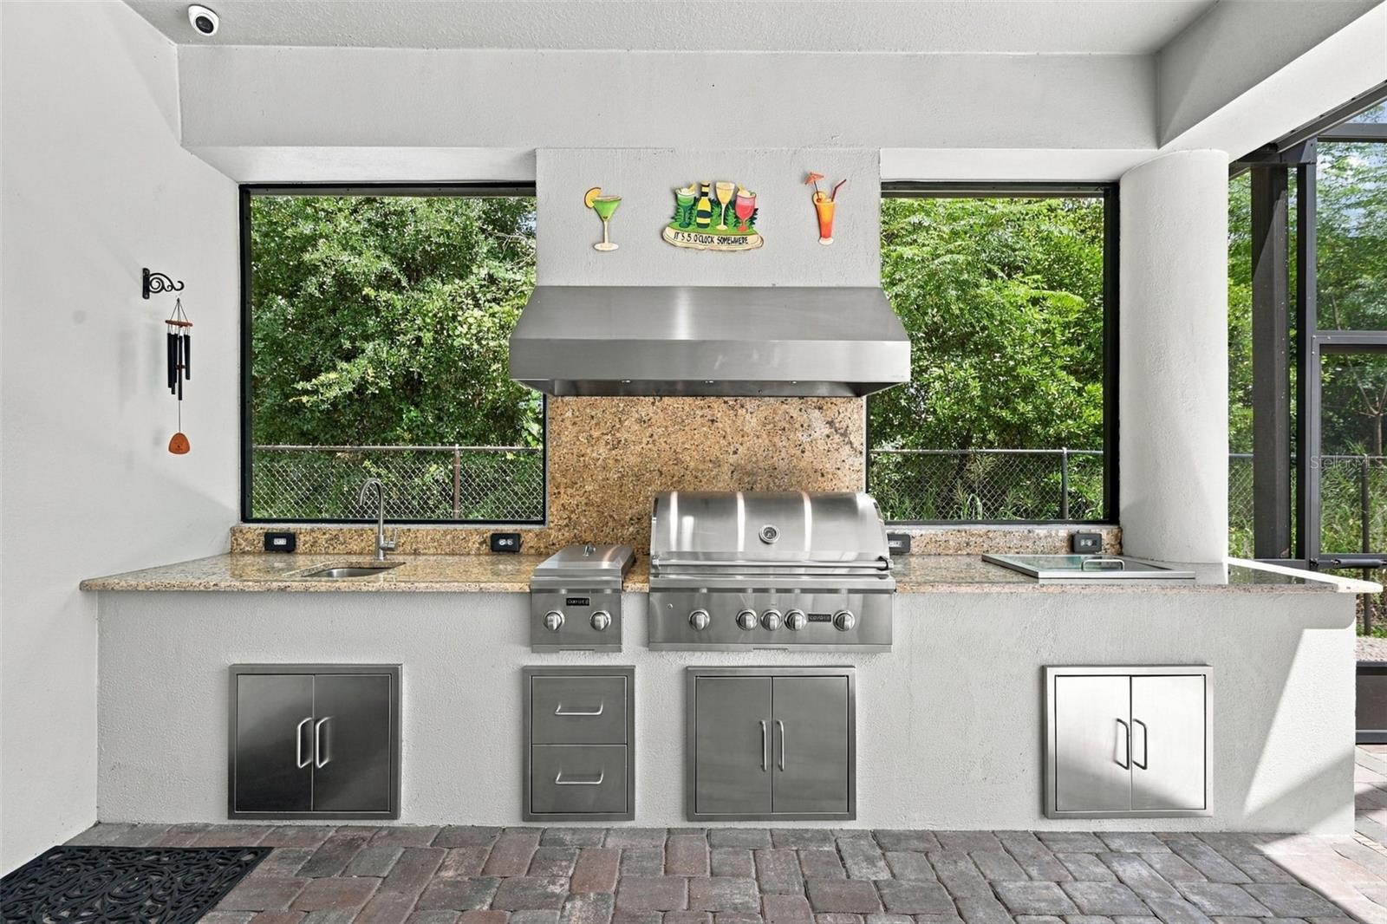
- Outdoor Grill
- Outdoor Kitchen
- Private Mailbox
- Private Yard
- Ceiling Fans(s)
- Coffered Ceiling(s)
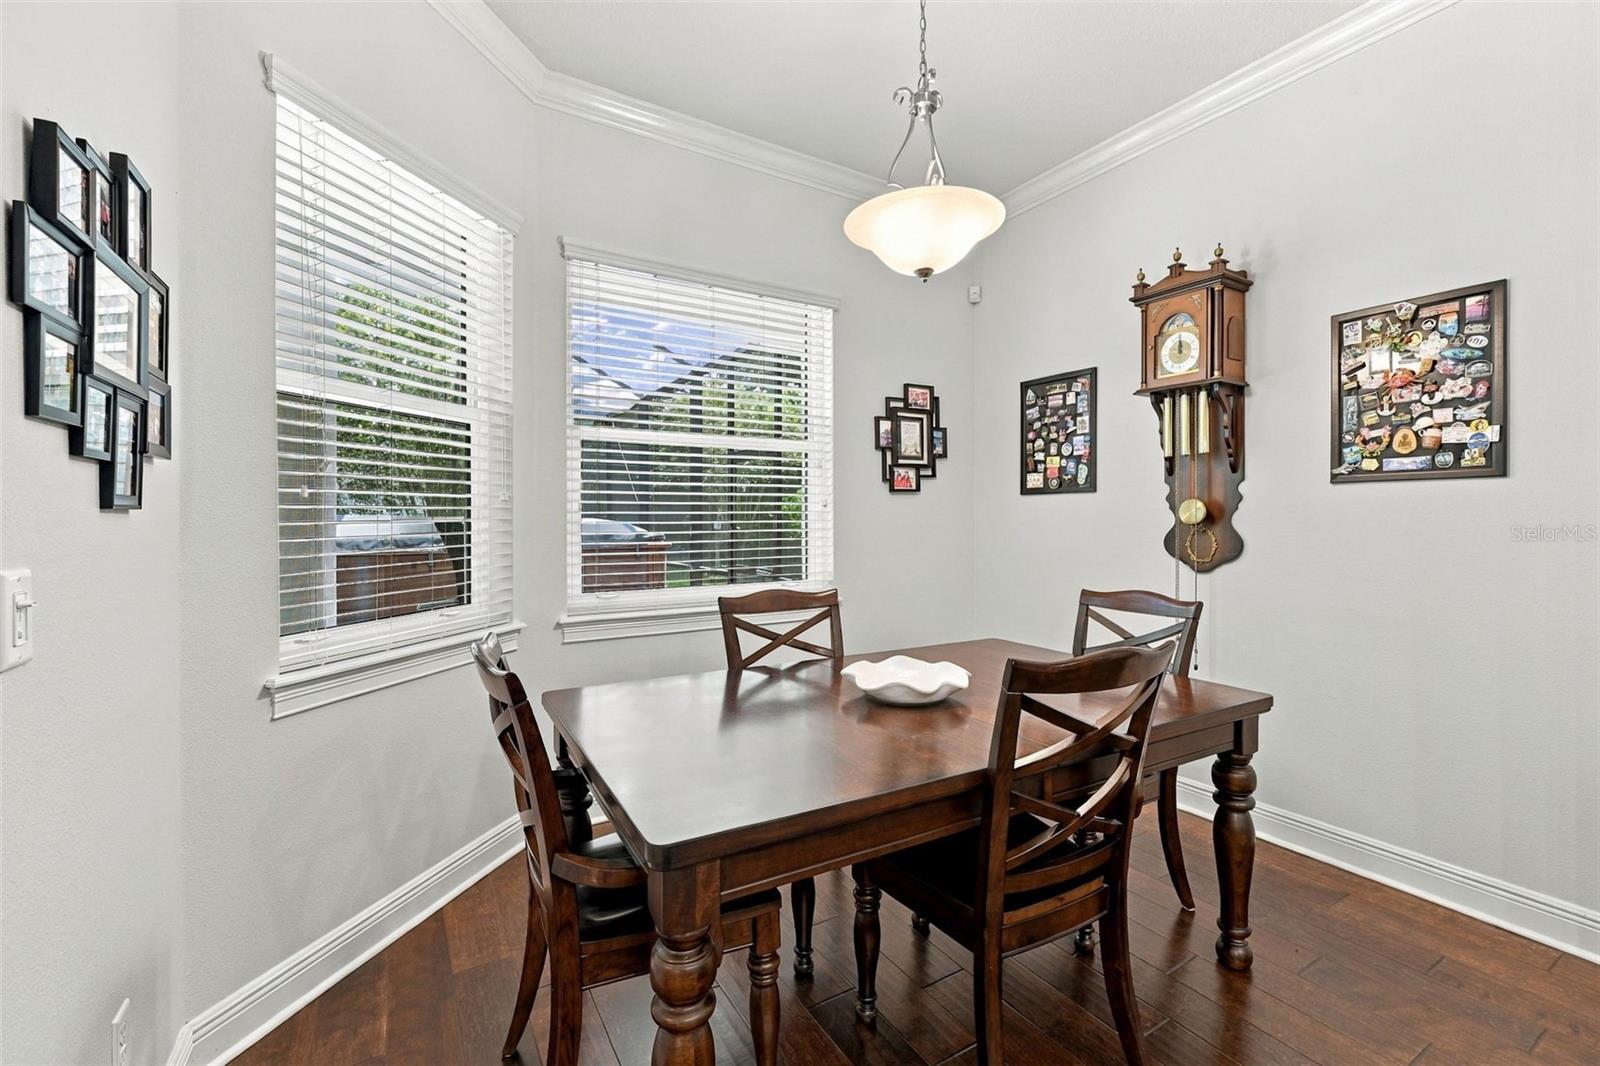
- Crown Molding
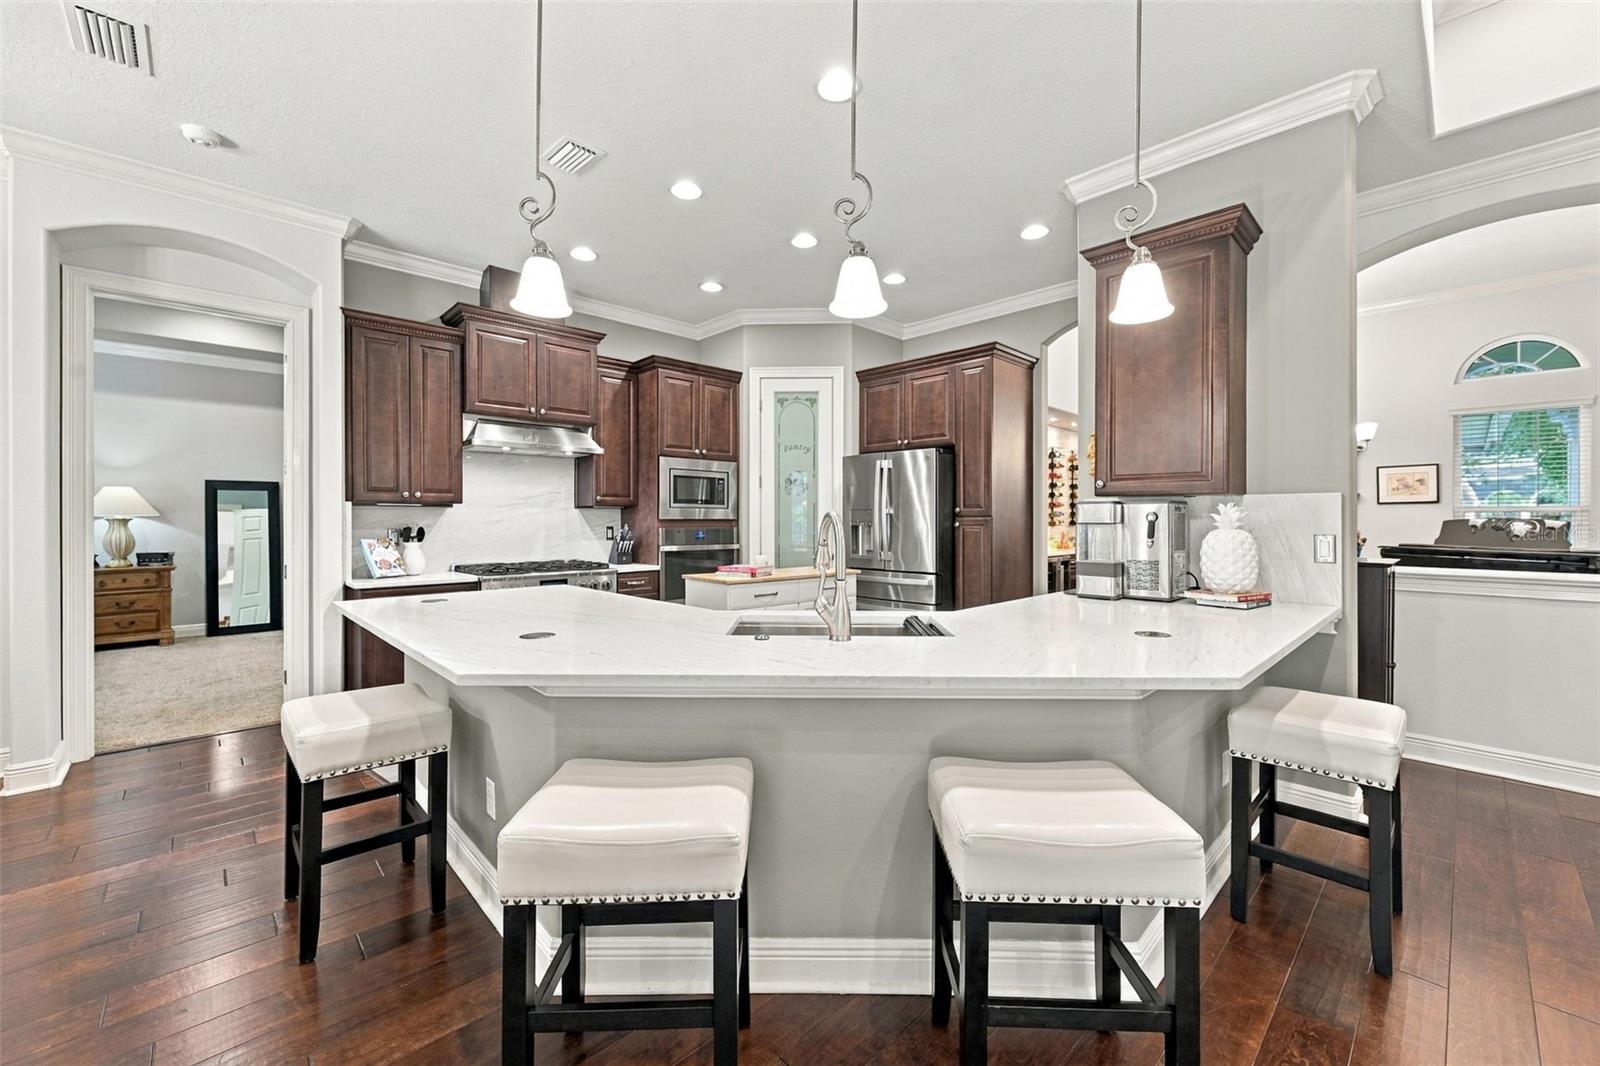
- Eat-in Kitchen
The details
StatusPending
MLS #MFRTB8548911
Property typeSingle Family Residence
Year built2013
Lot size1.07 ac
Living area3,179 sq ft
Price per sq ft$425
HOA$180 / monthly
CDDNo
Taxes$8,443 (2025)
Garage3-car
Stories1
Days on market12
CountyPinellas
Flood zoneX (verify)
FurnishedNegotiable
ListedSep 14, 2026
Features & property details
Interior
Full baths3
Half baths0
Rooms9
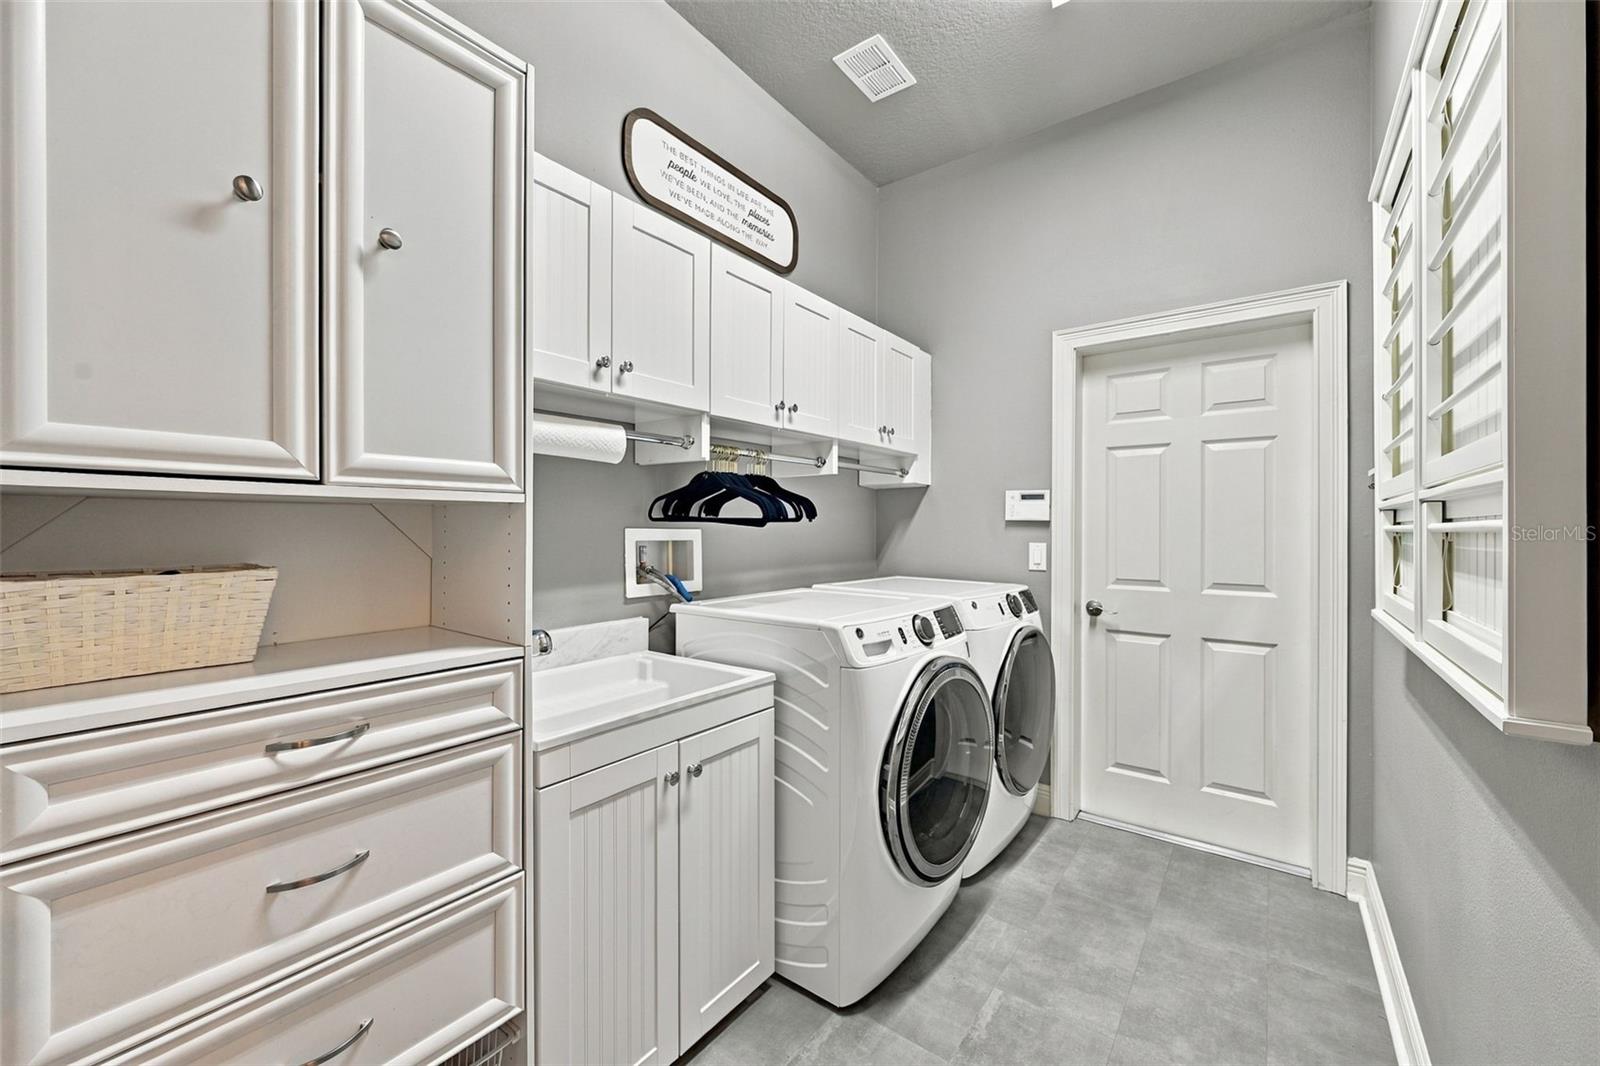
Additional roomsBonus Room,Den/Library/Office,Formal Dining Room Separate,Great Room,Inside Utility
FlooringCarpet, Hardwood, Luxury Vinyl, Tile
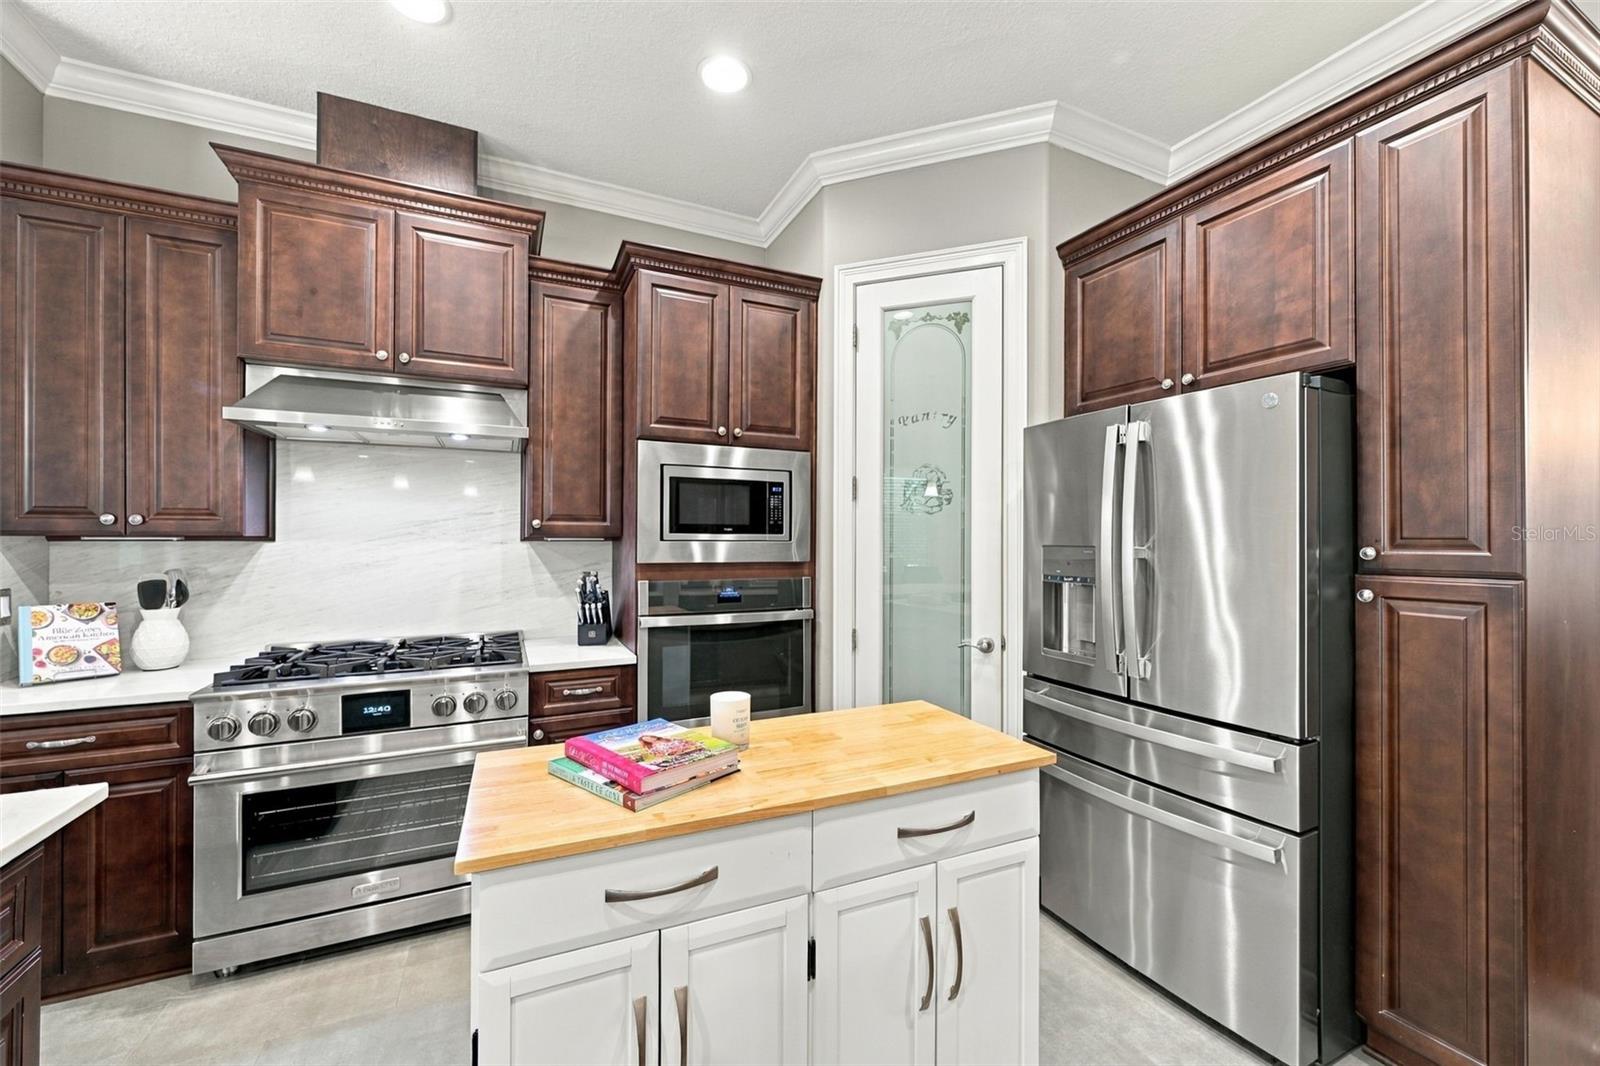
AppliancesBuilt-In Oven, Dishwasher, Disposal, Dryer, Microwave, Range, Range Hood, Refrigerator, Tankless Water Heater, Washer, Water Filtration System, Water Softener, Wine Refrigerator
Interior featuresCeiling Fans(s), Coffered Ceiling(s), Crown Molding, Eat-in Kitchen, High Ceilings, Kitchen/Family Room Combo, Open Floorplan, Primary Bedroom Main Floor, Split Bedroom, Stone Counters, Walk-In Closet(s)
LaundryInside, Laundry Room
FireplaceNo
CoolingCentral Air
HeatingCentral, Electric
In-law suite0
Exterior & lot
Exterior featuresOutdoor Grill, Outdoor Kitchen, Private Mailbox, Private Yard
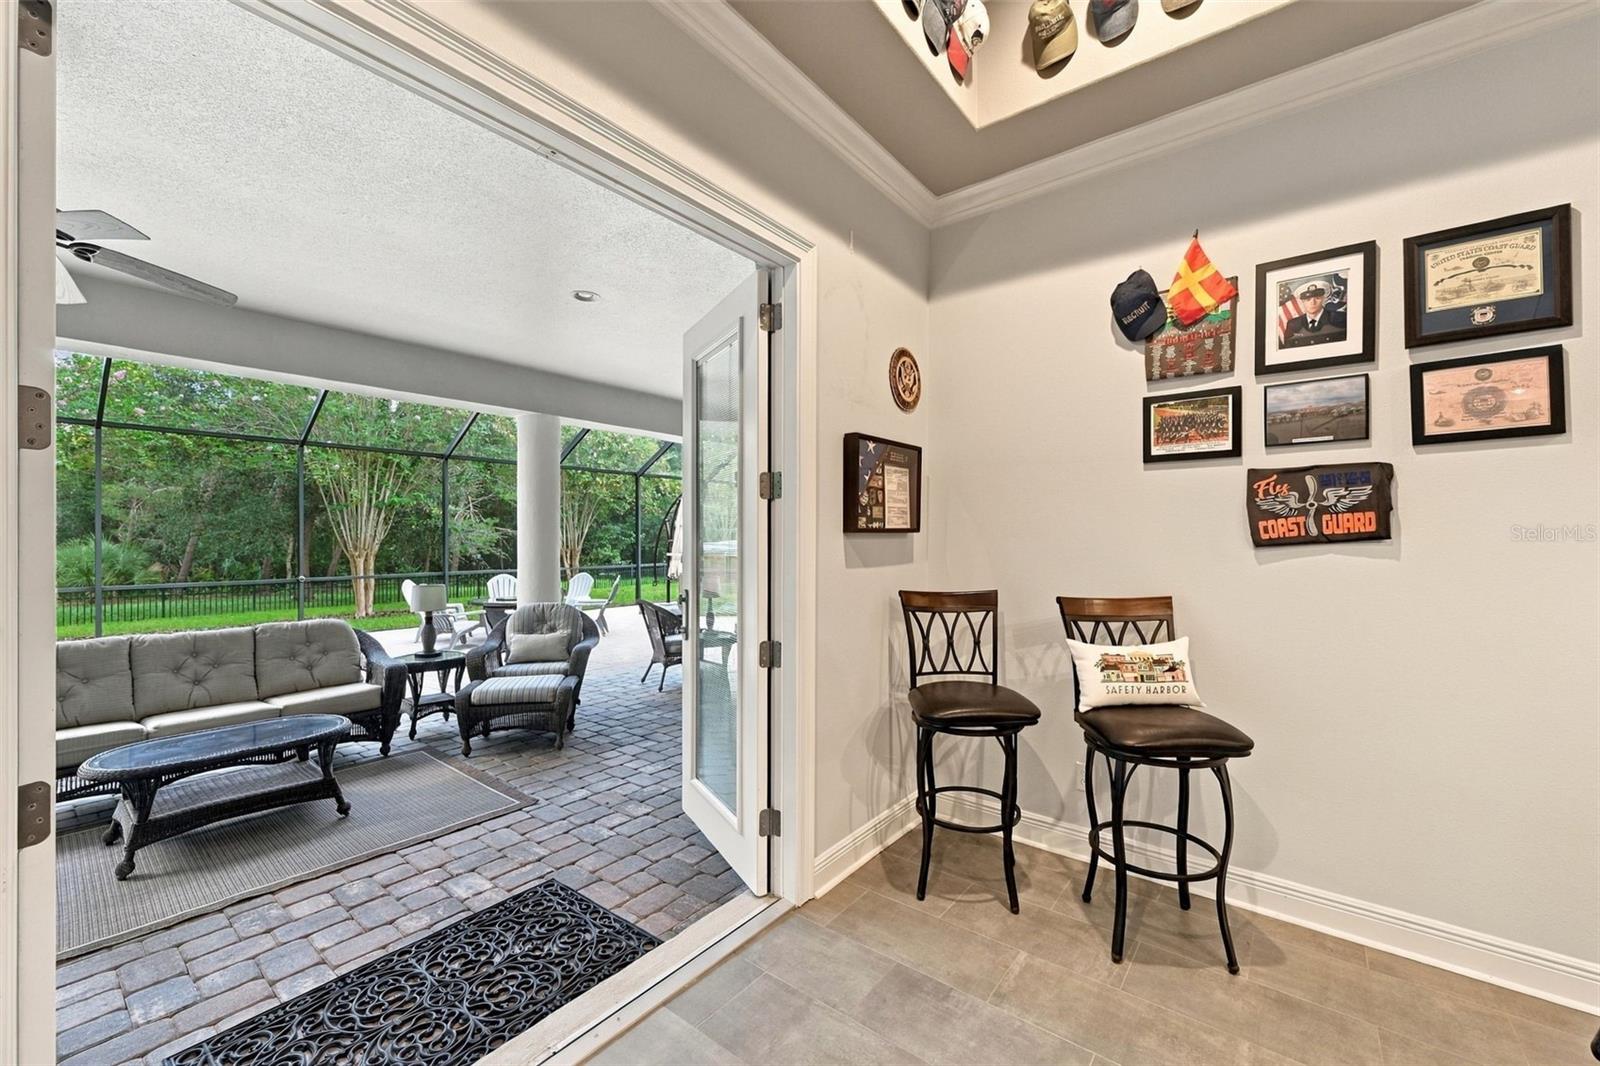
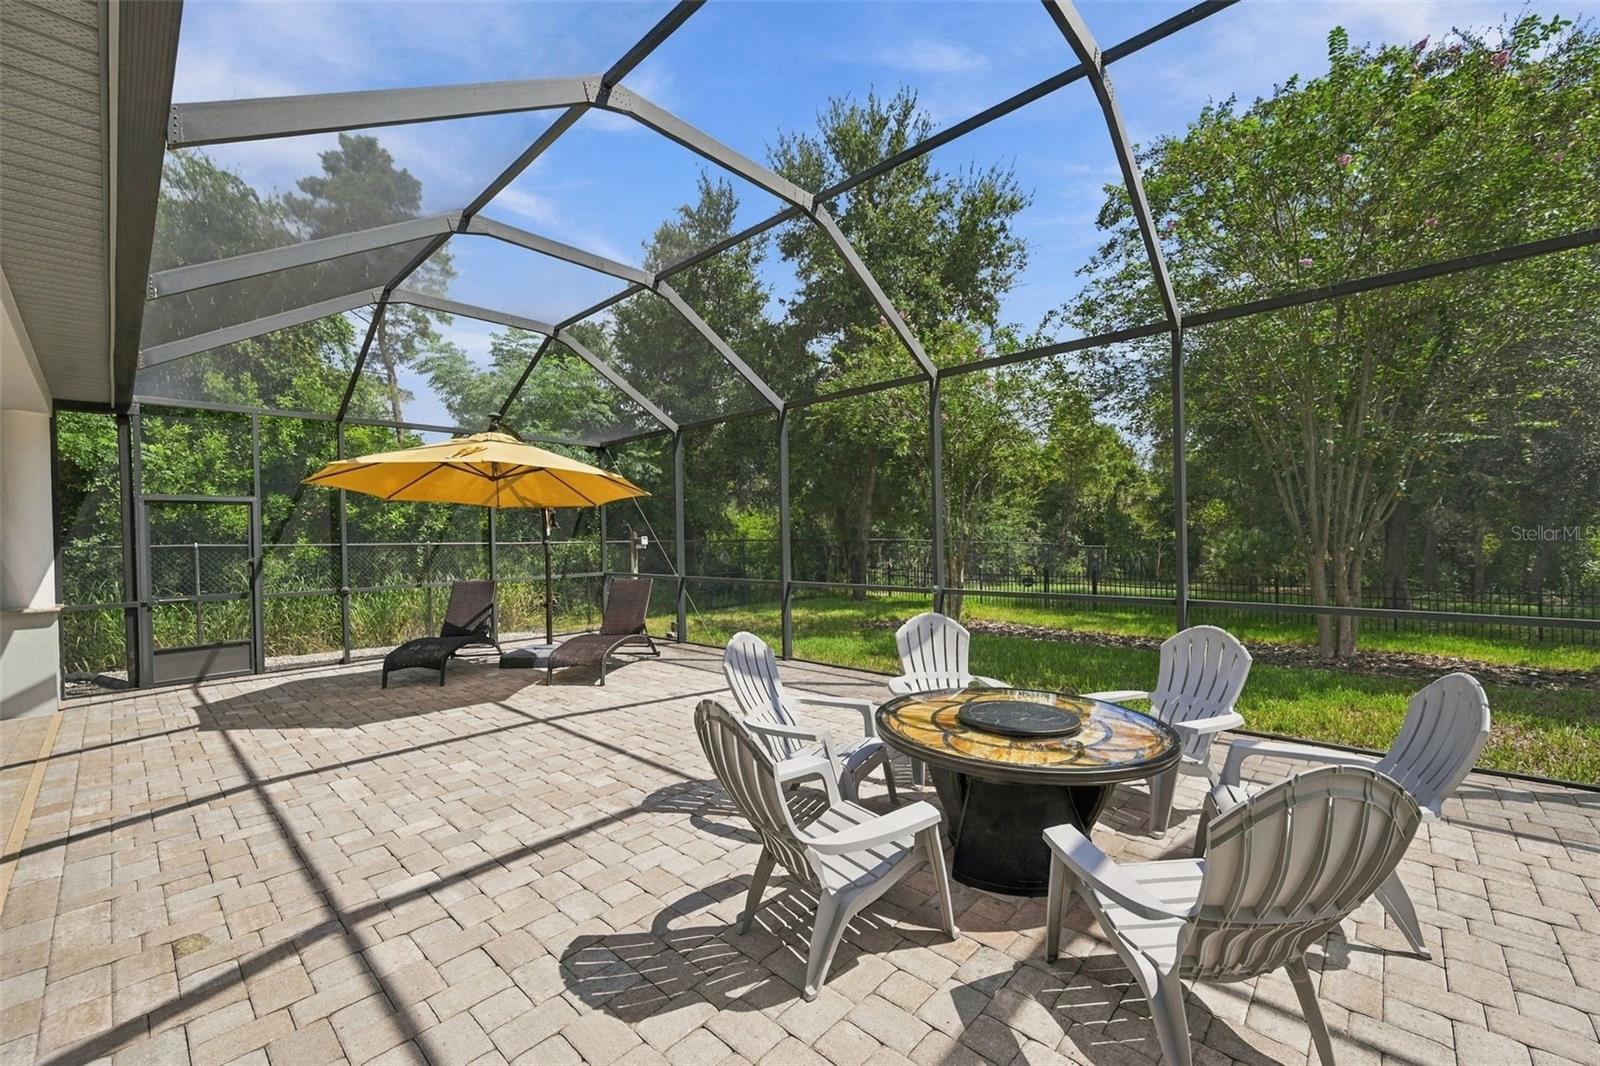
Patio & porchCovered, Patio, Screened
FencingOther
ViewTrees/Woods
Lot featuresConservation Area, Cul-De-Sac, Landscaped, Sidewalk, Paved
Lot dimensions96x196
VegetationMature Landscaping, Trees/Landscaped, Wooded
FacesWest
Road surfacePaved
Construction
StyleFlorida
ConstructionBlock, Stucco
FoundationSlab
RoofShingle
ConditionCompleted
Living area sourceAppraiser
Building area (sq ft)4,006
Parking
GarageYes
Attached garageYes
CarportNo
Parking featuresDriveway
Pool & water
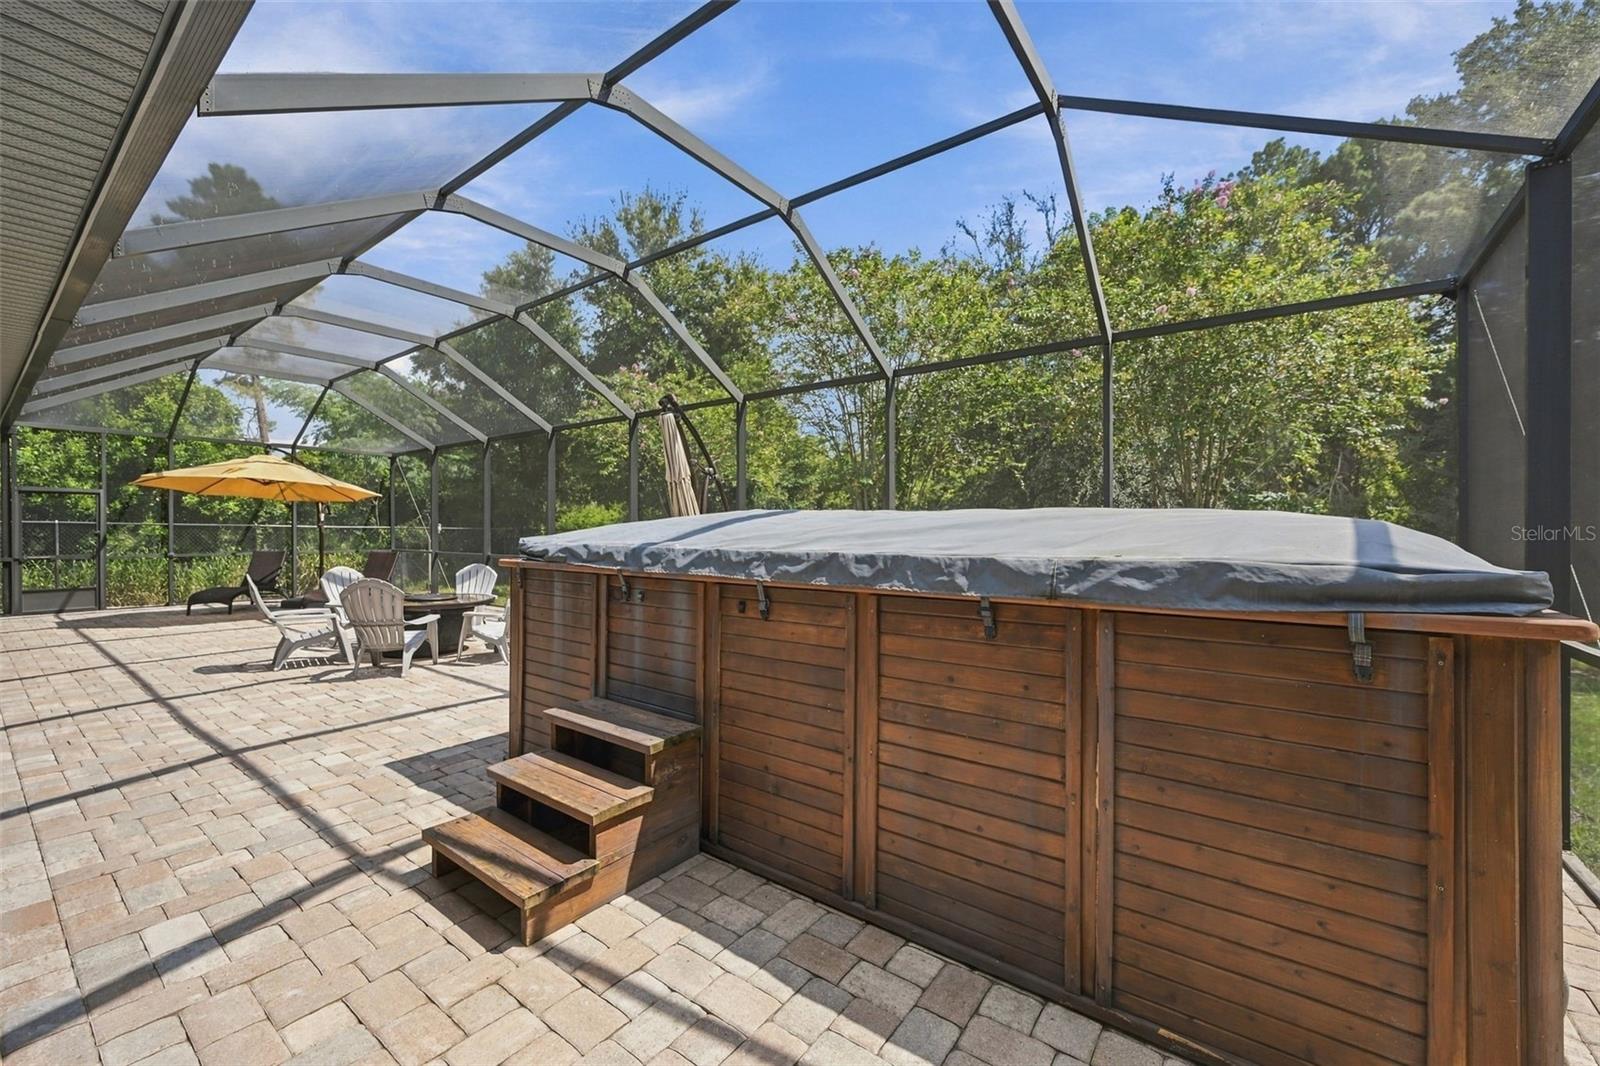
SpaYes
Spa featuresSwim Spa
Waterfront feet0
Community & HOA
AssociationCreekside of Safety Harbor LLC, Inc.
HOA fee$180
HOA frequencyMonthly
AmenitiesGated
Fee requirementRequired
Approval required1
Total monthly fees$180
Total annual fees$2,160
Community featuresDeed Restrictions, Gated Community - No Guard
55+ communityNo
PetsCats OK, Dogs OK
Pet restrictionsUp to 4 maximum - confirm all pet restrictions with HOA.
Number of pets4
Minimum lease1-2 Years
Lease restrictions1
Lease notesConfirm all lease restrictions with HOA.
Utilities & efficiency
UtilitiesCable Connected, Electricity Connected, Natural Gas Connected, Sewer Connected, Underground Utilities, Water Connected
SewerPublic Sewer
Water sourceNone
Financial & terms
CDD0
Tax year2,025
Homestead1
Listing termsCash, Conventional
OwnershipFee Simple
Special conditionsNone
PossessionClose Of Escrow
OccupantOwner
MLS area34695 - Safety Harbor
Where it sits
Approximate location shown. Exact address available on request per listing brokerage.
More like this
Stellar MLSMLS# MFRTB8548911Listing courtesy of COLDWELL BANKER REALTYLast updated Sep 30, 2026, 9:32 PM